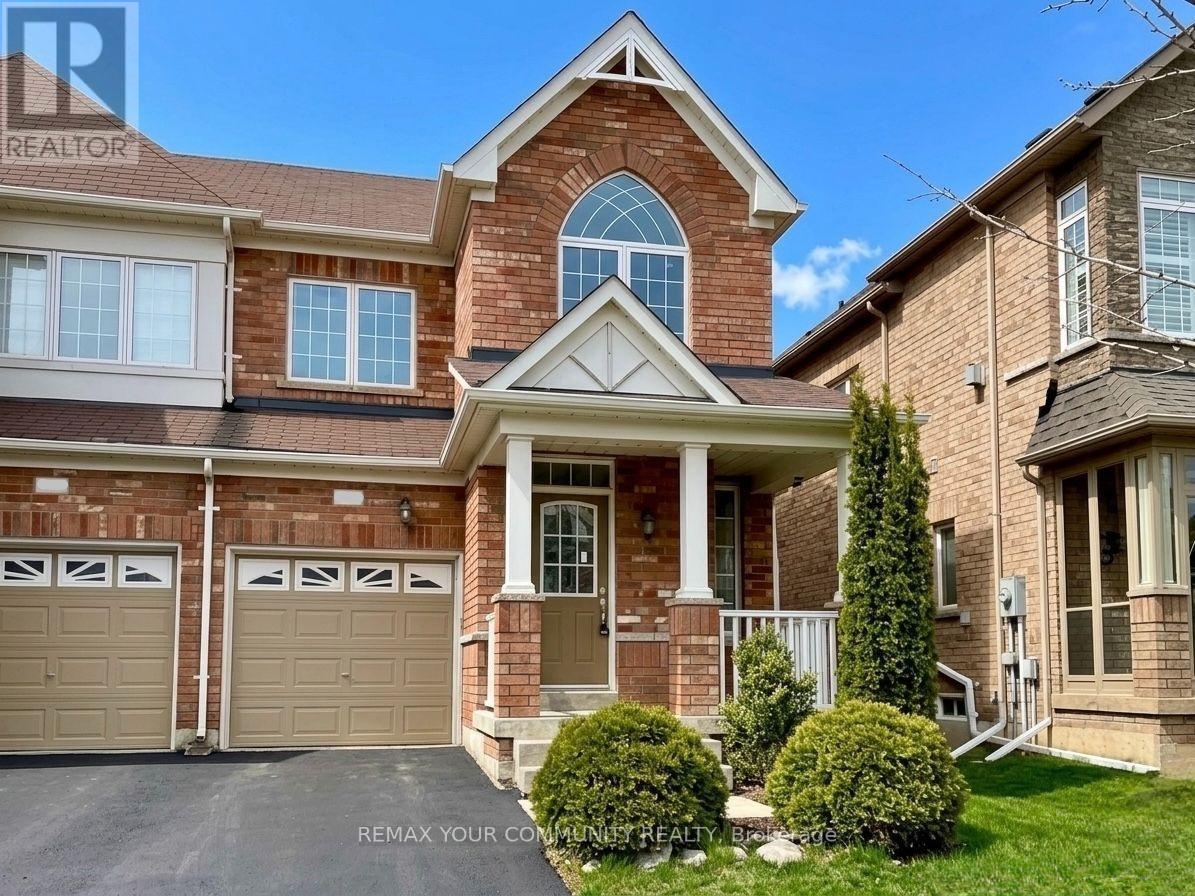
59 Hoppington Avenue
Whitchurch-Stouffville (Stouffville), Ontario
Bright and spacious semi-detached home in a family-friendly neighbourhood! Featuring an open-concept kitchen with a centre island and breakfast bar, spacious bedrooms, and a cozy living room with fireplace. The primary bedroom offers a walk-in closet and 4-pdace ensuite. Laminate flooring throughout the second floor. Direct garage access adds convenience. The full unfinished walk-out basement offers excellent potential for additional recreational space. Conveniently located just minutes from Stouffville GO Station and Old Elm GO, with Walmart, Shoppers Drug Mart, restaurants, fitness facilities, and everyday amenities nearby. Welcome home! (id:45725)
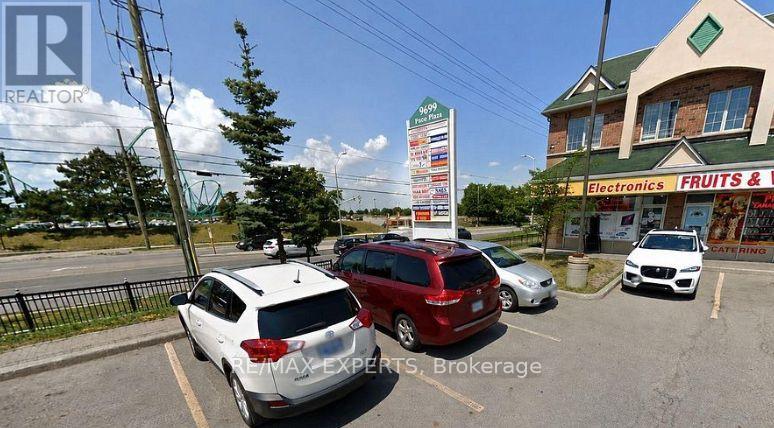
8 - 9699 Jane Street
Vaughan (Maple), Ontario
Prime Corner Commercial Unit with Exceptional Exposure and Stunning Views! Ideally situated along Jane Street, this highly visible commercial unit offers a strategic location with stunning views overlooking Canada's Wonderland. Excellent exposure in a high-traffic area, providing an outstanding opportunity for a variety of retail, professional, and service-oriented uses. Conveniently located within walking distance to major banks, grocery stores, shopping centers, Tim Hortons, Starbucks, Wendy's, and Cortellucci Vaughan Hospital. Excellent access to major roads and surrounded by established businesses, residential communities, and ongoing commercial growth. Located in one of Vaughan's rapidly developing commercial areas, this property presents an excellent opportunity for businesses seeking strong visibility, accessibility, and exposure. A rare opportunity to establish your business in a highly sought-after Vaughan location. (id:45725)
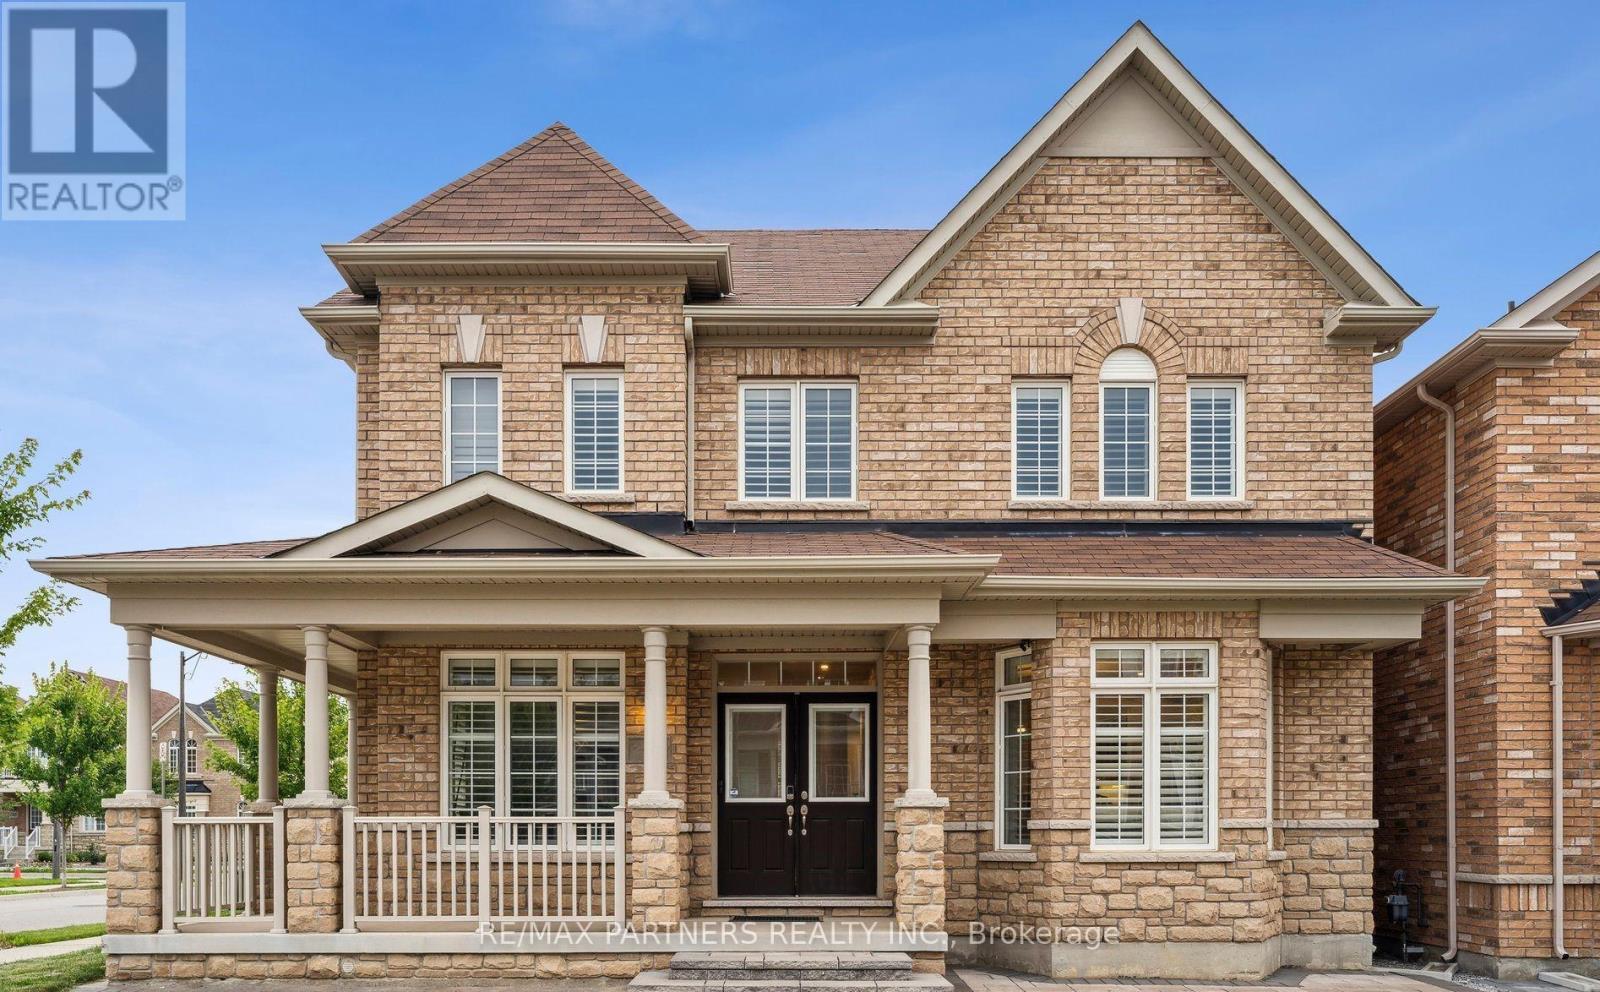
2 Portia Street
Markham (Cornell), Ontario
Premium Corner Lot approx 50 feet + 82 feet deep *Facing the Park*Over 3,200 sq ft*Upgraded Interlock landscaping + Long Driveway* Double Garage W/ 3 External Parking Spots.Total Can Park 5 Cars*Abundant Natural Light & Sunshine*Luxury Detached Home in Cornell, Markham* Stunning Detached Home W/ Spacious 4 Bdrms + versatile Library Rm (can convert into 5th Bedroom), W/ 4 Modern Bathrooms*Wrap Around Porch*Double Entrance Door*9' Ceilings on the Main Flr* Combined Dining & Family Rm feat. Cozy Fireplace* Open Concept Large Kitchen W/ Custom Built-In Cabinets* 5-Pc Ensuite Master Bdrm W/ W/I Closet, Jacuzzi Tub*Hardwood Throughout*Pot Lights* Just minutes from Rouge National Urban Park, top-rated schools, Markham Stouffville Hospital, community centres, public transit, and with convenient access to Highway 407, this exceptional home combines comfort, style, and an unbeatable location. School: GR JK-08 Black Walnut Public School, GR 09-12 Bill Hogarth Secondary School, IB Milliken Mills High School* (id:45725)
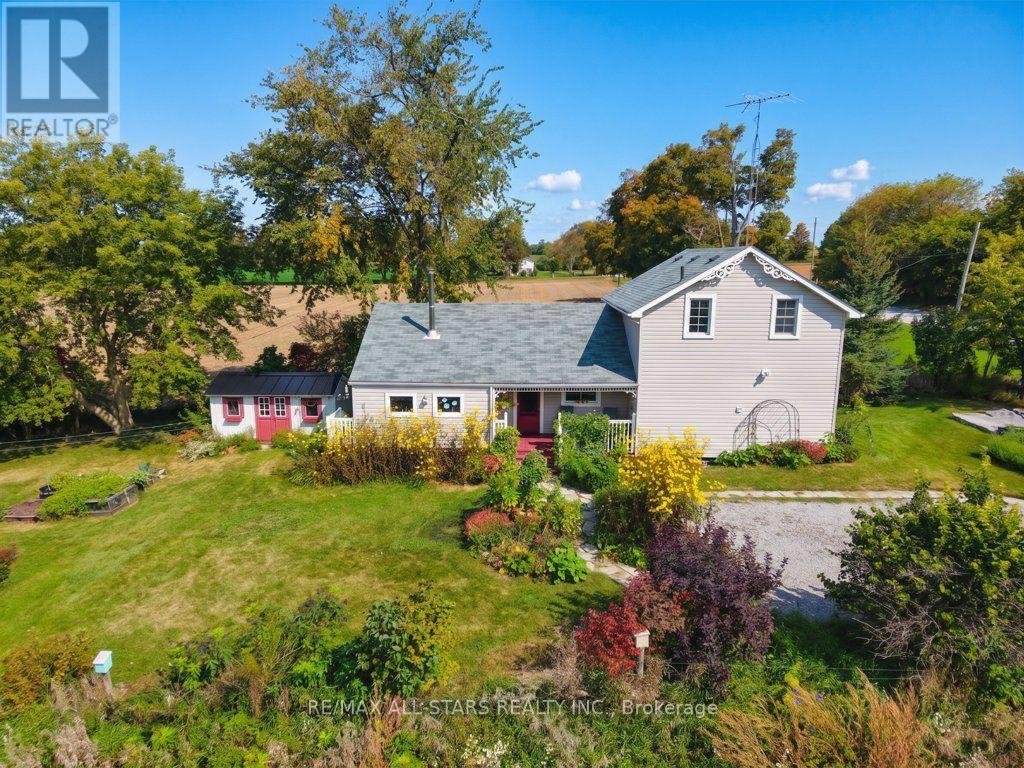
9820 Concession 6
Uxbridge, Ontario
A charming century home in a picturesque rural setting, just 8 minutes north of Uxbridge. Surrounded by beautiful farmland and gardens, this inviting 2-bedroom, 2-bathroom home offers the perfect blend of country living and convenience. Enjoy spectacular sunrises and sunsets from this lovely country property, with plenty of character and warmth throughout. The addition provides a welcoming gathering space with a wood stove, creating a cozy spot to relax and enjoy the views. The home has seen several updates over the years, including a newer furnace and submersible pump. A beautiful rural retreat with town just minutes away, offering space to enjoy the gardens, surrounding fields and peaceful country setting. (id:45725)
2211 - 225 Commerce Street
Vaughan (Vaughan Corporate Centre), Ontario
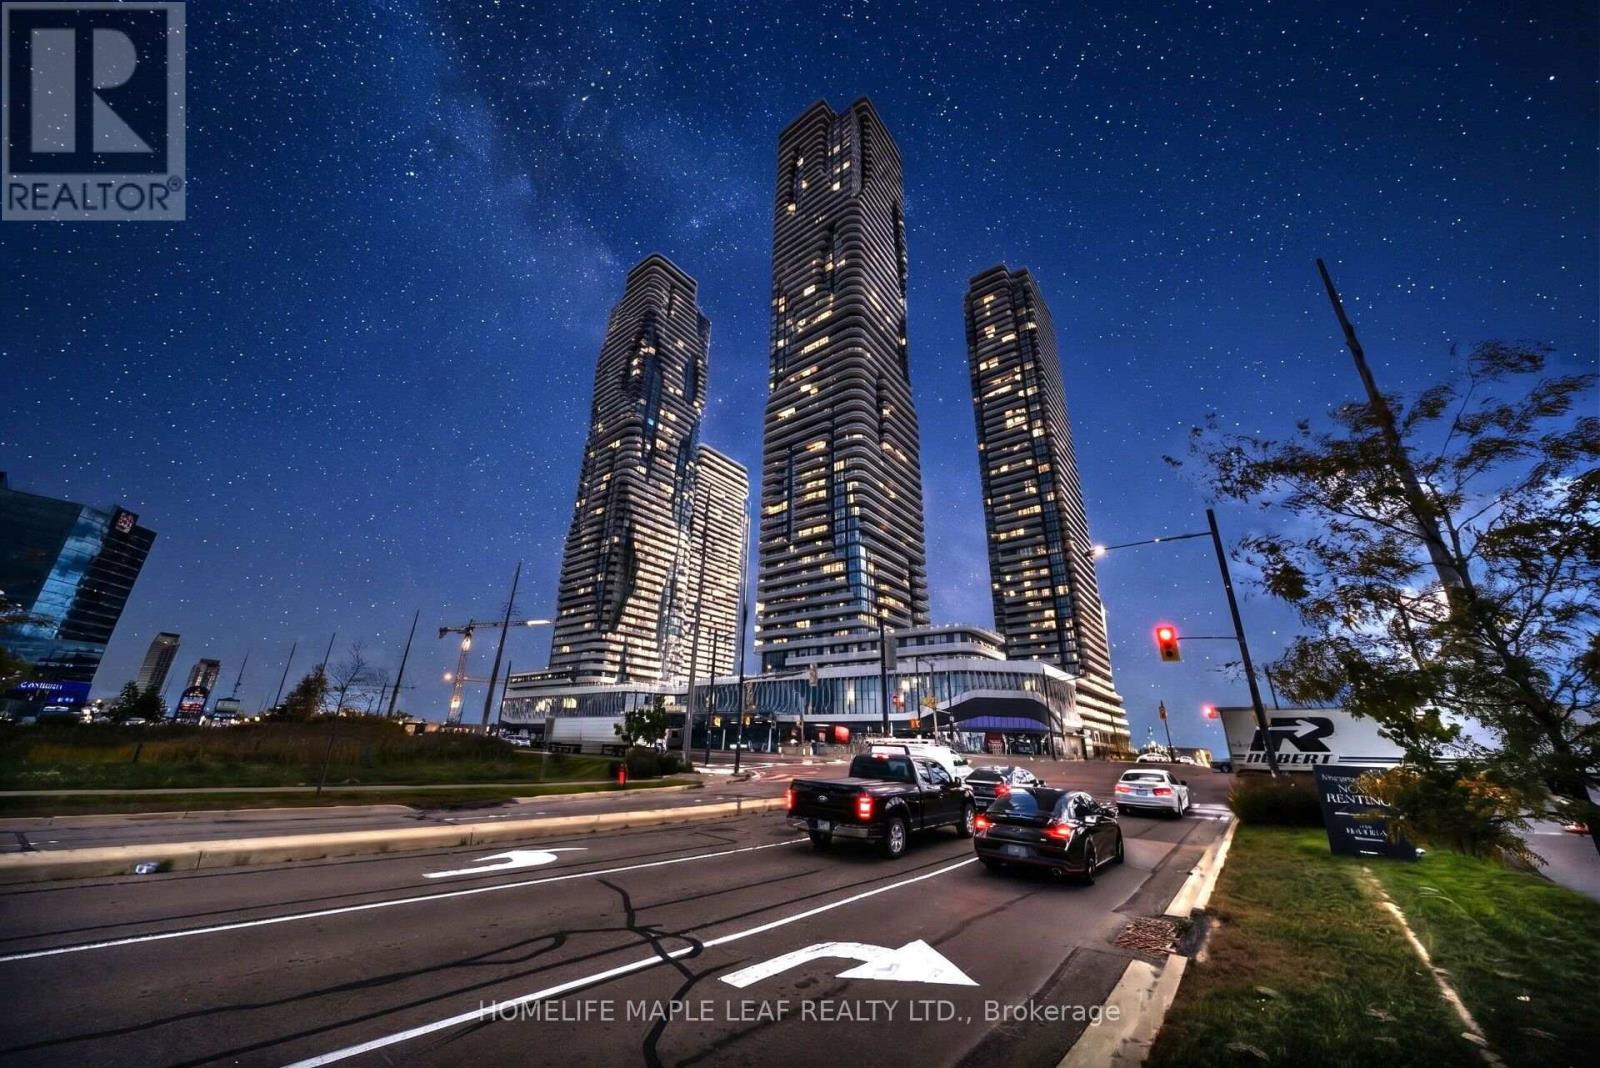
Beautiful modern condo! With 3 pc Bath, combined living and dining space and floor to ceiling windows. Nice open concept floorplan with a beautiful, modern kitchen design. Kitchen is furnished with stainless steel built in appliances with Quartz counter top. The condo features an ensuite laundry (stacked washer and dryer) and laminate floor. Walking distance to Vaughan Metropolitan Subway Station, minutes away from IKEA, YMCA, Costco, York University, Banks, Shopping Centres, Wonderland, Vaughan Mills mall, Restaurants and Highway 400. Great place for daily commuters with easy access to all your needs. (id:45725)
2 Big Canoe Drive
Georgina (Sutton & Jackson's Point), Ontario
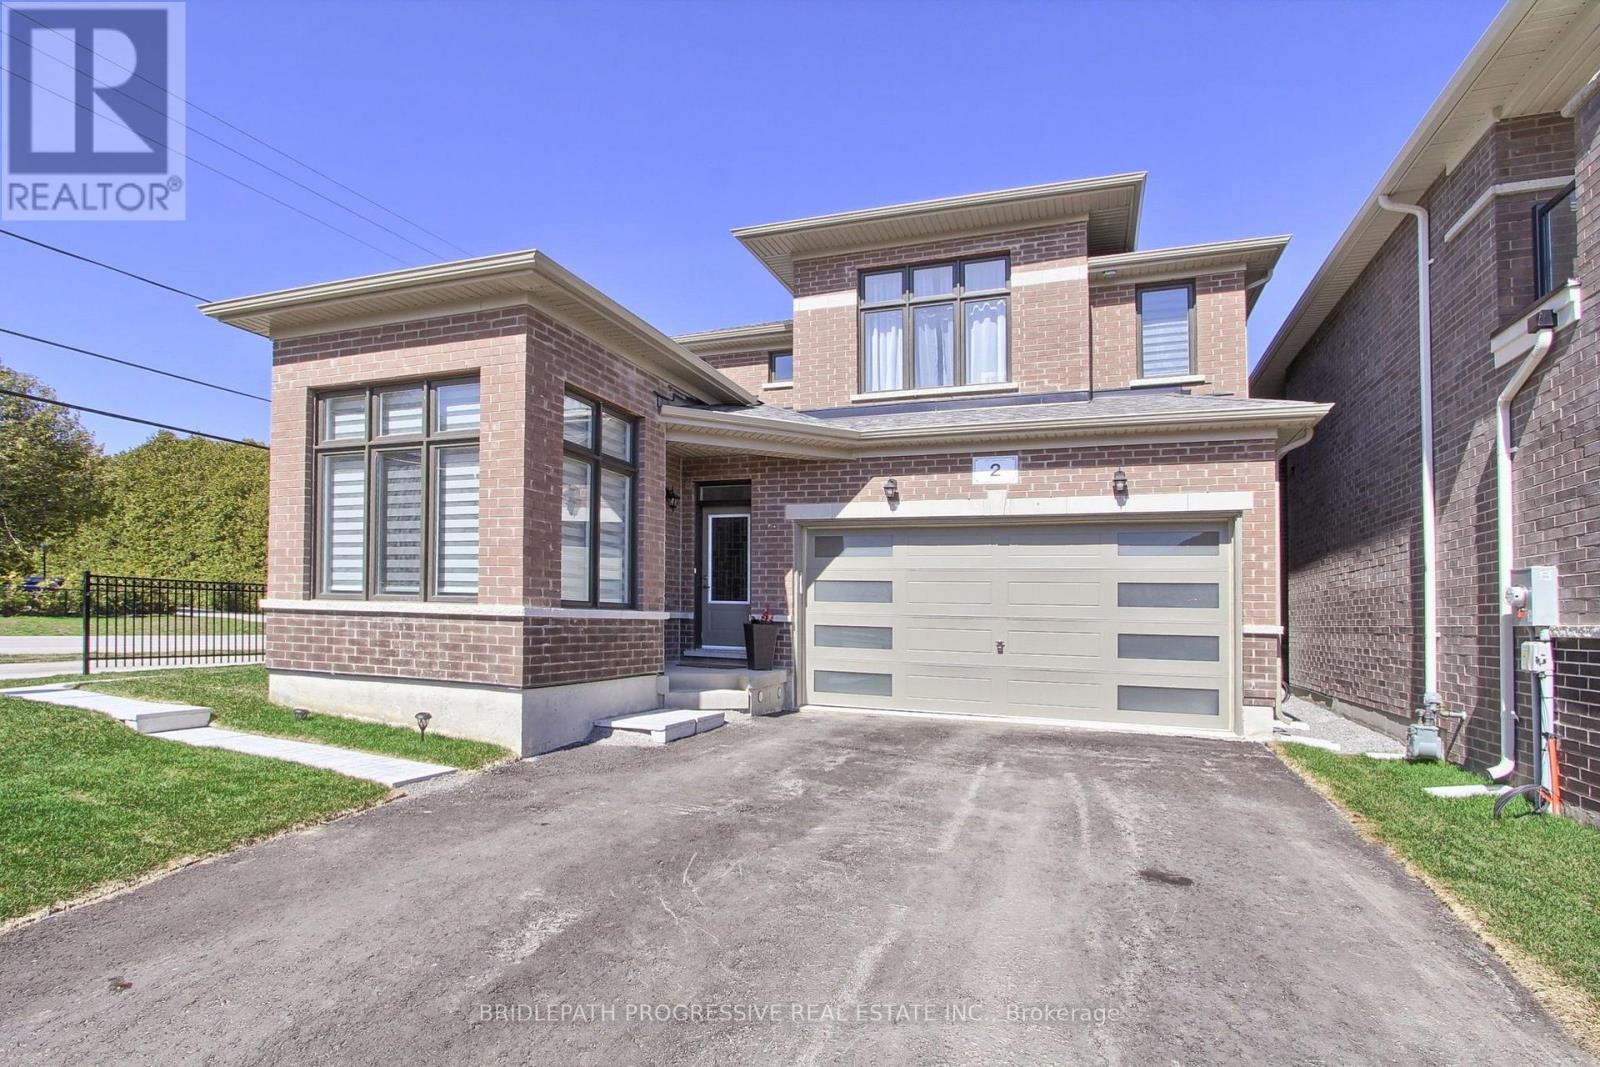
Welcome to this Beautiful, sun-filled, and Spacious 4 Bedrooms + Office Modern Detached Home. This Kingsport Model was custom designed and architected specifically for this Corner Lot with an Additional Large Covered Porch on the side of the House. Extra Long Driveway with No Sidewalk! It truly is one of the best floor plans available in this community! The house is ideally situated in Sutton's new, vibrant and rapidly growing community and was built by an amazing Briarwood Developments. Thousands spent on Upgrades and Stylish Enhancements, including rich hardwood flooring, premium tiles, smooth ceilings, custom blinds and drapes, pot lights, crown mouldings, and 9-ft ceilings on the main floor. Large Gourmet kitchen includes top-of-the-line stainless steel appliances, a centre island, quartz countertops, pot lights, a spacious breakfast area, large pantry and a walkout to a generous backyard perfect for entertaining or relaxing. The primary bedroom is a true retreat, featuring a tray ceiling, huge walk-in closet, and a luxurious 4-piece ensuite with a glass shower and freestanding tub. The second bedroom features its own private 4-piece ensuite, while the third and fourth bedrooms share a Jack-and-Jill 5-piece bathroom, offering both comfort and privacy for the whole family. Natural light floods the home through large windows and vaulted ceilings further enhanced by the corner lot location, creating bright and inviting spaces throughout. The open-concept layout is both functional and stylish and is ideal for growing families or hosting guests. The Perfect Blend of Luxury, Comfort and Convenience! Perfectly located just a 10-minute drive to Highway 404 for an easy commute, this home is also within walking distance to all essential amenities, including grocery stores, Shoppers Drug Mart, LCBO, banks, top-rated schools, parks, walking trails and the beautiful shores of Lake Simcoe! (id:45725)
1710 - 5 Greystone Walk Drive
Toronto (Kennedy Park), Ontario
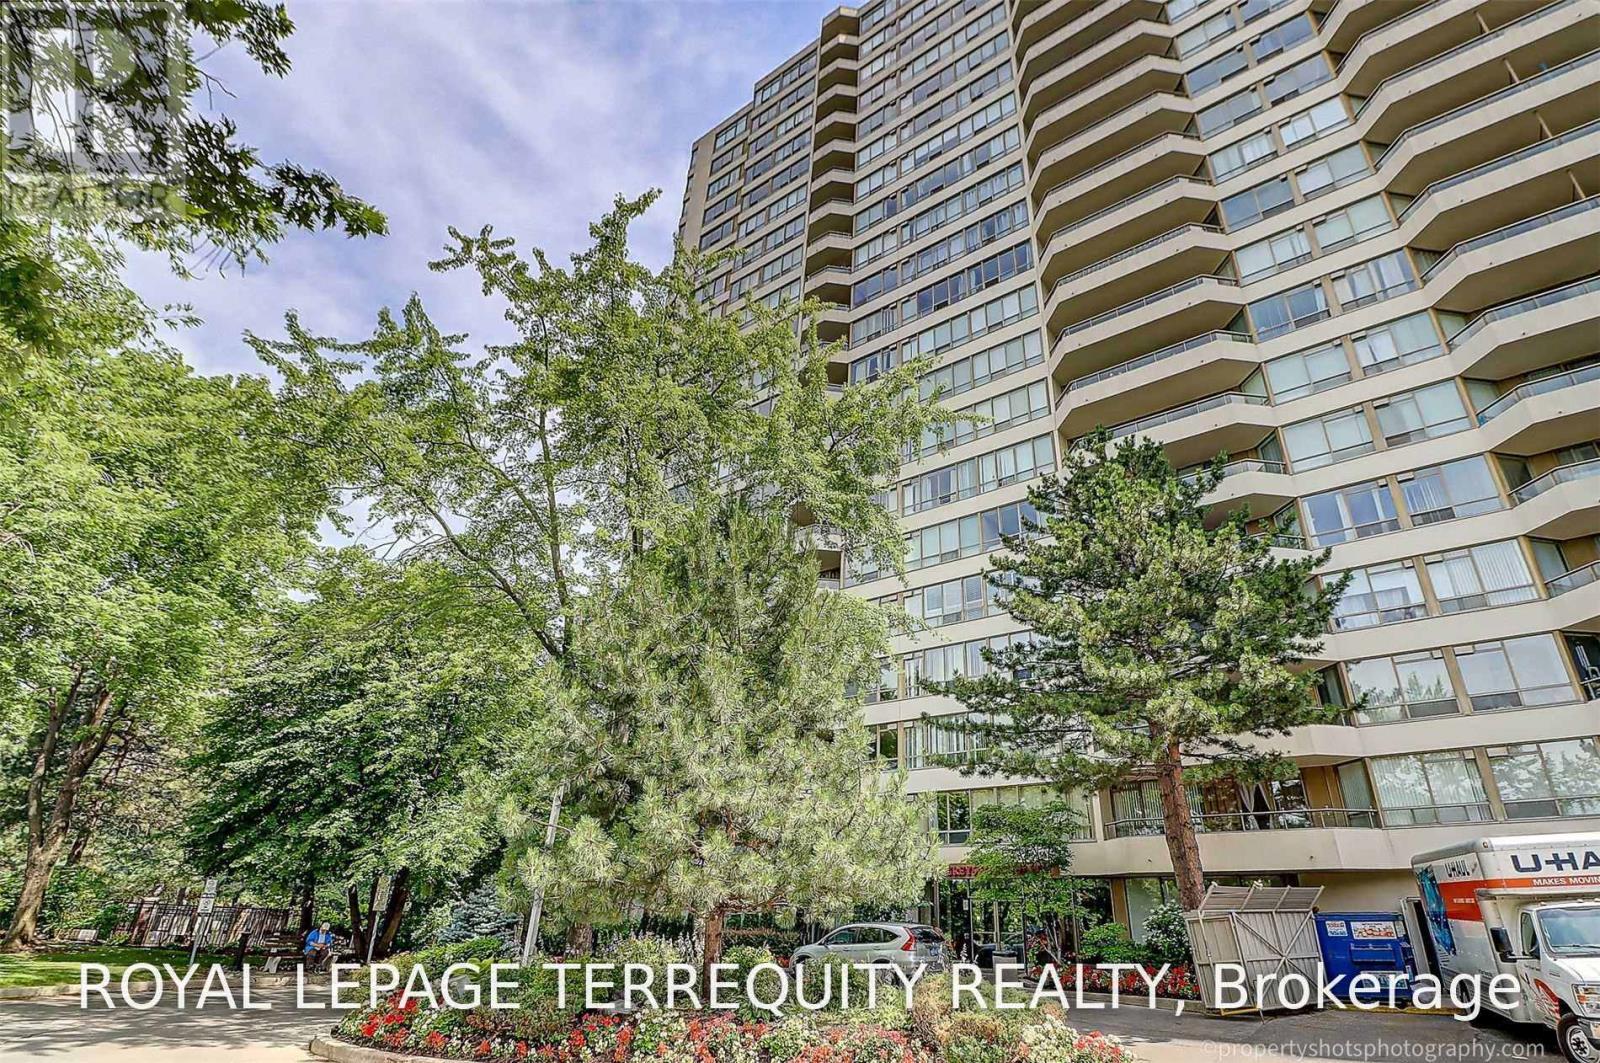
Spotless, Very Clean, Bright And Beautiful 2+1 Tridel Condo With 2 Washrooms, Conveniently Located. Kitchen Backsplash, Newer Laminate Floors, Etc. Steps To Plaza, Schools, Ttc And Other Amenities. Easy Access To Downtown, Go Station. Great Starter Unit, Very Well Maintained Building With Excellent Amenities - Indoor And Outdoor Pool, Rooftop Garden, Exercise And Party Room, Security Guard And Security Systems. (id:45725)
N207 - 455 Front Street E
Toronto (Waterfront Communities), Ontario
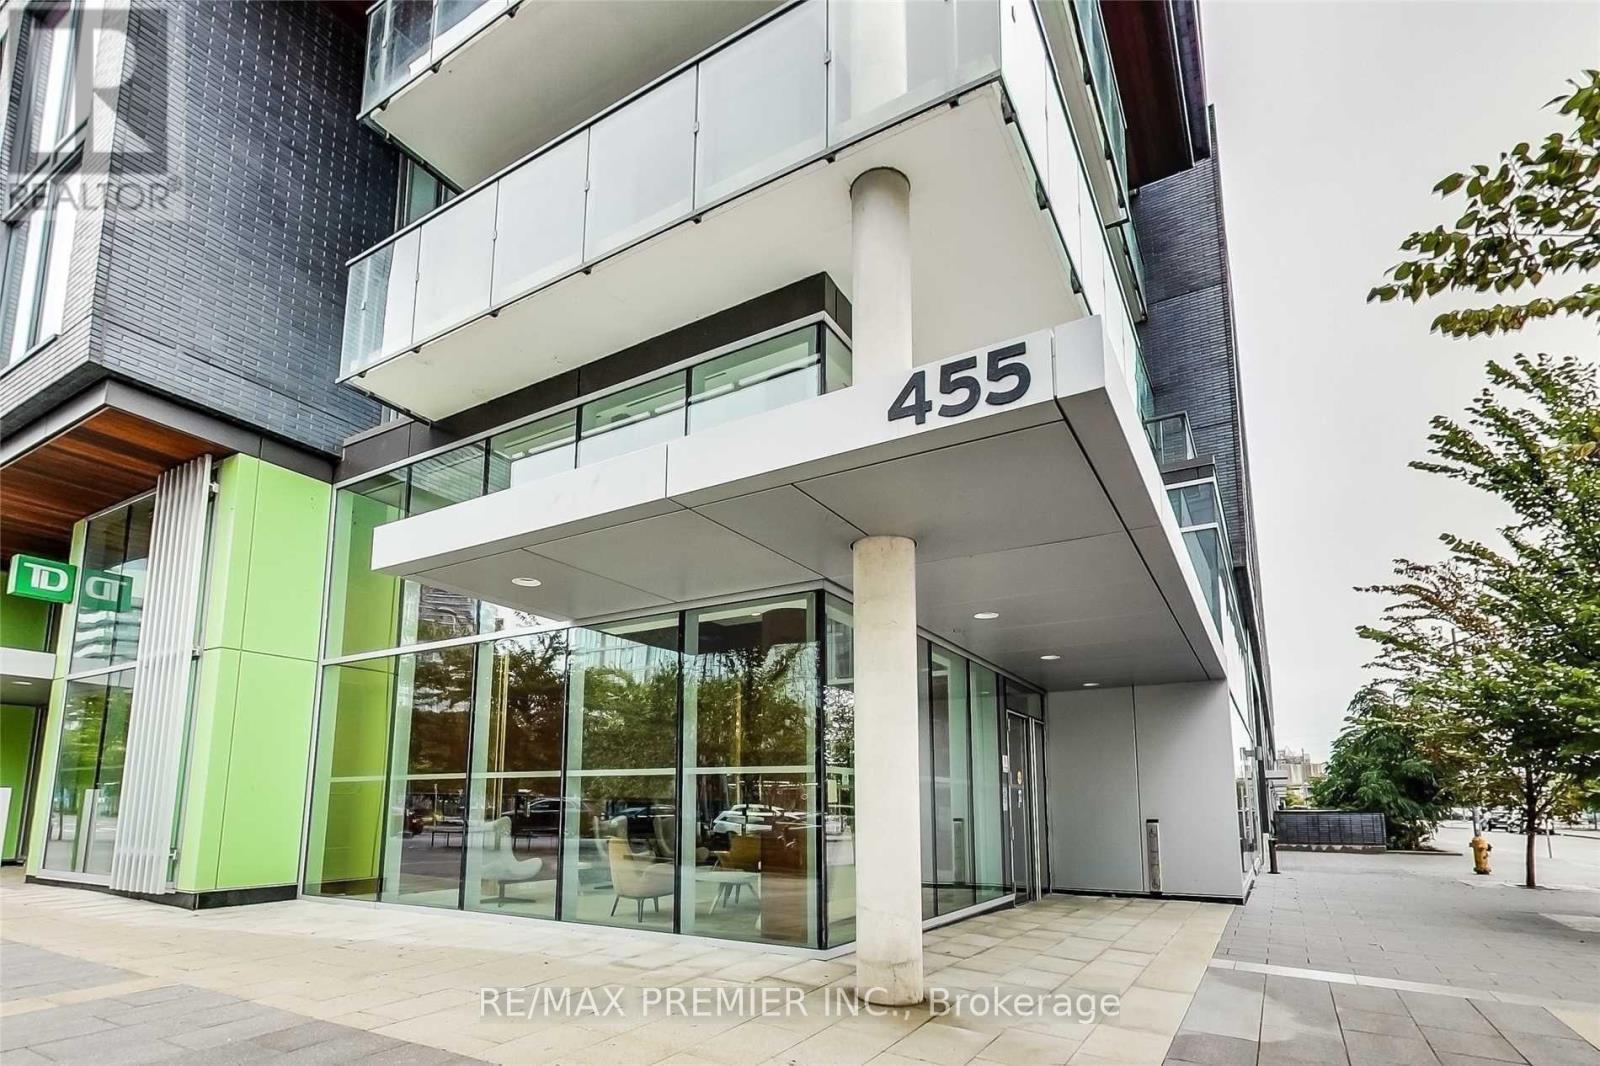
Live In The Heart Of One Of Toronto's Most Social, Vibrant And Sustainable Communities! This Upscale And Trendy 1-Bedroom + Den Condo Offers An Impeccably Designed Open-Concept Layout With Approximately 541 Sq. Ft. Of Stylish Interior Space Plus A 96 Sq. Ft. Balcony Perfect For Relaxing Or Entertaining. Soaring 9' Ceilings, Large East-Facing Windows, And Fresh Paint Throughout Give This Suite A Bright, Airy Feel. The Modern Kitchen Boasts Sleek Quartz Countertops And Beautiful Finishes, While The Den Provides The Flexibility For A Home Office Or Creative Space. The Primary Bedroom Features A Full Windows And Large Closet Space. Enjoy Unparalleled Convenience - 24 Hour Concierge And Just Steps From The Distillery District, Corktown Common Park, The Waterfront, YMCA, George Brown College, TTC, And An Array Of Trendy Restaurants, Cafes, Shops, And Entertainment. With A One Minute Walk To Public Transit (504 King At Cherry St/Front St East Stop, A Walk Score Of 94 And Perfect Bike Scores Of 99, This Is Downtown Living At Its Best Stylish, Walkable, And Full Of Life. (id:45725)
213 Ladyslipper Drive
Waterloo, Ontario
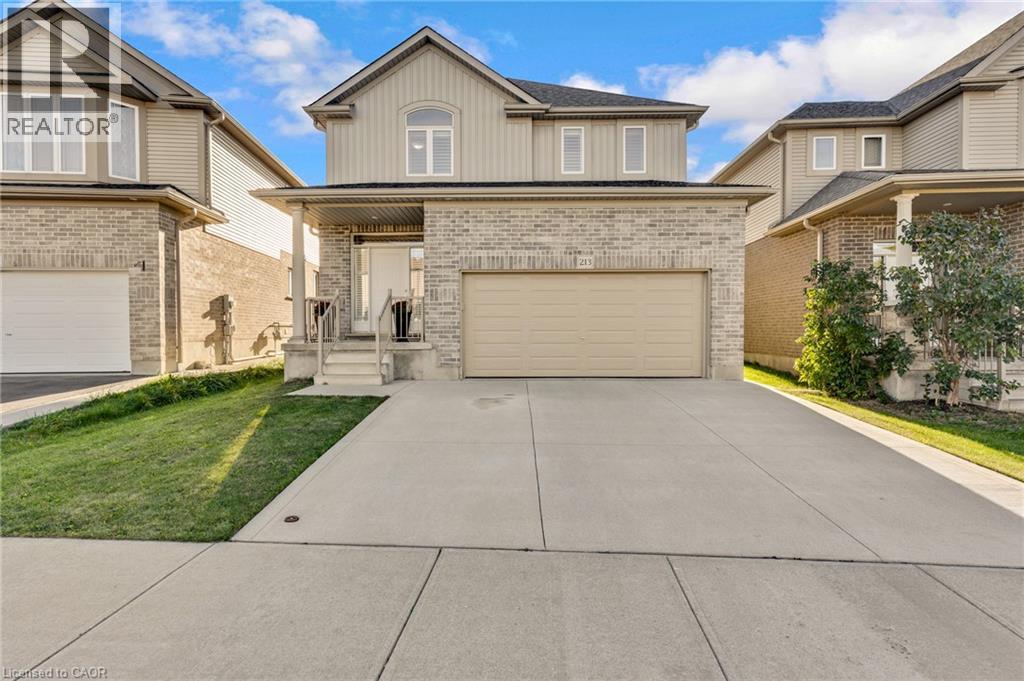
Welcome to 213 Ladyslipper Drive, a beautiful two storey detached home in the Vista Hills community of Waterloo West, backing onto a park with no rear neighbours. Built in 2018 and finished in brick and vinyl, this four bedroom, three bathroom home offers approximately 2,400 square feet of above grade living with hardwood flooring throughout. The welcoming foyer leads to a bright living room centred around a gas fireplace set within a stone accent wall. The open dining area flows right into the kitchen, where new quartz countertops pair wonderfully with rich dark cabinetry, stainless steel appliances, and a large centre island with plenty of room for everyone to gather. Main floor laundry and a powder room add everyday convenience. Upstairs, the spacious primary bedroom features two walk in closets and a five piece ensuite with a soaker tub, a glass enclosed shower, and a double vanity. Four generously sized bedrooms, a second four piece bathroom, and an upper family room give you great flexibility for a growing family, a home office, or relaxing evenings in. The full unfinished basement is a blank slate ready for your ideas, whether that is a home theatre, a gym, or extra living space. Out back, your large deck and pergola overlooks the spacious and lush greenery, making it a lovely spot for summer dinners and time with friends. An attached double garage and a double wide driveway provide parking for four vehicles in total, and central air keeps things comfortable all year. The home sits within the Vista Hills school zone and is just steps away from the Vista Hills school, as well as being close to parks, trails, playgrounds, transit, and shopping. This is a wonderful opportunity to settle into a friendly, family oriented Waterloo neighbourhood! (id:45725)
328 Trinity Church Road
Glanbrook, Ontario
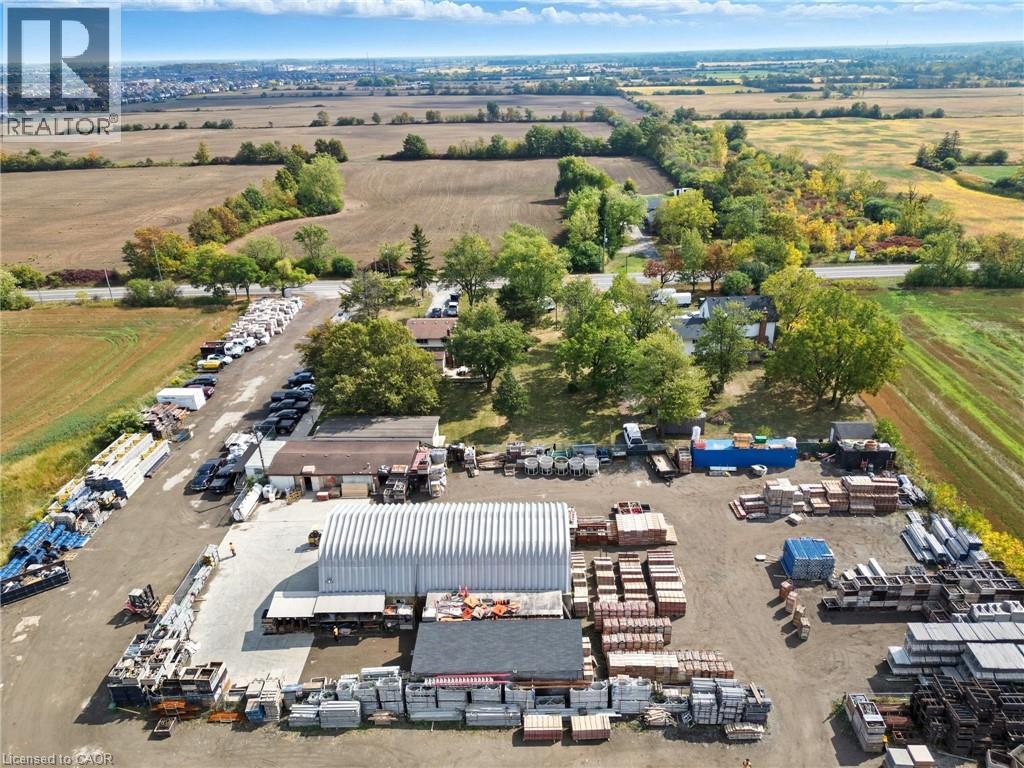
GREAT INDUSTRIAL PROPERTY LOCATED IN SOUTH REDHILL BUSINESS PARK, ZONED M3 PRESTIGE INDUSTRIAL ALLOWING FOR MANY USES (SEE DETAILS OF PERMITTED USES ATTACHED) .PROPERTY HAS A 3 BEDRM HOME WITH DOUBLE CAR GARAGE PRESENTLY BEING USED AS OFFICES WITH ADDITIONAL STORAGE BUILDINGS AND YARD. 328 TRINITY CHURCH ROAD MUST BE PURCHASED WITH 338 TRINITY CHURCH ROAD. PROPERTIES WHEN COMBINED WILL BE JUST OVER 2 ACRES, GREAT FOR MID LEVEL TO LARGE BUSINESS OPERATIONS OFFERING FLEXIBILITY IN ONE OF HAMILTONS FASTEST DEVELOPING INDUSTRIAL CORRIDORS. PROPERTY IS MINUTES TO LINCOLN ALEXANDER PKWY AND REDHILL VALLEY PKWY WITH EASY CONNECTION TO THE QEW AND THE 403. (id:45725)
1 Leiterman Street
Oliver Paipoonge (Kakabeka Falls), Ontario
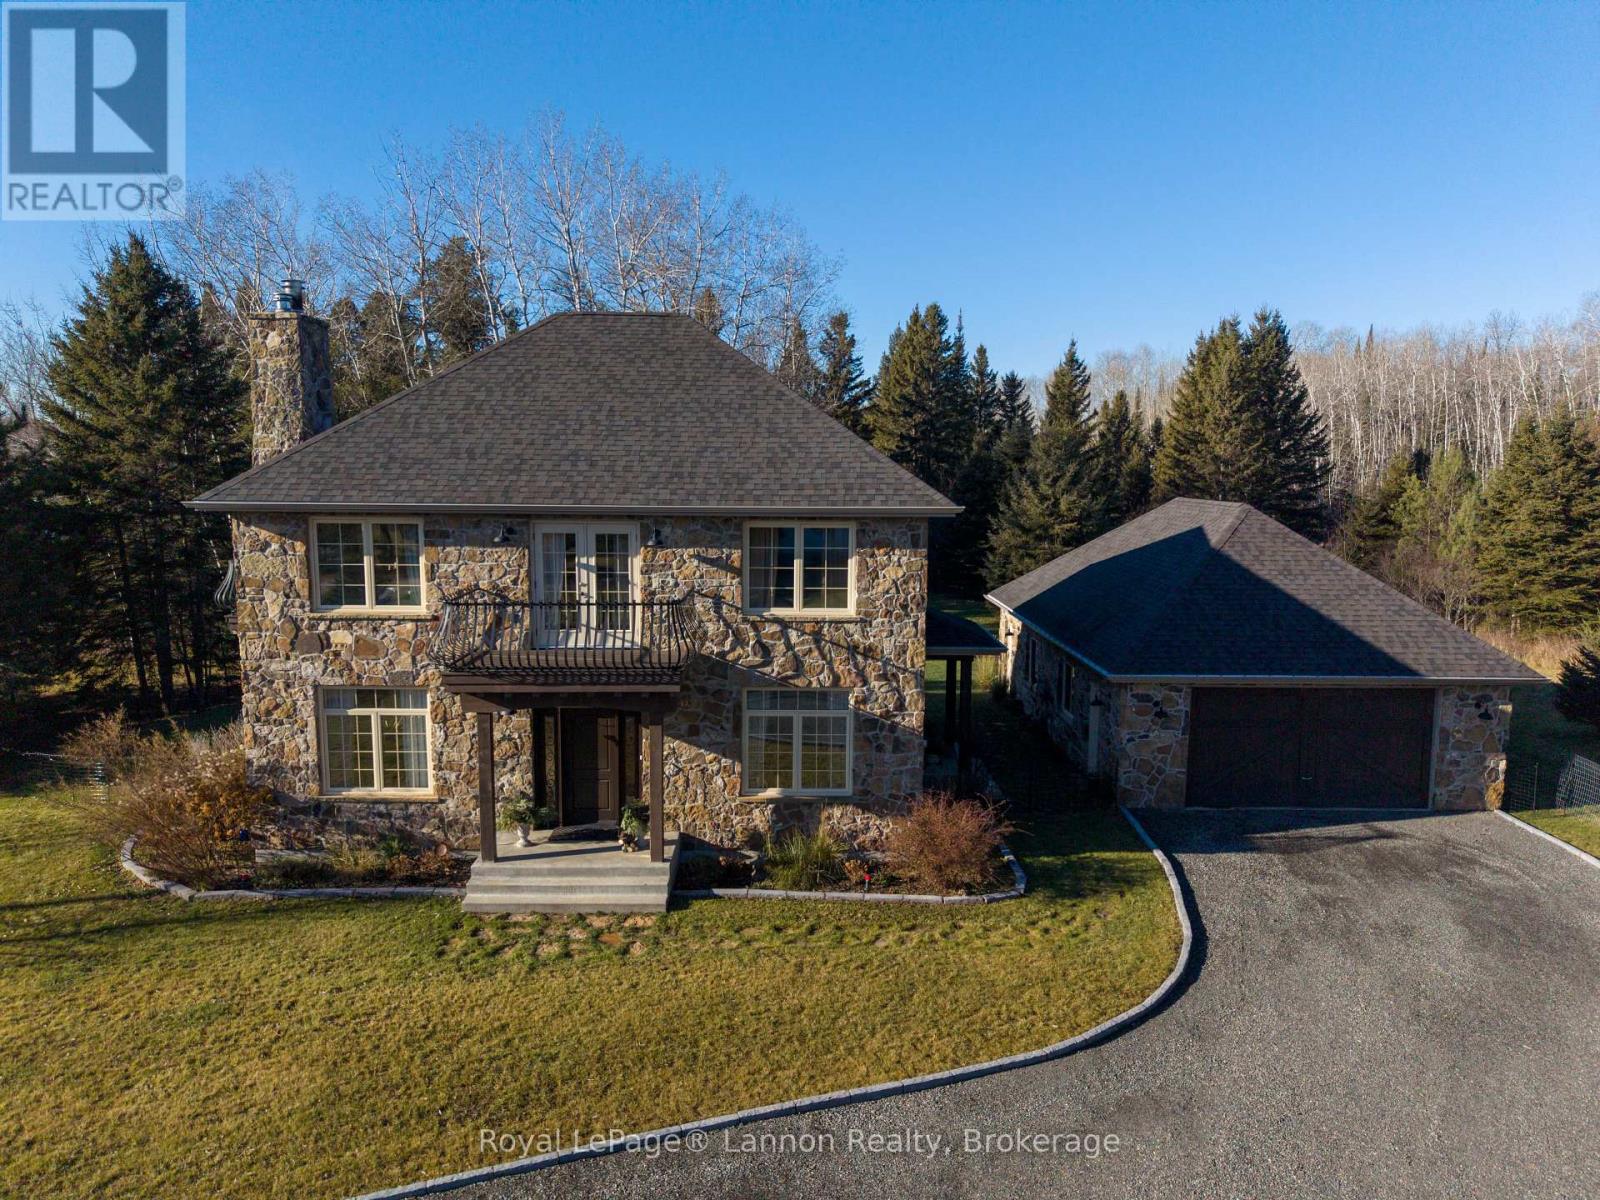
UPSCALE CUSTOM LUXURY! Skip the build time! This custom built home is finished to perfection. Architecturally distinctive with a stone exterior and interior featuring reclaimed wood beams and wrought iron details. Main floor offers a traditional layout with a stunning kitchen which flows nicely to the living room, dining room and Den (Six burner gas range). Two main living fireplaces (stone in the dining room, stone in the finished basement). Master retreat includes a wrap around second floor verandah, 5-pc bath, and WIC. Ultimate relaxation space in the basement with a sauna, recreation room, 3 PC bathroom and bedroom or workout room. A unique, quality-built home close to the convenience and beauty of Kakabeka Falls amenities and parkland. Property offers privacy with no neighbours behind, beautiful landscaping and a large detached Garage (37 x32) (id:45725)
344 Cornwall Avenue
Thunder Bay (Court / Cumberland), Ontario
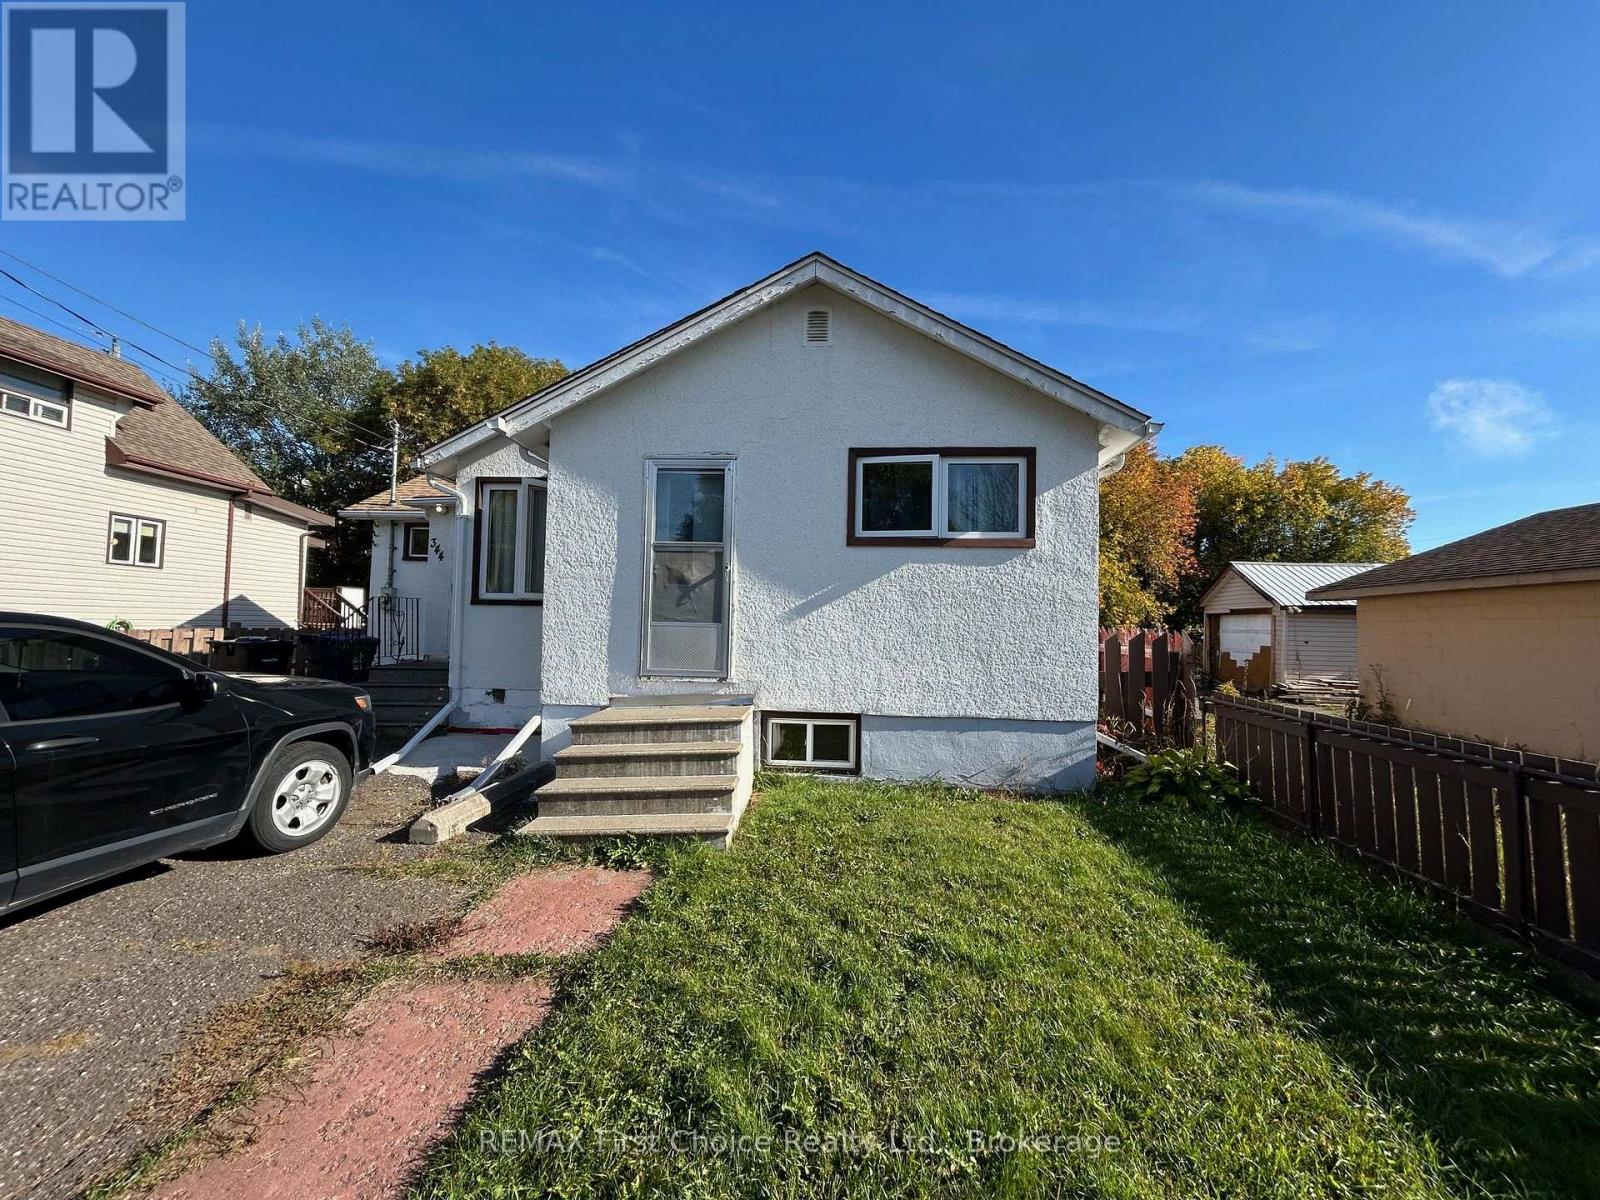
New Listing. Discover the potential of this nearly 1,100 sq. ft. bungalow in a convenient central location, close to downtown, shopping, and everyday amenities. Just minutes away from the beautiful Hillcrest Park. With four oversized bedrooms, the home offers plenty of space to suit a variety of needs. It could benefit from some personal touches, making it an opportunity for buyers ready to bring their own ideas and updates to the space. Whether you're searching for a home to make your own or a property with investment potential, this one is worth a closer look! (id:45725)