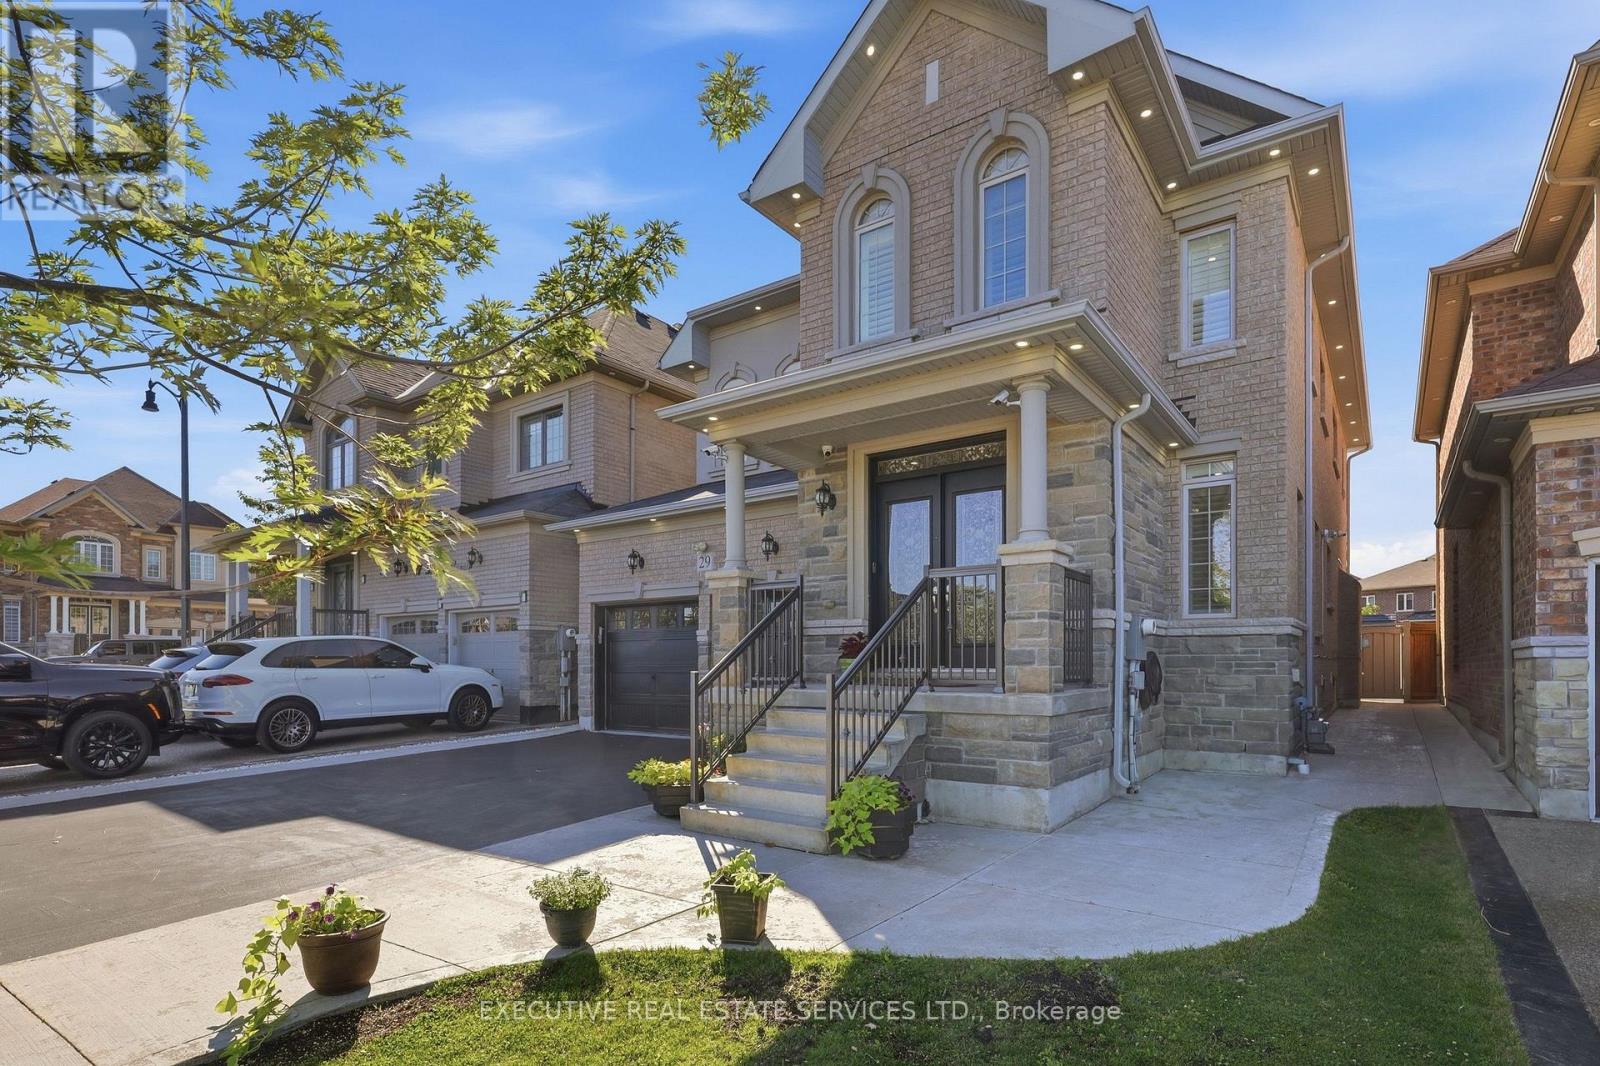
29 Belgium Crescent
Brampton (Northwest Brampton), Ontario
Welcome to this absolutely stunning, spacious & beautifully upgraded detached home in the highly desirable Northwest Brampton! This well-maintained property offers 5 generous bedrooms upstairs, each featuring direct washroom access and walk-in closets, providing exceptional comfort and privacy for the entire family. The bright, open-concept layout is beautifully enhanced with elegant pot lights throughout the interior and exterior. The heart of the home is the upgraded kitchen, featuring a large Centre island, premium Cambria quartz countertops, stylish backsplash, KitchenAid stainless steel appliances, built-in oven, natural gas cooktop, ample cabinetry and plenty of counter space-perfect for everyday living and entertaining. Enjoy the added convenience of direct garage access through the mudroom, leading straight into the kitchen area-ideal for bringing in groceries with ease while offering excellent privacy and everyday functionality. Adding tremendous value is the LEGAL 2-bedroom basement apartment featuring 2 full washrooms, a separate entrance, separate laundry and plenty of storage-ideal for extended family or additional rental potential. The exterior basement stairway is fully covered, providing added protection and convenience during snow and winter weather. Freshly painted and meticulously maintained, this home also features separate laundry facilities for the main residence, cold storage, abundant storage space throughout, and a convenient natural gas BBQ line in the garage. Step outside to a beautifully finished, low-maintenance backyard with no grass, upgraded with elegant grey tile throughout and a custom-built 10' x 10' shed-an amazing space for relaxing, entertaining and enjoying summer evenings. A truly impressive, neat & clean, move-in-ready home offering space, luxury, privacy, functionality and exceptional pride of ownership. Upgraded AMP Electrical panel, Built in speakers in Basement & MUCH MORE .Must see Property!!! (id:45725)
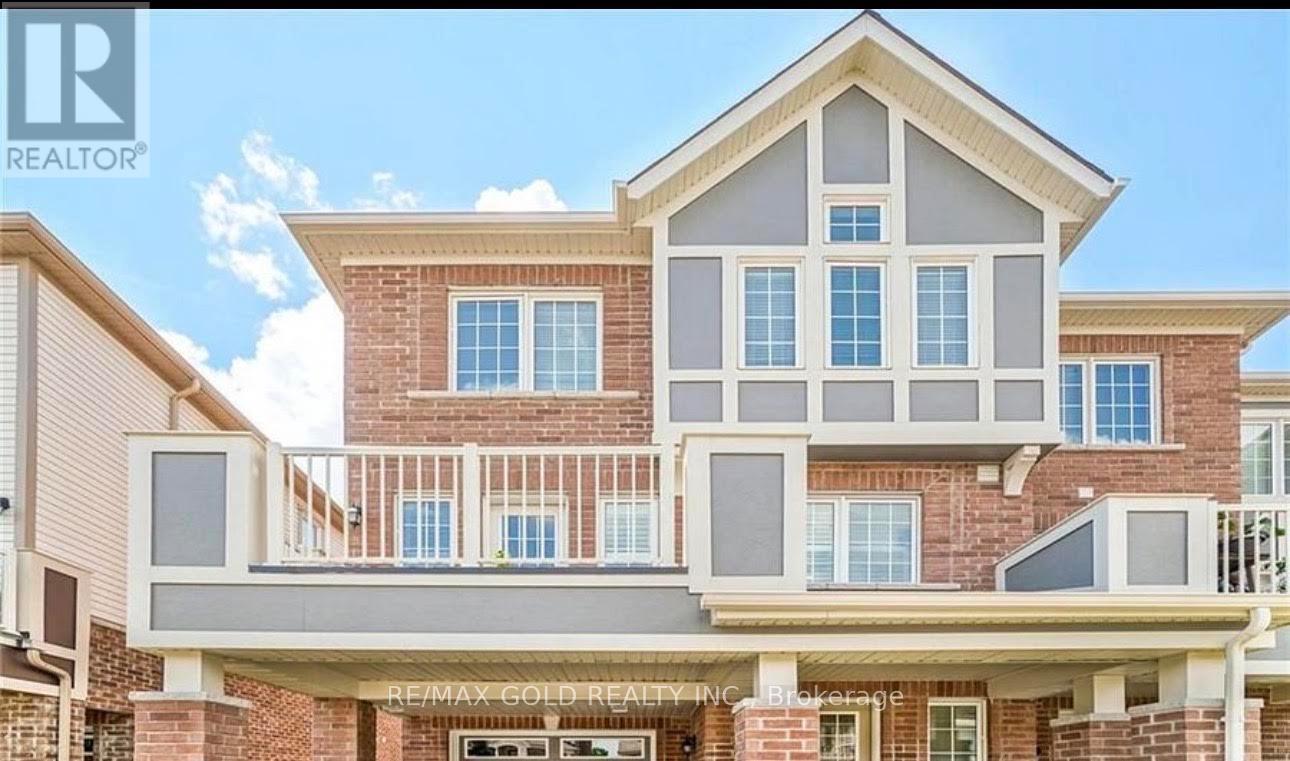
645 Laking Terrace
Milton (Cl Clarke), Ontario
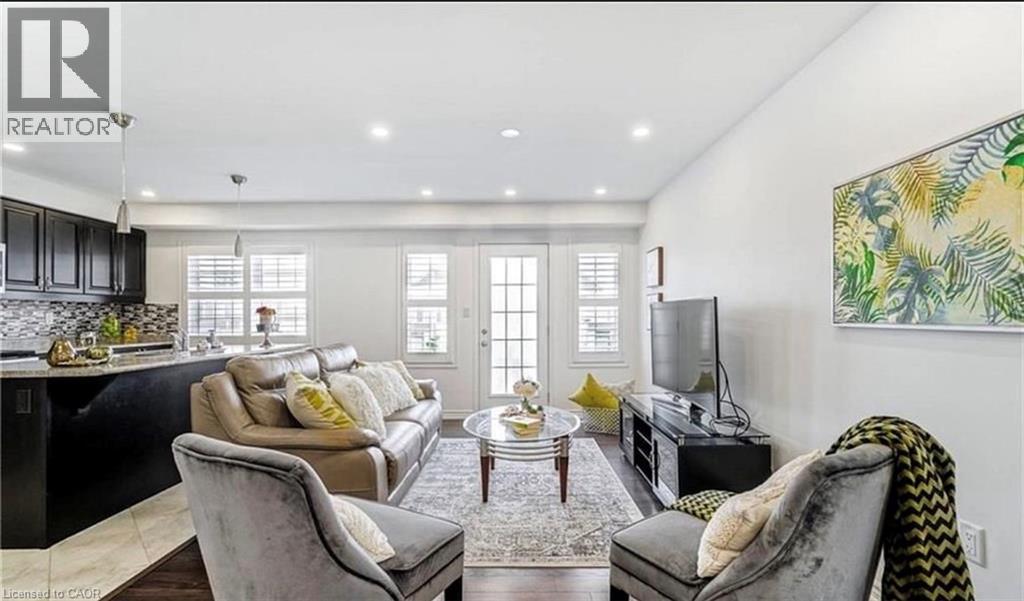
END Unit 3 Br, 3 washrooms Townhouse, Stunning, spacious, sun-filled, Mattamy's desirable modelat quiet family friendly street. No side walk. Approx 1600sf of modern finishes. Quick access to Hwy 401, Milton's nicest amenities and schools. Stroll down to lush green parks, bike, walk to beautiful trail. All so close to Milton Hospital, Transit, Schools, shopping ,walkout to balcony. Pictures has been taken from the Previous Listing. (id:45725)
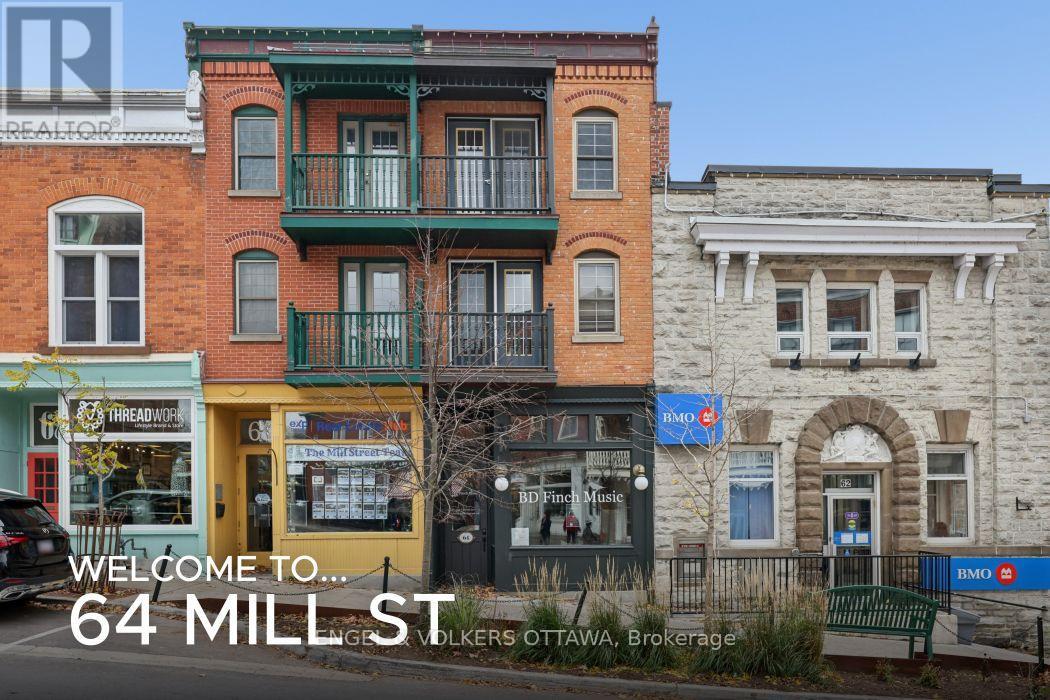
4 - 64 Mill Street
Mississippi Mills, Ontario
Live above it all in the heart of historic Almonte. This bright and inviting top-floor one-bedroom apartment at 64 Mill Street offers the perfect blend of small-town charm and unique outdoor living, with a feature rarely found in the heart of downtown: your own large private rooftop deck. Whether it's morning coffee, summer dining or unwinding at the end of the day, this is a space to enjoy the outdoors and take in the sunsets.Inside, hardwood flooring throughout and windows on multiple sides create a warm, airy feel, with plenty of natural light. A private balcony overlooking Mill Street offers a front-row seat to the charm and activity of downtown Almonte, from bustling Saturdays to the festive holiday season.Enjoy the convenience of in-unit laundry, adding to the comfort and independence of this unique apartment.Step outside and experience everything Almonte has to offer, all just moments from your door. Explore the town's charming shops, cafés and restaurants, stroll along the River and enjoy the scenic falls and riverwalk. With its vibrant downtown atmosphere, historic character and welcoming community, Almonte is a wonderful place to call home. Book your viewing today! (id:45725)
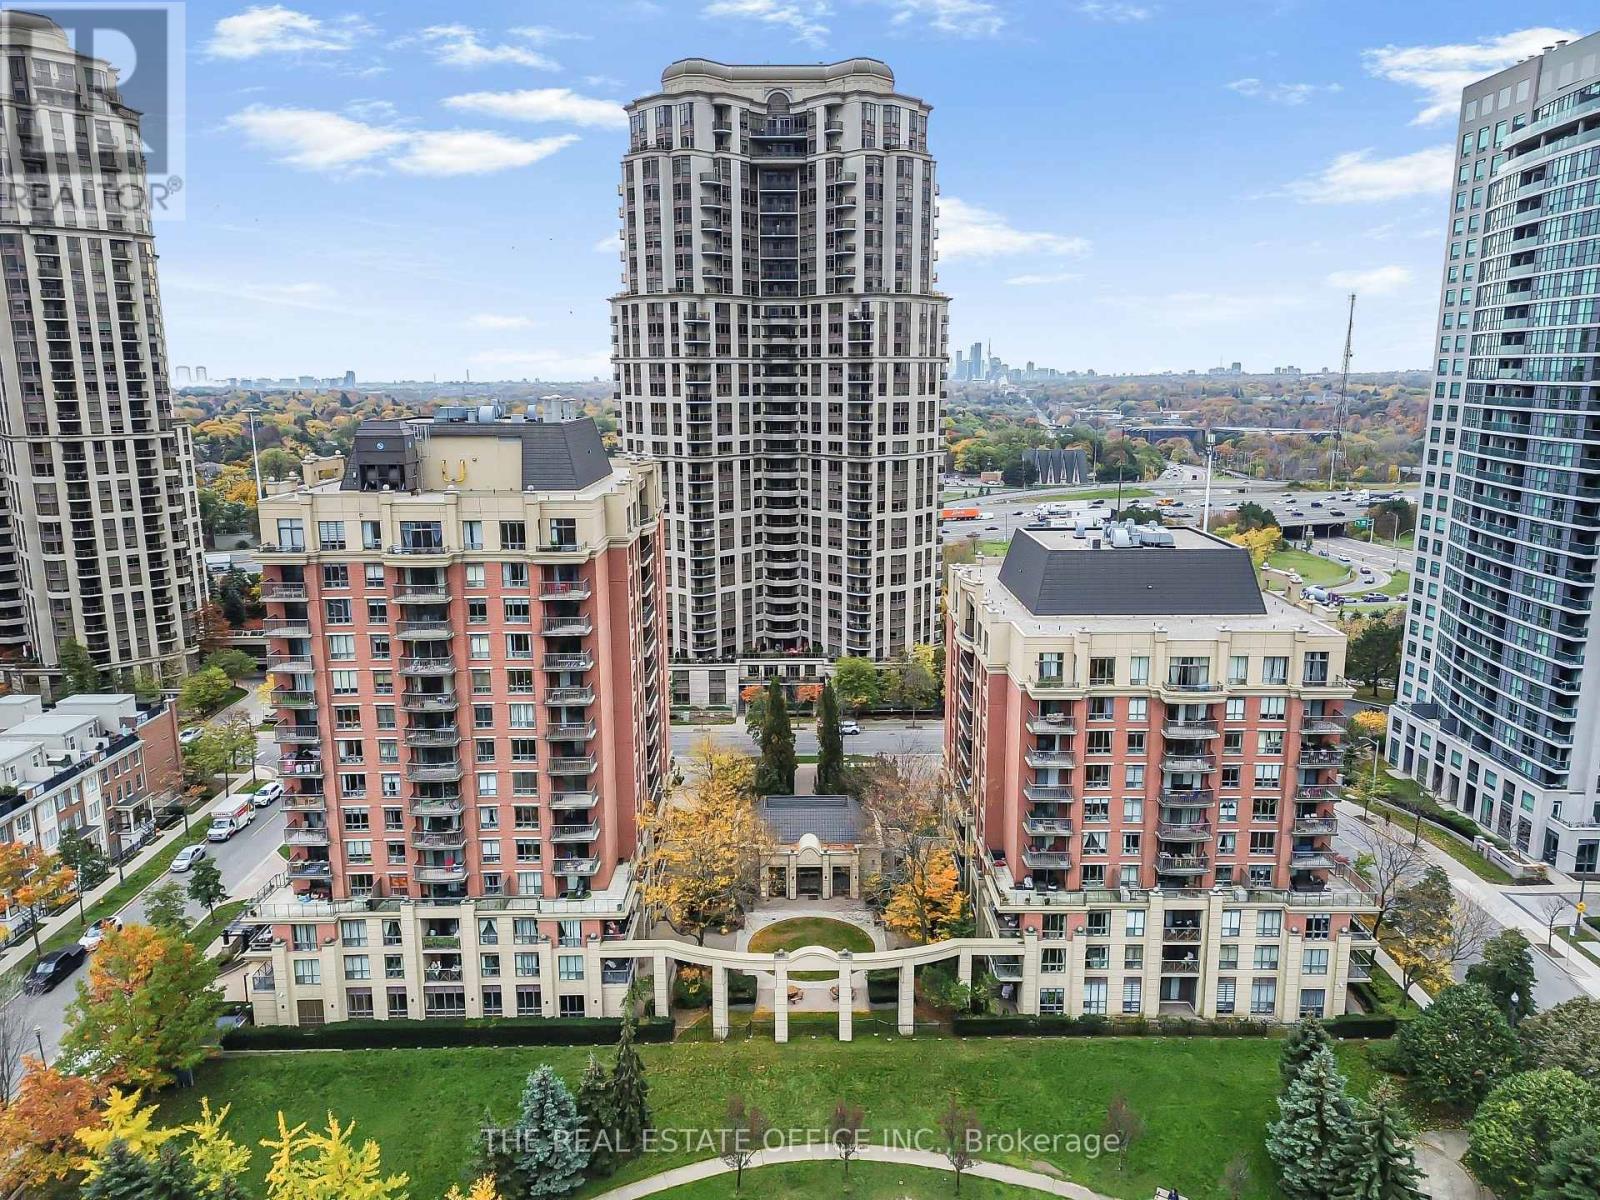
808 - 55 Harrison Garden Boulevard
Toronto (Willowdale East), Ontario
Beautiful Unobstructed View Corner Suite - 2 Bedroom with 2 Bath, 2 Car Tandem Parking, Two Walkouts To A Large Balcony, Locker & Incredible All-Inclusive Maintenance Fees That Covers All Utilities. This exceptional home features an open-concept living and dining area with a seamless walkout to unobstructed, picture-perfect views of the park. The modern European kitchen boasts stainless steel appliances and a breakfast bar, while the spacious primary retreat offers a large walk-in closet and a private 4-piece ensuite. Perfect for guests or family, the versatile second bedroom includes its own park-view balcony access just steps from a 3-piece bath. The unit is equipped 3 ethernet ports for reliable internet signal. Welcome to luxury living at "The Mansions of Avondale" with Friendly 24 Hour Concierge Service, Fully Equipped Gym, Indoor Pool, Sauna, BBQ Area, Guest Suites, Party Room & Visitor Parking All Included. The Building Is Located In A Prime Location With Convenient Access to Transportation Steps From Yonge and Sheppard TTC Subway, Highway 401, Multiple Grocery Stores, Downtown, Hospital, Great Restaurants & Cafes, Schools and Much More. (id:45725)
645 Laking Terrace
Milton, Ontario
All existing stainless steel appliances, fridge, stove, dishwasher, washer, dryer, all ELF, California shutters, window coverings/blinds, Nest thermostat. Water heater rental, Dishwasher, Dryer, Refrigerator, Stove, Washer, Window Coverings. (id:45725)
216 Fleetwood Crescent
Brampton (Southgate), Ontario
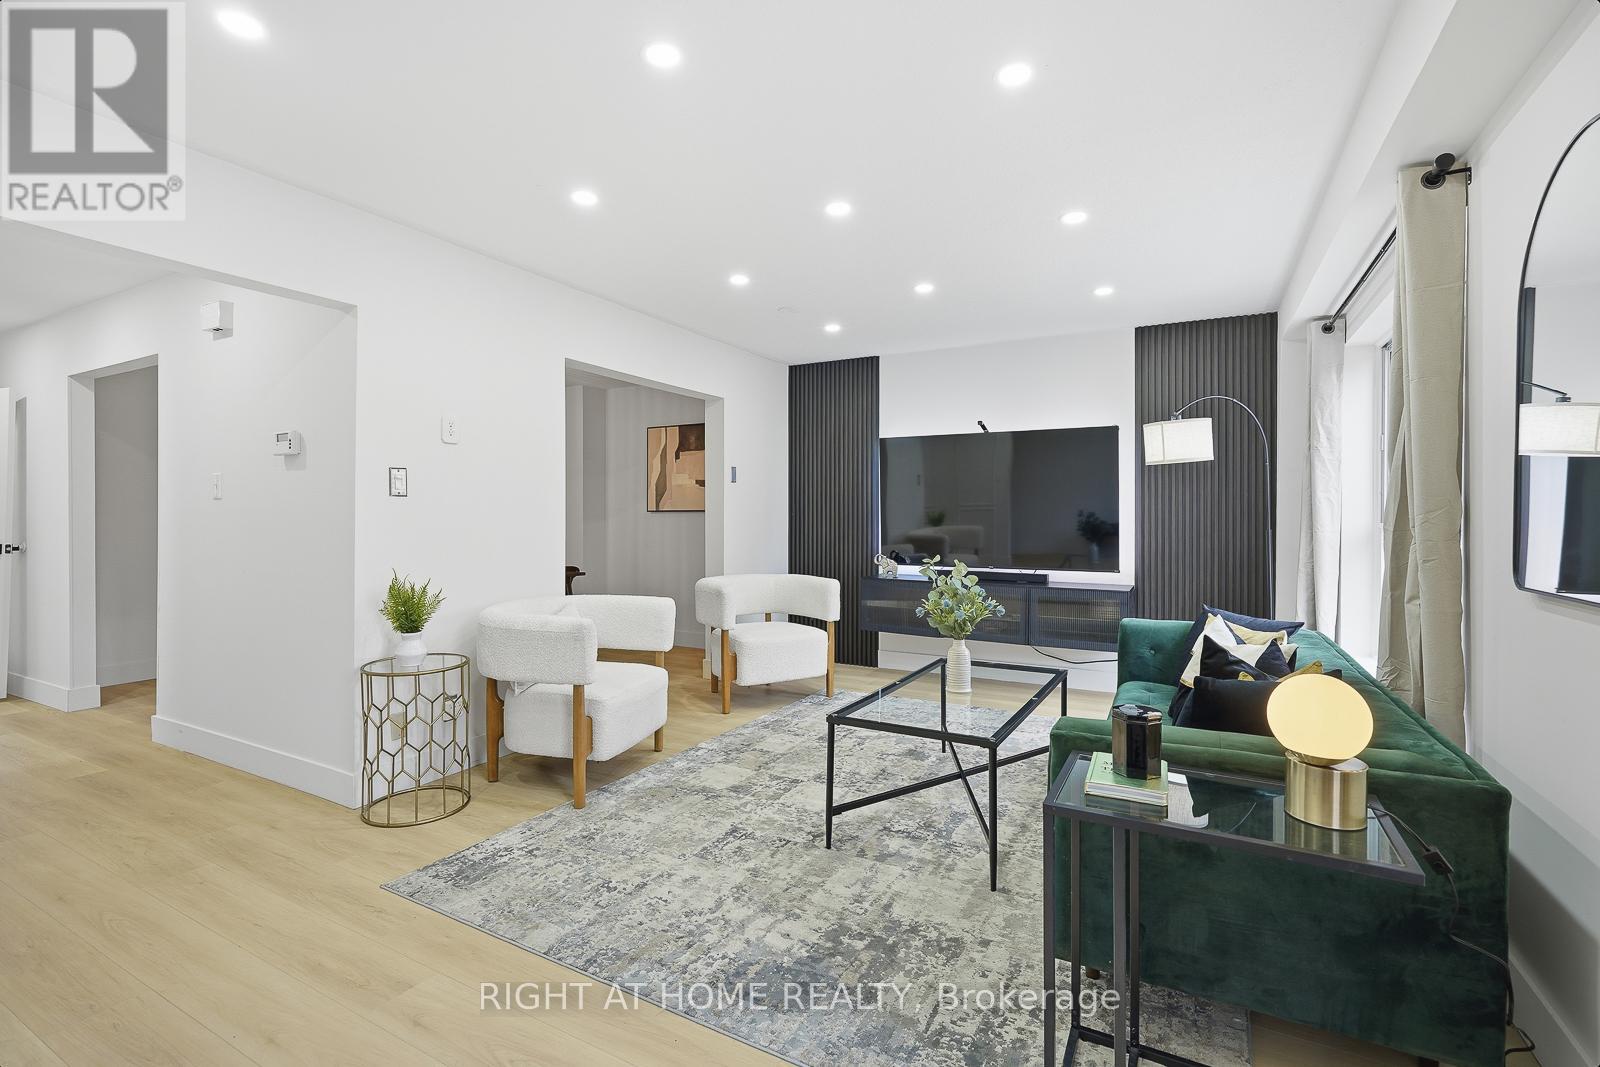
Space for the whole family-and flexibility for the way you live! Offering over 1,800 sq. ft. plus a fully finished in-law suite with a separate entrance, kitchen and bathroom, this beautifully renovated Southgate townhome delivers exceptional space in a convenient Brampton location. Four spacious bedrooms, two full kitchens and a second-floor laundry room make it an excellent fit for growing families and multi-generational households.Move right in and enjoy two new kitchens (2025), a renovated main bathroom, new main-level flooring (2025), fresh paint, a gas stove (2022) and an owned water heater (2022). Parking for three vehicles adds everyday convenience, while the separate in-law suite offers privacy and room for extended family.Walk to Bramalea City Centre, Chinguacousy Park, schools, groceries, restaurants and transit. Monthly maintenance fees of $440 include water and access to an outdoor pool, basketball court and park, along with common-element maintenance.Beautifully updated, generously sized and close to everything-this is a home you can settle into and grow with! (id:45725)
207 - 160 Canon Jackson Drive
Toronto (Beechborough-Greenbrook), Ontario
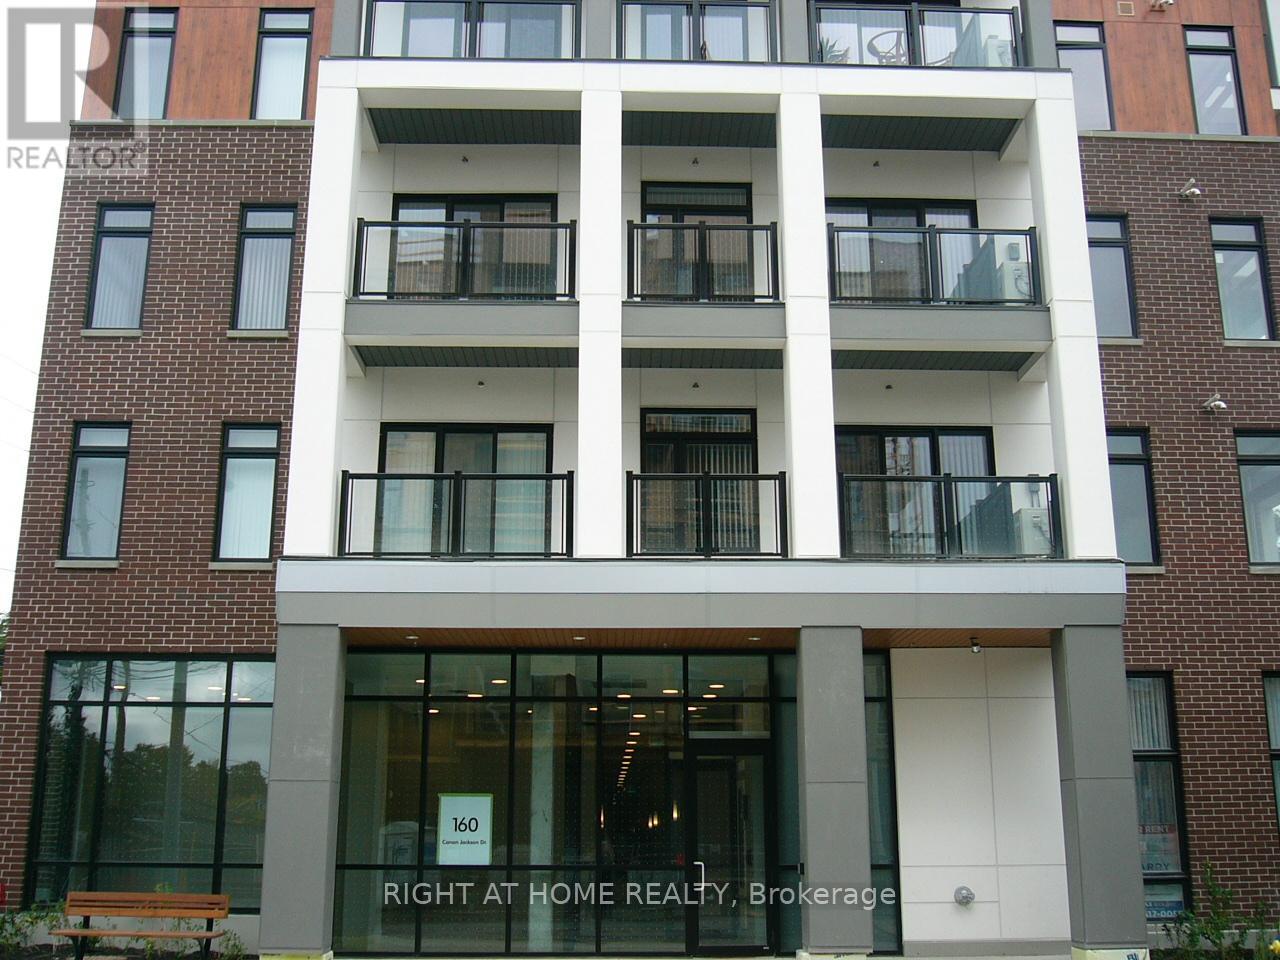
Luxurious Spacious Unit With Modern Appliances And Finishes In A Newer Building By Daniels. Stainless Steel Appliances, Full Size Washer/Dryer. Comfortable Lifestyle With Easy Access To Everything - Shopping, Schools, Parks, Highways. TTC At The Doorstep. One Parking And One Locker Included. (id:45725)
57a Concession Street E
Clarington (Bowmanville), Ontario
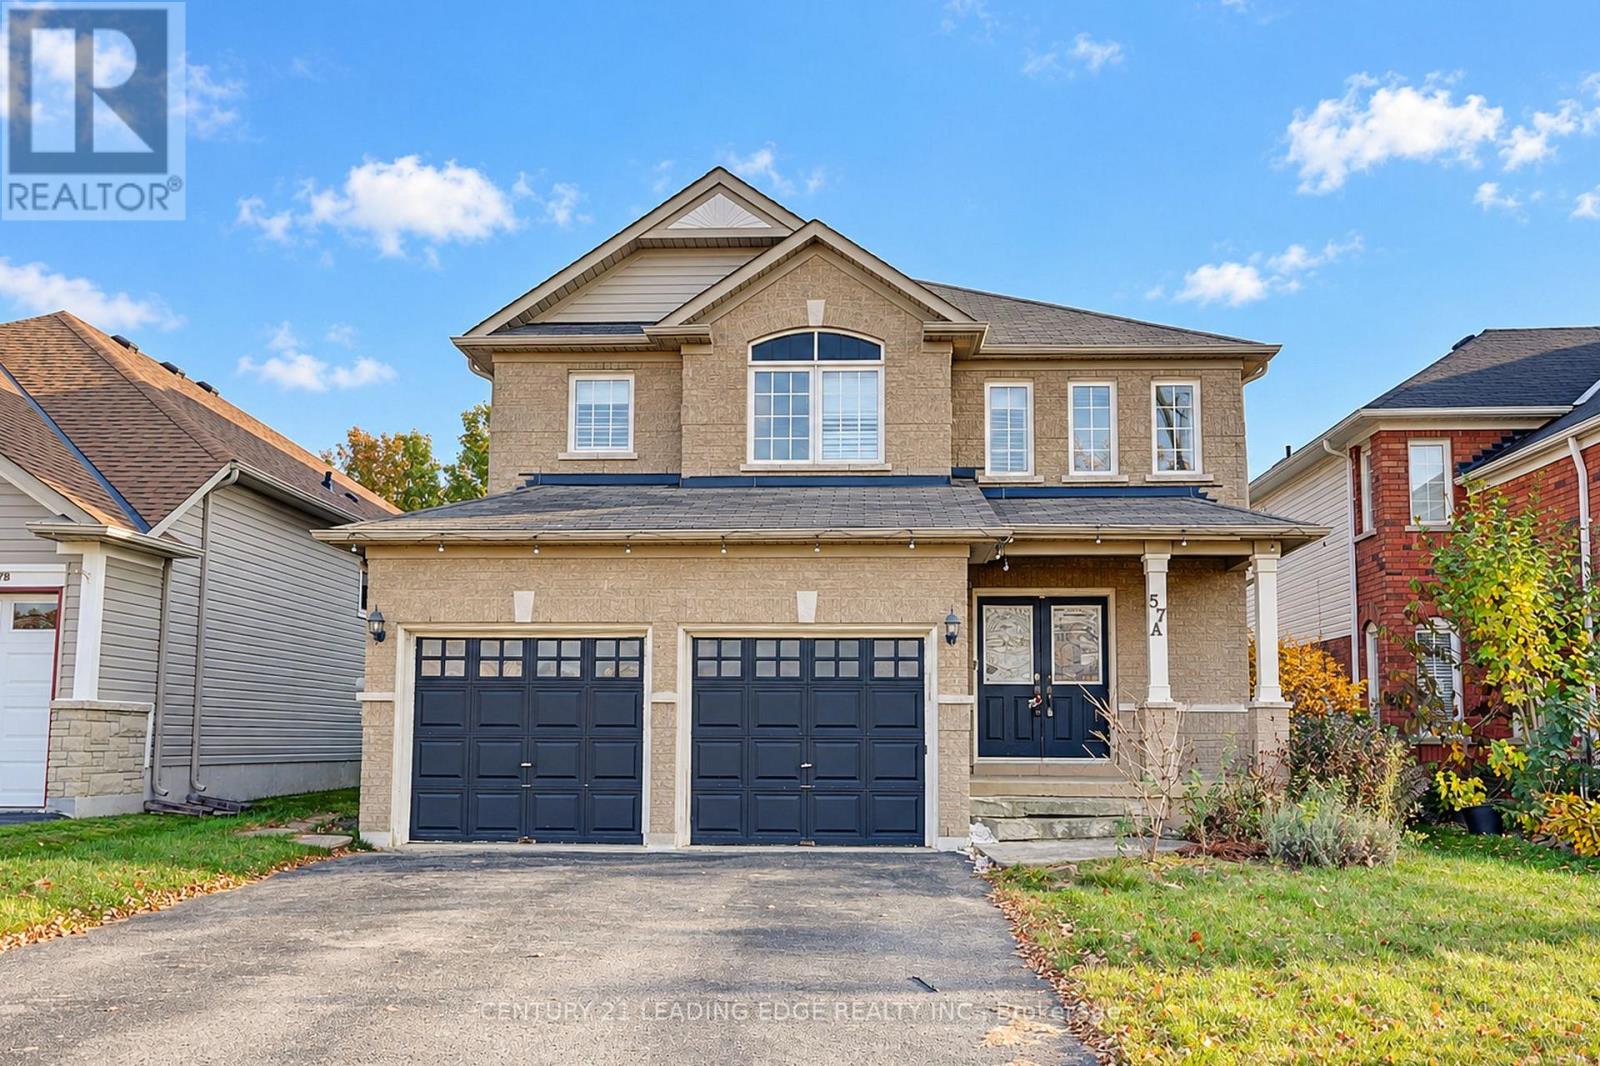
Beautiful Executive Detached Home In A Desirable Clarington Neighbourhood! Spacious 4-Bedroom Home Featuring 4 Bathrooms, A Large Eat-In Kitchen With Centre Island & Granite Counters, Open-Concept Family Room With Gas Fireplace, And Walk-Out To Fully Fenced Backyard. Spacious Primary Bedroom With Walk-In Closet & 4-Pc Ensuite. Finished Basement With Separate Entrance, 3 Bedrooms, Kitchen & Laundry, Ideal For Extended Family Or Potential Rental Income. Extra- Long Driveway With Parking For Up To 6 Cars And No Sidewalk! Conveniently Located Close To Schools, Parks, Shopping & Transit. (id:45725)
14632 Road 38 Road
Frontenac (Frontenac Centre), Ontario
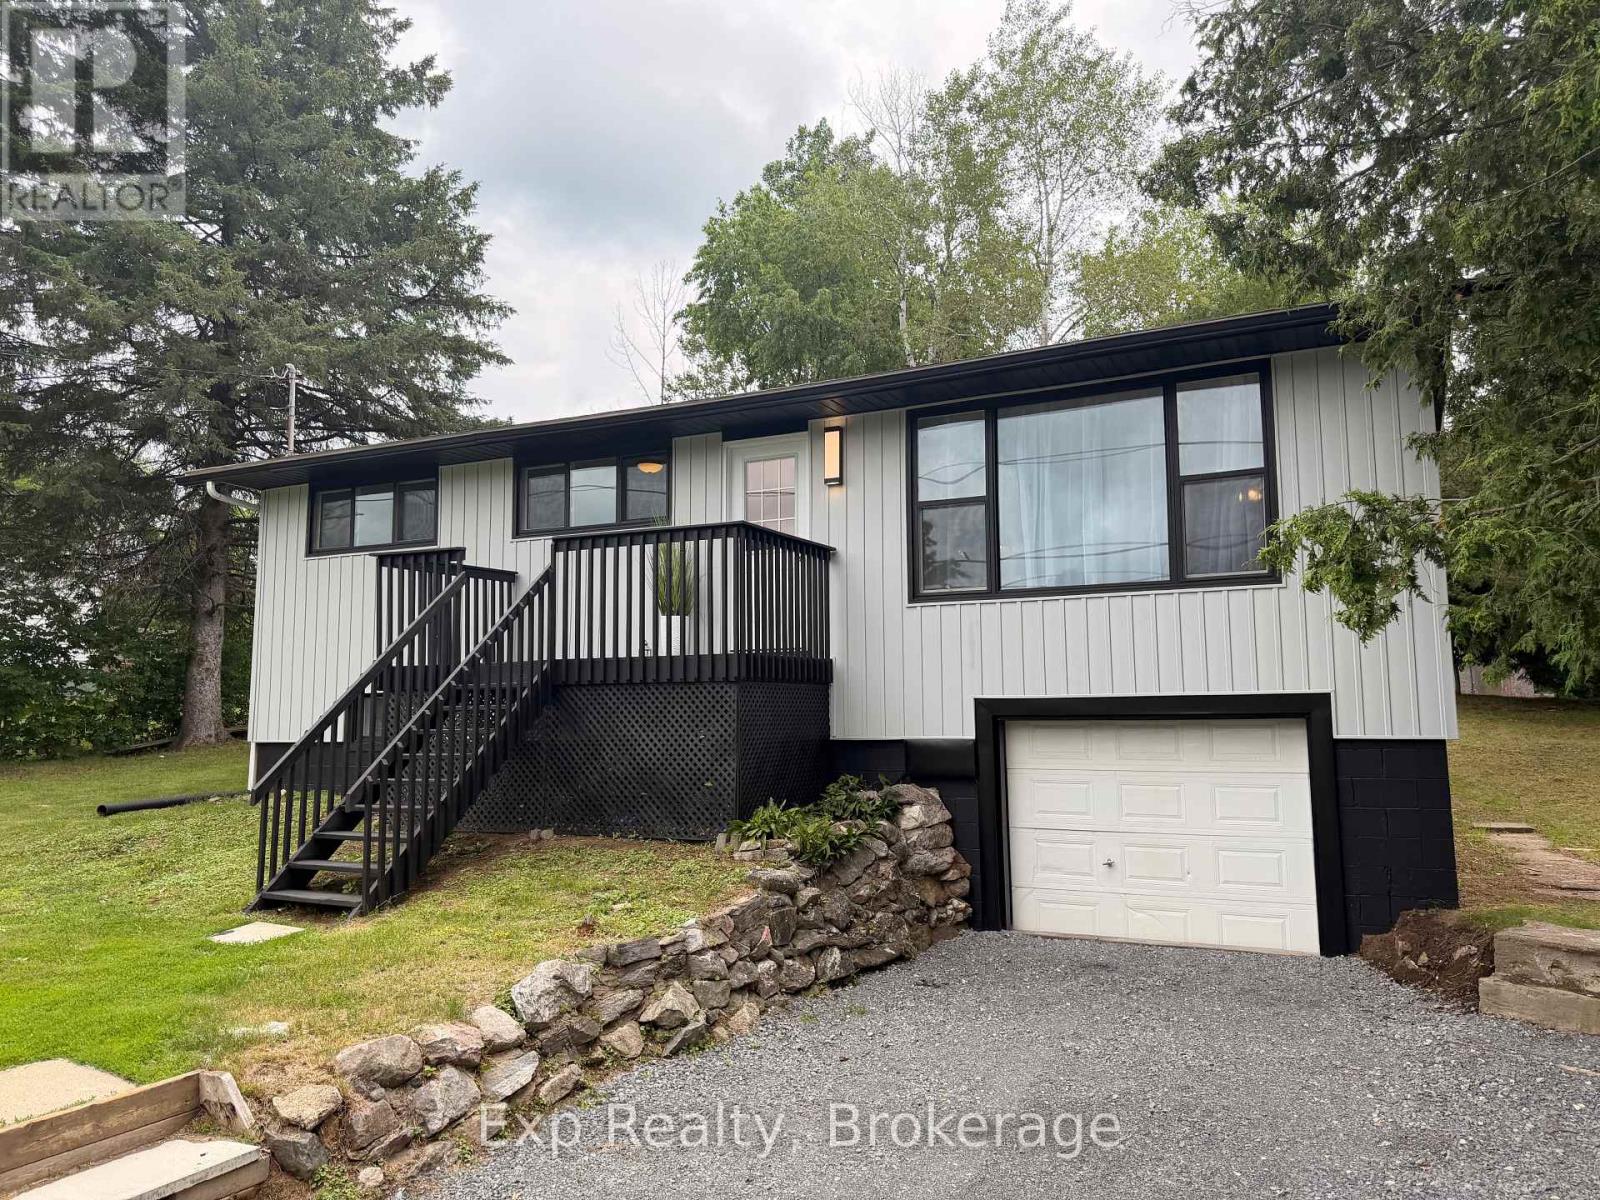
Beautifully updated raised bungalow in the heart of Sharbot Lake! Offering plenty of space and flexibility, this home features 3 bedrooms and a full bathroom on the main level, plus a fully finished lower level complete with a separate entrance, kitchen, living room, additional bedroom, full bathroom, laundry and storage. Recent improvements include a new furnace, appliances, siding, rear deck, central air and more. Ideally located within walking distance to the local school and just minutes from the beach, boat launch, grocery store, pharmacy, restaurants, medical centre and K&P Trail. Enjoy comfortable small town living with everyday conveniences close to home! (id:45725)
1969 Bank Street N
Ottawa, Ontario
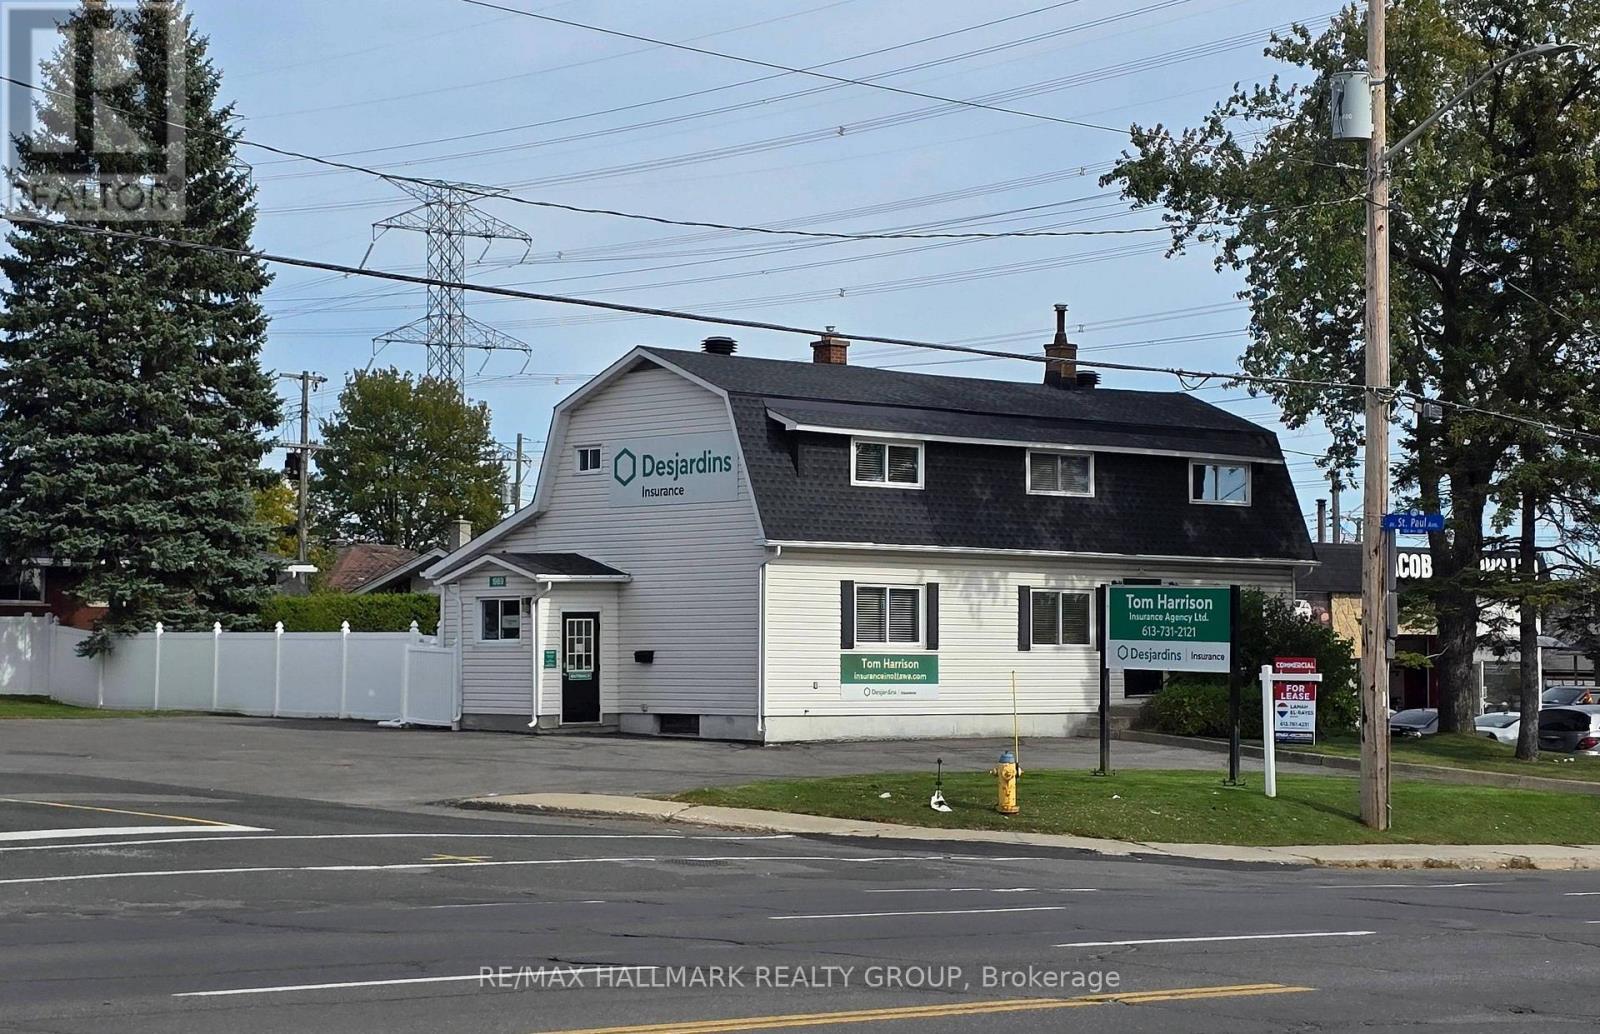
PRIME RETAIL-OFFICE , STAND ALONE BUILDING , SETTING ON A CORNER LOT ON BANK STREET. Lots of scenarios are possible with this spacious 2 levels plus basement building. LOTS OF PARKING, FENCED YARD, Bright and Practical layout with 3 entrances. Take advantage of the maximum visibility on a corner lot on Busy Bank street across the street from Flagship LCBO and a block away from HOME DEPOT. Contact me now for this rare to come by opportunity. (id:45725)
67 William Cragg Drive
Toronto (Downsview-Roding-Cfb), Ontario
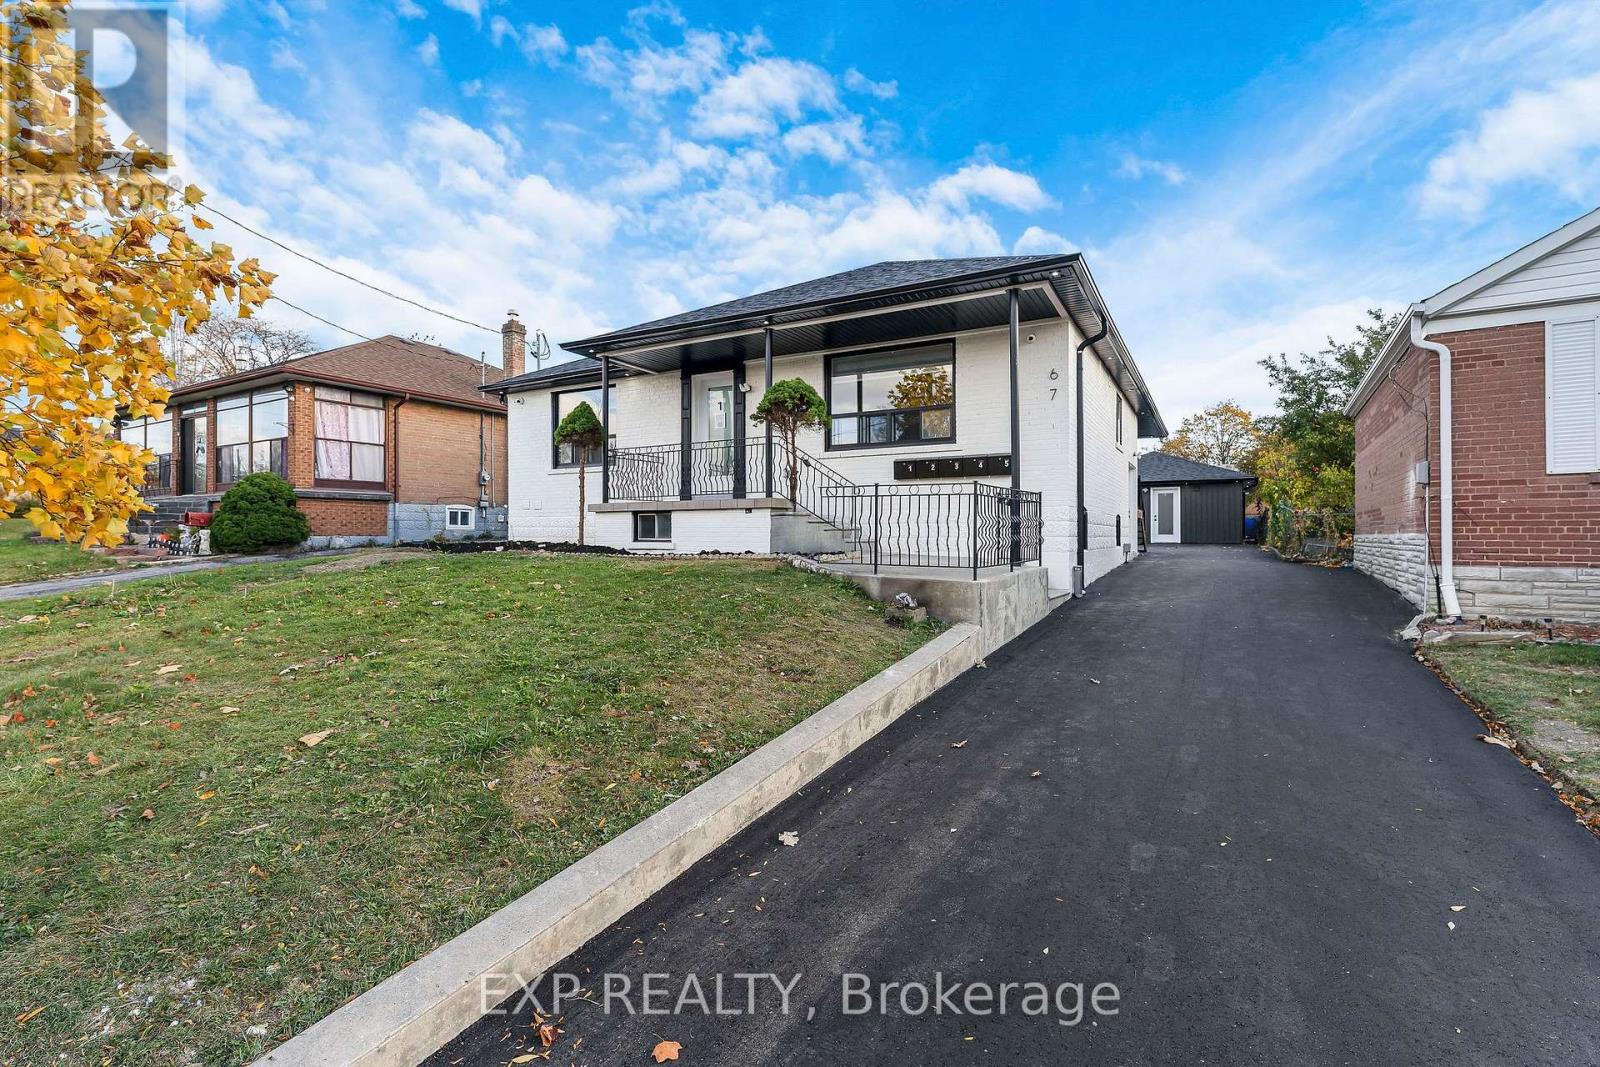
RARE TURNKEY 5-UNIT INVESTMENT OPPORTUNITY WITH APPROXIMATELY $13,000/MONTH IN POTENTIAL RENTAL INCOME! Discover an exceptional opportunity to own a newly renovated, income-producing multi-residential property in Toronto, featuring 4 self-contained residential units plus a detached 2-bedroom, 2-bathroom garden suite! Thoughtfully designed to maximize rental appeal, privacy, and functionality, this impressive property offers a total of 11 bedrooms and 8 bathrooms across five individual residences. Unit 1 features 3 bedrooms and 2 bathrooms, while Units 2, 3, and 4 each offer 2 bedrooms and 1 bathroom. The detached garden suite (Unit 5) provides an additional 2 bedrooms and 2 bathrooms, creating a highly desirable standalone rental option. Each residence features modern finishes, contemporary kitchens with stainless steel appliances and quartz countertops, private in-suite laundry, and comfortable living spaces. Extensive renovations provide investors with a turnkey opportunity and reduced immediate capital expenditure requirements. POTENTIAL GROSS RENTAL INCOME OF $156,000 ANNUALLY! An excellent opportunity for investors seeking multiple income streams, long-term appreciation, and portfolio growth. CMHC FINANCING APPLICATION CURRENTLY IN PROCESS, offering an opportunity to explore attractive multi-unit financing options, subject to lender and CMHC approval. Conveniently located near public transit, major highways, shopping, schools, parks, and everyday amenities. Whether you're expanding your investment portfolio or seeking a high-potential multi-residential asset, this property delivers an exceptional combination of modern living, diversified rental income, and long-term investment potential. FIVE RESIDENCES. ONE PROPERTY. MULTIPLE INCOME STREAMS. DON'T MISS THIS OPPORTUNITY! (id:45725)
1615 - 100 Queen Street E
Toronto (Church-Yonge Corridor), Ontario
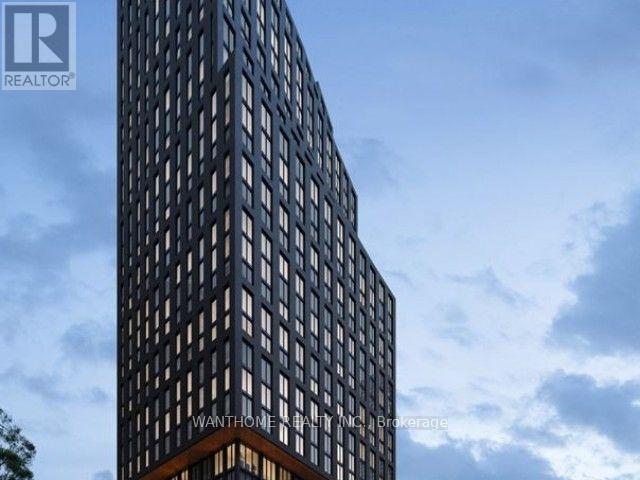
Welcome to this stunning 2 bedrooms with 2 full bathrooms at 100 Queen Street East in the heart of Toronto. *** Brand New!!! Never Be Lived!!!***This bright and modern condo unit offers approximately 600-700 sq ft of functional living space, featuring an open-concept layout perfect for both relaxation and entertaining. Both full bathrooms are elegantly finished, providing convenience and comfort. Enjoy floor-to-ceiling windows with lots of natural light. fantastic city views. Steps to Queen Station, the PATH, CF Toronto Eaton Centre, restaurants, shops, and all the excitement of downtown Toronto. Building amenities include a 24-hour concierge, gym, party room, rooftop terrace, and more-delivering the ultimate urban living experience. Ideal for professionals or couples seeking a stylish, low-maintenance home in one of the city's most sought-after locations. Don't miss this opportunity! (id:45725)
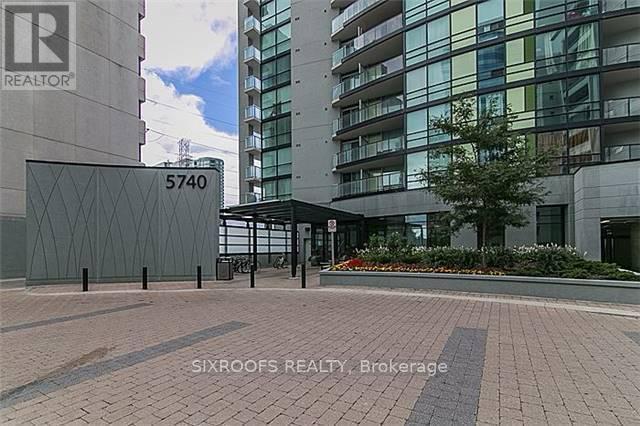
2010 - 5740 Yonge Street
Toronto (Newtonbrook West), Ontario
Amazing 1 bedroom plus den condo just steps from Yonge/Finch intersection. Luxury Amenities: Indoor pool, sauna, fitness centre, party room, outdoor terrace with BBQs .Prime Location: Just steps to Finch Subway, TTC/GO Transit, minutes to Hwy 401, shopping, restaurants, and more. (id:45725)
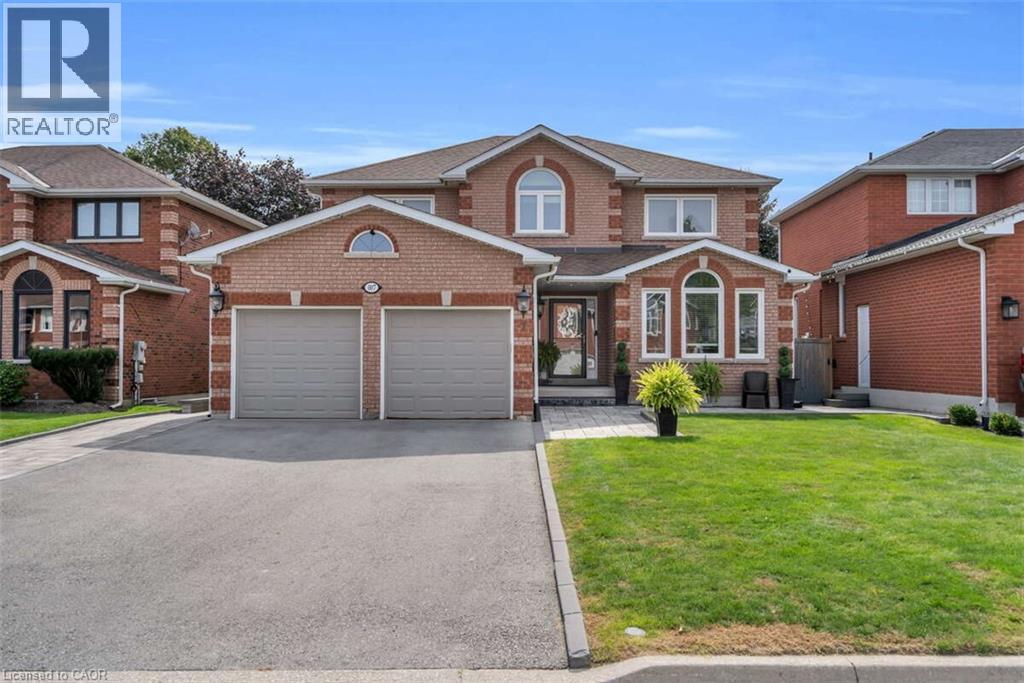
7 Parkside Court
Bradford, Ontario
*** For more information, please click Brochure button. *** Welcome to this spacious 4+1 bedroom family home located on a quiet, low-turnover court in Bradford, backing onto beautiful green space with a peaceful, private outlook. Offering approximately 2,410 sq. ft. above grade, this well-maintained two-storey home delivers generous living space, excellent flexibility, and a backyard made for entertaining. The main floor features both a formal living room and separate family room, providing plenty of room for everyday living and gatherings. The kitchen includes a large eating area with a walkout to the deck, creating an easy connection to the fenced backyard, inground pool, and scenic green space beyond. Upstairs are four comfortable bedrooms, while the walkout basement adds even more potential with a fifth bedroom, in-law capability, and apartment-style possibilities. The lower level remains largely unspoiled, allowing future owners to customize the space for extended family, recreation, a home office, or additional living space. The backyard is a standout feature, complete with an inground pool, deck, garden shed, and fenced yard. Important updates include the roof and furnace in 2011, central air conditioning in 2013, and most windows replaced in 2015. Additional features include a brick exterior, concrete foundation, forced-air heating, central air, central vacuum, water softener, hot water heater, carpet-free interior, attached double garage, and municipal water and sewer. Set on an approximately 53 x 123 ft freehold lot near Northgate Drive and Parkside Court, this home combines space, privacy, pride of ownership, and a desirable green-space setting in one of Bradford’s established residential areas. (id:45725)
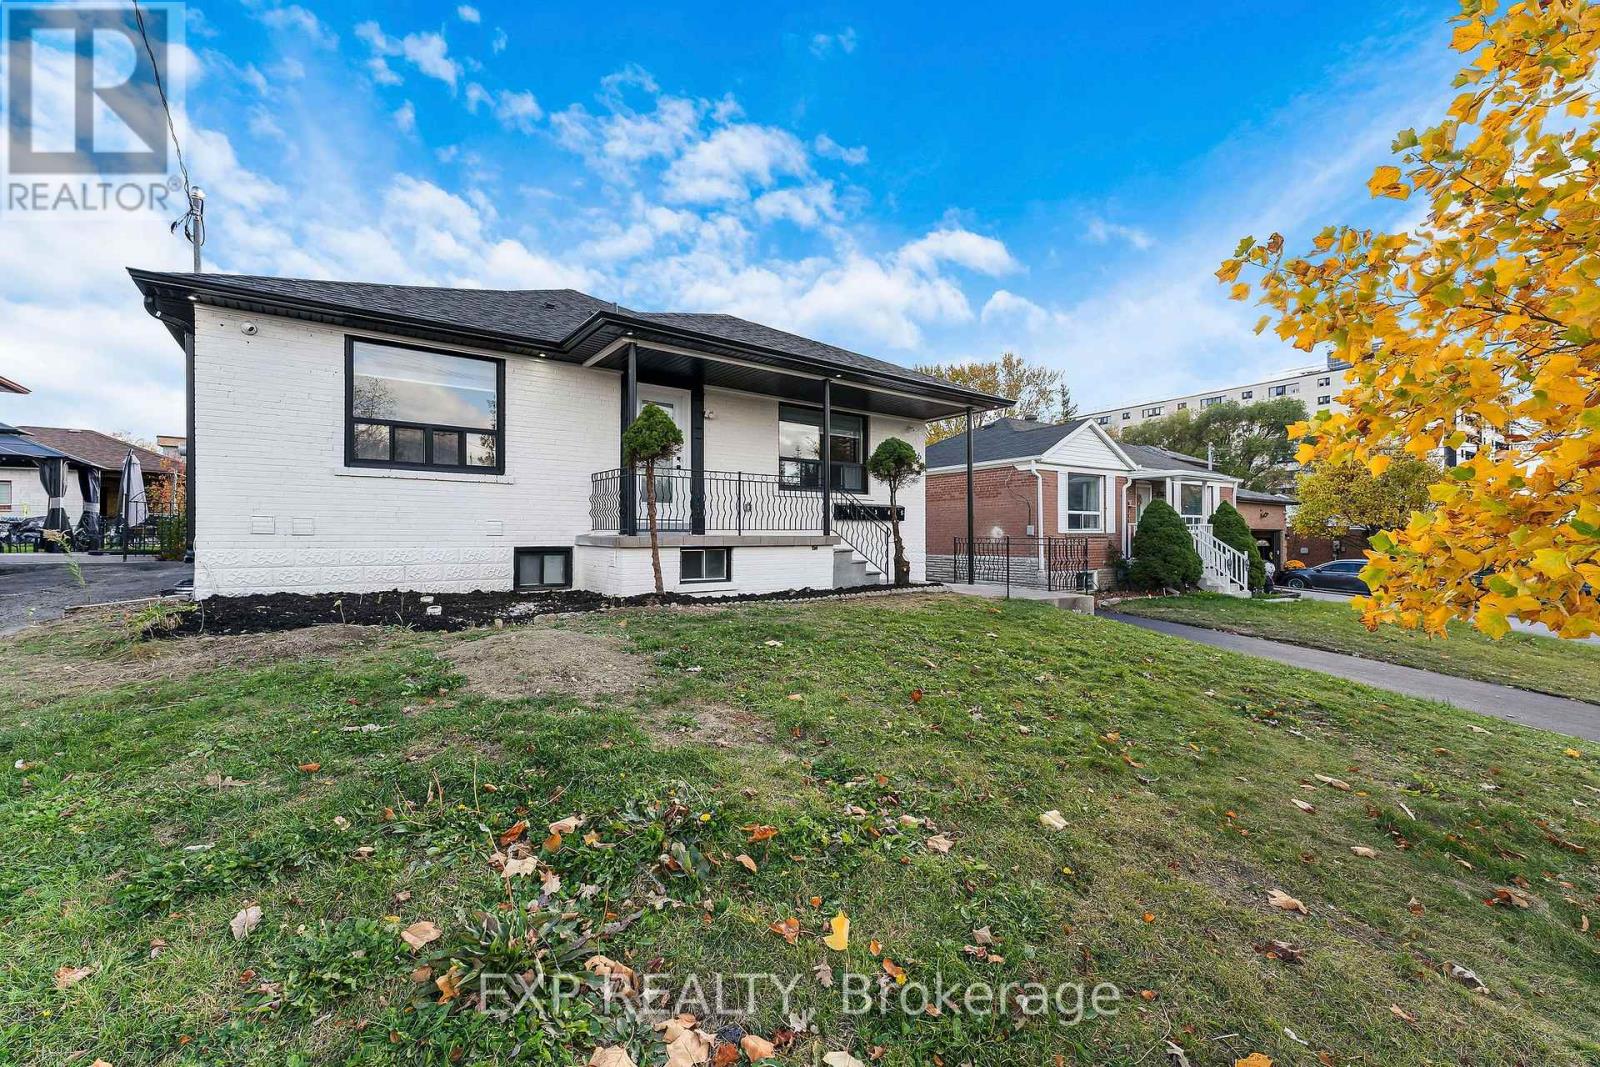
4 - 67 William Cragg Drive
Toronto (Downsview-Roding-Cfb), Ontario
Discover modern comfort and privacy in this beautifully designed 2-bedroom, 1-bathroom suite within an exclusive 5-unit residential building in a prime Toronto location. Forget crowded high-rise apartments and enjoy the charm of boutique residential living! This thoughtfully designed home features two well-proportioned bedrooms, a bright open-concept living and dining area, and large windows that welcome natural light. The contemporary kitchen showcases brand-new stainless steel appliances, premium quartz countertops, and a stylish backsplash, creating the perfect space for everyday cooking and entertaining. Enjoy the convenience of your own PRIVATE IN-SUITE LAUNDRY with a washer and dryer-no sharing, no hassle! Quiet hydronic heating ensures comfortable living without the noise of a traditional forced-air furnace. UTILITIES INCLUDED + 1 PARKING SPACE! Located in a clean, peaceful, non-smoking building, conveniently close to public transit, shopping, schools, parks, and everyday amenities. Ideal for professionals, couples, or small families seeking a modern, low-maintenance home with added privacy. MORE PRIVACY. MORE COMFORT. BETTER LIVING. WELCOME HOME! (id:45725)
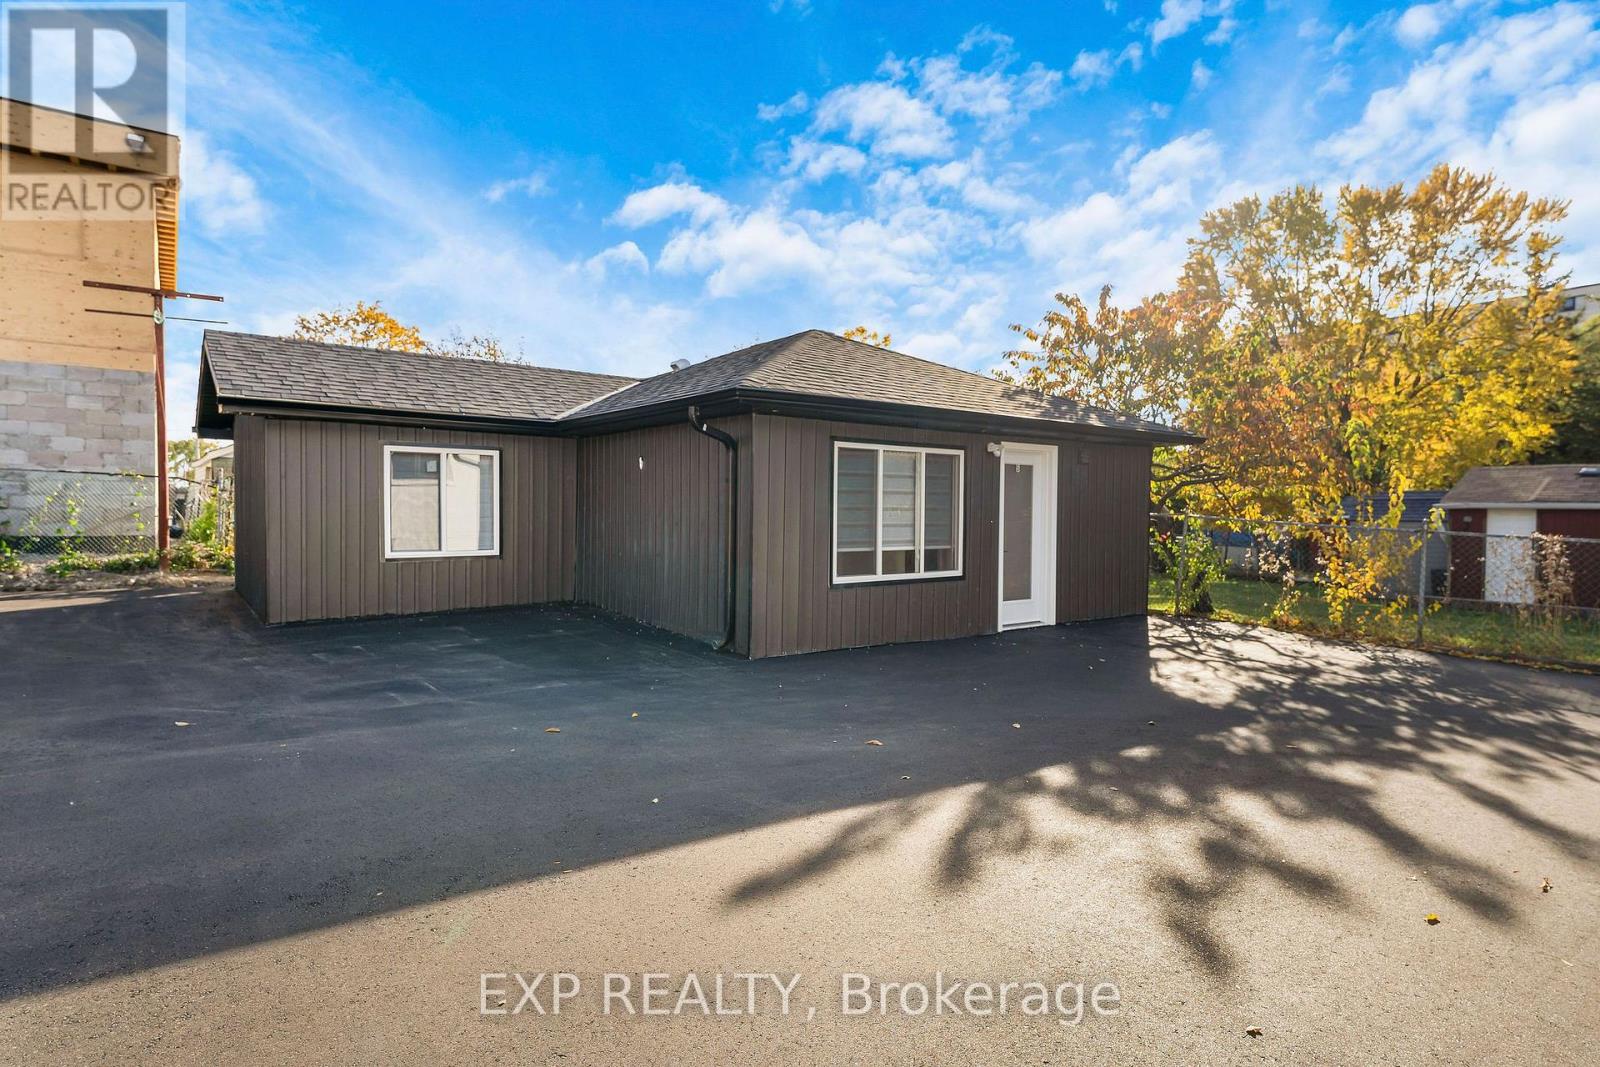
5 - 67 William Cragg Drive
Toronto (Downsview-Roding-Cfb), Ontario
Why settle for a crowded apartment building when you can enjoy the privacy and comfort of your own detached garden suite? Welcome to this beautifully designed, newly built 2-BEDROOM, 2-BATHROOM GARDEN SUITE, offering approximately 632 sq. ft. of modern living space in a prime Toronto location. Enjoy the independence of a separate residence with your own private entrance, no neighbours above or below, and thoughtfully designed interiors. The bright open-concept living and dining area creates an inviting atmosphere, while the contemporary kitchen features stainless steel appliances, elegant quartz countertops, and a stylish backsplash. Two comfortable bedrooms and TWO FULL BATHROOMS provide exceptional convenience for couples, professionals, or small families. Enjoy your own PRIVATE IN-SUITE LAUNDRY with a washer and dryer-no sharing, no hassle! Quiet hydronic heating offers comfortable warmth without the noise of traditional forced-air systems. UTILITIES INCLUDED + 1 PARKING SPACE! Conveniently located near public transit, shopping, schools, parks, and everyday amenities. Experience the perfect combination of modern finishes, privacy, and independent living. YOUR OWN SPACE. YOUR OWN ENTRANCE. YOUR OWN GARDEN SUITE. WELCOME HOME! (id:45725)
3670 Crabtree Crescent
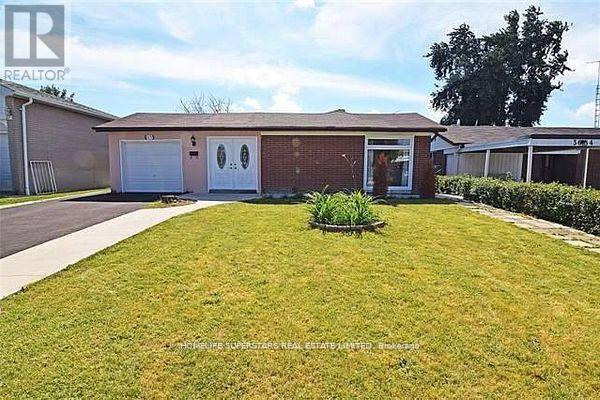
Mississauga (Malton), Ontario
Beautiful ,upper portion Of fully furnished , 4 BR Detached Bungalow In Malton, at a prime location in Mississauga. Sofa set , TV ,Coffee and Dinning table in living room .Master Bed Room has walk in Closet with attached powder room.3 Bed rooms are with new double beds with boxes ,mattresses and side tables . closets. and curtains in each room. Pot lights throughout. 2 Parking . There are many schools in near vicinity. Close to All Amenities. It is located near Fresco approx. 5-10 Minutes from Westwood Square , Community Center and Malton Bus stand . Buses For All Areas are available at a walking distance. Single Bus For Subway. Go Train 2-3 Kms, Pearson Airport 5-6Kms. Hw 27 &427 Very Near. Many Schools, Parks And Places Of Worship Near By. Only for families .$2500.00 per month plus 70% Utilities Extra. (id:45725)
Am4 - 15 Martin Street
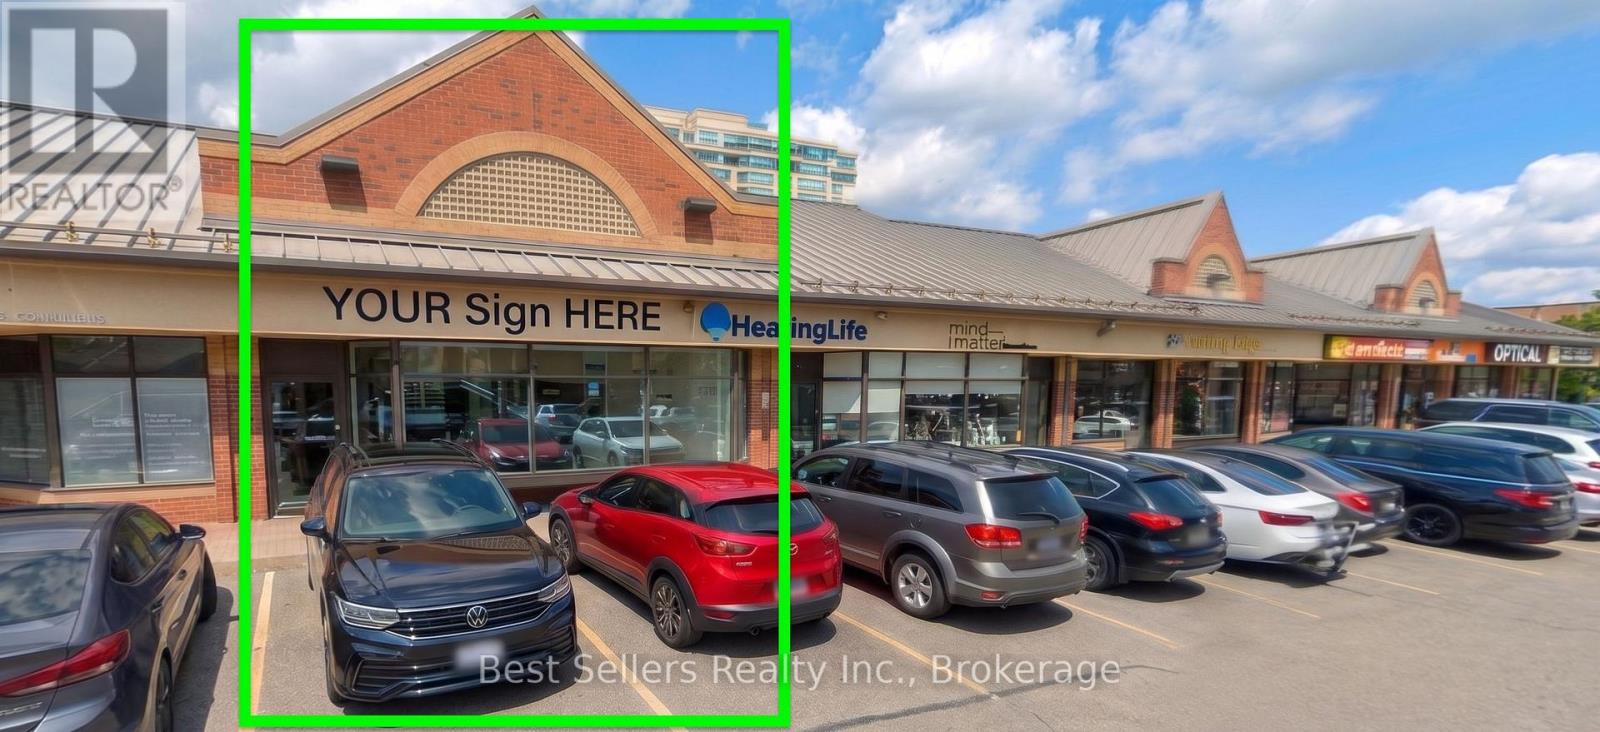
Milton (Om Old Milton), Ontario
An outstanding opportunity to acquire a thriving, well-established jewelry business in the heart of downtown Milton, with easy access to Hwy 401. This business is a trusted name in the community, known for its legacy of quality, craftsmanship, and exceptional customer service. Boasting high visibility and steady foot traffic in one of Milton's busiest retail areas, surrounded by a high-density neighbourhood, this turnkey operation is fully equipped with an elegant showroom, decent size vault, track lighting, shelving, custom cabinetry with display counters, two washrooms, a kitchen, and a shield-protected gate with access control. Ideal for an investor, established jeweler, a second location, or an entrepreneur looking to step into a profitable and reputable business. Excellent lease terms in place, expiring August 2028 with an option to renew for an additional five years. Current use is the retail sale of silver and gold jewellery with and without gemstones and the retail sale of wrist watches. Not allowed to buy gold from the public and/or exchange it. Other retail can be used, not permitted variety, sale of health and beauty aids, pharmacy, drug store, pharmaceutical dispensary, pizza, coffee sale, hairdresser. Call Listing agent Waleed for more details 6477212457 (id:45725)
10618 Gilmour Road
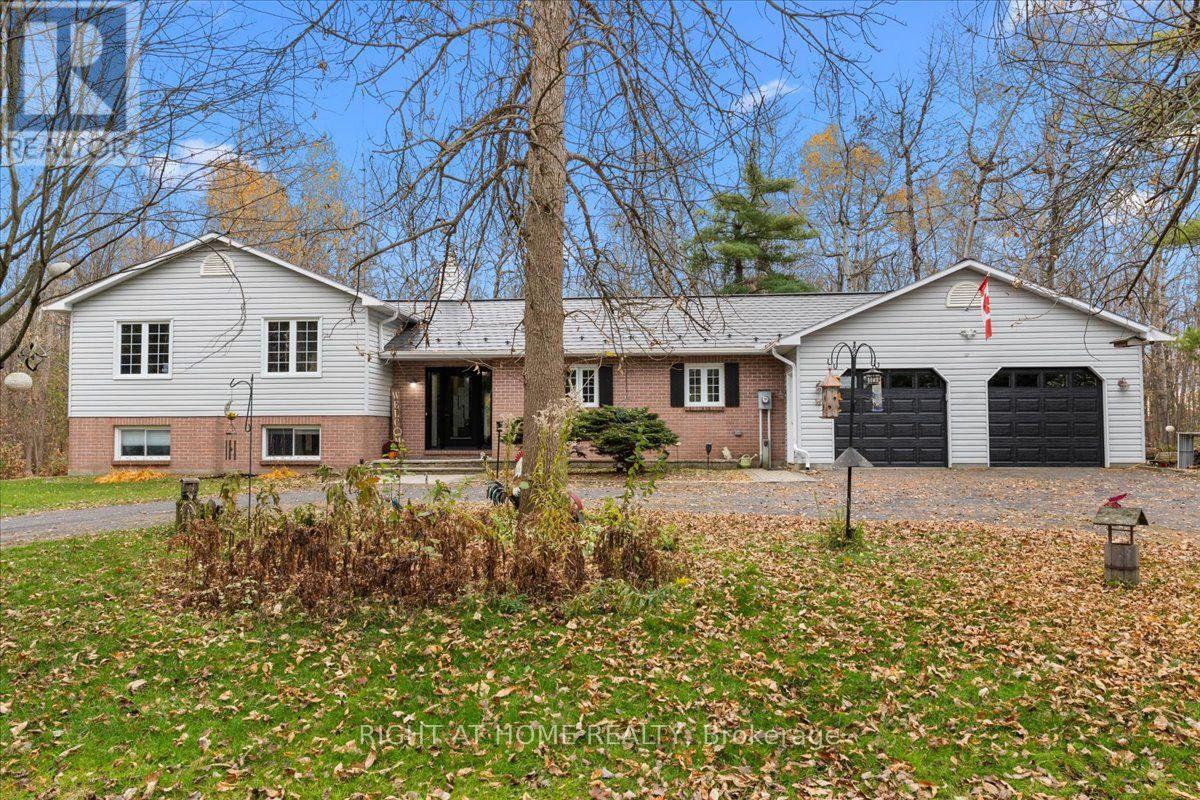
South Dundas, Ontario
Your Own Private Country Retreat! Enjoy the perfect blend of space, comfort and country living on 7.43 picturesque acres surrounded by mature trees and offering exceptional privacy. This beautifully maintained 3+2 bedroom split-level home is a nature lover's paradise with room for the whole family. The inviting sunken living room features vaulted ceilings, a cozy fireplace and beautiful views of the surrounding landscape. A bright, spacious sunroom offers the perfect place to relax and enjoy nature. Additional living space includes a comfortable family room and an exceptionally large basement with endless possibilities for recreation, hobbies or storage. With five well-proportioned bedrooms and two 3-piece bathrooms, including an updated upper-level bath and a convenient main-level bath/laundry combination, this home offers flexibility for family living. Other highlights include an attached two-bay garage and a durable metal shingle roof. Ideally located just 15 minutes to Iroquois, 20 minutes to Winchester, 30 minutes to Kemptville and Brockville, and approximately 50 minutes to Ottawa. Numerous upgrades completed between 2020 and 2026 include the glass patio door, upper level bathroom renovation an Amish-built shed ; metal shingle roof and eavestroughs ; water softener and reverse osmosis systems ; central A/C and waterproof rigid-core vinyl plank flooring on the lower level; the front door and living room windows ; and most recently the garage doors . Annual costs based on the last 12 months: propane $1,951.59, hydro $2,563.61 and insurance $2,248.00 (total $6,763.20). Attractively priced and well worth a look! 48-hour irrevocable on all offers. (id:45725)
84 Mount Pleasant Drive
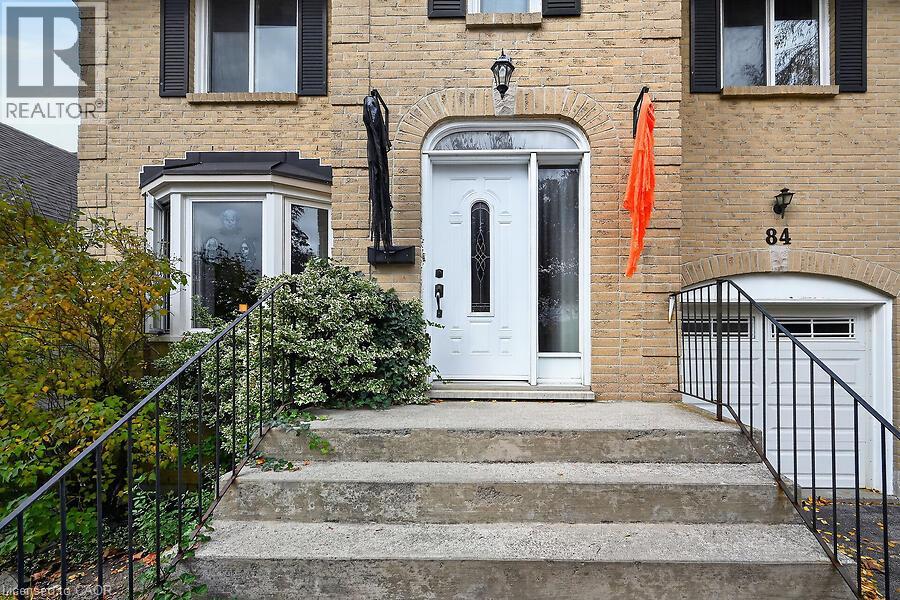
Hamilton, Ontario
Location! Location! Location! Walk to Templemead Elementary School and parks! Spacious 2 storey 3+1 bedroom on East Hamilton Mountain. Large Eat-In Kitchen with walk out to deck and gazebo. Perfect for those relaxing outdoor moments. Separate Dining Room, Family Room with a Fireplace and large Living Room. Great for entertaining and raising your beautiful family! The main floor is mainly open concept. The lower level is fully finished with a living room, bedroom and dinette. Great space for future in-law suite or teenager's retreat! Privacy built in! Attached garage! New sink and faucet in the Primary Ensuite. New Water shut off valve. Central Air Conditioner 2020. This will go fast! Don't wait! (id:45725)
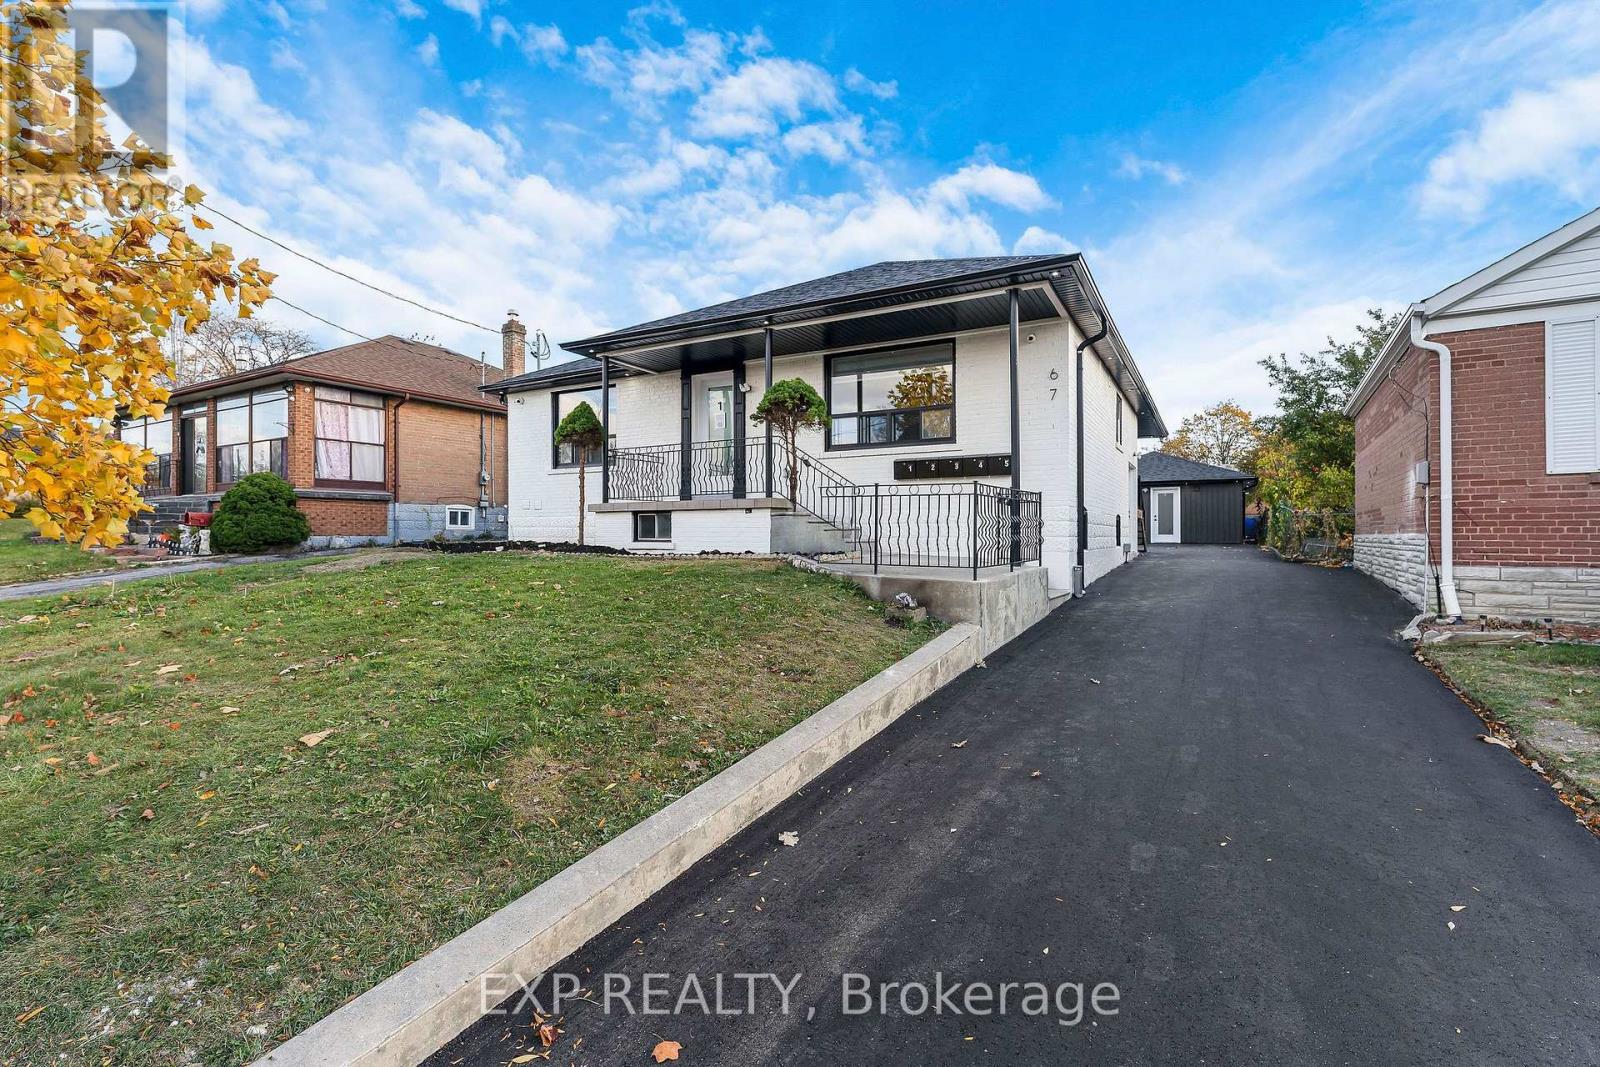
2 - 67 William Cragg Drive
Toronto (Downsview-Roding-Cfb), Ontario
Discover the perfect blend of modern comfort, privacy, and convenience in this beautifully designed 2-bedroom, 1-bathroom suite within an exclusive 5-unit residential building in a prime Toronto location. Say goodbye to crowded high-rise apartments and enjoy boutique residential living! This bright and inviting home features a spacious open-concept living and dining area, large windows that welcome natural light, and stylish contemporary finishes throughout. The modern kitchen showcases brand-new stainless steel appliances, elegant quartz countertops, and a sleek backsplash. Both bedrooms offer comfortable living space, while the full bathroom features modern fixtures and finishes. Enjoy the convenience of private in-suite laundry with your own washer and dryer-no sharing required! Quiet, comfortable hydronic heating adds to the peaceful atmosphere. UTILITIES INCLUDED + 1 PARKING SPACE! Located in a clean, non-smoking building, just minutes from public transit, shopping, schools, parks, and everyday amenities. Ideal for professionals, couples, or small families looking for a stylish, low-maintenance home with the privacy and comfort they deserve. Modern Living. Exceptional Convenience. Welcome Home! (id:45725)
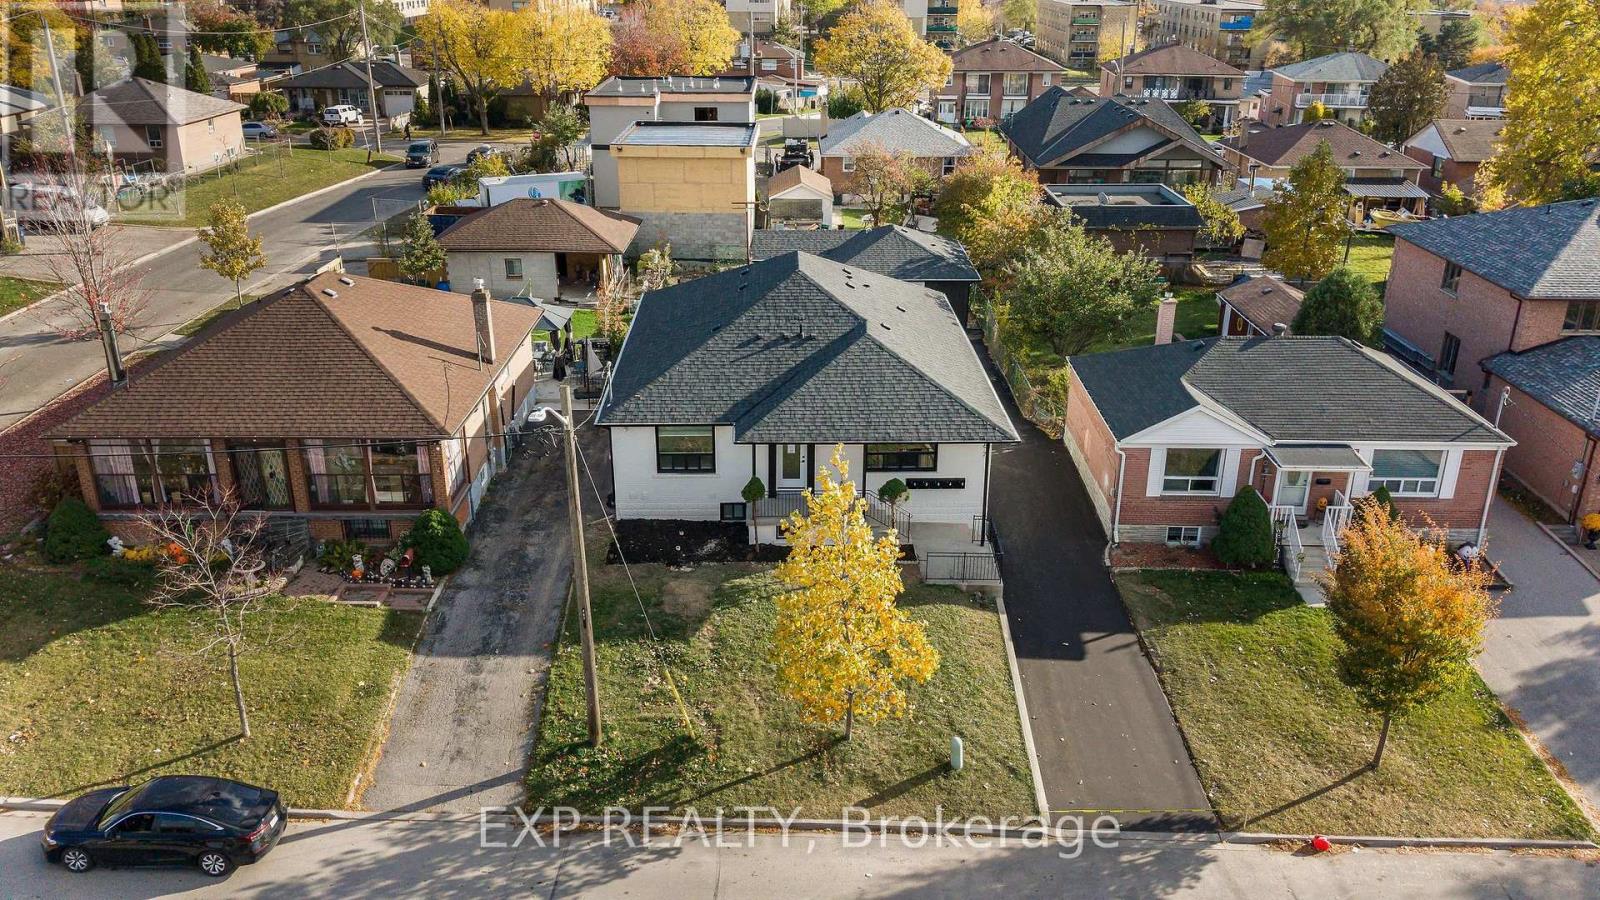
3 - 67 William Cragg Drive
Toronto (Downsview-Roding-Cfb), Ontario
Experience modern comfort and exceptional value in this beautifully renovated 2-bedroom, 1-bathroom suite within an exclusive 5-unit residential building in a prime Toronto location. Enjoy the privacy and peaceful atmosphere of boutique residential living without the crowds of a high-rise apartment building! This thoughtfully designed home features a spacious open-concept living and dining area, generously sized bedrooms, and large windows that bring in natural light. The stylish kitchen offers stainless steel appliances, elegant quartz countertops, a contemporary backsplash, and functional workspace. Both bedrooms provide comfortable layouts, while the modern bathroom features updated fixtures and finishes. Enjoy the convenience of your own private in-suite washer and dryer-no shared laundry! Quiet hydronic heating provides comfortable warmth without the noise of a traditional forced-air furnace. UTILITIES INCLUDED + 1 PARKING SPACE! Located in a clean, well-maintained, non-smoking building, conveniently close to public transit, shopping, schools, parks, and everyday essentials. Perfect for professionals, couples, or small families seeking a comfortable, modern home with added privacy. Space, Style, Convenience-Welcome Home! (id:45725)
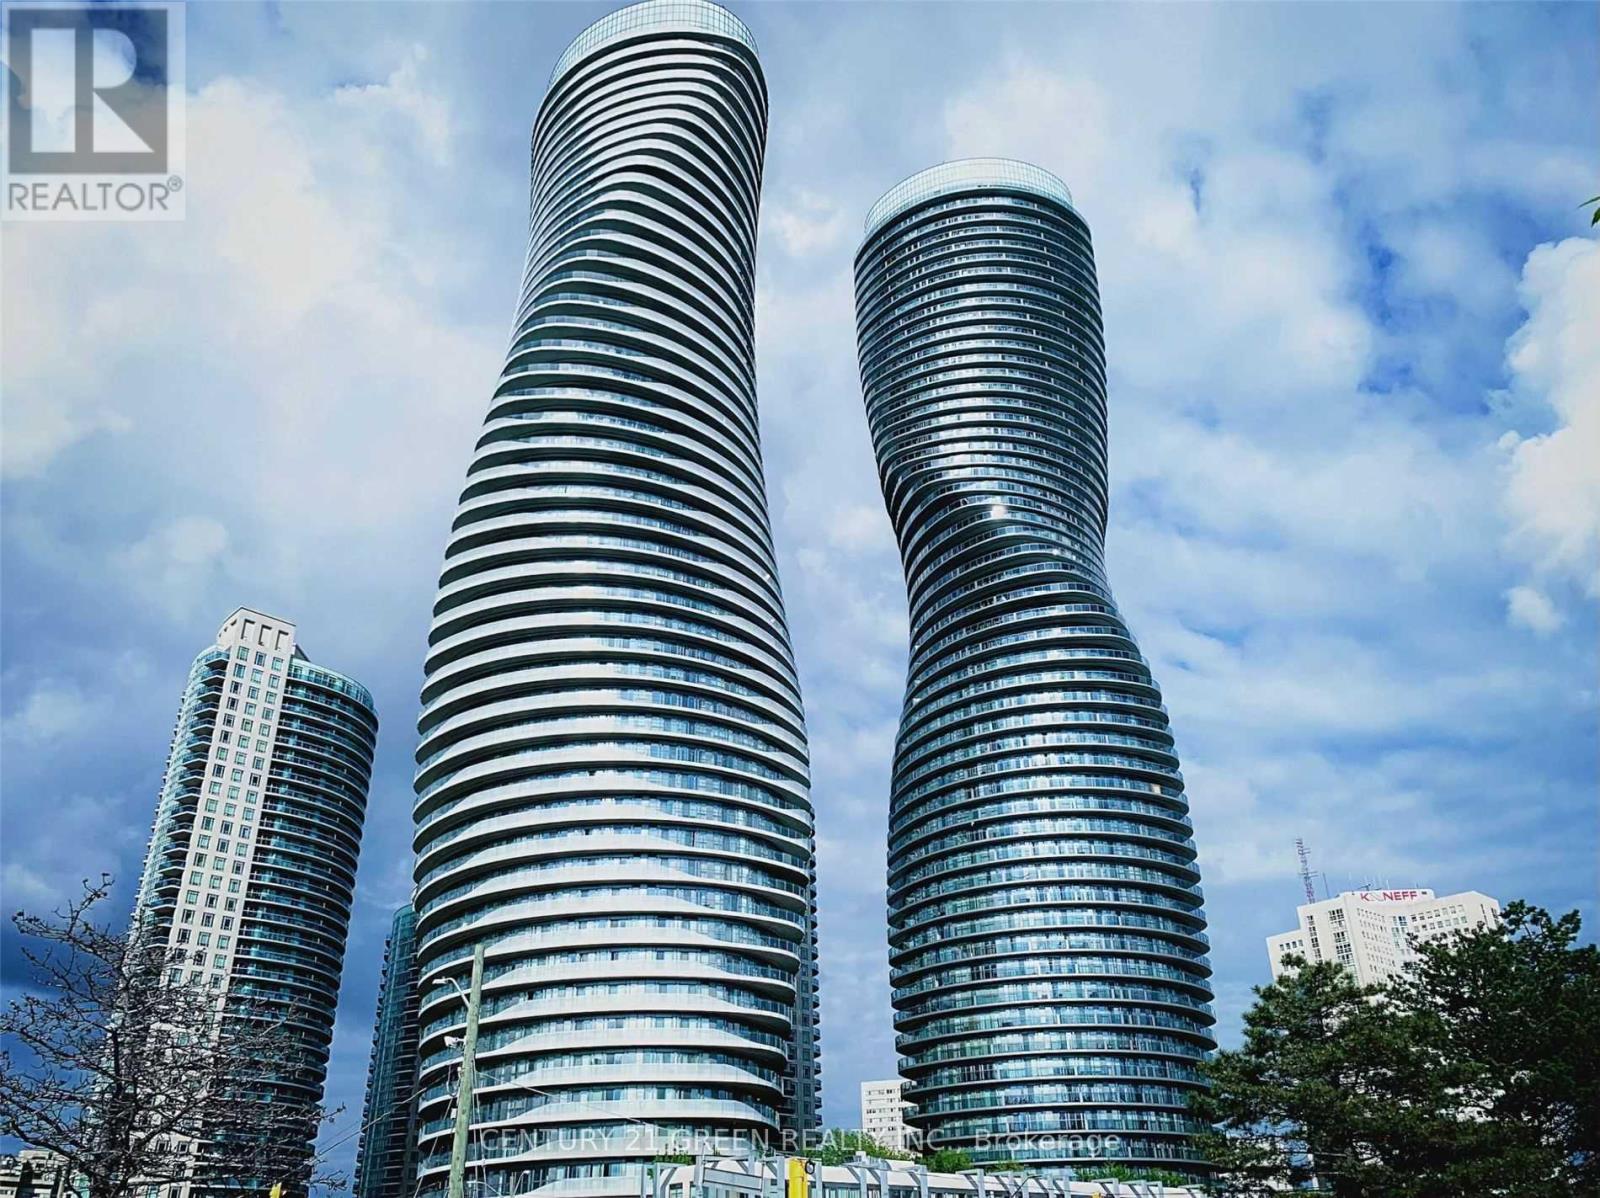
4708 - 50 Absolute Avenue
Mississauga (City Centre), Ontario
*Great Opportunity to own one of the best layouts in the building at the best price.* Welcome to elevated urban living on the 47th floor of the iconic Absolute World community in the heart of Mississauga! This bright and beautifully upgraded 2-bedroom, 2-bath suite offers approximately 830 sq. ft. of interior living space plus an impressive approx. 225 sq. ft. wrap-around balcony, creating over 1,050 sq. ft. of indoor/outdoor enjoyment. Floor-to-ceiling windows and four walk-outs to the balcony showcase sweeping, unobstructed city and skyline views while filling the home with natural light. The open-concept layout features engineered hardwood flooring, a modern kitchen with granite countertops and stainless-steel appliances, generous living and dining areas, high ceilings and ensuite laundry. The spacious primarybedroom includes a walk-in closet and private 4-piece ensuite, while the second bedroom alsoenjoys balcony access. Includes one underground parking space and one locker. Residents enjoyexceptional resort-style amenities including 24-hour concierge/security, indoor and outdoorpools, fitness centre, basketball and squash courts, party and media rooms, guest suites,rooftop terrace/BBQ areas and more. Unbeatable City Centre location just minutes to Square One,Celebration Square, Sheridan College, restaurants, groceries, parks and public transit, withconvenient access to Highways 403 and 401. A distinctive home in one of Mississauga's mostrecognizable architectural landmarks-ideal for end users or investors. (id:45725)
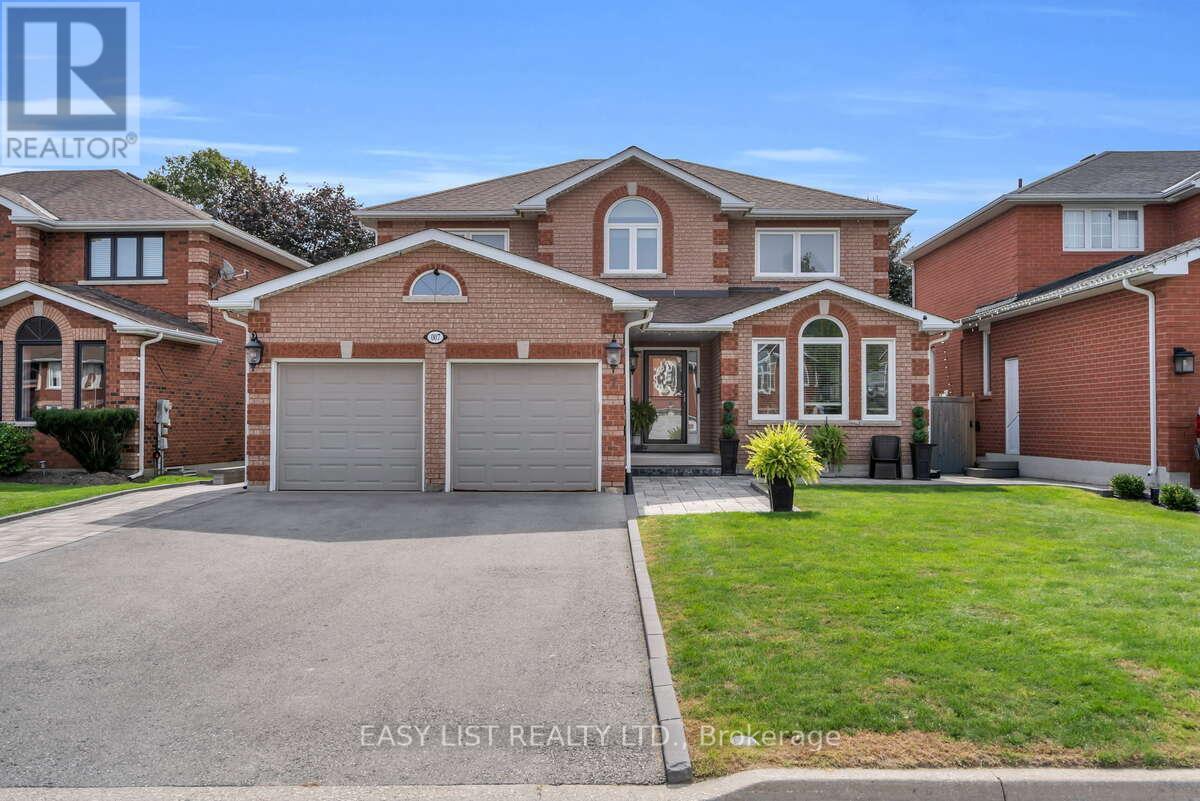
7 Parkside Court
Bradford West Gwillimbury (Bradford), Ontario
Visit the REALTOR website for further information about this Listing. Welcome to this spacious 4+1 bedroom family home located on a quiet, low-turnover court in Bradford, backing onto beautiful green space with a peaceful, private outlook. Offering approximately 2,410 sq. ft. above grade, this well-maintained two-storey home delivers generous living space, excellent flexibility, and a backyard made for entertaining. The main floor features both a formal living room and separate family room, providing plenty of room for everyday living and gatherings. The kitchen includes a large eating area with a walkout to the deck, creating an easy connection to the fenced backyard, inground pool, and scenic green space beyond. Upstairs are four comfortable bedrooms, while the walkout basement adds even more potential with a fifth bedroom, in-law capability, and apartment-style possibilities. The lower level remains largely unspoiled, allowing future owners to customize the space for extended family, recreation, a home office, or additional living space. The backyard is a standout feature, complete with an inground pool, deck, garden shed, and fenced yard. Important updates include the roof and furnace in 2011, central air conditioning in 2013, and most windows replaced in 2015. Additional features include a brick exterior, concrete foundation, forced-air heating, central air, central vacuum, water softener, hot water heater, carpet-free interior, attached double garage, and municipal water and sewer. Set on an approximately 53 x 123 ft freehold lot near Northgate Drive and Parkside Court, this home combines space, privacy, pride of ownership, and a desirable green-space setting in one of Bradford's established residential areas. (id:45725)
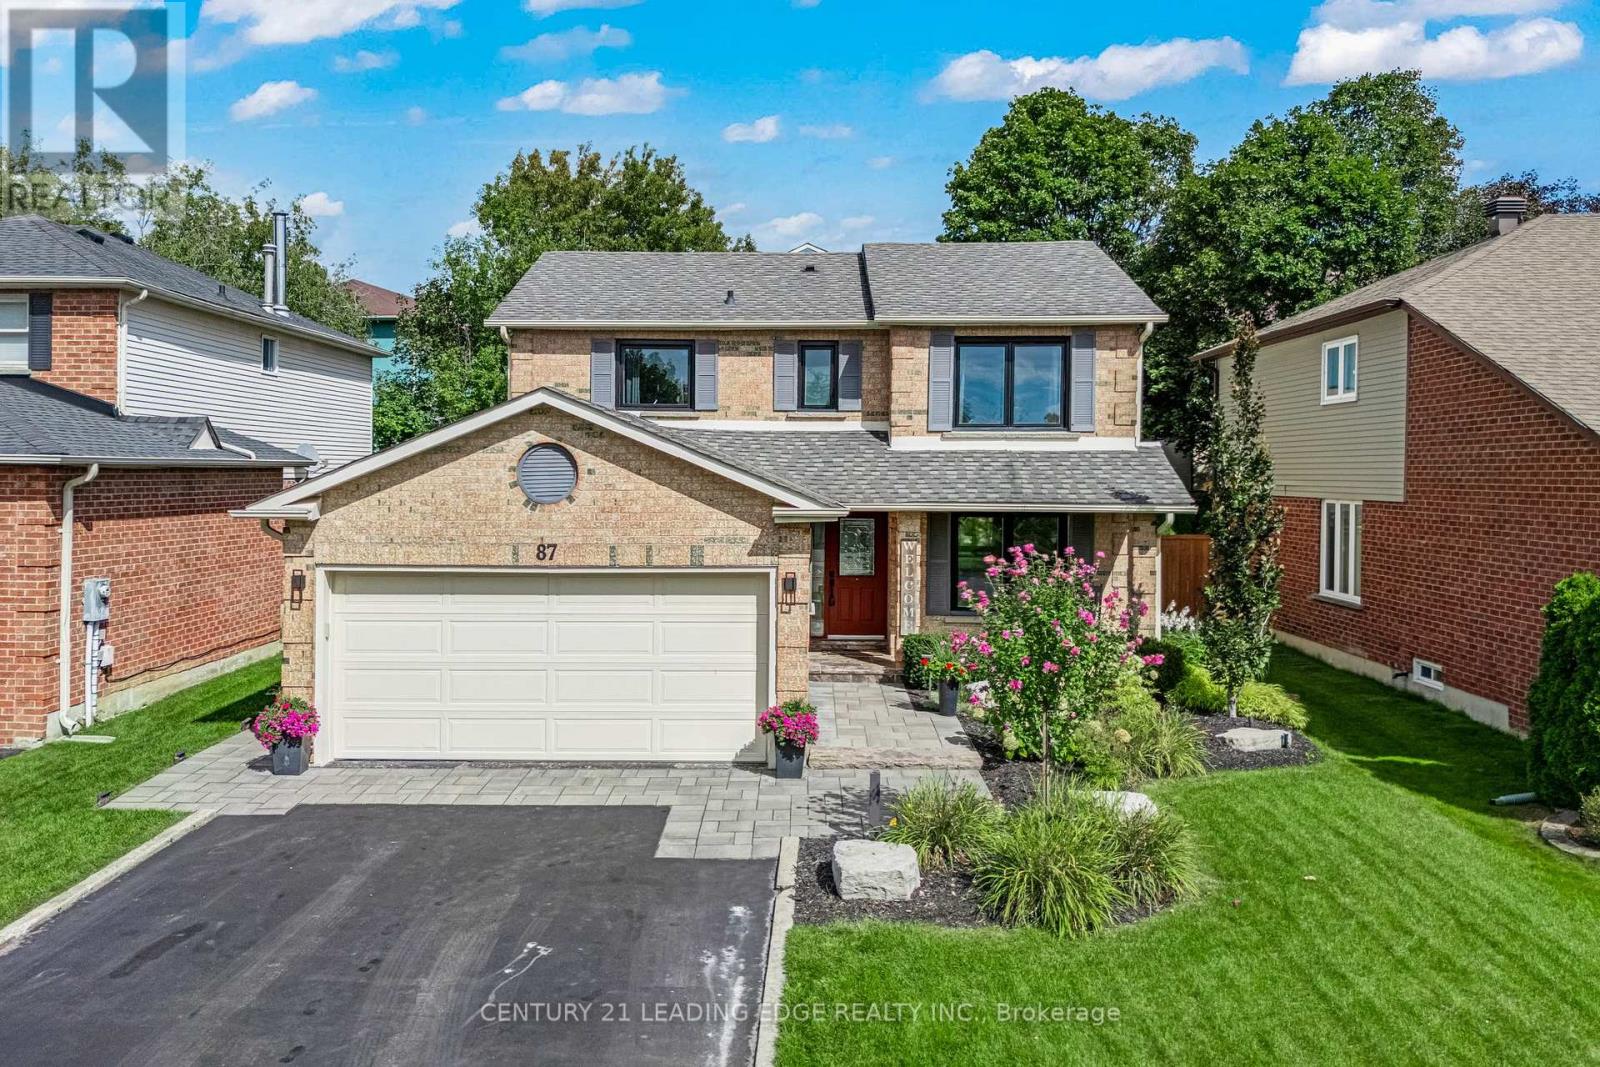
87 Percy Lane
Whitchurch-Stouffville (Stouffville), Ontario
Beautifully upgraded contemporary detached home in the heart of Stouffville, situated on a quiet, private street. This exceptional family home features a bright, open-concept layout with stylish, contemporary finishes and meticulous attention to detail throughout.The upgraded kitchen and bathrooms offer a modern, sophisticated feel, while the spacious design provides three generously sized bedrooms, three bathrooms, and a terrific home office space - ideal for working remotely. Enjoy ample parking with a two-car garage and double driveway accommodating up to four vehicles. Designed for both everyday living and entertaining, the stunning backyard features two gazebos, a spacious patio with beautiful landscape lighting in the front and back and plenty of room to host family and friends. A truly inviting home that combines contemporary style, comfort, and functionality in one of Old Stouffville's desirable neighbourhoods. (id:45725)
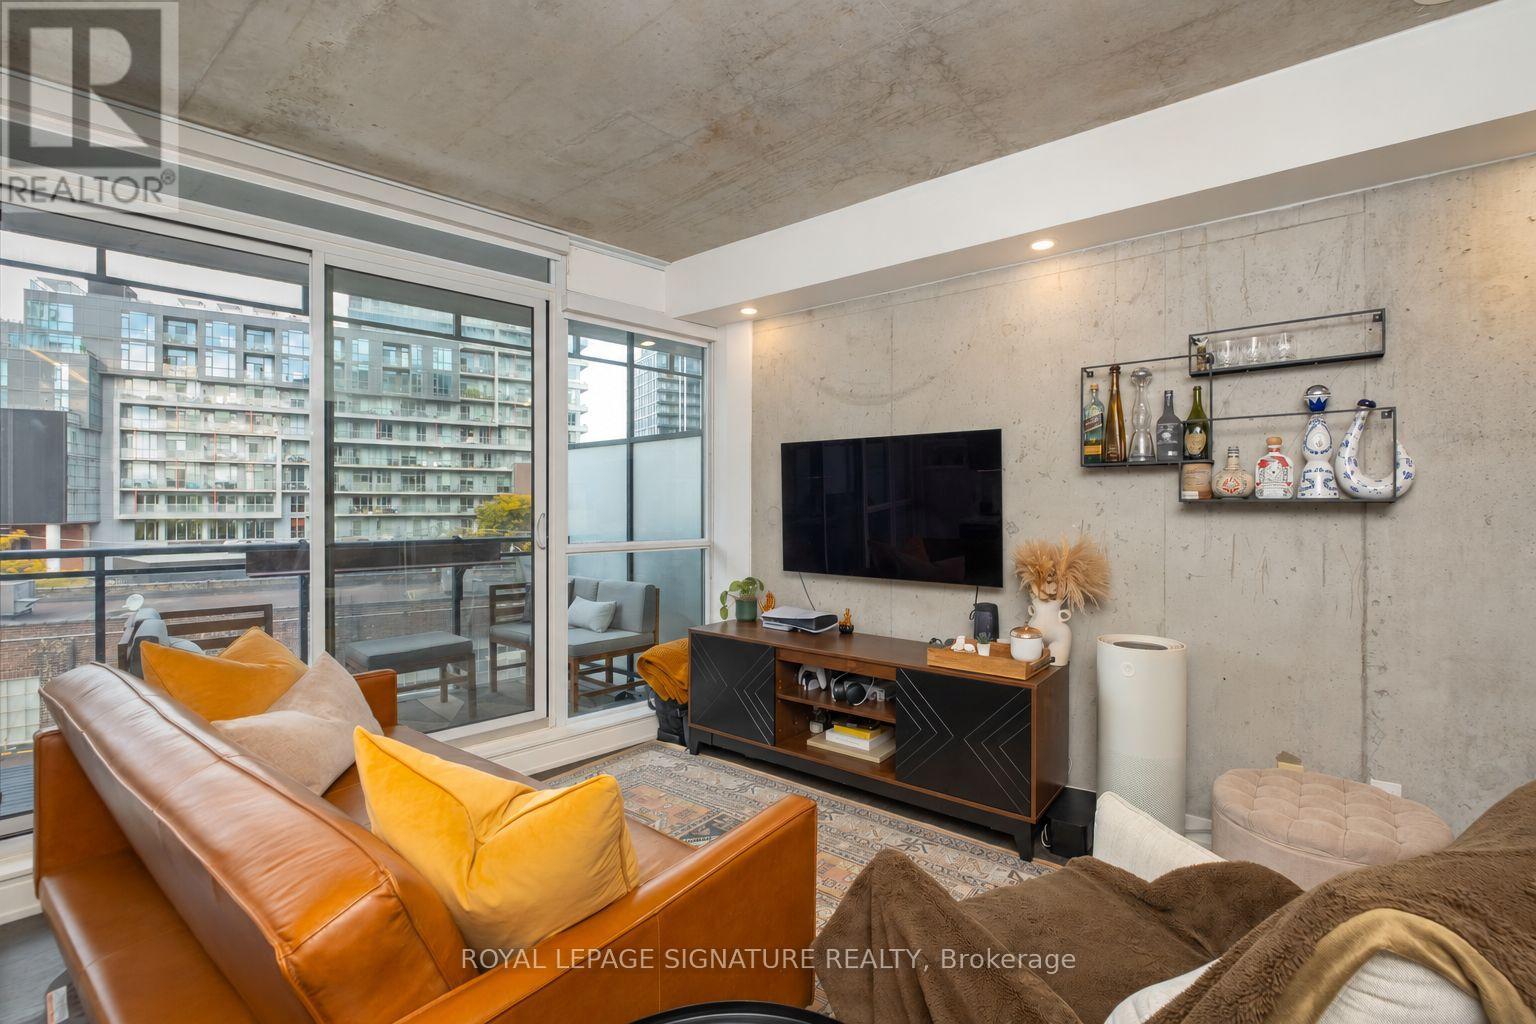
401 - 318 King Street E
Toronto (Moss Park), Ontario
Your downtown chapter starts today at The King East! Set in one of the area's most coveted soft loft buildings, this bright 1-bedroom, 1-bathroom suite pairs generous living and outdoor space with the character of Old Town Toronto. Offering 600 sqft of thoughtfully designed interior space plus a large north-facing balcony complete with a gas BBQ line, this suite has room to live, dine and unwind. The spacious, open-concept living and dining area flows into a well-appointed kitchen with a gas range. Updated pot lighting and remote-controlled blinds set the mood, while smartphone control of the bedroom and kitchen lighting, heat and air conditioning puts everyday comfort at your fingertips. Enjoy downtown living with a slightly quieter rhythm - St. Lawrence Market mornings, Distillery District afternoons and dinner plans close to home. Consider this your invitation to live a little more King East. (id:45725)
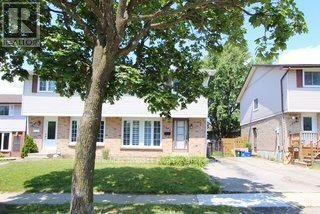
1332 Cherrydown Drive
Oshawa (Donevan), Ontario
Welcome Home!! This Is A Newly Renovated And Freshly Painted 3+1 Bedroom , 2 Updated Washroom ,Laminated Flooring! Eat In Kitchen With Pantry. Located Next To Courtice In A Great Family Friendly Neighborhood! Close To Transit, Schools, Parks, Stores, Convenience Store, close 401! 407 !Finished Basement, Lovely Upgraded Kitchen, 3 Bedrooms ,Walk Out To Deck And Fenced ,Large Yard. Clients Are Looking For A+ Tenants, Good Credit. 2600/Month Plus Utilities. Great family area , good schools just move and enjoy! (id:45725)
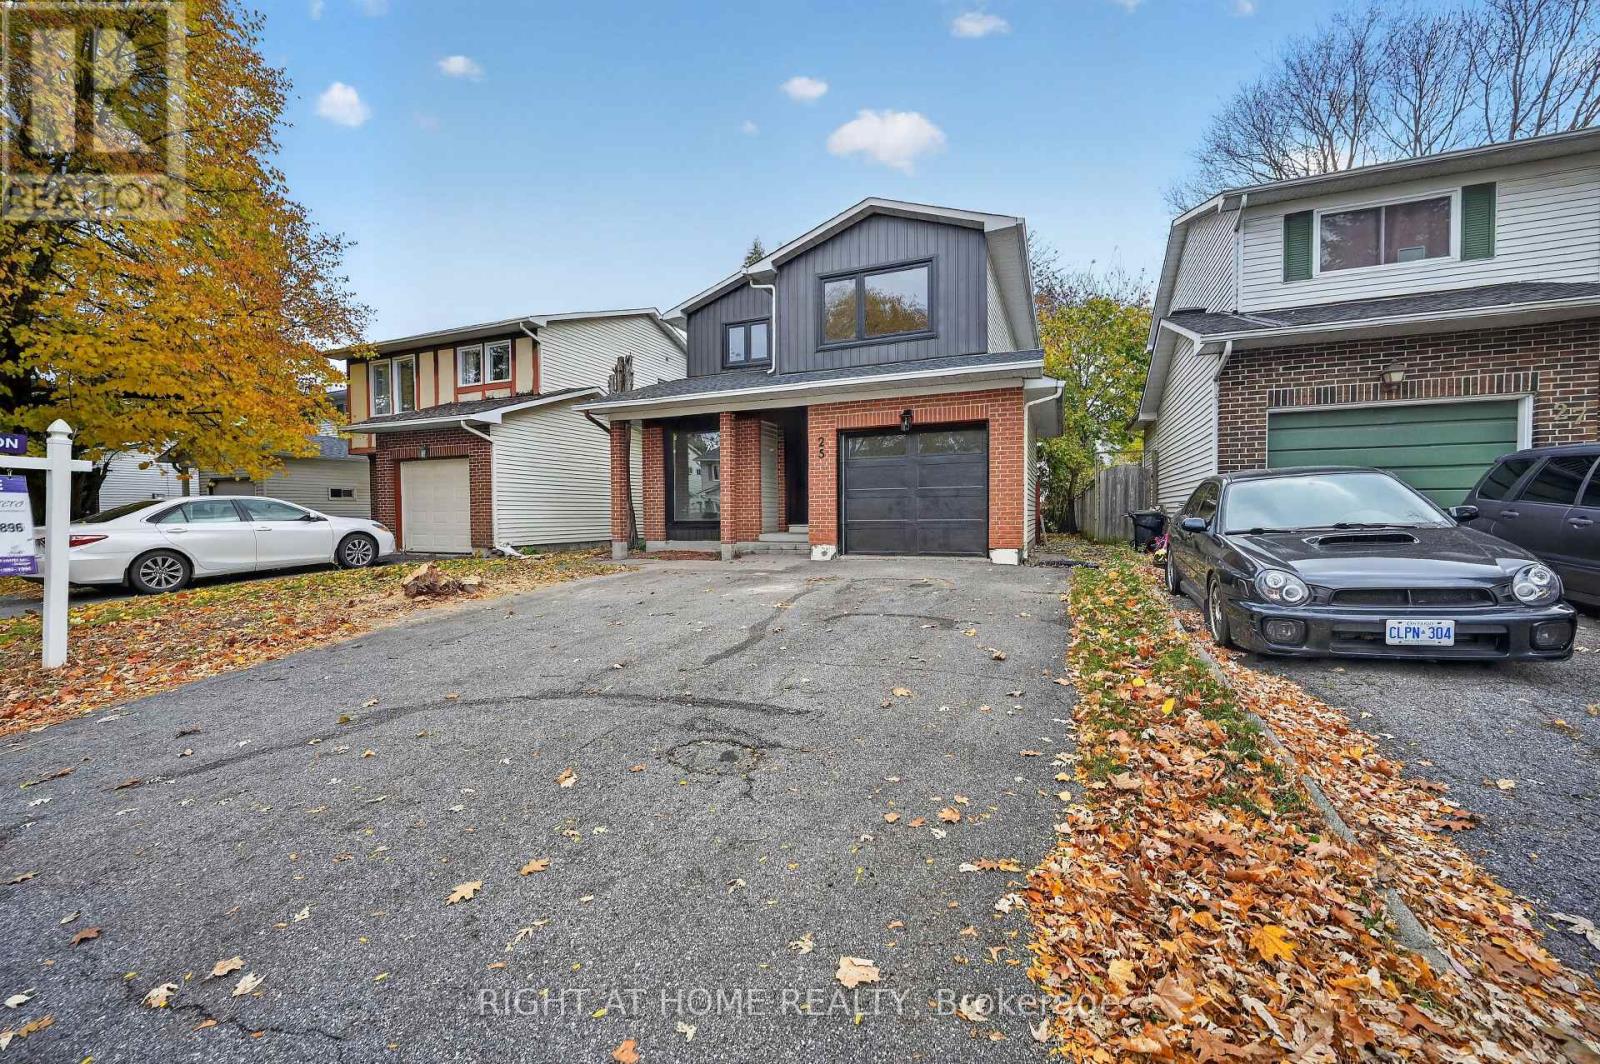
25 Barra Avenue
Ottawa, Ontario
Stunning Top-to-Bottom Renovation in the Heart of Glen Cairn! Located on a quiet, family-friendly street with no sidewalks, this beautifully transformed home offers modern finishes and extensive upgrades throughout. Exterior improvements include a new roof, extra-wide modern black front door, all-new black windows, redesigned floor-to-ceiling kitchen window, new side entrance door, backyard sliding door, and contemporary garage door. Enjoy parking for up to 4 vehicles.The interior features new hardwood flooring throughout the main and second floors, smooth ceilings, pot lights, new interior doors, and stylish black hardware. The enlarged foyer offers a new double-door closet, while the completely updated staircase features new posts, railings, treads, and risers.The stunning new white kitchen boasts modern cabinetry, white countertops, soft-close doors and drawers, pull-out pot and pan storage, black hardware, and a dedicated refrigerator water line. A $5,000 credit toward new appliances will be provided to the buyer! The impressive living room features a vaulted ceiling, natural oak beam, and upgraded gas fireplace.Upstairs, the spacious primary bedroom offers pot lights, a new walk-in closet, and an oversized double-width window, along with two additional well-sized bedrooms. The fully renovated bathroom features a deep soaker tub, modern vanity, and quartz countertop.The completely renovated basement, rebuilt from the studs, offers a huge family room, dedicated play area, versatile den ideal for a home office or potential guest room, and separate laundry room. A 3-piece bathroom rough-in is already in place, with plumbing, water lines, electrical, and exhaust provisions completed. New vanity and toilet are also on site. (id:45725)
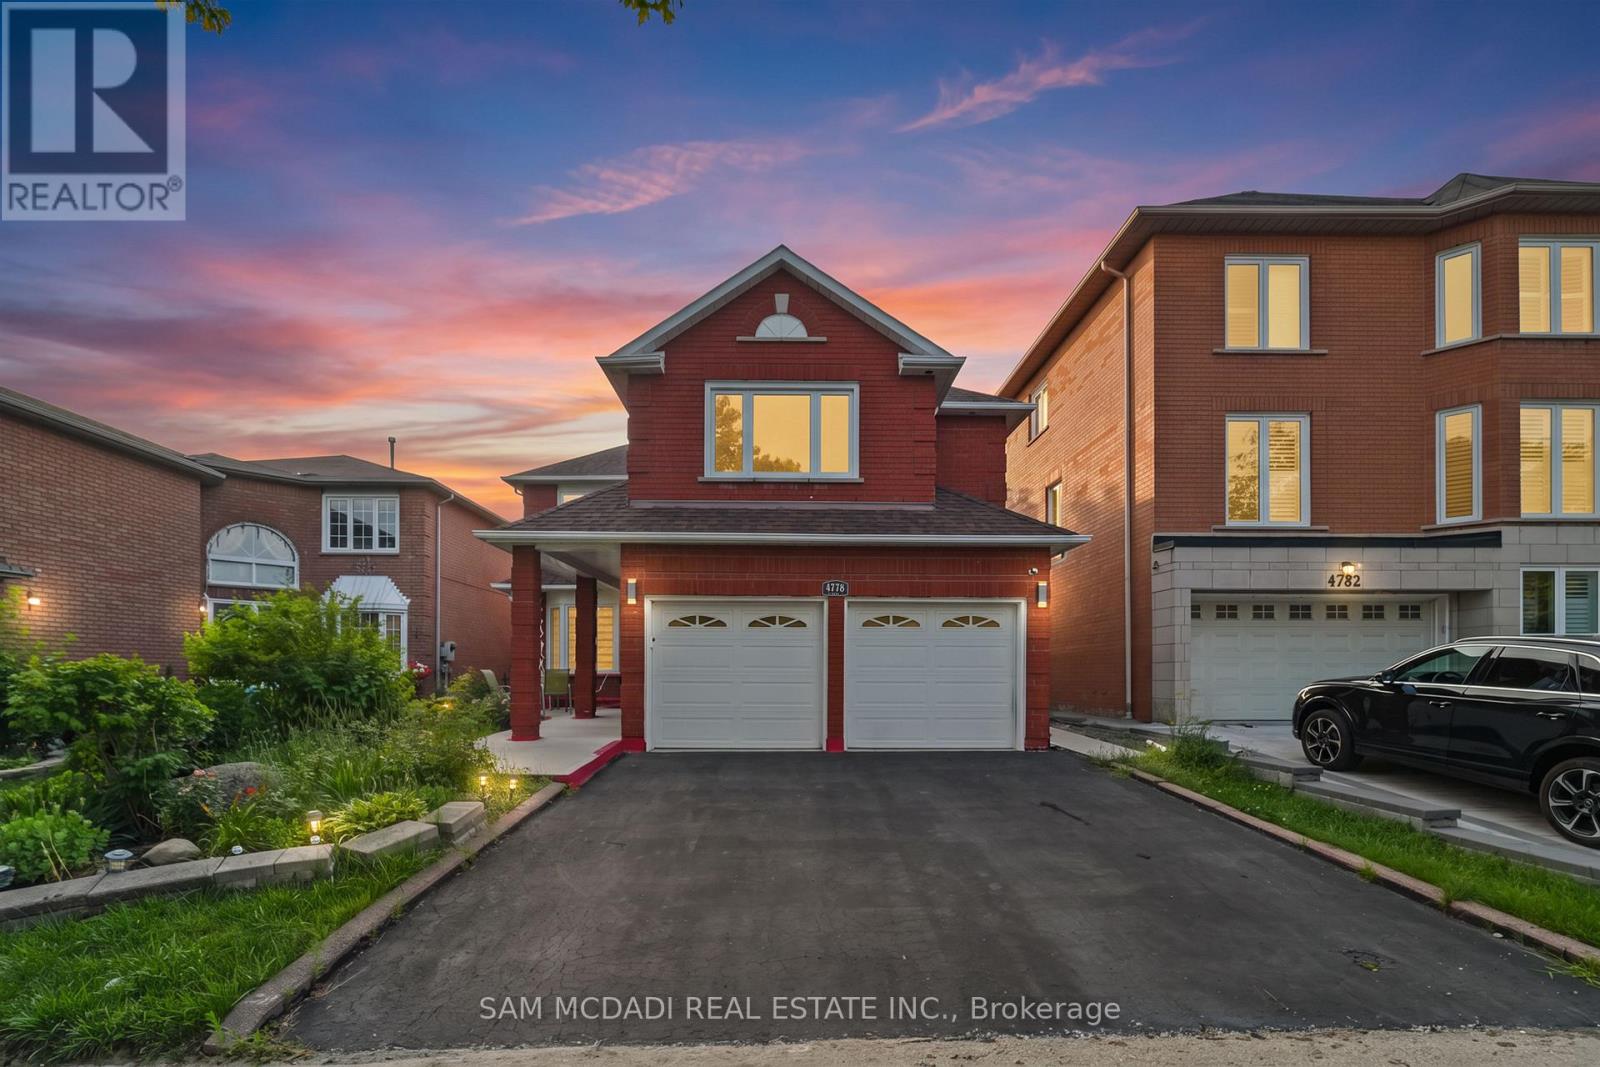
4778 Crystal Rose Drive
Mississauga (East Credit), Ontario
Welcome to this beautifully renovated executive residence in the heart of East Credit, where modern comfort, and exceptional versatility converge. Offering over 4,300 sq. ft. of finished living space, including a beautifully appointed 3-bedroom lower-level suite, this turnkey home is perfectly suited for growing families, multi-generational living, or those looking for long-term value and additional income. A soaring open-to-above living room with a sun-filled window creates an unforgettable first impression, flowing effortlessly into elegant entertaining spaces and a warm, inviting family room anchored by a classic wood-burning fireplace. The renovated chef-inspired kitchen features granite countertops, a centre island and a walkout to a private backyard complete with a spacious concrete patio, perfect for summer dinners, morning coffee, or evenings around the fire. Thoughtfully designed for modern living, the main floor also offers a dedicated home office, a convenient mudroom, and direct garage access. Above, the spacious primary retreat is a true escape, complete with dual walk-in closets and a spa-inspired ensuite featuring a freestanding soaker tub and an oversized glass shower. Three additional generously sized bedrooms provide ample space for family and guests. Below, the fully self-contained 3 bedroom suite adds outstanding flexibility with two full bathrooms, a contemporary kitchen, separate laundry, and private living space, ideal for extended family, live-in support, or rental income. Set in one of Mississauga's most established and family-friendly neighbourhoods, you'll enjoy top-rated schools, beautiful parks, Square One, Erin Mills Town Centre, GO Transit, major highways, and every everyday convenience just minutes away. Beautifully updated, exceptionally functional, and move-in ready, this is the kind of home that grows with you for years to come. (id:45725)
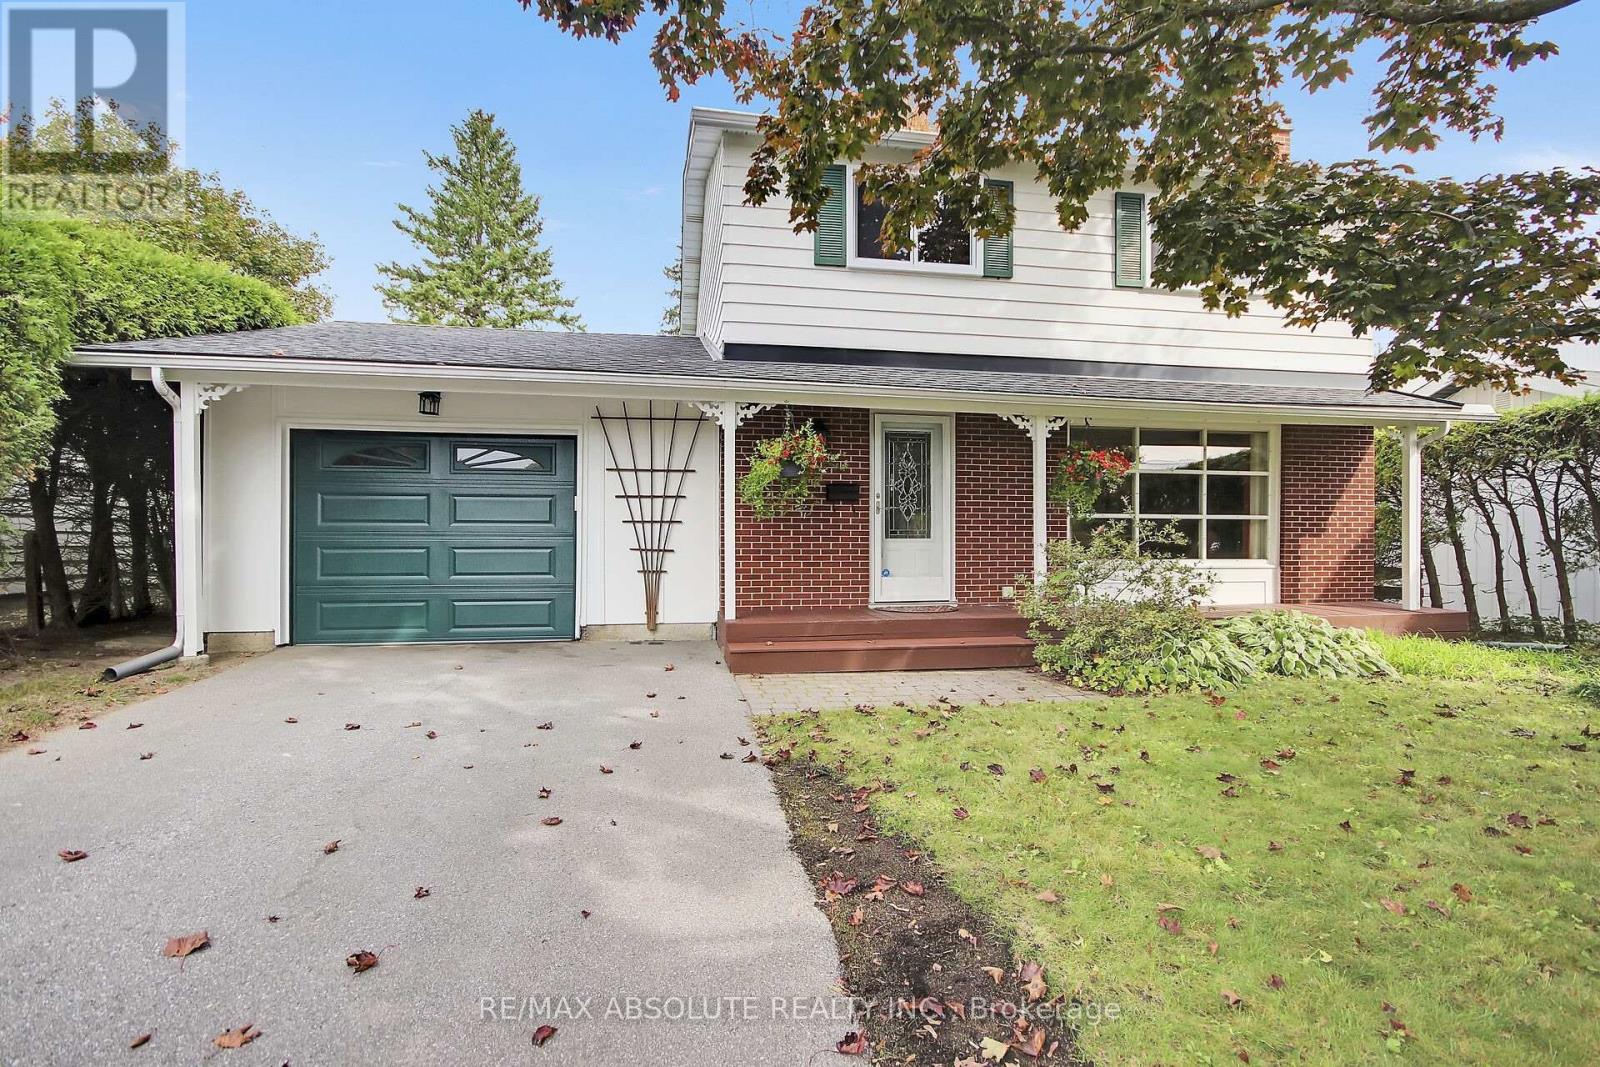
144 Old Colony Road
Ottawa, Ontario
Exceptionally well-maintained and upgraded 2-storey home with attached oversized garage with inside access to home. The neighbourhood offers schools, parks, shopping and most amenities all within walking distance. A large mature 55' by 100' lot offers plenty of privacy, with mature trees and hedges. There is also an oversized deck ideal for entertaining off patio doors. Inside you will find the recently painted main floor as well as refinished oak strip floors (2025), a good-sized living room with a large picture window offers plenty of natural light. On those cold evenings the natural gas fireplace (2008) makes the living room very cozy. A formal dining room has patio doors to the backyard deck and has easy access to adjacent renovated kitchen with all new appliances, and a new window (2025). A modernized powder room with a new window (2010) is off the main hallway. On the second floor you will find the 4 bedrooms modified to 3 bedrooms to offer a larger primary bedroom with two closets. Updates to upstairs also include bedroom windows (September 2026) and main bathroom renovated with new window (2015). On the lower level there is a good-sized recreation room, a laundry room and plenty of storage in the furnace area. Other updates include: roof shingles (2016), furnace (2015), A/C (2016), garage door (2022), front door (2010), deck (1996) with recent replacement of some cedar boards, patio door (1995), eaves troughs, leaf guard (2021), flood prevention check value (2012) no water was experienced in the home this summer with the area floods. (id:45725)
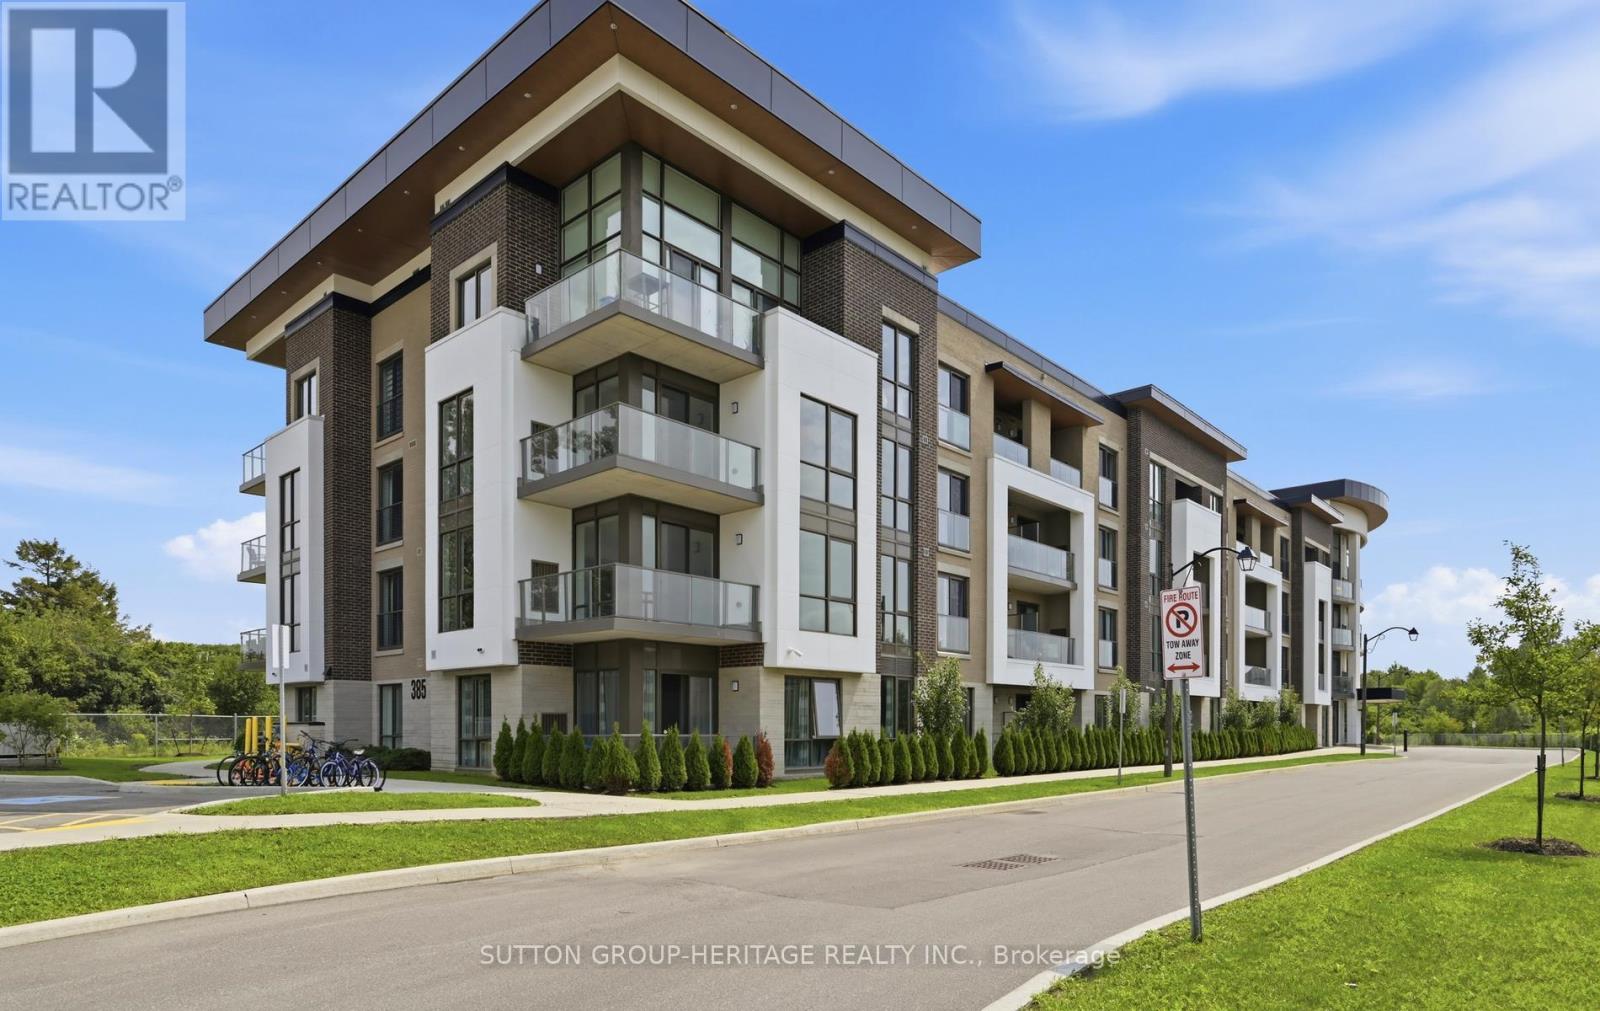
402 - 385 Arctic Red Drive
Oshawa (Windfields), Ontario
Welcome to 385 Arctic Red Dr-where penthouse living meets peaceful golf course views. Tucked into a quiet valley in the desirable Windfield's community of North Oshawa, this bright and stylish 1-bedroom, 1-bathroom suite offers the rare combination of sweeping views, privacy & boutique low-rise living. Perched above the picturesque Kedron Dells Golf Club, it's a home where you can wake up to spectacular sunrises & unwind on your own private balcony overlooking the greens.Inside the open-concept layout is bright, inviting & thoughtfully designed for both everyday living and entertaining. The spacious primary suite features expansive windows & a Juliet balcony, along with custom built-ins & thoughtfully designed closet space. The 4-piece bathroom boasts tall ceilings & a deep soaker tub, while convenient in-suite laundry is tucked neatly away in its own closet. The features continue outside the living space, with two owned parking spaces-one underground & one surface & generously sized, secure-access storage locker, offering the convenience & flexibility that can be hard to find in condo living. The boutique building offers an impressive selection of amenities, including a fitness centre, party room, pet spa, outdoor recreation space, + barbecue area. Exceptionally pet-friendly, the community is tucked away on a quiet dead-end street, lined by mature trees & nestled into a peaceful little valley-giving you a sense of privacy and tranquility while remaining close to everything you need. Perfectly situated just mins from the toll-free portion of the 407 Ontario TECH University, Durham College, shopping, restaurants, and public transit, this home puts convenience at your doorstep while offering a peaceful retreat at the end of the day. If you have been looking for condo living that doesn't sacrifice space, parking, storage or a connection to nature, this is one you'll want to see.Discover and opportunity to enjoy stylish low-low-maintnance penthouse living. (id:45725)
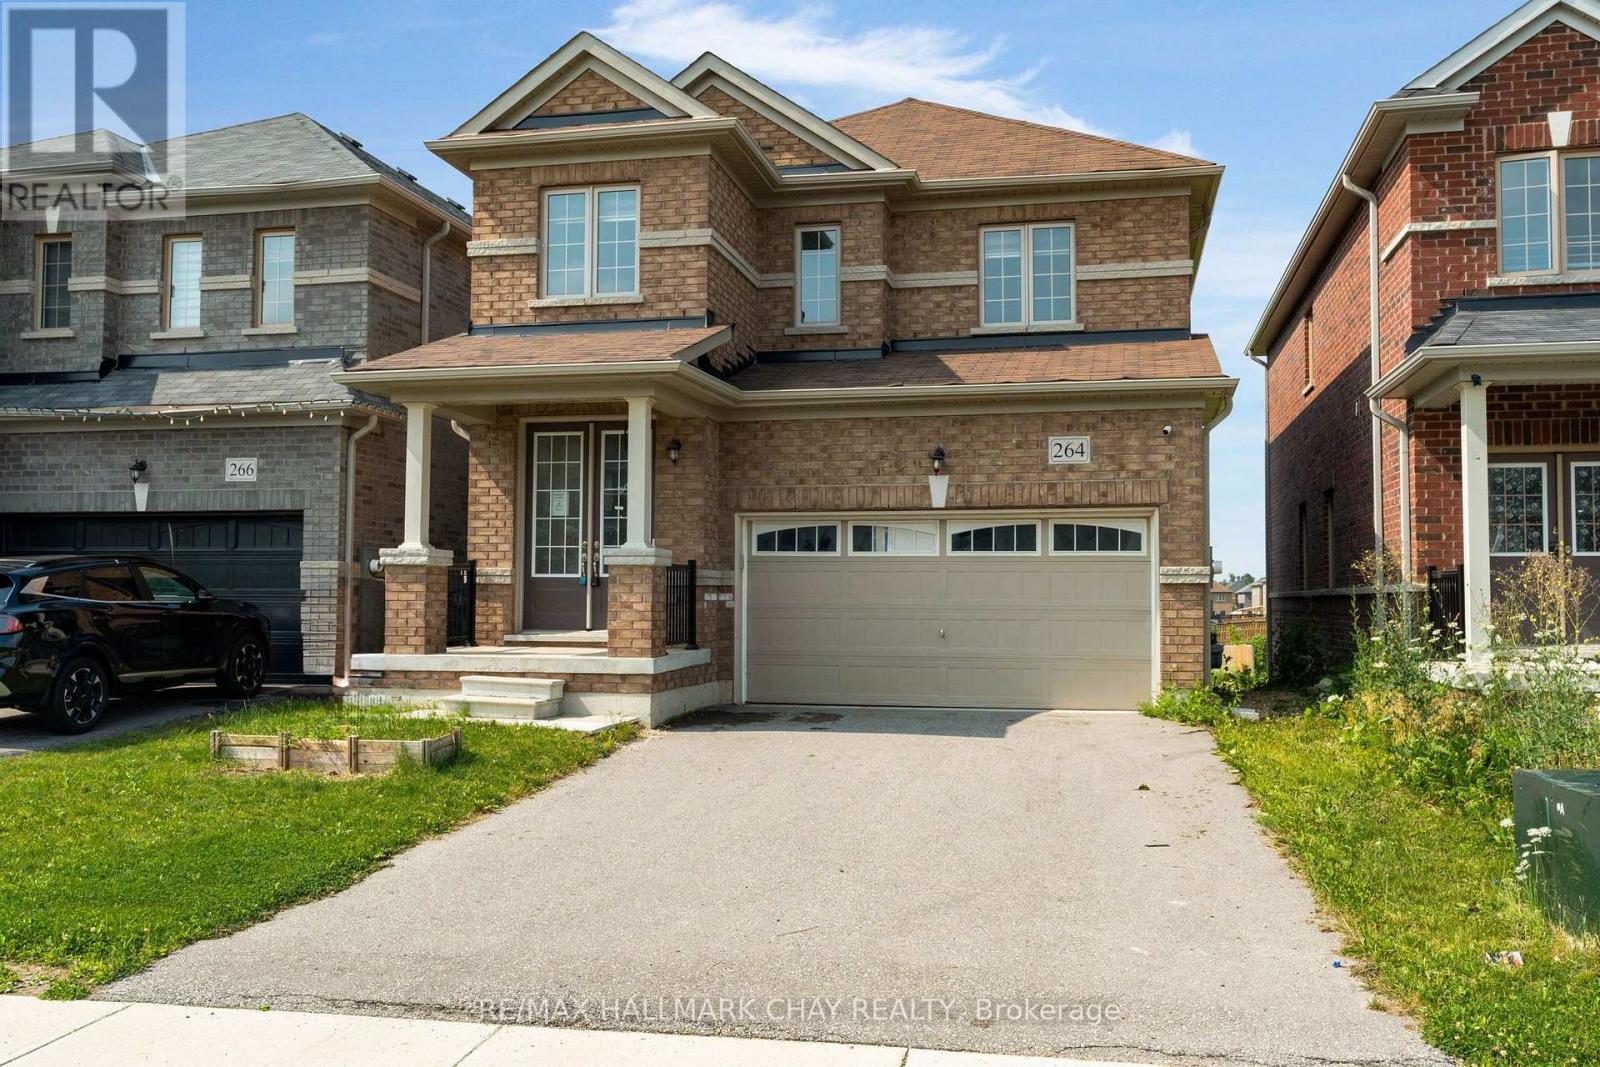
264 Russell Street
Southgate, Ontario
Detached, 1830 sq foot home built in 2020 offering 3 bedrooms and 3 bathrooms with a functional open-concept layout. The main floor features a spacious great room, dining area, and upgraded eat-in kitchen complete with stone countertops, and a large island. Upgraded finishes include solid oak staircases, crown moulding and a gas fireplace. The primary bedroom features a walk-in closet and a private 5-piece ensuite, while two additional spacious bedrooms provide plenty of room for family or guests.Additional features include an attached garage with inside entry, central air conditioning, an unfinished basement ready for your finishing touches, and main floor pot lights throughout. (id:45725)
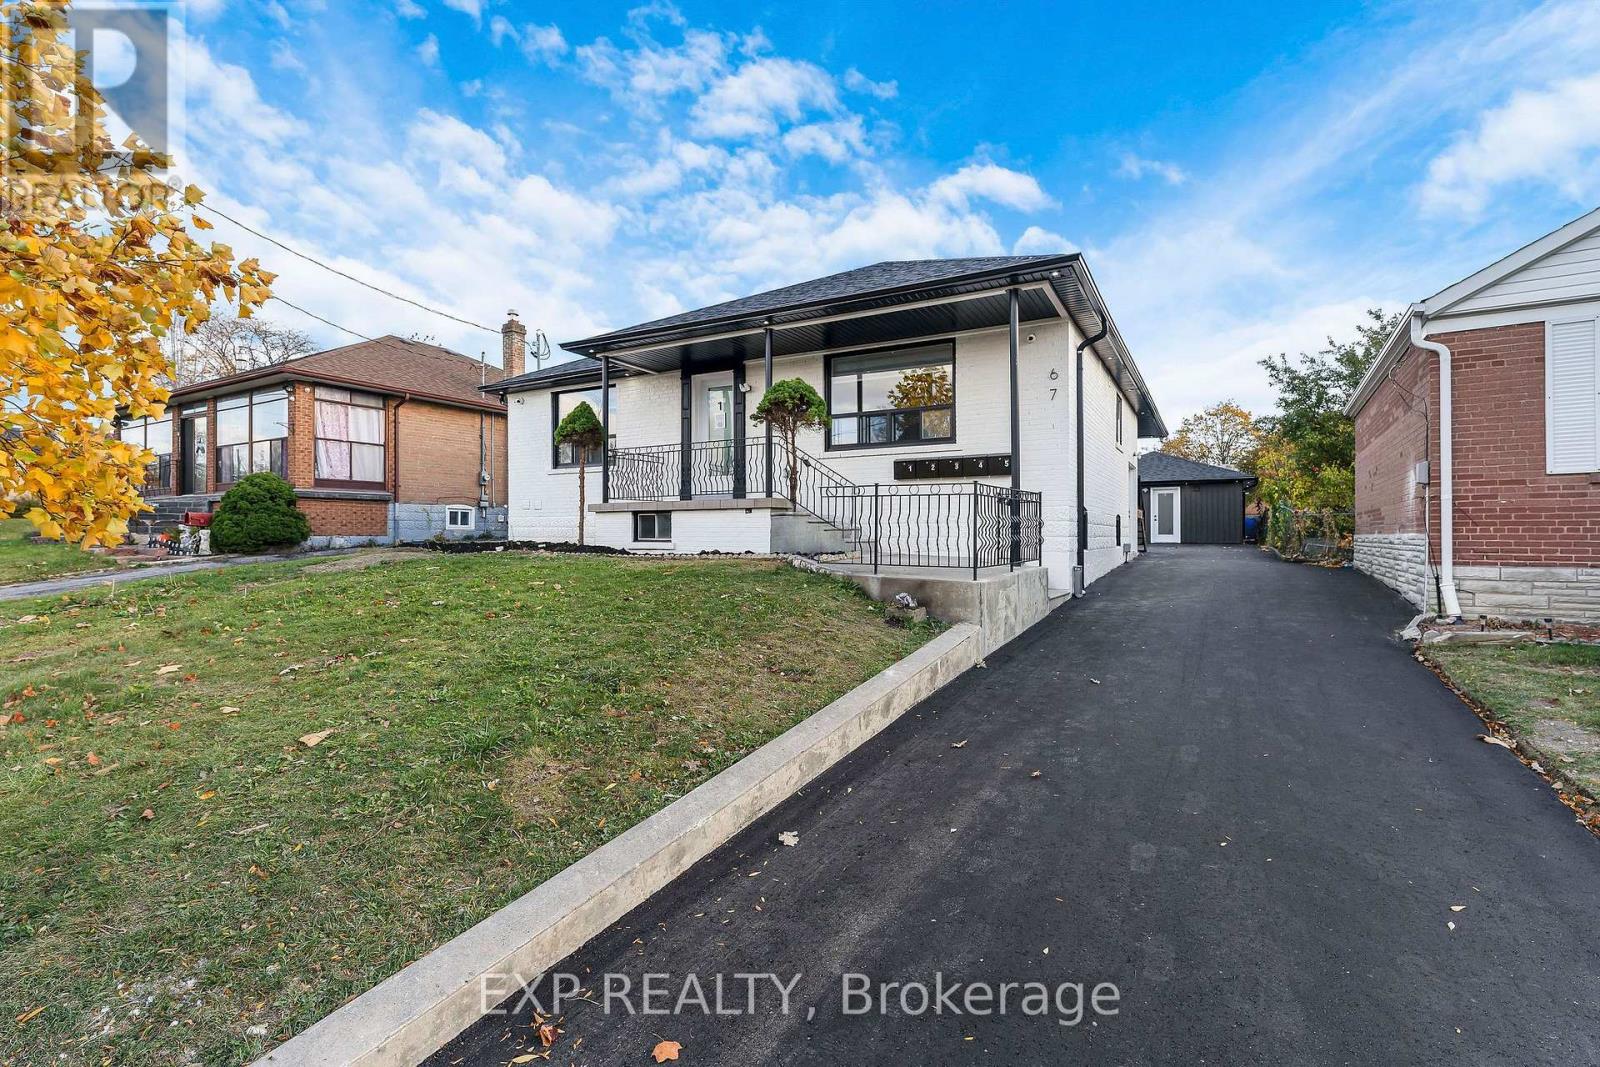
1 - 67 William Cragg Drive
Toronto (Downsview-Roding-Cfb), Ontario
Discover modern, spacious living in this newly built 3-bedroom, 2-bathroom suite within an exclusive 5-unit residential building in a prime Toronto location. Perfect for families and professionals seeking comfort, privacy, and convenience without the crowds of a high-rise apartment building. This beautifully designed home features a bright, open-concept living and dining area, large windows, and contemporary finishes throughout. The stunning kitchen boasts brand-new stainless steel appliances, elegant quartz countertops, and a stylish backsplash. Enjoy the convenience of 2 full bathrooms, a dedicated in-suite laundry room with your own washer and dryer, and generous living space for the entire family. Experience peaceful, comfortable living with quiet hydronic heating and no noisy forced-air furnace. UTILITIES INCLUDED + 1 PARKING SPACE! Situated in a clean, well-maintained, non-smoking building, conveniently located near public transit, shopping, schools, parks, and everyday essentials. Enjoy the perfect combination of modern luxury, functional space, and boutique residential living. Your next home awaits! (id:45725)
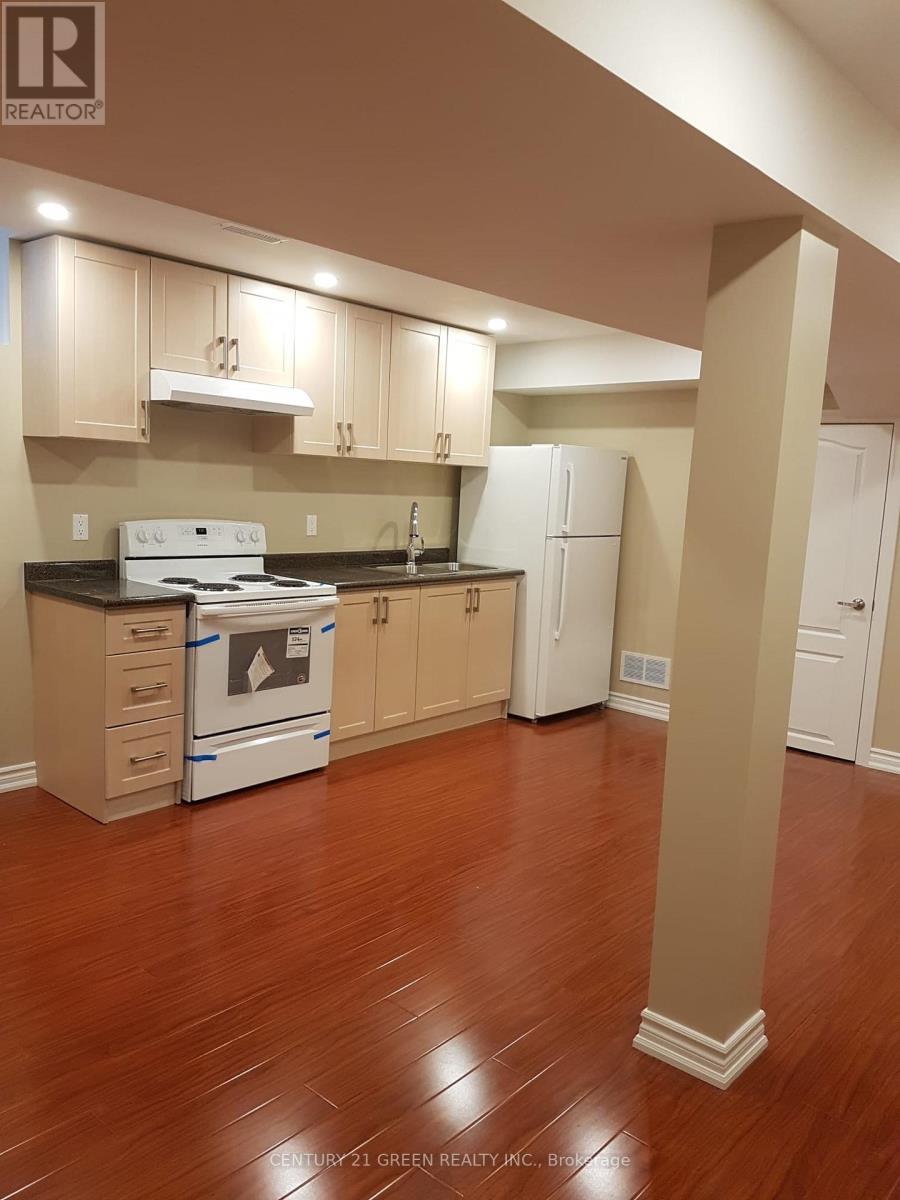
Lower - 872 Ferguson Drive E
Milton (Be Beaty), Ontario
Beautiful One-Bedroom Plus Den Basement Apartment in Milton! Enjoy comfort and convenience in this inviting basement apartment in a detached home. Featuring a well-designed layout and a versatile den-perfect for a home office. This rental is conveniently located close to schools, parks, a walk-in clinic, shopping, and Highway 401. One parking space included. (id:45725)
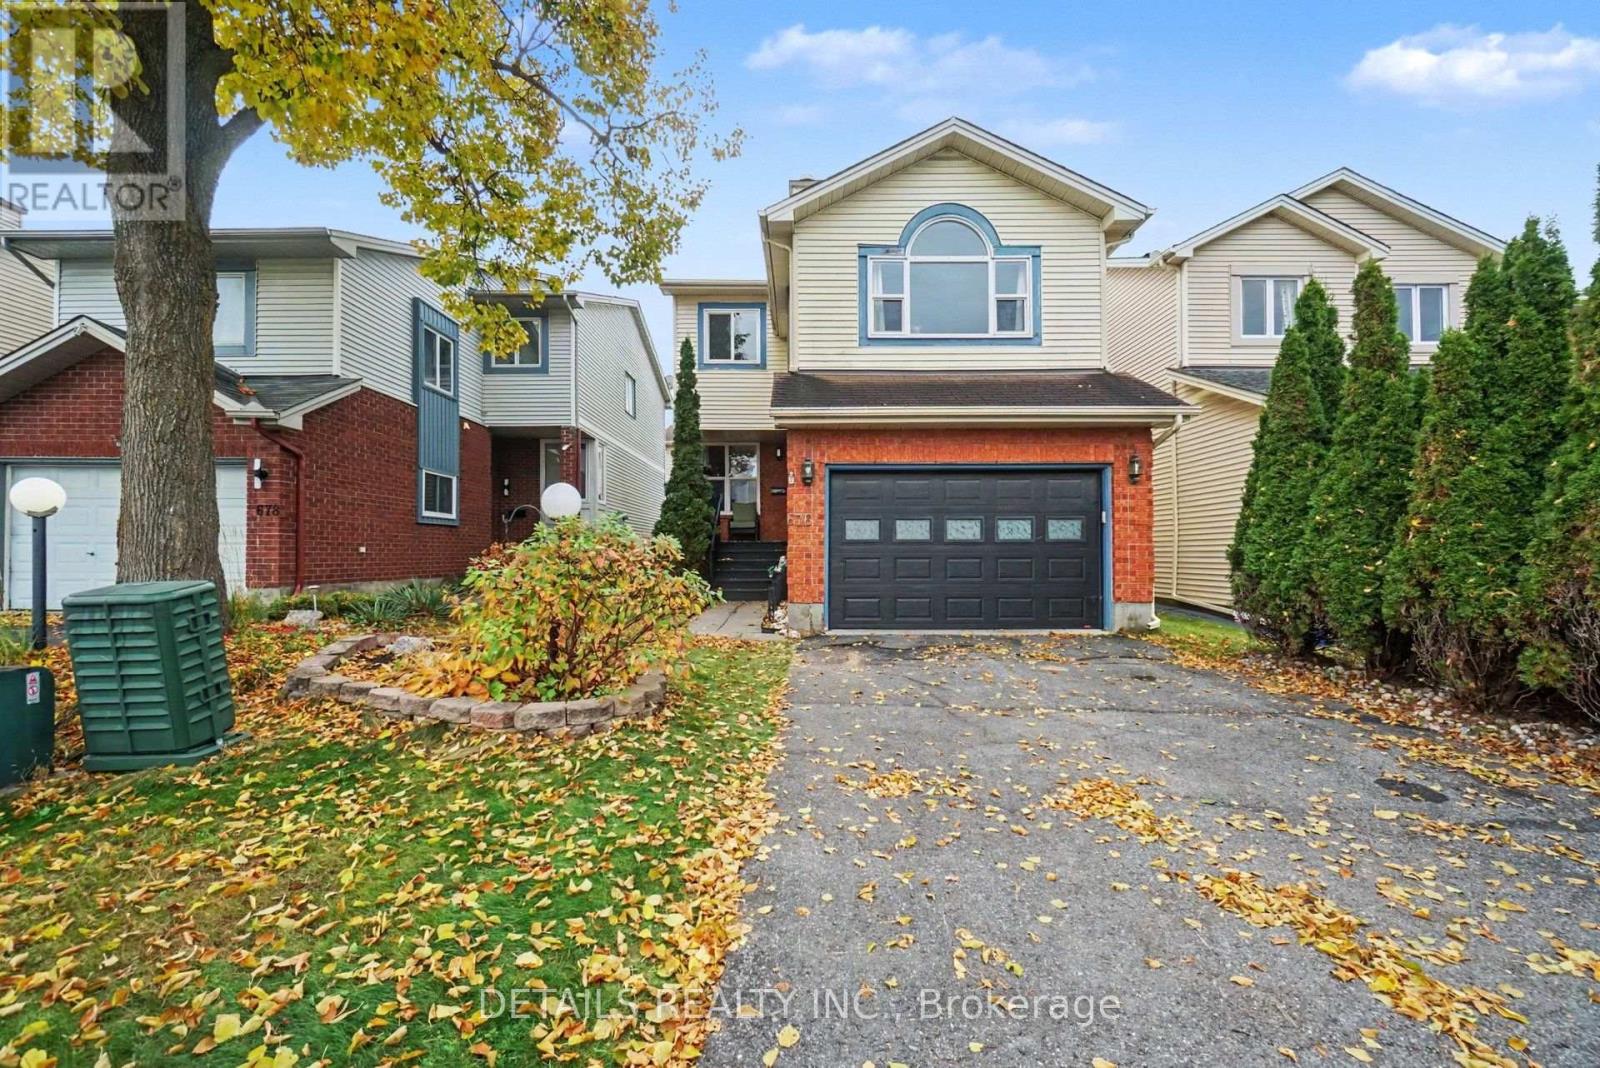
676 Seyton Drive
Ottawa, Ontario
Welcome to 676 Seyton Drive in Ottawa's established Bells Corners community! This inviting 3-bedroom, 2.5-bathroom home offers an excellent combination of comfort, space, and functionality. Featuring attractive curb appeal with mature trees, landscaped gardens, and an attached garage, this home welcomes you into a bright and spacious interior. The main level features hardwood flooring throughout much of the space, a generous living room, and a separate formal dining room, perfect for entertaining. The functional kitchen offers ample cabinetry, generous counter space, stainless steel appliances, and a convenient breakfast bar. An adjoining eating area with patio doors provides easy access to the backyard. Upstairs, the beautiful family room features a vaulted ceiling, striking arched window, and cozy fireplace, creating a welcoming space to relax and unwind. Three bedrooms, including a spacious primary bedroom, complete the second-level sleeping accommodations. The partially finished basement provides additional versatility with a fourth bedroom, dedicated laundry area with utility sink, generous storage, and space for hobbies or a home gym. Outside, enjoy the fully fenced backyard featuring an interlock patio, raised garden beds, mature landscaping, and multiple seating areas, ideal for outdoor entertaining or quiet relaxation. Conveniently located in Bells Corners, close to parks, schools, shopping, and everyday amenities, this home offers a wonderful opportunity to enjoy comfortable living in an established Ottawa neighbourhood. (id:45725)
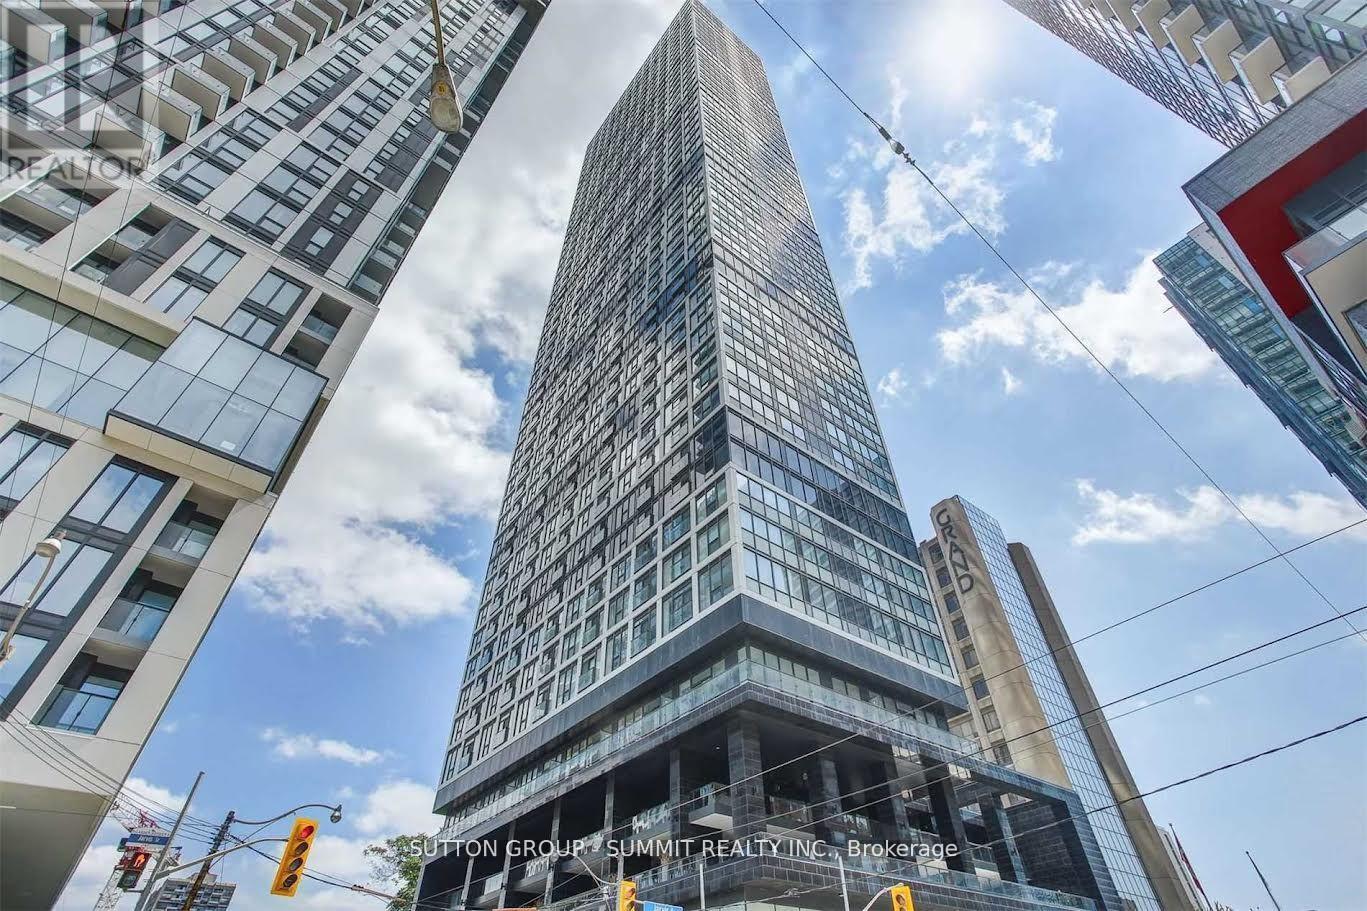
3705 - 181 Dundas Street E
Toronto (Moss Park), Ontario
Primary Bedroom for rent With Gorgeous view of the city; Upscale building with Great Amenities,Full Gym ,Study and Work Area, High level, High Ceiling. Private bedroom with Shared Living Room, Kitchen & Washroom.Looking For A Roommate (single occupancy), Walking Distance To Ryerson, Eaton Centre, Financial District & Dundas Subway; Tenant pays 50% of Internet & Hydro (roughly 80 total) (id:45725)
605 - 5055 Greenlane Road
Lincoln (Lincoln Lake), Ontario
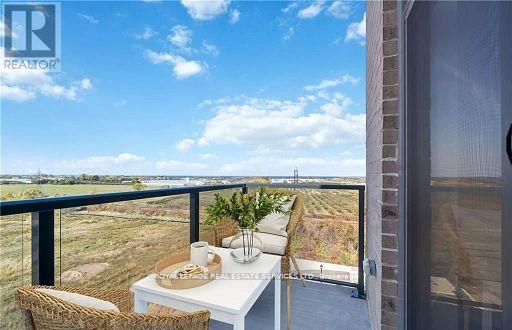
AFFORDABLE LEASE LUXURY! PENTHOUSE with SPECTACULAR Lake and Escarpment Views in the Luxurious UTOPIA Condominium. 180 Degrees Unobstructed Views! PRIME LOCATION in Building with Sunny West Exposure and Conveniently Located Close to Elevator. You will Love this Bright, Sleek & Stylish Suite with Balcony to Enjoy INCREDIBLE SUNSETS. Floor to Ceiling Windows Allow an Abundance of Natural Light. Open Functional Floor Plan with INCREDIBLE 10 Ft Ceilings is Ideal for Everyday Living. Modern White Kitchen Features Elegant Quartz Counters, Stainless Steel Appliances and Peninsula Seats 4. Vinyl Laminate Floors Throughout. Upgraded In-suite Laundry. Many Other UPGRADES! 1 Locker & 1 Exclusive Underground Parking. GEOTHERMAL Heating/Cooling System Reduces Utility Costs. FABULOUS ROOFTOP TERRACE. GORGEOUS PRIVATE COURTYARD! Contemporary Party Room, Exercise Room & Bike Storage. Located in the Heart of Beamsville Close to the Best Vineyards and Wineries. Quick Access to the QEW. Steps away from a Future GO Transit Station. Close to Shops, Restaurants, Schools, Parks and Nearby Trail to the Escarpment. A Perfect Place to Find Your "Utopia"! (id:45725)
431 Harkin Place
Milton (Sc Scott), Ontario
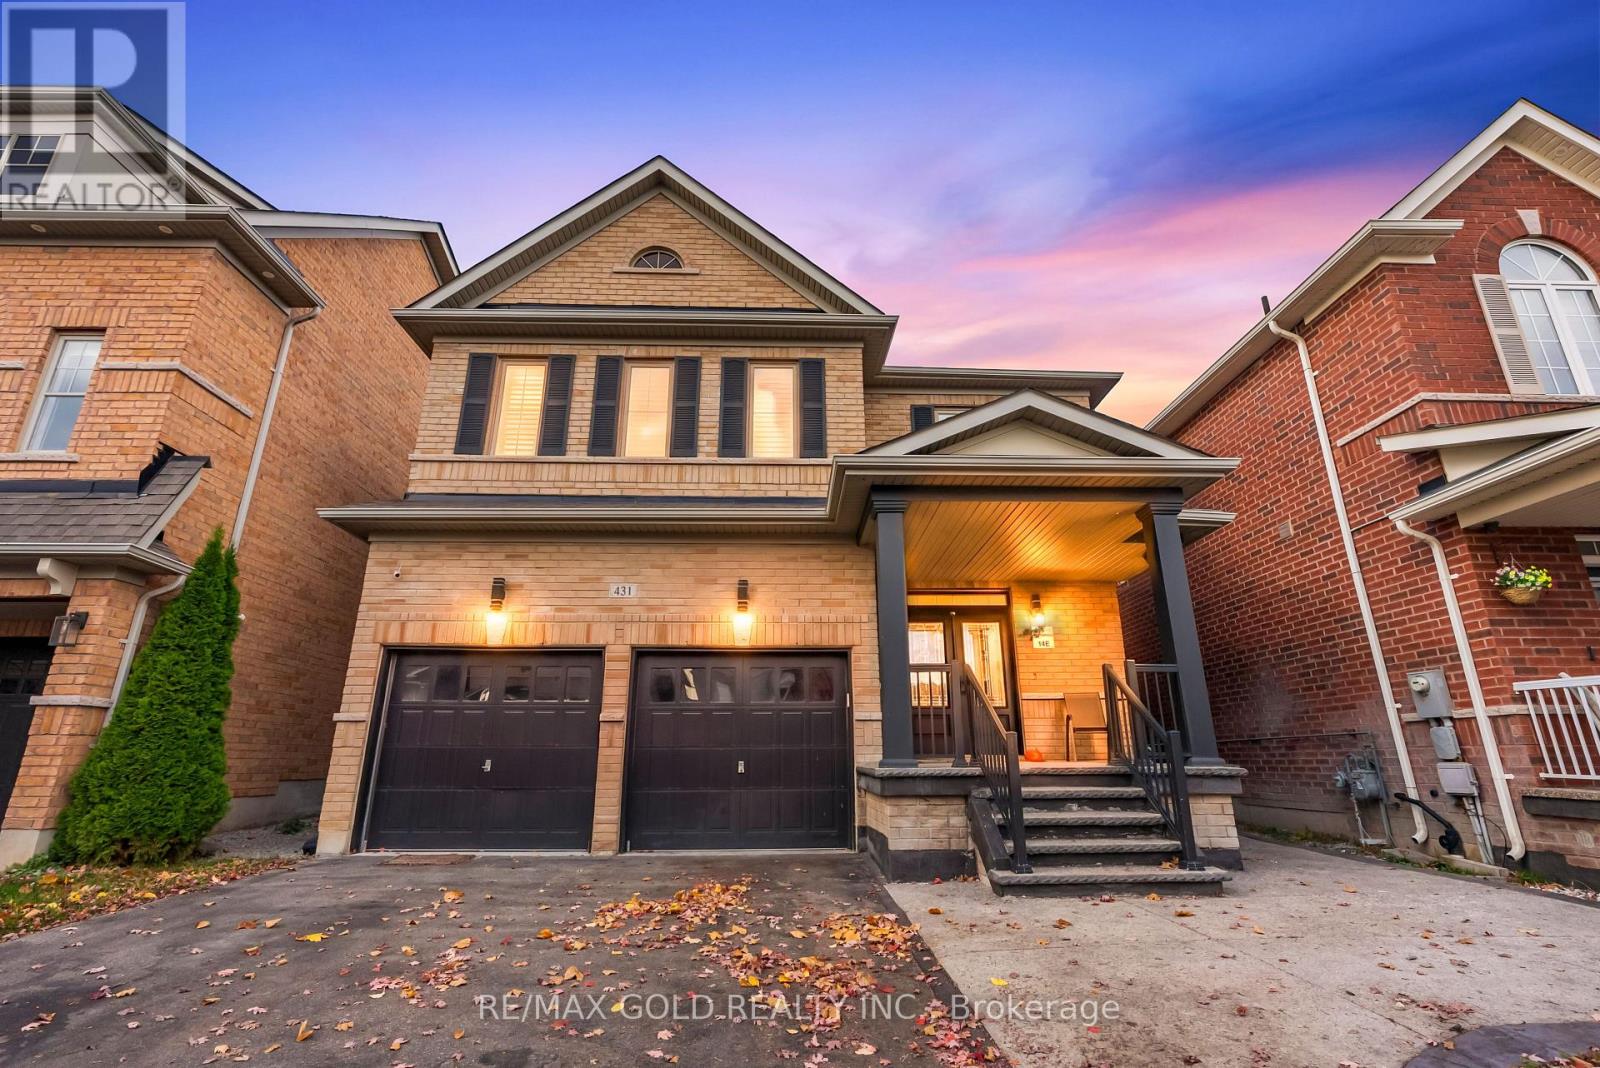
Beautifully Upgraded From Top To Bottom, This Stunning Quality-Built Brick & Stone Detached Home Offers The Perfect Blend Of Style, Comfort & Income Potential! Nestled In A Highly Sought-After Family-Friendly Neighbourhood At The Foothills Of The Niagara Escarpment, This 3-Bedroom, 3-Bathroom Home Welcomes You With Impressive 9' Ceilings, Gorgeous Hardwood Floors Throughout & An Abundance Of Natural Light. Thoughtfully Designed Living Spaces Include Separate Living & Dining Rooms, Along With A Spacious Family Room Perfect For Everyday Living & Entertaining. The Family-Sized Kitchen Features Stainless Steel Appliances & A Walk-Out To A Fully Fenced Backyard, Ideal For Summer Gatherings. Convenient Basement Access From The Garage Adds To The Functionality. BONUS: LEGAL BASEMENT APARTMENT! An Excellent Opportunity For Additional Rental Income, Mortgage Support Or Private Living Space For Extended Family. A Fantastic Opportunity To Own A Beautifully Upgraded Home In A Desirable Location! (id:45725)
2205 - 50 Upper Mall Way
Vaughan (Brownridge), Ontario
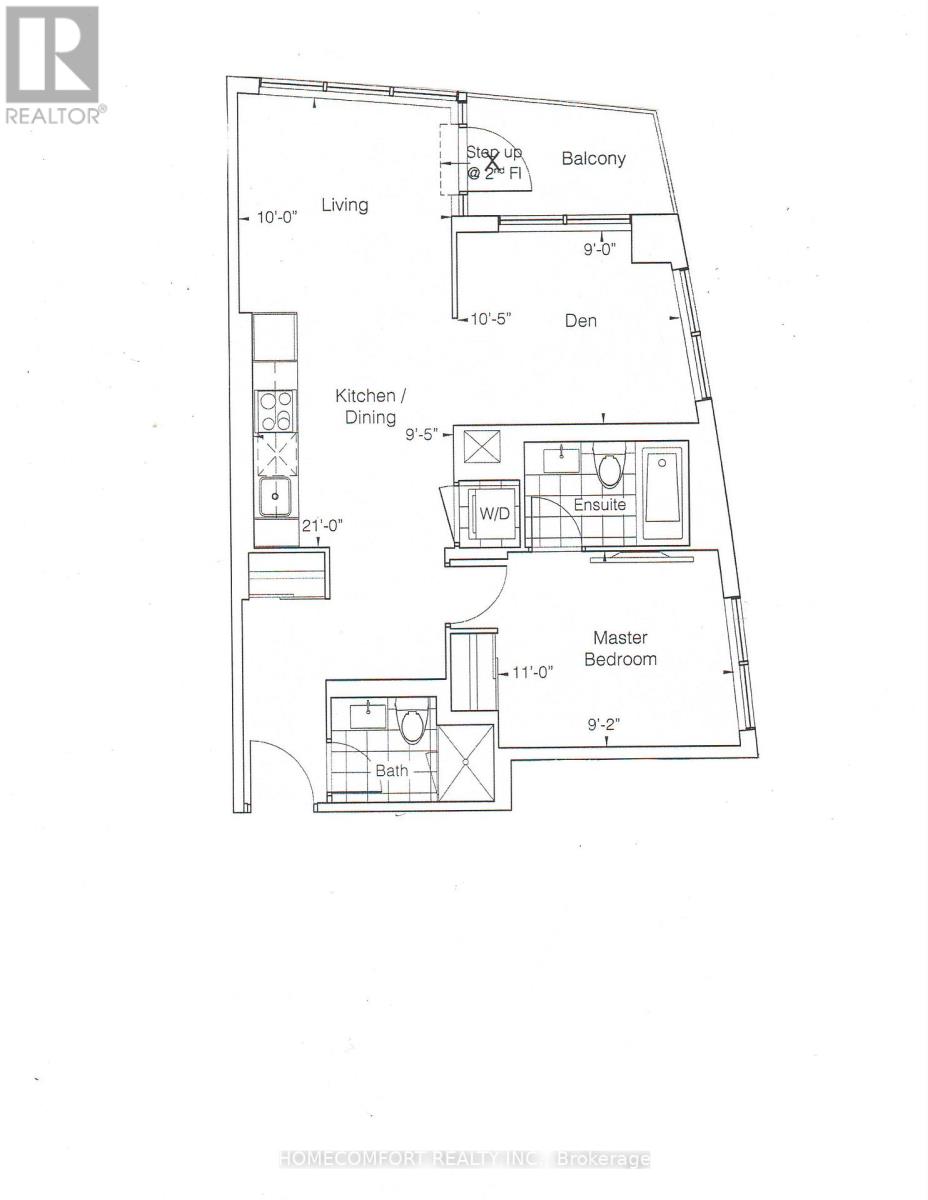
FIRST CONDO WITH DIRECT INDOOR ACCESS TO PROMENADE MALL! Enjoy an exceptional lifestyle in this naturally sun-drenched corner suite in the heart of Thornhill. Bright and spacious 1+Den offering nearly 700 sq. ft. of thoughtfully designed living space, with stunning southwest views of the GTA skyline and iconic CN Tower. The generously sized den, smart layout and rare TWO FULL BATHROOMS make this suite feel more like a two-bedroom home! ONE PARKING SPACE AND ONE LOCKER INCLUDED! The inviting open-concept living, dining and kitchen area extends to a large private balcony. An intelligent, functional layout maximizes every square foot, creating an airy, welcoming atmosphere with no wasted space. Ample storage closets add everyday convenience. Enjoy rare higher smooth ceilings, elegant crown moulding throughout, upgraded laminate flooring, upgraded zebra blinds throughout, illuminated light switches throughout, and an upgraded frameless glass shower enclosure. The sleek modern European-style kitchen features stone countertops, a quartz kitchen island and stainless steel appliances. Exceptional building amenities include a fully equipped fitness centre, yoga studio, study lounge, party room with private dining room and kitchen, golf simulator, pet wash station, games room and rooftop terrace. UNMATCHED CONVENIENCE! Enjoy direct indoor access to Promenade Mall and its outstanding selection of shopping, dining and everyday essentials, including T&T Supermarket, Olive Branch Kosher Market, Rexall, Dollarama, banks, food court, GoodLife Fitness and movie theatre. Excellent transit and commuter connections, steps to the VIVA bus terminal, LifeLabs, LCBO, Walmart, Pet Valu and major highways 407 and 7. Conveniently close to top-rated schools, parks, library, entertainment and places of worship. A rare opportunity to enjoy spacious, beautifully upgraded living, spectacular skyline views and shopping, dining and daily essentials right at your doorstep! (id:45725)

#203b - 365a Wilson Avenue
Toronto (Clanton Park), Ontario
Office Space Available On 2nd Floor Of Strip Plaza One Block West Of Bathurst On South Side Of Wilson Ave. Includes Utilities One Large Window Facing Wilson Ave (id:45725)
3308 - 30 Nelson Street E
Toronto (Waterfront Communities), Ontario
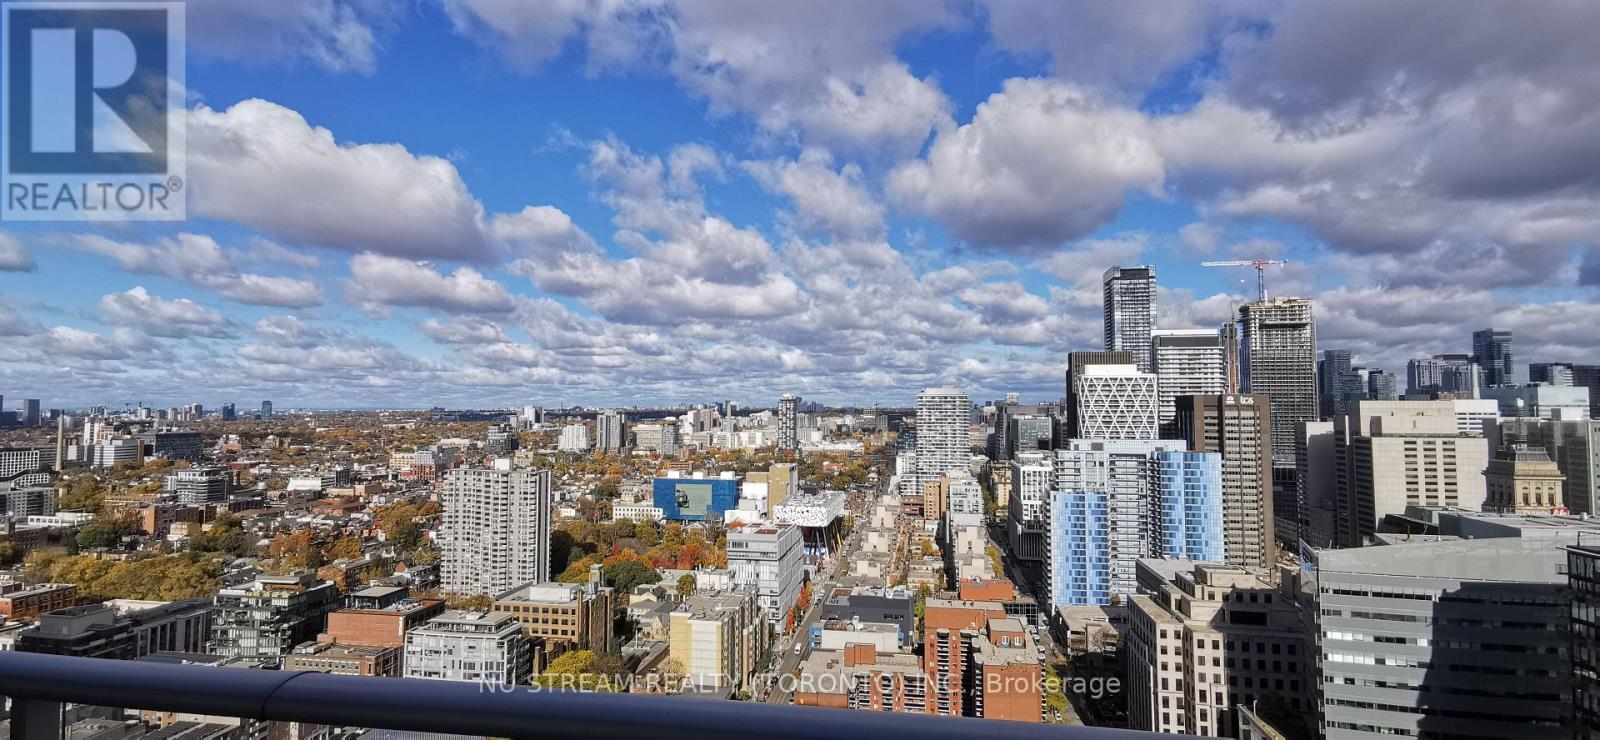
Well maintained 1-bedroom open-concept floor plan condo suite by Aspen Ridge. Lots Of Natural Light W/Large Window. Unobstructed view over the city. Walking distance To TTC, Subway, Shops, Financial & Entertainment District, Restaurants and much more. 15 minutes walking distance to Union station! (id:45725)
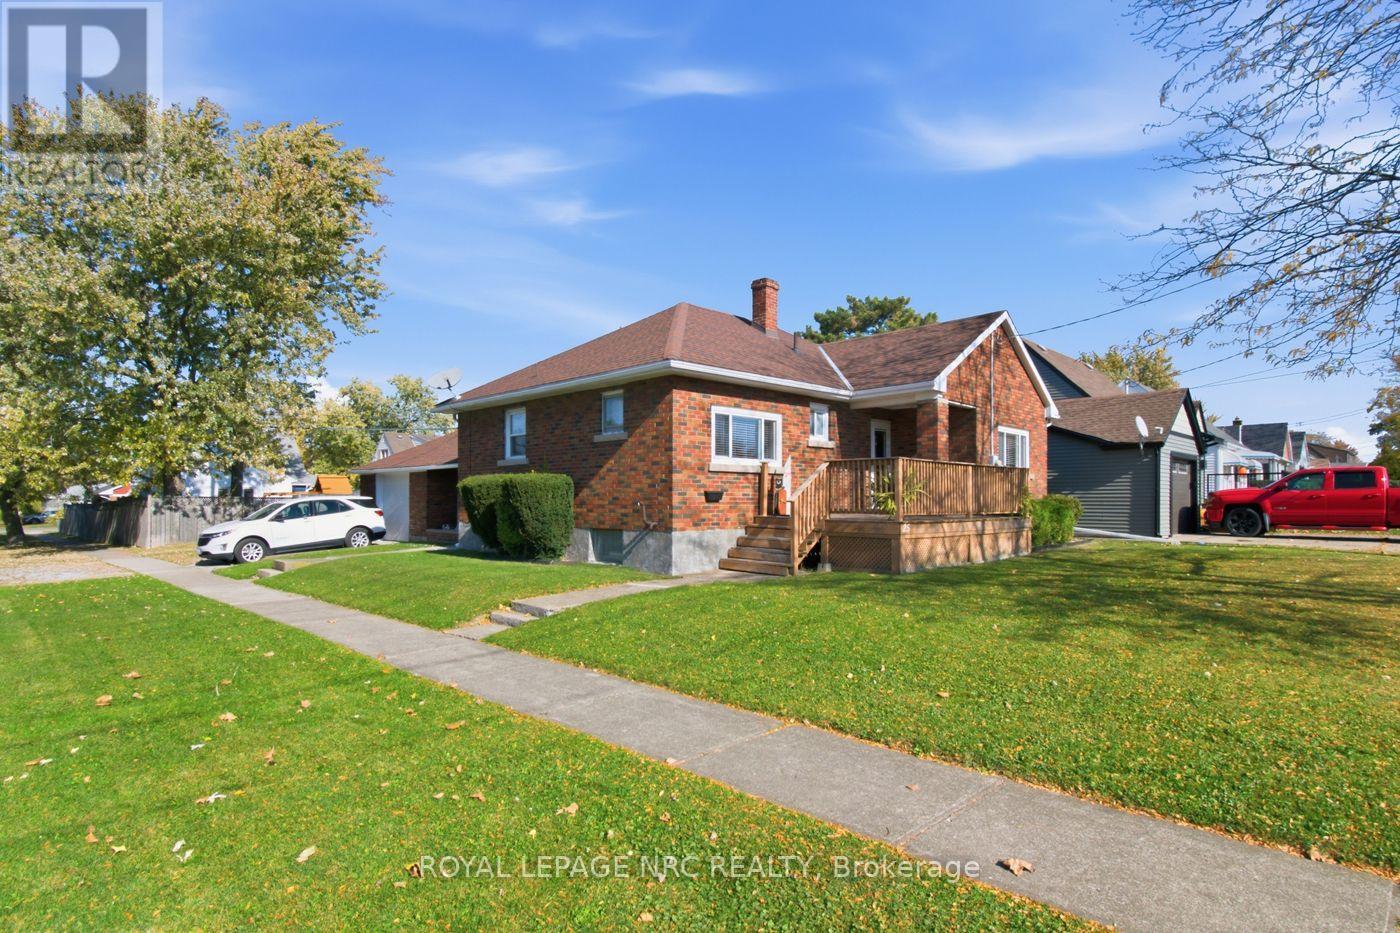
25 Seymour Avenue
St. Catharines (Secord Woods), Ontario
Welcome to this charming 1954 brick bungalow in a fabulous, super family-friendly Merritton neighbourhood! Situated on a beautiful corner lot, this home offers plenty of room for parking, outdoor recreation and enjoying the space around you. Inside, you'll find a comfortable, welcoming home with great updates to the kitchen and bathrooms, making it easy to settle in and enjoy. The main floor offers comfortable everyday living, while the finished basement adds even more room to spread out, featuring a third bedroom, a convenient 3-piece bathroom and a generously sized recreation room with plenty of space for family gatherings, hobbies or entertaining. There's even an attached garage which is connected to the home by way of a lovely breezeway for added convenience. Our back you'll enjoy a great concrete patio for hanging out with friends and family! And the location? It's hard to beat! Merritton Community Centre is right across the street, putting recreation and community activities just steps from your door. If you're looking for a move-in-ready home with great living space, a wonderful lot and a neighbourhood you'll love being part of, this one deserves a closer look! (id:45725)
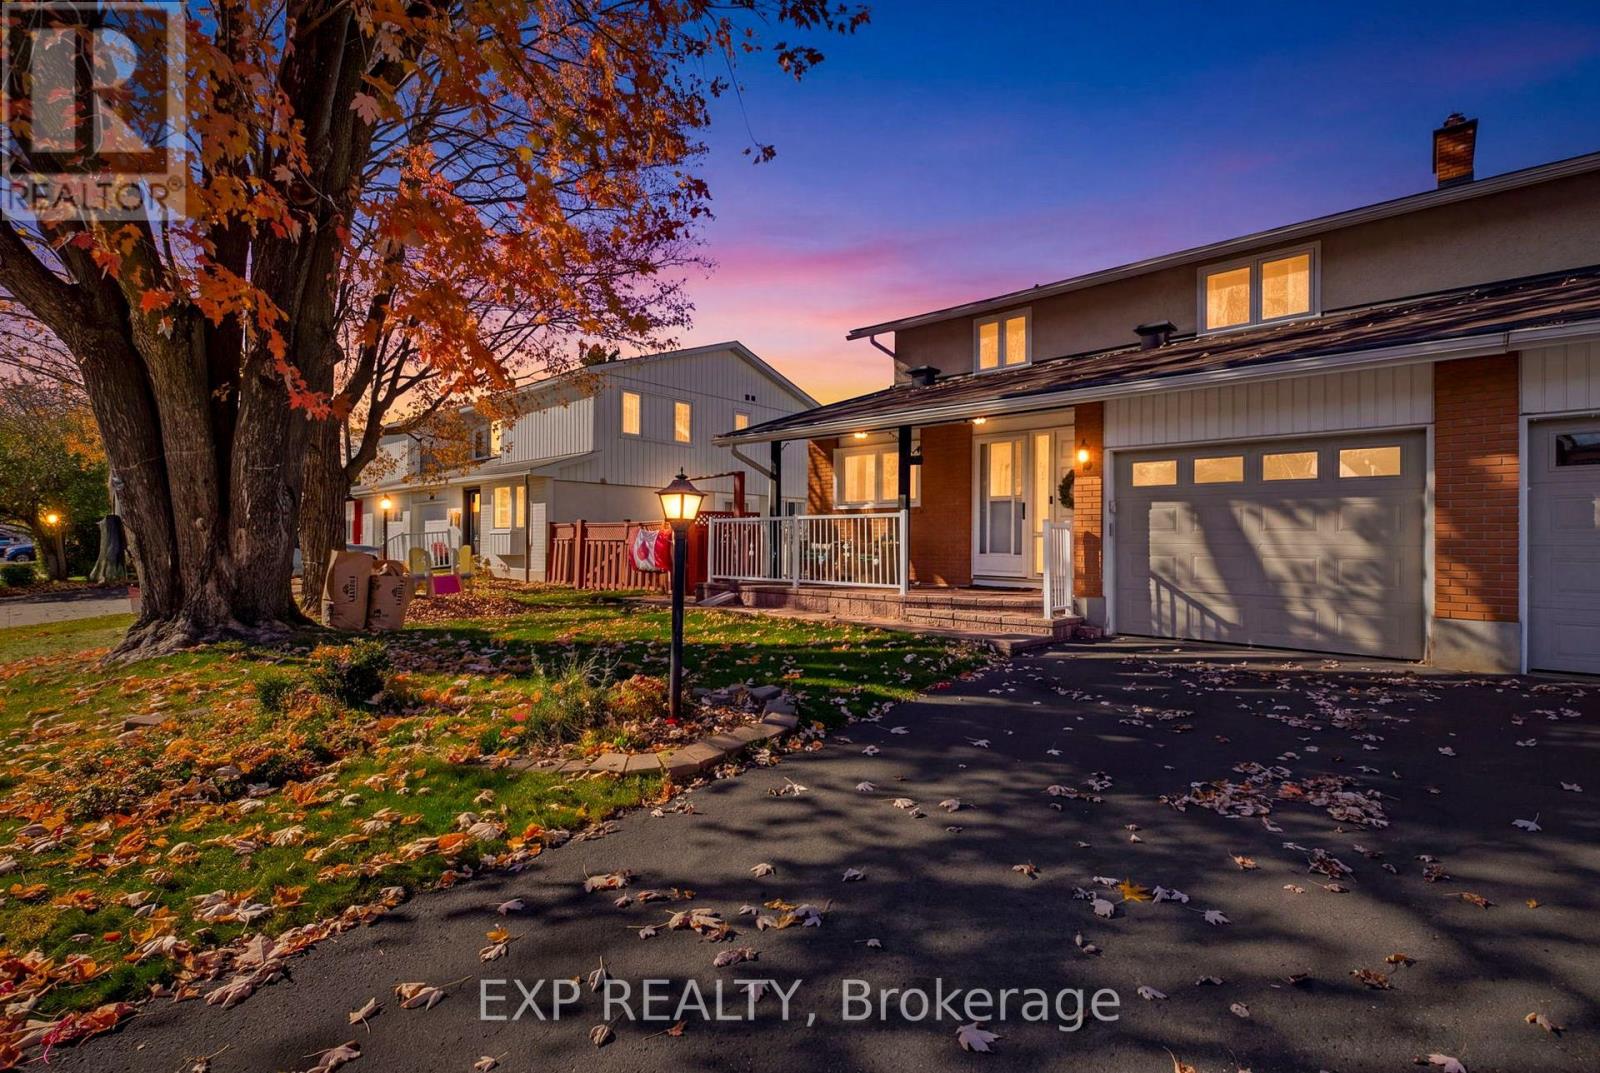
40 Downsview Crescent
Ottawa, Ontario
WELCOME TO 40 DOWNSVIEW CRES; BEAUTIFULLY UPDATED WITH 3 BEDS + 3 BATHS AND A HUGE REAR YARD IN CENTRAL TANGLEWOOD, NEXT TO NCC TRAILS! Situated in a family-oriented neighbourhood with mature trees & trails, this inviting property offers the perfect combination of character, comfort, and functionality. Step inside to discover a warm and welcoming interior featuring updated flooring, large windows that fill the home with natural light, and a thoughtfully designed layout ideal for everyday living. The main level features a spacious living room highlighted by a classic brick fireplace, creating a cozy atmosphere for relaxing and the adjoining dining area offers a bright and inviting setting for entertaining. The functional updated kitchen features crisp white cabinetry, a striking blue tile backsplash, stainless steel appliances, ample counter space and storage. The main level also has an updated partial bathroom, inside entry from the attached garage, and separate side door. The upper level features Spacious primary bedroom with updated cheater ensuite 5 pc bath and 2 other generously sized bedrooms. The finished lower level has a modern recreation room, lots of storage space, new washer & dryer, and additional roughed in bathroom - ready for your finishing touch. Step outside to discover a beautiful fenced rear yard retreat surrounded by mature trees, an expansive lawn, covered gazebo, and plenty of room for outdoor enjoyment. The charming front porch provides another inviting space to relax and enjoy the surrounding neighbourhood with 3 car parking. Complete with welcoming curb appeal, comfortable interiors, versatile living spaces, and a stunning outdoor setting this property offers endless possibilities for its next owners. OPEN HOUSE NOV 1ST 2-4 PM!! 24 Hr Irrevocable on All Offers. (id:45725)
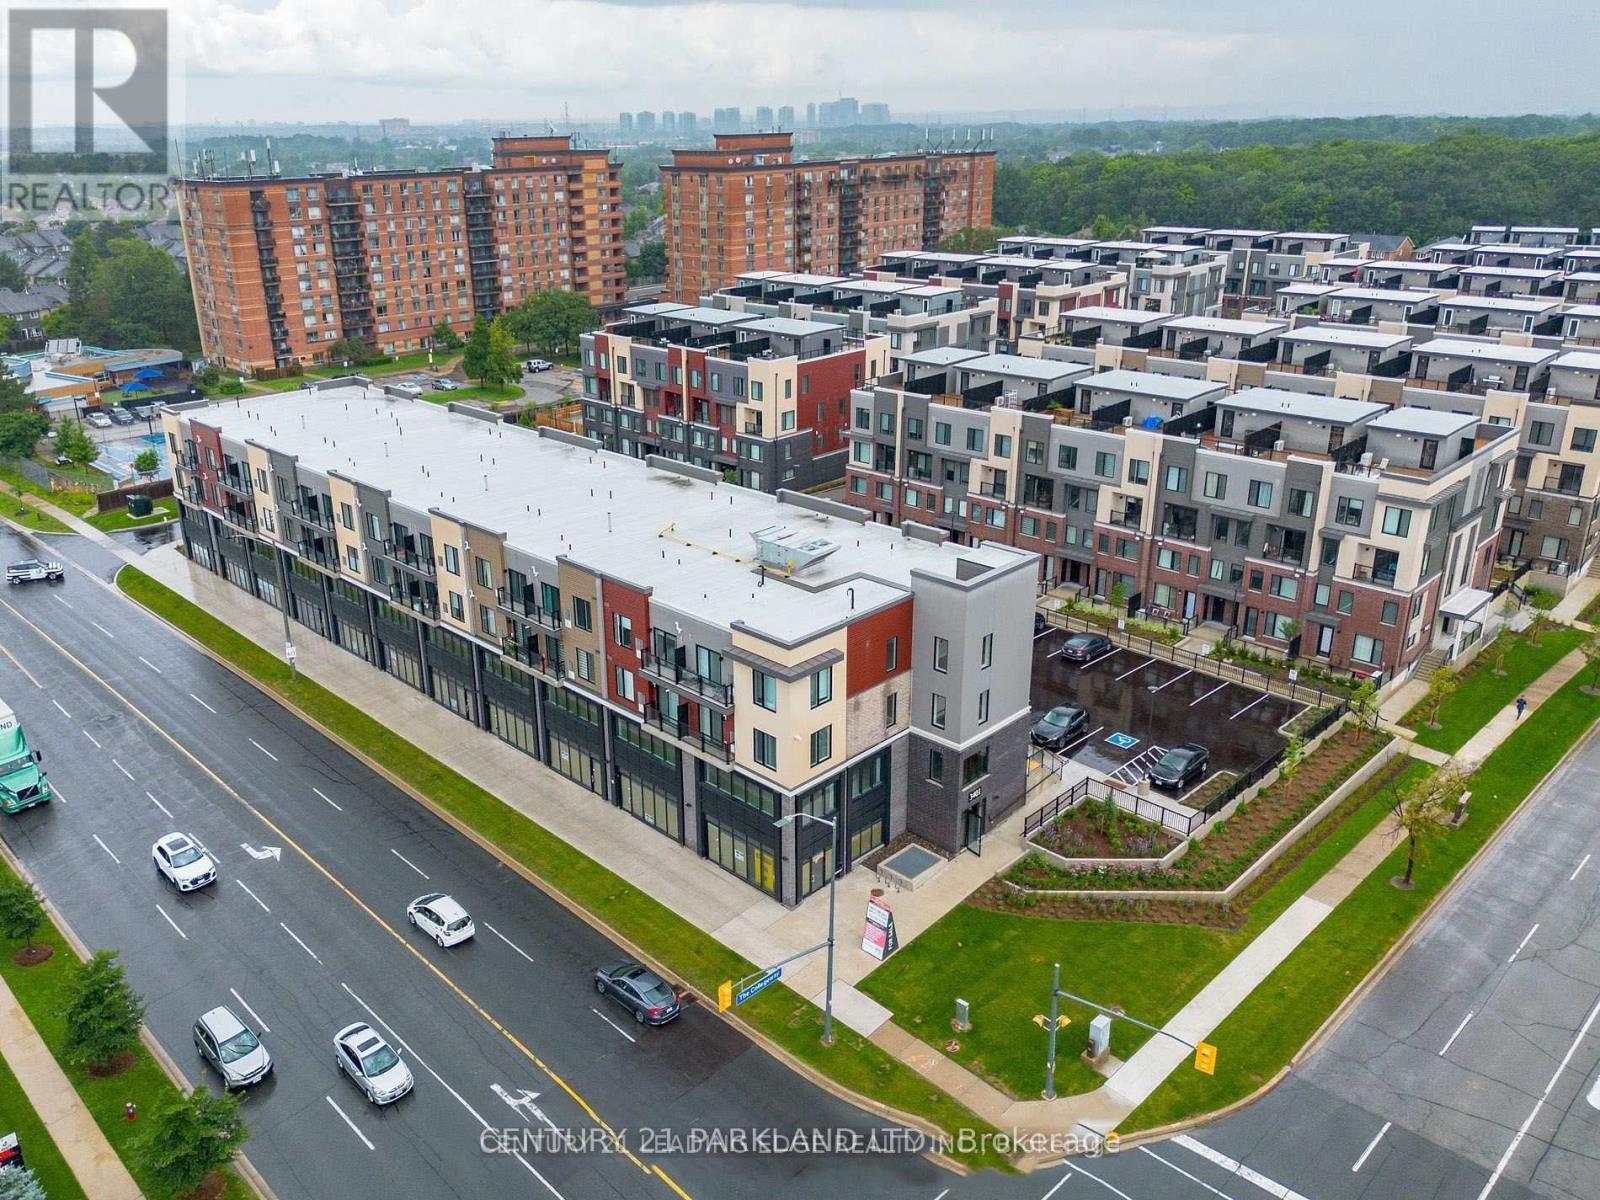
416 - 3401 Ridgeway Drive
Mississauga (Erin Mills), Ontario
This Modern 1 Bedroom Unit Features: Full-Sized Kitchen with Quartz Countertops, Stainless Steel Appliances; Open-Concept Living Area with Lots of Light; 4-Piece Bathroom and Full-Sized Washer/Dryer. Very Well-Managed 4-Storey Building. (id:45725)
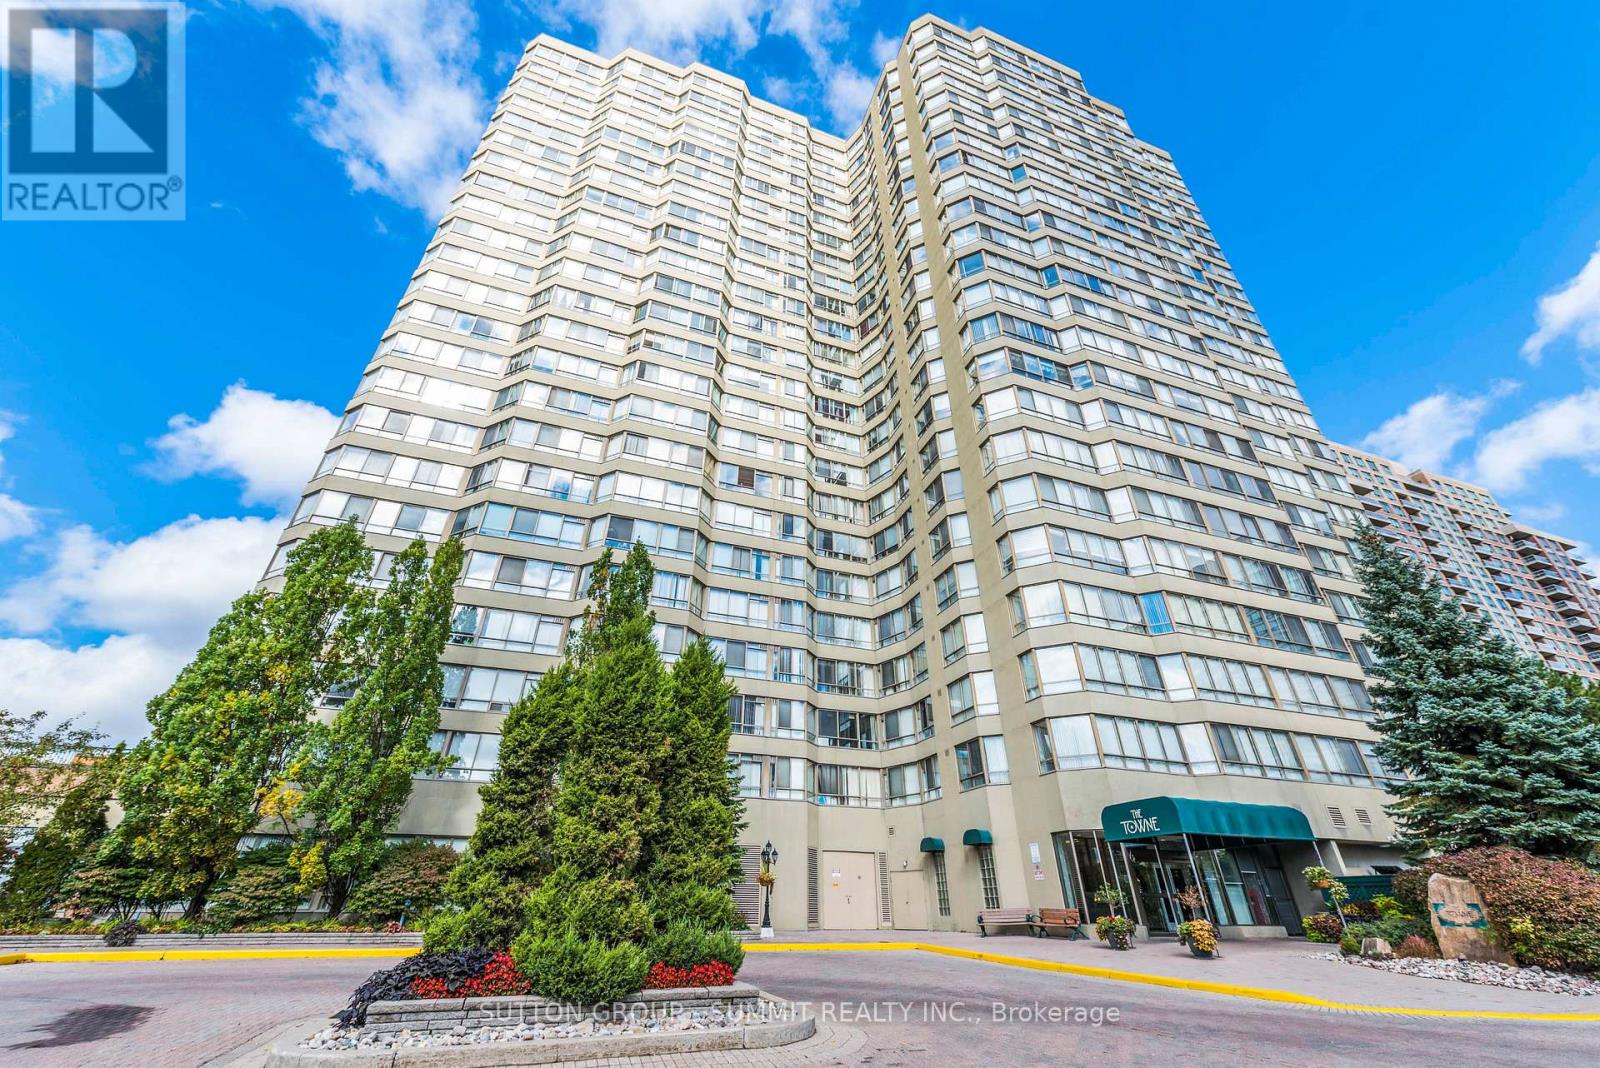
1404 - 3605 Kariya Drive
Mississauga (City Centre), Ontario
Welcome to a rarely offered, sun-filled corner suite in the prestigious Towne-one of Mississauga's most sought-after addresses. This beautifully refreshed 2-bedroom + solarium, 2- bathroom residence offers an impressive Nearly 1400 Square Feet of Living Space. Practical Layout With No Space Waited. Spacious Bedrooms With Den Large Enough To Be Used As A 3rd Bedroom or Large Office. Gleaning Laminate Floors and Large Windows Allowing For Tons Of Natural Light! Amazing Amenities Such As; Indoor Pool, Theatres, Tennis Court, Squash Court,Billards, Treed Gardens, Party Room, Billard Room , Exercise Room and More! Fantastic Location; Steps From Square One Shopping Centre, Bus Stop, Go Station and New LRT Line. This Is A Must See! COMES WITH TWO PARKING SPOTS!!! (id:45725)
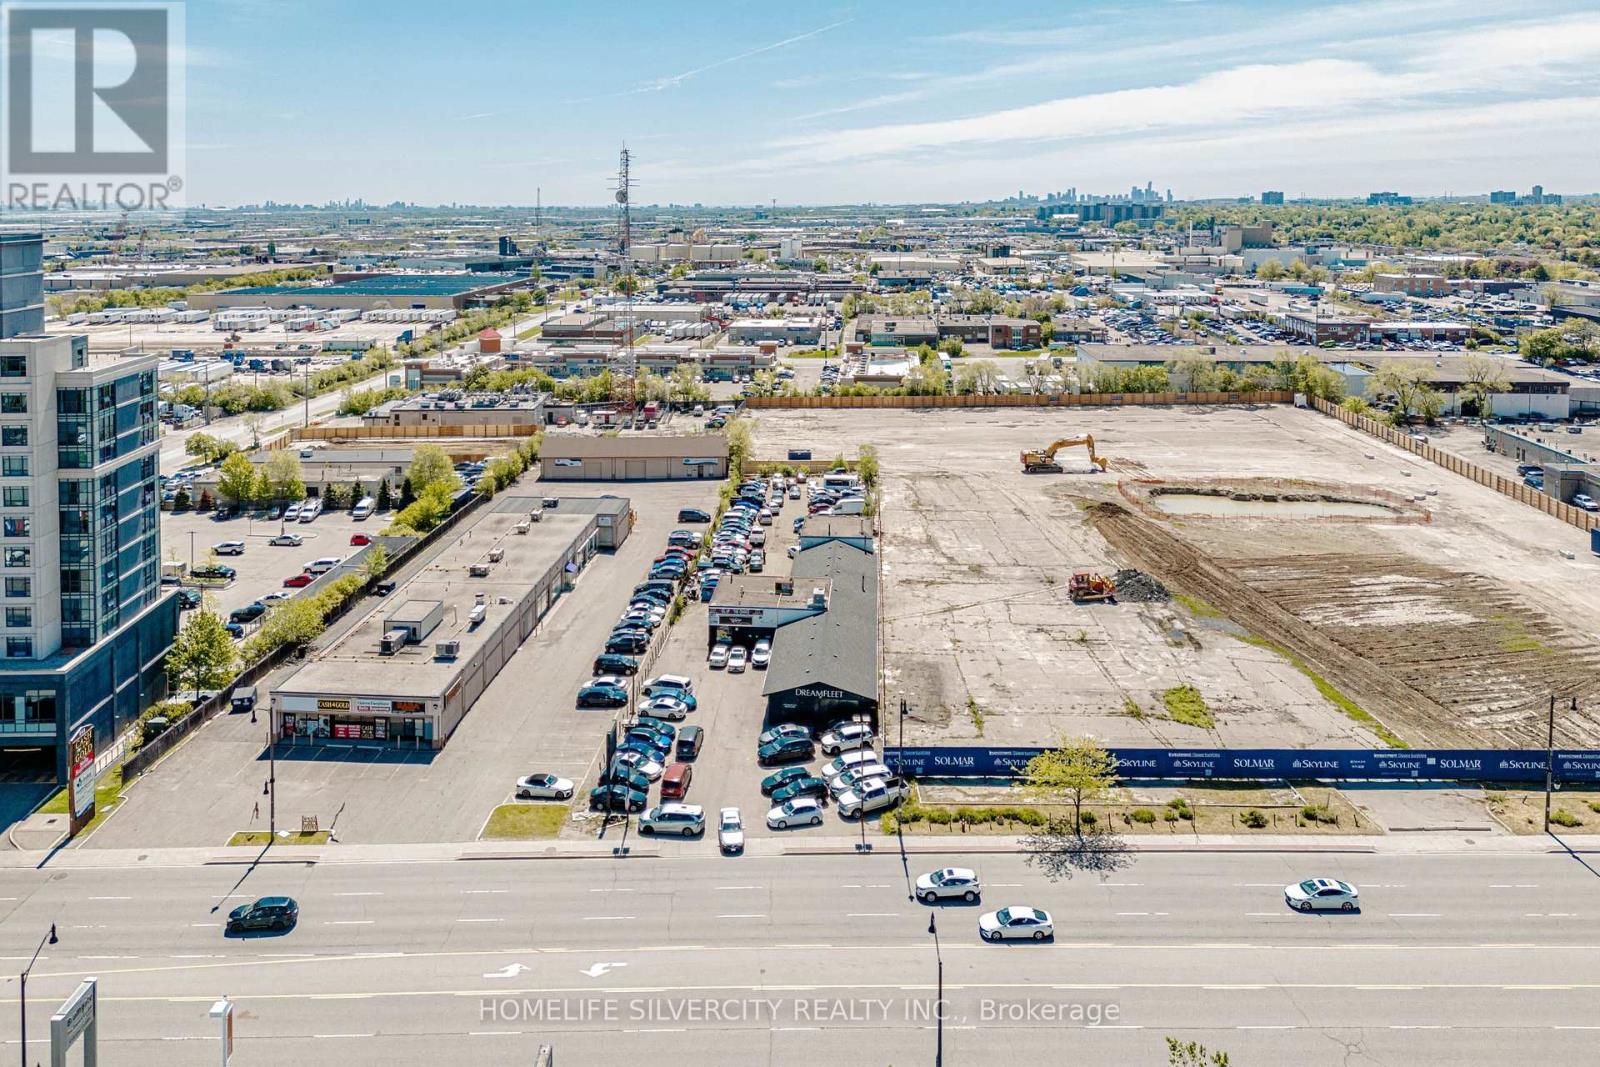
243 Queen Street E
Brampton (Queen Street Corridor), Ontario
Exceptional AUTOMOTIVE COMMERCIAL Leasing Opportunity in a PRIME BRAMPTON LOCATION! Strategically situated on busy Queen Street East, this high-exposure commercial property offers outstanding visibility, excellent traffic flow, and convenient accessibility. Successfully operating as a car dealership for over 10 years, this well-established location presents an excellent opportunity for automotive businesses looking to establish or expand their operations. The property features three offices plus a reception area that can be converted into a fourth office if required, 4 AUTOMOTIVE SERVICE GARAGES, and PARKING FOR UPTO 45 VEHICLES. One compressor is available, and one of the garages is equipped with a vehicle hoist, providing added convenience for automotive servicing and maintenance operations. Flexible leasing options available! Offices, garages, and parking spaces can be leased together or separately. With its functional layout, generous parking capacity, and prominent street exposure, this versatile property is ideally suited for CAR DEALERSHIP and other permitted automotive-related uses. (id:45725)
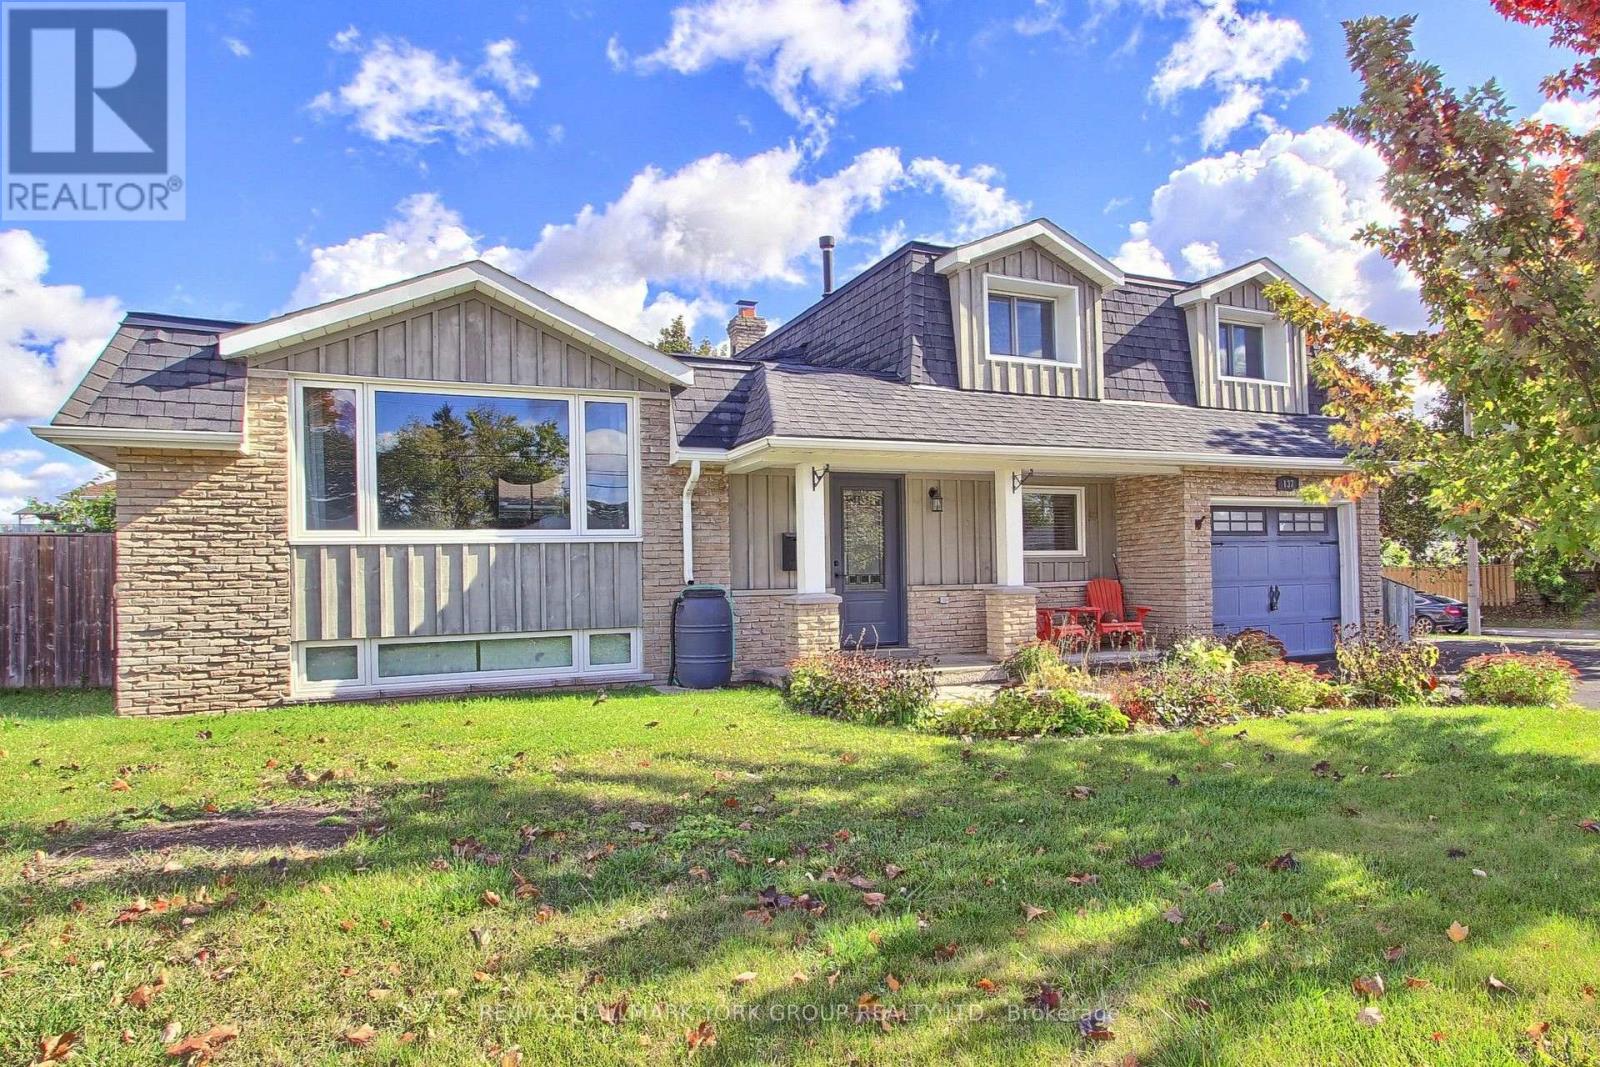
137 Churchill Road S
Halton Hills (Ac Acton), Ontario
Welcome to 137 Churchill Road South, a beautifully redesigned five-level sidesplit offering exceptional space, versatility and comfortable family living in the heart of Acton. Attractive landscaping, mature gardens and a charming flagstone walkway create an inviting first impression. The bright main level features an updated kitchen with abundant cabinetry, generous counter space, stainless steel appliances and a stylish backsplash, complemented by adjoining living and dining areas ideal for everyday living and entertaining. Gleaming laminate flooring, pot lighting throughout, a picture window and a cozy gas fireplace in the living room add warmth and character. A convenient main-floor office with French doors offers an ideal work-from-home space, with flexibility for use as a guest room, playroom, gym or media room. The upper level features three comfortable bedrooms and a spacious remodeled five-piece family bathroom. The finished lower level boasts a generous recreation room with above-grade windows, pot lighting, a dry bar and bar fridges, creating the perfect setting for entertaining family and friends. An additional level provides laundry, utility space and excellent storage. Step outside to a beautifully landscaped, fully fenced backyard featuring updated fencing, an expansive flagstone patio, steel-roof gazebo, firepit and oversized shed. The attached garage with access to the main floor is a standout feature, complete with updated finishes and textured flooring, making it an ideal man cave, hobby space or ultimate retreat. Ample driveway parking adds further convenience. Ideally located close to Acton's shops, restaurants, schools, parks, trails and community amenities, with convenient access to surrounding communities and major commuter routes, this exceptional home offers the space, flexibility and lifestyle today's family is looking for. (id:45725)
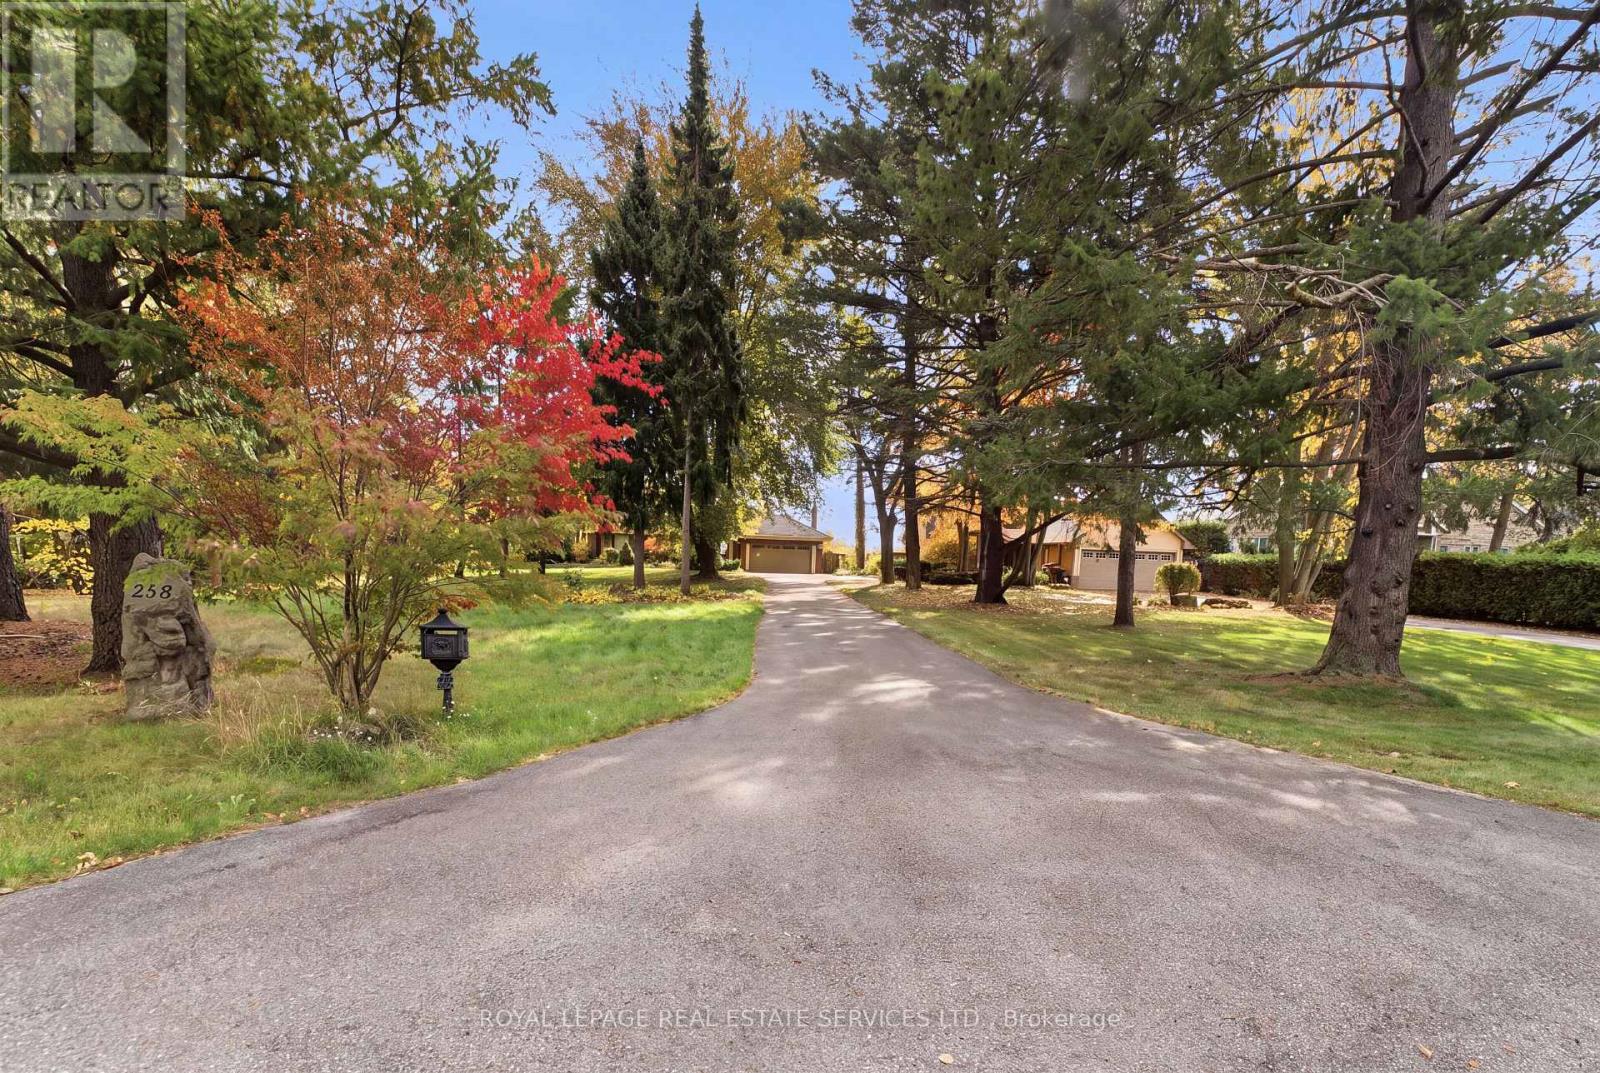
258 North Shore Boulevard W
Burlington (Bayview), Ontario
1.175 ACRES OF PRIME WATERFRONT LAND WITH AN IMPRESSIVE 100 FT FRONTAGE ONBURLINGTON BAY AND APPROXIMATELY 512 FT DEPTH! A Rare Waterfront Opportunity for Those with aVision! Located in prestigious Bayview, Burlington, this extraordinary property offers the perfect opportunity torenovate the existing residence, enjoy it as is, or build your dream custom waterfront estate. Surrounded bybreathtaking panoramic lake views, mature landscaping and exceptional privacy, this remarkable property offers thetranquility of waterfront living with the convenience of city living. The existing all-brick ranch bungalow features3+1 bedrooms, spacious principal rooms, an upgraded gourmet kitchen and a finished walk-out basement completewith a recreation room, wet bar and sauna. Outdoors, enjoy a spectacular 20 x 50 ft heated inground pool, hot tuband expansive patios overlooking the water. Watch passing ships, sailing regattas and stunning sunsets from yourown private waterfront retreat. Potential for a private docking facility, subject to applicable approvals. Buildingplans and permits available upon request. THIS PROPERTY IS NOT FOR EVERYONE. IT IS FOR THEDISCERNING BUYER WITH THE VISION TO CREATE SOMETHING TRULY EXTRAORDINARY! A rareopportunity to secure an exceptional waterfront property and build a legacy for generations to come! (id:45725)