84105 results | Page 2406 of 7009
12 24 48
Search/Filter Properties


LOADING

For sale
$1,099,000
89 REINER ROAD, toronto (clanton park), Ontario

89 Reiner Road

Toronto (Clanton Park), Ontario

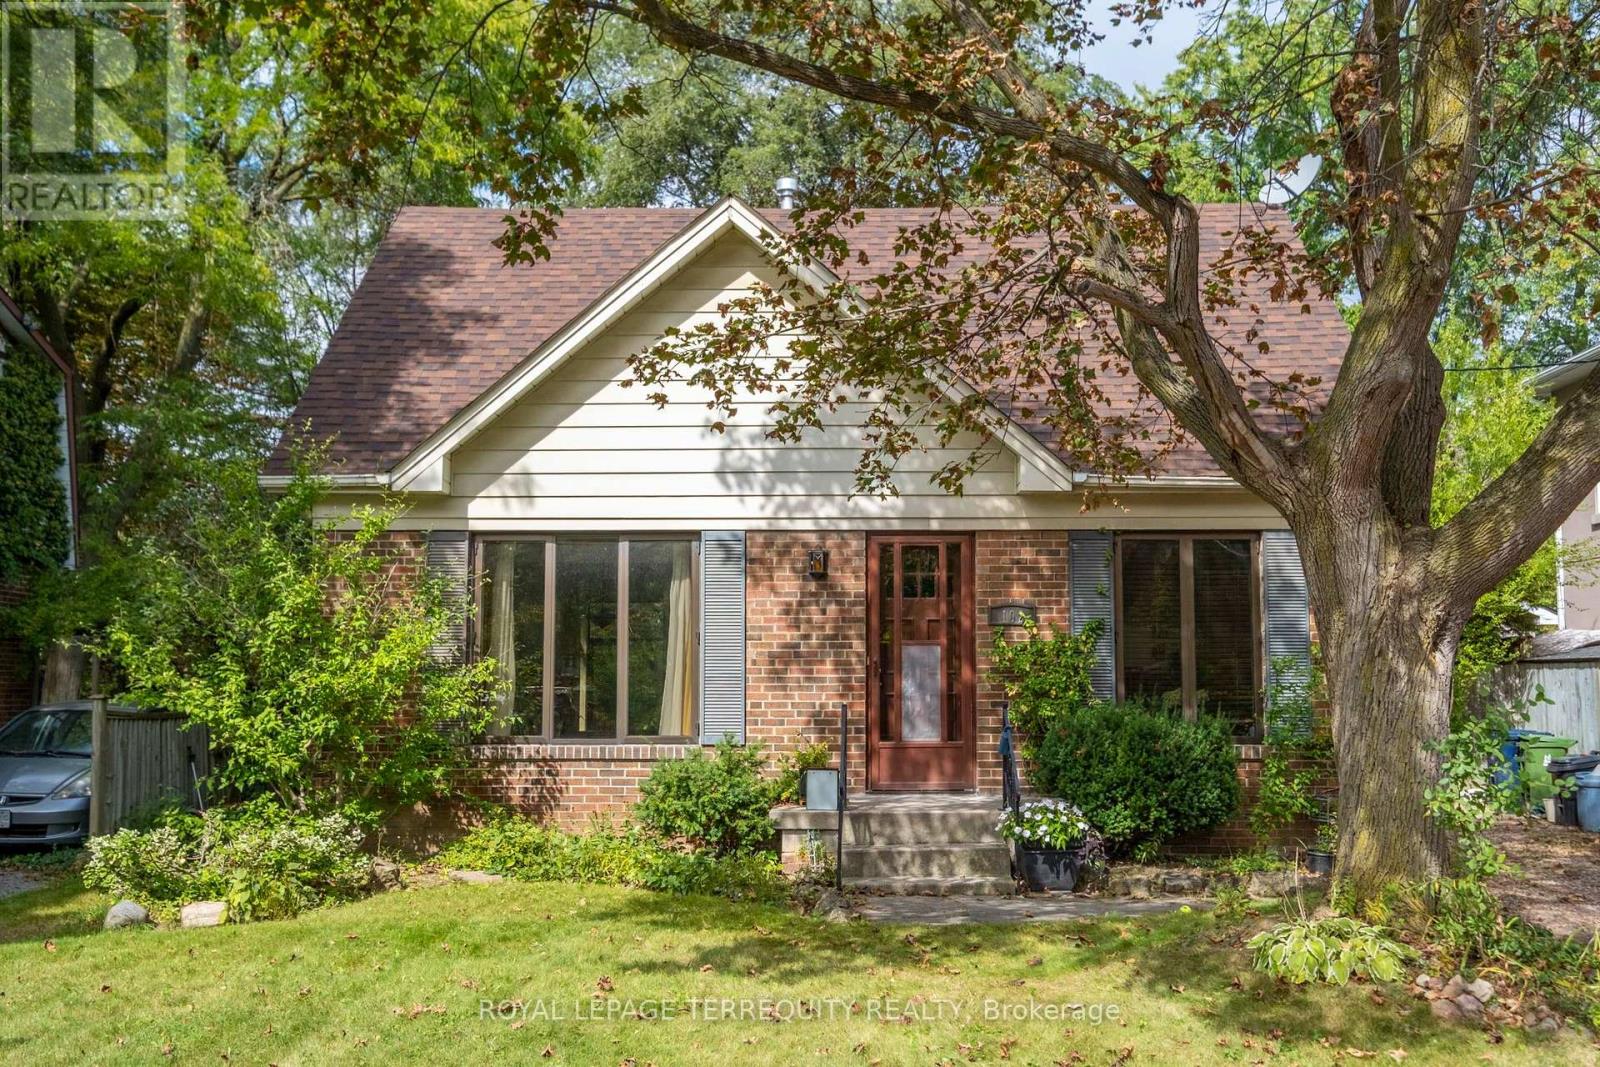
Rare opportunity in one of the area's most desirable, family-friendly neighbourhoods. Situated on an impressive 43.75 x 159.06 ft lot, 89 Reiner Road offers exceptional space, privacy and future potential in an ideally located setting. The backyard backs directly onto St. Robert Catholic Elementary School, with Dublin Heights Elementary and Middle School located immediately beside it, making school-day routines remarkably convenient. The property also features a massive garage, offering exceptional space for vehicles, storage, a workshop or hobby use. Walk to the TTC subway, with convenient access to Allen Road in approximately five minutes, Highway 401 in six minutes and Yorkdale Shopping Centre in seven minutes. The surrounding area is experiencing an exciting transformation, with numerous substantial custom and designer homes being constructed along Reiner Road and throughout the immediate neighbourhood. The existing residence offers five bedrooms and four bathrooms, providing generous accommodation and flexibility. A compelling opportunity to establish a long-term family home in a highly sought-after location with an exceptional lot, outstanding connectivity and excellent neighbourhood amenities. Property is being sold in "as is, where is" condition. (id:45725)

5 Bedroom 4 Bathroom 2000 - 2500 sqft
For sale Open House
$509,000
30 - 383 EDINBURGH ROAD S, guelph (dovercliffe park/old university), Ontario

30 - 383 Edinburgh Road S

Guelph (Dovercliffe Park/old University), Ontario

You will love the location of 383 Edinburgh Road South Unit 30! This townhouse was built in 1976, tucked away in the highly desirable and professionally managed Edinburgh Place Condos. It is under the apron of mature trees and in move-in-ready condition. Whether you are looking to take your first step as a first-time home buyer, as a downsizing without compromising on quality, or looking to add to your investment portfolio, this home delivers exceptional value in one of Guelph's most connected neighborhoods. The main floor is bright, open, and built for both lazy Sundays and effortless entertaining. The updated kitchen is a home chef's dream, featuring sleek modern cabinetry under counter lighting, durable granite countertops, and a premium stainless steel appliance package. It flows seamlessly into the main living and dining spaces. Upstairs boasts three generously sized, sunlit bedrooms and a stylishly refreshed 3-piece bathroom. It offers total flexibility to accommodate a growing family, roommates, or a dedicated work-from-home setup . A clean, blank canvas waiting for your personal touch. It features a dedicated laundry area and massive storage potential, or it can be finished to perfectly match your lifestyle needs. Step through the living room walkout into your own private, fully fenced, and landscaped backyard. It is the ultimate backdrop for morning coffees, summer BBQs, or just unwinding after a long day. Forget the weekend chore list. The professionally managed corporation handles the heavy lifting so you don't have to. Your monthly condo fees covers parking, water, cable, and exterior maintenance. Enjoy ultimate energy efficiency and peace of mind with a newer roof, updated insulation, and newer windows and doors. You are minutes away from everything Guelph has to offer, The University of Guelph, Stone Road Mall & premier shopping, local parks, walking trails, and transit routes. This is a smart, stylish move in the heart of the city. (id:45725)

3 Bedroom 2 Bathroom 1000 - 1199 sqft
For sale
$275,000
4 ALBERT Street Unit# 105, cambridge, Ontario

4 Albert Street Unit# 105

Cambridge, Ontario

Welcome first time home buyers and investors. This spacious one bedroom condo is a short walk to down town Galt. (id:45725)

1 Bedroom 1 Bathroom 1004 sqft
For sale
$749,900
92 PROVINCE Street S, hamilton, Ontario

92 Province Street S

Hamilton, Ontario

Some homes are simply updated. Others have been thoughtfully transformed while preserving the character that made them special in the first place. Welcome to 92 Province Street South, where timeless character meets modern living in one of Hamilton's most loved neighbourhoods. Behind the charming brick facade and welcoming front porch, you'll find a beautifully updated home offering 3 bedrooms, 3 bathrooms, and thoughtfully designed spaces that balance character with contemporary comfort. The heart of the home is the stunning renovated kitchen, featuring a large centre island, abundant storage, and an open-concept layout that seamlessly connects to the dining and living areas perfect for everyday family life and effortless entertaining. Filled with natural light, the main floor offers inviting living and family spaces that feel warm, functional, and instantly welcoming. Upstairs, three spacious bedrooms provide room for the whole family, while the finished third-storey loft offers endless flexibility as a home office, playroom, creative studio, guest retreat, or the perfect escape from the everyday. Outside, the detached garage is more than just parking. Whether you're envisioning a home gym, workshop, hobby space, additional storage, or room for bikes, tools, and all the toys, this versatile space delivers. Location is where this home truly shines. Just a short stroll from Gage Park, enjoy year-round access to the historic bandshell, tropical greenhouse, playgrounds, splash pad, walking paths, community events, and the Hamilton Children's Museum. Spend weekends exploring Ottawa Street North, known for its vibrant collection of local restaurants, cafés, boutiques, antique shops, artisan markets, and small businesses that give the neighbourhood its unmistakable character. This is more than a house. It's a place to put down roots, become part of a thriving community, and enjoy the lifestyle that makes this pocket of Hamilton so special. (id:45725)

4 Bedroom 3 Bathroom 1554 sqft
For sale
$599,999
195 CHARLES STREET E, ingersoll (ingersoll - south), Ontario

195 Charles Street E

Ingersoll (Ingersoll - South), Ontario

HOUSE COMES FURNISHED! Built in 2021 by renowned BW Conn Homes, this beautifully updated semi-detached 2-storey home offers the perfect blend of style, comfort, and functionality. With approximately 1,780 sq ft of finished living space above grade plus a fully finished basement, this home is move-in ready and packed with thoughtful upgrades throughout. Step inside to a tastefully decorated interior featuring an open-concept main floor, custom cabinetry with crown moulding, quality finishes, and an abundance of natural light. Upstairs you'll find 3 generously sized bedrooms, including a spacious primary retreat complete with a separate oversized walk-in closet and a stunning 4-piece ensuite. The second-floor laundry room is impressively large and designed for everyday convenience. The recently finished basement expands your living space with a bright additional bedroom featuring oversized windows, a stylish wet bar, and the perfect setup for entertaining family and friends. Outside, the backyard has been transformed into a private oasis with a fully fenced yard, covered gazebo, poured concrete wrapping from the front walkway around the home, and a large rear concrete pad ideal for outdoor living. Additional highlights include an epoxy-coated garage floor, attached single-car garage with inside entry, central air, ERV system, paved driveway, and exceptional curb appeal with stone/brick façade accents. A perfect opportunity for families, professionals, or anyone looking for a turnkey home with quality finishes and extensive upgrades already completed. (id:45725)

4 Bedroom 3 Bathroom 1500 - 2000 sqft
For sale
$595,000
385 H PIKE LANE, trent hills (campbellford), Ontario

385 H Pike Lane

Trent Hills (Campbellford), Ontario

Welcome to your perfect seasonal getaway in the highly sought-after Country life Resort! This partially-furnished, charming 2-bedroom, 1-bathroom retreat offers everything you need for relaxing escapes or family fun. large deck with a cozy sitting area. ideal for morning coffee or evening gatherings offering picturesque water views. Relax and enjoy the view of the Trent River. Enjoy direct waterfront access, a dock, and spacious waterfront green space-ideal for boating, fishing, or relaxing with family and friends all summer long. Another patio near the water. The house needs TLC and is ready for the new owner to implement their own personal touch. 1 Bedroom Bunkie is just outside the main house. About 10 minutes drive to all amenities. (id:45725)

2 Bedroom 2 Bathroom 700 - 1100 sqft
For sale
$629,000
4430 MICHAEL Avenue, beamsville, Ontario

4430 Michael Avenue

Beamsville, Ontario

RARE 2+2 BEDROOM, 3 FULL BATH FREEHOLD BUNGALOW LUXURY! Welcome to 4430 Michael Ave, a sensational all-brick freehold townhome offering the ultimate blueprint for carefree, main-floor living with an adaptable layout. The wide, welcoming foyer leads you into a spectacular open-concept living and dining room, highlighted by soaring vaulted ceilings, gleaming pot lights, and rich hardwood floors. Elevate your culinary game in the sun-drenched modern kitchen, brilliantly illuminated by a solar tube skylight and premium stainless steel appliances. Step out through sliding doors to an oversized rear deck—your private oasis for evening wine tastings or morning coffee. The main level boasts 2 spacious bedrooms and 2 full baths, including a primary retreat with a deep soaker tub. Downstairs, the fully finished lower level doubles your footprint with a large recreation room, a dedicated hobby workshop, 3pc bath and 2 more bedrooms! Complete with a 4-year-old roof, double driveway, and inside garage entry giving you parking for 3 cars. With 4 bedrooms and 3 full baths total, this highly adaptable property is a phenomenal opportunity for downsizers looking for main floor living, larger families, or wine country investors. (id:45725)

4 Bedroom 3 Bathroom 2054 sqft
For sale
$499,999
5055 GREENLANE Road Unit# 533, beamsville, Ontario

5055 Greenlane Road Unit# 533

Beamsville, Ontario

Great opportunity to own a spacious Main Floor 2 Bedroom + 2 Bath! Comes with 1 underground parking spot, 1 storage locker and a state of the art Geothermal Heating and Cooling system which keeps the hydro bills low!!! Enjoy the open concept kitchen and living room with stainless steel appliances, a breakfast bar and two cozy bedrooms. Primary bedroom with a four piece ensuite. The condo is complete with a 4piece bathroom, in-suite laundry, and a private terrace with unobstructed views of the courtyard. Enjoy all of the fabulous amenities that this building has to offer; including a party room, modern fitness facility, rooftop patio and bike storage. Situated in the desirable Beamsville community with fabulous dining, shopping, schools and parks. 25 minute drive to downtown Burlington, 20 minute commute to Niagara Falls, you don't want to miss this opportunity, book your showing today! (id:45725)

2 Bedroom 2 Bathroom 784 sqft
For sale
$1,069,000
6 SUMMIT Circle, norfolk, Ontario

6 Summit Circle

Norfolk, Ontario

An exceptional offering in one of Simcoe's most prestigious enclaves, this private 5-bedroom executive residence is set on a beautifully treed 0.5-acre lot backing onto a serene forested ravine with access to the Norfolk Golf and Country Club. Ideally located just minutes from the waterfront charm of Port Dover Lakefront, this home combines tranquility with convenience. Thoughtfully designed, the main level showcases elegant slate flooring, expansive principal rooms, and a striking floor-to-ceiling stone wood-burning fireplace. The custom-renovated kitchen is a true showpiece, featuring bespoke Winger cabinetry, granite countertops, premium appliances including a Viking gas range, and a stylish peninsula ideal for casual dining and entertaining. A well-appointed mudroom/laundry with garage access enhances everyday functionality. Upstairs, five generously sized bedrooms offer comfort for the whole family, including a spacious primary retreat with a beautifully updated ensuite. The fully finished lower level provides additional living space with a bright recreation room and ample storage. Outdoors, discover a resort-inspired backyard oasis. A stunning flagstone patio overlooks the heated, kidney-shaped inground pool (2022 liner), complemented by a charming pool house, lush professional landscaping, and a custom retractable awning with ambient lighting and integrated audio-perfect for summer entertaining. Complete with a double garage, extended driveway, and exceptional privacy on a quiet cul-de-sac with no rear or front neighbours, this rare offering is just a short stroll to downtown Simcoe and all amenities, and a quick drive to Port Dover. A truly remarkable property for those seeking refined living in a peaceful, natural setting. (id:45725)

5 Bedroom 2 Bathroom 3390 sqft
For rent
$2,499 Monthly
870 QUEENSTON Road Unit# 604, stoney creek, Ontario

870 Queenston Road Unit# 604

Stoney Creek, Ontario

Experience elevated rental living in this brand new, condo-inspired apartment building, ideally located in the heart of it all. Enjoy unmatched convenience with quick access to major highways (both East & West), plus close proximity to shopping, dining, and everyday amenities. Thoughtfully designed and expertly crafted by a trusted local builder, this boutique building offers a level of space and functionality rarely found in rental living. No other building in the area delivers this combination of size, layout, and design-forward finishes. This expansive 2-bedroom + den/flex suite is perfectly suited for modern living, offering incredible versatility — ideal as a home office, formal dining area, entertainment space, or even a third bedroom. Open-concept layouts, high-quality finishes, and oversized windows create a bright and welcoming atmosphere throughout. Residents also enjoy access to a communal gym located on the fourth floor, pet wash station and nearby scenic walking trails for an active lifestyle. Parking and locker available for an additional monthly fee. Parking $100,Lockers $50. A rare opportunity to lease a truly elevated space that blends the comfort of condo living with the ease of purpose-built rental. (id:45725)

2 Bedroom 2 Bathroom 956 sqft
For sale
$649,900
122 KING Street, burford, Ontario

122 King Street

Burford, Ontario

Live, work, and invest - all under one roof in the thriving village of Burford. Offering approximately 4,000 square feet of above-grade space, this well-positioned mixed-use property features a prominent main-floor commercial unit zoned HA-C4 (Hamlet Core Commercial) - supporting a wide range of permitted uses, including retail, restaurant, café, professional office, personal services, bakery, studio space, and more. The commercial unit is just under 1,000 square feet and is currently home to an established ice cream shop, providing stable tenancy and strong visibility along King Street (note business is not for sale). The residential component includes three large 2-bedroom apartments, all fully rented, delivering consistent income from day one. The building also features a main-floor common laundry room plus basement storage and utilities. Four hydro meters are in place, offering the potential to configure separate metering for each unit, providing flexibility for future expense allocation. Located in the heart of Burford, within walking distance to local shops, parks, and Burford District Elementary School, this property appeals to families and long-term tenants alike. Quick access to Highway 403 allows convenient commuting to Brantford, Cambridge, and Hamilton, supporting strong rental demand and long-term growth potential. With established tenants, flexible HA-C4 zoning, multiple income streams, and downtown exposure, this is a rare opportunity to secure a stabilized mixed-use asset in one of Brant County's charming core communities. Position yourself in Burford's main street corridor - opportunities like this don't come along often. (id:45725)

4000 sqft
For sale
$649,900
122 KING Street, burford, Ontario

122 King Street

Burford, Ontario

Live, work, and invest - all under one roof in the thriving village of Burford. Offering approximately 4,000 square feet of above-grade space, this well-positioned mixed-use property features a prominent main-floor commercial unit zoned HA-C4 (Hamlet Core Commercial) - supporting a wide range of permitted uses, including retail, restaurant, café, professional office, personal services, bakery, studio space, and more. The commercial unit is just under 1,000 square feet and is currently home to an established ice cream shop, providing stable tenancy and strong visibility along King Street (note business is not for sale). The residential component includes three large 2-bedroom apartments, all fully rented, delivering consistent income from day one. The building also features a main-floor common laundry room plus basement storage and utilities. Four hydro meters are in place, offering the potential to configure separate metering for each unit, providing flexibility for future expense allocation. Located in the heart of Burford, within walking distance to local shops, parks, and Burford District Elementary School, this property appeals to families and long-term tenants alike. Quick access to Highway 403 allows convenient commuting to Brantford, Cambridge, and Hamilton, supporting strong rental demand and long-term growth potential. With established tenants, flexible HA-C4 zoning, multiple income streams, and downtown exposure, this is a rare opportunity to secure a stabilized mixed-use asset in one of Brant County's charming core communities. Position yourself in Burford's main street corridor - opportunities like this don't come along often. (id:45725)

6 Bedroom 4 Bathroom 1900 sqft
Interested?
Your Favourites


No Favourites Found