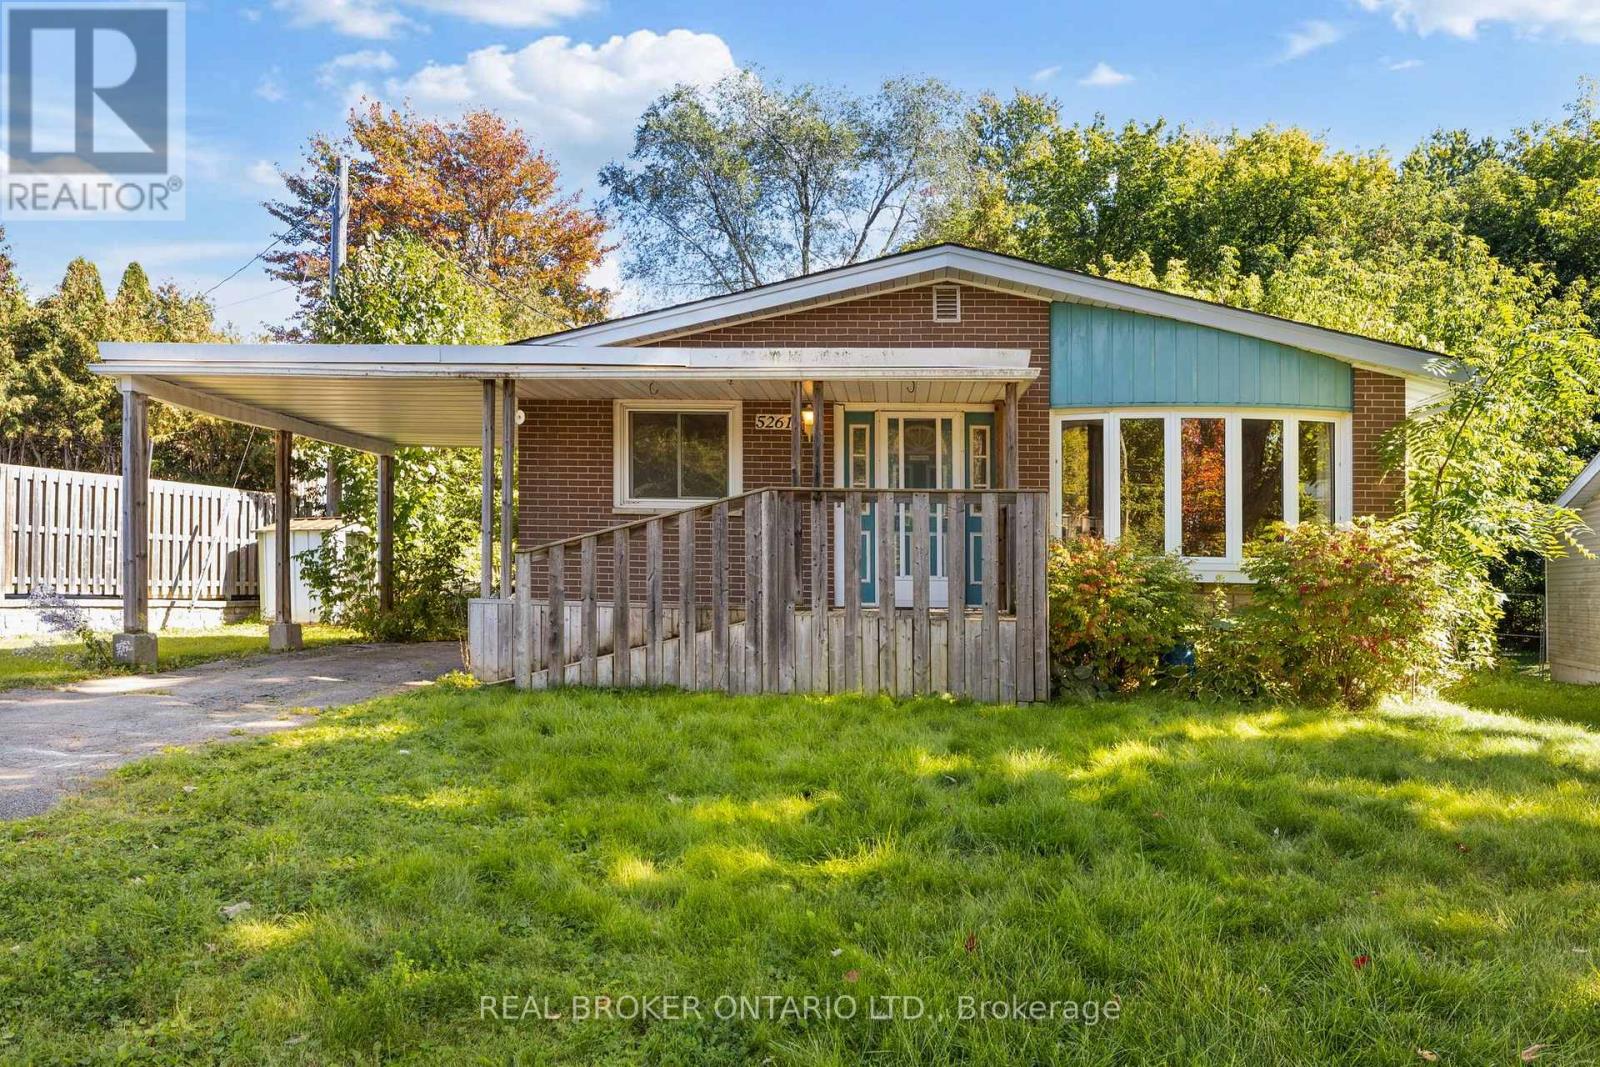
5261 Mclean Crescent
Ottawa, Ontario
Welcome to 5261 McLean Crescent, beautifully situated on a premium wide and long lot on Manotick's sought-after Long Island. Set in a mature, established neighbourhood just minutes from the heart of Manotick Village, this 3-bedroom bungalow offers an exciting opportunity to bring your vision to life in an incredible location. Enjoy the charm and lifestyle that make Manotick so special, with local shops, restaurants, cafés, parks, schools, recreation, and the Rideau River all close by, while still offering convenient access to Ottawa and surrounding communities. Inside, the home features a spacious and functional main-level layout with plenty of natural light, three bedrooms, and plenty of opportunity to update and personalize the space to suit your style. The fully finished basement significantly expands the living space, offering plenty of room for a family or rec room, home office, gym, playroom, or additional entertaining space. With living space across both levels and a location that's hard to beat, this is an opportunity to renovate, reimagine, and create a home that feels entirely your own. Discover the possibilities at 5261 McLean Crescent and make your mark on a home in one of Manotick's most desirable and established communities. (id:45725)
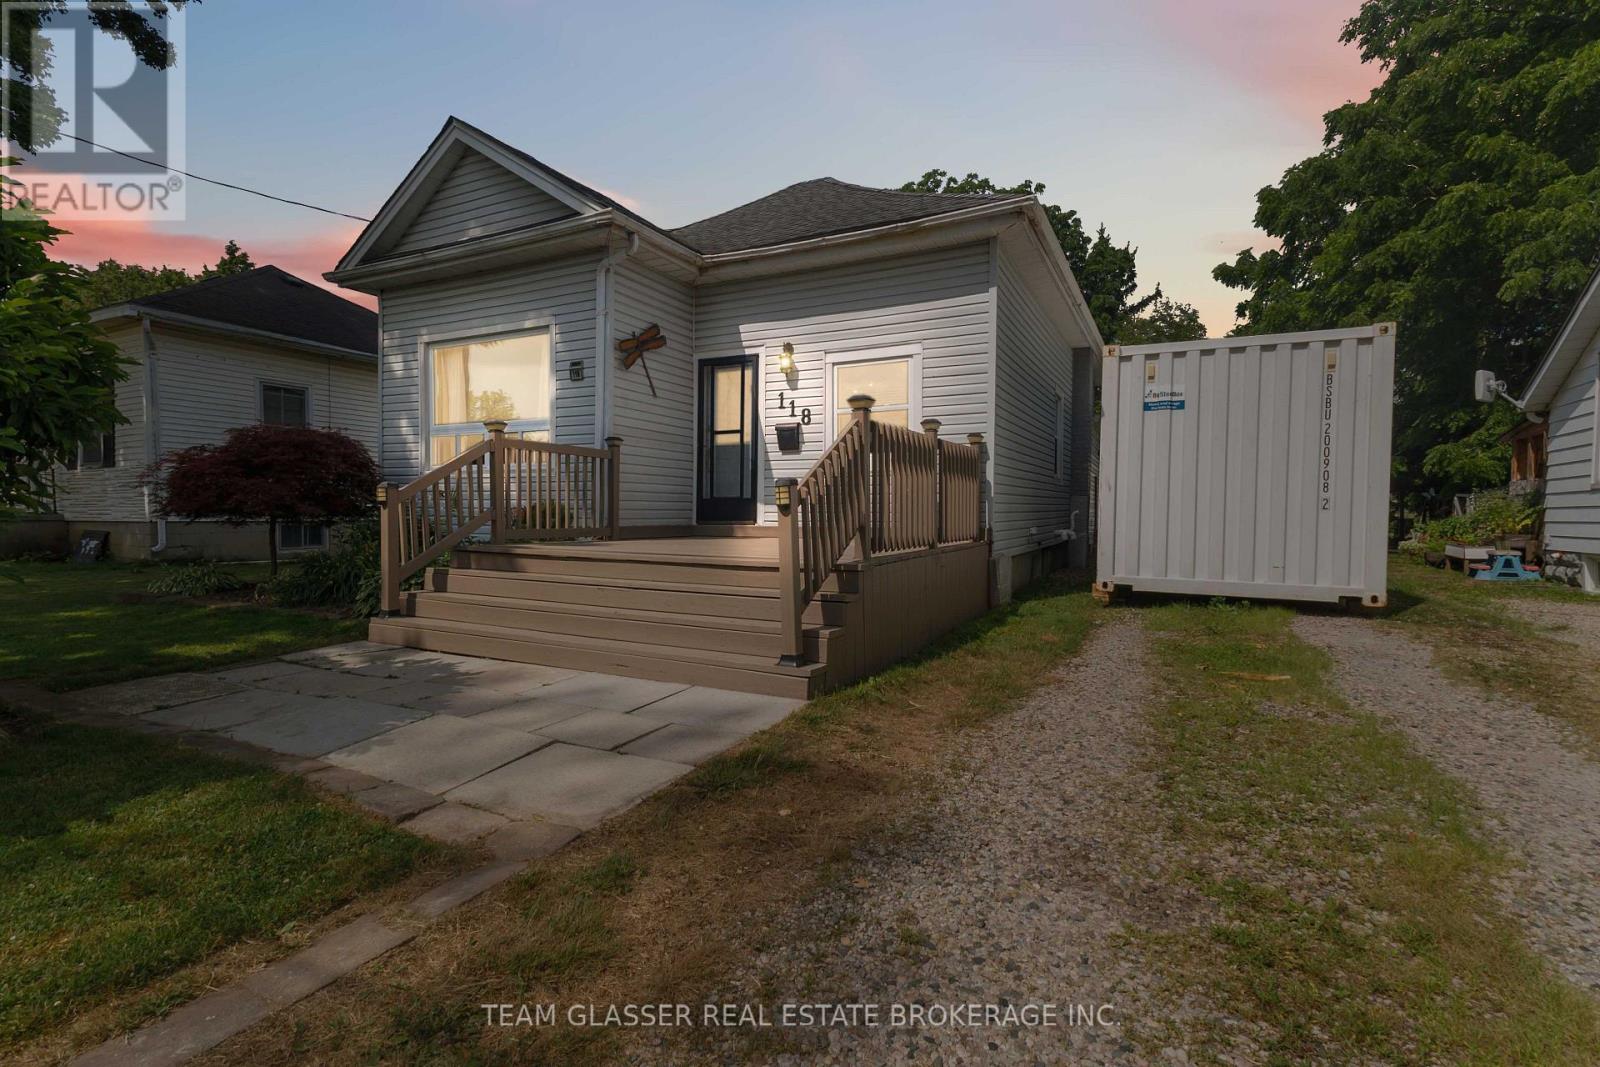
118 Inkerman Street
St. Thomas, Ontario
Welcome to this beautifully maintained 4-bedroom, 2-bathroom family home offering over 1,500 sq. ft. of comfortable living space on an impressive 9,440 sq. ft. lot. With a functional layout, generous room sizes, and exceptional outdoor living, this home is perfect for growing families.The main floor features a spacious primary bedroom complete with a private 3-piece ensuite featuring a relaxing soaker tub. You'll also appreciate the convenience of main-floor laundry and a brand-new 4-piece bathroom. The oversized kitchen offers an abundance of cabinetry and counter space and comes equipped with a stainless steel refrigerator and electric stove, making it the perfect space for everyday living and entertaining.Upstairs you'll find two generously sized bedrooms, while the home offers plenty of storage throughout. The unfinished basement provides endless possibilities to customize additional living space, a home gym, workshop, or extra storage to suit your needs.Step outside and fall in love with the backyard oasis. The large, newly resealed deck is ideal for entertaining or relaxing while overlooking the 26' above-ground pool. Beautiful, mature perennial gardens surround both the front and back yard, creating a private and picturesque setting you'll enjoy throughout the seasons. A detached garage/workshop offers excellent space for hobbies, projects, or additional storage, while the driveway comfortably accommodates up to four vehicles.Ideally situated just around the corner from an elementary school and within walking distance to shopping, restaurants, parks, and all everyday amenities, this location offers outstanding convenience while maintaining a welcoming neighbourhood feel.This move-in-ready home combines space, functionality, and exceptional outdoor living in a fantastic location. Don't miss your opportunity to make this wonderful property your next home! (id:45725)
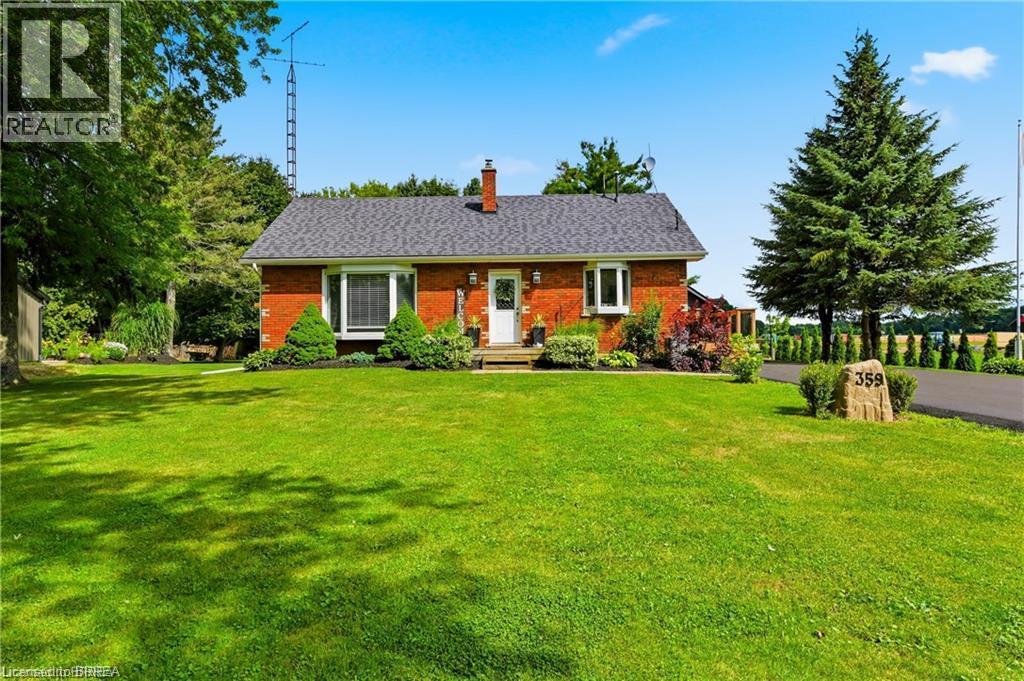
359 German School Road
Paris, Ontario
Welcome to country living at its finest! This beautifully updated 3+2 bedroom, 2 bathroom bungalow is perfectly situated on a picturesque one-third acre lot, offering the ideal blend of peaceful rural living and modern convenience. Inside, you’ll find a bright, move-in-ready home with spacious living areas, an updated interior, and a versatile layout that’s perfect for growing families, multi-generational living, or those needing extra space for a home office or hobbies. The finished lower level adds two additional bedrooms, bathroom, laundry, utility room and rec room to relax or entertain. Outside, the impressive lot provides ample space to enjoy the outdoors, whether you’re hosting summer gatherings, gardening, or simply taking in the tranquil surroundings. Major updates provide peace of mind, including a newer drilled well (2025), septic system (2021), and driveway (2026). The heated garage is the perfect year-round workspace, offering comfort and functionality in every season. If you’ve been searching for a turnkey country property with modern updates, generous living space, and a beautiful setting, this home is one you won’t want to miss! (id:45725)
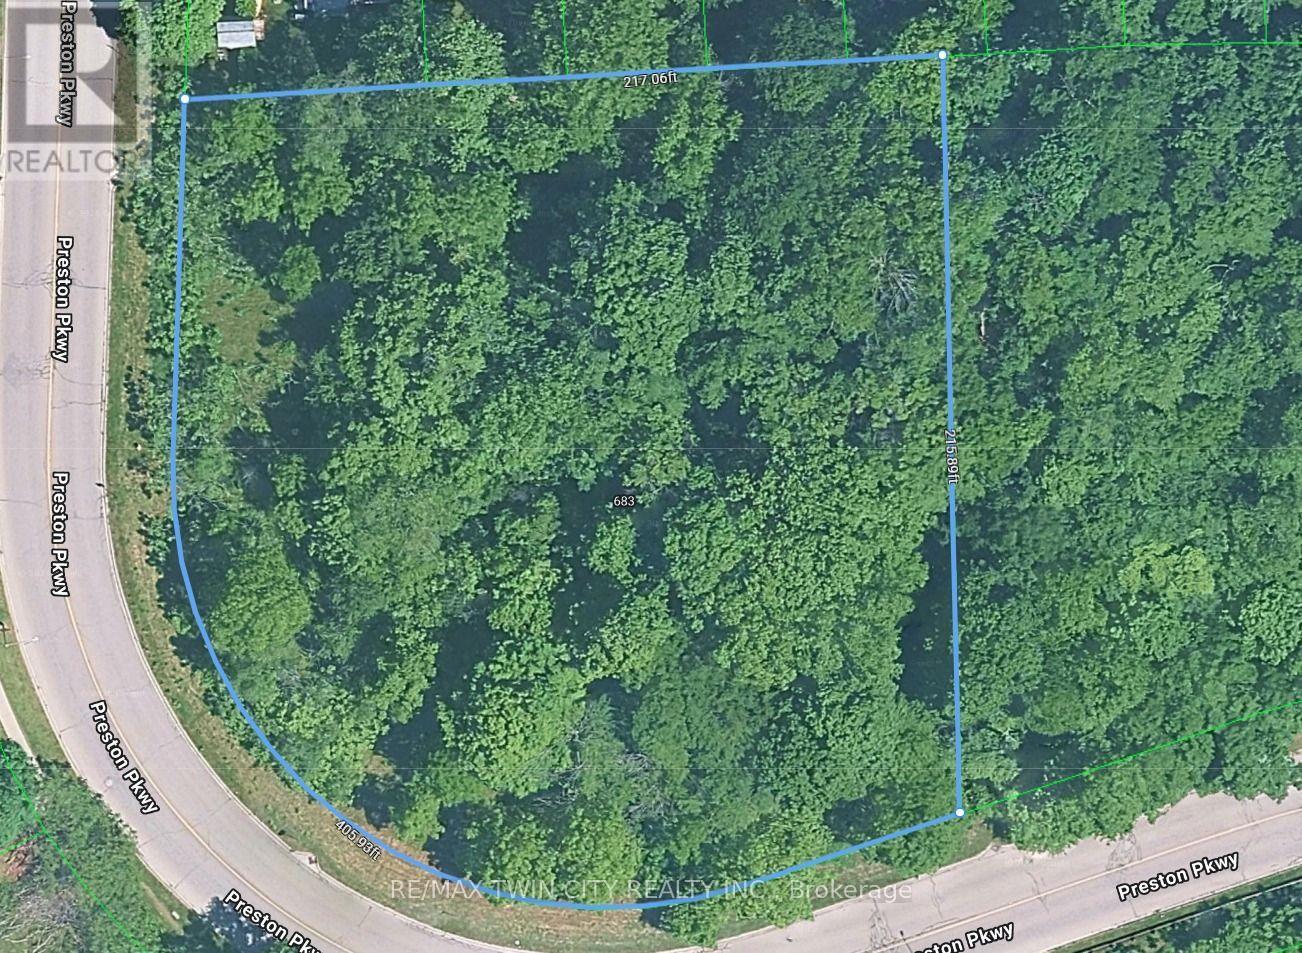
683 Preston Parkway
Cambridge, Ontario
An exceptional opportunity to acquire approximately 1.105 acres of strategically located development land along King Street East, surrounded by established residential communities and an extensive range of schools, parks, shopping, transit, services, and everyday amenities. The property is currently zoned R2 - Medium-High Density Residential, offering the potential for a range of multiple-unit residential uses. The R2 zoning adds significant appeal for builders, developers, and investors seeking land with residential development potential. With approximately 1.105 acres of land, the property provides a variety of future residential concepts, subject to applicable zoning provisions, municipal requirements and all required approvals. Its location along King Street East provides convenient connectivity while placing future residents within close proximity to schools, parks, public transit, shopping, restaurants and other essential amenities. The combination of substantial land area, R2 Medium-High Density Residential zoning, established surrounding neighbourhoods, and convenient access to major amenities makes this an opportunity to investigate the possibilities for future residential development. Whether you are a builder looking for your next project, a developer seeking a strategically positioned residential parcel or an investor exploring long-term development potential, this property offers an opportunity to secure a sizeable development site in an established and desirable location. Development potential is subject to municipal approvals, zoning compliance, permitted-use requirements, site plan approval, servicing and infrastructure capacity, environmental and technical requirements, and all other applicable approvals and regulations. Buyers and their representatives are advised to conduct their own independent due diligence. A rare opportunity to acquire and explore the potential for future residential development in a well-established and highly connected area. (id:45725)
195 Charles Street E
Ingersoll (Ingersoll - South), Ontario
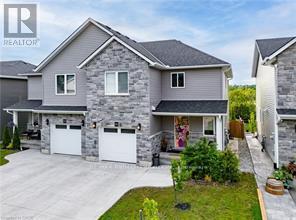
HOUSE COMES FURNISHED! Built in 2021 by renowned BW Conn Homes, this beautifully updated semi-detached 2-storey home offers the perfect blend of style, comfort, and functionality. With approximately 1,780 sq ft of finished living space above grade plus a fully finished basement, this home is move-in ready and packed with thoughtful upgrades throughout. Step inside to a tastefully decorated interior featuring an open-concept main floor, custom cabinetry with crown moulding, quality finishes, and an abundance of natural light. Upstairs you'll find 3 generously sized bedrooms, including a spacious primary retreat complete with a separate oversized walk-in closet and a stunning 4-piece ensuite. The second-floor laundry room is impressively large and designed for everyday convenience. The recently finished basement expands your living space with a bright additional bedroom featuring oversized windows, a stylish wet bar, and the perfect setup for entertaining family and friends. Outside, the backyard has been transformed into a private oasis with a fully fenced yard, covered gazebo, poured concrete wrapping from the front walkway around the home, and a large rear concrete pad ideal for outdoor living. Additional highlights include an epoxy-coated garage floor, attached single-car garage with inside entry, central air, ERV system, paved driveway, and exceptional curb appeal with stone/brick façade accents. A perfect opportunity for families, professionals, or anyone looking for a turnkey home with quality finishes and extensive upgrades already completed. (id:45725)
14 Bowery Road
Brantford, Ontario
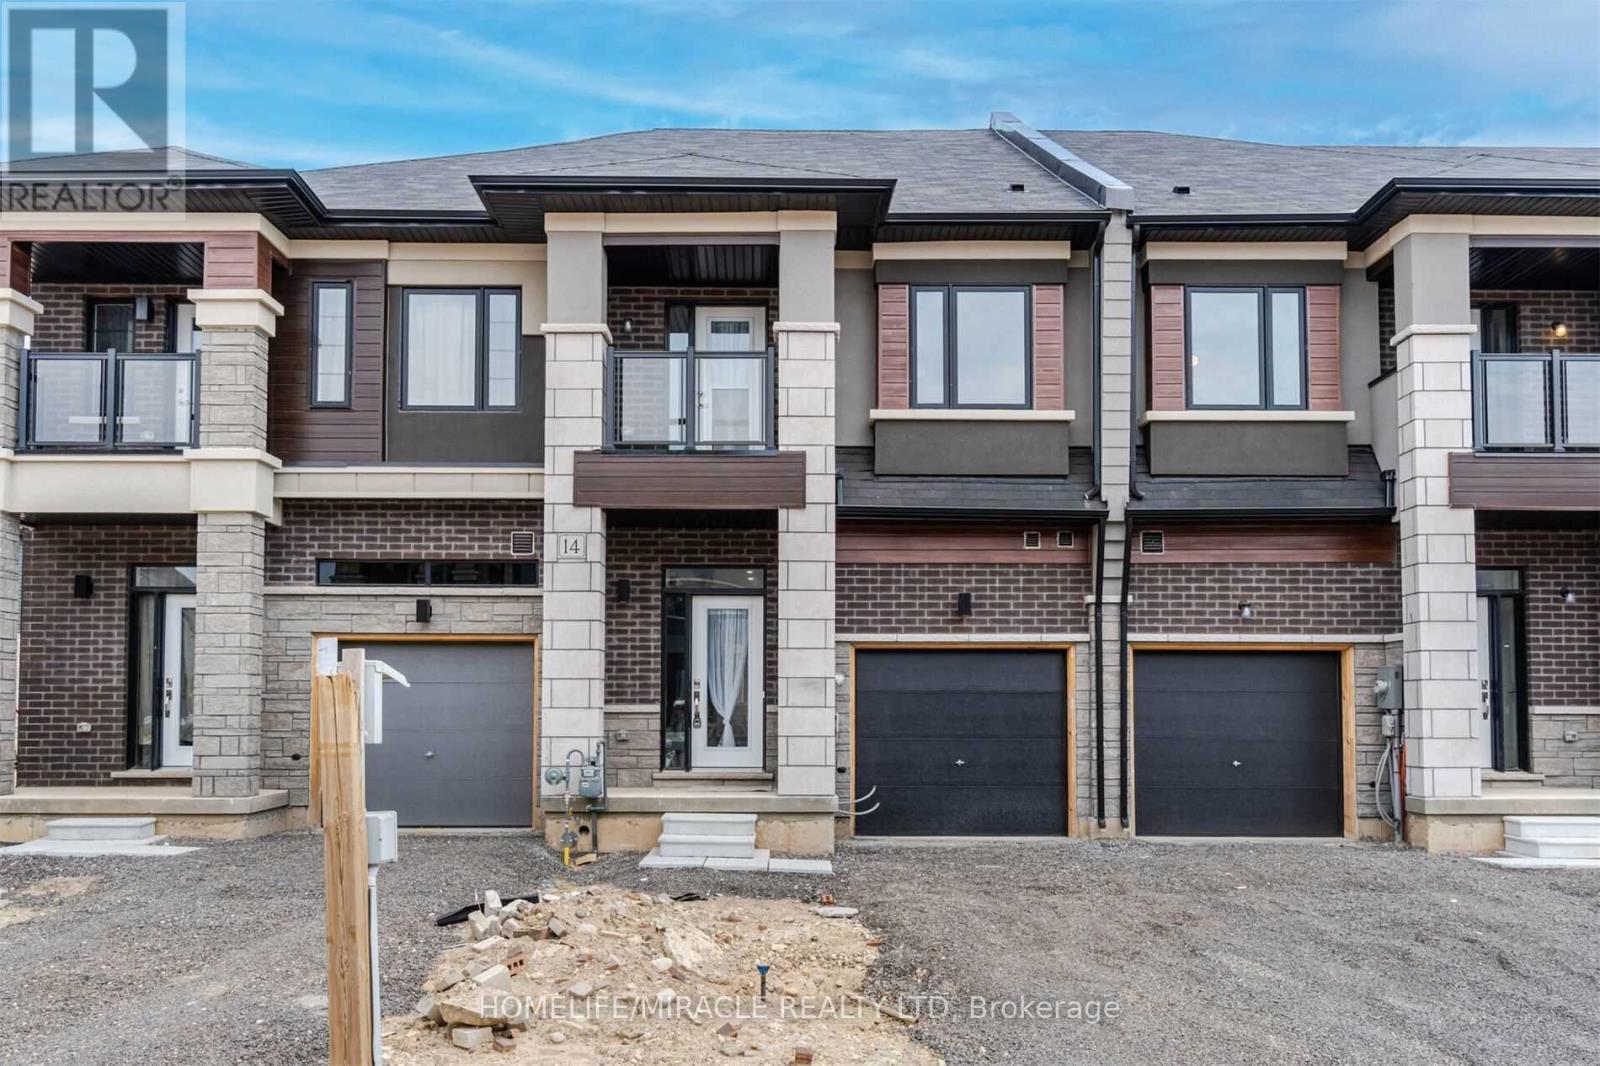
Beautiful open concept floor plan townhouse. w/o to Backyard. 2nd floor laundry. master bedroom with 5pc ensuite. upgraded kitchen. Tenant Is Responsible For 100% of Utilities And Hot Water Tank. As Per Landlord No Pets or Smokers Please. (id:45725)
208 - 103 Roger Street
Waterloo, Ontario
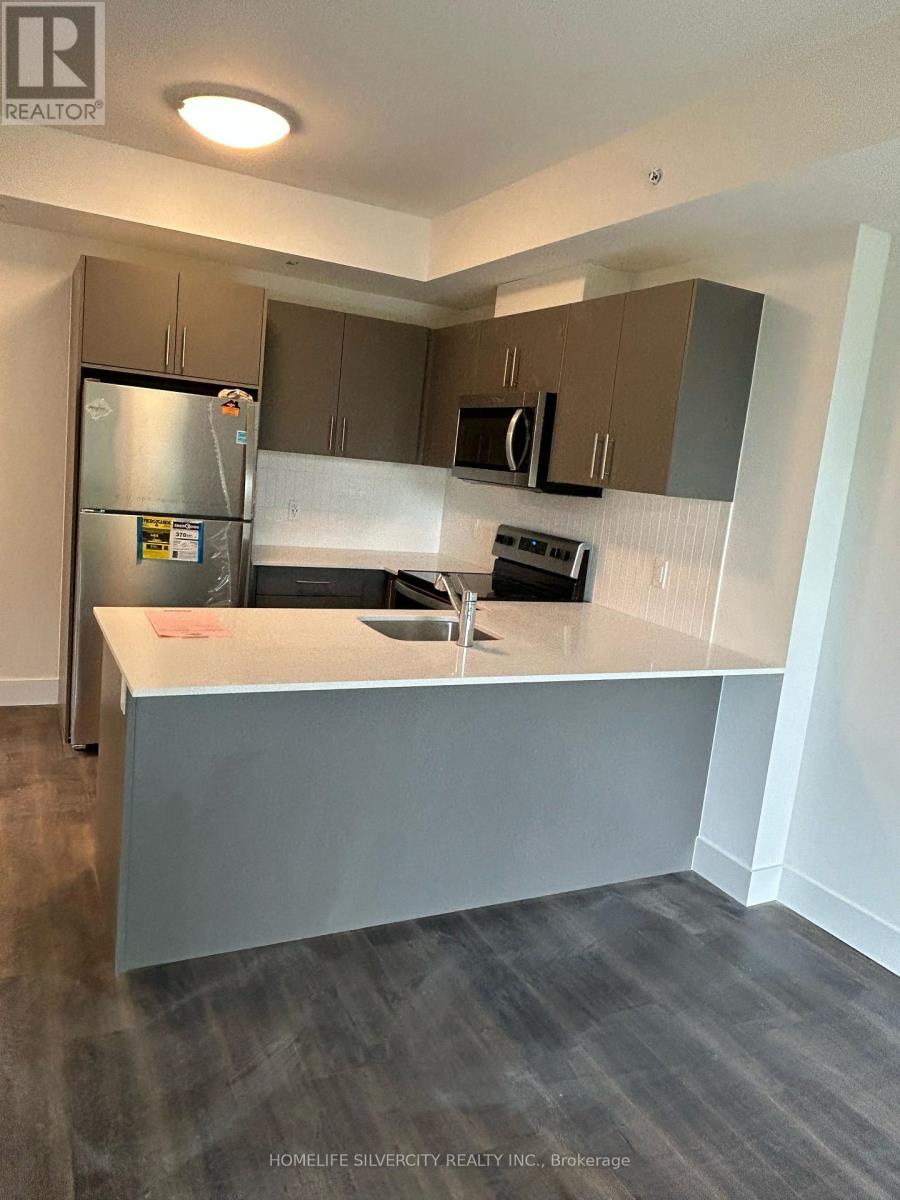
Beautiful One Bedroom 1 Bath Suite at Spur Line Condos. This Condo features an Open Concept layout with Floor to Ceiling Window, Modern Kitchen, Ensuite Laundry, Walk out to a Large Balcony, Granite Kitchen Countertops and Built-in Microwave, One Convenient Parking Space Included. With this Prime Location its Conveniently near Goofle, Go Station, Hospital & More.Lockbox for easy showings.Vacant property. (id:45725)
969-973 County Road 11
Prince Edward County (Athol), Ontario
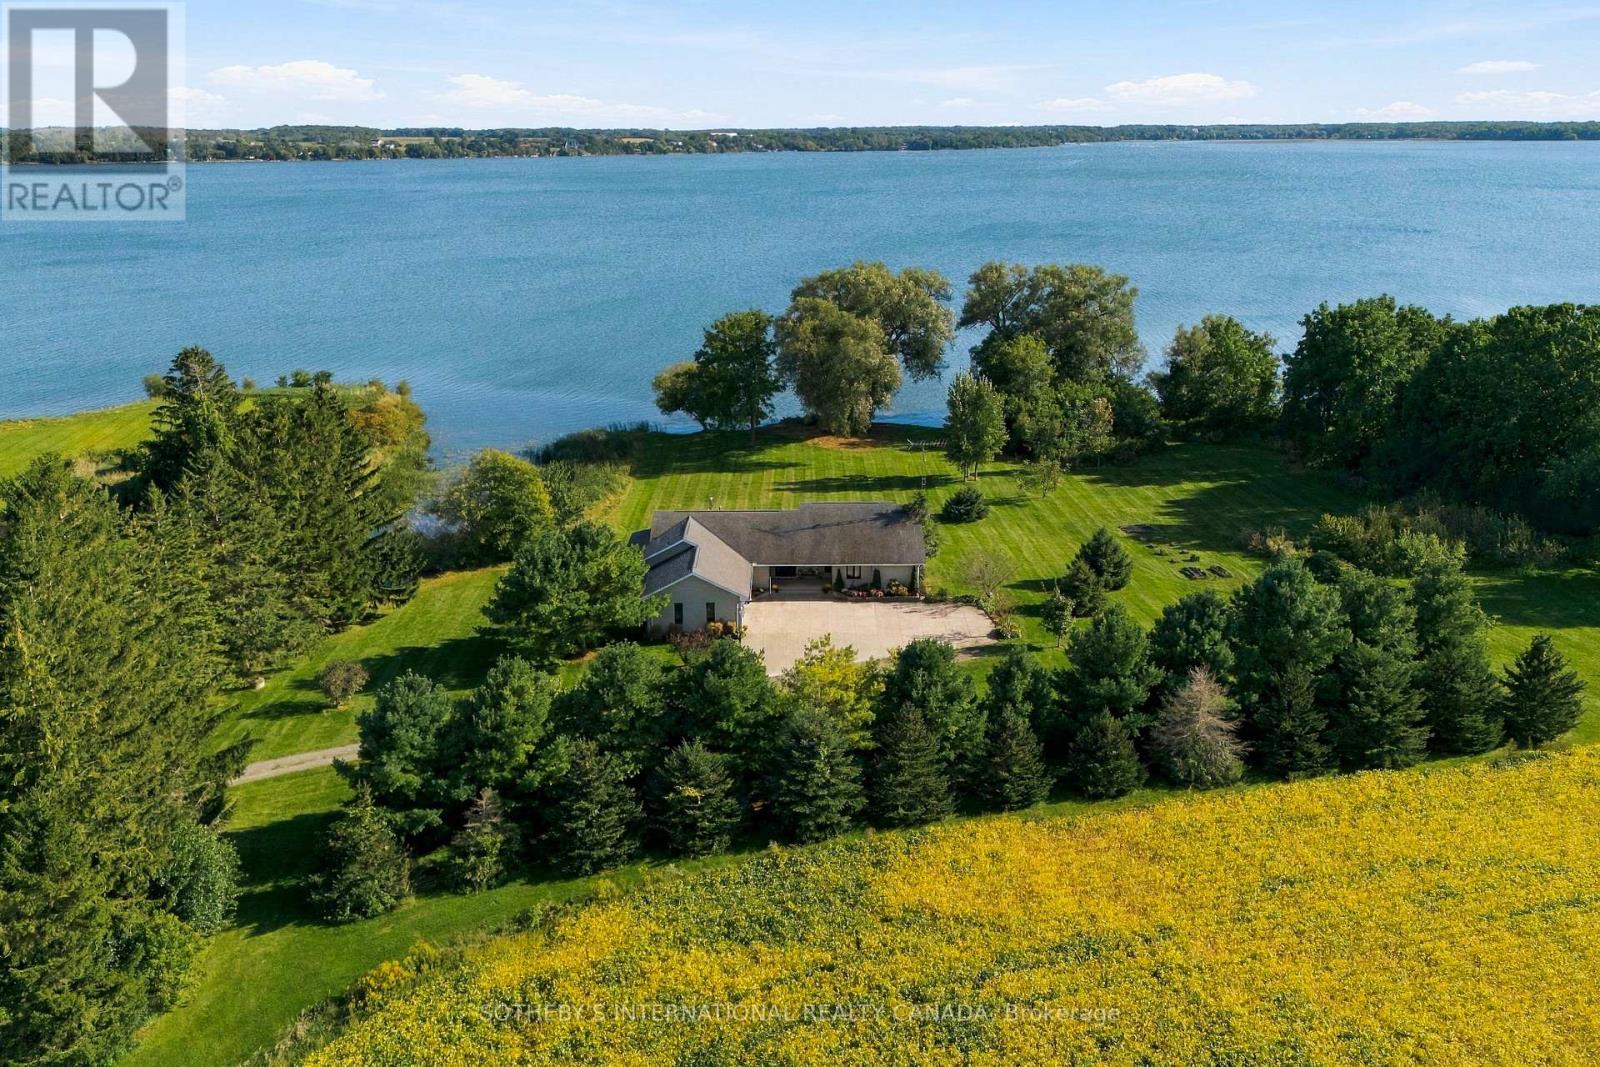
Picture every generation of your family in one place, for decades to come. Thirty-eight acres, 1,000 feet of East Lake shoreline and two large dwellings make this that place: a legacy property to gather around now and pass on to the generations still to come. The primary residence is a spacious 4-bedroom, 3-bathroom home. Thoughtfully upgraded along the way, it is ready to live in from the day you arrive, in every season. A double car garage adds everyday ease, and the large basement with high ceilings offers room to expand. Spend afternoons at the inground pool, or wade into East Lake from a clean, shallow entry made for swimming, boating and kayaking. The second dwelling has its own possibilities. It could become an expanded family compound where every generation shares the same land and the same long table on summer evenings, or a source of potential rental income. The land holds its history close. Operational farmland surrounds the homes, the fields turning gold late in the season before giving way to lawn and open water. An original barn from the 1800s and a drive shed stand as quiet reminders of the families who worked this ground before, and they wait for whatever the next generation dreams up. Mornings start at the water's edge, and days end watching the light fade across East Lake. For those planning ahead, the property offers the potential to sever into two lots, subject to municipal approval. It can also be kept whole, as one family estate with room for everyone you love. Sandbanks Provincial Park is minutes away, as are the charming towns and villages of Prince Edward County. The County is an artists' enclave and a celebrated wine region, with notable restaurants, scenic places to explore and beaches for every season. Some properties change hands. This one is meant to stay in the family. (id:45725)
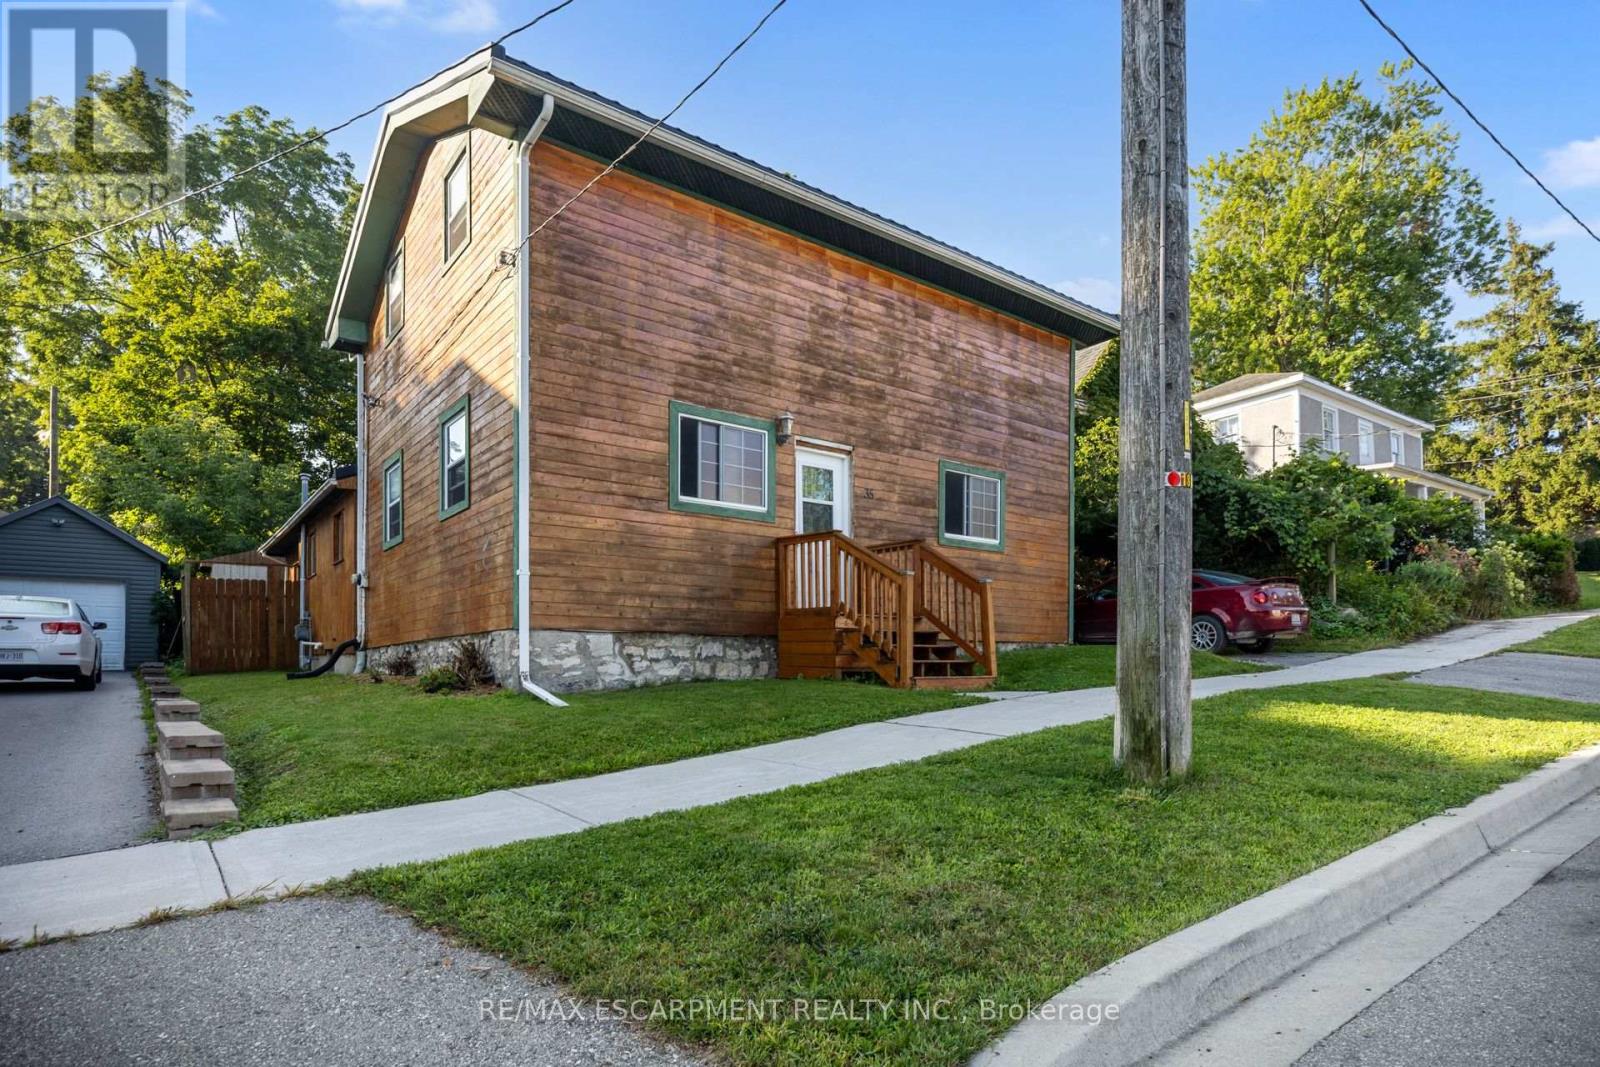
35 Ann Street
Ingersoll (Ingersoll - South), Ontario
Step into a piece of Ingersoll history with this charming home, believed to date back to approximately 1830. Featuring 4 bedrooms and 1 bathroom, this spacious property offers character and plenty of potential for those looking to personalize and make it their own.Conveniently located close to downtown and shopping, the home features a backyard and a layout with plenty of room to explore. Updates over the years include a metal roof approximately 2 years old, plumbing and electrical updates approximately 16 years ago, and a furnace approximately 9 years old. A great opportunity to own a home with historic character and bring your own vision to the property. (id:45725)
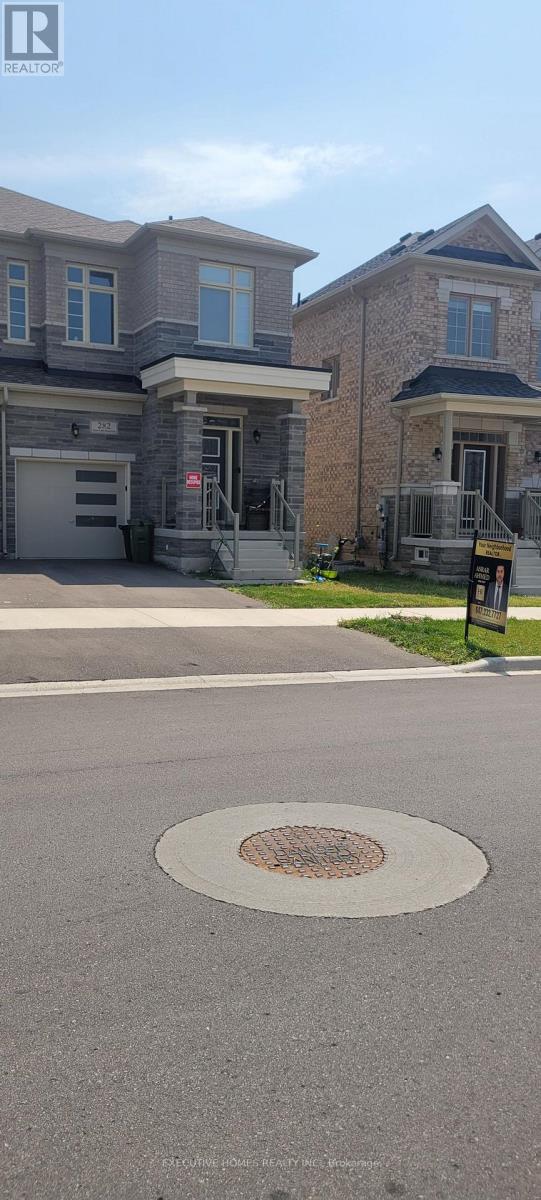
282 Great Falls Boulevard
Hamilton (Waterdown), Ontario
ENTIRE PROPERTY !!! A house that still smells like brand new !! A sought-after styled semi-detached home, offering 3 spacious bedrooms and the convenience of a Second floor laundry room. This beautifully designed home has impressive curb appeal, featuring flagstone steps, a timeless iron railing, an inviting front porch, and a very large back yard. Step inside to an open-concept chef's kitchen, boasting ample cabinet and counter space, perfect for cooking and entertaining. The dining area provides a bright and airy feel, while the rest of the main floor features 9-foot ceilings, enhancing the homes spaciousness. With a well-thought-out,functional layout, this home is exceptionally clean and well-maintained, ready for you to movein and enjoy. Located in a friendly neighborhood, you're just minutes from top-rated schools, parks, transit, libraries, and other key amenities. Don't miss your chance to rent this rare gem in a prime location the perfect blend of modern living and timeless charm! (id:45725)
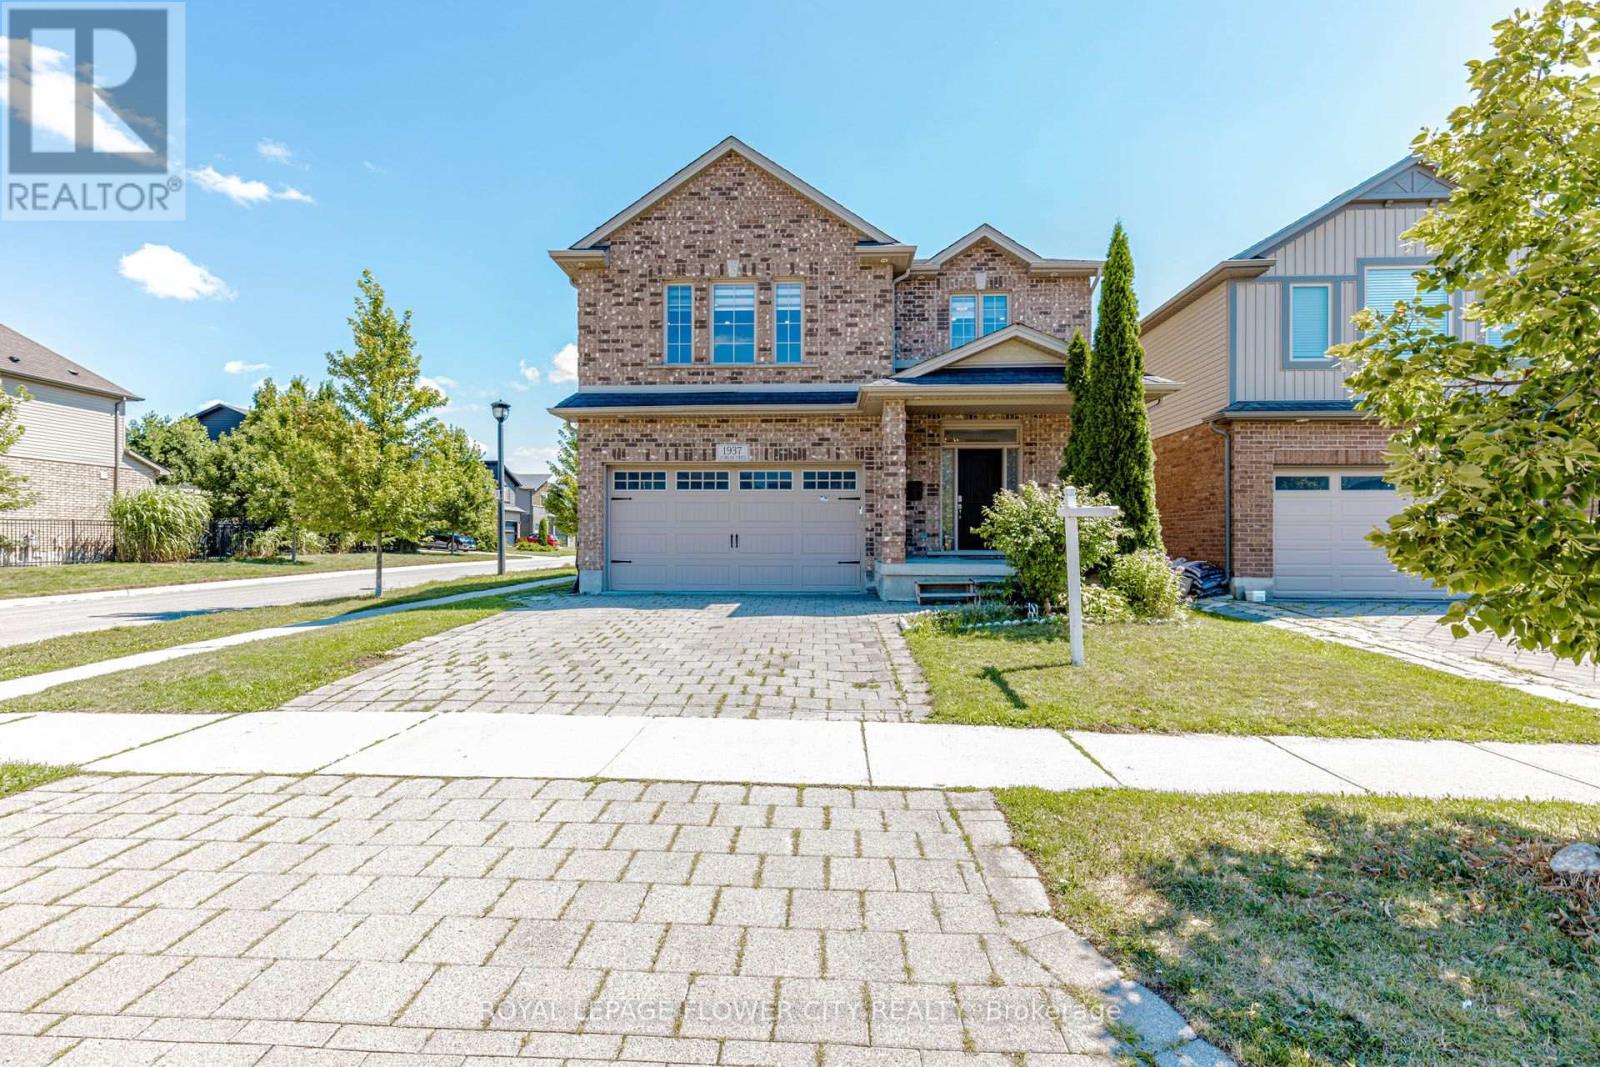
1937 Jubilee Crescent
London North (North E), Ontario
Welcome to 1937 Jubilee Crescent - a beautifully maintained corner detached home offering the perfect blend of space, comfort, and versatility. Featuring 4+2 spacious bedrooms, Master Bedroom have massive closet and 2 full kitchens, this home is ideal for large or multi-generational families. Enjoy bright, sun-filled living spaces, a functional layout, generous-sized bedrooms, and the added privacy of a premium corner lot. The finished lower level provides additional living space with two bedrooms and a second kitchen, offering exceptional flexibility. Conveniently located close to schools, parks, shopping, public transit, and major highways, this is a fantastic opportunity to own a spacious family home in a desirable neighbourhood. (id:45725)
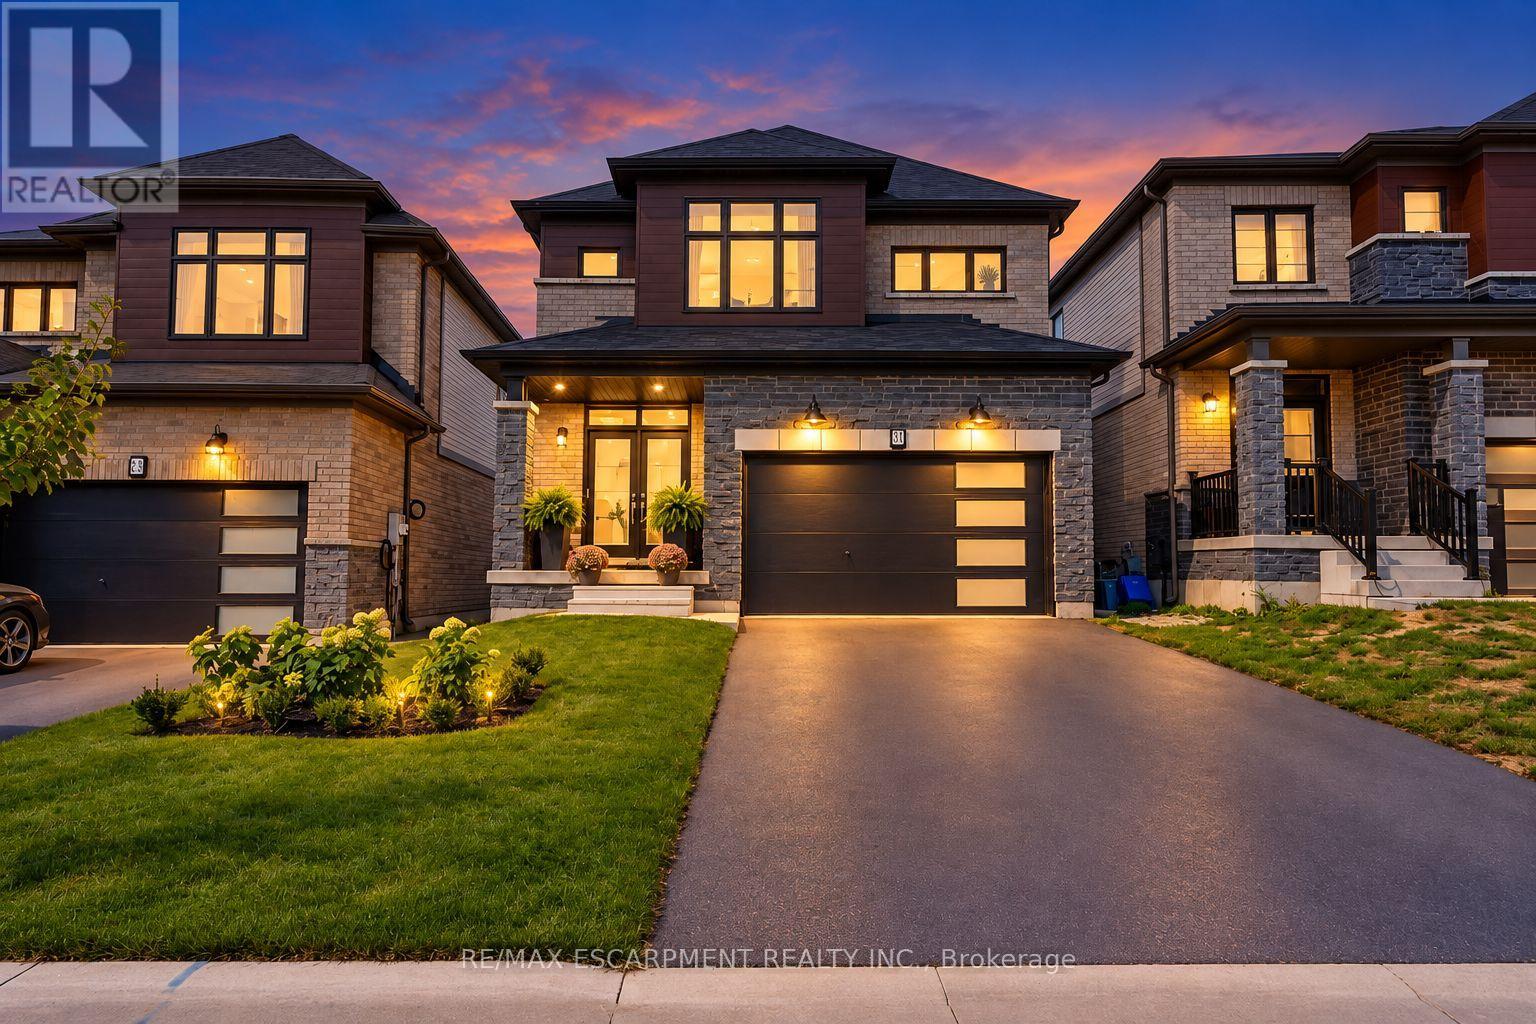
31 Santos Drive
Haldimand, Ontario
Welcome to a beautifully maintained single-family home offering a stylish blend of comfort, functionality, and modern design. Thoughtfully laid out across two storeys, this home is ideal for both everyday living and entertaining. At the heart of the home is a bright, contemporary kitchen featuring stainless steel appliances, ample cabinetry, and a generous centre island with an integrated sink. The open-concept layout flows seamlessly into the living area, creating an inviting space for family gatherings, entertaining, and relaxed daily living. The home offers four spacious bedrooms and three bathrooms, providing plenty of room for the whole family. A dedicated laundry room adds everyday convenience, while the oversized garage offers secure parking and additional storage. The double-wide driveway provides convenient side-by-side parking for two vehicles. Outside, the private yard offers a wonderful setting for relaxing, entertaining, or enjoying time outdoors, while the welcoming front porch adds to the home's curb appeal. Move-in ready and thoughtfully designed throughout, this is a fantastic opportunity to enjoy modern, comfortable living. (id:45725)