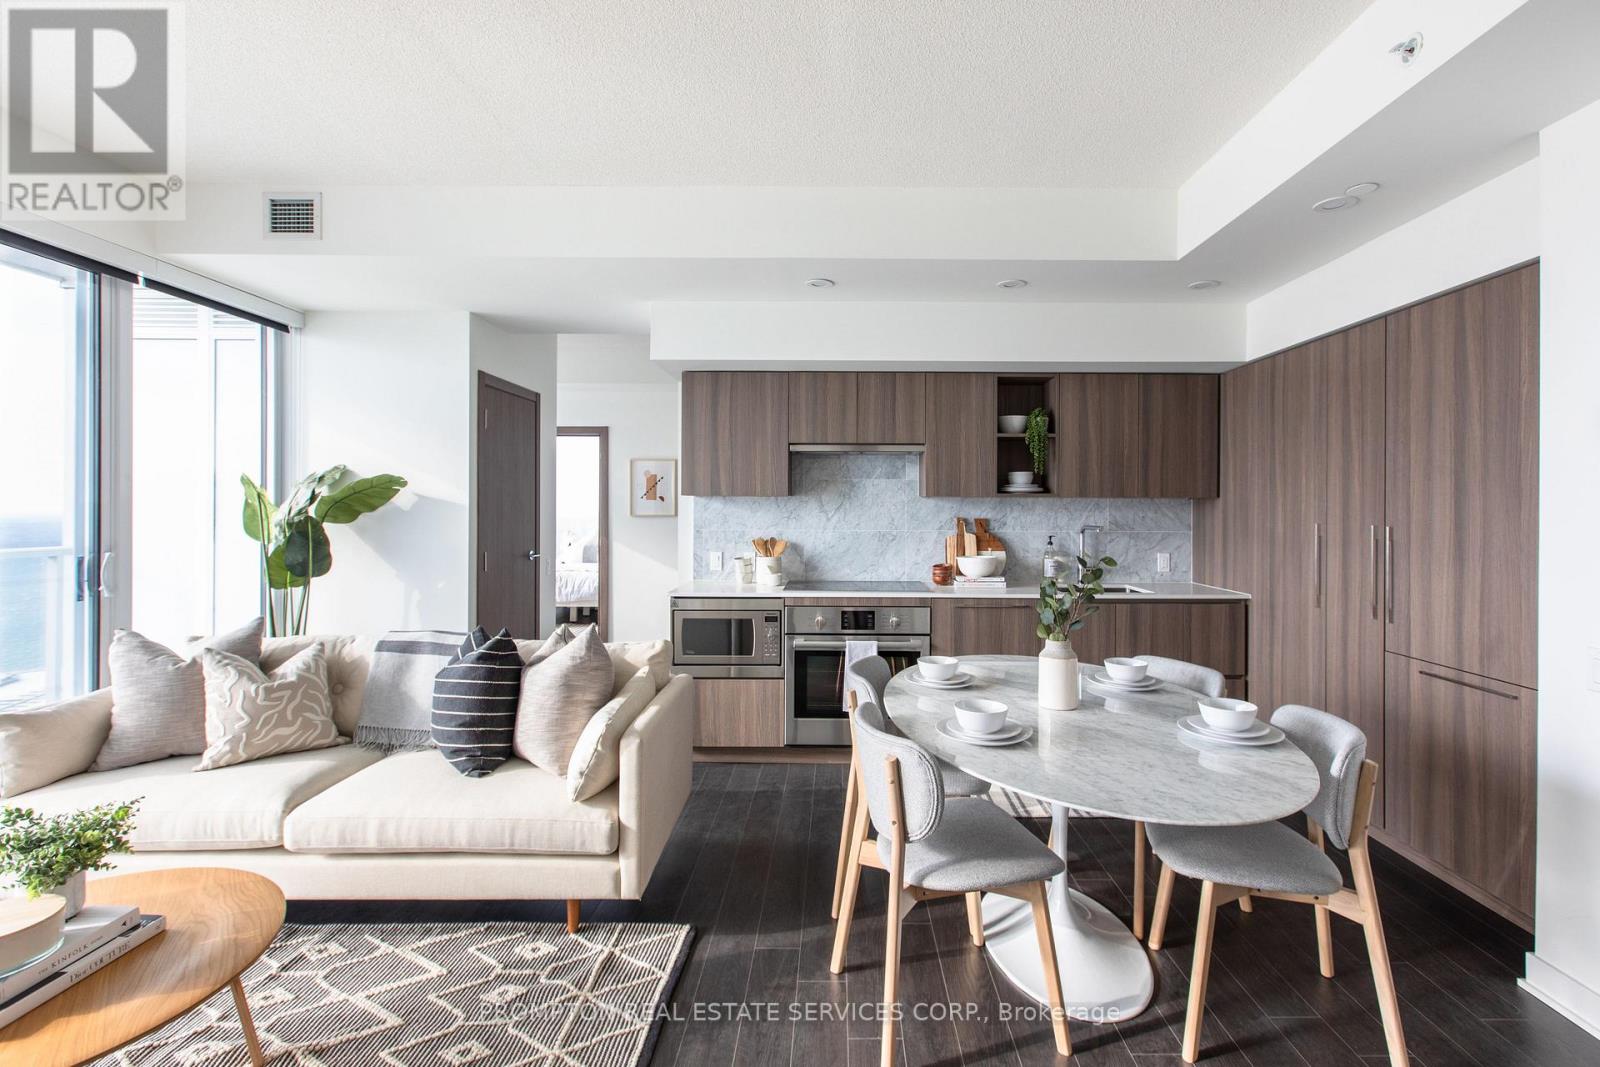
2502 - 17 Bathurst Street
Toronto (Waterfront Communities), Ontario
Enjoy A Seamless Transition And Live With Ease In This Professionally Managed Suite. Beautiful 2+1 Suite. South-facing with plenty of sunlight! Open-concept kitchen. Conveniently Steps Away From The New 50K sq ft Loblaws, Lcbo/Shoppers Drug Mart. Minutes To The G, Close To Restaurants, Shopping, Entertainment & Sports Venues. Fabulous amenities include a spa, Gym, Rooftop Sky Garden, & Karaoke. ***One Parking and One Locker Included*** (id:45725)
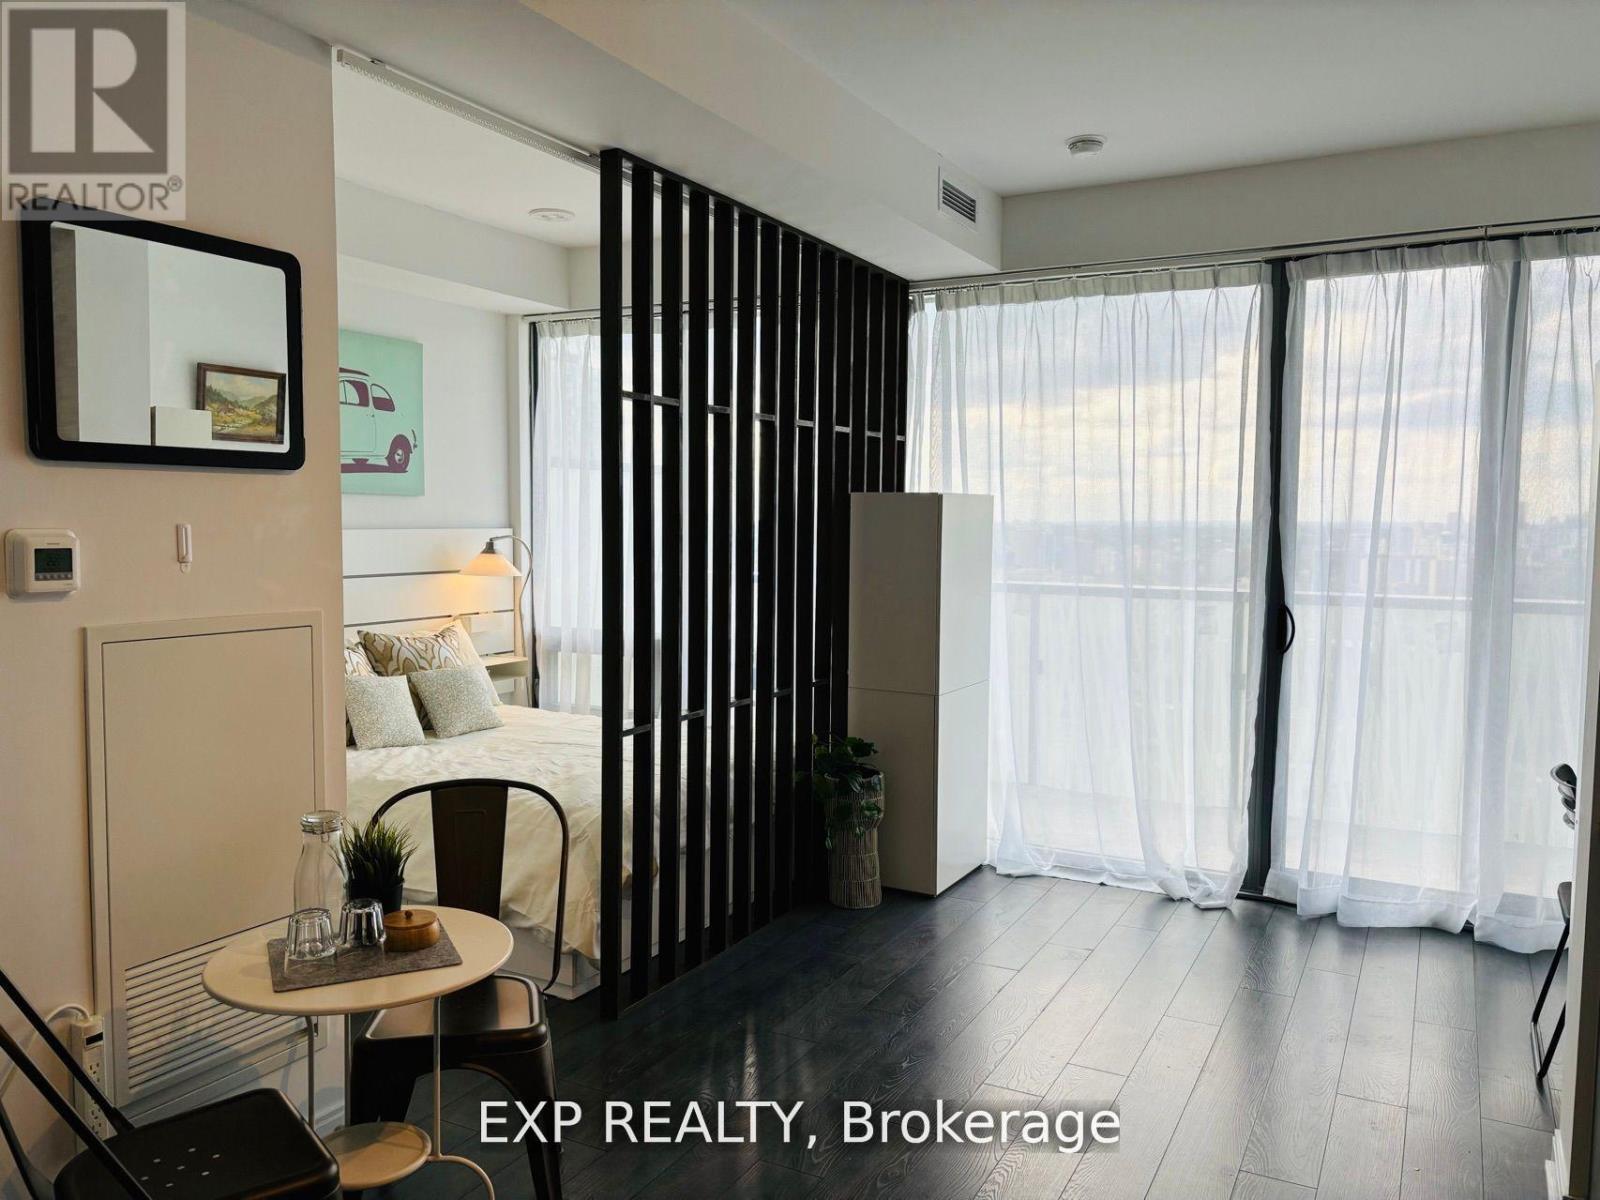
4410 - 50 Charles Street
Toronto (Church-Yonge Corridor), Ontario
5 Star Condo Living, Gorgeous High Floor With Breathtaking Unobstructed View. Floor To Ceiling Windows, 9' Ceilings. Truly Luxurious Feel To A Sophisticated Suite. Furnished One Bedroom! Live Right At The Fashion District Of Yonge & Bloor; Yorkville; Steps To Ttc Subway, Uoft; Ryerson, Financial District And Much More. Water & Heat Included. (id:45725)
702 - 1 Concord Cityplace Way
Toronto (Waterfront Communities), Ontario
Welcome to an exceptional 1+1 suite at the iconic Concord Canada House, perfectly positioned in the heart of Toronto's vibrant waterfront community. As part of the prestigious Concord CityPlace, this residence puts you steps from the Rogers Centre, CN Tower, Ontario Lakefront, Sobeys, TTC, and endless dining and entertainment options.Functional Layout - 1 Bedroom + Enclosed Den. The thoughtfully designed floor plan features a bright bedroom and a fully enclosed den with a door, offering the flexibility of a second bedroom, guest room, or private office-perfect for small families, couples, or professionals seeking extra space. Unmatched Views & Lifestyle: Enjoy expansive city and lake views that capture the beauty of Toronto's skyline in every season. (id:45725)
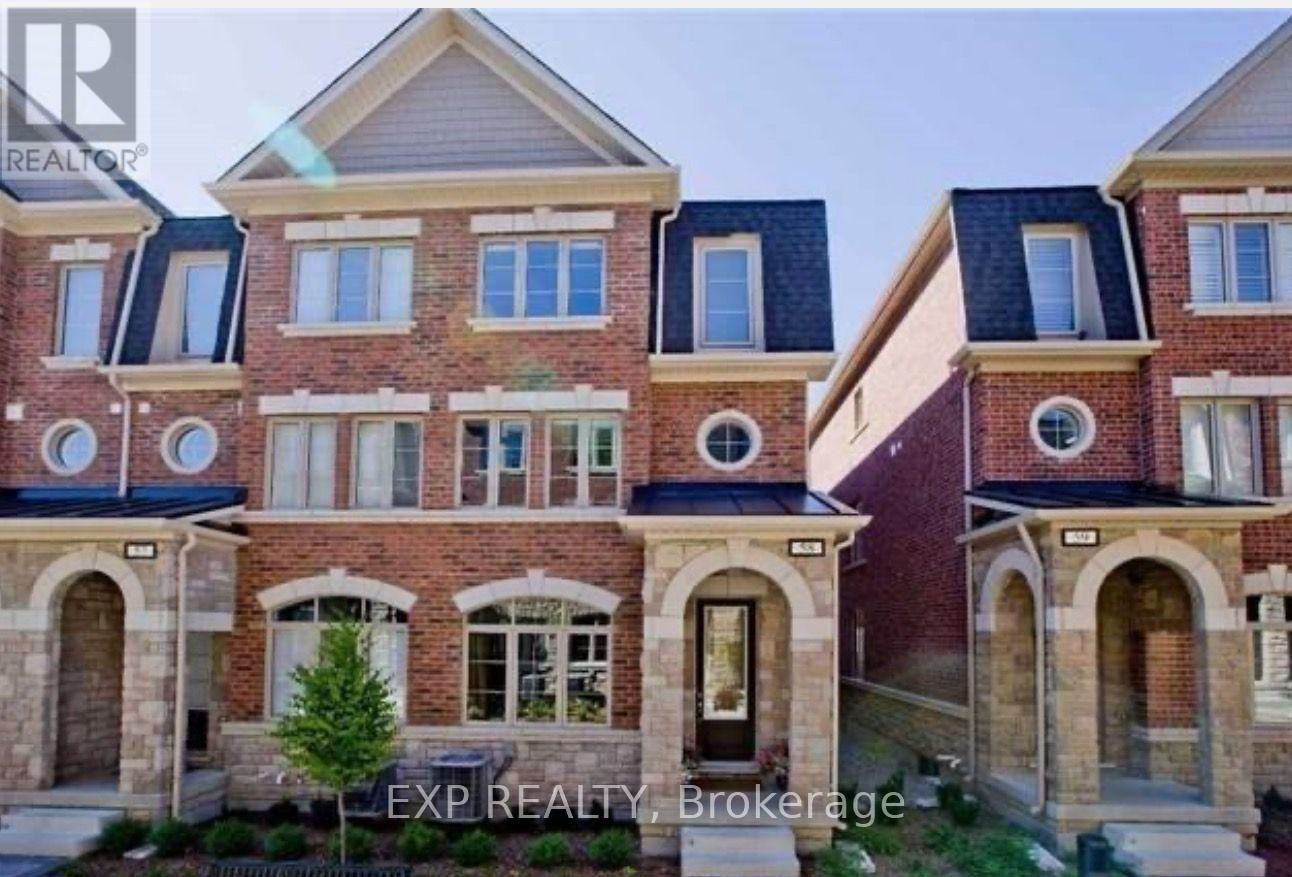
58 - 1331 Major Mackenzie Drive
Vaughan (Patterson), Ontario
Available December 1! Bright And Spacious 3-Storey End-Unit Townhouse With A Semi-Detached Feel In The Luxury And Prestigious Mackenzie Ridge Terrace Community! Offering Approximately 2,200 Sq.Ft. Of Stylish Living Space, This Beautifully Maintained Home Features 4 Generously Sized Bedrooms, 4 Bathrooms, And Exceptional Privacy Within The Complex, Set Away From The Main Street. Freshly Painted And Move-In Ready, With 9-Ft Ceilings, Hardwood Flooring Throughout, Pot Lights, And Large Windows Bringing In Abundant Natural Light. The Modern Kitchen Features Granite Countertops, Stainless Steel Appliances, And A Breakfast Bar Overlooking The Open-Concept Living And Dining Areas. Spacious Primary Bedroom With Walk-In Closet And Private Ensuite. Enjoy The Convenience Of Second-Floor Laundry, An Attached Garage With Direct Interior Access, And A Huge South-Facing Private Terrace Perfect For Relaxing Or Entertaining. Unbeatable Location Within Walking Distance To Yummy Market, Shopping Plazas, Schools, And Community Centre. Minutes To Eagles Nest Golf Club, Vaughan Mills, Cortellucci Vaughan Hospital, Highway 400, Maple GO Station, Vaughan Metropolitan Centre, Parks, Trails, And Top-Rated Schools. An Ideal Home For Families And Professionals Seeking Space, Comfort, Privacy, And Convenience! (id:45725)
60 Starkweather Street
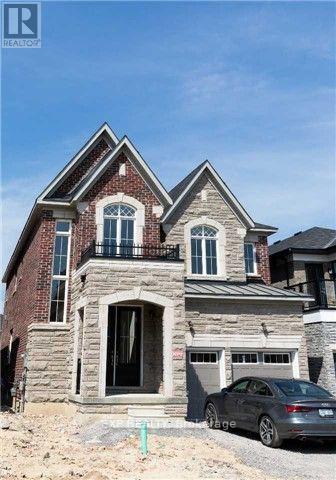
Aurora, Ontario
Available December 10! Beautifully Super Clean And Bright Detached Home In A Prime Aurora Location! Featuring 4 Spacious Bedrooms Plus A Dedicated Home Office And 4 Bathrooms, This Home Offers An Ideal Layout For Families And Professionals. Enjoy A Modern Custom-Made Kitchen With Stainless Steel Appliances, Bright Living And Dining Areas, Hardwood Flooring Throughout The Main Floor, And A Cozy Gas Fireplace. The Spacious Primary Suite Includes A Walk-In Closet And A 5-Piece Ensuite. Double Garage, No Sidewalk, And An Impressive Total Of 6 Parking Spaces. Ideally Located Steps To A New School, Parks, Shopping Plazas, And GO Train Station, With Easy Access To Highway 404, Grocery Stores, Public Library, Community Centre, Restaurants, And Top-Rated Schools. Students And Newcomers Welcome! Don't Miss This Opportunity To Lease A Spacious, Move-In-Ready Detached Home In One Of Aurora's Most Desirable Neighbourhoods. (id:45725)
287 Penndutch Circle
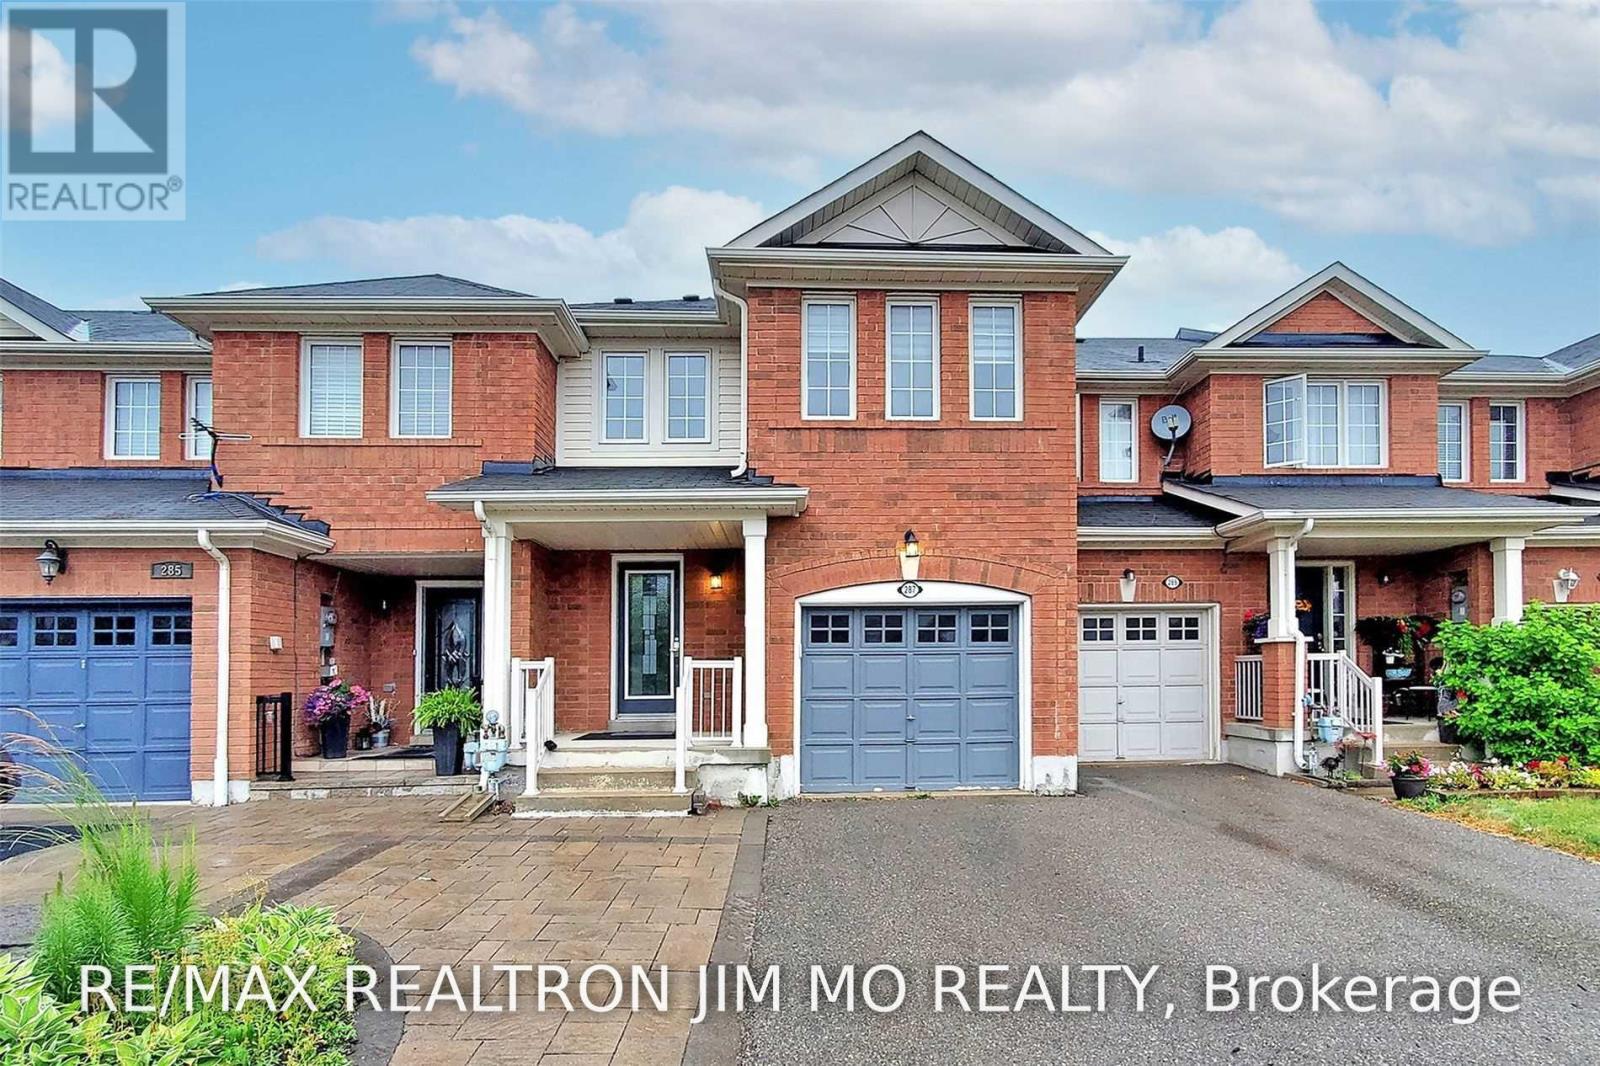
Whitchurch-Stouffville (Stouffville), Ontario
Townhome Over 1800 Sq Ft Of Finished Living Space! Open Concept Main Floor. Laminated Flooring On Main And Updated Led Lighting, Three Large Bedrooms On 2nd Fl. Close To Schools, Parks & Amenities! Convenient Location Near Main St. And 10th Line. 5 Minutes From Go Train Station And Public Transit, 12 Minutes Away From The 404. (id:45725)
12 Jill Court
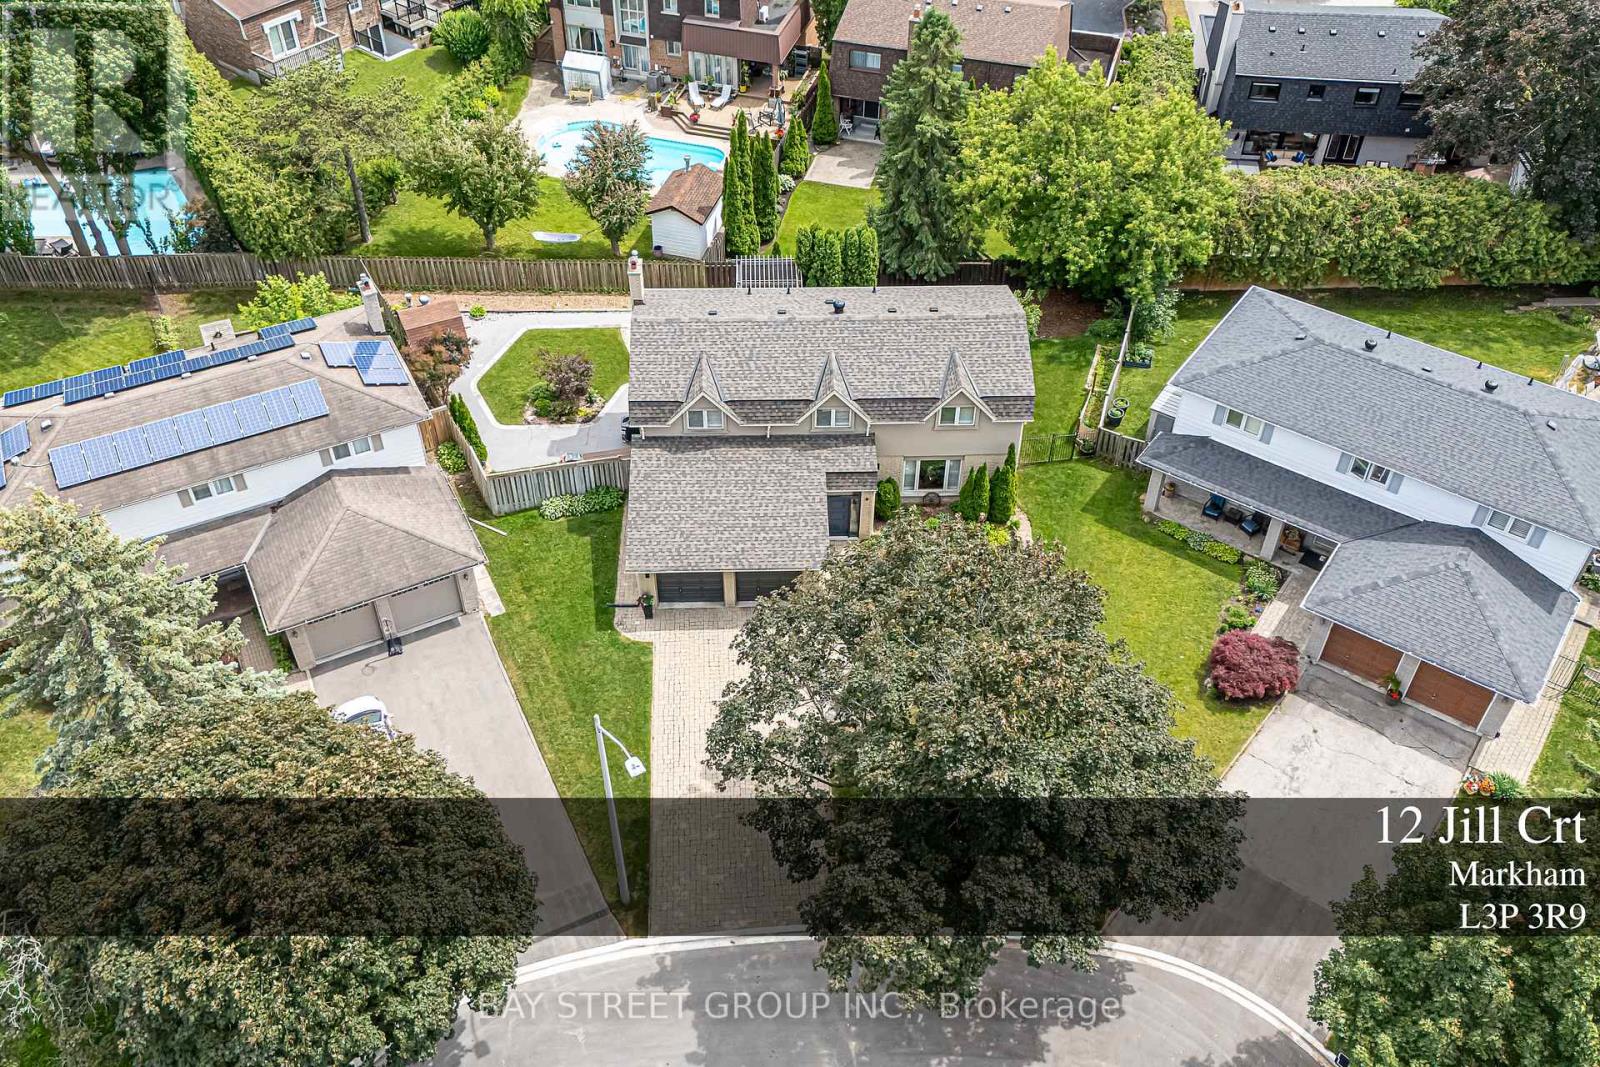
Markham (Markham Village), Ontario
Welcome to this Exceptional family residence nestled on a quiet court in the heart of prestigious Markham Village. Situated on a premium pie-shaped lot, this Beautifully maintained home offers professionally landscaped grounds and multiple outdoor living and entertaining spaces, creating the perfect setting for family enjoyment and hosting guests. The thoughtfully update interior showcases a renovated kitchen and bathrooms, generously proportioned principal rooms, spacious bedrooms, and a private primary retreat complete with a walk-in closet. The finished lower level features a large recreation room and a full 3- piece bathroom, providing addition room living space for the growing family. Ideally located within walking distance to top rated schools, park, and the vibrant shop, restaurants, shops, and amenities of historic Main Street Markham. A rare opportunity to own a distinguished home in one of Markham's most desirable and established neighbourhoods. (id:45725)
1705 - 100 Harbour Street
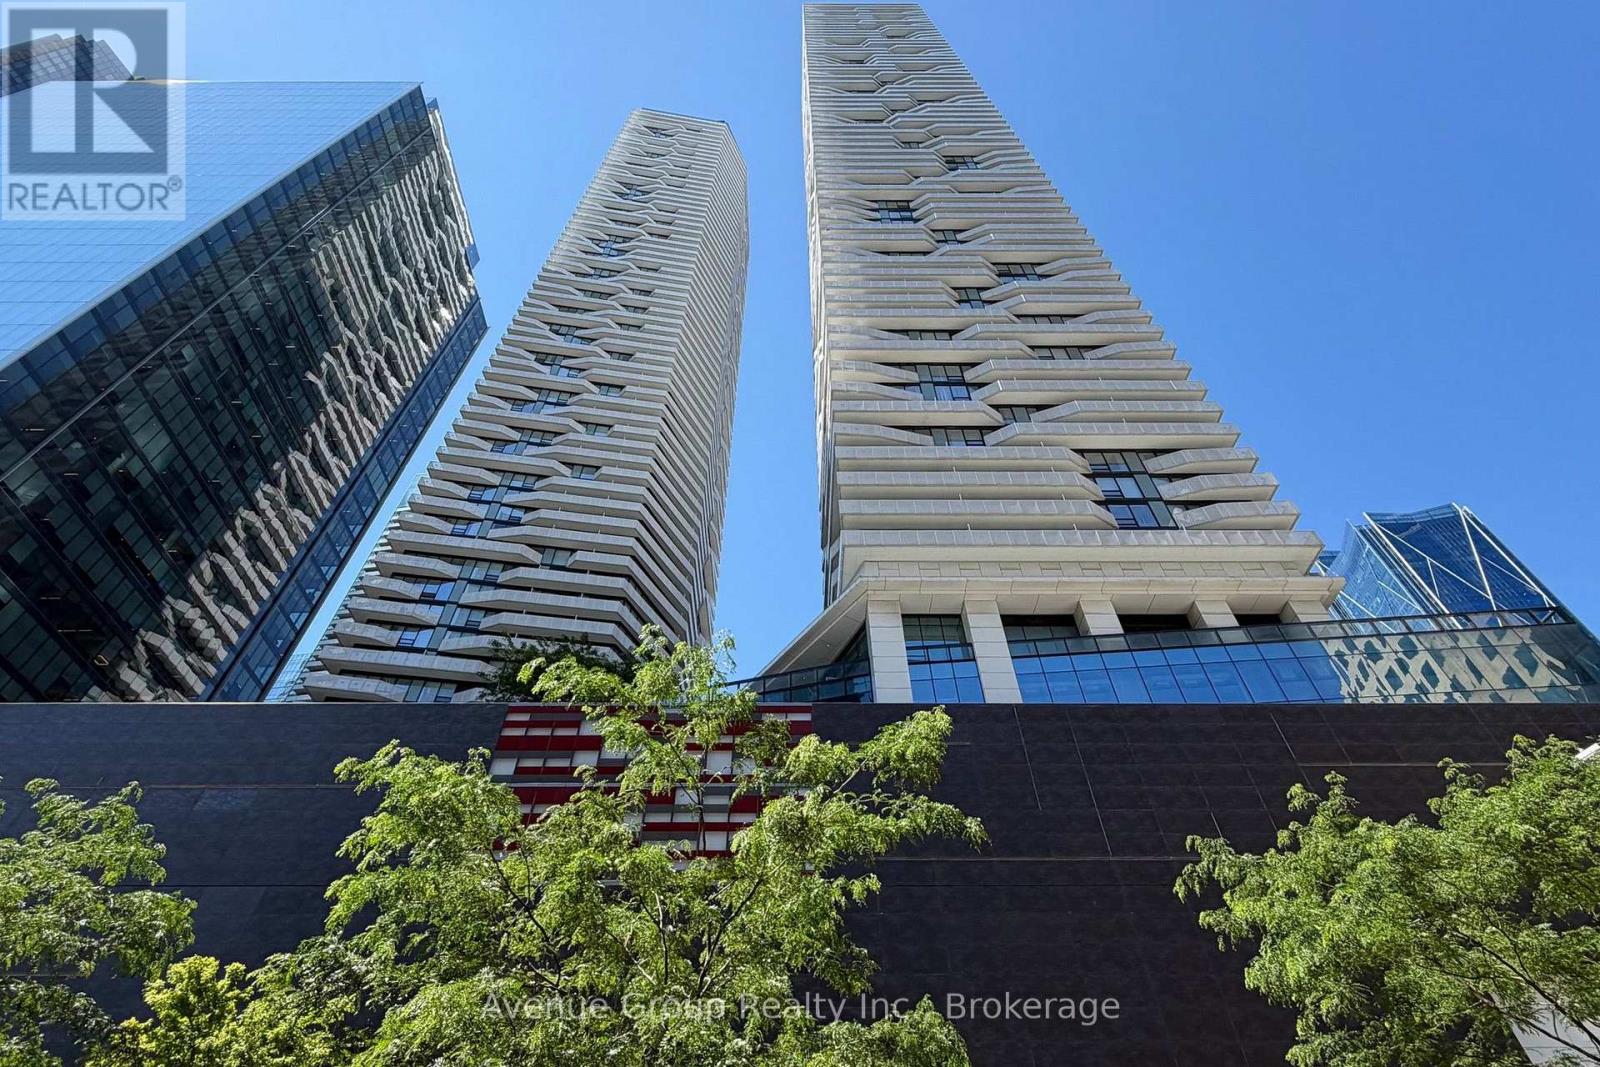
Toronto (Waterfront Communities), Ontario
Luxurious 1-bedroom residence at Harbour Plaza, 100 Harbour Street, in the heart of downtown Toronto. Bright, sun-filled unit featuring gorgeous city views and partial lake views. Enjoy direct access to the underground PATH network and approximately a 10-minute walk to Union Station. Steps to TTC subway and bus routes, Financial and Entertainment Districts, Scotiabank Arena, CN Tower, Rogers Centre, Ripley's Aquarium, and Harbourfront. Exceptional building amenities include an indoor pool, fitness centre, steam room, outdoor BBQ area, tanning deck with lounge, guest suites, party room, meeting room, theatre, games room, and 24-hour concierge. Experience upscale downtown living with outstanding convenience, amenities, and access to Toronto's best attractions. (id:45725)
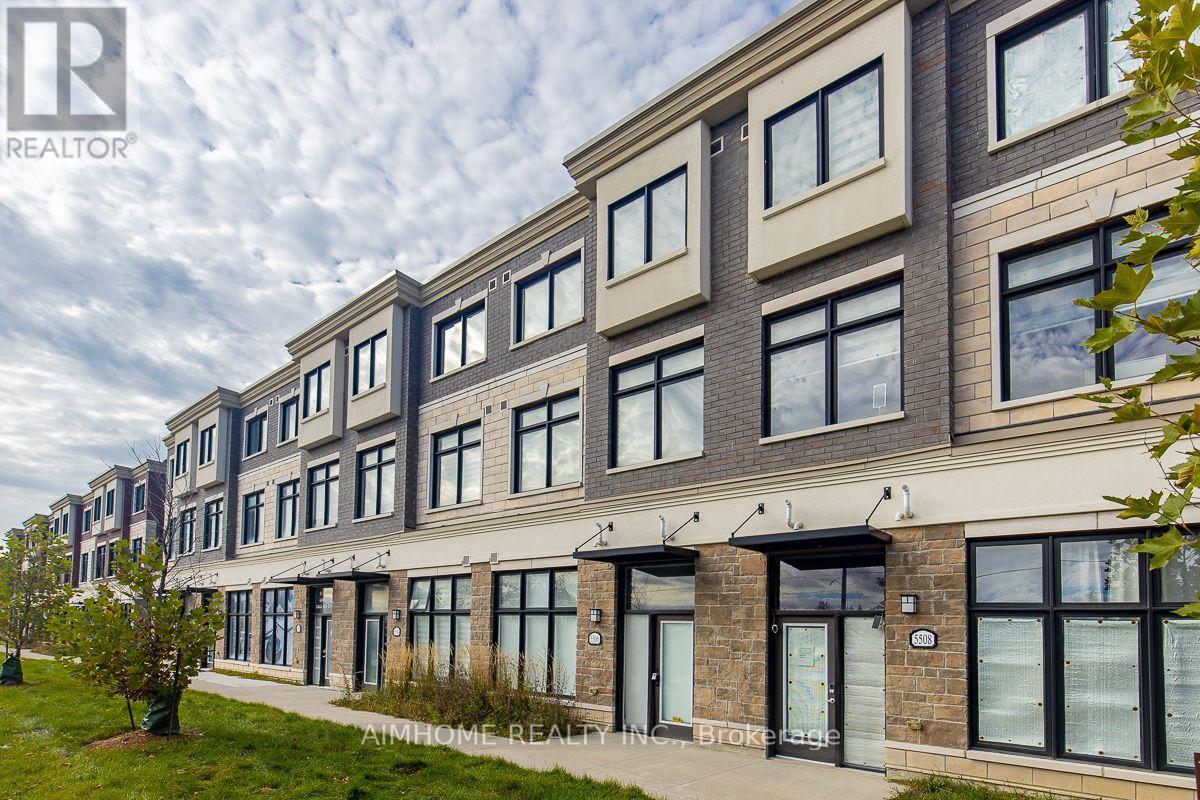
5506 Main Street
Whitchurch-Stouffville (Stouffville), Ontario
Luxurious 3+1-bdrms 3.5-bath on Main st of Stouffville! **Officially CM2(Commercial Mixed-Use 2) Zoning ---- Generally allowing mixed-use building that combine commercial, residential, and office spaces(buyer to verify permitted-uses)! An optional office/retails space on ground level w/sep-entrance on Main st! Live-work combined property or Excellent live-rent opportunity(potential income $$$)! This unique lay-out residence boasts exquisite quartz finishes, complemented by a 165Sf private terrace for a tranquil outdoor retreat! Laminate through-out 1st & 2nd floor! 9ft ceiling on 1st &2nd floor! Stainless steel appliances! Eat-in open concept modern kitchen with quartz counter top centre island! W/O to huge terrace! Spacious great room with bright south view! Master bedroom with 4 pc ensuite and walk-in closet! Laundry on 3rd floor! Inside access to the garage! The convenience of two parking spots! Visit parking space on site! This townhouse located in a prime area, it offers unparalleled convenience within walking distance to GO Transit, Schools, groceries, restaurants, and recreation facilities! A Tim Hortons and McDonald's are just steps away across the road! (id:45725)
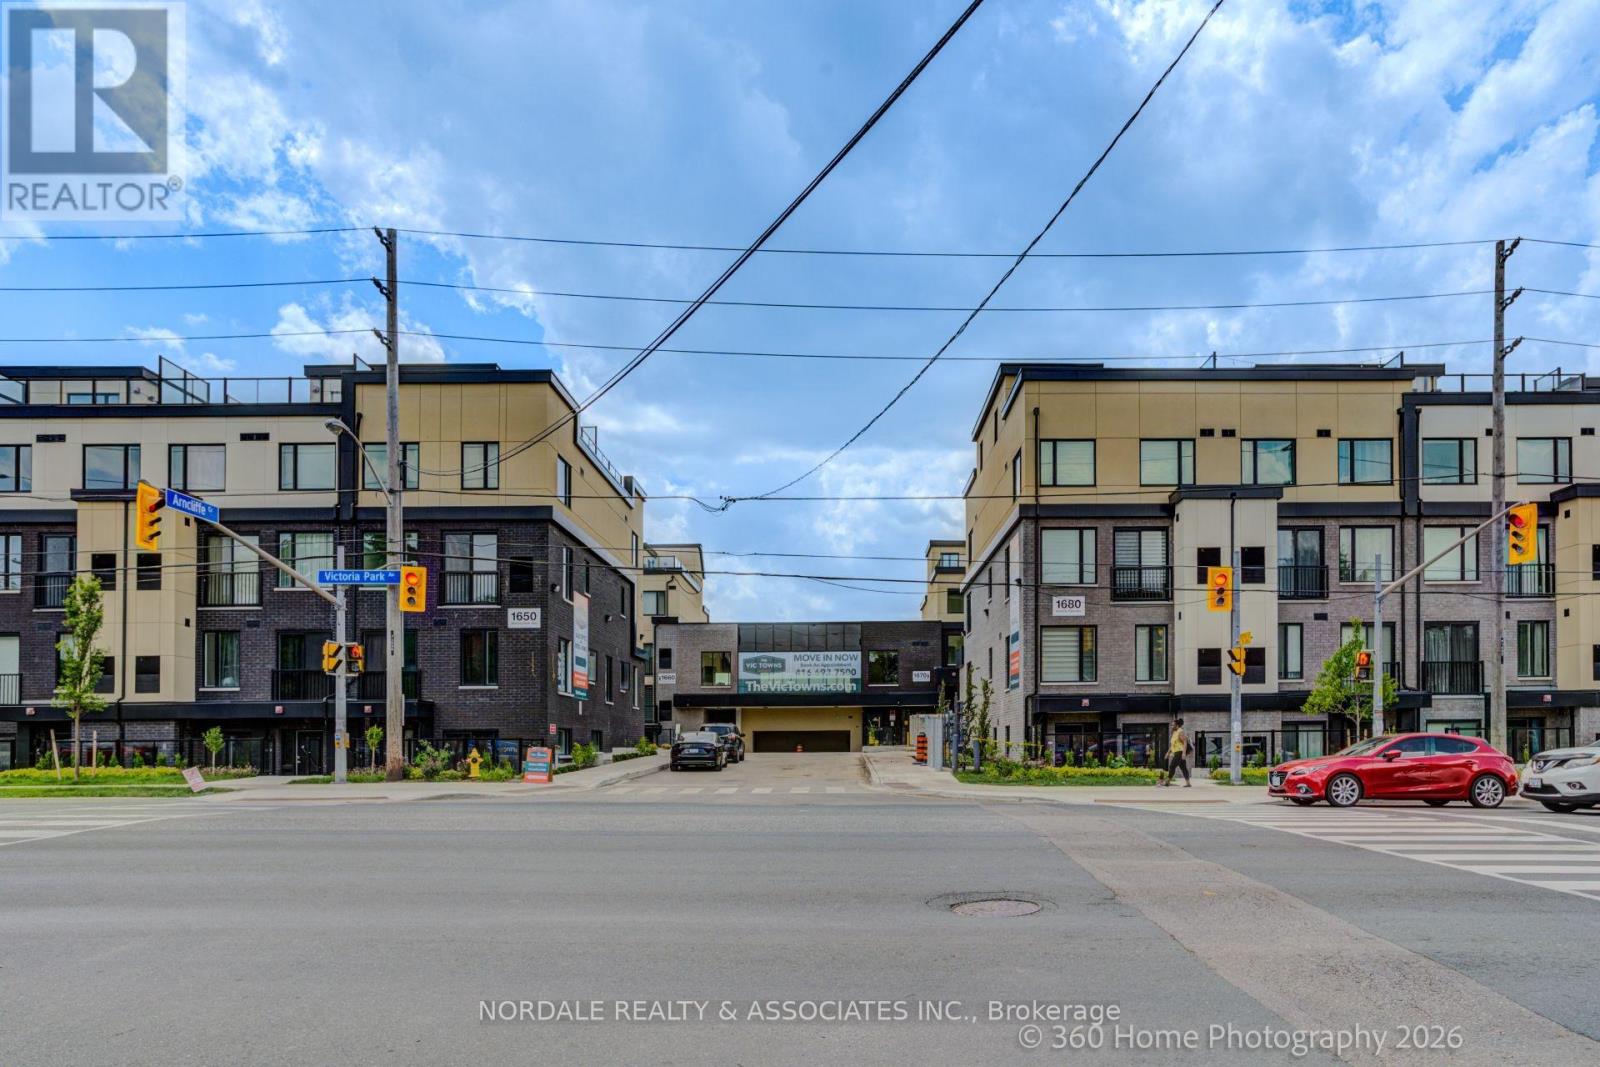
B215 - 1680 Victoria Park Avenue
Toronto (Victoria Village), Ontario
Be the first to call this stunning, never-lived-in 2-bedroom plus den condo townhome boasting over approximately 1,000 sq ft! Offering a highly functional layout with 2 bathrooms, one including a double vanity, this modern residence is perfect for families, couples, or those seeking a versatile work-from-home space. The contemporary kitchen features full-sized appliances, while in-suite laundry adds everyday convenience. Enjoy access to a party room, perfect for hosting gatherings and entertaining family and friends. Ideally located in an exceptionally accessible neighborhood with easy connections to transit, major roadways, shopping, dining, and everyday essentials. Complete with one underground parking space and one locker, this move-in-ready home offers the perfect combination of modern living, convenience, and value. Photos may be virtually staged and/or digitally modified. Property taxes have not yet been assessed (id:45725)
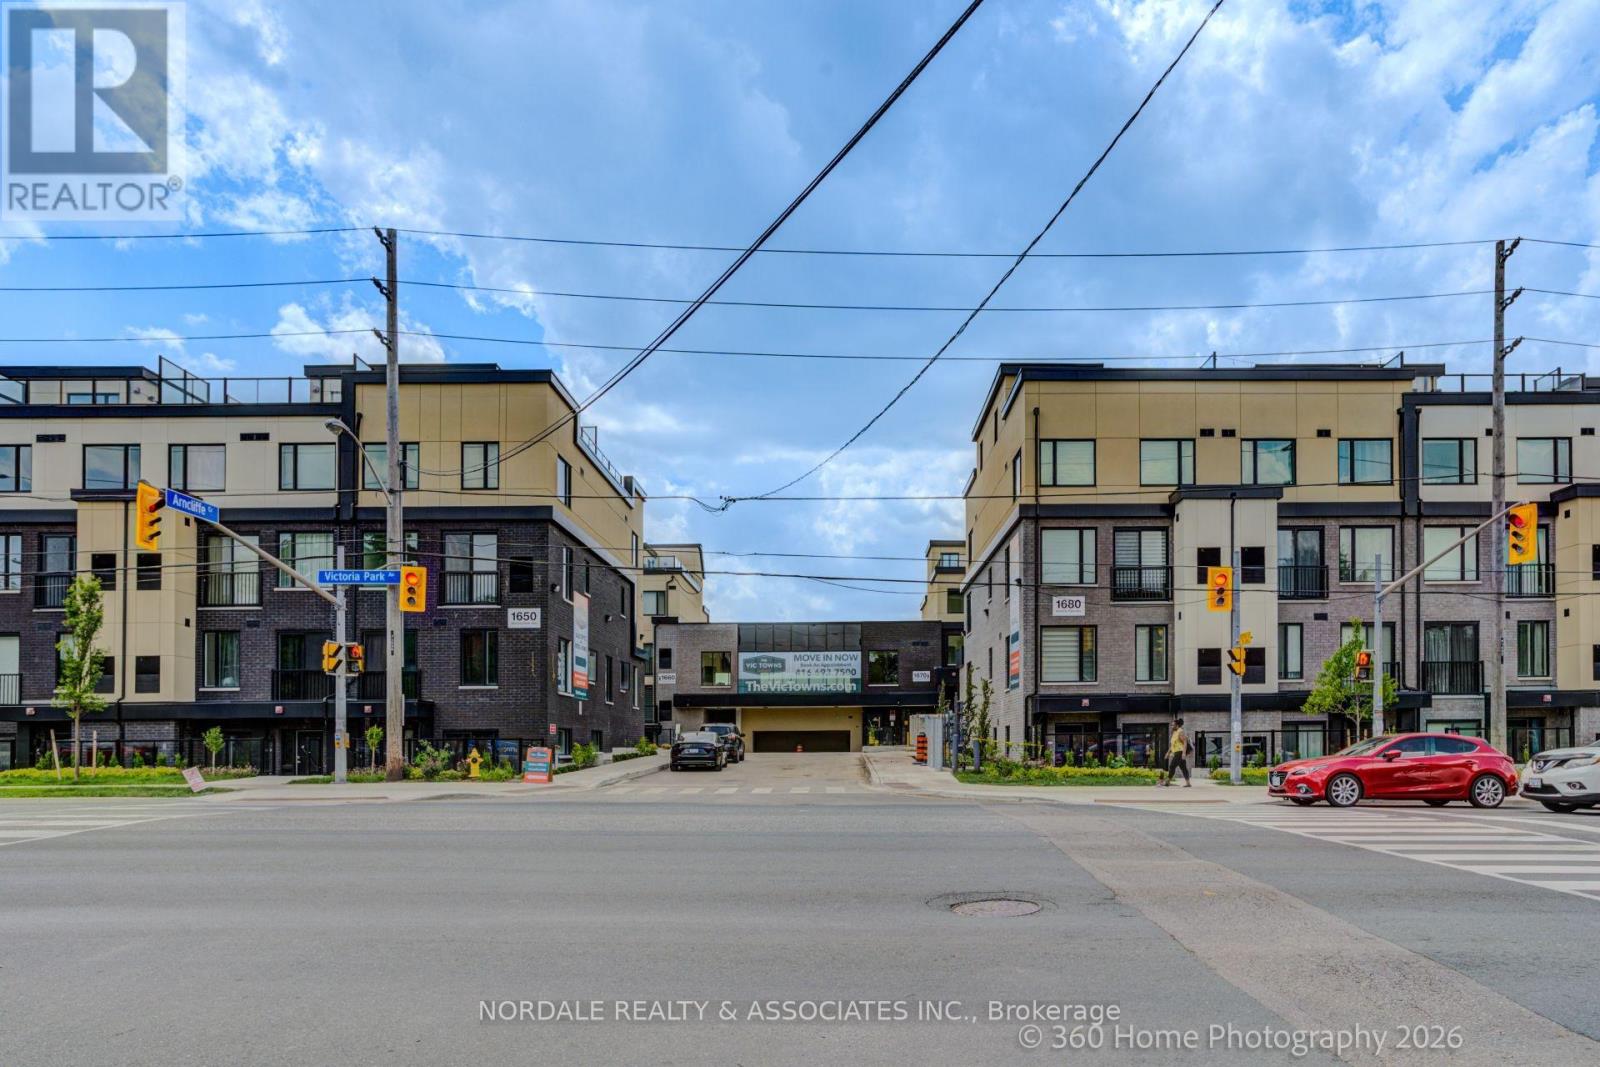
A209 - 1650 Victoria Park Avenue
Toronto (Victoria Village), Ontario
Be the first to call this stunning, never-lived-in 2-bedroom plus den condo townhome boasting over approximately 1,300 sq. ft.! Offering a highly functional layout with 2.5 bathrooms, this modern residence is perfect for professionals, couples, or those seeking a versatile work-from-home space. The contemporary kitchen features full-sized appliances, while in-suite laundry adds everyday convenience. Also, this residence comes with a rooftop terrace. Enjoy access to a party room, perfect for hosting gatherings and entertaining family and friends. Ideally located in an exceptionally accessible neighborhood with easy connections to transit, major roadways, shopping, dining, and everyday essentials. Complete with one underground parking space and one locker, this move-in-ready home offers the perfect combination of modern living, convenience, and value. Photos Are Virtually Staged and May Be Altered or Modified. Taxes Not Yet Assessed. (id:45725)
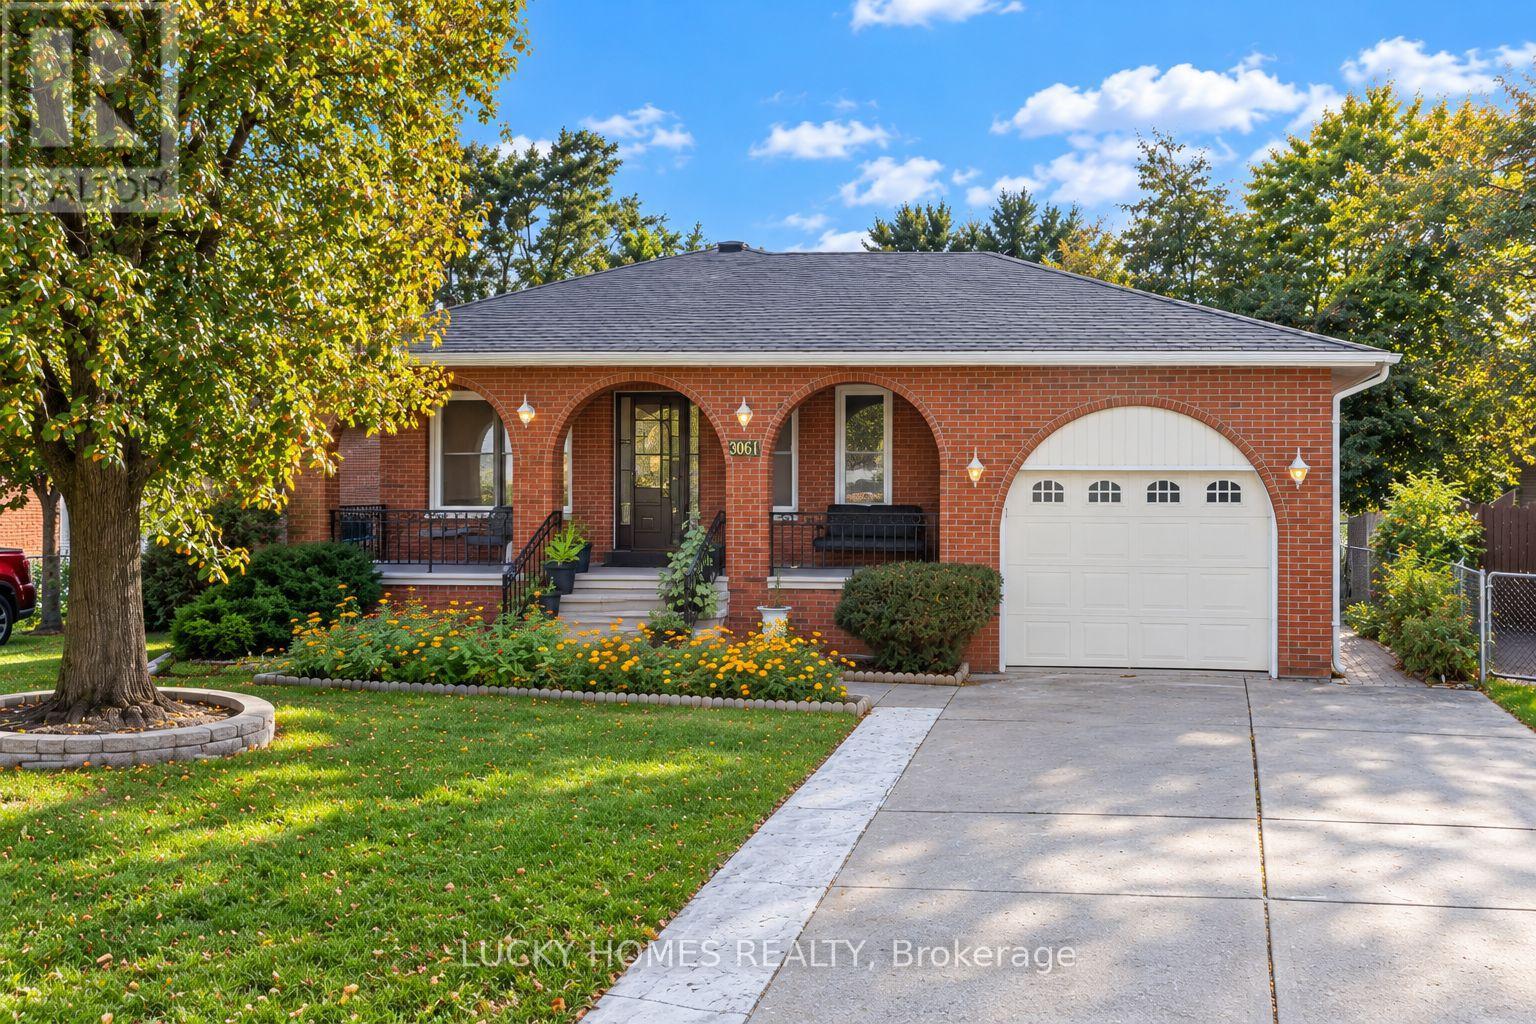
3061 Lloyd George Boulevard
Windsor, Ontario
Welcome to 3061 Lloyd George Boulevard, ideally situated in the highly desirable and family-friendly East Windsor community. This beautifully maintained and clean solid-brick ranch offers three spacious bedrooms on the main floor, generous living and family rooms, an inviting eat-in kitchen, hardwood and ceramic flooring, and fresh paint throughout. The fully finished lower level includes two additional bedrooms, a second kitchen, ample living space, and a separate entrance-ideal for a large or multigenerational family. Enjoy an attached single-car garage, a double concrete driveway with plenty of parking, and a private, fully fenced backyard with excellent space for gardening, entertaining, or a children's play area. A wonderful East Windsor location close to schools, parks, shopping New Cosco 2Km away, everyday amenities, and the E.C. Row Expressway. An excellent opportunity for first-time buyers, growing families, or buyers looking for flexible living space. (id:45725)
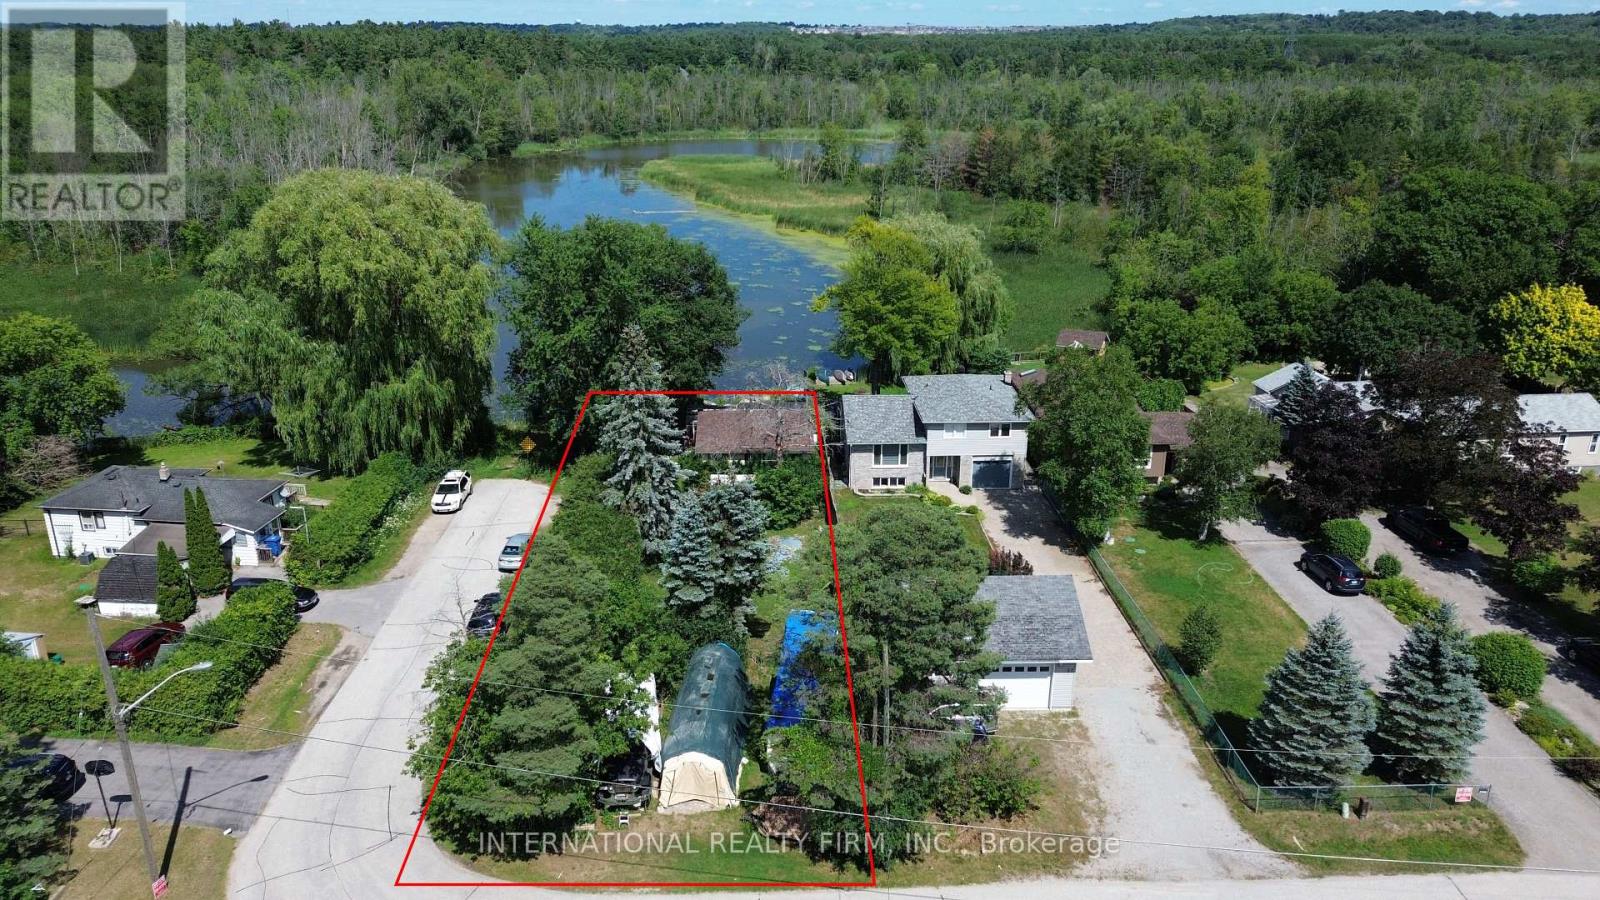
29 Willow Street
East Gwillimbury (Holland Landing), Ontario
Attention Builders, Contractors & Investors! Rare opportunity to own a waterfront property in Holland Landing! Situated on a quiet dead-end street, this approximately 50 x 202 ft lot offers direct frontage on the Holland River, with waterway access to Lake Simcoe and beautiful river views. Located across from conservation land, the property offers a peaceful setting with excellent potential for a custom dream home. The existing 2-bedroom bungalow features a deck on two sides, municipal water, and parking for up to 4 vehicles. Property and existing structures are being sold in AS-IS condition. Ideal for buyers looking to renovate, rebuild, or create their own waterfront retreat. A unique opportunity to secure a generously sized waterfront lot in a desirable location! (id:45725)
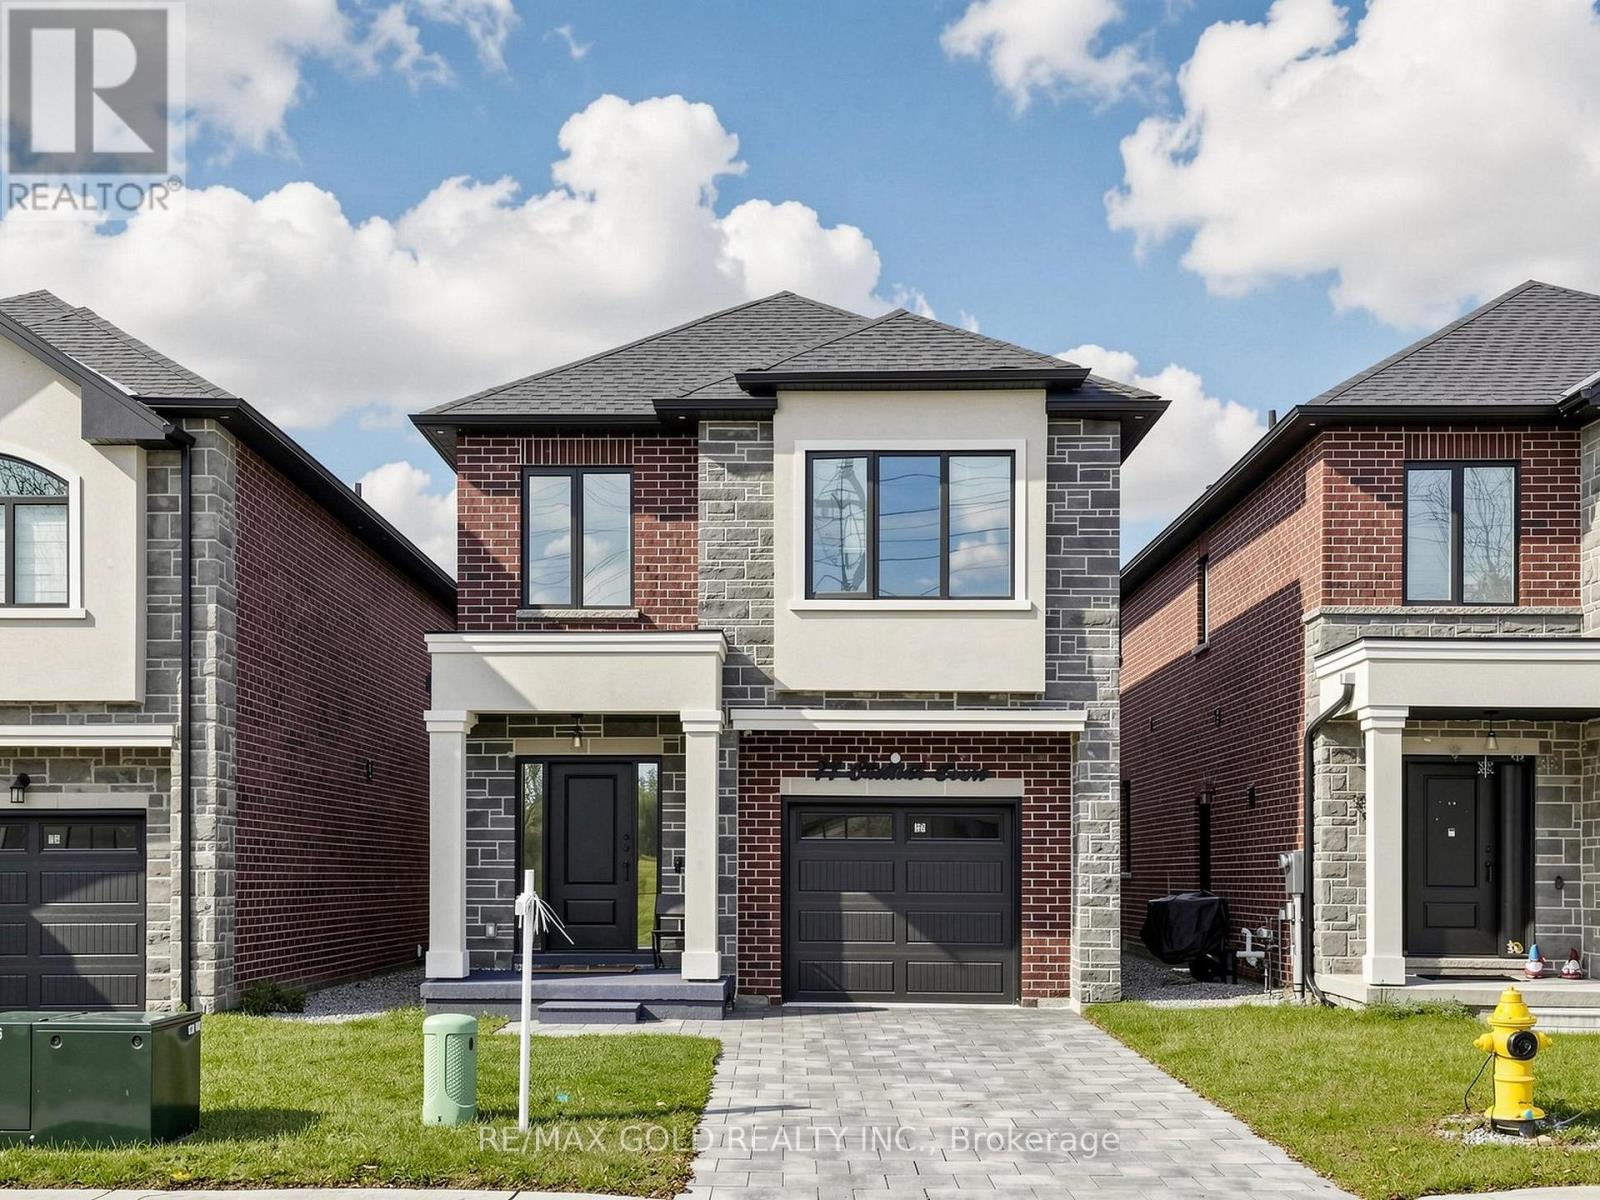
77 Chelliah Court
Toronto (Rouge), Ontario
Luxury Living, Welcome to 77 Chelliah Crt, Scarborough. This New 2024 Built Detached Home Boosts 1963sqft Above Grade. Upgrades From Top To Bottom. Main Floor Features 9' Feet Smooth Ceilings, Open Concept Layout. White Kitchen With Waterfall Counters Centre Island. Upstairs Features 4 Spacious Bedrooms & a Dedicated Laundry Room. Basement Features 2 Bedrooms, Separate Laundry, Separate Entrance Finished By Builder. Interlock Driveway With No Sidewalk. No House Behind For Entertainment Nights With Full Privacy. Must See Home. (id:45725)
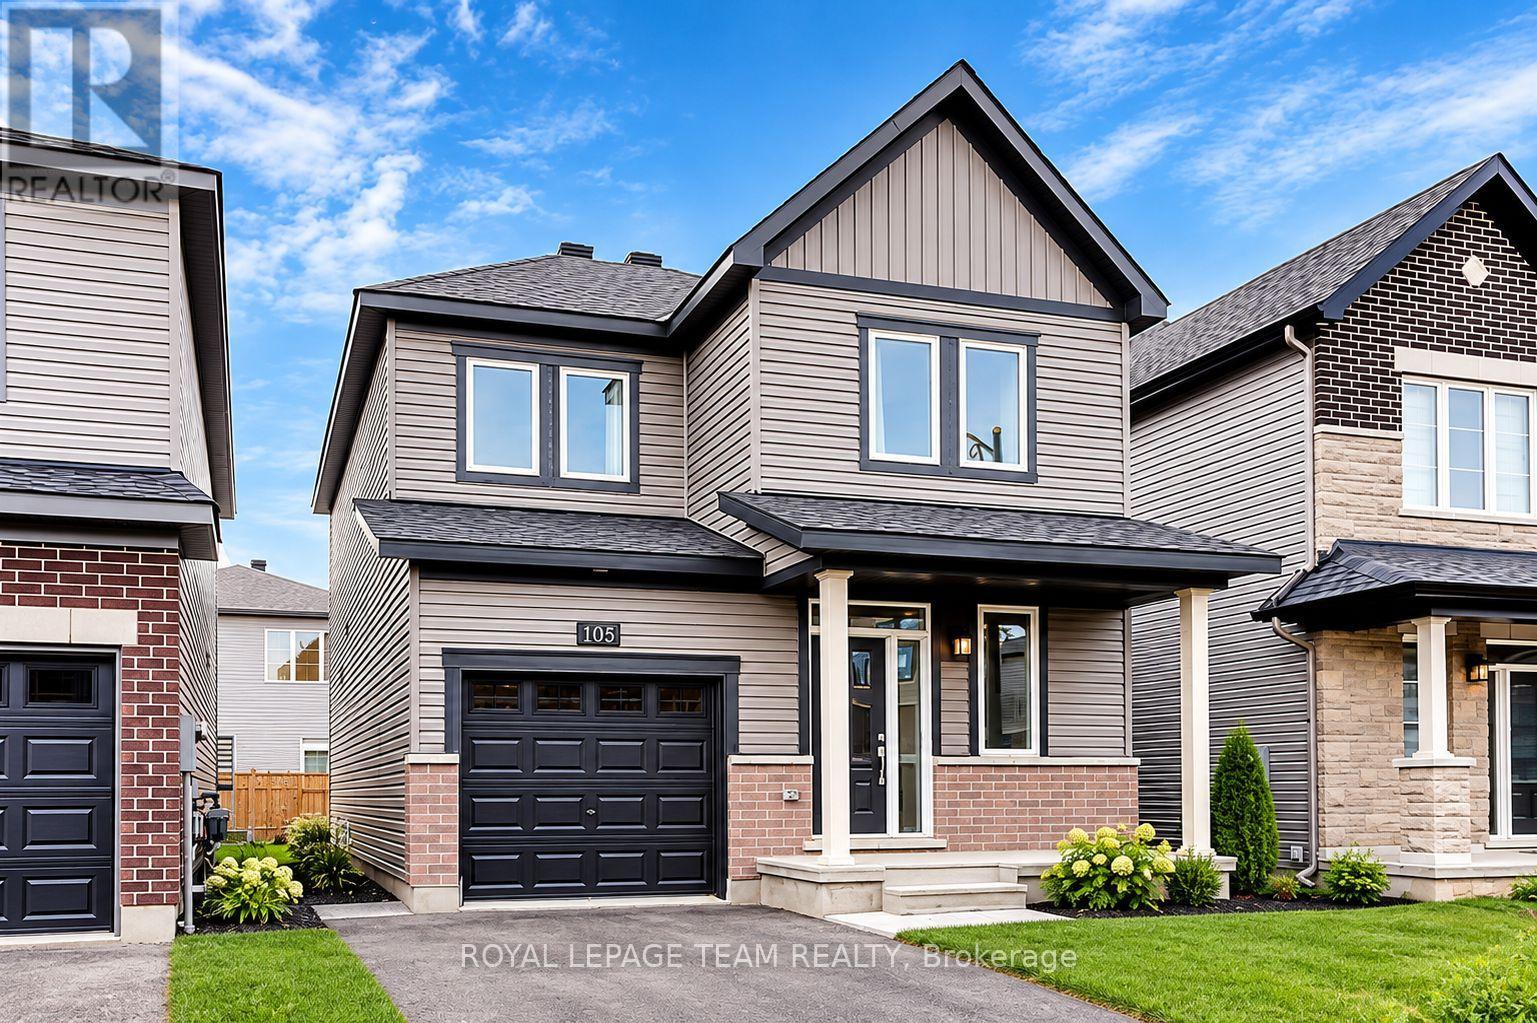
105 Maynooth Court
Ottawa, Ontario
Welcome to 105 Maynooth Court, a beautiful detached Minto Hyde model offering approximately 1,690 sq. ft. of thoughtfully designed living space in Barrhaven's desirable Quinn's Pointe community. This inviting home features 3 bedrooms and 2.5 bathrooms, a bright open-concept main floor with 9-foot ceilings, generous windows, a cozy natural gas fireplace and a modern kitchen with stainless steel appliances. Upstairs, enjoy three spacious bedrooms, including a primary retreat with a walk-in closet and private 4-piece ensuite. Convenient second-floor laundry adds everyday practicality. A fully fenced backyard offers additional outdoor enjoyment, while the unfinished basement provides ample storage. Ideally situated near schools, parks, walking trails, playgrounds, Minto Recreation Complex, shopping, restaurants and everyday amenities. Convenient access to public transit and major commuter routes.Available November 1, 2026. Monthly rent: $2,900 + utilities. Non-smoking property. Minimum one-year lease preferred. Rental application, credit report, proof of income/employment and references required. *24 hours irrevocable on all Offers. (id:45725)
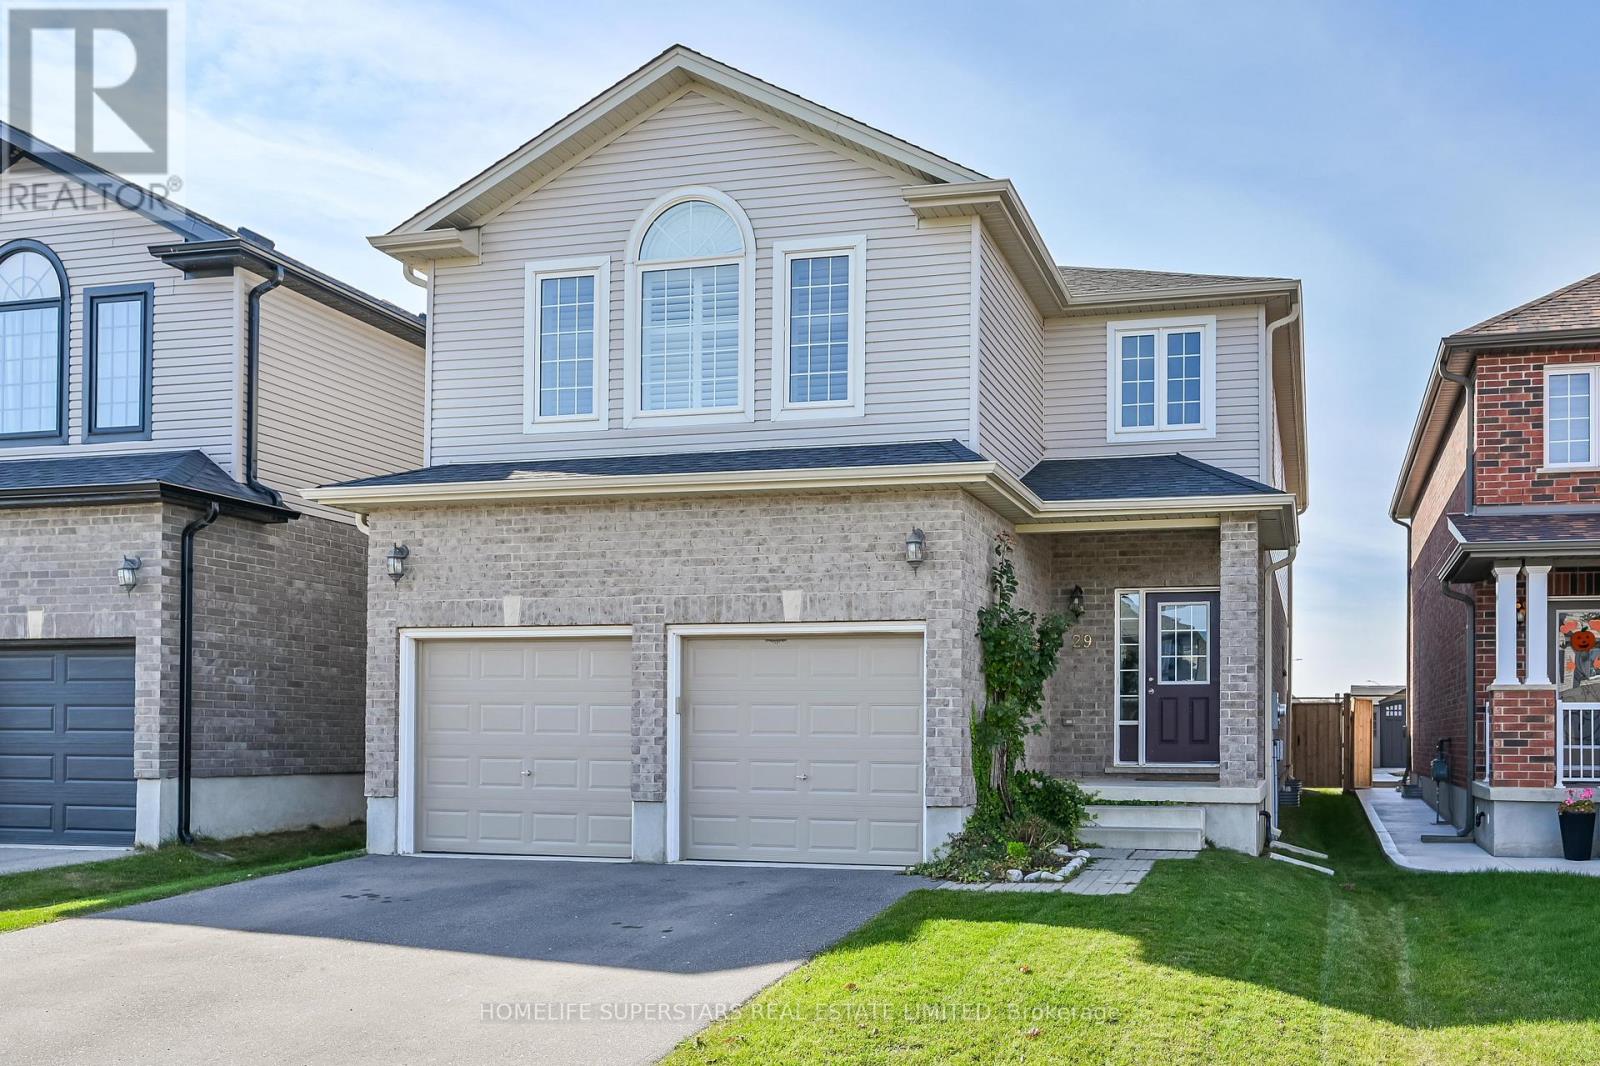
29 Newstead Road
Brant (Paris), Ontario
This Executive Style Detached, Double Car Garage Home is in Paris's desirable neighborhood. This 2225 SQFT Gorgeous Home Features 4Bedrooms, 2.5 Baths, Full Kitchen, Stainless Steels Appliances, Shutters for Windows Covering, Carpet and Laminate Throughout the Home. Gorgeous Upgraded Eat-In-Kitchen with Granite countertop. Main Floor Features 9 Ft Ceilings. Master Bedroom with Large Walk-In Closet. Decent number of windows allowing natural light to fill the entire house, creating a warm and cozy atmosphere. Close To Highway 403, Parks, Sports Complex and Sacred Heart Catholic & Cobblestone Public School. Tenant will pay all Utilities. (id:45725)
101 Hanson Road
Mississauga (Fairview), Ontario
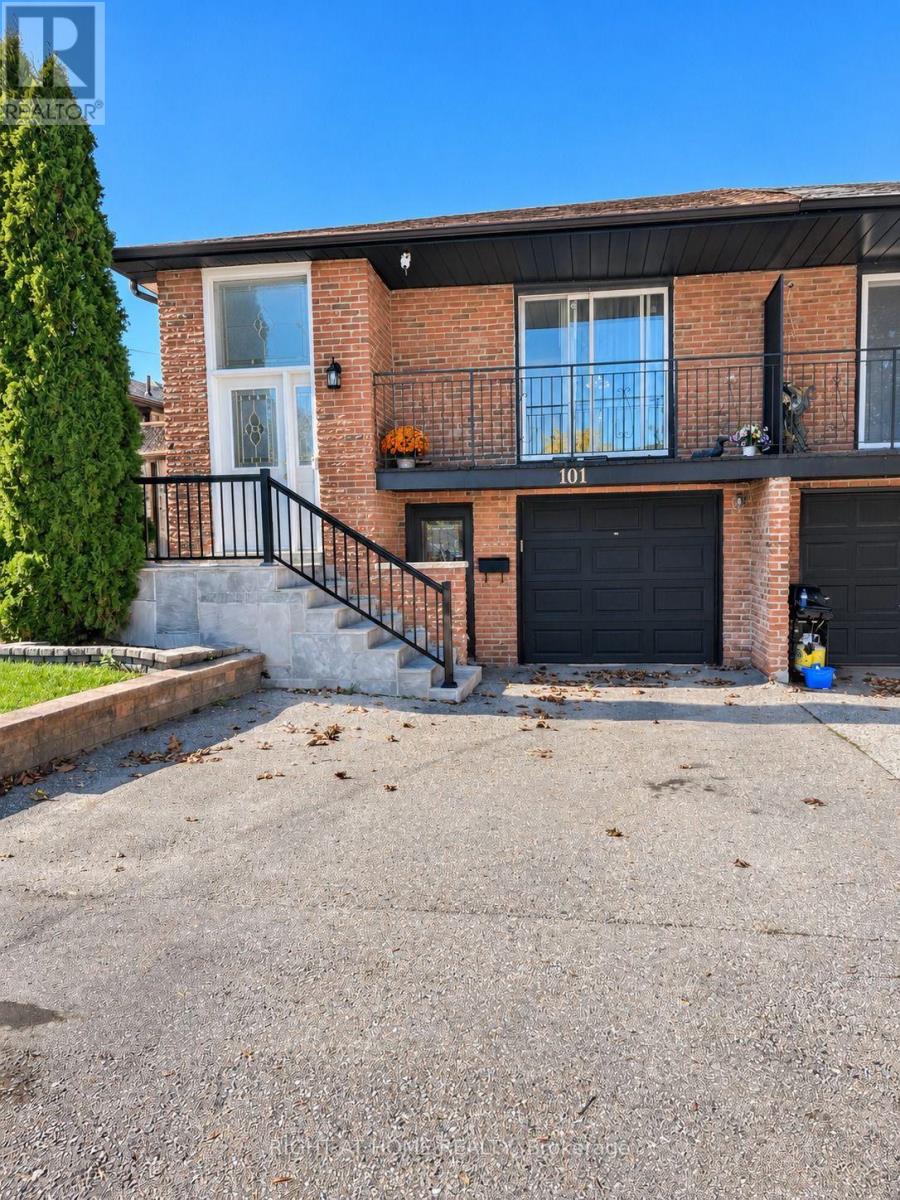
Great Oportunity! Well kept semi raised bungalow in a great Fairview neighbourhood. Very bright and plenty of natural sun light. close to Square one; Transportation and great Schools. Finished basement with 2 bdrms and kitchen with separate entrance and ready for in laws or extra income. Agent nor seller make any representations as to the legality of the basement apt. Two walkouts to basement. Just move in and enjoy (id:45725)
Basement A2 - 50 Dowling Circle
Markham (Milliken Mills East), Ontario
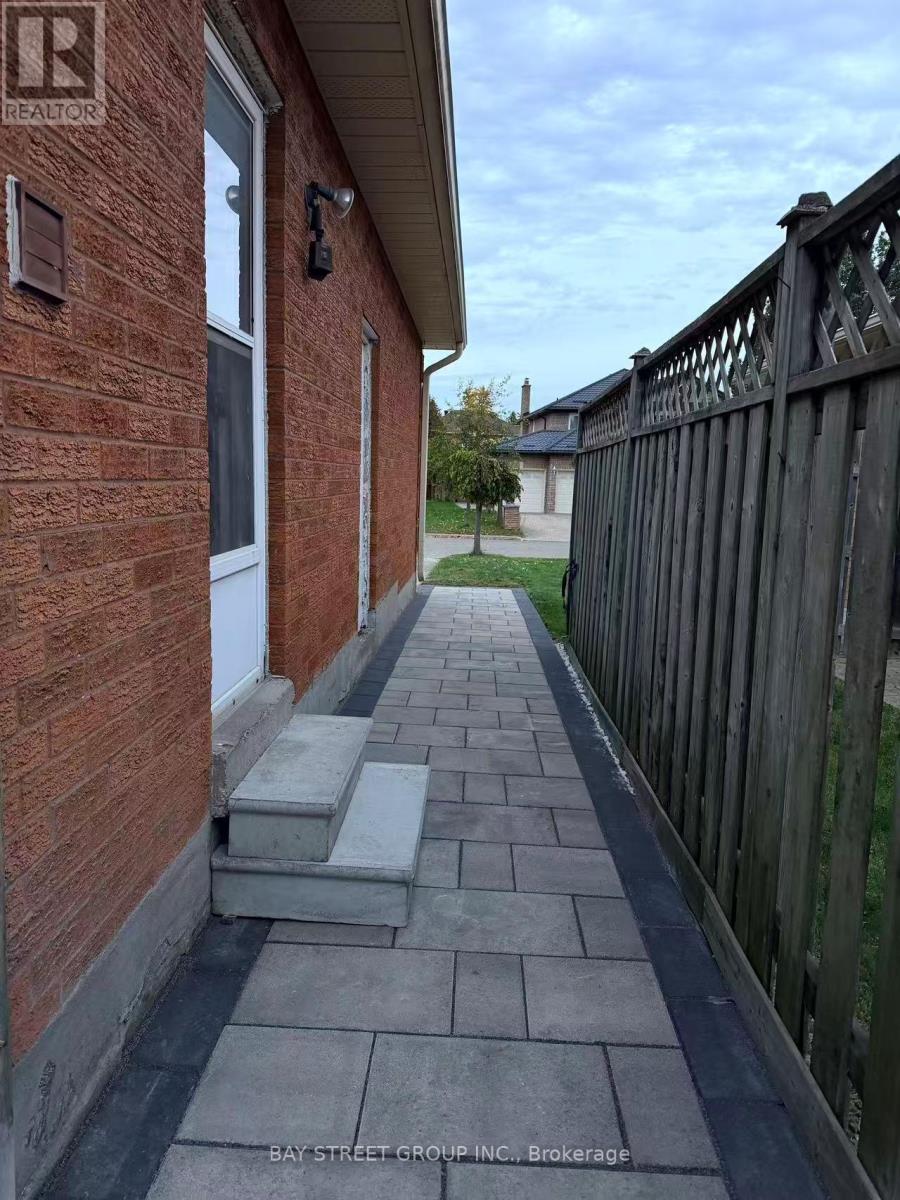
Detached Home in highly rated neighbourhood Milliken Mills. Well-Kept Spacious 2-Bedroom Basement Apartment located on very Quiet Street, Full Kitchen & Full Bathroom, Plenty of Windows, in Prime Milliken Area, Closed by Highway, VIVA/GO Transit, Pacific Mall, Community Centre etc., Include One Outdoor Parking Space, shared Laundry (id:45725)
Bsmt - 1799 Finkle Drive
Oshawa (Taunton), Ontario
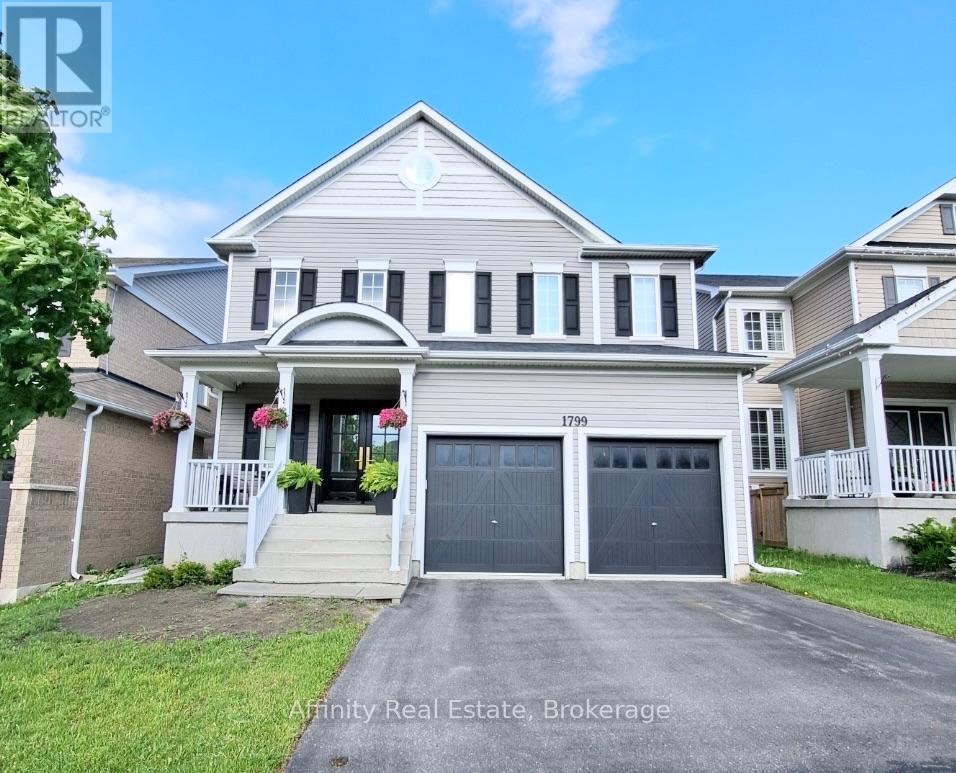
This spacious, fully furnished legal 2-bedroom, 1-bathroom apartment in North Oshawa offers approximately 900 sq. ft. of living space and is move-in ready and waiting for its very first tenant. From the moment you step inside, it feels more like a stylish condo than a basement. Your own separate entrance with a keyless smart lock gives you privacy and easy coming and going. The bright open-concept living and dining area glows with pot lights throughout, and the living room invites you to unwind by the electric fireplace, with a TV already in place. The modern kitchen features quartz countertops, stainless steel appliances, and a dishwasher, making everyday cooking a pleasure. Two generous bedrooms offer large closets, and the bathroom brings a spa-like feel with a glass walk-in rain shower. Carpet-free flooring, private in-suite laundry, and one parking spot add everyday comfort and convenience. Quiet and private, with room to work from home and relax after a long day. Minutes to shopping, groceries, restaurants, parks, and transit. (id:45725)
1799 Finkle Drive Unit# Bsmt
Oshawa, Ontario
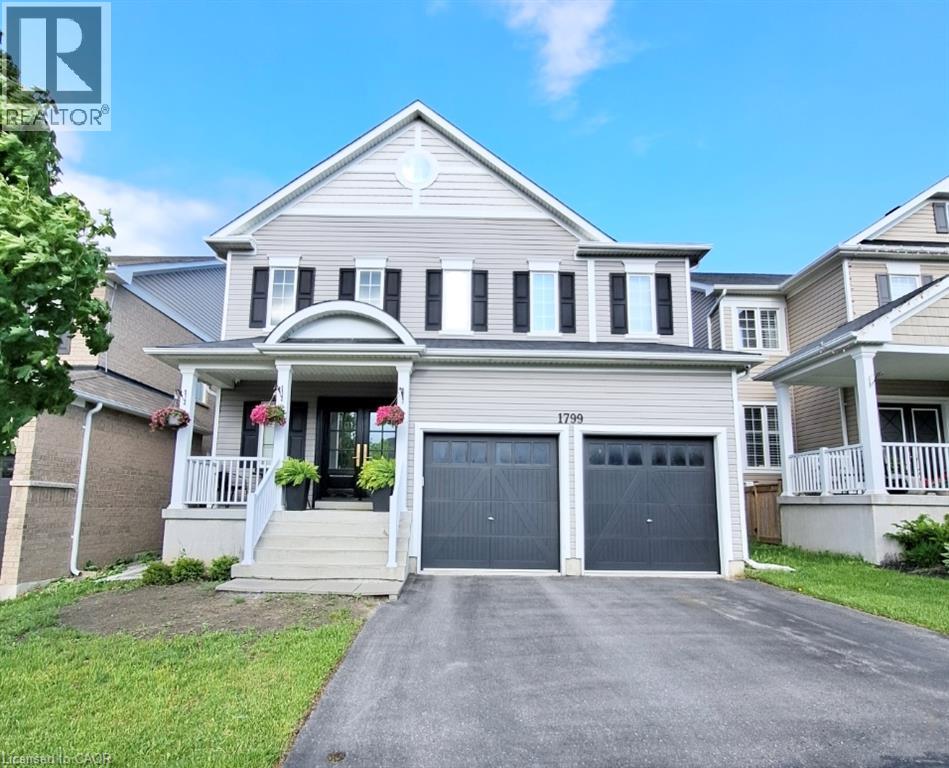
This spacious, fully furnished legal 2-bedroom, 1-bathroom apartment in North Oshawa offers approximately 900 sq. ft. of living space and is move-in ready and waiting for its very first tenant. From the moment you step inside, it feels more like a stylish condo than a basement. Your own separate entrance with a keyless smart lock gives you privacy and easy coming and going. The bright open-concept living and dining area glows with pot lights throughout, and the living room invites you to unwind by the electric fireplace, with a TV already in place. The modern kitchen features quartz countertops, stainless steel appliances, and a dishwasher, making everyday cooking a pleasure. Two generous bedrooms offer large closets, and the bathroom brings a spa-like feel with a glass walk-in rain shower. Carpet-free flooring, private in-suite laundry, and one parking spot add everyday comfort and convenience. Quiet and private, with room to work from home and relax after a long day. Minutes to shopping, groceries, restaurants, parks, and transit. (id:45725)
622 Malahat Way
Ottawa, Ontario
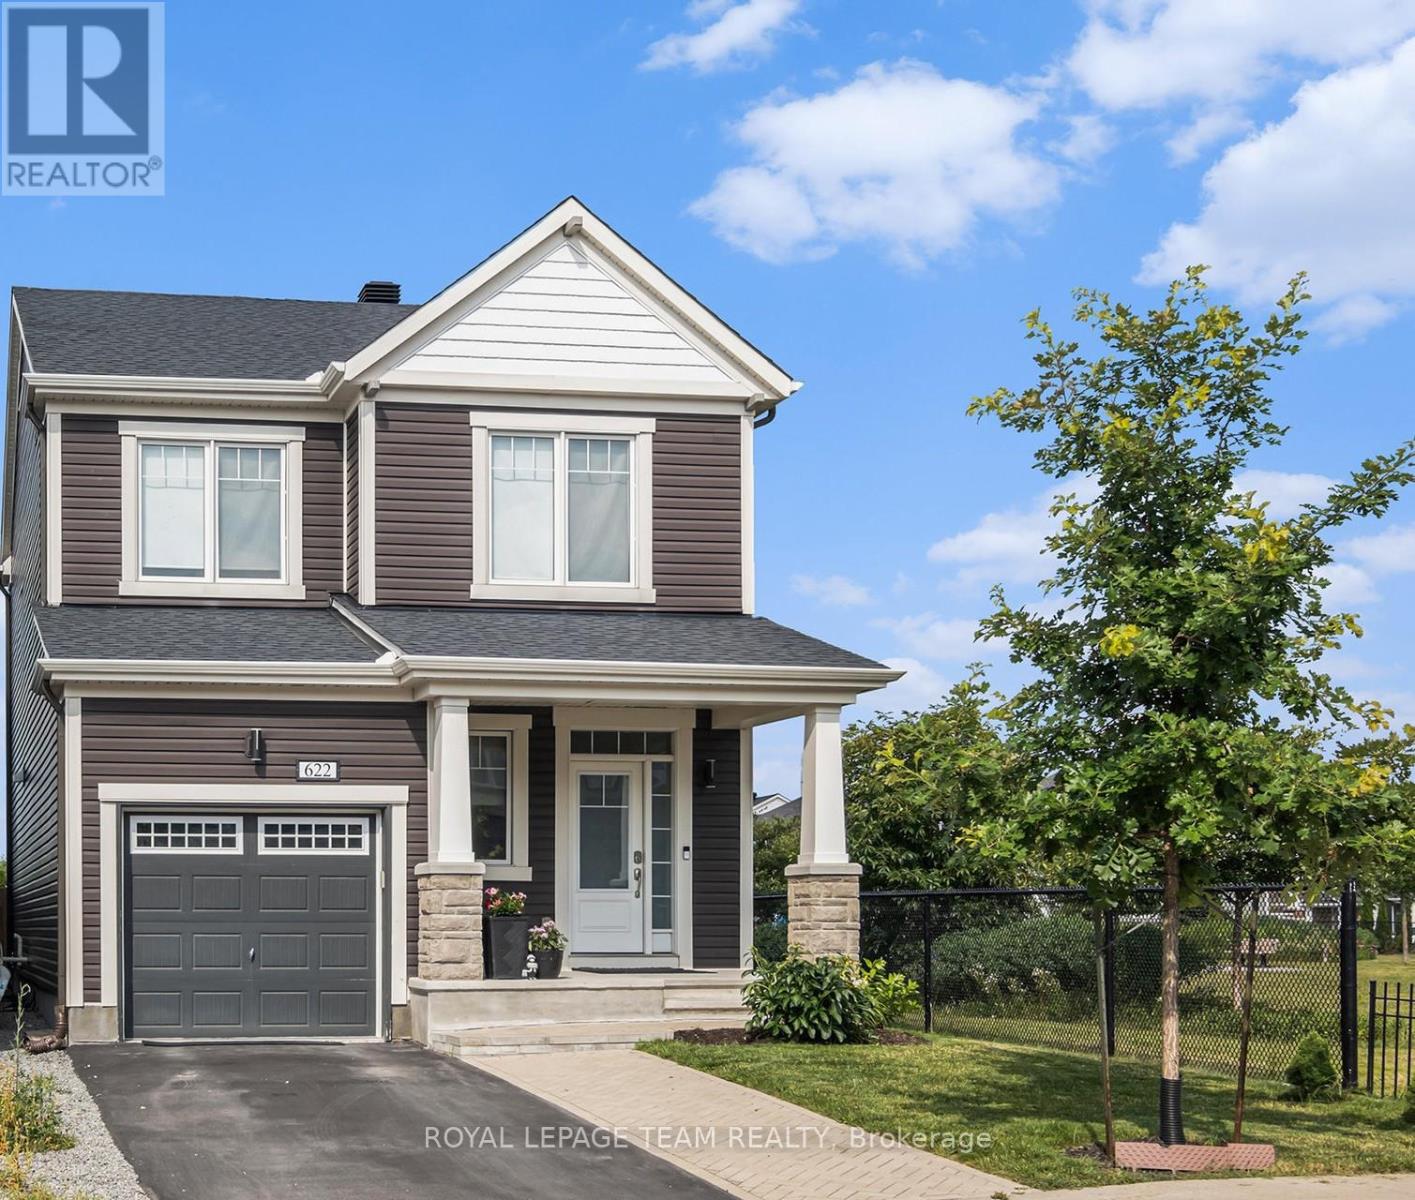
Welcome to this sun-filled corner-lot home ideally situated beside a park with no rear neighbours, offering exceptional privacy and a desirable setting. The bright, open-concept main floor features 9-foot ceilings and abundant natural light. The stylish kitchen boasts quartz waterfall countertops, high-end stainless steel appliances, including an induction cooktop, and ample cabinetry. Upstairs, discover three generously sized bedrooms, convenient second-floor laundry, and elegant finishes throughout. The fully finished basement offers a spacious recreation room, ideal for a home office, gym, or entertainment area. Step outside to a private backyard with a deck, perfect for relaxing or entertaining. Conveniently located close to parks, schools, and everyday amenities, this home offers a wonderful blend of comfort, style, and functionality. (id:45725)
704 - 5180 Yonge Street
Toronto (Willowdale West), Ontario
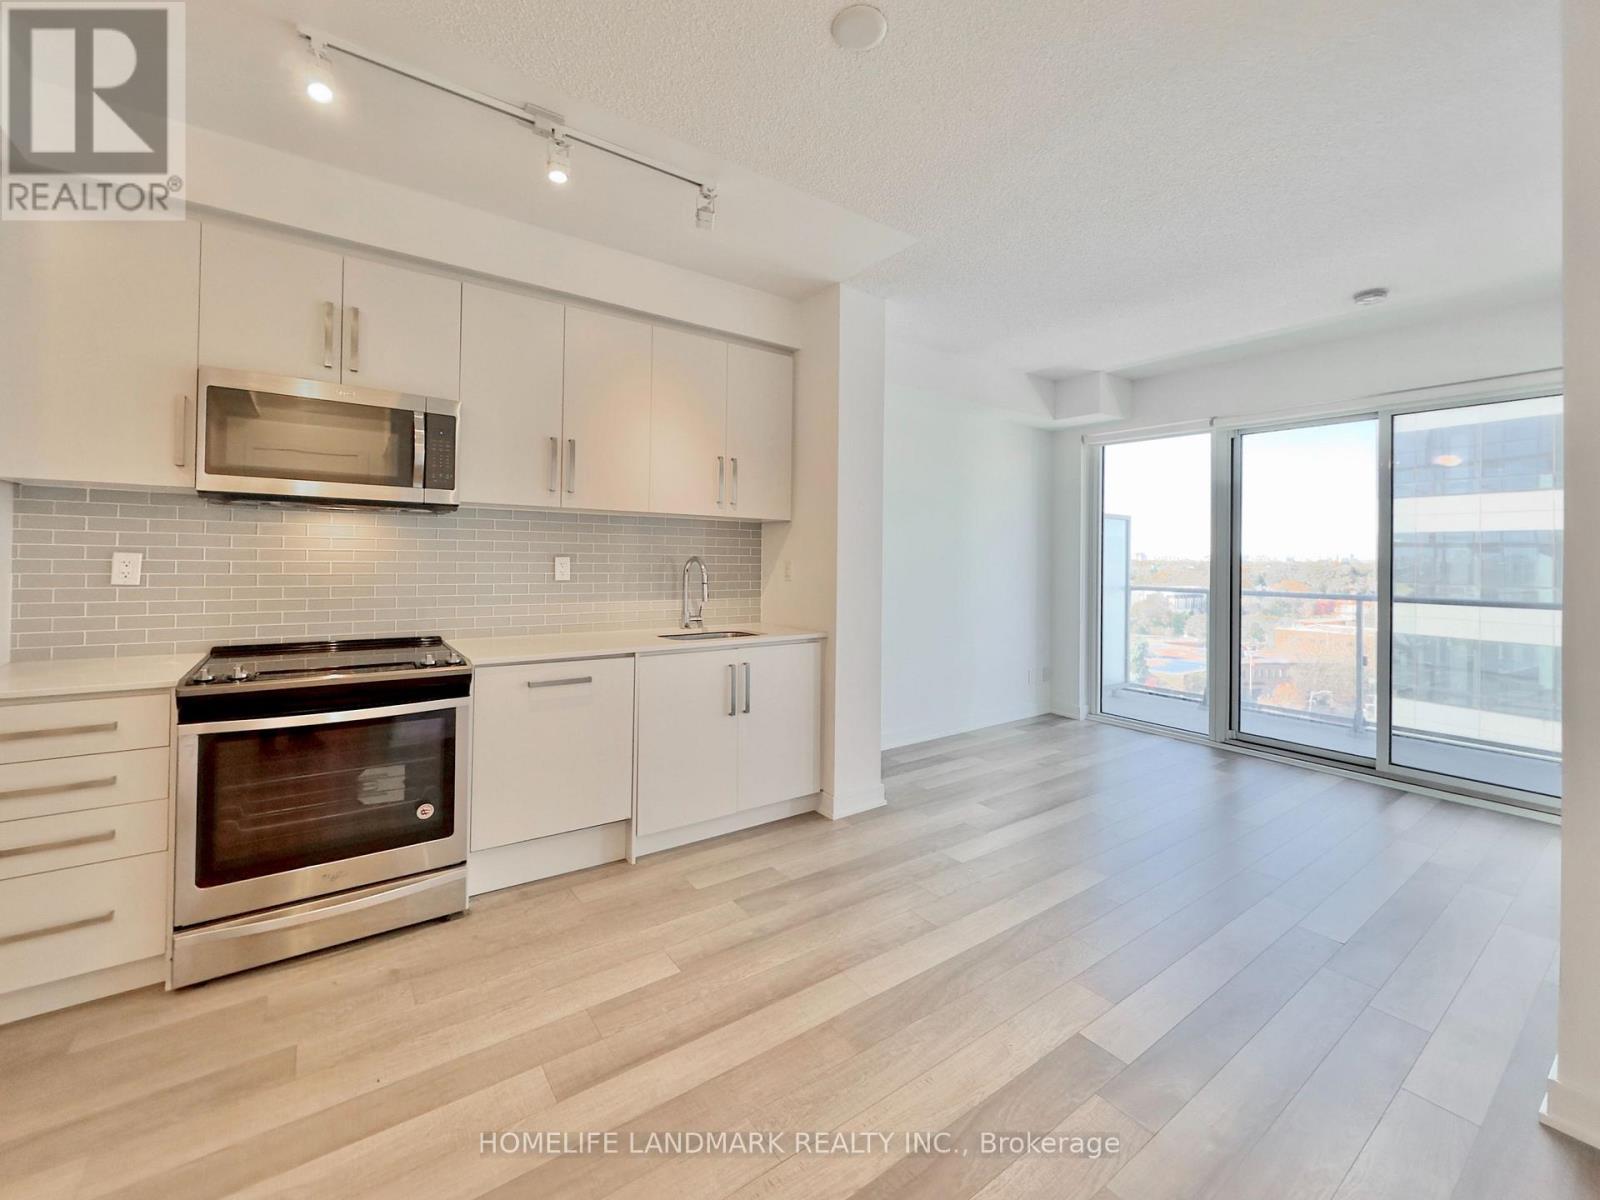
DIRECT underground path from P1 SW corner to North York Centre Station, Newly Opened largest T&T Supermarket (66,000 sq ft), Shoppers, North York Centre Public Library, Restaurants, Banks, Cinema, etc. 3rd Floor Amenities include Billiard Room, Fitness Room, Guest Suites, Outdoor Terrace, Party Room, Steam Sauna, Theatre, and Yoga Room. (id:45725)
1708 - 75 Billes Heights
Toronto (Bayview Village), Ontario
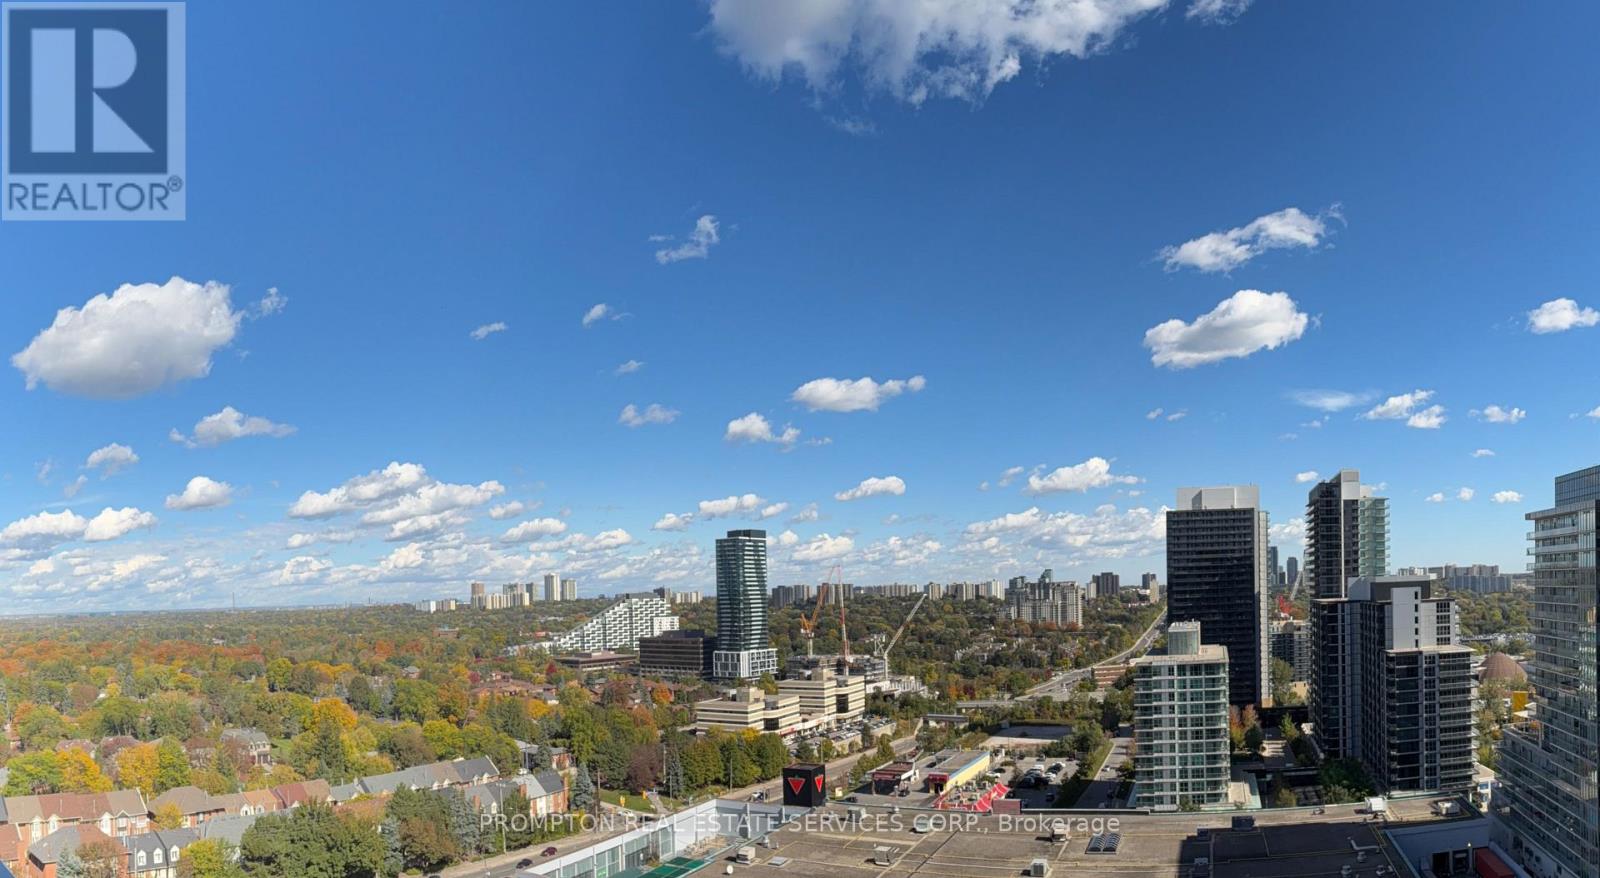
*RARE Offering - 1EV Parking & 1Locker Included* KING'S LANDING - the name says it all! A remarkable BRAND NEW NEVER LIVED-IN 1Bedroom (with windows) residence offering the perfect blend of luxury, convenience, and contemporary design. The Ribbon is awaiting you to open. Exceptional value in Luxury & Practicality. Inside, you'll find soaring 9-foot ceilings, premium Miele appliances including a rare gas cooktop, wifi connected laundry pair, custom built-in organizers, and a spa-inspired bathroom featuring an oversized medicine cabinet for enhanced storage. Step out onto your private balcony, complete with composite wood decking, and enjoy unobstructed Panoramic views. Carwash Machine in Underground Parking! Ideally situated in one of the GTA's most connected communities, this location places you within walking distance of Two TTC subway stations, Oriole GO Station, North York's largest community centre, Toronto Public Library, an expansive 8-acre park with winter skating ring, IKEA, Canadian Tire, North York General Hospital, and an abundance of cafes, dining, and everyday conveniences. Whether you're a professional seeking an effortless commute or simply looking for a stylish home in a vibrant, upscale neighbourhood, this exceptional suite delivers on every level. A rare opportunity not to be missed. (id:45725)
409 - 32 Forest Manor Road
Toronto (Henry Farm), Ontario
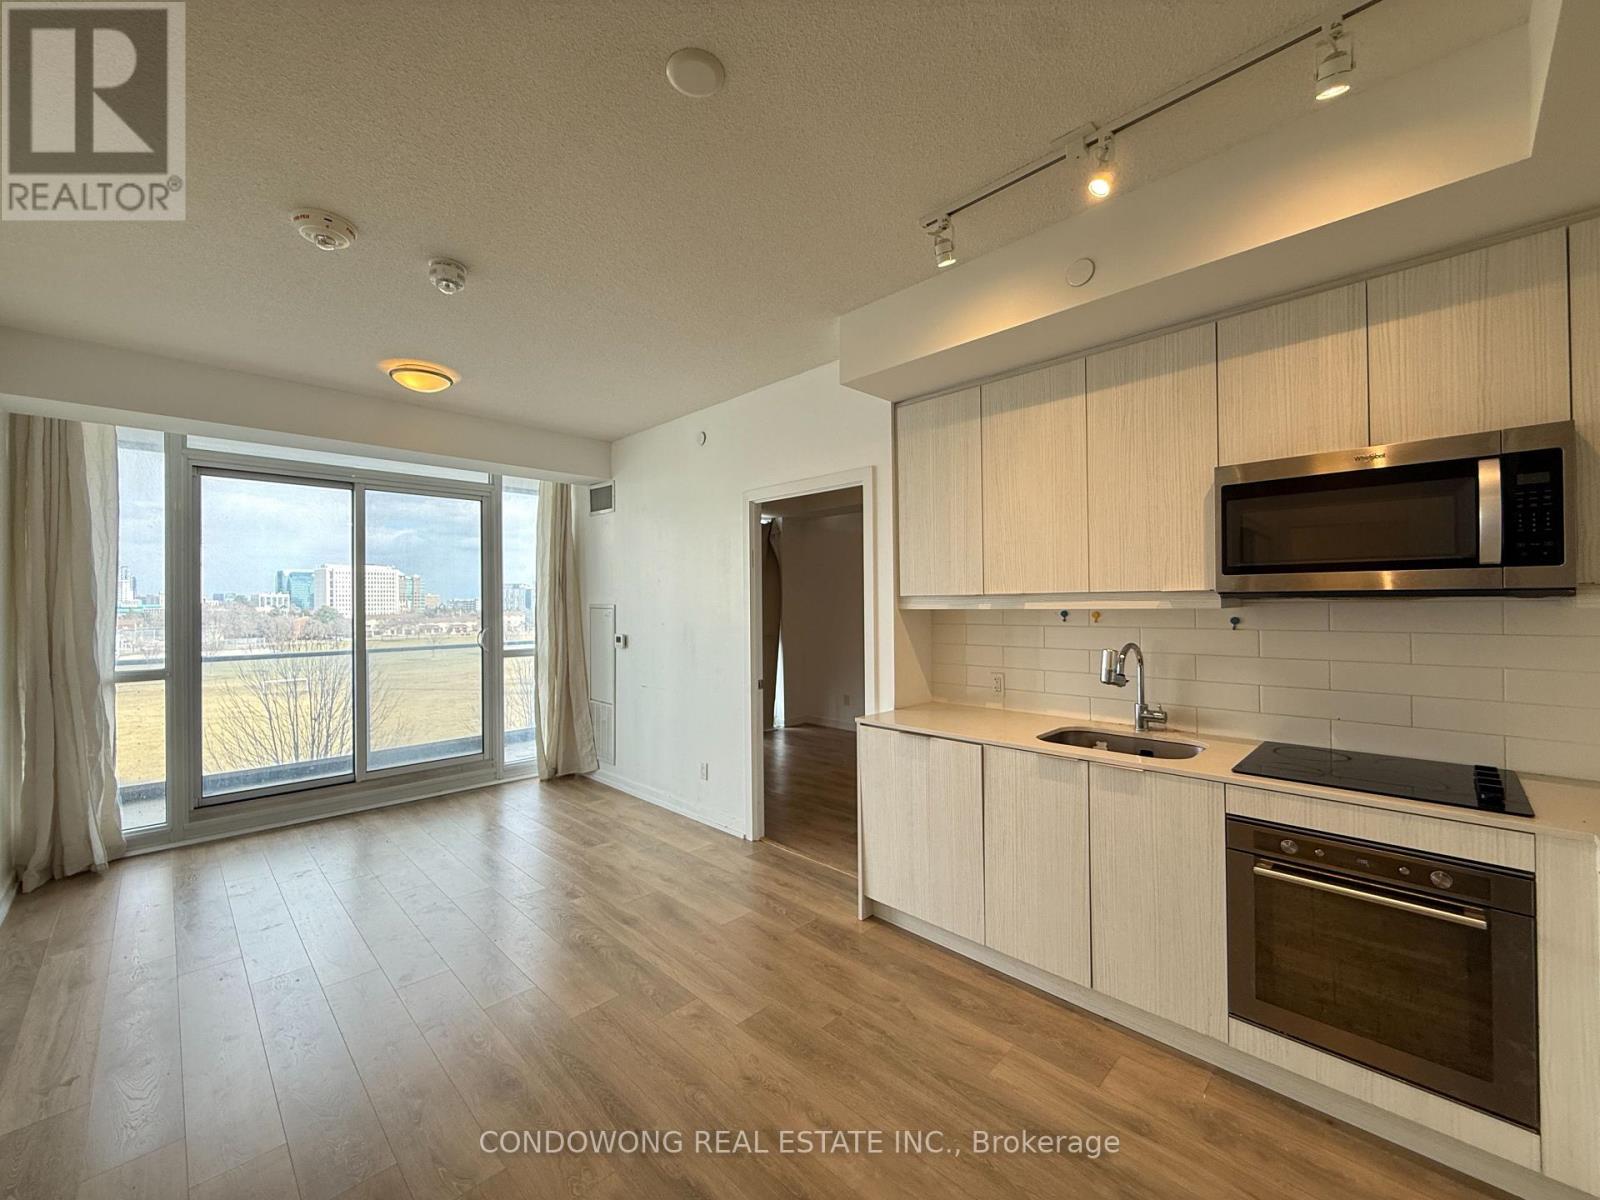
Bright and modern unit in the heart of North York! Featuring a functional open-concept layout, sleek finishes, and floor-to-ceiling windows with plenty of natural light. Conveniently located steps to Fairview Mall, subway, parks, and major highways. Perfect for first-time buyers, investors, or those seeking urban convenience with comfort. (id:45725)