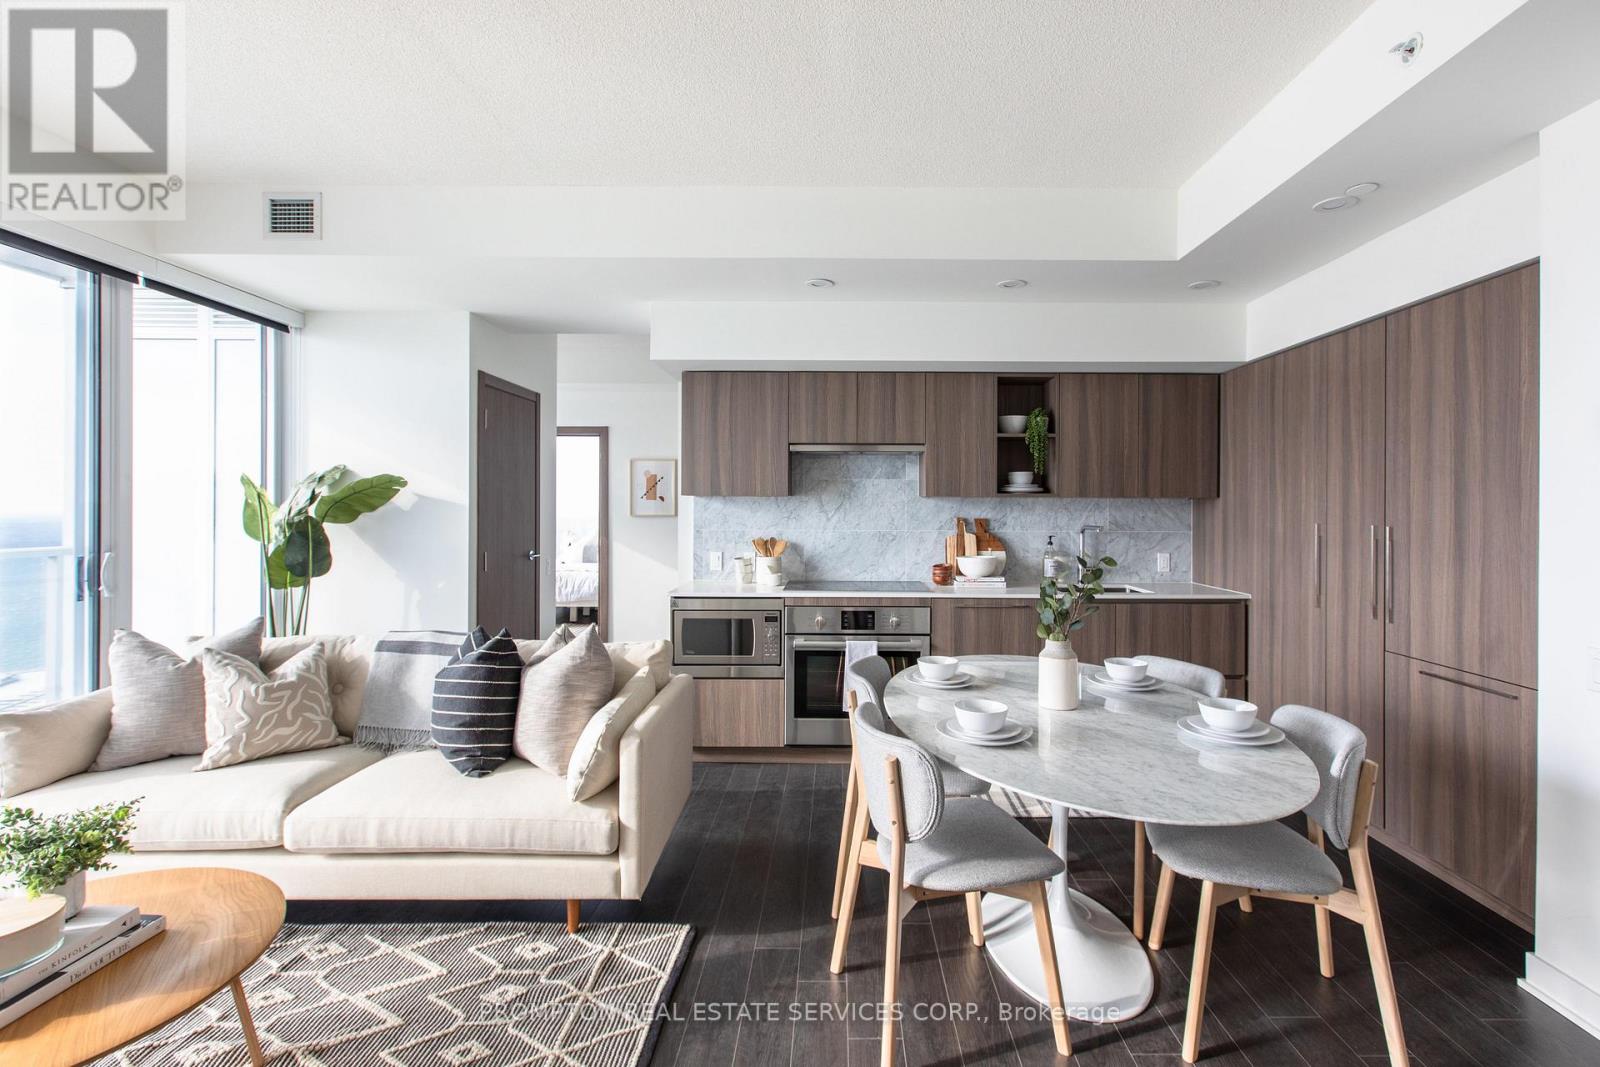
2502 - 17 Bathurst Street
Toronto (Waterfront Communities), Ontario
Enjoy A Seamless Transition And Live With Ease In This Professionally Managed Suite. Beautiful 2+1 Suite. South-facing with plenty of sunlight! Open-concept kitchen. Conveniently Steps Away From The New 50K sq ft Loblaws, Lcbo/Shoppers Drug Mart. Minutes To The G, Close To Restaurants, Shopping, Entertainment & Sports Venues. Fabulous amenities include a spa, Gym, Rooftop Sky Garden, & Karaoke. ***One Parking and One Locker Included*** (id:45725)
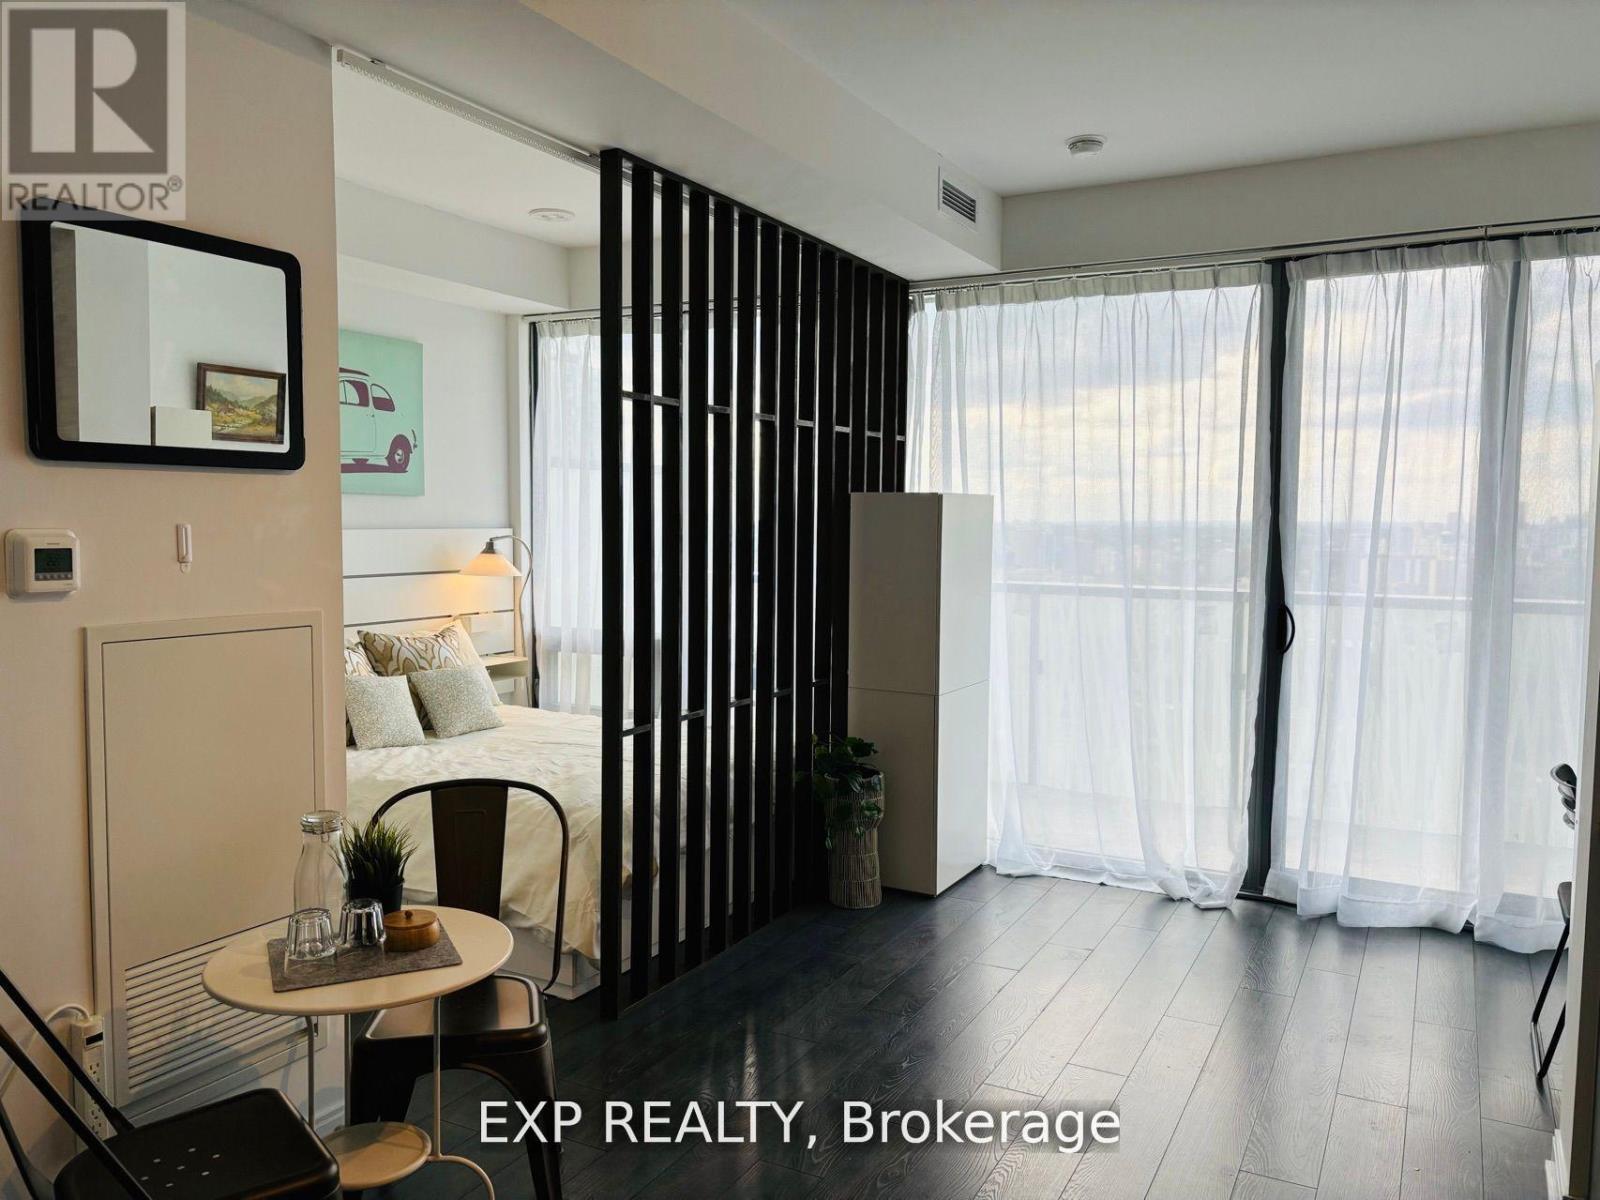
4410 - 50 Charles Street
Toronto (Church-Yonge Corridor), Ontario
5 Star Condo Living, Gorgeous High Floor With Breathtaking Unobstructed View. Floor To Ceiling Windows, 9' Ceilings. Truly Luxurious Feel To A Sophisticated Suite. Furnished One Bedroom! Live Right At The Fashion District Of Yonge & Bloor; Yorkville; Steps To Ttc Subway, Uoft; Ryerson, Financial District And Much More. Water & Heat Included. (id:45725)
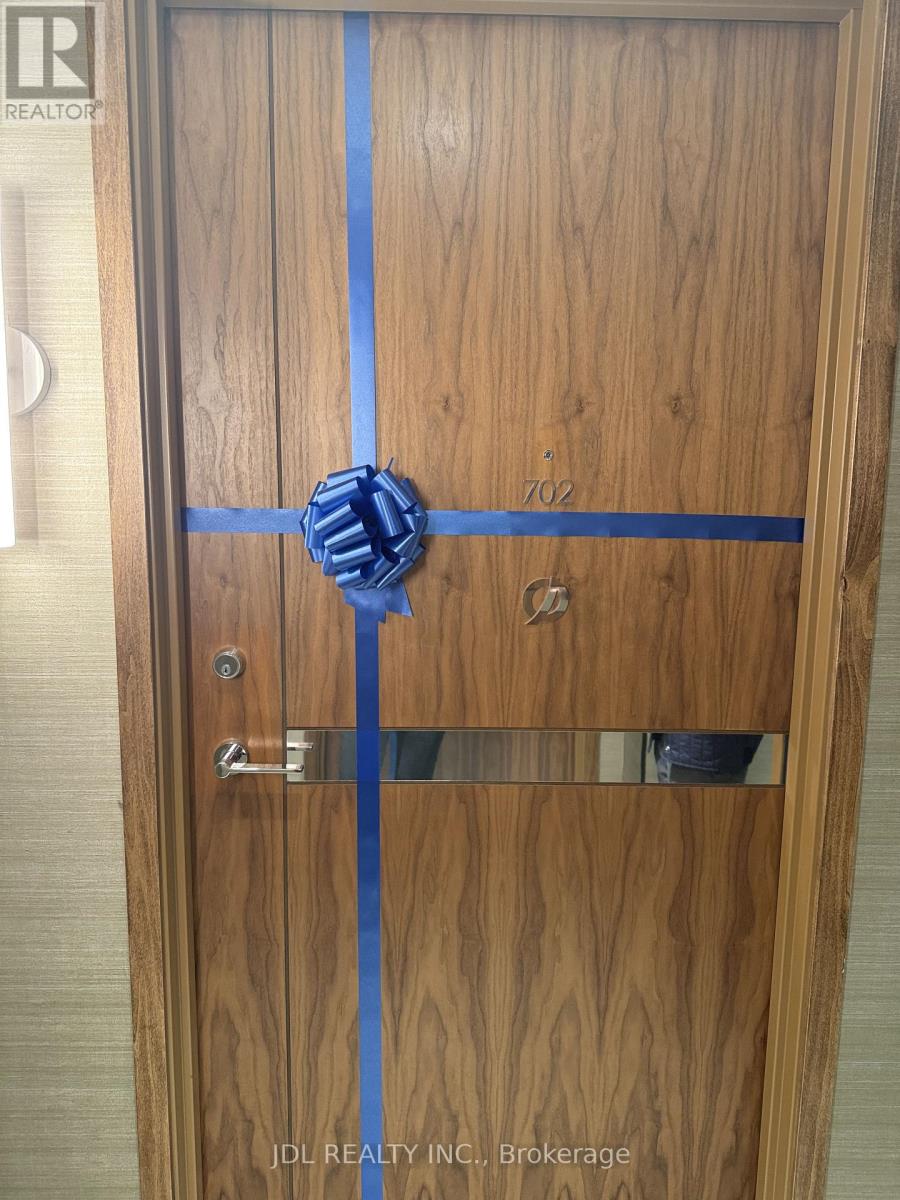
702 - 1 Concord Cityplace Way
Toronto (Waterfront Communities), Ontario
Welcome to an exceptional 1+1 suite at the iconic Concord Canada House, perfectly positioned in the heart of Toronto's vibrant waterfront community. As part of the prestigious Concord CityPlace, this residence puts you steps from the Rogers Centre, CN Tower, Ontario Lakefront, Sobeys, TTC, and endless dining and entertainment options.Functional Layout - 1 Bedroom + Enclosed Den. The thoughtfully designed floor plan features a bright bedroom and a fully enclosed den with a door, offering the flexibility of a second bedroom, guest room, or private office-perfect for small families, couples, or professionals seeking extra space. Unmatched Views & Lifestyle: Enjoy expansive city and lake views that capture the beauty of Toronto's skyline in every season. (id:45725)
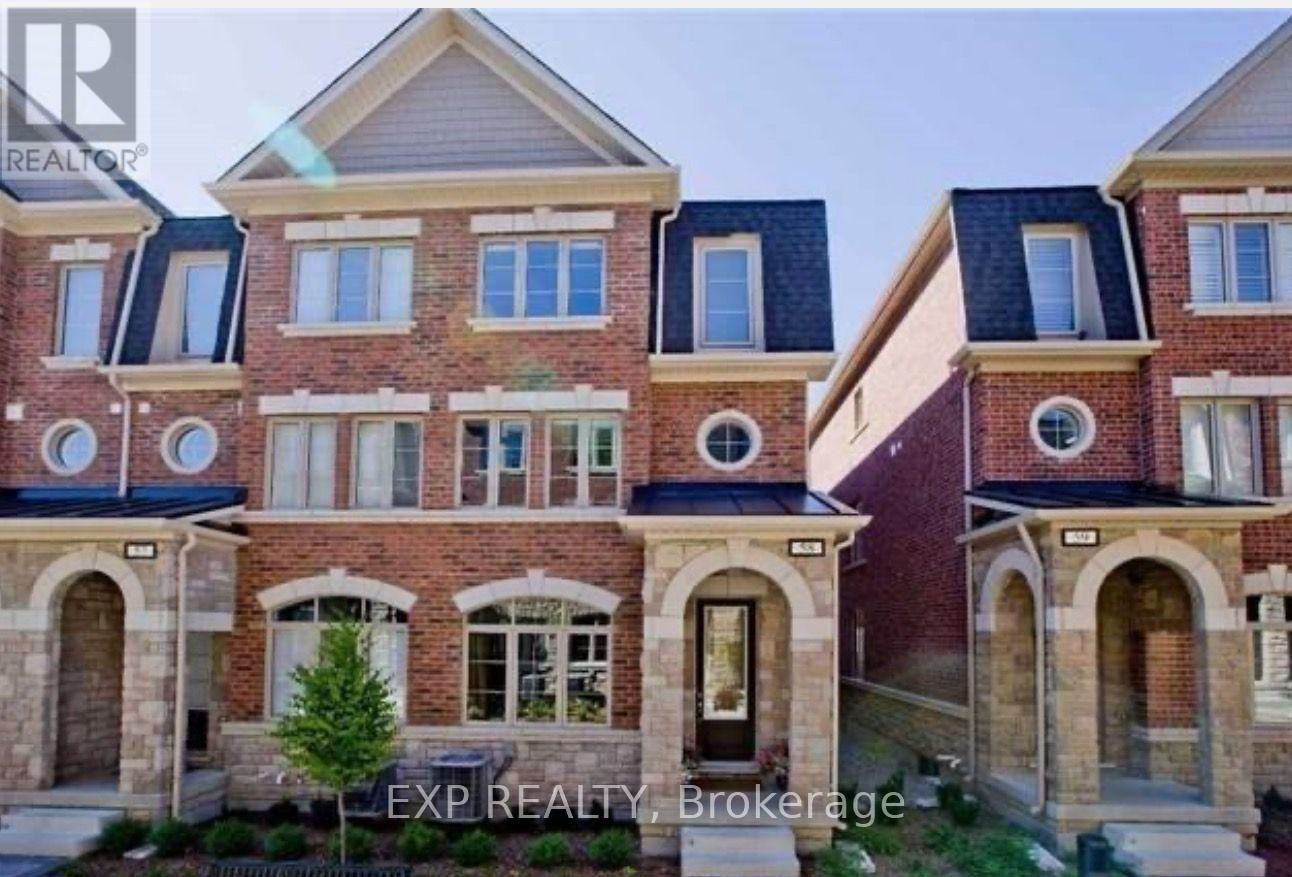
58 - 1331 Major Mackenzie Drive
Vaughan (Patterson), Ontario
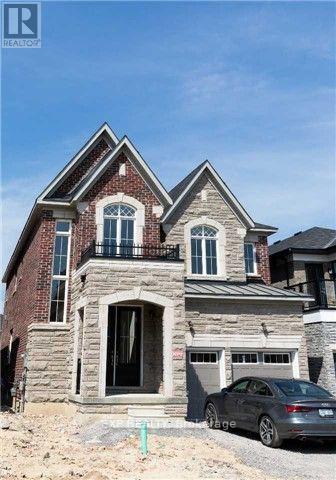
Available December 1! Bright And Spacious 3-Storey End-Unit Townhouse With A Semi-Detached Feel In The Luxury And Prestigious Mackenzie Ridge Terrace Community! Offering Approximately 2,200 Sq.Ft. Of Stylish Living Space, This Beautifully Maintained Home Features 4 Generously Sized Bedrooms, 4 Bathrooms, And Exceptional Privacy Within The Complex, Set Away From The Main Street. Freshly Painted And Move-In Ready, With 9-Ft Ceilings, Hardwood Flooring Throughout, Pot Lights, And Large Windows Bringing In Abundant Natural Light. The Modern Kitchen Features Granite Countertops, Stainless Steel Appliances, And A Breakfast Bar Overlooking The Open-Concept Living And Dining Areas. Spacious Primary Bedroom With Walk-In Closet And Private Ensuite. Enjoy The Convenience Of Second-Floor Laundry, An Attached Garage With Direct Interior Access, And A Huge South-Facing Private Terrace Perfect For Relaxing Or Entertaining. Unbeatable Location Within Walking Distance To Yummy Market, Shopping Plazas, Schools, And Community Centre. Minutes To Eagles Nest Golf Club, Vaughan Mills, Cortellucci Vaughan Hospital, Highway 400, Maple GO Station, Vaughan Metropolitan Centre, Parks, Trails, And Top-Rated Schools. An Ideal Home For Families And Professionals Seeking Space, Comfort, Privacy, And Convenience! (id:45725)
60 Starkweather Street
Aurora, Ontario
Available December 10! Beautifully Super Clean And Bright Detached Home In A Prime Aurora Location! Featuring 4 Spacious Bedrooms Plus A Dedicated Home Office And 4 Bathrooms, This Home Offers An Ideal Layout For Families And Professionals. Enjoy A Modern Custom-Made Kitchen With Stainless Steel Appliances, Bright Living And Dining Areas, Hardwood Flooring Throughout The Main Floor, And A Cozy Gas Fireplace. The Spacious Primary Suite Includes A Walk-In Closet And A 5-Piece Ensuite. Double Garage, No Sidewalk, And An Impressive Total Of 6 Parking Spaces. Ideally Located Steps To A New School, Parks, Shopping Plazas, And GO Train Station, With Easy Access To Highway 404, Grocery Stores, Public Library, Community Centre, Restaurants, And Top-Rated Schools. Students And Newcomers Welcome! Don't Miss This Opportunity To Lease A Spacious, Move-In-Ready Detached Home In One Of Aurora's Most Desirable Neighbourhoods. (id:45725)
287 Penndutch Circle
Whitchurch-Stouffville (Stouffville), Ontario
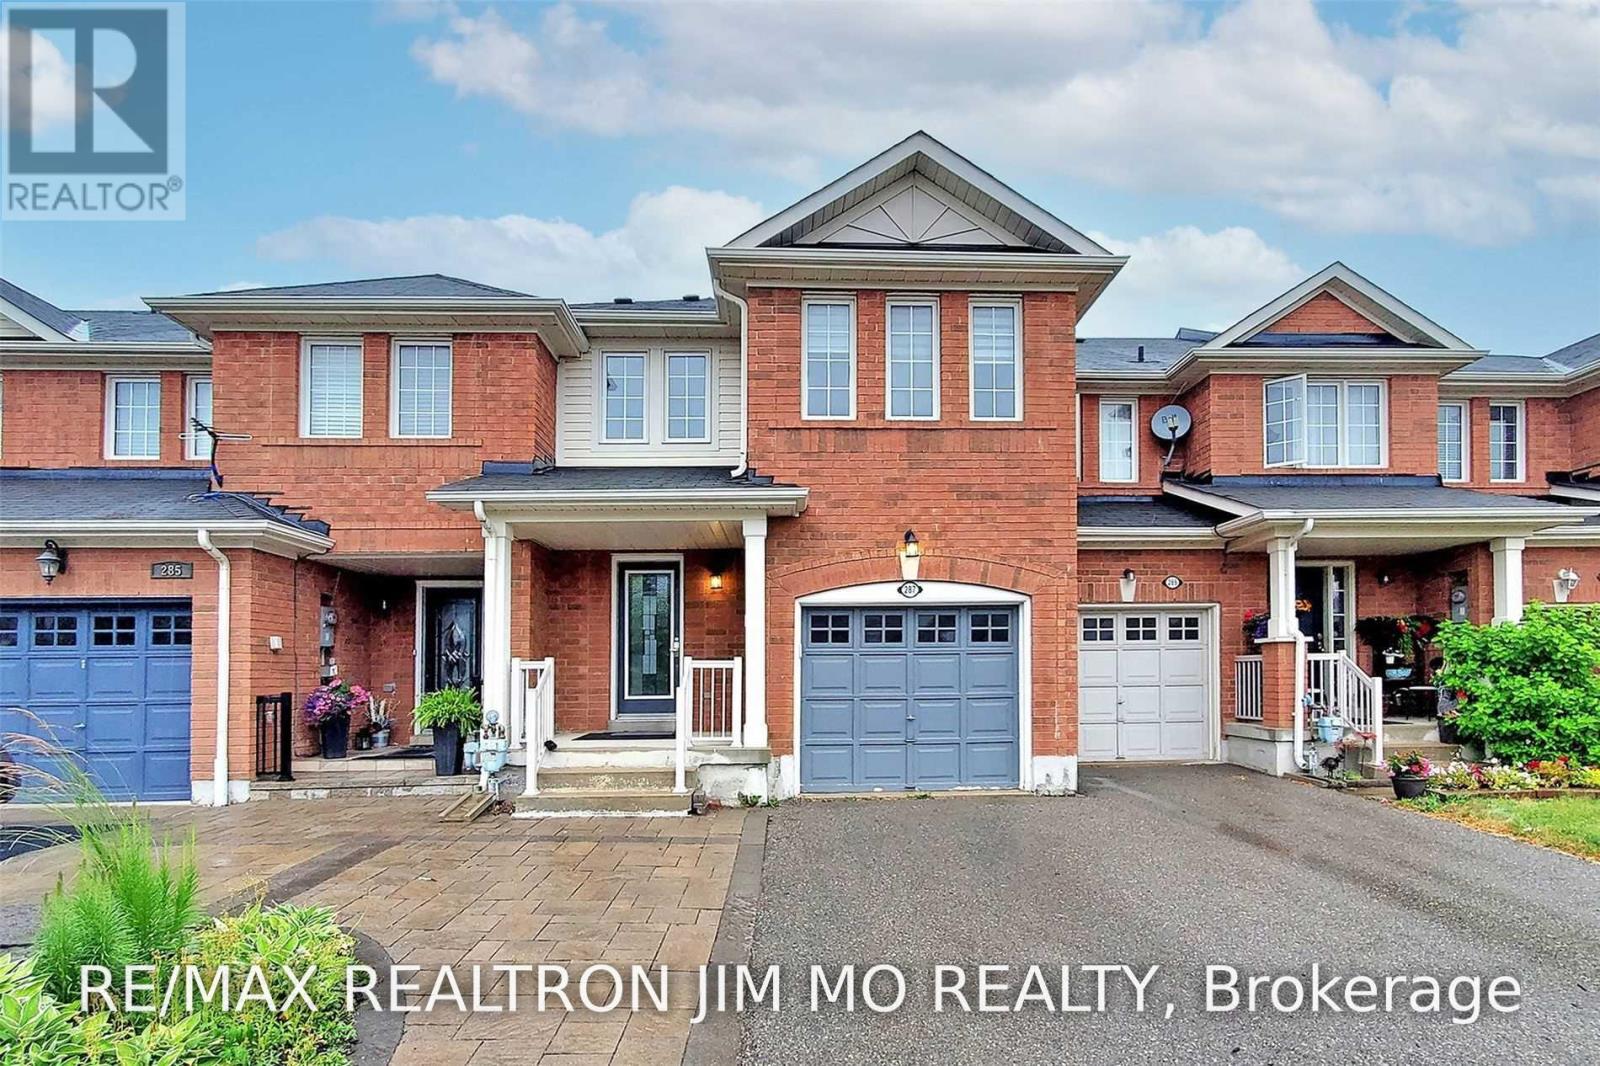
Townhome Over 1800 Sq Ft Of Finished Living Space! Open Concept Main Floor. Laminated Flooring On Main And Updated Led Lighting, Three Large Bedrooms On 2nd Fl. Close To Schools, Parks & Amenities! Convenient Location Near Main St. And 10th Line. 5 Minutes From Go Train Station And Public Transit, 12 Minutes Away From The 404. (id:45725)
12 Jill Court
Markham (Markham Village), Ontario
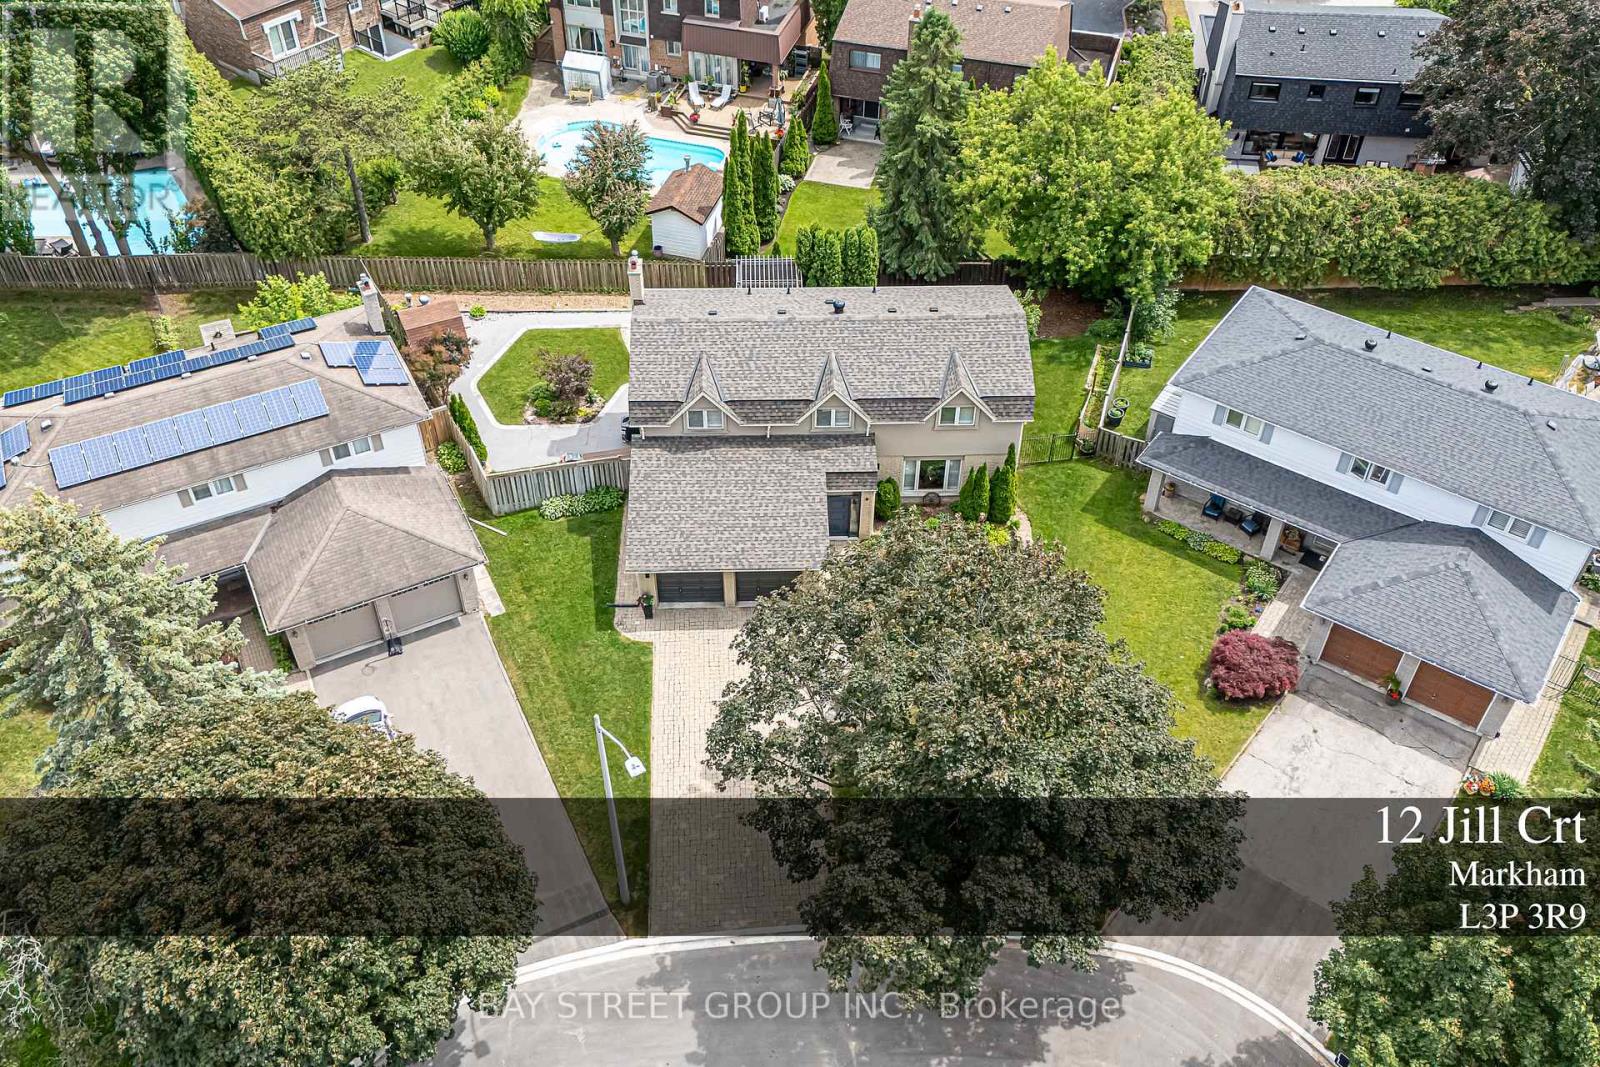
Welcome to this Exceptional family residence nestled on a quiet court in the heart of prestigious Markham Village. Situated on a premium pie-shaped lot, this Beautifully maintained home offers professionally landscaped grounds and multiple outdoor living and entertaining spaces, creating the perfect setting for family enjoyment and hosting guests. The thoughtfully update interior showcases a renovated kitchen and bathrooms, generously proportioned principal rooms, spacious bedrooms, and a private primary retreat complete with a walk-in closet. The finished lower level features a large recreation room and a full 3- piece bathroom, providing addition room living space for the growing family. Ideally located within walking distance to top rated schools, park, and the vibrant shop, restaurants, shops, and amenities of historic Main Street Markham. A rare opportunity to own a distinguished home in one of Markham's most desirable and established neighbourhoods. (id:45725)
1705 - 100 Harbour Street
Toronto (Waterfront Communities), Ontario
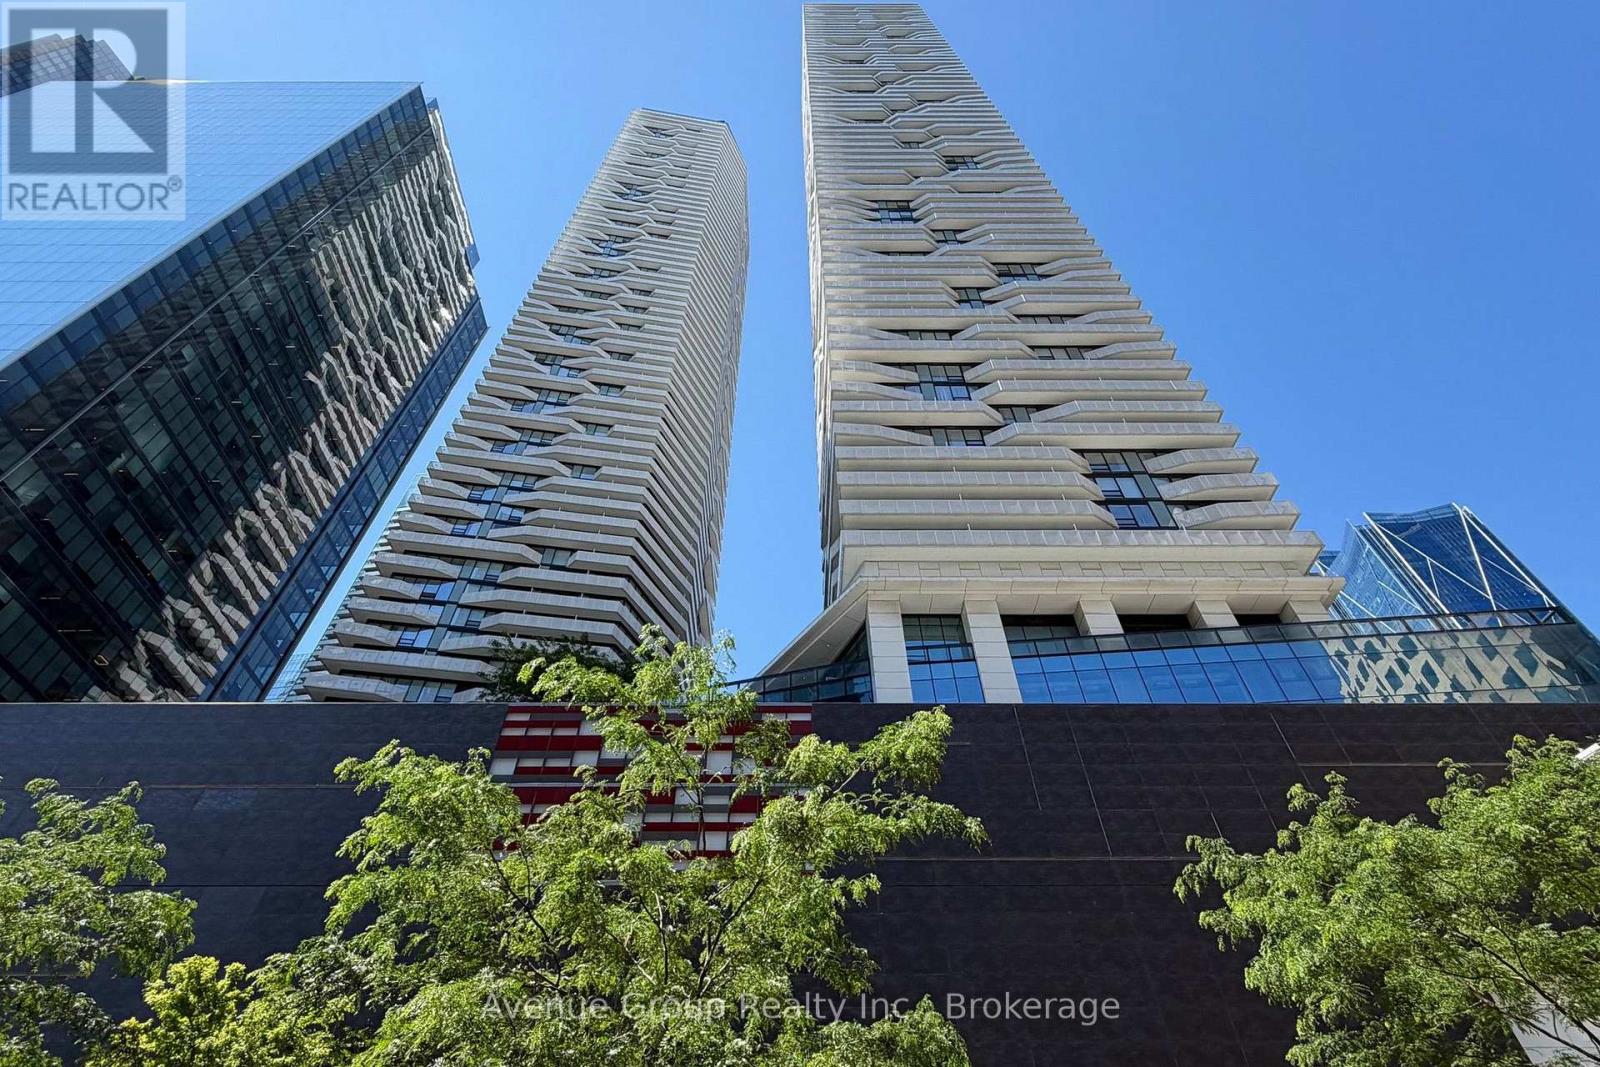
Luxurious 1-bedroom residence at Harbour Plaza, 100 Harbour Street, in the heart of downtown Toronto. Bright, sun-filled unit featuring gorgeous city views and partial lake views. Enjoy direct access to the underground PATH network and approximately a 10-minute walk to Union Station. Steps to TTC subway and bus routes, Financial and Entertainment Districts, Scotiabank Arena, CN Tower, Rogers Centre, Ripley's Aquarium, and Harbourfront. Exceptional building amenities include an indoor pool, fitness centre, steam room, outdoor BBQ area, tanning deck with lounge, guest suites, party room, meeting room, theatre, games room, and 24-hour concierge. Experience upscale downtown living with outstanding convenience, amenities, and access to Toronto's best attractions. (id:45725)
5506 Main Street
Whitchurch-Stouffville (Stouffville), Ontario
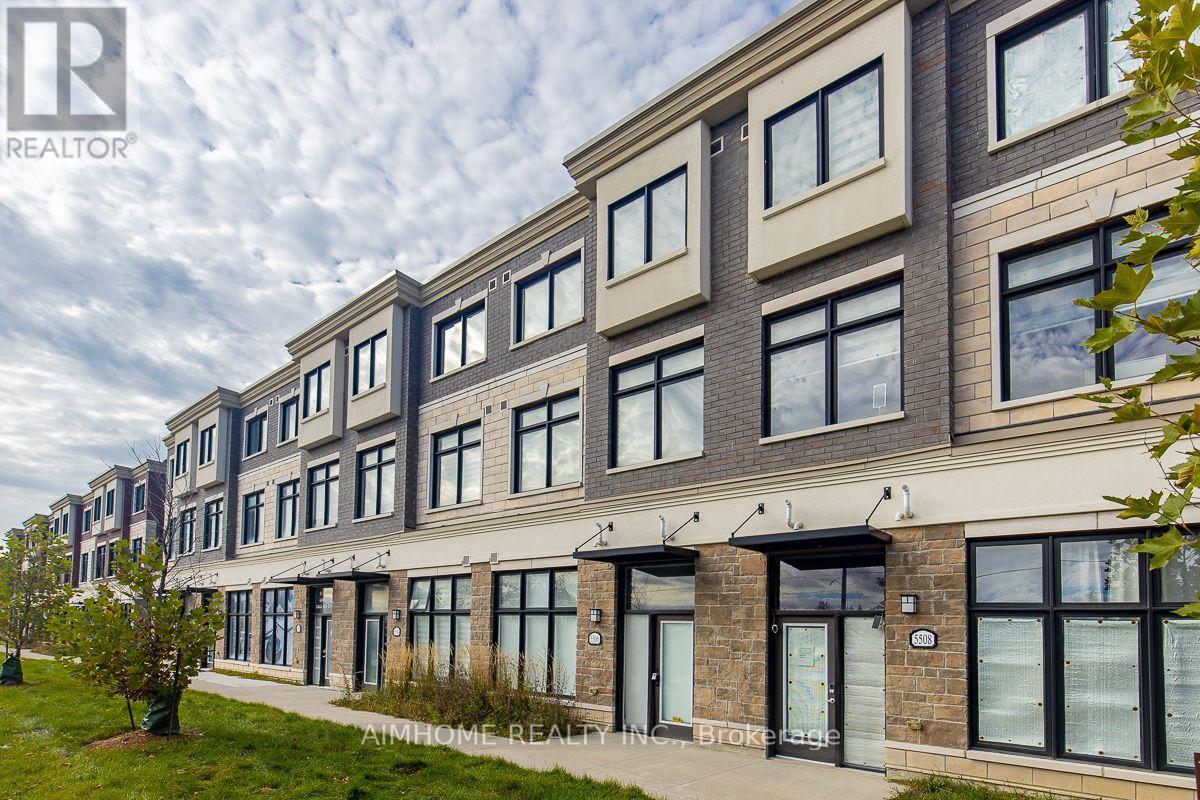
Luxurious 3+1-bdrms 3.5-bath on Main st of Stouffville! **Officially CM2(Commercial Mixed-Use 2) Zoning ---- Generally allowing mixed-use building that combine commercial, residential, and office spaces(buyer to verify permitted-uses)! An optional office/retails space on ground level w/sep-entrance on Main st! Live-work combined property or Excellent live-rent opportunity(potential income $$$)! This unique lay-out residence boasts exquisite quartz finishes, complemented by a 165Sf private terrace for a tranquil outdoor retreat! Laminate through-out 1st & 2nd floor! 9ft ceiling on 1st &2nd floor! Stainless steel appliances! Eat-in open concept modern kitchen with quartz counter top centre island! W/O to huge terrace! Spacious great room with bright south view! Master bedroom with 4 pc ensuite and walk-in closet! Laundry on 3rd floor! Inside access to the garage! The convenience of two parking spots! Visit parking space on site! This townhouse located in a prime area, it offers unparalleled convenience within walking distance to GO Transit, Schools, groceries, restaurants, and recreation facilities! A Tim Hortons and McDonald's are just steps away across the road! (id:45725)
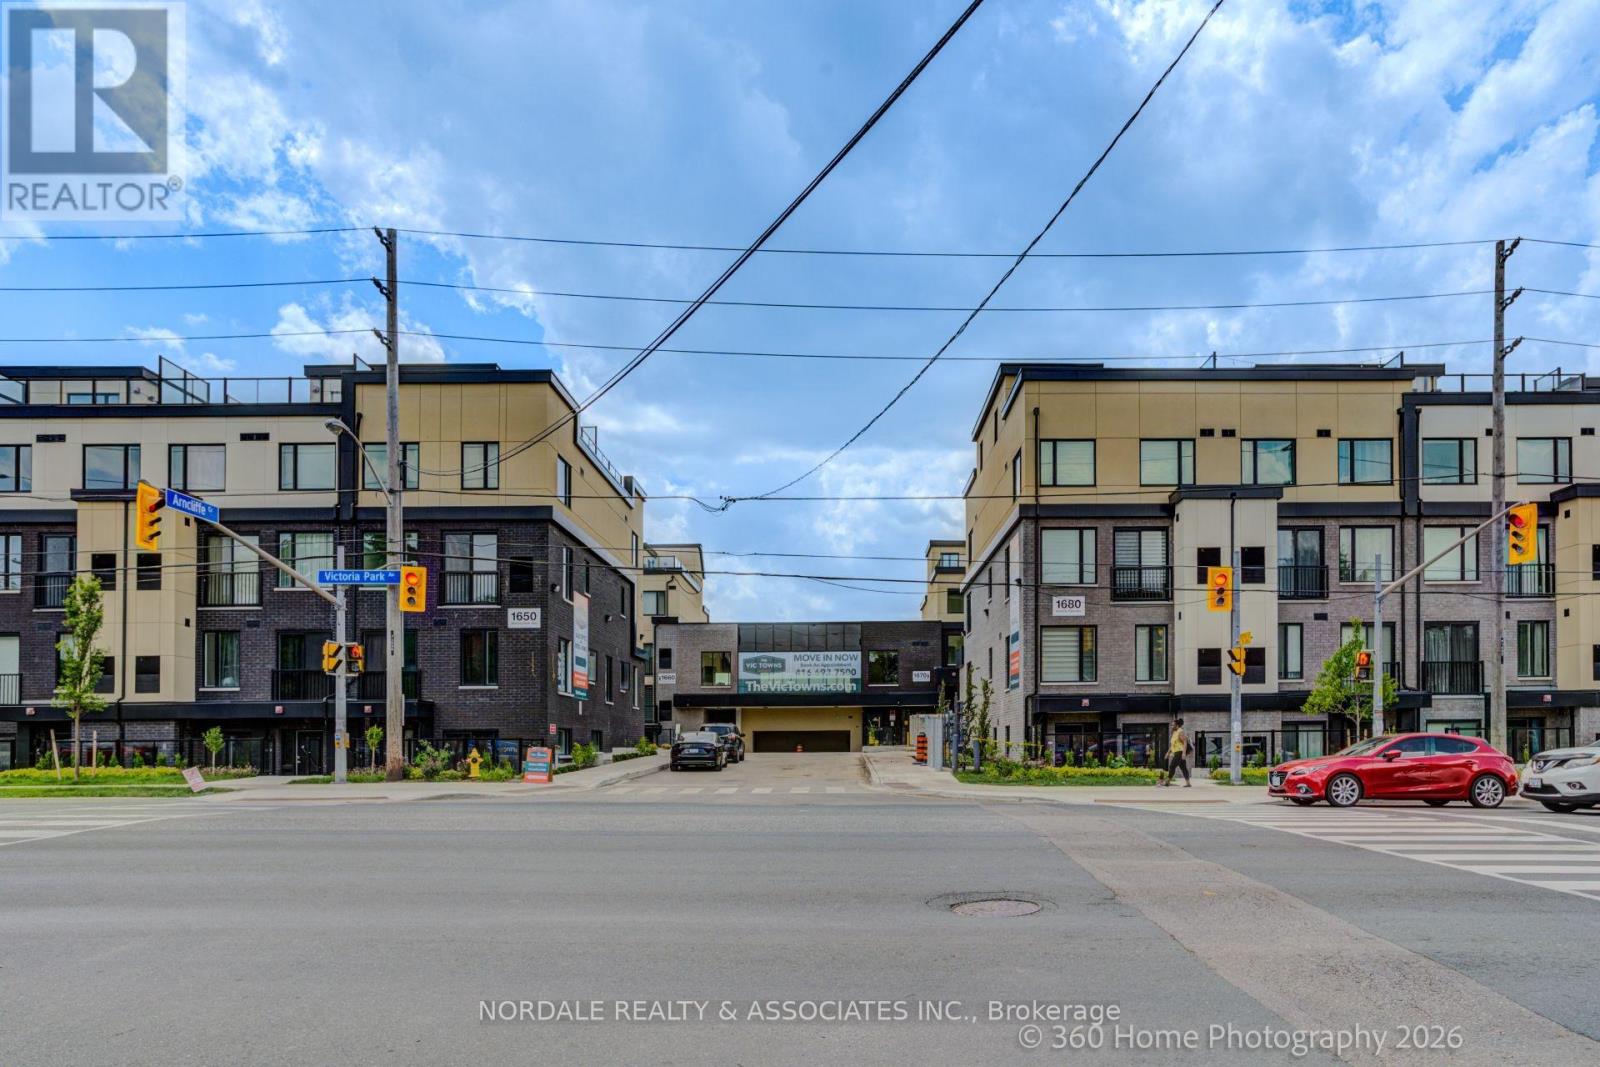
B215 - 1680 Victoria Park Avenue
Toronto (Victoria Village), Ontario
Be the first to call this stunning, never-lived-in 2-bedroom plus den condo townhome boasting over approximately 1,000 sq ft! Offering a highly functional layout with 2 bathrooms, one including a double vanity, this modern residence is perfect for families, couples, or those seeking a versatile work-from-home space. The contemporary kitchen features full-sized appliances, while in-suite laundry adds everyday convenience. Enjoy access to a party room, perfect for hosting gatherings and entertaining family and friends. Ideally located in an exceptionally accessible neighborhood with easy connections to transit, major roadways, shopping, dining, and everyday essentials. Complete with one underground parking space and one locker, this move-in-ready home offers the perfect combination of modern living, convenience, and value. Photos may be virtually staged and/or digitally modified. Property taxes have not yet been assessed (id:45725)
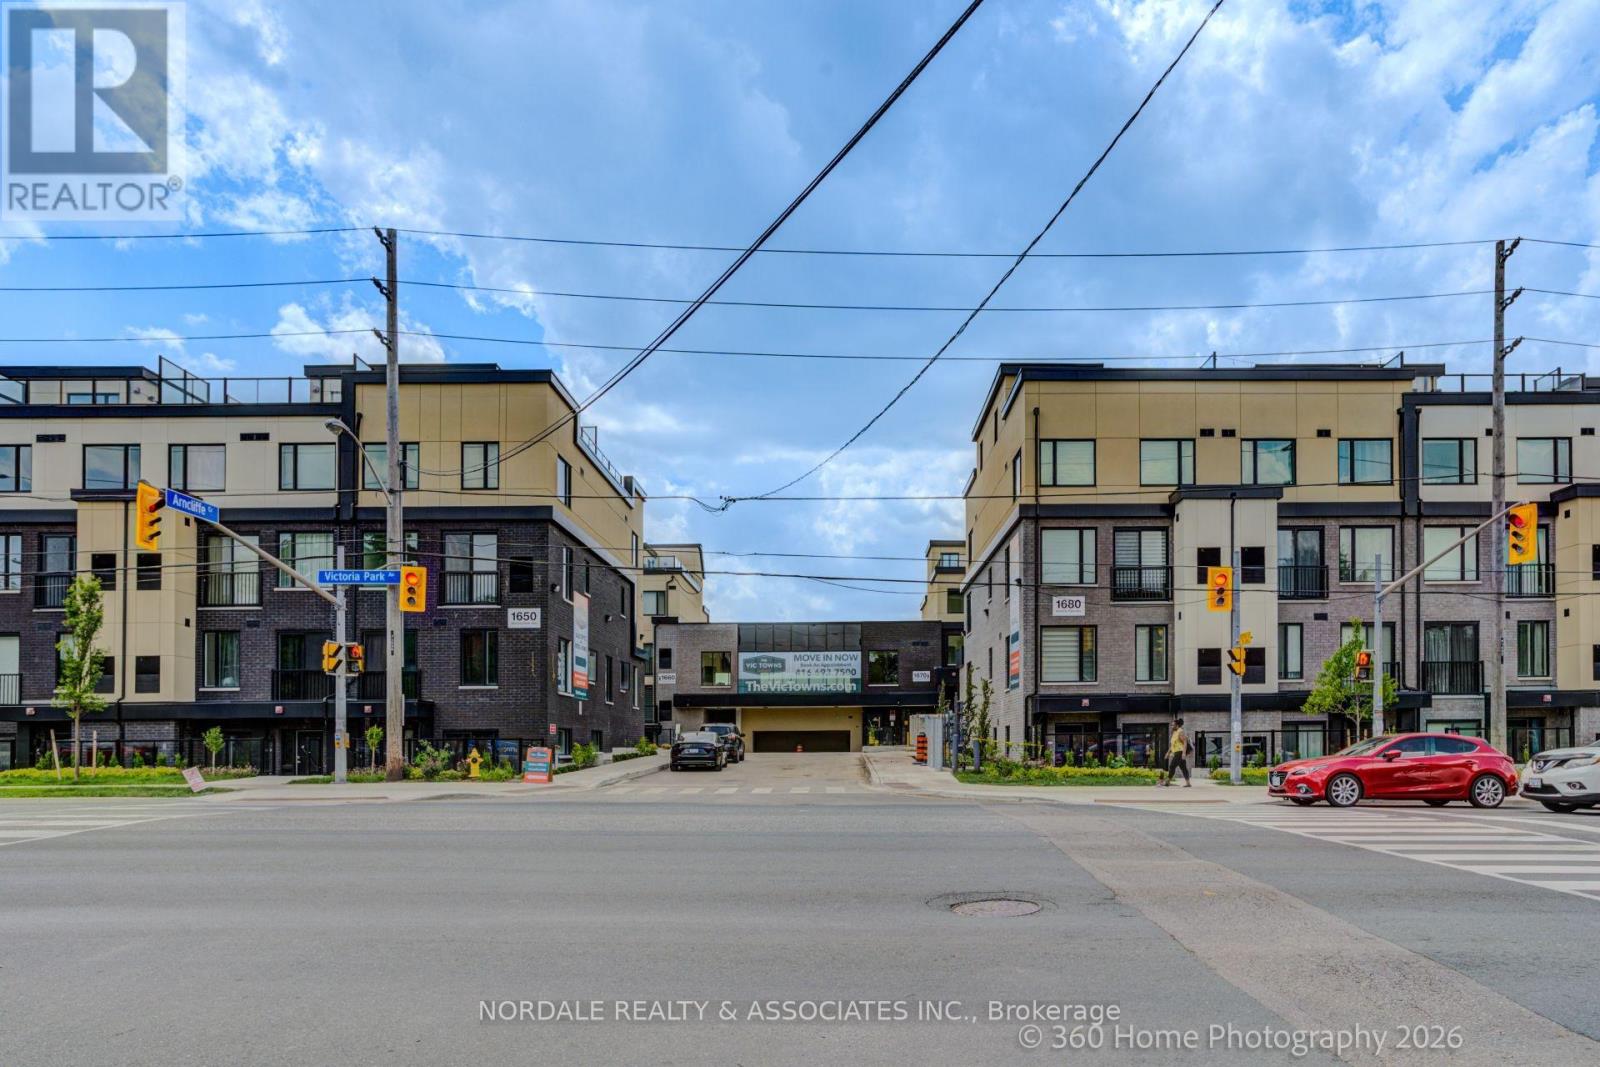
A209 - 1650 Victoria Park Avenue
Toronto (Victoria Village), Ontario
Be the first to call this stunning, never-lived-in 2-bedroom plus den condo townhome boasting over approximately 1,300 sq. ft.! Offering a highly functional layout with 2.5 bathrooms, this modern residence is perfect for professionals, couples, or those seeking a versatile work-from-home space. The contemporary kitchen features full-sized appliances, while in-suite laundry adds everyday convenience. Also, this residence comes with a rooftop terrace. Enjoy access to a party room, perfect for hosting gatherings and entertaining family and friends. Ideally located in an exceptionally accessible neighborhood with easy connections to transit, major roadways, shopping, dining, and everyday essentials. Complete with one underground parking space and one locker, this move-in-ready home offers the perfect combination of modern living, convenience, and value. Photos Are Virtually Staged and May Be Altered or Modified. Taxes Not Yet Assessed. (id:45725)
3061 Lloyd George Boulevard
Windsor, Ontario
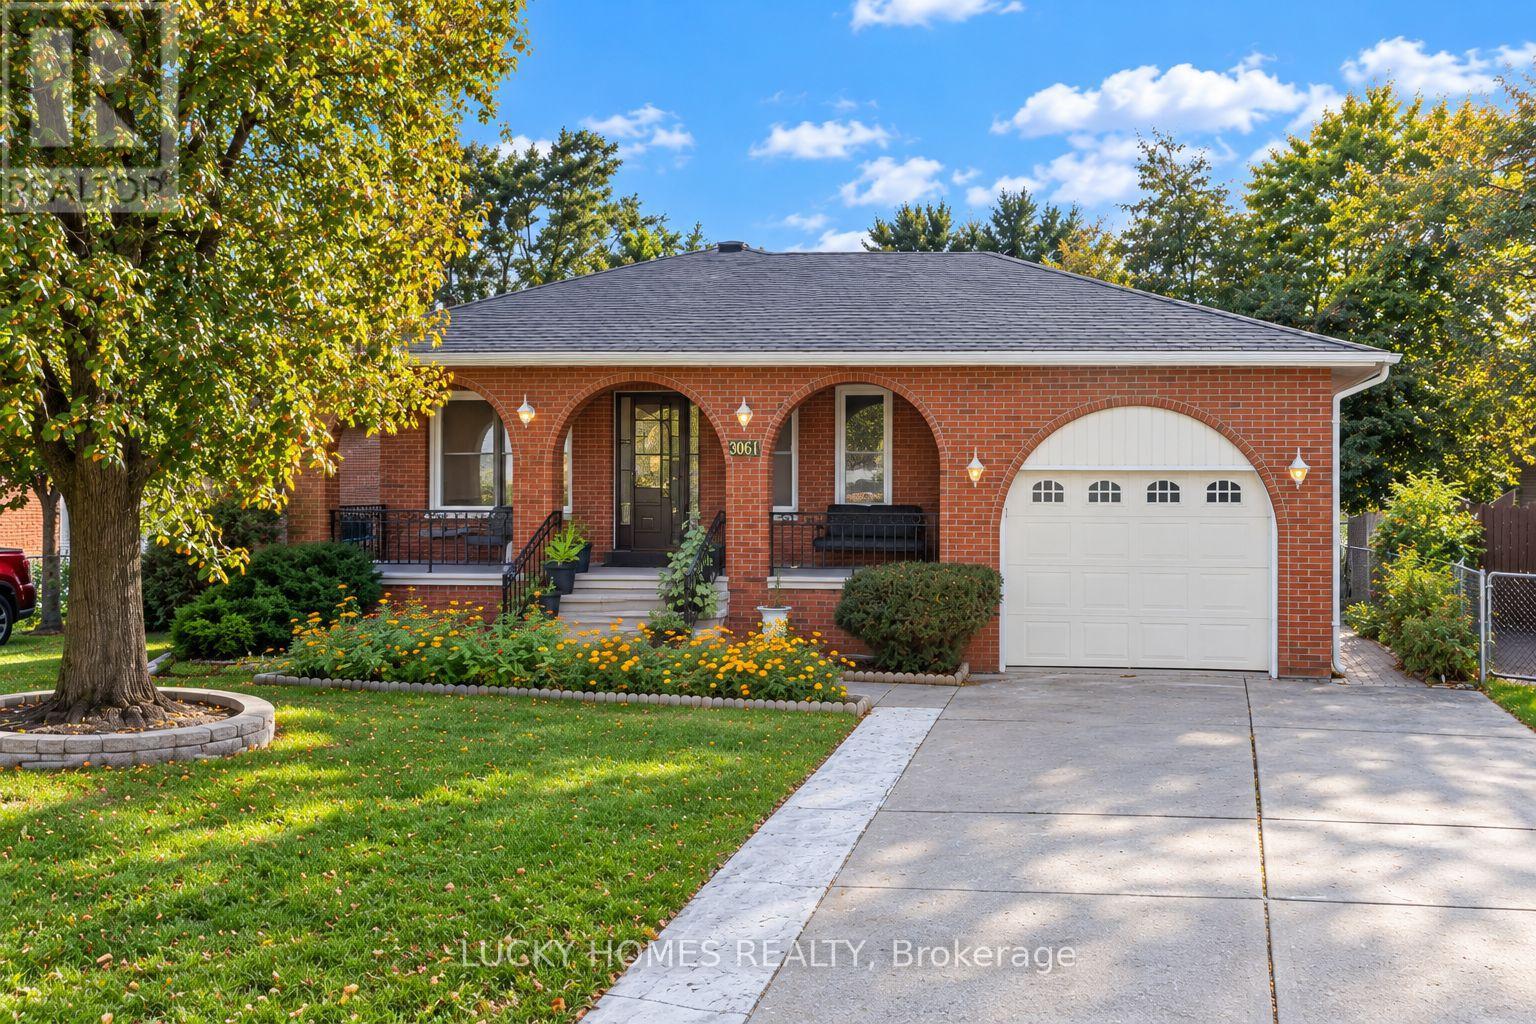
Welcome to 3061 Lloyd George Boulevard, ideally situated in the highly desirable and family-friendly East Windsor community. This beautifully maintained and clean solid-brick ranch offers three spacious bedrooms on the main floor, generous living and family rooms, an inviting eat-in kitchen, hardwood and ceramic flooring, and fresh paint throughout. The fully finished lower level includes two additional bedrooms, a second kitchen, ample living space, and a separate entrance-ideal for a large or multigenerational family. Enjoy an attached single-car garage, a double concrete driveway with plenty of parking, and a private, fully fenced backyard with excellent space for gardening, entertaining, or a children's play area. A wonderful East Windsor location close to schools, parks, shopping New Cosco 2Km away, everyday amenities, and the E.C. Row Expressway. An excellent opportunity for first-time buyers, growing families, or buyers looking for flexible living space. (id:45725)
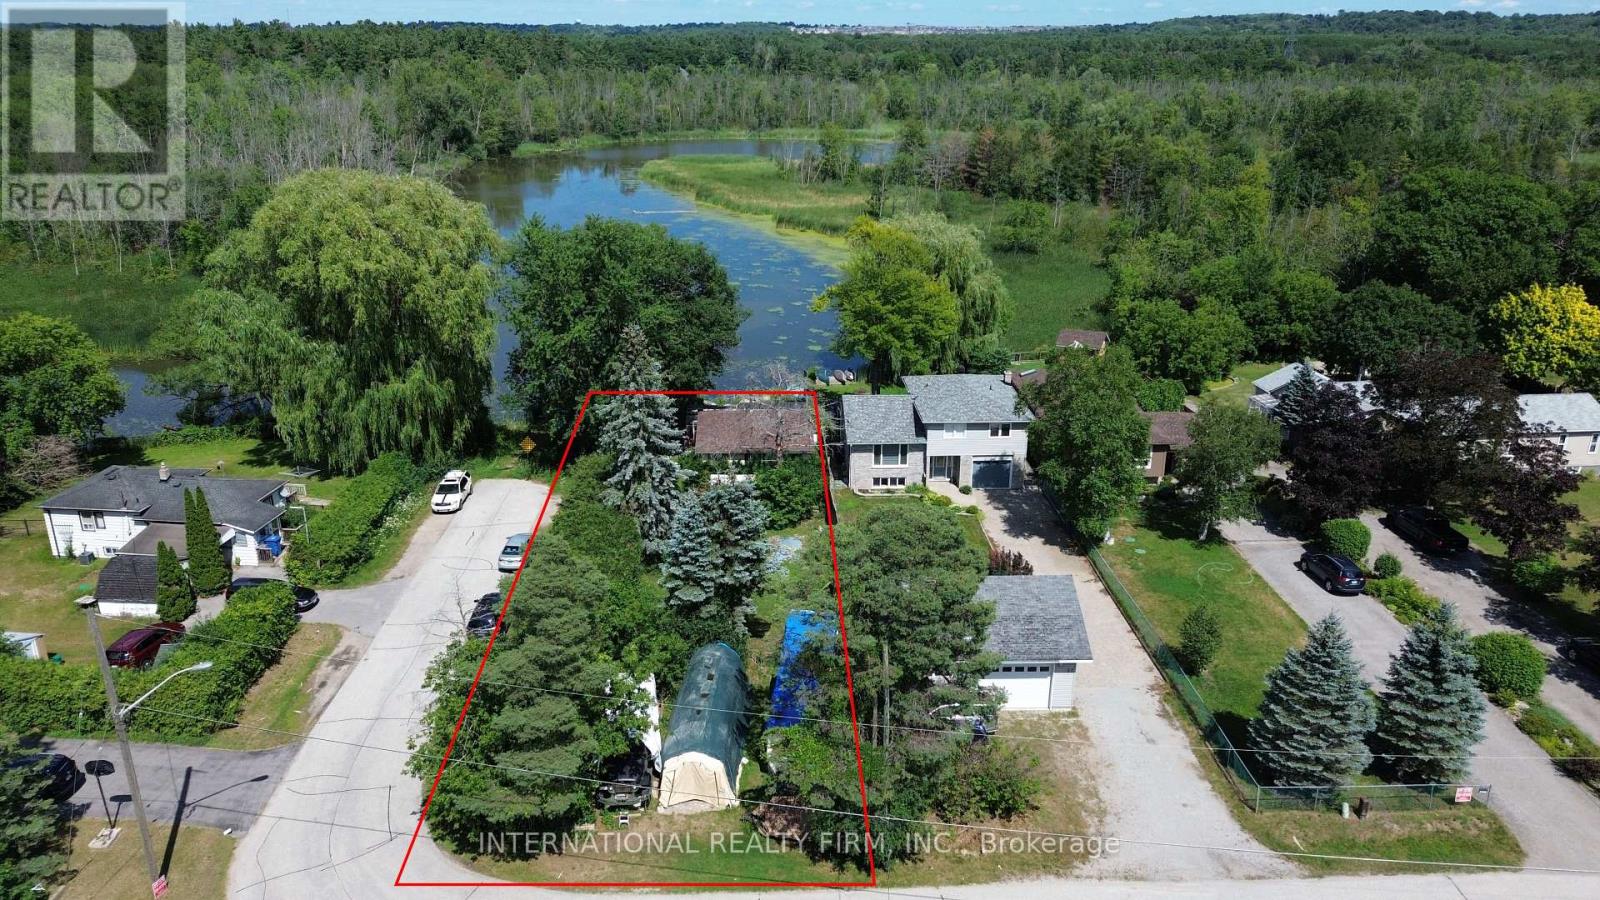
29 Willow Street
East Gwillimbury (Holland Landing), Ontario
Attention Builders, Contractors & Investors! Rare opportunity to own a waterfront property in Holland Landing! Situated on a quiet dead-end street, this approximately 50 x 202 ft lot offers direct frontage on the Holland River, with waterway access to Lake Simcoe and beautiful river views. Located across from conservation land, the property offers a peaceful setting with excellent potential for a custom dream home. The existing 2-bedroom bungalow features a deck on two sides, municipal water, and parking for up to 4 vehicles. Property and existing structures are being sold in AS-IS condition. Ideal for buyers looking to renovate, rebuild, or create their own waterfront retreat. A unique opportunity to secure a generously sized waterfront lot in a desirable location! (id:45725)
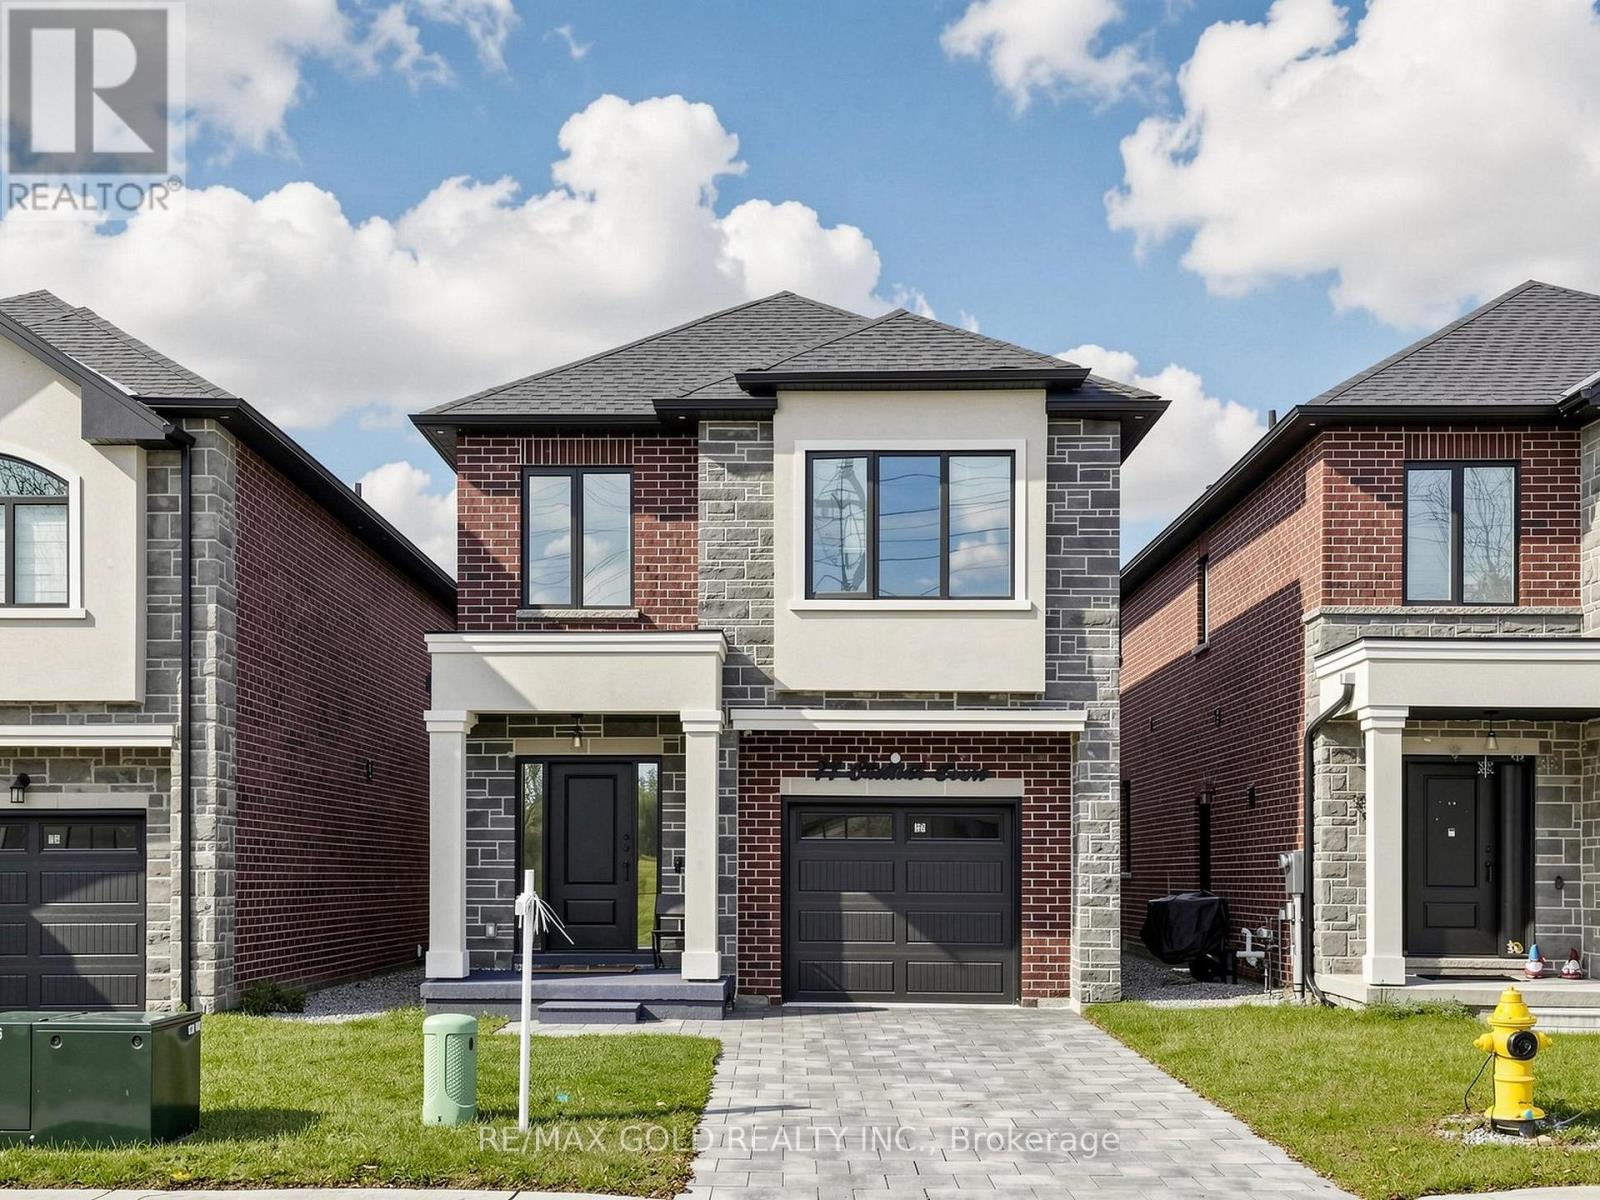
77 Chelliah Court
Toronto (Rouge), Ontario
Luxury Living, Welcome to 77 Chelliah Crt, Scarborough. This New 2024 Built Detached Home Boosts 1963sqft Above Grade. Upgrades From Top To Bottom. Main Floor Features 9' Feet Smooth Ceilings, Open Concept Layout. White Kitchen With Waterfall Counters Centre Island. Upstairs Features 4 Spacious Bedrooms & a Dedicated Laundry Room. Basement Features 2 Bedrooms, Separate Laundry, Separate Entrance Finished By Builder. Interlock Driveway With No Sidewalk. No House Behind For Entertainment Nights With Full Privacy. Must See Home. (id:45725)
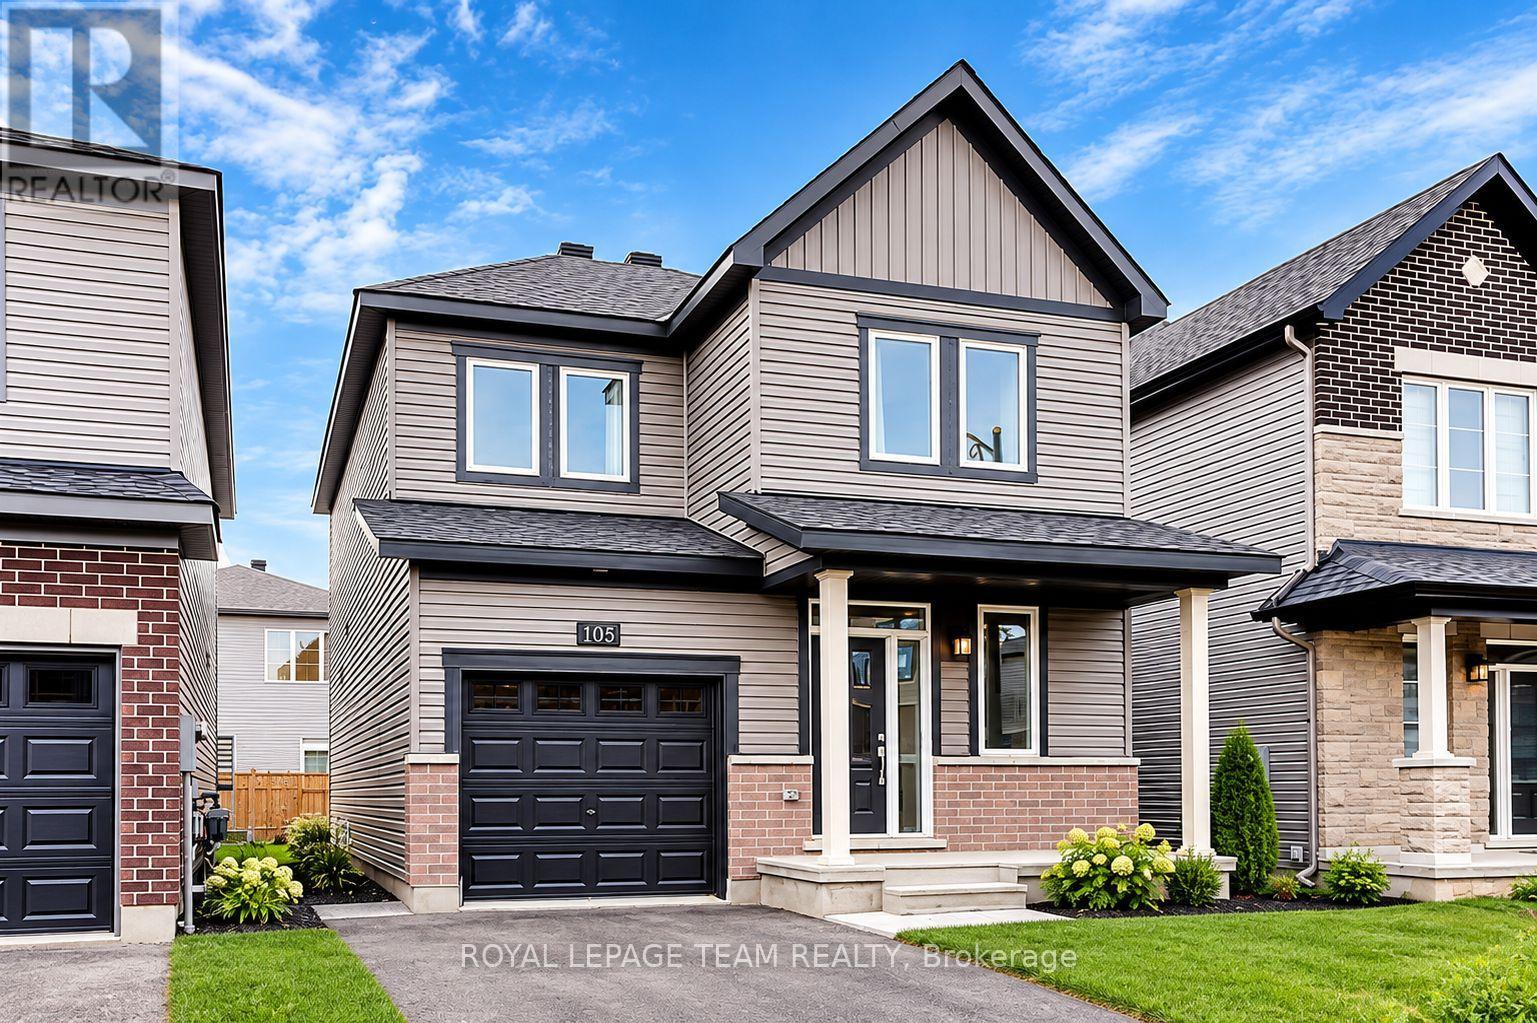
105 Maynooth Court
Ottawa, Ontario
Welcome to 105 Maynooth Court, a beautiful detached Minto Hyde model offering approximately 1,690 sq. ft. of thoughtfully designed living space in Barrhaven's desirable Quinn's Pointe community. This inviting home features 3 bedrooms and 2.5 bathrooms, a bright open-concept main floor with 9-foot ceilings, generous windows, a cozy natural gas fireplace and a modern kitchen with stainless steel appliances. Upstairs, enjoy three spacious bedrooms, including a primary retreat with a walk-in closet and private 4-piece ensuite. Convenient second-floor laundry adds everyday practicality. A fully fenced backyard offers additional outdoor enjoyment, while the unfinished basement provides ample storage. Ideally situated near schools, parks, walking trails, playgrounds, Minto Recreation Complex, shopping, restaurants and everyday amenities. Convenient access to public transit and major commuter routes.Available November 1, 2026. Monthly rent: $2,900 + utilities. Non-smoking property. Minimum one-year lease preferred. Rental application, credit report, proof of income/employment and references required. *24 hours irrevocable on all Offers. (id:45725)
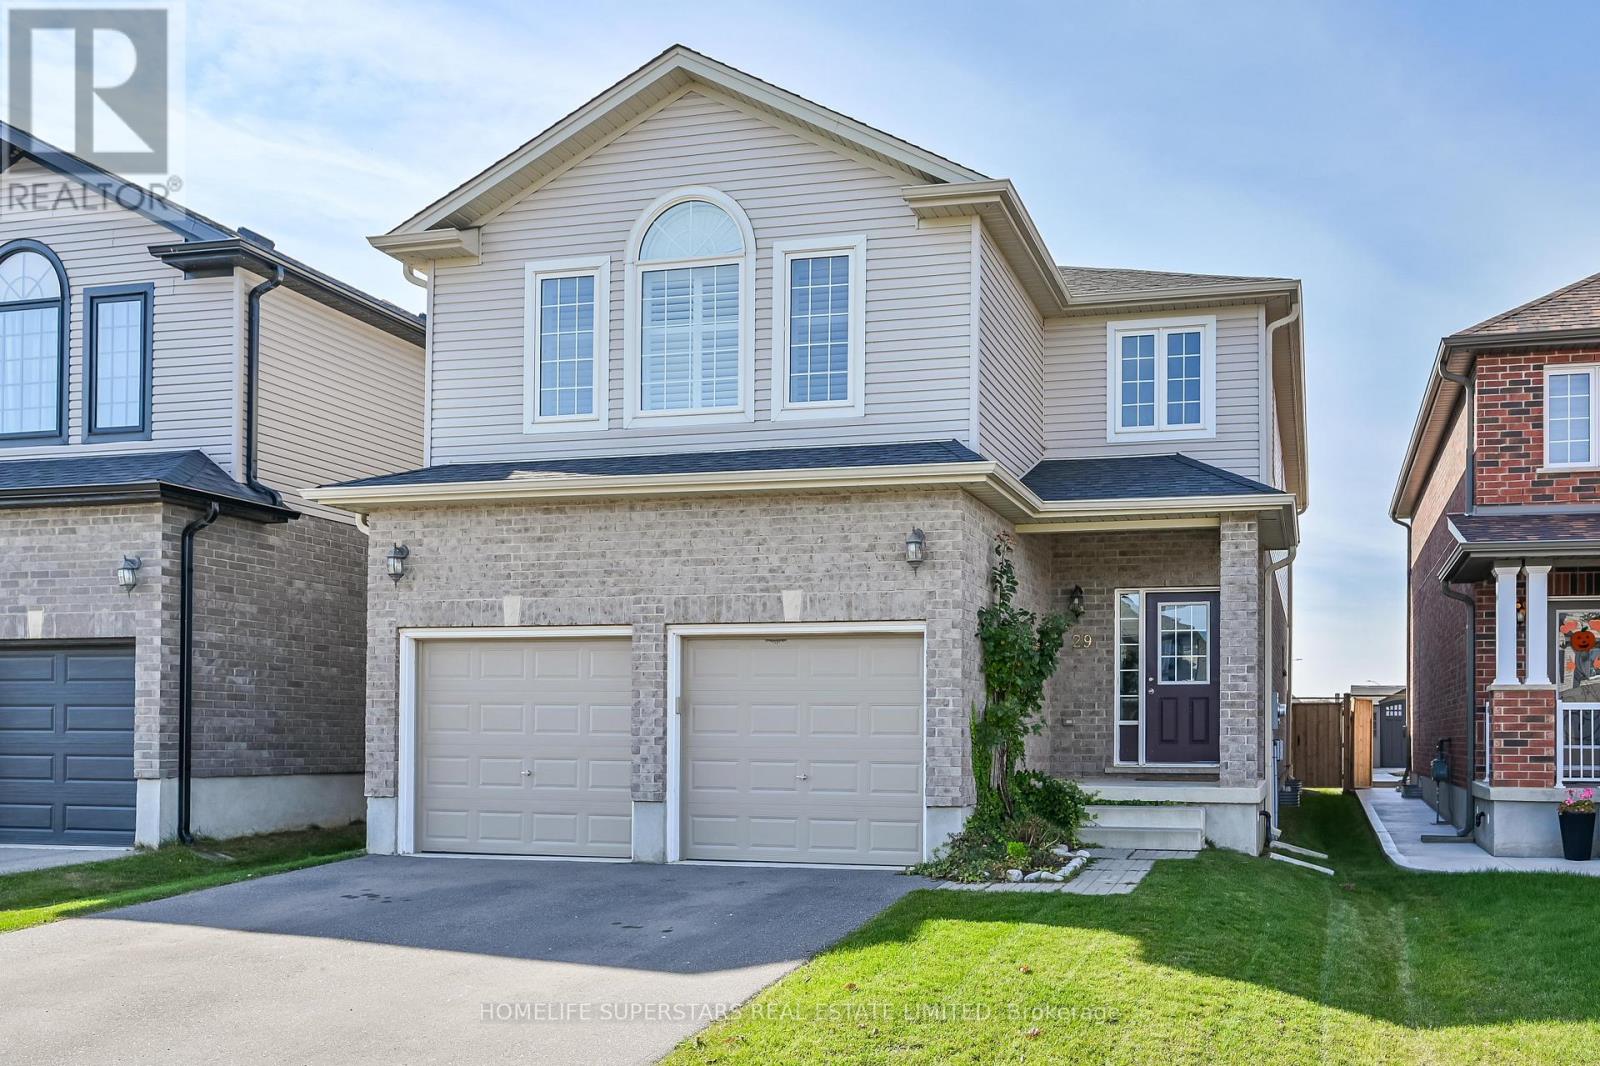
29 Newstead Road
Brant (Paris), Ontario
This Executive Style Detached, Double Car Garage Home is in Paris's desirable neighborhood. This 2225 SQFT Gorgeous Home Features 4Bedrooms, 2.5 Baths, Full Kitchen, Stainless Steels Appliances, Shutters for Windows Covering, Carpet and Laminate Throughout the Home. Gorgeous Upgraded Eat-In-Kitchen with Granite countertop. Main Floor Features 9 Ft Ceilings. Master Bedroom with Large Walk-In Closet. Decent number of windows allowing natural light to fill the entire house, creating a warm and cozy atmosphere. Close To Highway 403, Parks, Sports Complex and Sacred Heart Catholic & Cobblestone Public School. Tenant will pay all Utilities. (id:45725)
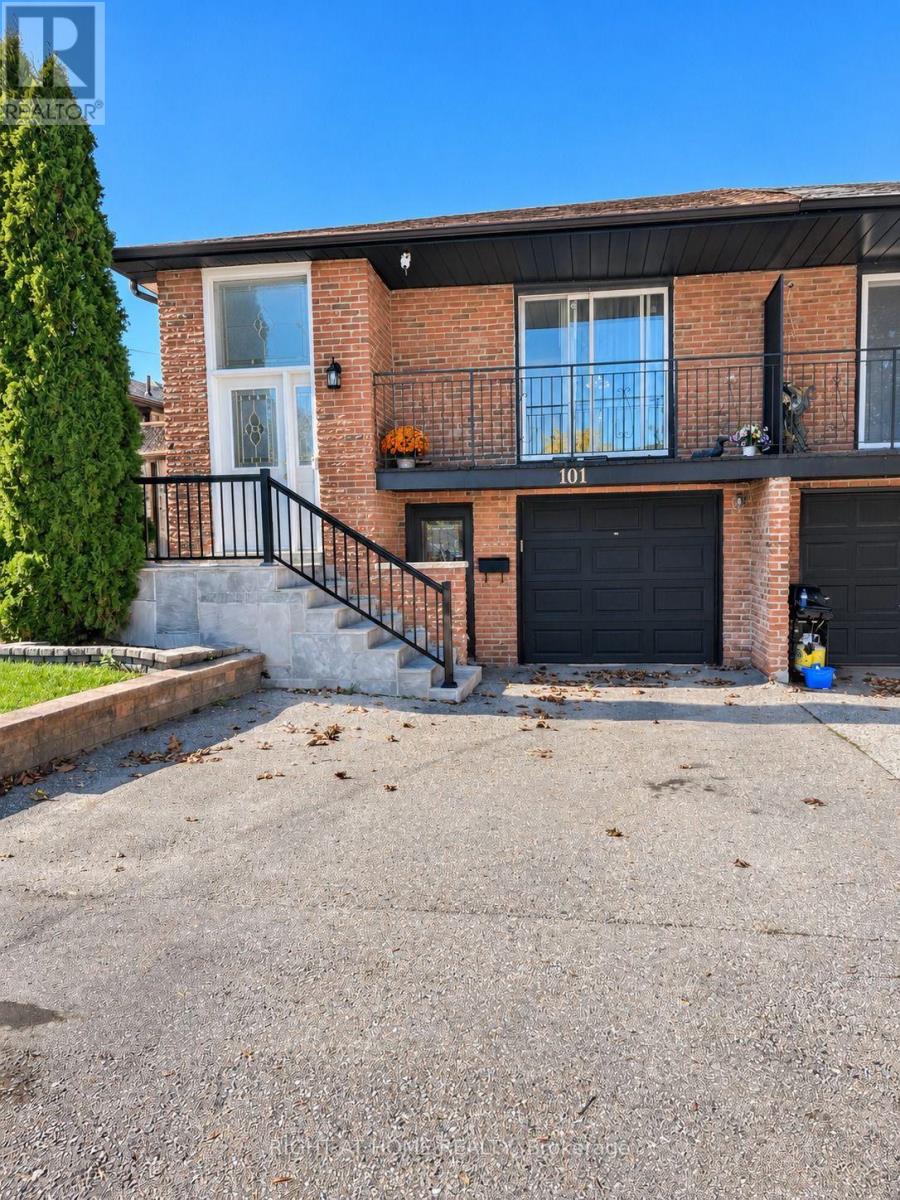
101 Hanson Road
Mississauga (Fairview), Ontario
Great Oportunity! Well kept semi raised bungalow in a great Fairview neighbourhood. Very bright and plenty of natural sun light. close to Square one; Transportation and great Schools. Finished basement with 2 bdrms and kitchen with separate entrance and ready for in laws or extra income. Agent nor seller make any representations as to the legality of the basement apt. Two walkouts to basement. Just move in and enjoy (id:45725)
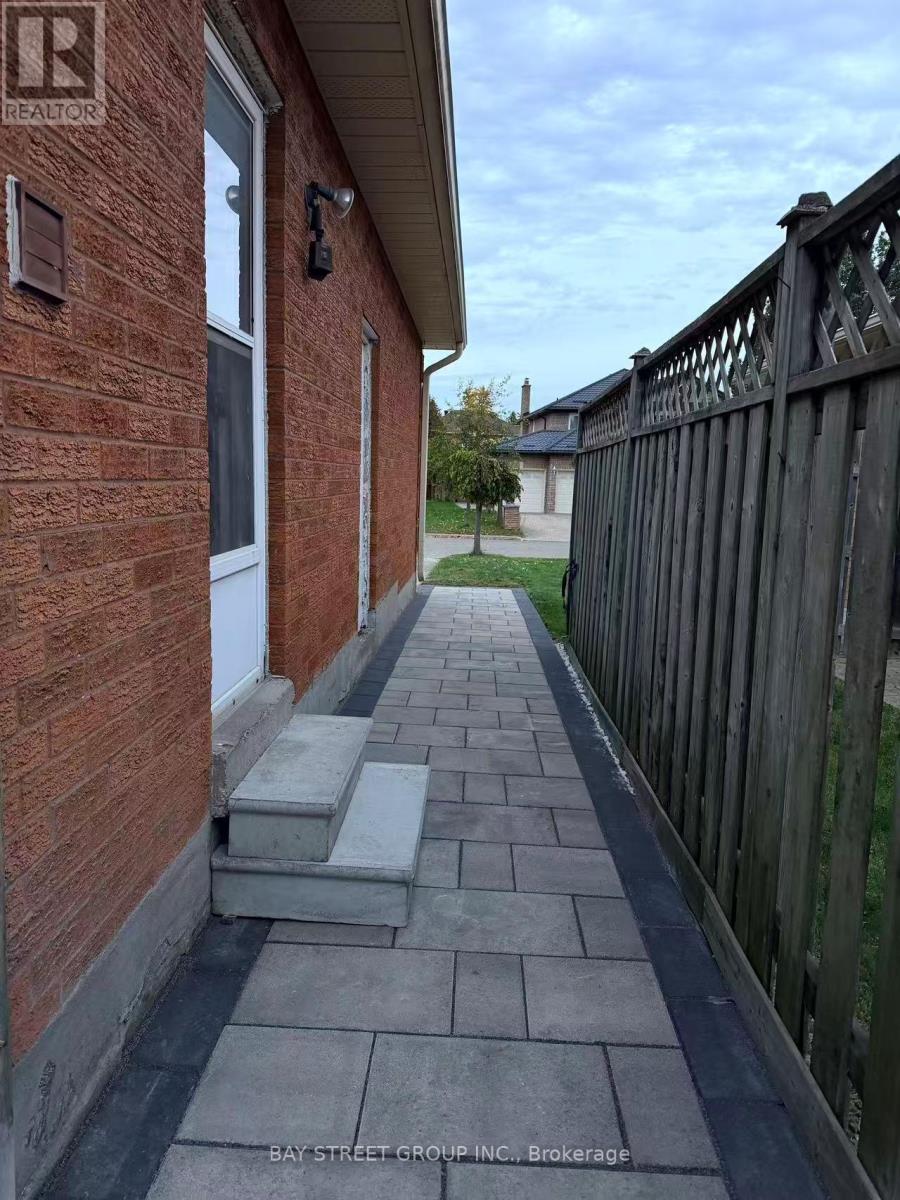
Basement A2 - 50 Dowling Circle
Markham (Milliken Mills East), Ontario
Detached Home in highly rated neighbourhood Milliken Mills. Well-Kept Spacious 2-Bedroom Basement Apartment located on very Quiet Street, Full Kitchen & Full Bathroom, Plenty of Windows, in Prime Milliken Area, Closed by Highway, VIVA/GO Transit, Pacific Mall, Community Centre etc., Include One Outdoor Parking Space, shared Laundry (id:45725)
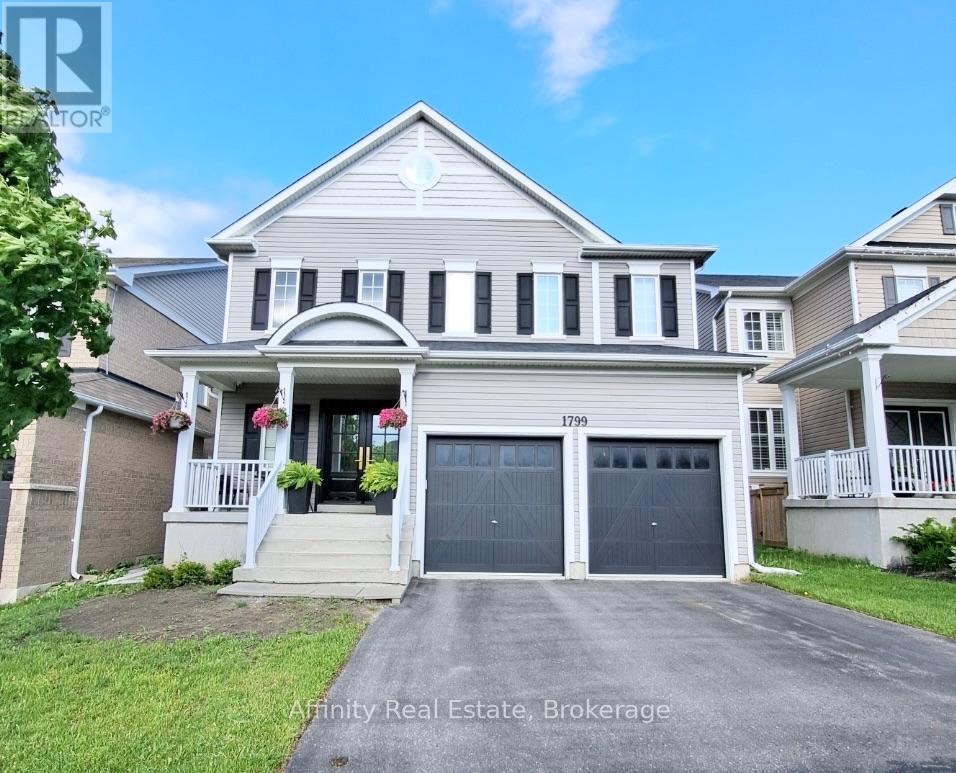
Bsmt - 1799 Finkle Drive
Oshawa (Taunton), Ontario
This spacious, fully furnished legal 2-bedroom, 1-bathroom apartment in North Oshawa offers approximately 900 sq. ft. of living space and is move-in ready and waiting for its very first tenant. From the moment you step inside, it feels more like a stylish condo than a basement. Your own separate entrance with a keyless smart lock gives you privacy and easy coming and going. The bright open-concept living and dining area glows with pot lights throughout, and the living room invites you to unwind by the electric fireplace, with a TV already in place. The modern kitchen features quartz countertops, stainless steel appliances, and a dishwasher, making everyday cooking a pleasure. Two generous bedrooms offer large closets, and the bathroom brings a spa-like feel with a glass walk-in rain shower. Carpet-free flooring, private in-suite laundry, and one parking spot add everyday comfort and convenience. Quiet and private, with room to work from home and relax after a long day. Minutes to shopping, groceries, restaurants, parks, and transit. (id:45725)
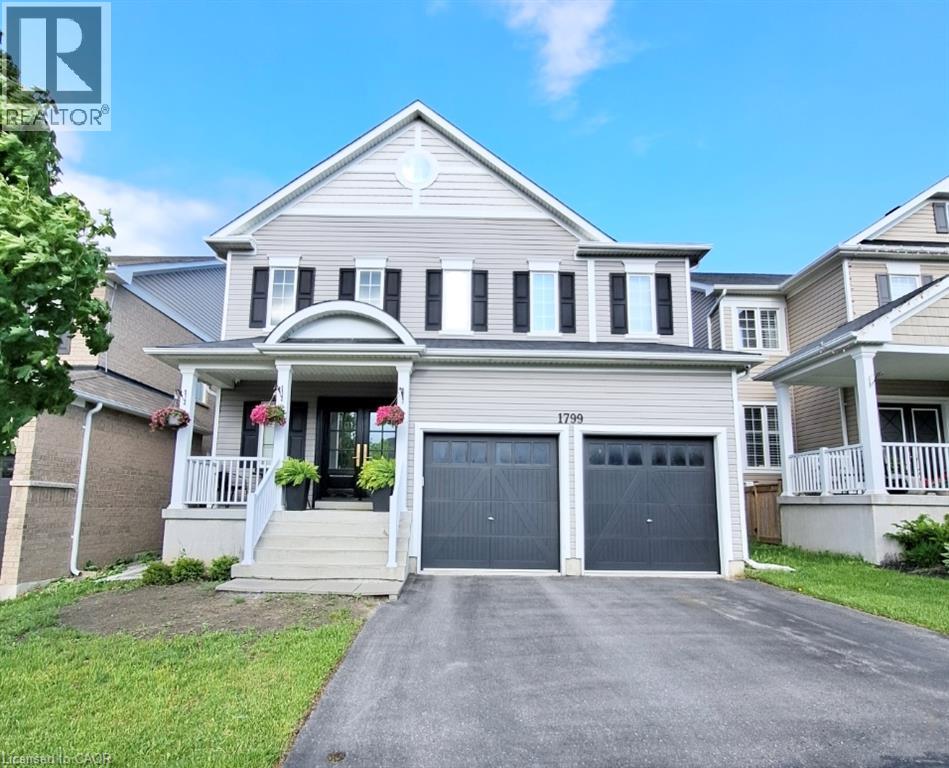
1799 Finkle Drive Unit# Bsmt
Oshawa, Ontario
This spacious, fully furnished legal 2-bedroom, 1-bathroom apartment in North Oshawa offers approximately 900 sq. ft. of living space and is move-in ready and waiting for its very first tenant. From the moment you step inside, it feels more like a stylish condo than a basement. Your own separate entrance with a keyless smart lock gives you privacy and easy coming and going. The bright open-concept living and dining area glows with pot lights throughout, and the living room invites you to unwind by the electric fireplace, with a TV already in place. The modern kitchen features quartz countertops, stainless steel appliances, and a dishwasher, making everyday cooking a pleasure. Two generous bedrooms offer large closets, and the bathroom brings a spa-like feel with a glass walk-in rain shower. Carpet-free flooring, private in-suite laundry, and one parking spot add everyday comfort and convenience. Quiet and private, with room to work from home and relax after a long day. Minutes to shopping, groceries, restaurants, parks, and transit. (id:45725)
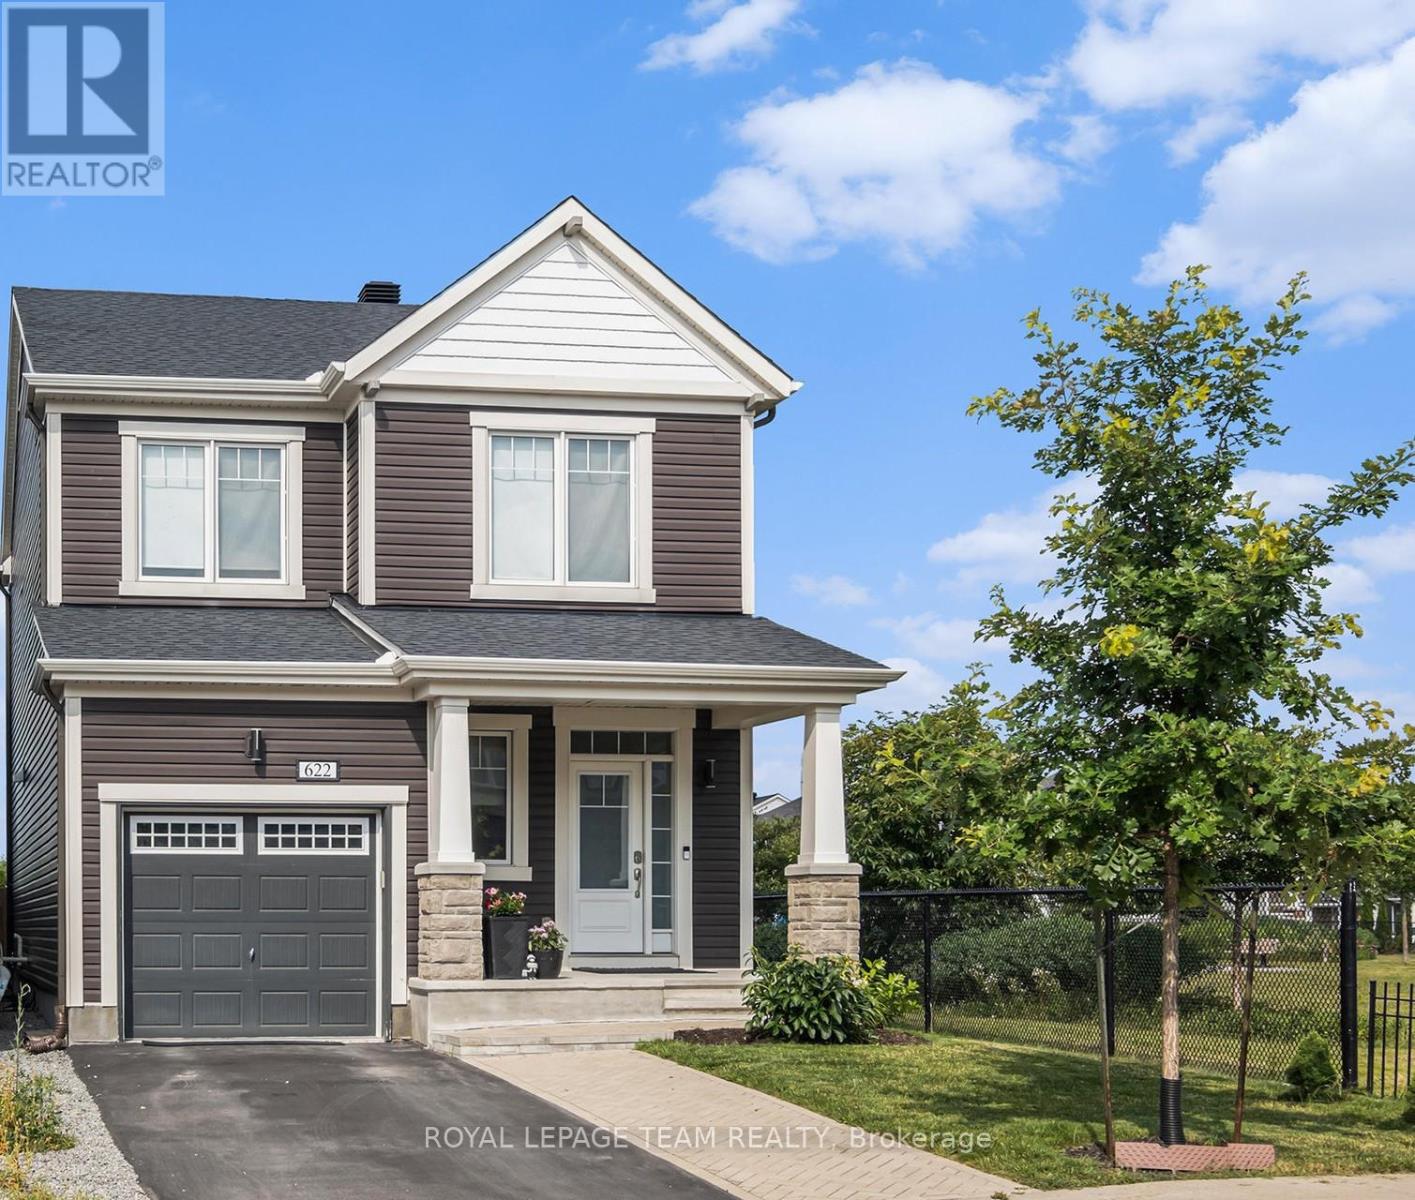
622 Malahat Way
Ottawa, Ontario
Welcome to this sun-filled corner-lot home ideally situated beside a park with no rear neighbours, offering exceptional privacy and a desirable setting. The bright, open-concept main floor features 9-foot ceilings and abundant natural light. The stylish kitchen boasts quartz waterfall countertops, high-end stainless steel appliances, including an induction cooktop, and ample cabinetry. Upstairs, discover three generously sized bedrooms, convenient second-floor laundry, and elegant finishes throughout. The fully finished basement offers a spacious recreation room, ideal for a home office, gym, or entertainment area. Step outside to a private backyard with a deck, perfect for relaxing or entertaining. Conveniently located close to parks, schools, and everyday amenities, this home offers a wonderful blend of comfort, style, and functionality. (id:45725)
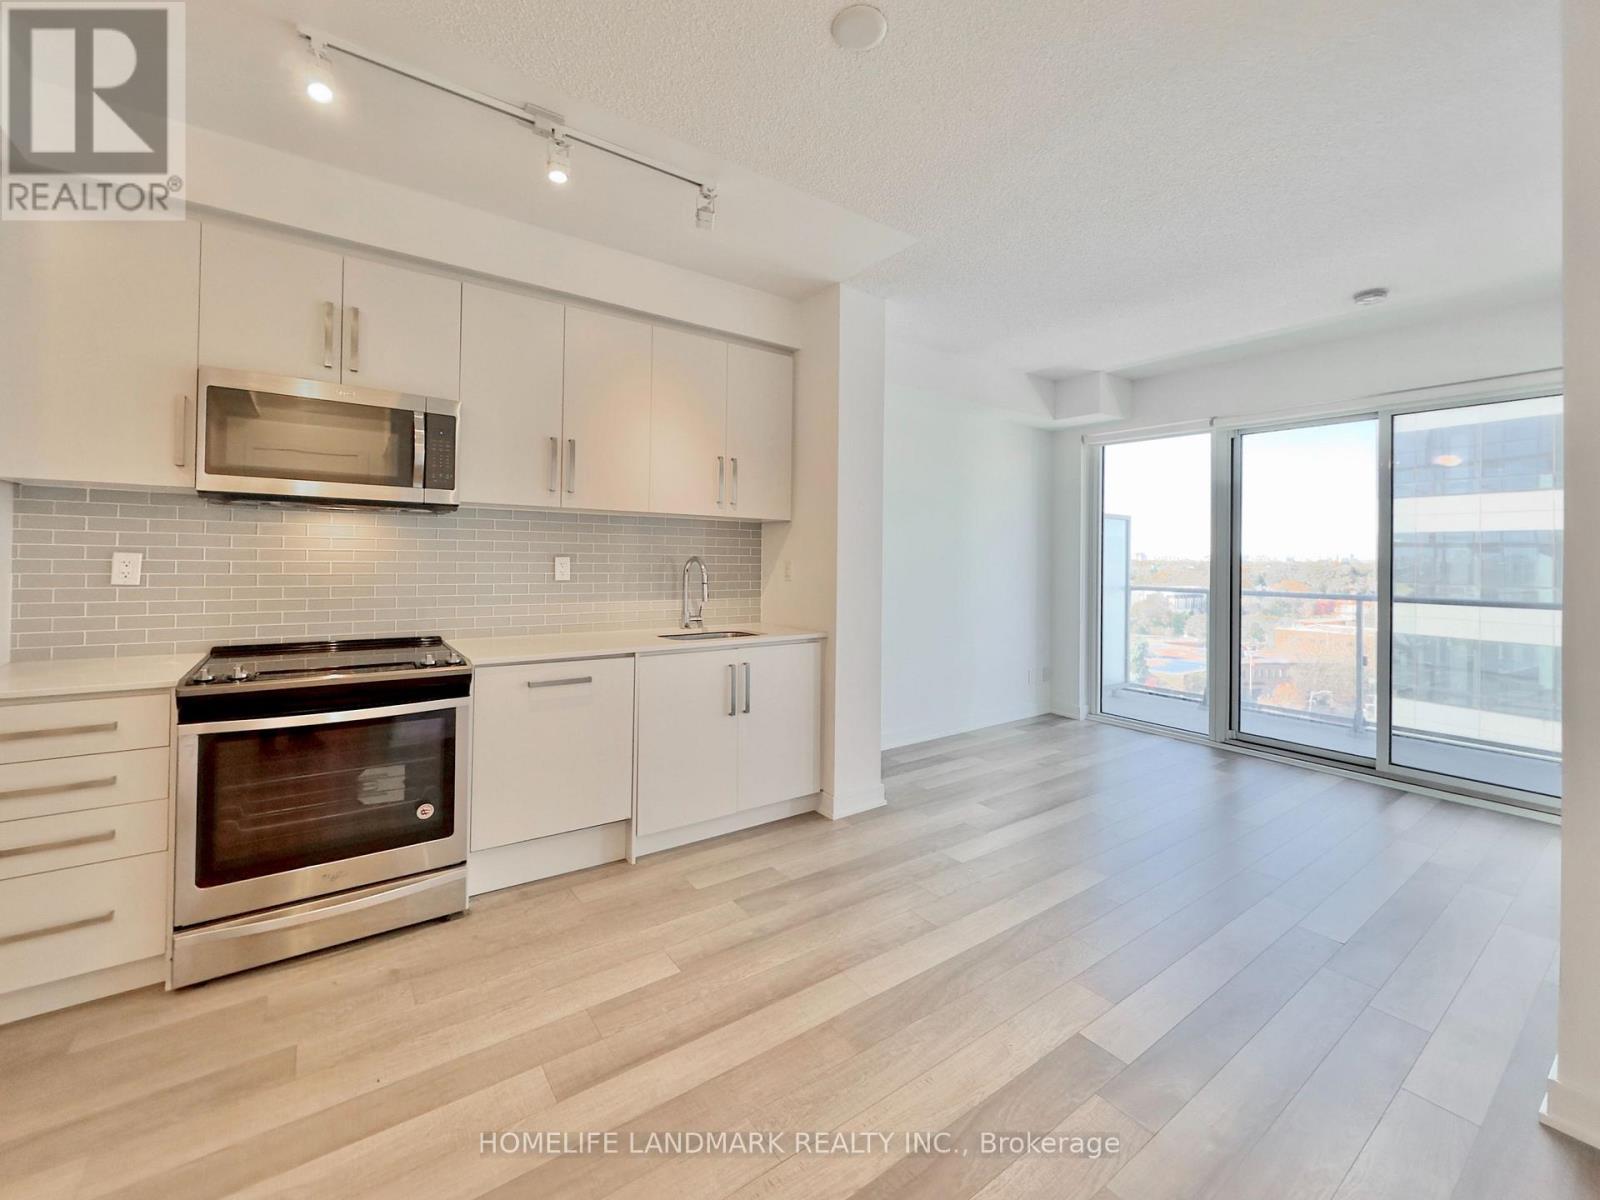
704 - 5180 Yonge Street
Toronto (Willowdale West), Ontario
DIRECT underground path from P1 SW corner to North York Centre Station, Newly Opened largest T&T Supermarket (66,000 sq ft), Shoppers, North York Centre Public Library, Restaurants, Banks, Cinema, etc. 3rd Floor Amenities include Billiard Room, Fitness Room, Guest Suites, Outdoor Terrace, Party Room, Steam Sauna, Theatre, and Yoga Room. (id:45725)
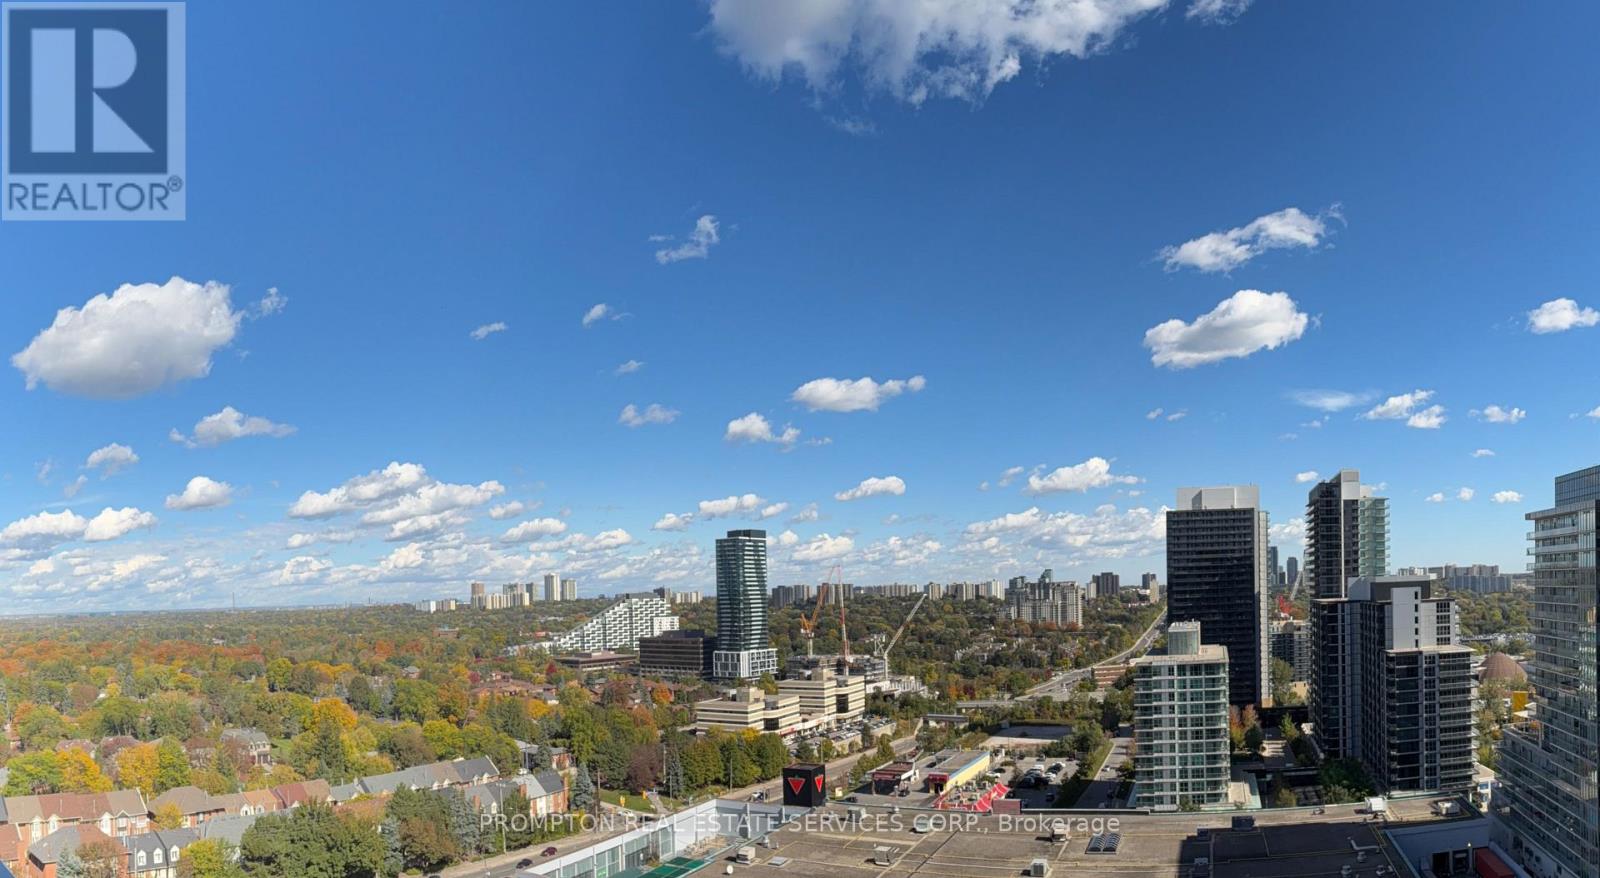
1708 - 75 Billes Heights
Toronto (Bayview Village), Ontario
*RARE Offering - 1EV Parking & 1Locker Included* KING'S LANDING - the name says it all! A remarkable BRAND NEW NEVER LIVED-IN 1Bedroom (with windows) residence offering the perfect blend of luxury, convenience, and contemporary design. The Ribbon is awaiting you to open. Exceptional value in Luxury & Practicality. Inside, you'll find soaring 9-foot ceilings, premium Miele appliances including a rare gas cooktop, wifi connected laundry pair, custom built-in organizers, and a spa-inspired bathroom featuring an oversized medicine cabinet for enhanced storage. Step out onto your private balcony, complete with composite wood decking, and enjoy unobstructed Panoramic views. Carwash Machine in Underground Parking! Ideally situated in one of the GTA's most connected communities, this location places you within walking distance of Two TTC subway stations, Oriole GO Station, North York's largest community centre, Toronto Public Library, an expansive 8-acre park with winter skating ring, IKEA, Canadian Tire, North York General Hospital, and an abundance of cafes, dining, and everyday conveniences. Whether you're a professional seeking an effortless commute or simply looking for a stylish home in a vibrant, upscale neighbourhood, this exceptional suite delivers on every level. A rare opportunity not to be missed. (id:45725)
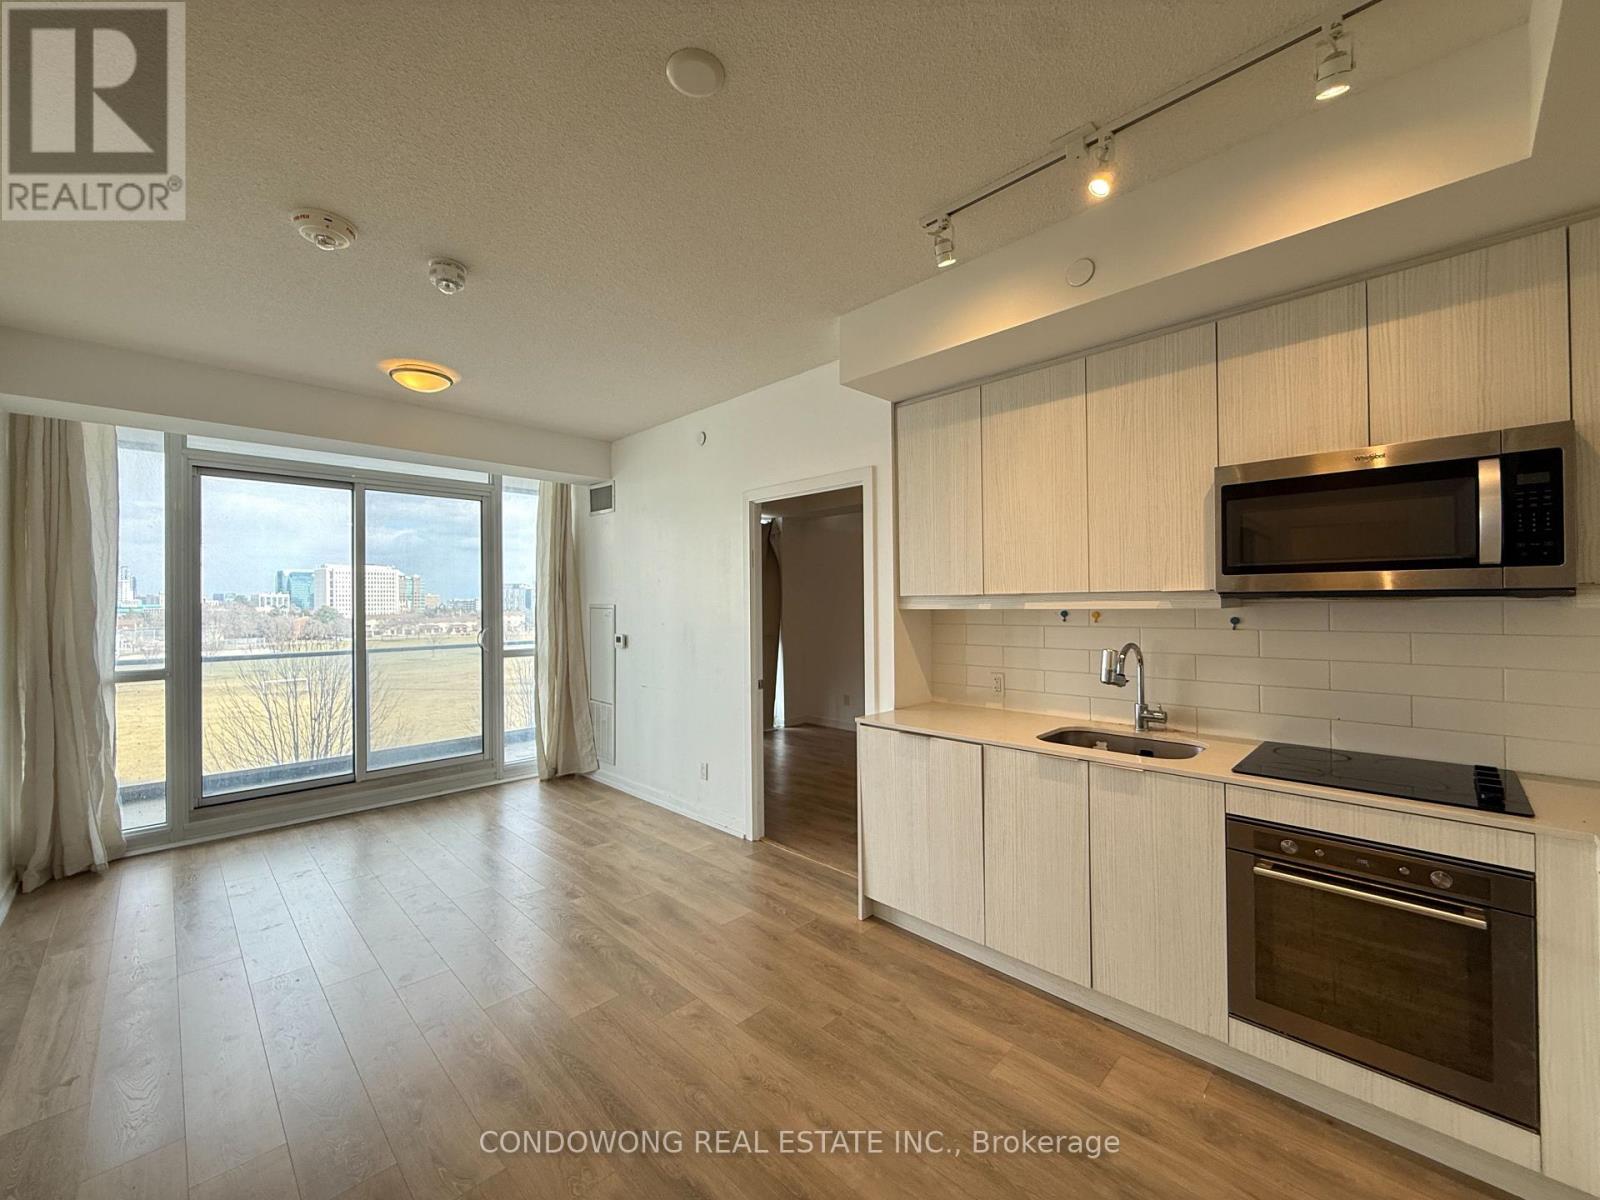
409 - 32 Forest Manor Road
Toronto (Henry Farm), Ontario
Bright and modern unit in the heart of North York! Featuring a functional open-concept layout, sleek finishes, and floor-to-ceiling windows with plenty of natural light. Conveniently located steps to Fairview Mall, subway, parks, and major highways. Perfect for first-time buyers, investors, or those seeking urban convenience with comfort. (id:45725)
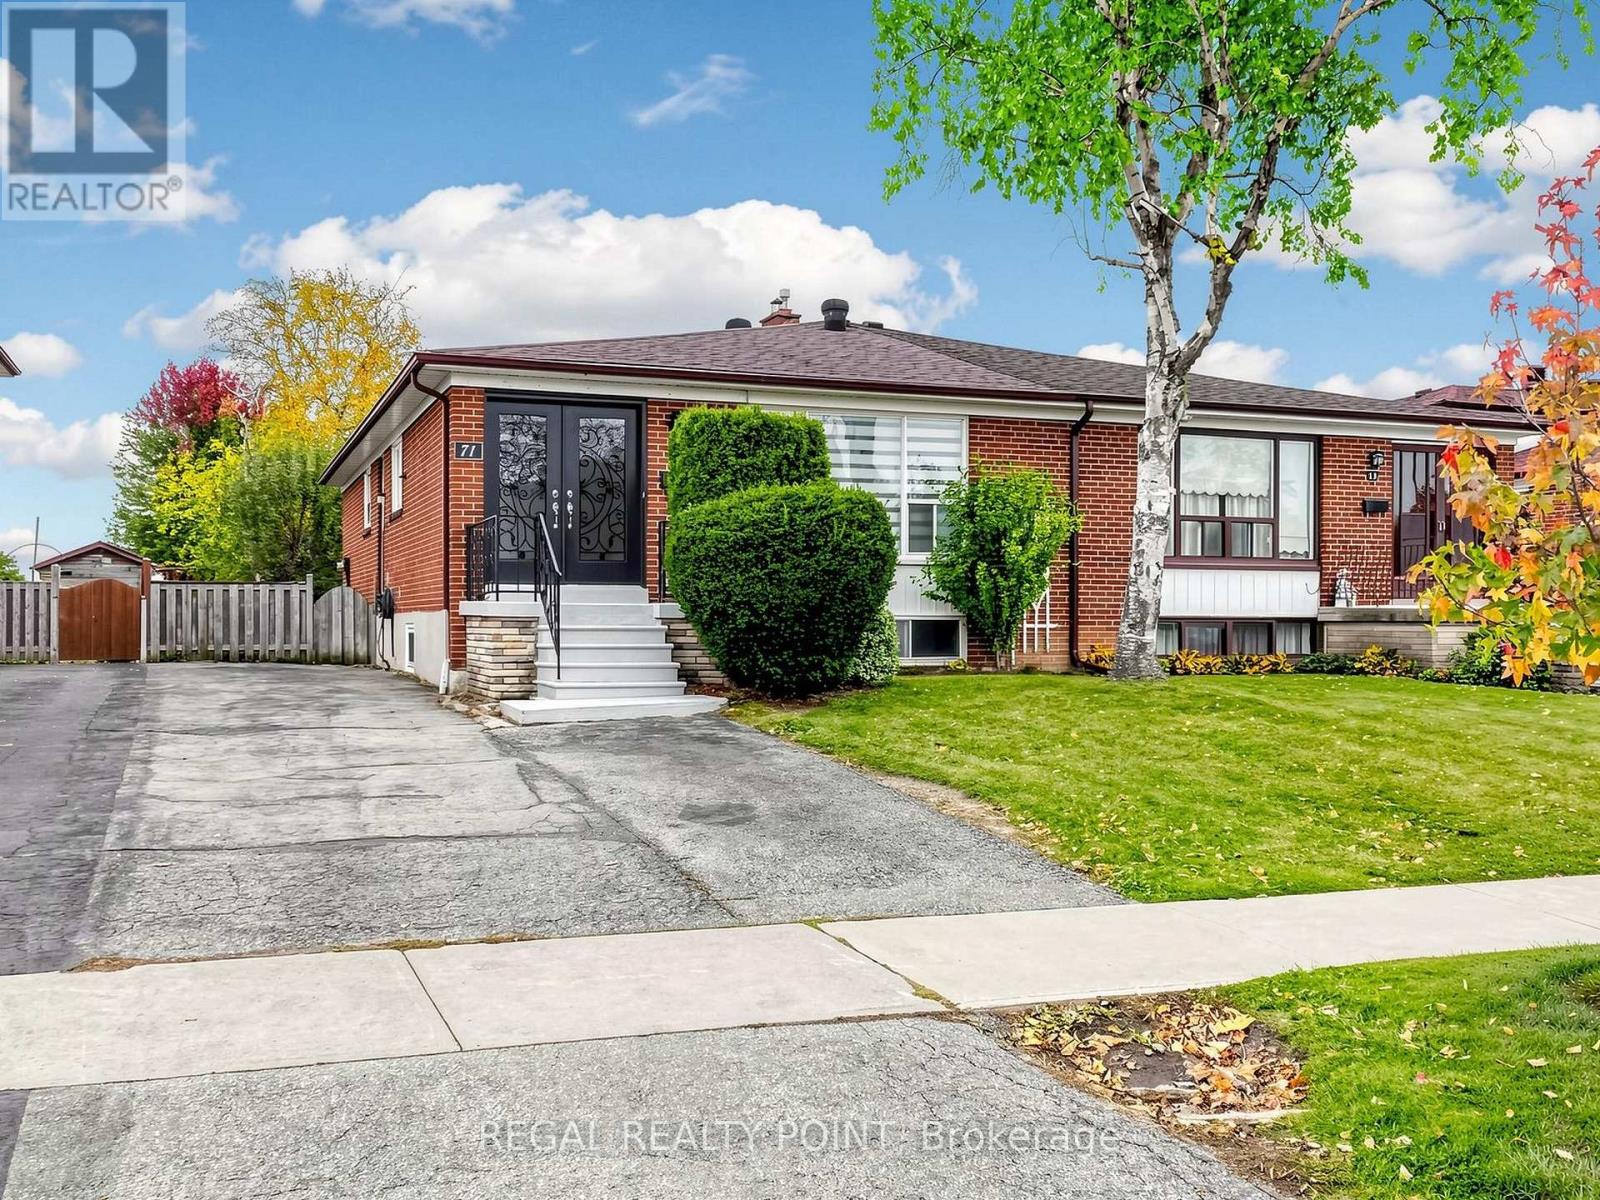
Basement - 71 Clydesdale Drive
Toronto (Pleasant View), Ontario
Upgraded, separate entrance basement with 2 bedrooms and 1 living room, Separate kitchen and bathroom.Large bright view windows (above ground),Dishwasher included. Excellent location, convenient public transit and subway, Fairview Mall, various educational institutions, Western and Chinese supermarkets are all nearby. 3 minutes to get onto 401/404 highways (id:45725)
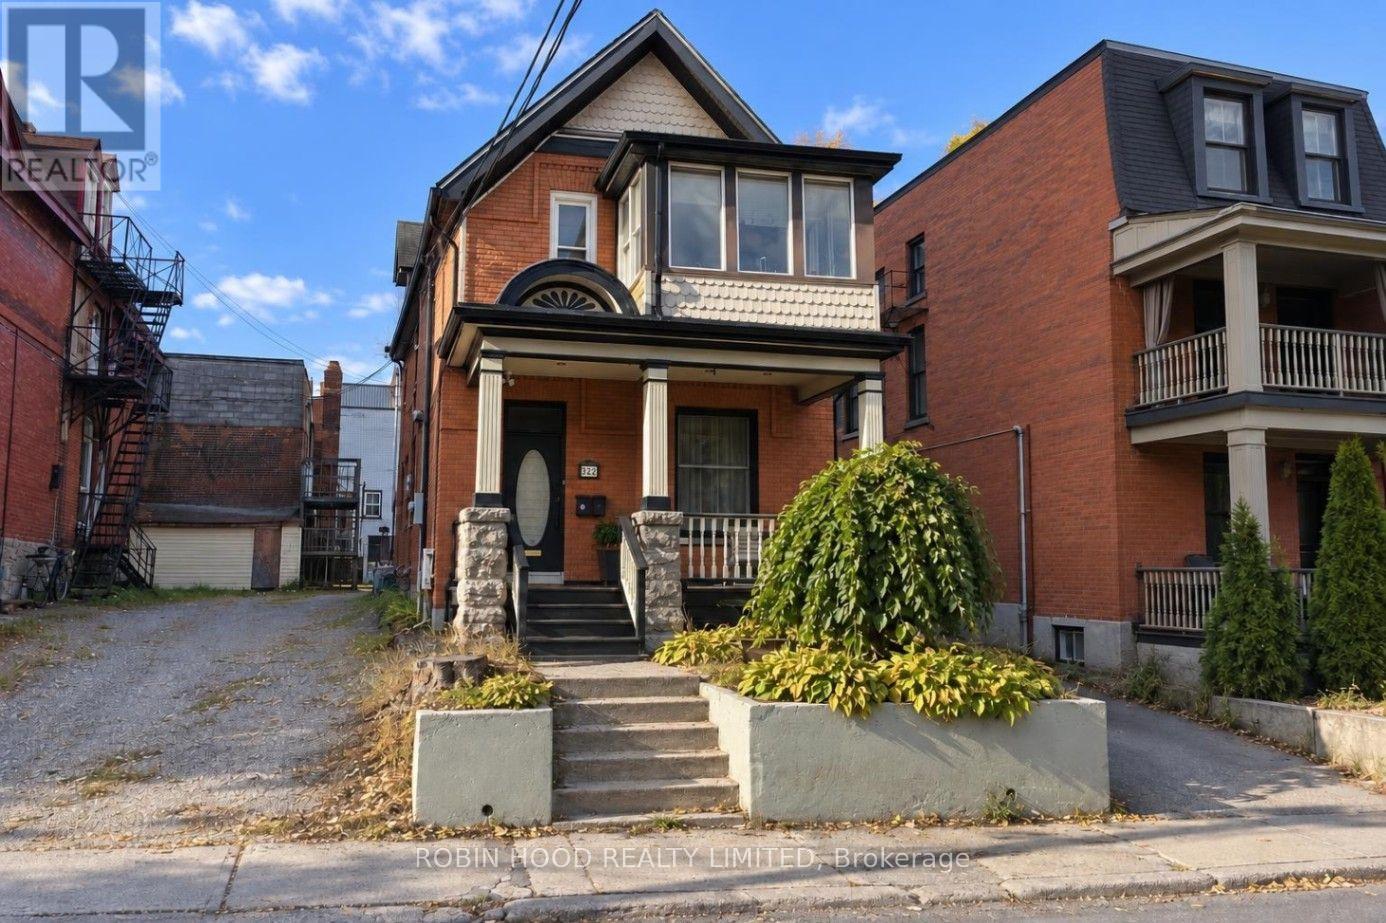
322 Lyon Street N
Ottawa, Ontario
*** Additional Listing Details - Click Brochure Link *** Offset Your Mortgage With $1,750/month In Existing Rental Income. This Legal Centretown Duplex Features A 2-bedroom, 3-bathroom Main Residence And A Separate 1-bedroom Apartment. The Main Unit Has An Estimated Market Rent Of $3,500/month, Offering Potential Combined Gross Rental Income Of $5,250/month. The Main Home Features Cathedral Ceilings, Skylights, Hardwood Floors, A Sunroom And Home Office Space. Major Improvements Include Roof And Skylight Replacement (2019), Extensive Masonry Repointing (2024 And 2025), And A Three-Head Ductless Heat Pump (2026). Smart-Home Upgrades Include A Connected Thermostat, Security Cameras, Smart Lighting And Locks. Three Parking Spaces Provide Additional Flexibility And Potential Rental Income. (id:45725)
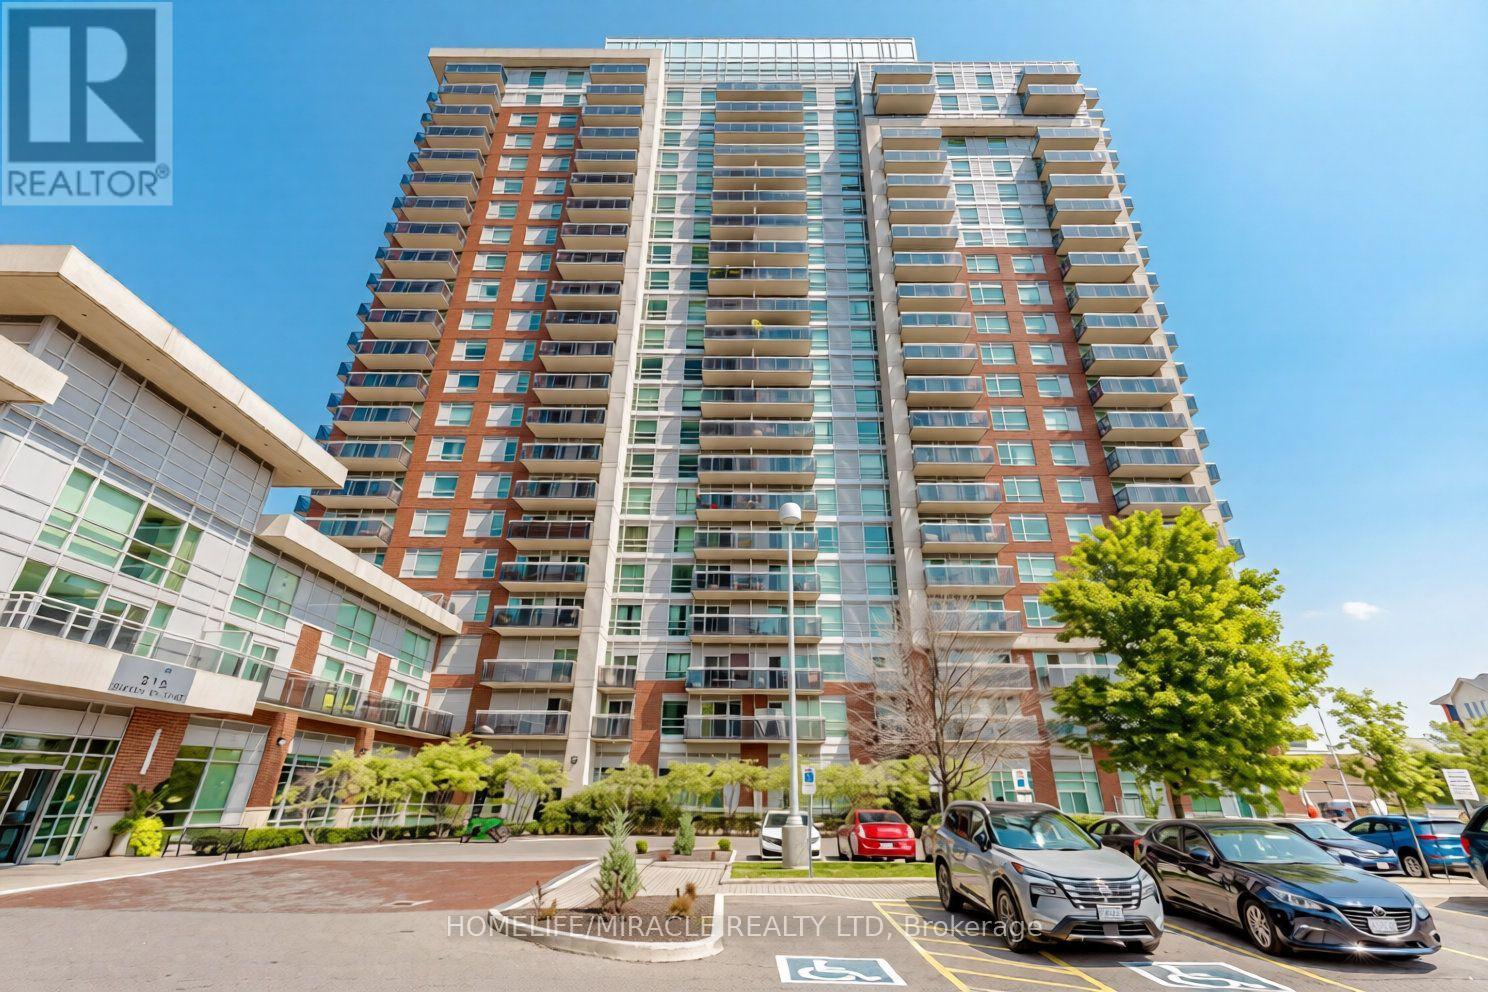
1710 - 215 Queen Street E
Brampton (Queen Street Corridor), Ontario
Fully upgraded 2026 corner unit in Rhythm Condos! Spacious 2-bedroom, 2-bathroom suite featuring 2 parking spaces and a large locker. Bright, open-concept living and dining area with spectacular city and Toronto skyline views. Modern kitchen with stainless steel appliances and quartz countertops (2026). Upgrades include new flooring throughout (2026), fresh paint (2026) and an upgraded primary ensuite (2026). Spacious primary bedroom with ensuite and walkout to balcony, generously sized second bedroom, and ensuite laundry. Enjoy 2 private balconies and abundant natural light. Building amenities include gym, guest suites, party room, car wash, 24/7 concierge and visitor parking. Conveniently located close to schools, parks, playgrounds, shopping and public transit at your doorstep. Minutes to Hwys 410, 407 and 401, and Brampton Downtown GO Station. A rare opportunity offering modern upgrades, stunning views, 2 parking spaces and a large locker! (id:45725)
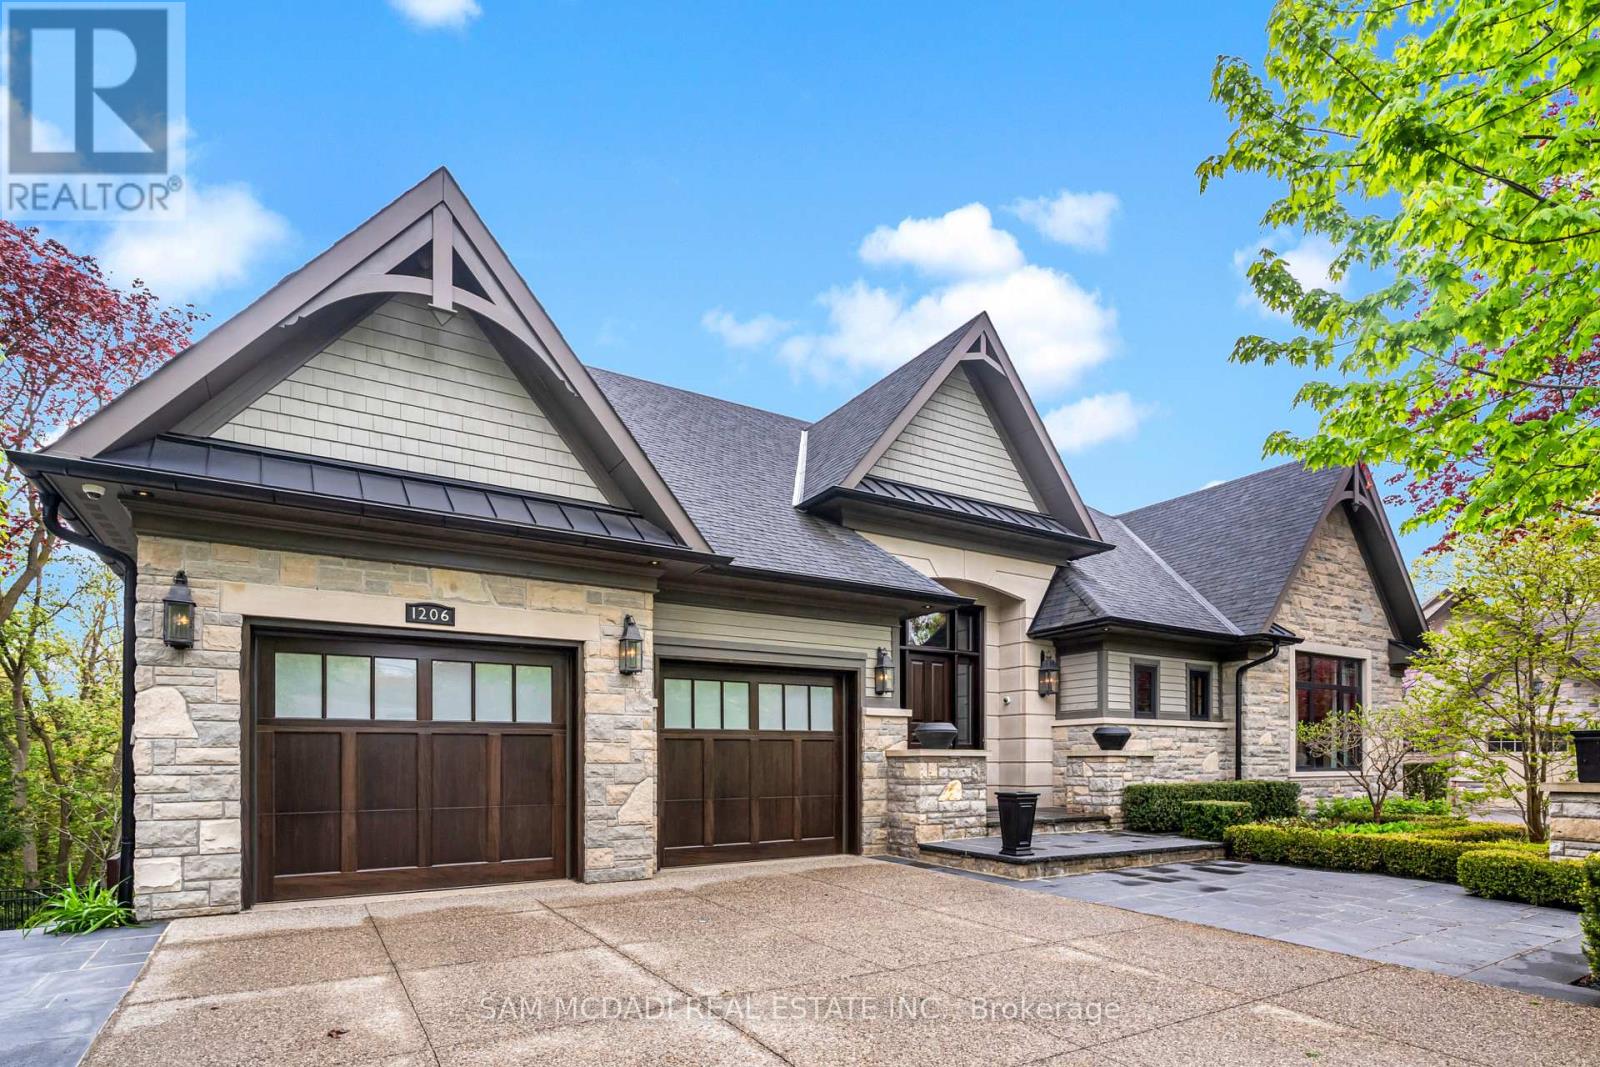
1206 Wildfield Crescent
Mississauga (Lorne Park), Ontario
Welcome to 1206 Wildfield Cr., and exceptional custom -built executive residence featuring approximately 5400 sq. ft. of total living space on a private 64'x190' ravine lot. Designed by Vanbetlehem Architect inc., this distinctive home showcases 15' ceilings, exposed wood beams, dramatic stone archways, expansive windows and extensive natural stone detailing. The Chef's kitchen is a true showpiece, featuring a backlit onyx backsplash, illuminated crystal centre island, premium built-in appliances and extensive custom Neff cabinetry. The principal suite offers soaring ceilings, a walk-in dressing area, private terrace access and spa-inspired ensuite with soaker tub, oversized double shower and ravine views. A custom executive office finished in African mahogany and burr wood features build in cabinetry and 3 pc ensuite washroom. The finished walk-out lower level is designed for entertaining, with oversized gas fireplace, floor to ceiling sliding doors, integrated audio/surround sound, fitness area with mirrored wall and padded flooring , full bathroom /steam shower and powder room , terrace access to hot tub, creating a natural connection to outdoors. The exterior features extensive Brazilian IPE hardwood decking and solid granite elements, complemented by mature landscaping, direct ravine views, fire pit , pond with waterfall. Enjoy the added luxury of a heated driveway , minimizing winter maintenance and the need for shoveling. A rare combination of sophisticated architecture, premium materials, integrated technology and exceptional privacy. (id:45725)
1005 Fredonia Drive
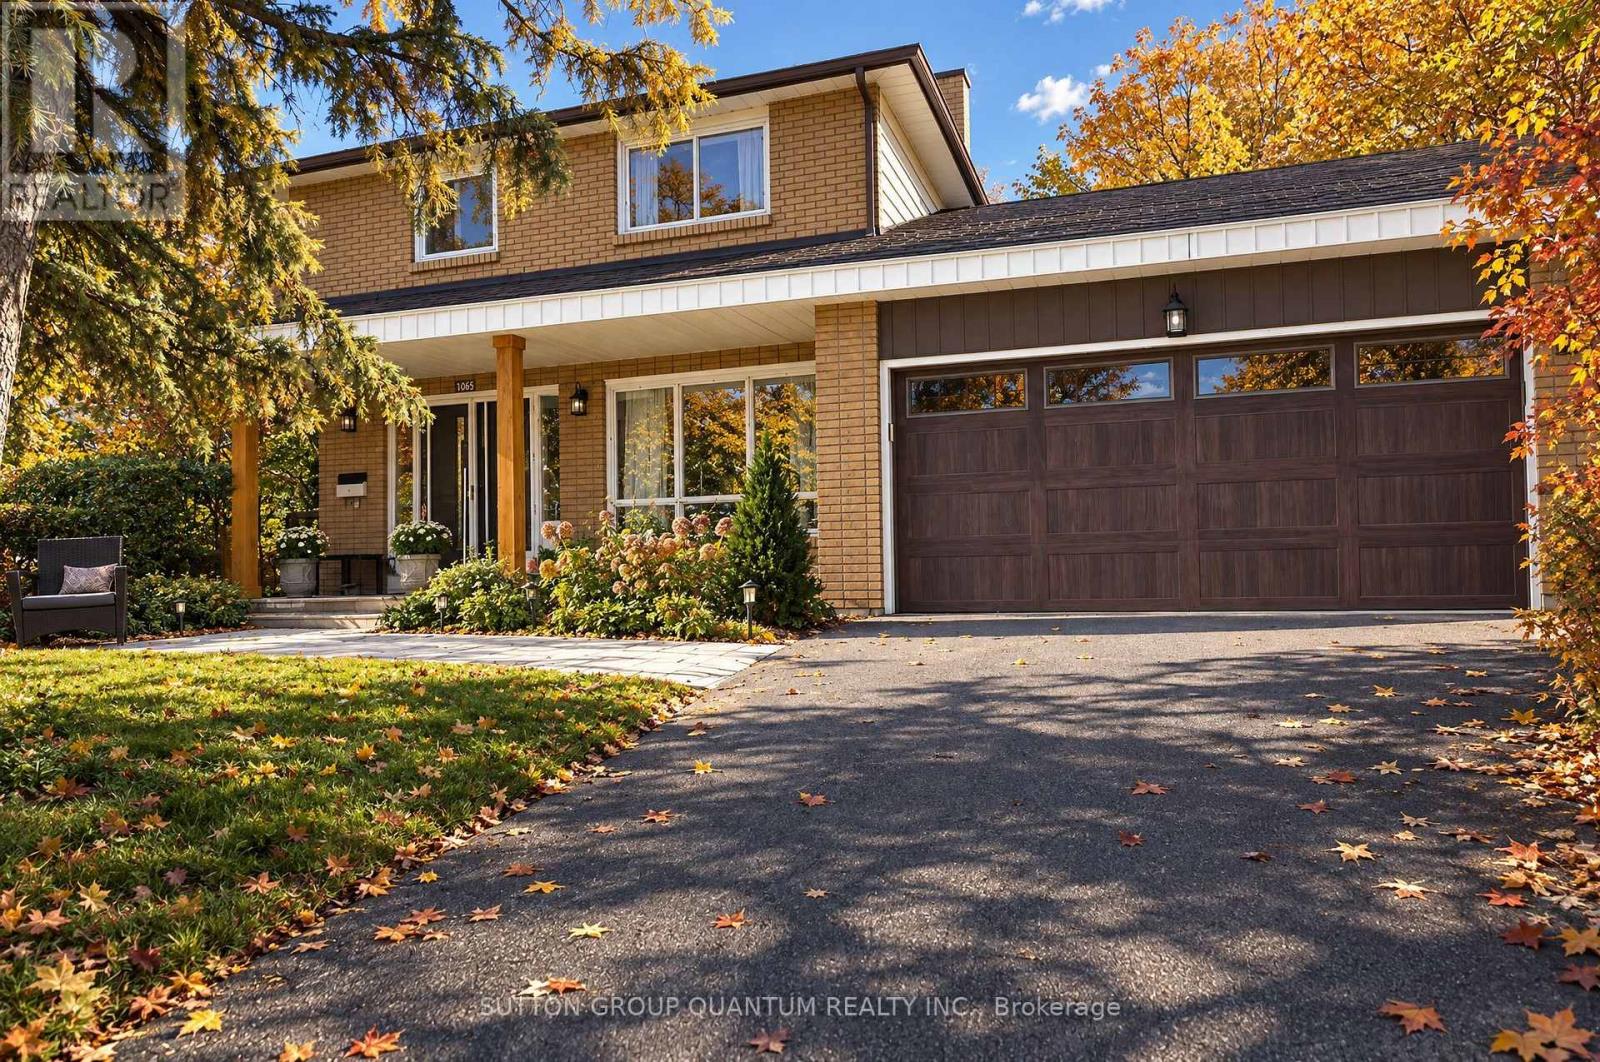
Mississauga (Erindale), Ontario
**SPACIOUS FAMILY HOME ON A QUIET, LOW-TRAFFIC DEAD-END STREET!** Welcome to 1005 Fredonia Drive, a spacious four-bedroom family home nestled on a peaceful, low-traffic dead-end street in Mississauga's desirable Erindale neighbourhood. Offering approximately 2,613 sq. ft. above grade and situated on an impressive 75-foot-wide lot, this inviting residence combines generous living spaces, a practical family-friendly layout and an exceptional location. The main floor features spacious living and dining rooms, a separate home office, a comfortable family room with fireplace, and a family-sized kitchen with breakfast area and walkout to the garden. Four generously sized bedrooms upstairs, including a primary bedroom with ensuite, provide plenty of room for a growing family. The private backyard offers a peaceful outdoor retreat, ideal for relaxing, entertaining and enjoying time with family and friends. One of the property's greatest attractions is its location. Situated on a quiet street with minimal through traffic, it offers a wonderful residential setting surrounded by established homes and mature greenery. Enjoy convenient access to Huron Park Recreation Centre, excellent nearby schools, parks, shopping, Trillium Health Partners' Mississauga Hospital and public transit. (id:45725)
Bsmt - 32 Alanadale Avenue
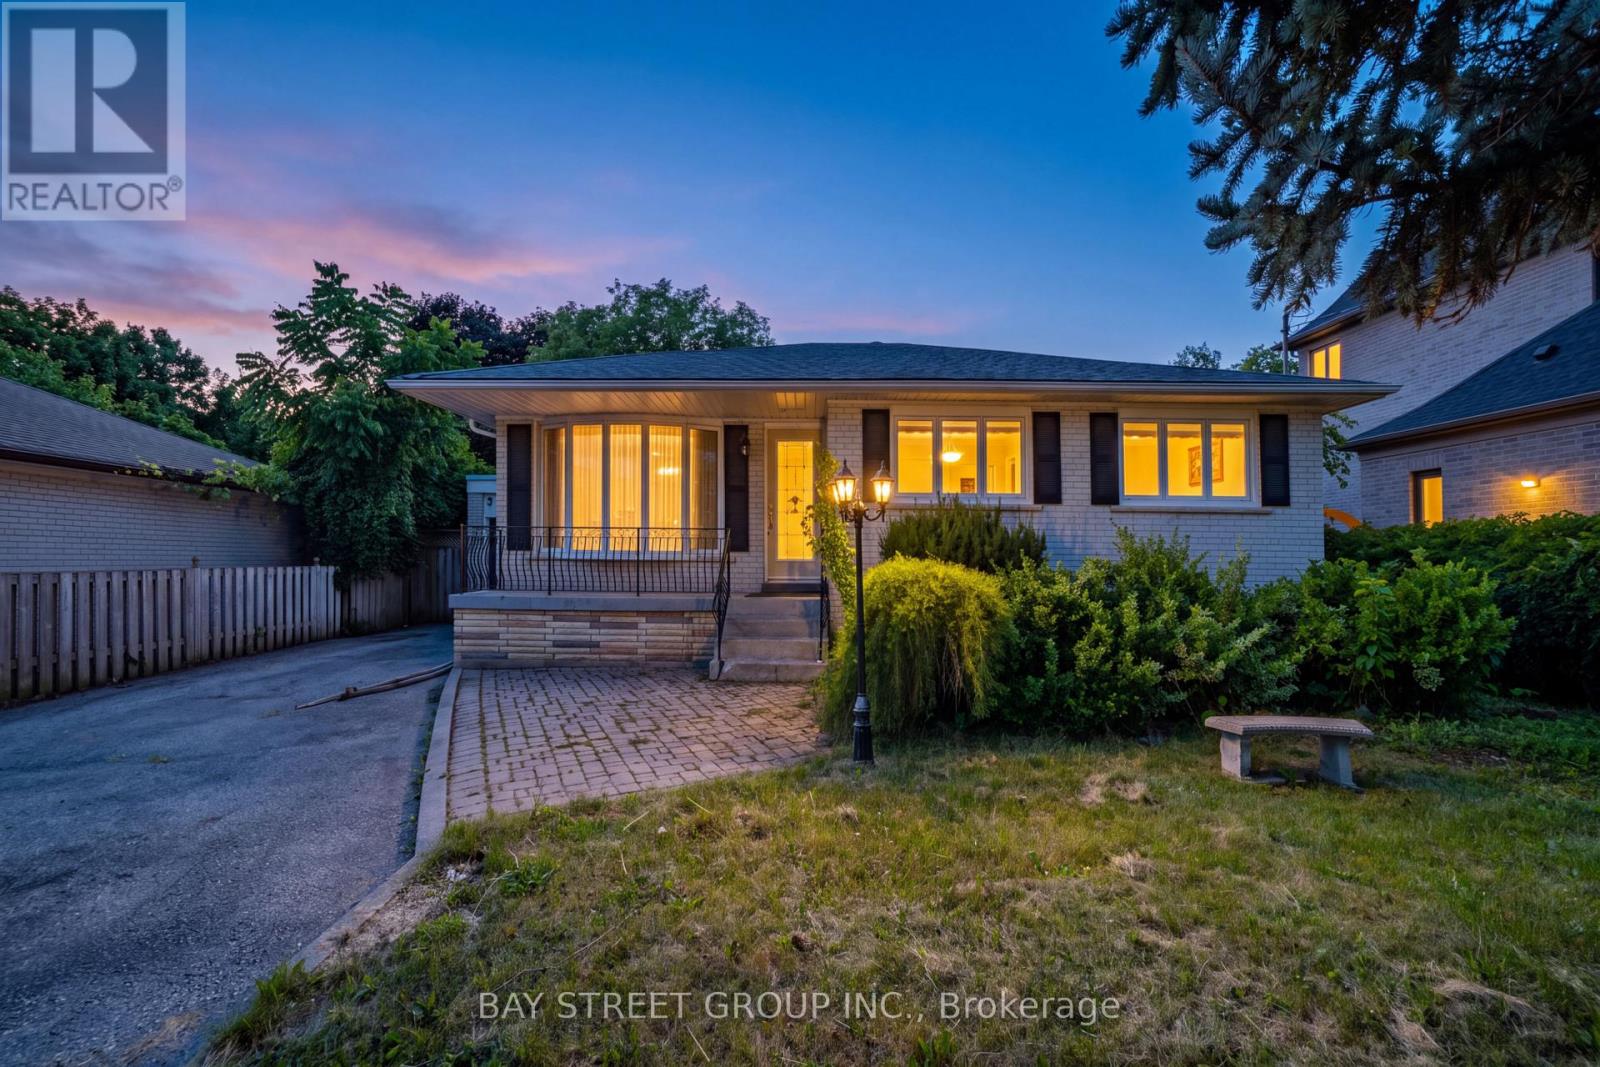
Markham (Bullock), Ontario
Spacious and thoughtfully updated basement apartment with a separate entrance in Markham's sought-after Bullock community. Features a practical open-concept layout with generous living and dining areas, upgraded finishes and appliances, and a full bathroom. Offers comfortable, functional living in an established neighbourhood surrounded by mature greenery. Conveniently located minutes from Centennial and Markham GO Stations, Highways 7 and 407, Markville Mall, Main Street Markham, parks, shops and restaurants. Tenant pays 40% utilities. (id:45725)
3206 - 15 Iceboat Terrace
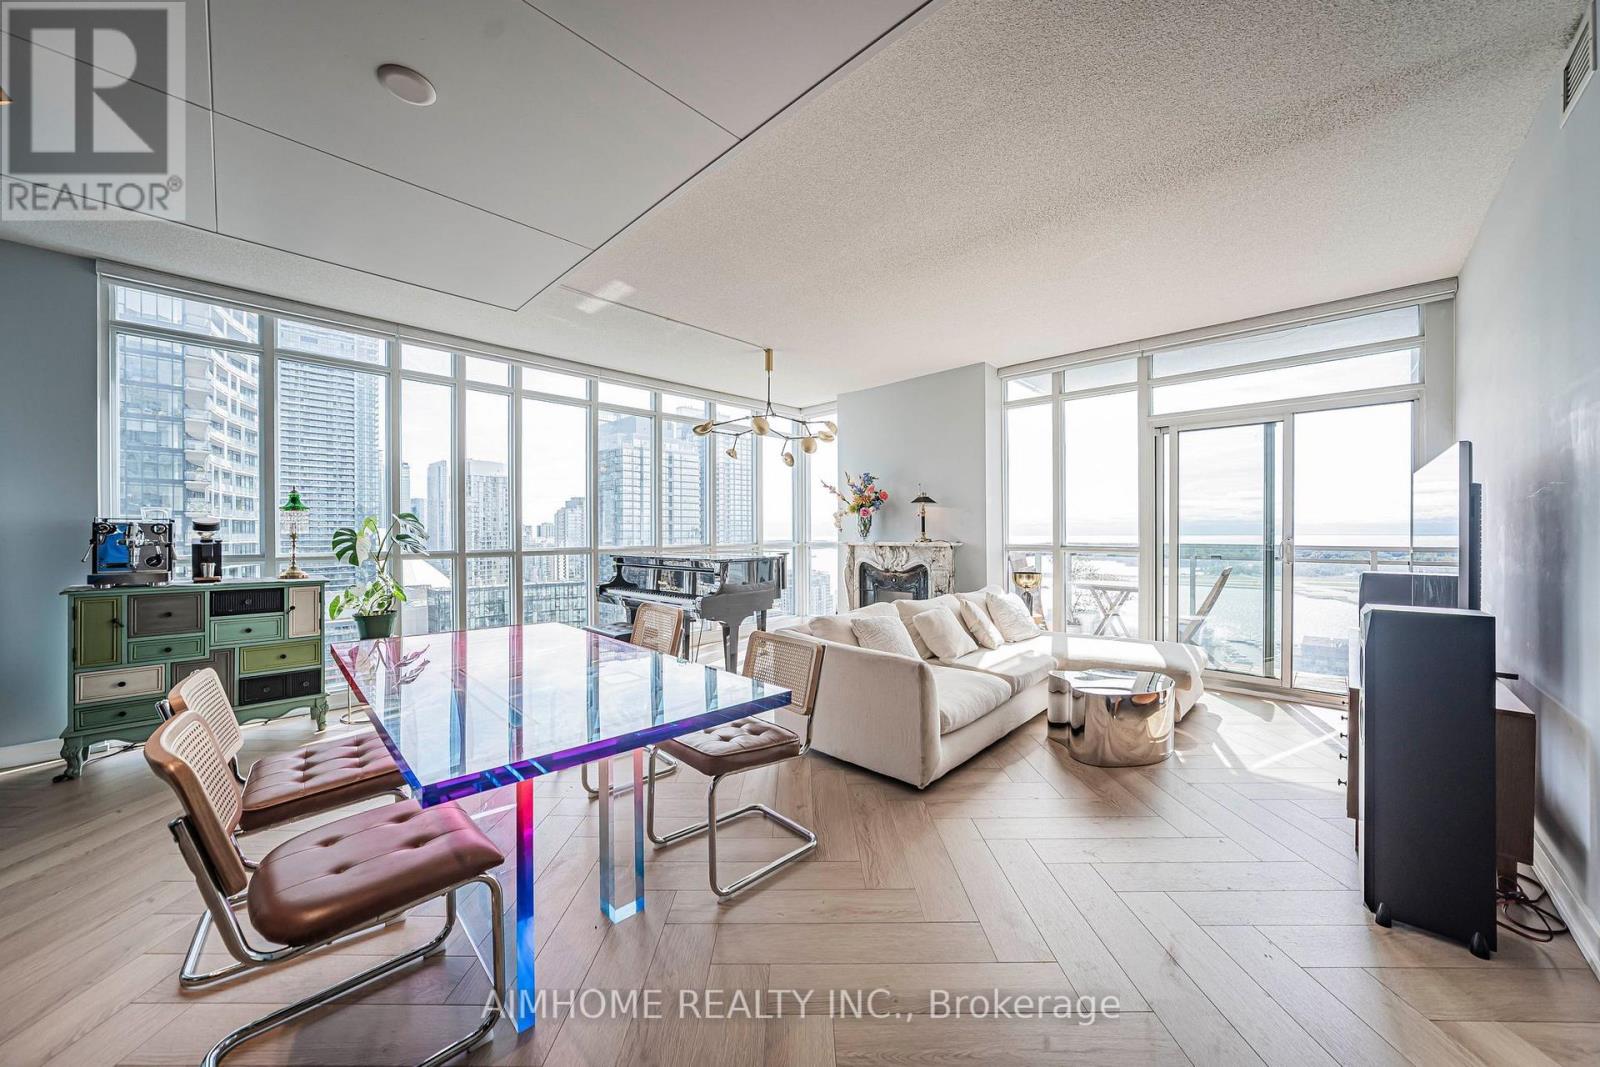
Toronto (Waterfront Communities), Ontario
Luxury Downtown Toronto Corner Unit with Stunning Unobstructed Lake Ontario Views! This spacious approximately 1,300 sqft fully furnished corner suite features 3 bedrooms with King, Queen and Double beds, 2 bathrooms, stylish furnishings, high-end appliances, brand new laminate flooring, and newly installed shades (2024). All furniture and furnishings shown in the photos are included with the lease, making this home truly move-in ready. A German-made baby grand piano and genuine marble decorative fireplace add elegance and character to this exceptional home. Fireplace is non-functional and for decorative purposes only. Ideally located in the heart of Toronto's Entertainment District, just steps to restaurants, cafes, sports and entertainment venues, Chinatown, community centre, library, supermarkets, pharmacies and wine shops, with the lakeside just a 7-minute walk away. Includes 1 parking space and 1 locker. Enjoy premium building amenities including a four-season swimming pool, jacuzzi, gym, squash court, boardroom, lounge and theatre room. Just bring your luggage and start enjoying luxurious downtown living! EXTRAS: Flexible lease terms available. (id:45725)
1010 - 108 Peter Street
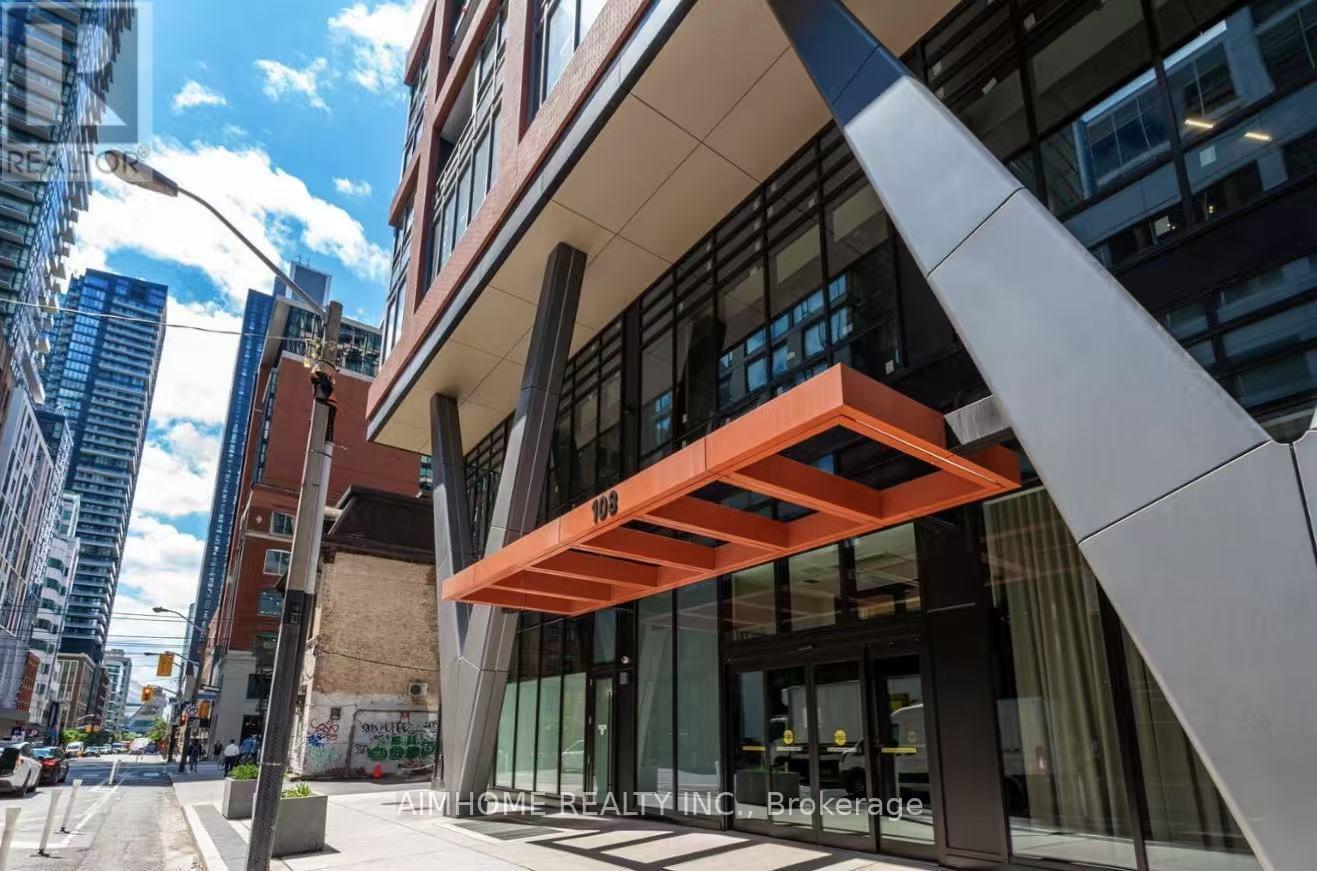
Toronto (Waterfront Communities), Ontario
Spacious 2-bedroom, 2-bathroom Condo located in the heart of Toronto's entertainment district! Walk To Restaurants, Groceries, Entertainment, Shopping, TTC And The P.A.T.H. 24-hour concierge service. Primary bedroom offers 3pc-Ensuite. Modern Stainless Steel Built In Appliances, Eat In Kitchen And 9 Ft Ceilings Throughout. (id:45725)
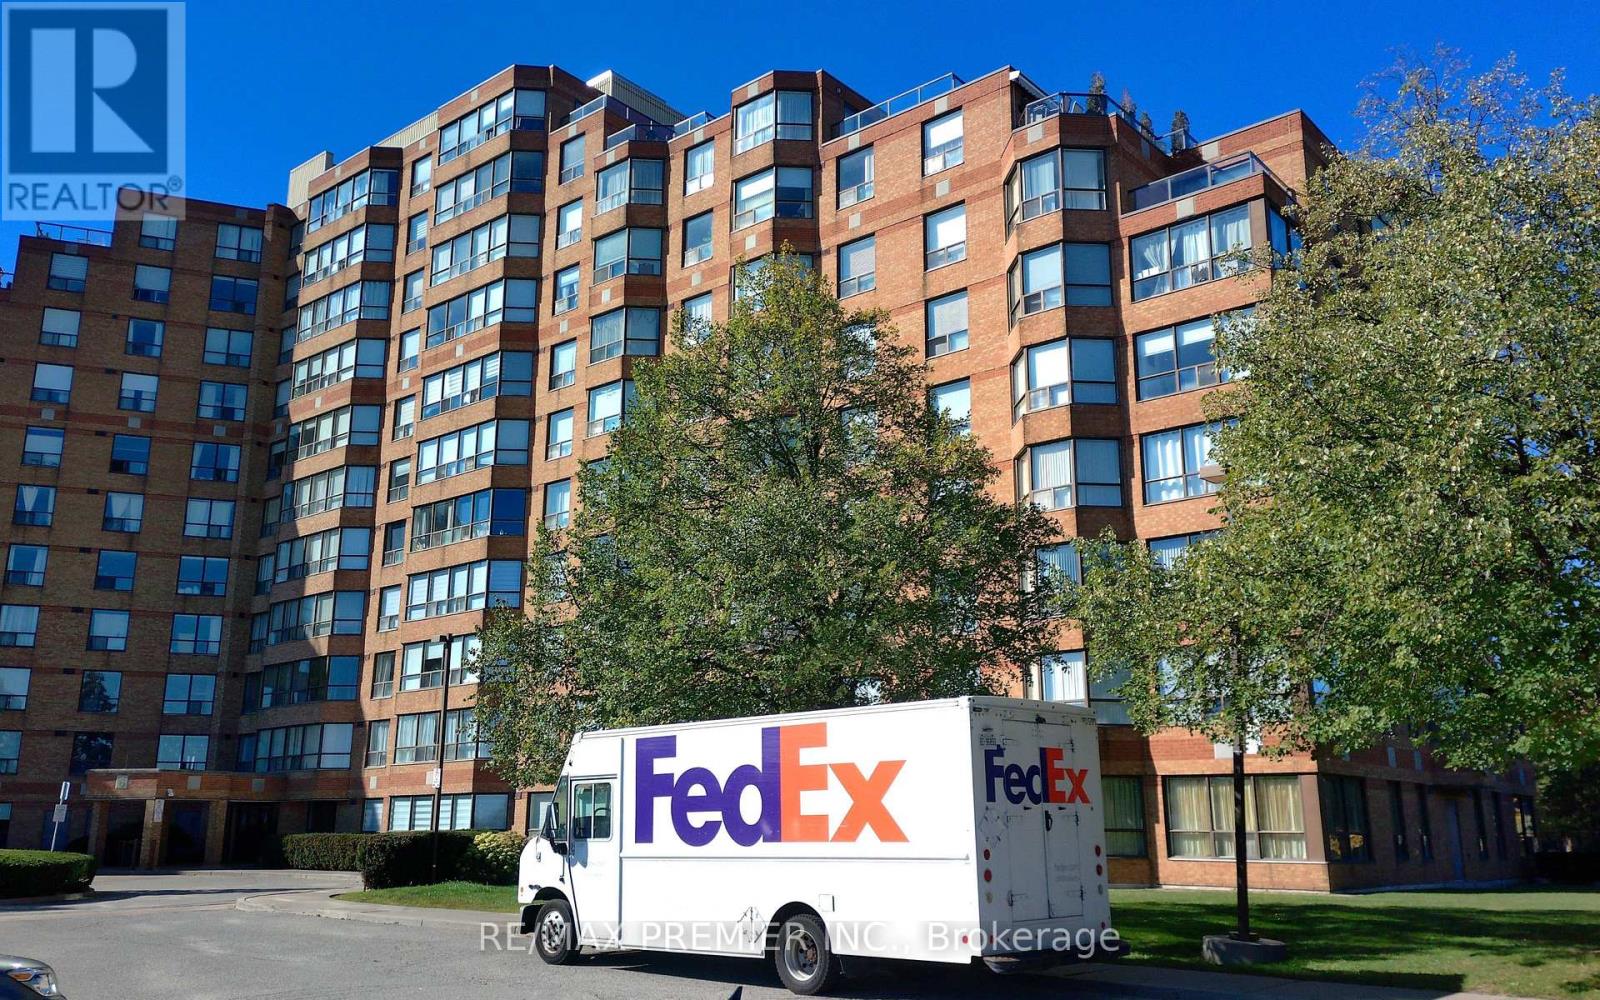
212 - 6 Humberline Drive
Toronto (West Humber-Clairville), Ontario
Bright & Spacious Large 2 Bedrooms With 2 Full Washrooms Condo for Lease WITH 2 PARKING SPOTS !!!!!!AVAILABLE IMMEDIATELY !!!!! Location !! Location !! Location !! Luxurious 'Kings Terrace Building !!!!! Nestled next To Humber College !!!!! Ttc At Doorstep !!!! Mins To Hospital , Hwy 27 & 427, Shopping Centre , Woodbine Race Track Ensuite Laundry With Extra Storage Space . Well Managed And Maintained Building . Superb Amenities Excellent Value In An Amazing Location. (id:45725)
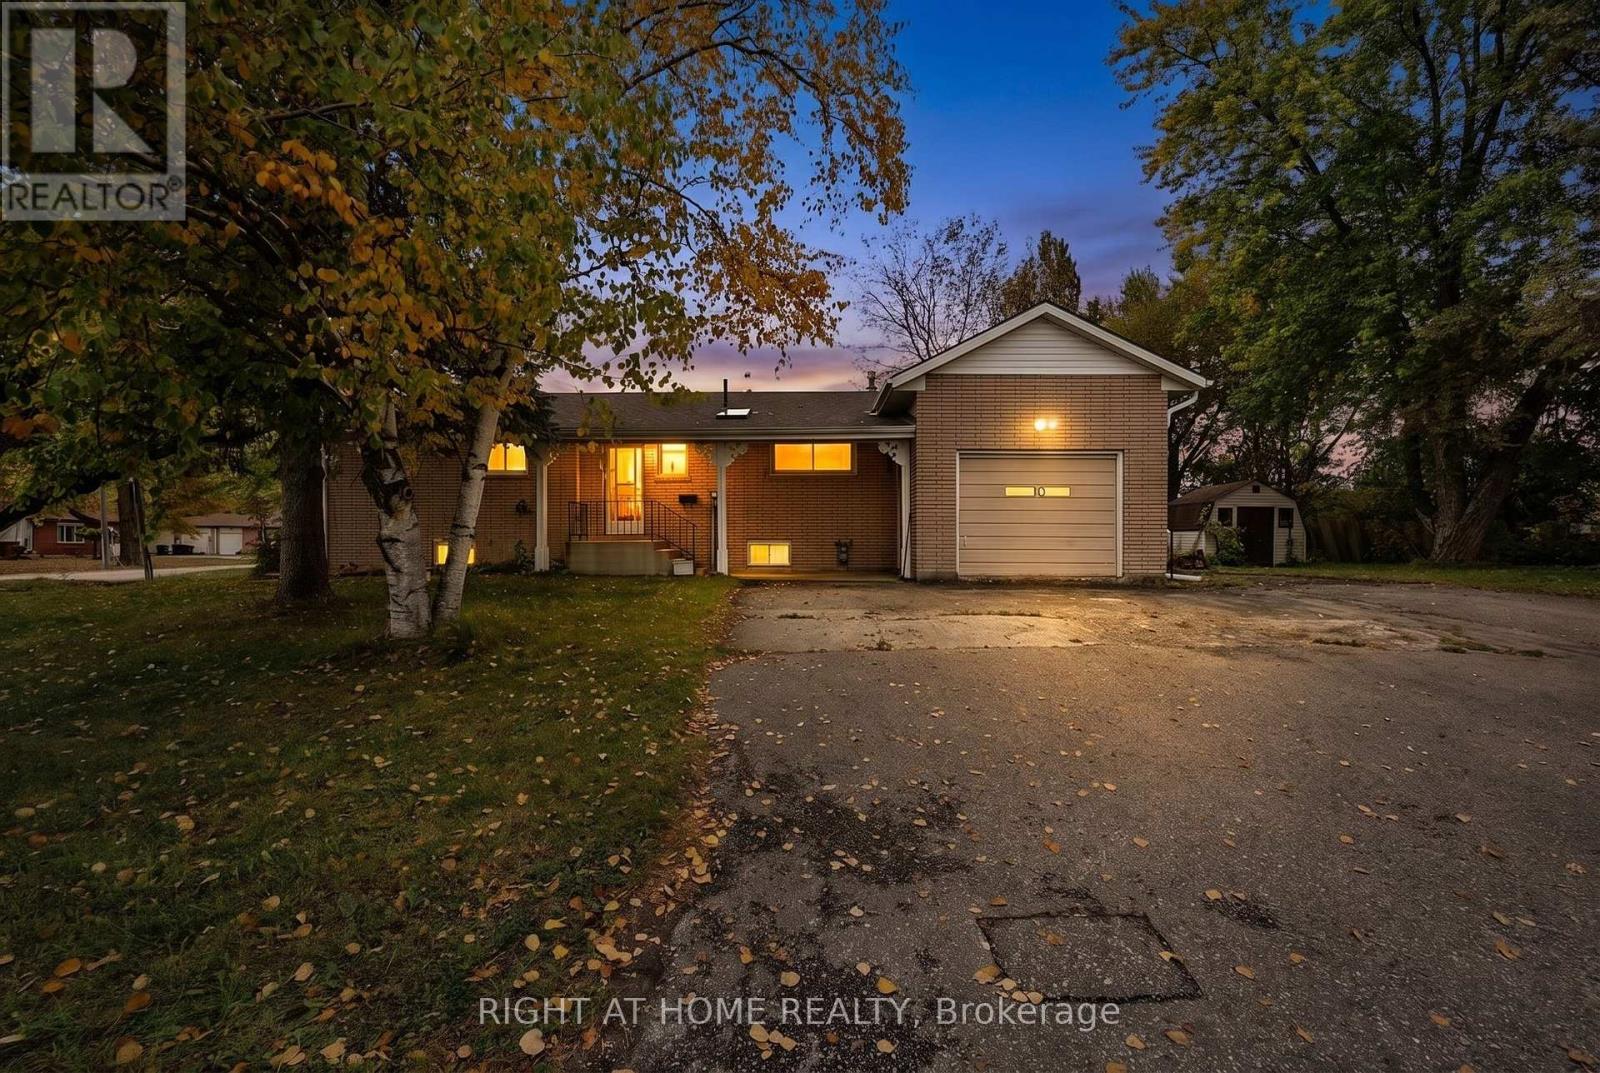
1080 County Road 42
Clearview (Stayner), Ontario
All brick 3 bedroom, 2 bathroom bungalow at 1080 County Road 42 in Stayner, on a corner lot with the driveway on quiet Centre Street. One-level living with a large living room and bay window, plus a galley kitchen with an eat-in addition. The full basement has a separate entrance and a big open area for a family room with a wood burning fireplace, and there is room to develop part of the lower level. The driveway fits 2 to 3 vehicles in front of the house and garage, and the pavement continues along the side of the garage to the back of the property, giving you a ready place to park a motor home or large trailer. Solid, well kept and fully functional, with original finishes ready for your own updates. Directly across from the church. Stayner is close to Collingwood and Wasaga Beach, about 30 minutes to Highway 400, and County Road 42 (Airport Road) gives easy access toward the city. A great fit for first-time buyers, downsizers or anyone ready to add their own style and build equity. (id:45725)
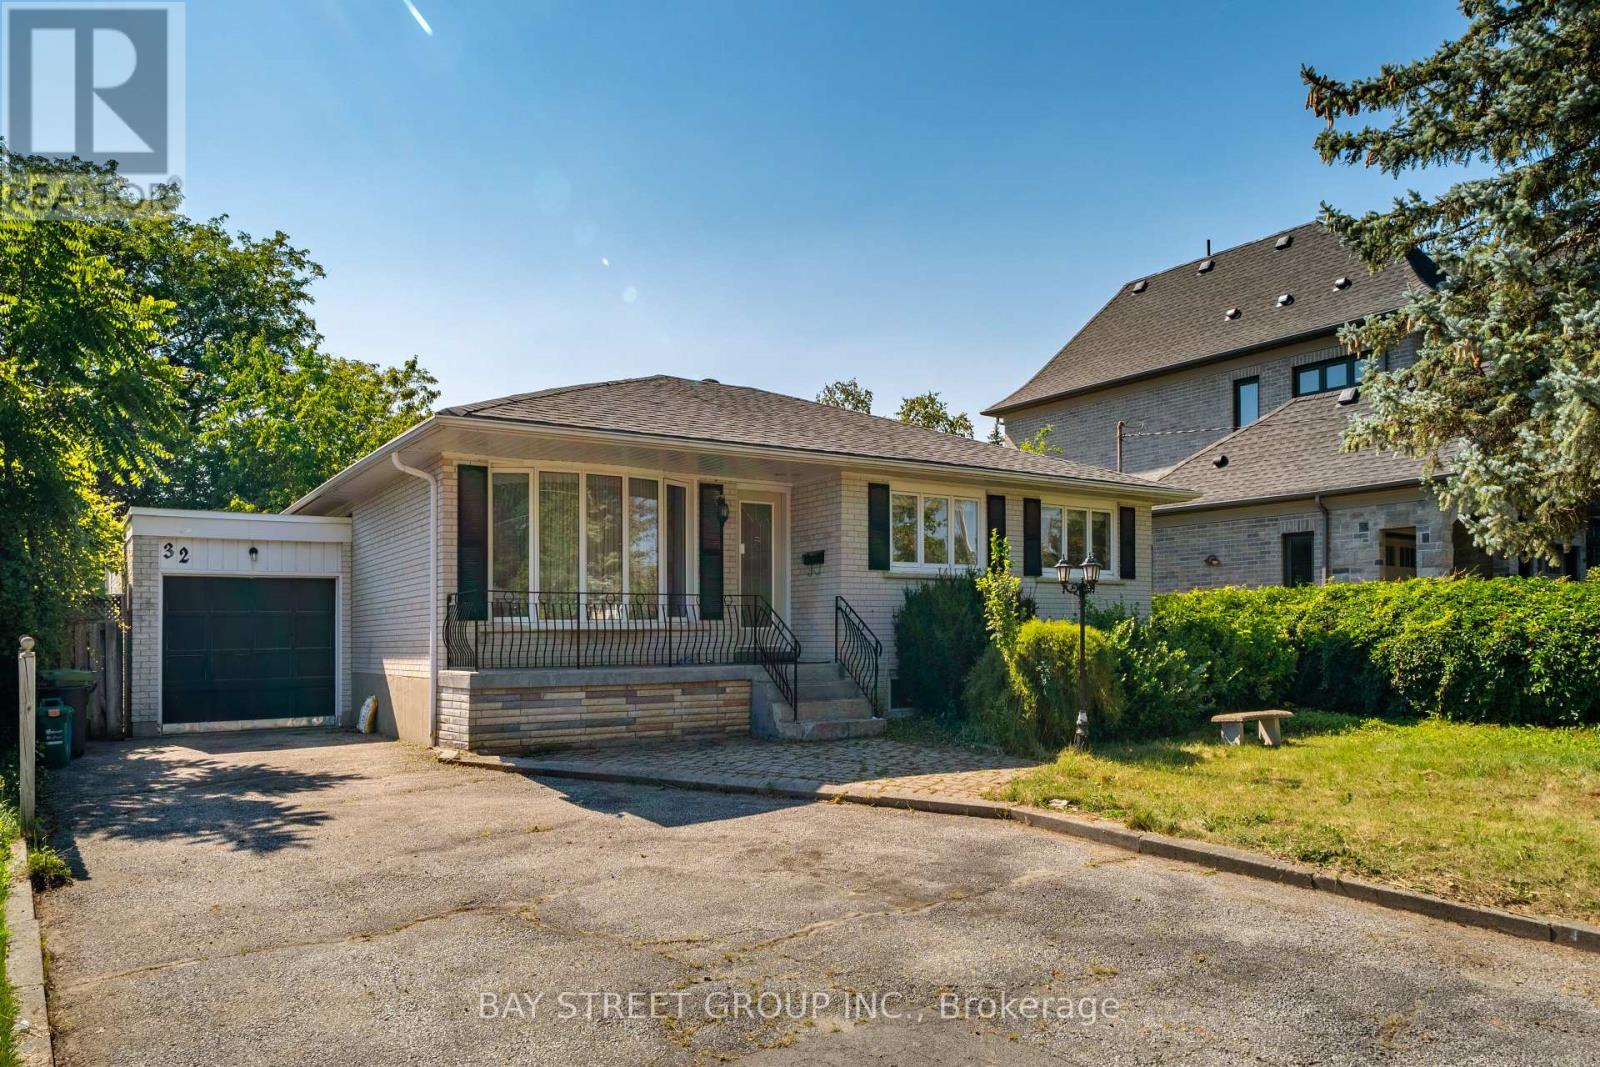
32 Alanadale Avenue
Markham (Bullock), Ontario
Bright and spacious 3-bedroom, 1-bathroom main-floor apartment in a raised bungalow in Markham's sought-after Bullock community. Features an open-concept living and dining area, an updated kitchen with a walkout to a large deck, and three comfortable bedrooms. Set on an expansive lot surrounded by mature greenery in an established neighbourhood. Conveniently located minutes from Markville Secondary School, Centennial and Markham GO Stations, Highways 7 and 407, Markville Mall, Main Street Markham, parks, shops and restaurants. Tenant pays 60% utilities. (id:45725)
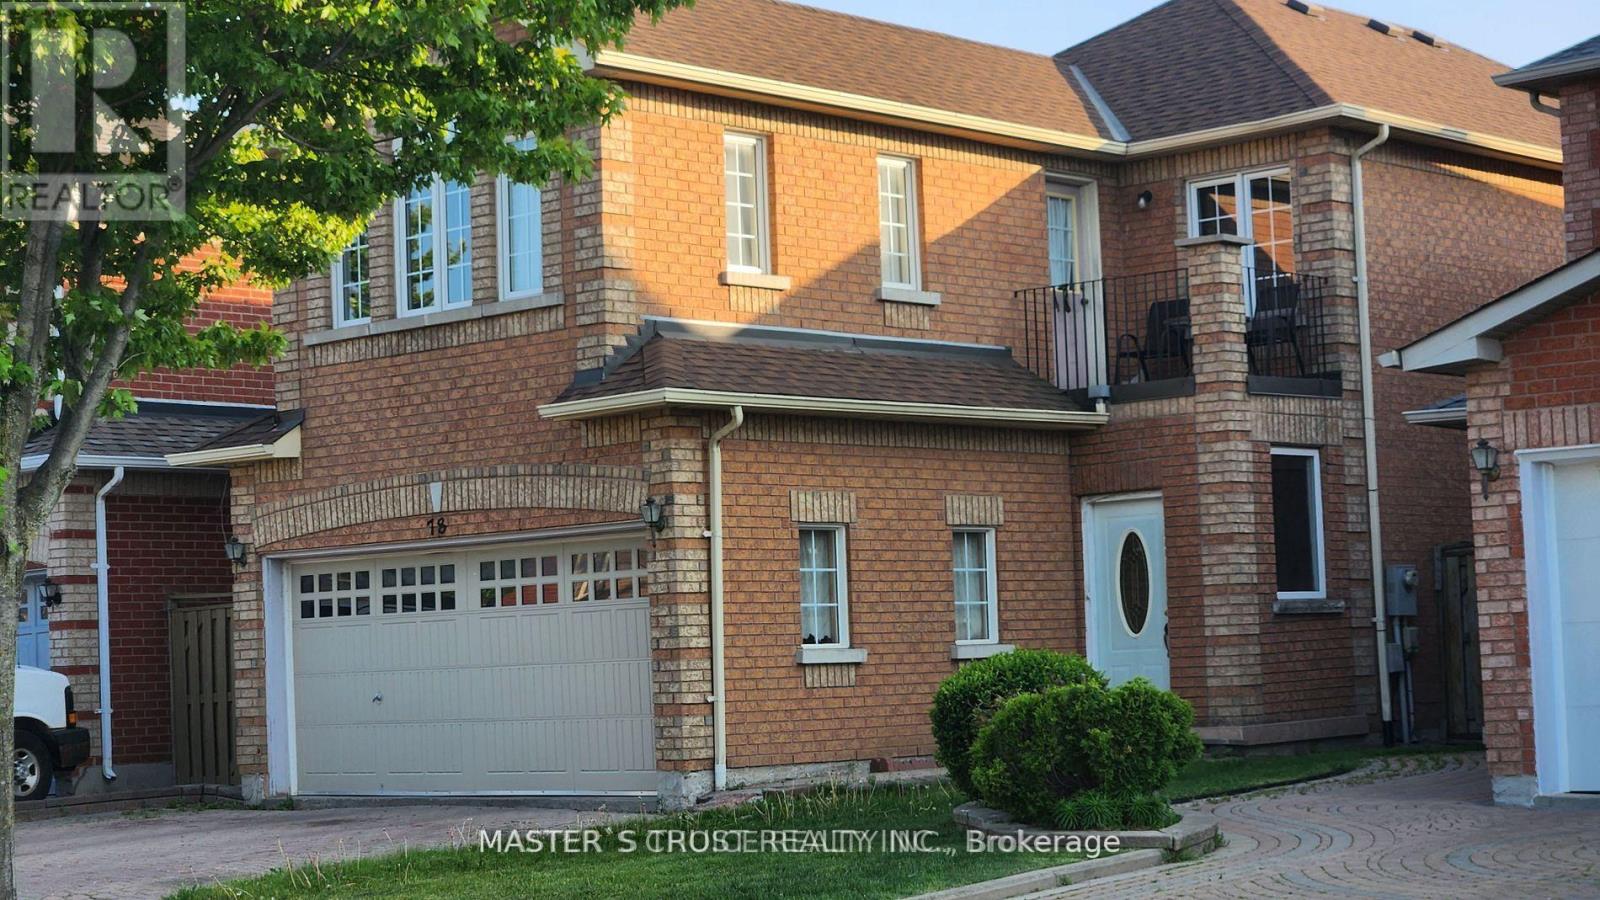
78 Whistler(Bsmt) Court
Markham (Milliken Mills West), Ontario
Welcome To This Spacious Two- bedroom Apartment In A Quiet Family-Friendly Markham Neighbourhood. Featuring A Private Separate Entrance, Two Generously Sized Bedrooms, A Large Open-Concept Living Area, Functional Kitchen, And A Well-Appointed Bathroom. Recently Painted And Professionally Prepared For New Tenants, This Clean And Comfortable Home Is Move-In Ready. Ideal For Professionals, Couples, Or Small Families Seeking A Convenient And Well-Maintained Living Space. Located Close To Transit, Schools, Parks, Shopping, Restaurants, Pacific Mall, Major Highways, And Other Everyday Amenities. TWO Parking Space Included. Tenant To Share Utilities. No Smoking. Ready For November1 Occupancy. (id:45725)
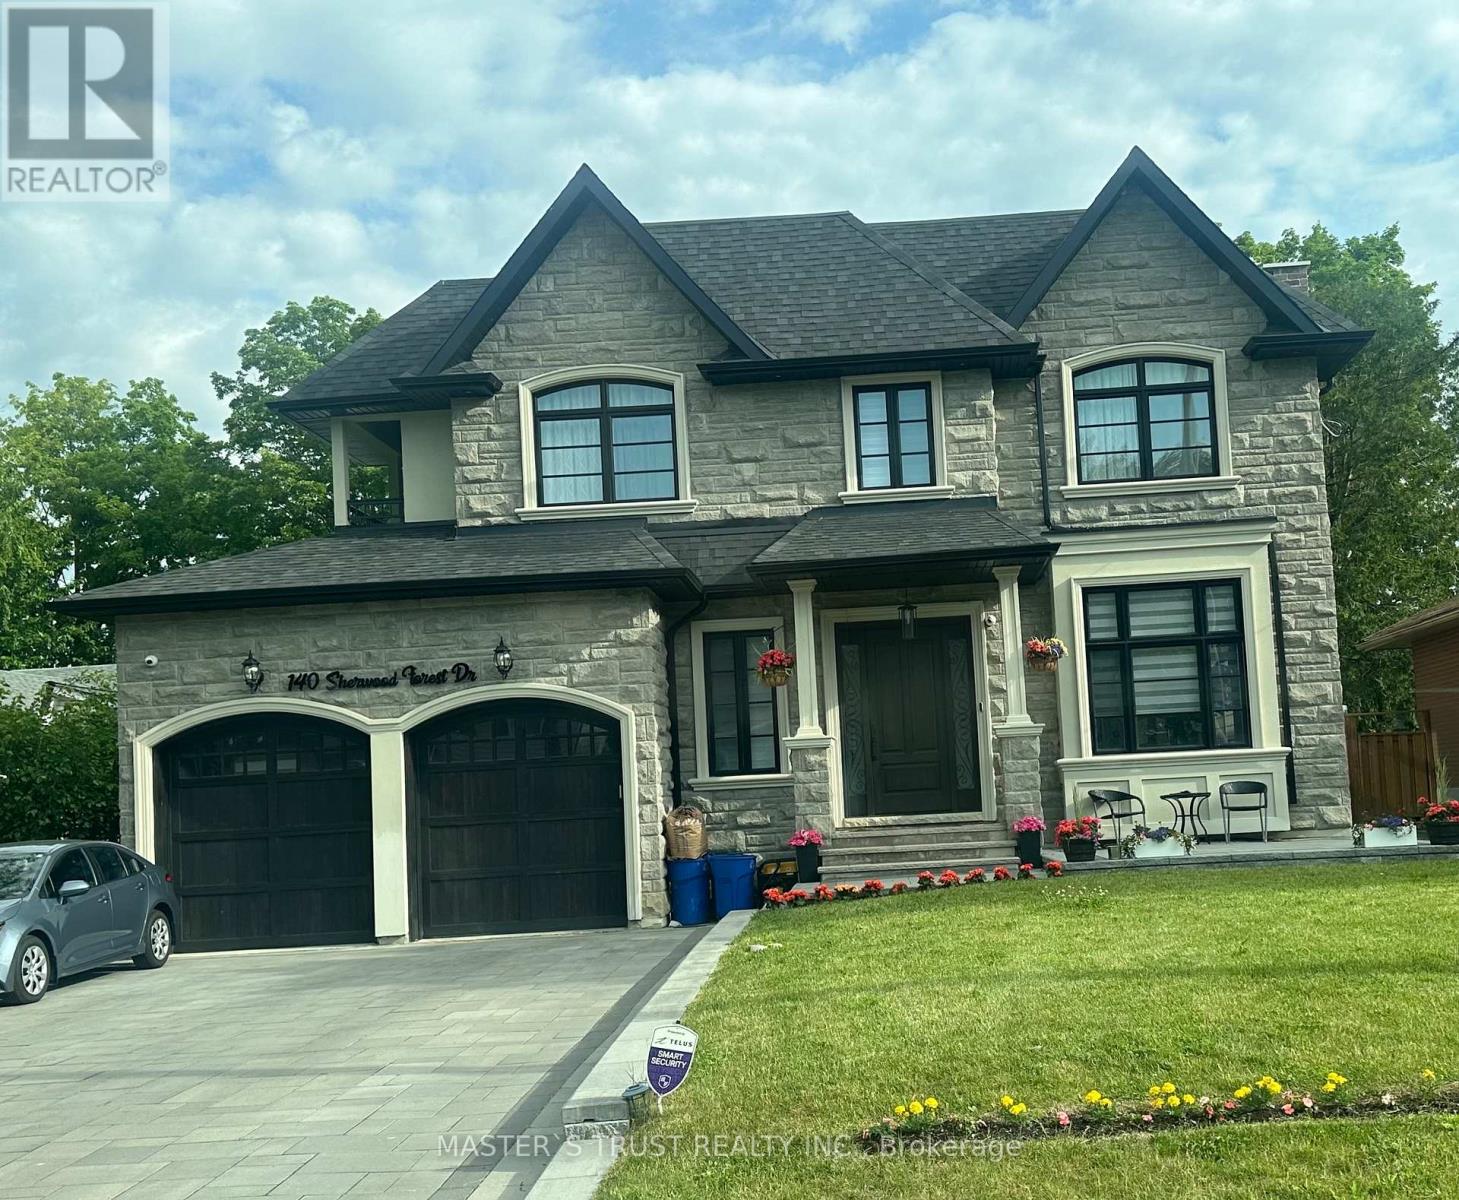
140 Sherwood Forest Drive
Markham (Bullock), Ontario
OVER 5,500 SQFT LIVING SPACE OF SMART-READY LUXURY IN THE HEART OF MARKHAM VILLAGE!Situated on a prestigious 60 x 150 FT lot, this custom-built residence offers soaring 10 ft ceilings on the main and 9-10 ft ceilings on the second floor. The grandeur begins with a circular oak staircase and continues through every detail-premium lighting, expansive windows, and skylights flood the home with natural light.Smart home integrated throughout:Electric curtains for effortless ambianceIntelligent security monitoring system for peace of mindSmart toilet in select washroomsBathrooms featuring heated floors for spa-like comfortThe second floor boasts two private walk-out balconies, perfect for morning coffee or evening relaxation.The fully finished walk-up basement features 9 ft ceilings, a stylish circular skylight, and seamless access to a tree-fenced resort-style backyard-your private oasis.Steps from Markville Secondary School, Community Centre, parks, shopping, dining, highways, and transit. All Showings To Have Listing Agent Present. (id:45725)
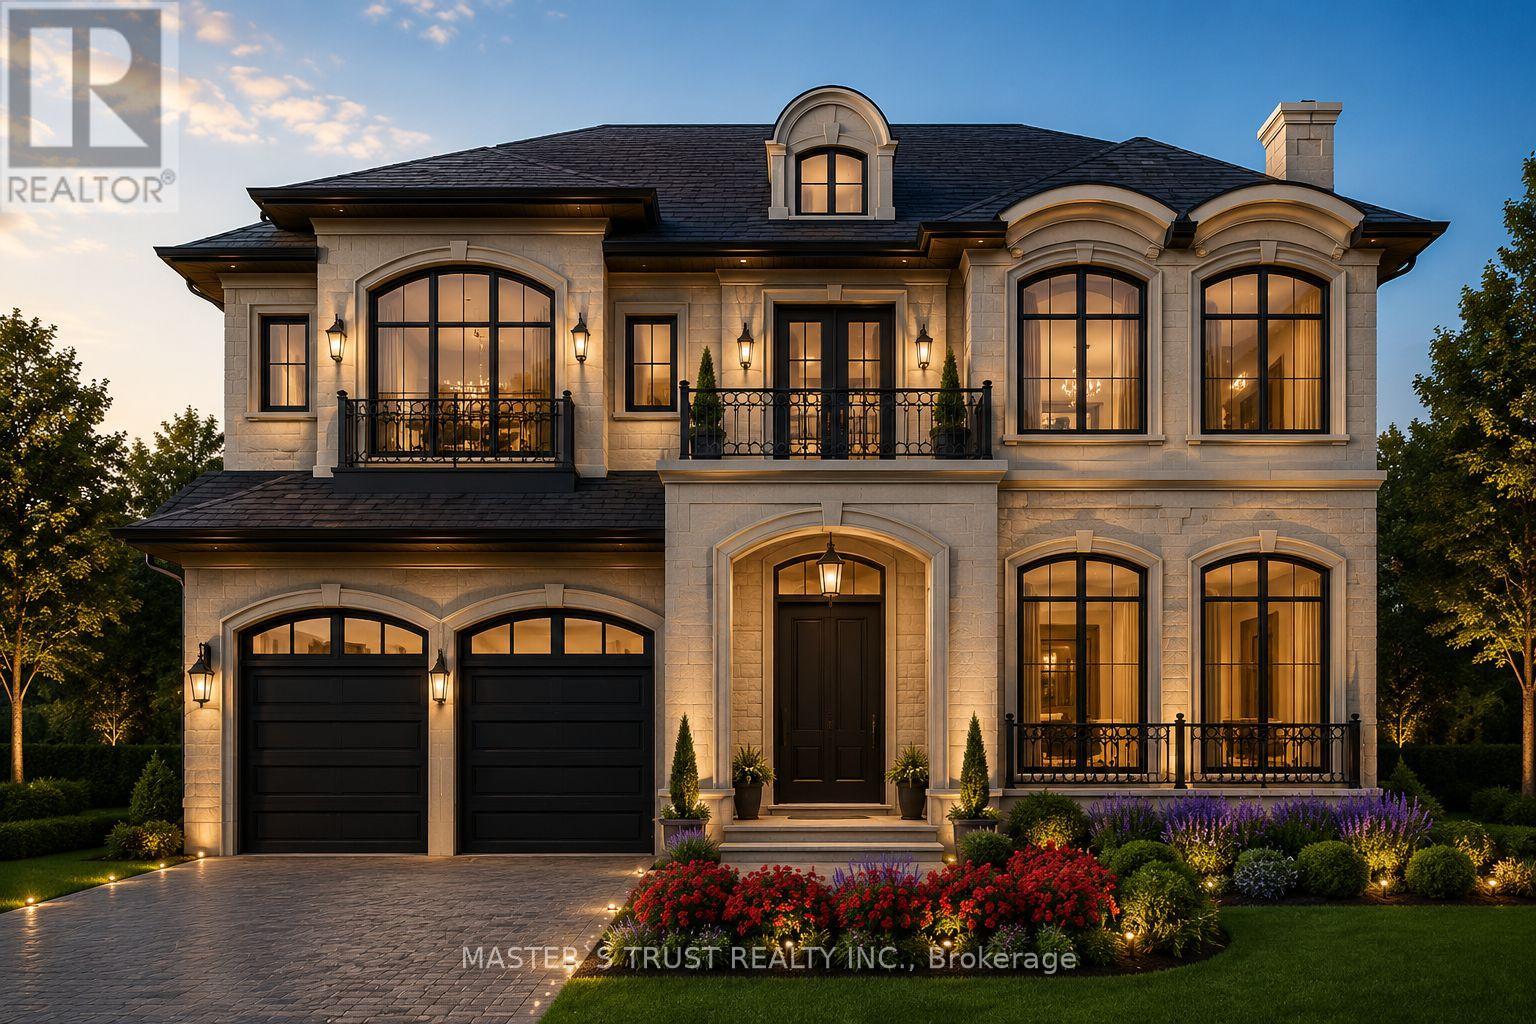
5 Lunar Crescent
Markham (Buttonville), Ontario
PASSED OLD ZONING BY LAW CAN BUILD ABOVE 5300 SQFT .MORE BUILDING GFA AND 12 FEET HIGH CEILING ,include building permit. All expenses are to be paid by the owner. Lot On The Middle Of Many Luxury Homes On The Street In Center Of Markham. Greatest Location. Premium Building Lot Nestled Within A Mature Community In Markham. Close To All Amenities, Chinese Supermarket, Longo's, Winners, Lcbo, Costco, Home Depot, Staples, Starbucks, Bus Station, Seneca, Park & Etc. A+ Buttonville Public School, Unionville Hs. Appointment Required To showing only outside of the Property (id:45725)
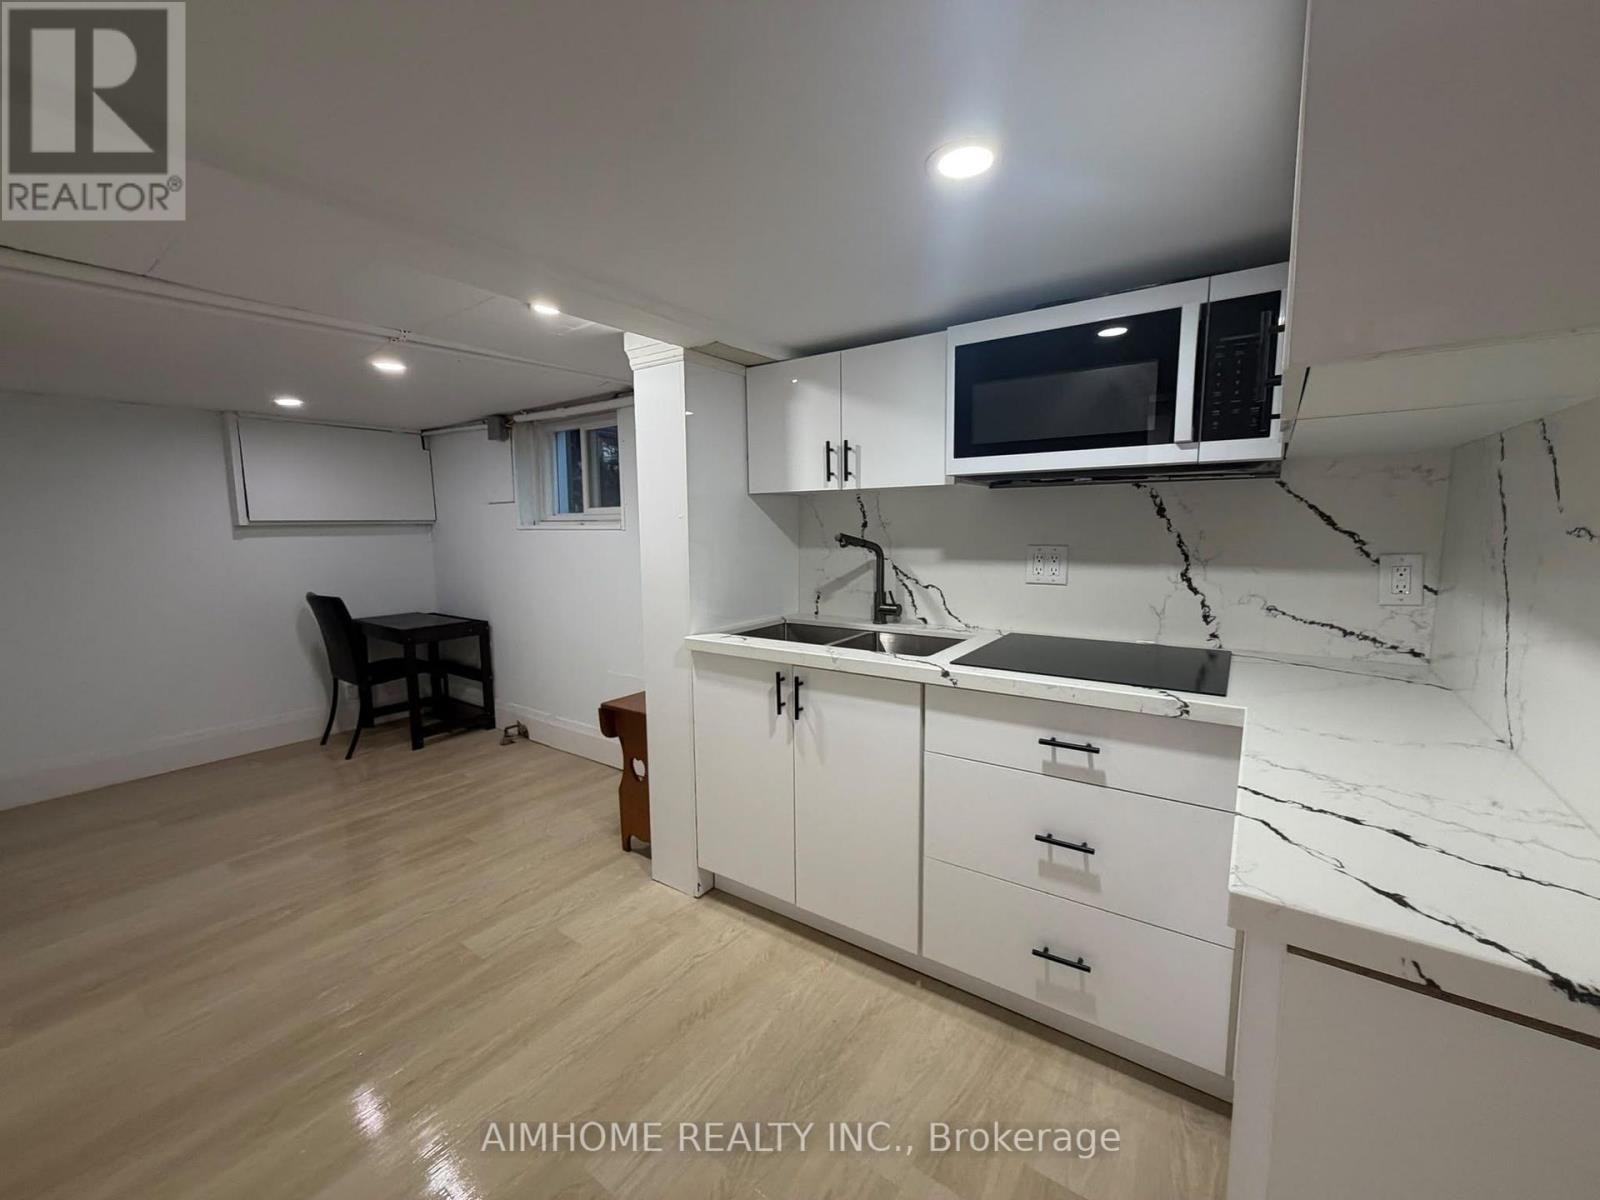
Lower-2 - 26 Patricia Avenue
Toronto (Newtonbrook West), Ontario
Newly renovated! All Utilities included in the rent, One bedroom furnished apartment, Laundry at the same Level, Steps to Yonge St, TTC, Finch Subway Station, Viva, GO Bus, Minutes To Hwy 401, Easy access to U of T, Seneca College, York University, Toronto Metropolitan University, OCAD, George Brown College, Downtown Toronto, Catchment of good schools, Welcome To Newcomer And International Students Under Some Conditions. (id:45725)
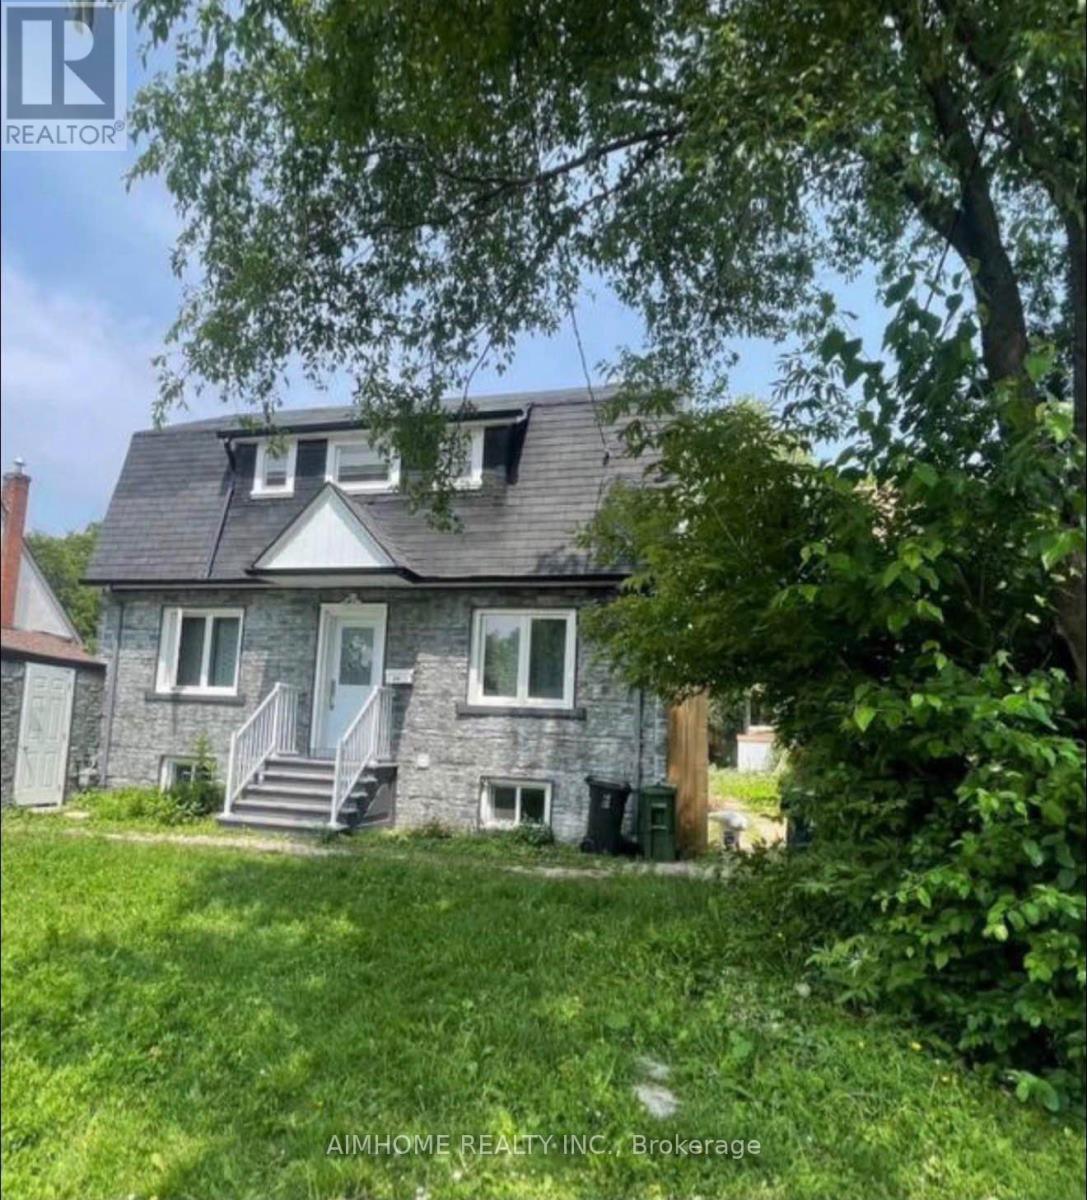
Lower-1 - 26 Patricia Avenue
Toronto (Newtonbrook West), Ontario
Newly renovated! All Utilities included in the rent, One bedroom furnished apartment, One parking space available, Laundry at the same Level, Steps to Yonge St, TTC, Finch Subway Station, Viva, GO Bus, Minutes To Hwy 401, Easy access to U of T, Seneca College, York University, Toronto Metropolitan University, OCAD, George Brown College, Downtown Toronto, Catchment of good schools, Welcome To Newcomer And International Students Under Some Conditions. (id:45725)
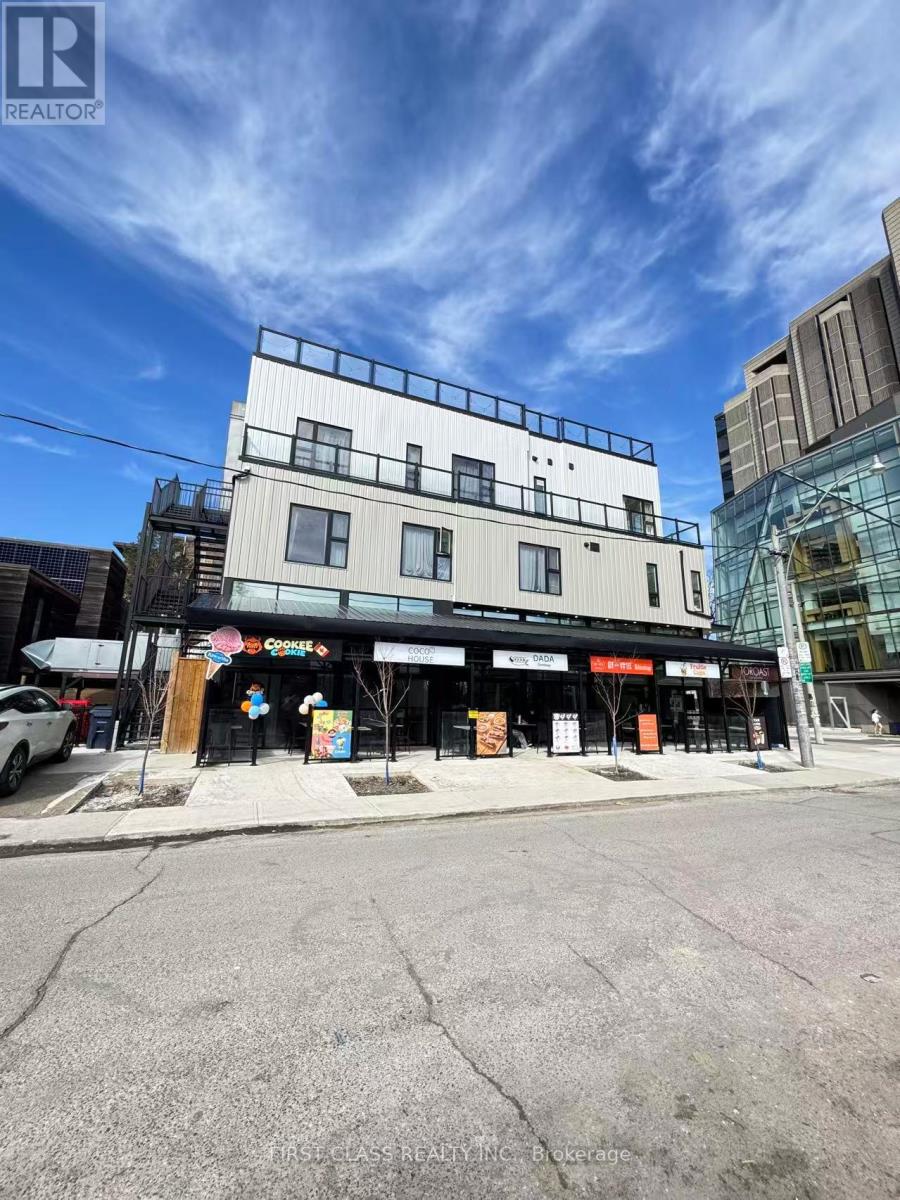
205 - 364 Huron Street
Toronto (University), Ontario
All other roomate are female.Discover ultimate convenience in this brand-new room, shared kitchen and living room, shared 3 washrooms with other 4 girls perfectly located right on the University of Toronto's St. George Campus, directly across the street from Robarts Library. Ideal for students and professionals alike, this prime location offers effortless access to classes, public transit, and vibrant local amenities. The accommodation features a shared washroom and kitchen, and to make your life completely stress-free, all utilities are included in the rent. Committed to providing a clean and peaceful living space, this is a strict no-smoking and pet-free environment. Don't miss this rare opportunity to secure a comfortable, hassle-free home right in the heart of U of T! (id:45725)
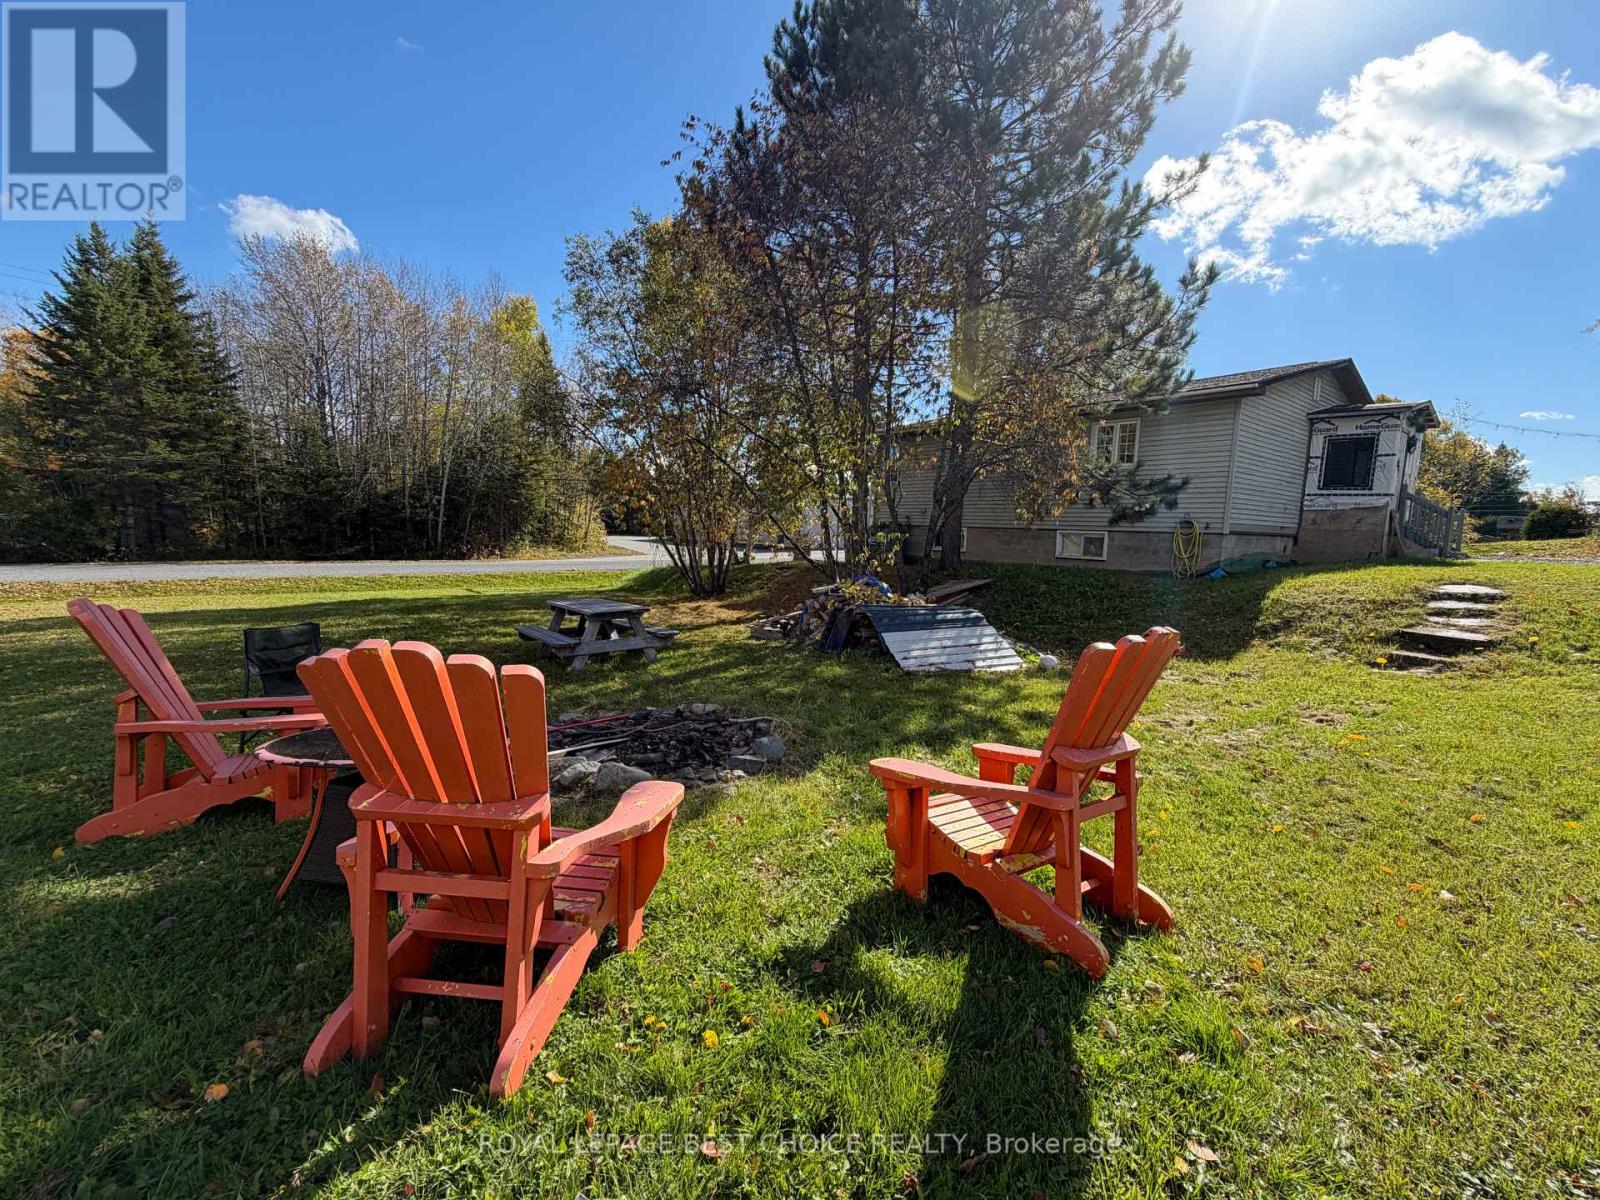
55 Mitchell Street
Timiskaming (Tim - Latchford), Ontario
Welcome to this spacious and inviting home, featuring an open-concept main floor with an IKEA kitchen complete with a classic farmhouse sink. The main floor offers two bedrooms, including a primary bedroom with a walk-in closet and a relaxing space featuring a sink and deep soaker tub. A separate 3-piece bathroom adds convenience. The partially finished walk-out basement offers plenty of opportunity to customize the space to suit your family's needs. A beautifully finished third bedroom with French doors adds a lovely touch to the lower level, while the remaining space offers the potential for a fourth and even a fifth bedroom if needed. Plumbing is already in place for a 4-piece bathroom, providing even more possibilities for future development. Additional features include a newer propane furnace and plumbing for a central vacuum system, all situated on a spacious double lot. Outside, you'll find a 22' x 17' detached garage and a 10' x 8' storage shed. As an added bonus, the camper is included in the sale, as is! With room to grow, space to personalize, and plenty of potential to create your ideal family home, this property is a fantastic opportunity for first-time buyers, growing families, or anyone looking for a home they can make their own. Don't miss out on this one! (id:45725)
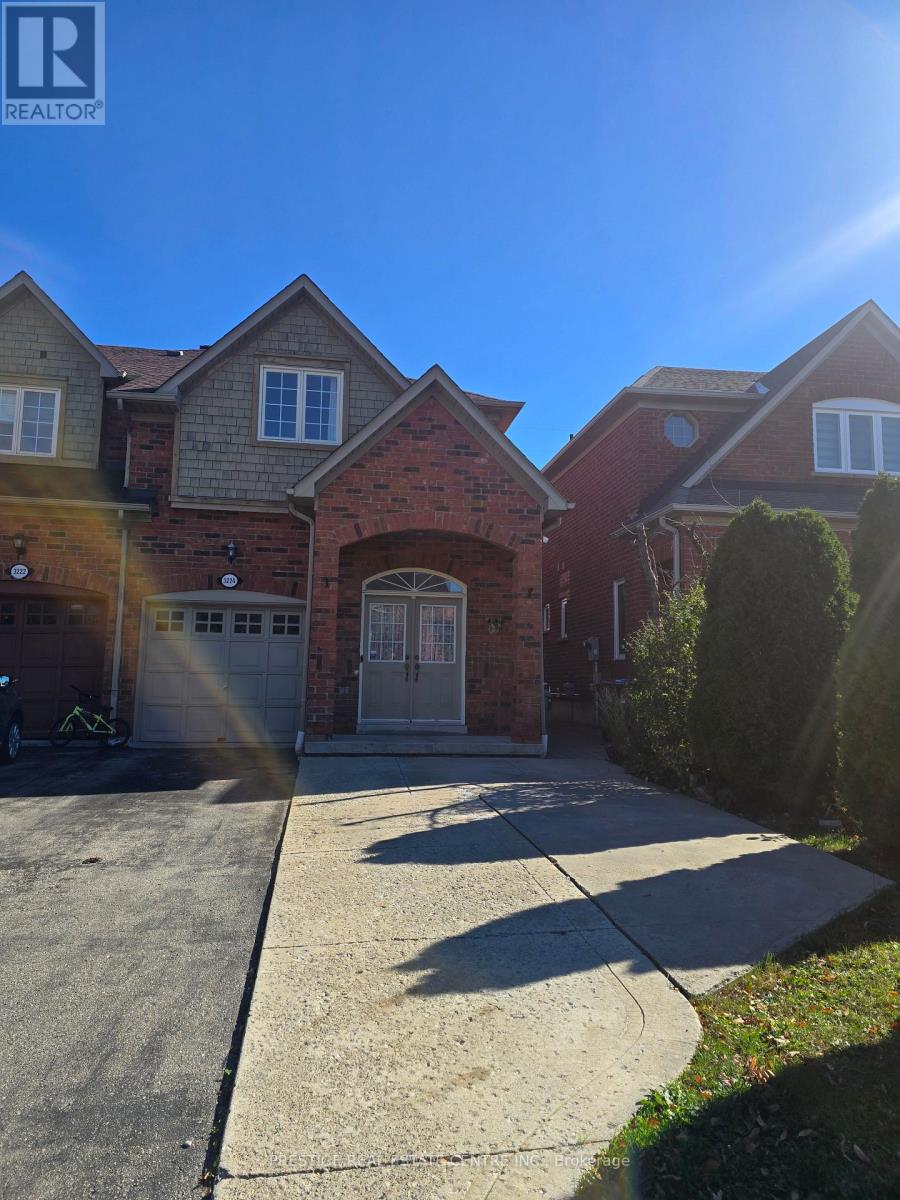
3224 Angel Pass Drive
Mississauga (Churchill Meadows), Ontario
Location! Conveniently located near WInston Churchill and Eglington area with easy access to grocery stores, restaurants, shopping, park and school. The basement apartment features a kitchen, a bright and spacious living area with neutral finishes throughout. Private laundry in the basement. The utilities are shared with 30% payable by the basement tenant. One outdoor parking. (id:45725)
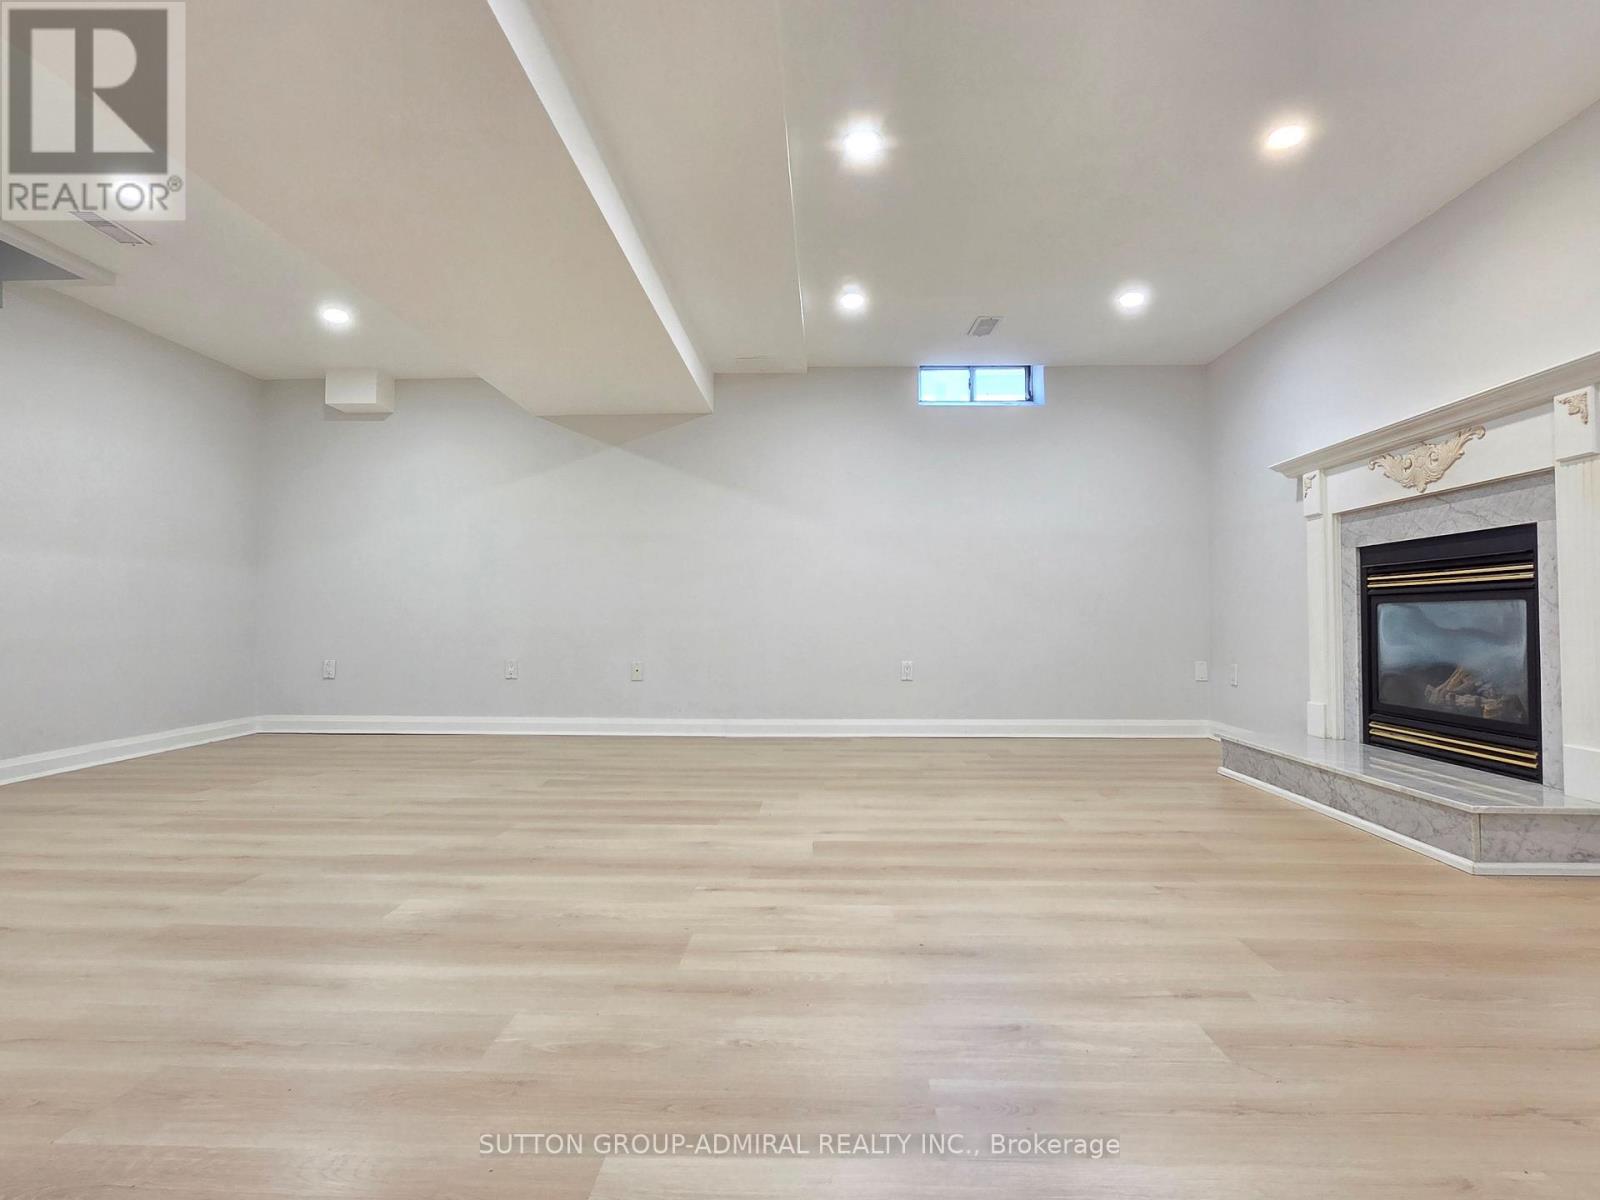
Basement - 64 Leno Mills Avenue
Richmond Hill (Devonsleigh), Ontario
Welcome to this beautiful detached home in Richmond Hill's highly sought-after Devonsleigh community! Situated on a premium corner lot, this spacious Basement unit offers a wonderful combination of modern finishes, generous living space and a family-friendly location. The combined Living and dining a cozy gas fireplace. Separate bedroom, Full bathroom and Private ensuite laundry, central air conditioning. Two parking spaces. Ideally located directly across from a Hindu temple and close to churches and close to excellent schools, parks, shopping, transit and major highways. A beautifully maintained, move-in-ready home in one of Richmond Hill's most desirable family neighbourhoods. Don't miss it! (id:45725)
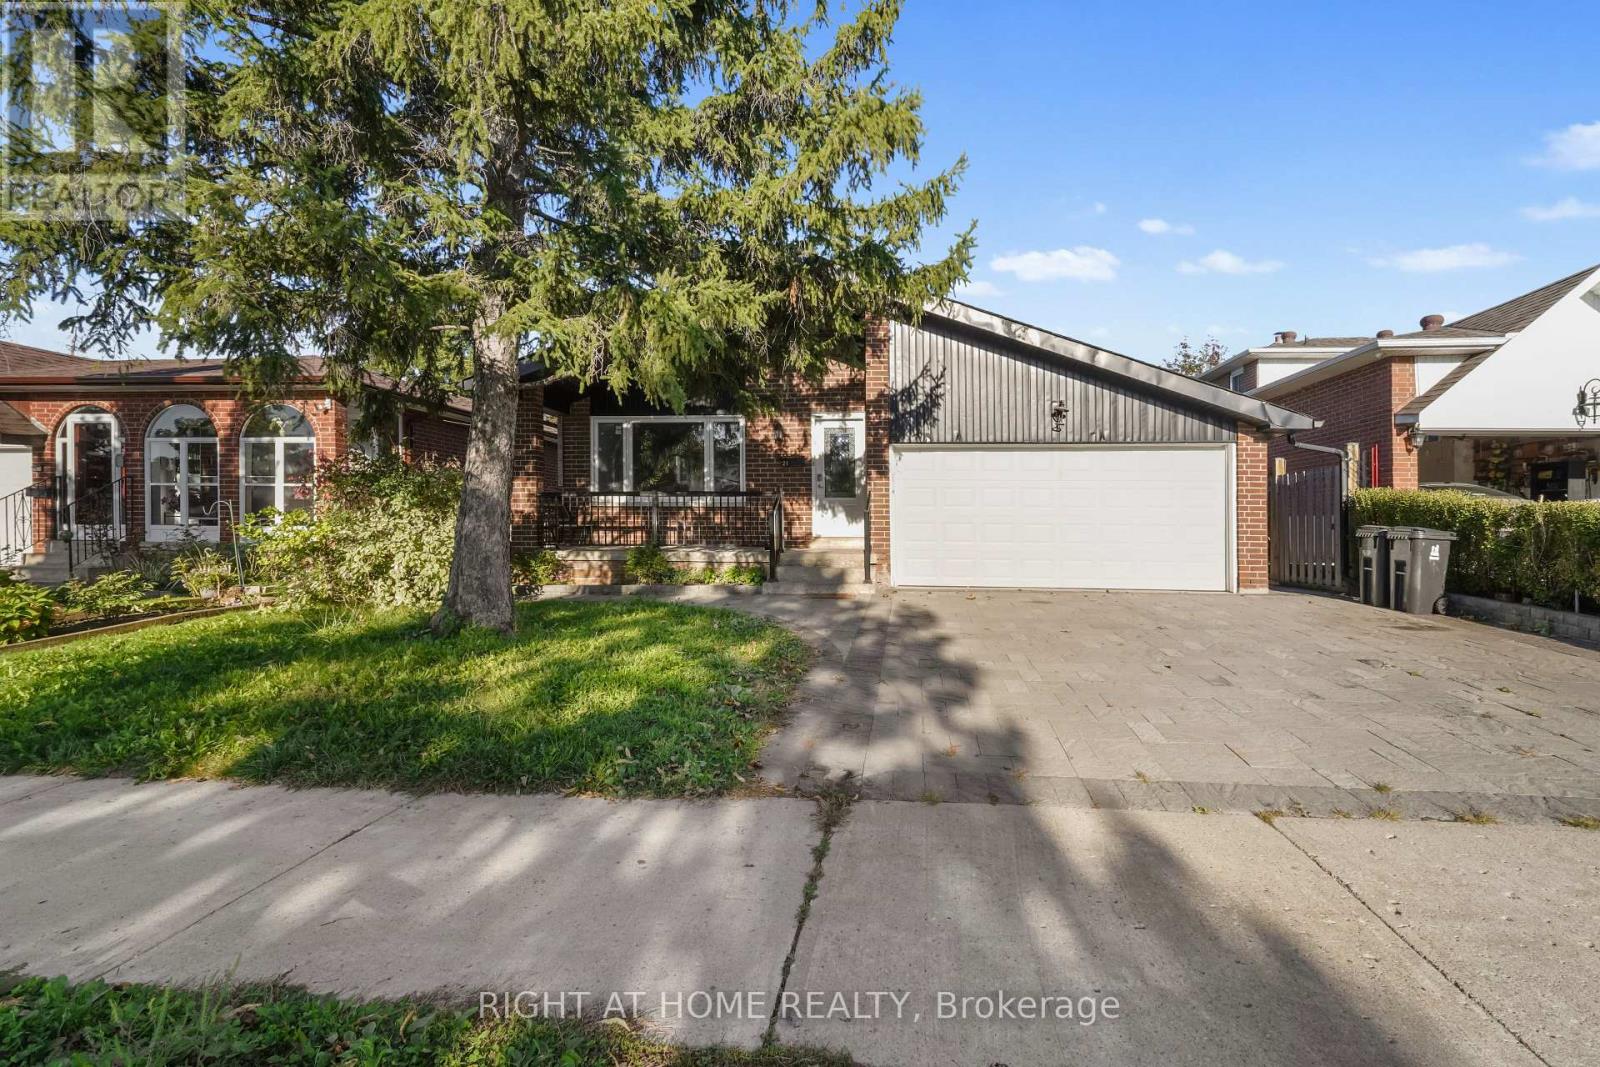
21 Cleethorpes Boulevard
Toronto (Agincourt South-Malvern West), Ontario
Welcome to this renovated 4-bedroom full home in Toronto's Agincourt South-Malvern West neighbourhood. Enjoy the privacy and flexibility of an entire home, with convenient transit access and nearby parks. The four bedrooms offer versatile space for everyday living, working from home, or hosting guests. A great opportunity to lease a renovated home in a well connected Toronto community. (id:45725)
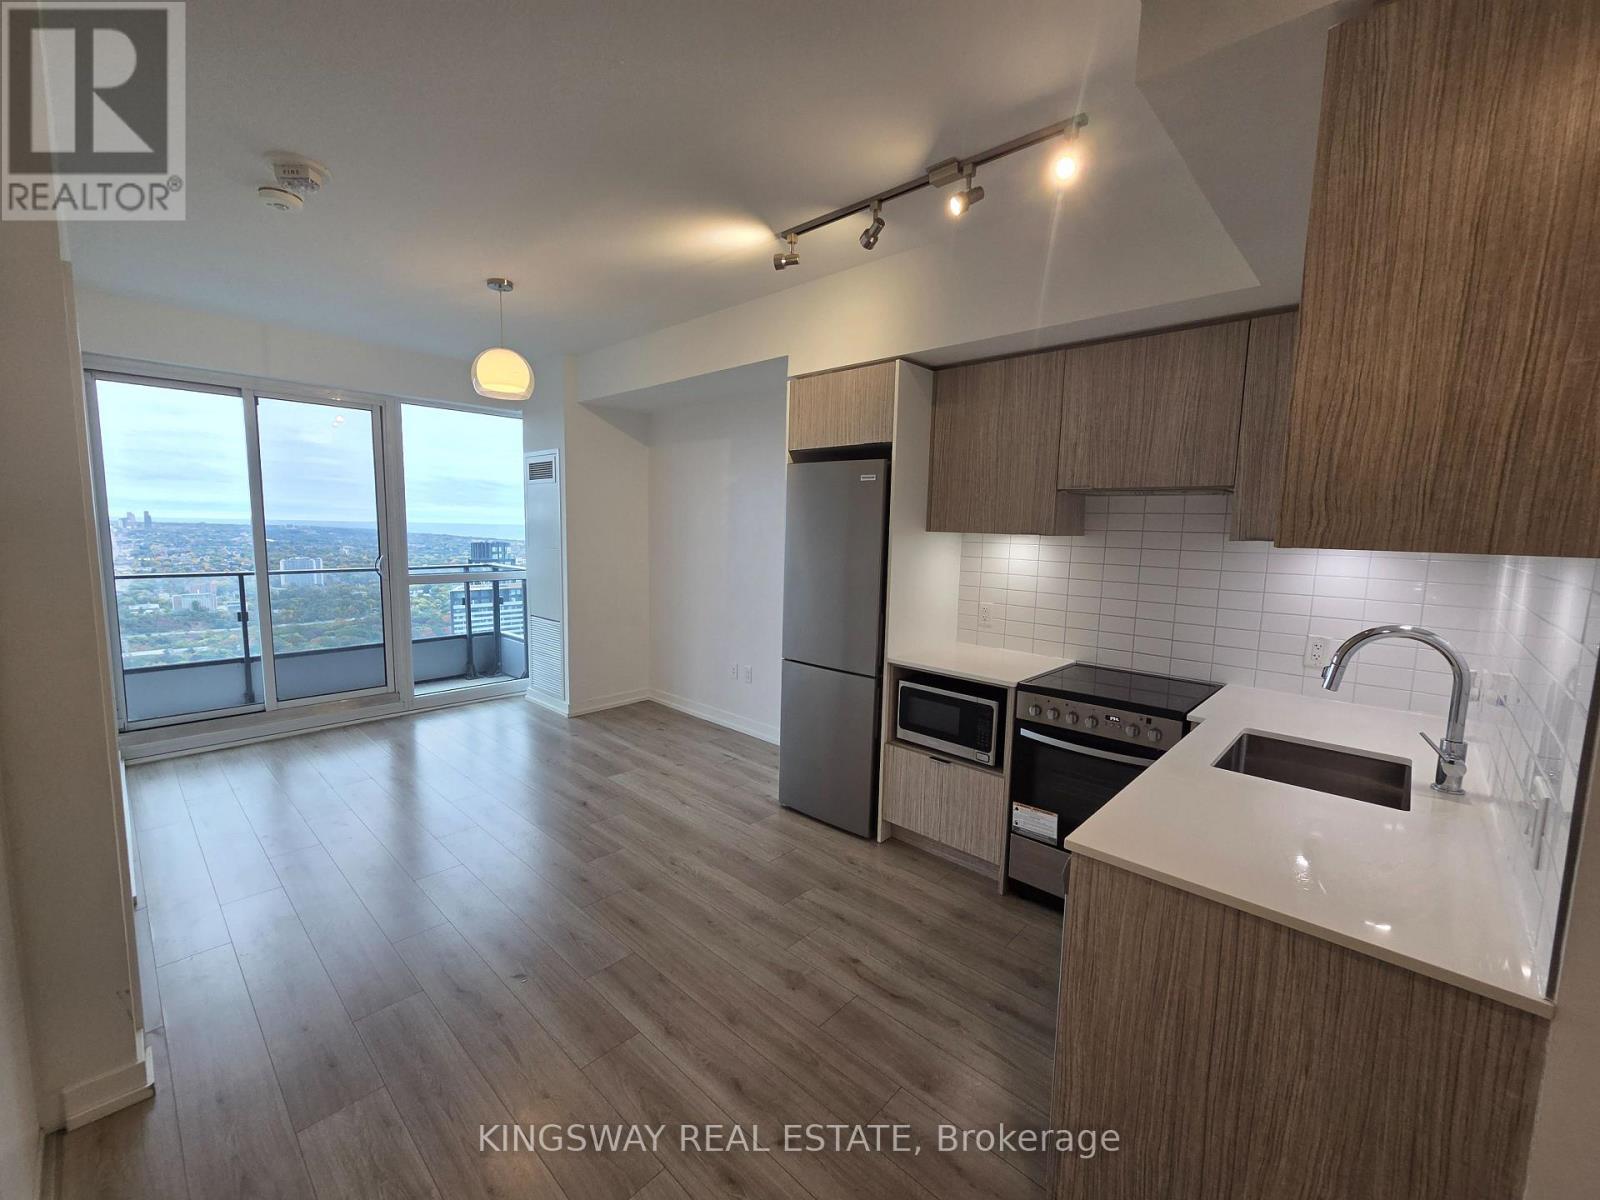
5109 - 395 Bloor Street E
Toronto (North St. James Town), Ontario
Sky-High Living At The Rosedale On Bloor! Spectacular 1-Bedroom Suite On The 51st Floor With Breathtaking Panoramic South-East Views Of The Toronto Skyline And Lake Ontario. 455 Sq Ft Of Bright, Open-Concept Living With 9-Ft Ceilings, Large Floor-To-Ceiling Windows And A Massive Walk-Out Balcony - Perfect For Sunrise Coffee And Evening City Lights. The Bedroom Features Its Own Window And Ample Closet Space. Modern Kitchen With Quartz Countertops, Sleek Cabinetry And Built-In Stainless Steel Appliances. Ensuite Laundry. New Roller Shades And Professionally Cleaned - Move-In Ready! Unbeatable Location At Bloor & Sherbourne: Steps To Sherbourne Subway, Minutes To Yonge/Bloor,Yorkville, Rosedale, U Of T, TMU, Branksome Hall, Shopping, Dining, Groceries And The DVP.Ideal For A Professional Or Student Seeking Luxury, Views And Total Downtown Convenience. (id:45725)
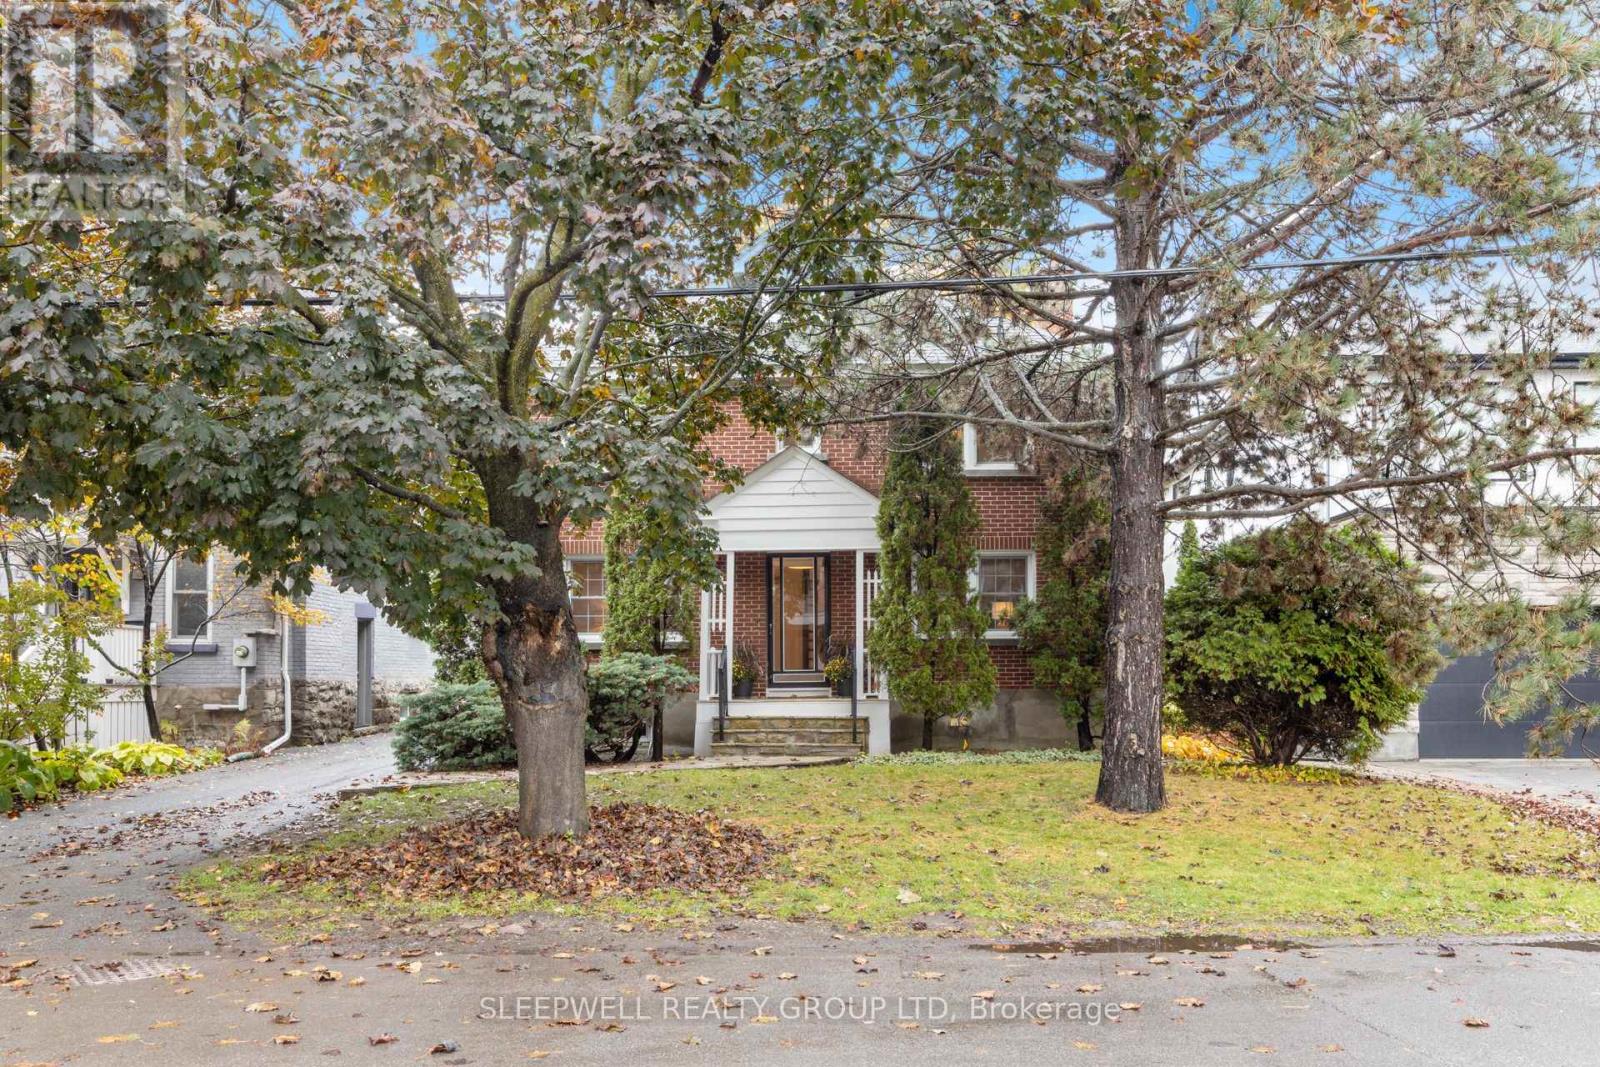
568 Golden Avenue
Ottawa, Ontario
Welcome to 568 Golden Avenue, an exceptional rental opportunity in the heart of Westboro, one of Ottawa's most desirable and sought-after neighbourhoods! Nestled on a beautiful tree-lined street surrounded by mature trees and charming homes, this classic brick detached residence offers an incredible combination of character, space, and location. Step inside to discover a warm and inviting interior featuring beautiful hardwood floors, a spacious living room with a fireplace, a separate formal dining room perfect for entertaining, a functional kitchen, and a bright sunroom overlooking the backyard. The second level offers three comfortable bedrooms and a full bathroom, while the third-floor loft provides a fantastic bonus space, ideal for a home office, creative studio, or private retreat. The lower level adds even more living space with a generous family room, full bathroom, and dedicated laundry room. The basement family room, bathroom, and laundry room are currently undergoing renovations and will be completed prior to move-in, providing beautifully updated spaces for the next occupants to enjoy. Outside, the private fenced backyard offers a peaceful escape with mature trees, a spacious deck, and plenty of room to relax or entertain. A detached garage adds another valuable feature to this exceptional property. And then there's the location! Westboro is renowned for its vibrant village atmosphere, trendy cafés, outstanding restaurants, boutique shopping, and incredible walkability. Enjoy easy access to the Ottawa River, scenic pathways, parks, excellent schools, and convenient transit, all while living on a quiet residential street. Opportunities to rent a detached home with this much character, versatility, and outdoor space in such a coveted neighbourhood are rare. Experience the very best of Westboro living at 568 Golden Avenue! (id:45725)
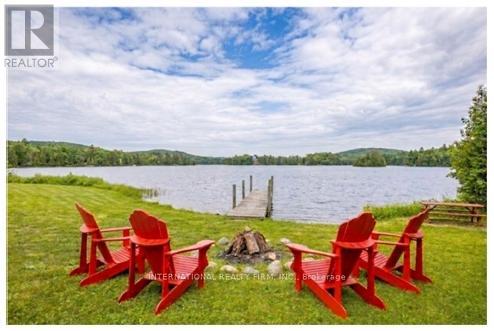
100 O'reilly Lane
Kawartha Lakes (Little Britain), Ontario
Welcome to the Little Britain Lakehouse - your private escape on Lake Scugog. This is not your typical cottage. Thoughtfully designed for comfort, flexibility, and connection, the home is ideal for you, and your guests who want to gather without feeling crowded. Nestled in a quiet and peaceful neighborhood, this Lakehouse is on a large waterfront property with a 110-foot private shoreline on Lake Scugog. With 2,800 square feet of living space, 4+ bedrooms, multiple lounging areas, and beautiful lake views, everything here is set up to help you settle in, slow down, and enjoy your time together. Every detail has been thoughtfully designed to create a space that feels both effortlessly comfortable and quietly refined. It blends modern living with a warm, cozy cottage feel-creating the perfect balance for coming together with others while still enjoying quiet moments of calm and solitude. Whether it's slow mornings with coffee, long conversations by the fire, or quiet moments overlooking the water, the Little Britain Lakehouse is designed to feel like a hidden escape-comfortable, elevated, and entirely your own. (id:45725)