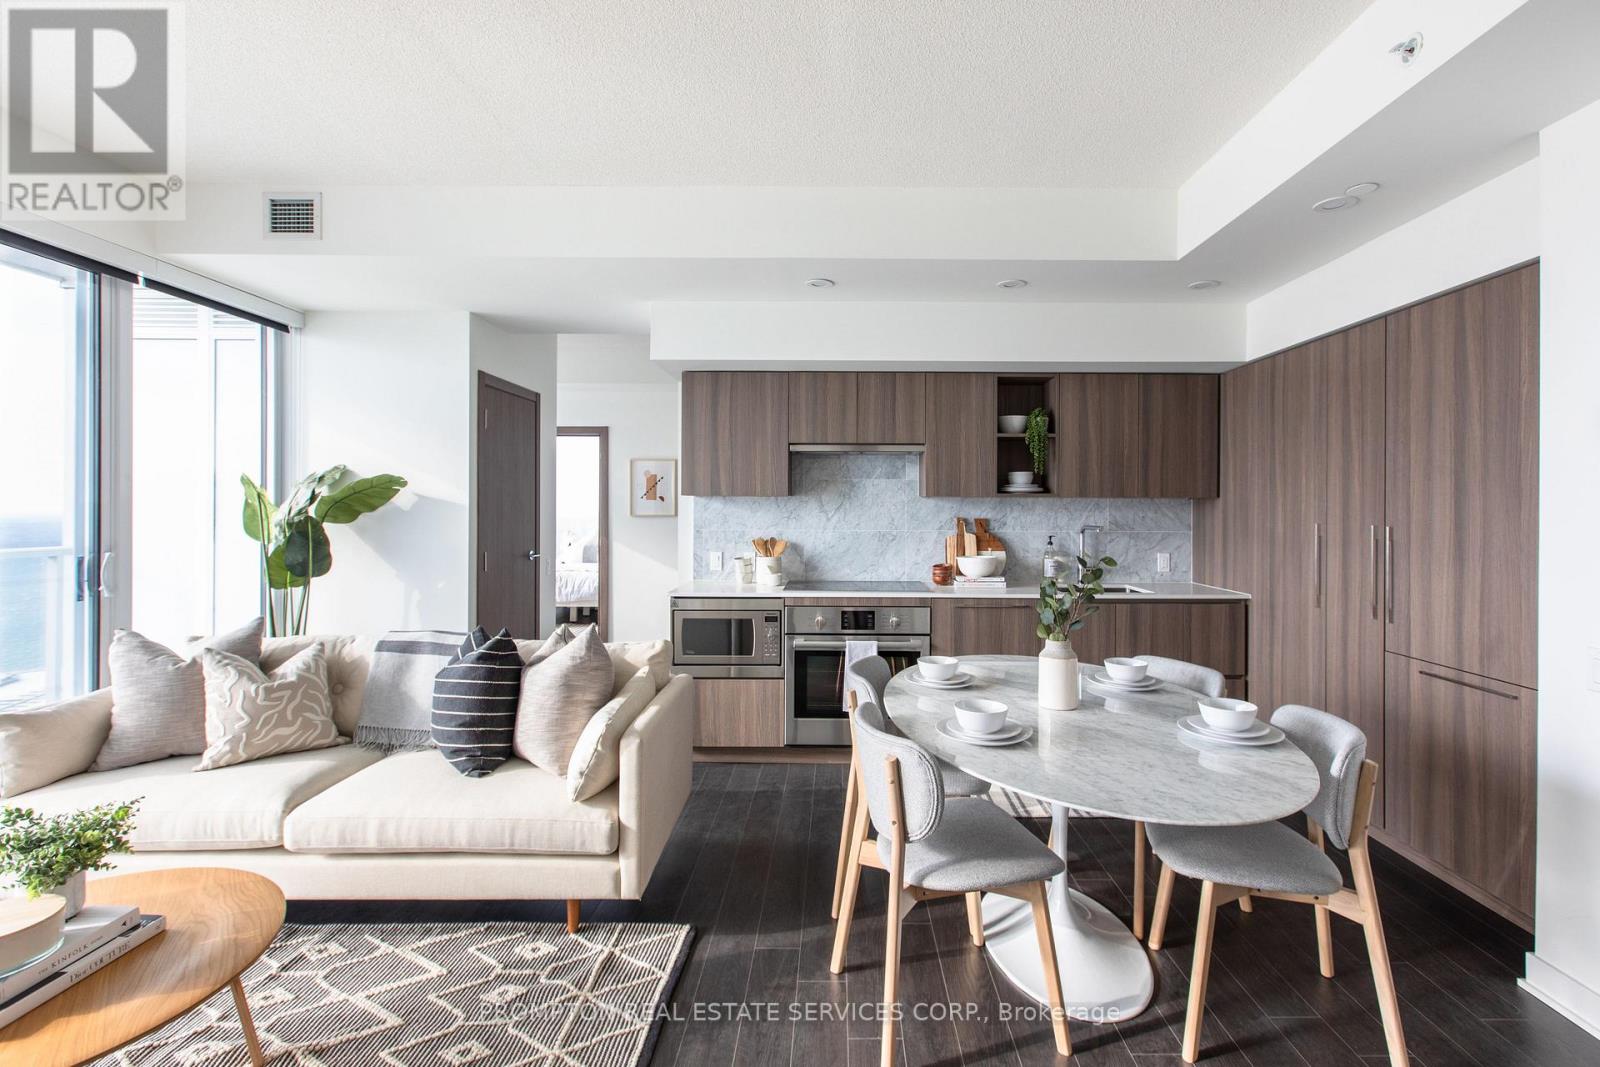
2502 - 17 Bathurst Street
Toronto (Waterfront Communities), Ontario
Enjoy A Seamless Transition And Live With Ease In This Professionally Managed Suite. Beautiful 2+1 Suite. South-facing with plenty of sunlight! Open-concept kitchen. Conveniently Steps Away From The New 50K sq ft Loblaws, Lcbo/Shoppers Drug Mart. Minutes To The G, Close To Restaurants, Shopping, Entertainment & Sports Venues. Fabulous amenities include a spa, Gym, Rooftop Sky Garden, & Karaoke. ***One Parking and One Locker Included*** (id:45725)
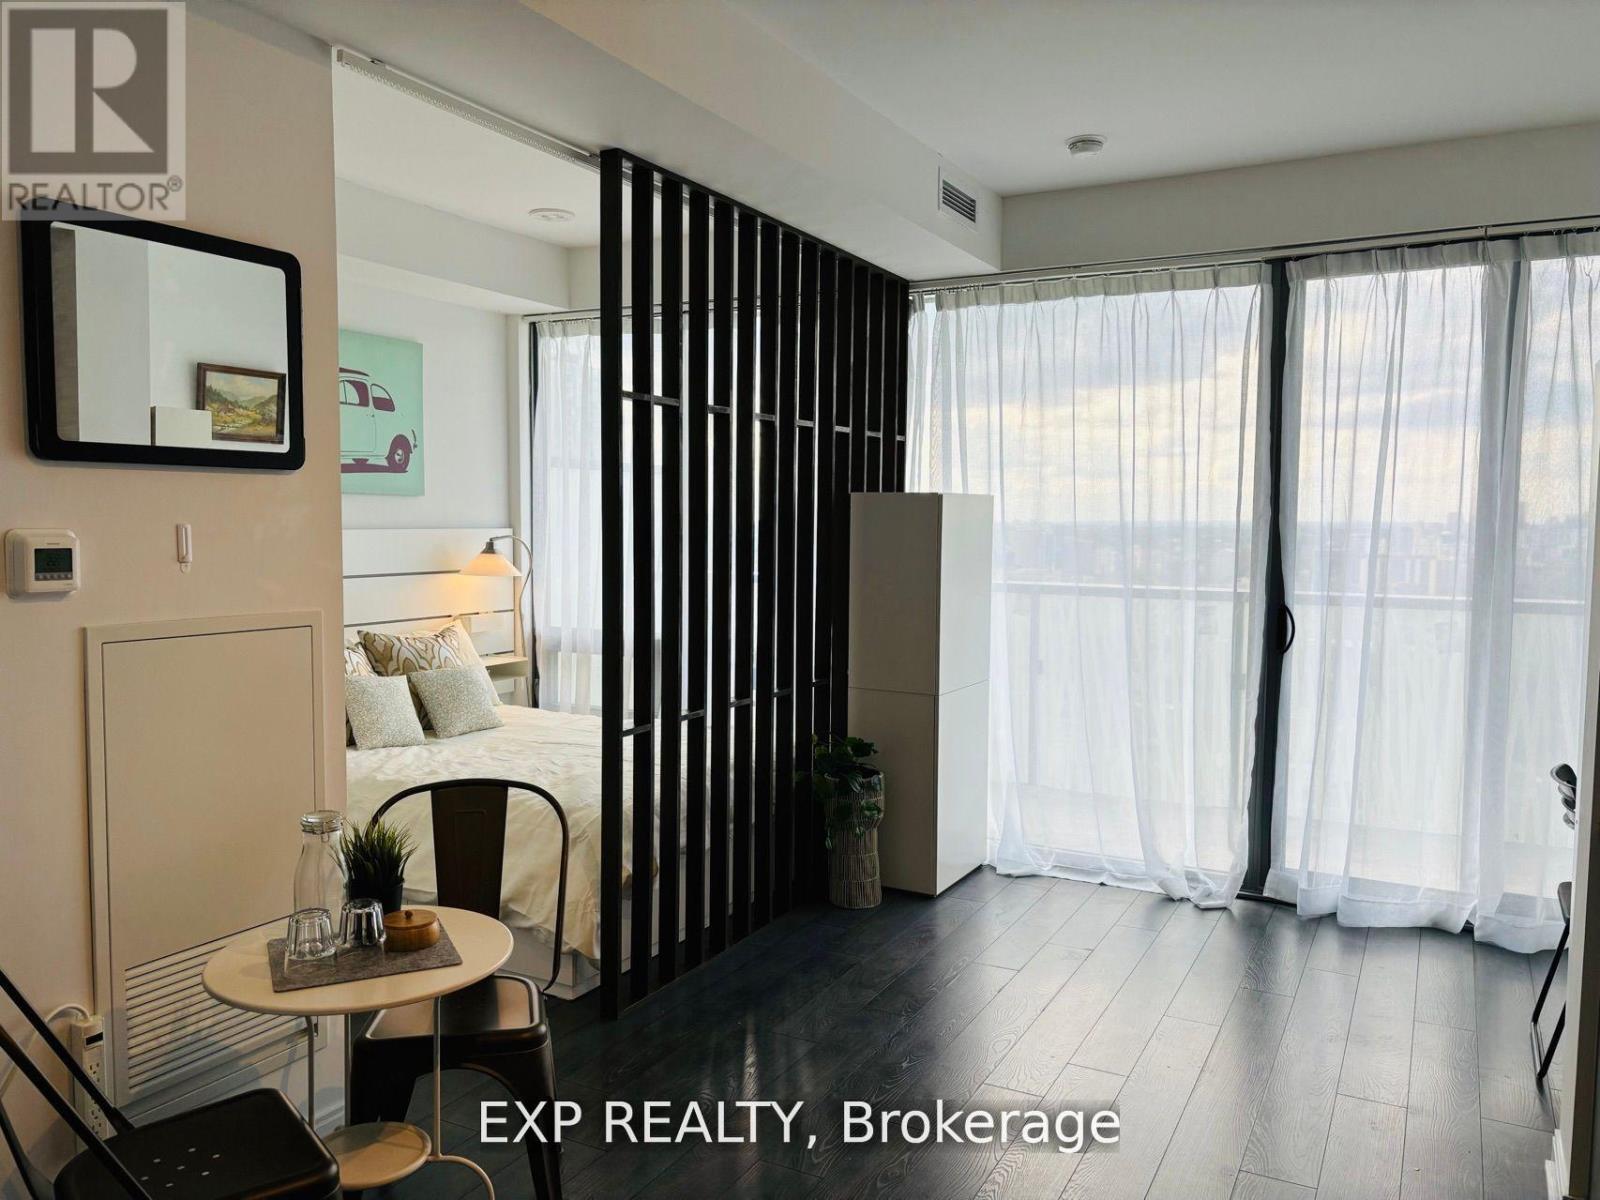
4410 - 50 Charles Street
Toronto (Church-Yonge Corridor), Ontario
5 Star Condo Living, Gorgeous High Floor With Breathtaking Unobstructed View. Floor To Ceiling Windows, 9' Ceilings. Truly Luxurious Feel To A Sophisticated Suite. Furnished One Bedroom! Live Right At The Fashion District Of Yonge & Bloor; Yorkville; Steps To Ttc Subway, Uoft; Ryerson, Financial District And Much More. Water & Heat Included. (id:45725)
702 - 1 Concord Cityplace Way
Toronto (Waterfront Communities), Ontario
Welcome to an exceptional 1+1 suite at the iconic Concord Canada House, perfectly positioned in the heart of Toronto's vibrant waterfront community. As part of the prestigious Concord CityPlace, this residence puts you steps from the Rogers Centre, CN Tower, Ontario Lakefront, Sobeys, TTC, and endless dining and entertainment options.Functional Layout - 1 Bedroom + Enclosed Den. The thoughtfully designed floor plan features a bright bedroom and a fully enclosed den with a door, offering the flexibility of a second bedroom, guest room, or private office-perfect for small families, couples, or professionals seeking extra space. Unmatched Views & Lifestyle: Enjoy expansive city and lake views that capture the beauty of Toronto's skyline in every season. (id:45725)
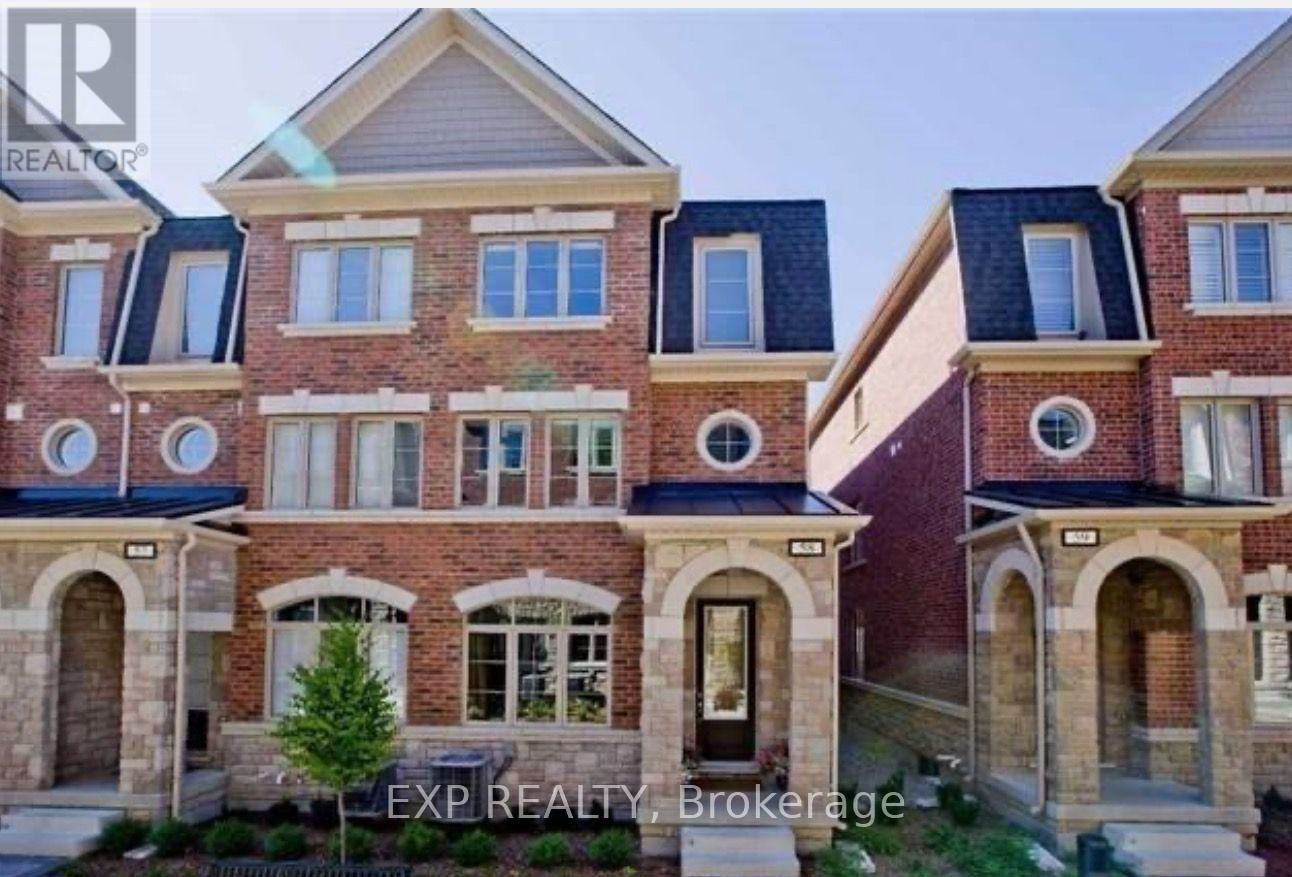
58 - 1331 Major Mackenzie Drive
Vaughan (Patterson), Ontario
Available December 1! Bright And Spacious 3-Storey End-Unit Townhouse With A Semi-Detached Feel In The Luxury And Prestigious Mackenzie Ridge Terrace Community! Offering Approximately 2,200 Sq.Ft. Of Stylish Living Space, This Beautifully Maintained Home Features 4 Generously Sized Bedrooms, 4 Bathrooms, And Exceptional Privacy Within The Complex, Set Away From The Main Street. Freshly Painted And Move-In Ready, With 9-Ft Ceilings, Hardwood Flooring Throughout, Pot Lights, And Large Windows Bringing In Abundant Natural Light. The Modern Kitchen Features Granite Countertops, Stainless Steel Appliances, And A Breakfast Bar Overlooking The Open-Concept Living And Dining Areas. Spacious Primary Bedroom With Walk-In Closet And Private Ensuite. Enjoy The Convenience Of Second-Floor Laundry, An Attached Garage With Direct Interior Access, And A Huge South-Facing Private Terrace Perfect For Relaxing Or Entertaining. Unbeatable Location Within Walking Distance To Yummy Market, Shopping Plazas, Schools, And Community Centre. Minutes To Eagles Nest Golf Club, Vaughan Mills, Cortellucci Vaughan Hospital, Highway 400, Maple GO Station, Vaughan Metropolitan Centre, Parks, Trails, And Top-Rated Schools. An Ideal Home For Families And Professionals Seeking Space, Comfort, Privacy, And Convenience! (id:45725)
60 Starkweather Street
Aurora, Ontario
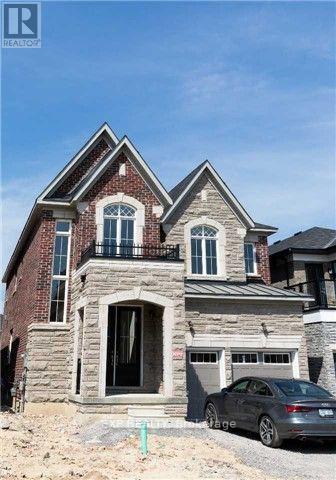
Available December 10! Beautifully Super Clean And Bright Detached Home In A Prime Aurora Location! Featuring 4 Spacious Bedrooms Plus A Dedicated Home Office And 4 Bathrooms, This Home Offers An Ideal Layout For Families And Professionals. Enjoy A Modern Custom-Made Kitchen With Stainless Steel Appliances, Bright Living And Dining Areas, Hardwood Flooring Throughout The Main Floor, And A Cozy Gas Fireplace. The Spacious Primary Suite Includes A Walk-In Closet And A 5-Piece Ensuite. Double Garage, No Sidewalk, And An Impressive Total Of 6 Parking Spaces. Ideally Located Steps To A New School, Parks, Shopping Plazas, And GO Train Station, With Easy Access To Highway 404, Grocery Stores, Public Library, Community Centre, Restaurants, And Top-Rated Schools. Students And Newcomers Welcome! Don't Miss This Opportunity To Lease A Spacious, Move-In-Ready Detached Home In One Of Aurora's Most Desirable Neighbourhoods. (id:45725)
287 Penndutch Circle
Whitchurch-Stouffville (Stouffville), Ontario
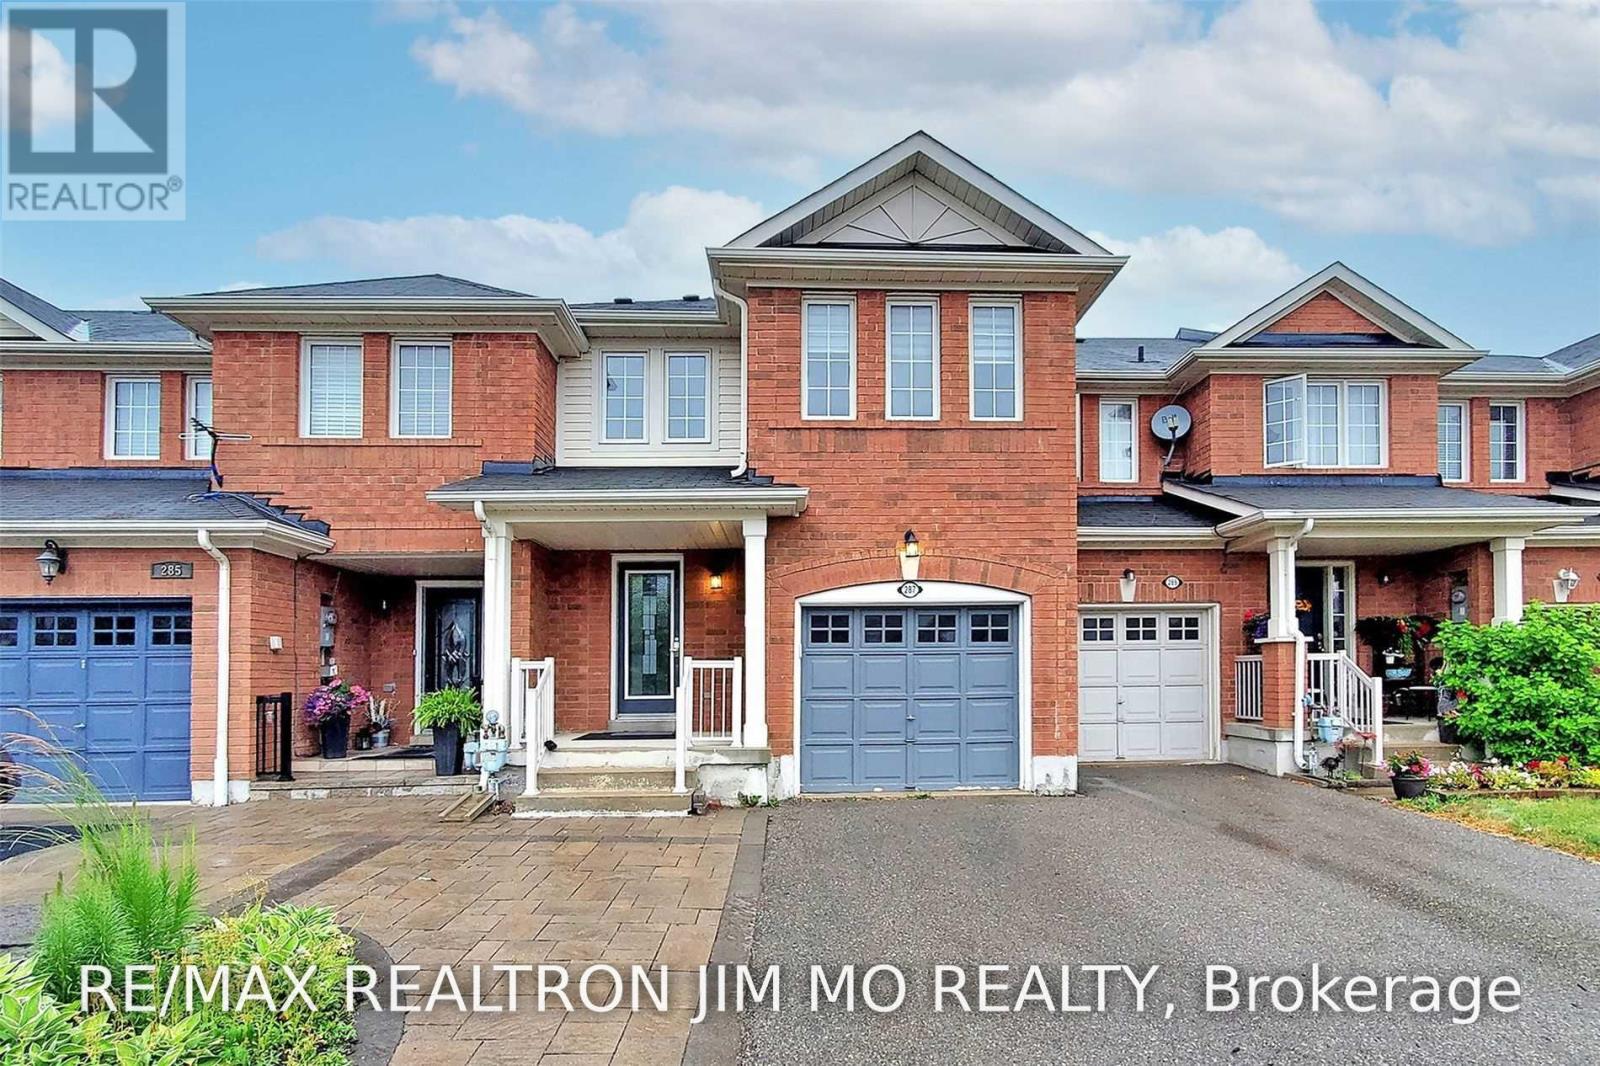
Townhome Over 1800 Sq Ft Of Finished Living Space! Open Concept Main Floor. Laminated Flooring On Main And Updated Led Lighting, Three Large Bedrooms On 2nd Fl. Close To Schools, Parks & Amenities! Convenient Location Near Main St. And 10th Line. 5 Minutes From Go Train Station And Public Transit, 12 Minutes Away From The 404. (id:45725)
12 Jill Court
Markham (Markham Village), Ontario
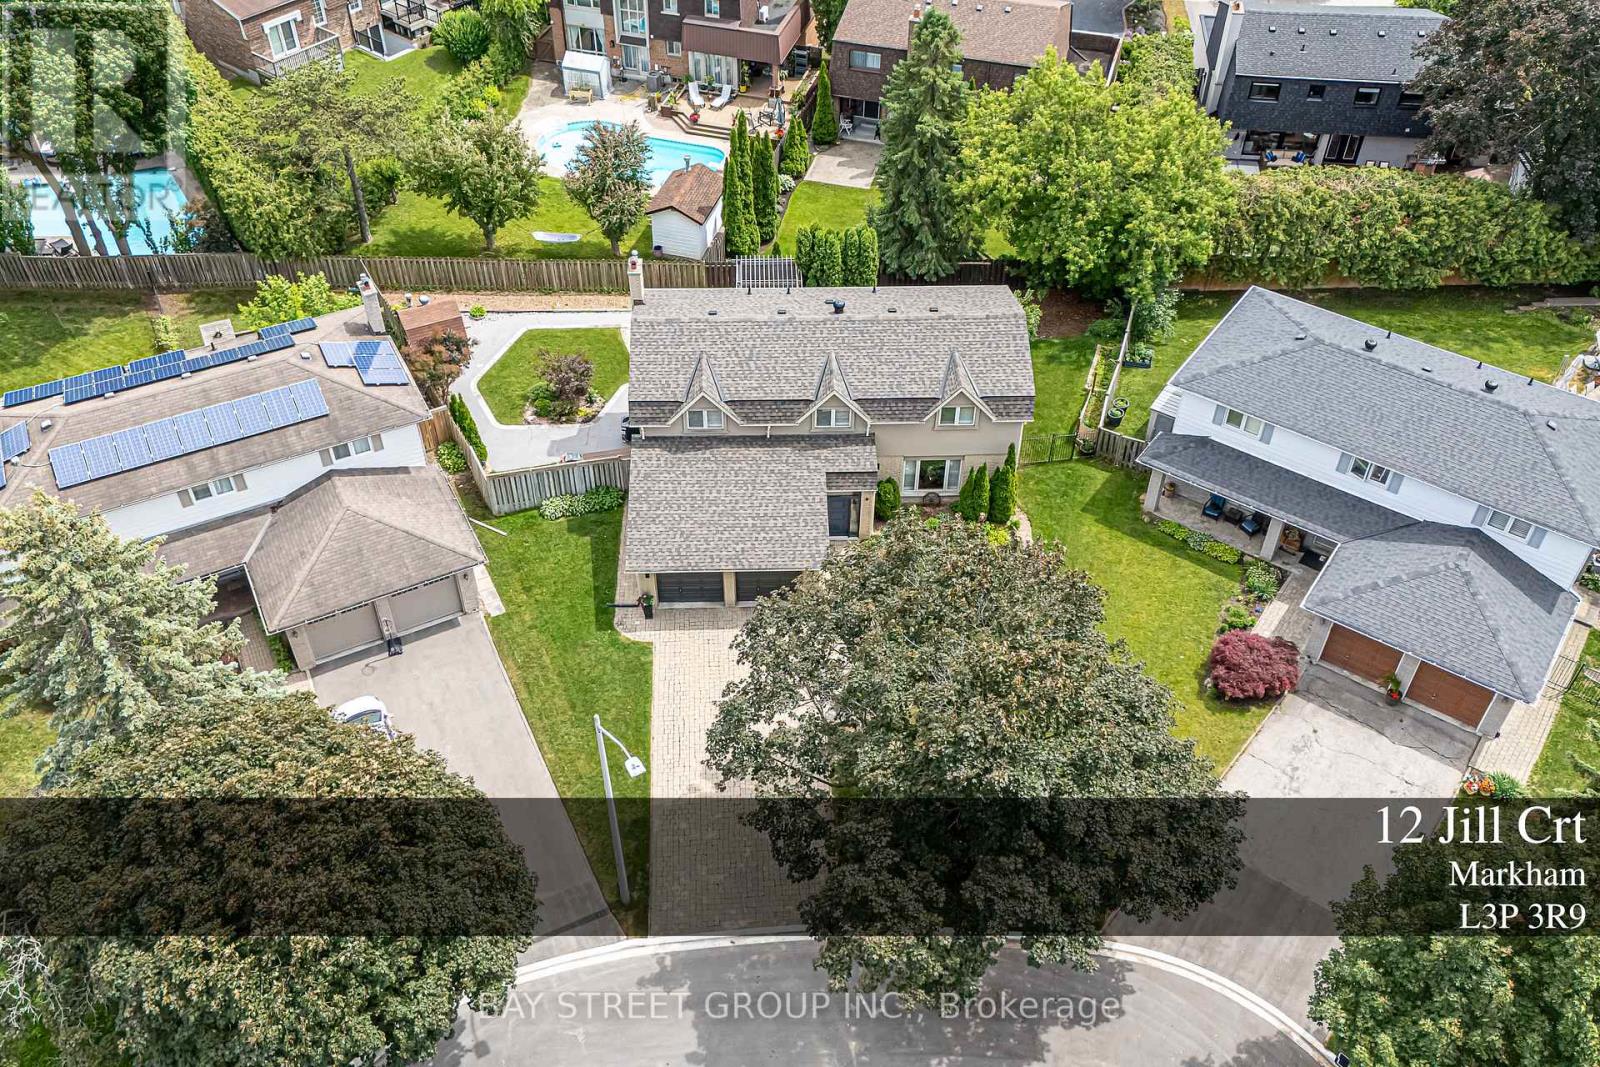
Welcome to this Exceptional family residence nestled on a quiet court in the heart of prestigious Markham Village. Situated on a premium pie-shaped lot, this Beautifully maintained home offers professionally landscaped grounds and multiple outdoor living and entertaining spaces, creating the perfect setting for family enjoyment and hosting guests. The thoughtfully update interior showcases a renovated kitchen and bathrooms, generously proportioned principal rooms, spacious bedrooms, and a private primary retreat complete with a walk-in closet. The finished lower level features a large recreation room and a full 3- piece bathroom, providing addition room living space for the growing family. Ideally located within walking distance to top rated schools, park, and the vibrant shop, restaurants, shops, and amenities of historic Main Street Markham. A rare opportunity to own a distinguished home in one of Markham's most desirable and established neighbourhoods. (id:45725)
1705 - 100 Harbour Street
Toronto (Waterfront Communities), Ontario
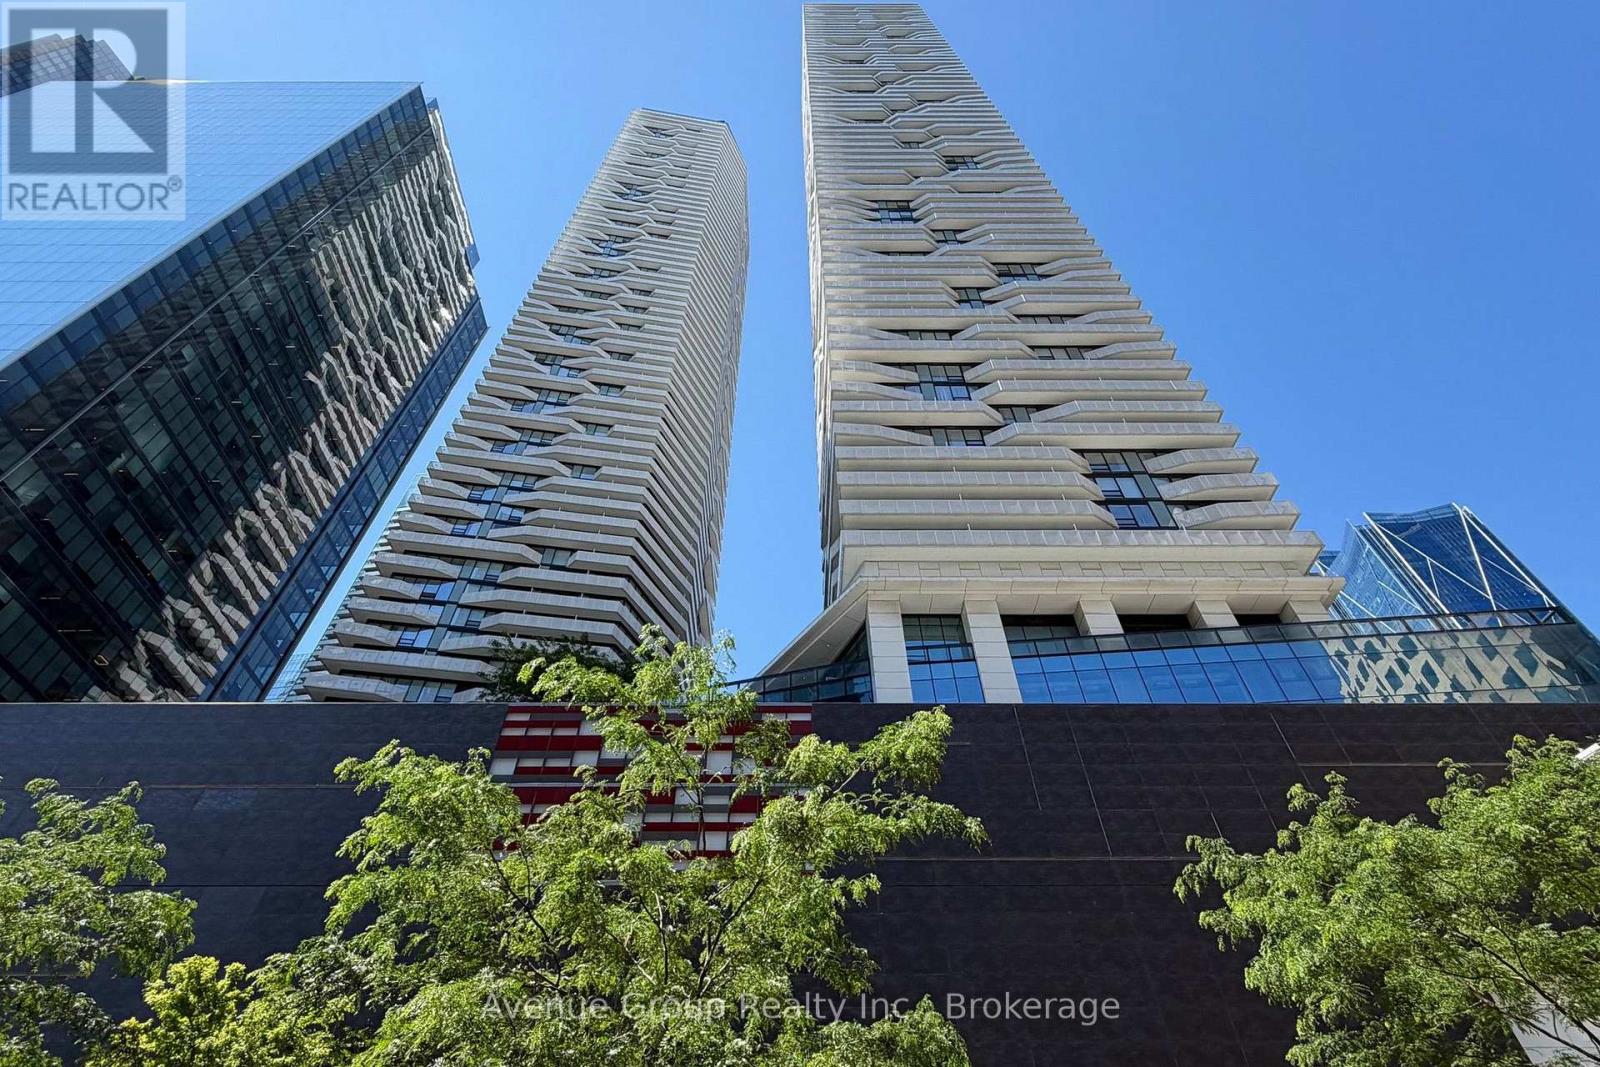
Luxurious 1-bedroom residence at Harbour Plaza, 100 Harbour Street, in the heart of downtown Toronto. Bright, sun-filled unit featuring gorgeous city views and partial lake views. Enjoy direct access to the underground PATH network and approximately a 10-minute walk to Union Station. Steps to TTC subway and bus routes, Financial and Entertainment Districts, Scotiabank Arena, CN Tower, Rogers Centre, Ripley's Aquarium, and Harbourfront. Exceptional building amenities include an indoor pool, fitness centre, steam room, outdoor BBQ area, tanning deck with lounge, guest suites, party room, meeting room, theatre, games room, and 24-hour concierge. Experience upscale downtown living with outstanding convenience, amenities, and access to Toronto's best attractions. (id:45725)
5506 Main Street
Whitchurch-Stouffville (Stouffville), Ontario
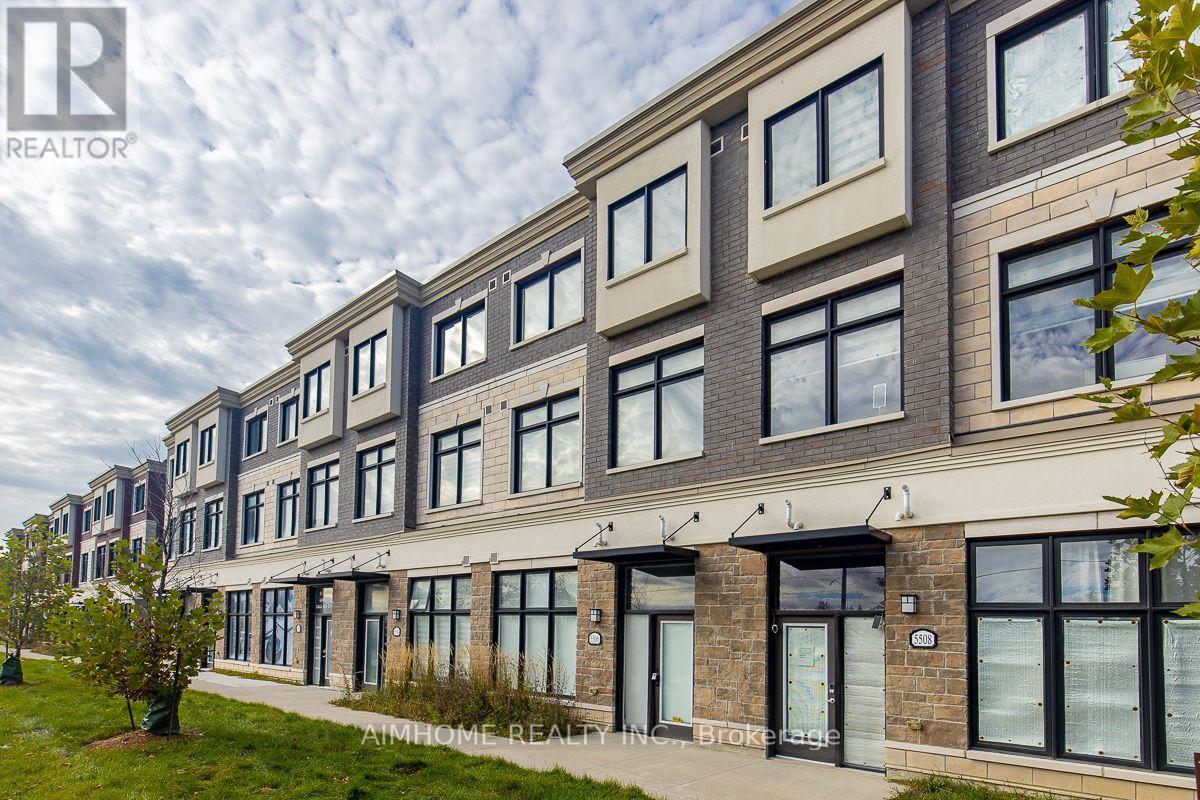
Luxurious 3+1-bdrms 3.5-bath on Main st of Stouffville! **Officially CM2(Commercial Mixed-Use 2) Zoning ---- Generally allowing mixed-use building that combine commercial, residential, and office spaces(buyer to verify permitted-uses)! An optional office/retails space on ground level w/sep-entrance on Main st! Live-work combined property or Excellent live-rent opportunity(potential income $$$)! This unique lay-out residence boasts exquisite quartz finishes, complemented by a 165Sf private terrace for a tranquil outdoor retreat! Laminate through-out 1st & 2nd floor! 9ft ceiling on 1st &2nd floor! Stainless steel appliances! Eat-in open concept modern kitchen with quartz counter top centre island! W/O to huge terrace! Spacious great room with bright south view! Master bedroom with 4 pc ensuite and walk-in closet! Laundry on 3rd floor! Inside access to the garage! The convenience of two parking spots! Visit parking space on site! This townhouse located in a prime area, it offers unparalleled convenience within walking distance to GO Transit, Schools, groceries, restaurants, and recreation facilities! A Tim Hortons and McDonald's are just steps away across the road! (id:45725)
B215 - 1680 Victoria Park Avenue
Toronto (Victoria Village), Ontario
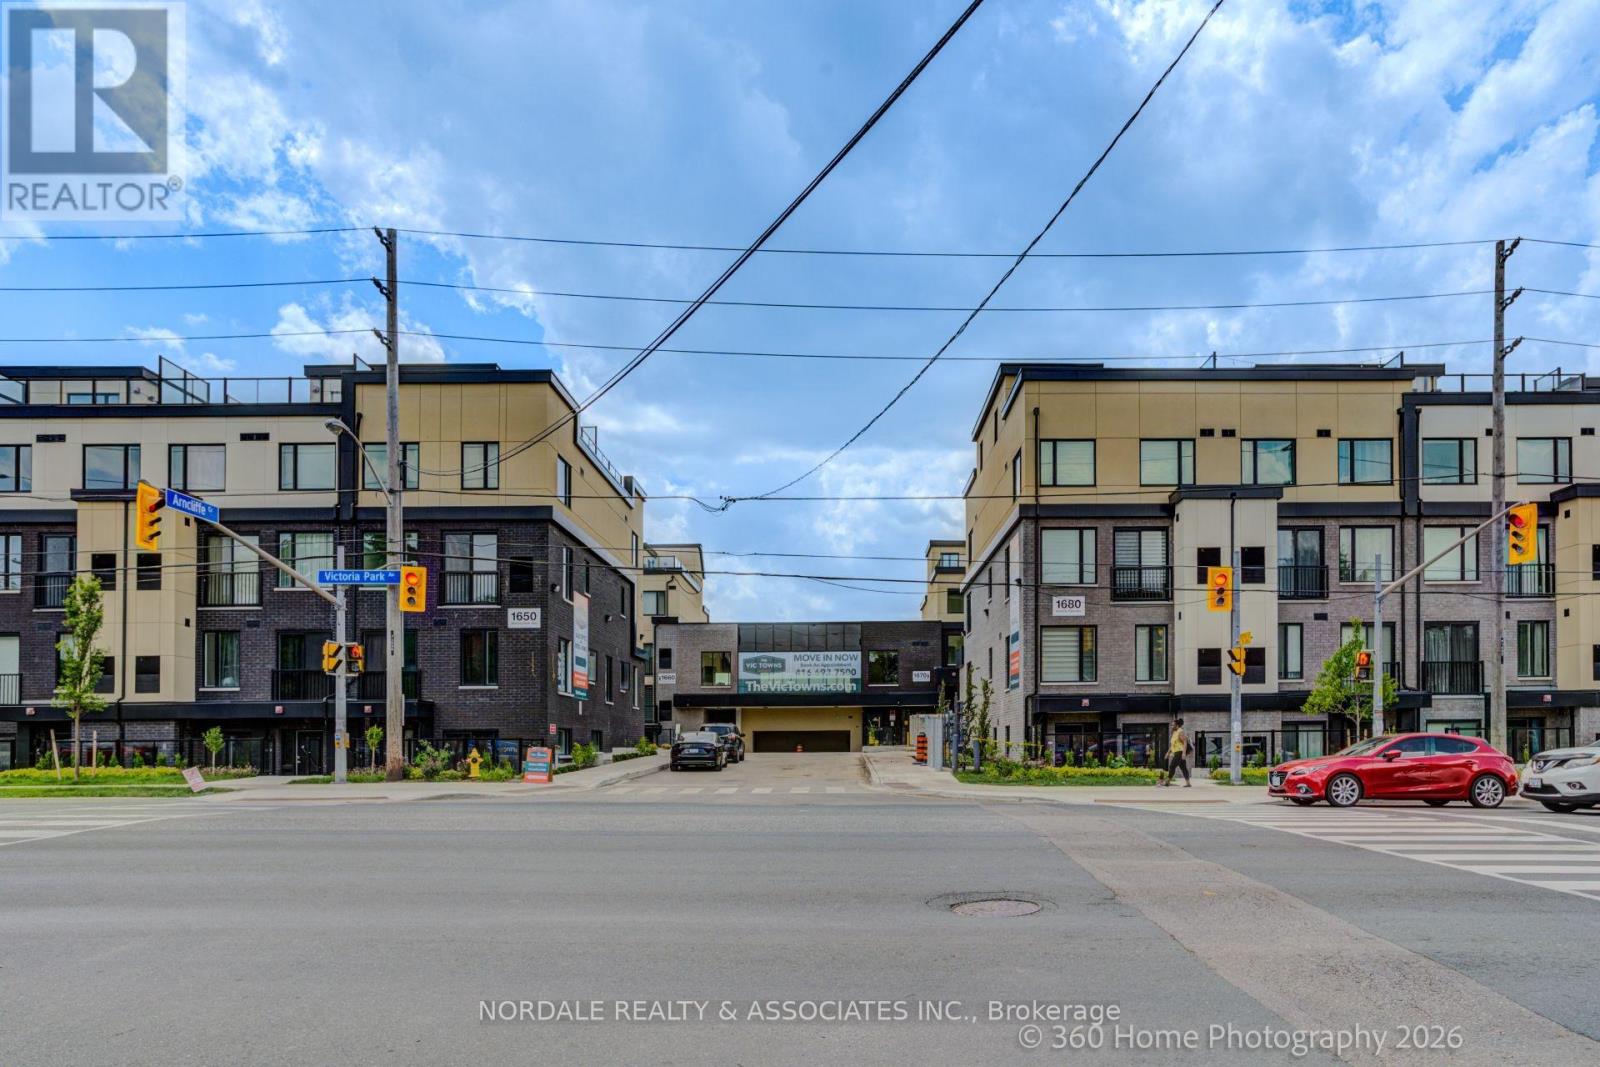
Be the first to call this stunning, never-lived-in 2-bedroom plus den condo townhome boasting over approximately 1,000 sq ft! Offering a highly functional layout with 2 bathrooms, one including a double vanity, this modern residence is perfect for families, couples, or those seeking a versatile work-from-home space. The contemporary kitchen features full-sized appliances, while in-suite laundry adds everyday convenience. Enjoy access to a party room, perfect for hosting gatherings and entertaining family and friends. Ideally located in an exceptionally accessible neighborhood with easy connections to transit, major roadways, shopping, dining, and everyday essentials. Complete with one underground parking space and one locker, this move-in-ready home offers the perfect combination of modern living, convenience, and value. Photos may be virtually staged and/or digitally modified. Property taxes have not yet been assessed (id:45725)
A209 - 1650 Victoria Park Avenue
Toronto (Victoria Village), Ontario
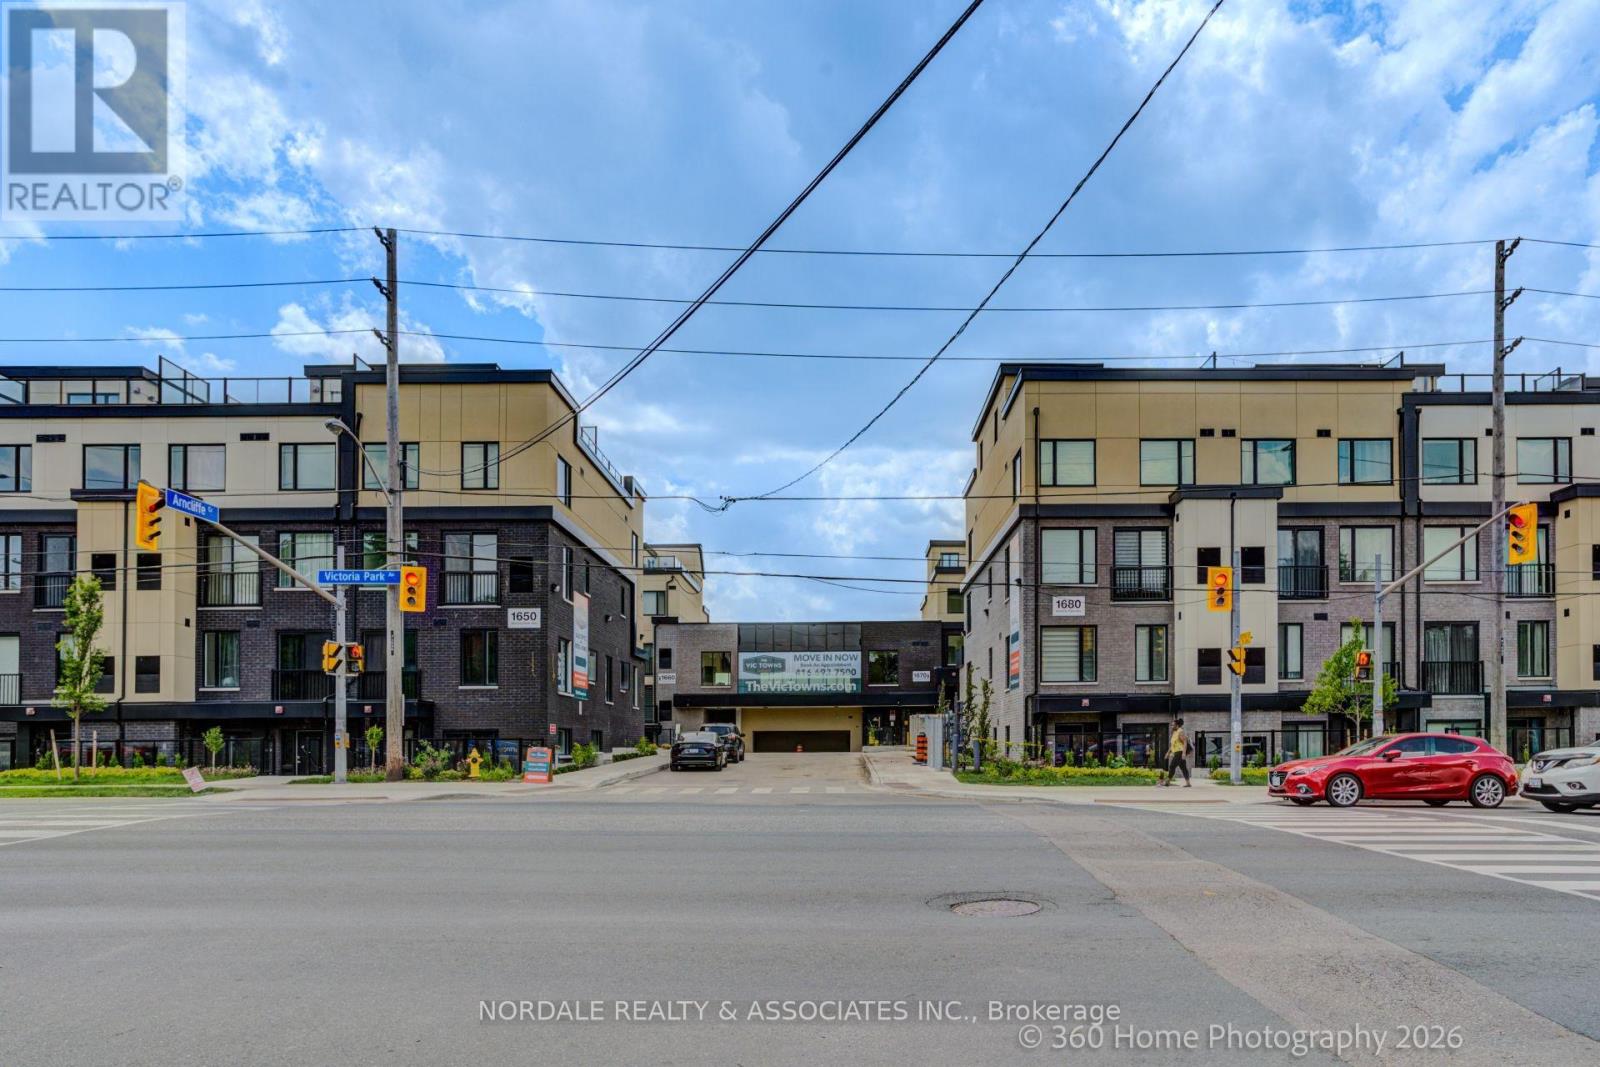
Be the first to call this stunning, never-lived-in 2-bedroom plus den condo townhome boasting over approximately 1,300 sq. ft.! Offering a highly functional layout with 2.5 bathrooms, this modern residence is perfect for professionals, couples, or those seeking a versatile work-from-home space. The contemporary kitchen features full-sized appliances, while in-suite laundry adds everyday convenience. Also, this residence comes with a rooftop terrace. Enjoy access to a party room, perfect for hosting gatherings and entertaining family and friends. Ideally located in an exceptionally accessible neighborhood with easy connections to transit, major roadways, shopping, dining, and everyday essentials. Complete with one underground parking space and one locker, this move-in-ready home offers the perfect combination of modern living, convenience, and value. Photos Are Virtually Staged and May Be Altered or Modified. Taxes Not Yet Assessed. (id:45725)
3061 Lloyd George Boulevard
Windsor, Ontario
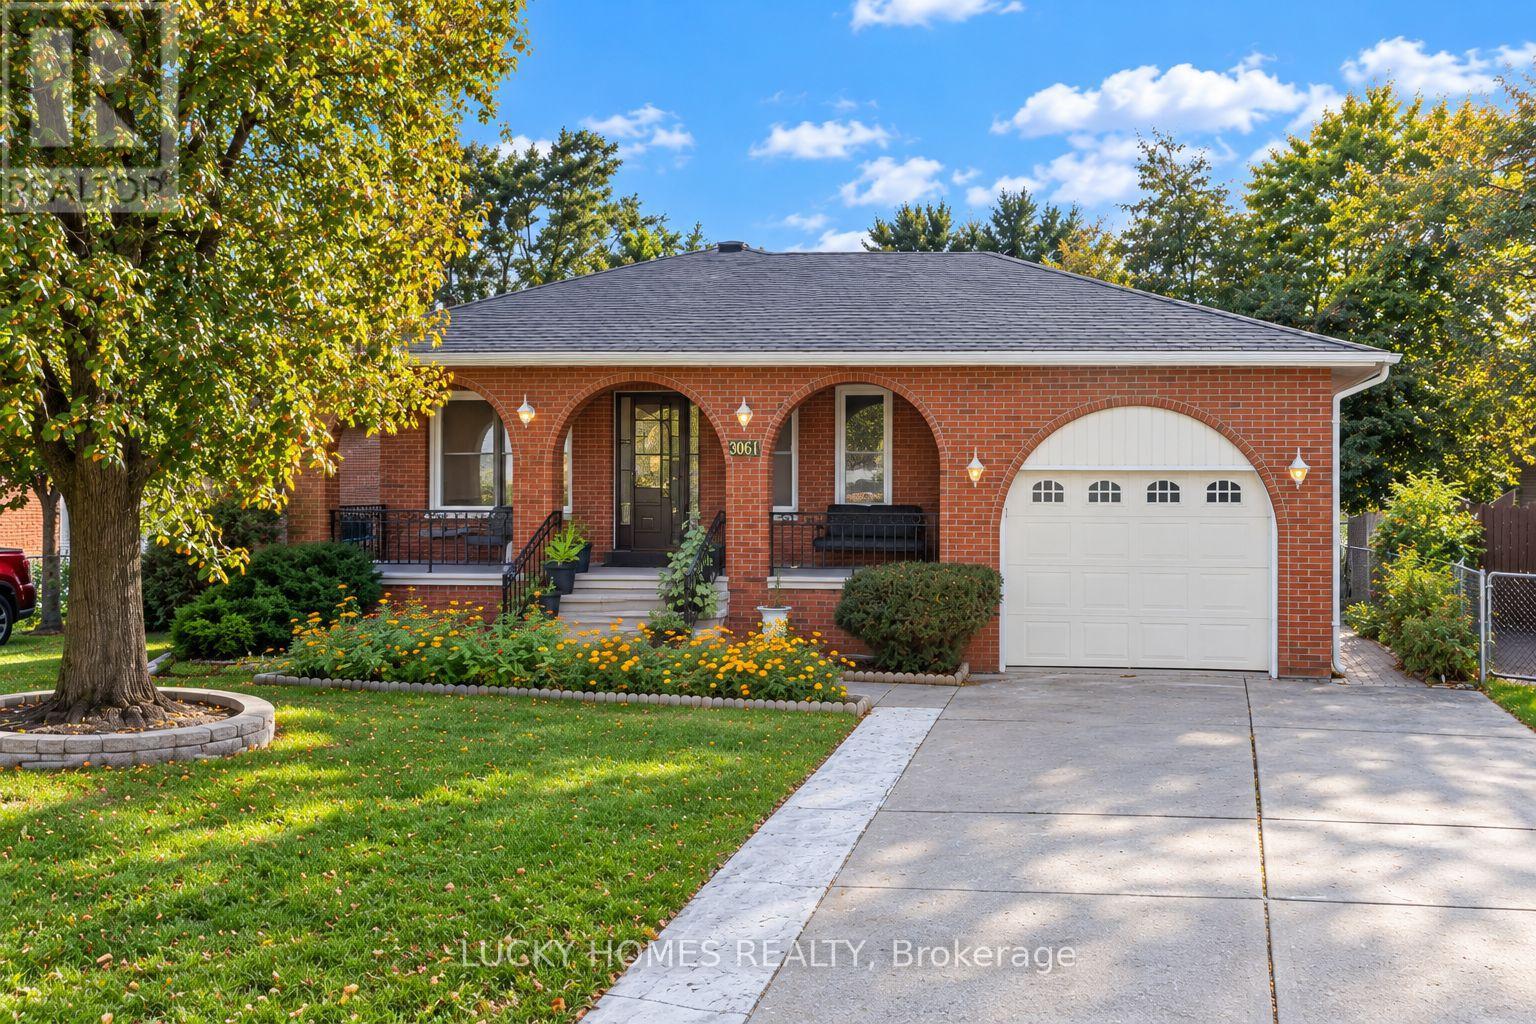
Welcome to 3061 Lloyd George Boulevard, ideally situated in the highly desirable and family-friendly East Windsor community. This beautifully maintained and clean solid-brick ranch offers three spacious bedrooms on the main floor, generous living and family rooms, an inviting eat-in kitchen, hardwood and ceramic flooring, and fresh paint throughout. The fully finished lower level includes two additional bedrooms, a second kitchen, ample living space, and a separate entrance-ideal for a large or multigenerational family. Enjoy an attached single-car garage, a double concrete driveway with plenty of parking, and a private, fully fenced backyard with excellent space for gardening, entertaining, or a children's play area. A wonderful East Windsor location close to schools, parks, shopping New Cosco 2Km away, everyday amenities, and the E.C. Row Expressway. An excellent opportunity for first-time buyers, growing families, or buyers looking for flexible living space. (id:45725)