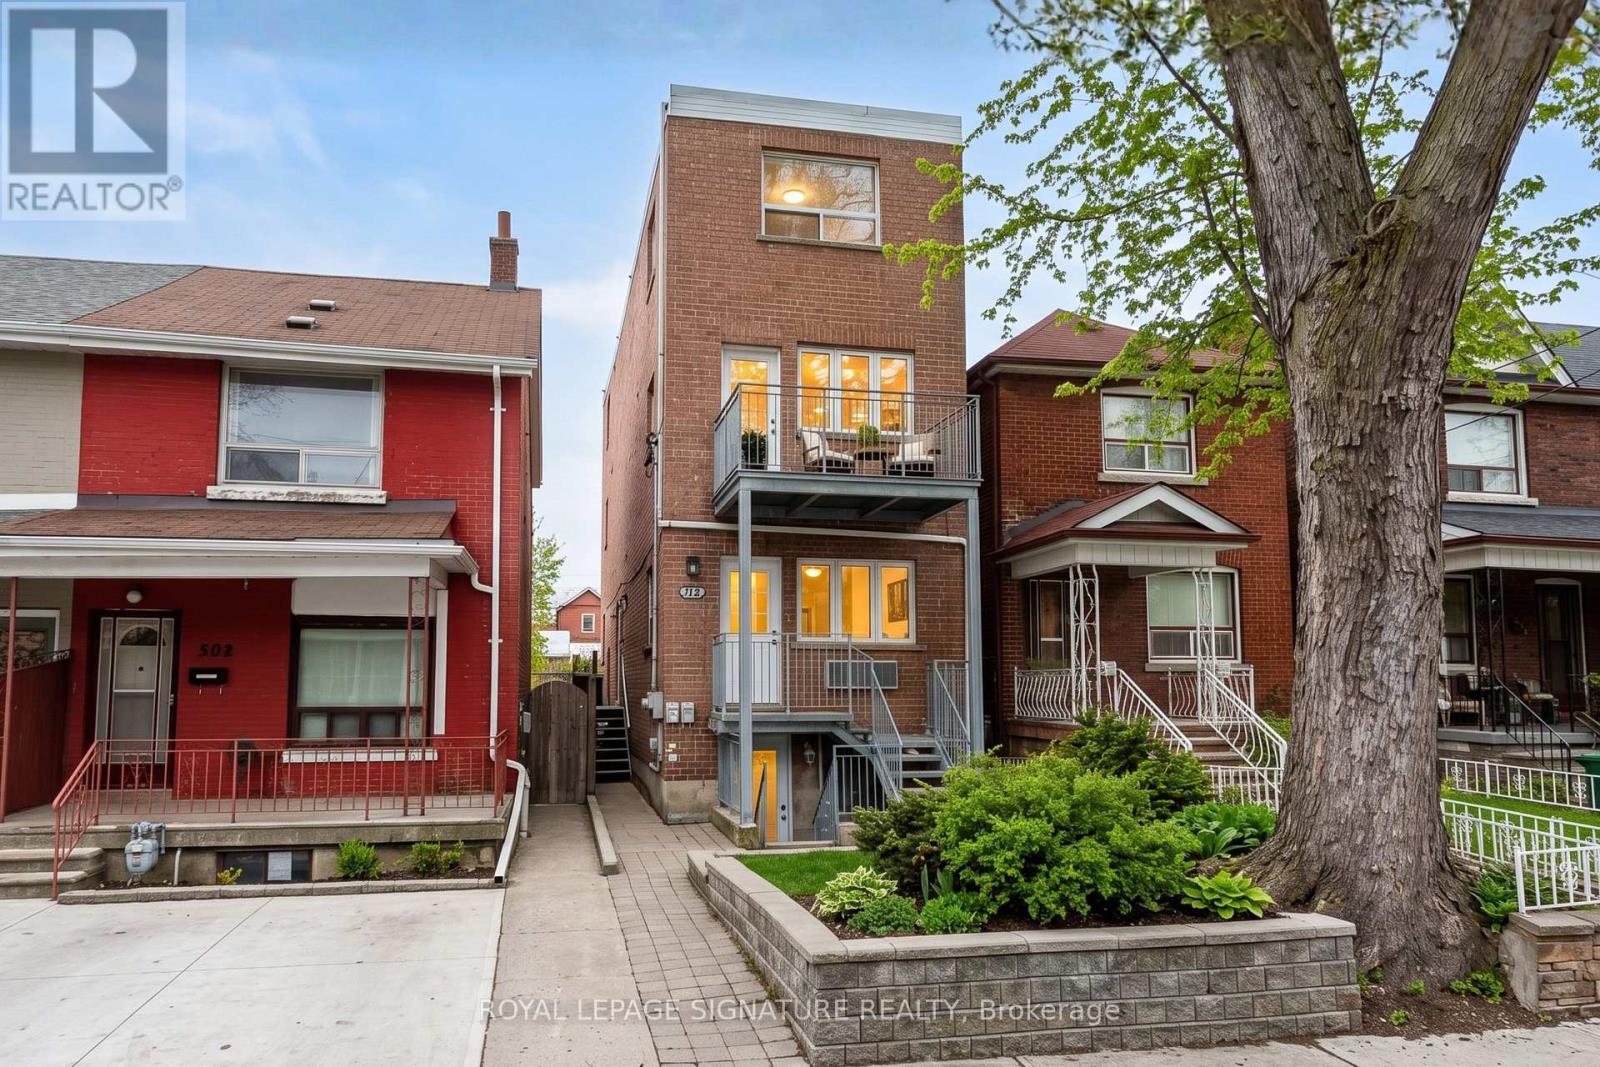
Lower - 512 Concord Avenue
Toronto (Dovercourt-Wallace Emerson-Junction), Ontario
Be the first to live in this freshly renovated, never before offered 1 bedroom, 1 bathroombasement suite featuring roughly 850 square feet of bright, modern living space located at 512Concord Ave. This private entry unit includes a full kitchen, an oversized bedroom, in suiteprivate laundry, and one dedicated parking space. Nestled in a vibrant, highly walkableneighborhood, you are steps away from public transit, local cafes, grocery stores, and greenparks, offering seamless access to downtown and essential amenities. (id:45725)
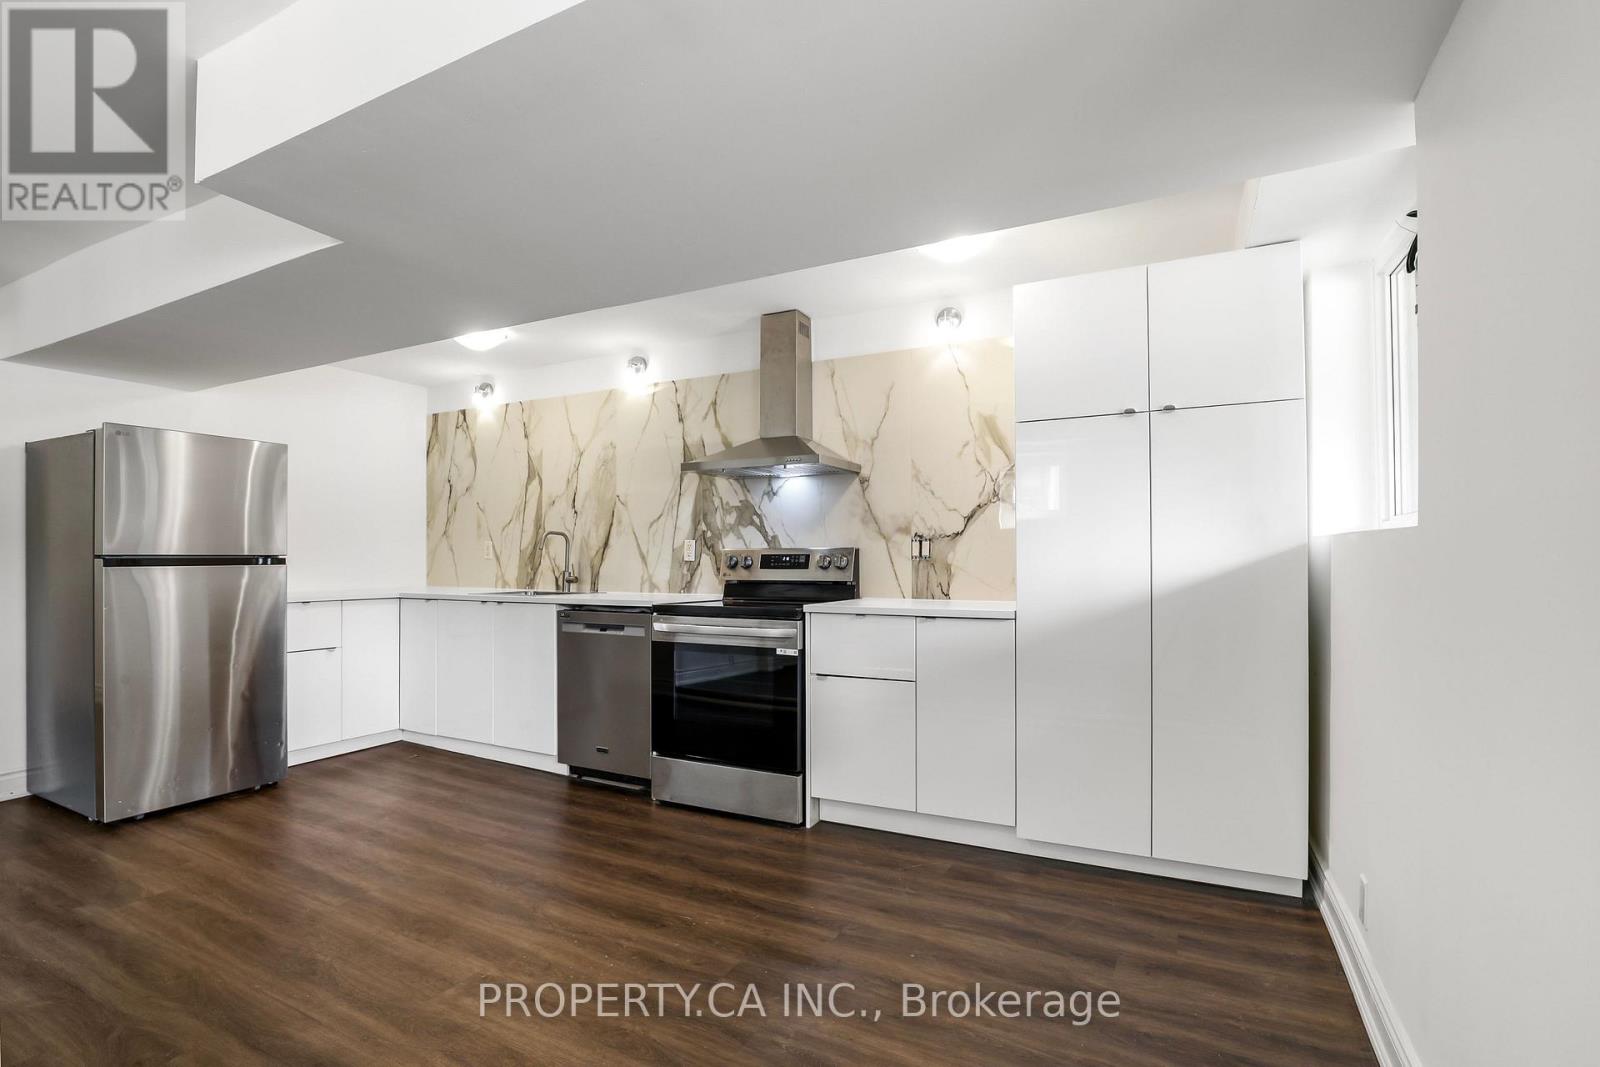
2 - 121 Melrose Street
Toronto (Mimico), Ontario
Welcome to 121 Melrose St #2 - A Beautifully Updated Move-In Ready Residence Ideally Located In Highly Sought After Mimico. Offering A Perfect Blend Of Comfort, Style, And Convenience, This Spacious 2 Bedroom Suite Features A Functional Layout With Generous Principal Rooms, Large Above Ground Windows That Fill The Space With Natural Light, And A Brand New Chef's Kitchen, Complete With New Appliances And Stunning Custom Backsplash. An Open Concept Living / Dining Room Provides A Flexible Layout For Easy Everyday Living And Entertaining, Plus Spacious Bedrooms And Storage. Situated On A Quiet, Tree-Lined Street, Just Steps To TTC Stops, Schools, Shopping, Dining And Everyday Amenities Including Groceries, Parks, And More. Complete With 1 Surface Level Parking Spot. (id:45725)

1654 Birchwood Drive
Mississauga (Lorne Park), Ontario
Exceptional custom residence with a masterful fusion of contemporary design with serene zen influences. Approx 7,000+ sq. ft. of finished living space, carefully crafted over four years. Dramatic 20-foot foyer with its illuminated glass pivot door, with expansive light-filled spaces highlighted by a floating staircase, architectural feature panel walls, and custom millwork. On the main level, a modern family room with a striking two-sided linear fireplace provides both comfort and sophistication, while the bespoke executive office offers custom millwork and gorgeous treetop views. The chefs kitchen is a true showpiece, featuring Miele appliances, a PITT gas counter range, and a separate catering kitchen. A stylish powder room, skylights, heated floors, and refined cabinetry complete the main level. The primary suite is your private retreat with a spa-inspired ensuite, custom walnut and glass walk-in closets, and a cozy lounge complete with 3-sided fireplace ambiance. Additional bedrooms feature ensuite baths and built-in cabinetry, with a flexible fifth bedroom suite office / den options. Your laundry room with full custom millwork completes the upper level. The lower level is an entertainment and wellness oasis ... 15-seat soundproof theatre, glass-walled temperature-controlled wine cantina, open-concept gym, and a sleek wet bar create the ultimate space for relaxation and hosting. A sixth bedroom with a spa-like ensuite and direct walkout to the landscaped grounds with thick metal privacy fencing on pool sized rear yard. The exterior showcases modern brick and aluminum cladding, beautifully landscaped grounds with irrigation, and architectural lighting. Technology is seamlessly integrated with a Control4 smart home automation system, delivering comfort, convenience, and efficiency at your fingertips. More than a home. 1654 Birchwood is a contemporary zen oasis, where design, technology, and tranquility meet to create a sanctuary for elegant refined modern living. (id:45725)
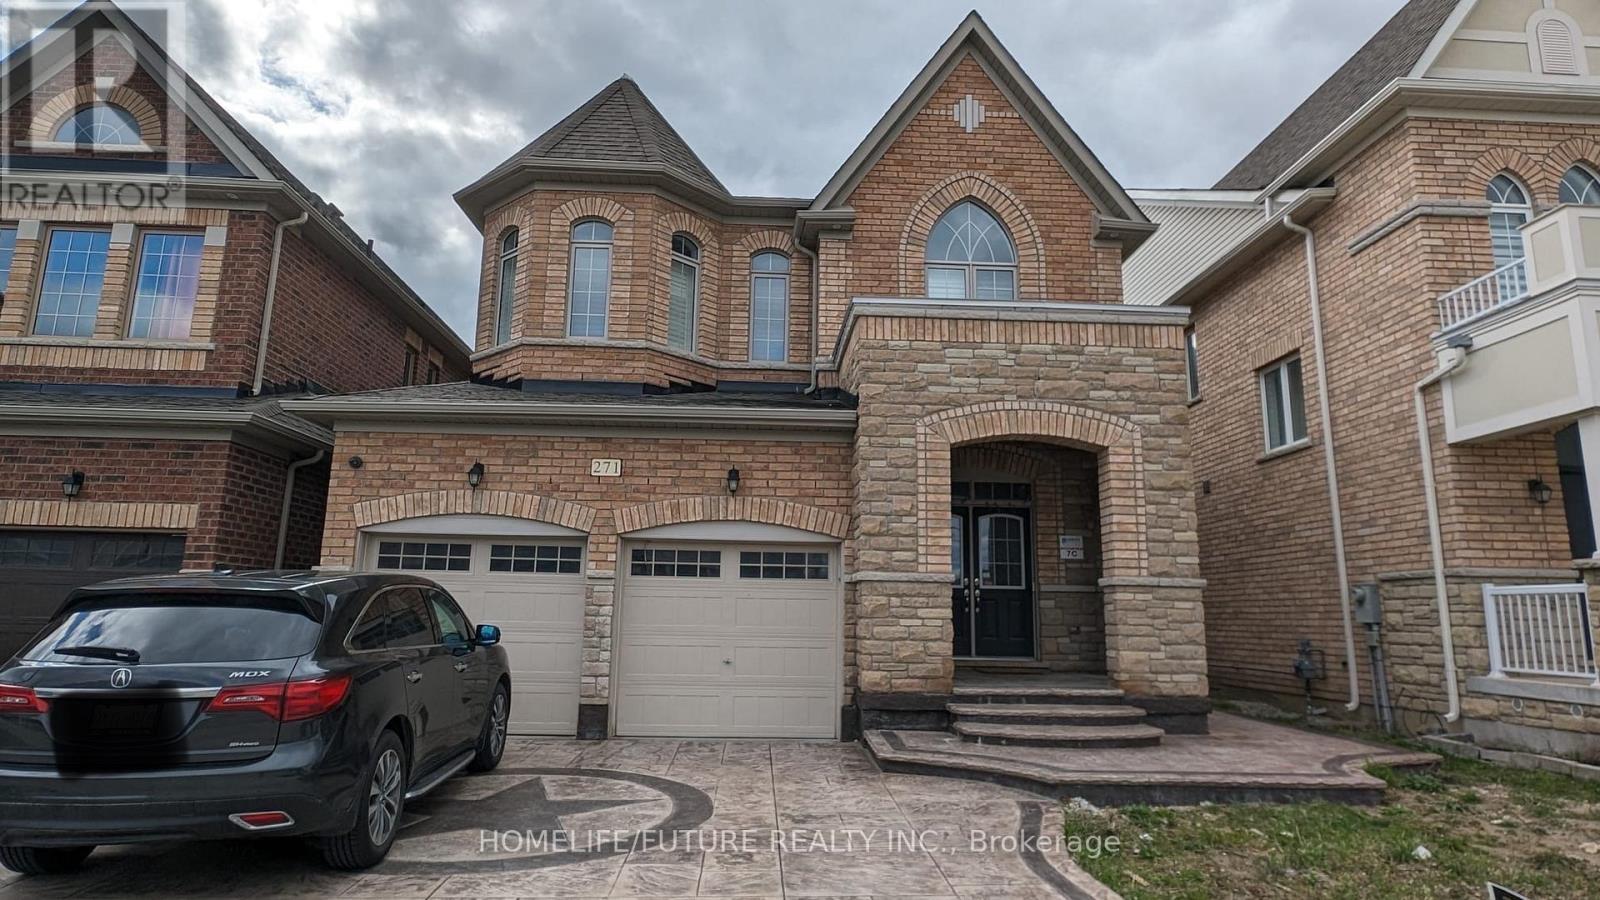
Bsmt - 271 East's Corners Boulevard
Vaughan (Kleinburg), Ontario
Welcome To This Spacious, Open-Concept 1-Bedroom, 1-Bathroom Legal Basement Apartment In The Prestigious Kleinburg Community. This Well-Maintained Unit Features Quality Finishes, A Stylish Kitchen And Bathroom, Flooring Throughout, And Stainless Steel Appliances, Including An Ensuite Washer And Dryer. One Parking Space Is Included. Conveniently Located Just Minutes From Hwy 427, Grocery Stores, Big-Box Retailers, Restaurants, And Other Amenities. Tenant Is Responsible For 30% Of Utilities. (id:45725)
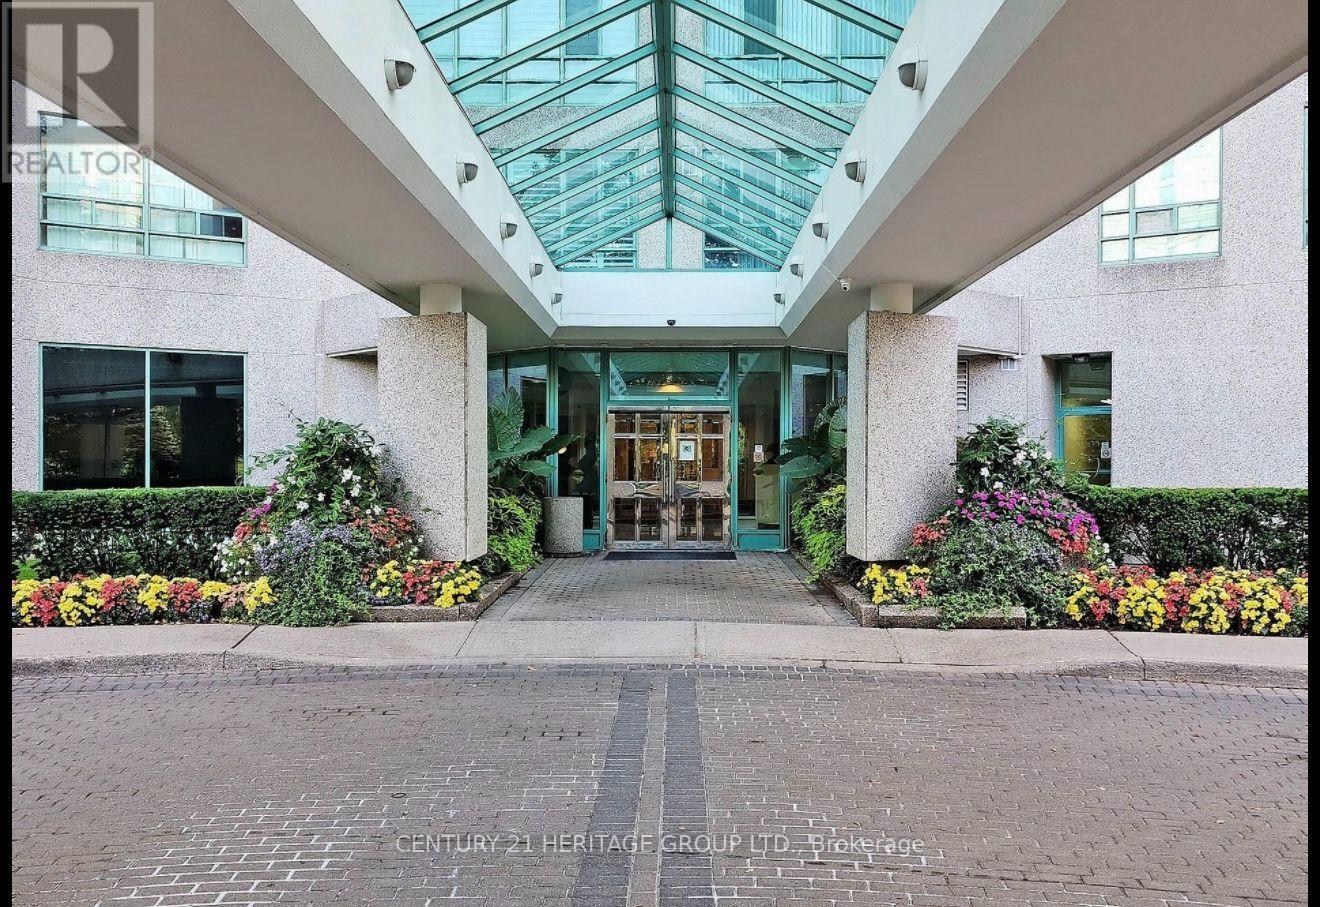
525 - 7805 Bayview Avenue
Markham (Aileen-Willowbrook), Ontario
Prestigious Landmark Thornhill, Spacious, 1,227 sq. ft. ( As per Mpac) Bright Open Concept,2+1, Large Den Could Be Used As 3rd Bdrm. Laminated Flooring Thru-Out, Close To Public &Private Schools, Shopping Malls, Grocery Stores, Parks & Public Transit. Indoor Pool, Tennis Court, Indoor Basketball Court, Gym, T.V. Room, Library, Media Room, B.B.Q. Area, Party Room, Guest Suite, Minutes To GoTrain Station And Hwy 7/407/404 & More To Appreciate! **EXTRAS** Appliances, Fridge, Stove, Dishwasher, Washer, Dryer, 1 Parking, 1 Locker, Utilities Included, TV cable, Internet, and Facilities To Enjoy! This unit is partially furnished. Included In Lease Water, Building Maintenance, Common Elements, Heat, Hydro, Central Air Conditioning, Cable TV, high speed Internet (id:45725)
803 - 610 Bullock Drive
Markham (Markville), Ontario
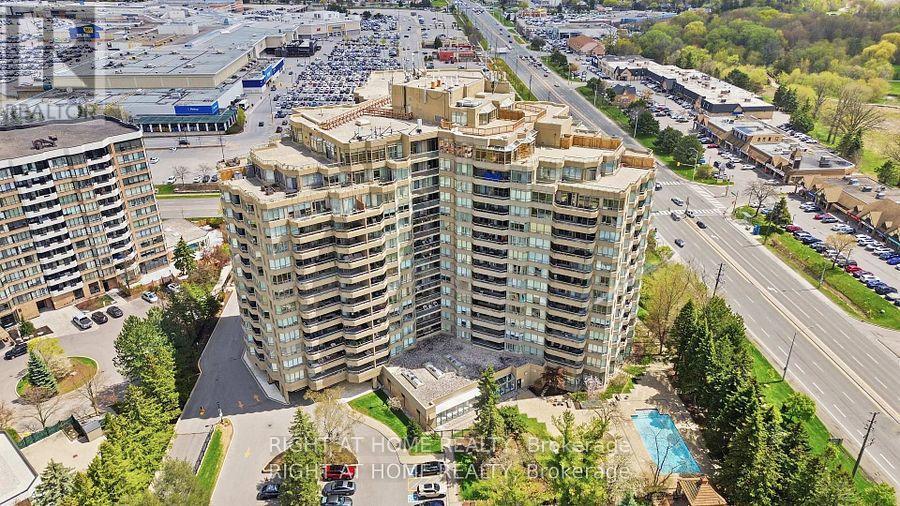
After 2 decades of ownership, this bright and spacious 2 BR 2WR plus Solarium unit is now on themarket! Enjoy bungalow-style living within a luxurious condo. Tridel's THE HUNT CLUB is a prestigious address to call home. Owning this highly desired Cheshire model corner unit with its split bedroom style layout, stunning NE & NW views, offers a rare opportunity. Flooded with natural light. Marble foyer with double closet entry. Separate in-suite laundry room with sink and storage. Primary bedroom with a 6 PC en-suite, walk-in closet plus 2 additional closets. Second BR with walk out to balcony and large window. Open concept living/dining serves up ample room for casual and formal entertainment. Airy eat-in kitchen with tons of countertop and cabinet space has a walkout to balcony through large glass sliding doors. Enjoy a versatile solarium - perfect as a home office or sleep over space for a guest. Two underground parking spots and an extra large - 1.5X locker included. Maintenance fees are truly all inclusive - no bills for hydro, heat, water, Bell TV, high speed internet and the resort-style amenities include: 24 hr. concierge, an indoor/outdoor pool, gym, hobby rooms, squash/tennis/badminton/basketball/pickle ball court, car wash, hot tub and sauna, guest suites, library/billiards room, generous visitor parking and covered BBQ area for use in summer or winter. Organized social activities include aqua fit, chair yoga, movie nights, weekly bridge games, parties and picnics help build a vibrant and enduring Hunt Club culture. Close to transit, shopping, healthcare, nature trails & HWYs. Note: Renovation needed and the listed price reflects this. Some prep work has been done. Carpets and appliances removed. The unit comes with good bones and "as-is". This 1,706 sq. ft. corner unit offers excellent "price-per-square-foot". Some pics have been virtually staged to show potential. Book your visit and imagine what you can paint with a clear canvas... (id:45725)

44 Prince Edward Boulevard
Markham (Thornlea), Ontario
Exceptional family home set on a spectacular 56 x 182 ft ravine lot, offering privacy, space & beautiful treetop views in a highly desirable Markham neighbourhood. Renovated in 2017, this impressive 5+1 bedroom, 6-bathroom residence features hardwood flooring throughout the main & 2nd floors and a dramatic, soaring 2-storey foyer. The bright & spacious main level offers generous principal rooms, formal dining, private office, main-floor laundry & an inviting family room with a walkout to the newly resurfaced expansive terrace overlooking the lush ravine. The kitchen & breakfast area also enjoy serene backyard views with direct access to the terrace-perfect for outdoor dining & entertaining. The expansive primary retreat features a fireplace, sitting area, walk-in closet, spa-inspired 7-piece ensuite & private balcony overlooking the ravine.Three bedrooms feature private ensuite bathrooms, including one accessed by a secondary staircase-ideal for extended family, guests or those seeking additional privacy. The finished walk-out lower level offers an open-concept recreation & games area, Gym, wet bar with potential for a 2nd kitchen, nanny/guest bedroom, ample storage, separate entrance & direct backyard access. Enjoy a resort-inspired backyard oasis surrounded by mature trees & ravine greenery, complete with a heated inground pool, cabana & gazebo. Conveniently located near St. Robert Catholic HS, Thornlea SS, parks, shopping & amenities, with easy access to Hwy 404 & 407. A rare opportunity combining an exceptionally deep ravine lot, generous living space, privacy & convenience. (id:45725)
3602 - 2916 Highway 7
Vaughan (Concord), Ontario
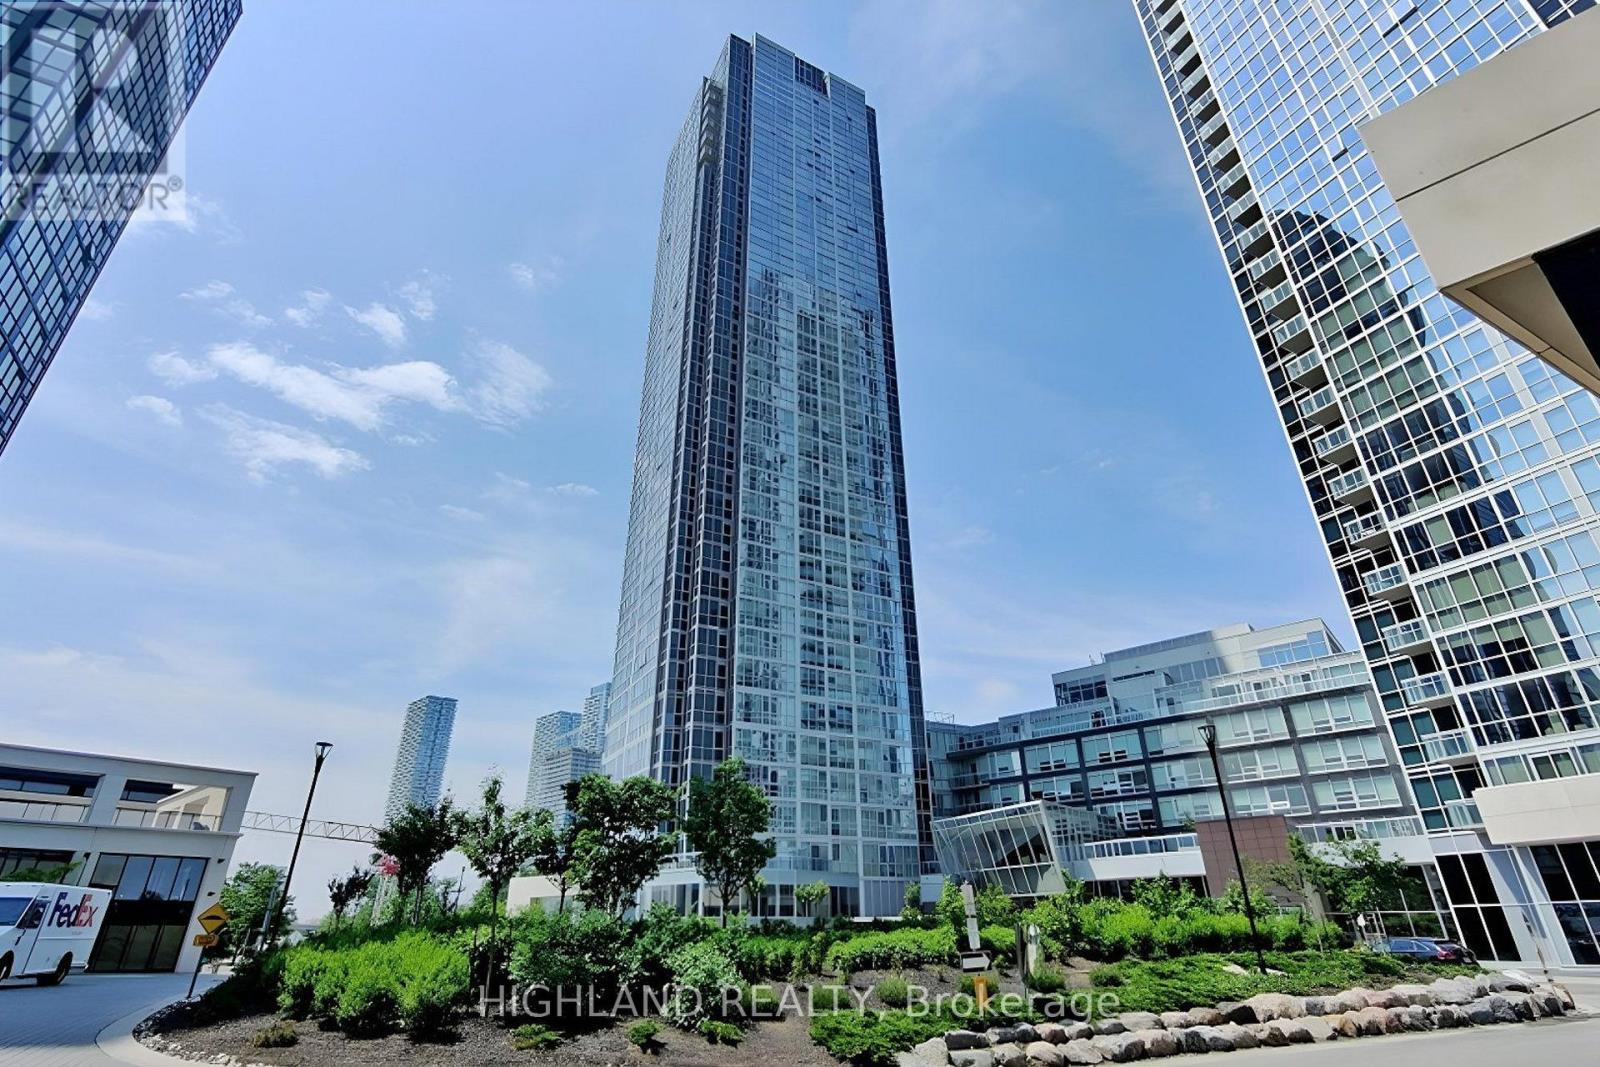
Experience Luxury Living High Above Vaughan! This Stunning High-Floor 2-Bedroom, 2-Full-Bath Corner Suite Offers An Exceptional Blend Of Style, Comfort & Spectacular Views. Featuring The Popular Essex Model With 811 Sq.Ft. Of Interior Living Space Plus A 40 Sq.Ft. Balcony, This Bright & Airy Residence Is Wrapped In Expansive Floor-To-Ceiling Windows, Filling The Home With Abundant Natural Light While Showcasing Breathtaking Unobstructed Views. Soaring 9' Ceilings Enhance The Open & Spacious Feel. The Modern Kitchen Features Built-In Stainless Steel Appliances And An Upgraded Centre Island, Providing Added Convenience, Functionality & Style. The Open-Concept Living Area Is Enhanced By A Custom Feature TV Wall, Adding A Stylish And Contemporary Touch. Step Onto The Private Balcony & Enjoy Panoramic Views From This Exceptional Corner Suite. Includes 1 Owned Parking & 1 Owned Locker. Ideally Located In The Heart Of Vaughan's New Downtown, Just Steps To VMC Subway, Transit, Restaurants, Shopping & Green Space, With Easy Access To Hwy 400/407, York University, Vaughan Mills & More. Luxury Urban Living With Views That Truly Impress! (id:45725)
309 - 124 Aspen Springs Drive
Clarington (Bowmanville), Ontario
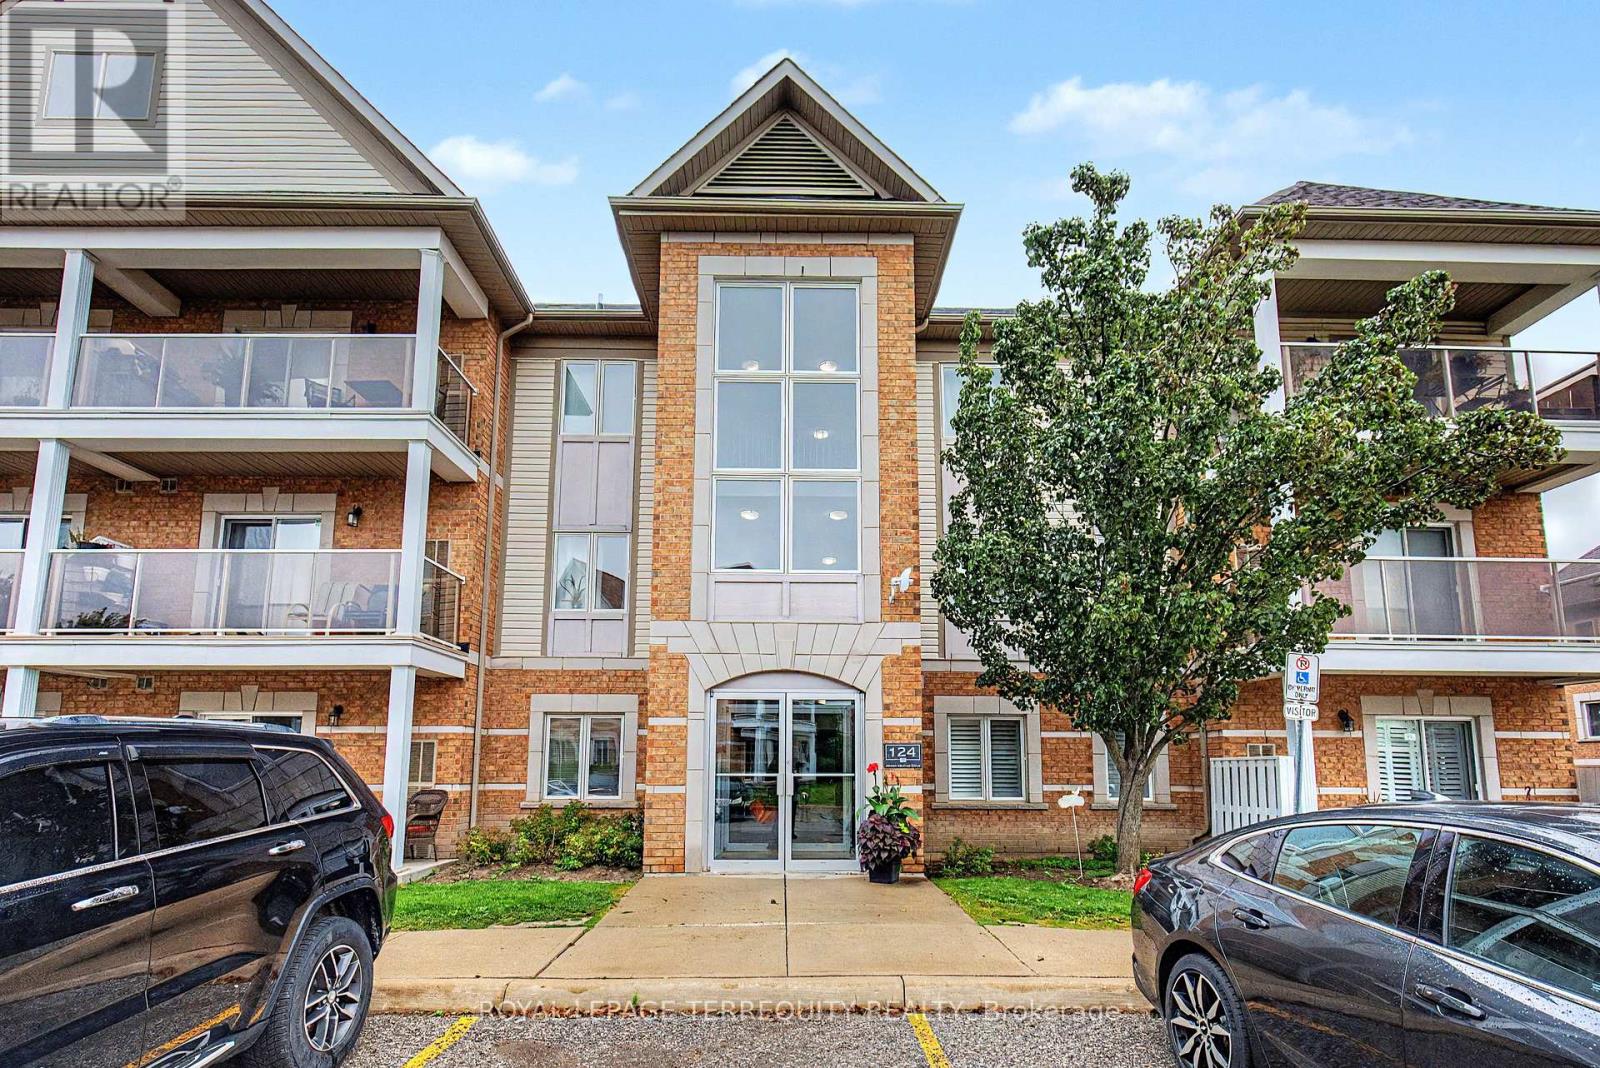
Move-in-ready and beautifully updated, this bright 2-bedroom condo offers stylish, low maintenance living in one of Bowmanville's most convenient neighborhoods. The open-concept layout features easy-to-maintain vinyl plank flooring throughout and walks out through sliding glass doors to a private balcony where barbecues are permitted. Highlights include a newly renovated bathroom with a fresh tub and surround, a primary bedroom with a walk-in closet, and a versatile second bedroom ideal for a home office or guest room. Enjoy year-round comfort with forced-air natural gas heating and central AC, supported by an interior unit layout that helps keep utility costs low. Unbeatable lifestyle location within walking distance to the future Bowmanville GO Station, parks, walking trails, schools, restaurants, a movie theatre, and major retail hubs (Walmart, Loblaws, Home Depot, and Canadian Tire). Historic Downtown Bowmanville, Lakeridge Health, Highway 2, and Highway 401 are all just minutes away. The well maintained low-rise building reflects true pride of ownership, featuring freshly painted hallways, updated lighting, and modern carpeting (2026). Includes one owned parking space and an exclusive-use storage locker in the neighboring building. Condo maintenance fees cover landscaping, snow removal, common elements, and access to an exercise room, party room, and playground. An exceptional turn-key opportunity for first-time buyers, downsizes, or investors. (id:45725)
65 Blakemanor Boulevard
Toronto (Woburn), Ontario
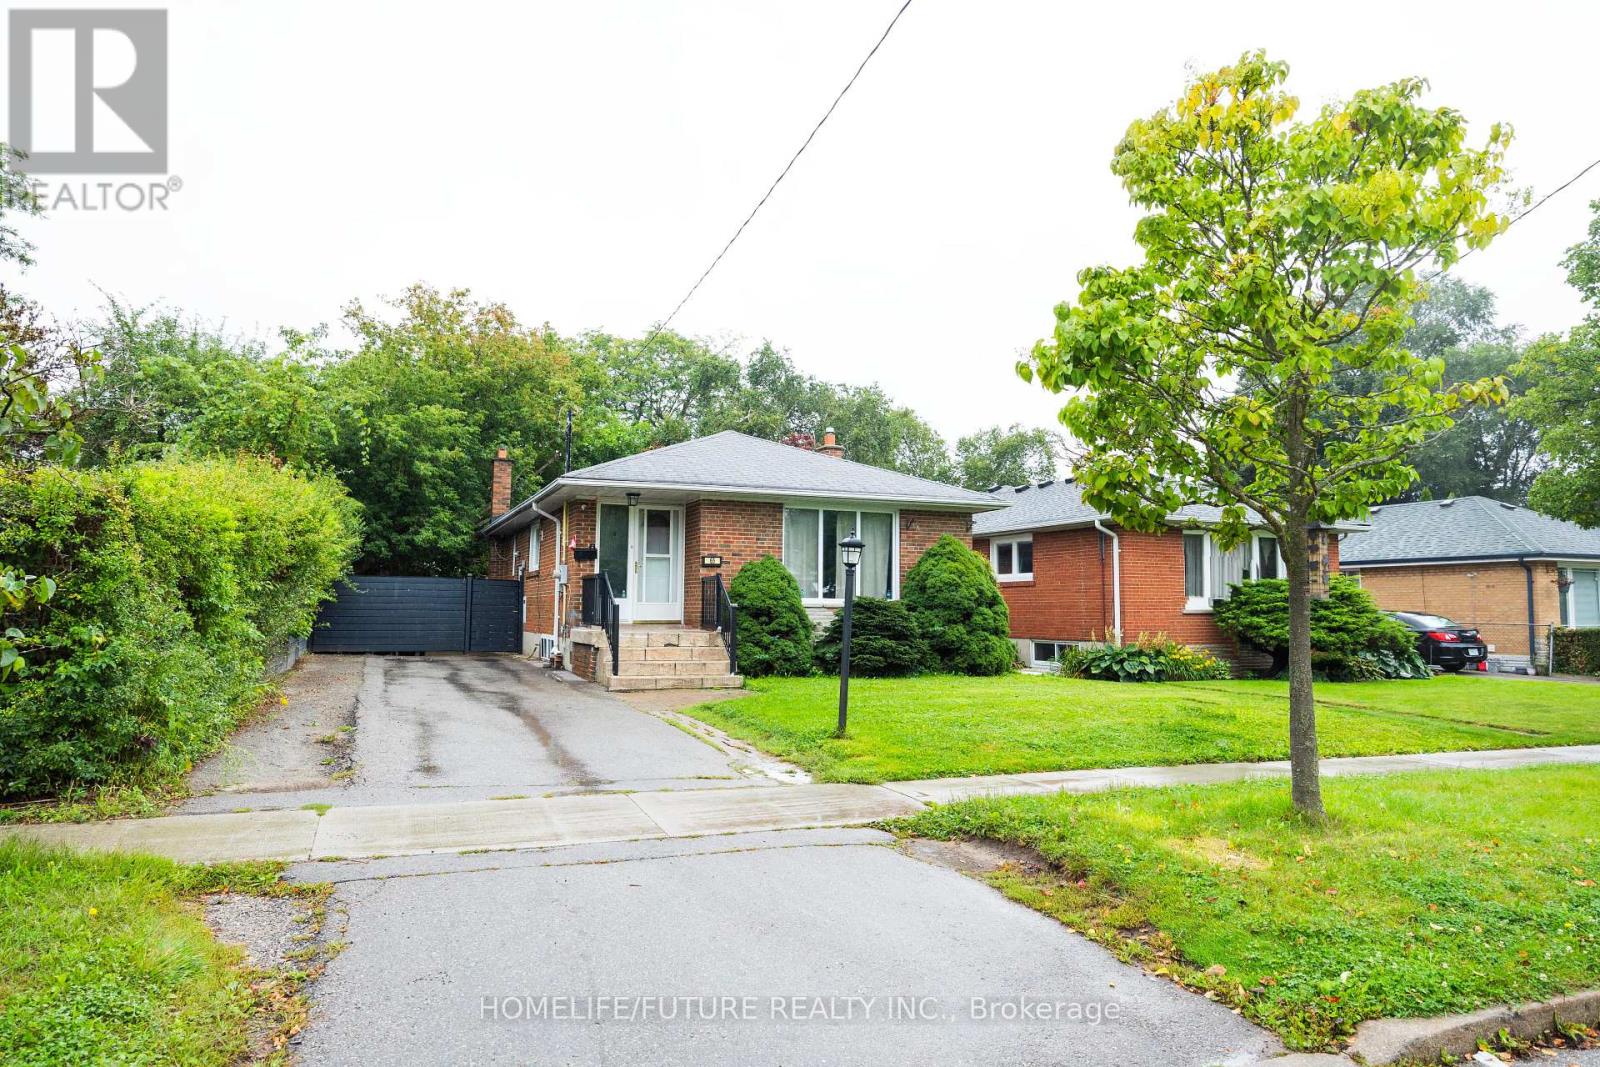
Location! Location! Absolutely Stunning 45 X 116-Foot Lot. Well-Maintained Brick 3+2-Bedroom Bungalow In A Quiet Neighbourhood. Demand Prime Scarborough Location. Income Property: 2 Bedroom Basement Apartment With Separate Entrance. 4 Cars Parking, Conveniently Located Near Top-Rated Schools, Parks, Public Transit, And Shopping Malls, This Home Provides Easy Access To All Essential Amenities. Don't Miss This Fantastic Opportunity! Excellent Property For First-Time Buyers & Investors. (id:45725)
71 Mcgowan Drive
Whitby, Ontario
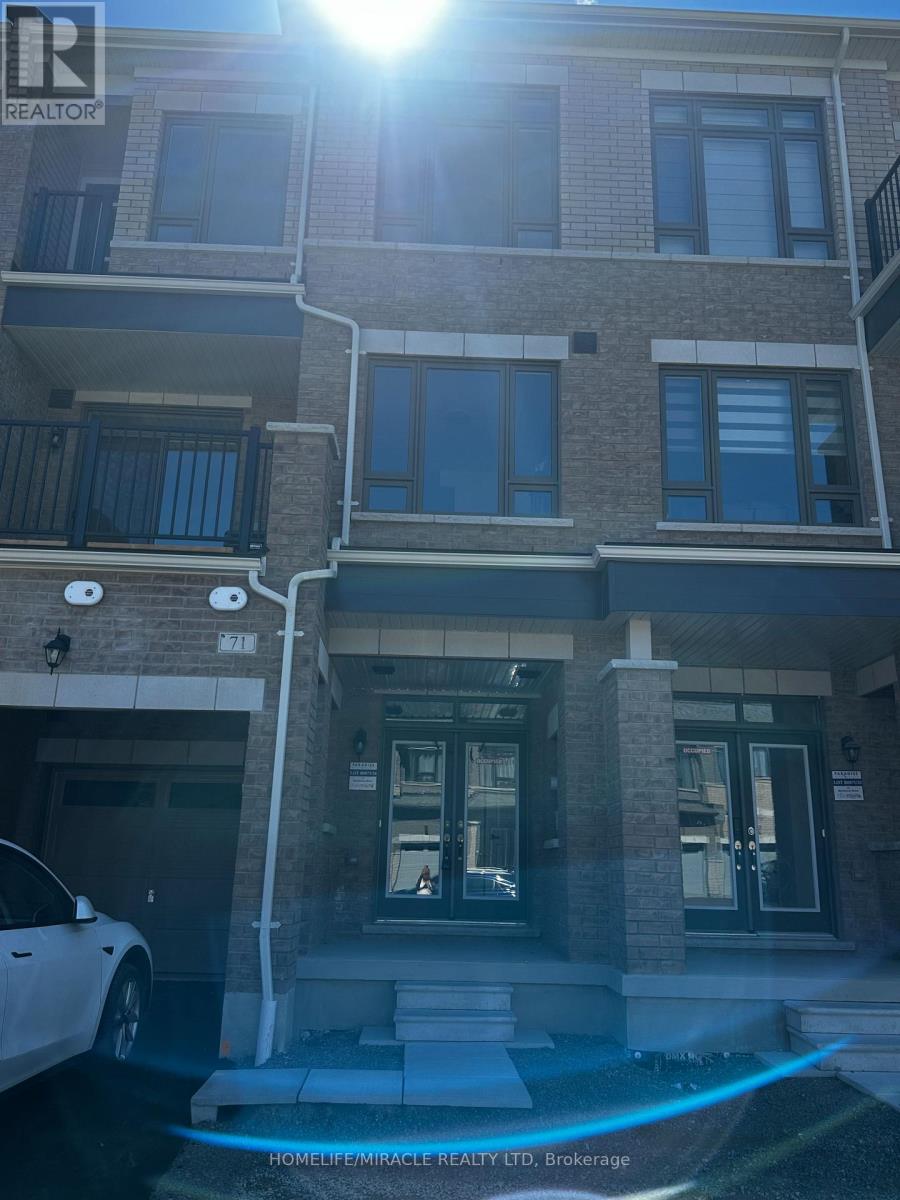
Welcome to 71 McGowan Dr, Whitby! Brand-new, never-lived-in freehold townhome offering modern living in an excellent and highly convenient location. This bright and spacious 3-bedroom, 2.5-bath home features an open-concept layout with a generous great room, cozy fireplace, large modern kitchen, ample cabinetry, and abundant natural light throughout. The impressive primary bedroom features a private balcony, his-and-hers closets, and a luxurious ensuite, creating the perfect private retreat. Enjoy the convenience of brand-new appliances, private entrances, and a single-car garage. Ideally situated near Taunton Rd & Coronation Rd, with easy access to Highways 401, 407 & 412. Close to Meadows Public School, parks, childcare, shopping, restaurants, and everyday amenities. A beautiful, family-friendly location offering comfort, convenience, and contemporary style. This exceptional brand-new home is a must-see! (id:45725)
308 - 783 Bathurst Street
Toronto (University), Ontario
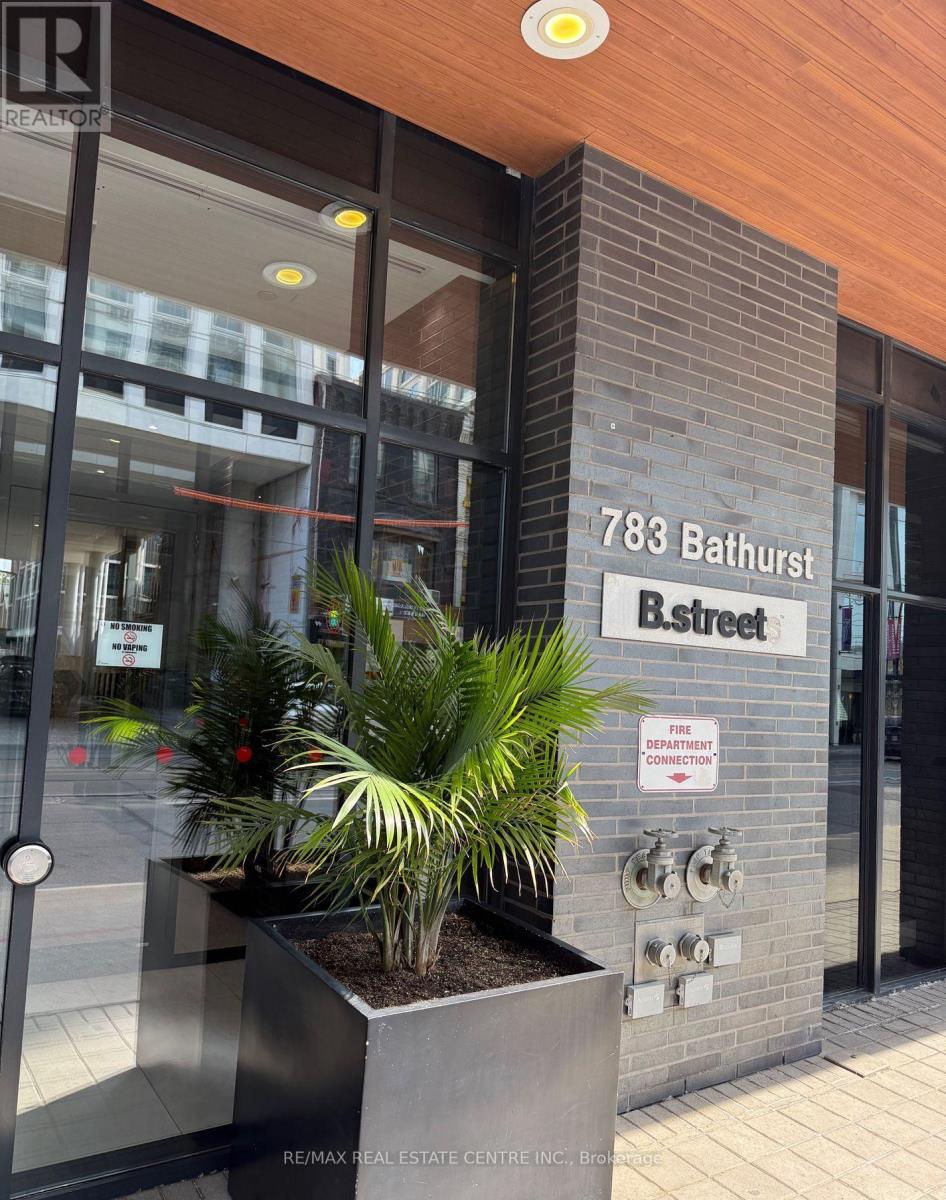
Welcome to a Beautiful Condo situated in the Heart of Toronto University Neighborhood located in the most Desirable area - beside Bathurst / Bloor Subway - walk to U of T Campus - great Restaurants. Spacious well designed bright freshly painted studio bachelor unit. A great place to call home. (id:45725)