1535 Old Marmora Road
Stirling-Rawdon (Stirling Ward), Ontario
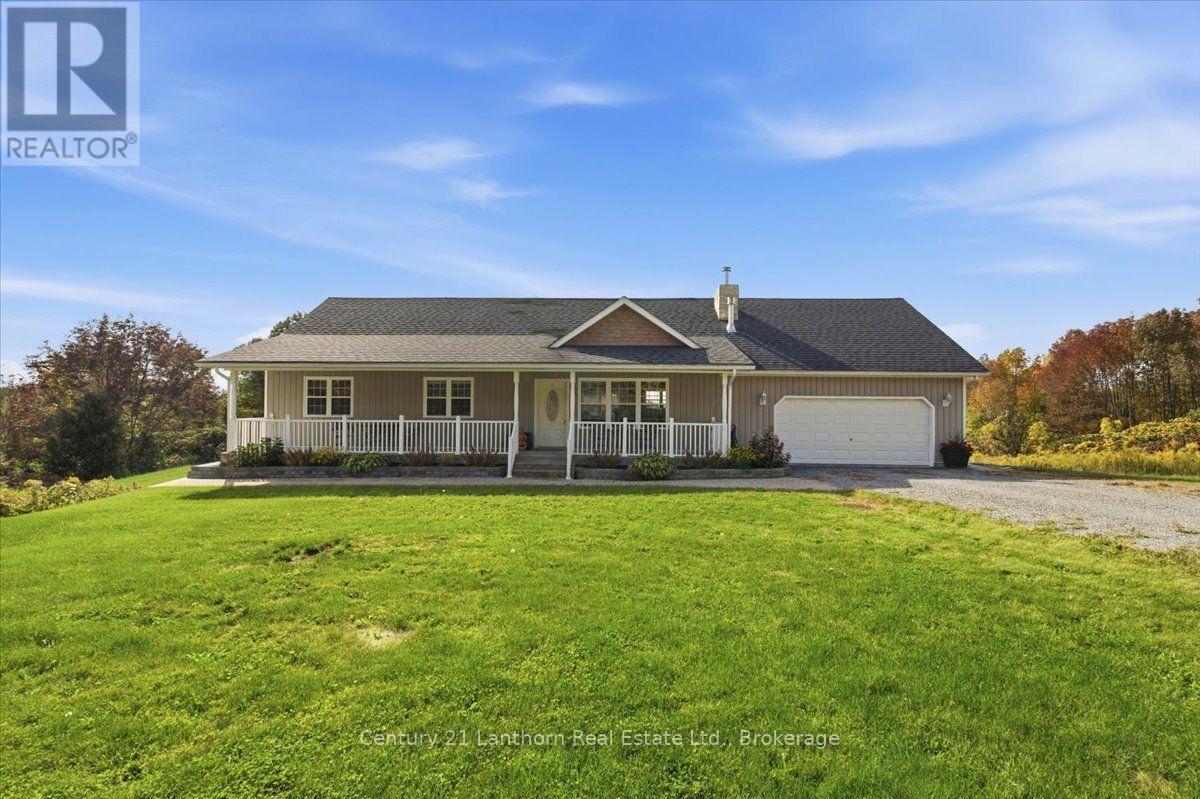
Enjoy country living on 1.35 acres with southern exposure and plenty of sunshine throughout the day. Impeccably maintained, this 1400 sq ft bungalow has been thoughtfully updated over the past four years, including a new furnace and heat pump, shingles, flooring, kitchen countertops and appliances, gas fireplace, and much more. The inviting, full-length covered front porch is the perfect spot to enjoy your morning coffee, relax at the end of the day, or wait for the kids to hop off the school bus. Inside, the main level features a bright, open-concept kitchen, dining and living area, along with three bedrooms and 2 bathrooms including a primary ensuite with jacuzzi tub. Step outside onto the multi-tiered deck and enjoy the peaceful, private setting, surrounded by a beautiful wooded backdrop. The fully finished basement provides even more living space, with a walkout to the lower deck, new carpeting, a spacious recreation room with woodstove, fourth bedroom, three-piece bathroom, workshop area, and plenty of storage. With its separate entrance and second driveway, this space offers excellent potential for an in-law suite or basement apartment. The attached double garage provides plenty of room for vehicles, storage and hobbies, with extensive shelving, a workshop area, backup generator, and convenient access to the mudroom. A small solar system provides an added source of power and extra peace of mind when needed. Situated on a hard-top road between Madoc, Marmora and Stirling, this property offers the tranquility of country living while remaining within easy reach of Belleville and Peterborough for shopping, dining, entertainment and day trips. A well-cared-for country home with privacy, space and numerous updates and ready for your family to enjoy. (id:45725)
1352 Mcguffin Gate
Milton (Be Beaty), Ontario
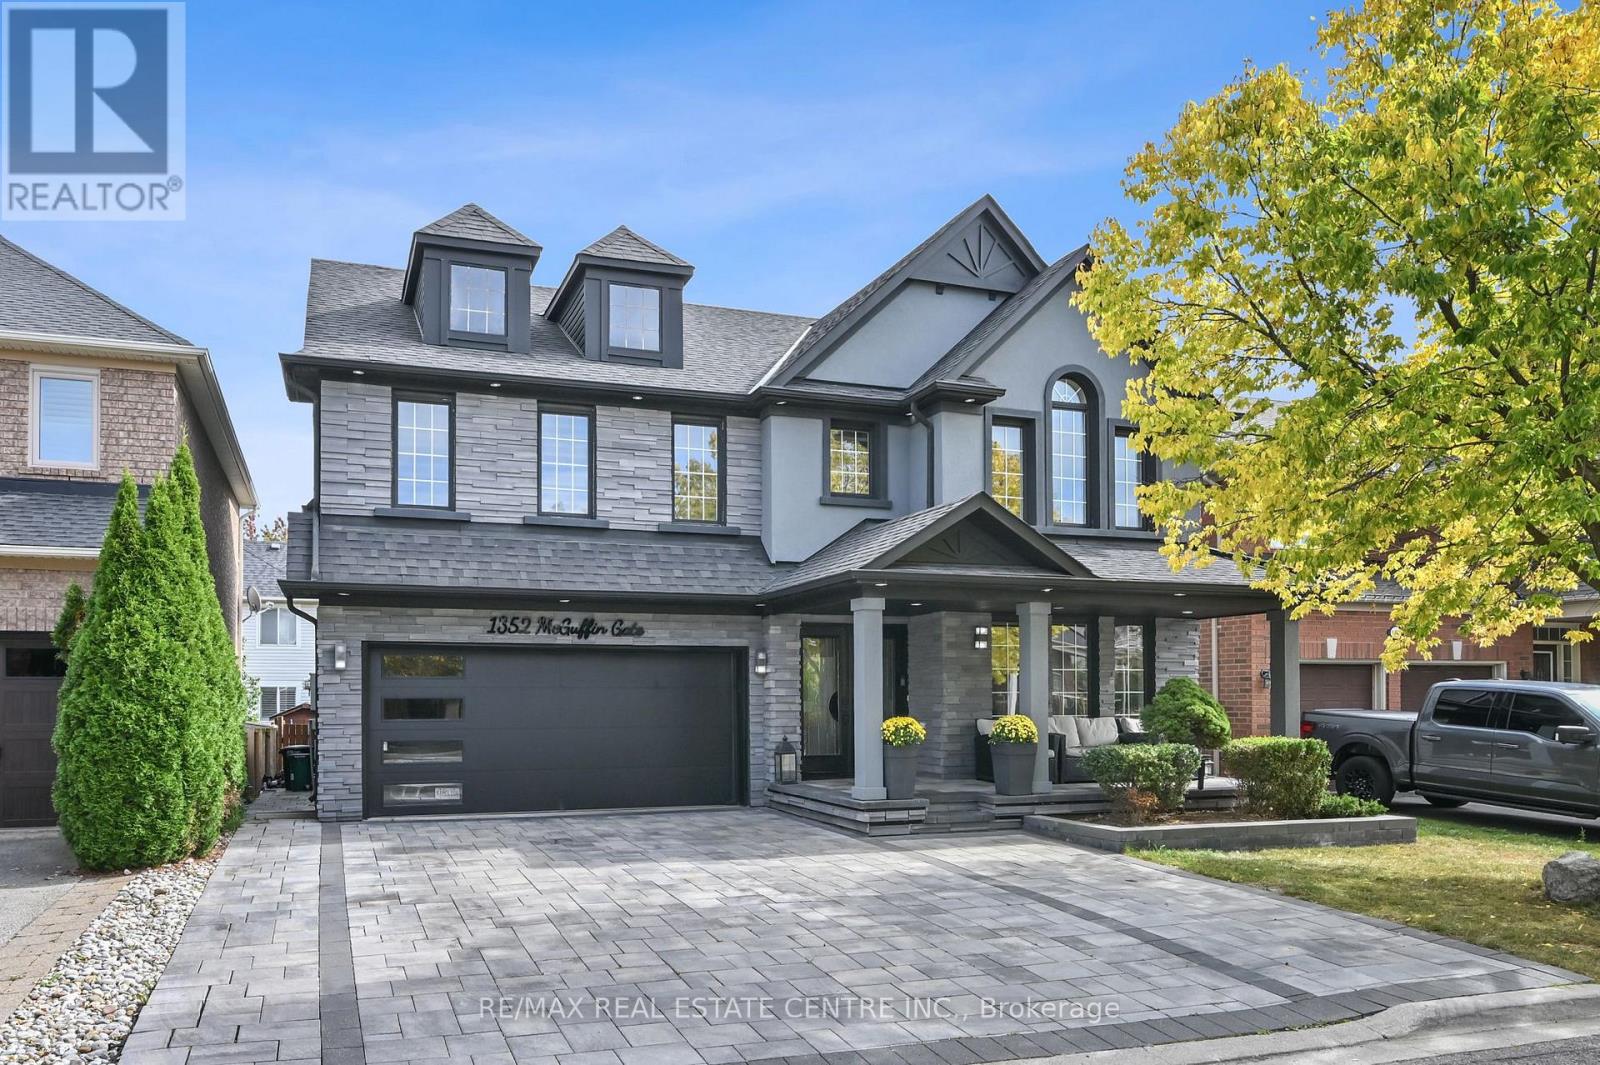
Check out this one of a kind beauty! Hundreds of thousands of dollar spent on high end upgrades truly make this home a standout! Professionally landscaped with heated in ground salt water pool with spill over spa. Exterior stucco, stone and brick painted, new garage doors (2018), new roof (2018), exterior pot lights front and back of the house LED2021 and interior. Interlock driveway and sidewalk with ample room for 3 cars. The living room features a very cool and unique waterfall on the main wall. 4'x3' porcelain tiles throughout the main floor and upstairs hallway and black hand scraped bamboo hardwood floors throughout bedrooms and basement. The kitchen is fully renovated with new Frigidaire Gallery Professional series appliances including gas stove, quart countertops and a beautiful centre island. Upgraded 7" baseboards installed along with shoe molding. New solid wood doors on the main floor and upstairs bedrooms/bathrooms. High end Zebra privacy blinds throughout. All bathrooms fully renovated along with the laundry room. Gorgeous glass stair railing throughout the house and a new maple staircase with runner leads to the fully finished basement with home theater, extra bedroom and a full bathroom with steam shower. This home has literally been upgraded from top to bottom! Check the HD Tour and book and appointment to see it for yourself before it's too late! (id:45725)
72 Branthaven Street
Ottawa, Ontario
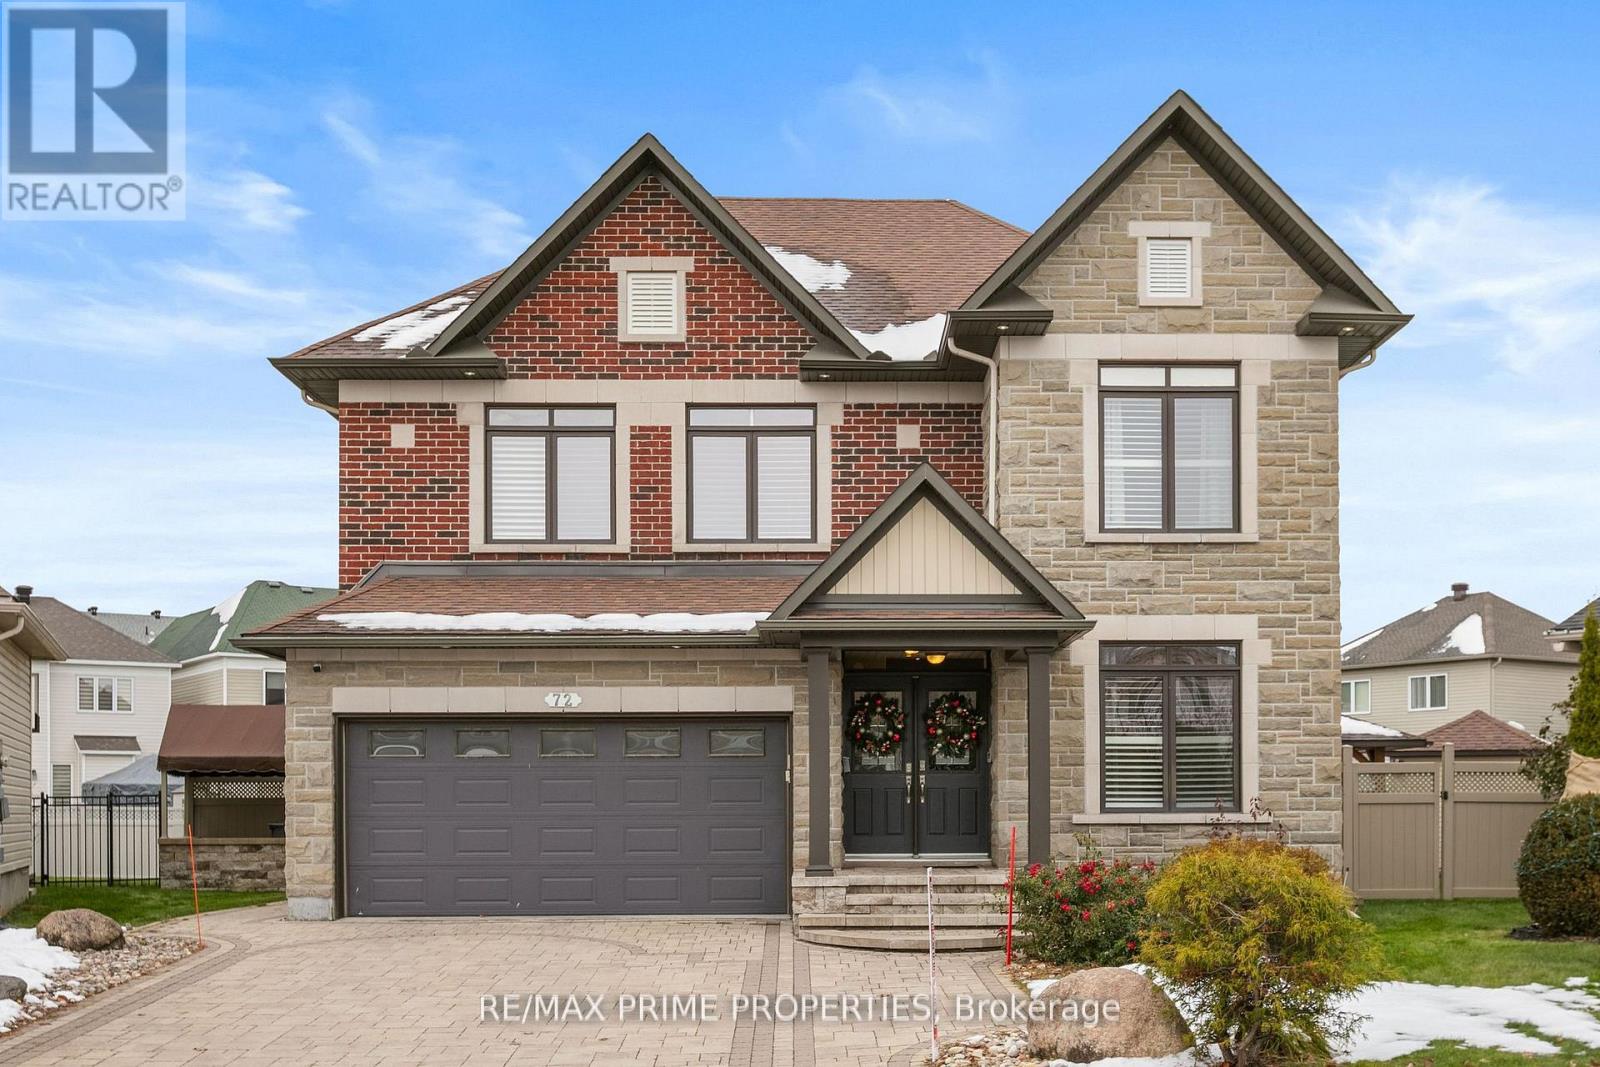
Stunning Minto model home situated on a premium pie-shaped lot with a beautifully landscaped backyard oasis featuring an in-ground pool, hot tub, gazebo, and private playground. This exceptional 6-bedroom, 4bathroom home offers over 3,200 sq. ft. of above-grade living space with high-end finishes throughout. The gourmet kitchen is designed for both everyday living and entertaining, featuring stainless steel appliances, a gas cooktop, double wall ovens, quartz countertops, a large centre island, and a bright eat-in area. The main level showcases hardwood flooring, formal living and dining rooms, a spacious family room with a floor-to-ceiling stone gas fireplace, a private den/home office, a grand tiled foyer, and a spacious mudroom. Upstairs, the luxurious primary suite offers walk-in closets and a spa-inspired ensuite, complete with double sinks, a soaker tub, and a glass walk-in shower. The additional bedrooms are all generously sized, providing ample space for family and guests. The professionally finished lower level is an entertainer's dream, featuring a stunning three-sided stone gas fireplace, a custom wet bar with wine and beverage fridges, a spacious recreation area, an additional bedroom, and a full 3-piece bathroom. Additional highlights include California shutters, pot lights throughout, upgraded floor-to-ceiling interior doors, and an elegant hardwood staircase with iron spindles. Available for occupancy October 1st, 2026. (id:45725)
1137 Chimney Hill Way
Ottawa, Ontario
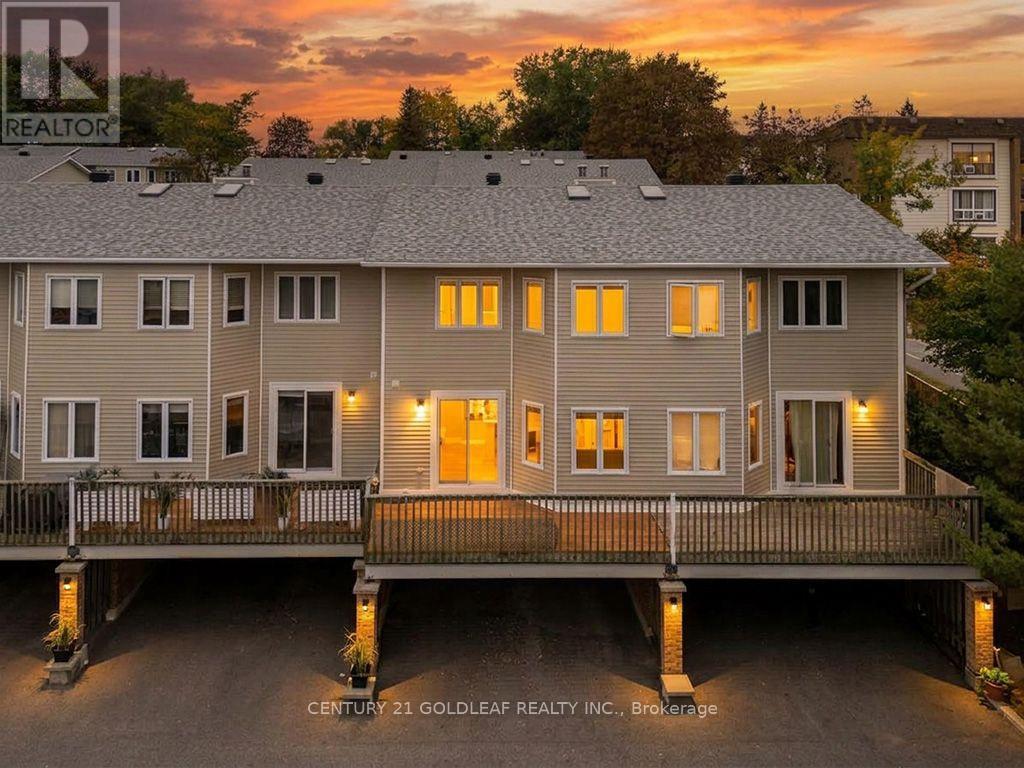
Beacon Hill South at its Best! This meticulously maintained, owner-occupied 3-bedroom condo offers comfortable living, thoughtful upgrades and an ideal location in a sought-after complex. Featuring two covered parking spaces right at your door, with convenient access to the lower level, this home is perfect for families and professionals alike.The main level features a beautifully renovated, open-concept kitchen with modern cabinetry, stone backsplash, under-cabinet lighting and patio doors leading to an elevated, south-facing deck-perfect for entertaining or relaxing while BBQing. The dining room offers rich laminate flooring and a custom built-in wall unit with concealed outlets and adjustable shelving. The spacious living room features a wood-burning fireplace and extra-wide patio doors overlooking a fully fenced, landscaped backyard.Upstairs, the generously sized primary bedroom spans the full width of the home, featuring laminate flooring, fresh paint, double windows and three closets with built-in organizers. Two additional well-proportioned bedrooms have also been freshly painted. The updated main bathroom features a soaker tub, modern fixtures and ceramic tile flooring.The complex has recently completed extensive exterior improvements, including new decks, fencing and siding, enhancing both its appearance and long-term value.Ideally situated between Montreal, Blair and Ogilvie Roads, this location offers easy access to shopping, restaurants, theatres, parks, schools and major employers, including the National Research Council and government offices. Enjoy convenient transit connections, with direct downtown buses nearby and the O-Train just a short walk away. Gloucester Centre is also close at hand. Updates include a new furnace (2017), bedroom ceiling fans, and HVAC (2016).An exceptional opportunity to enjoy spacious, well-maintained living in a convenient, family-friendly neighbourhood. (id:45725)
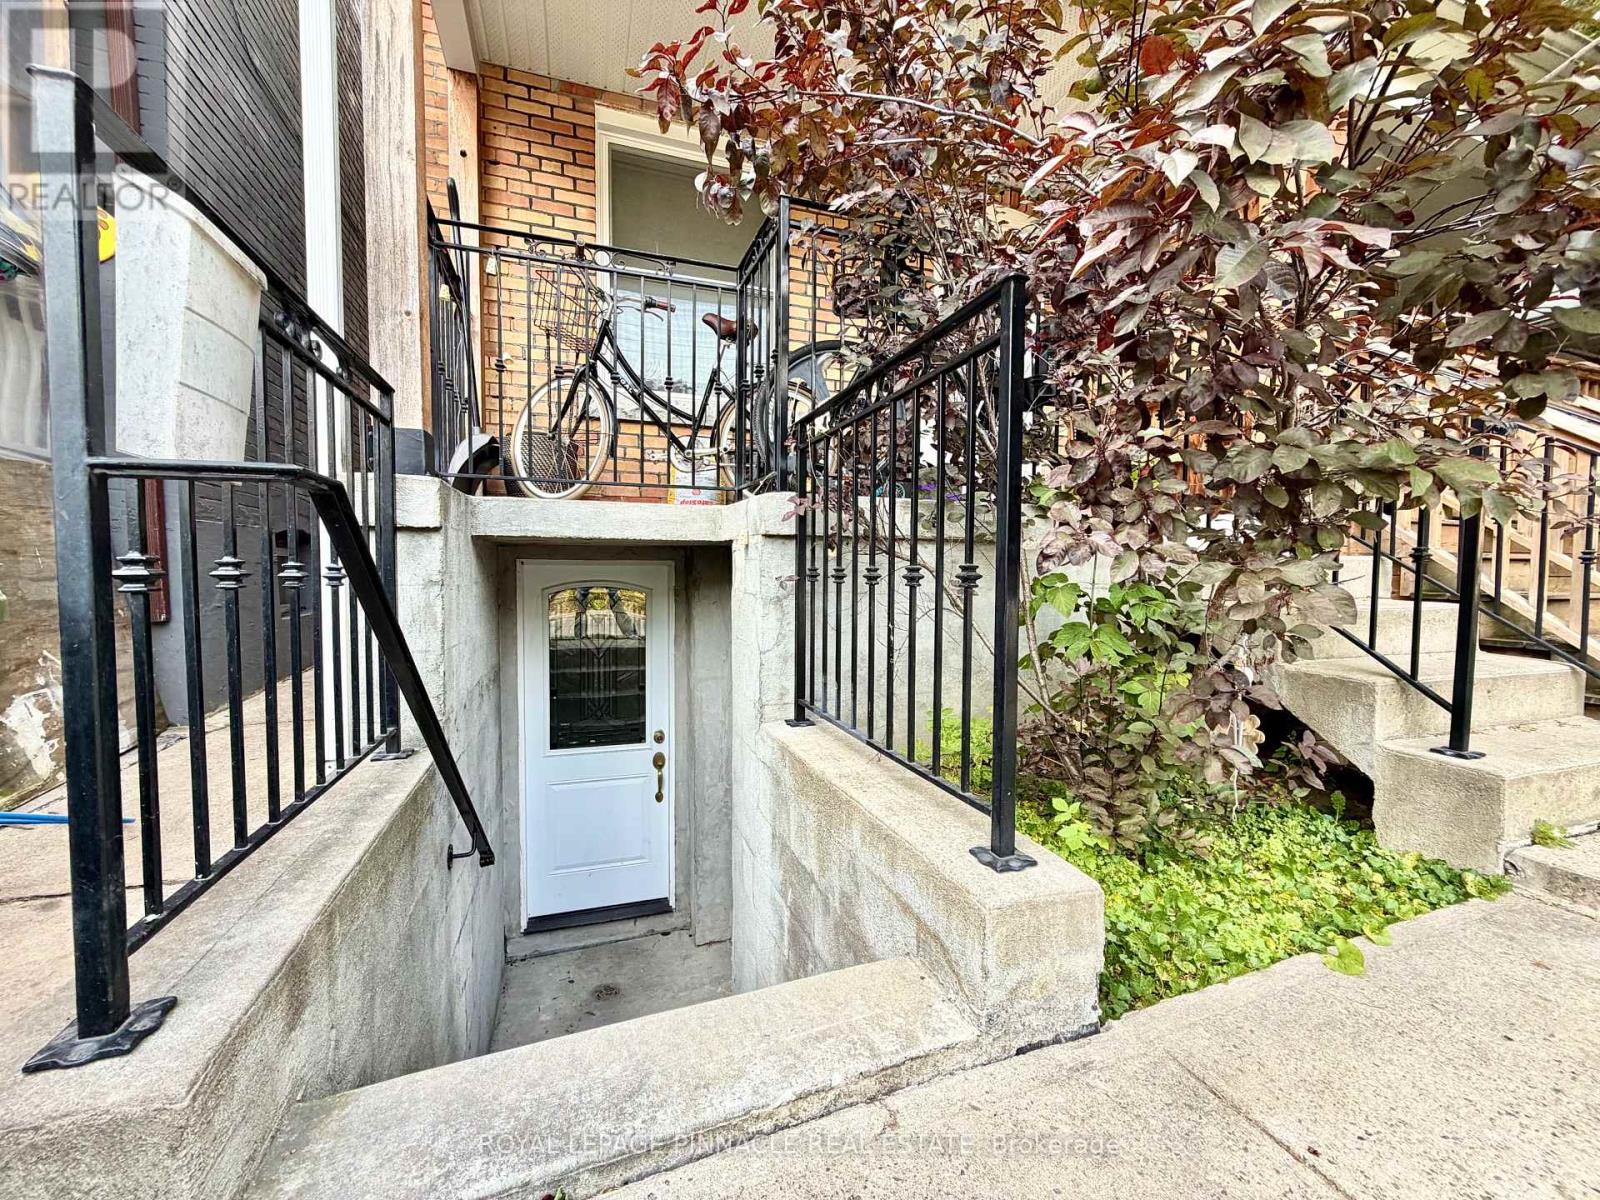
Lower - 136 Campbell Avenue
Toronto (Dovercourt-Wallace Emerson-Junction), Ontario
Welcome to 136 Campbell Ave #Lower, a recently renovated 1-bedroom, 1-bathroom lower-level apartment in the heart of Toronto's vibrant Junction neighbourhood. This bright and comfortable unit offers a functional layout with a dedicated TV/sitting area and the convenience of in-unit laundry. Enjoy year-round comfort with central heating and air conditioning. Ideally located just minutes from an excellent selection of shops, cafés, restaurants, and transit, this home offers both convenience and lifestyle. Please note that the rental rate does not include utilities; hydro and Enbridge Gas are separately metered. Don't miss the opportunity to call this well-located and recently renovated apartment home! (id:45725)
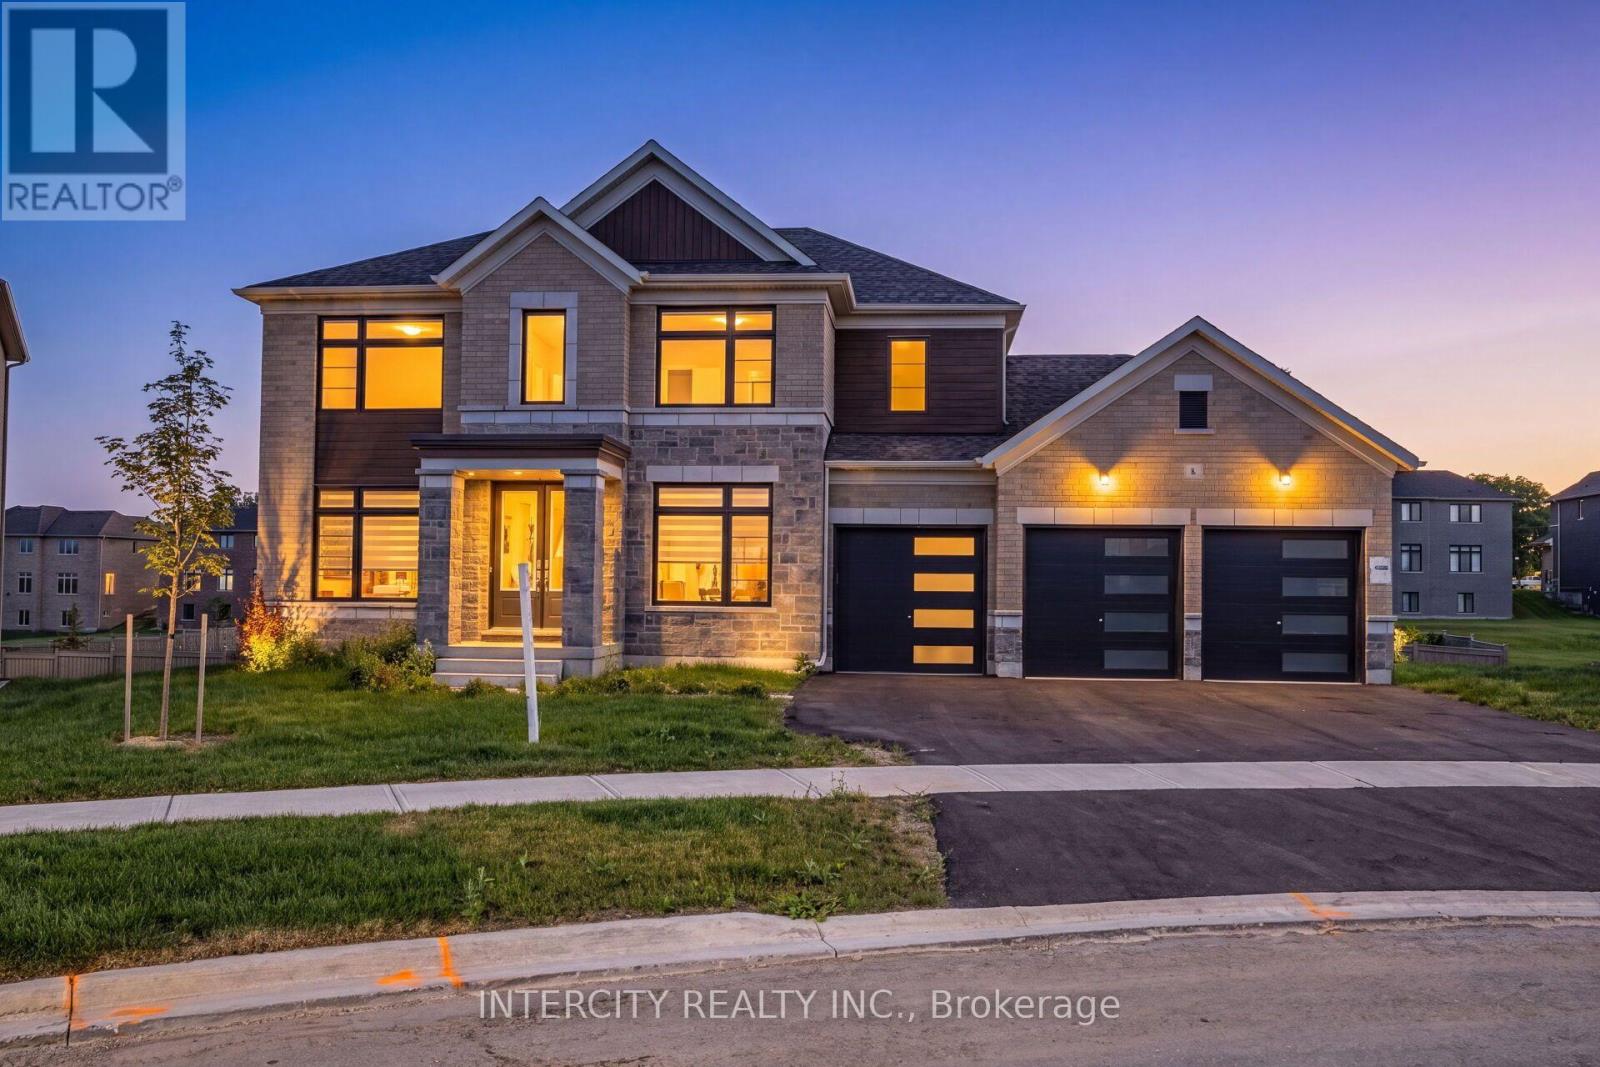
8 Elderberry Way
Adjala-Tosorontio (Colgan), Ontario
8 Elderberry Way showcases an exceptional 3600 sq. ft. detached residence in the prestigious Colgan Crossing community of Tottenham, set on an expansive 86 ft x 150 ft lot and offering a brand-new, never-lived-in estate home with a 3-car garage accommodating up to 9 cars and no sidewalk. This elegant property features hardwood flooring on the main level, plush broadloom in all bedrooms, a spacious open-concept living/dining area, a bright family and breakfast space, and a modern kitchen. The luxurious primary suite includes two walk-in closets with windows and a 4-piece ensuite with a free-standing tub, separate shower, double sinks, and a private toilet area, while each of the additional three bedrooms offers its own 3-piece ensuite and walk-in closet. Conveniently located near Hwy 9, Hwy 50, Alliston, Palgrave, Caledon, parks, schools, shops, and everyday amenities, providing exceptional accessibility and lifestyle convenience. (id:45725)
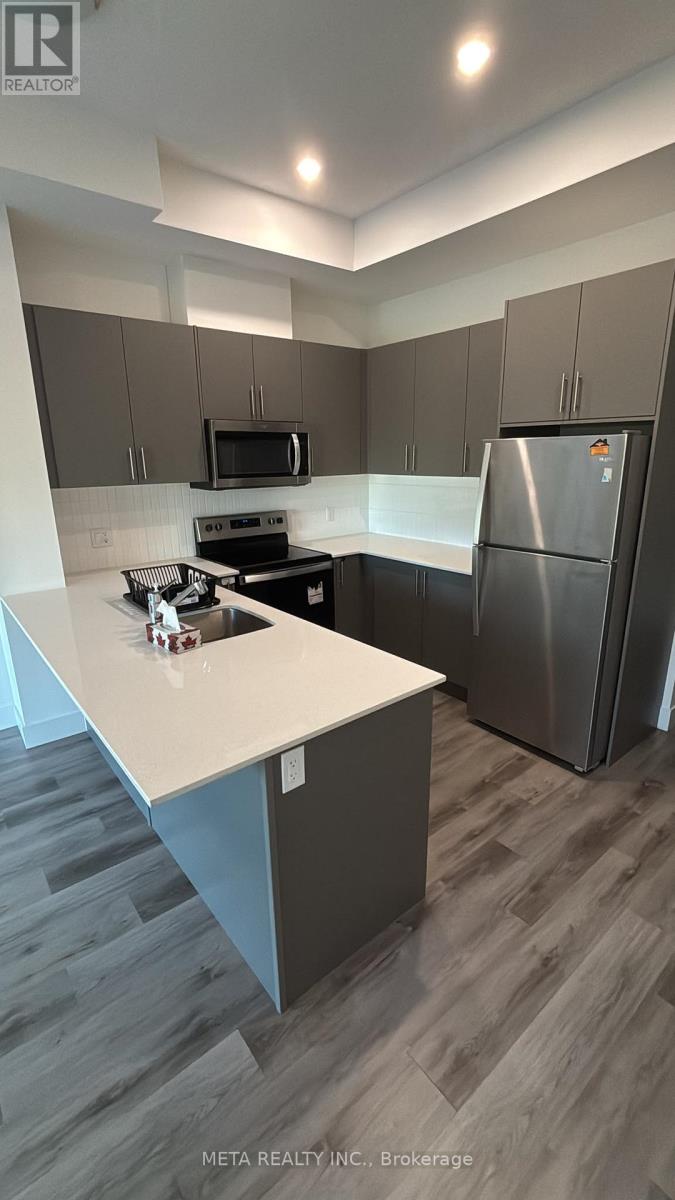
112 - 1101 Lackner Place
Kitchener, Ontario
Stunning Lease Listing in Kitchener, Ontario Welcome to 112- 1101 Lackner Place, a truly remarkable residence nestled in the desirable city of Kitchener, Ontario. This lease listing presents a fantastic opportunity for those seeking a luxurious and comfortable living space in a vibrant community. With its exquisite design, modern amenities, and convenient location, this property is sure to impress even the most discerning renters. Property Details - This spacious home features 1 bedroom, 1 Den and 1 bathroom, offering ample space for relaxation and privacy. The layout seamlessly connects the living, dining, and kitchen areas, creating a bright and inviting atmosphere. The sleek and contemporary design elements, including high-end finishes and fixtures, enhance the overall elegance of the space. Convenient Location - Situated in a sought-after neighborhood of Kitchener, this residence benefits from a prime location with easy access to a variety of amenities. Within close proximity, you'll find an array of shopping centers ( Fairview Mall), restaurants, parks, and entertainment options. The property is also conveniently located near major transportation routes, providing quick and convenient commuting options. This unit also comes with appliances, one parking and Storage locker. Never lived before brand unit in brand new building. Don't miss out on the opportunity to make 112-1101 Lackner Place your new home. Experience the amazing lifestyle that awaits you in this exquisite Kitchener residence. (id:45725)
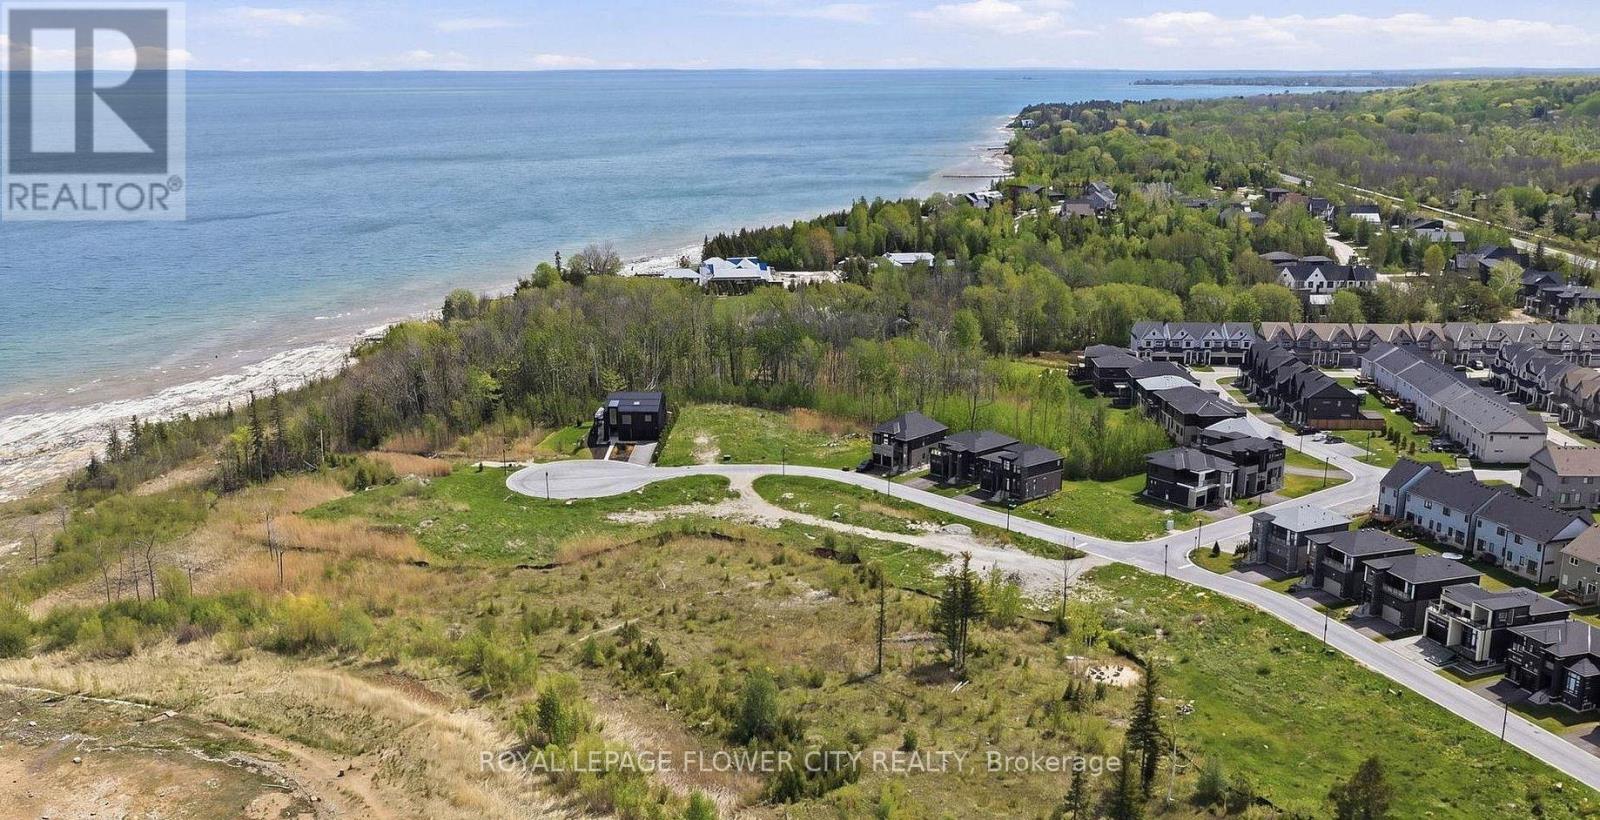
130 Sebastian Street
Blue Mountains, Ontario
Build Your Dream Home And Take In Stunning Views Of Georgian Bay And The Escarpment From ThisExceptional Vacant Building Lot Ideally Located Within Walking Distance Of The Water. Set In AHighly Desirable Four-Season Recreation Area, This Property Offers Easy Access To Boating,Kayaking, Paddle Boarding, Golf, Hiking, Biking, Skiing And More. Enjoy The Convenience OfBeing Close To Thornbury's Boutique Shops, Restaurants And Marina, Approximately 10 MinutesFrom Blue Mountain Village And Just 5 Minutes From The Georgian Bay Club. Experience BeautifulSunrises And Sunsets In A Peaceful Natural Setting, With All Services Available At The LotLine. Monthly Maintenance Fee Is $132. (id:45725)
208 Lake Promenade
Toronto (Long Branch), Ontario
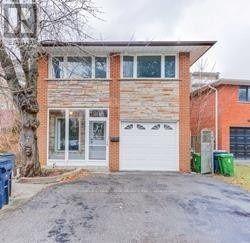
Location, Location! Brand-new, beautifully renovated 1-bedroom, 1-bathroom basement unit featuring a private walk-out to the backyard. The unit offers a modern kitchen with stainless steel appliances and quartz countertops, laminate flooring and pot lights throughout, as well as its own private washer and dryer. Located directly across from Long Branch Park and just minutes from Long Branch GO Station, Marie Curtis Park, Humber College Lakeshore Campus, and the TTC streetcar, offering a convenient commute to downtown Toronto. Enjoy being just steps from the Lake Ontario shoreline, numerous parks, and a wide range of amenities, providing endless opportunities for outdoor activities and recreation. Don't miss out (id:45725)
810 - 151 Bay Street
Ottawa, Ontario
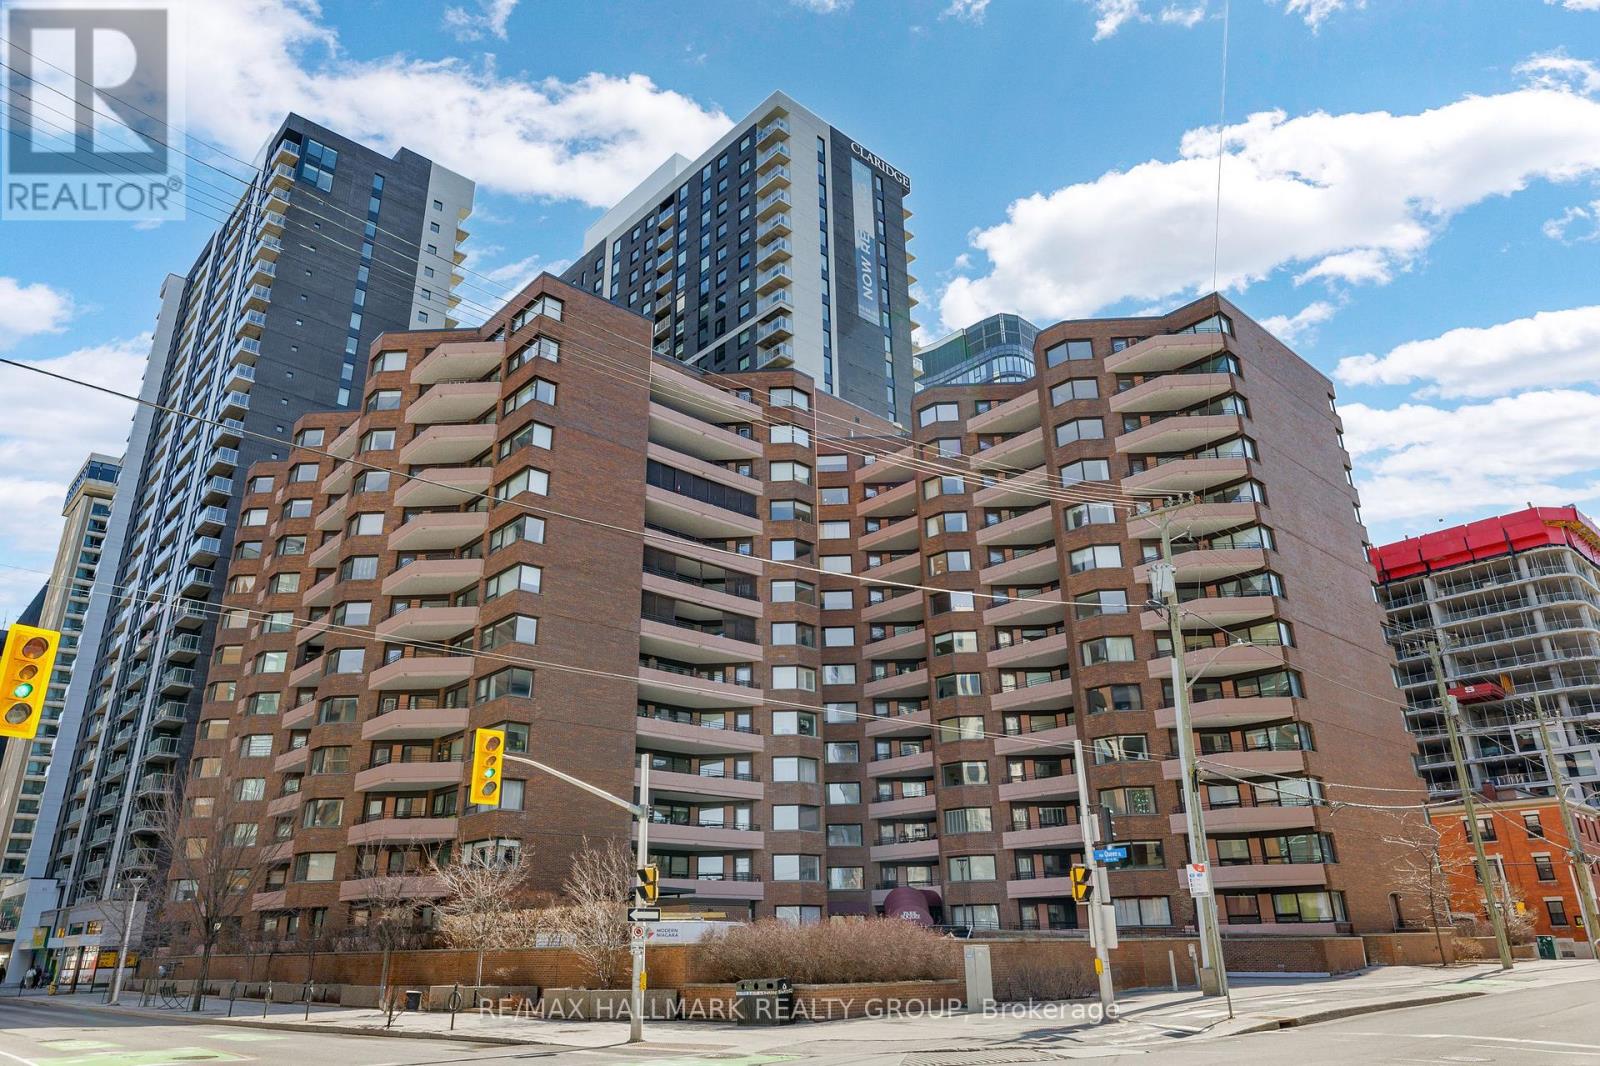
Spacious and beautifully maintained 1-bedroom, 2-bathroom condominium located in the heart of downtown Ottawa, complete with two parking spaces. Originally built as a 2-bedroom unit and professionally reconfigured into an expansive 1-bedroom layout, this home offers an abundance of living space rarely found in this price range. The unit features an updated kitchen and bathrooms, newer flooring, pot lights, and stylish French and glass doors that add both character and sophistication. Large windows fill the home with natural light while offering attractive city views. Just steps from public transit, shopping, restaurants, and everyday amenities, this property is an excellent opportunity for first-time buyers, professionals, or investors seeking exceptional value in a sought-after downtown location. (id:45725)
195 Charles Street E
Ingersoll, Ontario
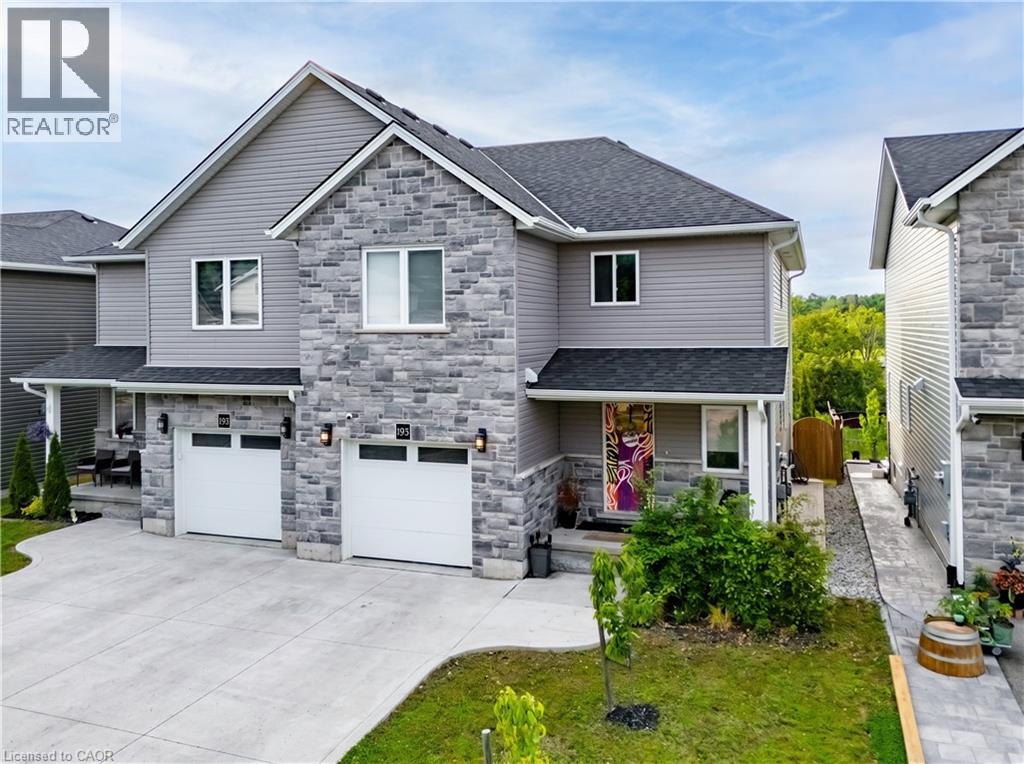
HOUSE COMES FURNISHED! Built in 2021 by renowned BW Conn Homes, this beautifully updated semi-detached 2-storey home offers the perfect blend of style, comfort, and functionality. With approximately 1,780 sq ft of finished living space above grade plus a fully finished basement, this home is move-in ready and packed with thoughtful upgrades throughout. Step inside to a tastefully decorated interior featuring an open-concept main floor, custom cabinetry with crown moulding, quality finishes, and an abundance of natural light. Upstairs you’ll find 3 generously sized bedrooms, including a spacious primary retreat complete with a separate oversized walk-in closet and a stunning 4-piece ensuite. The second-floor laundry room is impressively large and designed for everyday convenience. The recently finished basement expands your living space with a bright additional bedroom featuring oversized windows, a stylish wet bar, and the perfect setup for entertaining family and friends. Outside, the backyard has been transformed into a private oasis with a fully fenced yard, covered gazebo, poured concrete wrapping from the front walkway around the home, and a large rear concrete pad ideal for outdoor living. Additional highlights include an epoxy-coated garage floor, attached single-car garage with inside entry, central air, ERV system, paved driveway, and exceptional curb appeal with stone/brick façade accents. A perfect opportunity for families, professionals, or anyone looking for a turnkey home with quality finishes and extensive upgrades already completed. (id:45725)
81 - 6650 Falconer Drive
Mississauga (Streetsville), Ontario
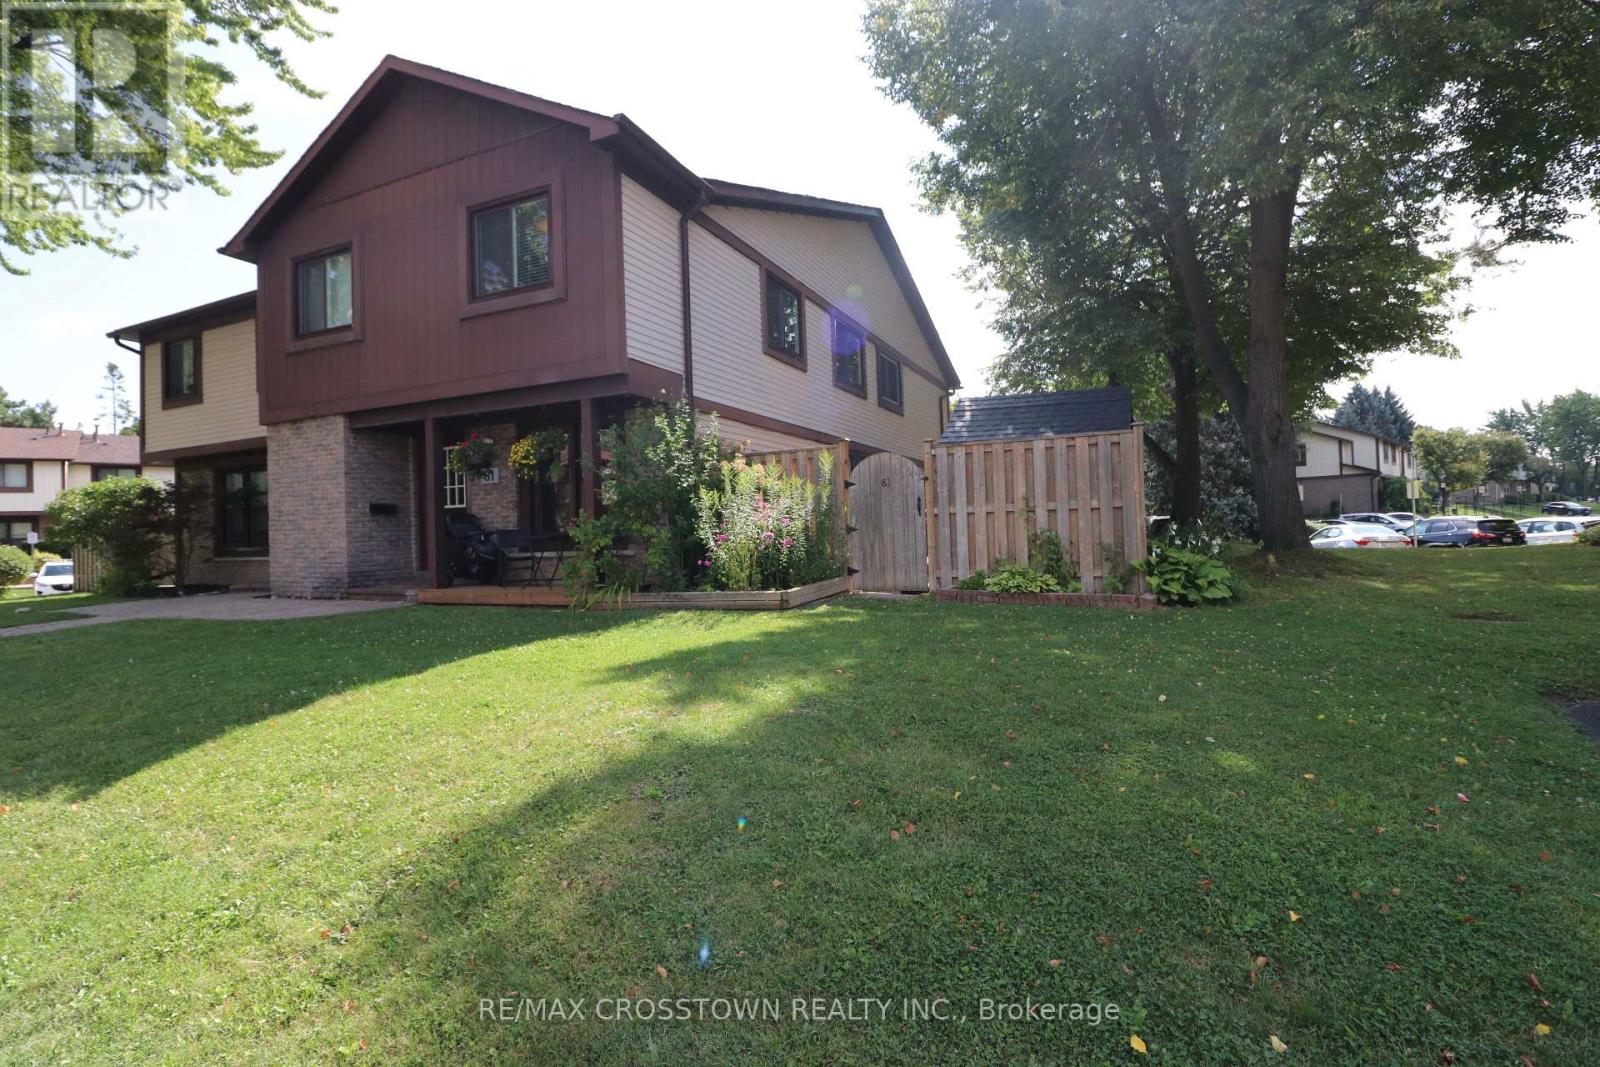
Welcome to 6650 Falconer Dr, Unit 81! Discover the perfect blend of space, style and lifestyle in this beautifully renovated 4-bedroom, 2-washroom condo townhouse, ideally situated in a central and convenient location.Step inside to a bright and inviting home featuring a thoughtfully renovated interior and plenty of room for the whole family. The spacious primary bedroom offers the added luxury of a walk-in closet, while three additional bedrooms provide excellent flexibility for family, guests, a home office or personal space.The finished basement adds valuable living space and is perfect for a recreation room, media area, home gym, playroom or quiet retreat. With a practical layout and generous living areas throughout, this home offers the comfort and functionality today's tenants are looking for.Outside, enjoy the beauty of beautifully maintained gardens and a private pool, creating a relaxing setting to enjoy the warmer months without leaving home. It's an ideal space for entertaining, relaxing with family or simply enjoying your own outdoor oasis.Located in a central and convenient location, with easy access to shopping, restaurants, schools, parks, transit and major transportation routes, this home offers both lifestyle and convenience.Four bedrooms. Two washrooms. Finished basement. Renovated interior. Walk-in closet. Beautiful gardens. Private pool. Exceptional space and location.A wonderful opportunity to lease a spacious and beautifully maintained townhouse that truly feels like home. (id:45725)