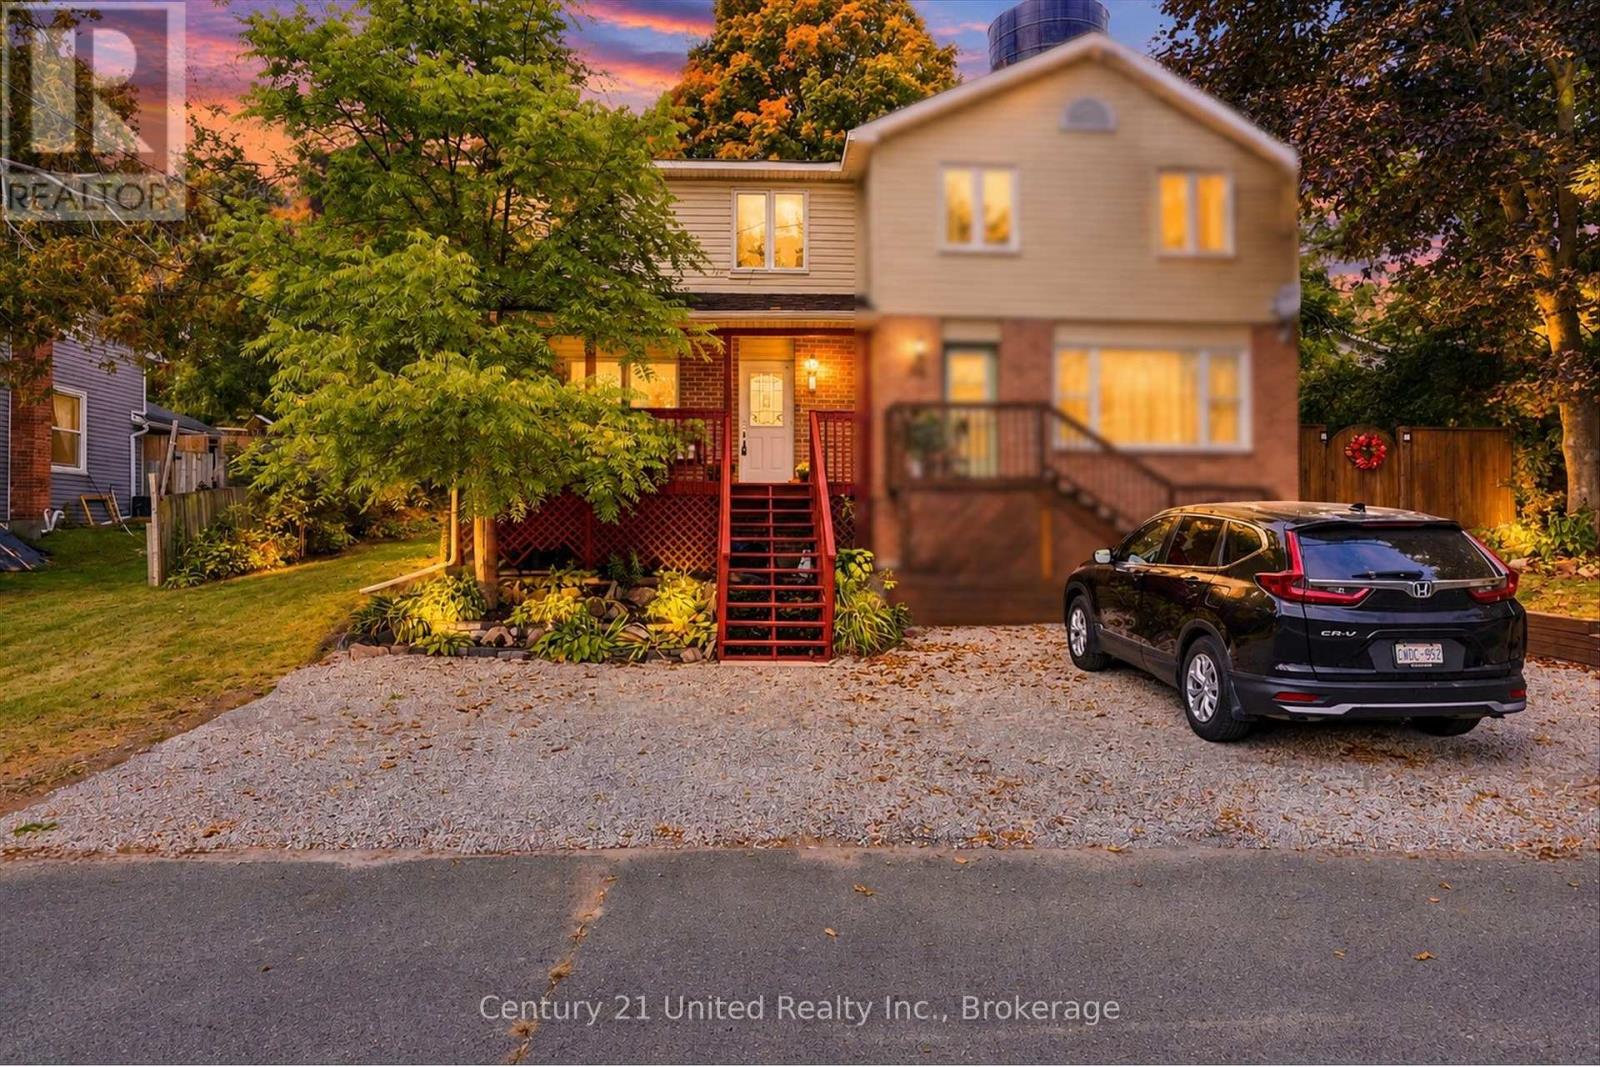
46 Ridge Street
Asphodel-Norwood (Norwood), Ontario
Welcome to an easy and affordable start to home ownership in the village of Norwood! This renovated 3-bedroom semi-detached home offers fresh, modern living with plenty of work already done for you. Built in 1988 and thoughtfully updated, it's a great opportunity for first-time buyers looking for a move-in-ready home with manageable maintenance and excellent value. A renovation in 2022 transformed the main living spaces, including a redesigned kitchen floor plan with all new cabinetry, granite countertops, tile backsplash and stainless-steel appliances. Luxury vinyl flooring flows throughout the entire main floor, complemented by all new interior doors, fresh paint, and updated fixtures and lighting. The full bathroom was also completely renovated with new fixtures, vanity, flooring and tile. This home provides comfortable everyday living with a bright, fresh look that makes it easy to simply unpack and settle in. Outside there is parking for two cars, a charming covered porch for relaxing, and a extra-large backyard. With a 224' deep lot, you have space to relax or entertain outside on the deck or sit around the fire enjoying the quiet of no neighbours behind. With a full unfinished basement, this home is not shy on storage. New baseboard heaters throughout, newer laundry machines (2022), a new laundry tub (2026) and electric water heater (2020). Close to the shops and amenities of Norwood, this is a low-maintenance option for buyers ready to trade renting for a place of their own or those looking for a lower cost of living in a fresh space. Move in this fall, make it yours, and enjoy the simplicity of village living in a spotlessly clean new home. How exciting! (id:45725)
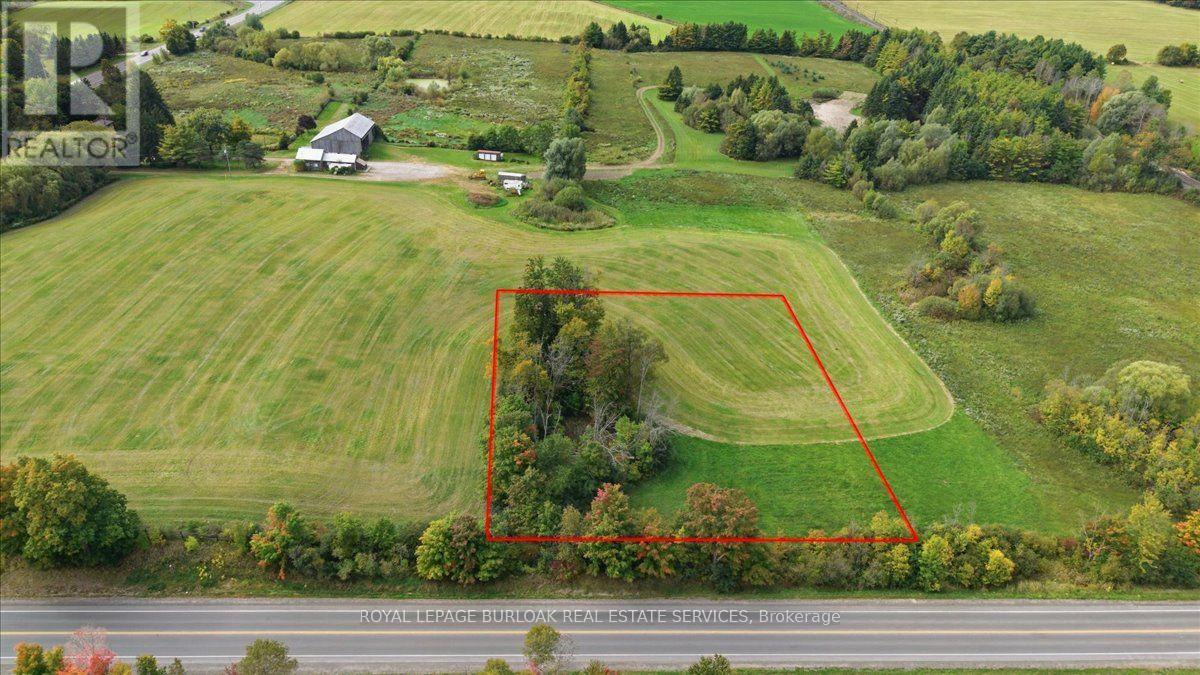
Pt Lot 15 Gore Road
Puslinch, Ontario
Country views, wide-open skies and a little room to breathe. This approximately 1-acre parcel in Puslinch is situated on the west side of Wellington Road 35 and offers an opportunity to create a home that fits your lifestyle. With southwest exposure, you can look forward to beautiful afternoon light and sunsets across the countryside. Ideally situated between Guelph and Cambridge, with Highway 401 within close proximity, this location offers the balance of rural living and everyday convenience. Whether you're envisioning a modern country home or something more traditional, this is your opportunity to start from the ground up. Bring your plans, explore the possibilities and make this piece of Puslinch your own. (id:45725)
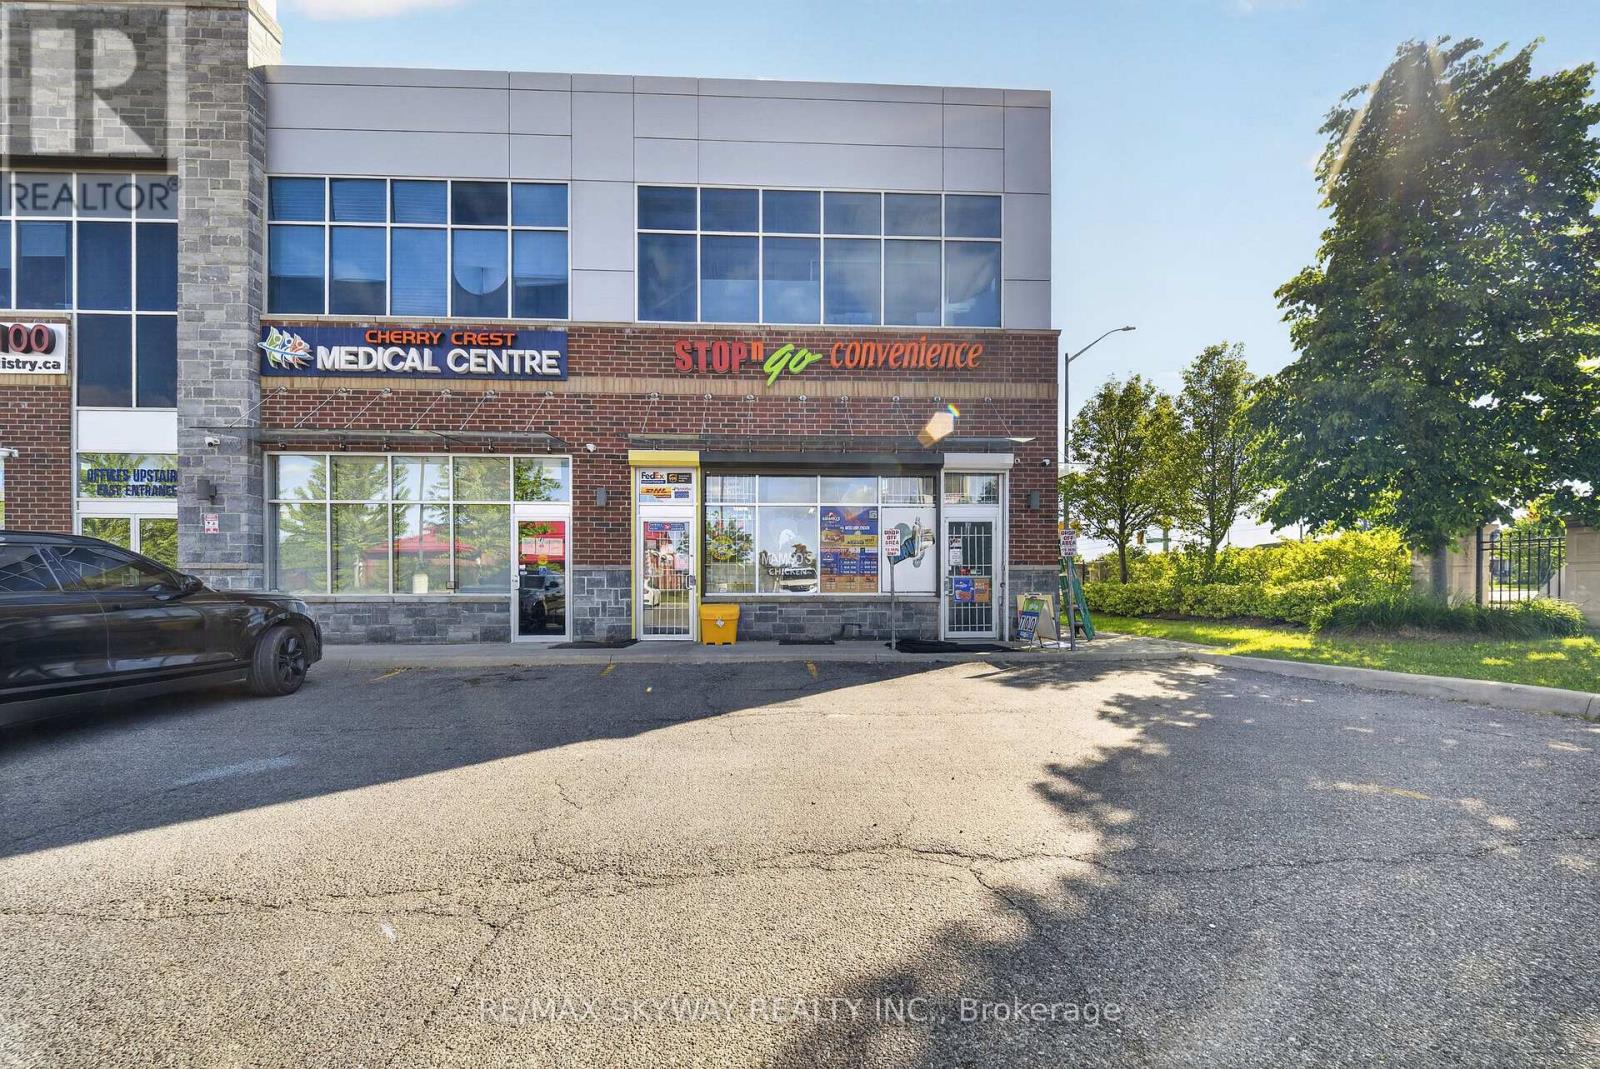
8 - 5 Cherrycrest Drive
Brampton (Bram East), Ontario
A rare opportunity to own an end-unit retail space in one of Brampton East's most in-demand, centrally located plazas. End units here seldom come to market, and this one offers everything owner-operators and investors look for: excellent street visibility, ample on-site parking, and steady exposure to a dense, established residential neighborhood, with new development on the way. Versatile commercial zoning permits a wide range of uses, so you can run your own business or lease to a quality tenant. Seller financing is available for qualified buyers. Buy the property alone or together with the business. The established, profitable business currently operating in this unit is also offered for sale under a separate listing. Buyers may purchase the unit on its own, or buy both the property and the business together in one transaction. (id:45725)
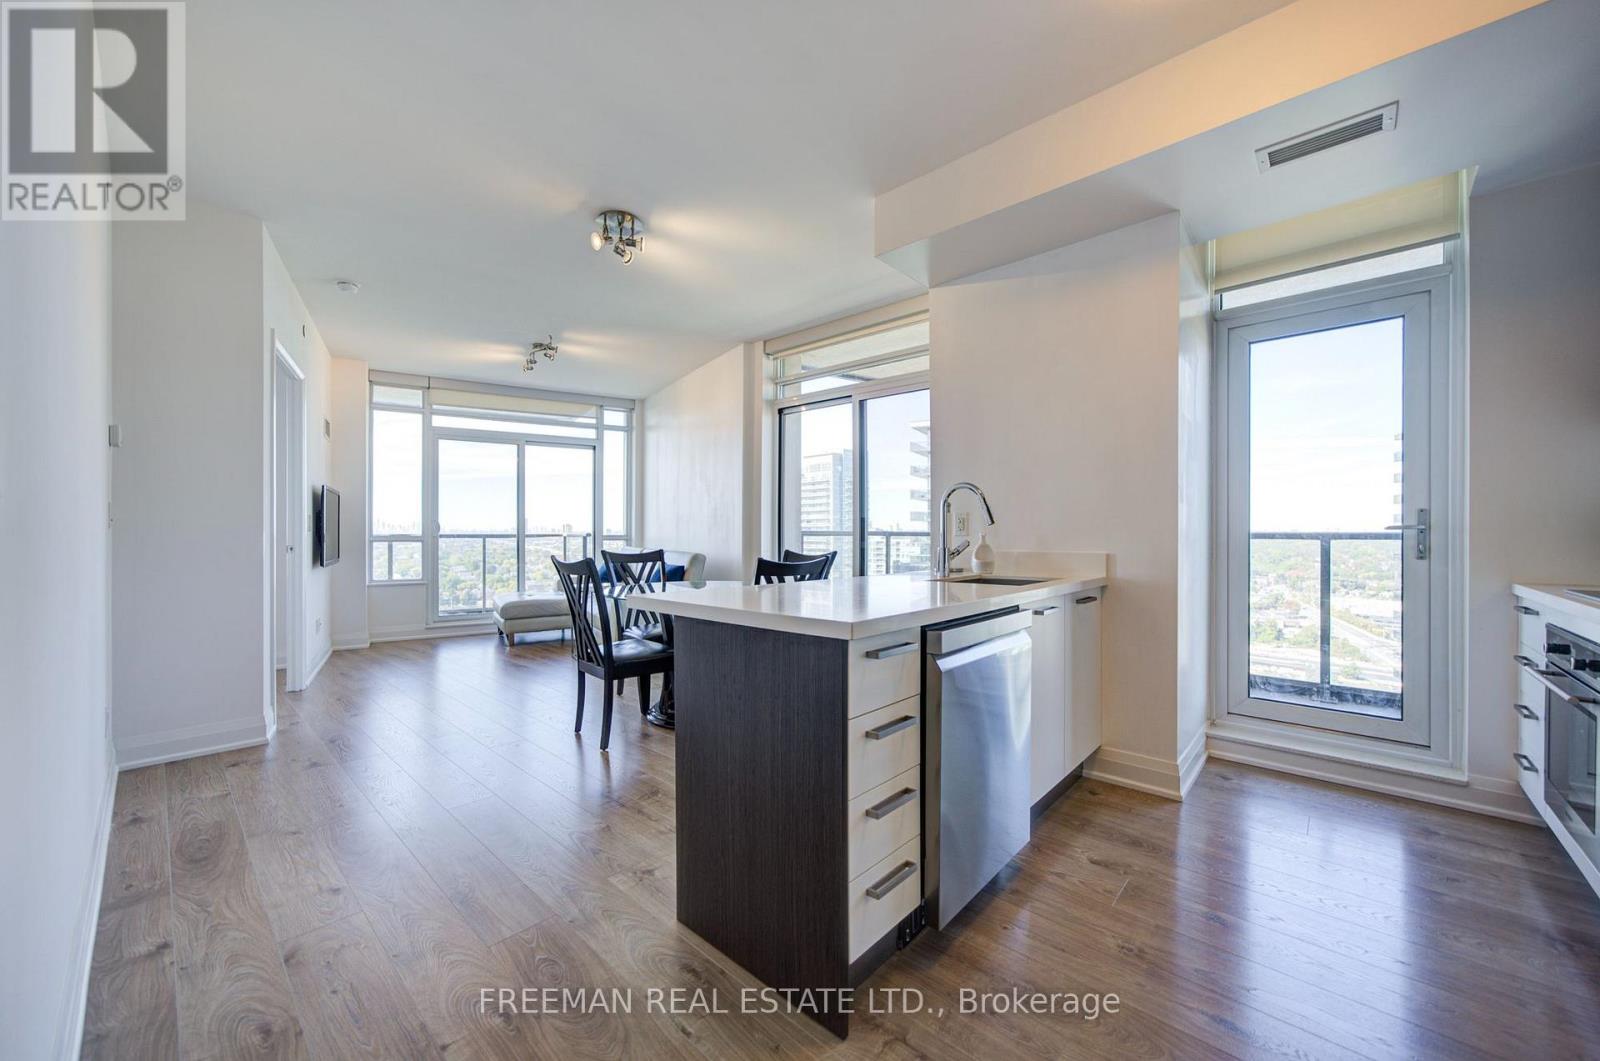
2305 - 36 Park Lawn Road
Toronto (Mimico), Ontario
Welcome to this bright 23rd-floor, two-bedroom, two-bathroom condo in Mimico. The approximately 865 sq ft floor plan offers an open-concept kitchen and living/dining area, two open balconies and in-suite laundry. One underground parking space and one locker are included. Enjoy a convenient location close to the Humber Bay waterfront, parks, shops and transit. (id:45725)
392 Bass Lake Road
Laurentian Hills, Ontario
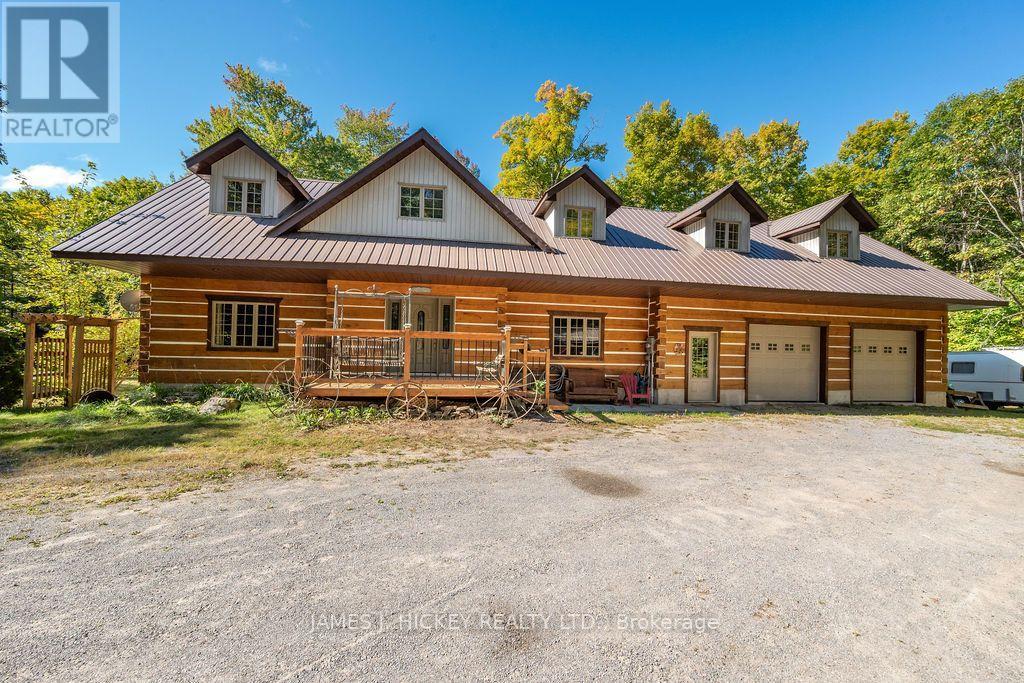
Welcome to 392 Bass Lake Road! Set on a scenic 3.94-acre property, this beautifully appointed 1,800 sq. ft. log home is the ideal retreat for families and outdoor enthusiasts alike. Surrounded by nature and offering exceptional space both inside and out, this property provides the perfect balance of comfort, privacy, and adventure. Step inside through the spacious front foyer with a convenient 2-piece bath and discover a warm, inviting interior. The sun-filled living room features soaring cathedral ceilings and a cozy airtight woodstove, creating the perfect place to relax after a day spent outdoors. The large country-style kitchen offers plenty of room for family meals and entertaining. The second level showcases a charming loft area, ideal for a home office, reading nook, or creative space, along with a spacious primary bedroom and full 4-piece bath. The finished basement expands the living area with a comfortable rec room and two additional bedrooms, providing ample space for family and guests. The oversized double attached garage with inside entry is a standout feature, offering abundant storage for vehicles, boats, ATVs, snowmobiles, and outdoor equipment. Above the garage, a large loft provides exceptional additional space for a workshop, hobby area, studio, seasonal storage, or future development possibilities. Outside, the expansive acreage offers endless opportunities for hiking, exploring, gardening, recreation, or future development. Enjoy peaceful mornings and evening sunsets from the attractive deck overlooking the tranquil country setting. A large wood storage building with the outdoor furnace adds practicality and convenience, making this property well-suited for year-round enjoyment. Whether you're searching for a family-friendly country home, a recreational getaway, or the perfect base for your outdoor lifestyle, 392 Bass Lake Road offers the space, comfort, and freedom to enjoy it all. Minimum 24 hour irrevocable required on all offers. (id:45725)
Basement - 15 Dagwell Crescent
Ajax (Central West), Ontario
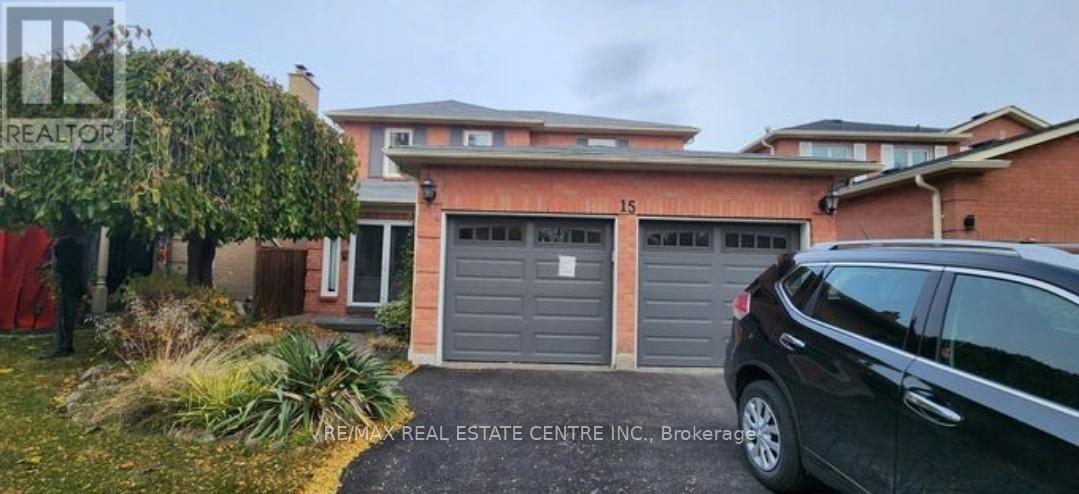
Legal basement with 2 large bedrooms with large windows, adjustable pot lights throughout the basement, Separate entrance from the backyard, Separate Laundry for the tenants, with 1parking available on the driveway with a separate walkout entrance, modern and open-concept design with a prime location proximity to highway. Go station, Malls, Hospitals, parks, trails, religious places. Tenant pays 30% of the utilities. Non Smoker, no Pets. 1 parking spot for tenant. this listing is for Basement only. (id:45725)
961 Ninth Street
Mississauga (Lakeview), Ontario
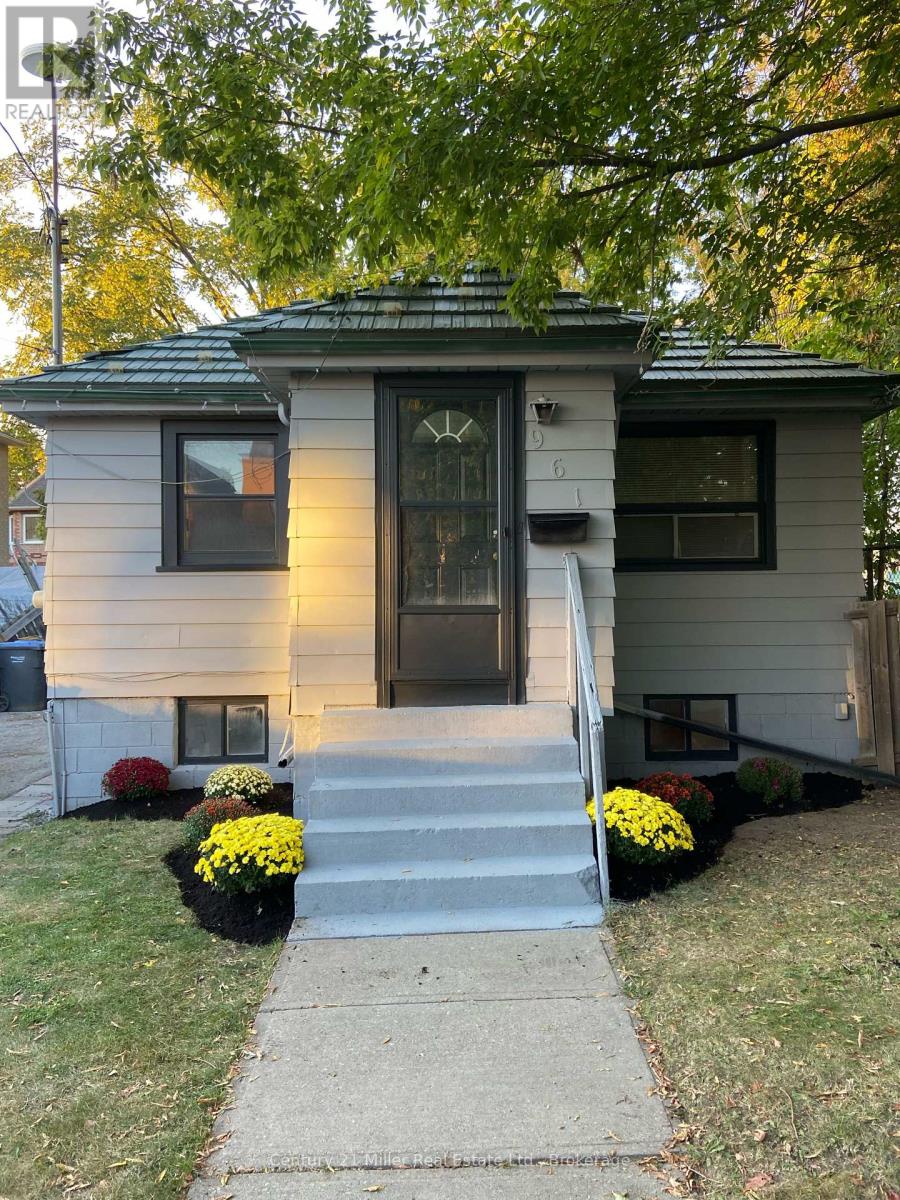
Welcome to 961 Ninth Street located in the highly sought-after Lakeview neighbourhood! This bungalow is nestled at the end of a cul-de-sac and it's surrounded by beautiful multi-million dollar properties!! Inside you will find a completely renovated kitchen with all new appliances, brand new cabinets and new quartz countertops! The floors have been updated throughout, as well as the 5 piece bathroom! With 2 bedrooms, a spacious living room, kitchen and in-suite laundry, this main floor apartment is perfect for a single professional, a couple or a small family! The location is perfect and close to all amenities and steps to a daycare and public transit! The lot is 48x102 which offers a spacious backyard to enjoy and the large driveway with 2 parking spots included! (id:45725)
Pt Lot 15 Gore Road
Puslinch, Ontario
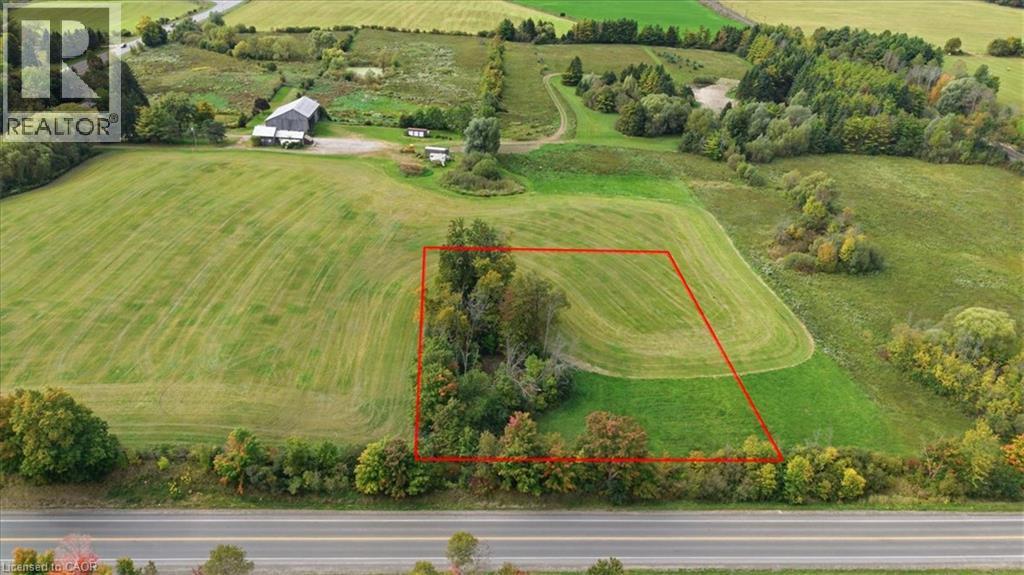
Country views, wide-open skies and a little room to breathe. This approximately 1-acre parcel in Puslinch is situated on the west side of Wellington Road 35 and offers an opportunity to create a home that fits your lifestyle. With southwest exposure, you can look forward to beautiful afternoon light and sunsets across the countryside. Ideally situated between Guelph and Cambridge, with Highway 401 within close proximity, this location offers the balance of rural living and everyday convenience. Whether you're envisioning a modern country home or something more traditional, this is your opportunity to start from the ground up. Bring your plans, explore the possibilities and make this piece of Puslinch your own. (id:45725)
364 Dixon Boulevard
Newmarket (Central Newmarket), Ontario
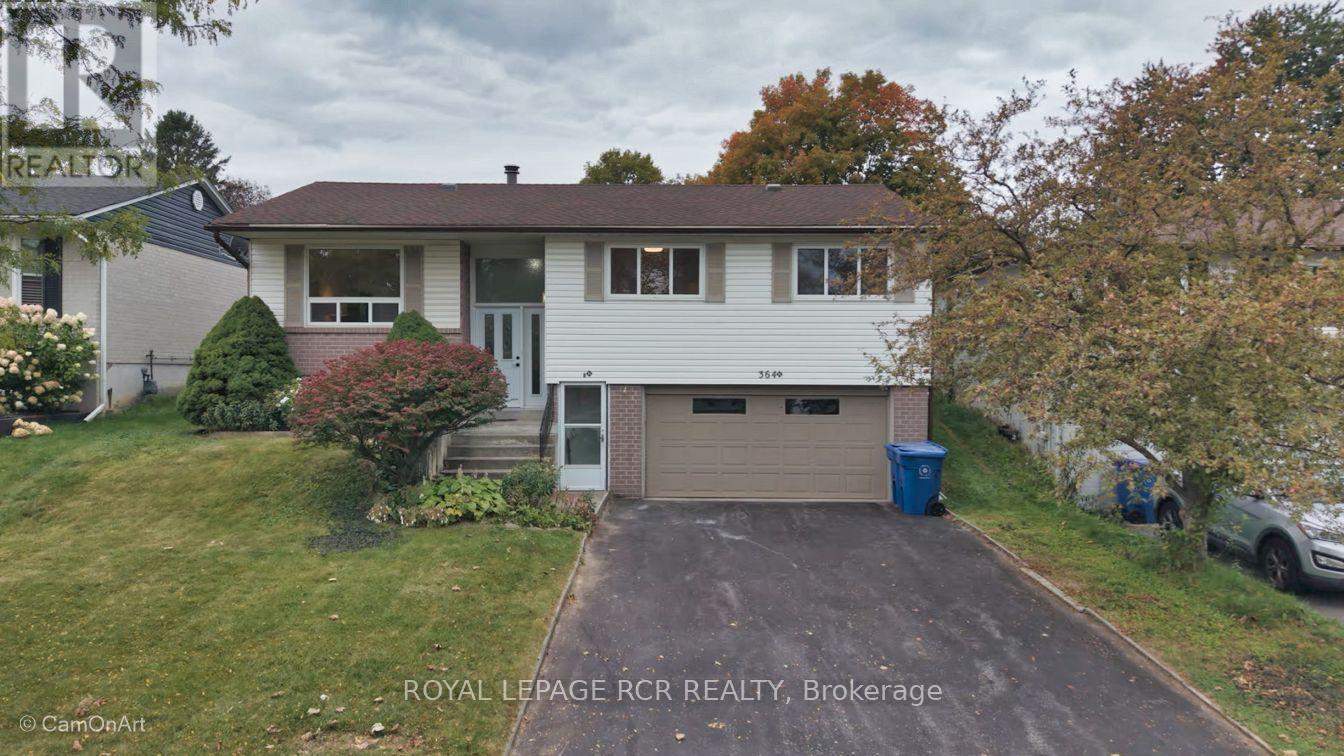
Comfortable raised bungalow in the heart of Newmarket close to Yonge St. Loved by the same family for over 35 years, now ready for its next chapter. Recently refreshed with new carpet and painted throughout. Huge bonus is the Registered Accessory Residential Unit (ARU) in basement, which features level entry and a giant living room with fireplace. This registered apartment provides the flexibility for multigenerational living or allows for extra income to help with the mortgage. Newmarket's registered accessory units are designated with an 'N' in their address which allows for extra waste bags and most lenders will consider some of the basement income when qualifying the buyer. Double garage plus level double driveway that easily accommodates 4 cars. No sidewalk to shovel! Huge, sunny backyard with a cute wooden shed and a sauna that can be used as a 2nd shed. Walk out from the dining room to the beautiful yard with perennials and raspberry bushes around the perimeter of the fully fenced yard. Kitchen is original to the build, this is your opportunity to design your dream kitchen if you wish. The large open layout lends itself to family gatherings that create memories. Upsizing , downsizing, or right-sizing, this lovely home will fit your lifestyle. (id:45725)
123 Silverwood Circle
Ajax (Central East), Ontario
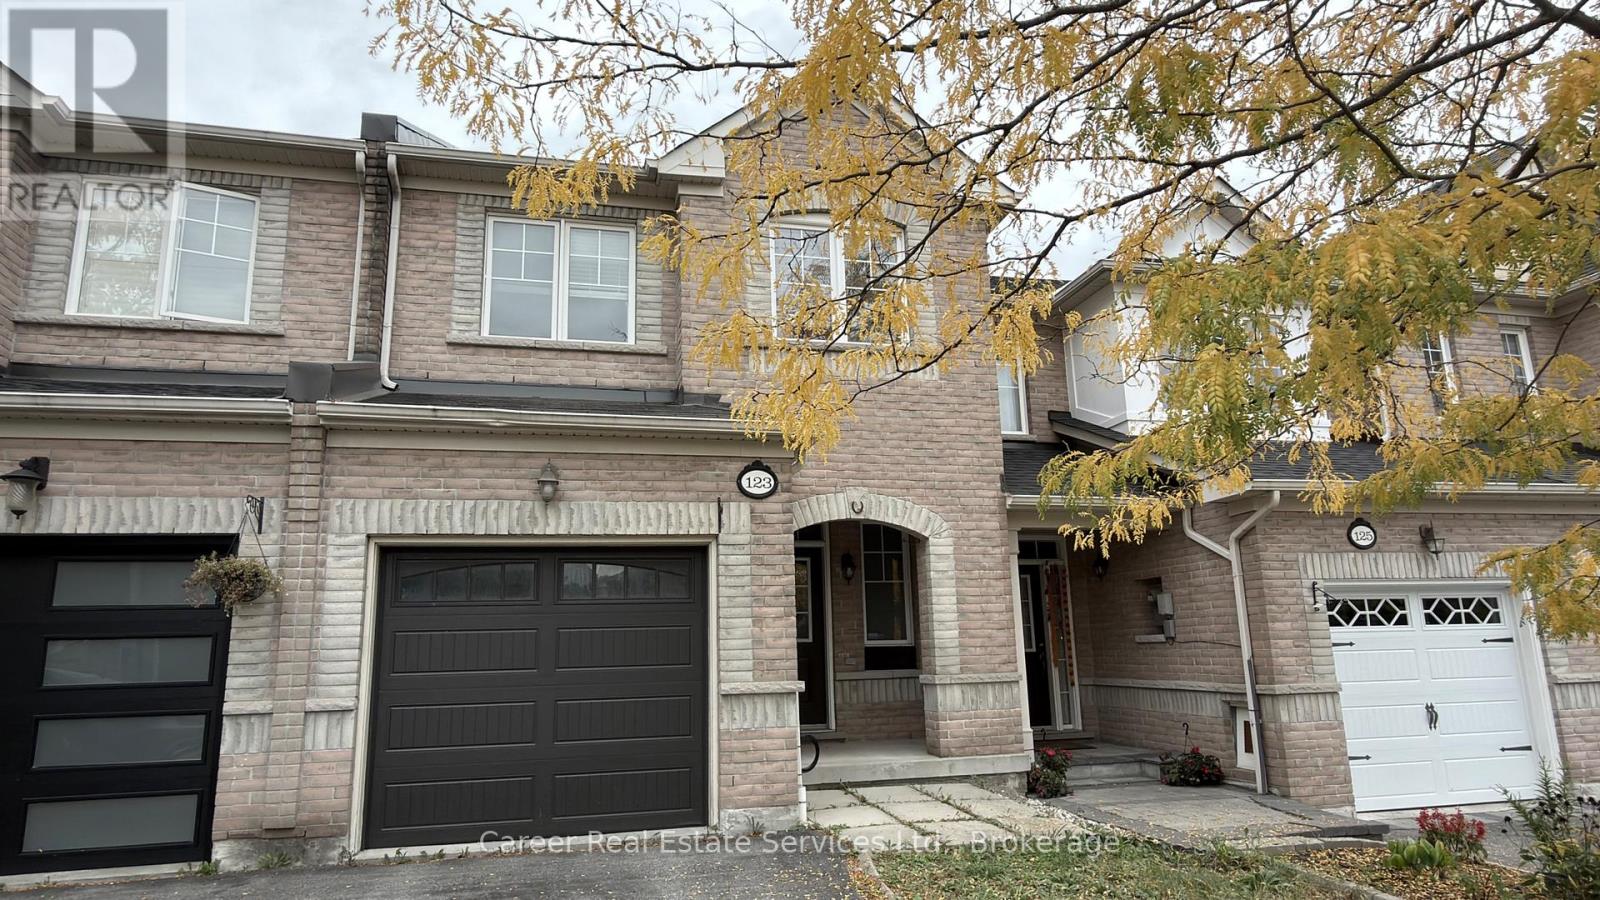
Power Of Sale - Spacious Freehold Townhome Located In A Highly Sought-After Family Friendly Neighbourhood With No POTL Fees, Features Direct Garage Access, Main Floor Hardwood Flooring, 9Ft Smooth Ceilings With Plenty Of Pot Lights, Beautifully Designed Family Sized Kitchen With Quartz Counters, And Walk-Out To A Gorgeous Entertainers Interlocked Backyard. The 2nd Level Consists Of A Primary Bedroom Featuring 2 Walk-In Closets And Full 4-Piece Ensuite Bath With Separate Shower And Soaker Tub, And The Generous Sized Additional 2 Bedrooms Share A 4-Piece Family Bath. The Basement Is Finished With A Large Recreation Room With Kitchenette, A Bonus Room Which Can Be Used As A 4Th Bedroom With 3-Piece Ensuite Bath, Office, And Utility Room. Prime Location Situated Close To 401/407/412, Schools, Shopping, And Various Amenities. (id:45725)
707 - 860 Commissioners Road
London South (South H), Ontario
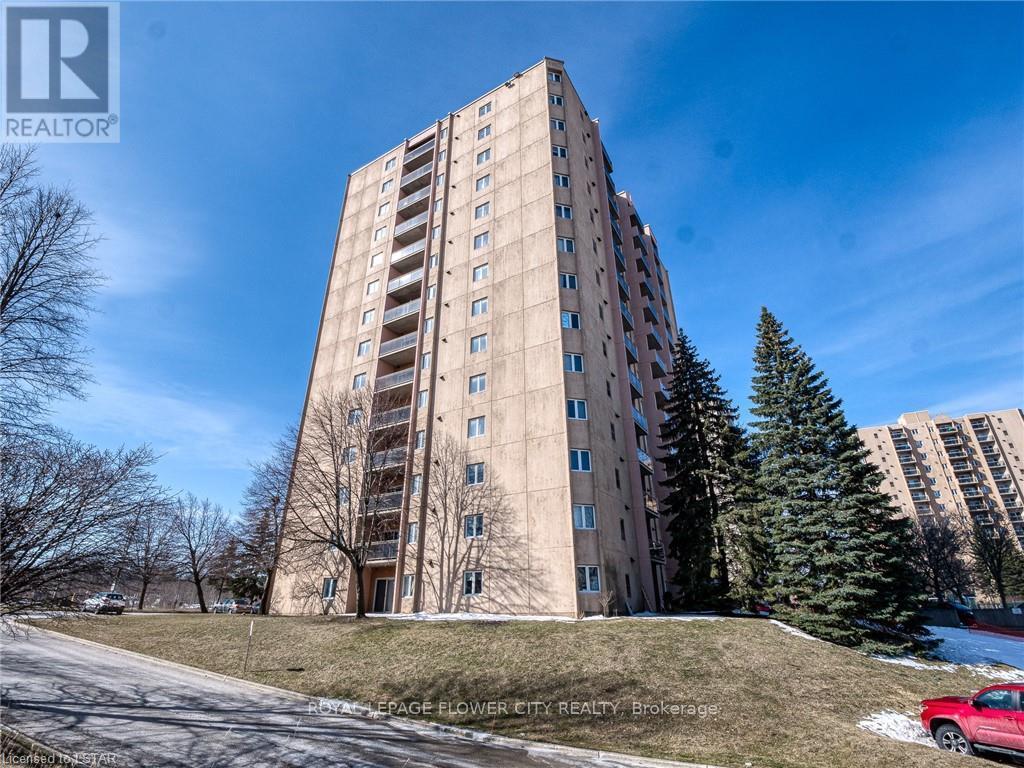
Incredible Corner Unit With South facing Views! Plenty of Natural Light, family Size Galley Kitchen Offers Plenty of Cupboards, Leading Into Dining Room. Open Concept Living/Dining Area Perfect to Entertain Family and Friends. Generous Size Master Bedroom. Convenient Ensuite Laundry. Plenty of Storage Throughout. Fantastic Practical Floor Plan In This Bright Unit. Wonderful Amenities to Enjoy Like Exercise Room, sauna, Outdoor Pool and Tennis Court. Great Location, within Walking Distance To Hospitals, Shops, Restaurants, Schools, Parks And Transportation. (id:45725)
701 - 70 Annie Craig Drive
Toronto (Mimico), Ontario
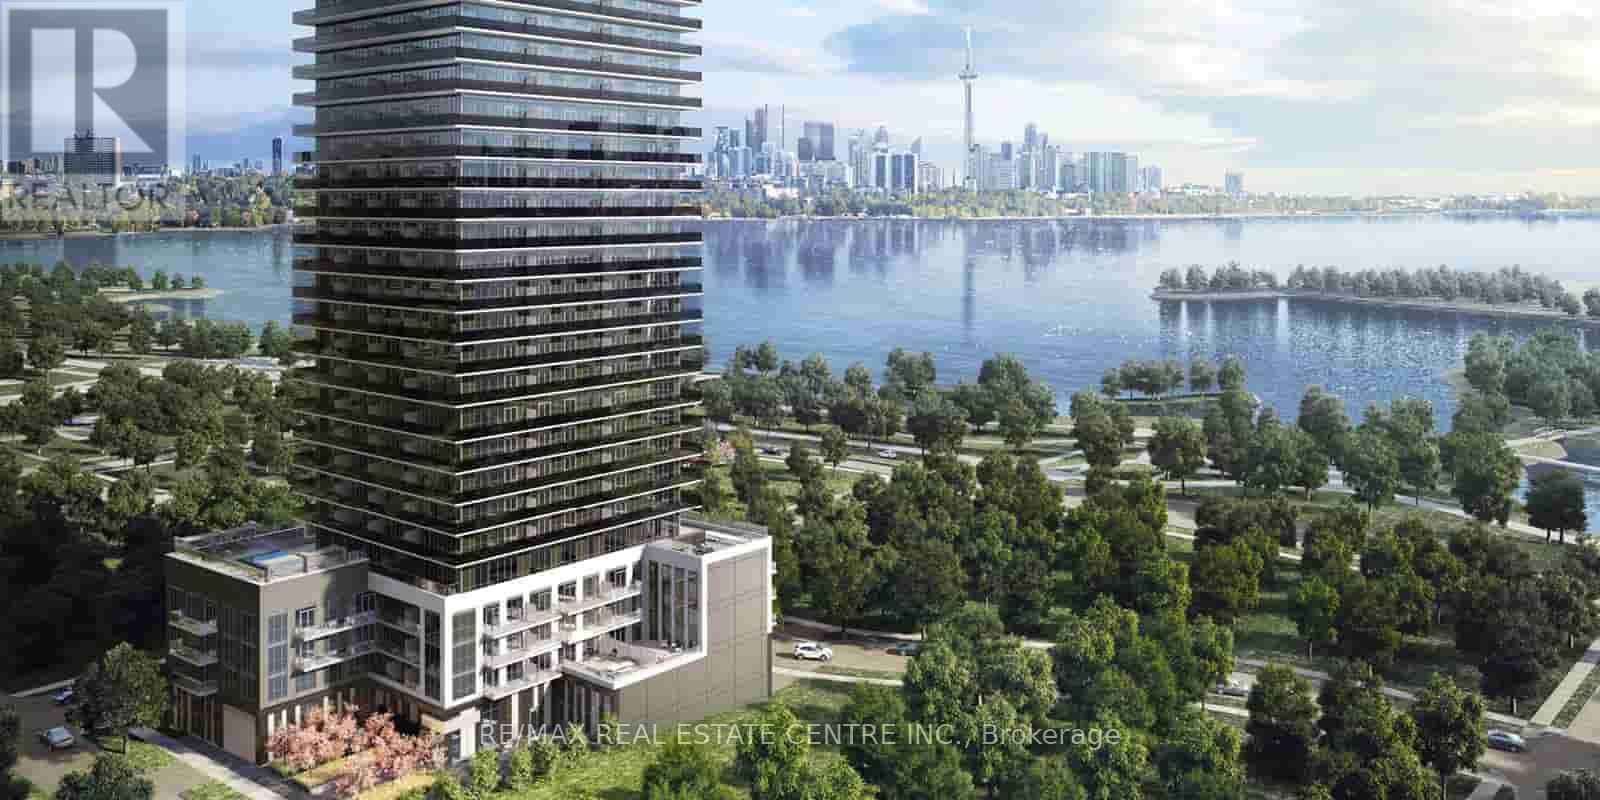
Beautiful "Vita On The Lake" Condo By Mattamy Homes! Approx 525 Sq Ft +/-, Bright 1 BedroomCondo With Locker! Combined Living Room With Access To The Balcony, Open ConceptKitchen/Dining, Modern Kitchen With Stainless Steel Appliances, Bedroom With Mirrored Closet, &4 Pc Bathroom With Storage. Close To Metro, Shoppers, Transit, Trails, Shops, Restaurants,Waterfront, Park & More! (id:45725)