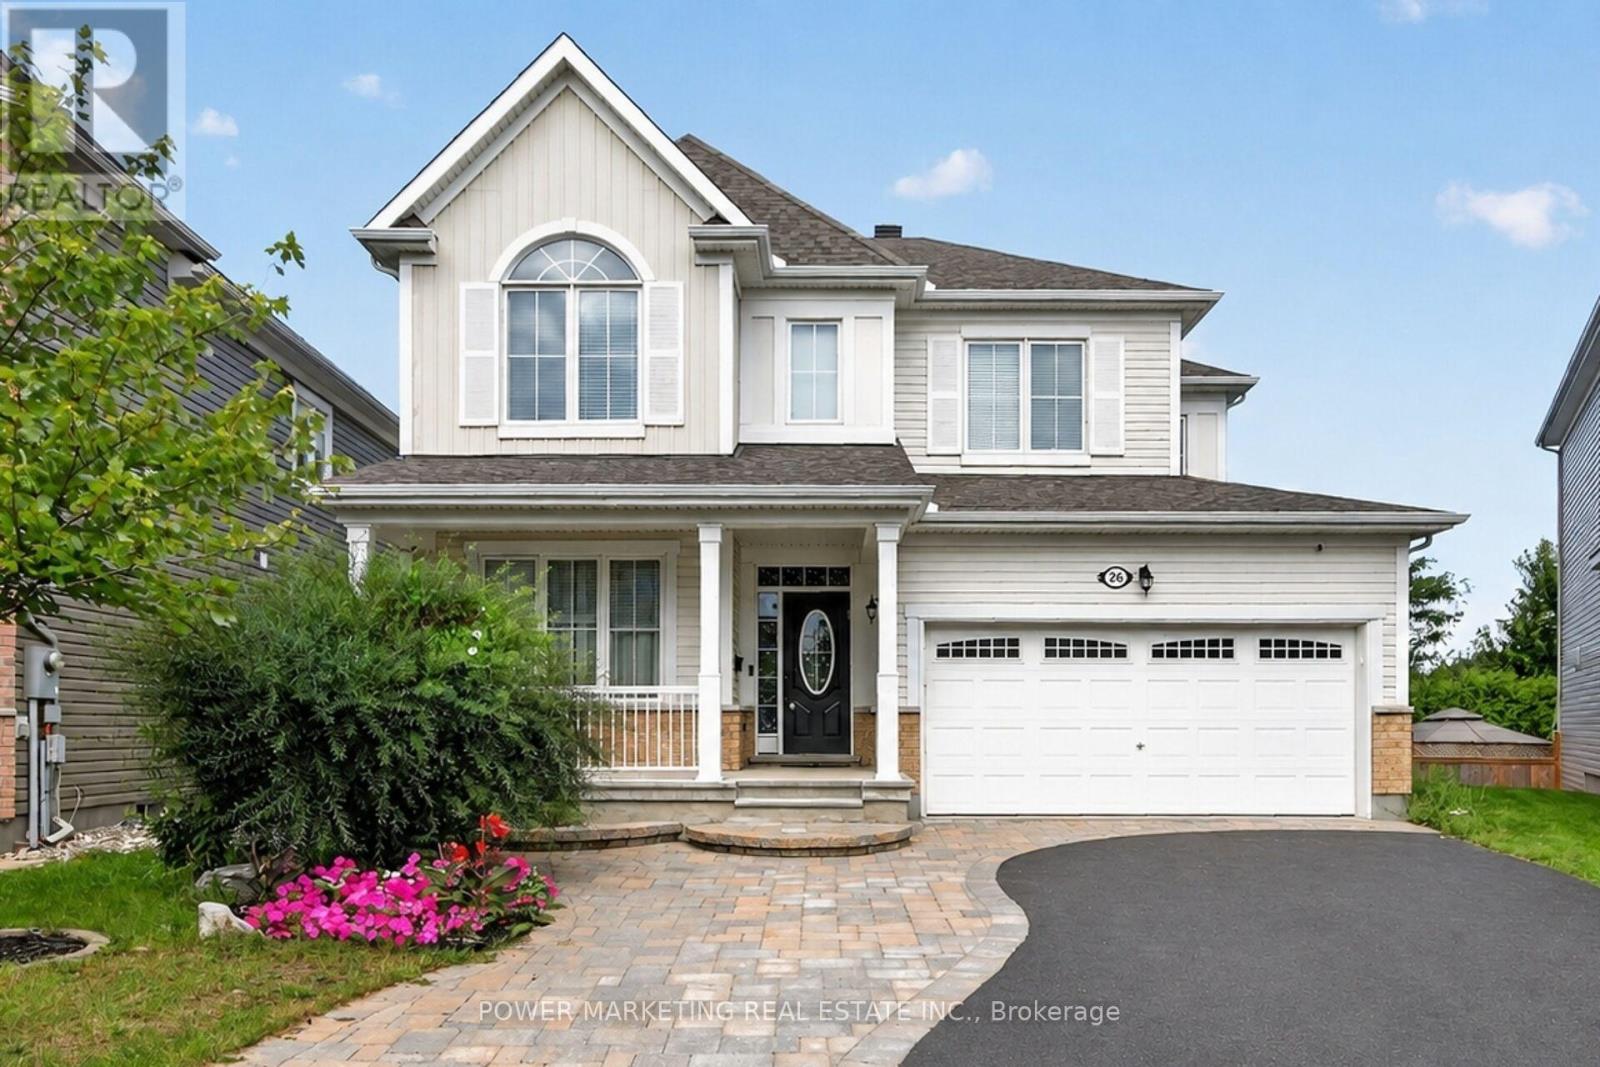
26 Palmeto Court
Ottawa, Ontario
In-Laws Welcome! Simply the best! Welcome to this expansive 5+1 bedroom home, Offering over 3700 sq.ft of finished living space in one of stitsville's most desirable neighbourhoods, perfect for a large family or those looking for an in-law suite. This exceptional home features, over $150,000 in upgrades and boasts a chef's kitchen with an extra pantry, quartz countertops, loads of cabinetry, and high-quality appliances. The spacious open-concept layout includes a great family room with a gas fireplace and a formal dining room.The main floor also features a bedroom and 4-piece bathroom, while all the generous siz bedrooms offer walk-in closets, the impressive primary bedroom features a 5-piece en-suite and two walk-in closets.The fully finished lower level has excellent potential for an in-law suite, offering you a large recreation room, kitchen, full bathroom, spacious bedroom and living room.Step outside to enjoy the maintenance-free and professionally landscaped yard completed with a large deck, a patio, hot tub, and above ground pool-perfect for entertaining and relaxing, . A must-see today! Call now! (id:45725)
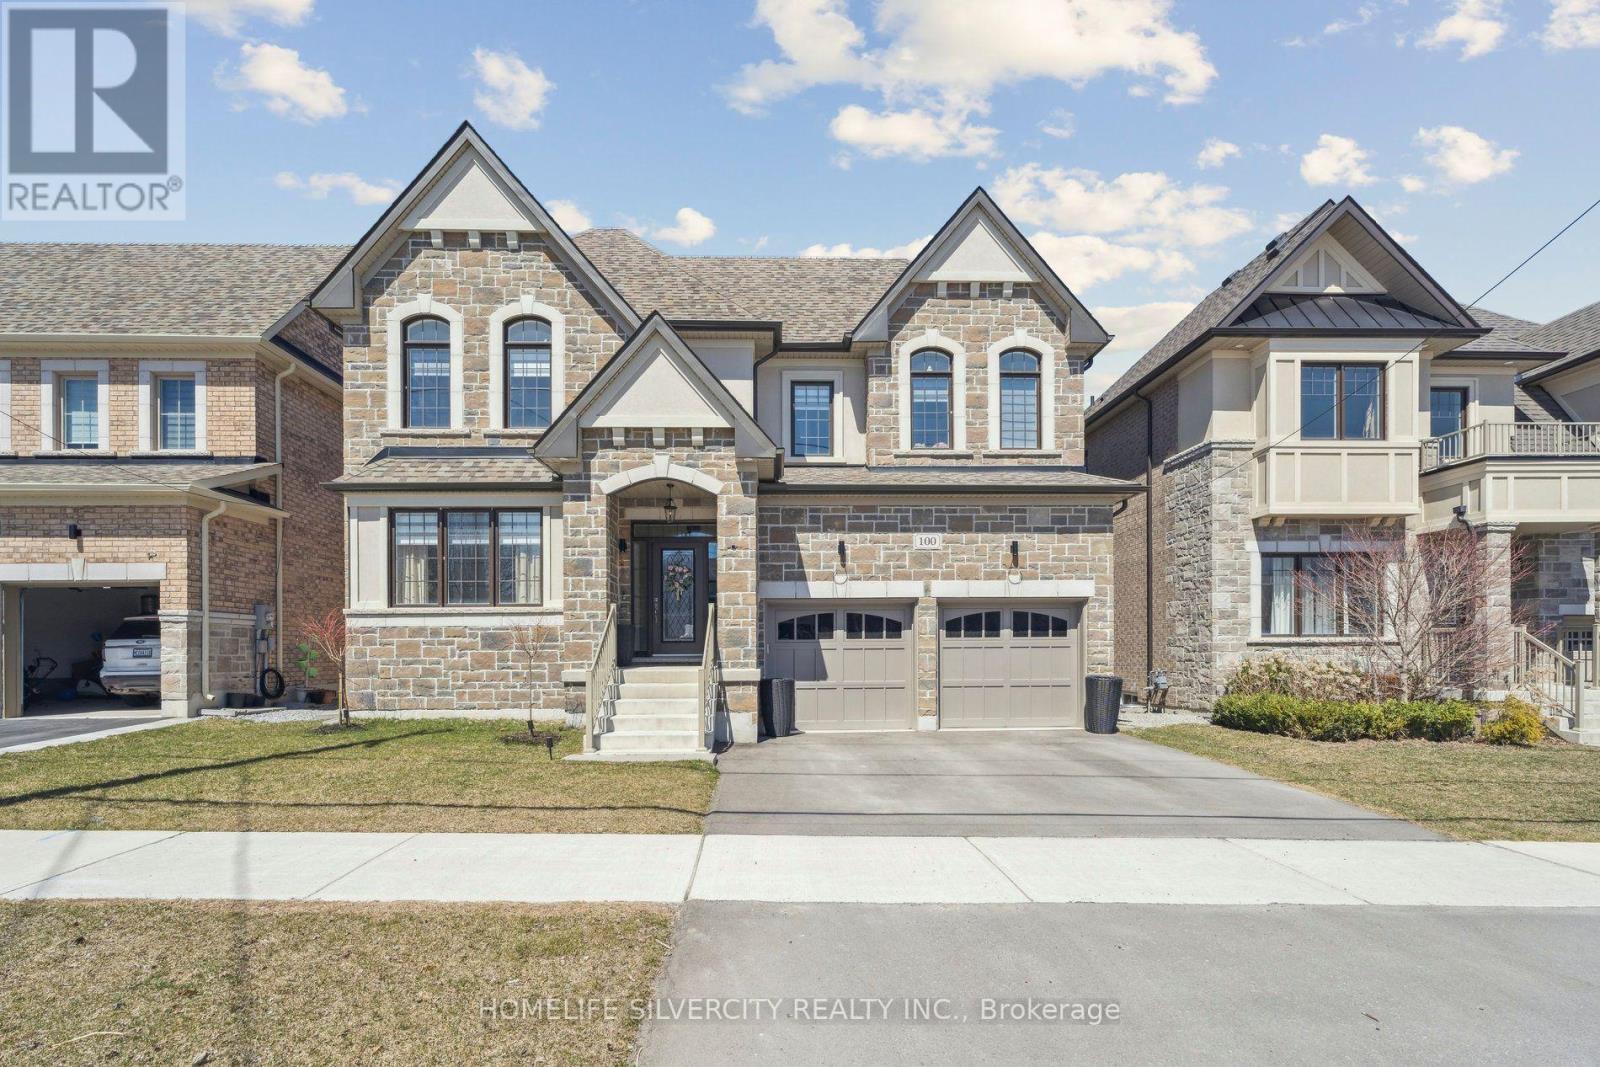
100 Church Street
Georgina (Keswick North), Ontario
Steeped in local heritage as the cultural heart of Keswick since the 1800s, Church Street offers an unbeatable lifestyle just steps from the town's vibrant core. Welcome to 100 Church Street, a spectacular 4-bedroom, 5-bathroomexecutive residence masterfully crafted by Treasure Hill.Sprawling over 4,000 square feet of bright, upscale living space, this traditional layout is designed for both grand entertaining and everyday family comfort. The main floor features a premium chef's kitchen anchored by a massive quartz waterfall centre island. Car enthusiasts and outdoor hobbyists will appreciate the rare 3-car tandem garage,ideal for extra vehicles or boat storage. Upstairs, a spacious second-level multimedia screening room complements the private bedroom suites, which each feature a dedicated luxury ensuite bathroom. The bright lower level includes oversized egress windows primed for a future walk-up,opening to a premium pool-sized lot. Enjoy a short stroll to the shores of Lake Simcoe, with a fast15-minute commute to the New market border. (id:45725)
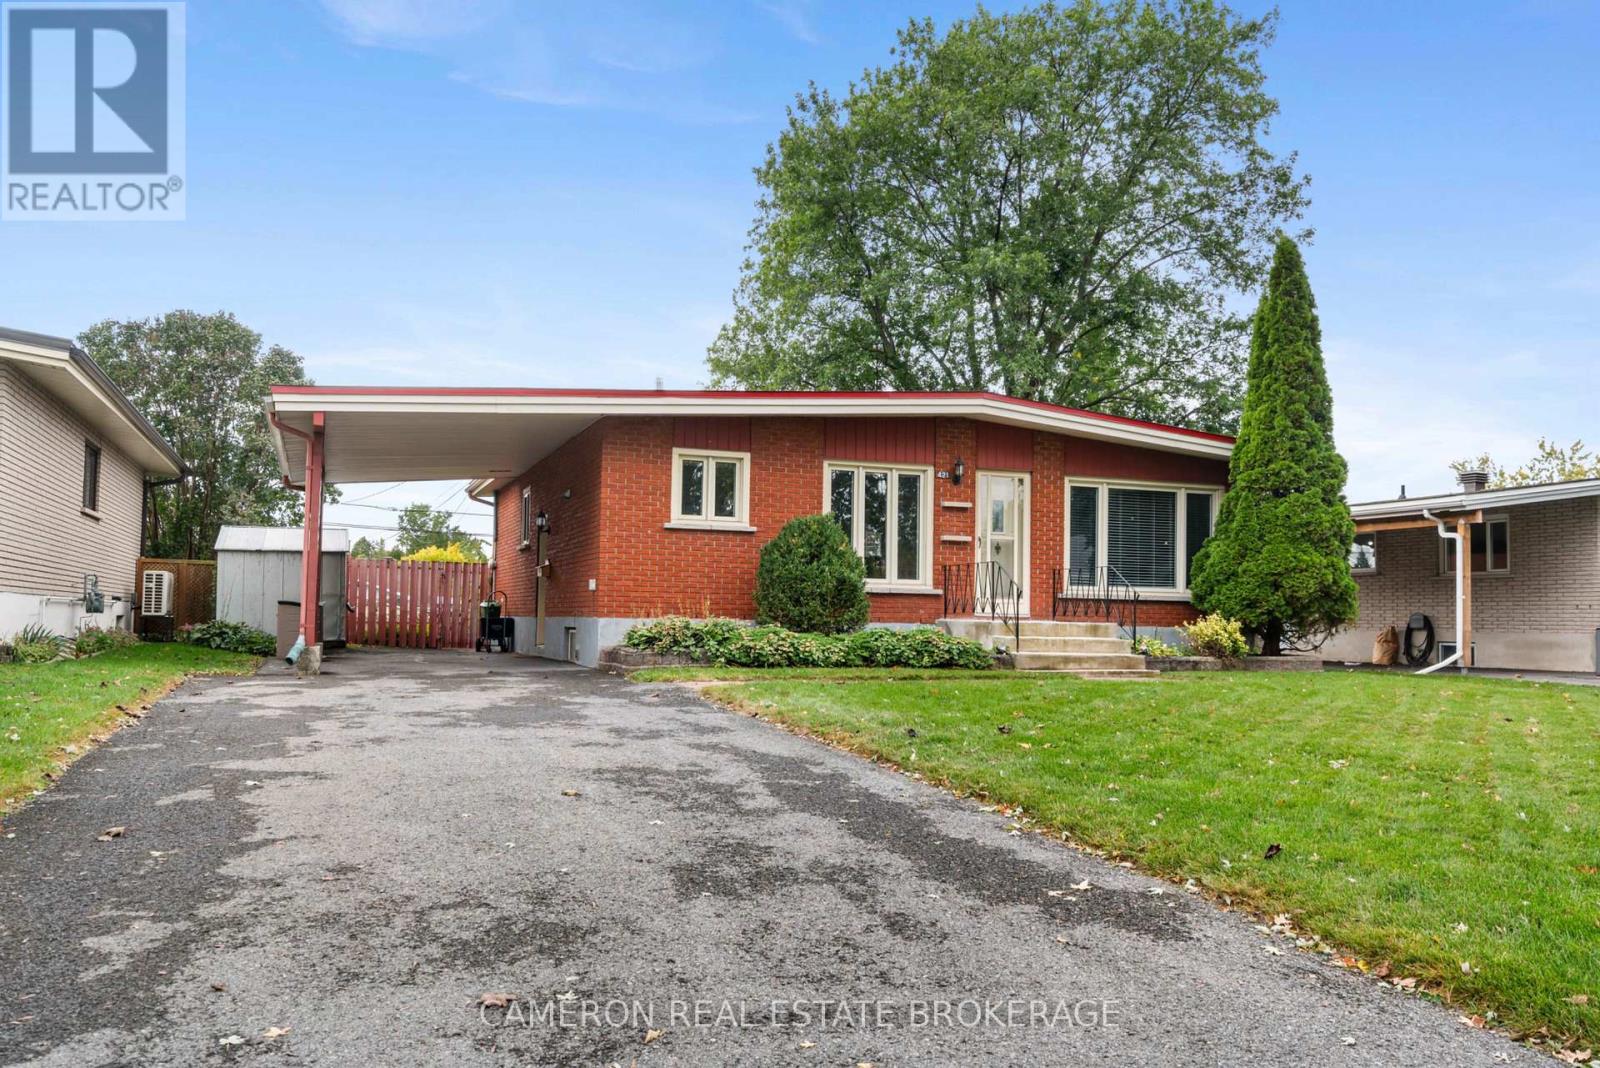
421 Beach Avenue
Cornwall, Ontario
ONE OWNER BRICK BUNGALOW W/IN-LAW SUITE! This perfectly sized multi generational home has been well maintained + updated over the years and is located in a quiet + established neighbourhood. The main level offers a good sized kitchen with plenty of cabinetry which opens to the dining area, the living room has been relocated to the rear of the home and provides patio door access to the rear yard deck, there's 3 good sized bedrooms and an updated 4pc bath. The finished lower level provides an open concept layout complete with a kitchenette, a 4pc bath, a cold storage + separate laundry room and a large utility room/workshop with plenty of storage space. Outback you'll find find both a deck + patio area, a fully fenced yard and a well landscaped + deep lot. Features include both a front + side entrance, hardwood + easy to maintain flooring on the main level, an updated gas furnace + central a/c (2025), a gas h.w. tank (2024), updated roofing (2023), appliances up & down, a carport, a fully fenced yard and more! Situated within walking distance to Schools, Parks, Public Transit and plenty of amenities with easy access to the Highway 401. Sellers require SPIS signed & submitted with all offer(s) and 2 full business days irrevocable to review any/all offer(s). (id:45725)
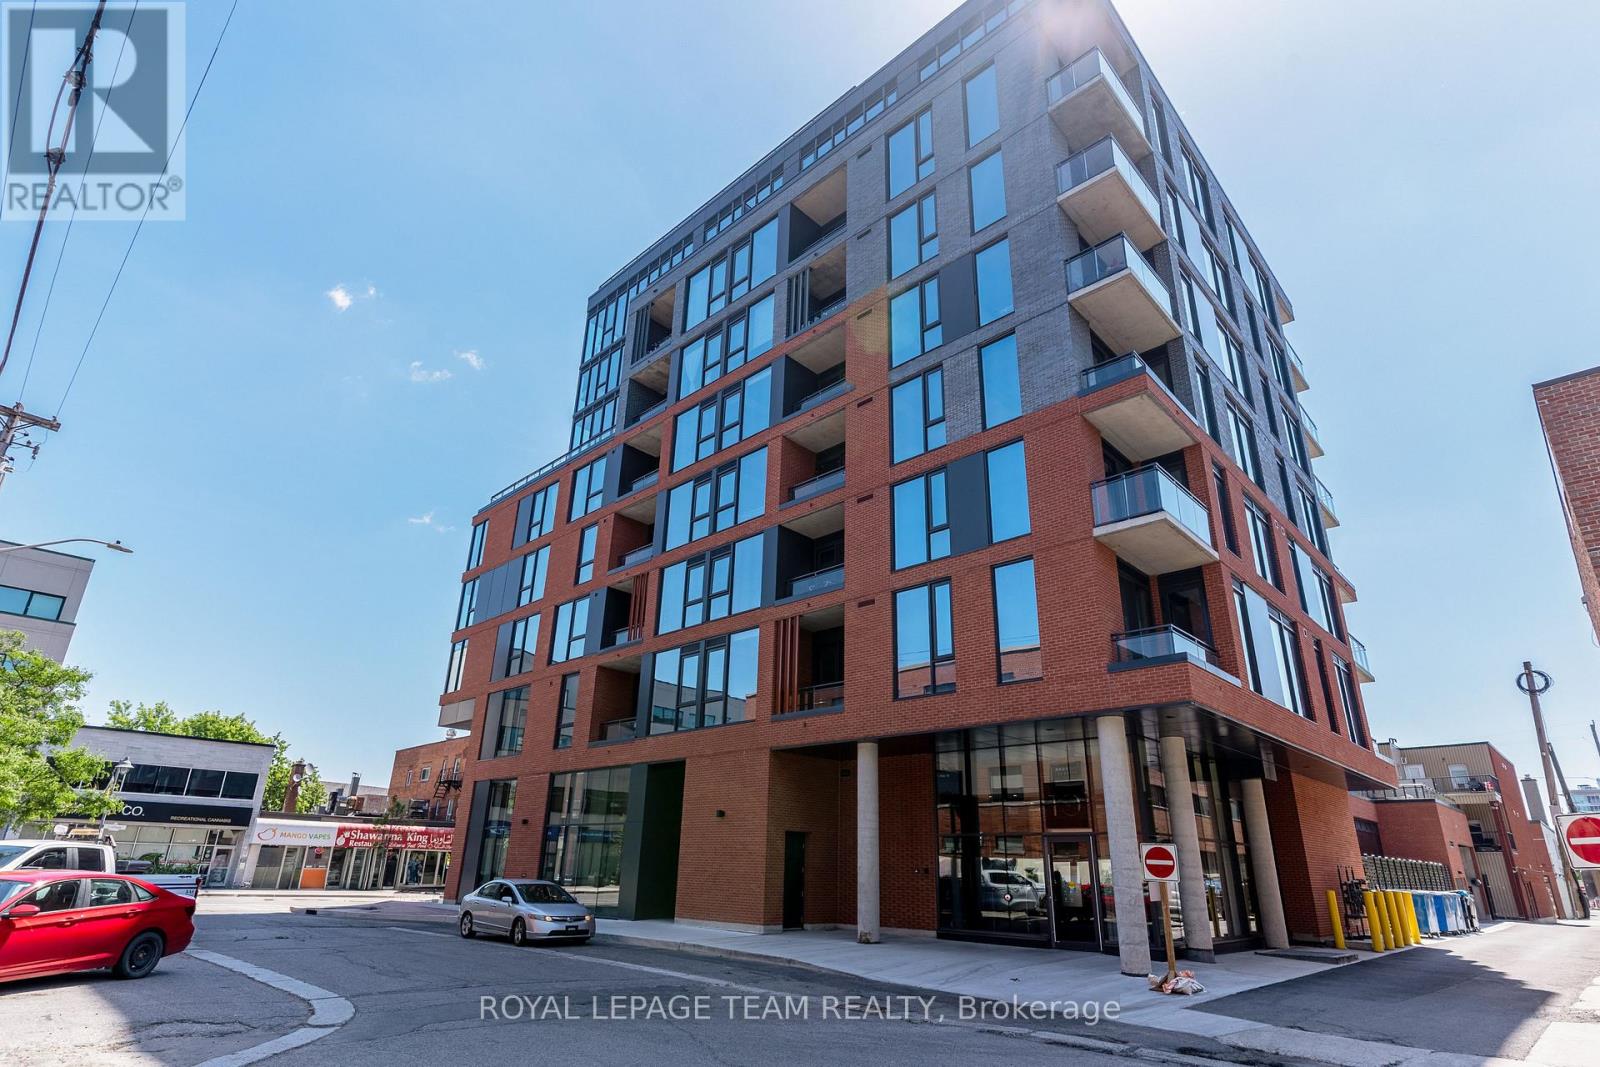
509 - 10 James Street
Ottawa, Ontario
Spacious 2 bedroom, 1 bathroom boutique-style condo offering 745 sq.ft. of living space is located in James House, one of Ottawa's newest & contemporary buildings in the heart of downtown. Modern & casual design & finishes in this loft-style unit include exposed concrete walls, warm toned wood flooring & brick screen detail on balcony. The kitchen provides great prep space w/ quartz countertops, island w/ breakfast bar & additional storage. Culinary enthusiasts will enjoy preparing meals in this elegant space w/ herringbone tile backsplash & camouflaged appliances that provide a clean, sleek look. Additional space off the kitchen allows for a bistro set or office nook. Floor to ceiling east-facing windows bring natural light to the living space w/ custom roller blinds installed for privacy. Both bedrooms offer good space & are located at opposite ends of the unit. The primary overlooks the balcony & includes blackout shades w/ direct access to the bathroom. The 2nd bedroom offers privacy & could double as a home office. Spacious bathroom gives chic hotel vibes w/ modern fixtures & a large tub. Generous balcony (89 sq.ft.) offers scenic city views & a stylish brick accent wall. The building offers impressive amenities that enhance your lifestyle, including a rooftop heated saltwater pool w/ lounging deck as well as a fitness room & yoga/pilates centre which overlook a tranquil outdoor garden. A shared lounge designed as an extension of your living space is ideal for hosting gatherings with family & friends. Just outside is a zen-like garden where you can enjoy the outdoors in a quiet space. Steps to boutiques, cafes, & trendy restaurants and easy access to public transit & government buildings, this unit is perfect for urban professionals, down-sizers, or anyone looking for a unique & chic living space. 1 underground parking spot included (#28). Heat, AC & water included in condo fees. (id:45725)
195 Prest Road
Stirling-Rawdon (Rawdon Ward), Ontario
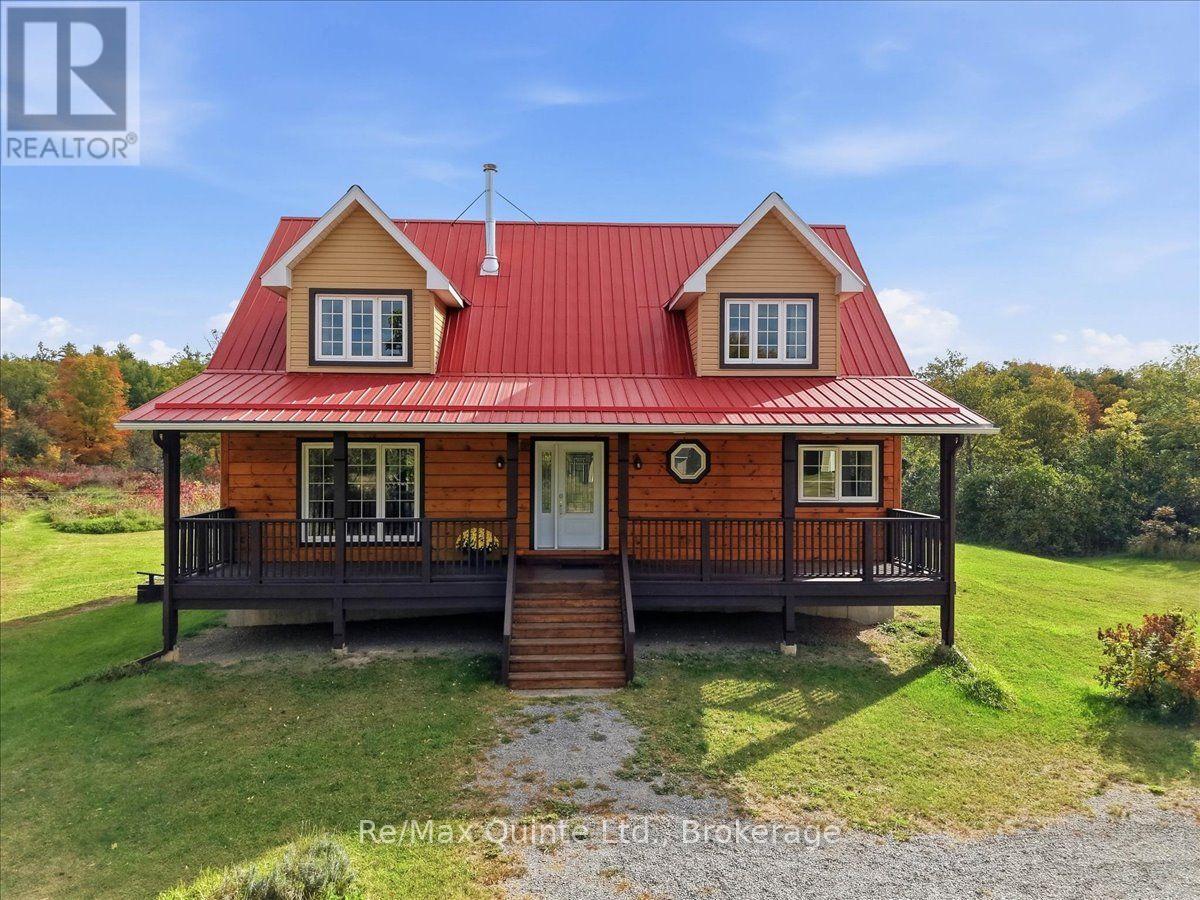
The moment you turn onto this quiet dead-end road, you feel it: the peace settles in, the stress falls away, and by the time you reach the driveway, you'll understand why this place is so special. Set on 145 private acres, this remarkable property is made for exploring. Follow the trails through apple trees, woods, and wetlands, discover endless places to roam, or put the open hayland and workable fields to use. Cared for without chemicals for several years, the land is well suited to organic farming. Every direction offers something new to discover. The main home is a stunning retreat with a soaring ceiling in the foyer, gleaming hardwood floors, a cozy and remarkably economical wood fireplace, and huge windows that frame incredible views from every room. Step out onto the wraparound deck to enjoy your morning coffee or watch the evening settle over the fields. The main level offers the primary bedroom, complete with a 4-piece ensuite, walk-in closet, and patio doors to the deck, along with a convenient 2-piece bath at the entrance and main-floor laundry. Upstairs, you'll find two more bedrooms and a 3-piece bath. The unfinished walkout basement, bright with large windows and natural light, is ready for your vision, whether that's a rec room, extra bedrooms, or a home gym or in-law suite. The property's original farmhouse, currently used as a workshop, is a second home. It's in amazing shape and, with some interior work, could easily become a comfortable living space once again, whether for family, guests, or income potential. Thoughtful details continue throughout, including metal roofs on both homes, a two-car garage, a chicken coop, and a small drive shed, giving you room for hobbies, animals, and equipment. Opportunities like this are rare. Full of potential and impossible to capture in words, this is one you have to see for yourself. After all, don't you deserve to love where you live? (id:45725)
000 Pumpkin Point Rd E
Laird, Ontario
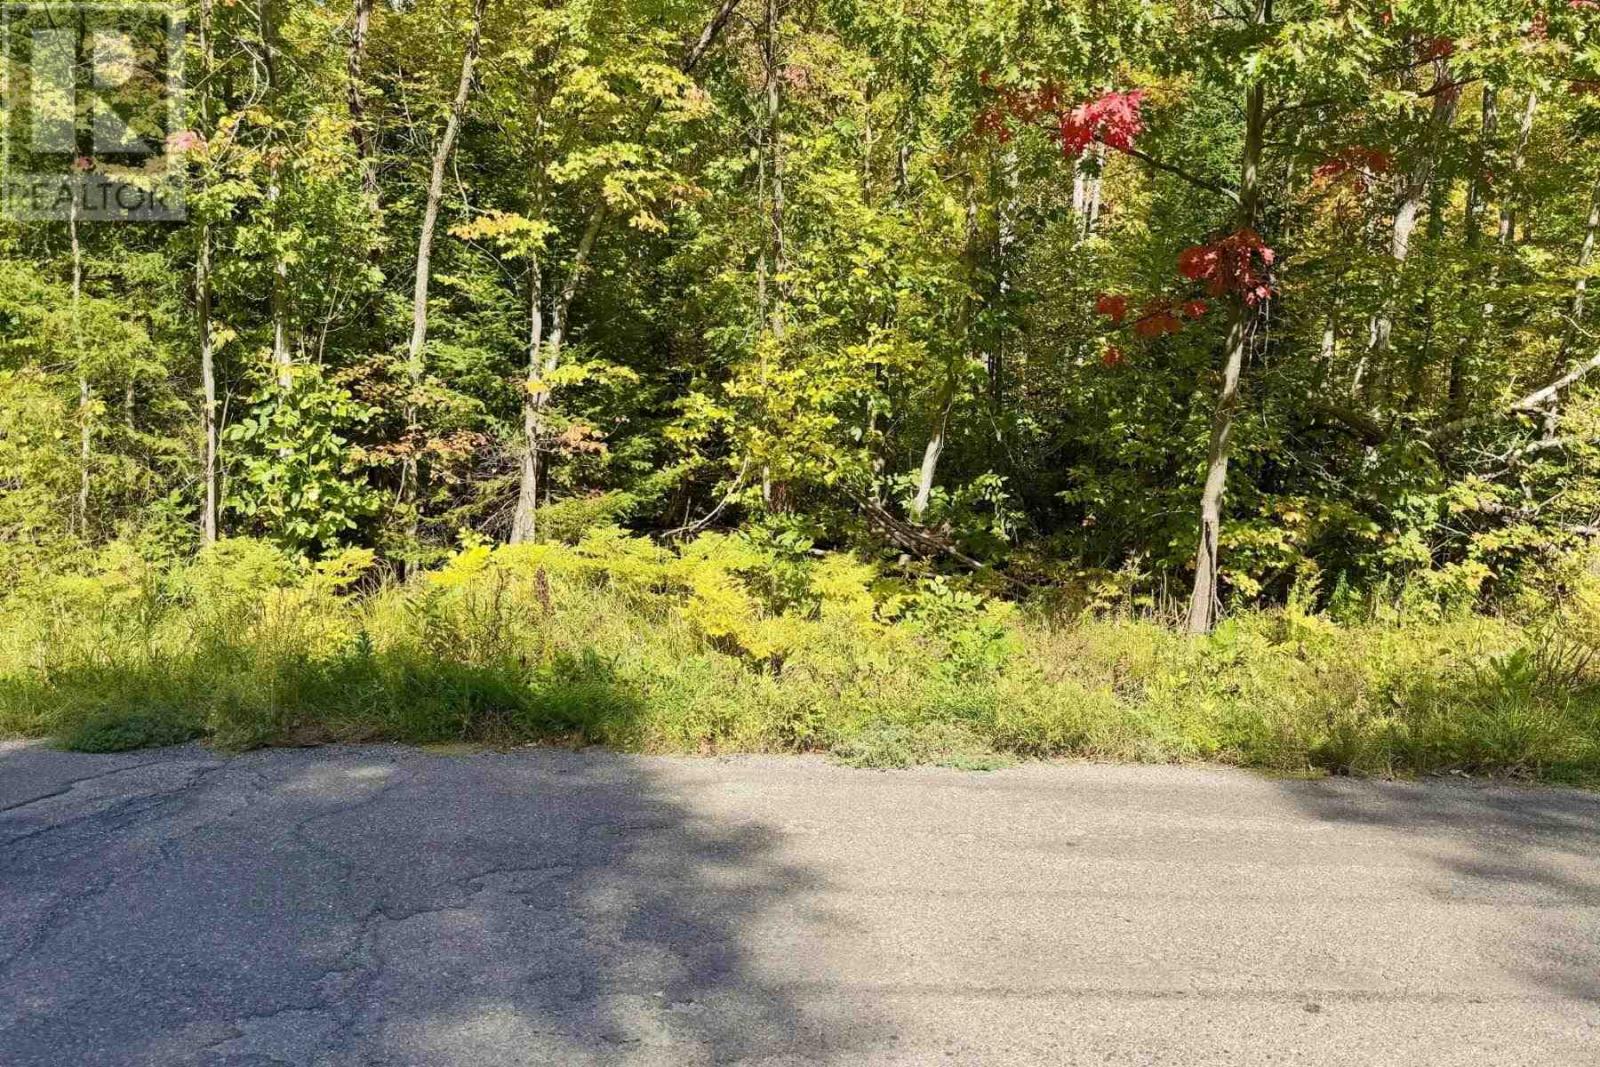
Looking to build your dream home in a peaceful country setting? This 1.6 acre treed lot offers over 400 feet of frontage on Pumpkin Point Rd in Laird Township, less than 30 minutes from Sault Ste. Marie. With a public boat launch located at the North End of Point Drive and Centennial Park located at the South End, access to Lake Huron and a public playground is just minutes away. Don’t miss out on this beautiful property where you could build the home you’ve been envisioning! (id:45725)
88 Eringate Court
Hamilton (Stoney Creek Mountain), Ontario
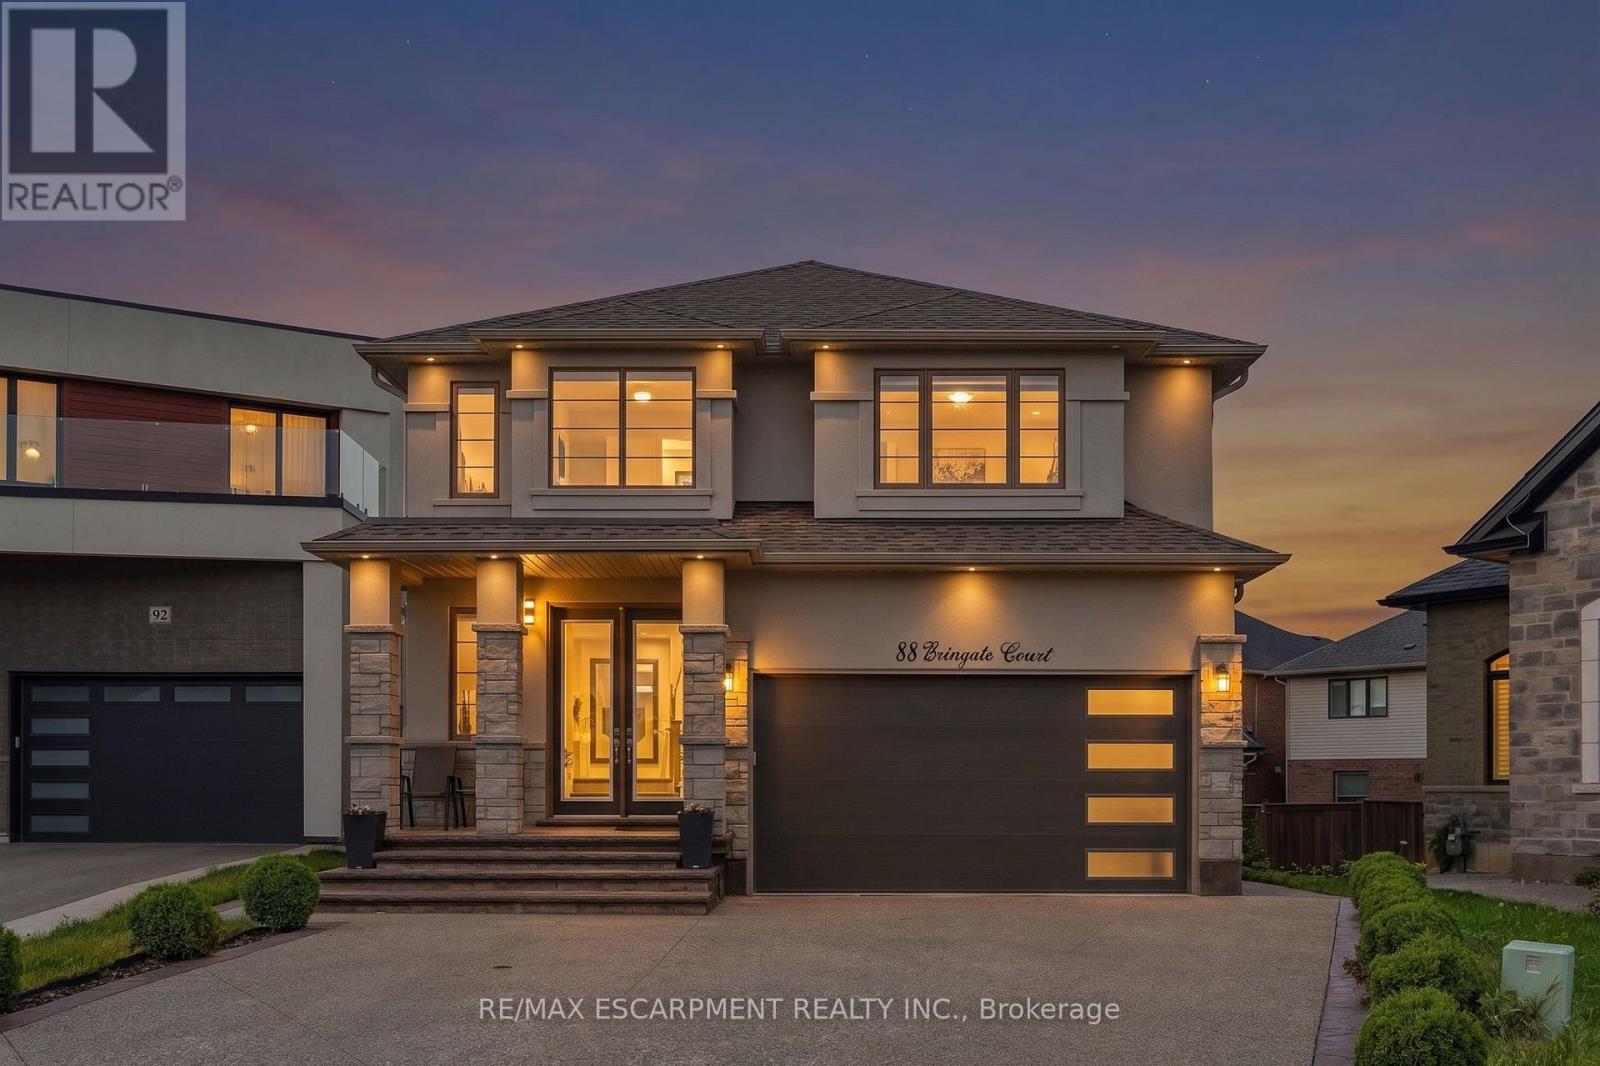
Welcome to 88 Eringate Court, a spacious home situated on a quiet court on Stoney Creek Mountain. Positioned on a premium pie-shaped lot, this property offers great curb appeal and generous space, complete with a double-car garage featuring direct inside entry and a long driveway with parking for up to six vehicles. Step inside to discover high-end finishes throughout a thoughtfully designed layout featuring 4 + 1 generous bedrooms and 3.5 bathrooms. The main living area boasts high ceilings and upgraded flooring, centered around a cozy gas fireplace perfect for everyday living and entertaining .Designed for versatility, the property features two full kitchens, including a fully finished lower-level basement suite. This setup provides an ideal secondary living space or an amazing recreation area. Outside, the premium pie-shaped lot opens up endless possibilities for outdoor living, patio dining, or creating a private backyard retreat, all while being minutes away from local schools, parks, shopping, and major highways like the QEW and Red Hill Valley Parkway. (id:45725)
209 - 50 Clegg Road
Markham (Unionville), Ontario
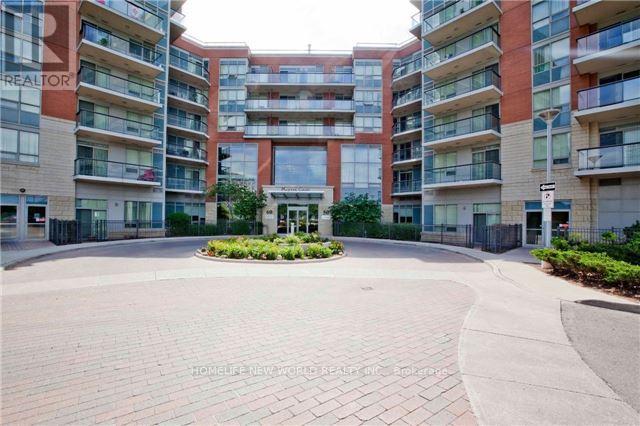
Luxury living at **Majestic Court** in the heart of Unionville! This bright and spacious suite features 9-ft ceilings, desirable south exposure, and a functional open-concept layout. The large gourmet kitchen offers granite countertops, tall cabinetry, and a movable centre island. Spacious primary bedroom with a large walk-in closet and 5-piece ensuite. Enjoy a generous open balcony, **2 bedrooms plus den, 1 parking space, additional option 1 more parking if necessary, and 1 locker**. Steps to Viva Transit, Unionville High School, shopping, restaurants, theatre, highways, and numerous amenities. Well-managed building with **24-hour concierge and excellent recreational facilities**. (id:45725)
2 - 44 Meadowbrook Drive
Toronto (Englemount-Lawrence), Ontario
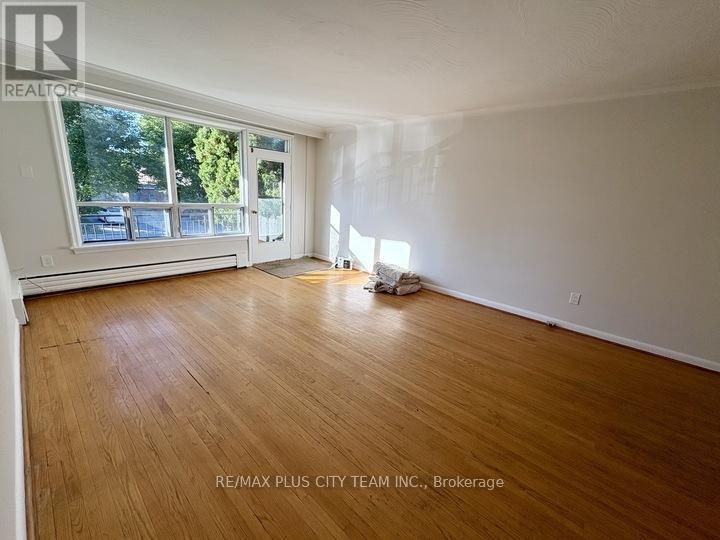
Spacious 3-bedroom, 2-bathroom unit offering a generous, functional layout in a quiet residential neighbourhood. The open-concept living and dining area features expansive windows that provide abundant natural light, while the kitchen is equipped with full-size stainless steel appliances, ample cabinetry, and a peninsula with breakfast-bar seating. All three bedrooms are well proportioned and feature hardwood flooring and good closet space. Two full bathrooms-one with a walk-in shower and the other with a soaker tub-provide added flexibility for families or roommates. A covered front balcony offers a comfortable outdoor space for morning coffee or evening relaxation. Additional conveniences include coin-operated laundry in the basement and two dedicated outdoor parking spaces. Ideally located near parks, schools, public transit, major highways, and everyday amenities. An excellent rental opportunity combining generous living space, practical features, and convenient city access. (id:45725)
3402 Champlain Street
Clarence-Rockland, Ontario
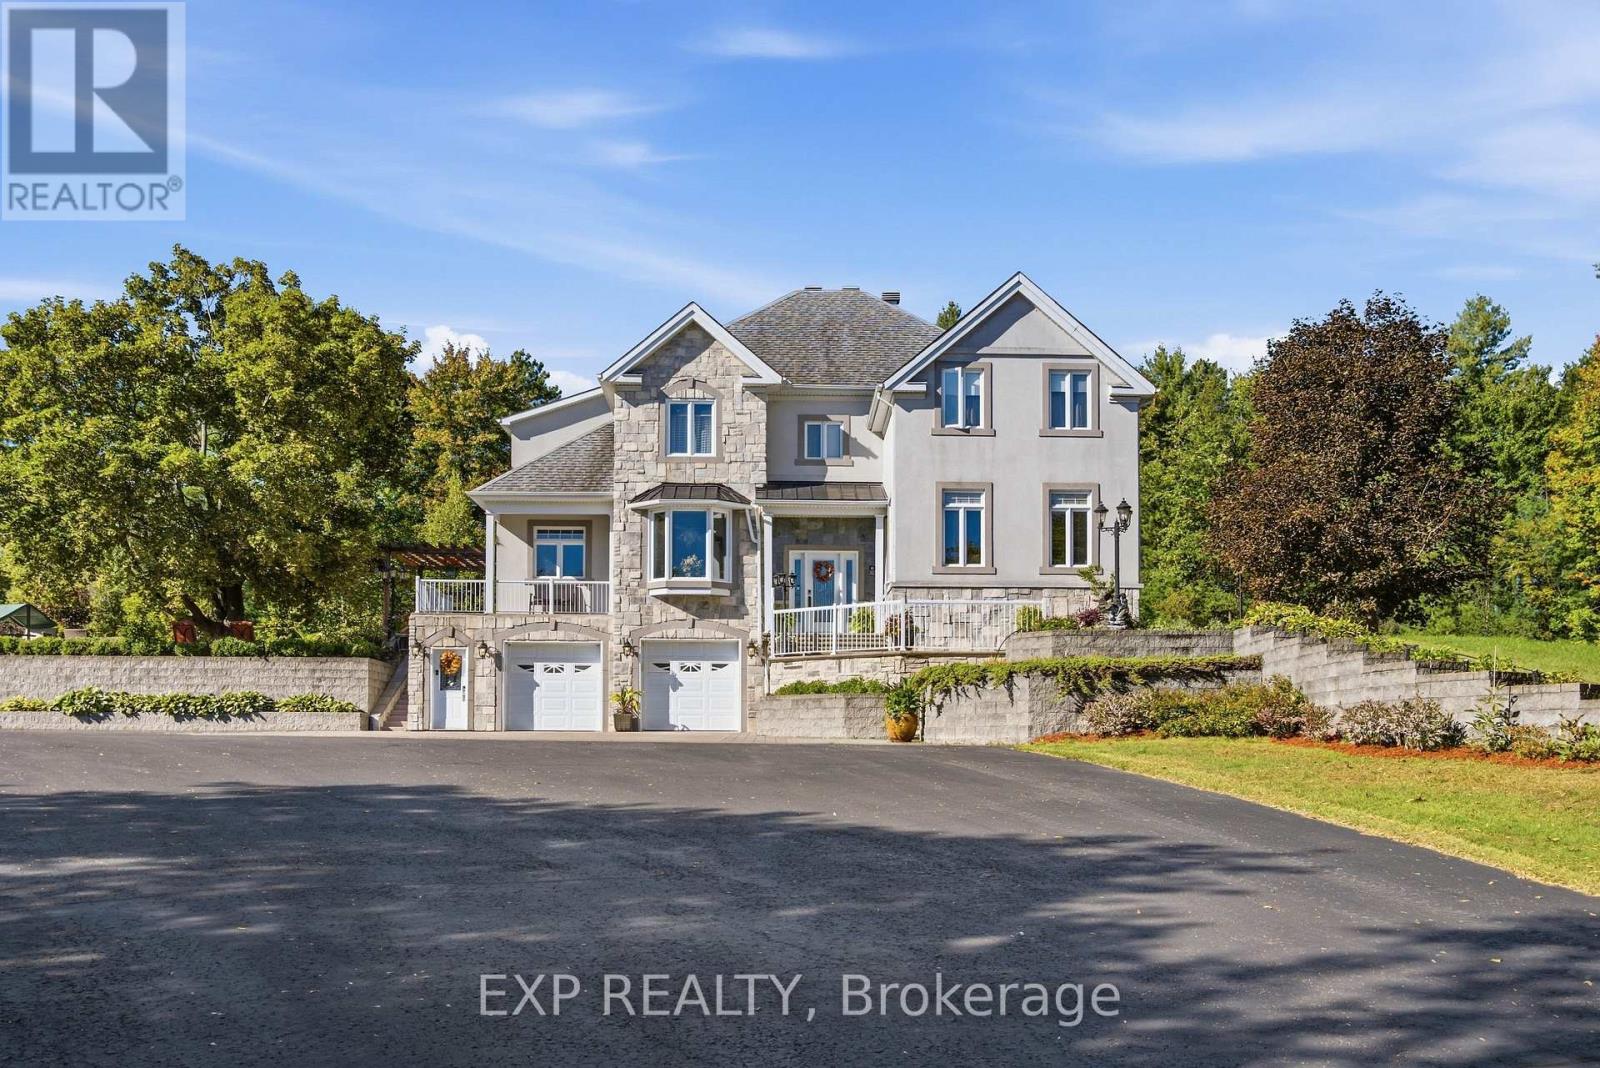
Set on an exceptional 12.595-acre private estate, this impressive 4-bedroom + 2 den, 3.5-bath detached home offers an abundance of space and privacy. The main level welcomes you with a bright foyer and flows into a spacious kitchen featuring ample cabinetry, stainless steel appliances and a large island, complemented by a casual eating area and a dedicated formal dining room. The inviting living room is centred around a fireplace, while a generous sunroom provides an ideal space to relax and enjoy the surrounding property. A den and a full 3-piece bathroom with laundry add functionality to the main level. Upstairs, the spacious primary suite features a walk-in closet and a luxurious 4-piece ensuite, accompanied by three additional bedrooms, a second den and a 3-piece bathroom. The finished lower level offers exceptional recreation space with a private indoor pool, sauna and recreation room. Outside, the expansive grounds feature a large rear yard, patio area and a horse stable, while the double attached garage and detached garage provide ample parking for vehicles and guests. Enjoy the privacy and tranquility of an expansive rural setting while remaining conveniently close to local amenities, including grocery stores, the library and parks. (id:45725)
Main - 19 Bevan Drive
Belleville (Thurlow Ward), Ontario
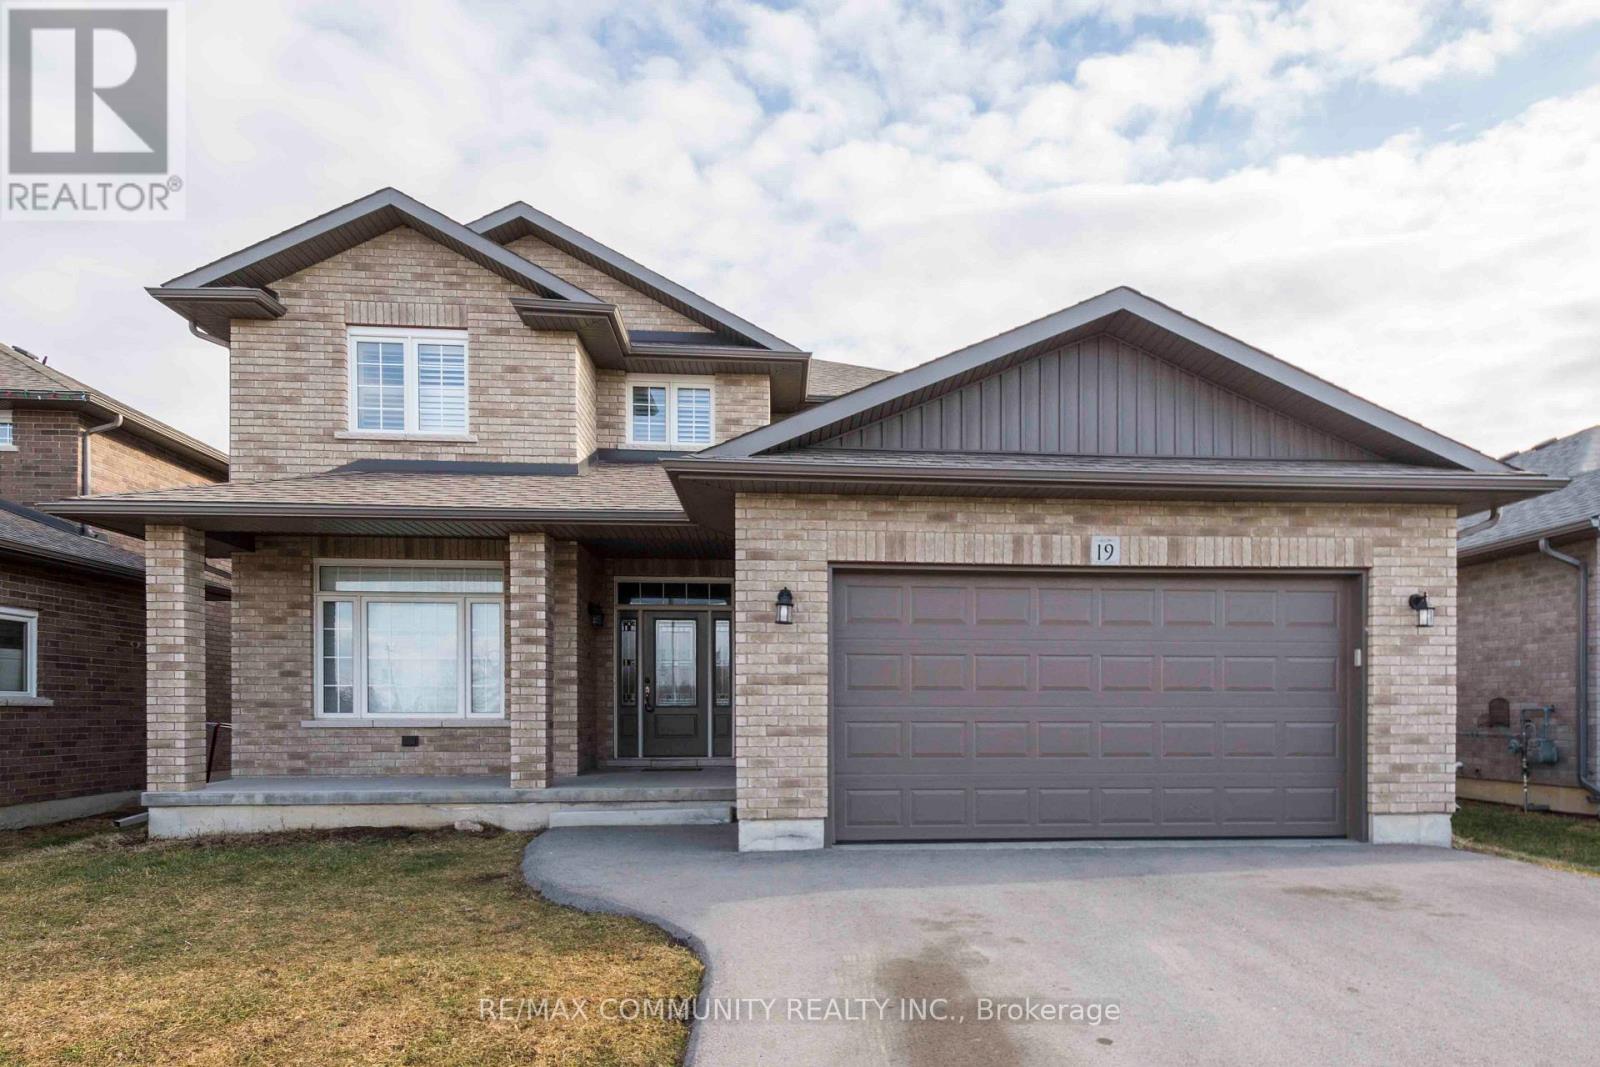
Gorgeous 4-Bedroom Detached Home With Double-Car Garage In Belleville! This Beautiful Home Features Hardwood Flooring Throughout, A Spacious Kitchen With Granite Countertops And Island, And California Shutters On All Main And Second-Floor Windows. Direct Garage Access From The House. Separate Laundry Room With Closet. Primary Bedroom Features A 5-Piece Ensuite With A Stand-Up Shower. Stainless Steel Fridge And Stove. Energy-Efficient Tankless Hot Water System And HRV Unit. Ideally Located In A Great Family-Friendly Neighbourhood, Just Minutes From Hwy 401. Move In And Enjoy! (id:45725)
131a North Shore Lane
Madoc, Ontario
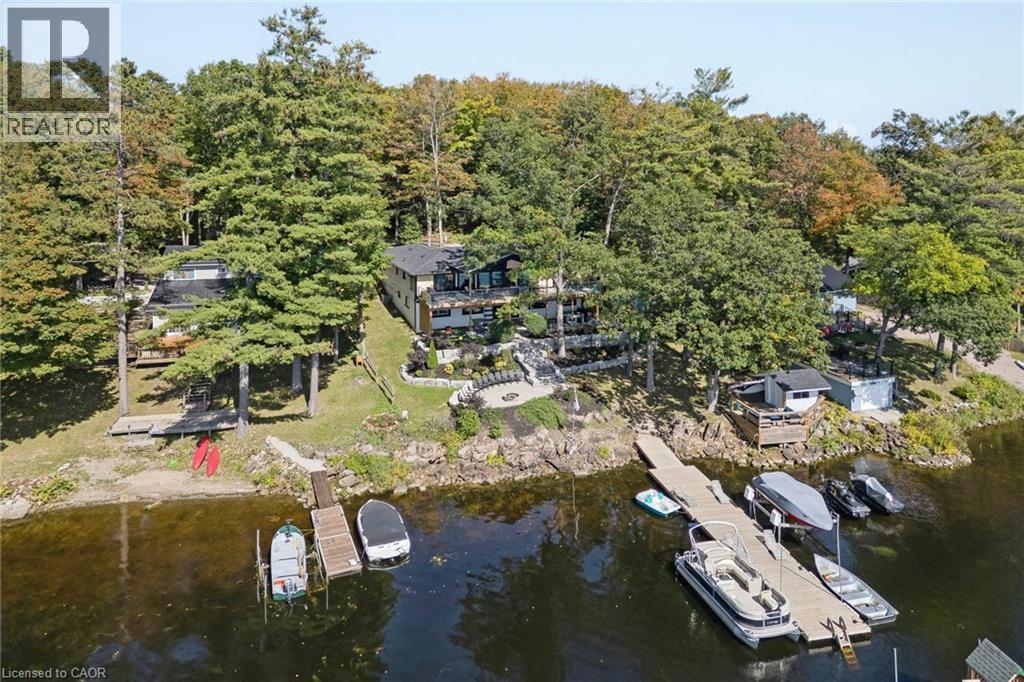
Welcome to 131A North Shore Lane, a captivating waterfront retreat offering the perfect blend of comfort, style, and four-season enjoyment on scenic Moira Lake! Nestled among mature trees with 100 feet of pristine waterfront, this thoughtfully-finished home provides a serene setting designed for both everyday living and memorable escapes. Bright, modern interiors are complemented by breathtaking lake views and an effortless connection to the outdoors. The gourmet kitchen showcases crisp white cabinetry, quartz counters, and a spacious island, flowing seamlessly into the inviting living and dining areas. Large windows fill the home with natural light and frame the surrounding landscape. Multiple bedrooms and luxurious baths offer plenty of space for family and guests. Lower level features a recreation area with fireplace, a games room with wet bar, and a walk-out to the grounds. Outside is where this property truly shines. Professionally landscaped grounds lead to an impressive waterfront setting featuring expansive stone patios, a gorgeous firepit, and a mix of sandy and rocky shoreline. Enjoy direct water access from your own private dock, along with a separate play structure for the kids. Water off the dock is approximately 15 feet deep, perfect for swimming, fishing, boating, water toys, and endless summer days on the lake. This property also offers exciting potential to add a 4-6 car garage with additional living space above, creating even more flexibility for vehicles, recreational toys, and family or guests. Ideally located directly on the OFSC trail network for hiking, snowmobiling, and ATV adventures. Only 5 minutes to local amenities in Madoc Village, including shopping, dining, parks, medical clinic, and more. Within an hour’s drive to picturesque tourist areas of Prince Edward County, including over 40 wineries, the beaches of Sandbanks Provincial Park, and a thriving culinary and arts scene. Your extraordinary waterfront lifestyle awaits! (id:45725)