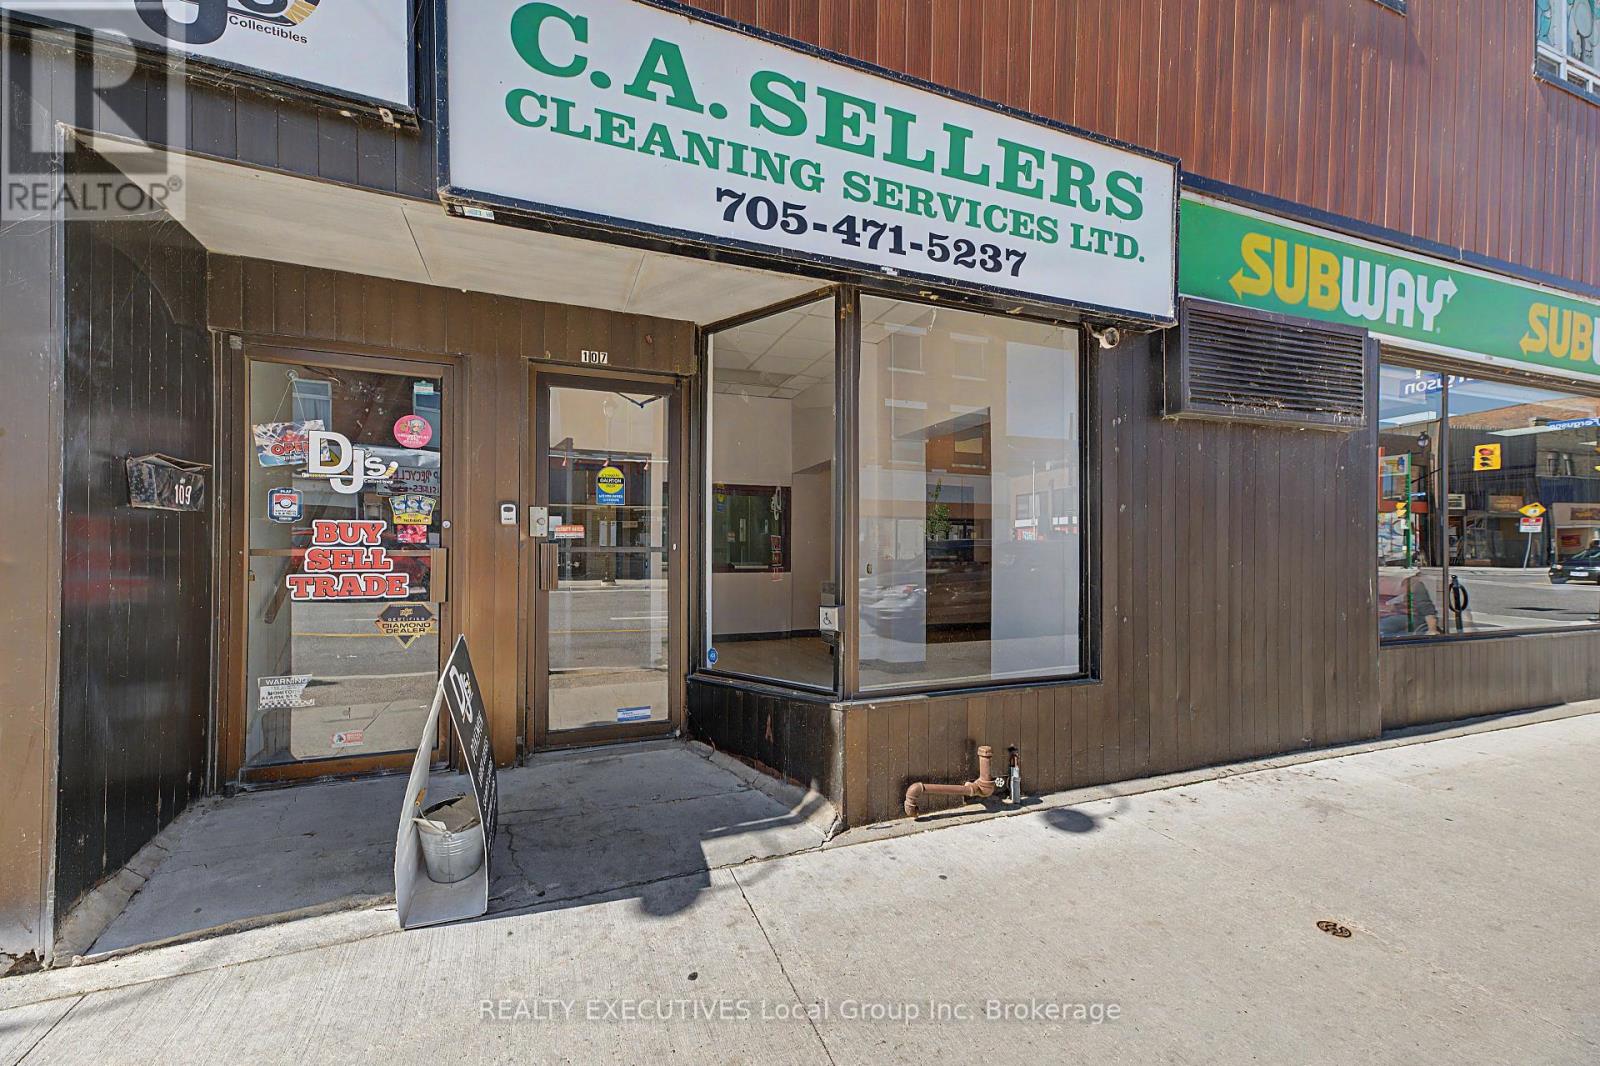
107 - 101-109 Main Street E
North Bay (Central), Ontario
Welcome to Unit 107 at 101-109 Main Street East, a 780 sq. ft. commercial space in the heart of downtown North Bay, just steps from the waterfront. With a street-level entrance and large storefront window directly on Main Street East, this space offers visibility in a central downtown location while providing a surprisingly versatile layout inside. The front area can serve as a reception, retail or customer-facing space and can be separated from the remainder of the unit by a locking door. Beyond the front area, the layout includes two additional rooms/offices connected by a central hallway, interior windows overlooking the main space, built-in counters and cabinetry, a kitchenette and a private washroom located in the lower level. The combination of open and separated areas provides flexibility for a variety of professional, service or retail uses. Outside your door is downtown North Bay, with shops, restaurants and services nearby, along with the North Bay Museum and downtown waterfront, including the marina, parks, trails, splash pad and recreation areas. Public parking options are also available throughout the downtown, including municipal lots and on-street parking. The property is C1 General Commercial Inner Core zoned, offering potential for a range of commercial uses, subject to applicable zoning requirements. A practical downtown space for a business looking for Main Street presence, a flexible interior and easy access to the waterfront and surrounding downtown amenities. Tenant is responsible for hydro, insurance, maintenance and repairs, and signage. Rental application, Credit check, Lease Agreement and Deposit are required. (id:45725)
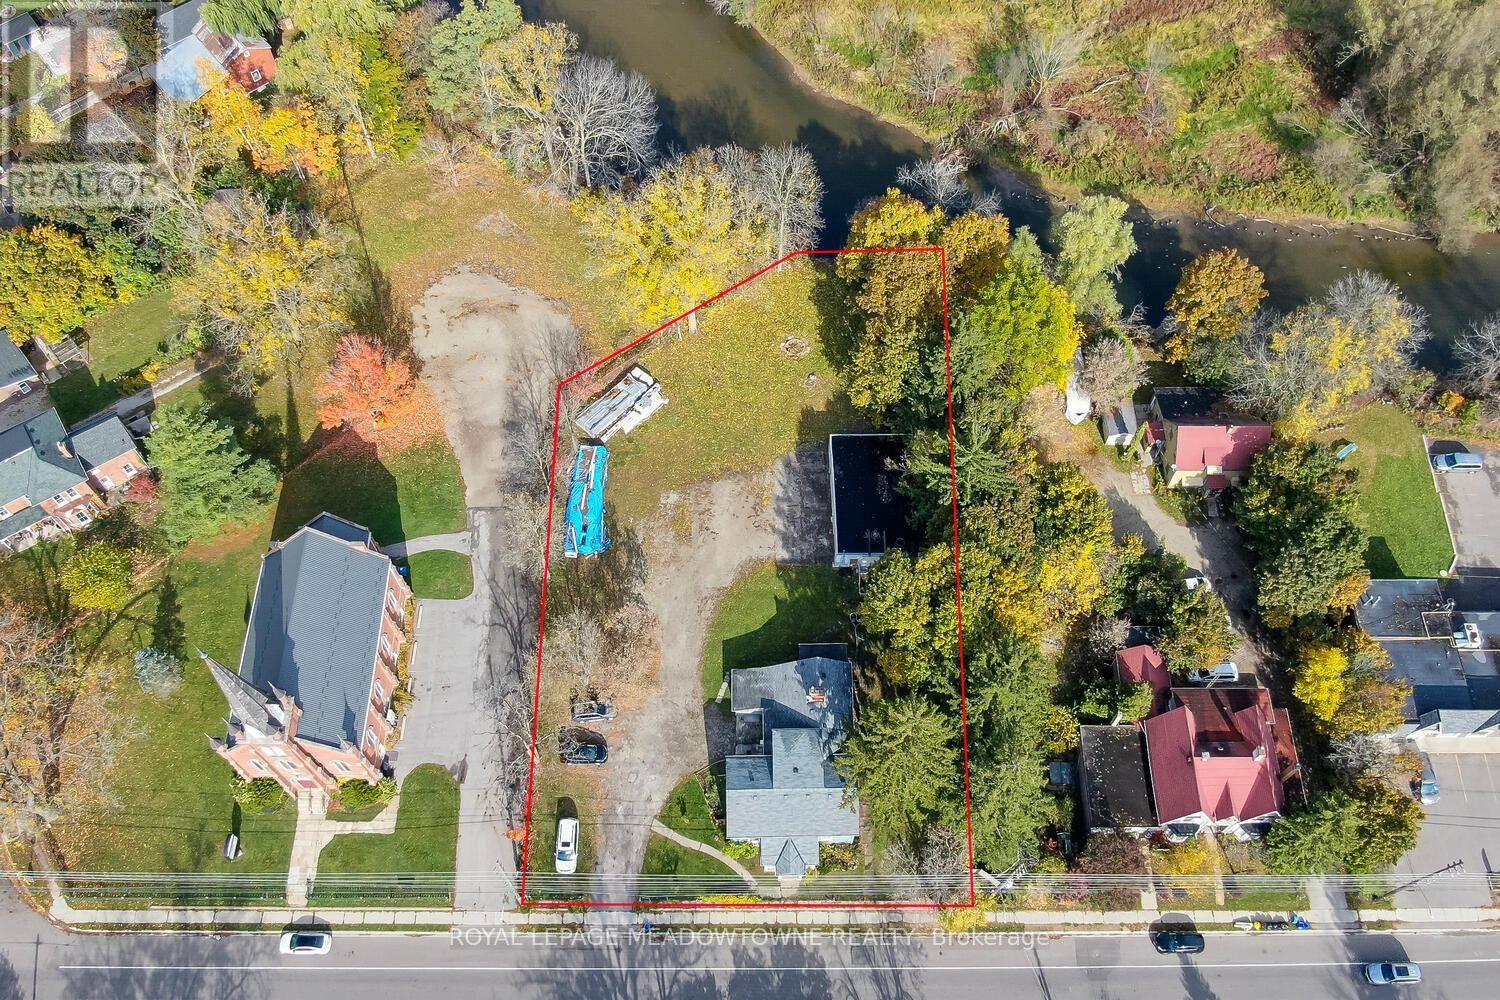
503 Guelph Street
Halton Hills (Rural Halton Hills), Ontario
A unique opportunity in the historic Hamlet of Norval! Situated on over half an acre with an impressive 132.25 ft of frontage onGuelph Street and the Credit River running along the rear of the property, 503 Guelph Street offers incredible potential in abeautiful setting. The residential portion is currently configured as three separate units. Unit A is a 1.5-storey, 3-bedroom,1-bathroom residence; Unit B offers 3 bedrooms and 1 bathroom; and Unit C is a bachelor unit with 1 bathroom. Laundry andhydro are currently shared. An oversized detached 1-car garage offers even more potential and awaits its next transformation.Zoned Hamlet Commercial (HC), the property permits a variety of uses including retail, bed and breakfast, medical offices,animal clinics, daycare and more. Just steps from where beloved Canadian author Lucy Maud Montgomery once lived, Norvalis a hamlet rich in history, character and natural beauty, with convenient access to Highways 401 and 407. A remarkable lot.Flexible zoning. Endless possibilities. An opportunity within reach that you won't want to miss. (id:45725)
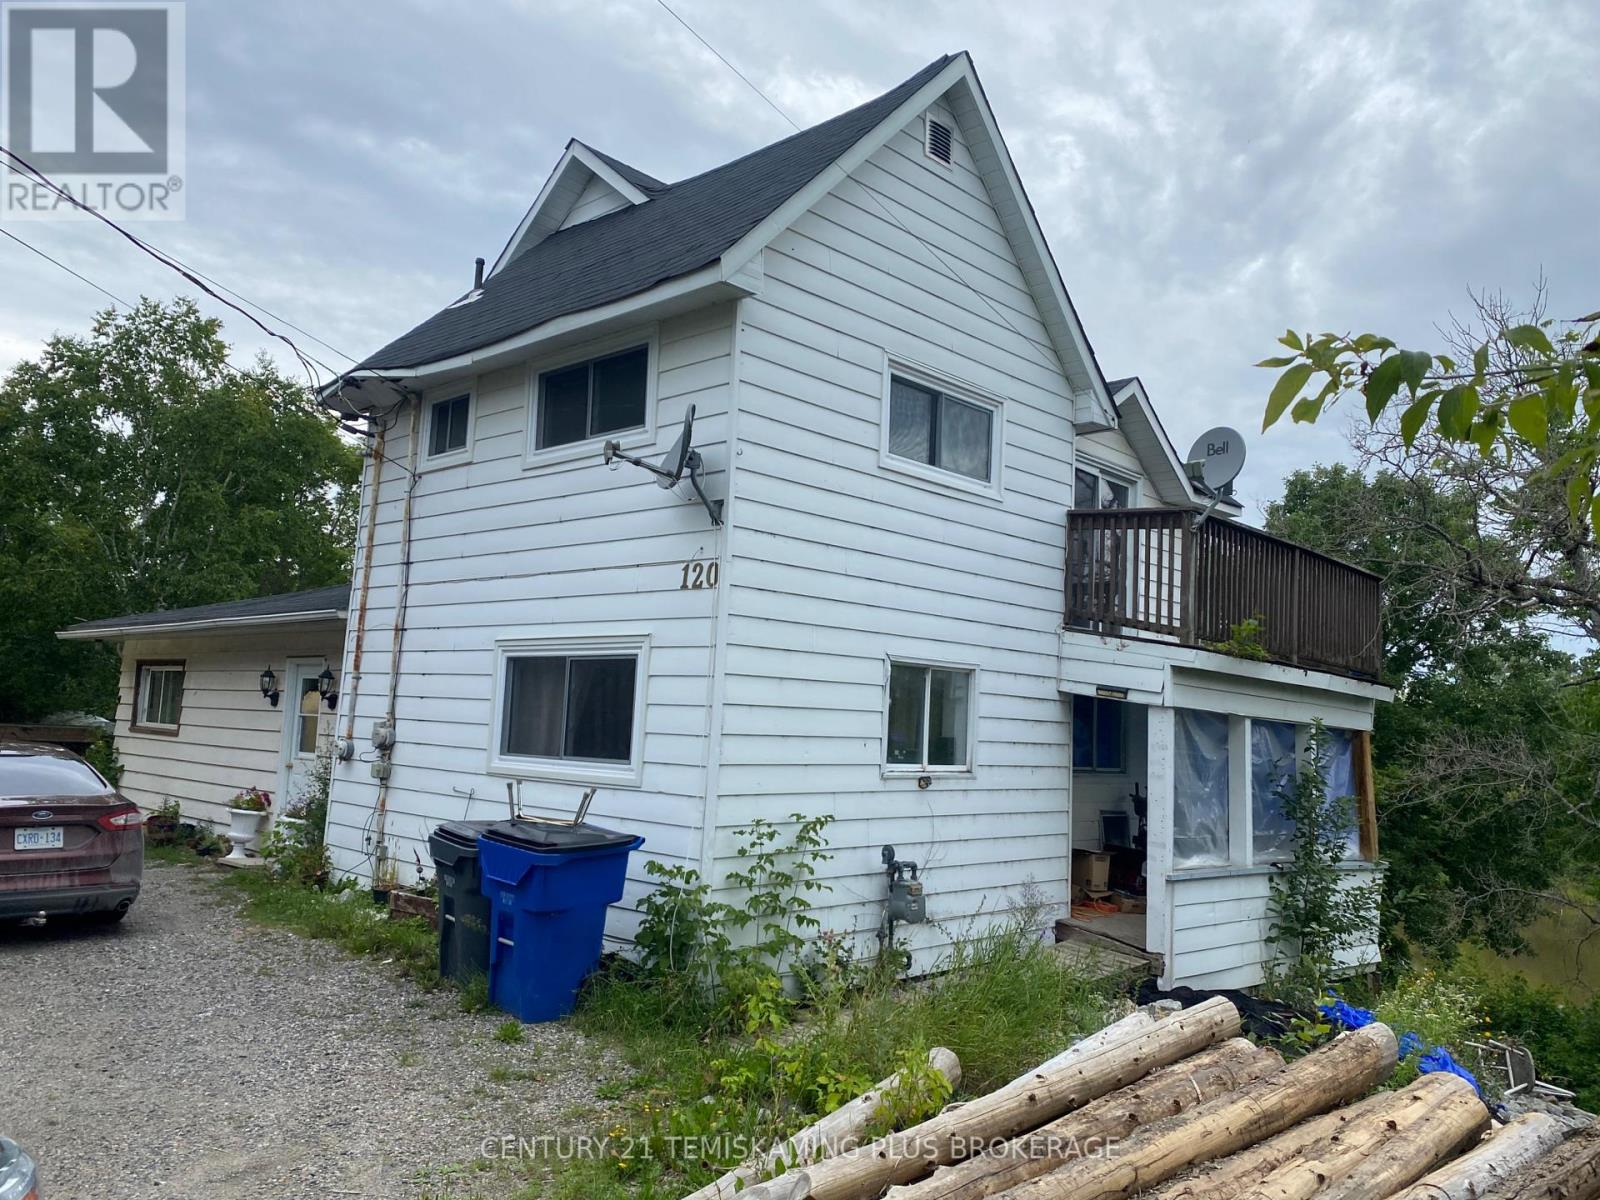
120 Paget Street
Temiskaming Shores (New Liskeard), Ontario
Opportunity on the Wabi River! This spacious older home sits on an exceptionally large in-town lot and offers plenty of possibilities. The second floor is currently set up as a 2-bedroom apartment with a separate entrance, providing potential for additional living space or rental income. The home features two hydro meters, natural gas forced-air heating and a ductless heat pump. Enjoy a private upper deck overlooking the river and a large backyard with plenty of room to enjoy the outdoors. The property requires some updating and exterior finishing, but offers a unique combination of space, income potential and a riverfront setting in New Liskeard. Buyer to satisfy themselves as to the permitted use and status of the second-floor apartment, presently vacant. Hydro:$1,580 yearly average . Gas: $1,140. (id:45725)
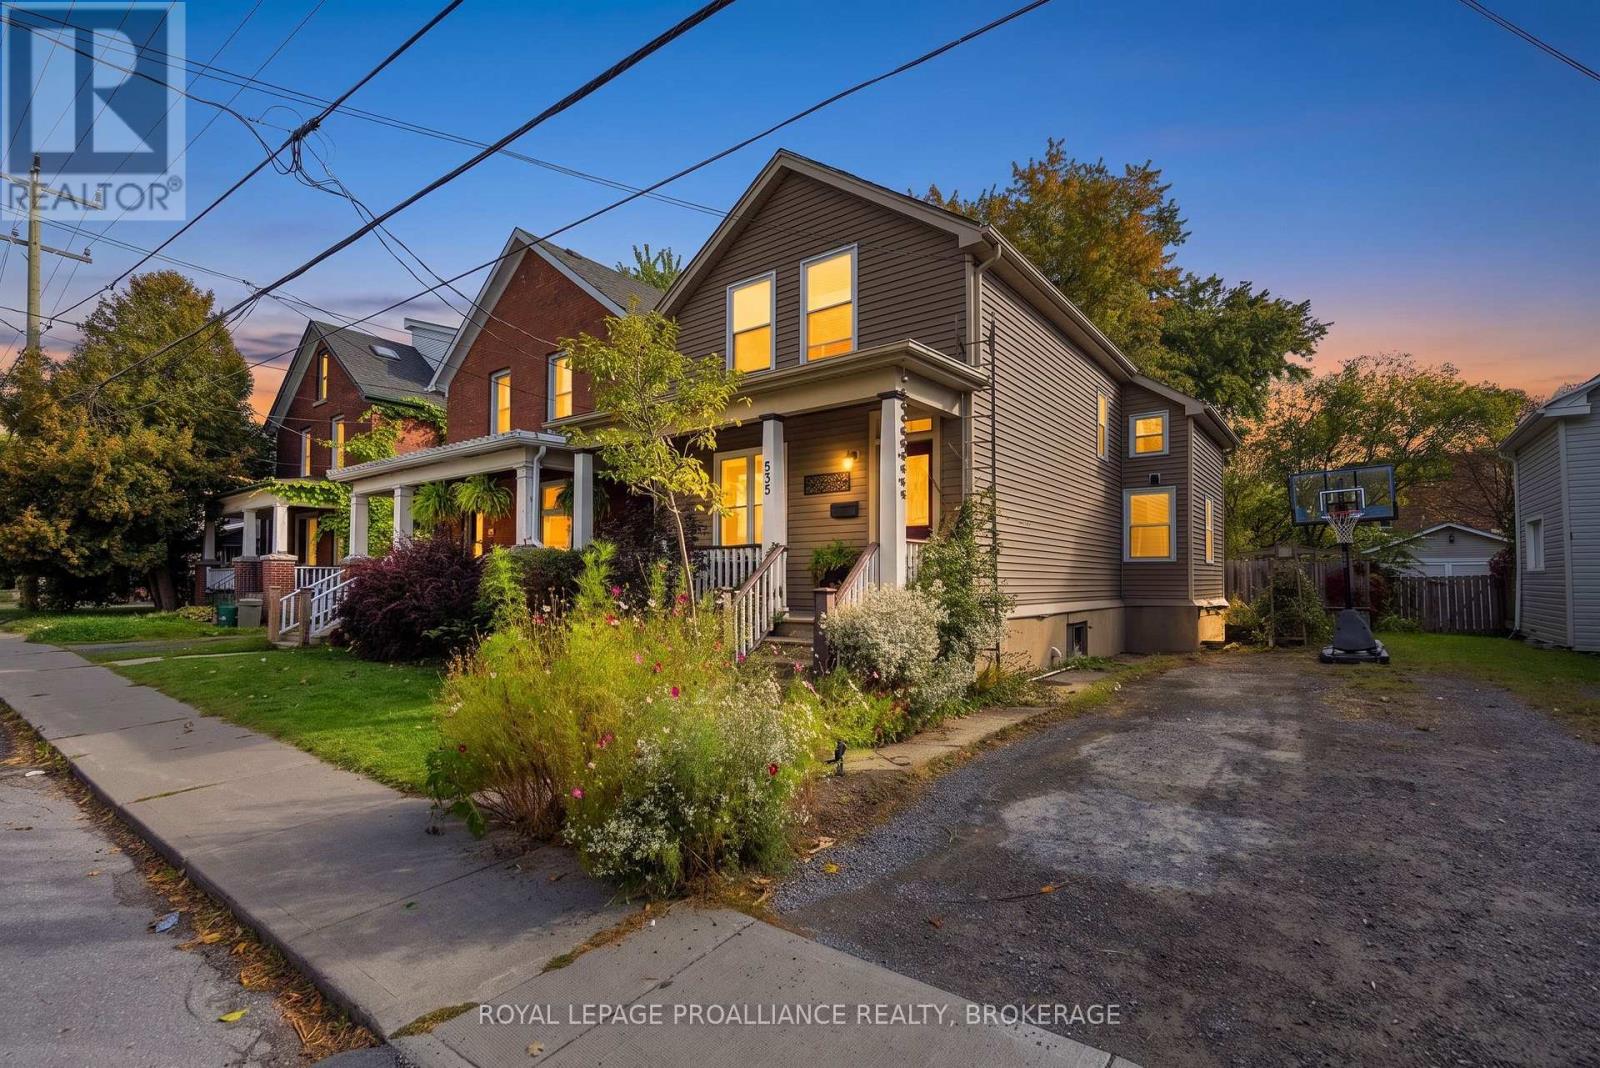
535 Albert Street
Kingston (East Of Sir John A. Blvd), Ontario
Great opportunity in a desirable downtown Kingston location! Situated just south of the Kingston Memorial Centre, This well-located 4-bedroom family home offers an inviting layout, numerous updates, and an impressive 165-foot lot. The main floor features an updated kitchen with island, comfortable living and dining areas, and durable laminate/vinyl flooring. A rear addition, completed in 2009, provides a convenient entry area and a 4-piece bathroom. The second floor offers four bedrooms, including a generous primary bedroom with a newer 3-piece ensuite, plus three additional bedrooms featuring hardwood flooring. Step outside to enjoy the private and peaceful rear yard - a gardener's oasis complete with decking, patio space, and plenty of room to relax or entertain. The exceptional lot depth provides privacy and offers a rare opportunity in this sought-after downtown location. Ideal for families, investors, or those looking to take advantage of the strong rental potential associated with its proximity to Queen's University and downtown amenities. Conveniently located within walking distance to Queen's University and Kingston's vibrant downtown core. A property with excellent location, space, and potential - come see it for yourself! (id:45725)
4 - 230 Harwood Avenue S
Ajax (South West), Ontario
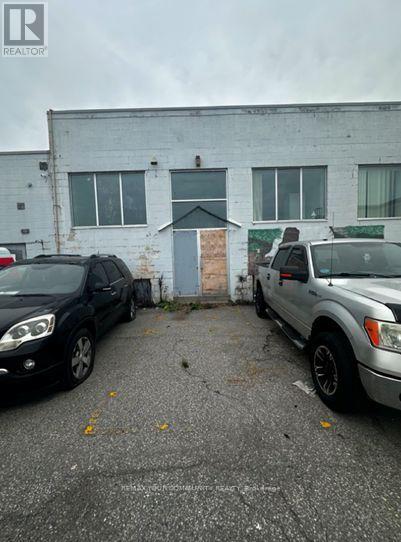
Exceptional leasing opportunity at 230 Harwood. This 2,550 SF commercial unit offers a functional open layout suitable for a variety of uses, including retail, medical, professional office, service-based businesses, and other permitted commercial operations. Located in a well-established and highly accessible area, the property benefits from excellent street exposure, strong pedestrian and vehicle traffic, ample on-site parking, and convenient access to major transportation routes. The space provides a professional setting with flexible configurations to accommodate a range of business needs. Surrounded by complementary businesses, residential neighborhoods, and local amenities, this location offers an excellent opportunity to establish or expand your business in a thriving commercial corridor. Immediate occupancy may be available. (id:45725)
614 Buffalo Road
Fort Erie (Crescent Park), Ontario
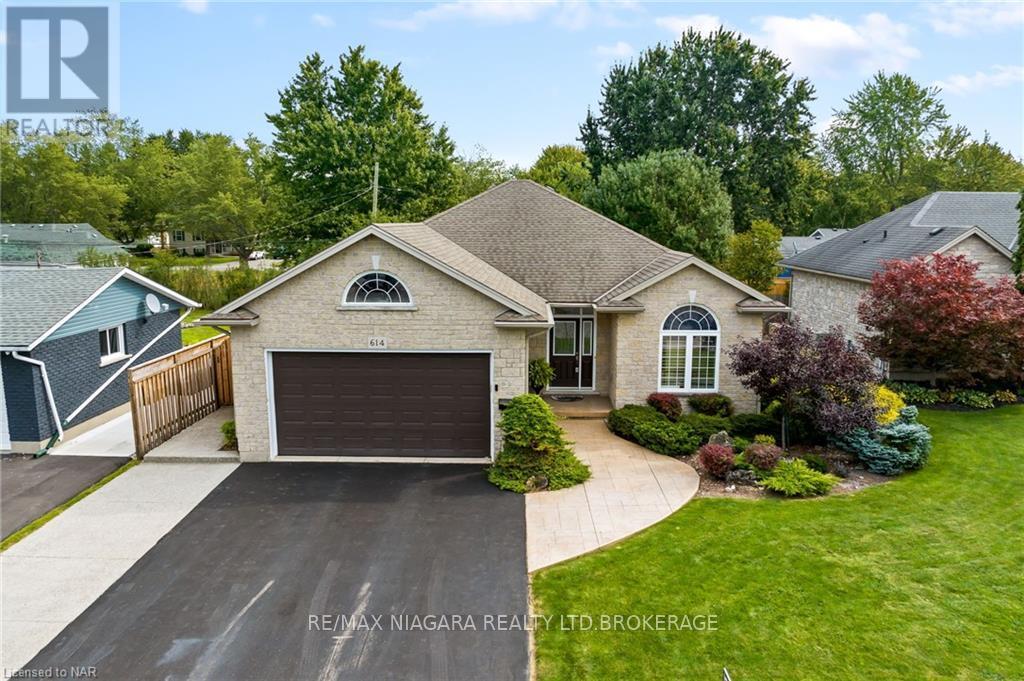
Beautifully maintained 3+1 bedroom, 3 full bathroom bungalow with an in-law setup in the highly desirable Crescent Park neighbourhood, just minutes from Crescent Beach. Situated on an impressive 60 x 121 ft lot, this home showcases true pride of ownership with fantastic curb appeal, a double-car garage, a fully finished basement with kitchenette and a beautifully landscaped backyard. Step inside to a bright, inviting main floor featuring an open-concept layout, California shutters, and hardwood and tile flooring throughout. At the heart of the home is the spacious kitchen, complete with rich cherry cabinetry, granite countertops, under-cabinet lighting, a large eat-in island and stainless steel appliances, including a gas range and double wall ovens. The open living and dining areas provide the perfect setting for entertaining family and friends or enjoying a quiet night at home. The spacious primary bedroom features its own 3-piece ensuite, while two additional generously sized bedrooms and a 4-piece bathroom complete the main level. Downstairs, the fully finished basement with a new kitchenette offers even more living space with a large recreation room, bar area and cozy gas fireplace, along with a spacious fourth bedroom and an additional 3-piece bathroom-perfect for guests, teenagers or extended family. Outside, enjoy a fully fenced and professionally landscaped backyard designed for relaxing and entertaining. Highlights include newer exposed aggregate concrete (2021), a covered patio, shed (2020) and upgraded stone half-wall surrounding the home (2021). Additional features include gutter guards, central vacuum, sump pump, owned hot water tank and a cold cellar. Located in a sought-after, family-friendly neighbourhood close to Crescent Beach, parks, shopping, restaurants and all the amenities Fort Erie has to offer, this move-in-ready home delivers the space, comfort and location you've been looking for. (id:45725)
180 West Side Road
Port Colborne (Main Street), Ontario
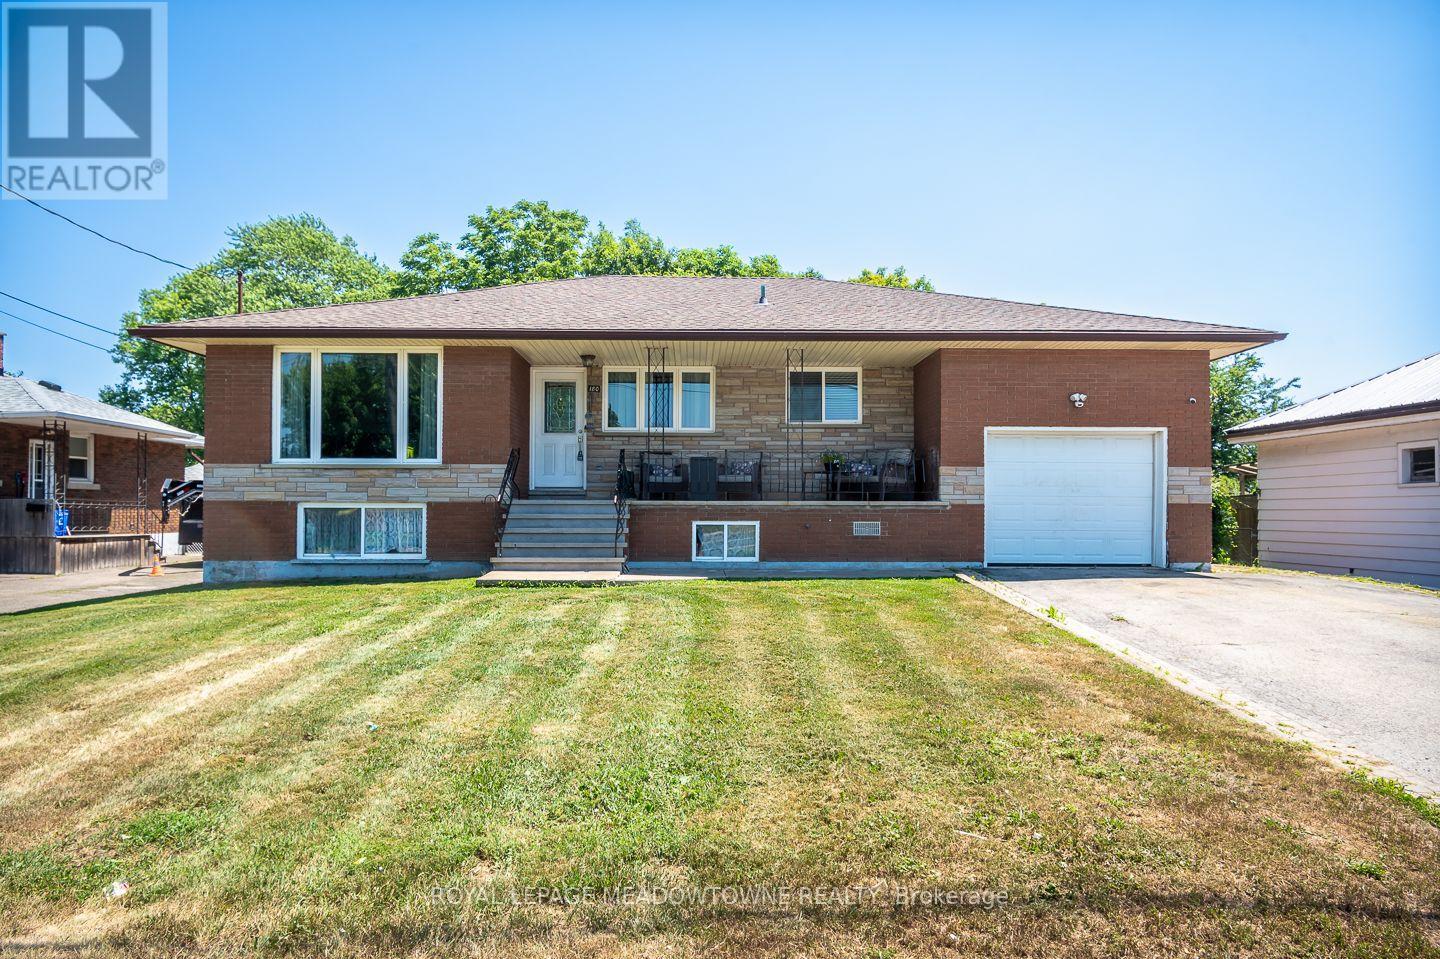
Welcome to this beautifully updated all-brick bungalow in the sought-after Stonebridge / Olde Humberstone neighbourhood, perfectly situated just steps from parks, schools, and local shops. Set on an oversized lot with endless outdoor potential, this charming home offers fantastic curb appeal with a spacious covered front porch, a single-car garage, parking for up to five vehicles, a backyard storage shed, and 200-amp electrical service. Inside, you'll find a bright, open-concept layout featuring carpet-free living areas, stylish finishes, and a large bay window that fills the living and dining spaces with natural light. The updated kitchen is designed for both everyday living and entertaining, complete with granite countertops, a large island, ceiling-height cabinetry, tile backsplash, and stainless steel appliances. The main floor offers four generously sized bedrooms and a 4-piece bathroom, while the finished lower level expands your living space with a large recreation room featuring a cozy fireplace, pot lights, a wet bar, a 3-piece bathroom, a dedicated laundry room, and abundant storage. This move-in-ready home combines comfort, functionality, and an unbeatable location-making it the perfect place to call home. (id:45725)
4 - 4465 Drummond Road
Niagara Falls (Morrison), Ontario
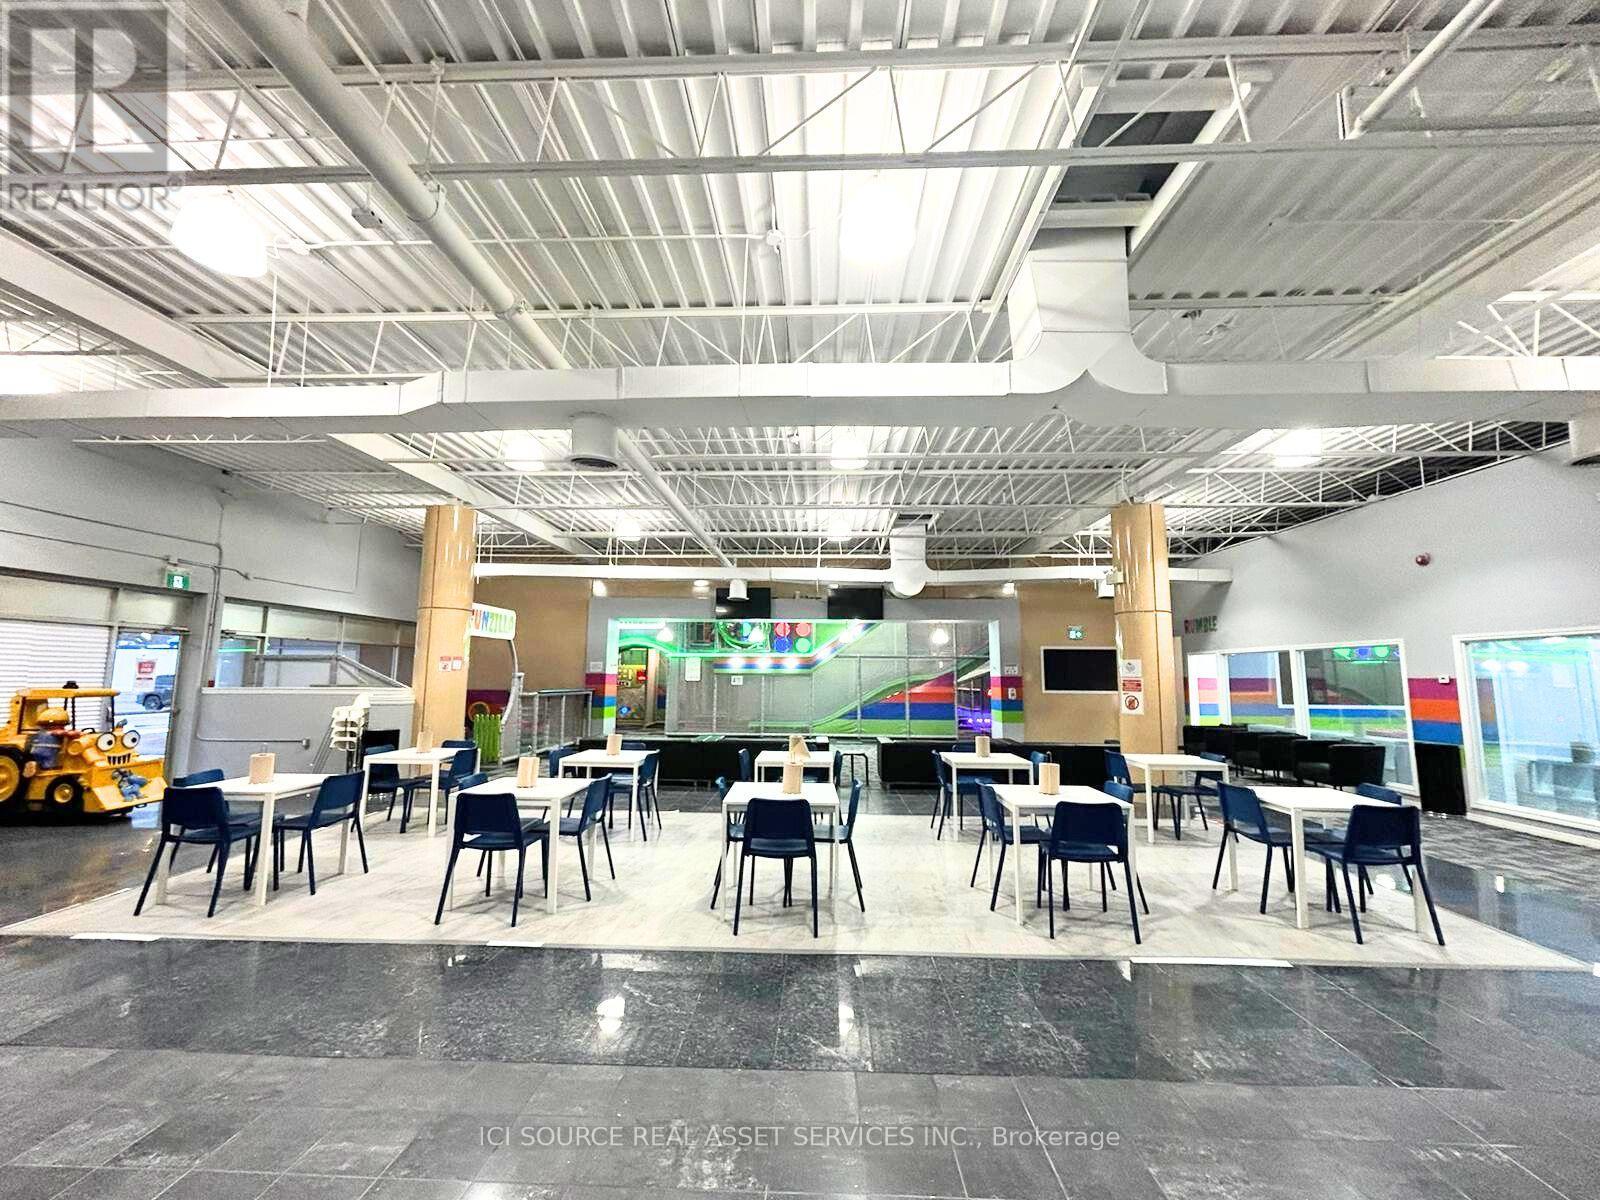
Excellent opportunity to acquire a fully built-out, turnkey indoor playground and family entertainment centre in the Niagara Region. The facility has been professionally developed for families, birthday parties, group events and children's entertainment, with significant investment already made in leasehold improvements, attractions, play equipment, modern jungle gym, furniture, fixtures and operating equipment. The asking price is $329,000, while the estimated cost to develop a comparable facility today exceeds $600,000. This provides a purchaser with the opportunity to acquire an established, fully equipped location while avoiding a significant portion of the capital investment, construction time and setup required to develop a new facility from scratch. This is an asset sale only. The sale includes the physical assets, equipment and leasehold improvements associated with the location. The business name, trademarks, branding, website, domain, social media accounts, Google Business Profile, customer data and other intellectual property are not included in the sale. A detailed equipment and asset list, lease information and other relevant information can be made available to qualified prospective purchasers following execution of a confidentiality agreement. Proof of financial capability may be requested before confidential information is released. *For Additional Property Details Click The Brochure Icon Below* (id:45725)
A - 47 Queen Street E
Brampton (Downtown Brampton), Ontario
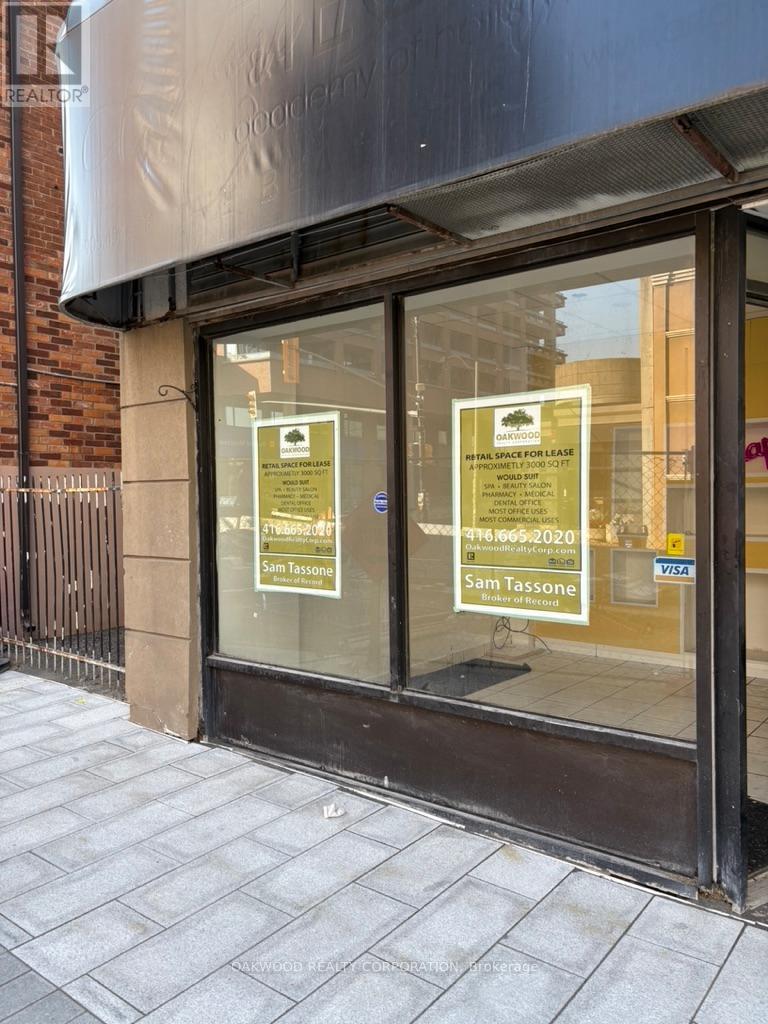
Four Corners Of Brampton! Excellent Exposure! Approximately 3000 Square Feet Of Clean Space Divided Into Open Area With Access To Queen Street, 5 Private Offices, Lunch Room 3-2Pce Bathrooms. Access From Queen Street And Chapel Street. Heat Hydro Water And Hst In Addition To The Rental Rate. Would Suit Many Commercial Or Office Uses. Landlord would consider a rent free period for the right tenant and use. (id:45725)
205 - 10255 Yonge Street
Richmond Hill (Crosby), Ontario
Prime Location In The Heart Of Richmond Hill Can Be Used For Accounting, Travel Agency, Medical Offices, Law Office, Computer Repair, Photo Studio , * small office kitchenette with a sink, **This suite has its own washroom *** Face to Yonge St Rent Includes: Tmi, Water, Heat & Hydro. lose To All Amenities. (id:45725)
675 Waverly Street N
Oshawa (Northglen), Ontario
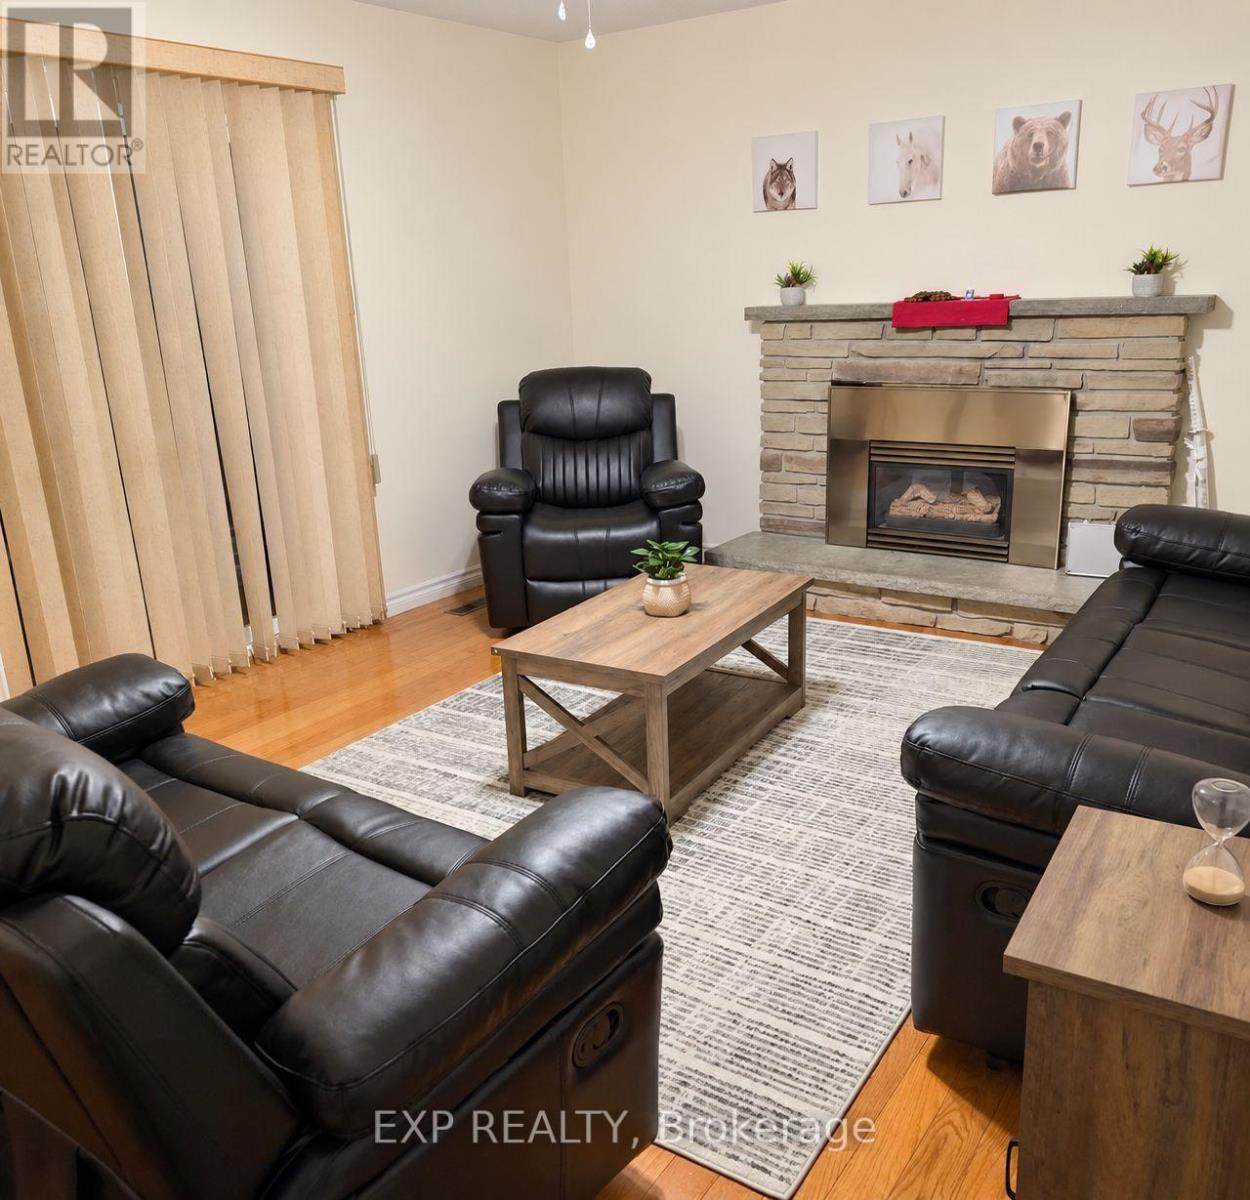
Welcome to this spacious 2-storey detached home in Oshawa's desirable Northglen community *Featuring four bedrooms, a double car garage, and a functional layout ideal for family living *The main-level family room offers a walkout to a newer 14' x 12' deck and overlooks the deepbackyard, providing a great space to relax or entertain *The home also features a coveredfront porch, two additional walkouts to the backyard, and a gas fireplace insert in the familyroom *The double garage provides convenient access into the home as well as a separate sideentrance. Ideally situated near the Oshawa/Whitby border, with schools, places of worship,public transit, shopping, Hwy 401 and Hwy 407 all within easy reach *Close to Oshawa Centre,Oshawa Civic Auditorium, Durham College, and Ontario Tech University/Trent Universitycampuses (id:45725)
26 Palmeto Court
Ottawa, Ontario
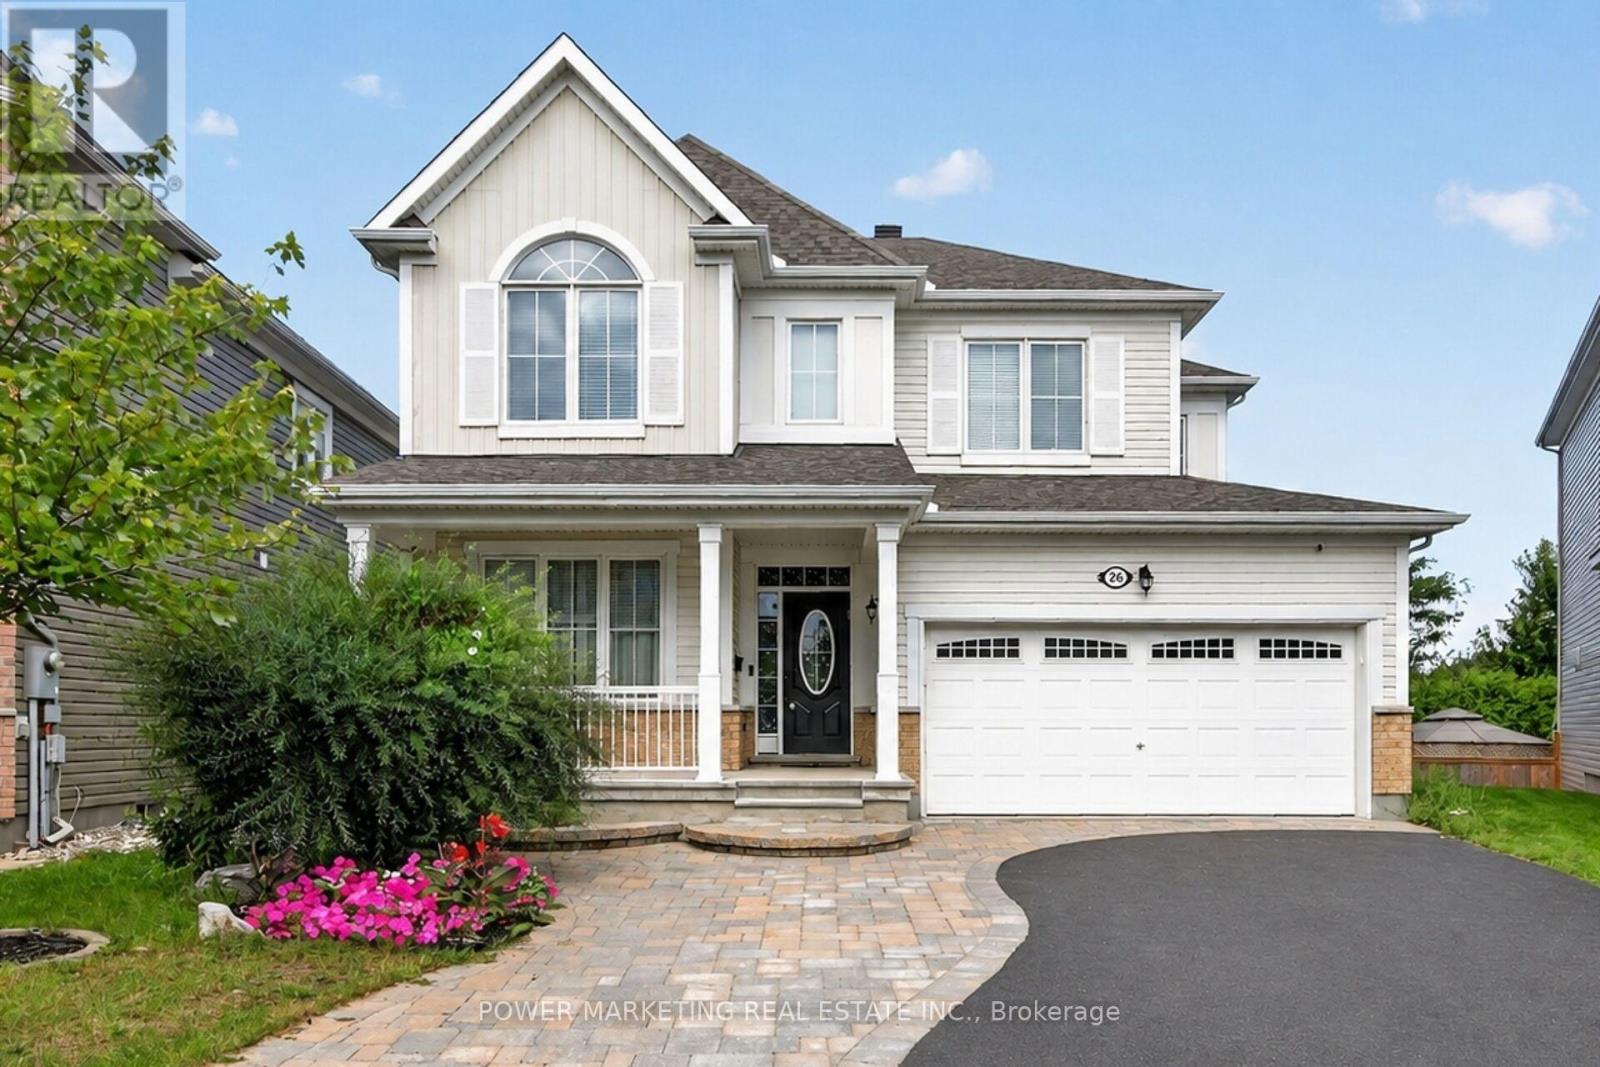
In-Laws Welcome! Simply the best! Welcome to this expansive 5+1 bedroom home, Offering over 3700 sq.ft of finished living space in one of stitsville's most desirable neighbourhoods, perfect for a large family or those looking for an in-law suite. This exceptional home features, over $150,000 in upgrades and boasts a chef's kitchen with an extra pantry, quartz countertops, loads of cabinetry, and high-quality appliances. The spacious open-concept layout includes a great family room with a gas fireplace and a formal dining room.The main floor also features a bedroom and 4-piece bathroom, while all the generous siz bedrooms offer walk-in closets, the impressive primary bedroom features a 5-piece en-suite and two walk-in closets.The fully finished lower level has excellent potential for an in-law suite, offering you a large recreation room, kitchen, full bathroom, spacious bedroom and living room.Step outside to enjoy the maintenance-free and professionally landscaped yard completed with a large deck, a patio, hot tub, and above ground pool-perfect for entertaining and relaxing, . A must-see today! Call now! (id:45725)