1 (Bsmt) - 591 Oakwood Avenue
Toronto (Oakwood Village), Ontario
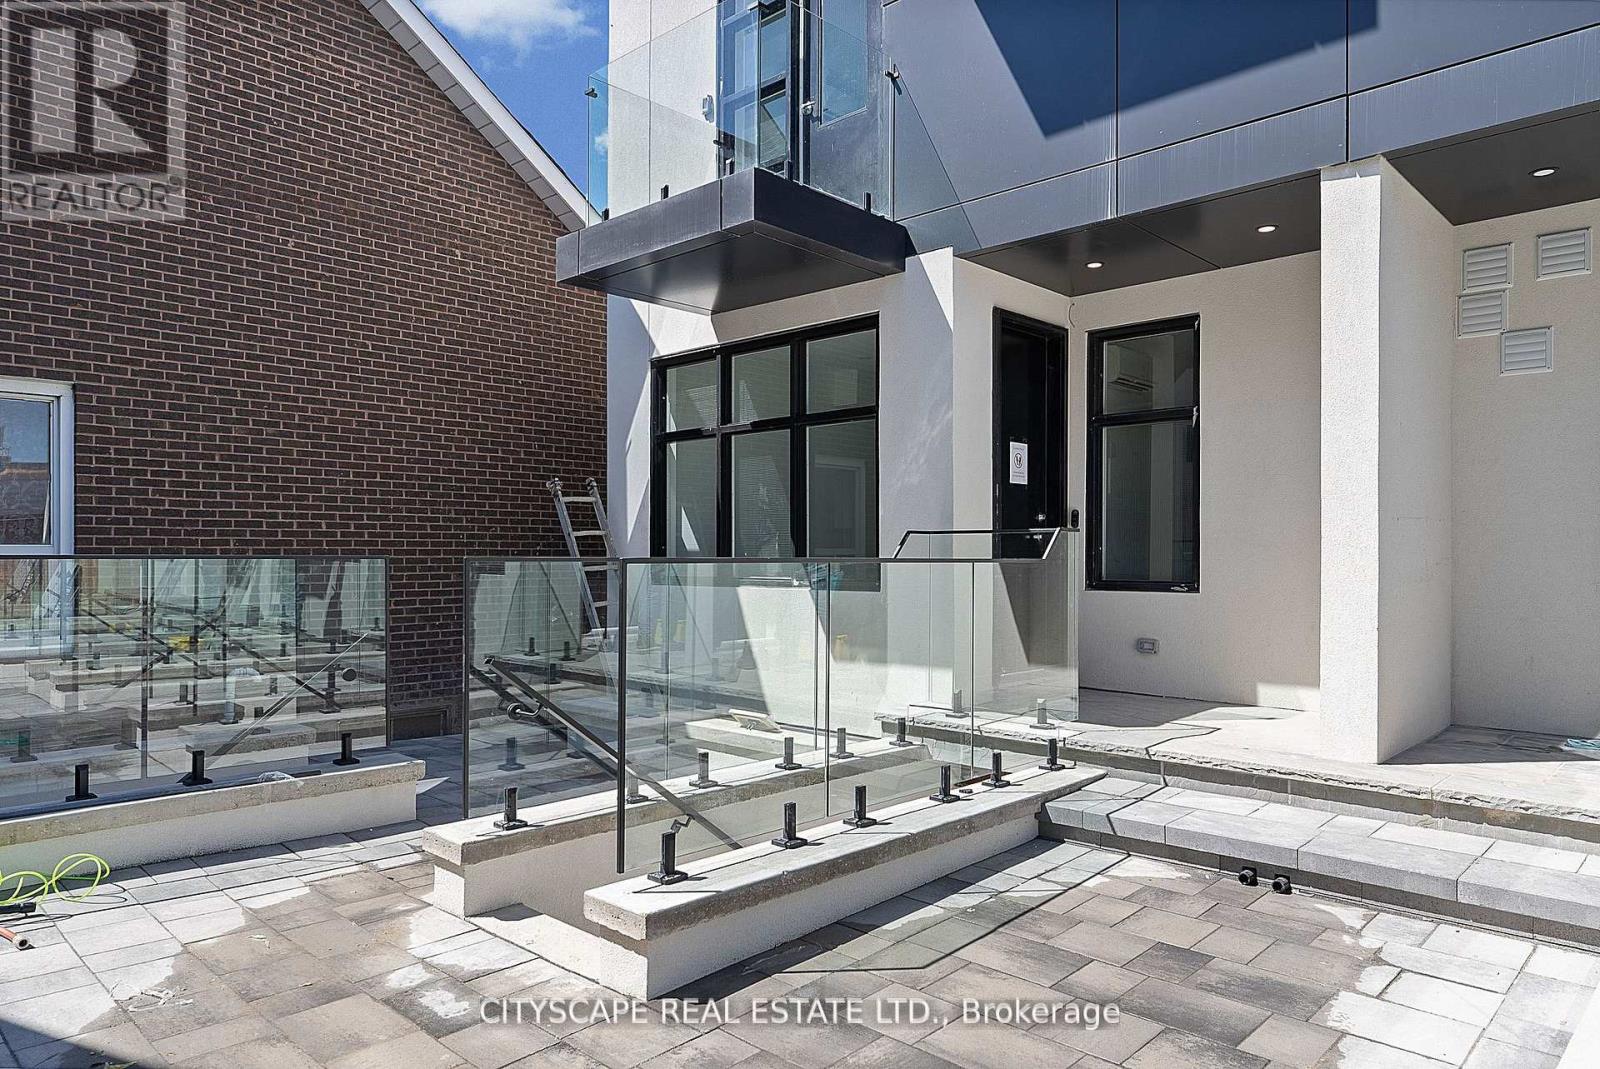
Oakwood Oasis invites you to experience the perfect blend of urban convenience and neighbourhood charm in the heart of York. Nestled within the vibrant Oakwood-Vaughan community, this location offers a highly walkable lifestyle where daily errands, local shops, schools and essential amenities are all just steps away. With excellent transit access, including the newly opened Eglinton Crosstown LRT line, commuting across Toronto is seamless, making it an ideal choice for professionals and families alike. Beyond convenience, Oakwood Oasis is surrounded by a thriving, culturally rich neighbourhood, with the local street art and long-established businesses along Eglington West showcasing the Jamaican and Caribbean roots of the neighbourhood. From local cafes and diverse dining options to community hubs like the Oakwood Village Library and Arts Centre, residents enjoy a balanced lifestyle that feels both connected and relaxed. Nearby green escapes like Cedarvale Park and the Beltline Trail. The unit is pet-friendly (id:45725)
303 - 55 Ontario Street
Toronto (Moss Park), Ontario
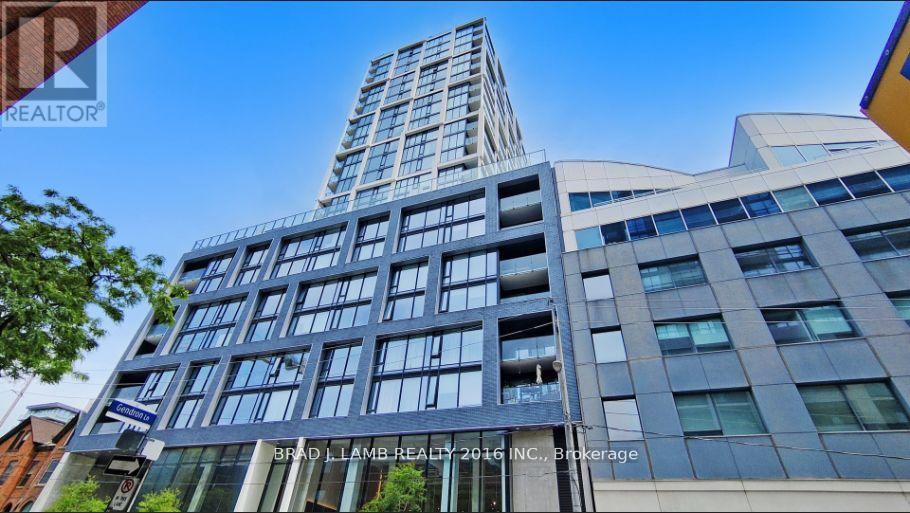
Welcome to East 55 Condos, where contemporary design meets urban convenience! This stylish 1+den suite offers a thoughtfully designed open-concept layout, soaring 9-ft exposed concrete ceilings and feature column, and floor-to-ceiling windows running the length of the unit, creating a bright and airy space in one of Torontos most dynamic neighborhoods. Includes hardwood floors, stainless steel appliances, and large balcony. Steps From Outstanding Restaurants, Cafes, Public Transit & More On King St. E & Front St. Building Amenities Include Large Rooftop Terrace, Outdoor Pool, Gym, Party Room & Visitor Parking. (id:45725)
23 Tyrone Drive
Hamilton, Ontario
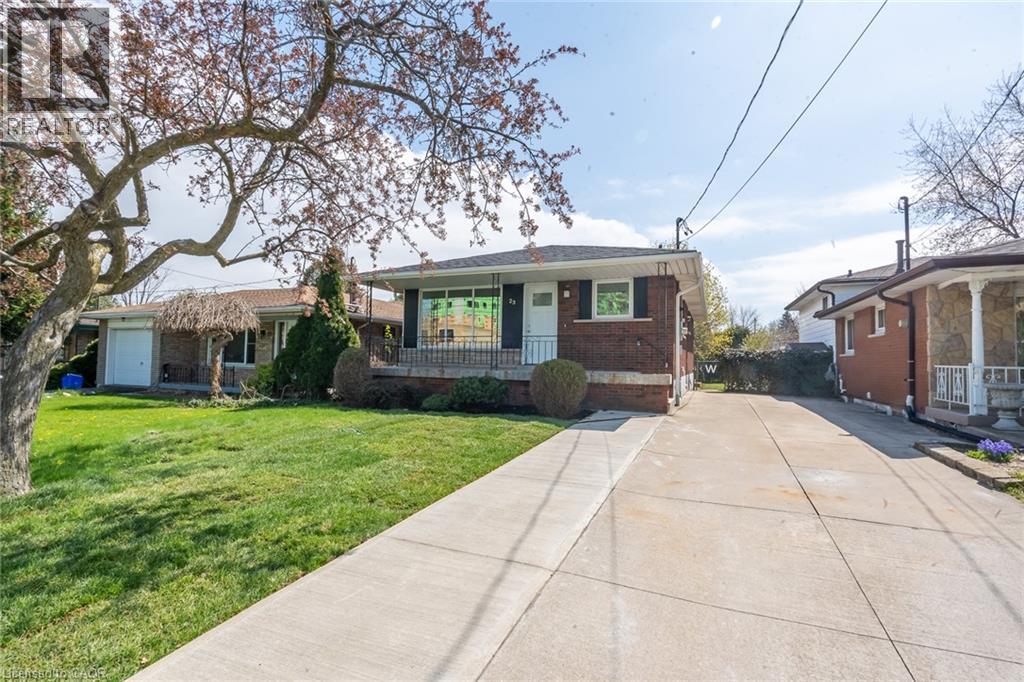
Welcome to this stunning, fully redesigned legal two-unit home, where quality craftsmanship, modern style, and attention to detail shine throughout. Renovated with permits and no corners cut, this turnkey property features pristine finishes, and two bright open-concept Units. The main floor boasts 3 spacious bedrooms, and 1 bathroom, and the basement has 2 Generous Sized Bedrooms and a 3pc Bath. The home includes two state of the art kitchens, complete with premium granite countertops, brand-new stainless steel appliances, ample cabinetry, and a convenient pot filler on the main floor adding that sizzle factor! The newly constructed legal 2-bedroom basement suite was also completed with permits perfect for rental income, multi-generational living, or added flexibility. Super conveniently located close to everyday amenities, shopping, schools, transit, and major routes, this property offers the perfect combination of location, quality, and functionality. With 5 bedrooms, 2 kitchens, and 2 self-contained living spaces, this like-new home is an exceptional opportunity for homeowners and investors alike. (id:45725)
410 - 50 Main Street
Hamilton (Dundas), Ontario
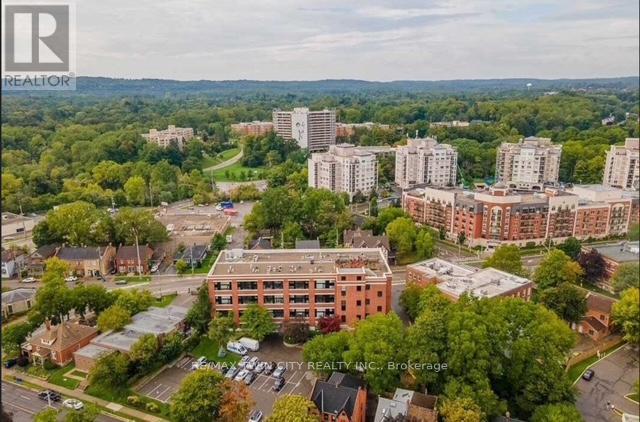
Welcome to the Mainhattan - a beautifully renovated top floor, 2-storey loft blending modern design with timeless historic charm in the heart of the lovely town of Dundas. Originally home to the historic Bertram & Sons manufacturing company dating back to the early 1900s, this landmark building was later transformed into unique loft condominiums while preserving its rich architectural character and industrial heritage. The award-winning conversion combines authentic historic features with contemporary living, making it one of Dundas' most sought-after condo residences. This bright and stylish unit features an open living space with soaring ceilings, a bright living-room area with large windows, renovated kitchen, stainless steel appliances, and the convenience of in-suite laundry. Upstairs, the loft-style primary retreat features a spacious walk-in closet and private ensuite, while the upper level also provides an inviting space for a home office perfectly suited for today's work-from-home lifestyle. Great amenities offered with this unit and building include underground parking, a private locker, bike storage, and ample visitor parking for family and guests. A rare opportunity to own a piece of Dundas history with modern comfort and design seamlessly combined. Nestled in the heart of Dundas, this sought-after community is known for its charming downtown, boutique shopping, local cafés, restaurants, and vibrant small-town atmosphere. Surrounded by natural beauty, residents enjoy nearby conservation areas, waterfalls, and scenic trails including the renowned Dundas Valley trails and Bruce Trail system. Convenient access to transit, major highways, and surrounding amenities makes this an ideal location for both commuters and outdoor enthusiasts alike. Some photos are virtually staged. (id:45725)
8 Harris Avenue
Toronto (East End-Danforth), Ontario
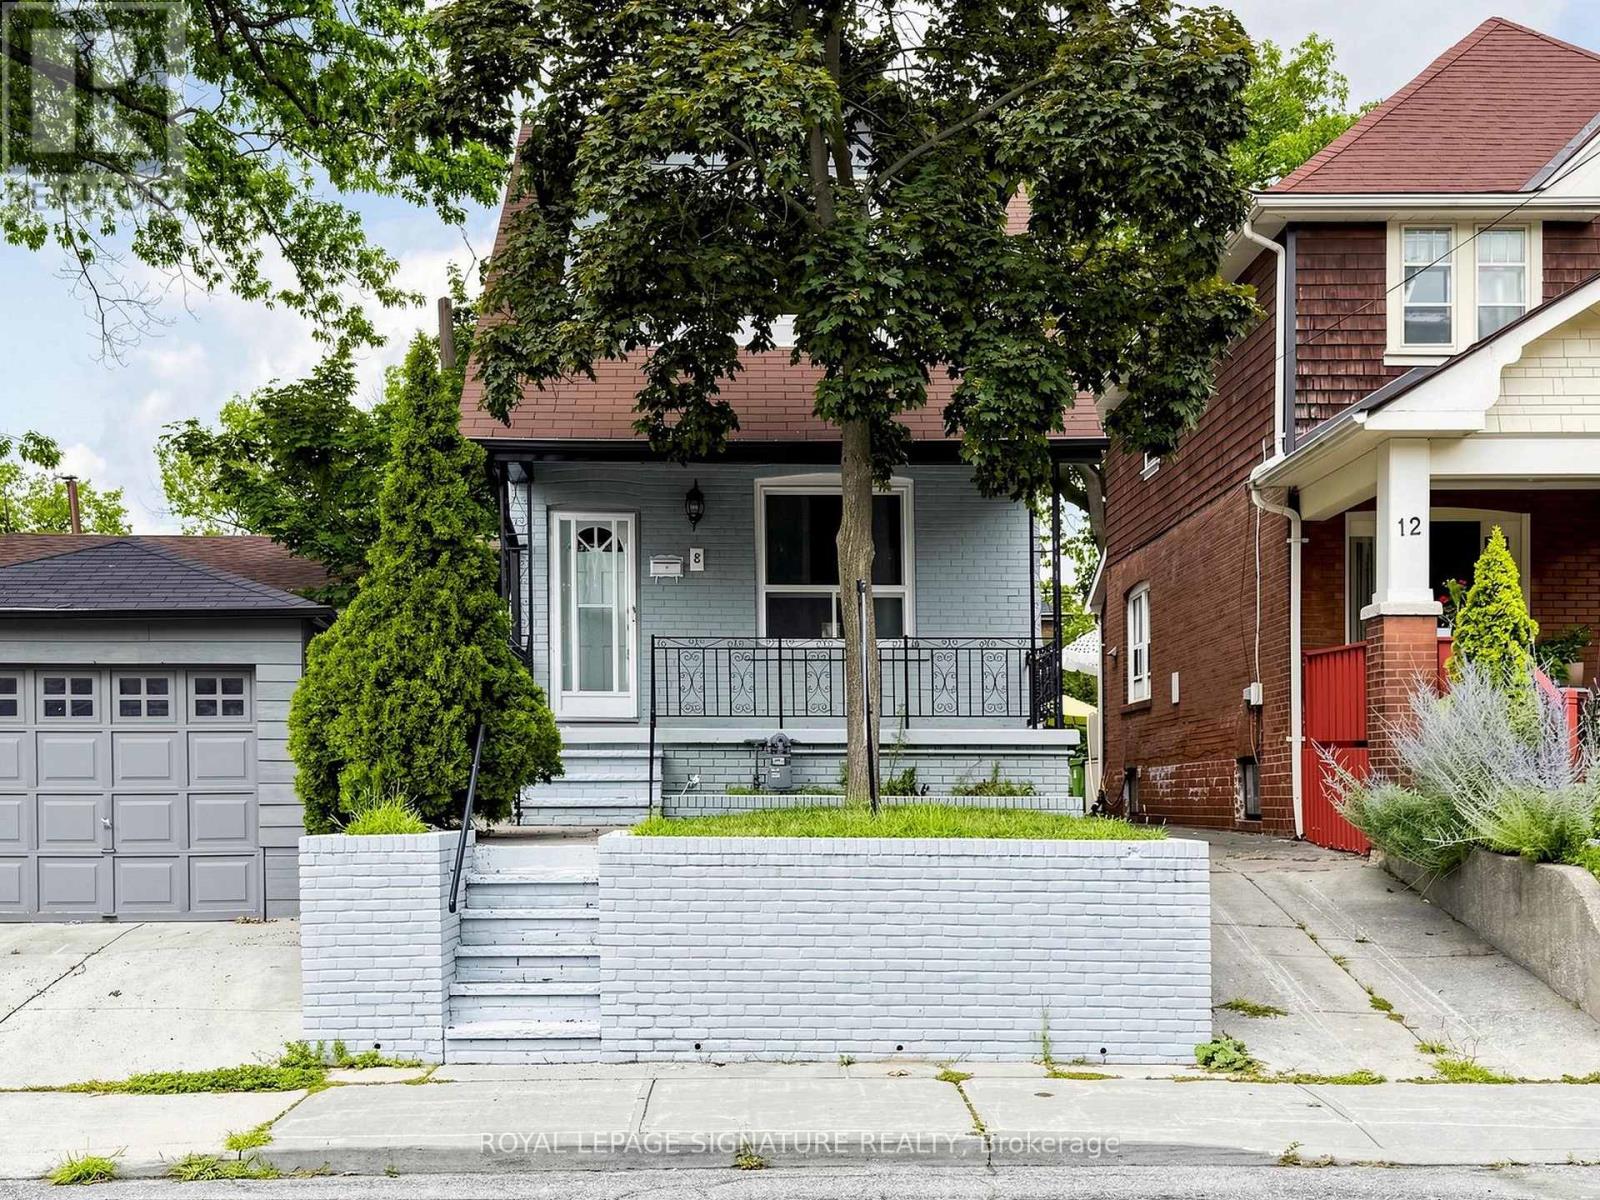
Welcome To 8 Harris Ave, A Beautifully Renovated Home That Seamlessly Blends Classic Character With Modern Comfort. Thoughtfully Updated From Top To Bottom, This Bright And Inviting Residence Features A Spacious Open-Concept Layout And Quality Finishes Throughout. Extensive Improvements Include A Newer Flat Roof, New Flooring On The Main And Second Levels, Updated Air Conditioning And Ductwork, Modern Electrical, A Beautifully Redesigned Kitchen, An Added Third Bathroom, Pot Lights Throughout. The Finished Basement Adds Even More Living Space, Complete With A Walk-Out And Convenient 3-Piece Bathroom. With Three Spacious Bedrooms On The Upper Level Plus A Versatile Additional Room In The Basement, There Is Plenty Of Space For Family Living, Guests, A Home Office, Or Recreation. Located In A Well-Established, Family-Friendly Community Conveniently Situated Between Two Subway Stations And Just Minutes From The DVP. Enjoy Easy Access To Schools, Parks, Shopping, Restaurants, Grocery Stores, And All The Everyday Amenities You Need. Simply Move In, Unpack, And Enjoy This Exceptionally Updated Home In A Fantastic Location. (id:45725)
472 Highland Road
Peterborough (Northcrest Ward 5), Ontario
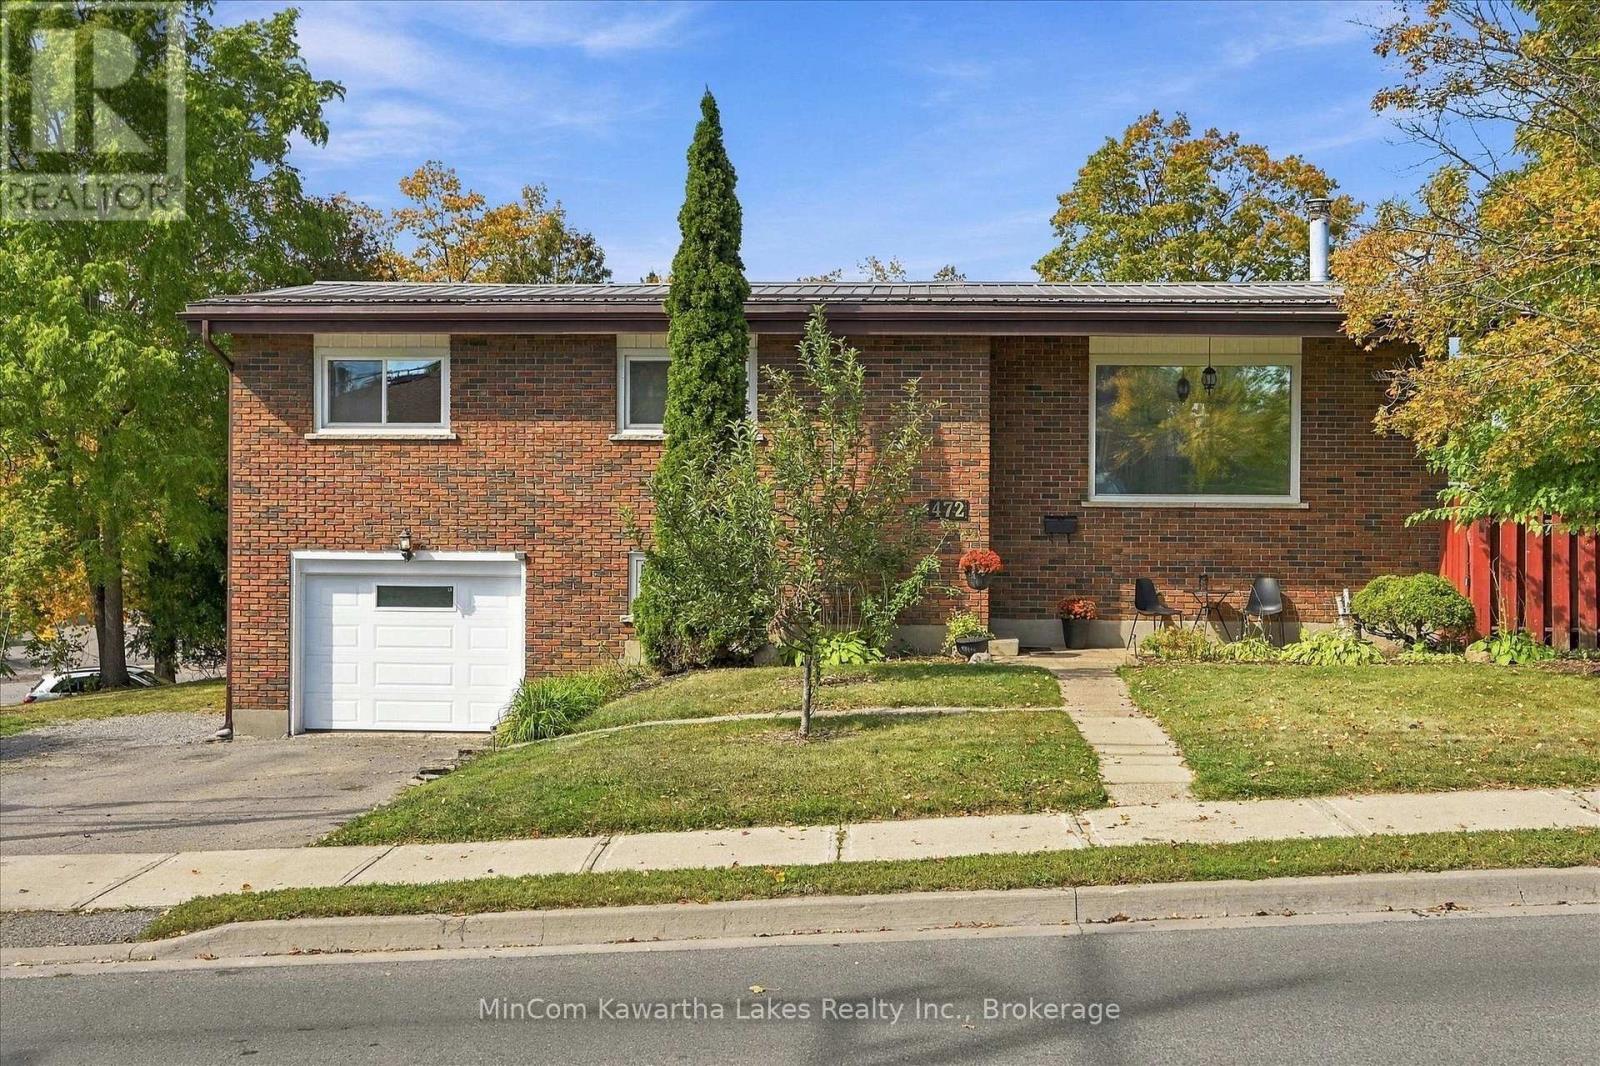
Welcome to 472 Highland Road, a solid all-brick raised bungalow offering 3 bedrooms, 2 bathrooms, a finished basement and an attached single-car garage. The main floor features hardwood flooring and a bright, spacious living room with a wood stove and large front window. The updated kitchen offers plenty of cabinetry and workspace, while the adjoining dining area provides a comfortable spot for everyday meals or entertaining. Three bedrooms complete the main level, along with a spacious 5-piece bathroom featuring a double vanity and quartz countertops. Downstairs, the finished lower level adds valuable living space with a large rec room, second bathroom, laundry and utility areas, plus plenty of storage. Outside, you'll find a fenced backyard, deck and storage sheds, offering plenty of space to enjoy the warmer months. The home also features a durable steel roof and low-maintenance brick exterior. Conveniently located close to Peterborough Regional Health Centre and within walking distance of schools and Jackson Park, this is a great location for anyone looking to stay connected to everyday amenities while still having parks and green space nearby. With a practical layout, plenty of finished living space and several important updates already in place, 472 Highland Road is ready for its next owners. Updates - Air Conditioner(2023), Basement carpet (2026), Bedroom and basement storage (2023), Additional kitchen and dining cabinets (2021), Outdoor shed (2025). (id:45725)
208 Harwood Avenue S
Ajax (South West), Ontario
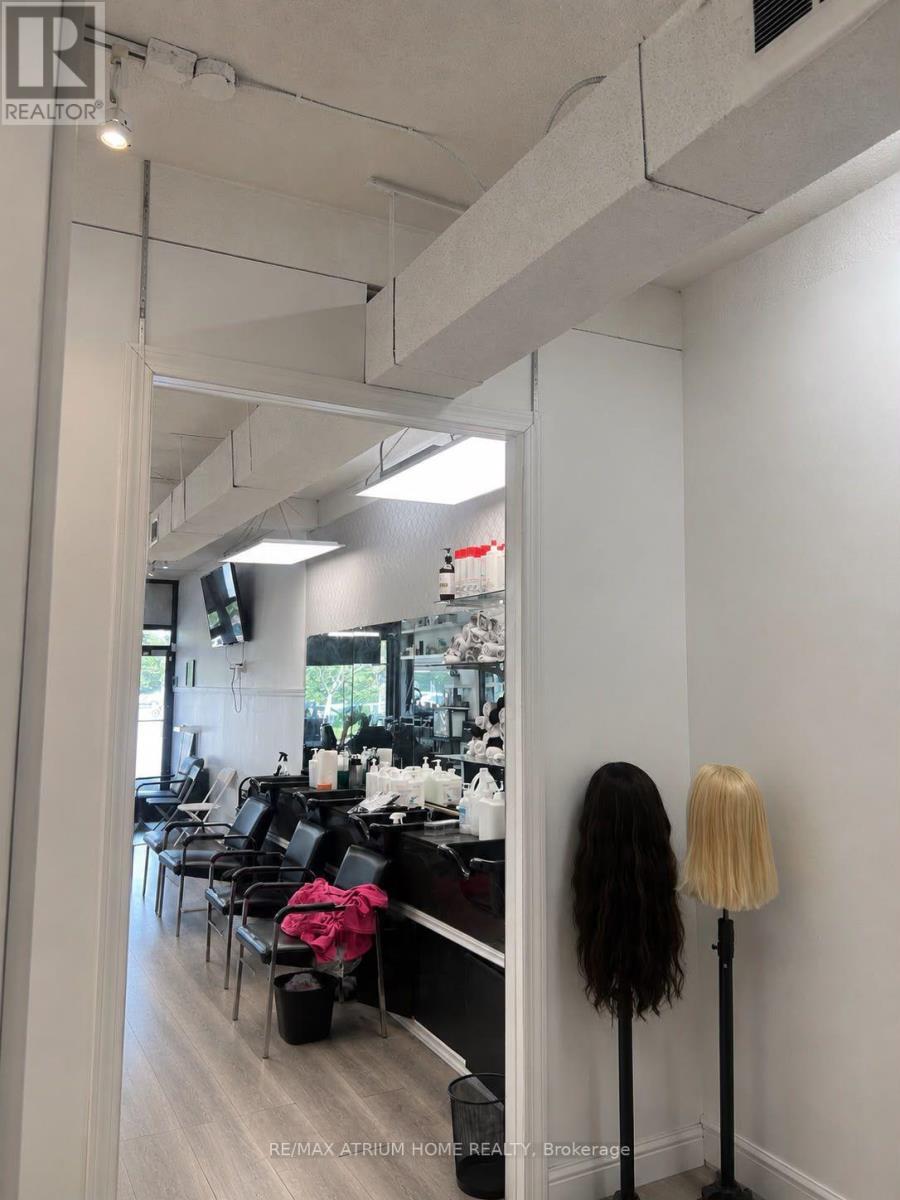
Excellent Opportunity To Own An Established & Well-Running Hair Studio & Ladies' Salon! Turnkey business with an attractive and functional setup, offering an excellent opportunity for an owner-operator or investor. The business is already operating and has additional income potential through **three separate rooms at the rear, which are currently rented**. Multiple revenue opportunities make this a great business opportunity for someone looking to continue the existing operation and explore further growth. Do Not Go Direct.WATER INCLUDED IN THE RENT . (id:45725)
2805 - 47 Mutual Street
Toronto (Church-Yonge Corridor), Ontario
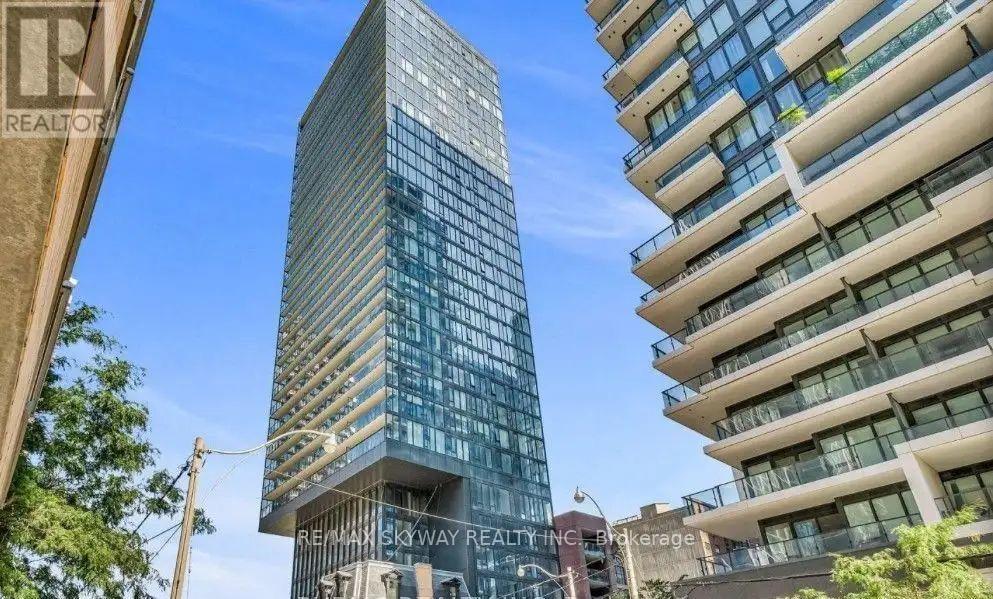
Spacious 2-bedroom, 2-bath suite at Exclusive Garden District Condo, featuring an open living and dining area, kitchen island, and panoramic lake and city views. Close to transit, shopping, dining, Massey Hall, and Maple Leaf Gardens, with easy access to the DVP and Gardiner. Roommate groups welcome. (id:45725)
1004 - 720 Spadina Avenue
Toronto (University), Ontario
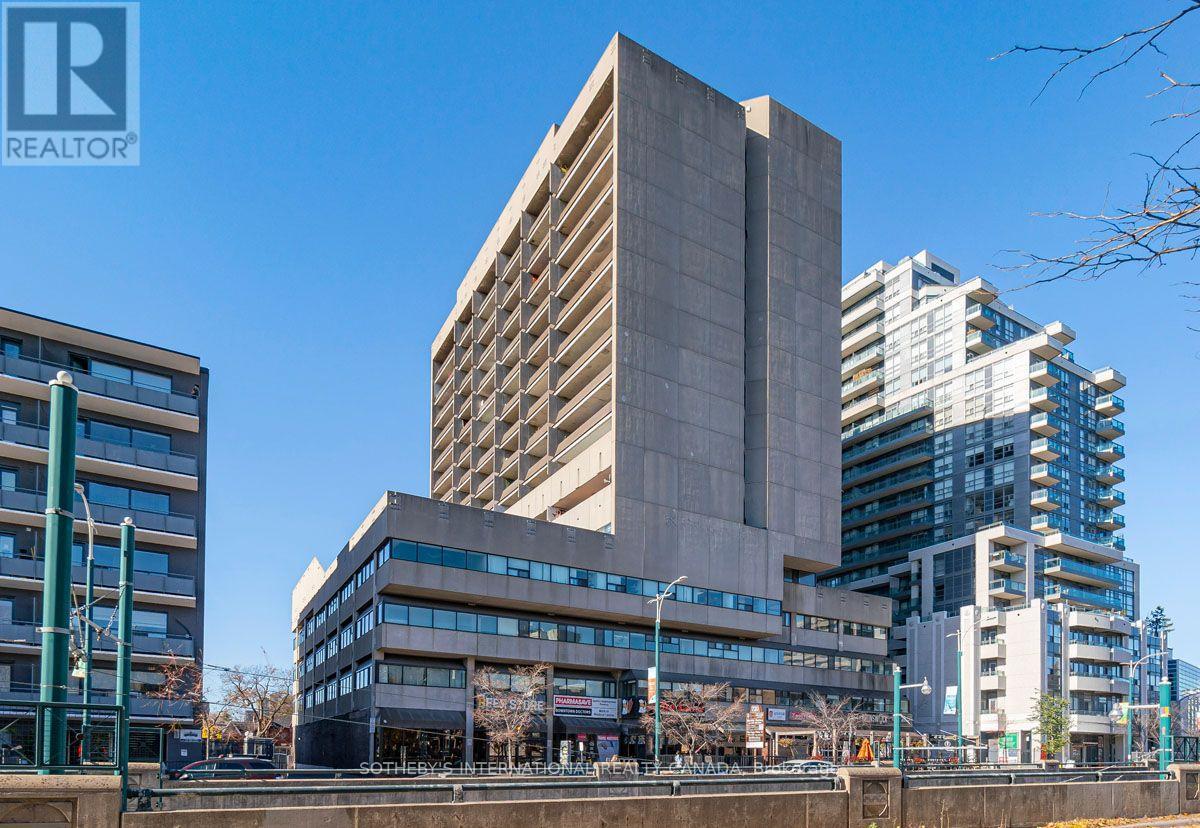
Exceptional location in the heart of "C01 - University". Renovated in 2023, this bright, south-facing bachelor unit awaits your design ideals to make it home. Wall-to-wall south-facing windows ensures generous natural light all year round. The south-facing balcony has over 100 square feet of outdoor space to enjoy sunny days and breathtaking night time city skyline views. Steps to Bloor Street TTC, Hospitals, Metro Supermarket, Miles Nadal JCC Community Centre and abundant shops and restaurants. 10 minutes to to the centre of the University of Toronto campus: Parents, this is a perfect space for your undergraduates.Rental Parking available at $150/month. Shared laundry directly across from Unit paid by renewable card. (id:45725)
3782 Etienne Road
Ottawa, Ontario
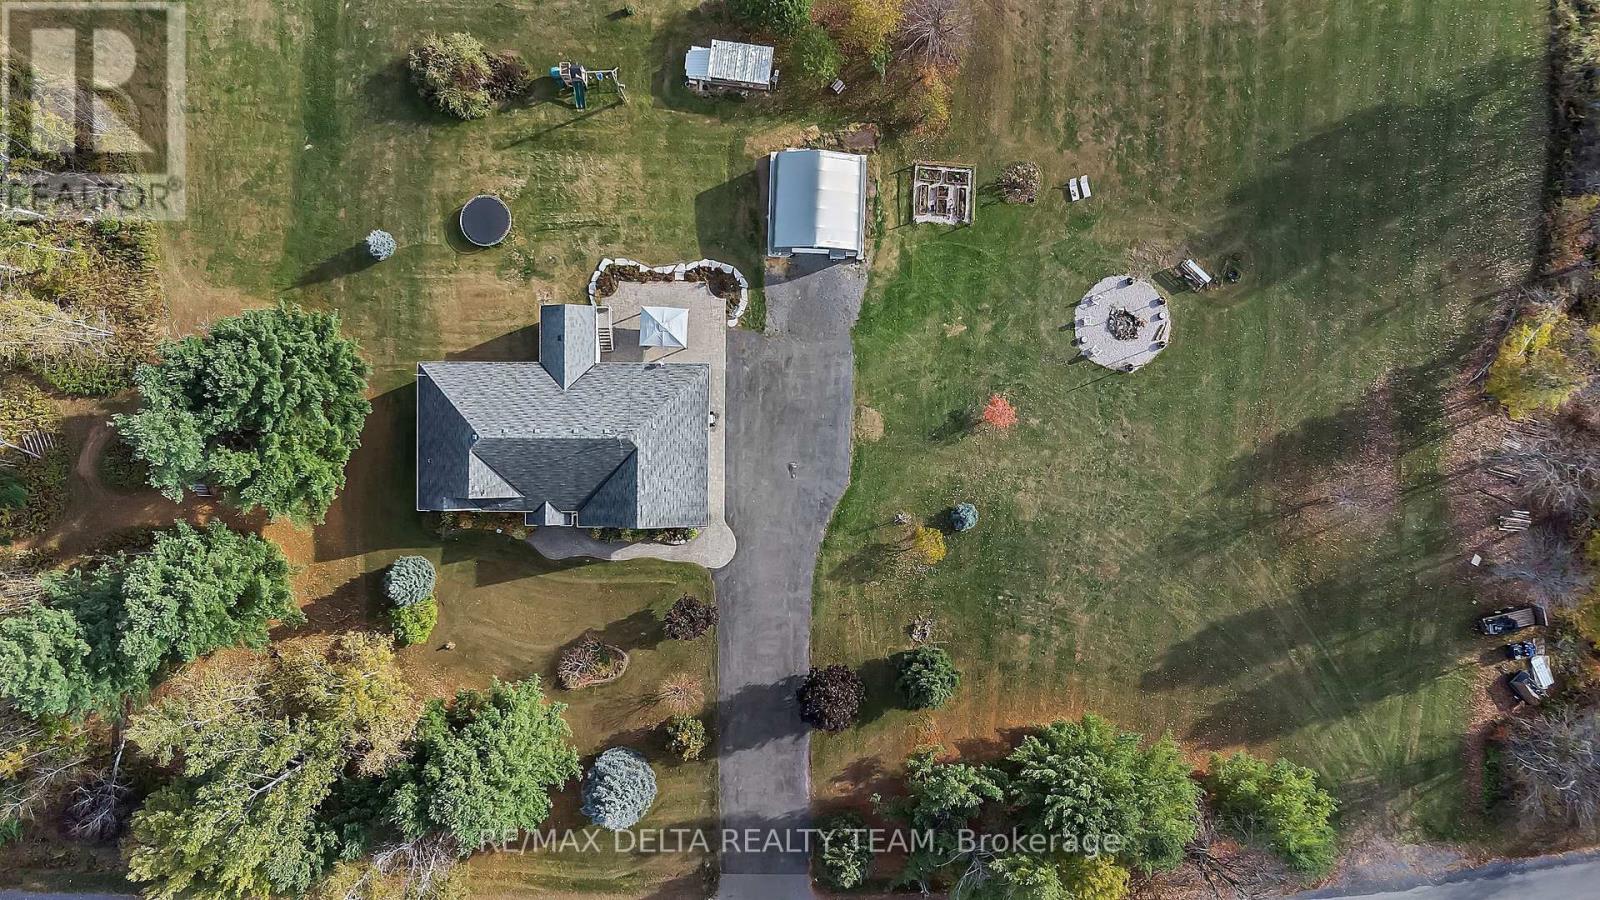
Discover the perfect setting for multi-generational living with this exceptional country retreat! Set on nearly 8 acres in peaceful Sarsfield, this property offers the best of rural tranquility while being just a 10-minute drive to Orleans for shopping, dining, and everyday conveniences. Curb appeal shines with interlock pathways, mature trees, and beautifully maintained gardens welcoming you home. Inside, you'll find hardwood flooring throughout, elegant crown moulding, stately columns, and generous open-concept living spaces designed for comfort and style. The gourmet kitchen is a chef's dream, featuring granite countertops, upgraded cabinetry, a gas cooktop, wall oven, high-end appliances, and a spacious island with breakfast bar seating. The inviting living room offers a cozy gas fireplace and custom built-ins-perfect for winter evenings-while the sunroom provides a bright, relaxing space to enjoy your morning coffee or a good book. The lower level is ideal for multi-generational living, complete with a full in-law suite featuring its own private entrance, 2 bedrooms, 1 bathroom, an open-concept kitchen, and impressive ceiling height. Step outside to a backyard made for entertaining and unwinding, with sweeping views of your expansive, tree-lined property. A large detached garage provides ample space for tools, equipment, and recreational toys. Looking to create a family compound? This property offers flexibility, with the potential to add a coach house or even sever the land. (id:45725)
50 Main Street Unit# 410
Dundas, Ontario
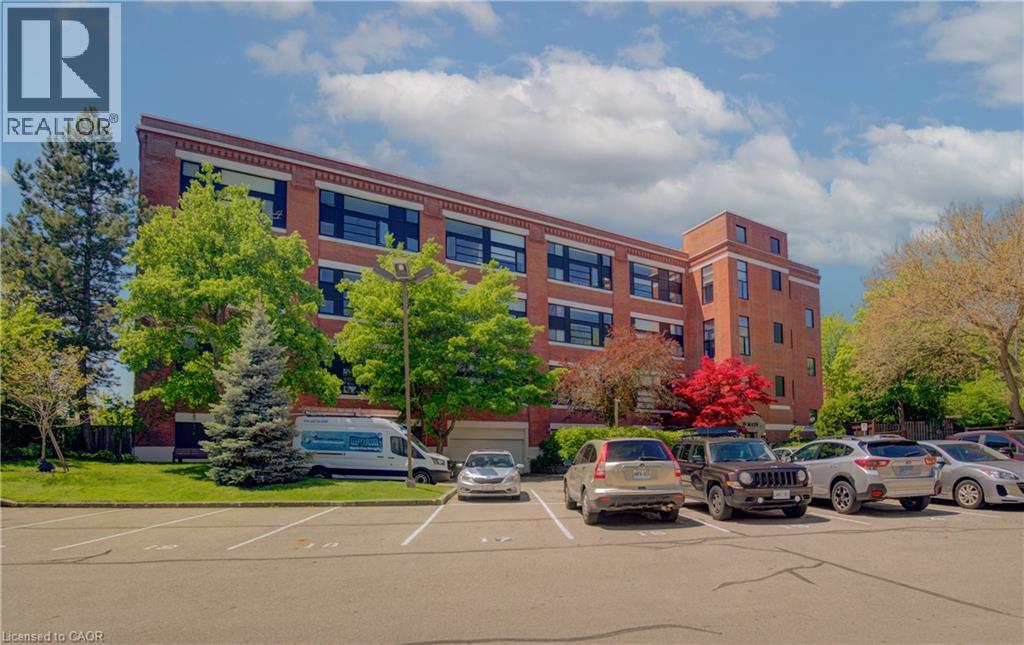
Welcome to the Mainhattan - a beautifully renovated top floor, 2-storey loft blending modern design with timeless historic charm in the heart of the lovely town of Dundas. Originally home to the historic Bertram & Sons manufacturing company dating back to the early 1900s, this landmark building was later transformed into unique loft condominiums while preserving its rich architectural character and industrial heritage. The award-winning conversion combines authentic historic features with contemporary living, making it one of Dundas' most sought-after condo residences. This bright and stylish unit features an open living space with soaring ceilings, a bright living-room area with large windows, renovated kitchen, stainless steel appliances, and the convenience of in-suite laundry. Upstairs, the loft-style primary retreat features a spacious walk-in closet and private ensuite, while the upper level also provides an inviting space for a home office perfectly suited for today's work-from-home lifestyle. Great amenities offered with this unit and building include underground parking, a private locker, bike storage, and ample visitor parking for family and guests. A rare opportunity to own a piece of Dundas history with modern comfort and design seamlessly combined. Nestled in the heart of Dundas, this sought-after community is known for its charming downtown, boutique shopping, local cafés, restaurants, and vibrant small-town atmosphere. Surrounded by natural beauty, residents enjoy nearby conservation areas, waterfalls, and scenic trails including the renowned Dundas Valley trails and Bruce Trail system. Convenient access to transit, major highways, and surrounding amenities makes this an ideal location for both commuters and outdoor enthusiasts alike. Some photos are virtually staged. (id:45725)
56 Mondamin Street
St. Thomas, Ontario
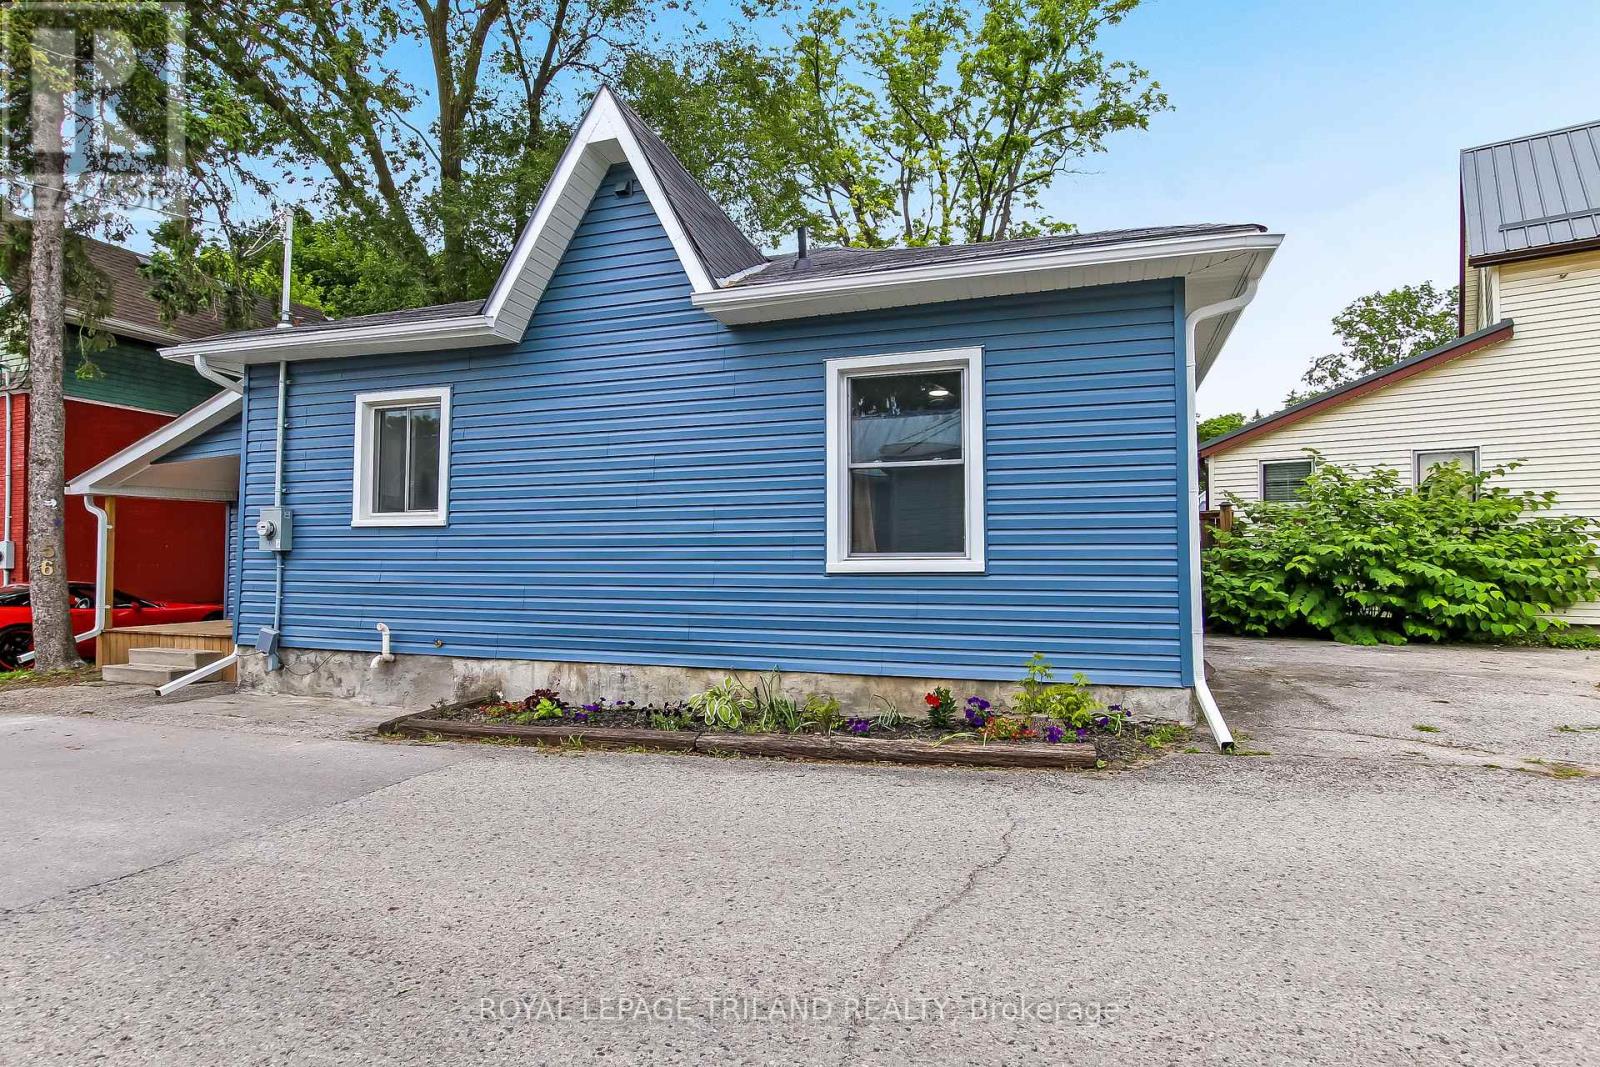
Welcome to 56 Mondamin Street, located two blocks from the heart of downtown St. Thomas, with easy walking access to shops, the public library, heath care facilities, municipal government services and a diverse selection of dining establishments. Put on your walking shoes, and take a tour of a wide array of some really good ethnic culinary choices, stop at the library on your way home and pick up your reading for the week, and pull up a chair on your small, private deck, and just chill. Everything in this compact home has been redone; the walls were stripped back and the old has been removed. New insulation, electrical, plumbing, kitchen, bathroom, bedrooms and flooring inside, outside new siding, soffit and fascia, doors, windows, and deck are only a partial list of the home's improvements. Every detail in this remodel has been thoughtfully considered, and excellently implemented. Municipal inspections have accompanied all work. This home would be ideal for a senior couple to enjoy without issue, or a single Mom with no time or resources to address any problems arising from a bad renovation. I am confident this property will provide a safe and stress free subsistence. Immediate occupancy is available. I invite you to take the tour and determine if this sweet one floor home might be just what you have been looking for. ** This is a linked property.** (id:45725)