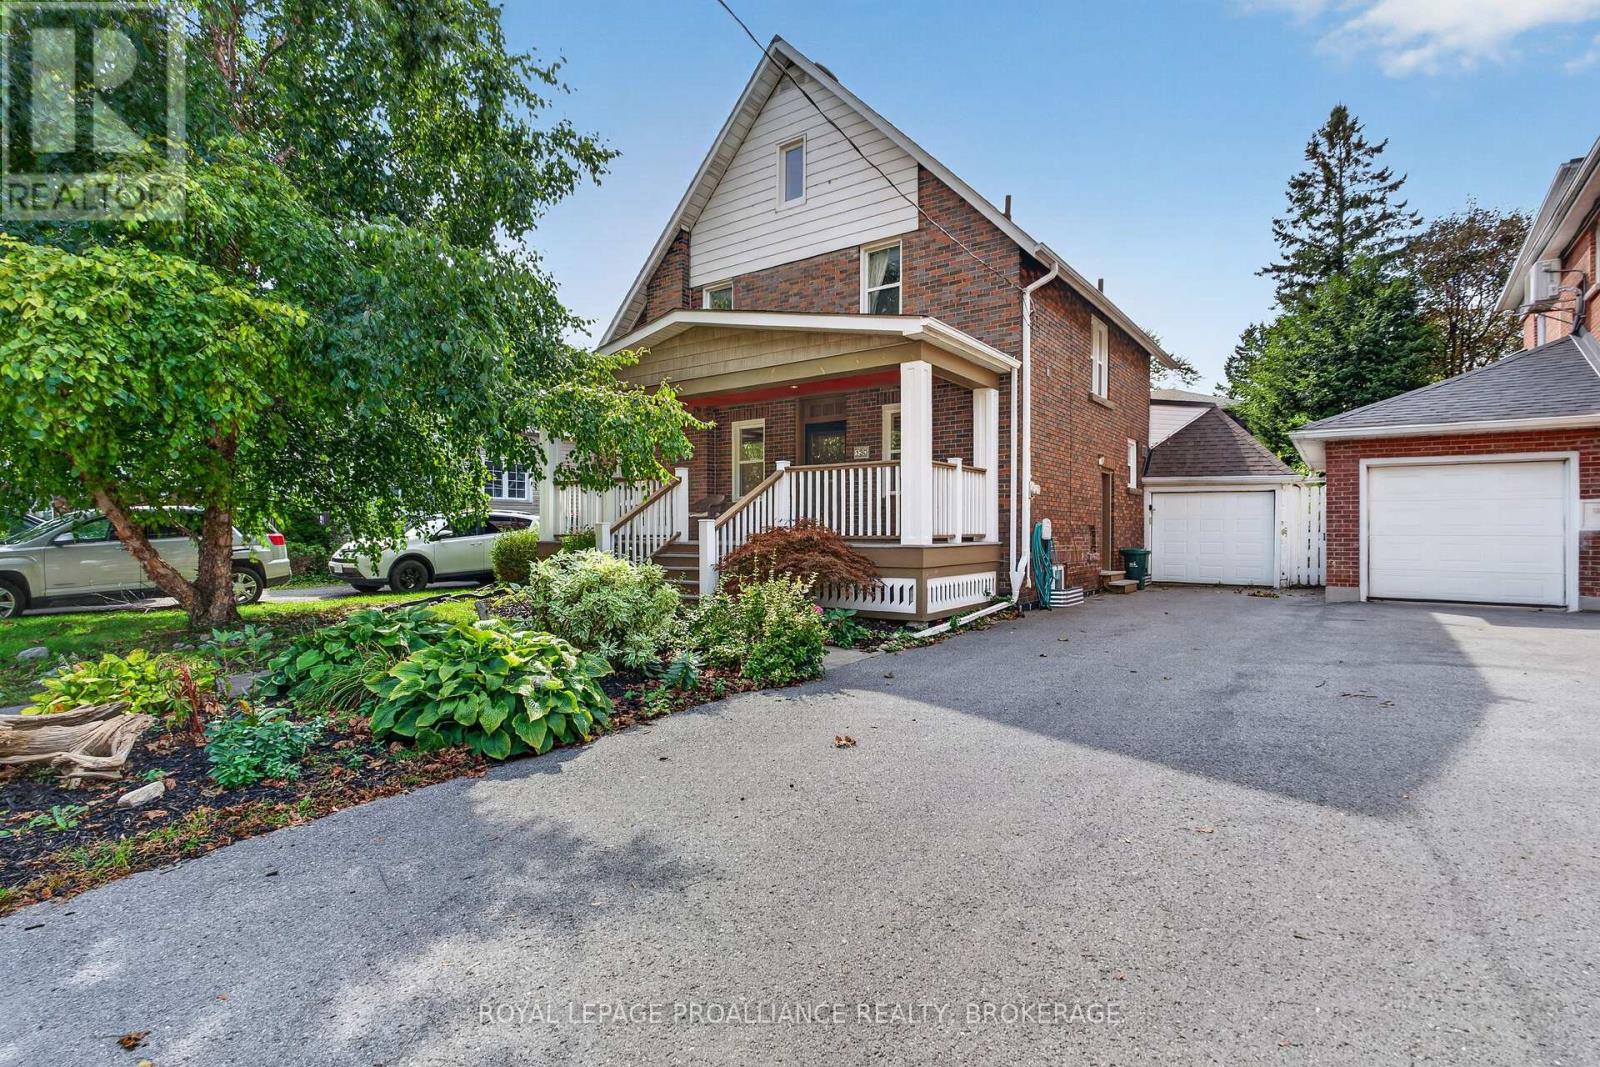
130 Macdonnell Street
Kingston (Central City East), Ontario
Queens University. Prime location, less than 10 minute walk to Stauffer Library or 1/2 Block to Winston Churchill Public School. This versatile 2.5 Storey Craftsman features 5+2 Bedrooms & 2 Full Bathrooms. It has been owned by the same family for the last 10 years while their children attended University. Previously a Single Family home. Spacious front foyer with Large Family Room. Open Concept Kitchen, Dining and Living Rooms. (3) 2nd Floor bedrooms + 3rd floor loft. Private Backyard!! Main Roof (2016), Flat Roof (2021), Deck (2018), Windows (2016). Virtual Tour and 3D Floor Plans available. (id:45725)
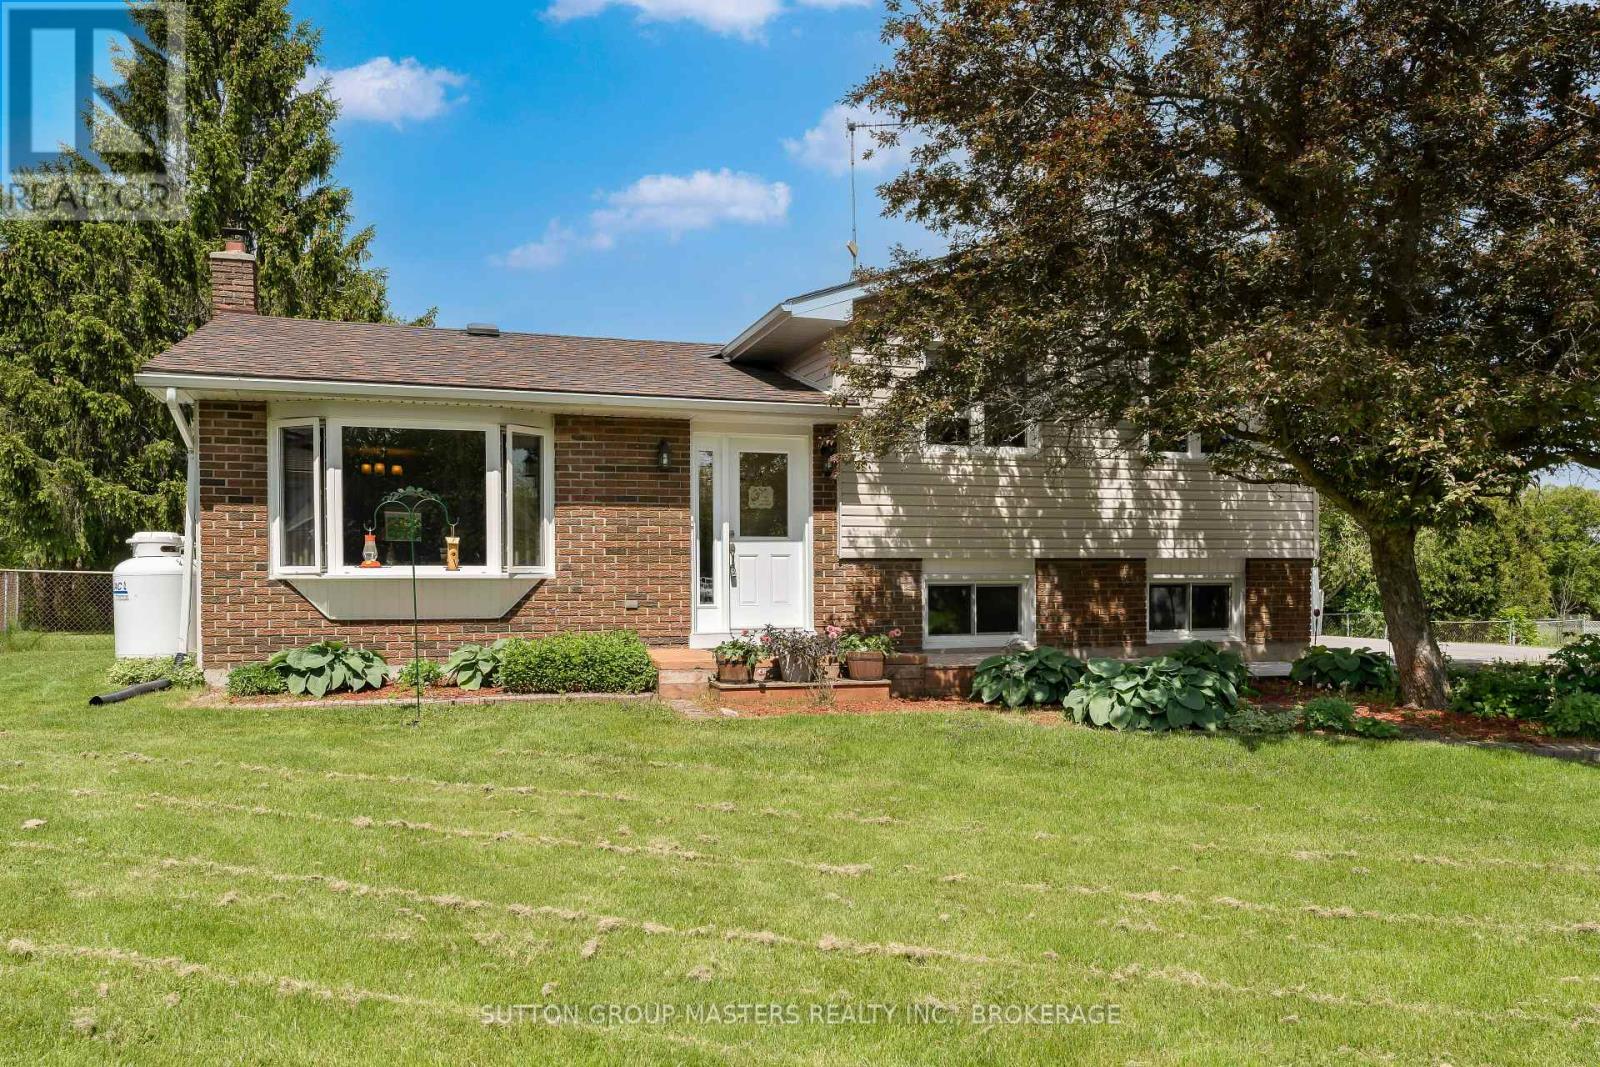
21 Mcdonald Crescent
Greater Napanee (Greater Napanee), Ontario
Set on just over half an acre, this inviting 3-bedroom home offers a comfortable blend of space, comfort, and everyday ease. Well cared for and thoughtfully laid out, it's a place that feels easy to settle into from the moment you arrive. Located in a welcoming, family-friendly neighbourhood, it offers the best of both community and space. The main floor offers a natural flow between the living and dining areas, with the kitchen overlooking a bright, spacious family room-an ideal setting for quiet evenings or gathering with friends and family. Upstairs, three bedrooms and a full bath provide a functional and comfortable layout suited to family living. The lower level adds flexibility with a separate entrance, a powder room, and a pellet stove that brings a warm, welcoming touch. Outdoors, the property truly opens up. A generous backyard invites you to slow down and enjoy the setting-morning coffee on the deck, evenings in the hot tub, and plenty of space to take in the surrounding mature trees and established garden beds. A well-built greenhouse and a large shed offer added utility for those who appreciate working the land or simply having room to store and create. Whether you're looking for a peaceful place to put down roots or simply more room to breathe, this property offers a setting that's both practical and genuinely inviting. (id:45725)
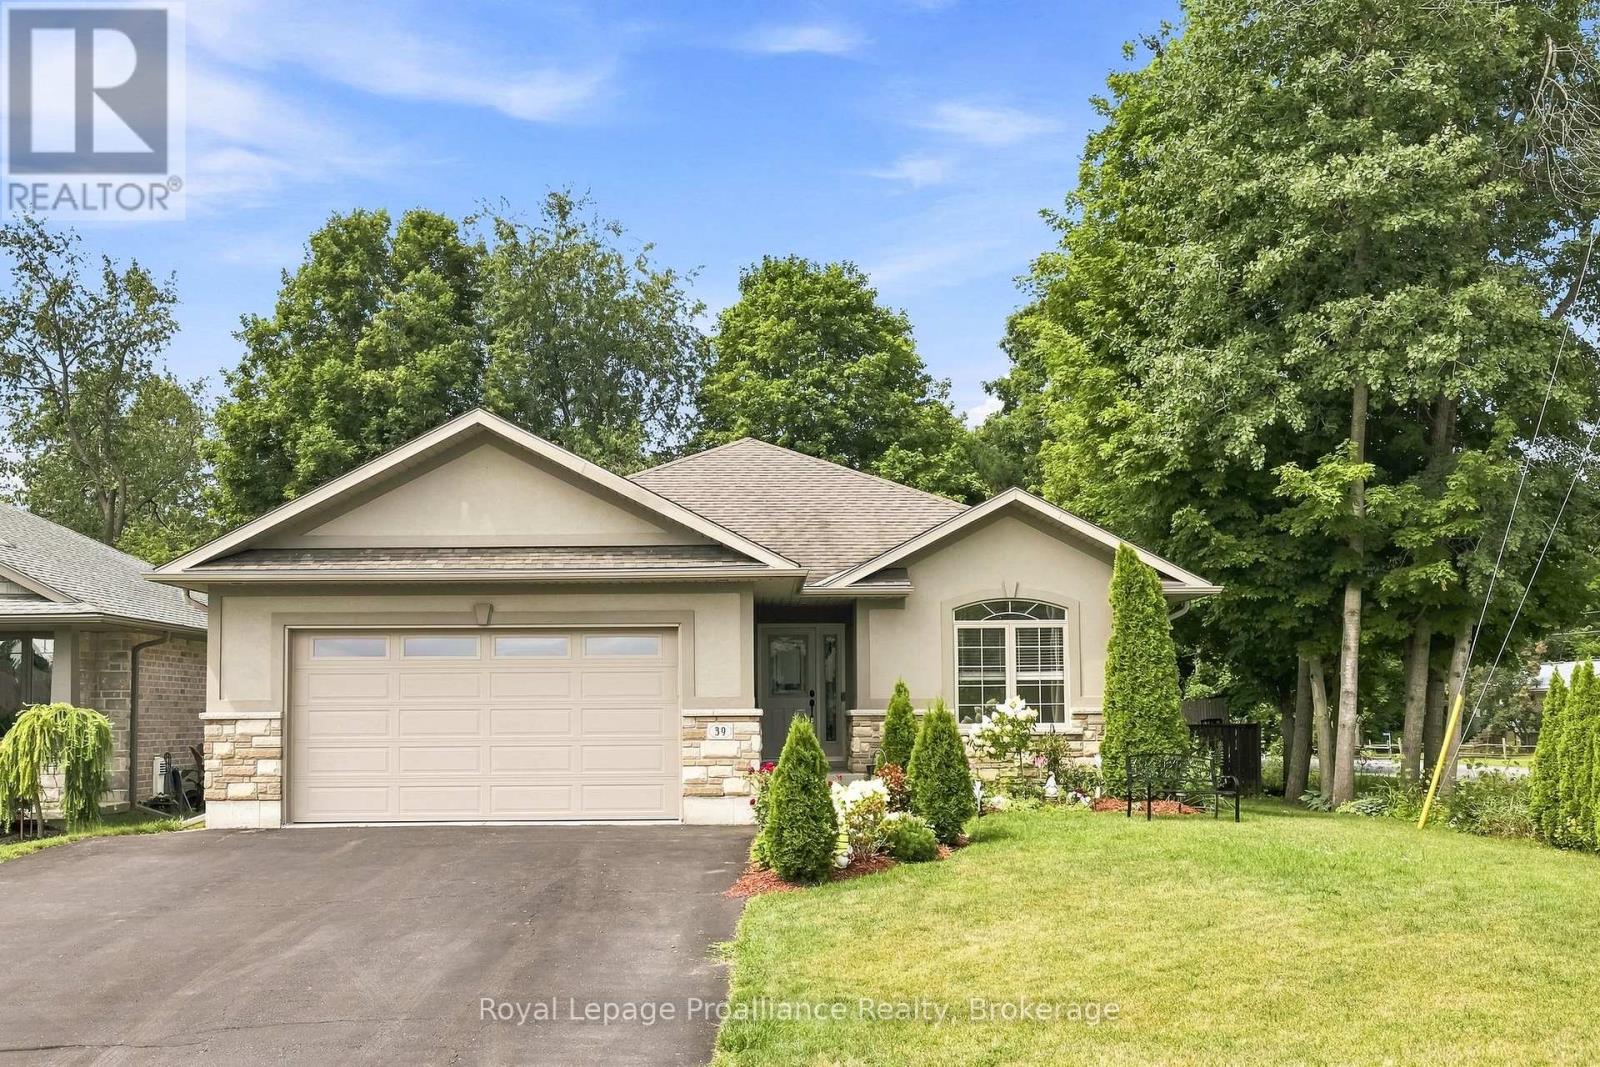
39 Lakewood Crescent
Quinte West (Murray Ward), Ontario
Nestled on a serene, quiet crescent at the edge of Trenton right beside Temur Lake, this immaculate four-bedroom stone & brick bungalow offers the perfect blend of luxury, comfort and functionality. Designed with a stunning, spacious open-concept layout, this home is truly move-in ready for its next chapter with you! The gorgeous, gourmet kitchen serves as the heart of the home, featuring an oversized island with a breakfast bar, ample pantry space, SS appliances and an abundance of cabinetry for all your storage needs. Seamlessly transition from indoor to outdoor living through elegant garden doors that open from the dining room into your own private backyard oasis. Surrounded by beautifully manicured landscaping, this retreat is designed for relaxation and enjoyment, showcasing an extensive deck, a rejuvenating hot tub, garden shed and a fully fenced yard. The convenient BBQ gas line adds to the outdoor space, perfect for al fresco cooking, dining and summer gatherings. The Primary suite is a peaceful sanctuary, complete with a luxurious ensuite bathroom featuring a relaxing jacuzzi tub, WI shower and a spacious walk-in closet. The lower level space holds excellent potential for an in-law suite-as it includes two additional generously sized bedrooms, a full four-piece bathroom and a cozy Rec room showcasing a beautiful bar area that is perfect for hosting guests. Practicality meets convenience with an attached two-car garage that provides direct access to the kitchen, ensuring effortless grocery hauls. Notables include: new furnace, new flooring, new frost-free bibs, central vac rough-in, freshly painted through-out! Located in a friendly neighbourhood close to downtown, conservation trails, public boat launches, marina, the Bay of Quinte with fabulous fishing and boating, and a short drive to Prince Edward County's wineries, breweries & sandy beaches - this home offers comfort, convenience and lifestyle all in one! (id:45725)
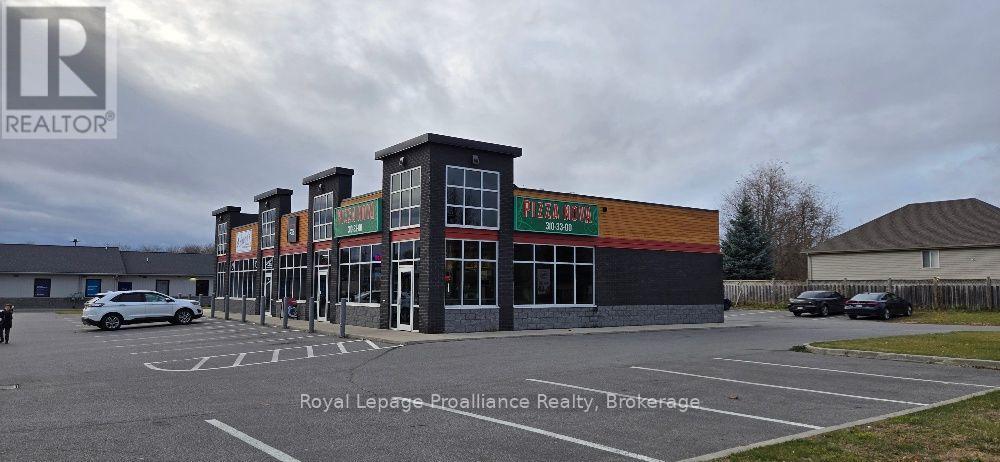
3 - 94 College Street W
Belleville (Belleville Ward), Ontario
3 unit strip plaza in super location minutes from North Front Street, downtown and Highway 401 with ample parking. Great exposure on corner lot. Many possible uses with MX-1 Mixed use zone. Approximately 1,250 square feet available. Rent is $24.00 per square foot, net plus TMI, plus HST, plus utilities. TMI (common costs) estimated for 2026 at $10.00 per square foot. Restaurant or retail uses preferred. (id:45725)
131a North Shore Lane
Centre Hastings, Ontario
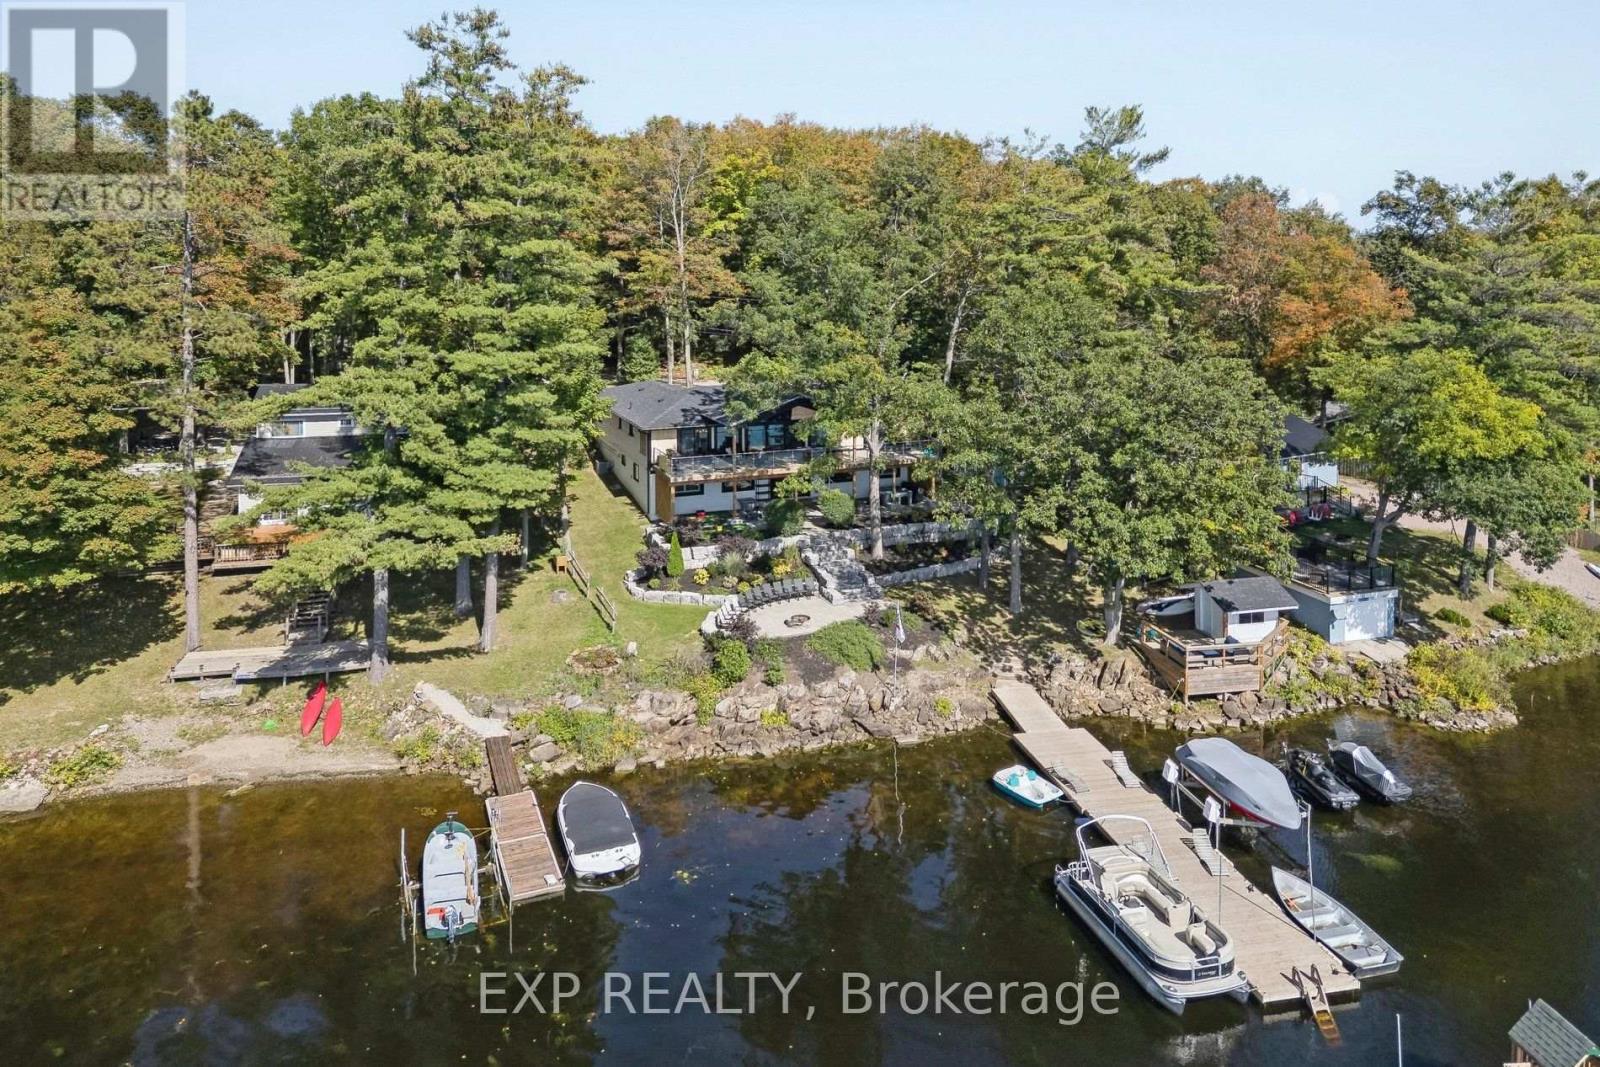
Welcome to 131A North Shore Lane, a captivating waterfront retreat offering the perfect blend of comfort, style, and four-season enjoyment on scenic Moira Lake! Nestled among mature trees with 100 feet of pristine waterfront, this thoughtfully-finished home provides a serene setting designed for both everyday living and memorable escapes. Bright, modern interiors are complemented by breathtaking lake views and an effortless connection to the outdoors. The gourmet kitchen showcases crisp white cabinetry, quartz counters, and a spacious island, flowing seamlessly into the inviting living and dining areas. Large windows fill the home with natural light and frame the surrounding landscape. Multiple bedrooms and luxurious baths offer plenty of space for family and guests. Lower level features a recreation area with fireplace, a games room with wet bar, and a walk-out to the grounds. Outside is where this property truly shines. Professionally landscaped grounds lead to an impressive waterfront setting featuring expansive stone patios, a gorgeous firepit, and a mix of sandy and rocky shoreline. Enjoy direct water access from your own private dock, along with a separate play structure for the kids. Water off the dock is approximately 15 feet deep, perfect for swimming, fishing, boating, water toys, and endless summer days on the lake. This property also offers exciting potential to add a 4-6 car garage with additional living space above, creating even more flexibility for vehicles, recreational toys, and family or guests. Ideally located directly on the OFSC trail network for hiking, snowmobiling, and ATV adventures. Only 5 minutes to local amenities in Madoc Village, including shopping, dining, parks, medical clinic, and more. Within an hour's drive to picturesque tourist areas of Prince Edward County, including over 40 wineries, the beaches of Sandbanks Provincial Park, and a thriving culinary and arts scene. Your extraordinary waterfront lifestyle awaits! (id:45725)
146 Green Gate Boulevard
Cambridge, Ontario
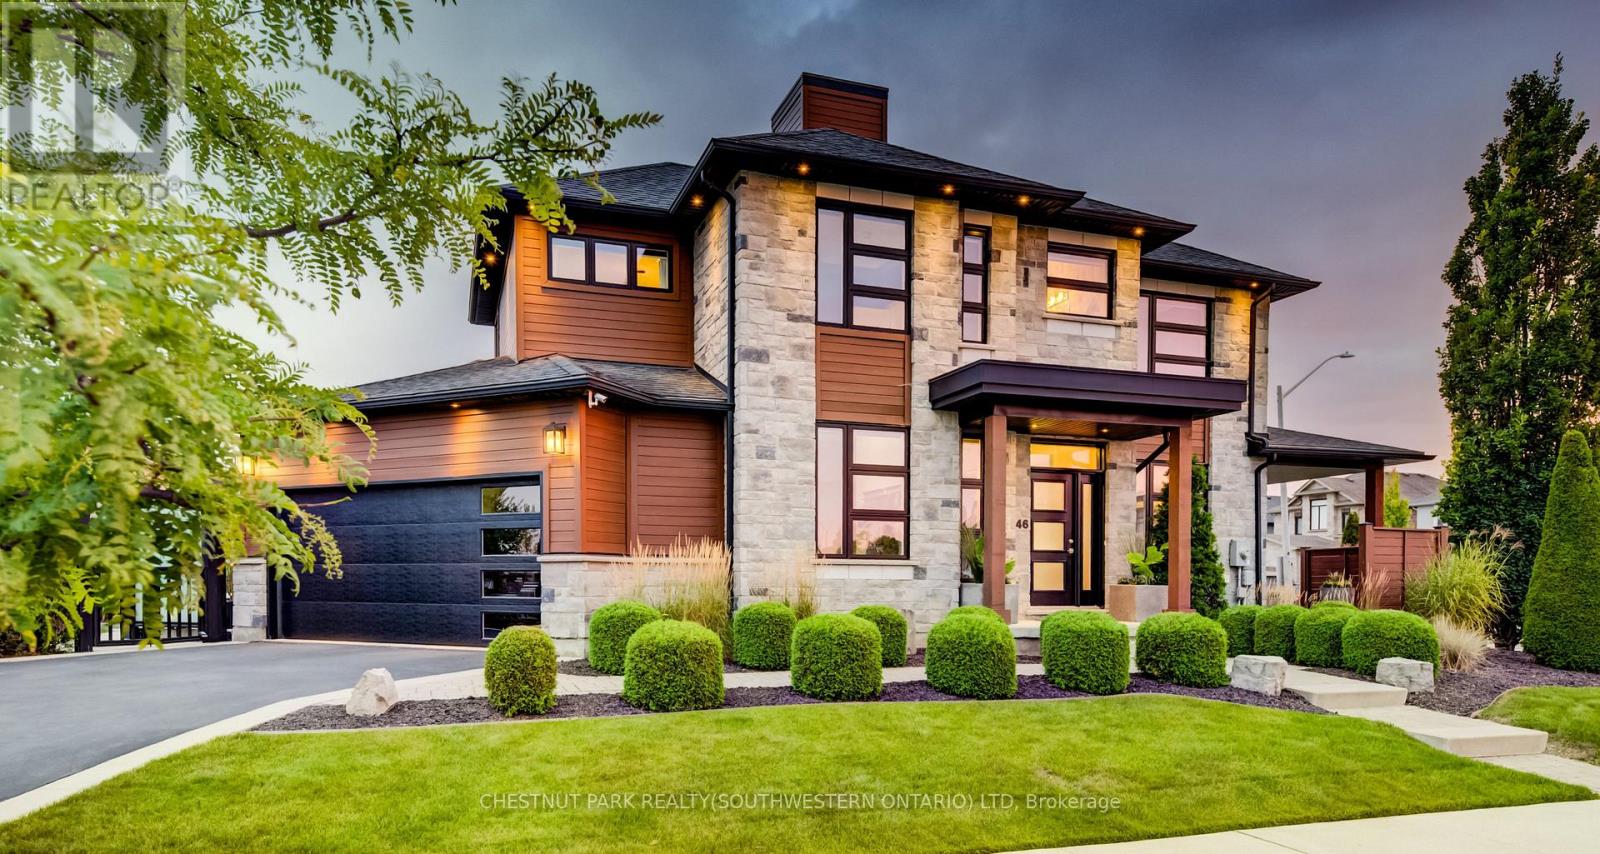
This award-winning custom home of 3,435 total finished square feet blends luxury design, comfortable family living, and extensive entertaining spaces. 146 Green Gate Boulevard features a striking stone exterior, generous parking, an oversized EV-ready double-car garage, 9-ft ceilings on every level, professionally landscaped grounds, and a connected location in sought-after Galt near Moffat Creek. The bright, spacious main floor offers an open-concept layout ideal for daily living and entertaining. The kitchen serves as the central hub with quartz countertops, a waterfall-edge feature, and views of a family-sized eating area. A practical mudroom with extensive built-in storage connects directly to the garage. A custom single-stringer staircase with sleek glass railings leads upstairs, enhancing the open feel. The upper level includes a private primary suite with seating area, generous walk-in closet, and luxurious five-piece spa-like ensuite. Two additional bedrooms each offer a private ensuite and walk-in closet (one features a local artist's mural). A laundry room with built-in ironing board and ample storage sits conveniently near the bedrooms. The finished basement provides recreation, fitness, and hosting spaces: dedicated exercise studio, stylish wet bar with beverage fridge, spacious rec room, home theatre and bar area, pool table zone, and large cold cellar for wine, preserves, and storage. The main living area opens to a contemporary resort-inspired patio with water features and natural elements. A second covered seating area offers a private, sheltered spot for quiet moments or guests. Additional features include a premium built-in speaker system throughout (including the garage). Located near Moffat Creek with walking access to scenic trails, grocery stores, restaurants, bakeries, shops, banks, schools, transit and a near-complete community centre (library and rec complex), this home offers sophisticated living in a well-connected Cambridge community. (id:45725)
461 Lake Rosalind Rd 4
Brockton, Ontario
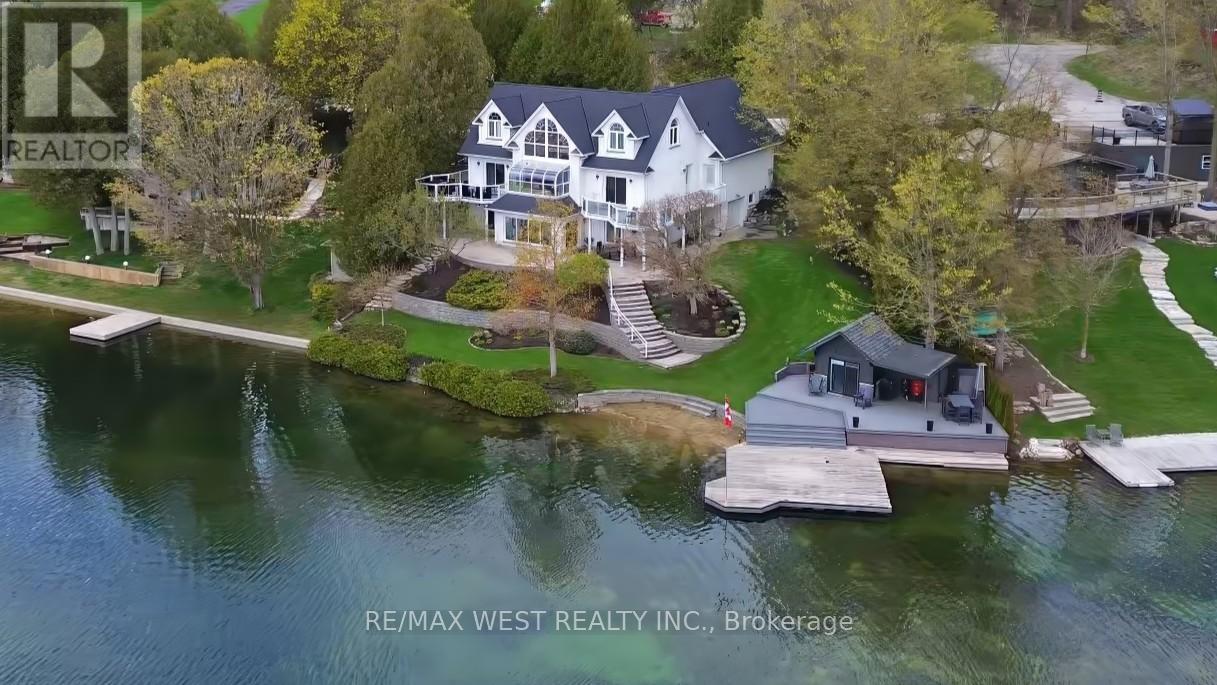
Stunning Lake Rosalind waterfront estate offering approx. 160 ft of deeded shoreline frontage with gently sloping access, private sandy beach area, and exceptional southeast exposure capturing beautiful sunrise views. Rare year-round waterfront living just 5 minutes to Hanover, combining privacy, recreation, and luxury. This custom home features striking Shouldice brod rock stone masonry with three profiles, offering timeless curb appeal and over 4,000 sq ft of finished living space designed to maximize lake views and natural light. Main level includes soaring 9+ ft ceilings, Mirage hardwood, built-in speakers, and a spectacular 20+ ft. ceiling four-season atrium overlooking the water. The open-concept kitchen offers stainless appliances (2021), induction cooktop, convection oven, and large island ideal for entertaining. Upper level features a private primary suite with cathedral ceilings, gas fireplace, walk-in closet, spa-style ensuite, and lakefront balcony. A large independent bonus room above the garage which adds flexible living space. Finished lower level includes recreation room, guest bedroom, 3-piece bath, gas fireplace, custom stone wine cellar, and mini kitchen. Outdoor living shines with wraparound waterproof decks, glass/aluminum railings, and a fully equipped dock house with hydro, water, gas, Wi-Fi, heating/cooling, kitchen, bar, and entertainment system. The 20' x 24' floating cedar dock and shoreline are perfect for swimming, boating, and relaxing. Beautifully landscaped with in-ground timed irrigation and hot tub hookup. Two garages (approx. 26' x 28' and 26' x 23') feature heated floors for workshop use and storage. Recent upgrades include roof (2025, 50-year warranty), central air (2023), HRV (2026), and owned mechanical systems. A rare opportunity for true Rosalind Lake waterfront living with deeded shoreline, a sandy beach and an exceptional year-round lifestyle without the traffic and stress to get there! Paradise awaits! (id:45725)
35 Ann Street
Ingersoll, Ontario
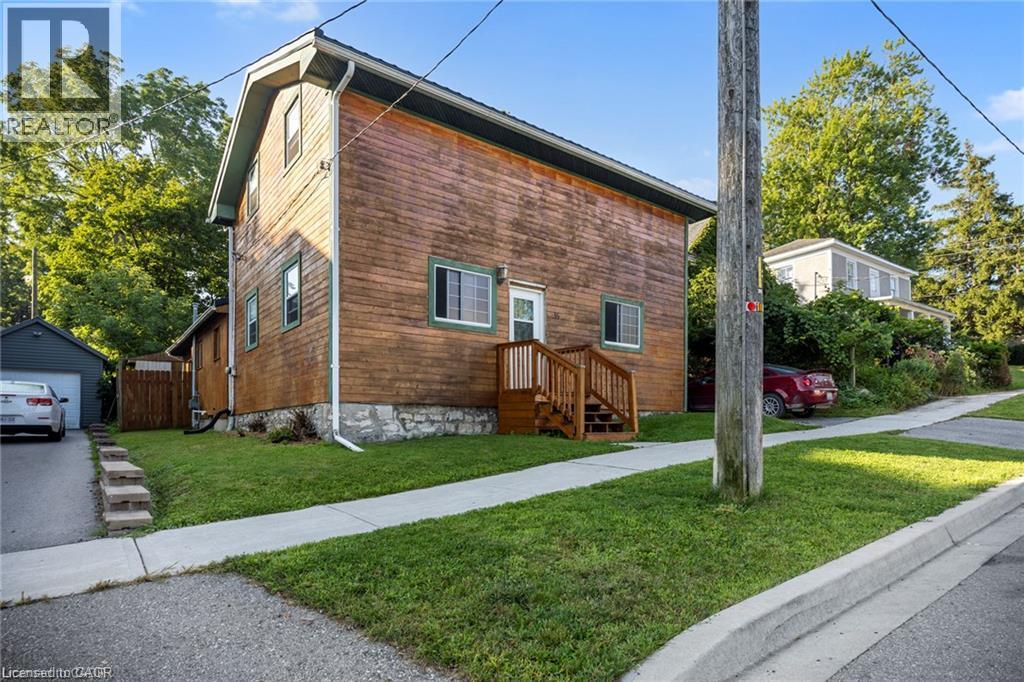
Step into a piece of Ingersoll history with this charming 1830-built home featuring 4 bedrooms and 1 bath. Located in a great area, close to downtown, shopping, but also quiet and private, this is an excellent opportunity for anyone looking to personalize a truly one-of-a-kind property. Deceptively spacious with a sweet backyard, the home is full of character and potential, with plenty of room to make your own upgrades and bring your vision to life. This unique property has had many updates over the years, including a 2-year old metal roof, plumbing and wiring updated 16 years ago, furnace roughly 9 years old, just needs the final touches from someone who wants to make this historic home their own. (id:45725)
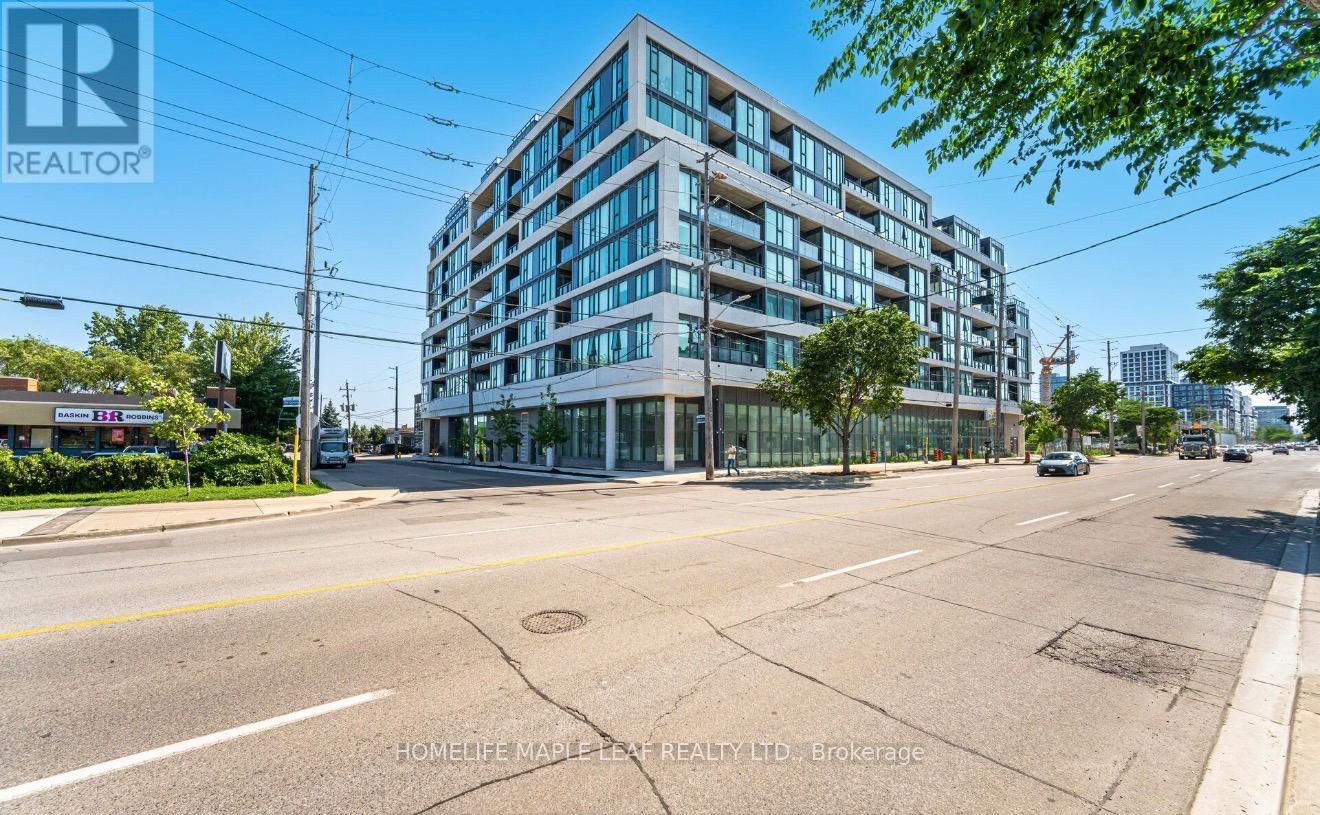
703 - 859 The Queensway
Toronto (Stonegate-Queensway), Ontario
Welcome to modern, effortless living in Toronto's highly desirable West End. Spanning 1,057 square feet, open concept layout features three spacious bedroom & adaptable den spaces, and two full bathrooms designed for stylish everyday function. Nine-foot ceilings combined with sweeping, southwest-facing floor-to-ceiling windows saturate the open-concept footprint with rich afternoon light. Durable, warm-toned vinyl flooring runs throughout, creating a seamless transition into a contemporary kitchen equipped with sleek stainless steel appliances and crisp porcelain tile detailing. The generous living and dining zone accommodates both relaxed nights in and lively gatherings. Fully equipped fitness center, Elegant social lounge and modern kitchen lounge, Private dining room for special eventsOutdoor cabana deck with BBQ stationsDedicated kids' play space. Located directly along The Queensway, you are steps away from prime shopping and entertainment including Sherway Gardens, Costco, Sobeys, and Cineplex Odeon. Commuting is effortless with rapid access to TTC routes, Highway 427, and the QEW right outside your front door. (id:45725)
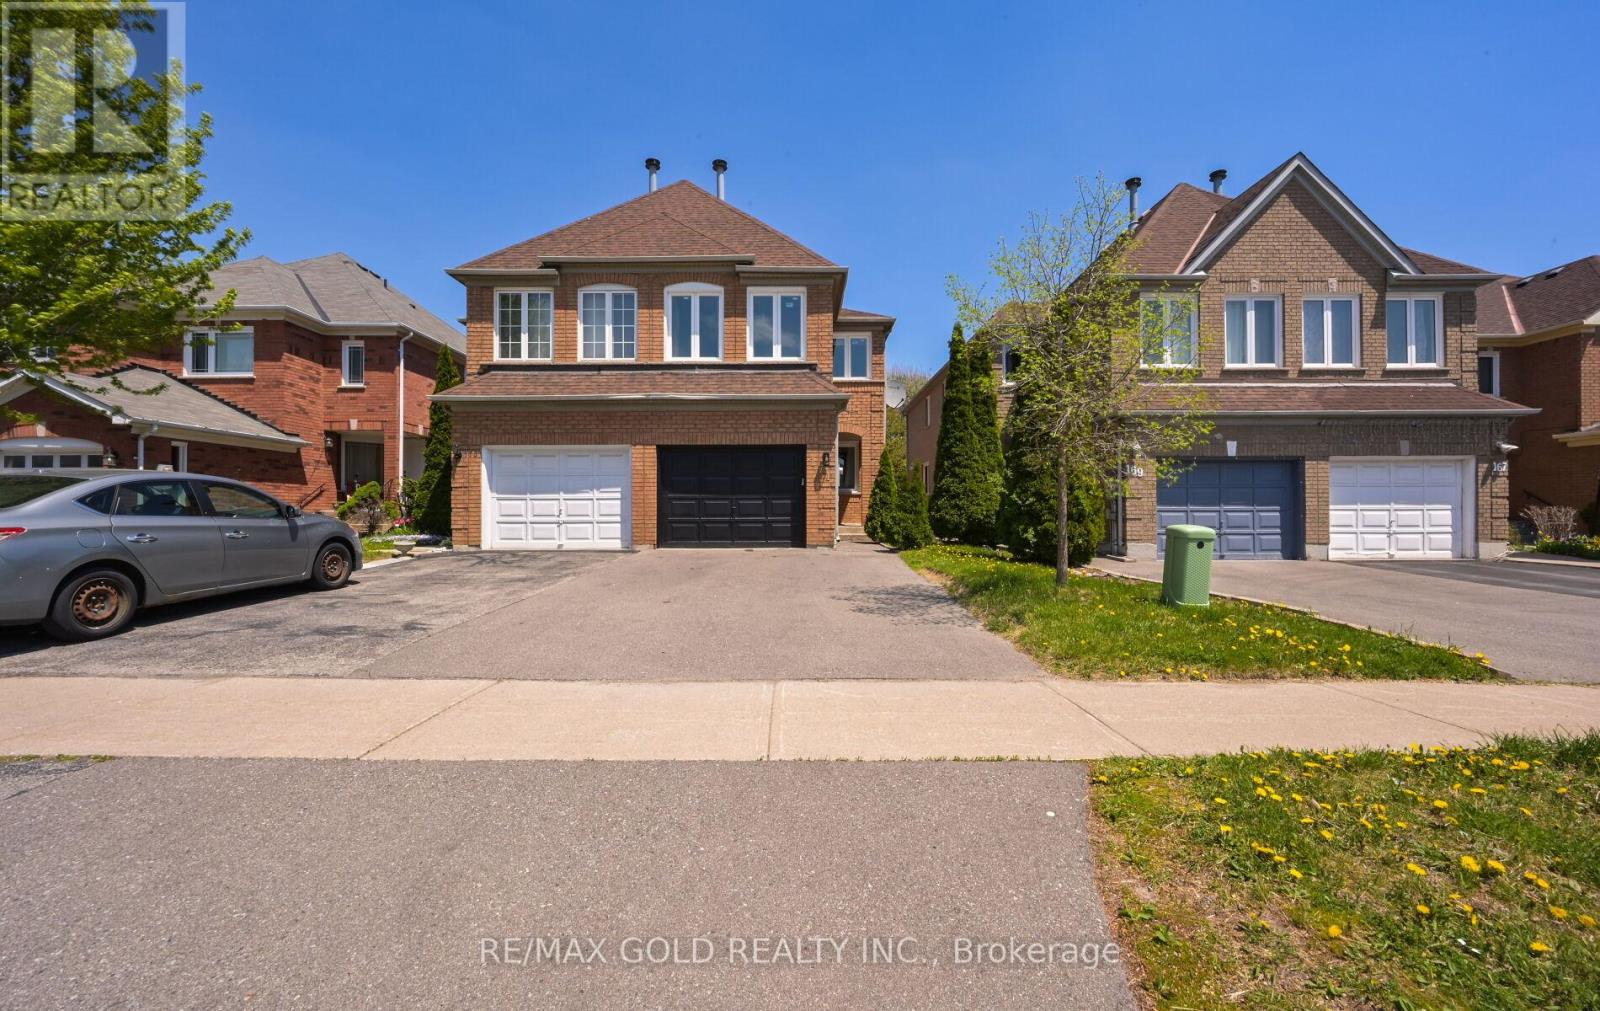
171 Fernforest Drive
Brampton (Sandringham-Wellington), Ontario
Legal Basement 3 Bedroom Semi Detached Home With Separate Living Room And Family Room With Gas Fireplace And Main Floor Laundry Room And 1 Bedroom Legal Finished Basement $$$$$ 1.5 Car Garage $$$$$ .Very Functional Layout And Entrance From Garage To Home And Modern Upgraded Kitchen With Window .Large Primary Bedroom With W/I Closet And Full Ensuite Bath, Located Close To All Schools, Transit, And Shopping., Plaza ,Tim Hortons. New Windows, New Roof ,New Laminate Floors ,Updated Washrooms ,New Furnace And M/F New Appliances (id:45725)
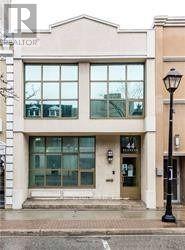
1st Floor - 44 Queen Street E
Brampton (Downtown Brampton), Ontario
Downtown Street Exposure Near All Points Of Attractions. Great Place For Meetings, Network, Conferences And Etc. It Is Located Just Beside The Algoma University, Rose Theater, All Major Banks And Food Courts! At Grade With Queen Street East. The Rear Of The Building Is At Grade With Garden Square Pedestrian Promenade. Suitable For Professional Office As Well As Training Institutions Usages. The Premises Can Also Be Shared With Training Provided As Needed. **EXTRAS** It Has Own Hvac System. Separate Control For Such Floor. Walk Out To Garden Square. (id:45725)
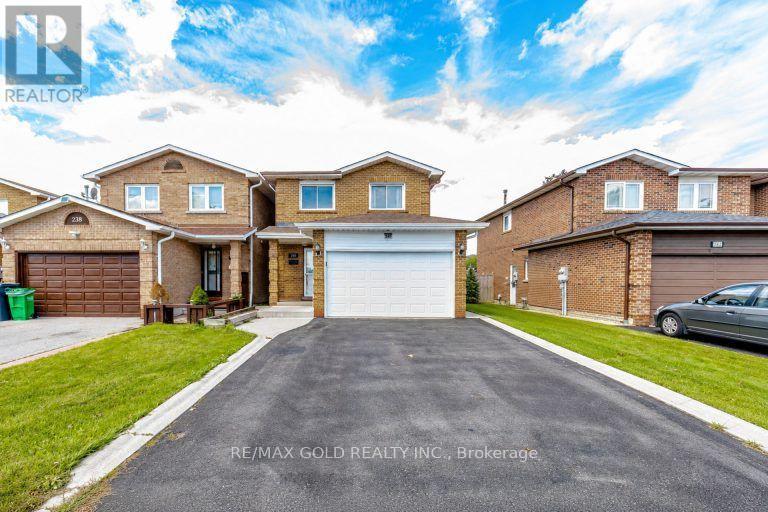
240 Simmons Boulevard
Brampton (Madoc), Ontario
Freshly Painted Detached Link Home Featuring 4 Bedrooms 3 Washrooms with 1 bedroom finished basement on a Rare 150-Ft Deep Lot! This Spacious Family Home Offers Hardwood Flooring in the Living & Dining Areas, Hardwood Staircase, and a Kitchen with Ample Cabinetry and Counter Space. Enjoy a Pool-Size Backyard Designed for Family Gatherings and Entertaining, Complete with a Deck, Hot Tub and Storage Shed. Large Driveway Provides Ample Parking. Conveniently Located Close to Schools, Transit, Hwy 410, Trinity Common Mall, Parks, Walking Trails, Golf Course & Other Amenities. A Great Opportunity for Families Looking for Space, Comfort and an Amazing Backyard! ** This is a linked property.** (id:45725)