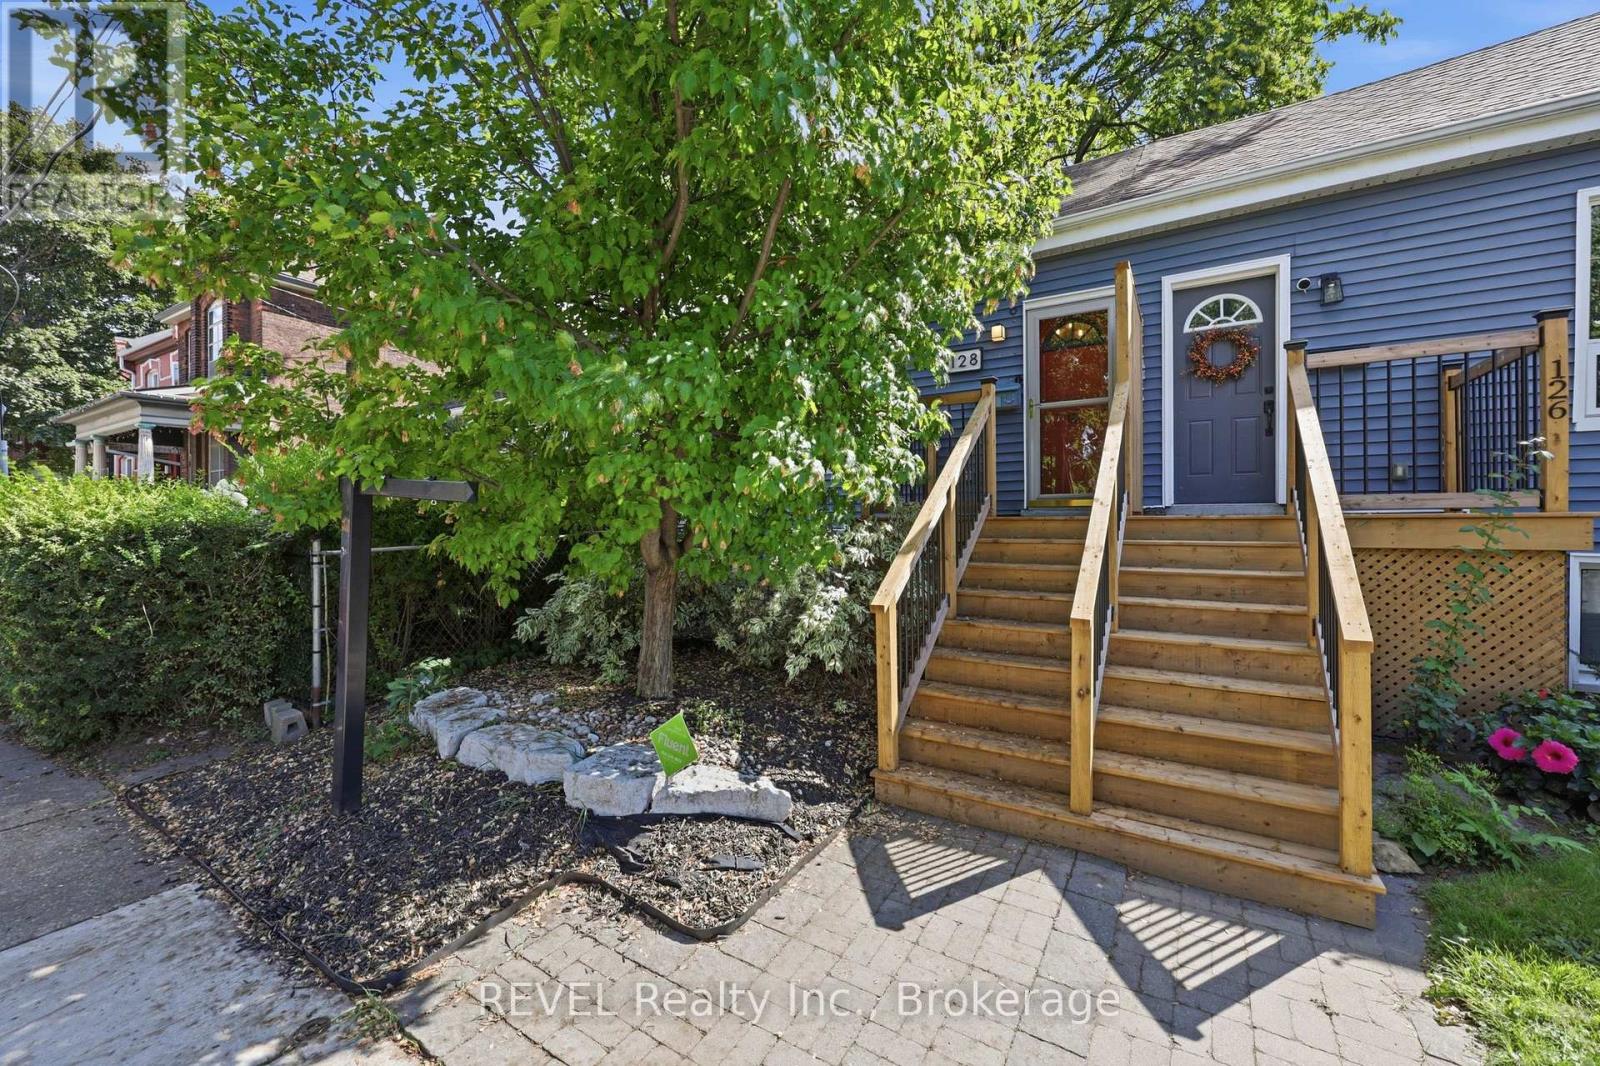
128 Robert Street
Hamilton (Beasley), Ontario
Character, convenience and your own private outdoor space, condo style, but no condo fees. This little sweetheart offers an exciting opportunity for first time buyers, down-sizers or anyone looking to embrace a walkable downtown lifestyle without giving up the comforts of a house. Step inside to an inviting open concept living space filled with natural light, where exposed brick and a gas fireplace bring warmth and character. The kitchen features granite countertops, a stone backsplash, breakfast bar and space to cook, gather and entertain. An updated 4 piece bathroom completes the main level. The lower level bedroom offers more than just a place to sleep, with enough room to create a home office, or dressing area or custom wardrobe space. A separate laundry area with stackable washer and dryer adds everyday convenience. Out back, enjoy a private, low maintenance yard with a covered deck and storage shed, giving you your own outdoor space right in the city. Thoughtful improvements include a newly redone front porch and rear roof shingles in 2026, ductless A/C installed in 2024, an on demand hot water heater installed in 2023 and a water purification system. And the location? This is where city living gets fun. Walk to James St. North for restaurants, cafè shops, Friday Art Crawls and annual Supercrawl, explore the King William restaurant district, pick up something fresh at the Hamilton Farmers' Market or head toward the Bayfront. With nearby GO station, hospitals, grocery store, transit, spin class & more! (id:45725)
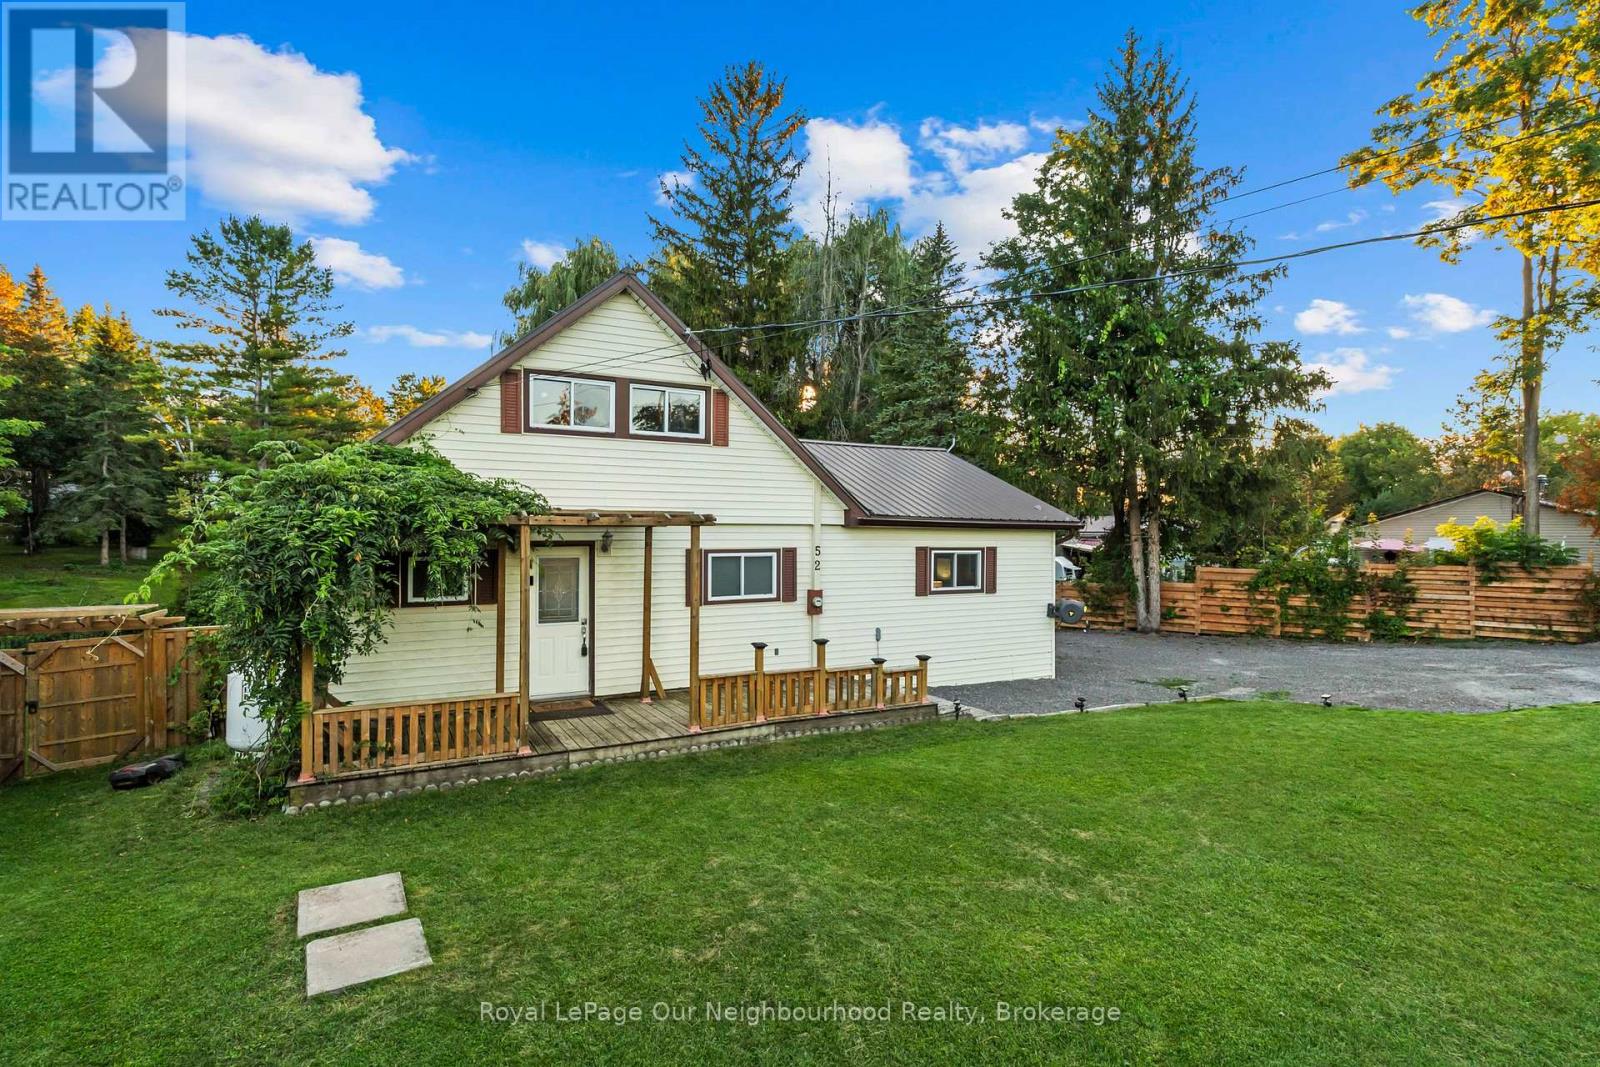
52 Jackson Road
Trent Hills, Ontario
Set on just over half an acre backing onto a peaceful canal, this home offers direct boatable water access from your private dock to the Trent River. Inside, the open-concept main level features a kitchen with plenty of storage and an island with breakfast bar, opening to the dining area and living room with a large window. Step into the enclosed sunroom, where wall-to-wall windows overlook the lush yard and canal, creating a great three-season extension of the living space. The main-floor primary bedroom features an updated ensuite with dual sinks and a walk-in shower with dual shower heads. Upstairs are two additional bedrooms, one with a walk-out to a private balcony - a great spot to start and end your day. The finished lower level offers a rec room, laundry, workshop and additional storage. Outside, the private and peaceful yard offers plenty of room to take in nature. Outdoor recreation is right at your doorstep, paddle out from your own dock, keep the bigger boat at the nearby marina, or head down the road to the Trans Canada Trail for walking, ATVing and snowmobiling through the seasons. A property that brings a little getaway feeling to everyday life. (id:45725)
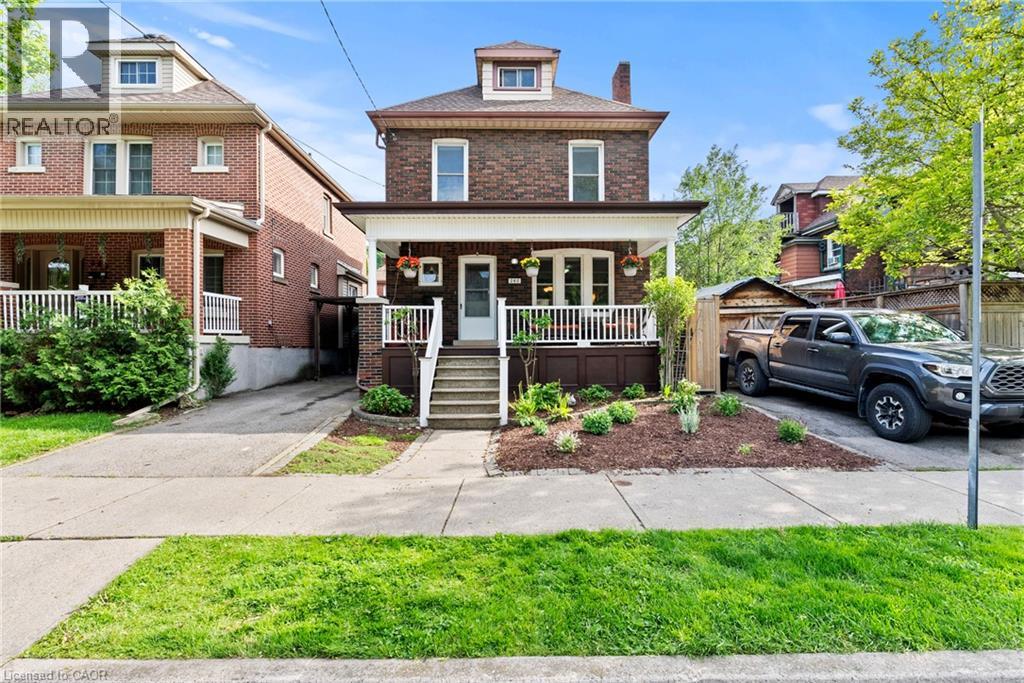
260 Stinson Crescent
Hamilton, Ontario
You’re buying a connection to a level of architectural craftsmanship rarely found in new construction. This beautifully built period home offers the practicality needed for modern living while blending character and function with ease. The warm brown-brick 2.5-storey home welcomes you with a full-width front porch that instantly feels like part of the neighbourhood. Inside, the original staircase and a striking stained-glass window set the tone, echoed again in the living room and true to the home’s era. The main floor features a generous living room and a spacious dining room overlooking the backyard. The updated kitchen opens into a bright three-season room, currently used as extra prep space and home to a stunning wine fridge . A flexible area that adapts easily to entertaining or everyday life. Upstairs, the second floor offers three well-sized bedrooms, including a primary suite with a surprisingly large closet for a home of this age. The refreshed four-piece bathroom feels airy and inviting, complete with a tub ideal for relaxing evenings or bath time with little ones. The top half-storey provides endless possibilities — a recreation room, office, workout space, studio, or a blend of all of them. It’s a bonus level ready for whatever you imagine. The lower level includes a separate side entrance and is set up as an extra living space with a kitchen, three-piece bathroom, and two additional rooms . Both recently upgraded with new windows to improve natural light and functionality. It’s ideal for extended family, guests, or multi-generational living. Outside, the backyard is designed for low maintenance, finished with paving stones and softly lit for dreamy evenings under the lights. Parking for two vehicles adds convenience, and the location places you close to the GO Station, the future LRT, parks, schools, the hospital, trails, restaurants, and shopping. This is the sweetest little brick home on a crescent that's ready for new memories. (id:45725)
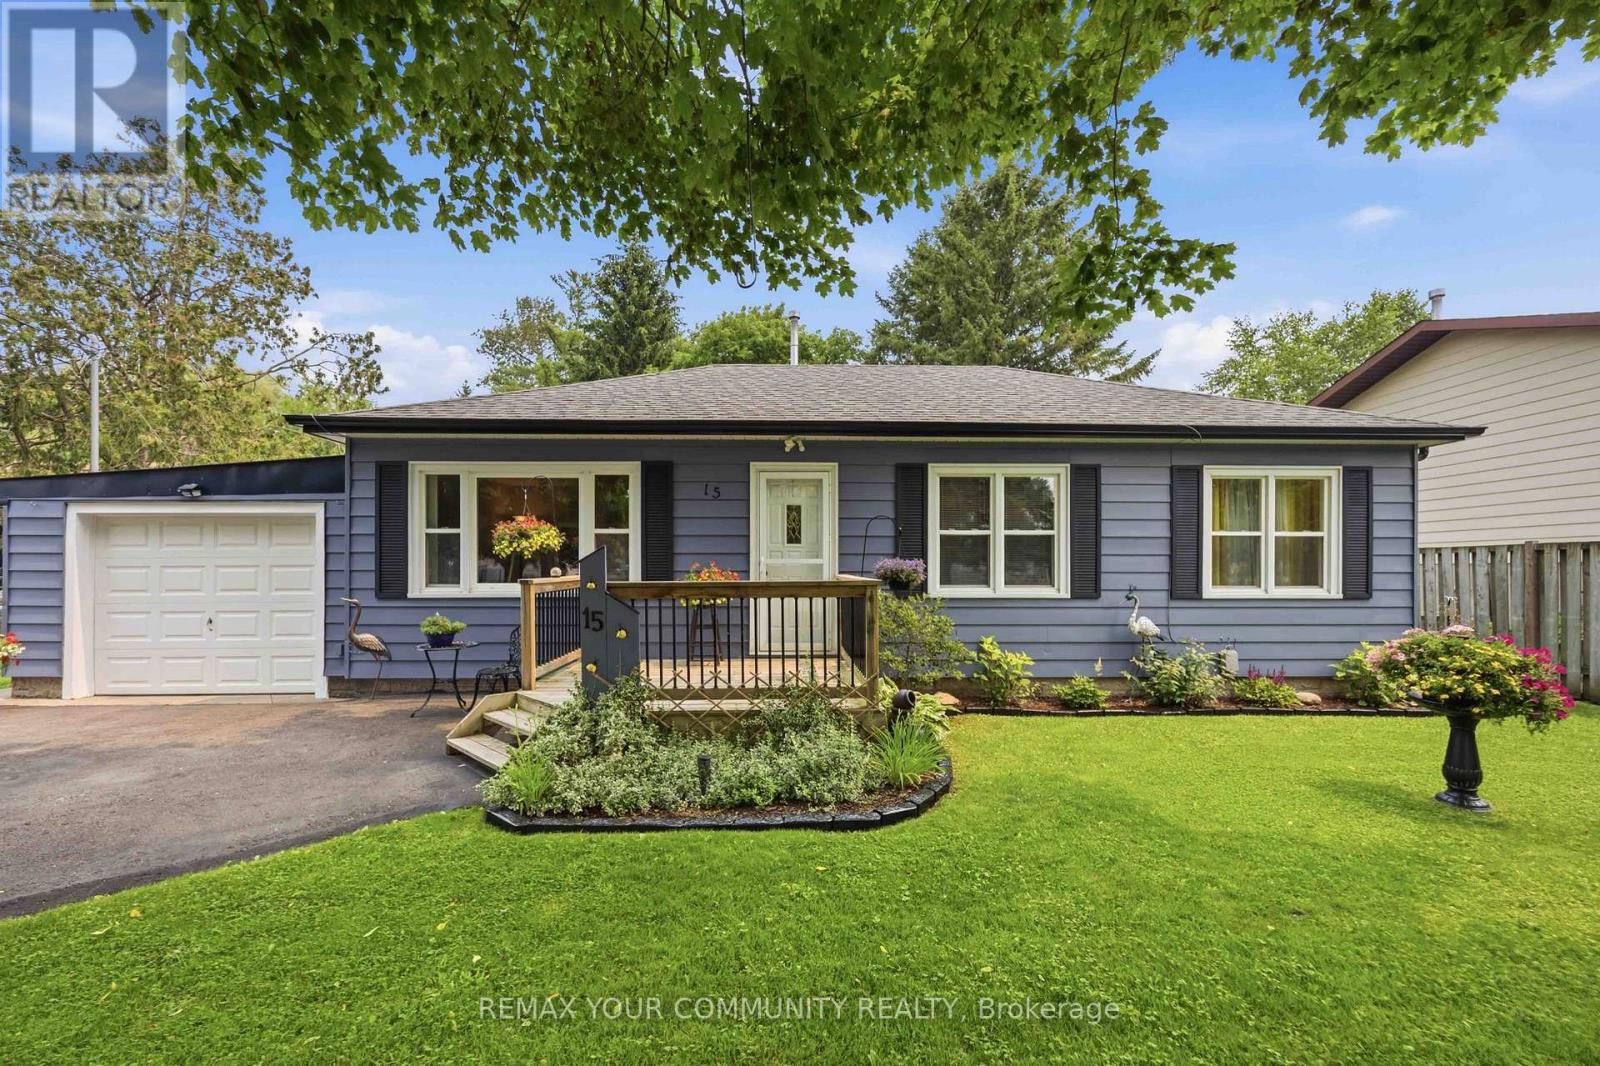
15 Georgina Street
Georgina (Sutton & Jackson's Point), Ontario
Welcome to your own private oasis in the heart of town. Perfectly suited for first-time buyers, downsizers, or those ready to embrace the ease of retirement, this beautifully maintained bungalow offers the rare combination of convenience, comfort, and exceptional outdoor living. From the moment you arrive, you'll appreciate the pride of ownership that shines throughout. Freshly painted inside and out, including all out buildings, truly move-in ready, every detail has been thoughtfully cared for, allowing you to simply unpack and start enjoying your new home. Offering three spacious bedrooms, a bright four-piece bath, and an attached garage, this home delivers functional one-level living without compromise. Step outside and prepare to fall in love. Spectacular mature gardens surround the property, creating a peaceful retreat that feels miles away from the hustle and bustle-yet you're just moments from schools, shopping, dining, parks, and all the amenities of in-town living. Less than 20 minutes to the highway 404 extension and approximately 5 minutes to beautiful Lake Simcoe! Whether you're enjoying your morning coffee among the blooms, entertaining family and friends, or relaxing in the privacy of your own backyard paradise, this is a home that invites you to slow down and savour every season. Opportunities like this don't come along often. If you've been searching for a turnkey bungalow with timeless charm, beautiful gardens, and an unbeatable location, your search ends here. Welcome home! (id:45725)

513 Egret Way W
Ottawa, Ontario
Welcome to 513 Egret Way, an exceptional former model home showcasing over $300,000 in premium upgrades and designer finishes throughout. This stunning 4-bedroom, 3-bathroom residence offers a rare combination of refined luxury, modern comfort, and impeccable craftsmanship. From the moment you step inside, you'll be impressed by the bright, sophisticated open-concept design. Upgraded flooring, custom details, and oversized windows create an inviting atmosphere filled with natural light. At the heart of the home is the spectacular chef-inspired kitchen, featuring elegant quartz countertops, premium cabinetry, high-end appliances, and a striking statement island - perfectly designed for both everyday living and effortless entertaining. The expansive living and dining areas offer a seamless flow with a warm yet sophisticated ambiance. Retreat to the luxurious primary suite, complete with a spa-inspired ensuite and generous walk-in closet, creating a private sanctuary at the end of the day. Three additional well-appointed bedrooms provide exceptional flexibility for family, overnight guests, or a dedicated home office. Every element of this remarkable residence reflects the quality and attention to detail expected of a true model home. With its impressive upgrades, elevated finishes, and sophisticated design, 513 Egret Way is a rare opportunity to own a showcase property in one of Ottawa's sought-after communities. Luxury. Style. Lifestyle. Welcome home. Open House Saturday September 5th, 2026 from 2 PM - 4 PM ** This is a linked property.** (id:45725)

1304 Devon Road
Oakville (Mo Morrison), Ontario
Prestigious Morrison character home with a resort-style pool garden. A Colonial Revival home on a quiet, tree-lined stretch of Devon Road in Oakville's exclusive Morrison neighbourhood. The premium 75 x 150 ft lot offers a private, fenced, south-facing backyard oasis and 3,816 sq ft of total living space (2,847 sq ft above grade + 969 sq ft finished lower level) with 4+2 bedrooms and 5 bathrooms. Oversized windows illuminate a spectacular double-height living room beneath an open gallery, and the formal dining room features a wall of windows framing picturesque pool and garden views. The updated chef's kitchen is equipped with granite countertops and custom cabinetry, opening to a breakfast area with built-in shelving, a desk and sliding doors to a large deck. Adjoining the kitchen, the cozy family room features a gas fireplace, custom built-ins, and substantial millwork and door casings. Upstairs hosts four bedrooms, three full bathrooms and a dedicated second-floor laundry room. The primary suite forms a private wing, with an 18'2" x 16'8" bedroom, a walk-in closet and a vaulted, skylit ensuite featuring dual vanities, a freestanding tub and a walk-in shower. The second bedroom enjoys a brand-new private ensuite, while the remaining two bedrooms share another newly completed full bath. Three upper bedrooms overlook the pool and gardens. A solid wood staircase leads to a finished lower level with a separate entrance, new laminate floors, a recreation room with a fireplace, two bright bedrooms with large windows and a full bath. Outside, the inground pool features integrated entry steps, a slide and a diving board, surrounded by hardscaped lounging areas, mature trees and a lush lawn. An extra-deep 27-ft garage opens into the finished lower level and has a rear overhead door to the yard. Walk to top-rated schools; minutes to Downtown Oakville, the lake, Oakville GO and the QEW. (id:45725)

508 - 397 Codds Road
Ottawa, Ontario
A rare opportunity to own one of only five builder-designed accessible residences of this size in Wateridge Village. Offering approximately 1,214 sq. ft., this bright and spacious 2-bedroom + den, 2-bath condo combines an exceptionally functional layout with contemporary finishes, impressive storage and a nearly 20-ft private balcony. The open-concept living and dining areas are filled with natural light, while the modern kitchen features ceiling-height cabinetry, quartz countertops, backsplash, stainless steel appliances and a deep double undermount sink. The generous primary bedroom offers a walk-in closet and ample room for a full bedroom suite, complemented by a second bedroom with its own walk-in closet and a versatile den ideal for a home office or additional living space. Designed with accessibility in mind, the residence features a 38" entry door, 36" interior doorways, a generous hallway and spacious main bathroom, while remaining equally appealing to buyers simply seeking a more generous, comfortable floor plan. Additional highlights include 9-ft ceilings, luxury vinyl flooring throughout, in-unit laundry, exceptional closet space and an owned storage locker. A rare, owned oversized underground parking space is conveniently positioned beside the elevator, providing exceptional ease of access and considerably more space than a typical condominium parking stall. Set in sought-after Wateridge Village between Rockcliffe Park and Rothwell Heights, the condo is surrounded by parks, pathways and recreation while remaining minutes from downtown. A distinctive combination of space, accessibility, storage and location in one of Ottawa's most exciting newer communities. (id:45725)
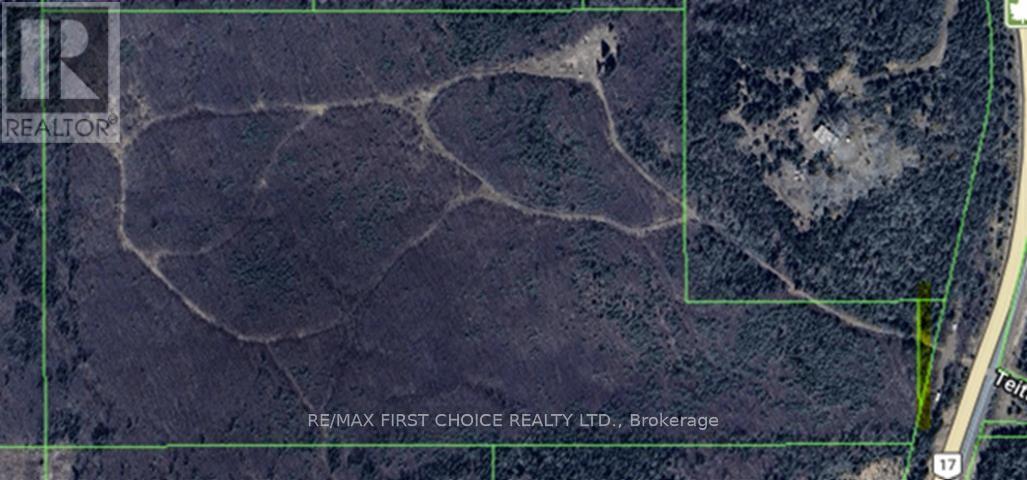
5937 Highway 11/17
Thunder Bay Remote Area, Ontario
Looking for space, privacy and endless possibilities? This 67-acre parcel offers a fantastic opportunity just off Highway 11/17 in Kakabeka. The property features hydro at the property, an existing driveway, a dug well and mature trees, providing a great starting point for your plans. Build your dream home or country retreat, create a private get away, or enjoy the land as your own hunting and recreational property. With plenty of space and natural beauty, the possibilities are yours! (id:45725)
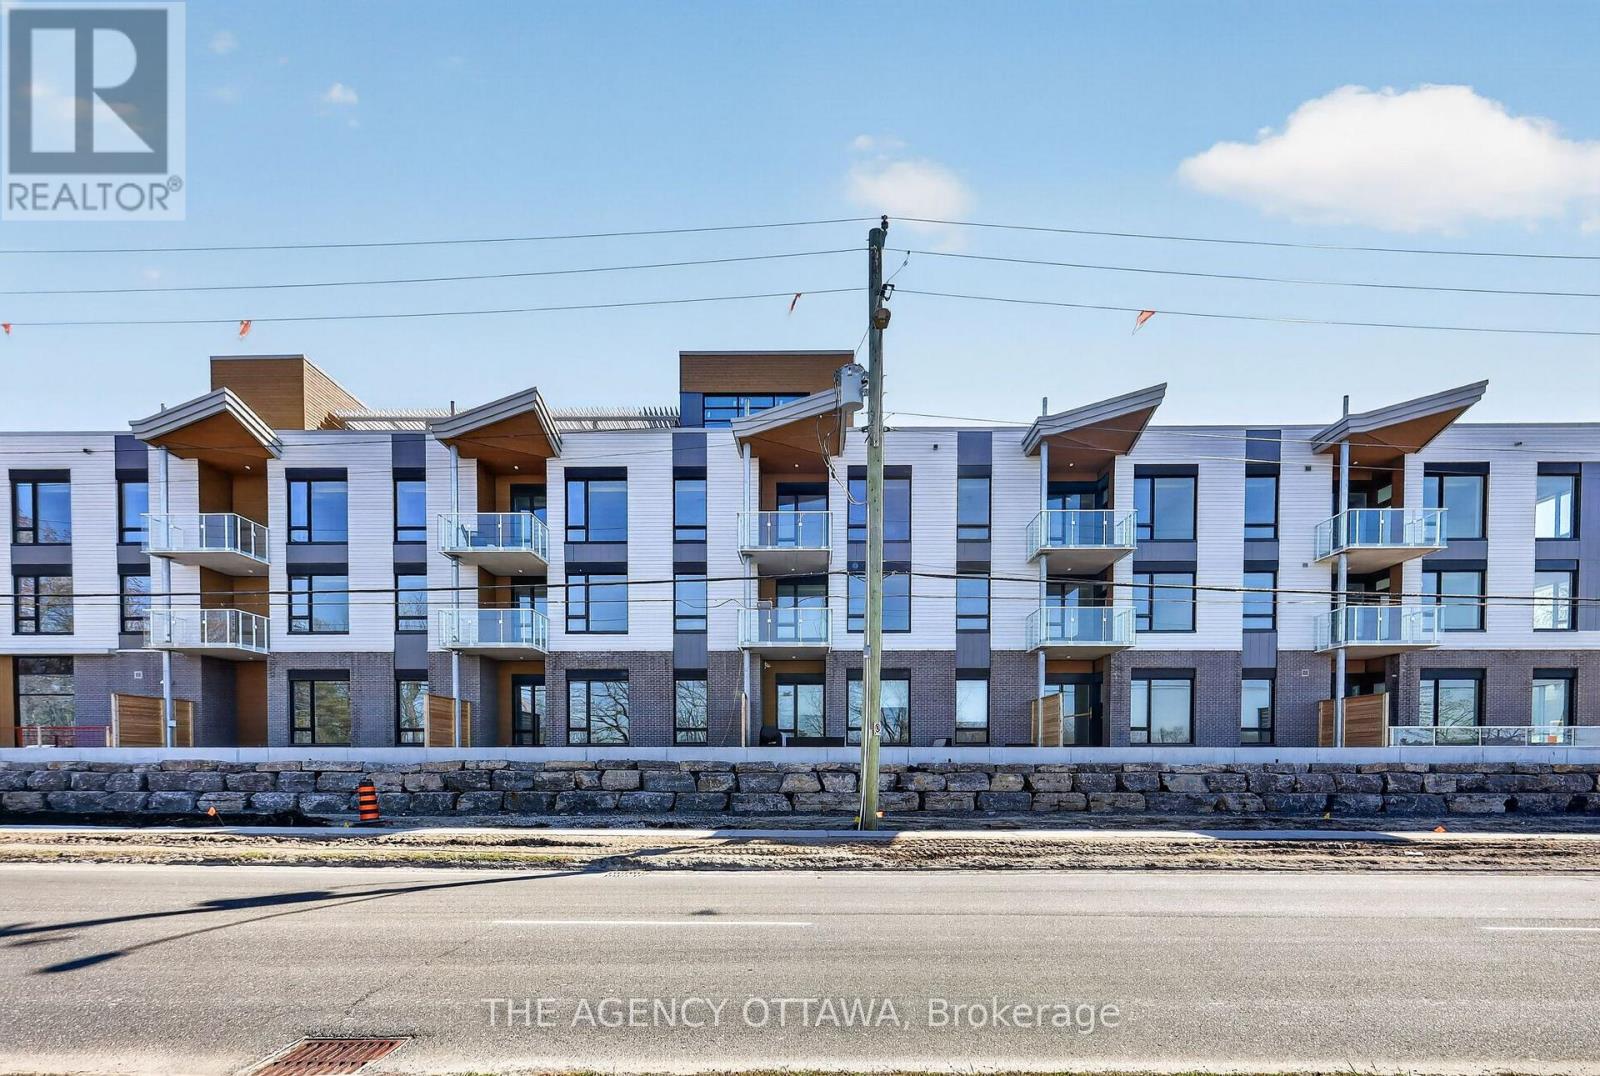
203 - 3073 Riverside Drive
Ottawa, Ontario
Modern 2-Bedroom unit steps from Mooney's Bay! Discover one of Ottawa's most sought-after new addresses. This stunning unit offers the perfect balance of nature and urban convenience, located just steps from the Rideau River, Mooney's Bay Beach, and Hog's Back Park, with downtown only a short drive away.This thoughtfully designed unit features a private covered balcony, efficient in-suite heat pump heating, and the convenience of an included parking space. Residents also enjoy premium amenities, including a scenic rooftop common space and on-site EV charging stations. **Limited Time Offer:** Enjoy FREE Wi-Fi for your first 6 months! (id:45725)
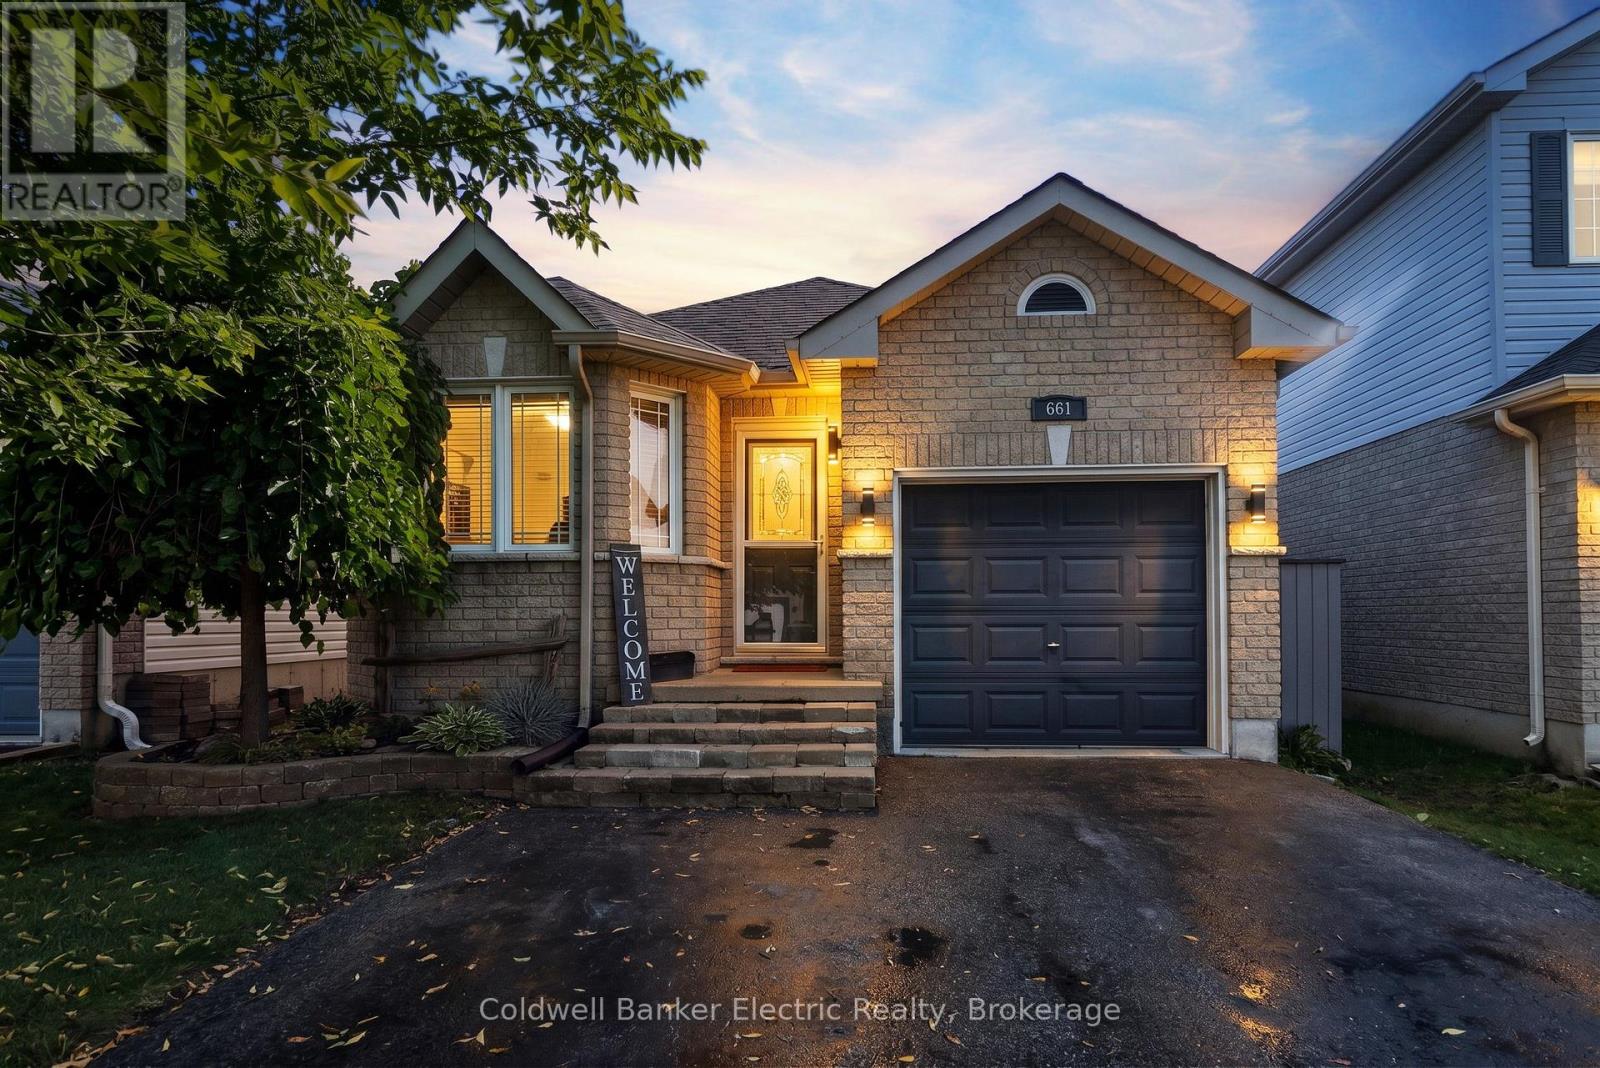
661 Clancy Crescent
Peterborough (Otonabee Ward 1), Ontario
Welcome to 661 Clancy Crescent, a charming and beautifully maintained raised bungalow in Peterborough's desirable west end! From the moment you step inside, this home has a warm, inviting feel, with plenty of natural light, hardwood flooring, and thoughtful details that give it real personality. The spacious living room features a lovely coffered ceiling, while the bright eat-in kitchen offers a pantry and an adjoining dining area with a walkout to the recently resurfaced back deck. The main bathroom has also been beautifully renovated, adding a fresh, updated feel to the home. The main level offers centrally located laundry, a generous primary bedroom, and a second guest bedroom with a bay window that would also make a great home office. Downstairs, the partially finished lower level adds two more bedrooms, and excellent potential for future development. The tall basement ceilings make the space feel open and comfortable, while a rough-in for a future bathroom gives you a great head start on creating even more finished living space. Outside, enjoy the fully fenced backyard complete with gazebo, hot tub, and gas BBQ. With an attached garage, private double driveway, and a convenient location close to parks, schools, shopping, golf, and everyday amenities, 661 Clancy Crescent offers a great combination of charm, comfort, functionality, and room to grow! (id:45725)
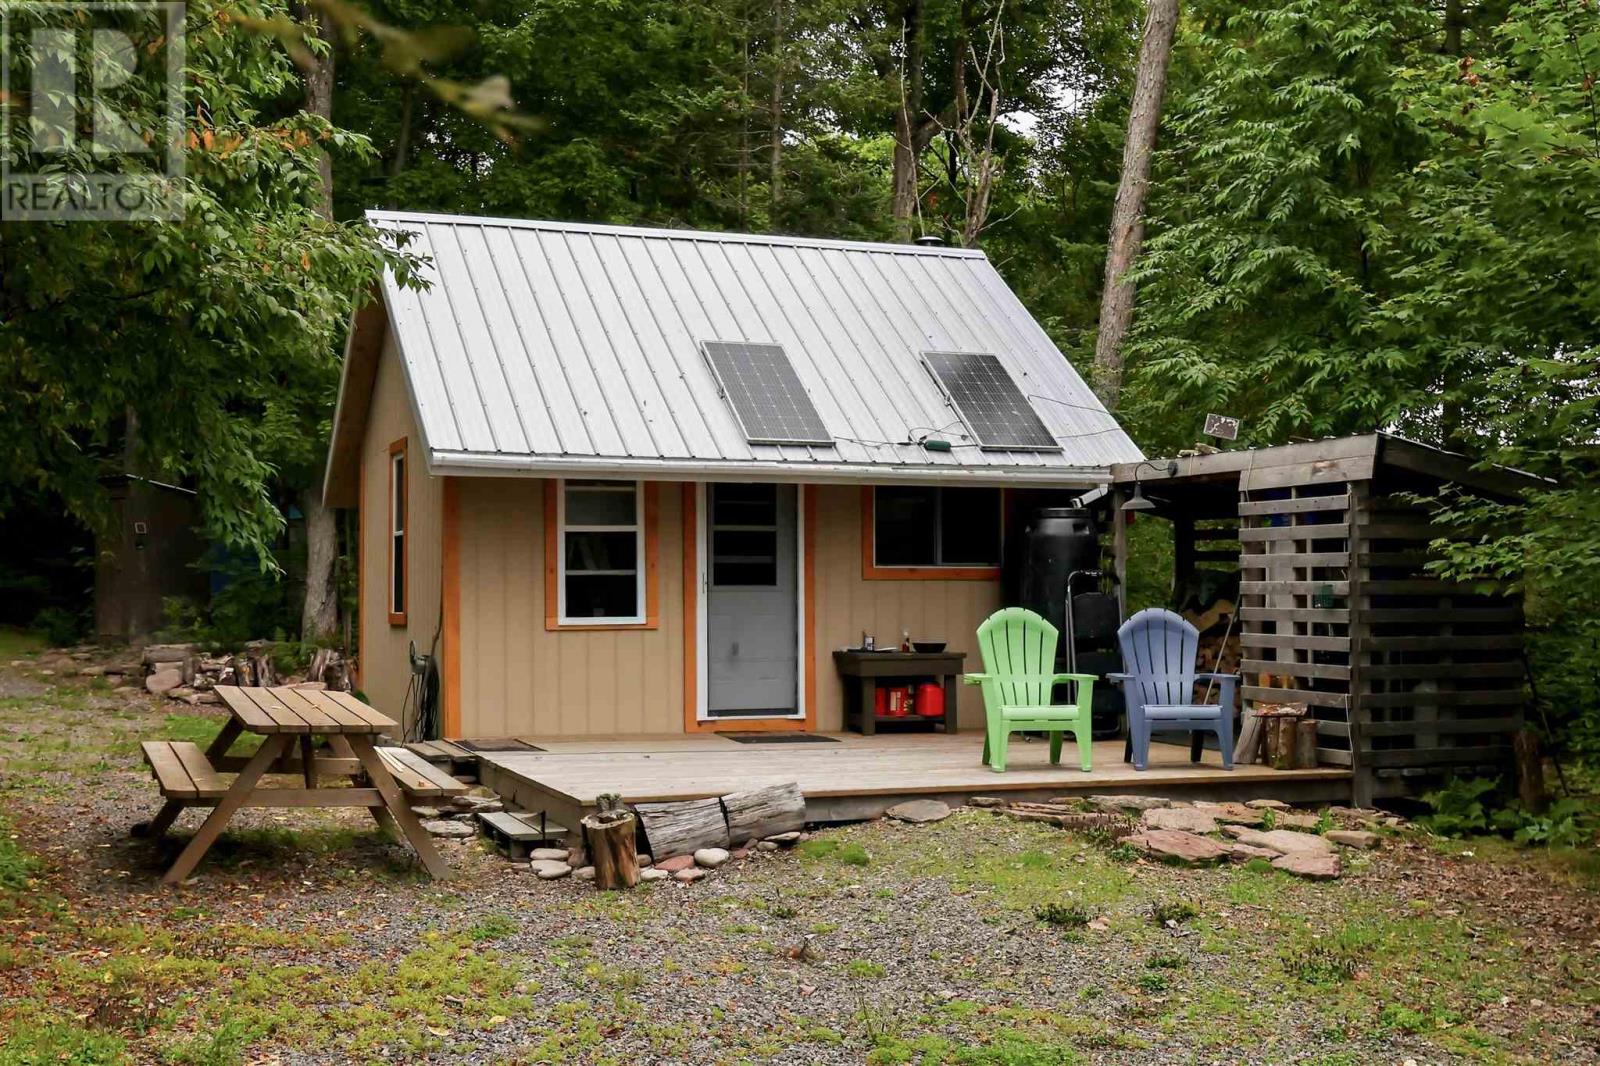
362 Corbett Dr
Batchawana, Ontario
Your Lake Superior getaway is waiting! Don’t miss this opportunity to own your own slice of Northern Ontario paradise on the spectacular shores of Lake Superior. This beautifully developed waterfront property offers breathtaking views, incredible sunsets, privacy, and a head start on creating the recreational retreat you’ve been dreaming of. Featuring approximately 100 feet of waterfront and extending over 440 feet deep, the property provides plenty of space, privacy, and potential for future development. The driveway and clearing have already been completed, saving you considerable time and expense. The cozy 14' x 16' cabin is ready for your weekend escapes and features a wood stove, large deck, metal roof, solar panels, and generator hookup. A woodshed, generator shed, and outhouse are also already in place. Adding even more value is a 16' travel trailer in great condition, providing additional sleeping and living space for family and guests. Whether you’re looking for a peaceful weekend retreat, a base for your Northern Ontario adventures, or a waterfront property with room to create something more, 362 Corbett Dr offers an incredible opportunity to enjoy Lake Superior living. Come for the sunsets. Stay for the peace, privacy, and endless possibilities. Call today to book a viewing! (id:45725)
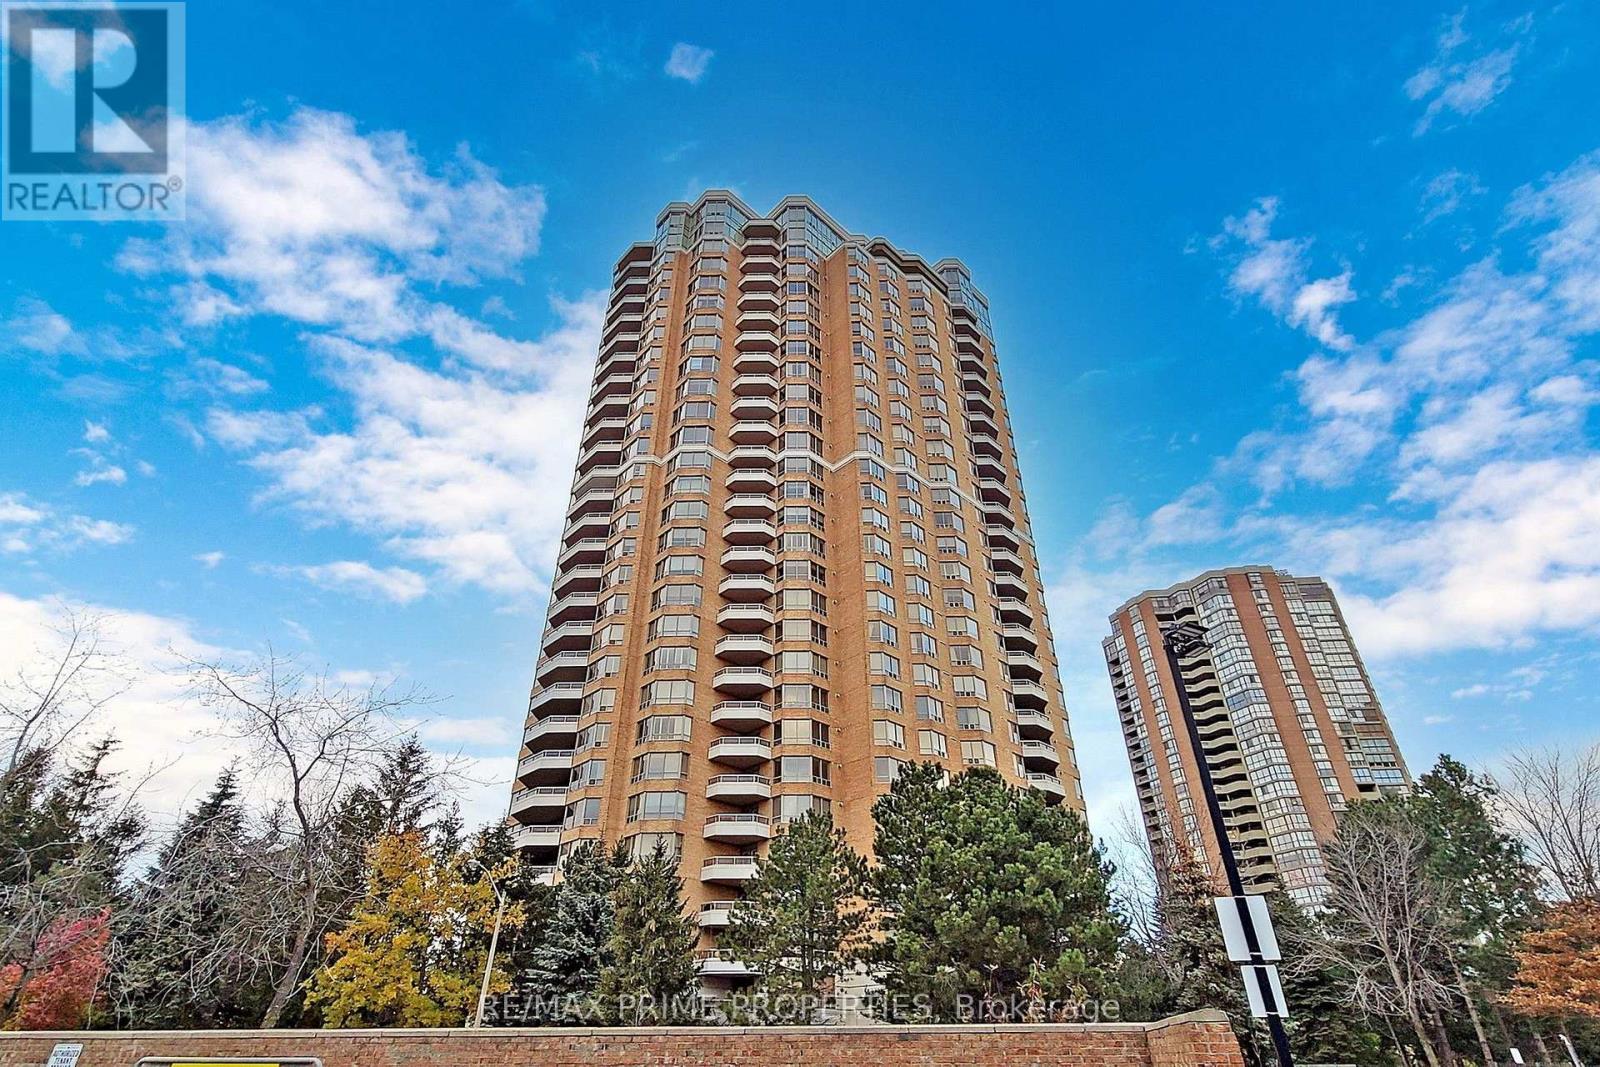
310 - 89 Skymark Drive
Toronto (Hillcrest Village), Ontario
The Excellence at Skymark By Tridel, 2Br +Den 1380Sq Ft, Newer Laminate Floors, Large Balcony, Great Location ,Hwy 404/ Dvp, Public Transit, Very Spacious Unit, Large Kitchen, Den Could Be Converted To A 3rd Bedroom. Split Bedroom, Gatehouse & 24 Hrs Security. Luxurious Hotel Style Lobby W/ Courtyards & Fountains, Steps To Shopping, Seneca College, Indoor/Outdoor Pools, Party Room, Bbq Area, Tennis, Squash,.Suite Overlooks Pool, Resort Style Rec Facilities, Ample Visitor Parking. (id:45725)
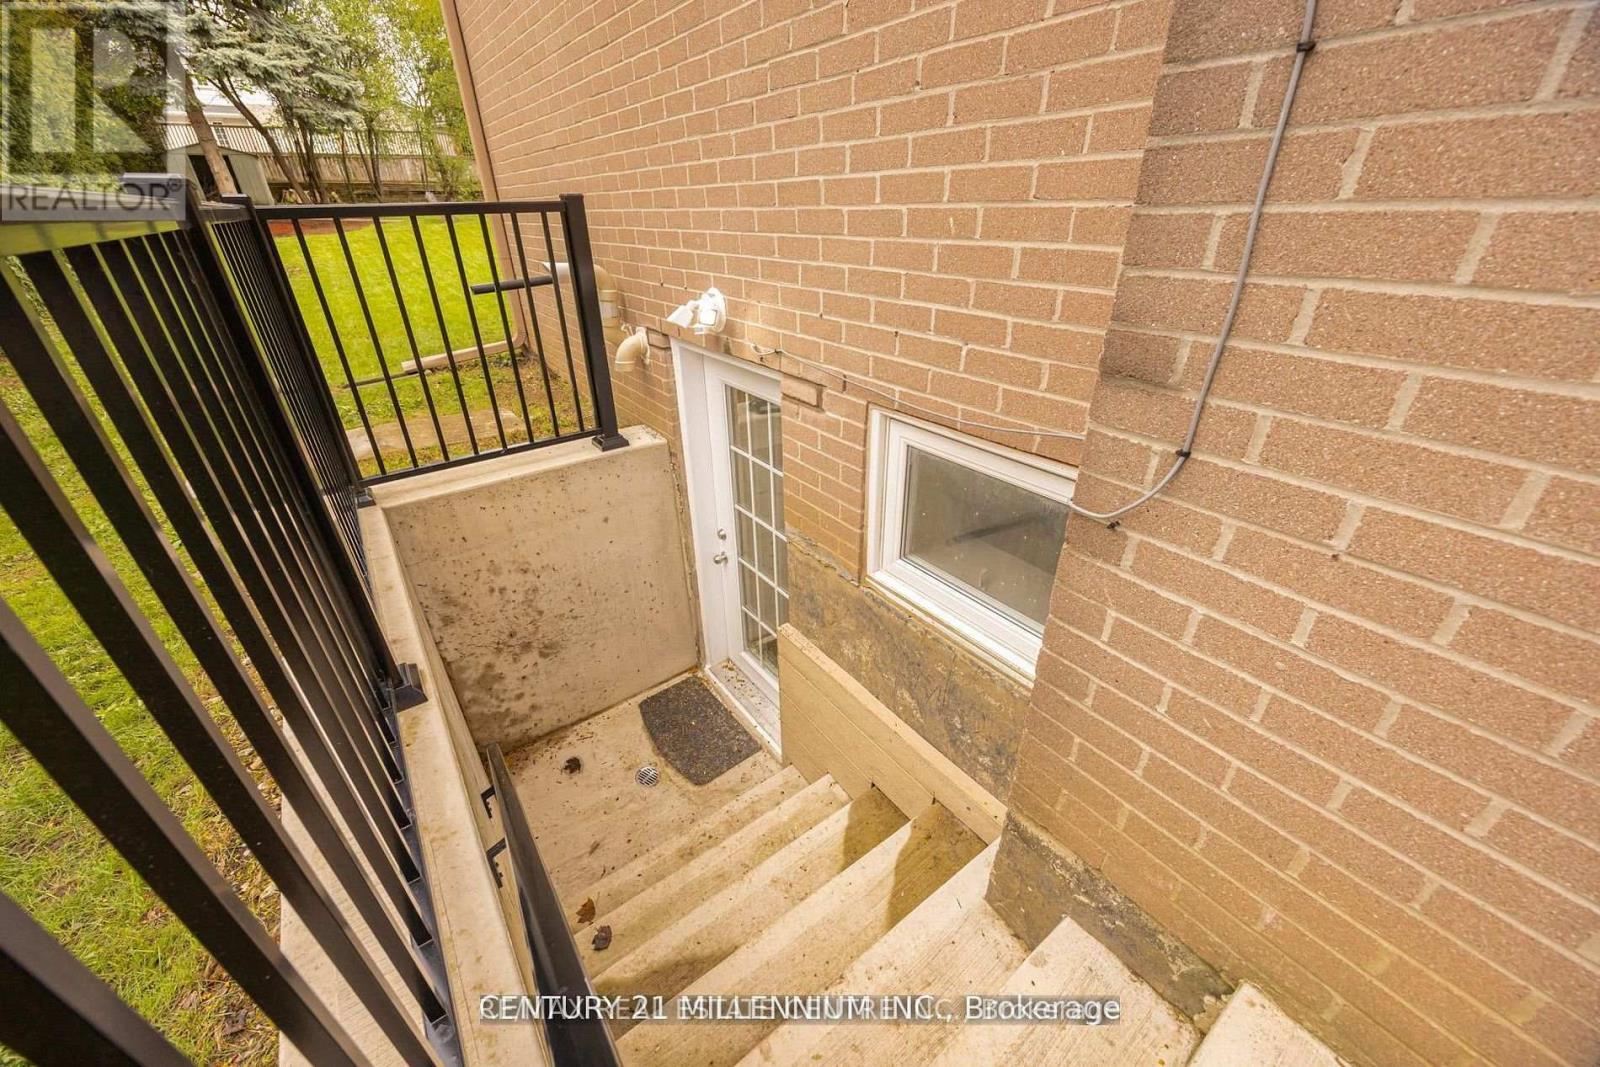
Basement - 18 Ridgehill Drive
Brampton (Brampton South), Ontario
Bright and spacious **legal 2-bedroom lower-level apartment** located in the sought-after Ridgehill Manor community of Brampton. Featuring a **private separate walk-up entrance**, two generously sized bedrooms, an open-concept living area and modern kitchen with shaker-style cabinetry, quartz countertops and undermount sink. Modern 3-piece bathroom with large shower. **One parking space included** and convenient **shared laundry**. Enjoy a quiet, established neighbourhood surrounded by mature greenery and located **across from expansive ravine and conservation parkland**. Close to schools, parks, shopping, groceries, public transit and everyday amenities. Tenant responsible for **30% of utilities**. A comfortable and well-located place to call home! (id:45725)
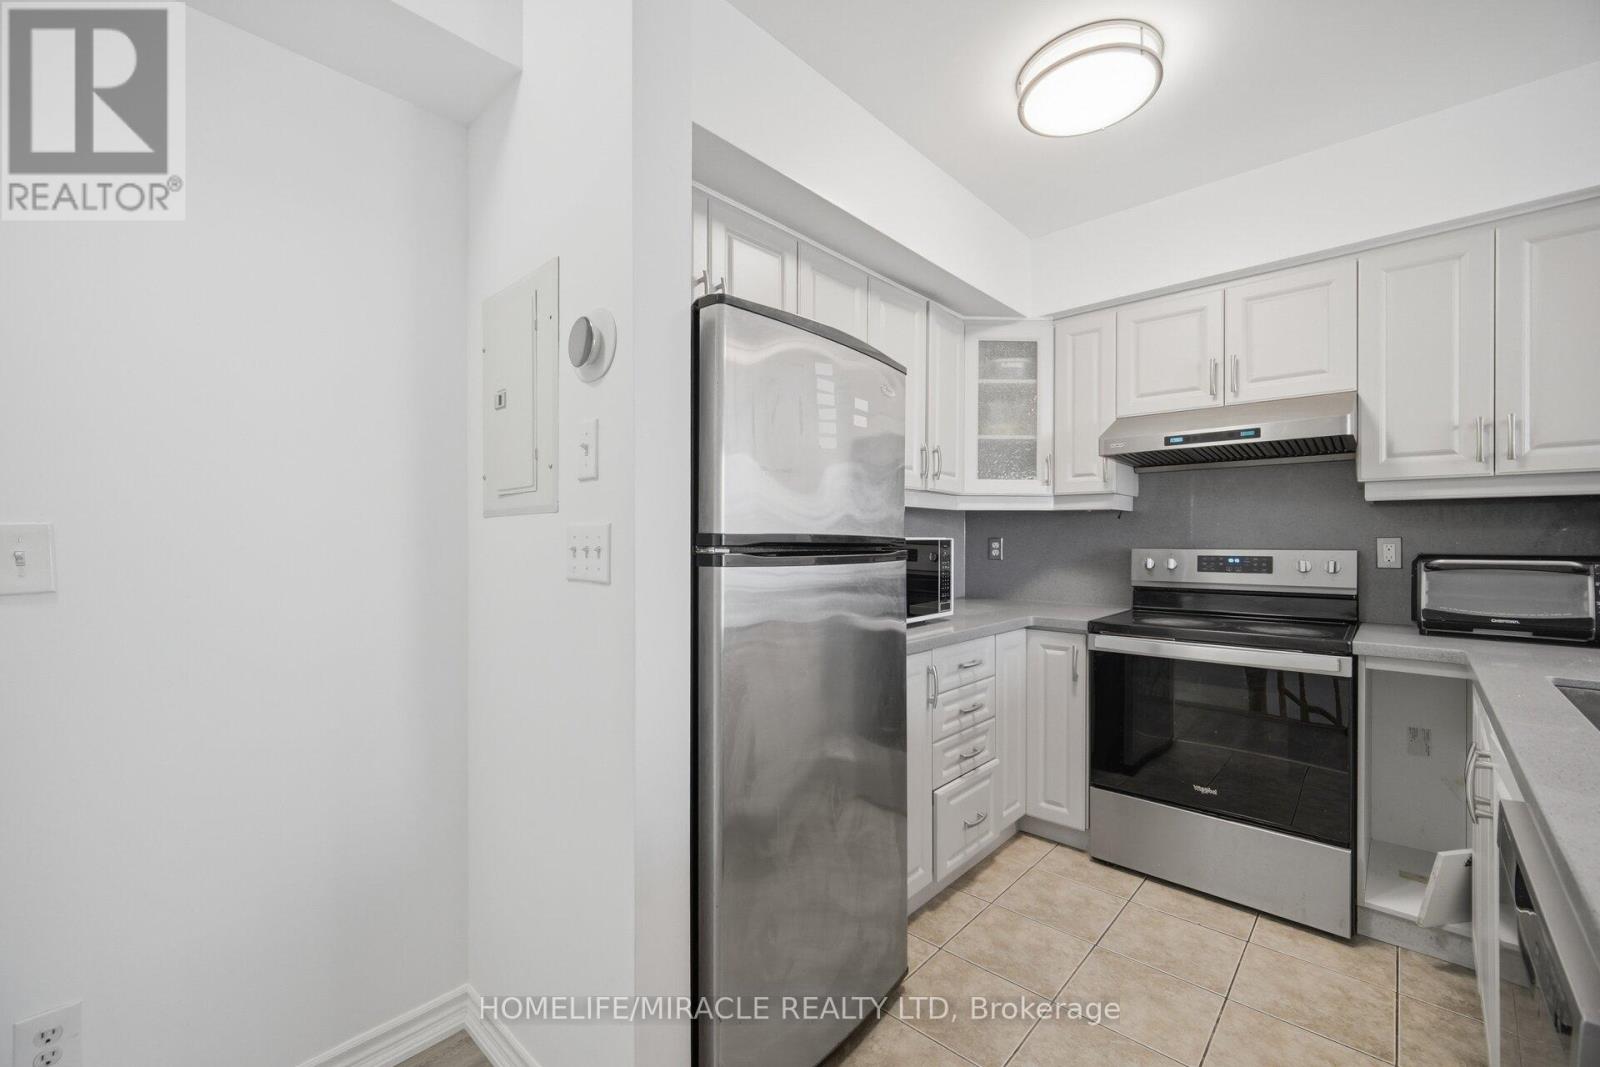
2002 - 3049 Finch Avenue W
Toronto (Humbermede), Ontario
Welcome to 3049 Finch Avenue West, Unit 2022, where comfort, convenience and lifestyle come together in Harmony Village. This spacious 4-bedroom, 3-washroom townhouse features a bright, functional layout with laminate flooring throughout, three private balconies and a warm, inviting atmosphere within a peaceful community. The well-appointed kitchen includes stainless steel appliances, along with a fridge, stove, washer and dryer, making everyday living effortless.Enjoy the rare combination of space and location, with Finch West LRT and TTC at your doorstep, easy access to Hwy 400 and major routes, and close proximity to York University, Humber College, schools, shopping centres, hospitals, places of worship, parks and everyday amenities. Underground parking provides added convenience.Whether you are a first-time homebuyer, savvy investor or downsizer, this home presents an exceptional opportunity to own in a highly connected, established neighbourhood. It offers the space you need today, along with a location that can support your investment tomorrow. (id:45725)
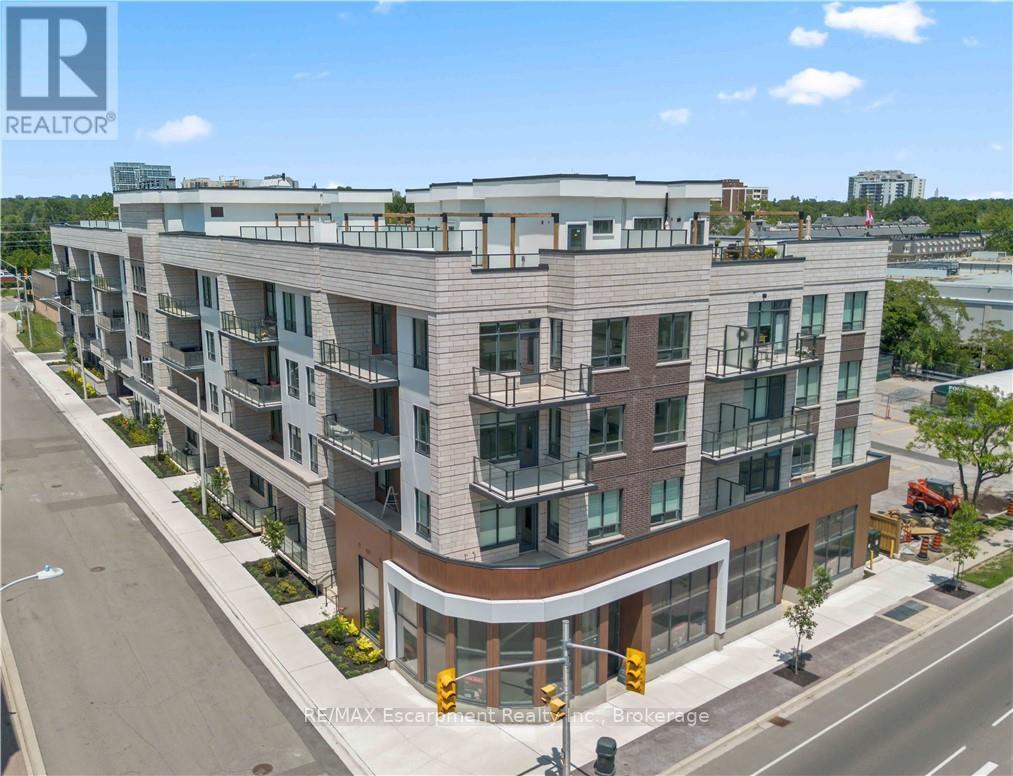
201 - 123 Maurice Drive
Oakville (Co Central), Ontario
Experience elevated living in this exceptional 3-bedroom plus den suite at The Berkshire Residences, offering an impressive 2,099 sq. ft. of thoughtfully designed interior space, complemented by a spacious 168 sq. ft. private balcony for seamless indoor-outdoor enjoyment. Crafted with luxury and comfort in mind, this residence showcases soaring 10-foot ceilings, premium hardwood flooring throughout, and bespoke soft-close cabinetry. The designer kitchen is a true centerpiece, featuring porcelain slab countertops and matching backsplash, extended-height cabinetry, a striking waterfall-edge island, and a complete 6-piece appliance package. The elegant bathrooms are finished with upgraded vanities, premium tile selections, and heated floors, delivering a spa-inspired experience. Every detail has been carefully curated to provide a refined and sophisticated living environment. Complete with two parking spaces and a storage locker, this stunning suite offers the perfect blend of luxury, functionality, and convenience in one of Oakville's most prestigious new residences. (id:45725)
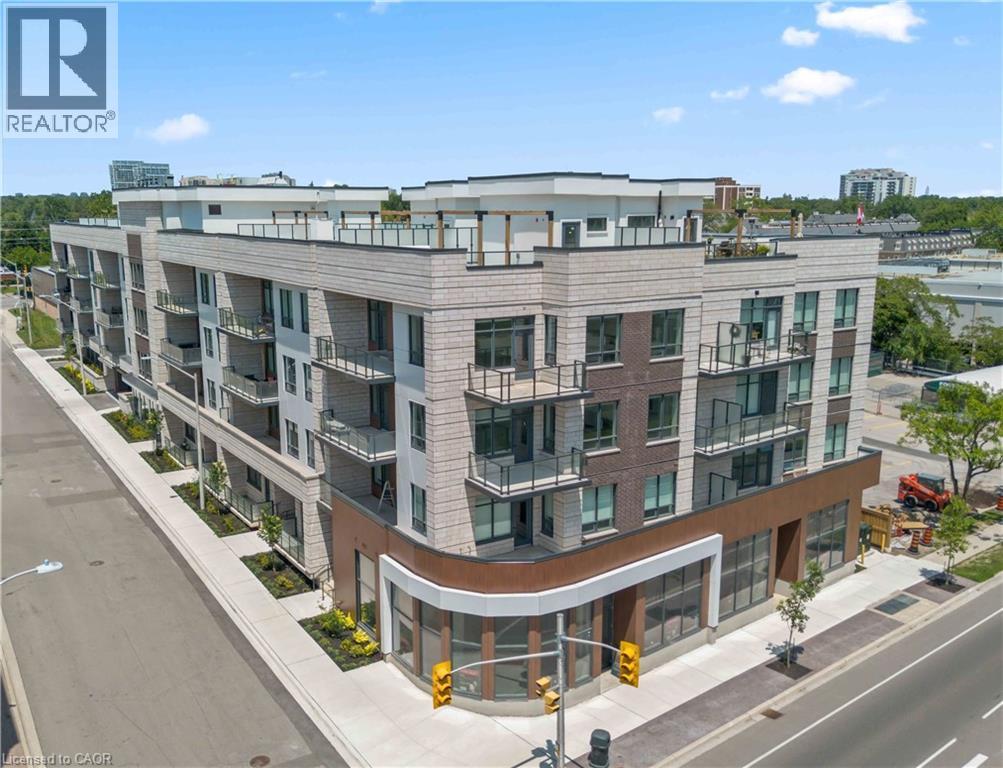
123 Maurice Drive Unit# 216
Oakville, Ontario
Experience luxury living in South Oakville with this stunning 2-bedroom plus den model suite at The Berkshire Residences, now move-in ready. Offering 1,500 square feet of beautifully designed space, this suite features soaring 10-foot ceilings, a spacious laundry room, and premium brushed oak hardwood flooring throughout. The modern kitchen is a chef’s dream, complete with soft-close cabinetry, a large island with a waterfall edge, quartz countertops and matching backsplash, and a full 6-piece stainless steel appliance package. Additional upgrades include extended-height kitchen cabinets, upgraded vanities and tiles in all bathrooms, and a sleek Napoleon Entice Series electric fireplace with a contemporary stone surround. Enjoy the comfort of heated flooring in the bathrooms and the sophisticated, townhouse-style feel of the layout. Two parking spaces and a storage locker are also included, offering added convenience in this upscale residence.Condo Fees approximate. The Berkshire Residences combines striking architecture with modern elegance, making this suite a perfect place to call home. (id:45725)
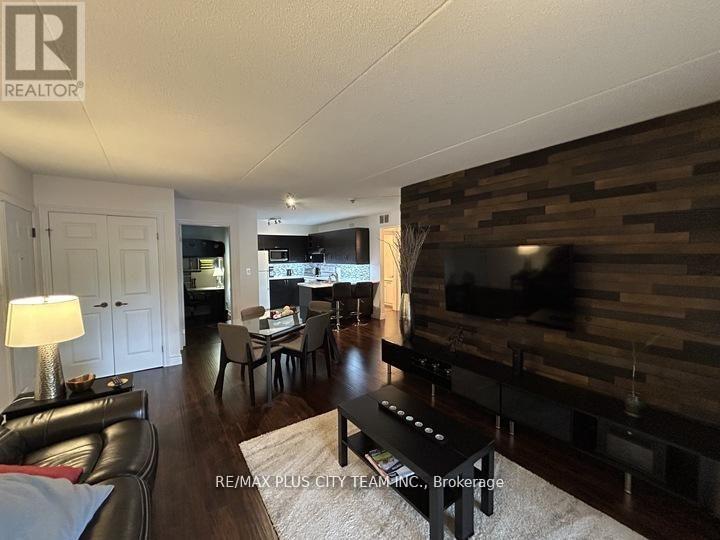
220 - 2030 Cleaver Avenue
Burlington (Headon), Ontario
This 2-bedroom, 1-bathroom condo at Forest Chase offers a functional open-concept layout in Burlington's highly desirable Headon Forest community. The kitchen features a breakfast bar, ceramic tile flooring, laminate countertops, and a glass tile backsplash, seamlessly connecting to the living and dining area. Garden doors from the living room open onto a private balcony, providing a comfortable space to relax and enjoy the outdoors. One parking space is included.Ideally located within walking distance of shopping, restaurants, parks, schools, public transit, and everyday conveniences. An excellent rental opportunity offering comfort and convenience in a sought-after Burlington neighbourhood. (id:45725)
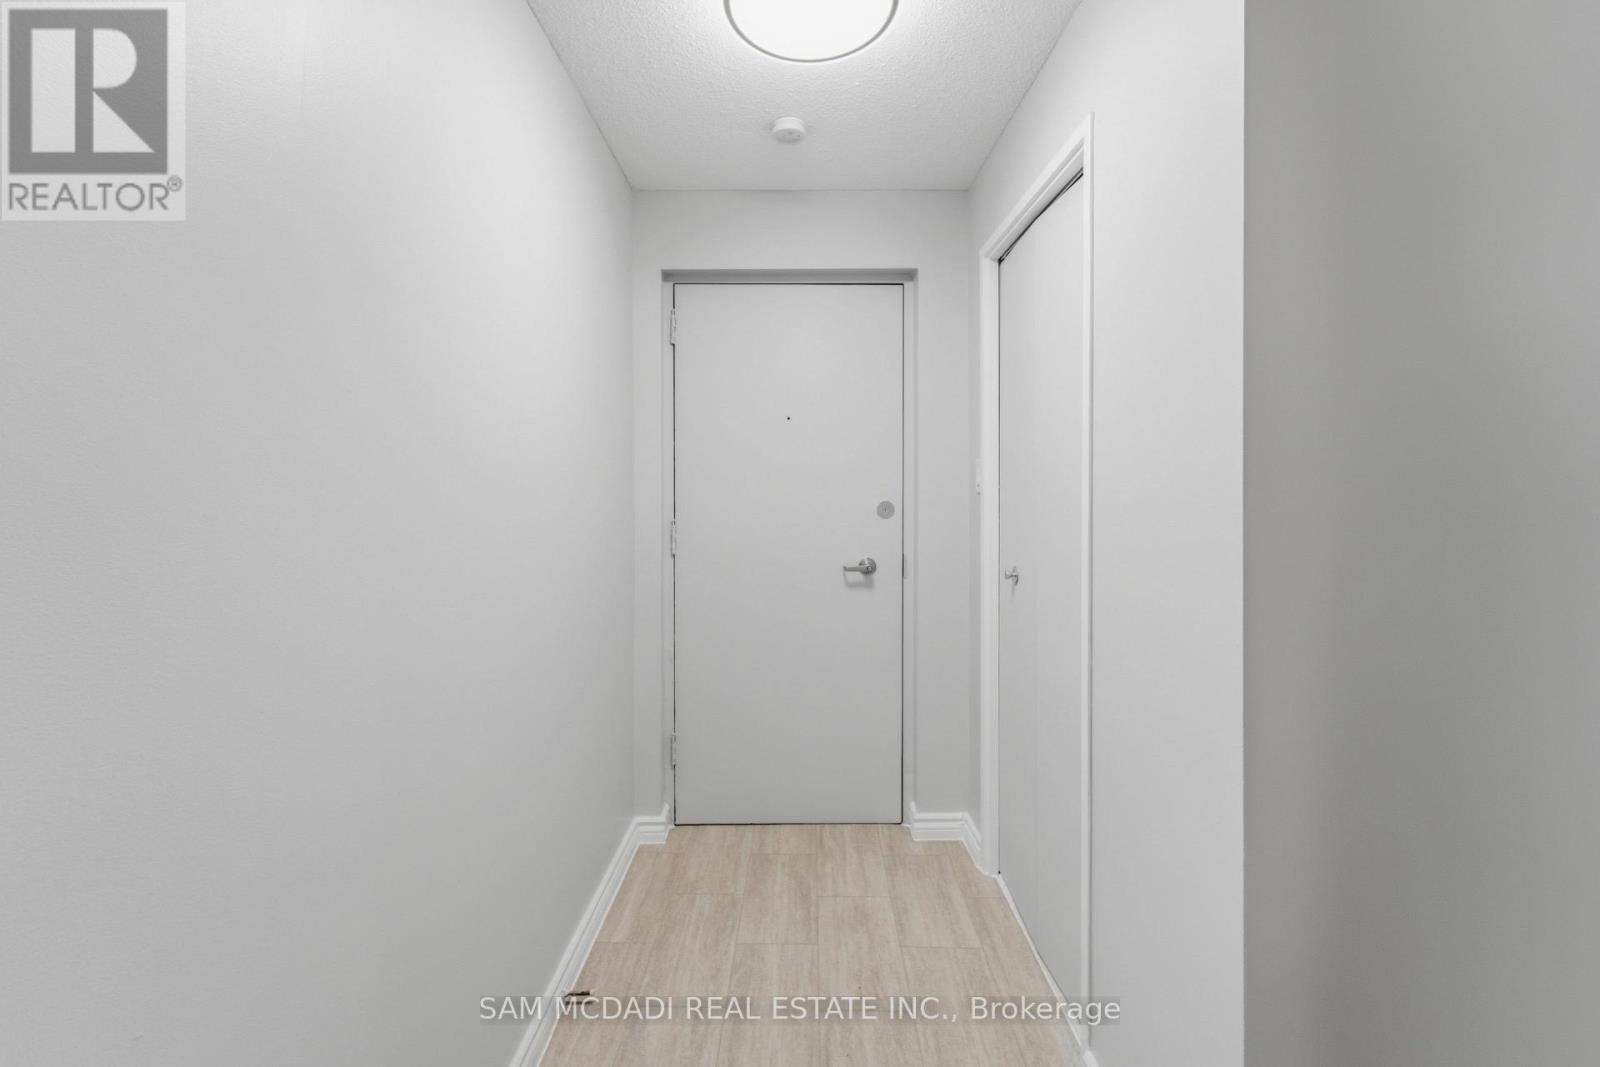
509 - 47 Munroe Street
Cobourg, Ontario
Welcome to this beautifully designed spacious 1-bedroom home, featuring a highly functional layout and an abundance of warm, natural light. The modern gourmet kitchen is equipped with sleek stainless steel appliances, perfect for home cooking. The unit offers excellent storage solutions to maintain a clutter-free environment. All utilities are included in the monthly rent. One dedicated parking space is available for an additional $55/month. Prime neighbourhood location just steps from grocery stores, public transit, and a local school. Enjoy the perfect balance of comfort, convenience, and modern living !! (id:45725)
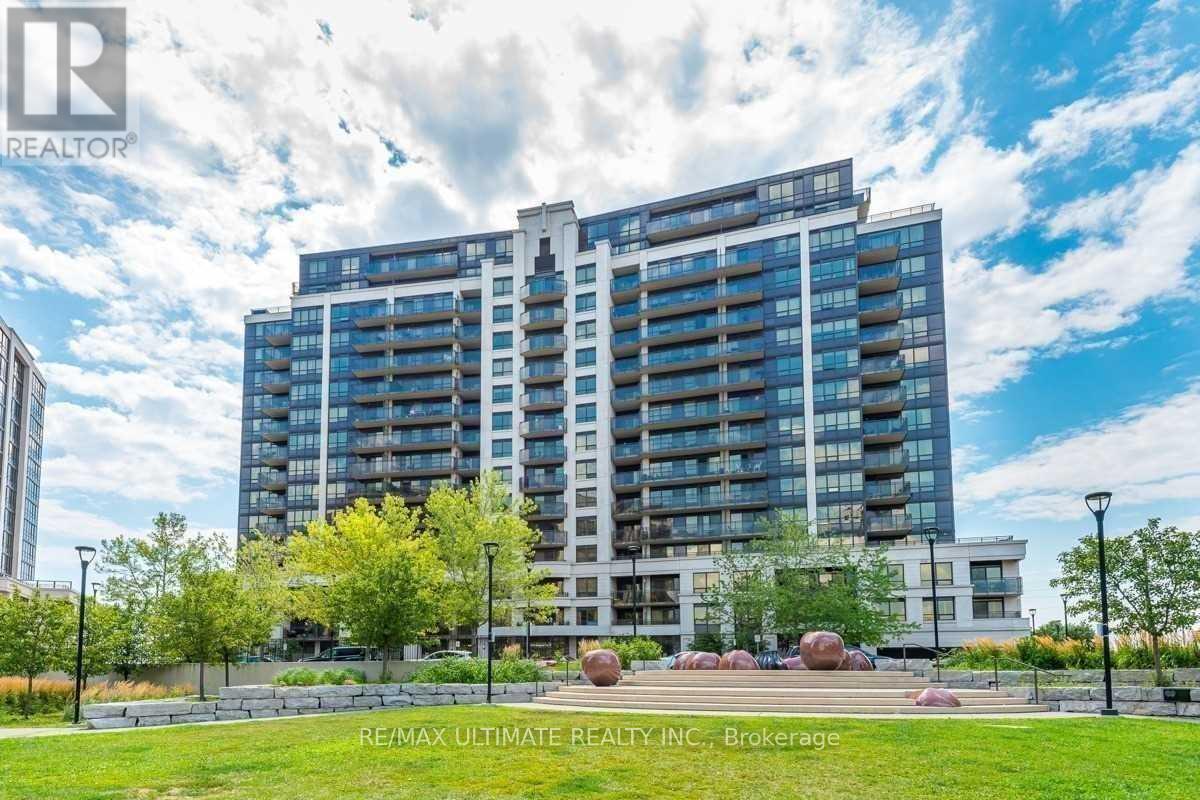
1411 - 1070 Sheppard Avenue W
Toronto (York University Heights), Ontario
Spacious 682Sqft Luxury Condo Across From Downsview Subway Station on the 14th Floor. Unobstructed South View W/100Sqft Terrace. Engineered Floors Washer& Dryer Set. Newly Quartz Counters, Newly Appliances. Large Master Bedroom With Walk-In Closet. Steps To Yorkdale Mall And Access To Highway 401. Amenities Include Pool, Gym, Media Room, Sauna, 24Hr Concierge, And Ensuite Laundry. Parking and locker included. 24-hr concierge, indoor pool, sauna, fitness centre, guest suites, and visitor parking. Excellent Tenant /Willing To Stay. (id:45725)
2128 Old Hastings Road
Wollaston, Ontario
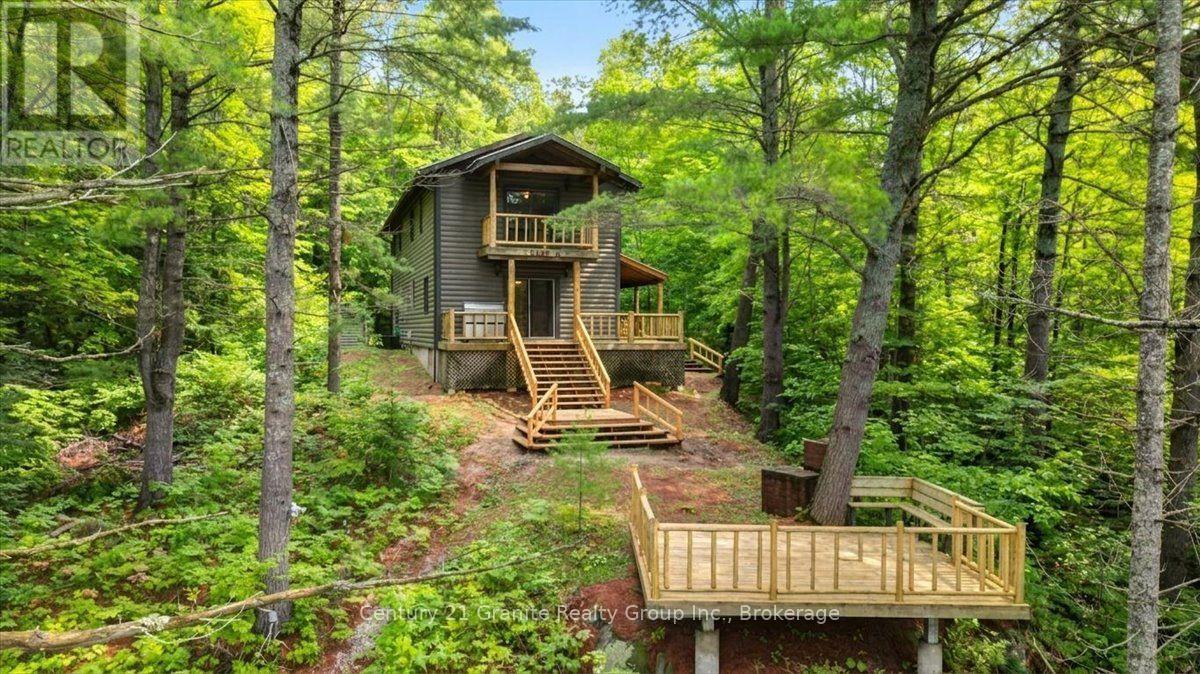
Welcome to an extraordinary 700+ acre private recreational paradise, offering a rare opportunity to own a property of this scale, beauty and history. Featuring five lakes, including your very own private lake, this remarkable estate is the ultimate destination for the outdoor enthusiast, hunter, angler or anyone seeking unmatched privacy and adventure. The impressive lodge offers 5 bedrooms and 4 bathrooms, along with a forced-air propane furnace, central air conditioning and an attached 1.5-car garage. Enjoy the spectacular natural surroundings from the wrap-around deck and multiple levels of decking overlooking the private lake-the perfect setting for entertaining, relaxing or simply taking in the peaceful views. A boathouse, new dock and direct access to the water complete this incredible waterfront experience. The property is truly a hunters dream, with miles of trails to explore, 10 ladder stands and 10 two-person box stands already in place. Anglers will also appreciate that tow of the lakes are full of bass, providing excellent fishing right on your own property. Need room for all your equipment and recreational toys? The impressive 30'x 68' garage with power offers exceptional storage space and also features living quarters at the rear, complete with its own forced-air propane furnace. This property offers more than incredible acreage, lakes and outdoor recreation-it comes with a story. The current owner is a former Cy Young Award winner with the Toronto Blue Jays, and the property is filled with fascinating stories and Blue Jay's history that make this a truly one-of-a-kind offering. With over 700 acres, five lakes-one being private, exception hunting and fishing, extensive trails, impressive buildings and a rich sports history, there is simply too much to describe. This is a property that truly needs to be experienced in person. Book your showing today! (id:45725)
40 Rosanne Circle
Wasaga Beach, Ontario
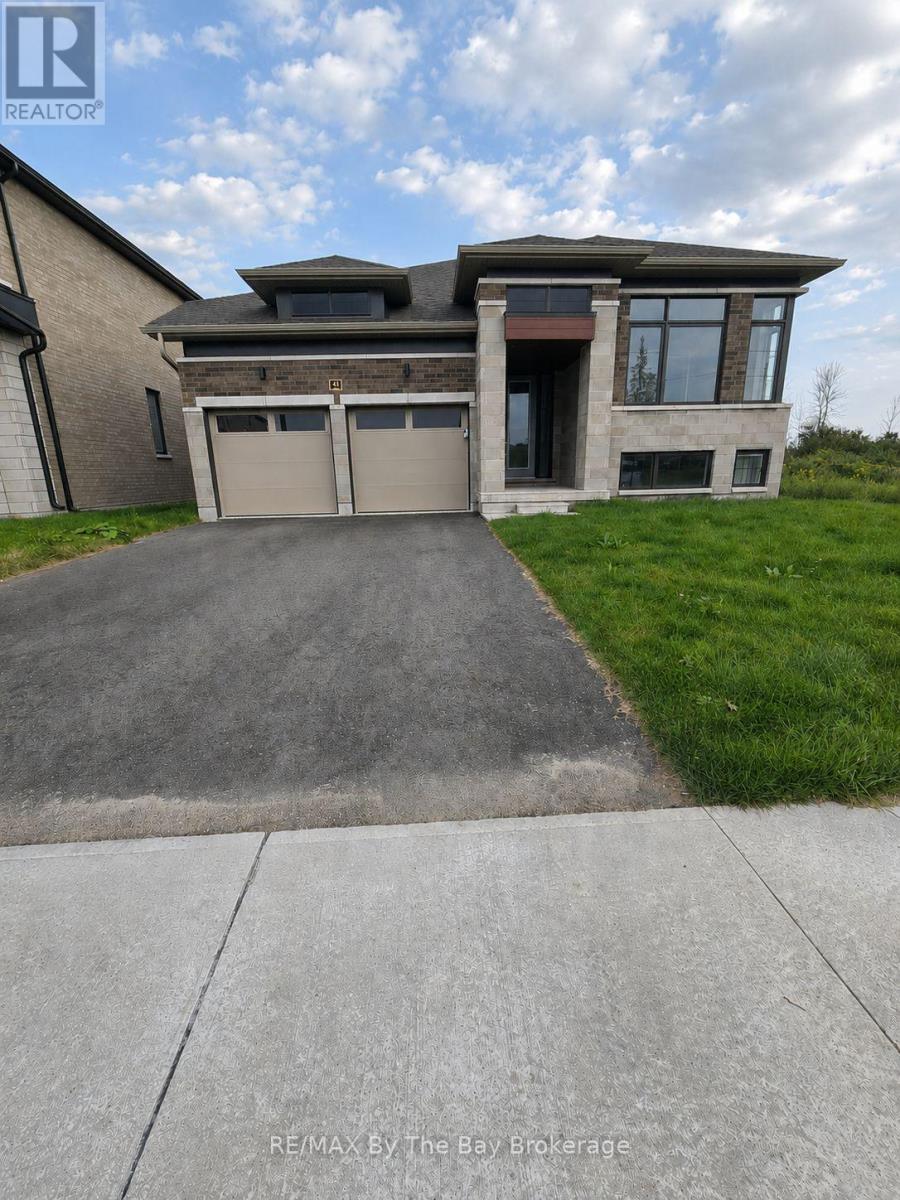
FOR LEASE! Upper level of this beautiful detached raised bungalow home in River's Edge community in Wasaga Beach. This beautiful model offers a bright and open concept kitchen, breakfast area and great room, 3 bedrooms, and 2.5 bathrooms. Features a sunken laundry room. Spacious primary bedroom with 5 piece ensuite bathroom and a walk-in closet. Attached garage with access to inside the home. The property backs onto a beautiful trail and green space. Tenant will occupy main level only, have access to one parking spot in the garage and half the driveway. Shared backyard. No smoking of any kind. Tenant will be responsible for the 50% of all utilities (gas, hydro, water, water heater) that will be payable directly to the Landlord. Any tenant the landlord considers will meet with the landlord before the final decision is made. (id:45725)
40 Rosanne Drive
Wasaga Beach, Ontario
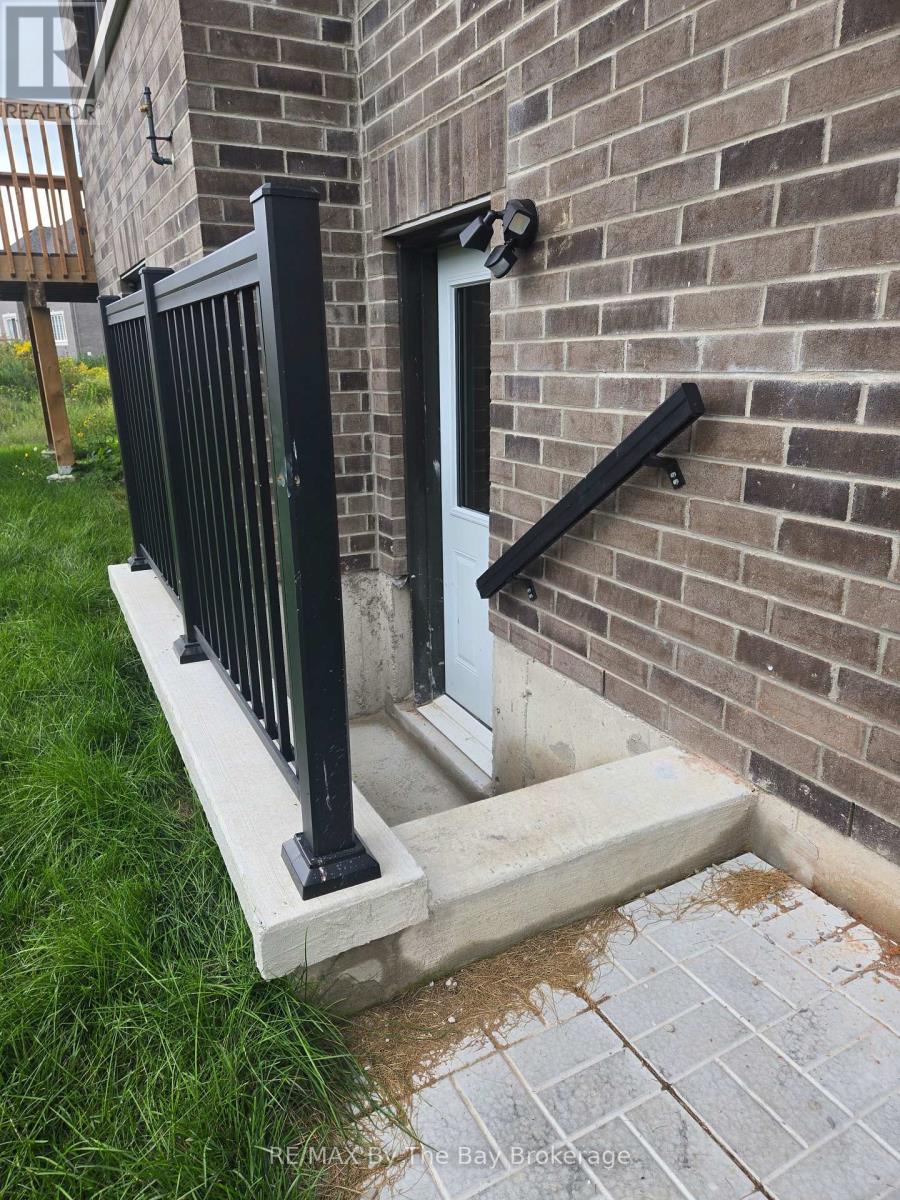
FOR LEASE! Brand-new, never-lived-in 3-bedroom basement apartment in the desirable River's Edge community of Wasaga Beach. This bright and spacious unit features a well-appointed kitchen with dining knook, comfortable living room, 3 bedrooms, and 2 full bathrooms. The apartment offers a practical and functional layout with modern finishes throughout. Enjoy the convenience of in-suite laundry and a separate entrance. The property is situated beside a beautiful trail and green space, providing a peaceful and scenic setting. Located in a growing community close to beaches, shopping, restaurants, schools, and other amenities. A great opportunity to rent a brand-new 3-bedroom, 2-bathroom basement apartment in Wasaga Beach. Any tenant the landlord considers will meet with the landlord before the final decision is made. (id:45725)
203 - 12 Old Mill Trail
Toronto (Kingsway South), Ontario
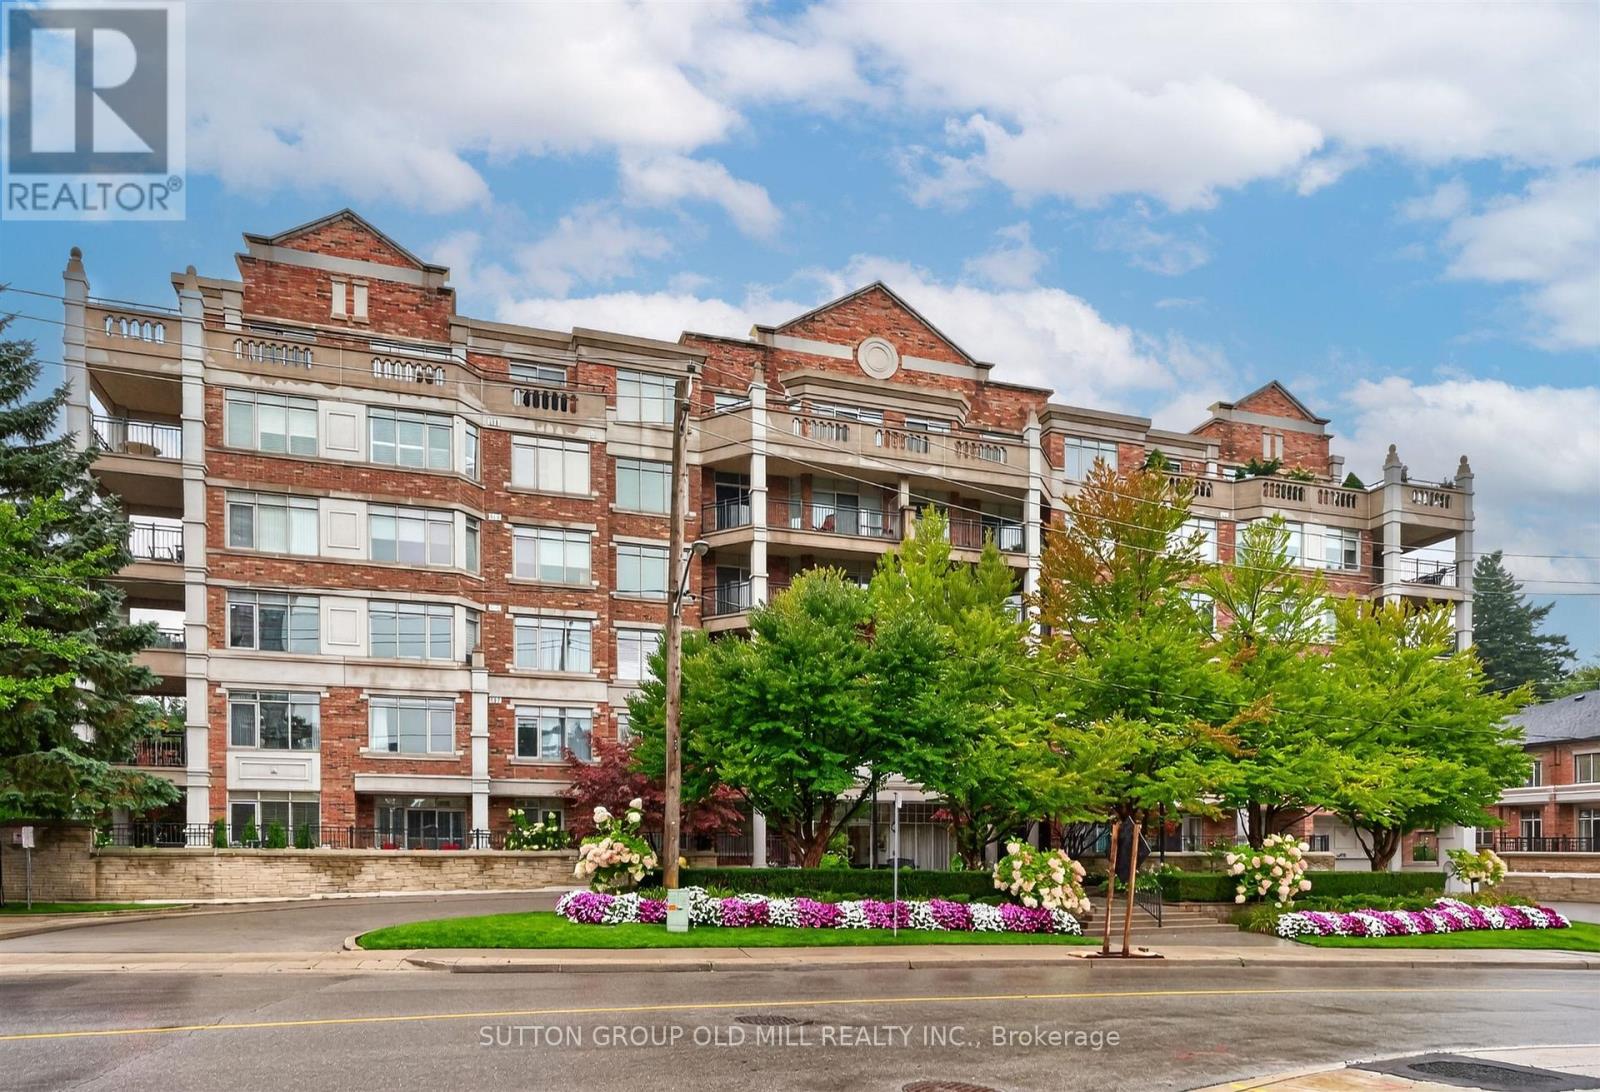
**Award-Winning Kensington II - Luxury Low-Rise At Old Mill ** Sought After Address! Exceptional, Sunny South-West Facing, Corner Suite Offering a Rare Combination Of Generous Proportions, Privacy And Refined Living. Thoughtfully Designed Split Bedroom Plan With 2 Bedrooms + Den, 3 Baths, And 2 Parking Spaces - 1758 Sq. Ft.! This Suite Features Beautiful Natural Light And Serene, Treed Views From Every Window! A Gracious Entrance Opens To Beautifully Proportioned Principal Rooms, With Hardwood Floors Throughout. The Elegant Living And Dining Spaces Provide An Ideal Setting For Both Intimate Gatherings And Sophisticated Entertaining, While The Spacious Dining Room Offers Ample Room For A Truly Impressive Dining Suite. The Well-Appointed Family-Sized Kitchen Features A Walk-Out To An Expansive Private Terrace-Like Balcony - An Exceptional Outdoor Retreat Overlooking Peaceful, Park-Like Surroundings. This Is A Wonderful Extension Of The Living Space Where You Can Enjoy Your Morning Coffee, Alfresco Dining Or Quiet Evenings Outdoors. Enjoy The Peace Of Mind Of 24 Hour Security And Concierge Service, Along With Central Vacuum, In-Suite Laundry With Sink And A Locker. Stroll To The Old Mill Inn & Spa, Parks And Nature Trails, With The Old Mill Subway, Downtown And The Airport All Conveniently Close At Hand. A Distinguished Residence Offering Space, Serenity And An Exceptional Kingsway Lifestyle - A Rare Opportunity! (id:45725)
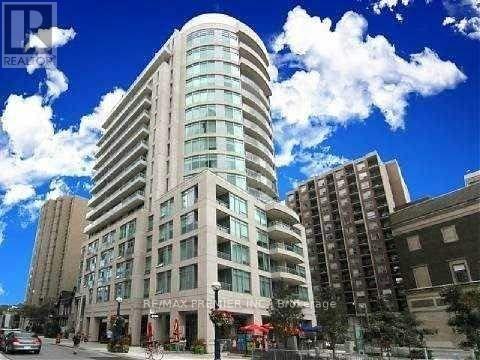
605 - 8 Scollard Street S
Toronto (Annex), Ontario
EZ ELEGANT LIVING IN YORKVILLE. BRIGHT AND BEAUTIFUL SOUTH FACING SUITE WITH LARGE DEN THAT CAN EASILY BE USED AS A SECOND BEDROOM. Modern kitchen w/pantry, caesarstone counter/breakfast bar & s/s appls *Den w/dble closet * Beautiful master w/dble &sngl closets & gorgeous ensuite w/rain shower, glass dr, modern vanity w/side linen tower. Gym, steam, yoga & party room *Steps to ROM, subway, the path, Great Hazelton Lanes, Yorkville & Bloor shops, restaurants & cafes. THE CITY AT YOUR DOORSTEP ALLOWING YOU TO WALK, STROLL, SHOP, DINE, WORK AND PLAY. (id:45725)