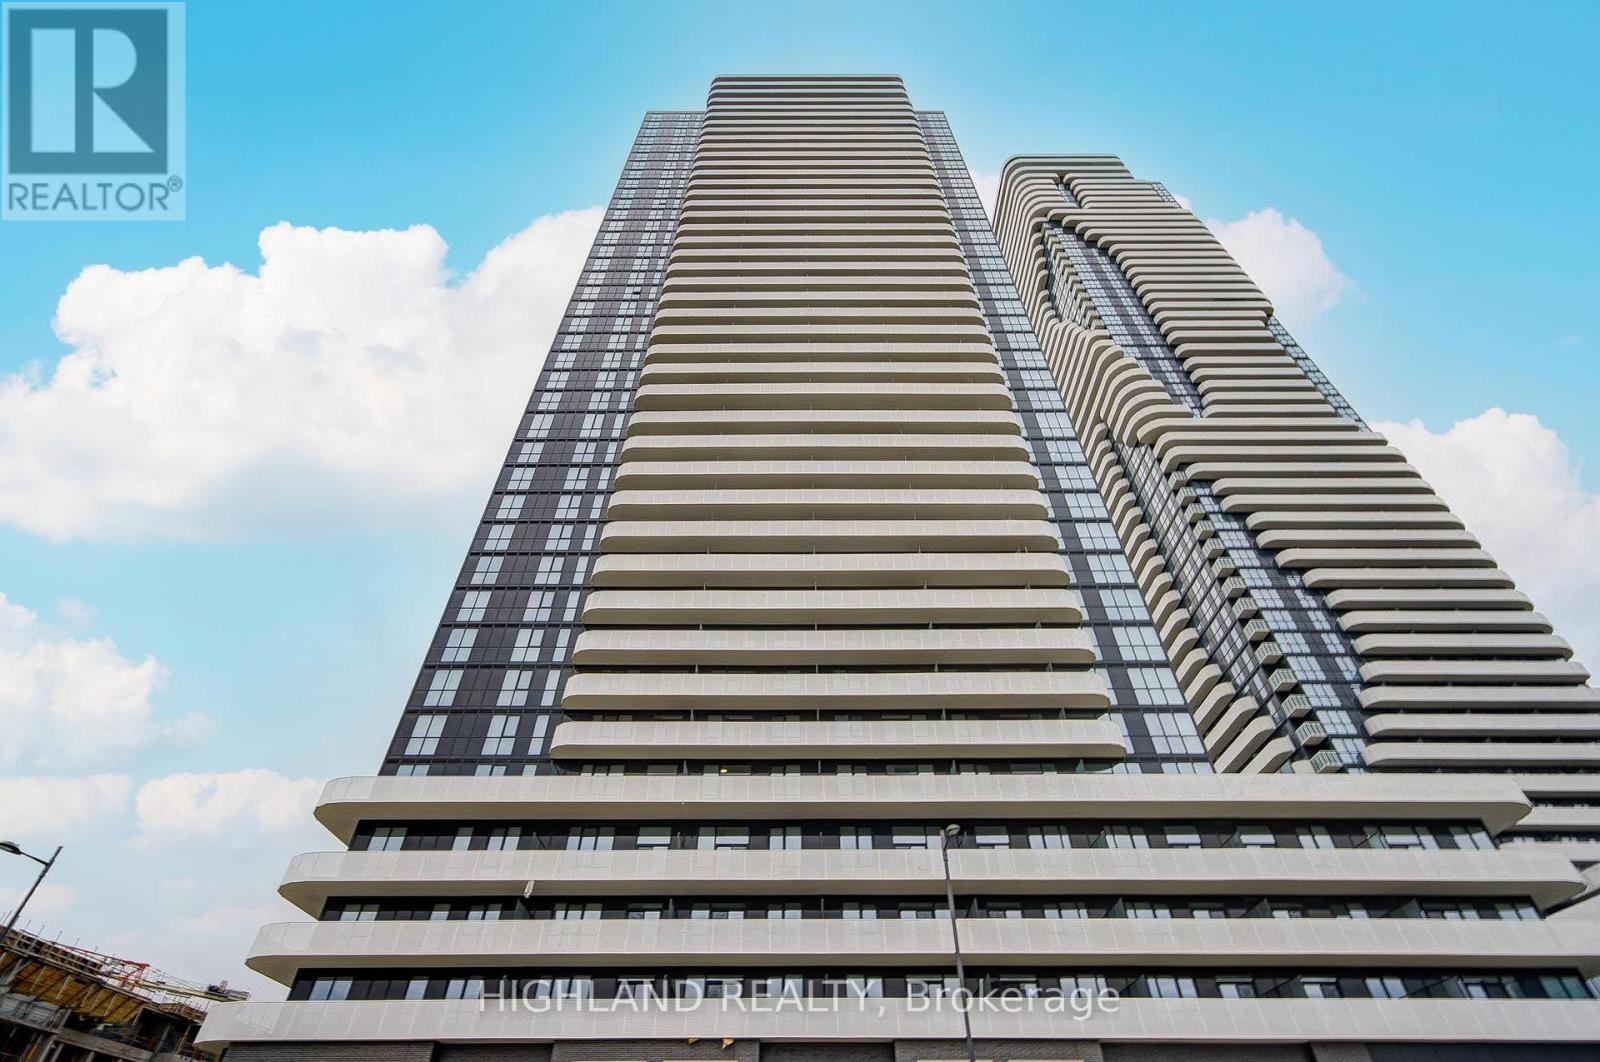
2705 - 8 Interchange Way
Vaughan (Vaughan Corporate Centre), Ontario
Experience modern urban living in the heart of Vaughan Metropolitan Centre! This stylish 1-bedroom suite sits on a high floor, featuring floor-to-ceiling windows that flood the space with natural light and showcase breathtaking panoramic city views. The open-concept layout includes a sleek modern kitchen with premium stainless steel appliances, quartz countertops, and a walkout to your private oversized balcony with unobstructed views-perfect for relaxing or entertaining. The spacious primary bedroom offers large windows and ample closet space for added comfort and functionality. Unbeatable location with walking distance to TTC Subway, VIVA, YRT, plus vibrant dining, entertainment, and office hubs. Minutes to Costco, Cineplex, parks, and major shopping plazas, providing exceptional convenience. Enjoy premium condo amenities including a fully equipped gym, party room, recreation room, and more. Ideal for professionals, couples, or small families seeking a well-connected, vibrant community. Don't miss this opportunity to make this exceptional unit your next home! (id:45725)
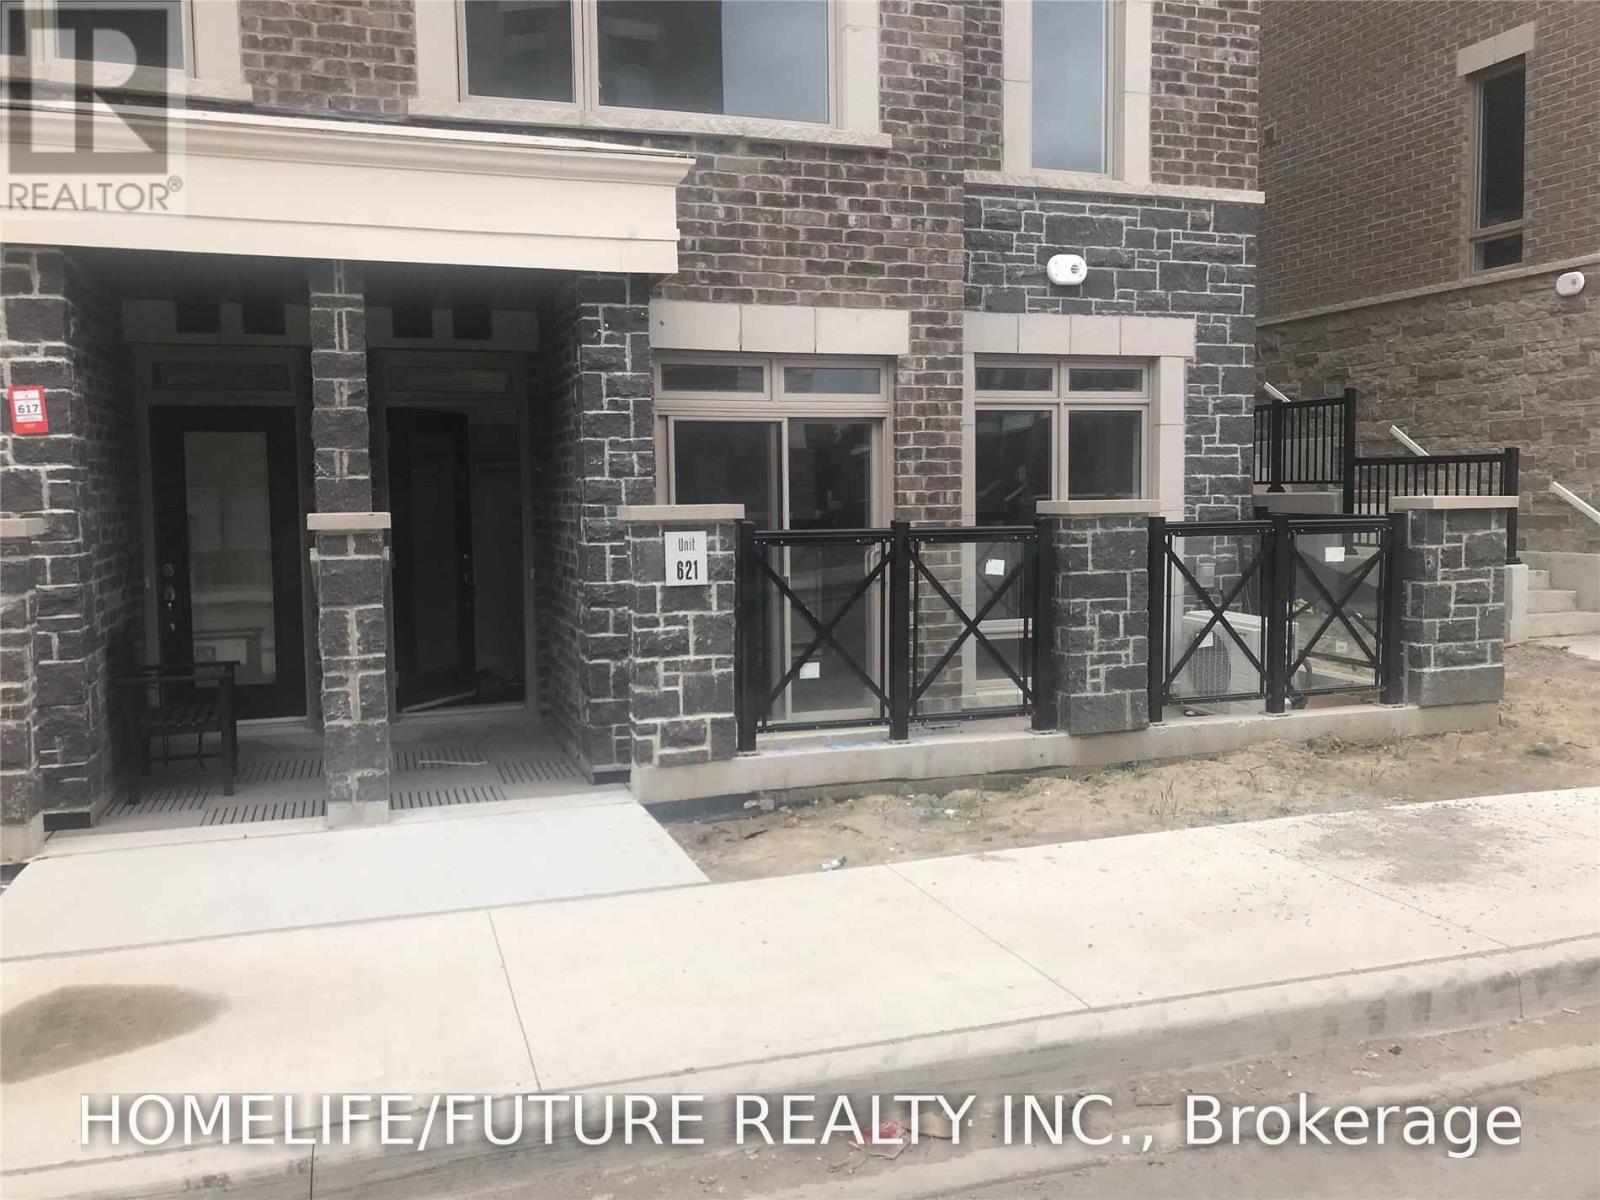
621 - 50 Dunsheath Way
Markham (Cornell), Ontario
Spacious 2 Bedrooms & 2 Full Washroom Ground Level Unit W/9Ft Ceiling & No Steps, Bright & Sunny, South Facing Brownstone Unit On Quiet Street. Great Entertaining Space W/Oversized Windows, W/O To Private Terrance & Modern Kitchen W/Breakfast Bar. Open Concept, Large Master Bdrm Comes W/Sitting Alcove, 4Pc En-Suite & Walk-In Closet. Walking Distance To Hospital, Community Centre, Parks, Coffee, Shoppers, Bus Terminal. (id:45725)
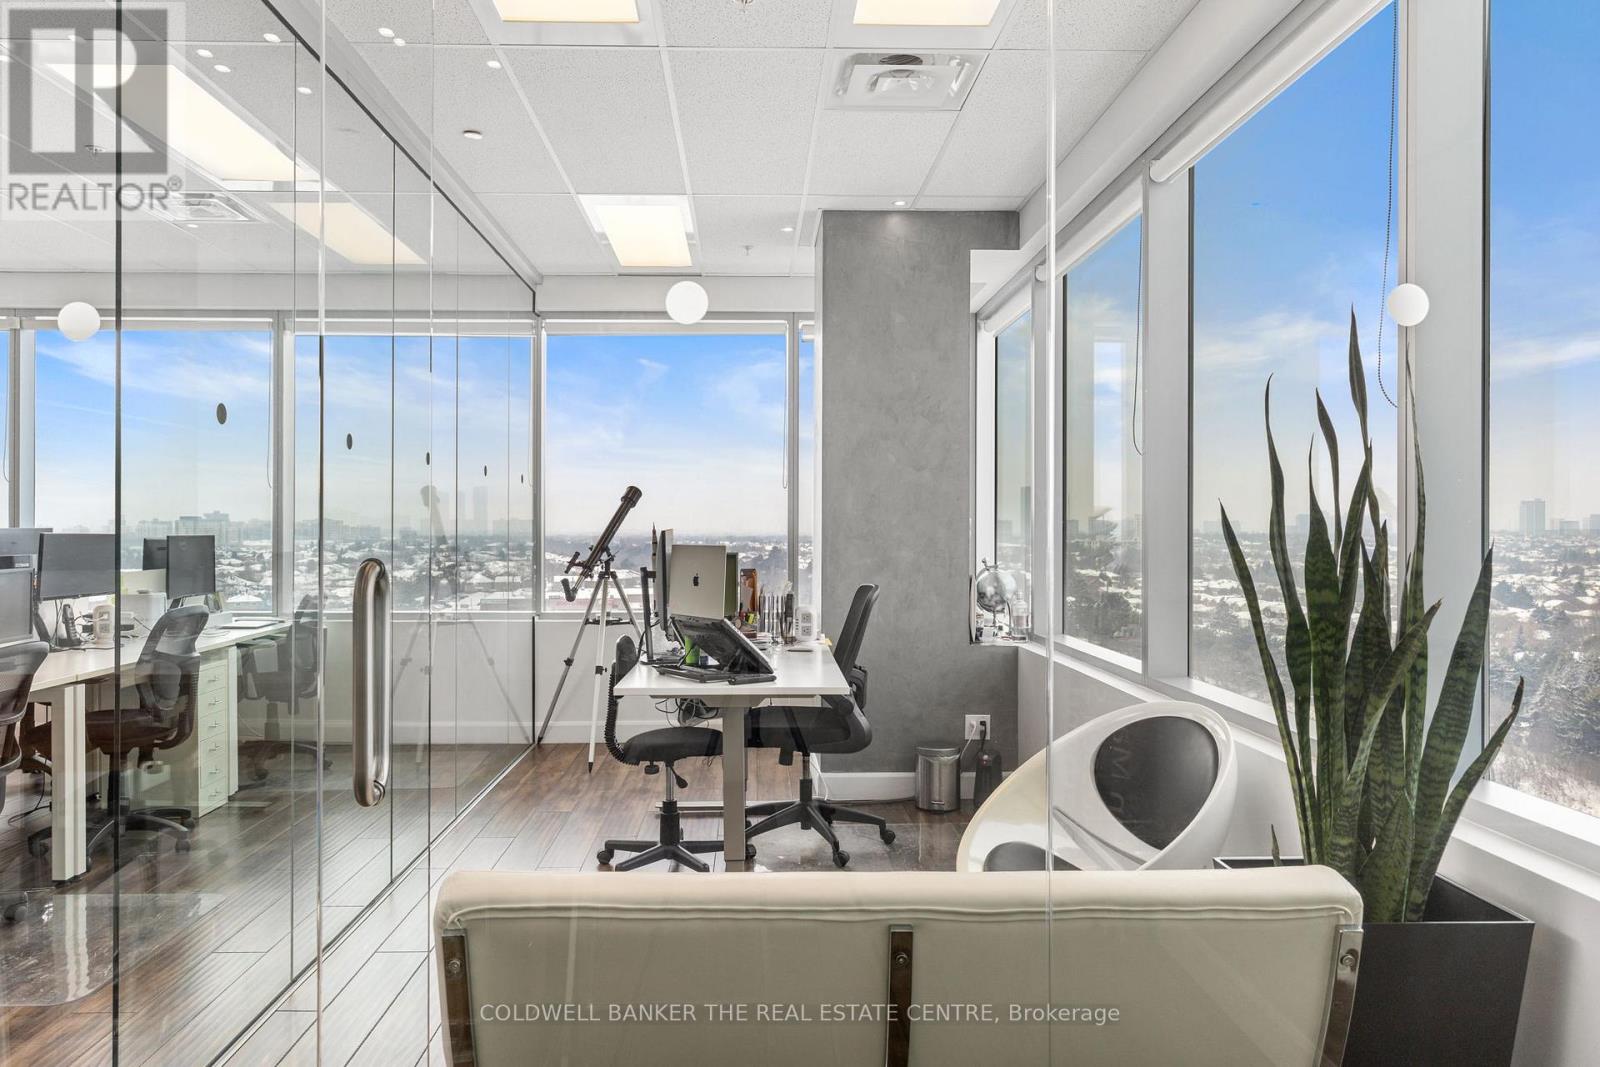
812 - 7191 Yonge Street
Markham (Grandview), Ontario
One of the best units in the World on Yonge Commercial Centre, offering approximately 1,200 square feet of fully renovated office space. The open concept layout allows for flexible use and works well for legal, accounting, medical, consulting, or general office purposes. The unit has unobstructed views and plenty of natural light, creating a bright and comfortable workspace. It includes quality finishes, many upgrades, a kitchen, and a private office with glass walls and doors. All fixtures are included in the sale, making this a true turnkey opportunity. Nothing needs to be redone. Just move in and start operating. The building offers plenty of parking for owners, staff, and clients. It is conveniently located close to TTC, and a new subway line is currently under construction nearby, which will further improve accessibility and long term value. Within walking distance to the mall, restaurants, banks, and other everyday services. A great opportunity for an owner user or investor looking for a ready to use office in a prime and well connected location. (id:45725)
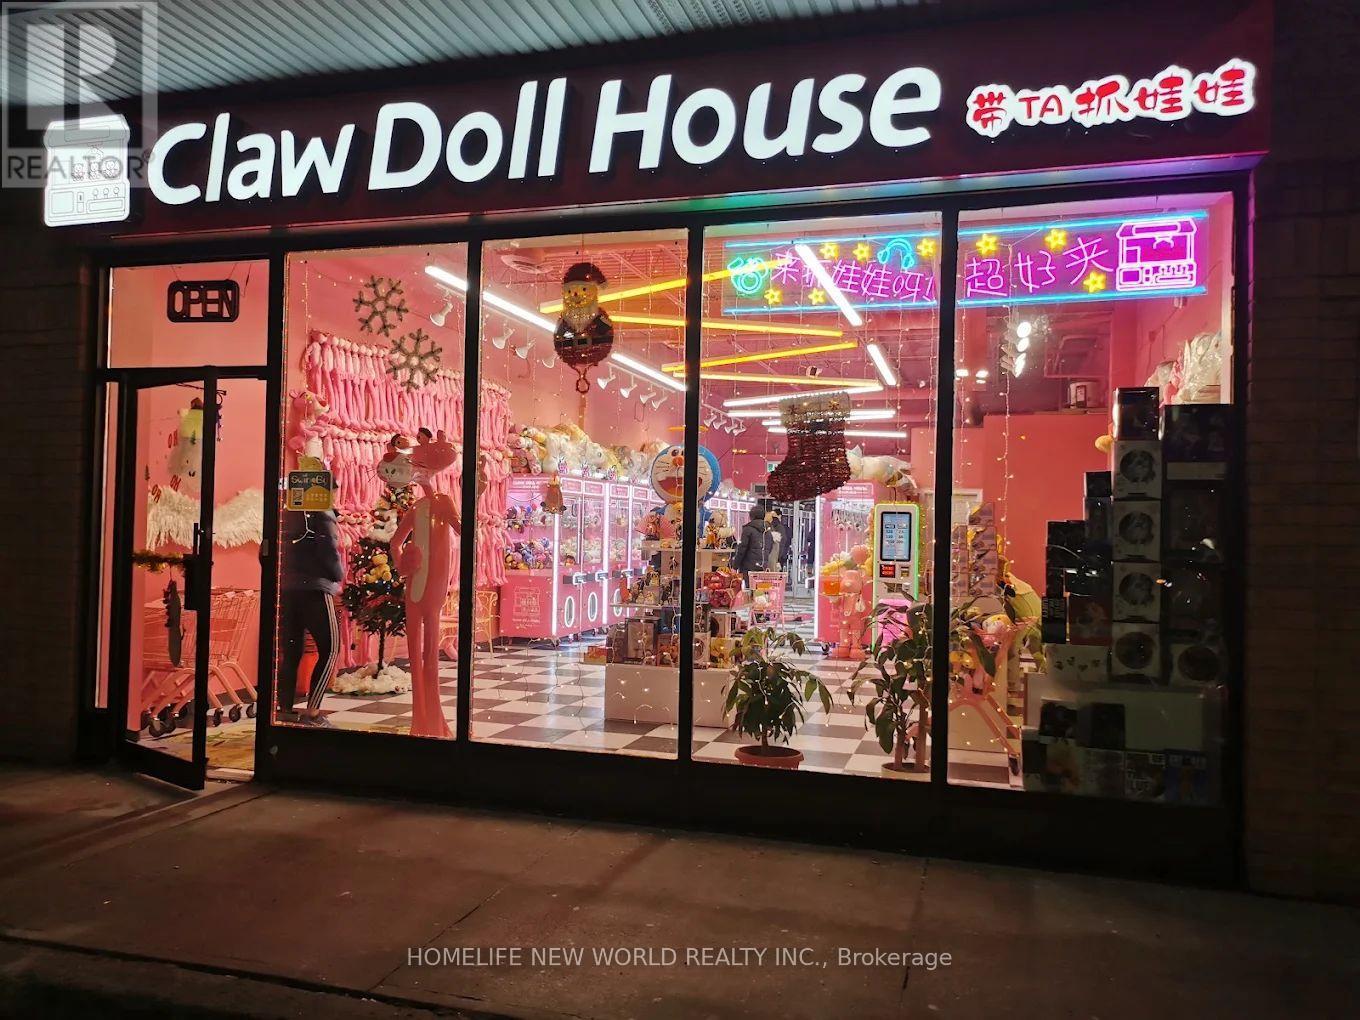
13a - 3280 Midland Avenue
Toronto (Milliken), Ontario
Prime Unit for lease for Restaurant in busy Scarboro Village Mall. This prominent wide-frontage unit offers excellent visibility within a busy retail and hospitality hub. Option to connect to a 2 million BTU gas supply, permitting WOK cooking and a wide range of full-service restaurant concepts. Situated within a prominent commercial plaza with high customer traffic, this space presents an excellent opportunity to bring your restaurant concept to market. (id:45725)
605 - 330 Richmond Street W
Toronto (Waterfront Communities), Ontario
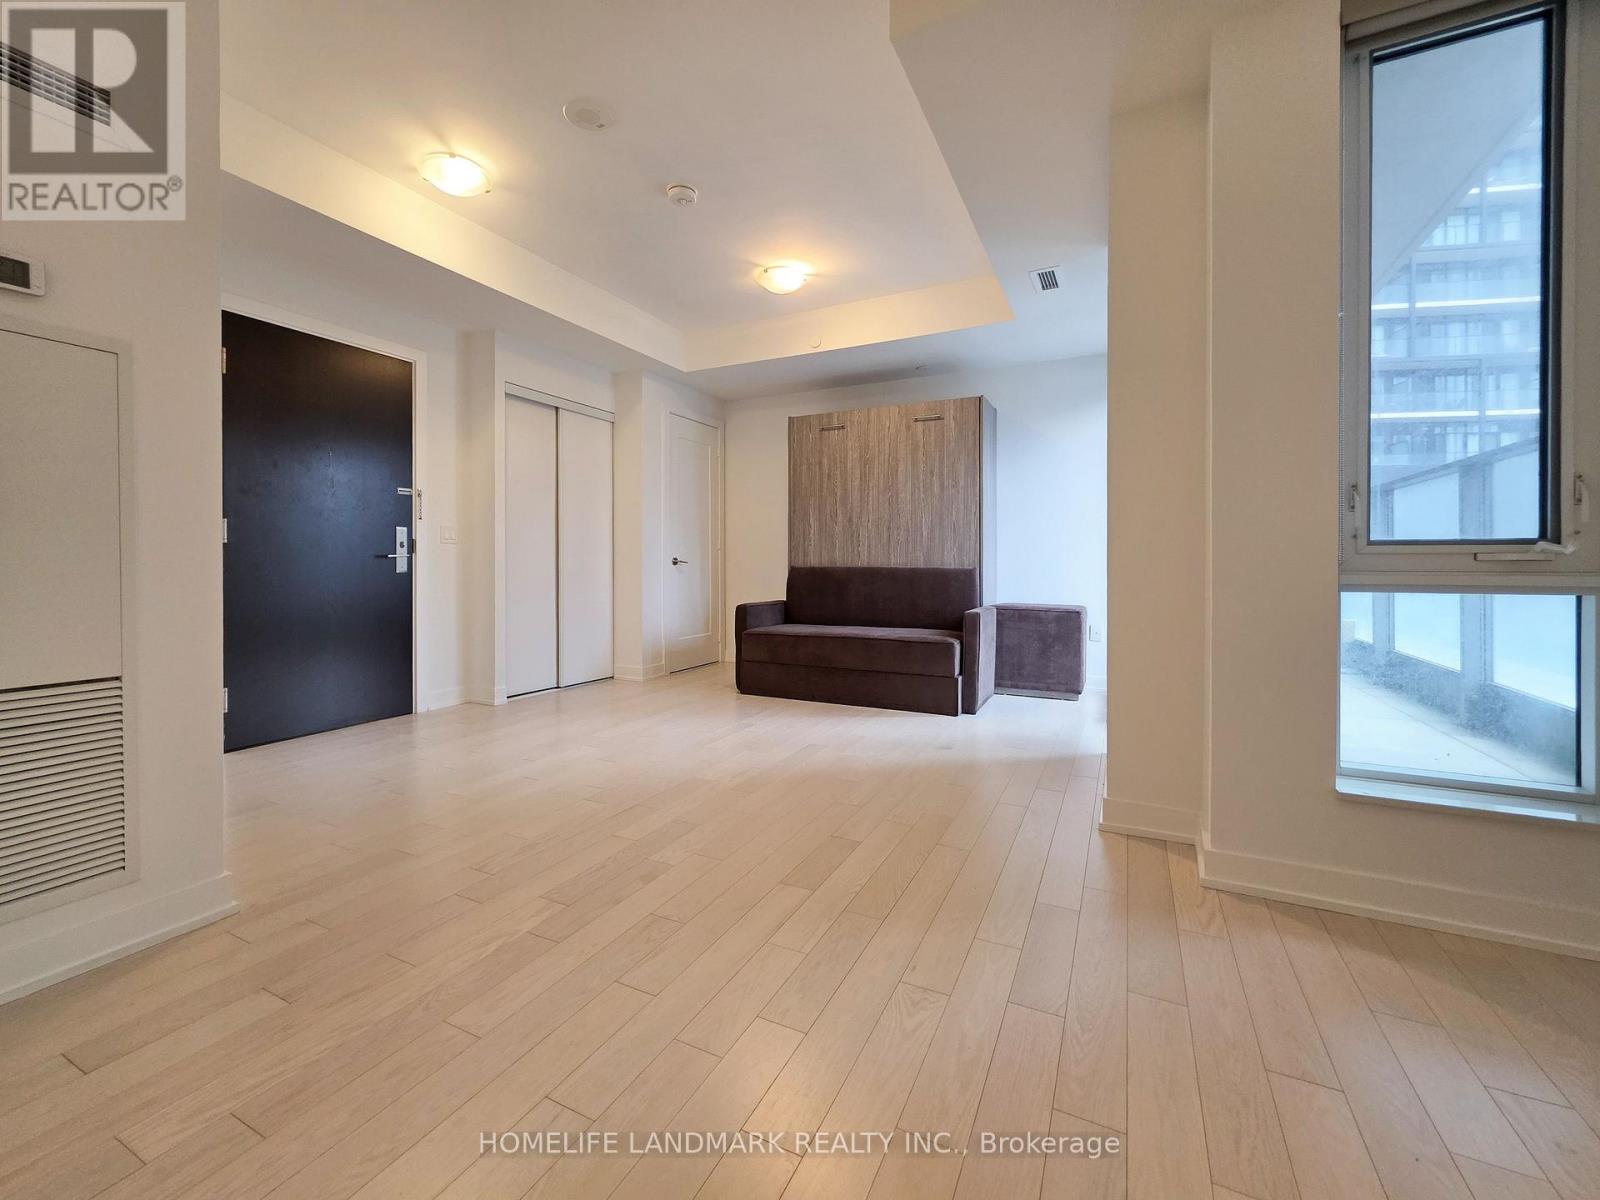
Nestled in the heart of Downtown Toronto's Entertainment District, just steps from Queen St W and Spadina Ave, this bachelor gem has it all! Enjoy ***a sleek MODERN KITCHEN with STONE COUNTERS as well as integrated and STAINLESS STEEL APPLIANCES ***399sqft of open concept space plus a 27sqft WEST FACING BALCONY ***floor to ceiling windows ***9 foot HIGH CEILINGS ***smooth, light coloured flooring ***ensuite laundry ***as well as an underground LOCKER (24"x 48") offering ample extra storage space. Amenities include: ROOFTOP DECK & POOL, gym, yoga studio, showers and sauna, theater room, game room, party room, and 24 hour concierge. High speed internet included! This dream studio condo suite is perfect for investors, students, and young professionals. Live just a short walk from Osgood TTC Station, shops, restaurants, cafes, Roy Thomson Hall, the Art Gallery of Ontario, Grange Park, Nathan Phillips Square. Approx. 20 minutes walk to the University of Toronto. (id:45725)
60 Frederick Street Unit# 1212
Kitchener, Ontario
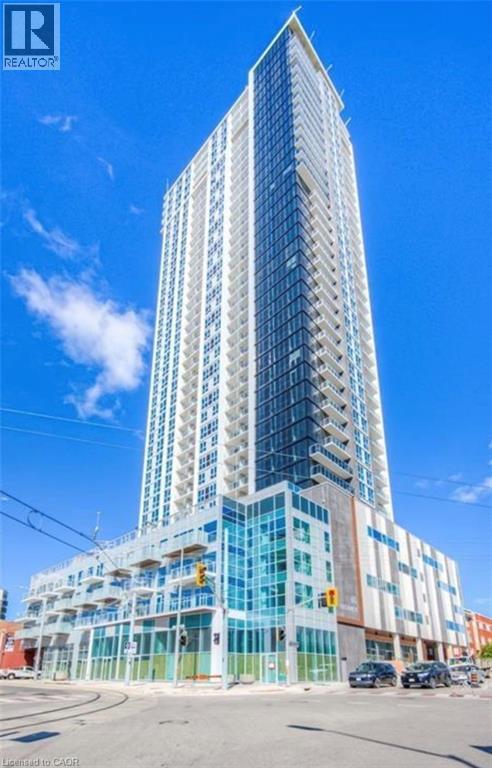
Welcome to DTK Condos, a striking 39-storey residence in the heart of downtown Kitchener. This bright 1-bedroom, 1-bathroom suite on the 12th floor offers 498 sq. ft. of thoughtfully designed living space, along with a private 60 sq. ft. balcony showcasing beautiful city views. The open-concept layout creates a comfortable and functional space for everyday living, with modern finishes and plenty of natural light. This lease also includes one parking space and one storage locker for added convenience. Located just steps from the ION LRT, restaurants, shopping, entertainment, and everyday amenities, getting around the city is effortless. Residents enjoy an impressive collection of amenities, including a fully equipped fitness centre, yoga studio, party room, landscaped rooftop terrace, and dedicated dog mini-park. A fantastic opportunity to enjoy contemporary downtown living with everything you need right outside your door. (id:45725)
17 Kingsley Road
Halton Hills (Ac Acton), Ontario
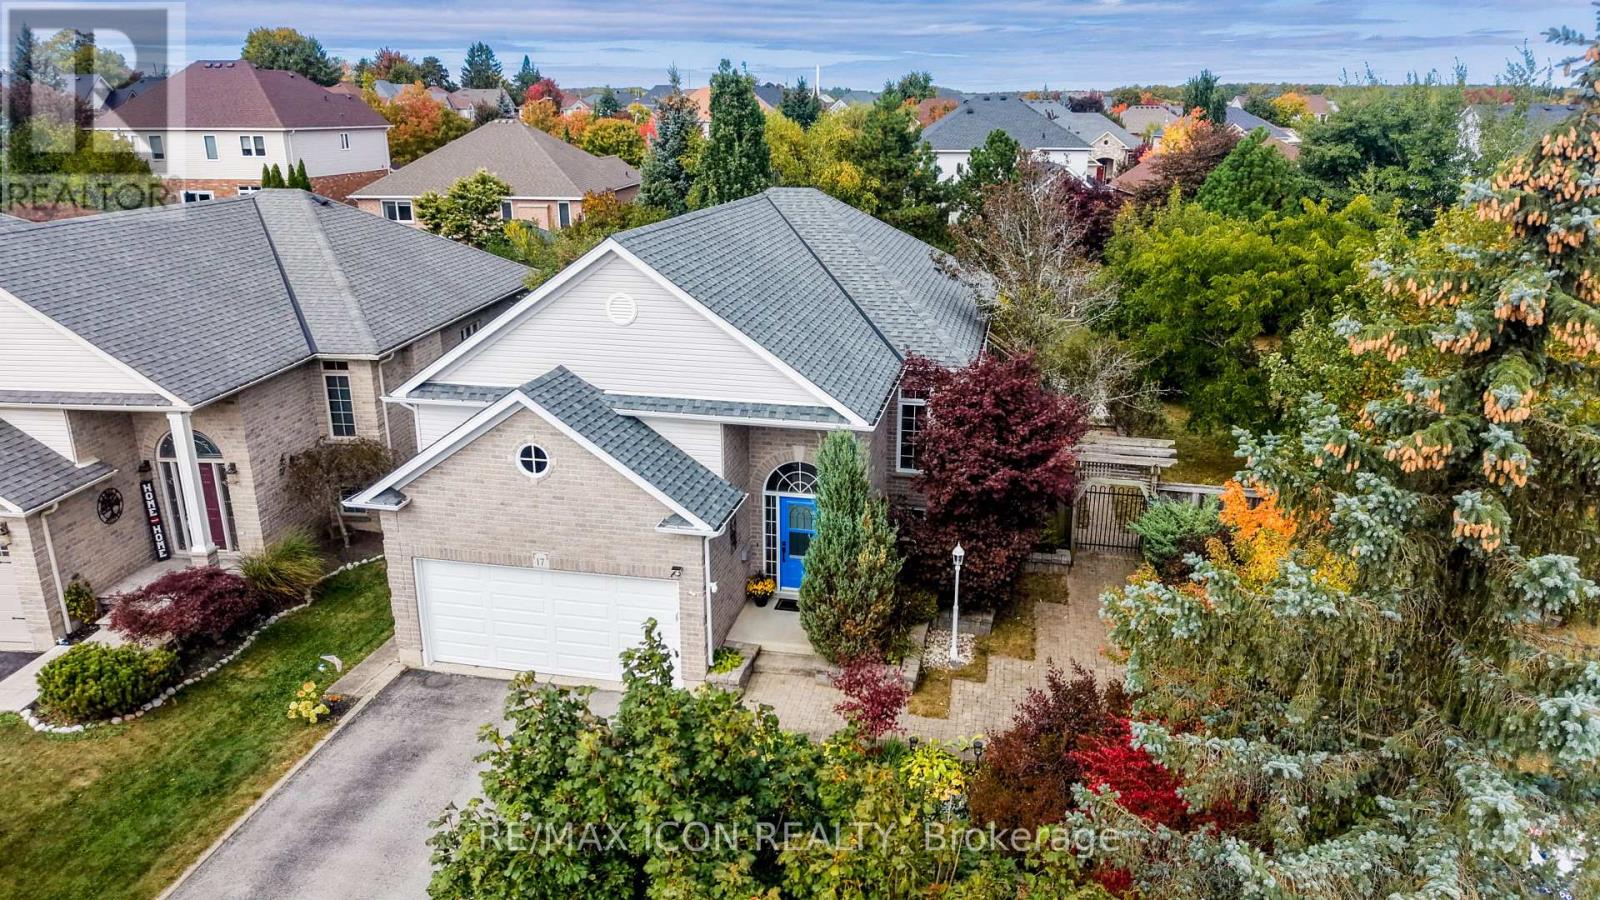
Welcome to 17 Kingsley Road in Acton, a spacious raised bungalow with over 2,500 sq. ft. of living space, 3+2 Bedrooms and 3 full Bathrooms. The carpet-free main floor offers a spacious Eat-in Kitchen with ample cabinets, an open-concept Living and Dining area, and a Primary Bedroom with a walk-in closet and 3-piece ensuite, 2 additional Bedrooms and a full Bathroom complete the main floor. Step outside to an approximately 1/4 Acre lot with a fully fenced yard, deck and patios. There's plenty of space to relax, entertain and make the yard your own, including the possibility of adding a pool. The bright lower level features a large Family Room with a gas fireplace, 2 spacious Bedrooms with above-grade windows and another full Bathroom. The double-car Garage offers loft and mezzanine storage. Furnace 2020, Water Softener 2023, Garage Door 2022. Come see the space and possibilities for yourself. Book your showing today! (id:45725)
43 Line 3 Road N
Bonfield, Ontario
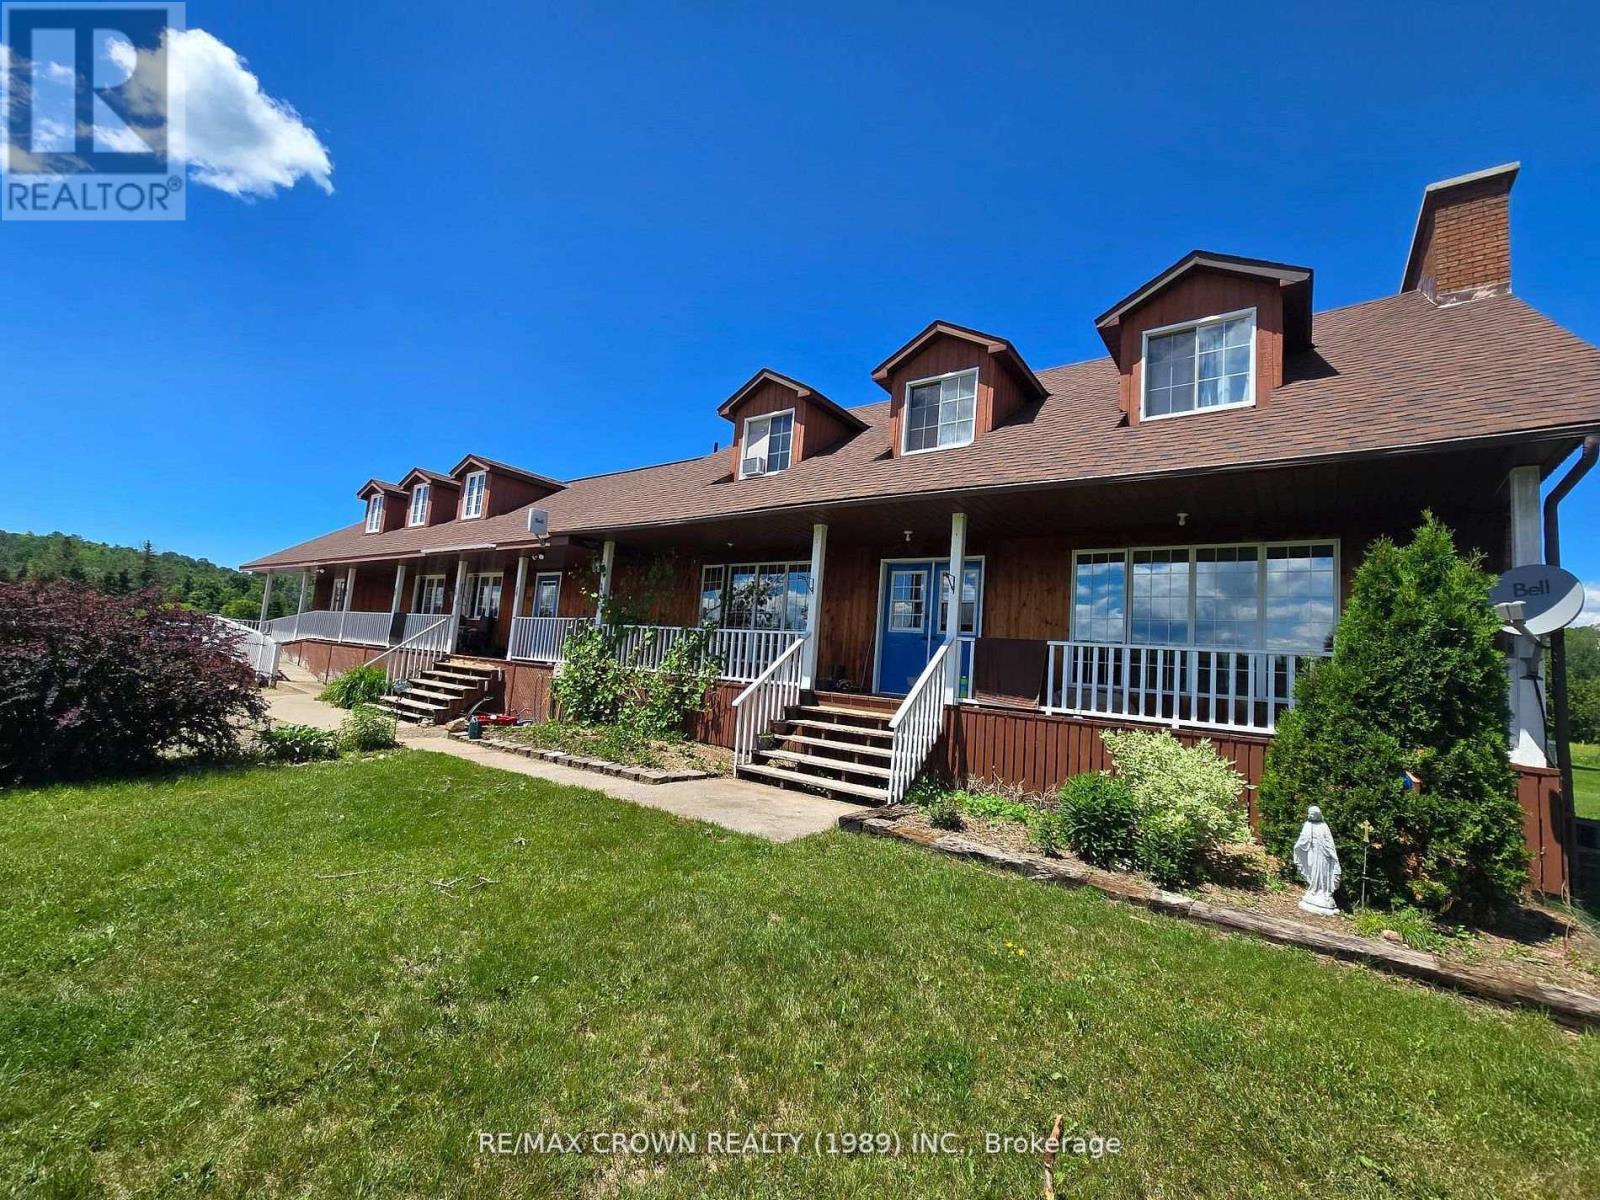
43 Line 3 North - Large 3 Bedroom Home with Attached 4 Bedroom Lodge on 5.7 AcresOverviewQuiet 5.7 acre parcel just off the main skidoo trail between North Bay and Mattawa.Primary residence: spacious 3 bedroom home.Attached lodge: 4 bedrooms (three with queen beds; one with two double beds and a privatesuite), ideal for guests or short term rental.Total of 9 bathrooms (home + lodge), with two separate septic systems (one servicing the home,one the lodge).Key Features:Lodge includes a restaurant area with a professional kitchen and comfortable lounge - turnkeyfor bed and breakfast, event hosting or continued food service.Large barn with space for a tractor and equipment; excellent storage and maintenancecapabilities.Expansive fenced free range chicken area and coop in place.Peaceful, private setting with easy access to outdoor recreation via the nearby skidoo trail.Potential UsesMulti family living, B&B or hospitality business, event venue, hobby farm, or recreationalretreat.Ready for operators seeking on site dining/food service plus ample guest accommodations.Additional NotesStrong value for buyers needing both residential comfort and commercial/hospitalityinfrastructure in a rural, recreation friendly location.Being Sold as a Residence (id:45725)
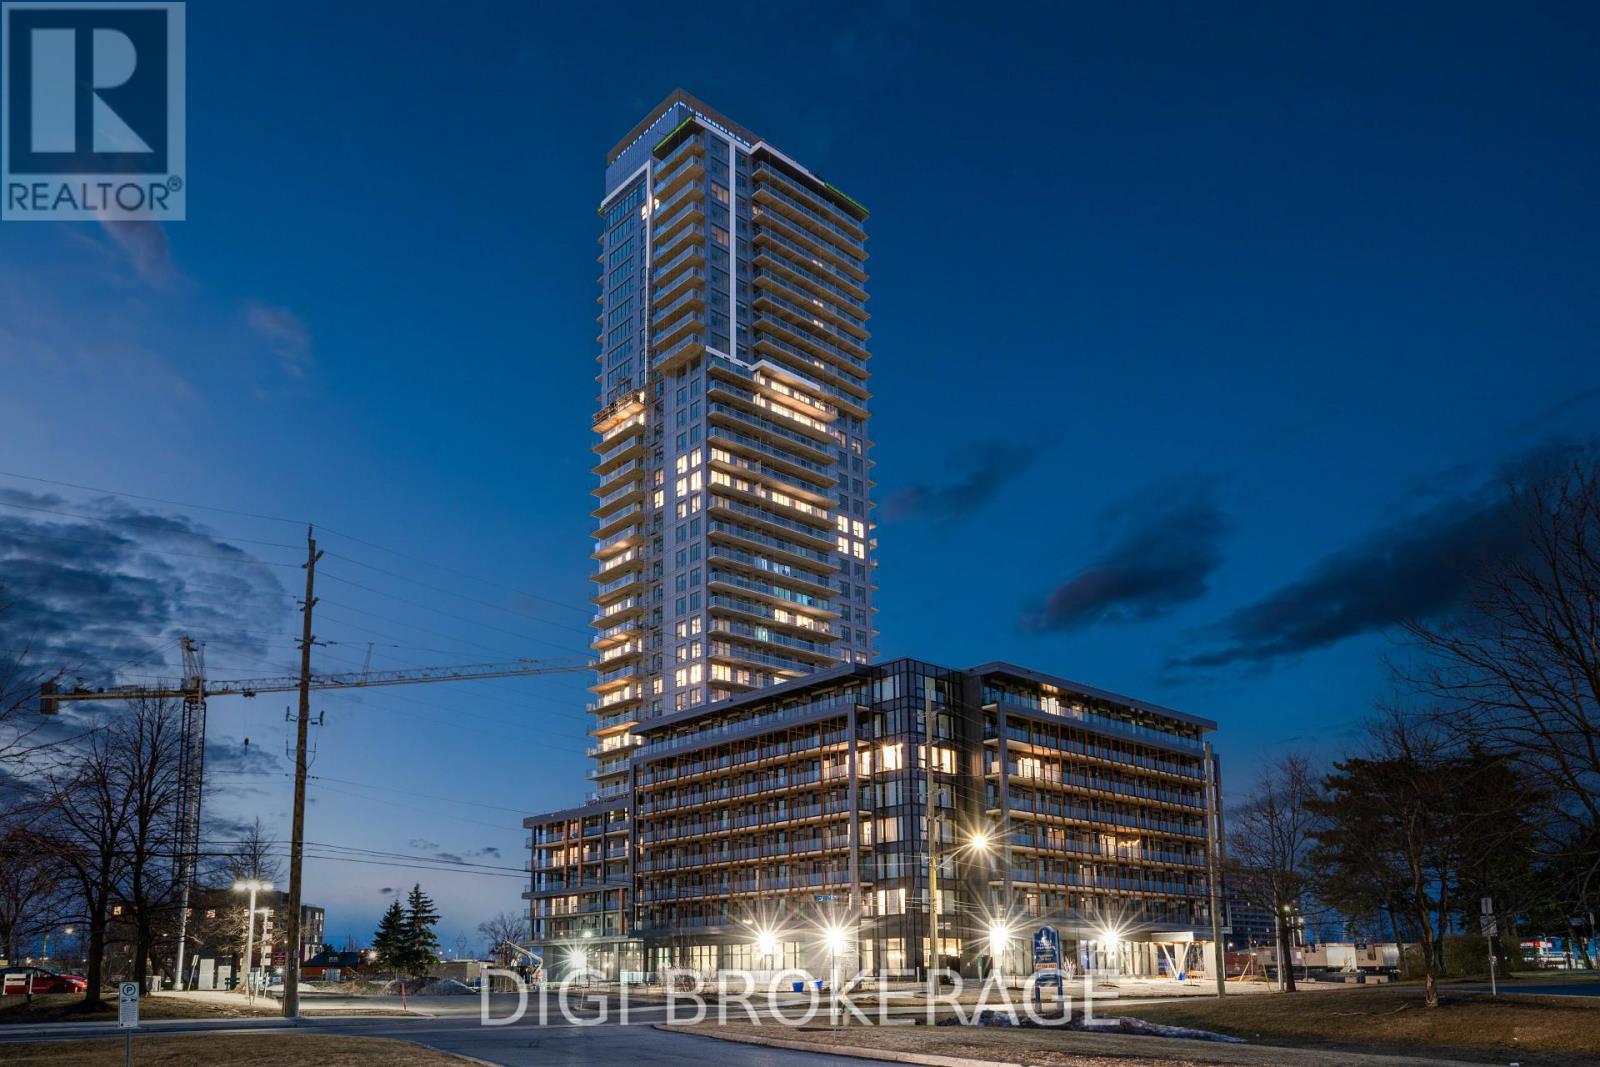
422 - 1250 Cummings Avenue
Ottawa, Ontario
**Special Rent Promo - Up to 3 Months' Free Rent!** Welcome to Luxo, Ottawa's newest upscale residence offering contemporary design and resort-style amenities. Residents enjoy a fully equipped fitness centre, dedicated yoga studio, hotel-inspired indoor pool ideal for lap swimming, an elegant social lounge with bar and billiards, co-working spaces, and furnished guest suites for visiting friends and family. This pet-friendly, non-smoking community is ideally located steps from the Cyrville LRT station, providing convenient access to shopping, dining, and outdoor amenities across the city. This fully furnished 457 sq ft Studio Plus suite features a spacious, well-designed layout that maximizes comfort and functionality. Floor-to-ceiling windows flood the unit with natural light, enhancing the modern finishes and sleek décor throughout. The open-concept design includes a contemporary kitchen with stainless steel appliances, a generous living and sleeping area, and in-suite laundry for added convenience. The stylish bathroom offers a glass-enclosed shower/tub combination, while the private balcony extends your living space-perfect for morning coffee or unwinding at the end of the day. Live smart. Live stylish. Discover the Luxo lifestyle. (id:45725)
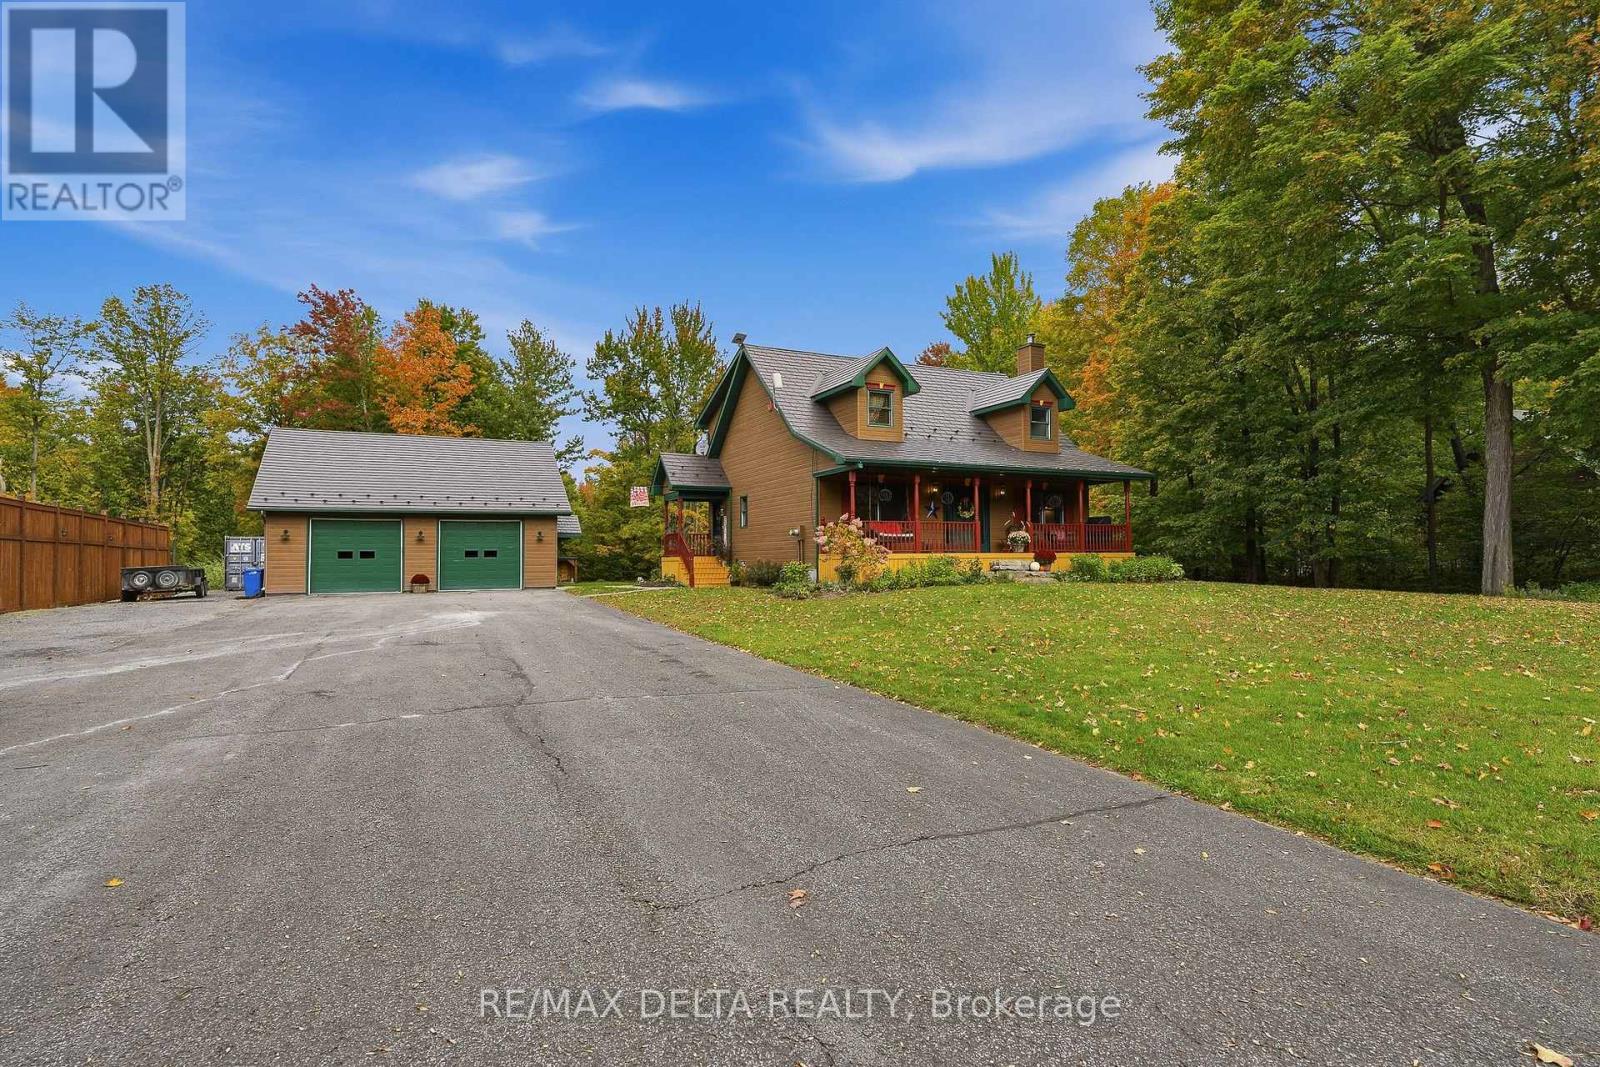
2059 Con 6 Plantagenet Concession
Alfred And Plantagenet, Ontario
Tucked among mature maples on just over an acre, this 1999 1-storey home has the kind of setting people drive out to the country for. A covered front porch with a porch swing and dormer windows sets a welcoming tone, and the open lawn, pool, and gazebo make the backyard a place to gather.Inside, the living room has a soaring cathedral ceiling, hardwood floors, and a fireplace framed by a classic white mantel. Tall windows bring in the light and the view of the trees. The kitchen has rich cherry cabinetry, granite counters, a subway tile backsplash, a gas cooktop, a stainless range hood, and a window over the sink looking into the woods. The home is carpet-free with radiant in-floor heat. It has 3+1 bedrooms and 3 bathrooms. The main floor has a bedroom and a 3-piece bath (renovated 2019). Upstairs are the primary bedroom with a walk-in closet, a second bedroom, and a shared 3-piece bath (renovated 2023). The finished basement adds a large family room, a fourth bedroom, a bathroom with laundry, and a large utility room with wood storage and cold storage.Outside is where this property stands out. A large deck wraps the above-ground pool, with a screened gazebo for bug-free evenings, a 2021 hot tub, and a garden shed. Farther back, a stone patio fire pit sits in an open lawn surrounded by forest. The heated, detached 32' x 32' garage has two automatic doors, and a long driveway offers plenty of room for guests, trailers, and toys.Extras include: water softener and treatment system, Generlink Connection for a Generator and Starlink internet.Come see it for yourself: peaceful mornings, autumn colours at your doorstep, and summer days by the pool are waiting at 2059 Concession 6. (id:45725)
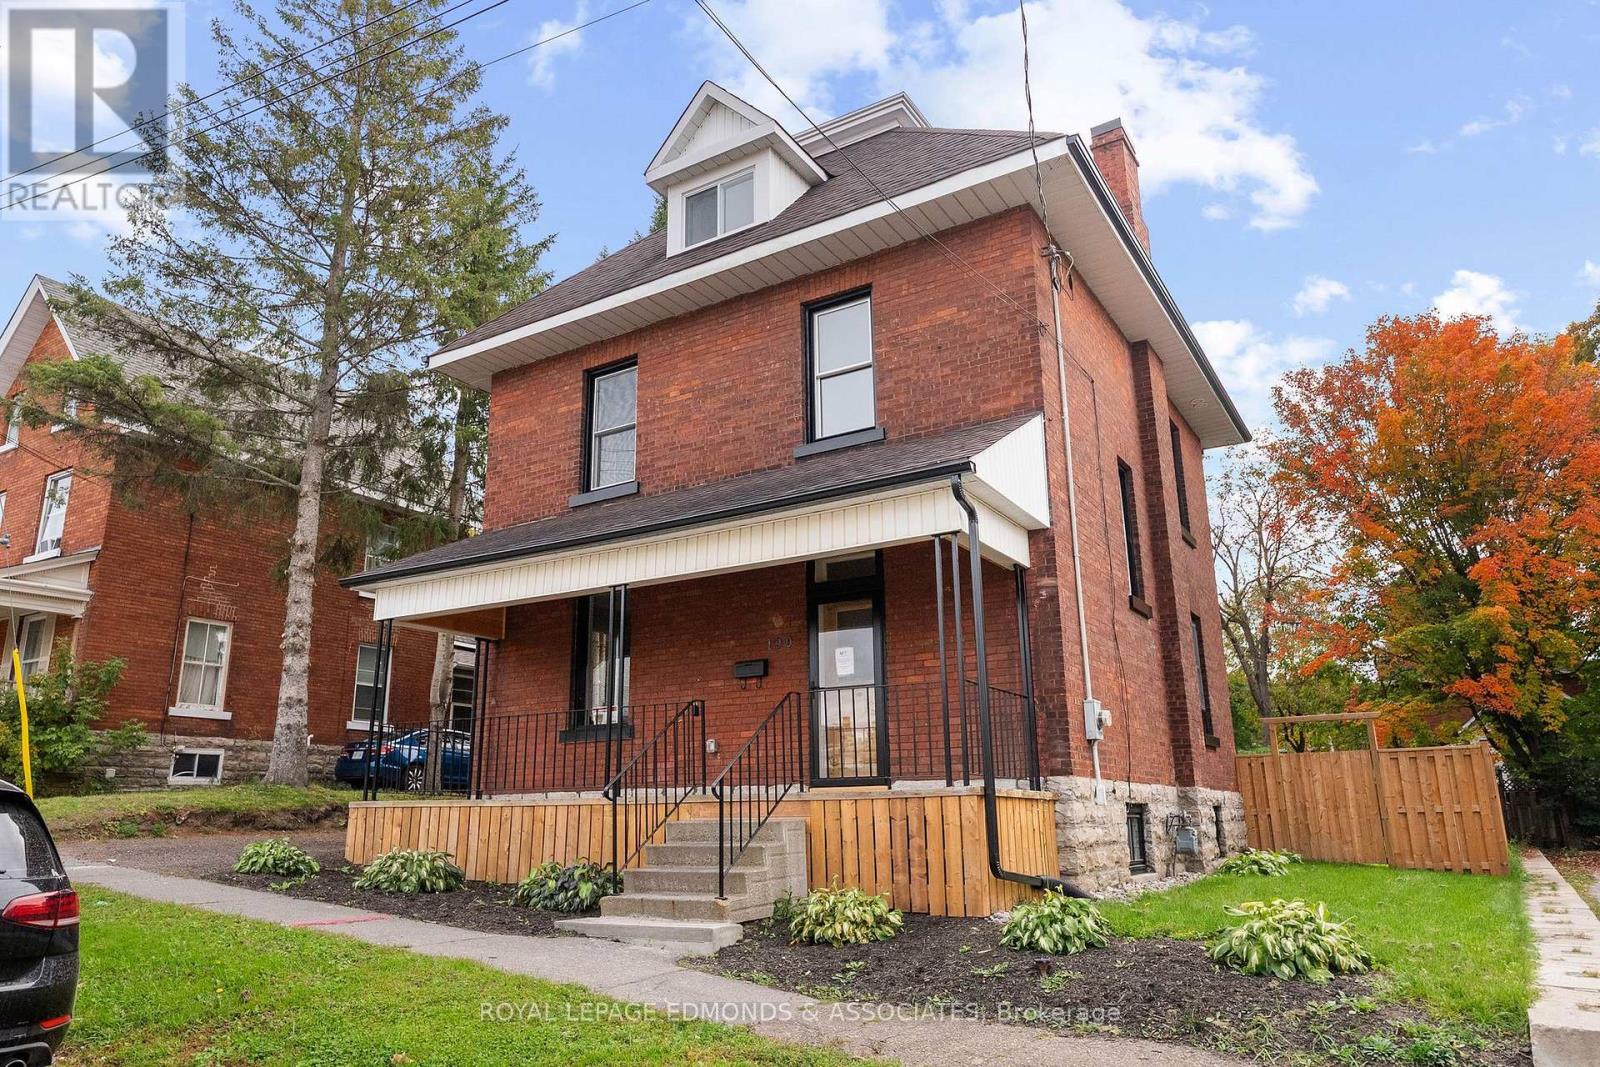
190 Mcallister Street
Pembroke, Ontario
Welcome to this stunning solid-brick home that has been meticulously transformed top to bottom while preserving its historic charm. Spanning 1,668 square feet across three beautifully appointed levels, this 3-bedroom, 2-bathroom home blends old-world character with modern comfort, quality, and efficiency. Enter into the classic foyer that flows into an open and inviting living and dining area. The brand-new kitchen features custom cabinetry, elegant quartz countertops, and a thoughtful layout for cooking and entertaining. New laminate flooring flows throughout the home, while high ceilings and original architectural details highlight the home's century-old soul. A gorgeous oak staircase with wrought-iron spindles and vintage wood handrail leads to the second level, featuring two generously sized bedrooms, a full 4-piece bathroom, and a convenient second-floor laundry. Another stunning oak staircase, with a custom glass banister, ascends to the third-floor primary suite - a private retreat with a luxurious new 4-piece ensuite, spacious walk-in closet, and its own dedicated heat pump for independent heating and cooling. Enjoy serene views toward the Ottawa River from this tranquil sanctuary. Every detail has been thoughtfully upgraded: all electrical and plumbing are new, and premium spray-foam insulation in the basement, attic, and third-floor walls delivers exceptional energy efficiency. Exterior improvements include new eaves troughing and a stylish interlock patio with a partially fenced backyard. Best of all, this exceptional property is within easy walking distance to downtown Pembroke, shops, restaurants, the marina, and waterfront trails. Every phase of this extensive renovation was fully permitted and signed off by the City of Pembroke building inspector. This is a rare opportunity to own a beautifully preserved century home that's been comprehensively modernized inside and out-ready for its next chapter with you. (id:45725)
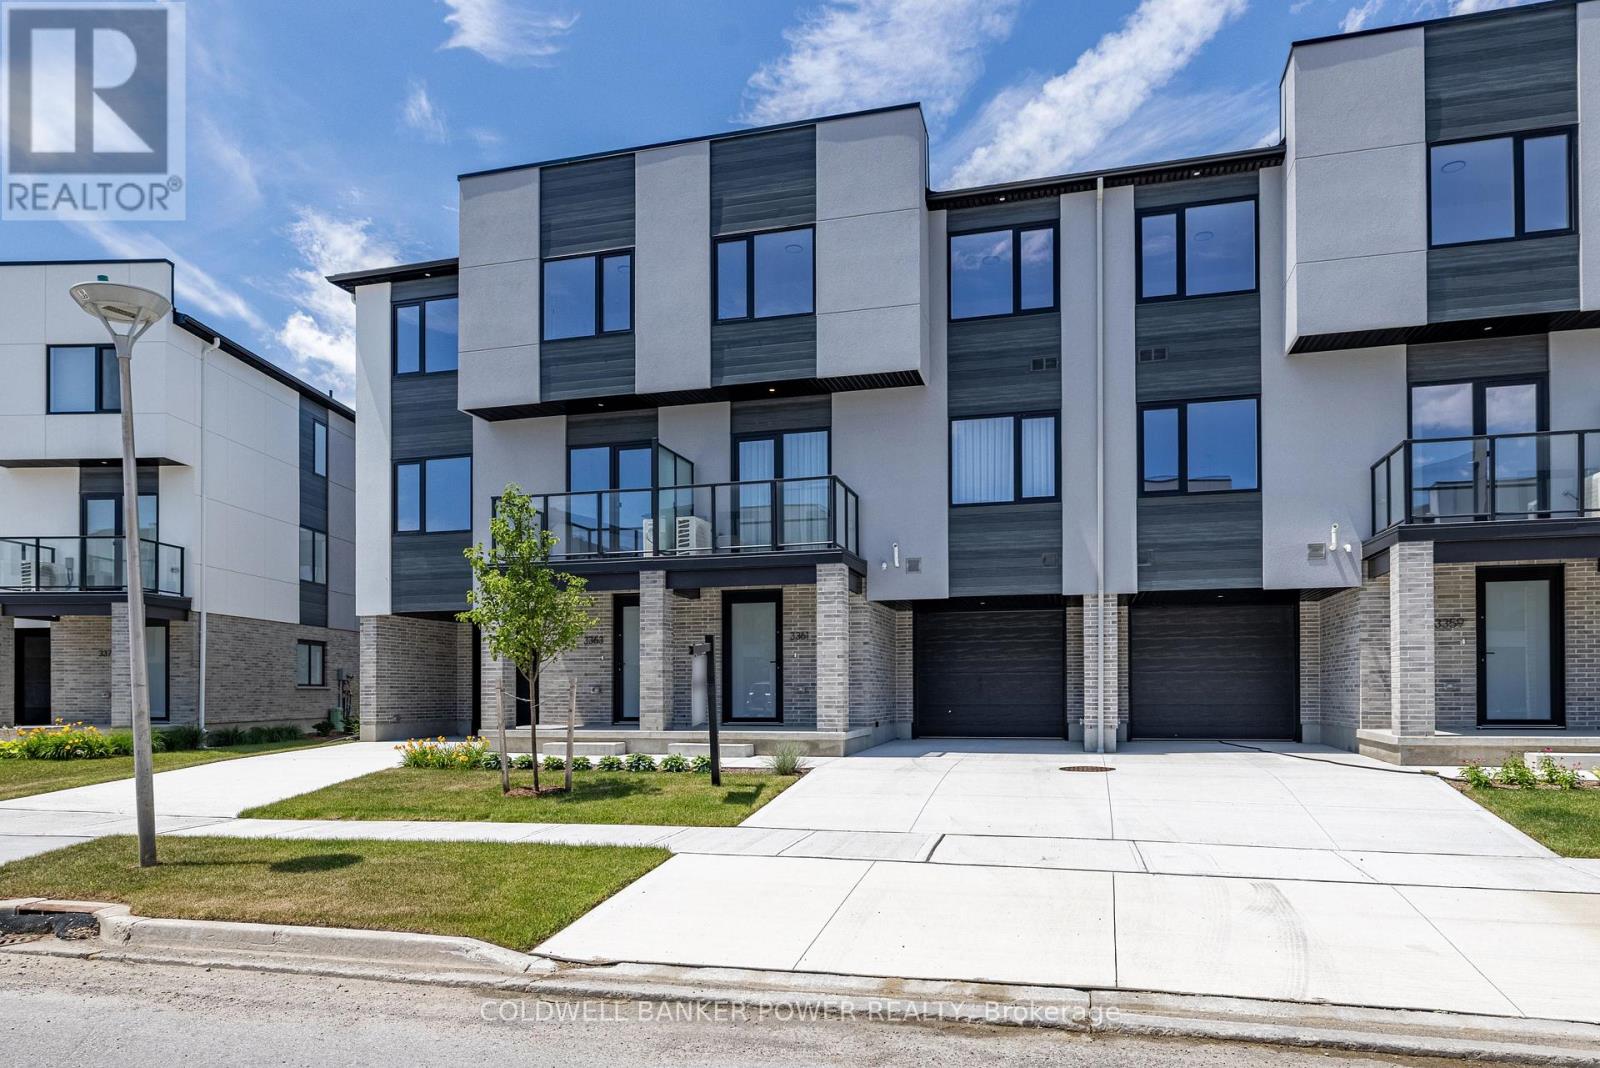
30 - 3361 David Milne Way
London South (South W), Ontario
Welcome to 3361 David Milne Way, a brand-new, 1,650 sq. ft. interior townhome by Millstone Homes in their Goldfield community. Available for immediate possession, this beautifully crafted home offers the perfect opportunity to enjoy the benefits of new construction without the wait. Thoughtfully designed with modern living in mind, this home features three bedrooms and two and a half bathrooms. The main entry level welcomes you with a tiled foyer, interior access to the attached garage, and a utility/storage room for added functionality. The second level showcases a bright, open-concept living space finished in a contemporary interior palette. The stylish kitchen is complete with an island featuring Calacatta countertops, generous pantry storage, and seamless flow into the living/dining area, where a door leads to a private balcony. Upstairs, you'll find three well-appointed bedrooms, two full bathrooms, and a convenient laundry area. The primary suite offers a walk-in closet and ensuite. Perfect for families or professionals, this low-maintenance home is ideally located close to shopping, restaurants, entertainment, and has convenient access to Highways 401 and 402. Price includes proposed 2026 HST rebates. Final rebate amount is subject to the passing of Provincial/Federal legislation and purchaser eligibility (Primary Residence/Qualifying Rental) as per government guidelines. (id:45725)