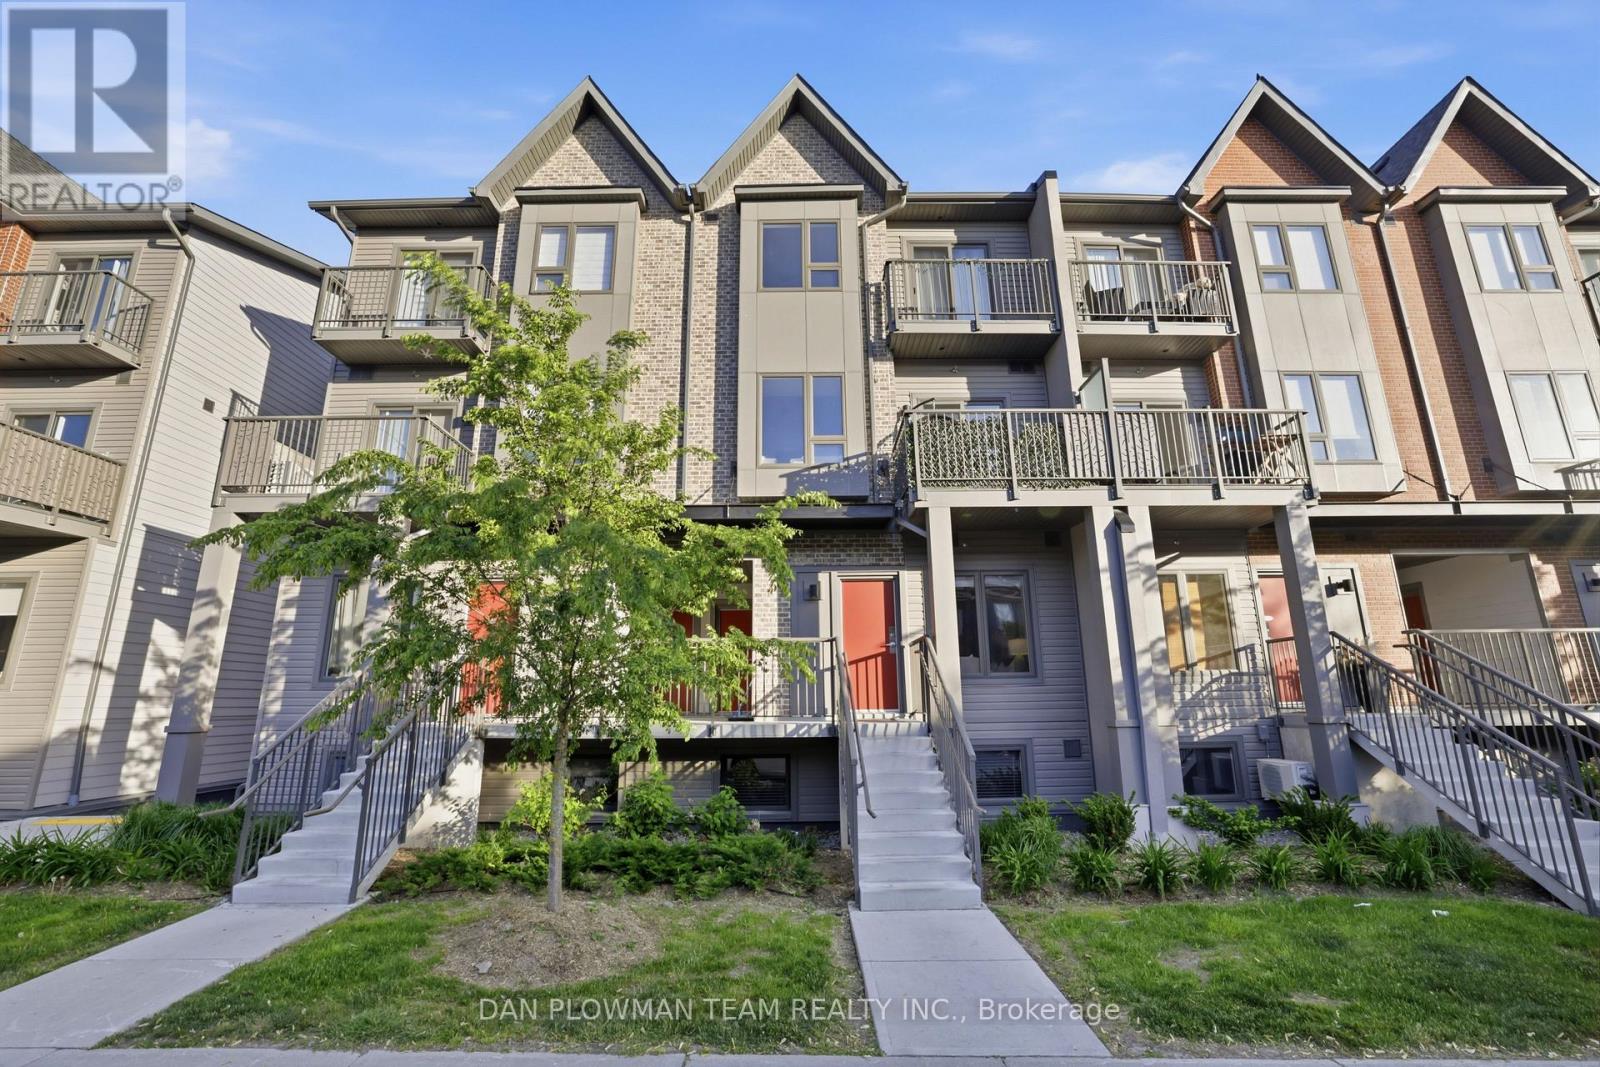
1210 - 2635 William Jackson Drive
Pickering (Duffin Heights), Ontario
Welcome To Unit #1210, 2635 William Jackson Dr, Pickering - A Beautifully Maintained Stacked Condo Townhouse Proudly Offered By Its Original Owners. This Stylish 2-Bedroom, 1-Washroom Home Offers A Functional And Comfortable Layout Perfect For First-Time Buyers Or Downsizers. Step Inside To Discover A Bright And Thoughtfully Designed Living Space Featuring Carpet-Free Flooring Throughout For A Clean, Modern Feel And Easy Maintenance. The Open-Concept Layout Seamlessly Connects The Living And Dining Areas, Creating An Ideal Space For Everyday Living And Entertaining. The Well-Appointed Bedrooms Provide Comfort And Versatility, While The Primary Bedroom Offers The Added Luxury Of A Private Balcony - The Perfect Spot To Enjoy Your Morning Coffee Or Unwind At The End Of The Day. Complete With 1 Parking Space And An Owned Locker For Additional Storage, This Home Combines Convenience With Low-Maintenance Living In A Desirable Pickering Community Close To Parks, Schools, Shopping, Transit, And Major Highways. Don't Miss This Opportunity To Own A Lovingly Cared-For Home In A Sought-After Location. (id:45725)
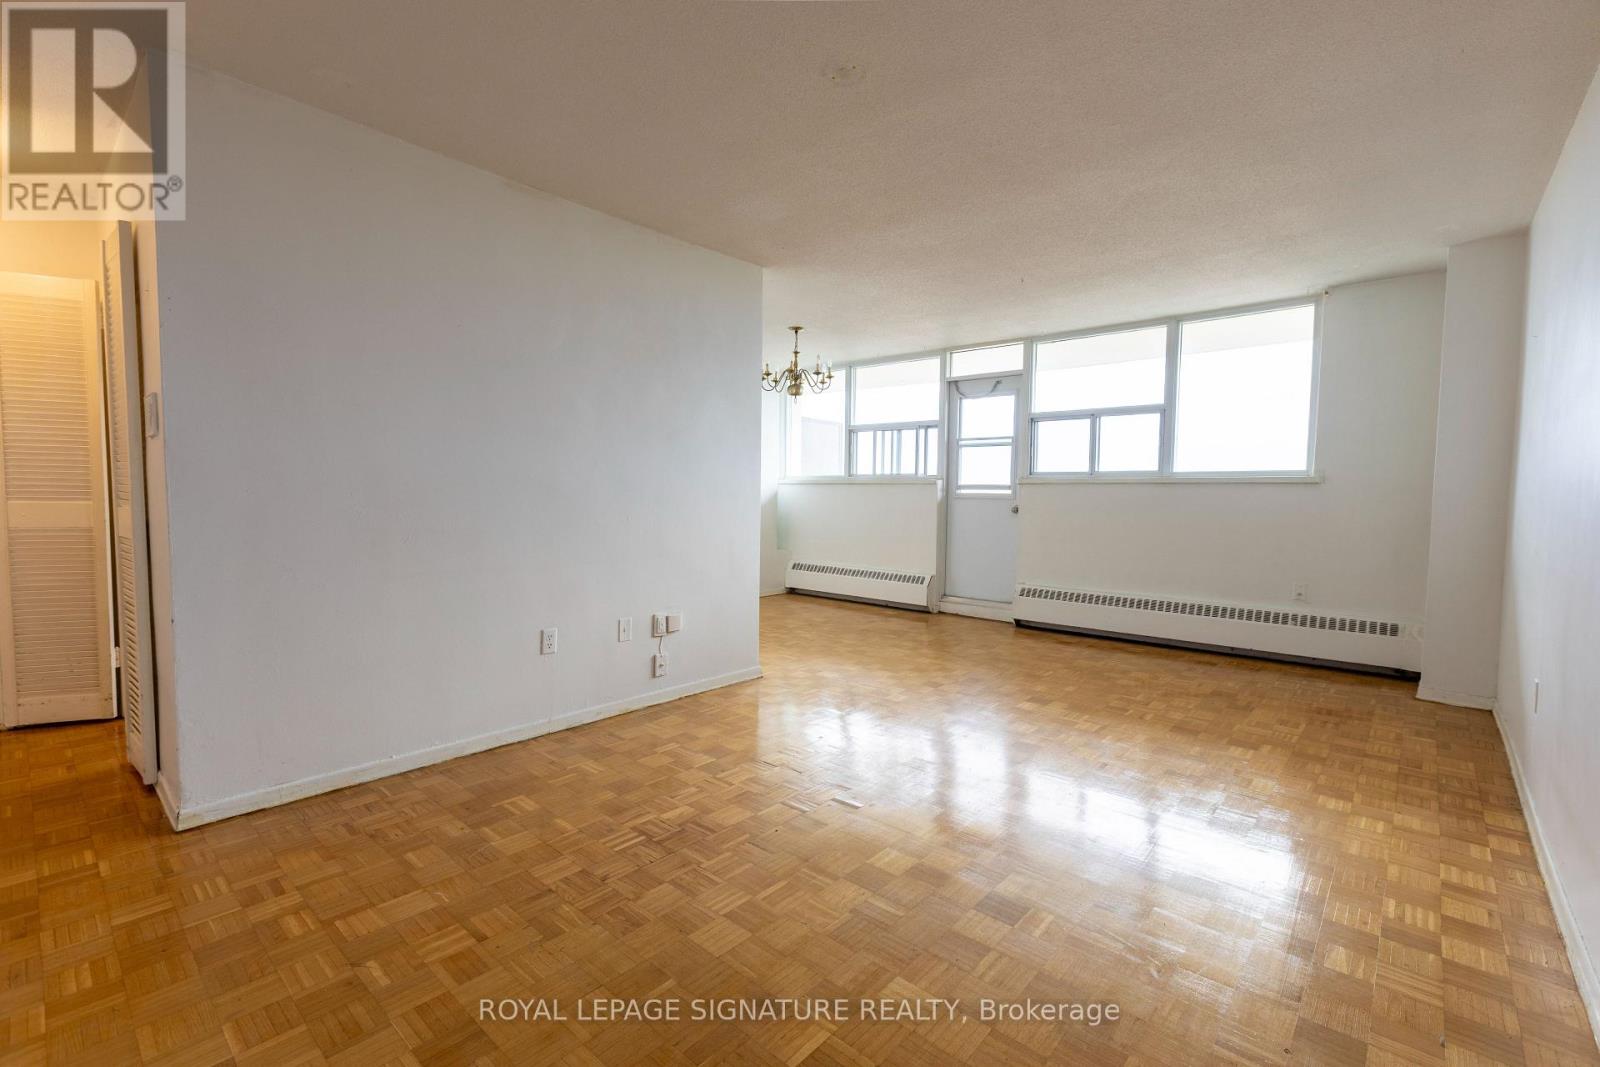
902 - 161 Oakwood Avenue
Toronto (Oakwood Village), Ontario
Welcome to 161 Oakwood Avenue, a fantastic rental opportunity positioned in the heart of Toronto's vibrant Oakwood Village and dynamic St. Clair West community! Featuring TWO balconies including an unobstructed CN tower view, this unit is perfect for young professionals and growing families seeking ideal city connectivity combined with neighbourhood charm. Daily commuting is seamless with immediate access to the Subway, the St. Clair West streetcar, andbus routes directly outside the building. The building is close proximity to Cedarvale Park,Earlscourt Park, scenic ravines, sports fields, and playgrounds. The surrounding area features local schools, daycare facilities, libraries, and an array of renowned cafés, bakeries, and dining destinations along St. Clair. This dedicated professional rental building features anon-site property manager and dedicated maintenance staff for effortless, worry-free living. The unit is equipped with a brand new Fridge and Oven/Stove. Parking is an extra $130/mo. (id:45725)
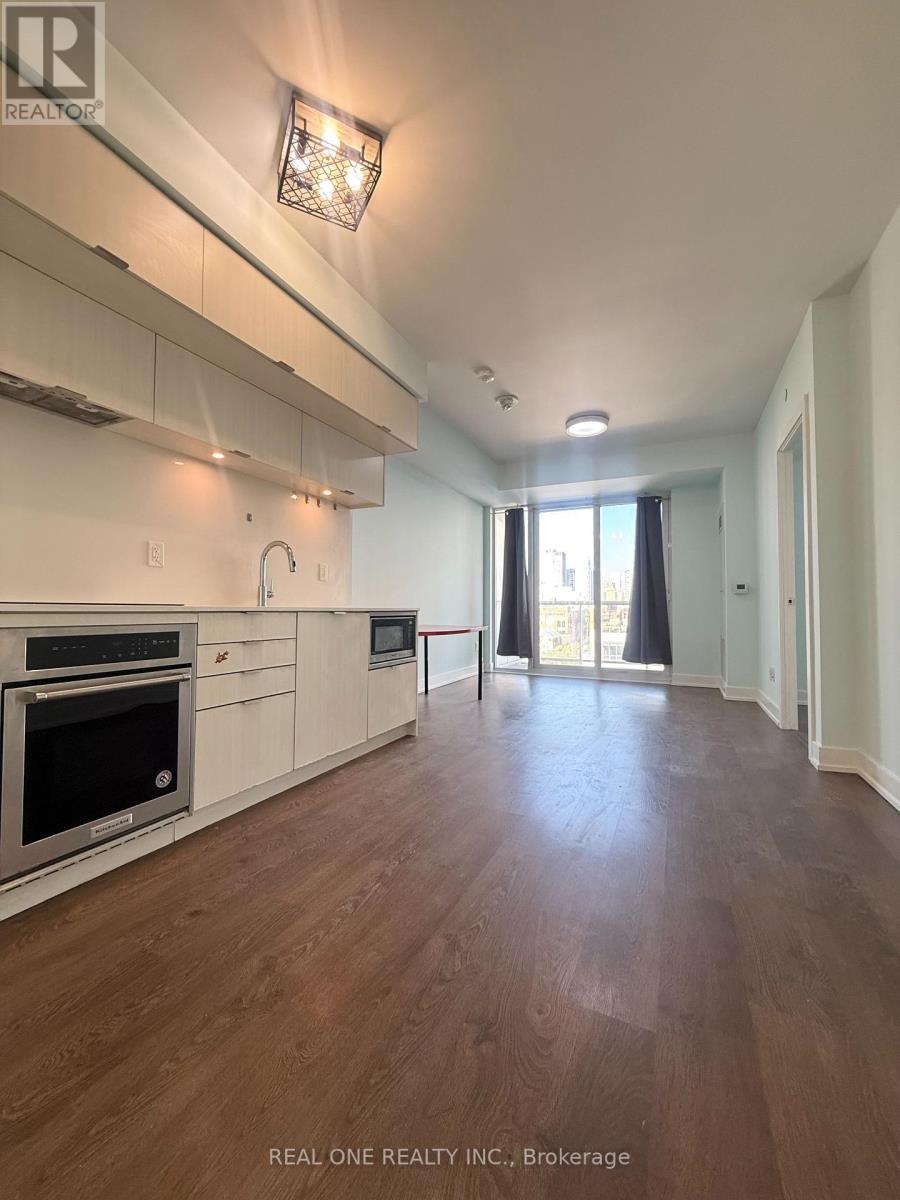
610 - 80 Vanauley Street
Toronto (Kensington-Chinatown), Ontario
Don't miss out this luxury 1 Bedroom + Den and 2 Full Bathroom condo. Large Windows. 9 FT Ceilings. Open Concept. Primary Bedroom Fits King Sized Bed, Two (2) Separate Closets With Ensuite Bath. Den Can Easily Transform into a Second Bedroom or Home Office to Match with Your Lifesty. Located in The Heart Of Downtown. Walk To Queen St West, Financial District, U Of T Campus, China Town. (id:45725)
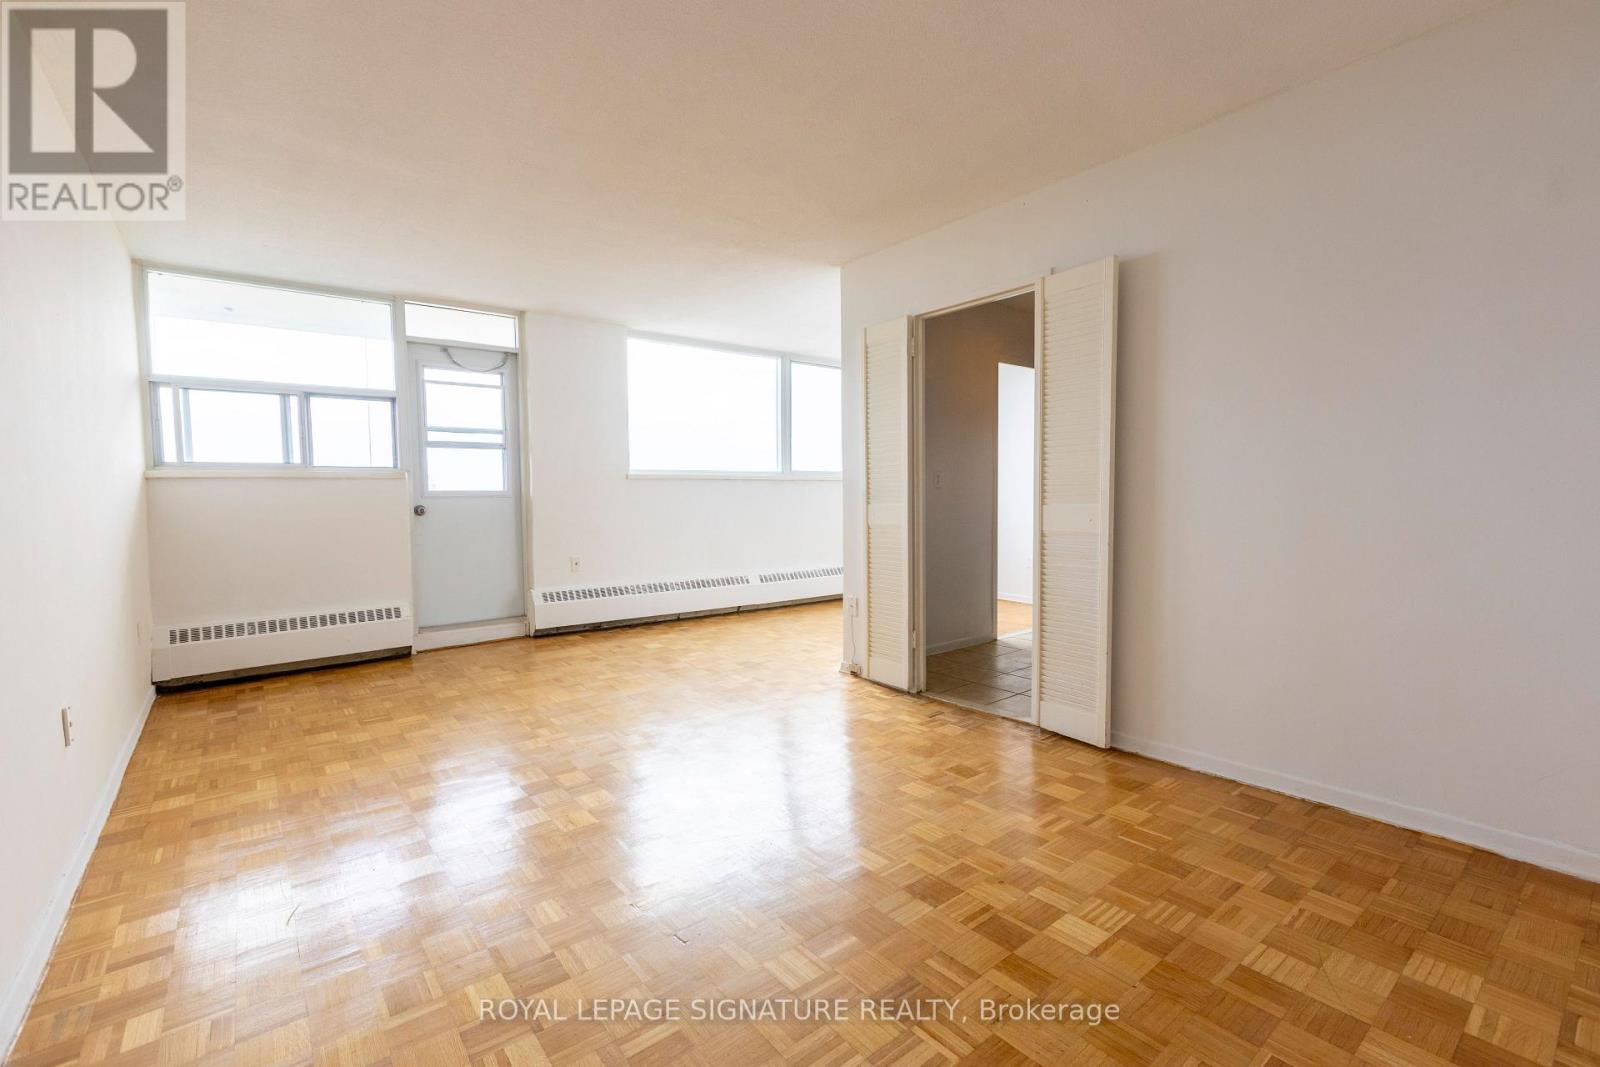
1808 - 161 Oakwood Avenue
Toronto (Oakwood Village), Ontario
Welcome to 161 Oakwood Avenue, a fantastic rental opportunity positioned in the heart of Toronto's vibrant Oakwood Village and dynamic St. Clair West community! Perfect for young professionals and growing families seeking ideal city connectivity combined with neighbourhood charm, this location offers an exceptional urban lifestyle. Daily commuting is seamless with immediate access to the Subway, the St. Clair West streetcar, and bus routes directly outside the building. The building is close proximity to Cedarvale Park, Earlscourt Park, scenic ravines, sports fields, and playgrounds. The surrounding area features local schools, daycare facilities, libraries, and an array of renowned cafés, bakeries, and dining destinations alongSt. Clair. This dedicated professional rental building features an on-site property manager and dedicated maintenance staff for effortless, worry-free living. The unit is equipped with a brand new Fridge and Oven/Stove. Parking is an extra $130/mo. (id:45725)
111 Jarvis Street
Toronto (Moss Park), Ontario
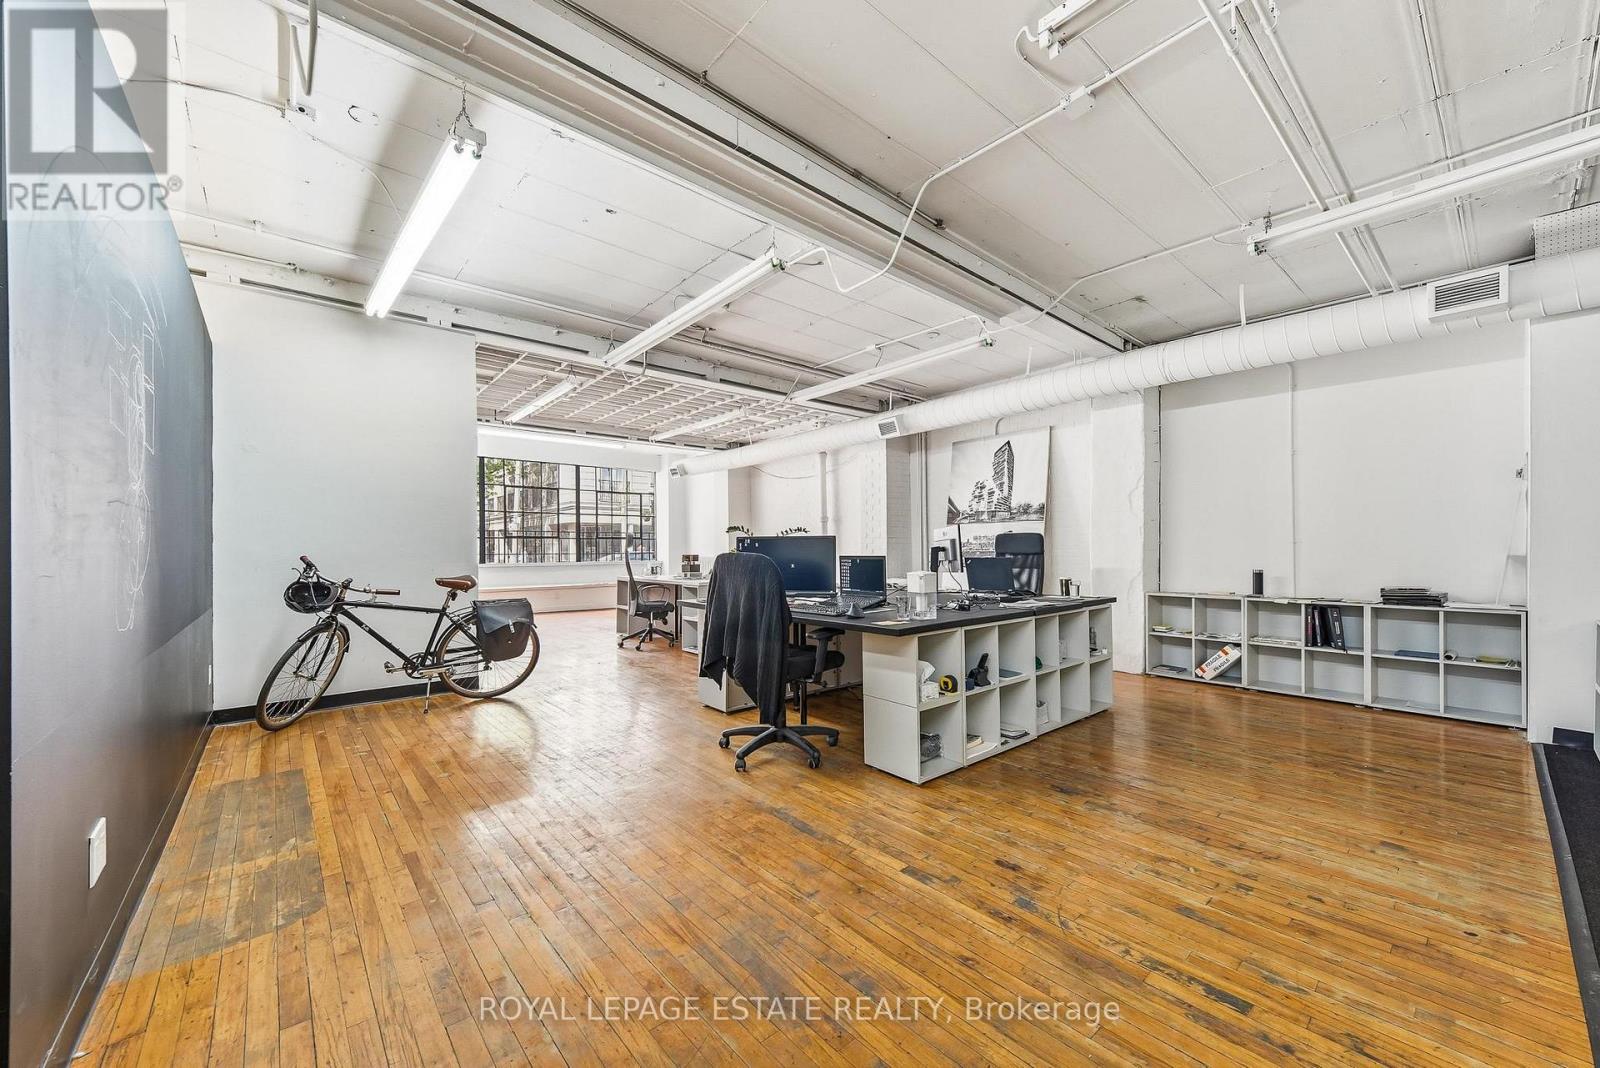
Prime downtown location just minutes to King Subway station, the Gardiner Expressway, and the financial core. Unique 2,212 SF split-level commercial space ideally suited for professional office, art gallery, design showroom, or service-based business. The light-filled main floor (1,448 SF) features an open clear-span layout with hardwood floors, exposed brick, original windows, and a sleek glass-partitioned boardroom. The finished lower level (765 SF) provides additional workspace, storage area, kitchenette, and 2 washrooms. Rent includes TMI. Tenant pays hydro (metered) plus a percentage share of water and gas. High-character brick-and-beam boutique space ready for your business! Please do not disturb current occupant. (id:45725)
198 West 19th Street
Hamilton, Ontario
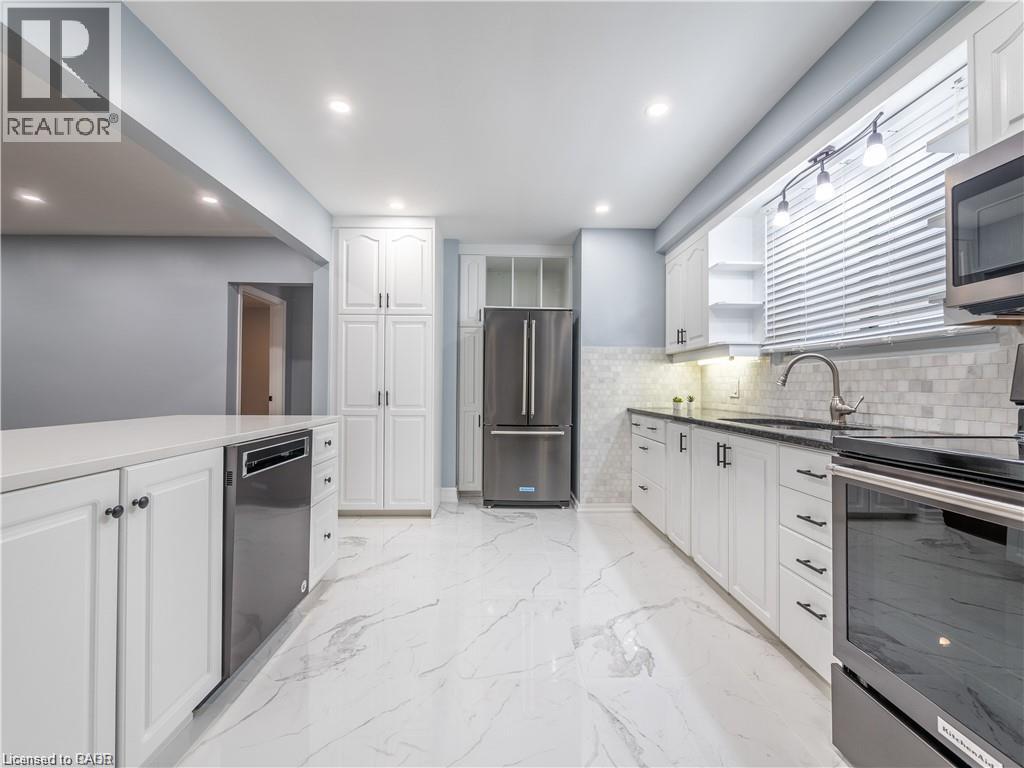
Lease this beautifully renovated and meticulously maintained Hamilton Mountain bungalow! Pride of ownership throughout this bright and spacious upper unit offering approximately 1,150 sq. ft., 3 bedrooms, 1 bathroom and a sunroom. Fantastic West Mountain neighbourhood close to everyday amenities. Tenant pays 100% hydro, 50% water, 50% hot water tank and 50% gas, and shares responsibility for snow removal and garbage to the curb. Half garage use available if tenant agrees to mow the lawn. (id:45725)
112 King Street E Unit# Lph5
Hamilton, Ontario
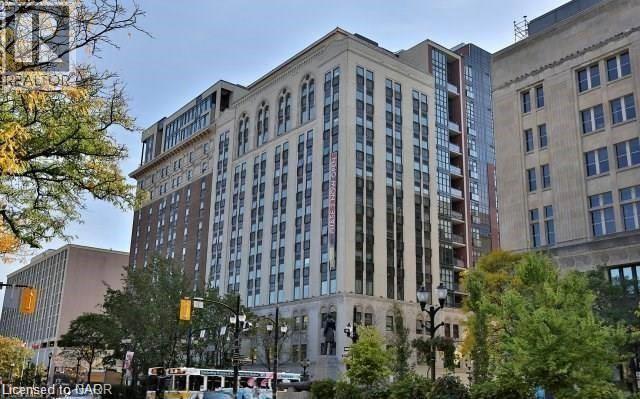
Discover penthouse living at Royal Connaught, downtown Hamilton's gem! Enjoy stunning views of the city skyline, Princess Point, and the majestic escarpment. This remarkable residence features 13-foot ceilings, elegant pot lights, hardwood floors, and granite countertops, and bright living space. Indulge in building amenities like the beautiful lobby, fitness center, theatre room, and rooftop patio with seating areas, fireplace, and BBQs. Located in the heart of downtown, this unit is close to all amenities, including a short ride to McMaster University. (id:45725)
24 Windfield Drive W
Oro-Medonte, Ontario
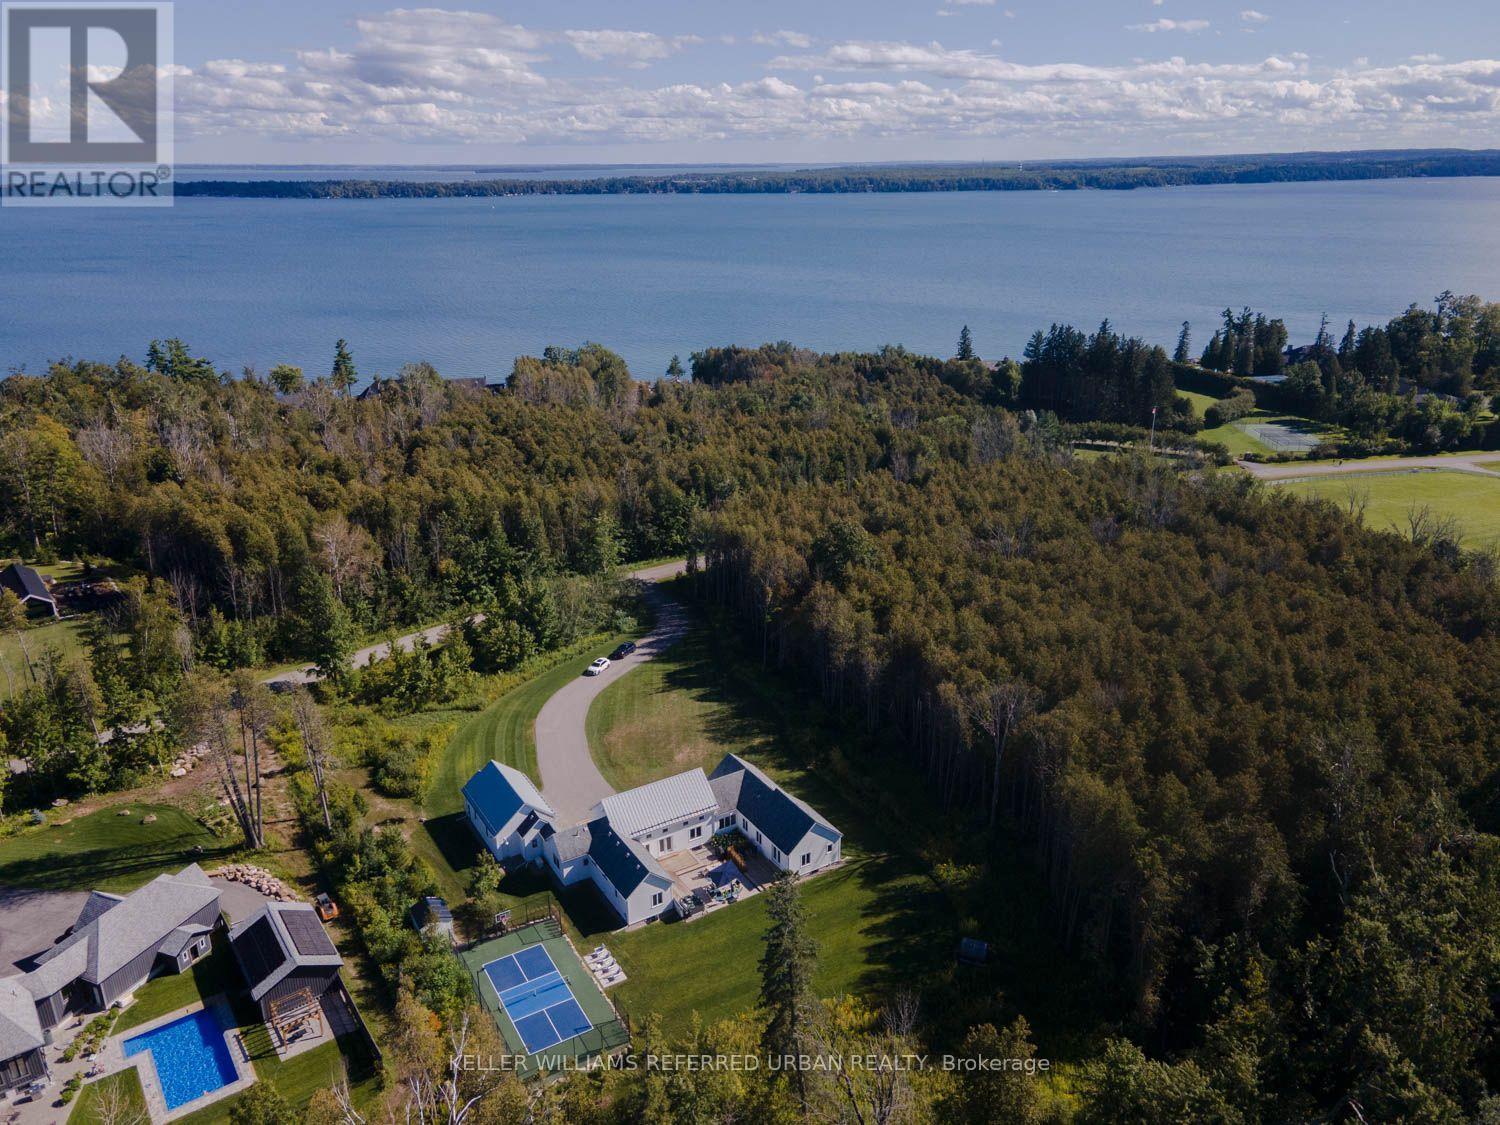
Welcome to this exceptional Scandinavian farmhouse-inspired residence on approximately 2.74 acres, ideally positioned on a lakeside cul-de-sac in the coveted Windfield area of Oro-Medonte, minutes from Lake Simcoe. Offering approximately 4,500sq. ft. of refined living space, this custom bungalow pairs contemporary architecture with exceptional craftsmanship and inviting warmth.Soaring ceilings, abundant natural light and custom white oak flooring define the open-concept interior. The chef's kitchen features premium Thermador appliances, including a 48" range, refrigerator/freezer, dishwasher and oven, complemented by Caesarstone countertops, custom cabinetry and a sophisticated butler's pantry with centre island.Designed for effortless family living and entertaining, the home offers 4+1 bedrooms, 5 bathrooms, generous principal rooms, multiple walkouts and a fireplace-centred family room. The private office features a custom-built desk, complemented by a custom credenza. Built-in speaker systems extend throughout the interior and exterior. The serene primary suite offers excellent closet space and a luxurious ensuite, while custom ash vanities are featured in every bathroom and in-floor heating enhances the primary and secondary bathrooms. A large mudroom adds style and functionality.The lower level features a dedicated wine room, home gym and custom-built bunk beds, ideal for family and overnight guests. Outside, extensive new landscaping and mature trees enhance the privacy of the expansive grounds. A newly added private sports court with dedicated lighting is ideal for basketball, pickleball and family recreation. An outdoor sauna and hot tub complete the resort-inspired setting.Complete with a heated three-car garage, this distinctive luxury residence is within easy reach of Barrie, Lake Simcoe, golf, skiing and trails. (id:45725)
53 Yoho Drive
Ottawa, Ontario
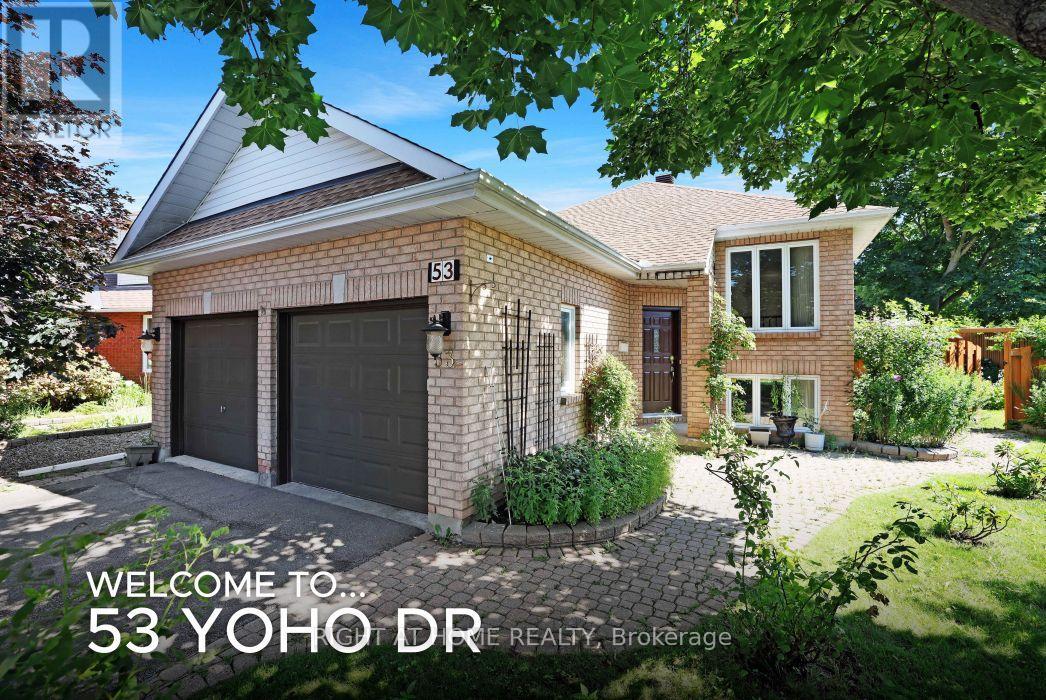
Beautiful Bridlewood Bungalow! Welcome to 53 Yoho Drive, a home that exudes pride of ownership having been loved and well cared for by its original owners for many years. The tremendous curb appeal comes from its custom design which is set on an oversized corner lot, in a court and the many colourful flowers in the professionally landscaped gardens. The mature neighbourhood also lends to the appeal and is in a truly excellent location, close to shops, schools, parks, walking trails and more! Stepping inside this home, with its double garage, you're greeted by an open concept living/dining room with gleaming hardwood floors and recessed lighting. The updated eat-in kitchen backs onto the yard, giving it lots of natural light and a nice view. It features white cabinetry with ample storage, stainless steel appliances, granite counters, a deep double sink with modern faucet and more recessed lighting. You'll like cooking that much more! The main level primary bedroom with laminate floor also faces the yard and has both a walk-in and double closet and cheater door to the bathroom. The 5 piece bathroom offers double sinks, granite counters, separate glass shower and a soaker tub. This level also gives you a generous second bedroom with laminate floor. Heading downstairs floor to ceiling windows light your way. ! Walk into the huge family room with built in fireplace, fun corner bar and loads of potential. This raised lower with laminate flooring throughout, hardly feels like a basement at all and would be a great place for a home office, workout area etc. A good sized 3rd bedroom is here and another full bathroom. A spacious laundry/utility room too! The homes layout gives you better SDU or in-law suite potential as well. The private and large backyard with its garden oasis is stunning! You'll enjoy relaxing or entertaining friends on the custom tiered deck and watching kids and pets play in the fully fenced yard. Come and see! 24 hour irrevocable required on all offers. (id:45725)
234 Columbus Avenue
Ottawa, Ontario
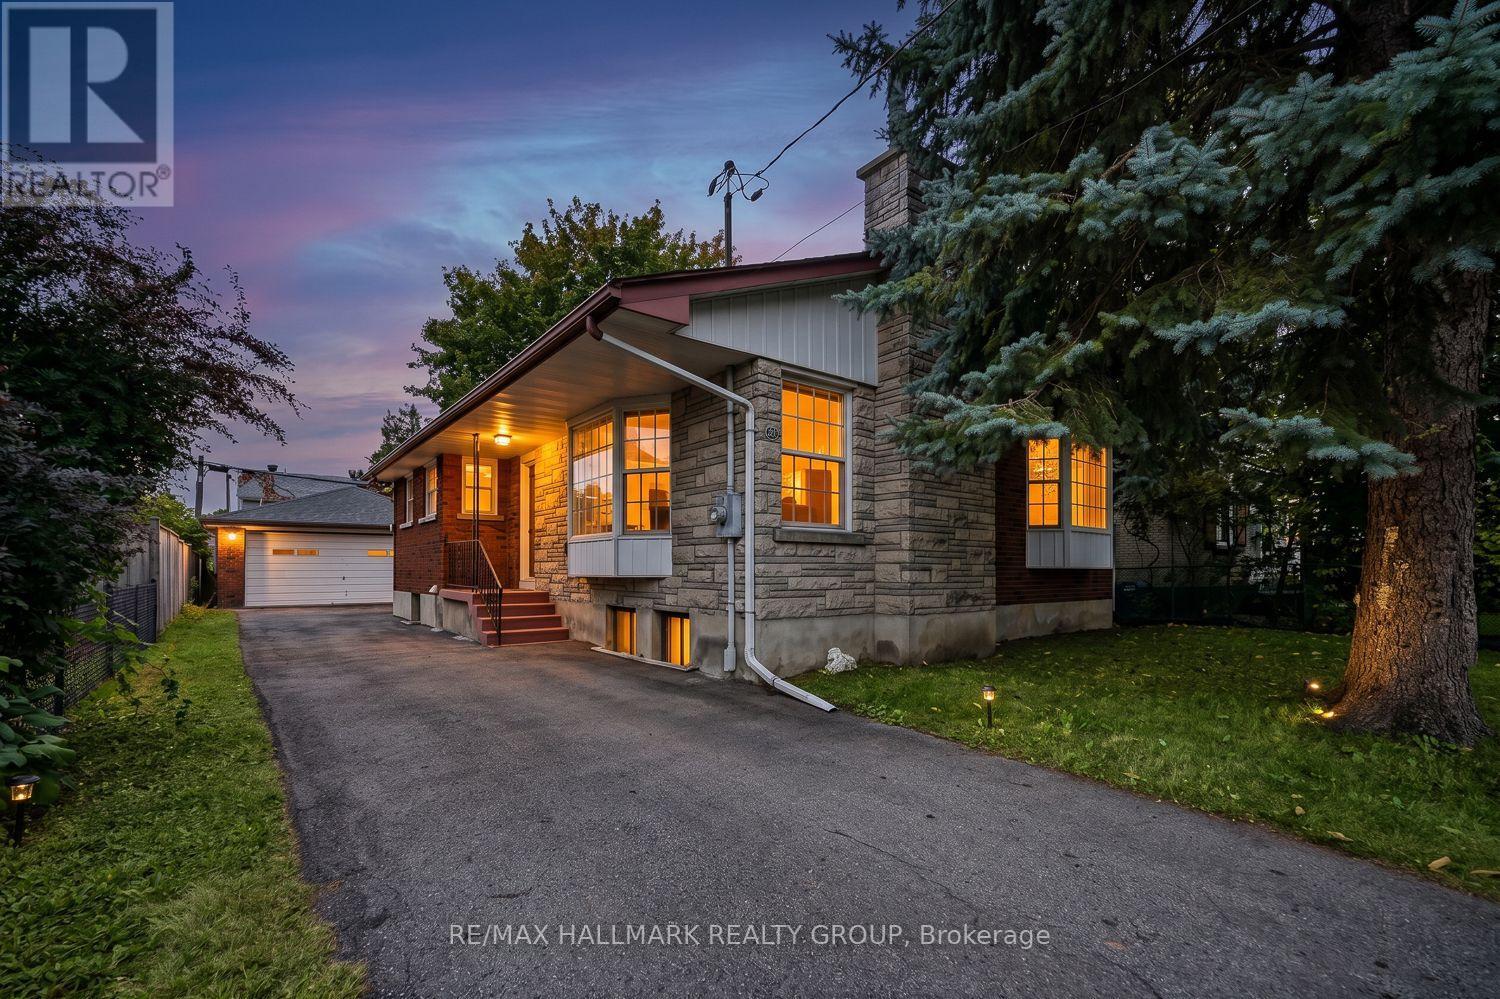
Welcome to this bright 3+1 bedroom bungalow on a quiet street in the desirable Overbrook neighbourhood, an established area experiencing ongoing redevelopment and strong growth. Step inside through the separate foyer into the living and dining area featuring hardwood flooring, a brick-faced wood-burning fireplace, and a large bay window. The functional kitchen offers a double sink overlooking the side yard, ample cabinetry and space for a small eat-in table. Just off the kitchen, a convenient entry area provides access to both the bright sunroom and lower level. Surrounded by windows, the sunroom offers a wonderful space to enjoy the outdoors, with a door providing direct access to the laneway - convenient for bringing groceries in from the car. The main floor features three bedrooms, all with hardwood flooring, along with a full bathroom. The finished lower level provides additional living space, featuring a generous family room/recreation area with a stone-faced wood-burning fireplace, a wet bar with double sink and semi-sized refrigerator, plus a large electrical connection suitable for a stove. A separate flexible area offers space for a home gym, office, hobby area or recreation space. The lower level also includes a fourth bedroom, full bathroom, utility and storage areas, along with a spacious laundry room featuring a large laundry tub. Outside, enjoy a paved yard and laneway offering plenty of parking, a large detached double garage, storage shed, and mature trees. With minimal grass to maintain, the outdoor space offers plenty of room to enjoy without extensive lawn upkeep. Ideally situated with quick access to downtown Ottawa, the Rideau River, scenic walking and cycling pathways, parks, and green space. Close proximity to the University of Ottawa, St. Laurent Shopping Centre, schools, public transit, and Highway 417 further enhances the appeal of this centrally located property. (id:45725)
102 - 390 Booth Street
Ottawa, Ontario
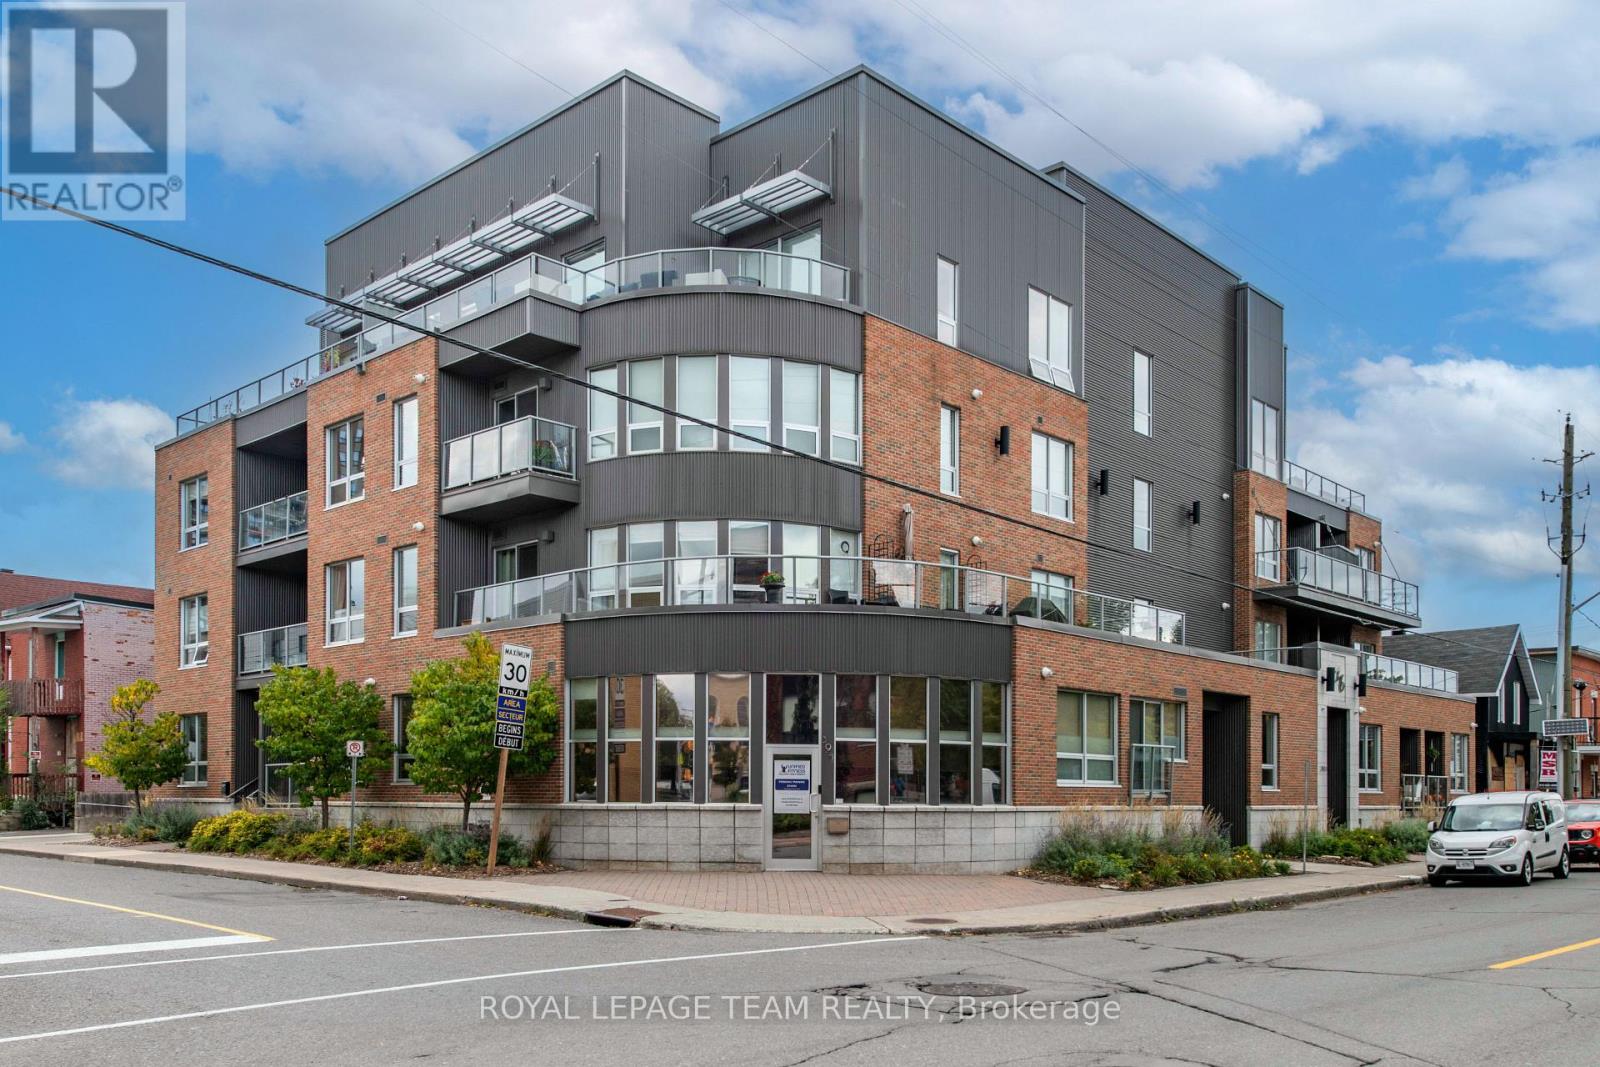
Welcome to Z6 Urban Lofts, where space, style and an unbeatable central location come together. This impressive 993 sq. ft., 1-bed, 2-bath condo was reconfigured from its original 2-bedroom layout to create an exceptionally spacious open-concept living/TV area made for entertaining. The upgraded kitchen features stainless appliances, granite breakfast bar and shaker cabinetry. A king-size primary retreat offers a huge walk-in closet and ensuite. Step outside to the massive private terrace with BBQ hookup, an incredible extension of your living space. Wheelchair accessible with in-unit laundry, secure underground parking, a locker conveniently located outside the unit PLUS an additional underground locker. Future owners may have potential to restore the former 2-bedroom configuration. Walk to Preston Street, Little Italy, Chinatown, Pimisi LRT and Dow's Lake. Urban living without sacrificing space! (id:45725)
5261 Mclean Crescent
Ottawa, Ontario
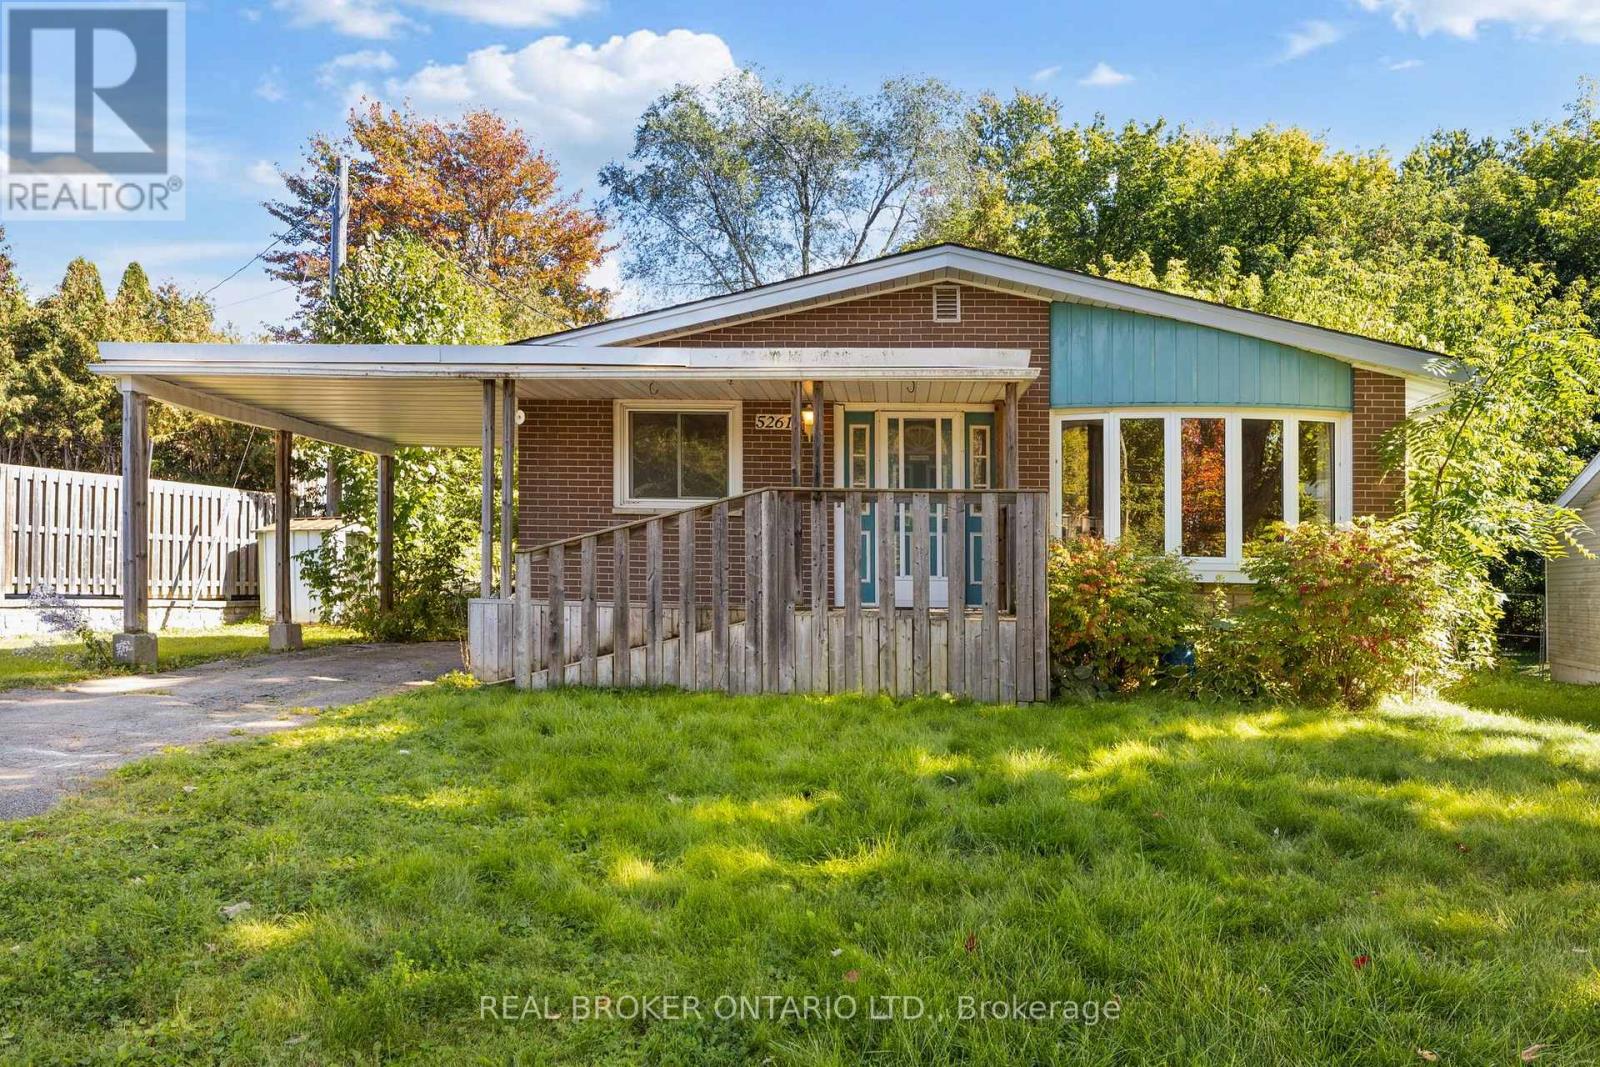
Welcome to 5261 McLean Crescent, beautifully situated on a premium wide and long lot on Manotick's sought-after Long Island. Set in a mature, established neighbourhood just minutes from the heart of Manotick Village, this 3-bedroom bungalow offers an exciting opportunity to bring your vision to life in an incredible location. Enjoy the charm and lifestyle that make Manotick so special, with local shops, restaurants, cafés, parks, schools, recreation, and the Rideau River all close by, while still offering convenient access to Ottawa and surrounding communities. Inside, the home features a spacious and functional main-level layout with plenty of natural light, three bedrooms, and plenty of opportunity to update and personalize the space to suit your style. The fully finished basement significantly expands the living space, offering plenty of room for a family or rec room, home office, gym, playroom, or additional entertaining space. With living space across both levels and a location that's hard to beat, this is an opportunity to renovate, reimagine, and create a home that feels entirely your own. Discover the possibilities at 5261 McLean Crescent and make your mark on a home in one of Manotick's most desirable and established communities. (id:45725)