
407 - 50 Bryan Court
Kitchener, Ontario
Welcome to "The Oaks," a sought-after mid-rise condominium nestled in Kitchener's desirable Lackner Woods community. This beautifully maintained 4th-floor, 2-bedroom plus den suite offers a rare combination of privacy, comfort, and natural surroundings, complete with a peaceful forest view. Enjoy your morning coffee or unwind at the end of the day on your spacious, covered balcony overlooking Natchez Wood Forest, with the added luxury of no neighbours above you.Inside, pride of ownership is evident throughout. The well-appointed kitchen features an upgraded oversized granite countertop, pendant lighting, and stainless steel appliances. Modern hardwood flooring, a full 4-piece bathroom, in-suite laundry with a newer full-size LG washer and dryer, water softener, and air conditioning add to the home's comfort and convenience. Two owned parking spaces(NOT A TYPO) and a large lower-level storage locker provide exceptional added value.Set within a smoke-free building and surrounded by nature, this home is ideal for professionals, downsizers, retirees, or investors seeking a low-maintenance lifestyle. Enjoy nearby walking trails, grocery shopping, and a community pool, while benefiting from convenient access to Highway 7, the Fairway Road extension, the Expressway, Highway 401, and the Region of Waterloo International Airport. Whether you're looking for a peaceful place to call home or a lock-and-leave retreat, this turnkey opportunity offers the best of both worlds. (id:45725)
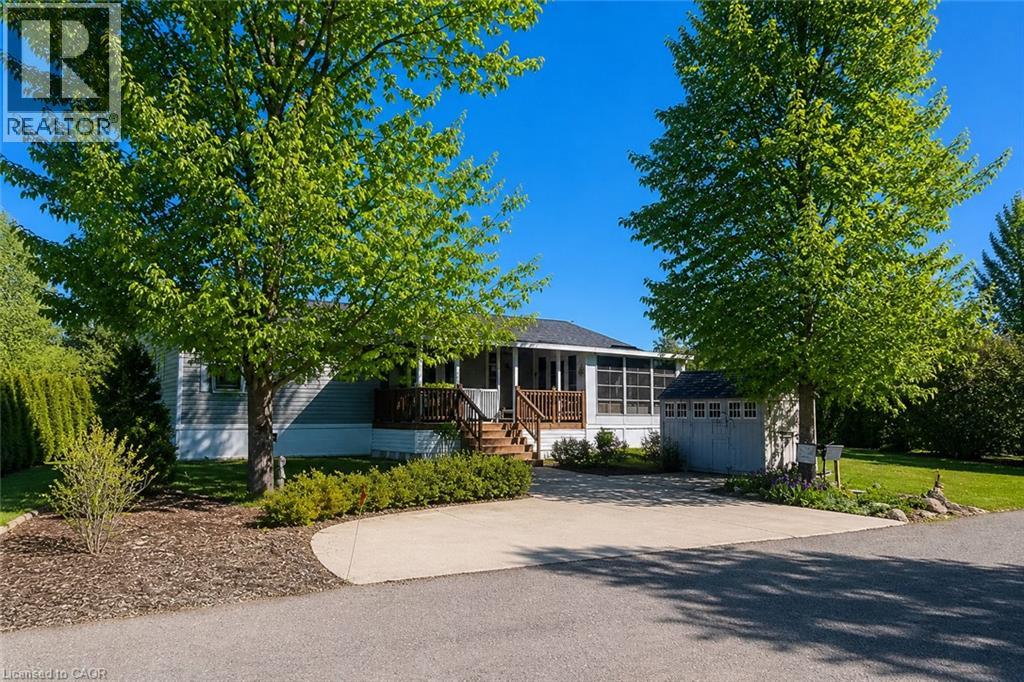
4449 Milburough Line Unit# 5 Beech Street
Burlington, Ontario
This is the epitome of Lost Forest living, where nature, privacy, and timeless design come together seamlessly. Nestled at the end of Beech Street, on a Cul de Sac, surrounded by lush forest and green space, this home offers spectacular views from every angle. A charming front porch and fully enclosed sunroom with sliding windows encompass indoor and outdoor living. Inside, you'll find a meticulously maintained 2-bedroom, 2-bathroom home offering over 1,220 sq ft of thoughtfully designed living space. The open-concept kitchen features a large centre island with breakfast bar and overlooks the spacious living room with fireplace. Just off the kitchen, the Muskoka room with pocket doors provides a versatile space, ideal as a dining room or home office, while taking full advantage of the serene forest views. Sliding doors lead to a newer sound proof, multi-purpose room, perfect as a den, crafting room, reading nook, office, or home gym. The primary suite includes a 3-piece ensuite. The second bedroom is well-sized and conveniently located near the 4-piece main bathroom. The generous laundry room offers ample storage. A soft, neutral palette flows throughout the home. Additional features include luxury vinyl flooring, a Generac generator, two propane tanks, a concrete driveway, Leaf Filter gutter protection, outdoor shed, and crawl space for extra storage. Residents of Lost Forest enjoy access to community amenities including an outdoor pool, recreational pavilion, and an abundance of shared green spaces. Ideally located in Burlington, just 15-20 minutes by car to shopping, Burlington Go Station, highways, and an 8-minute drive to Waterdown shops and everyday conveniences. Wake up to the sounds of nature and unwind surrounded by forest views, this is where peaceful living begins. Move in ready. All you need to do is unpack and enjoy! Land Lease Fee: $802.55 (includes Taxes, Water & Sewer, Park Amenities & Maintenance). (id:45725)
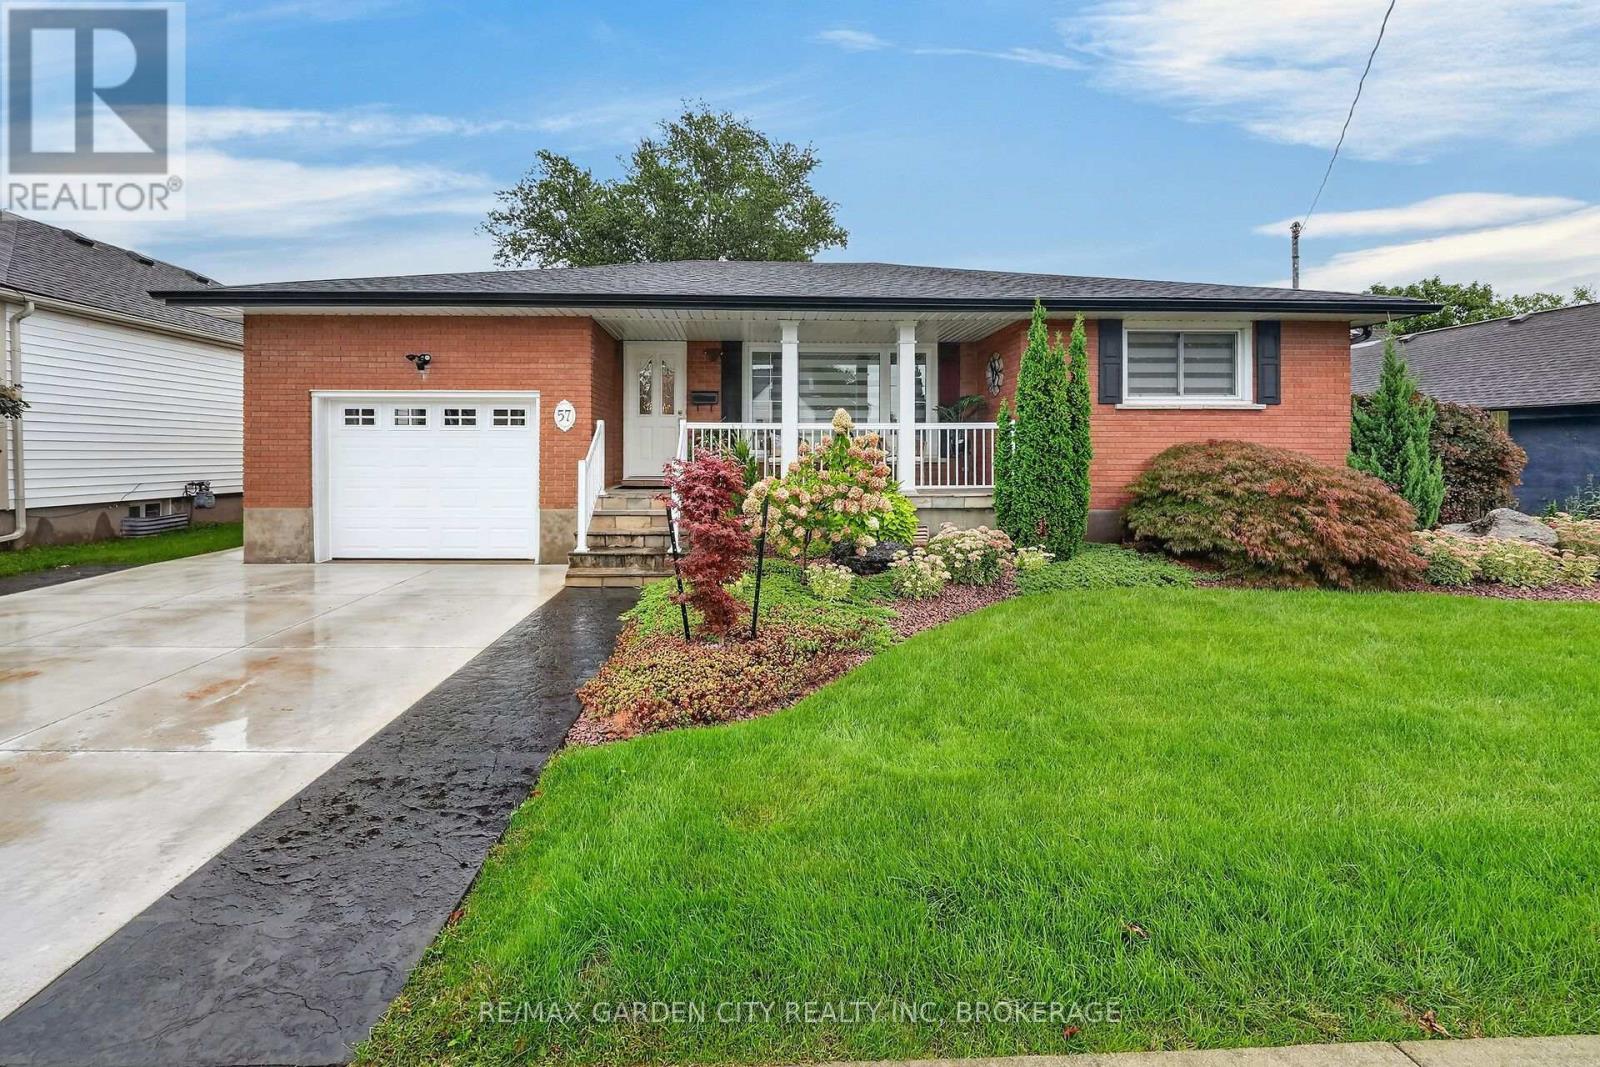
57 Elmwood Avenue
Welland (Broadway), Ontario
Fully renovated by Twin Maple Homes in 2020 including 2 beautiful full kitchens! Immaculate, spotless, and beautifully maintained, this all-brick 3-bedroom, 2-bathroom home offers nothing to do but move in and enjoy. Quality workmanship and pride of ownership are evident throughout the carpet free home. The main floor features beautiful, solid hardwood and ceramic flooring throughout with crown moulding creating a warm and inviting feel. The stunning kitchen offers ceiling-height cabinetry with stylish gold hardware, quartz countertops and backsplash, pantry, and stainless steel appliances that have never been used! Large front living room is open to the dining room and kitchen. Three bedrooms and the updated bathroom features a gorgeous ceramic shower complete the main floor has never been used either! A separate entrance to the lower level is equally impressive, featuring a striking exposed brick wall with gas fireplace, a full kitchen finished to the same high quality and standard as the main floor, a 3-piece bathroom with ceramic shower, generous storage, and a stunning laundry room will even impress you complete with sink and built-in cubby.The family room can easily be sectioned off to create a private 4th bedroom. Outside, enjoy the charming covered front porch with flagstone and new railing, along with an extensive concrete driveway and walkway leading to the backyard. Patio with gas BBQ hookup. A truly exceptional home offering beautiful finishes, flexible living space, and great potential for multi-generational living or additional income.Ring camera security system. Look at all that is included! Updates included New electrical panel, R50 insulation and baffles (2026), Fully Renovated (2020) Roof and Gutters (2019)Furnace(2018). (id:45725)
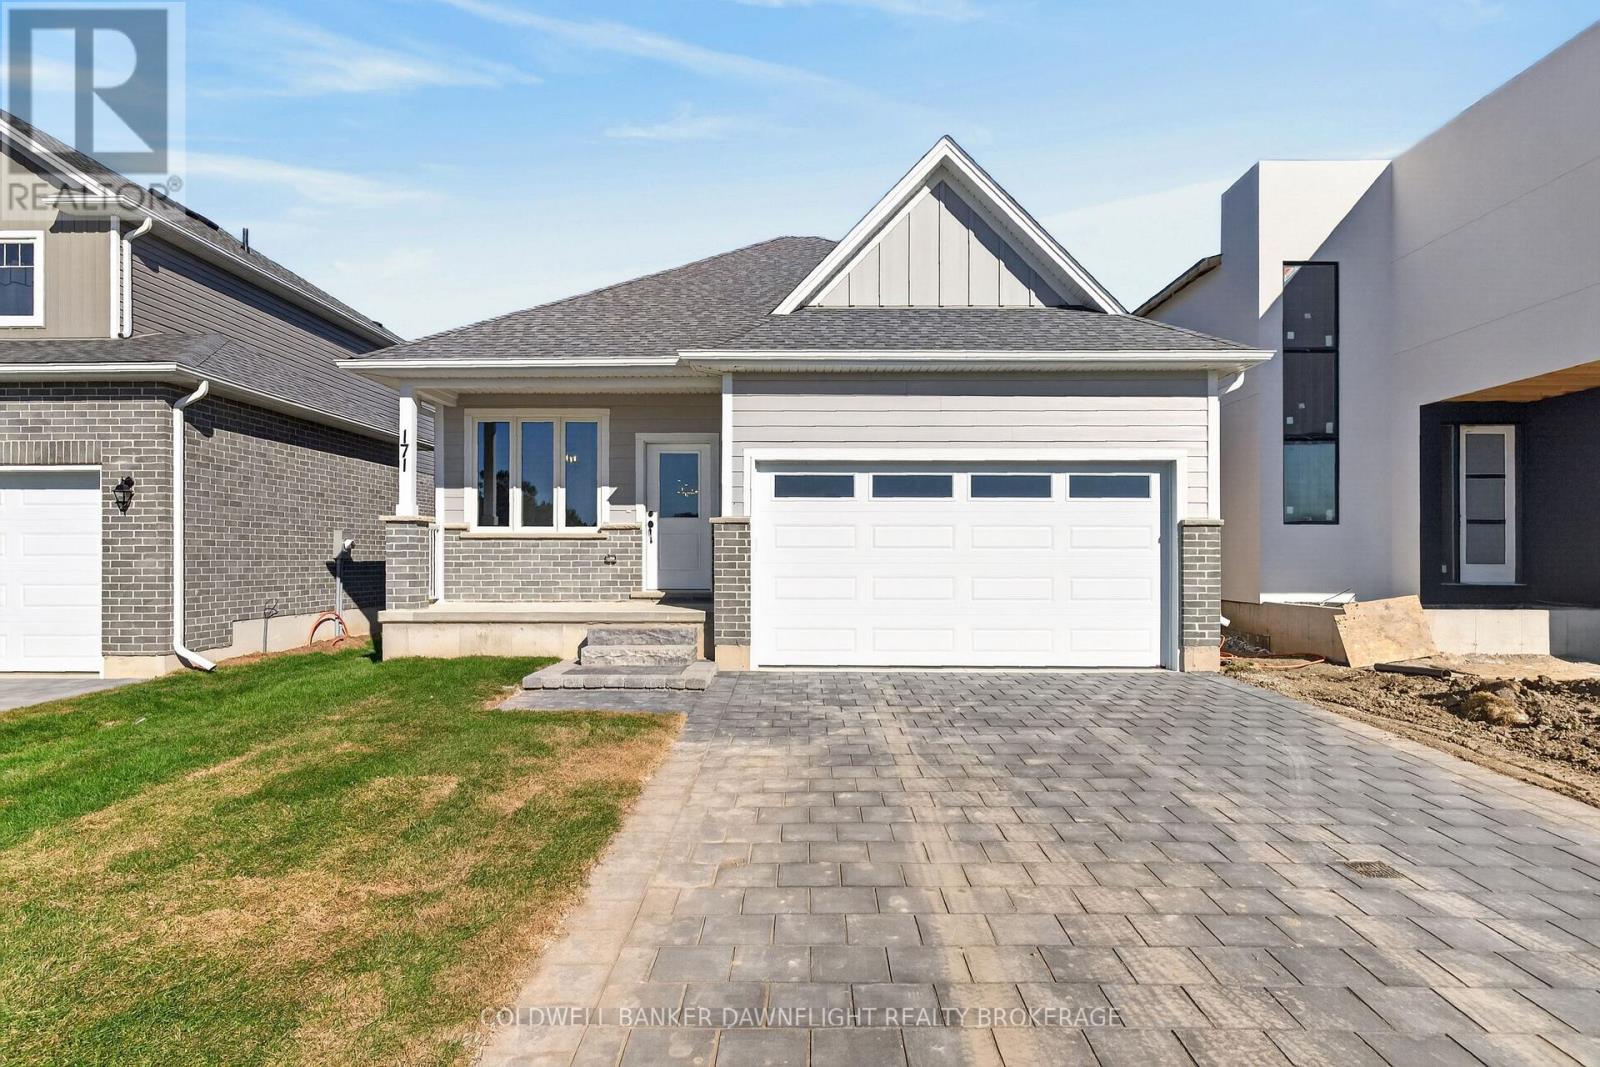
171 Greene Street
South Huron (Exeter), Ontario
Welcome to 171 Greene Street in Exeter! This beautifully designed 1,499 square foot bungalow offers the perfect combination of modern finishes, thoughtful design, and everyday functionality. Featuring 3 bedrooms, 2 bathrooms, and an attached two car garage, this home is loaded with over $20,000 in included upgrades.Step inside and experience the spacious open concept layout, enhanced by 9 foot ceilings and uninterrupted sightlines from the front entrance straight through to the backyard, creating an impressive sense of space and natural light. The kitchen is the heart of the home, featuring stunning quartz countertops, an oversized island with seating for four, stacked cabinetry with display features, a stylish backsplash, and a convenient walk in pantry. The adjoining dining and living areas provide an inviting space for everyday living and entertaining, complete with a beautiful 50 inch fireplace and decorative feature walls.The primary bedroom offers a private retreat with a walk in closet and a three piece ensuite featuring modern vessel style vanities and black plumbing fixtures. Two additional bedrooms and a full bathroom provide plenty of flexibility for guests, a home office, or additional living needs. Convenient main floor laundry with built in storage cabinetry adds to the home's practical design.Throughout the main level, you'll appreciate the carpet free flooring, modern black hardware, and carefully selected finishes. The striking brick and HardieBoard exterior adds to the home's curb appeal, while the attached two car garage comes equipped with a garage door opener.Downstairs, the expansive unfinished basement features egress windows and offers incredible potential to create additional living space tailored to your needs.With over $20,000 in included upgrades, stylish finishes, and a functional layout designed for comfortable living, 171 Greene Street is an opportunity to enjoy modern bungalow living in the welcoming community of Exeter. (id:45725)
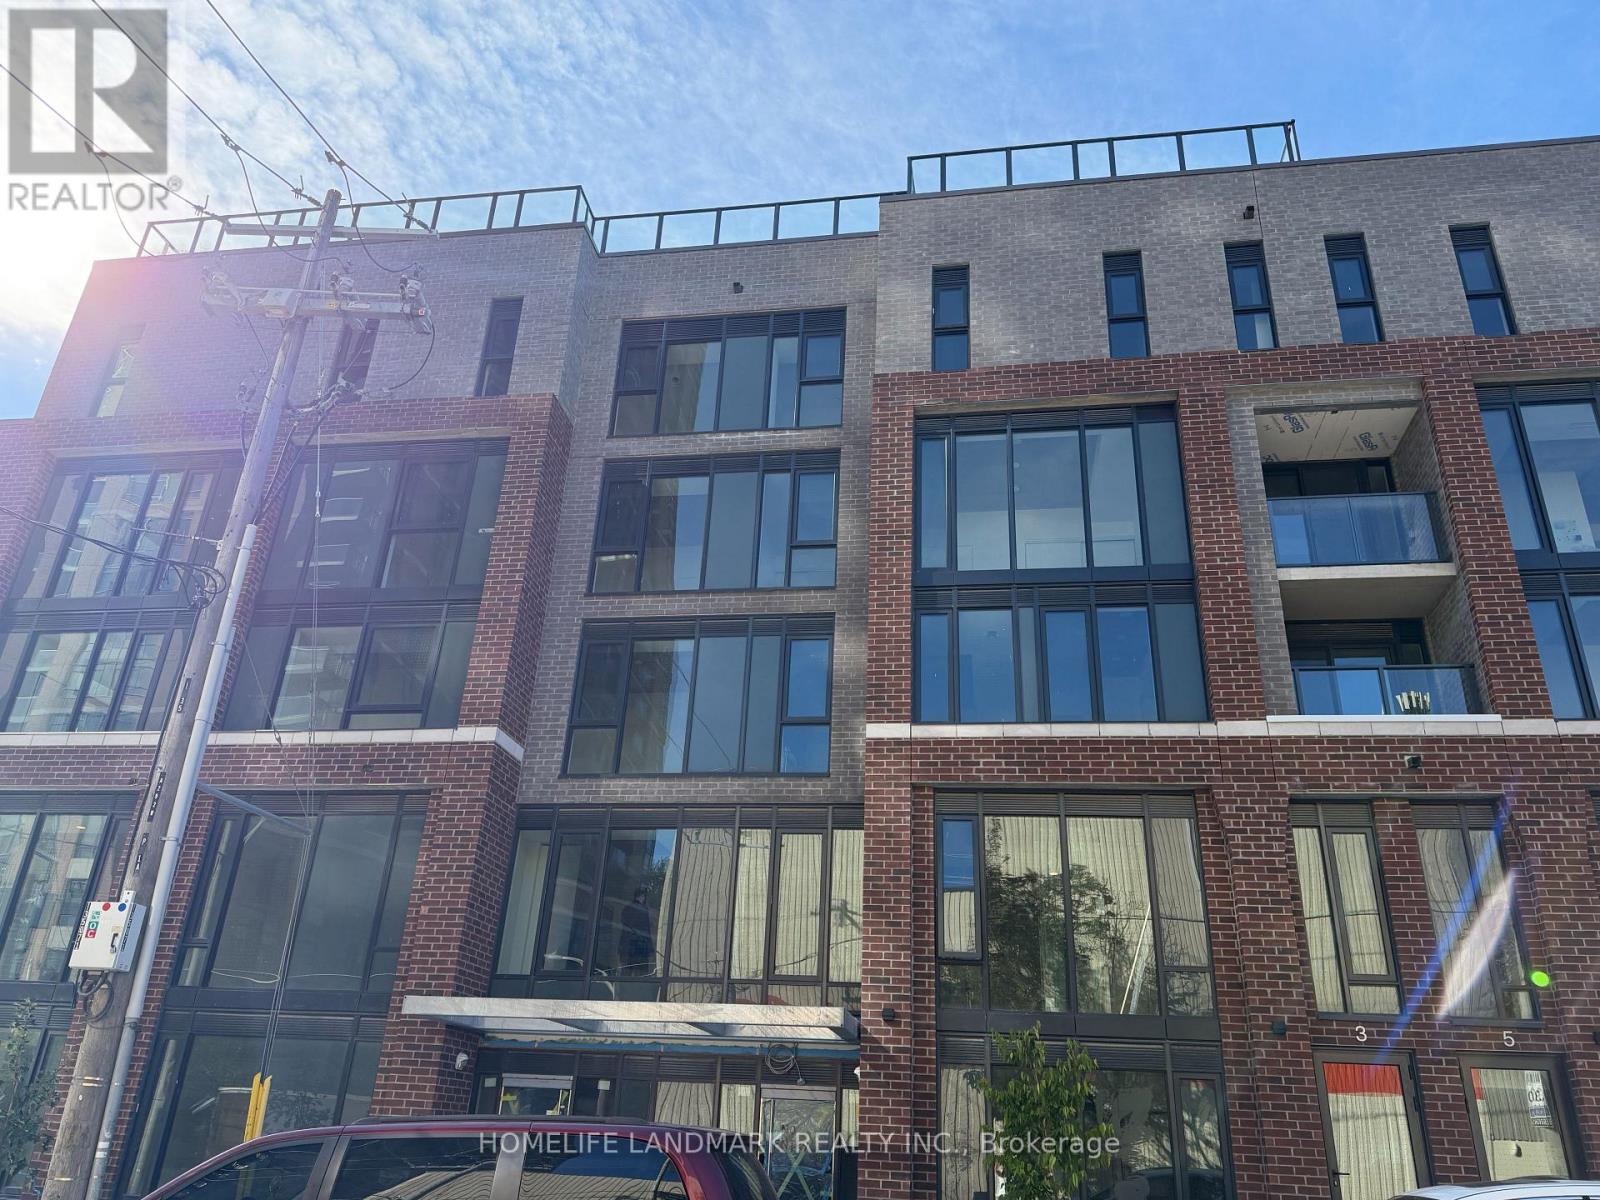
2 Floor - 1 Vine Avenue
Toronto (Junction Area), Ontario
brand new Junction Square condo meets the energy of one of Toronto's most loved west end neighbourhoods, second floor , 1 bedroom, 1 bathroom suite, modern kitchen with stainless steel appliances. In-suite stacked laundry. Bathroom with full bathtub.Enjoy car-free living in one of Toronto's best communities - steps from restaurants, shops, breweries, and High Park, the city's largest and most beautiful park famous for its cherry blossoms.Keele Subway, Bloor GO Station & Dundas West Station are all within walking distance. 30 minutes to Downtown / UT . Ideal for professionals, commuters and students seeking vibrant West Toronto living. (id:45725)
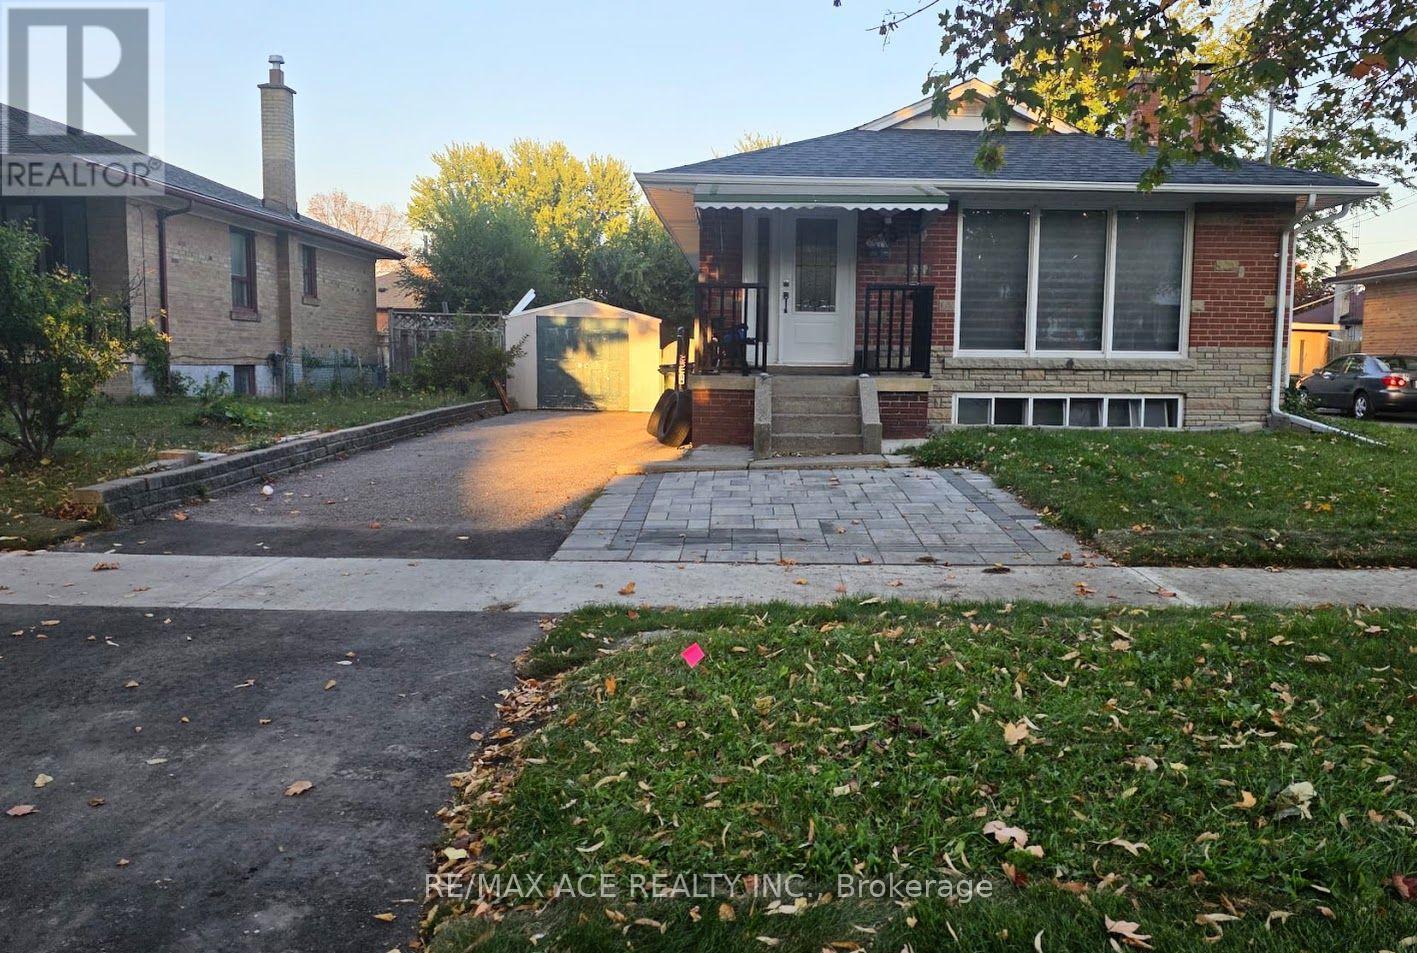
25 Courton Drive
Toronto (Wexford-Maryvale), Ontario
Welcome to this spacious and beautifully renovated 3+2 bedroom bungalow, located on a quiet, family-friendly street in one of the area's most desirable neighbourhoods.This bright, sun-filled home features large windows, an open-concept layout, an upgraded kitchen, and plenty of comfortable living space. The fully finished basement offers a separate entrance, washroom, and two additional bedrooms, making it an excellent in-law suite or an ideal setup for a large or extended family.Conveniently located just steps from TTC, with easy access to Highway 401 and the DVP, and close to schools, shopping, parks, restaurants, and other everyday amenities.Enjoy the privacy and convenience of leasing the entire bungalow in a fantastic family-oriented neighbourhood. (id:45725)
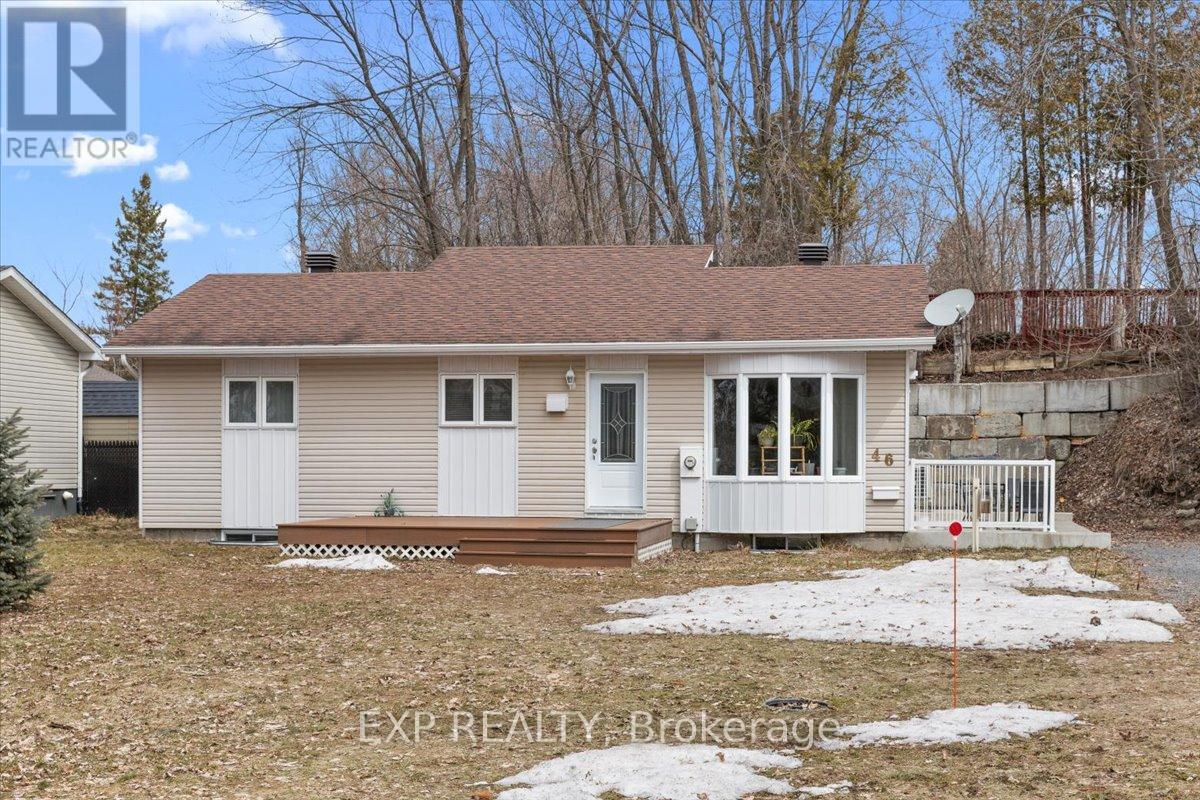
46 Dufour Street
Champlain, Ontario
Nestled on a quiet cul-de-sac with access to the Ottawa River, this charming home offers a peaceful lifestyle with opportunities for kayaking andpaddle-boarding nearby. Bright and inviting, the home features a spacious eat-in kitchen with vaulted ceilings, ample cabinetry, and generous counter space, along with a sun-filled living room. Offers 2 bedrooms and a full bathroom with a separate corner shower, plus convenient in-unit laundry. Enjoy outdoor living with a welcoming front deck and a private side yard with a seating area, perfect for relaxing or entertaining. Raised garden beds provide excellent sun exposure for gardening enthusiasts. Detached 25' x 12' workshop ideal for hobbies or storage. An excellent opportunity, and within walking distance to the dock and just minutes from the beach and marina. (id:45725)
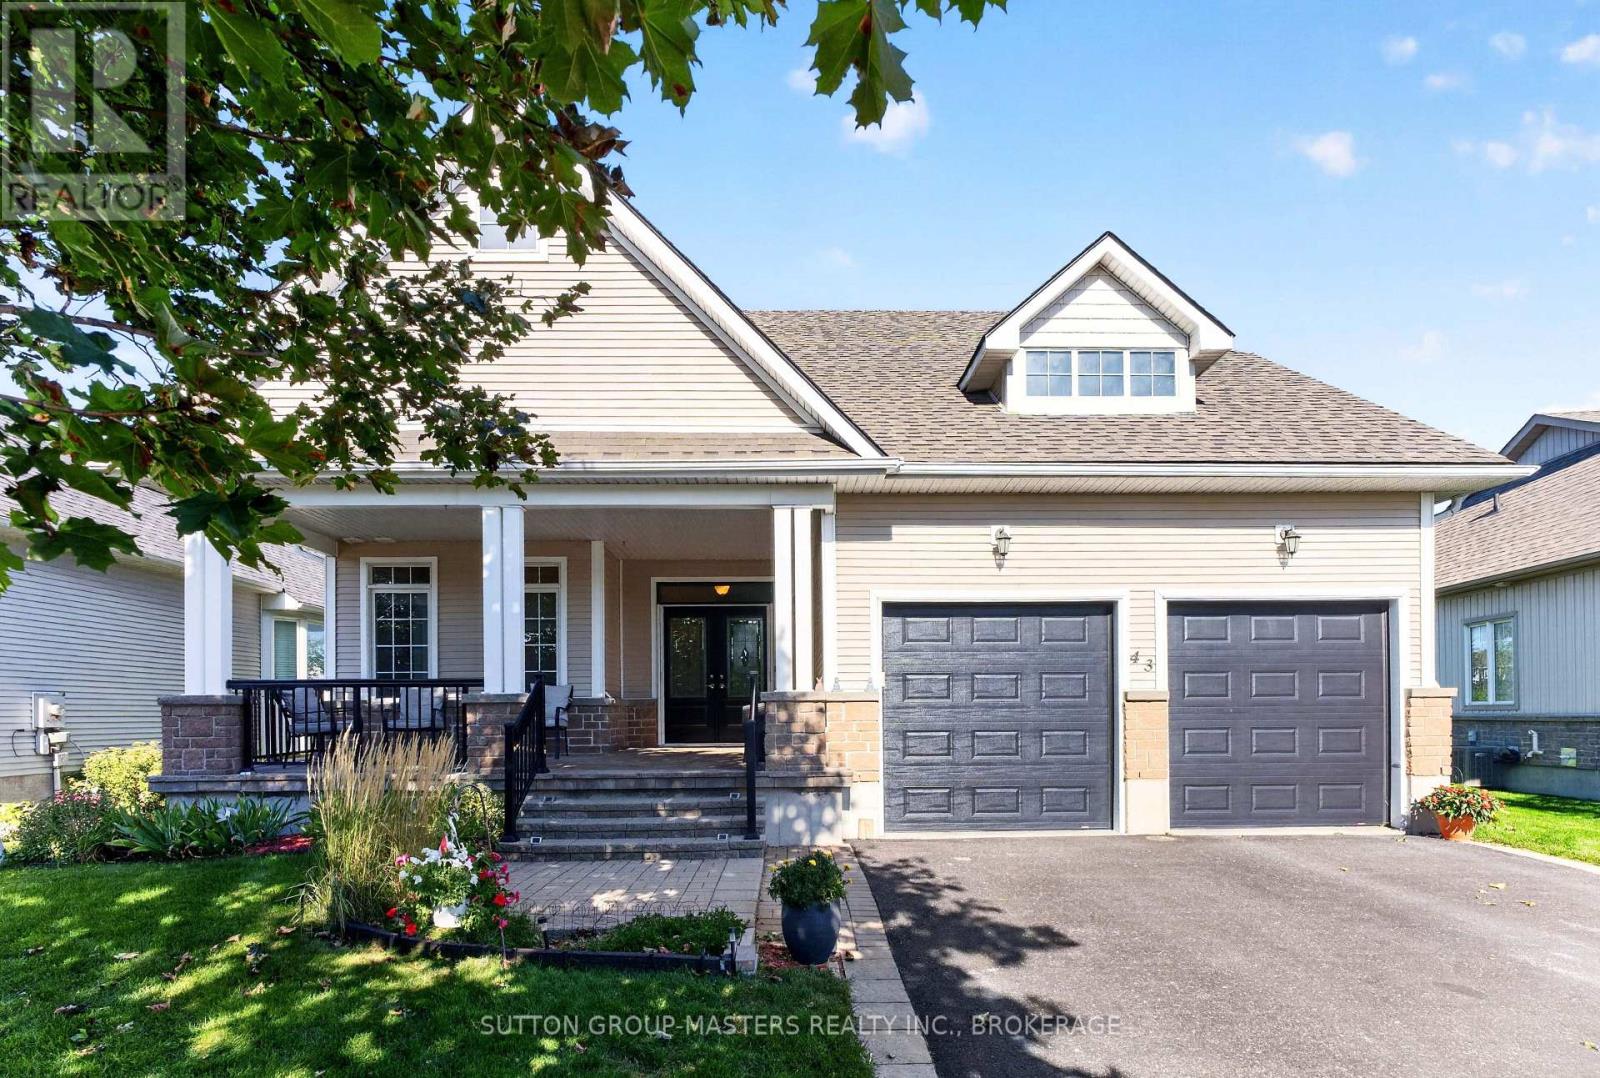
43 Country Club Drive
Loyalist (Bath), Ontario
Welcome to 43 Country Club Drive. Gorgeous natural light and golf course views set the stage for this inviting three-bedroom, two-and-a-half-bath bungaloft overlooking the 14th hole of Loyalist Golf and Country Club. The stunning focal point is two storeys of windows framing a gas fireplace, creating a memorable gathering space with an impressive wow factor. The open-concept living, dining and kitchen areas make everyday living and entertaining a pleasure, with all principal rooms overlooking the course. A main-floor primary bedroom with ensuite and conveniently located laundry, along with a powder room, offers comfortable main-level living. Upstairs, two generous bedrooms, each with a walk-in closet, and a shared full bathroom provide welcoming space for family and guests. Enjoy your morning coffee on the covered front porch or relax on the large rear deck and ground-level patio. Attractive landscaping completes this lovely home, where light, space and beautiful views come together. This home includes a community membership providing full access to the clubhouse facilities year round. The historic Village of Bath offers the charm of village living, with local shops, a marina, pickleball courts, waterfront parks, walking trails and a welcoming community spirit, all within easy reach of Kingston. VILLAGE LIFESTYLE, More Than Just a Place to Live. Please see the multimedia links for the virtual tour, home video, floor plans and Village of Bath video. (id:45725)
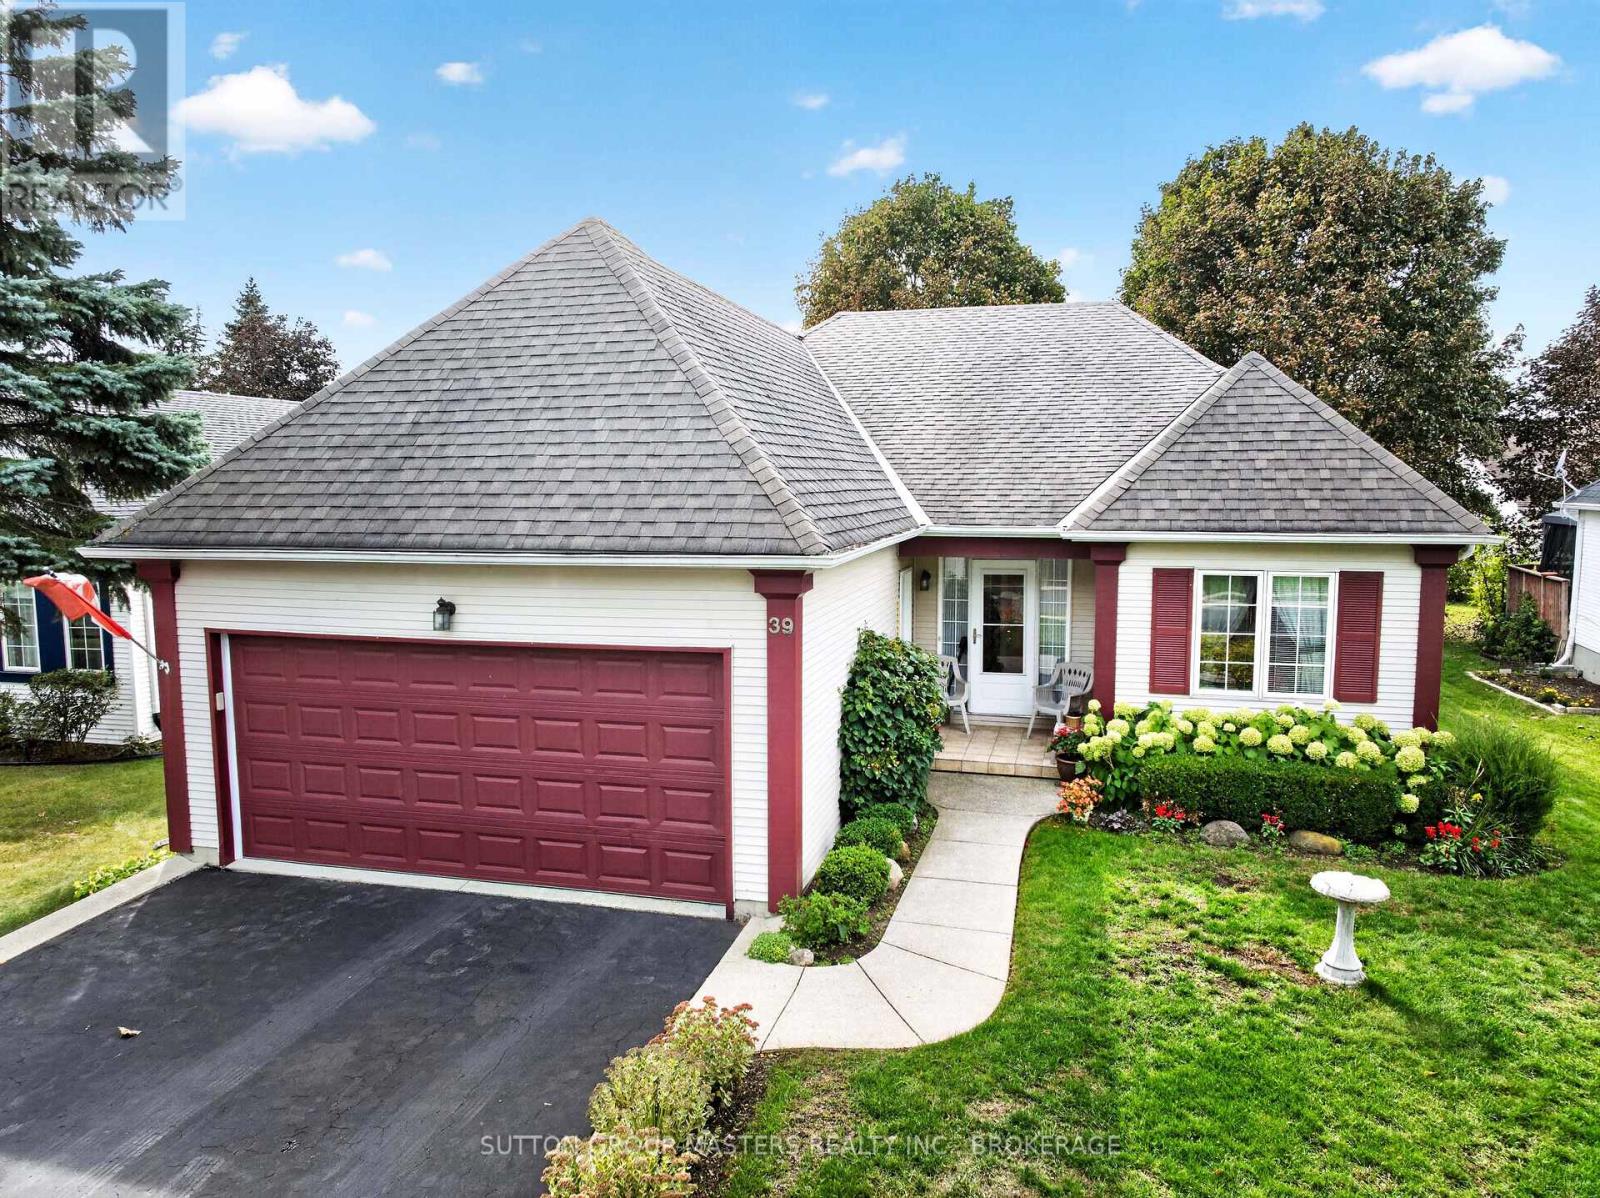
39 Abbey Dawn Drive
Loyalist (Bath), Ontario
Welcome to 39 Abbey Dawn Drive, a beautifully maintained and updated 1,519 sq. ft. bungalow with a double garage, set on a private, nicely landscaped lot in the sought-after Loyalist Lifestyle Community in the historic Village of Bath. This inviting two-bedroom, three-bath home is within easy walking distance of the clubhouse and includes a community membership, providing year-round access to clubhouse facilities and opportunities to connect with neighbours. The thoughtfully designed main floor features a functional kitchen with a breakfast area, a spacious living and dining room with hardwood floors, a separate office, and a generous primary bedroom with a recently renovated ensuite. A guest bedroom and main bathroom complete the main level. Step outside from the living room onto a large deck, an ideal place to relax, entertain and enjoy the privacy of the landscaped yard. The lower level offers a large, bright, open family room with a gas fireplace and plenty of space for hobbies, recreation or gatherings with family and friends. A versatile multipurpose room, currently used as a third bedroom, a craft room, a third bathroom and abundant storage add to the home's comfort and flexibility. Located just 15 minutes west of Kingston, the Village of Bath combines historic charm with an active, welcoming lifestyle. Enjoy waterfront parks, a marina, golf, pickleball courts and local shops-all complemented by the warmth and sense of belonging that make this community so special. VILLAGE LIFESTYLE - More Than Just a Place to Live. (id:45725)
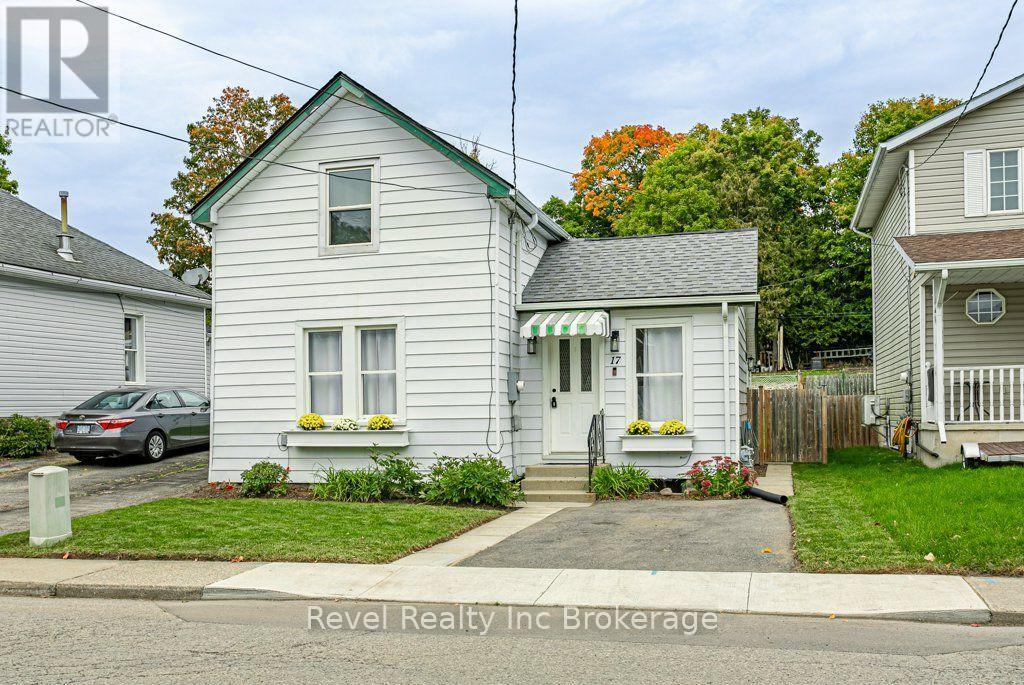
17 Dover Street
Woodstock (Woodstock - South), Ontario
Welcome to 17 Dover Street! This beautifully updated 3-bedroom, 1.5 bathroom home combines modern finishes with comfortable, functional living. The main floor offers convenient one-level living with the primary bedroom, 4-piece bathroom and laundry all thoughtfully located on the same level.The updated kitchen features stylish quartz countertops and plenty of functionality, while two additional bedrooms upstairs provide flexible space for family, guests, a home office or hobbies. All appliances are included, including the refrigerator, stove, dishwasher, washer and dryer. Step outside to enjoy the fully fenced backyard, complete with a spacious storage shed, ideal for outdoor enjoyment and additional storage. Conveniently located close to Southside Park, Highway 401/403 and a variety of shopping amenities, this home offers a great combination of comfort, updates and everyday convenience. (id:45725)
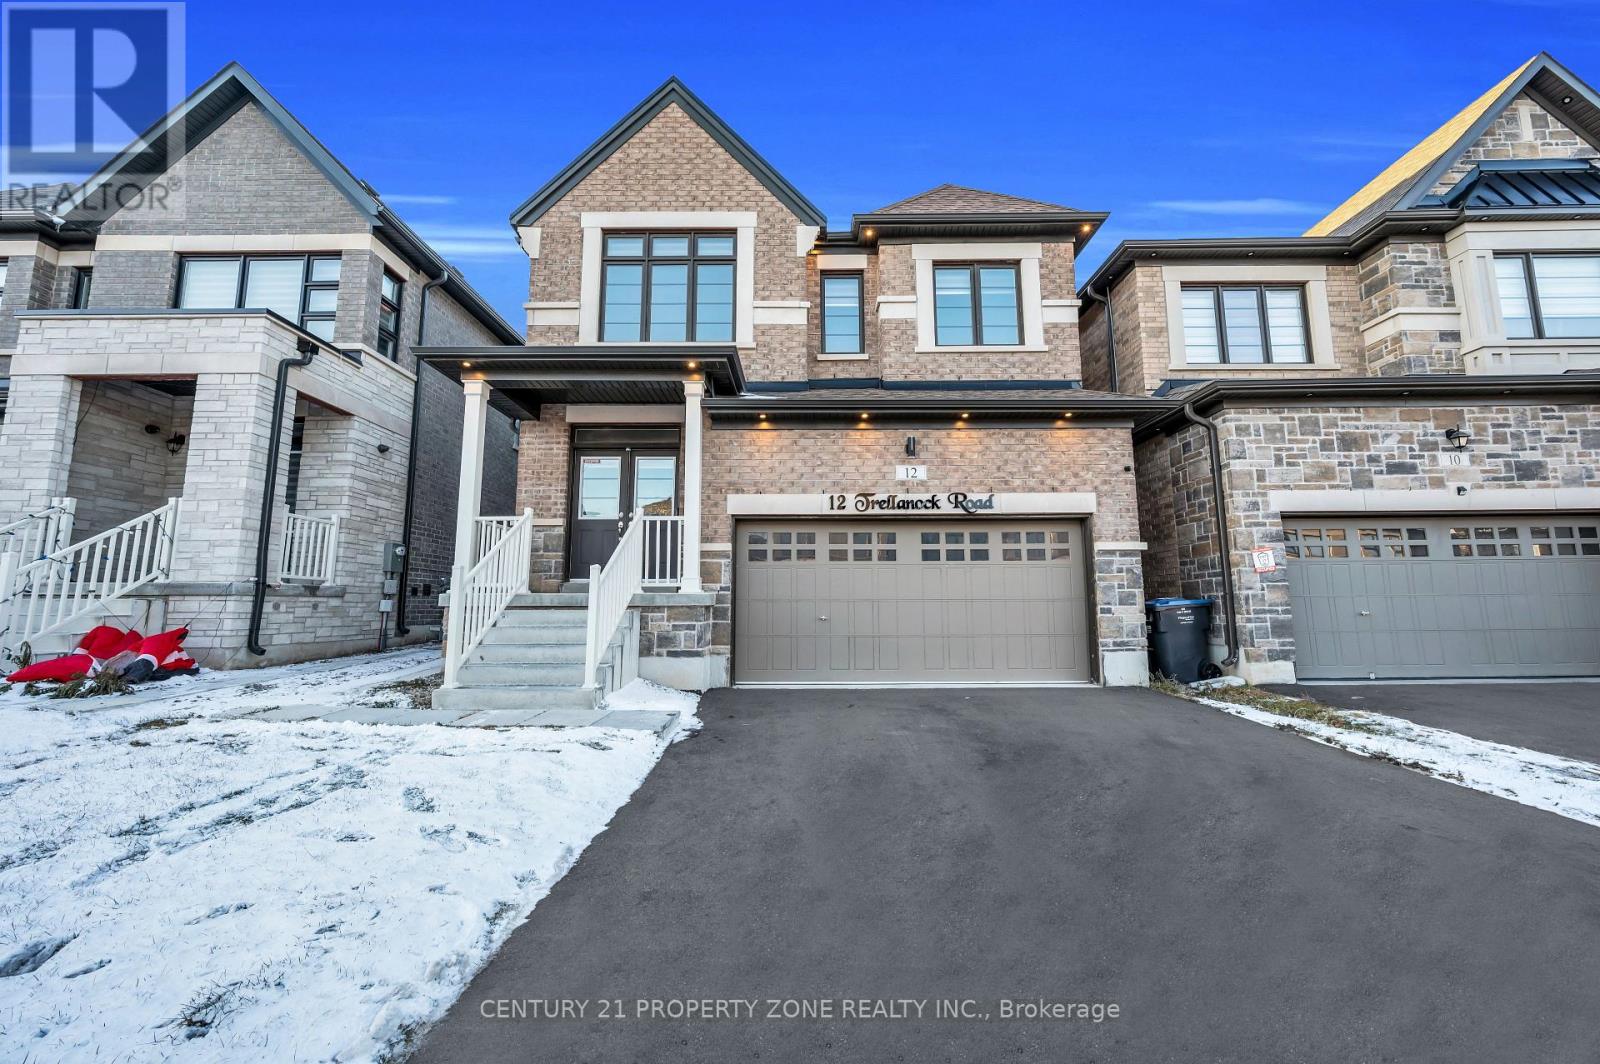
12 Trellanock Road
Brampton (Bram West), Ontario
Executive Builder finish Legal Apartment located at the border of Brampton, Mississauga & Halton Hills in one of Brampton's most prestigious areas. Designed for those who appreciate contemporary design and refined sophistication with elevated living experience. This upgraded unit offers a gourmet kitchen with high-end upgraded appliances, huge separate living area, spacious bedroom, designer washroom pot lights and large windows with zebra blinds. Enjoy elevated living just minutes from highways, all major amenities, top-rate schools and Lionhead Golf Club. (id:45725)
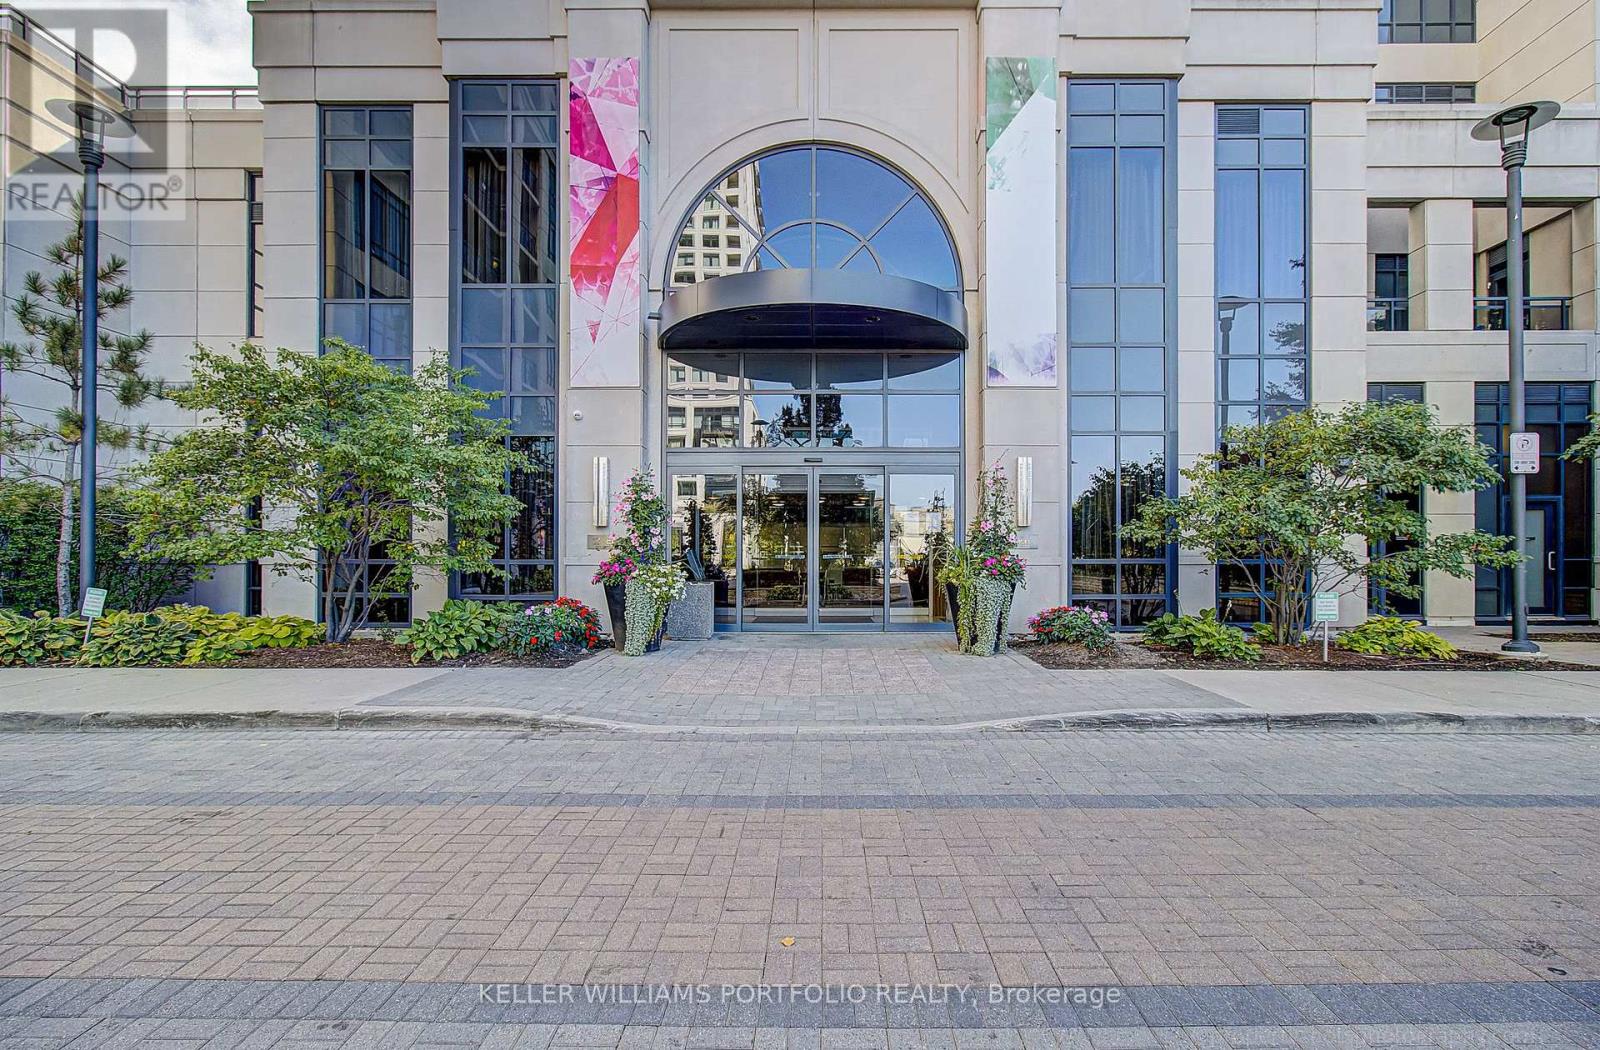
706 - 6 Eva Road
Toronto (Etobicoke West Mall), Ontario
Welcome to 6 Eva Road in Tridel's sought-after West Village, where modern style, comfort and convenience come together. This bright, spacious and move-in-ready suite has been thoughtfully updated with newer finishes and is filled with natural light.Step inside to an open-concept living and dining space featuring beautiful laminate flooring, contemporary light fixtures and a stylish updated kitchen with stone countertops, a modern backsplash and stainless-steel appliances. The generously sized bedrooms are thoughtfully positioned for privacy, while the modern bathrooms and fresh paint throughout make this home truly turnkey-just move in and enjoy.Step outside onto the large private terrace and take in the city skyline views-a rare opportunity to enjoy meaningful outdoor space while living in a full-service condominium.This unit includes stainless-steel appliances, ensuite laundry, parking and locker. Enjoy an impressive collection of resort-style amenities including an indoor swimming pool, fitness centre, sauna, whirlpool, movie theatre, party room, guest suites and 24-hour concierge. With convenient access to major highways, TTC transit, Sherway Gardens, Pearson Airport, parks, shopping and everyday amenities. (id:45725)