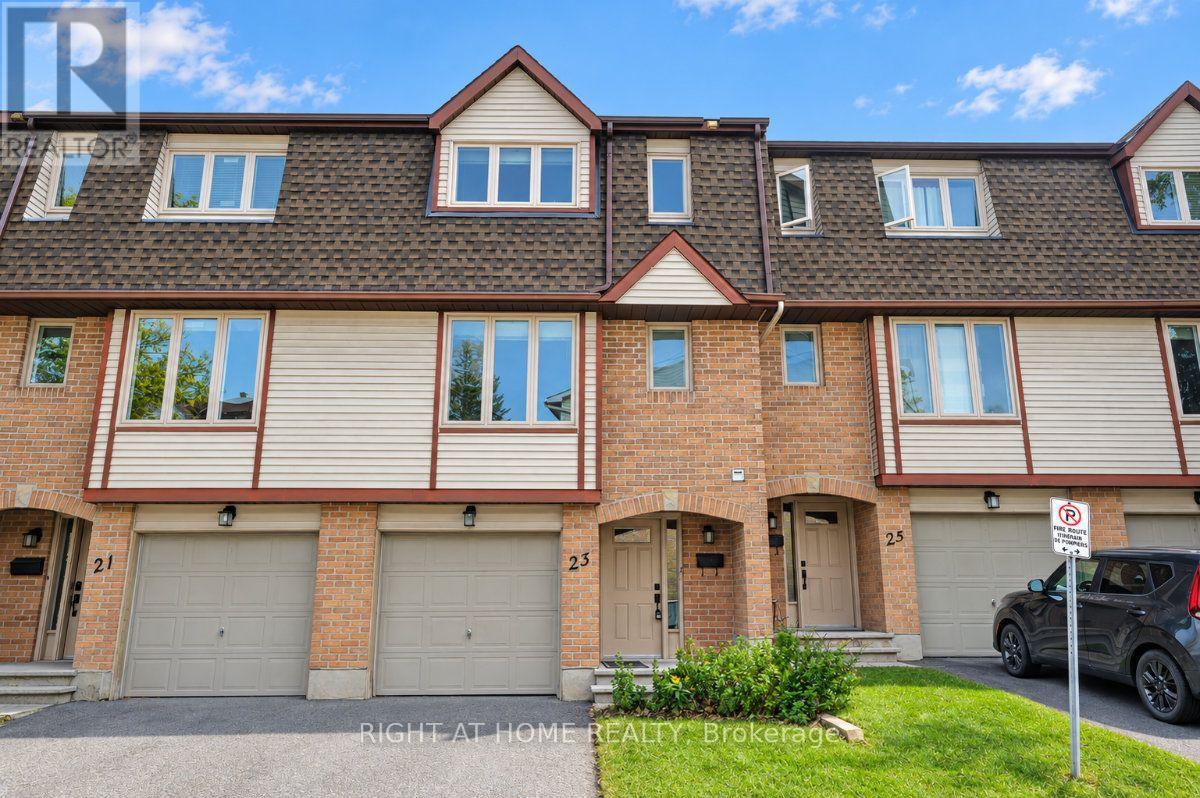
33 - 23 Lightfoot Place
Ottawa, Ontario
Open House Saturday October 17th, 3-4:30pm. Wow! Great opportunity to Own or for Investors at an affordable price. Spacious 3 bedroom, 2.5 bath located on a quiet cul de sac in the sought after family neighborhood of Katimavik. Features include; attached single garage plus laneway, nice curb appeal, ground floor walk-out family room to private backyard, 2nd floor has open concept design, living room with wood burning fireplace and access to back deck, formal dining room, eat-in kitchen with plenty of cupboard space, laundry closet & 2pc bath, 3rd floor offers primary bedroom with 3pc ensuite bath, 2 additional bedrooms and full bath. This home is centrally located in Kanata and provides quick access to all your daily needs. Priced to Sell & reflects need for some updating. Now is the time to make this home your own!! (id:45725)
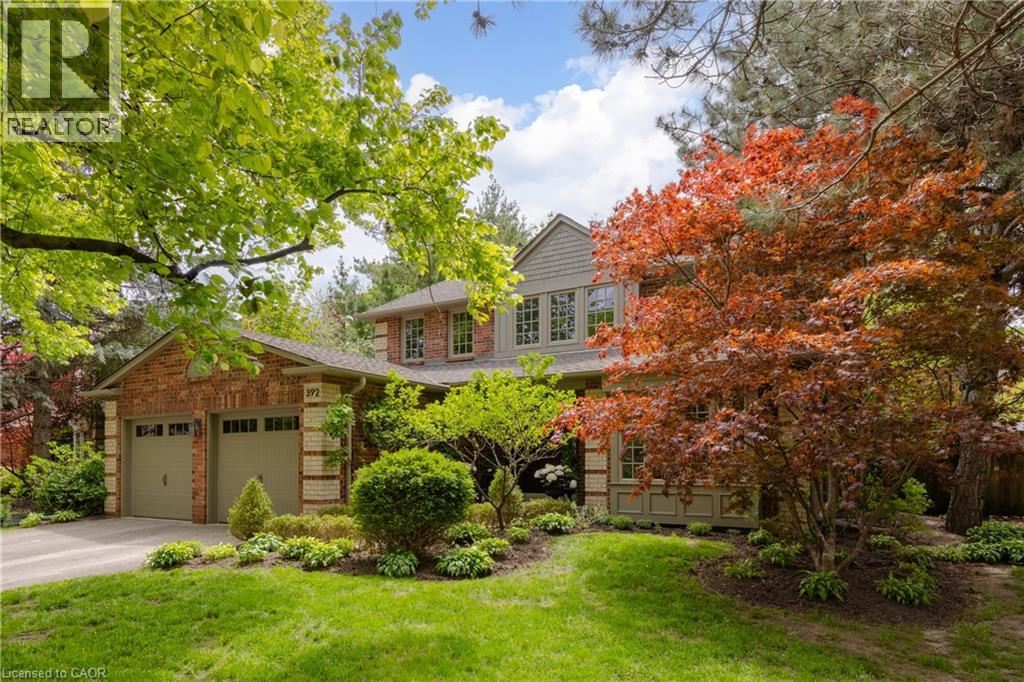
392 Aspen Forest Drive
Oakville, Ontario
Tucked into one of Oakville’s sought-after neighbourhoods, 392 Aspen Forest Drive is a home professionally and thoughtfully reimagined through a complete renovation where every detail reflects craftsmanship, comfort, and modern family living. Taken “back to the studs” and meticulously renovated between 2021–2022, this three plus one bedroom, four-bathroom residence offers 3,177 total square feet, blending timeless design with contemporary function across all three levels. From the moment you step inside, warm tones and custom millwork in the library with a coffered ceiling set the stage, offering a refined space separate from the main living area. The open concept main floor invites connection, from quiet mornings in the sunlit kitchen to evenings gathered around the island. At the heart of the home, a beautifully designed kitchen by Millbrook Cabinetry offers both elegance and practicality, featuring quartz surfaces, integrated storage, and premium appliances. The living room, with its gas fireplace finished in travertine tile and media wall, creates a perfect space to unwind, while the dining area opens seamlessly to the outdoors. Upstairs, three well-appointed bedrooms provide comfort and privacy, including a serene primary retreat with a spa-inspired ensuite. The fully finished lower level extends the living space with a cozy rec room and office with electric fireplace, a stylish 3 piece bath, and a versatile fourth bedroom ideal for guests or a growing family. Outside, a private southwest facing backyard offers a peaceful setting with mature trees, curated gardens, and stonework, perfect for relaxing or entertaining. Close to top ranked schools, parks, trails, transit, and downtown Oakville, this is more than a home it’s a lifestyle ready to be lived and loved. (id:45725)
504 - 73 Arthur Street S
Guelph (St. Patrick's Ward), Ontario
Treetops, open sky and exceptional space define this rare corner residence at The Copper Club. Offering 1,140 sq. ft. of beautifully appointed living space, this two-bedroom plus den, two-bath home enjoys a coveted northeast exposure and two private balconies-one extending from the living room and the second offering a quiet outdoor escape from the primary suite. Inside, the generous entryway immediately sets this home apart, with deep closets, ensuite laundry and hardwood flooring throughout. More than $80,000 in upgrades have been invested in this home, complemented by soaring ceilings, custom blinds and expansive windows that fill the space with natural light. The open-concept kitchen features luxury cabinetry with soft-close doors, an expansive island and integrated wine fridge. Open to the dining and living areas, it is the natural center of the home and an exceptional space for entertaining, with plenty of room to gather and enjoy good company. The primary suite is a private retreat with double closets, its own balcony and an ensuite featuring double sinks, granite countertops, marble tile and a glass-enclosed shower. The second bathroom continues the elevated finishes with a deep soaker tub surrounded by modern tile and an elegant granite vanity. A thoughtfully positioned den adds another dimension to the home-ideal as a private office, reading room or creative space. The offering is completed by an owned underground parking space and an owned, climate-controlled storage locker, providing secure parking and valuable additional storage. Beyond the suite, the Metalworks places you along the Speed River, surrounded by Guelph's downtown energy, restaurants, cafés, culture and entertainment. A distinctive home in a truly connected setting, offering the space, finishes and lifestyle that make this one worth seeing. (id:45725)
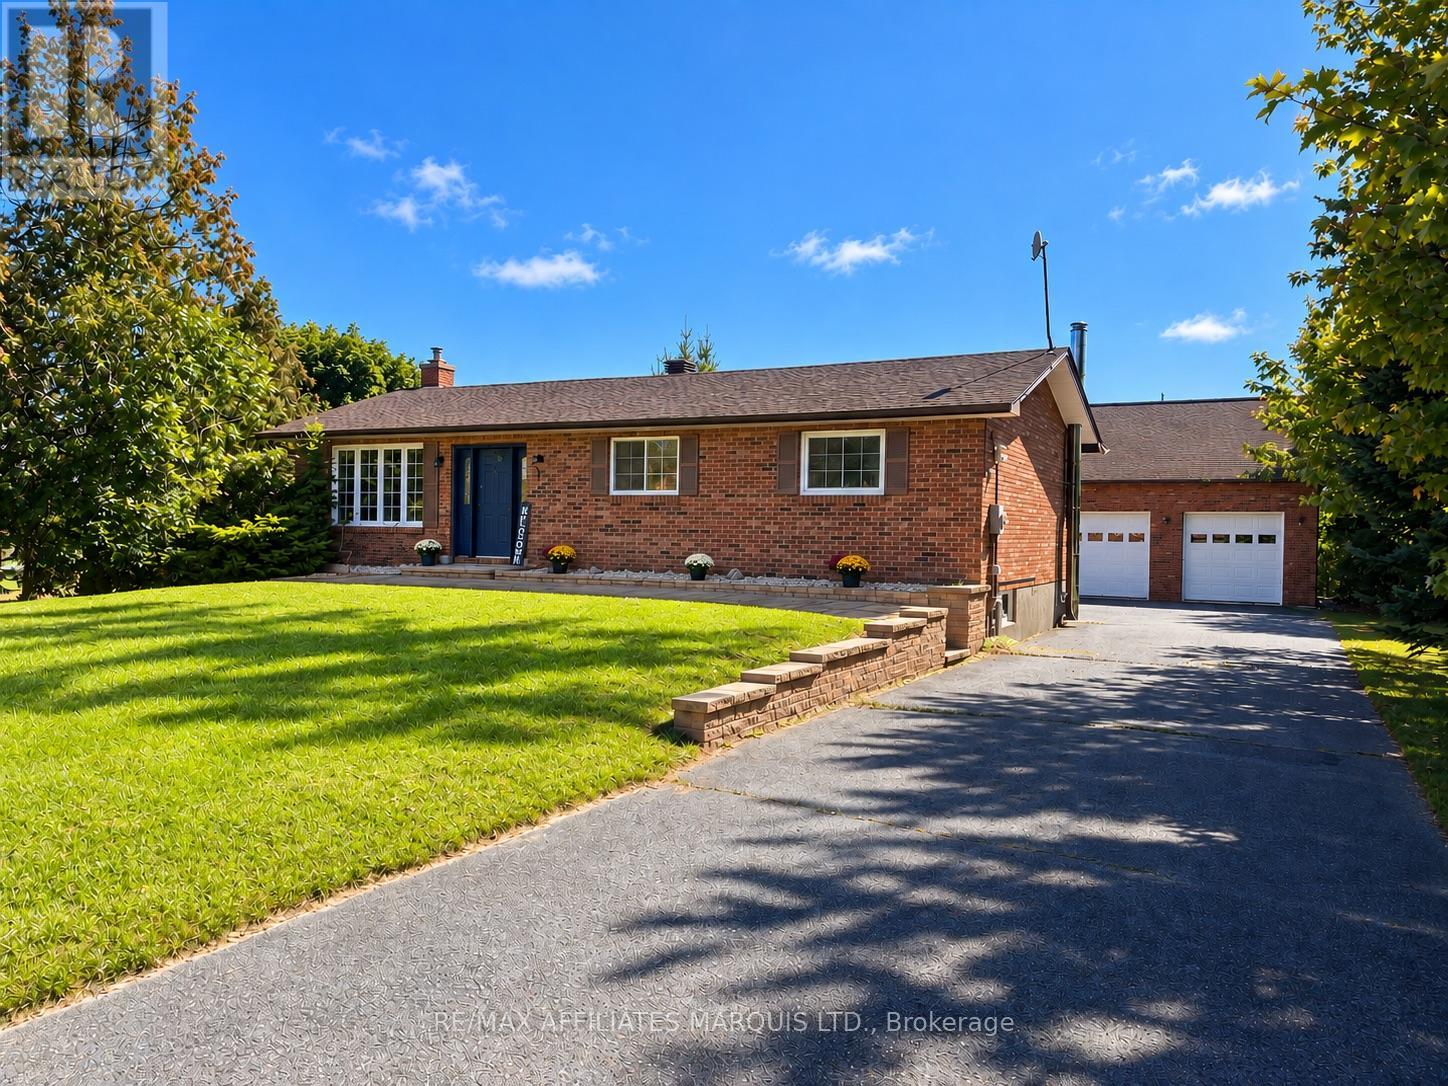
16714 Myers Road
South Stormont, Ontario
Country living with an incredible garage/shop! This well-maintained 3-bedroom, 2 bathroom, 1120sq ft brick bungalow sits on a beautiful 1.4-acre rural property and offers an impressive list of updates. The main level features a bright open-concept kitchen/living/dining area, with refinished hardwood floors. Patio doors off the kitchen lead to a large wraparound composite deck overlooking the peaceful country setting. The updated main bathroom features a double vanity, heated floors and a cheater door to the primary bedroom. The beautifully finished basement provides plenty of additional living space and features a wet bar, second updated bathroom and spray-foam insulation. Major improvements include a new septic tank and main line from the house to the tank (2016), composite deck, front interlock walkway/retaining wall, water softener/filtration system (2019), foundation parging (2021), refinished hardwood floors (2022), and extensive updates in 2023 including a new roof, rebuilt chimney/brickwork, all-new water lines throughout the home, 3-ton electric heat pump with central A/C and a complete basement renovation. The real showstopper is the amazing 30' x 26' garage/shop, built in 2023! Featuring an EV charging plug, 12' ceilings, a 7' x 10' x 30' loft, 4" spray-foam insulation, Trusscore wall finish, 100-amp electrical panel and its own 2-ton heat pump with A/C, this is an exceptional space for the hobbyist, car enthusiast or anyone needing a serious workshop. A great country property offering plenty of space, extensive improvements and a shop that's hard to find! (id:45725)
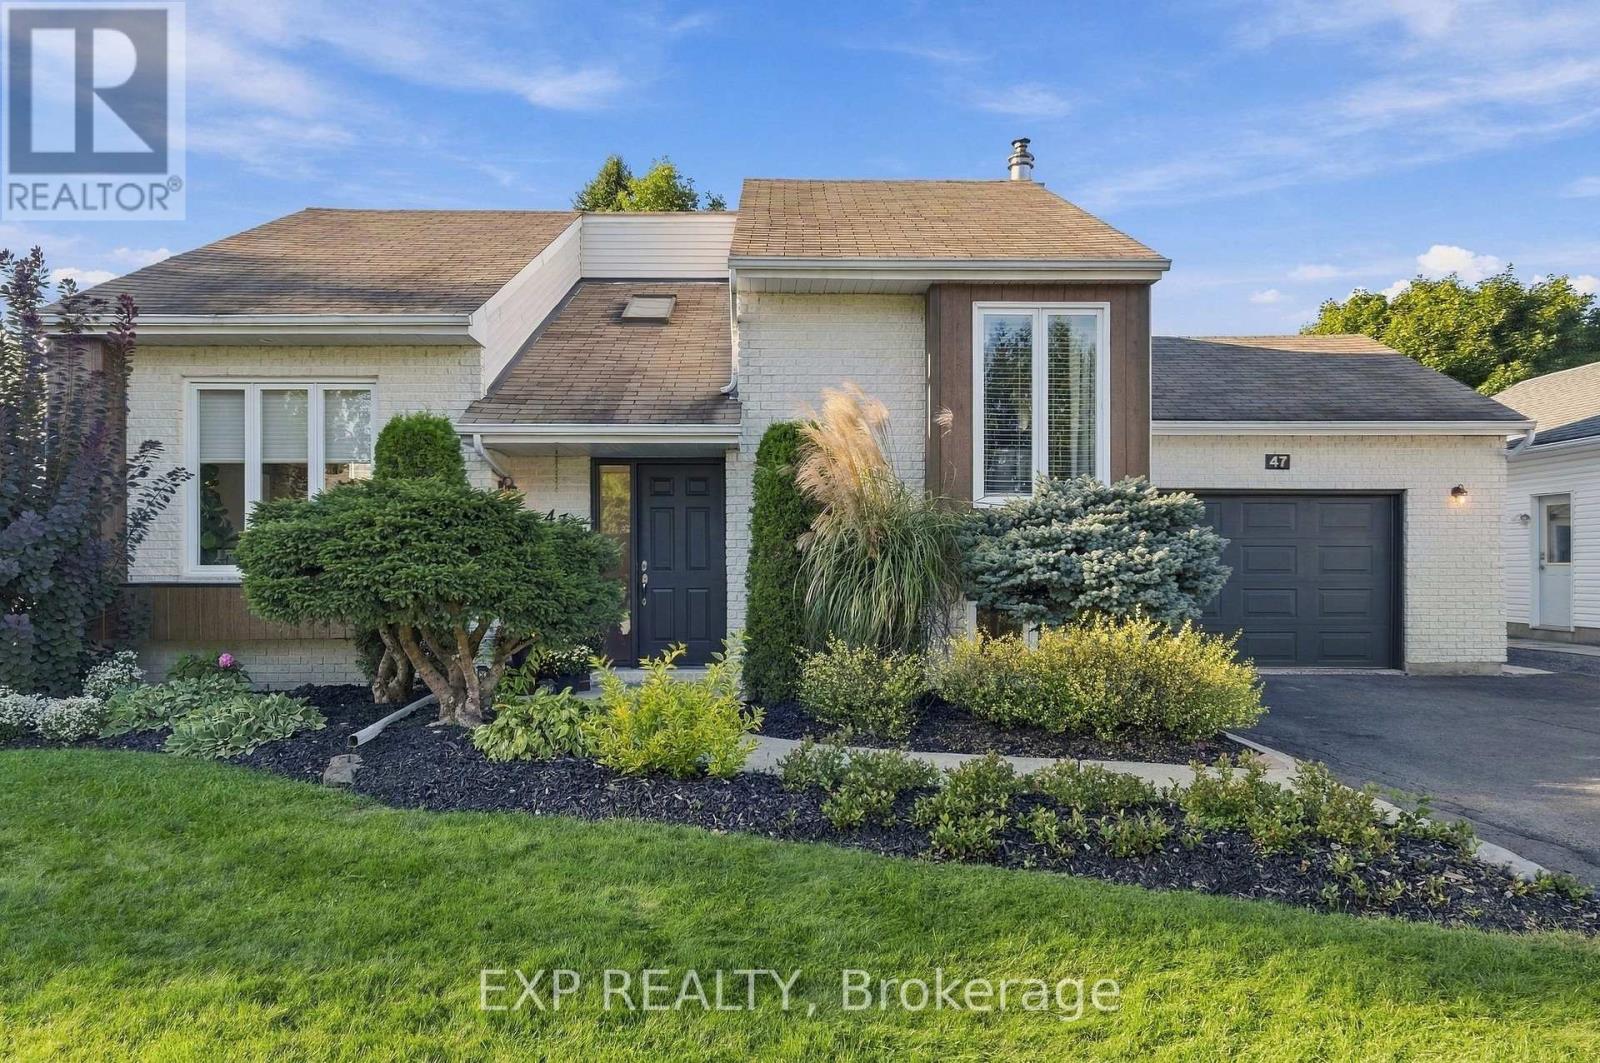
47 Albert Street
Russell, Ontario
Welcome to this charming and thoughtfully updated 2+2 bedroom, 2 bath single home tucked into a peaceful, family-friendly Embrun neighbourhood. A bright, inviting interior blends modern updates with comfortable everyday living, featuring warm hardwood flooring, stylish black accents and a layout with plenty of character. The main living room is anchored by a cozy gas fireplace, while just a few steps up, the kitchen and dining area overlook the living space, creating a connected feel while still giving each area its own definition. The bright kitchen offers plenty of cabinetry, granite countertops, an island for extra prep and gathering space, and direct access to the backyard deck and gazebo for easy summer dining and entertaining. 2 bedrooms and a main bathroom, with soaker tub, completes the main level. Downstairs, the finished lower level offers even more room to settle in, with a spacious family room that makes a great movie or games room, a second gas fireplace, home office, two additional bedrooms and another bathroom, creating excellent flexibility for guests, teens or extended family. Outside, the backyard feels like its own little retreat, with mature trees, a two-tier deck and gazebo, space to dine al fresco and plenty of green space for kids, pets, gardening or simply enjoying a quiet afternoon outdoors. Storage shed is a practical bonus for seasonal items. An oversized single garage, driveway parking for up to six vehicles and wall unit heat pump AC (2023) add to the everyday practicality. And the location is hard to beat, just steps from Embrun Arena, the recreation centre, community hall, and Yahoo Park with its splash pad, with schools, parks and local amenities all close by. (id:45725)
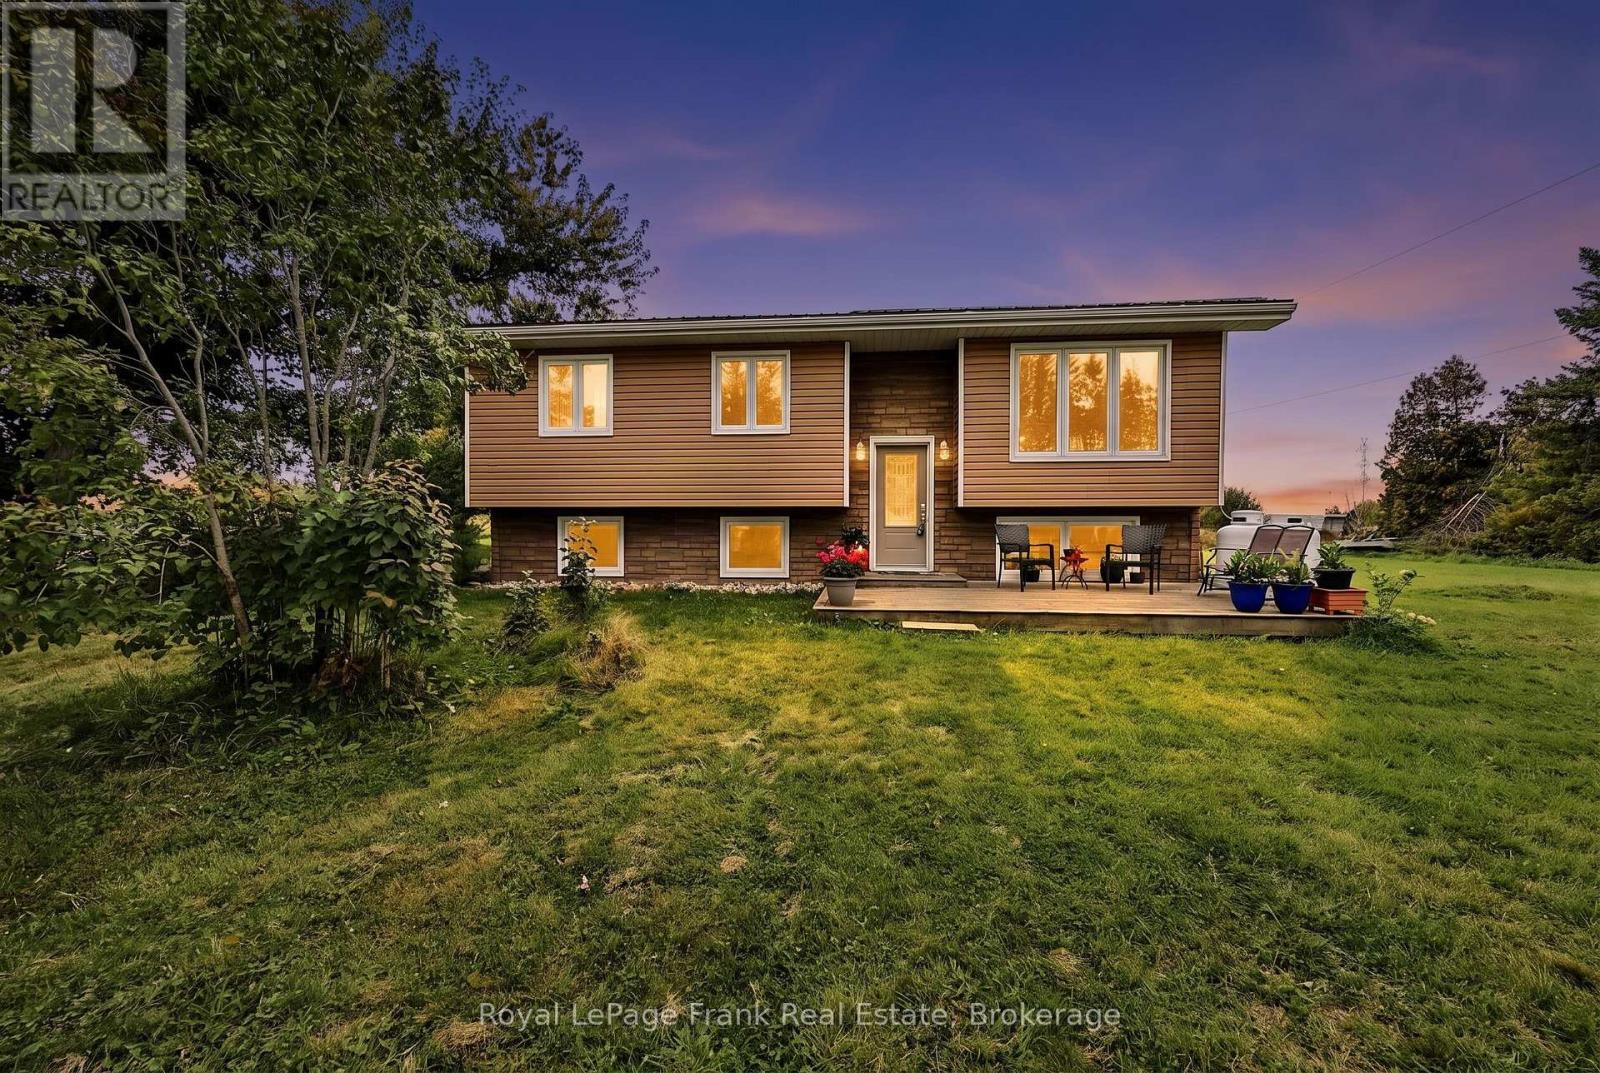
222 Lorneville Road
Kawartha Lakes (Woodville), Ontario
Meticulously maintained raised bungalow set on 3.4 acres of peaceful country living in the charming hamlet of Lorneville. Located on a municipal paved road, this inviting 2-bedroom 2-bathroom home offers comfort, privacy and plenty of space for rural enjoyment. The property features a detached garage with hydro, ideal for parking, storage, vehicles, and recreational toys, as well as a pond and horse shelter with an underground water source. The full, partially finished basement requires only flooring and offers excellent potential for a third bedroom, home office, games room or additional living space. Recent updates include an owned hot water tank, battery-powered sump pump backup, garage siding, garage door, electrical hook up to garage, flooring throughout the main floor of the house, septic system, windows and more! (full list available) Conveniently located just 30 minutes from Lindsay or Port Perry for shopping and amenities, this property is a wonderful opportunity to enjoy the peace and tranquility of country living. A true little piece of paradise! (id:45725)
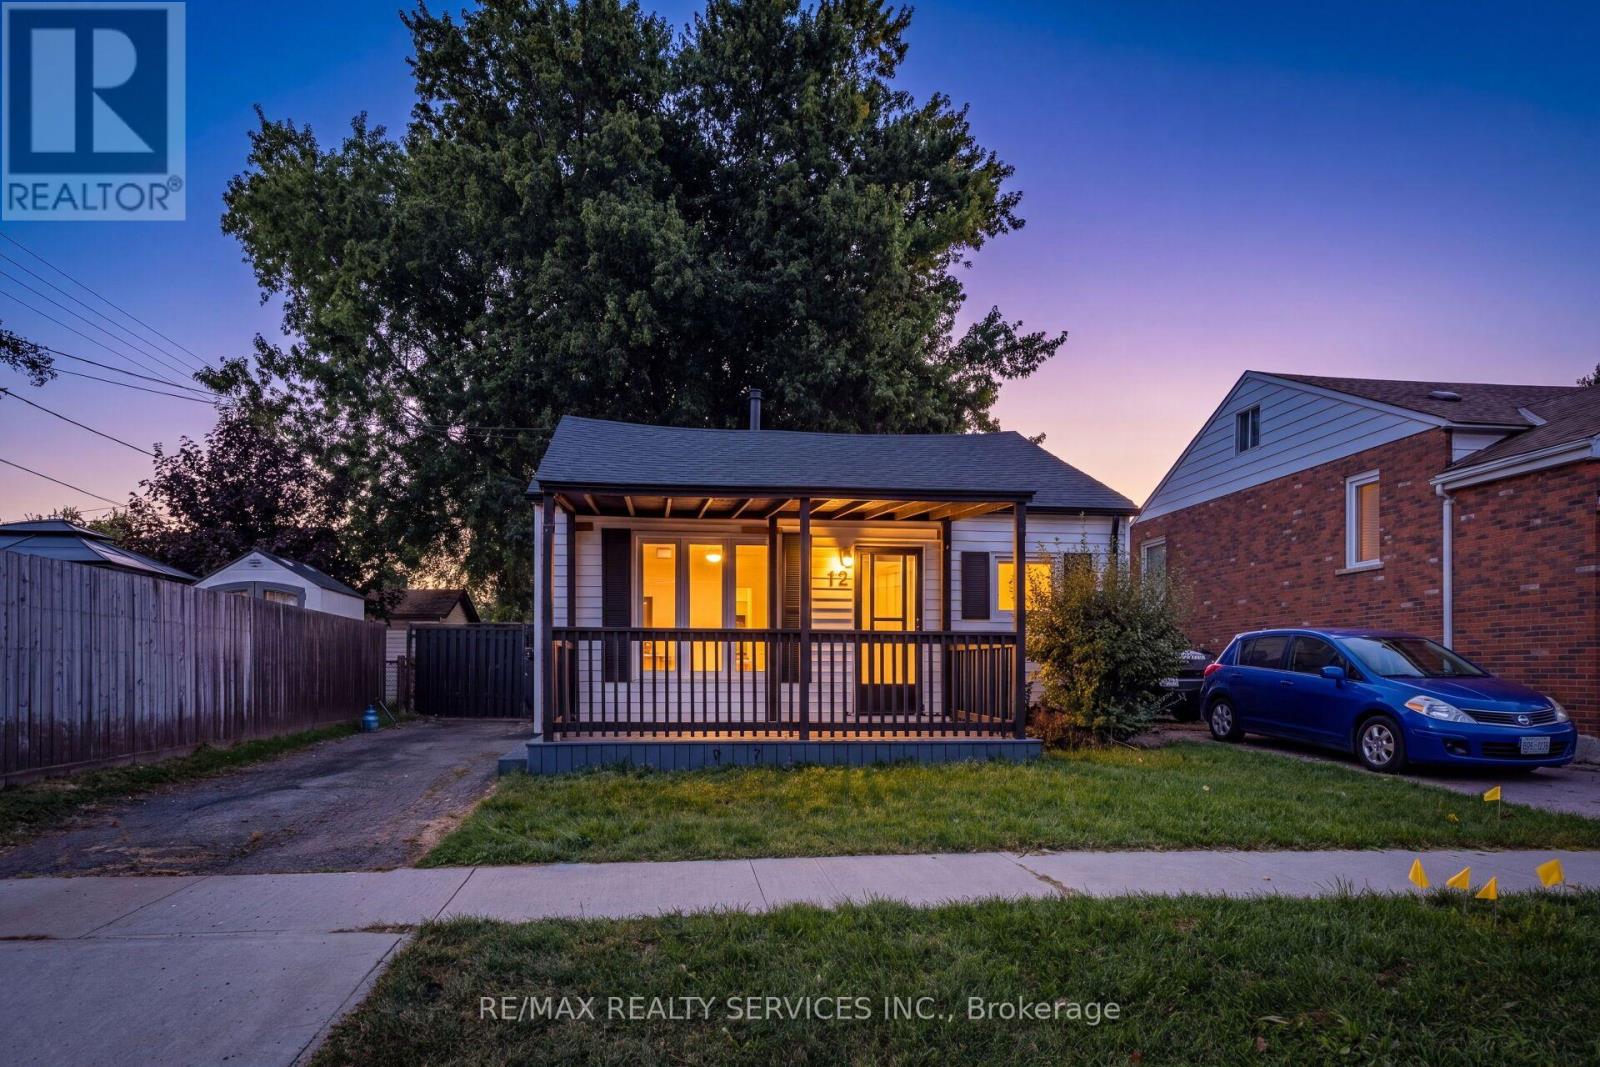
12 Ajax Avenue
Welland (Lincoln/crowland), Ontario
Welcome to this beautiful and well-maintained home, featuring numerous upgrades completed in20261 This move-in-ready property offers a fresh and modern feel with brand-new flooring, doors, windows, and a freshly painted interior. Enjoy the updated ceiling and new pot lights throughout, along with a new sump pump for added peace of mind. The front and back decks have also been freshly painted. The home features a nice, spacious backyard with a gazebo-perfect for entertaining, relaxing. and enjoying outdoor living. With extensive improvements completed in 2026, this home is ready for its new owners to enjoy! (id:45725)
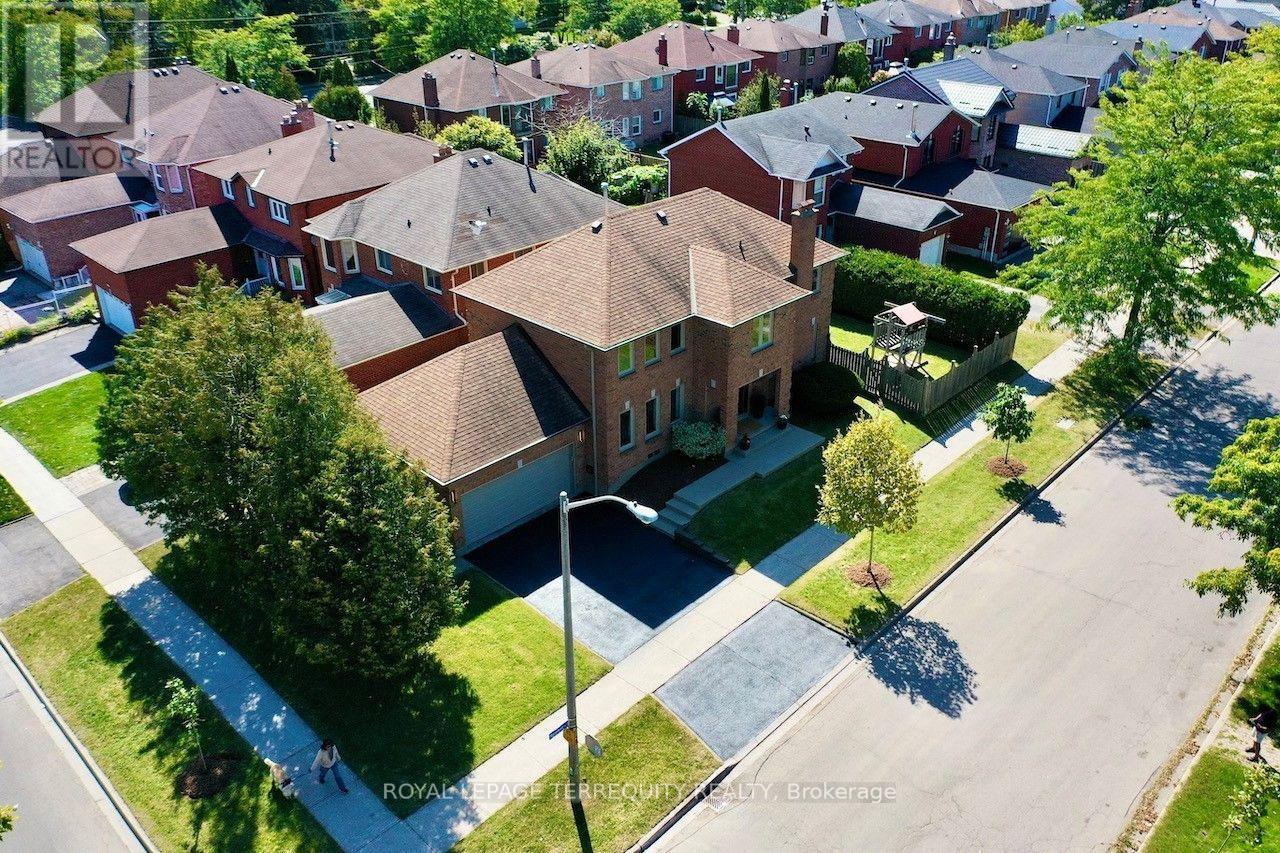
10 Scarboro Avenue
Toronto (Highland Creek), Ontario
Elevated corner lot, built in 1985 by Presidential Homes as "The Park 9" model. Tastefully remodelled offers 2229SF (2279SF according to pre-listing floor plans - Attached) above grade. Offers 4 bedrooms, 3 bathrooms and an attached 2-car garage with direct basement entry. Tall, manicured privacy trees line east side of property.Grand foyer features walnut staircase with brushed nickel spindles. Formal living/ dining spaces sit to the left. Open-concept family room, kitchen and breakfast area sit to the right. Crown moulding and rich hardwood flooring (installed over a new subfloor in 2014) throughout. Two walkouts open to a private, fully fenced, hedge-lined backyard with a patio awning. Wood-burning fireplace present in the family room. Remodelled Muti Kitchens galley kitchen (2014) features extensive custom cabinetry, premium quartz counters, a stylish tile backsplash, and a breakfast-bar island with 3-sided seating and an integrated power outlet. Stainless steel appliances include built-in oven. Premium Blum pull-outs, soft-close hardware and a deep pantry offer exceptional everyday storage.The primary suite offers an Ikea PAX walk-in closet and a spa-like ensuite with a freestanding soaker tub, frameless glass shower, floating double vanity and heated floors. Upgraded Riobel/Rubinet solid brass fixtures are featured throughout. Versatile 4th bedroom currently an open-concept office, can easily be enclosed with a partition wall. Key updates: furnace (2009); roof, central A/C and washer/dryer (2011); attic insulation (2015); windows (2024); smoke/CO detectors (2026).The full 1062SF unfinished basement is prepped with insulation, vapour barrier, wiring, central vac and kitchen/bath rough-ins, plus a separate side entrance and internal stairwell - ideal for a future suite, gym or rec room. See MLS links for floor plans, video tour, 3D virtual tour, HoodQ School Rating Report, and additional photographs. (id:45725)
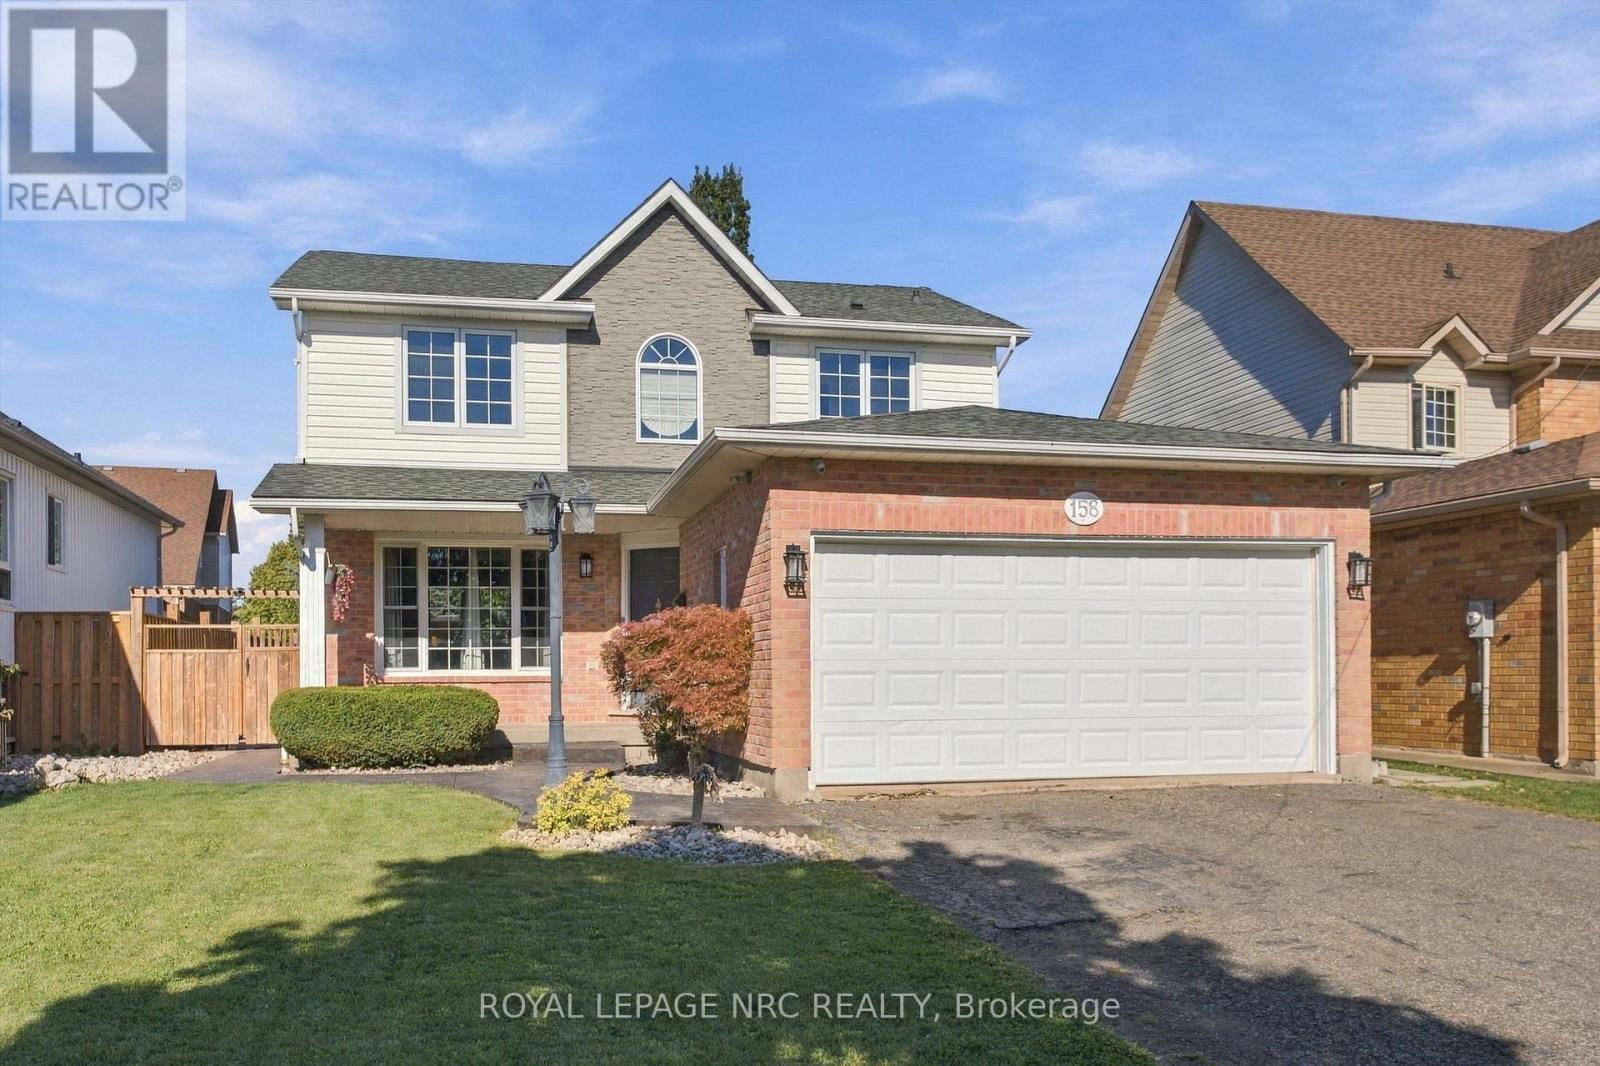
158 Confederation Avenue
Thorold (Confederation Heights), Ontario
Welcome to 158 Confederation Ave - an inviting and beautifully maintained family home in a fantastic Thorold location. Offering 3 bedrooms and 3.5 bathrooms, this home has been thoughtfully updated throughout the years, including flooring and windows/patio door updates in 2021, kitchen and bathroom renovations in 2022, and a newly renovated primary ensuite completed in 2026. The spacious main living spaces offer a comfortable layout for everyday family living and entertaining. The finished basement adds excellent flexibility, featuring an additional bedroom space, kitchenette and 3-piece bathroom, providing a great option for an in-law suite, guest space or extended family. Outside, enjoy your own private backyard oasis complete with an in-ground pool - perfect for relaxing and entertaining throughout the summer. The attached double garage with convenient interior access adds plenty of storage and everyday convenience. Located directly across from Confederation Heights South Park, this is an ideal family-friendly location with green space and recreation right at your doorstep. Bright, updated and move-in ready, 158 Confederation Ave is a wonderful place to call home! (id:45725)
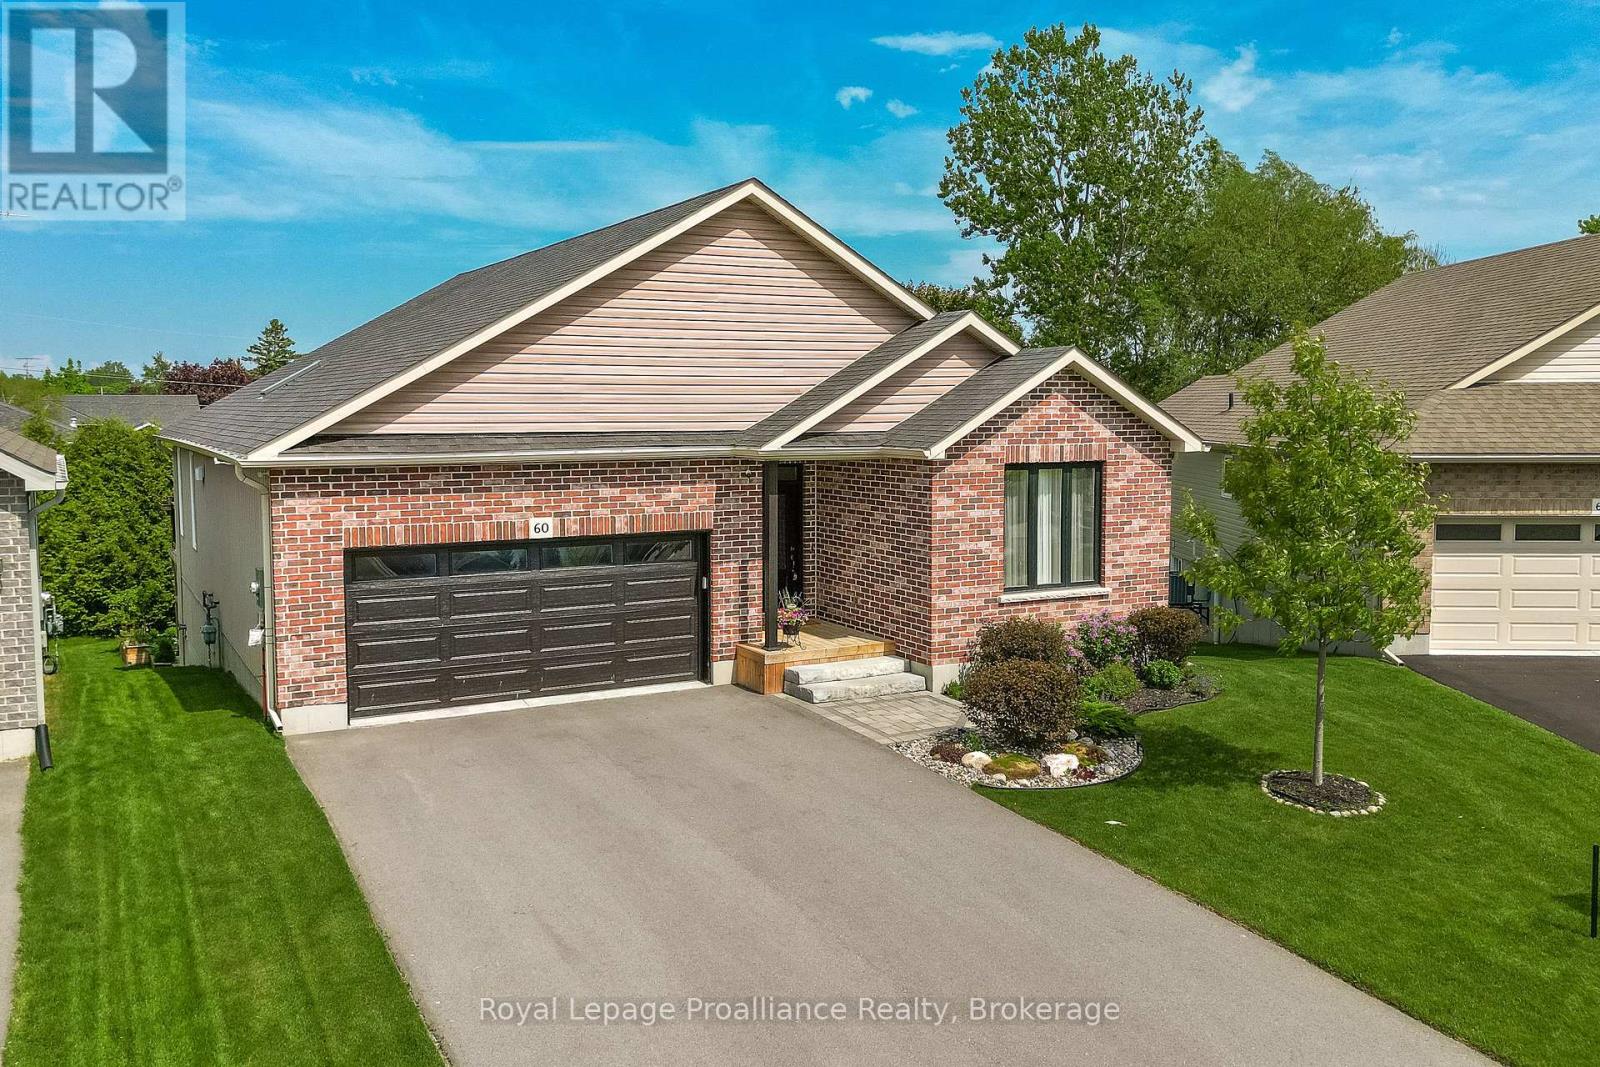
60 Shewman Road
Brighton, Ontario
Built in 2020, this exceptional bung is located in the adult community of Brighton By The Bay, only moments to beautiful Brighton Harbour, waterfront & Presquile Prov. Park. Situated perfectly on a dead-end cul-de-sac & oversized pie-shaped lot. Home offers features, upgrades & finishes typically found in more expensive homes. Immaculate home offers 1460sqft on main, 2 bdrms, 2 baths & full, unfinished bsmt w/ walkout. 9ft ceilings grace the main along w/ coffered ceiling, transom windows & built-ins throughout including camera system. Stunning white kit w/ cabinets to ceiling, vertical subway tile backsplash, centre island w/ sink & seating, undercabinet lighting, glass cabinetry, crown moulding, soft close drawers, 2 pantries & gorgeous skylight flooding the space w/ natural light. Spectacular living rm offers gas F/P w/ stone surround, not to be overshadowed by the entertainment wall w/ stone, built-in storage & lighting. Dining area has garden doors & transom window leading to one of many decks & outdoor living spaces. Large Primary overlooks rear yard & has a dedicated electric F/P & WIC. Stunning 5pc ensuite featuring stand-alone tub, glass/tile shower w/ built-ins, dbl sinks & quartz counters. Spare bdrm located at front of house w/ built-in wood desk, shelving & headboard (includes bed). Rounding out the main lvl is a laundry rm/mud rm makes you WANT to do laundry. Pocket door, folding table, storage closet, hanging rack & glass tile backsplash. Open lower is waiting for your imagination. Walkout patio doors, large windows, rough-in bath plus loads of built-in shelving for all of your storage needs. Outside is where this home shines w/ backyard oasis of seating/entertaining areas worthy of a magazine including inground sprinkler. Tiered ground lvl decking w/ wood furniture (included), planter boxes & tall cedar trees providing the ultimate in privacy. Upper deck boasts a combination of wood & stone accents incl: BBQ area, firepit area, gazebo & much more. (id:45725)
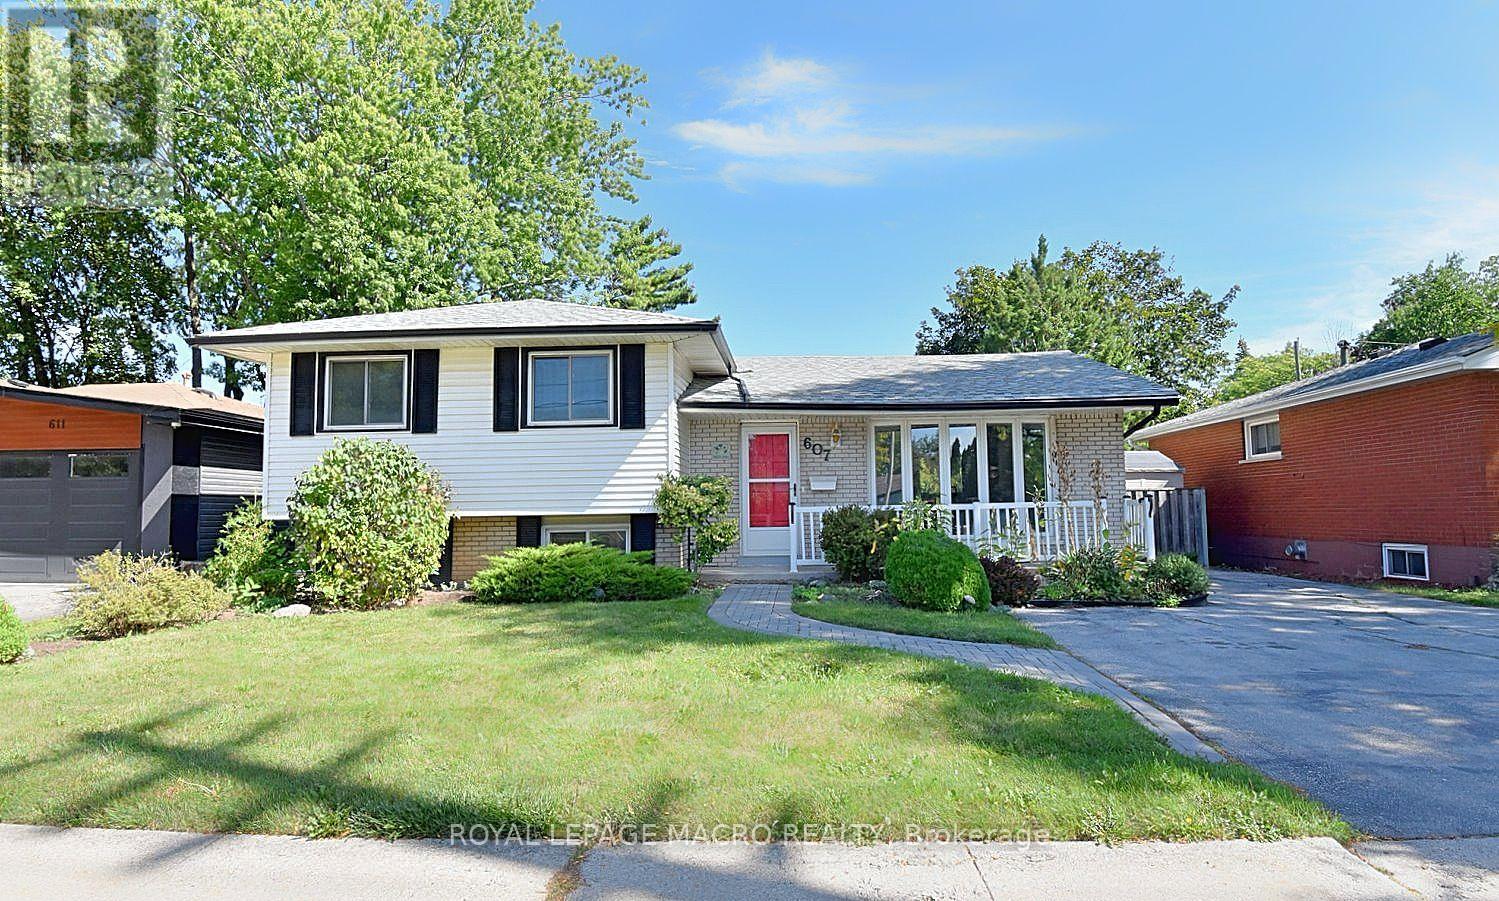
607 Walkers Line
Burlington (Shoreacres), Ontario
Now this one's a little different from what you are used to seeing. This affordable, unique 3-level sidesplit, with an addition, gives you way more space than you'd expect, with extra room to use however you want - family hangout, games room, entertainment space, kids' playroom, home office, you name it. The home feels bright, fresh, and full of natural light. You've got 3+1 bedrooms, giving you lots of flexibility for family, guests, or extra workspace. Out back, enjoy your own private little oasis - perfect for relaxing, BBQs, or just kicking back after a long day. Location is a big win too. You're just a short walk to 3 parks and a walking trail, and you've got quick access to the QEW toward Toronto or Hamilton, plus Appleby GO Station nearby. That means less time commuting and more time living. (id:45725)
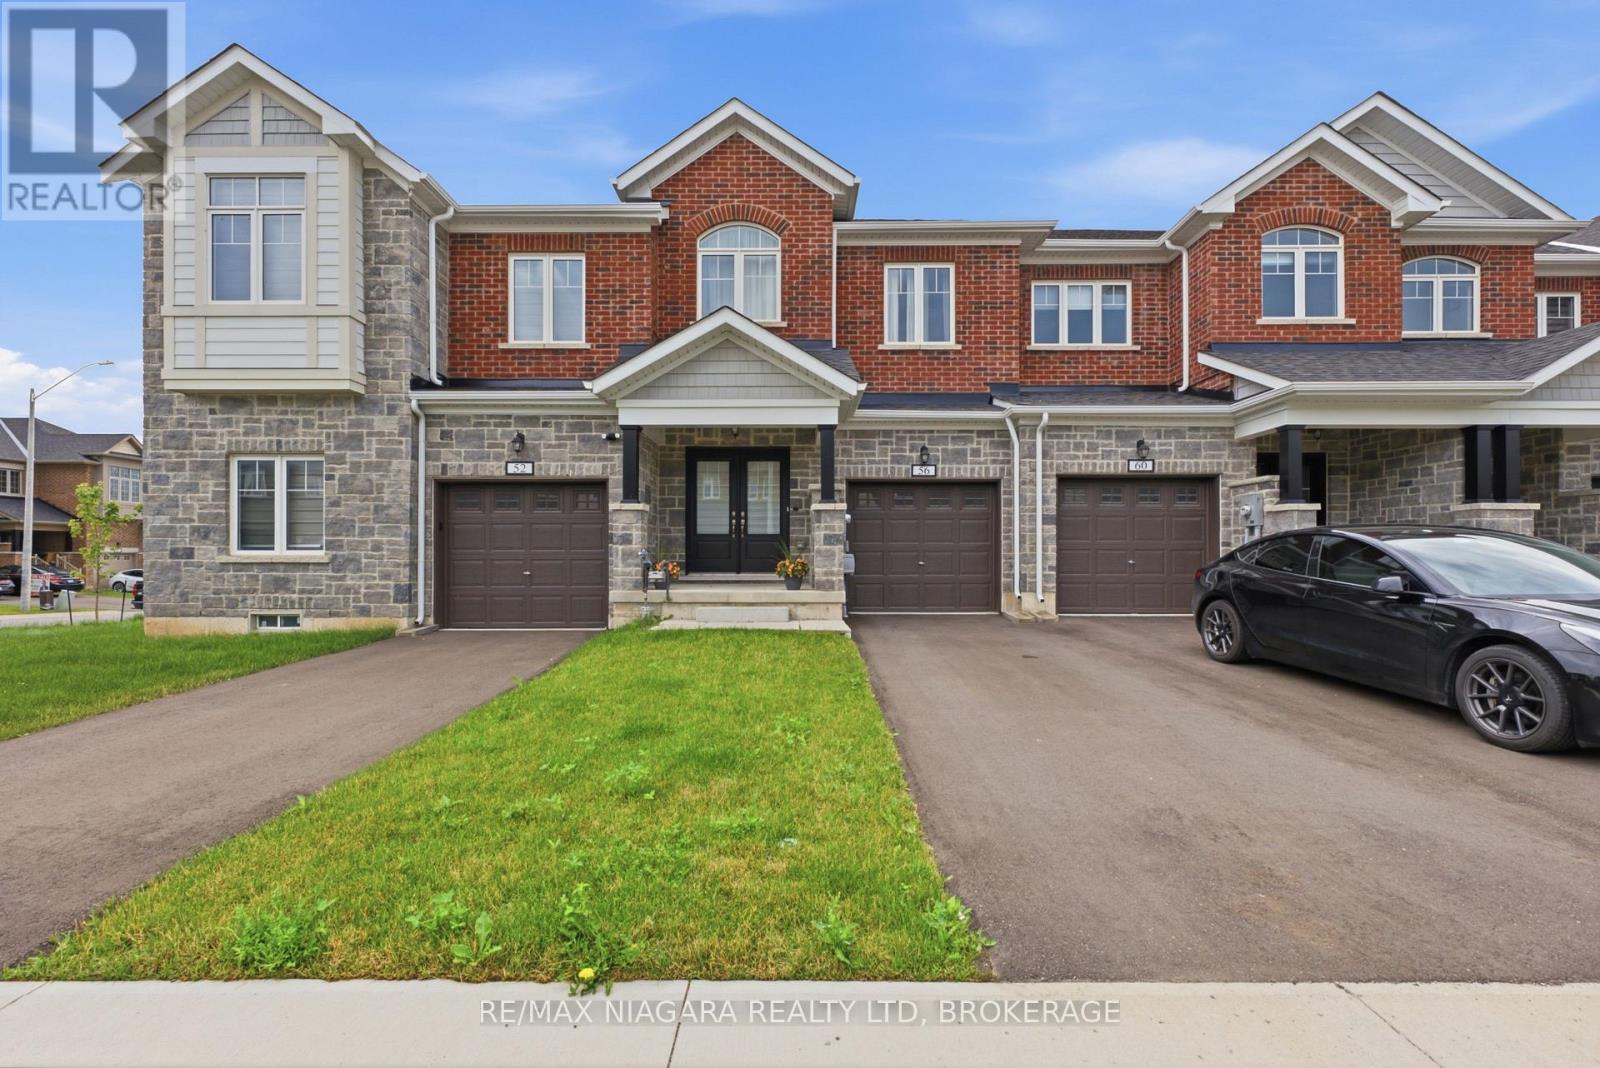
56 Sapphire Way
Thorold (Rolling Meadows), Ontario
Welcome to this beautifully designed 2024-built townhouse for rent, in one of Thorold's growing and family-friendly communities. Offering 3 spacious bedrooms, 3 bathrooms, and a single-car built-in garage, this modern two-storey home combines contemporary style with everyday functionality.Filled with an abundance of natural light, the bright and airy main floor creates a warm and inviting atmosphere, perfect for both entertaining and daily living. The thoughtfully designed layout provides comfortable living spaces, a modern kitchen with ample cabinetry and workspace, and seamless flow throughout.Upstairs, you'll find three generously sized bedrooms, including a spacious primary suite complete with its own ensuite bathroom, along with the convenience of additional full and powder bathrooms to accommodate family and guests.Whether you're a first-time homebuyer, growing family, or investor, this move-in-ready home offers the perfect balance of comfort and convenience. Ideally located close to schools, parks, shopping, Brock University, Niagara College, and easy highway access, you'll enjoy everything the Niagara Region has to offer just minutes from your doorstep.Don't miss your opportunity to own this stylish, newly built home in one of Thorold's most desirable new neighbourhoods. (id:45725)