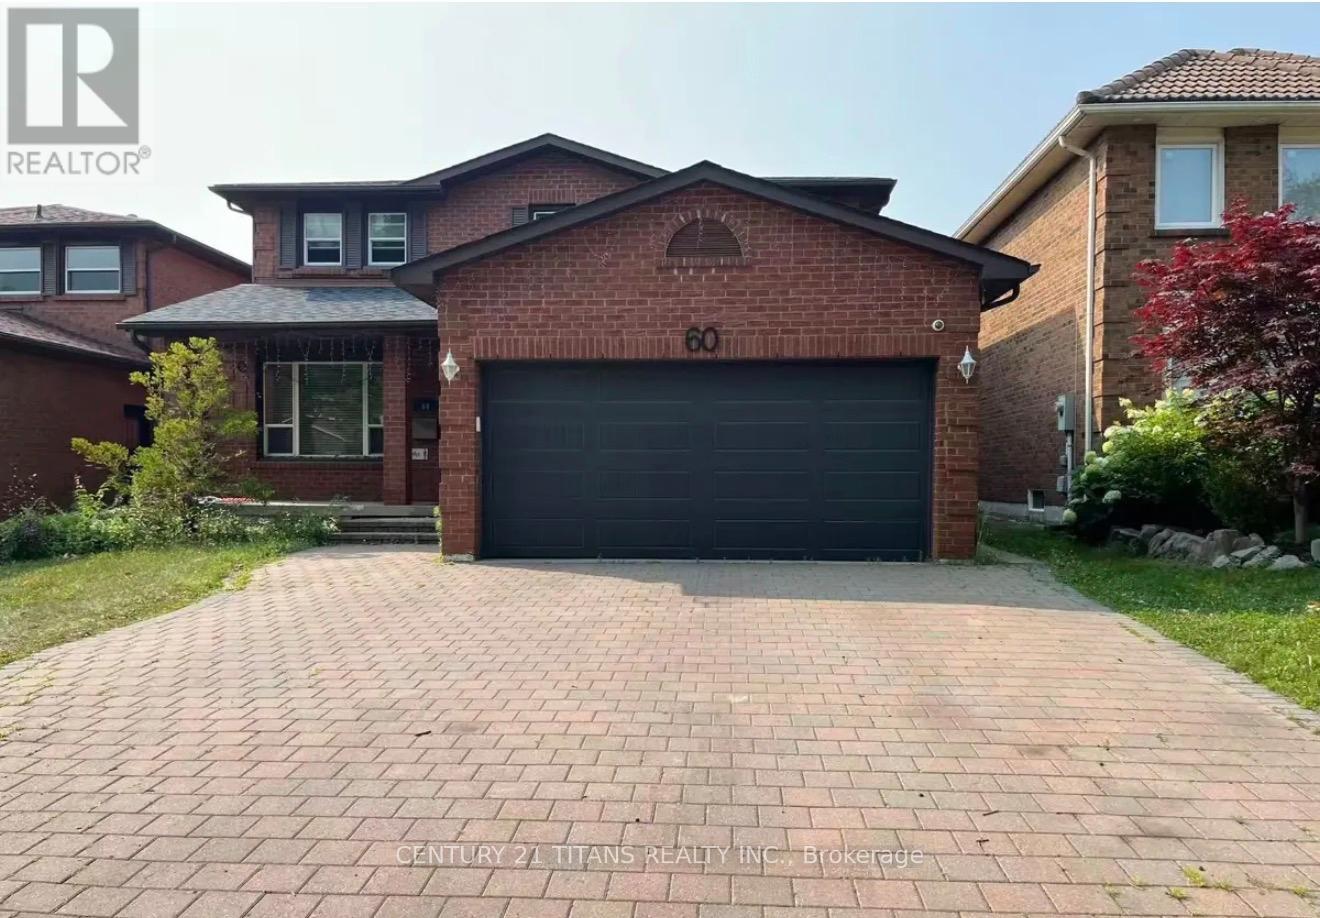
Bsmt Unit A - 60 Normandy Crescent
Richmond Hill (Harding), Ontario
Legal Basement Rental. Welcome to this bright and well-maintained one-bedroom, one-bath basement apartment located in the highly convenient Harding neighbourhood of Richmond Hill. This private unit features its own kitchen, one parking space, two spacious storage rooms, and modern pot lights throughout. Perfect for young professionals or couple, the layout offers comfort, functionality, and ample room to stay organized. Situated in an unbeatable location, you're just steps to Bayview Secondary School, shops, groceries, restaurants, and a short walk to the GO Station. Enjoy quick access to T&T Supermarket, parks, cafes, and all everyday amenities. With both public transit and GO Transit nearby, commuting is easy and stress-free. A wonderful opportunity to live in a prime Richmond Hill community! (id:45725)
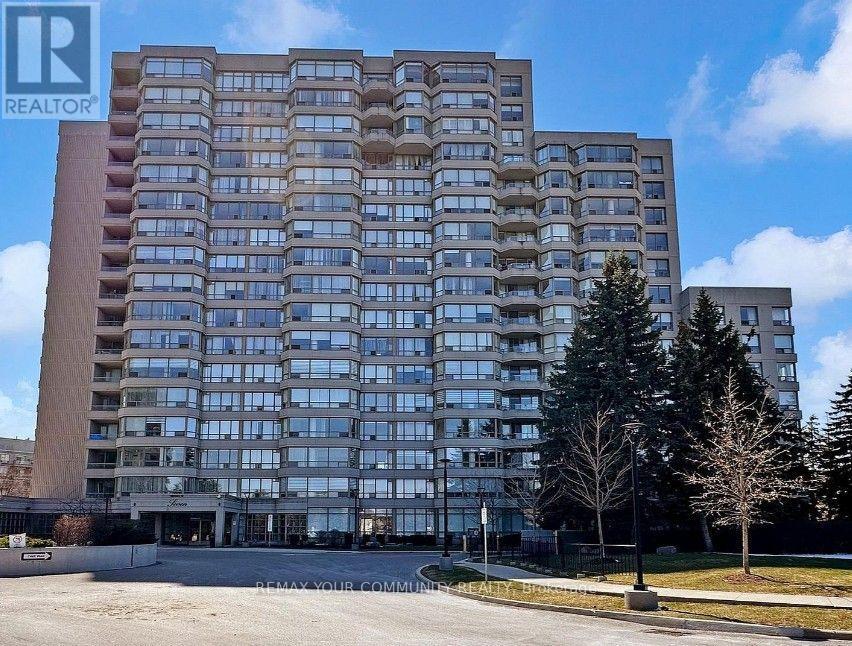
310 - 7 Townsgate Drive
Vaughan (Crestwood-Springfarm-Yorkhill), Ontario
Bright & Spacious Thornhill Condo! Welcome to 7 Townsgate Dr, a beautifully maintained 2-bedroom + den condo unit offering an ideal blend of space, privacy, and convenience. Enjoy a desirable split-bedroom layout, open-concept living and dining areas, and large windows overlooking peaceful garden-like views. Bright, spacious, and move-in ready, this home is perfect for comfortable living and entertaining. Situated in a sought-after Thornhill location near Bathurst & Steeles, with transit, parks, schools, places of worship, shopping, and everyday amenities just steps away. Easy access to Highways 7, 407 & 401. A wonderful opportunity to enjoy spacious condo living in a convenient and welcoming community! (id:45725)
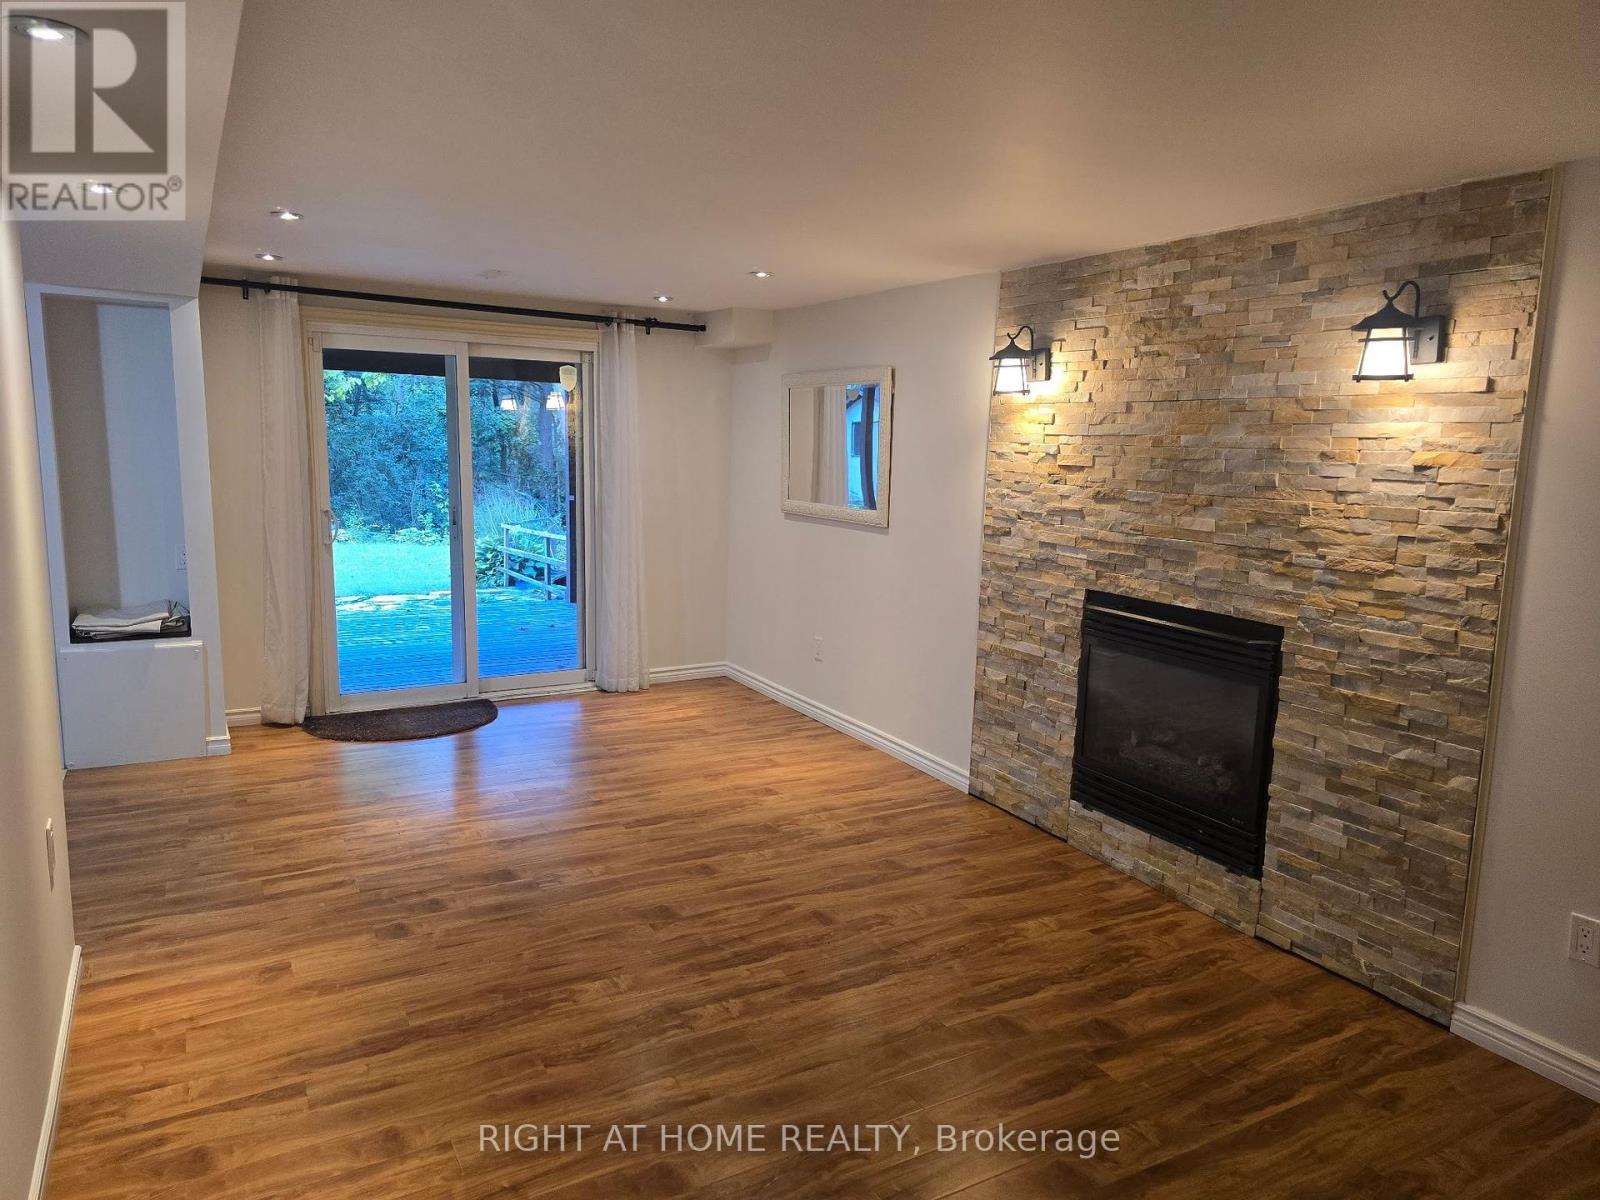
20 Lippincott Court
Richmond Hill (North Richvale), Ontario
walkout basement in heart of Richmond hill, washer and dryer in the unit, full kitchen, fireplace, full bathroom, view of forest. (id:45725)
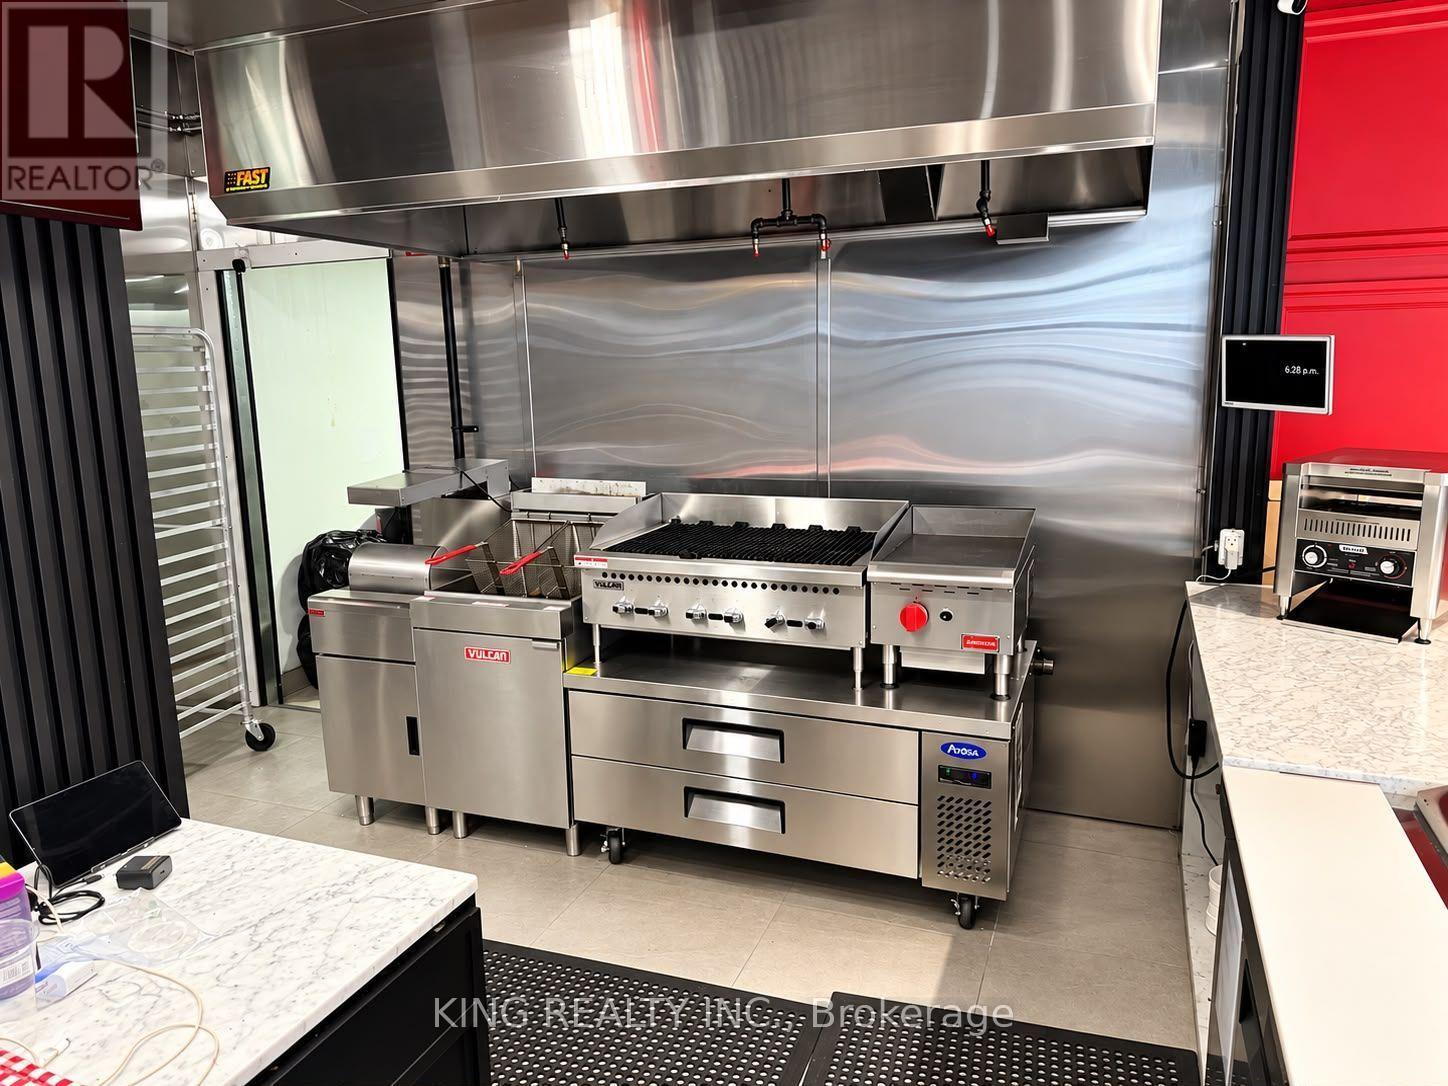
1001 Queen Street E
Toronto (South Riverdale), Ontario
Turnkey restaurant opportunity in the heart of Leslieville at 1001 Queen St E. Fully equipped commercial kitchen featuring professional-grade exhaust hood and fire suppression system, multiple fryers, commercial charbroiler/grill, flat-top cooking equipment, stainless steel prep and refrigeration stations, commercial sinks, shelving, walk-in/refrigeration equipment and extensive stainless steel finishes throughout. Modern, clean and well-maintained space designed for efficient restaurant operations. Excellent opportunity for an operator looking to save significant time and capital on construction and kitchen build-out. High-exposure Queen St E location surrounded by established residential and commercial uses, with strong pedestrian and vehicle traffic. Ideal for a variety of food concepts. Truly a turnkey restaurant space-bring your concept and start operating with minimal setup. (id:45725)
608 - 188 Fairview Mall Drive
Toronto (Don Valley Village), Ontario
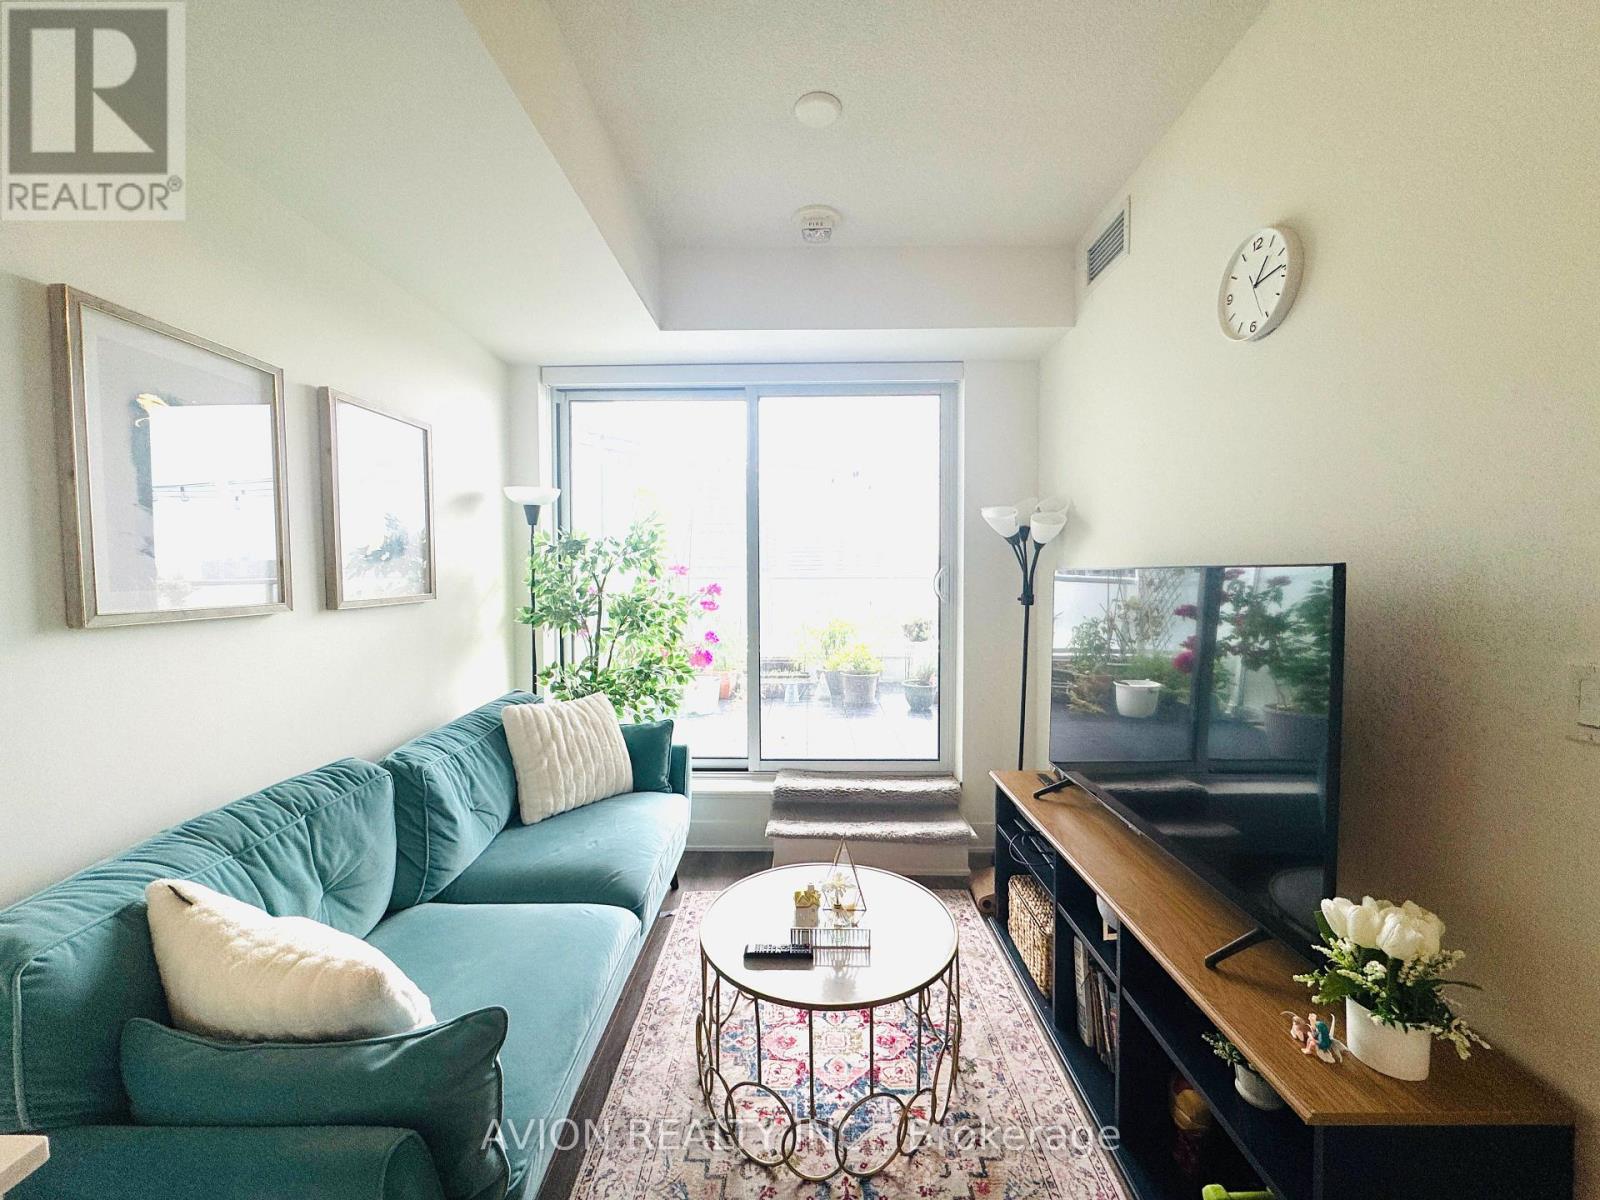
Best location-2-bedroom Unit in Verde Condo. Unobstructed WEST View with large Balcony, 9 Feet Ceilings, Laminate Flooring Throughout, High-End Designed Kitchen with Modern Two-tone Cabinetry, Quartz Countertops with A Custom Counter Island. Amenities Include: Exercise Room, Table Tennis Room, Roof top Deck, BBQs, and 24-hour Concierge. Excellent Location & Extremely Convenient At Don Mills Station, Fairview Mall, Restaurants, Banks, Library, Schools, Mins To Hwy 404 &401. (id:45725)
22 Snapdragon Drive
Toronto (Pleasant View), Ontario
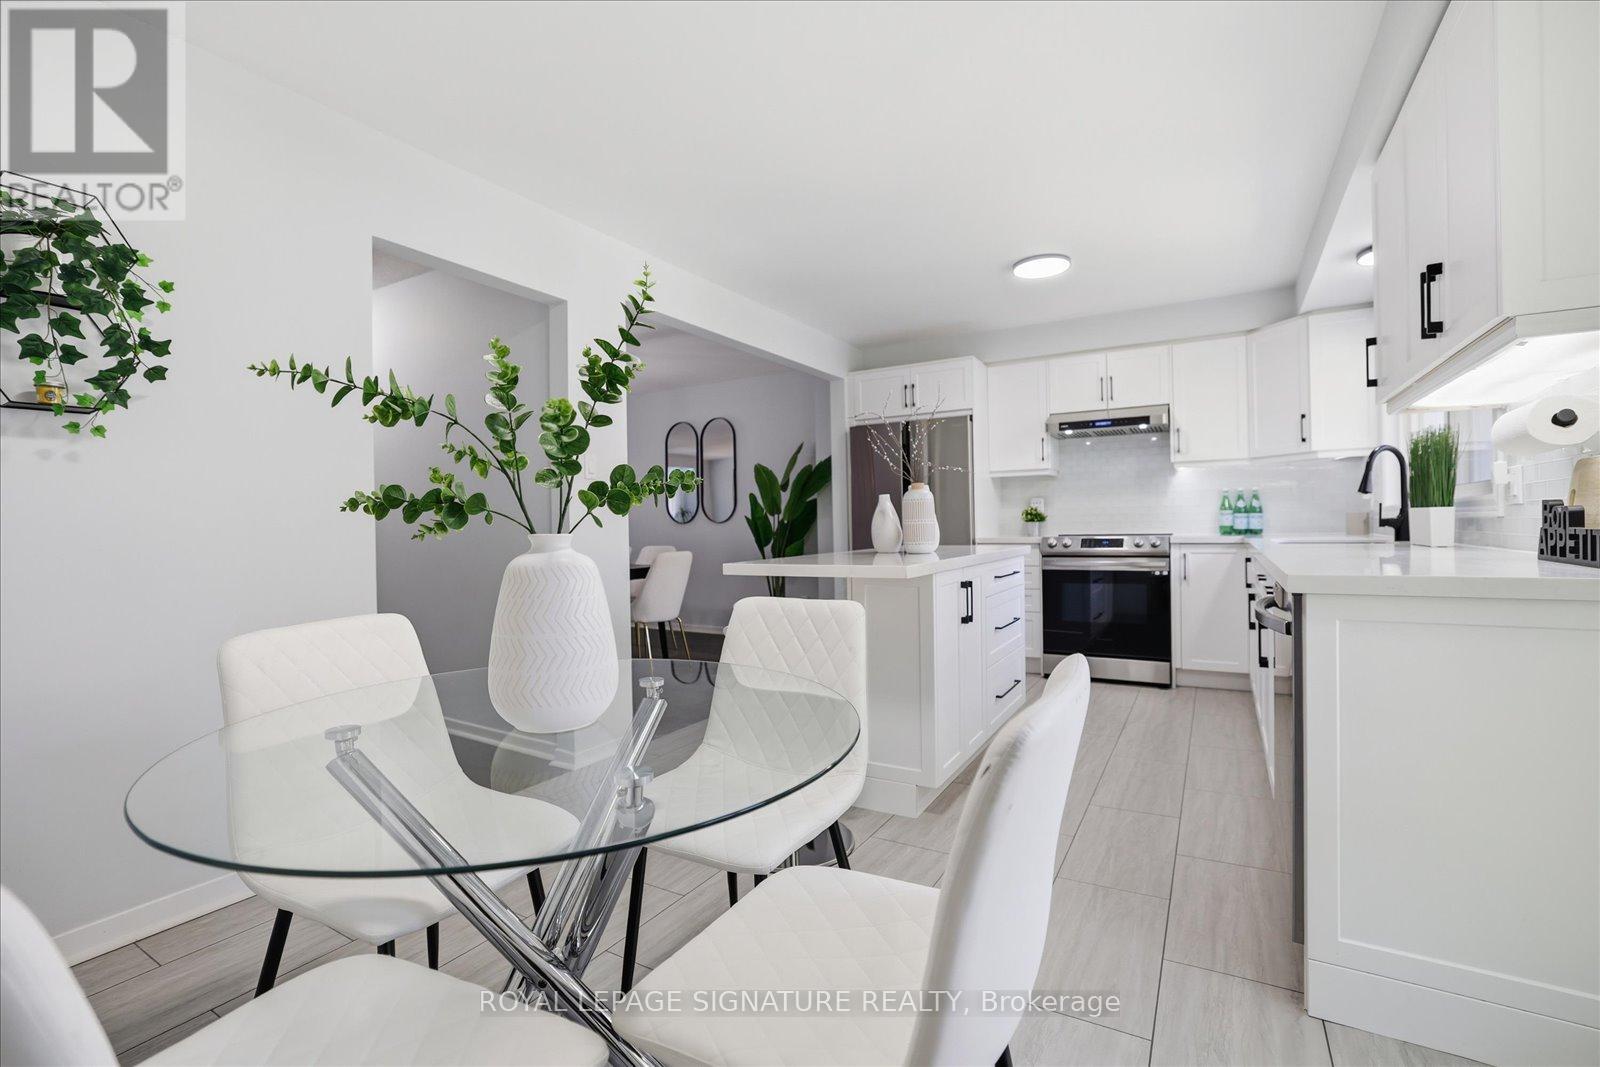
Completely renovated and truly move-in ready, this is the one Pleasant View families have been waiting for. Three bedrooms, two bathrooms, and a layout designed for modern living that is open, bright, and thoughtfully updated from top to bottom. The spacious family room with a walk-out to the backyard offers excellent potential as a 4th bedroom, guest suite or home office. The kitchen is the true centrepiece, featuring quartz countertops, a generous centre island, stainless steel appliances, a beautiful backsplash, and custom cabinetry that creates a timeless, upscale feel. Expansive windows fill the home with natural light, while the functional layout offers the perfect balance of open concept living and everyday comfort. Notable upgrades throughout include hardwood flooring on the second and third levels, hardwood stairs, a modern rangehood, a water filtration system, zebra roller shades, updated lighting fixtures, a Nest thermostat, security cameras, and a newly interlocked driveway that enhances the home's curb appeal from the moment you arrive. The location is equally impressive. Brian Public School with French Immersion is just minutes away, while Fairview Mall, parks, grocery stores, restaurants, and TTC transit are all within walking distance. For commuters, Don Mills Subway Station and quick access to Highways 401 and 404 provide seamless connectivity across the GTA. Pleasant View remains one of North York's most desirable family neighbourhoods, and opportunities to own a home that has been renovated, meticulously maintained, and ready to enjoy from day one are increasingly rare. (id:45725)
3842 Armitage Avenue
Ottawa, Ontario
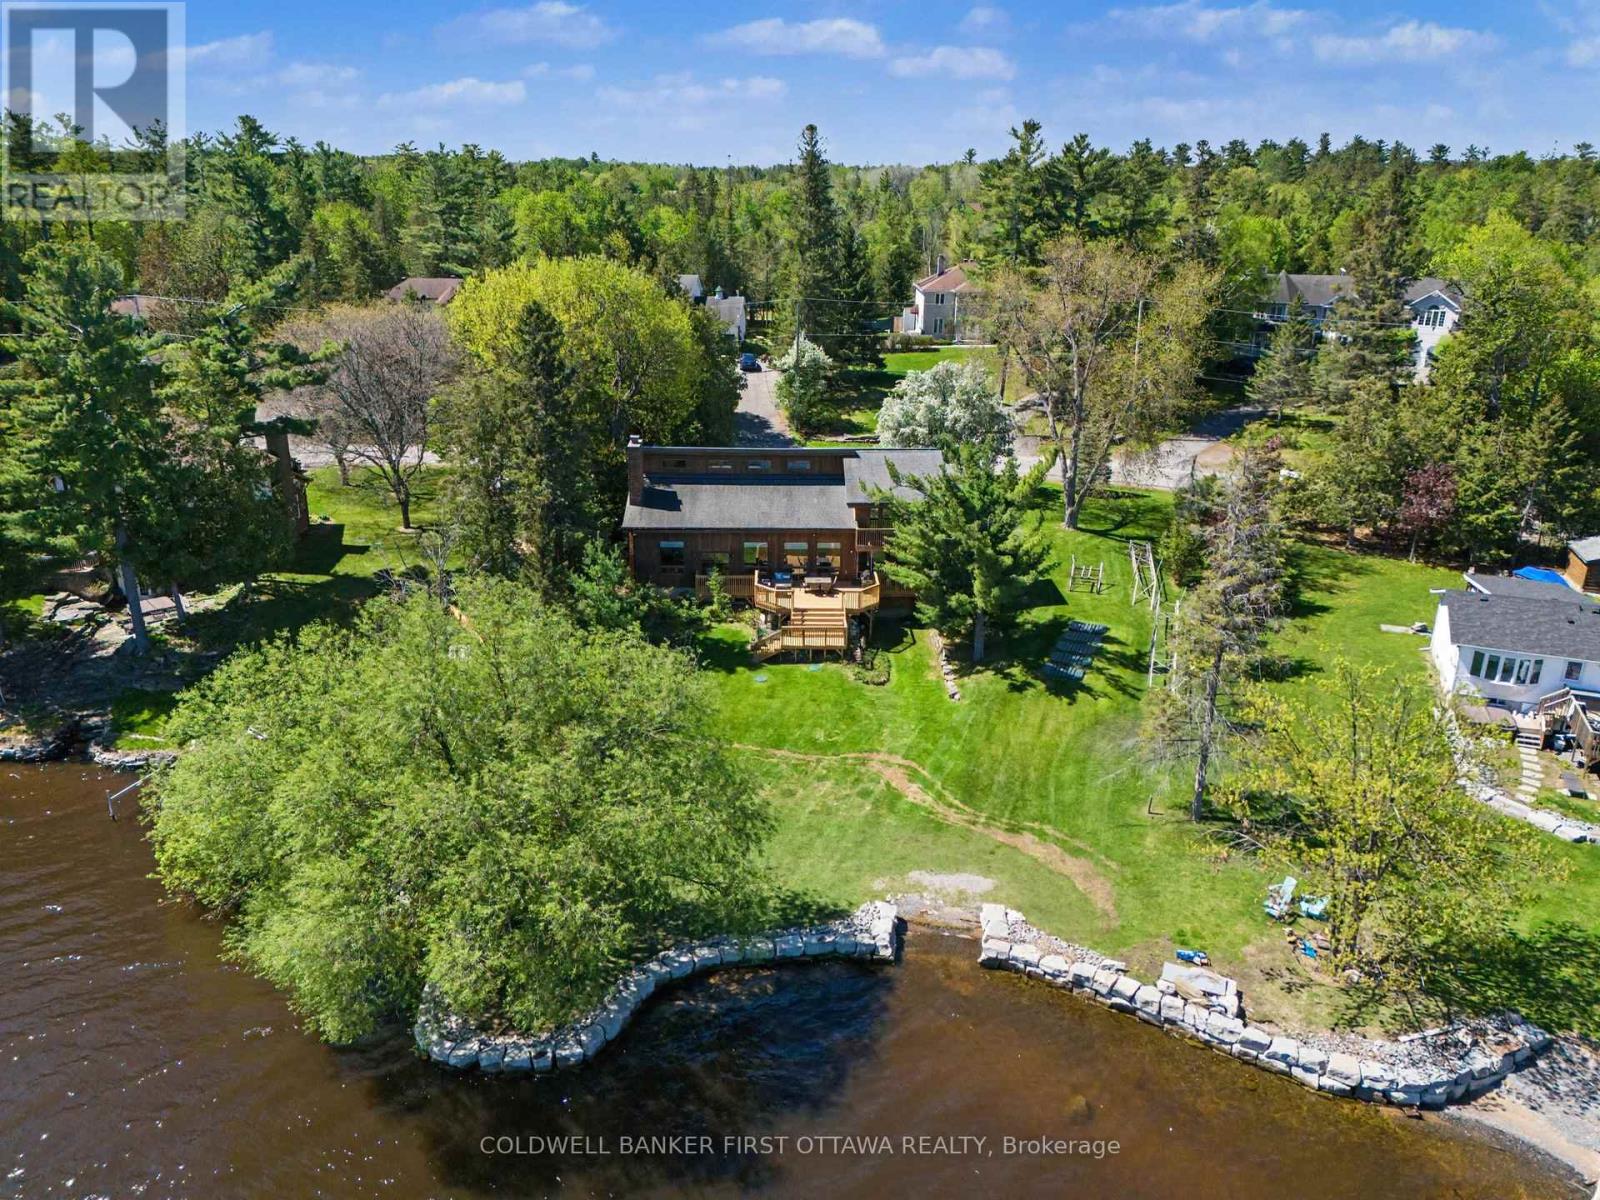
Exceptional WATERFRONT retreat located on the shores of the Ottawa River with breathtaking views of the Gatineau Hills, offering over 4,000 sq ft of beautifully designed living space blending comfort, nature, and energy efficiency. The open-concept main floor features a spacious eat-in kitchen, formal dining area, soaring living room with wood-burning fireplace, and a private office - all designed to maximize natural light and panoramic water views. The second level showcases a spacious primary suite complete with an ensuite bath, walk-in closet, and private balcony overlooking the water, along with two additional bedrooms and a full bathroom. The walk-out lower level offers incredible versatility with an additional bedroom, home gym, and boat storage with overhead door access. Enjoy resort-style living year-round with an indoor pool and sauna, while premium features including a geothermal heat pump system, MicroFIT solar contract, wired generator, Puraflo peat septic system, UV water treatment, and brand-new deck provide outstanding efficiency and peace of mind. A rare opportunity to enjoy tranquil waterfront living within a great community just a short drive from the city. (id:45725)
60 Malhotra Court
Ottawa, Ontario
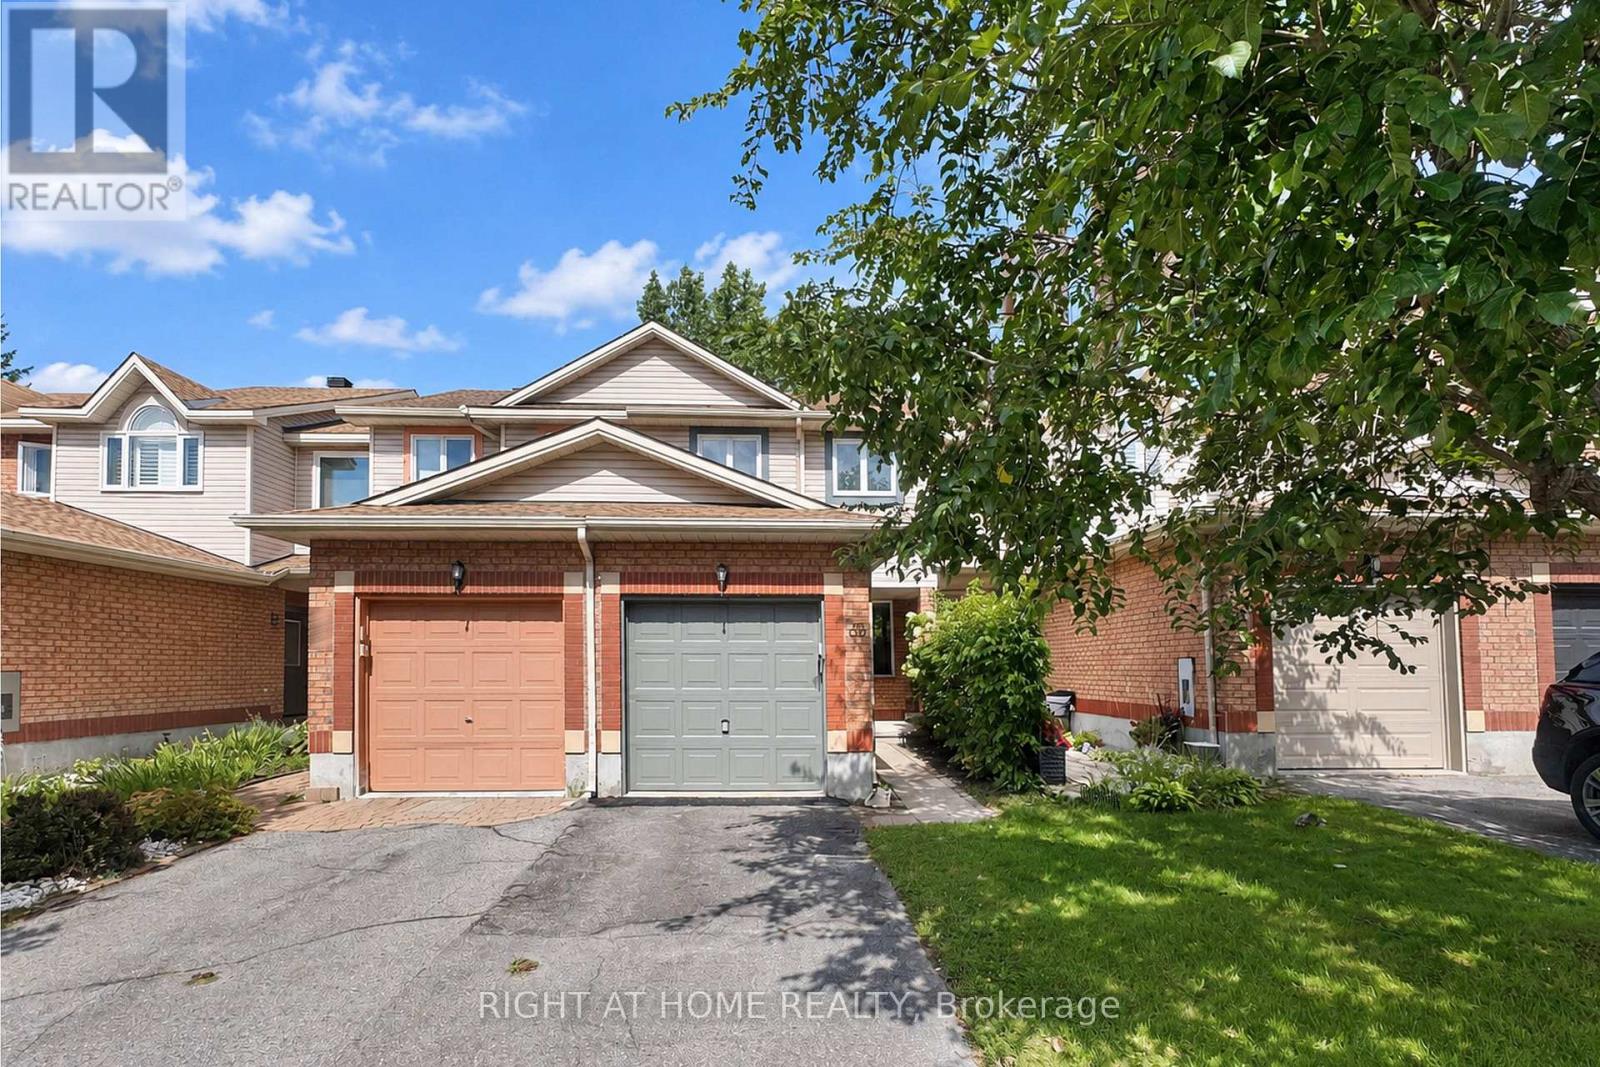
EXCELLENT LOCATION! Welcome to this cozy freehold townhome in the desirable Quinterra - move-in ready and beautifully updated for its next proud owner. Enjoy enhanced privacy with No Direct Rear Neighbours - a Green Space and Trees create a peaceful and private backyard setting. Close to Rideau River & Ravine, natural trails, restaurants, medical clinic & transit. This classic and newly renovated townhome is Carpet-Free on All Levels (except for stairs), featuring a bright and inviting living and dining area with Engineered Hardwood flooring and many New Pot Lights. The newly renovated chef-inspired kitchen offers Brand-New Cupboards, beautiful Quartz Countertops, Stainless Steel appliances and a bright eating area overlooking the fully fenced, private backyard. Step outside to the Brand-New Deck, perfect for barbecue, outdoor dining and family fun. Upstairs, you'll find three generously sized bedrooms also with Engineered Hardwood Flooring, and a spotless 4-piece bath with NEW Vanity. The Finished Walk-out Basement adds even more living space with a spacious recreation room, a Full Bathroom and ample storage. Thoughtful updates include: Engineered Hardwood Flooring (2026), Carpeting on stairs (2026), Pot lights (2026), Brand-new Deck (2026), Kitchen Cabinet (2026), Kitchen Countertops (2026), Vanity on 2nd floor (2026), Freshly Repainting (2026), Garage Door Repainting (2026), Refrigerator, Stove and Hood Fan (2026), Dishwasher (2019), AC (2020). (id:45725)
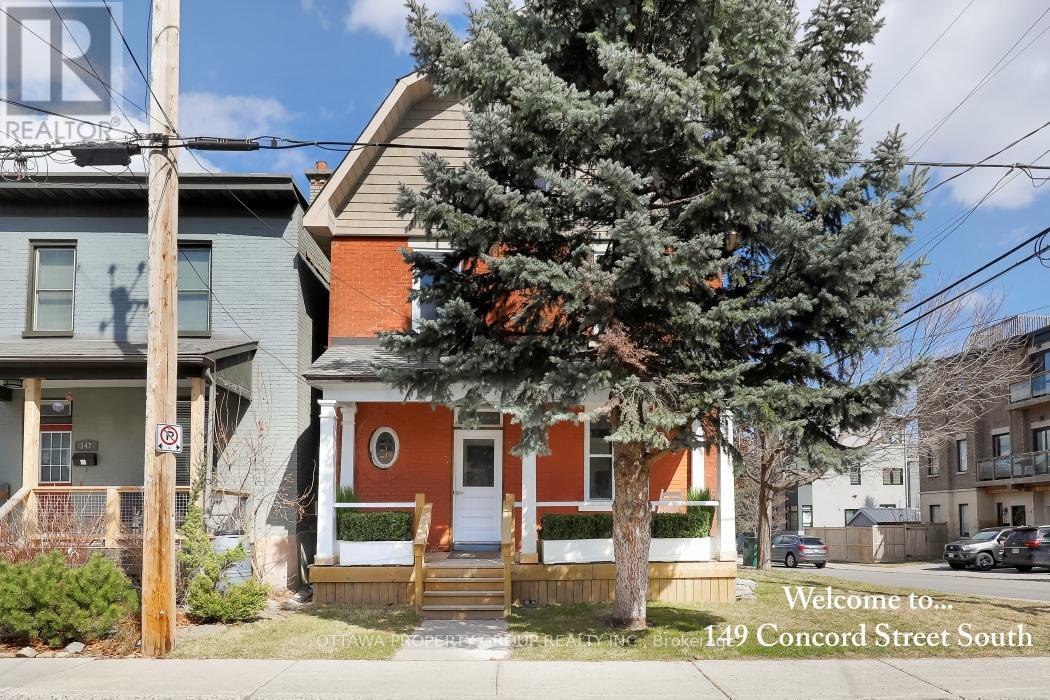
A - 149 Concord Street W
Ottawa, Ontario
This is a two bedroom apartment for rent. Fully furnished with utilities included. High speed Internet is included. This unit has in unit laundry. Parking is available must inquire with owner. Walking distance to U of Ottawa. Easy access to transit. Short walk to shopping. (id:45725)
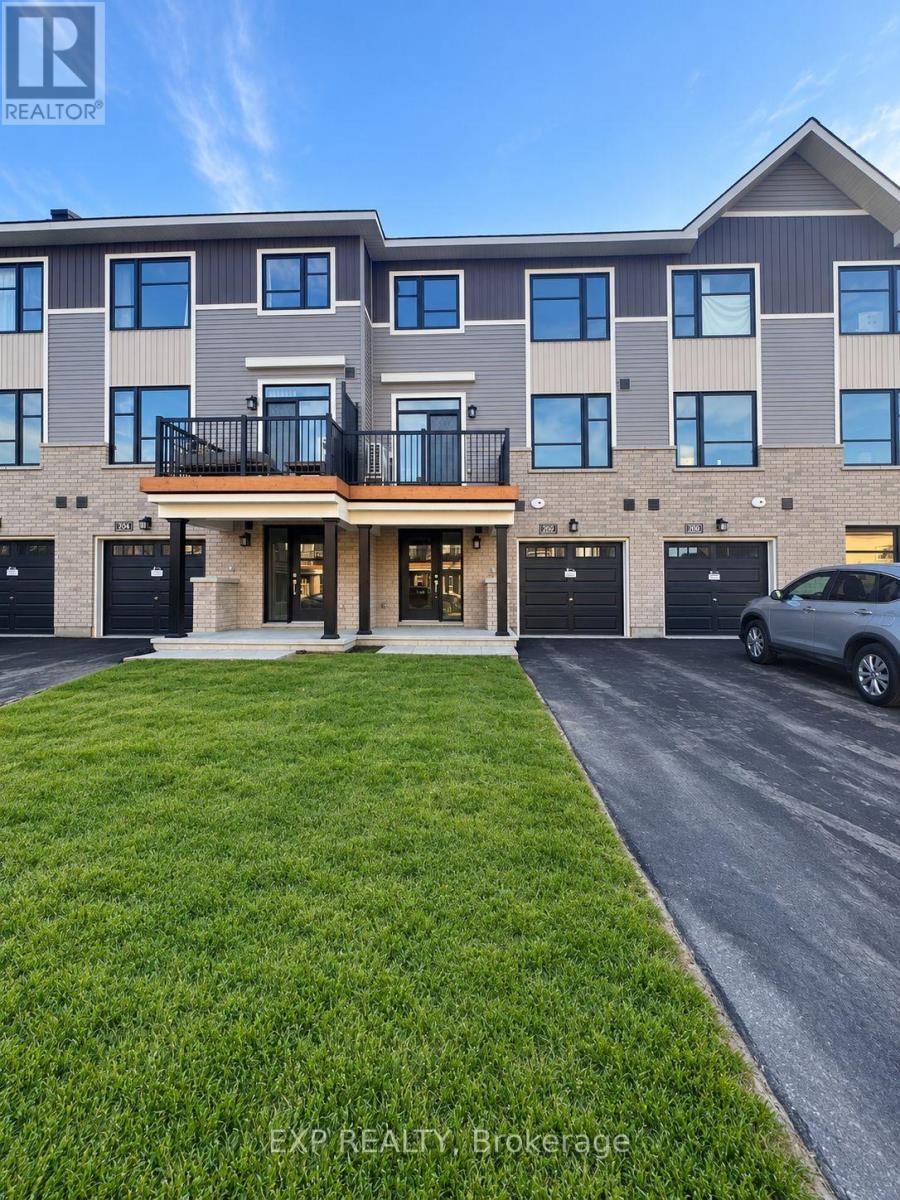
202 Visionary Lane N
Ottawa, Ontario
Welcome to this beautiful, move-in-ready townhome in the desirable Brookline community of Kanata. Located just minutes from Kanata North Tech Park, shopping, restaurants, parks, trails, and everyday amenities, this home offers an excellent combination of modern comfort, convenience, and location. This thoughtfully designed home combines modern finishes, natural light, and a practical layout ideal for comfortable everyday living.The entry level features a spacious foyer with convenient interior access to the attached garage, along with a dedicated laundry area and additional storage. Upstairs, the bright open-concept main floor creates a seamless flow between the living, dining, and kitchen areas. Large windows fill the space with natural light, while the living area opens onto a private balcony, perfect for morning coffee, relaxing, or enjoying a summer BBQ.The modern kitchen is equipped with quartz countertops, stainless-steel appliances, generous cabinetry, and ample counter space, making it both stylish and functional. A convenient powder room on the main living level adds to the home's practicality. The upper level offers two comfortable bedrooms and a full bathroom. The primary bedroom features a spacious walk-in closet, while the second bedroom provides excellent flexibility for a guest room, home office, or additional living space. Additional features include central air conditioning, gas forced-air heating, an air exchanger, on-demand water heater, and included appliances-refrigerator, stove, dishwasher, microwave/hood fan, washer, and dryer. With 1 attached garage parking space plus a 2-car driveway, parking is convenient for residents and guests. (id:45725)
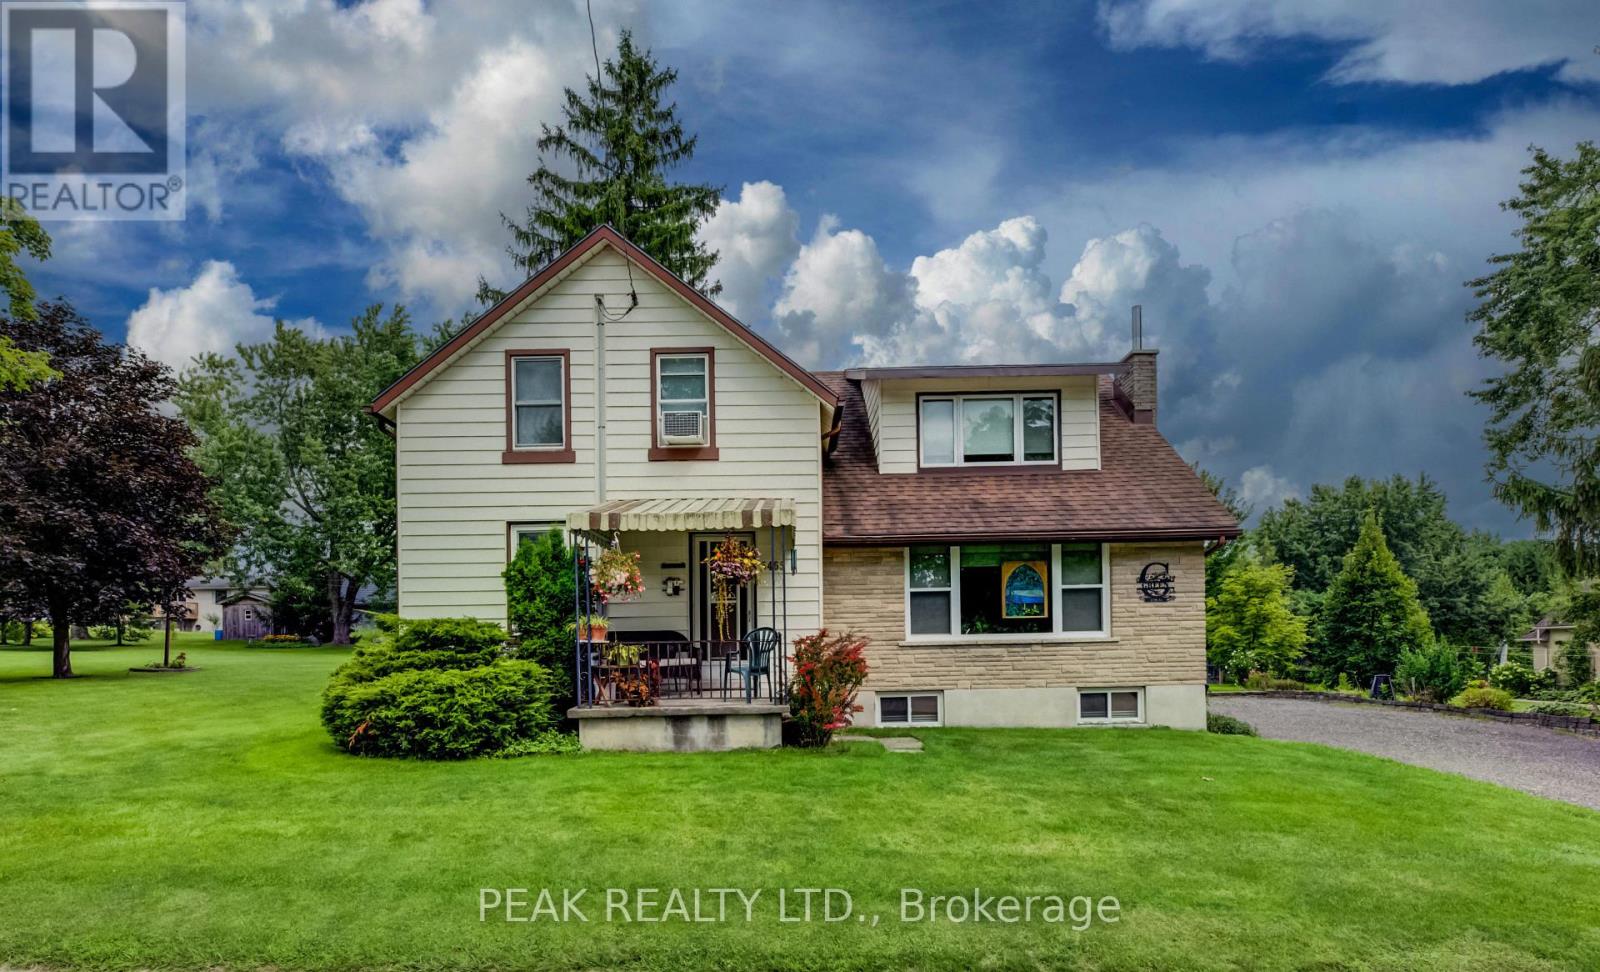
5465 King Street
Perth East (North Easthope), Ontario
Welcome to this charming 4-bedroom home in the picturesque village of Nithburg, offering an exceptional blend of character, space and opportunity. The original farmhouse retains much of its timeless charm, including original pine floors and beautiful wood trim, while a 1970s addition thoughtfully expanded the home with two additional bedrooms, a spacious main-floor family room, convenient 2-piece bathroom and an extended kitchen. Lovingly maintained and updated over the years, this home features replacement windows throughout, updated furnace, A/C and hot water heater (2017), and a water filtration system (2020). Set on an impressive approximately 0.7-acre lot with 258 feet of frontage, the property offers exciting possibilities for the future. Current zoning permits the potential construction of an additional dwelling on the property, providing an excellent opportunity for extended family or additional living accommodations. There may also be potential to sever a building lot, subject to municipal approvals and requirements. Information regarding the zoning possibilities is available-contact the listing agent for further details. Enjoy the tranquility and charm of village living while remaining conveniently located near Waterloo and Stratford. Whether you're looking for a spacious family home, a property with room for extended family, or an opportunity to explore future development potential, this unique property is one you'll want to see! (id:45725)
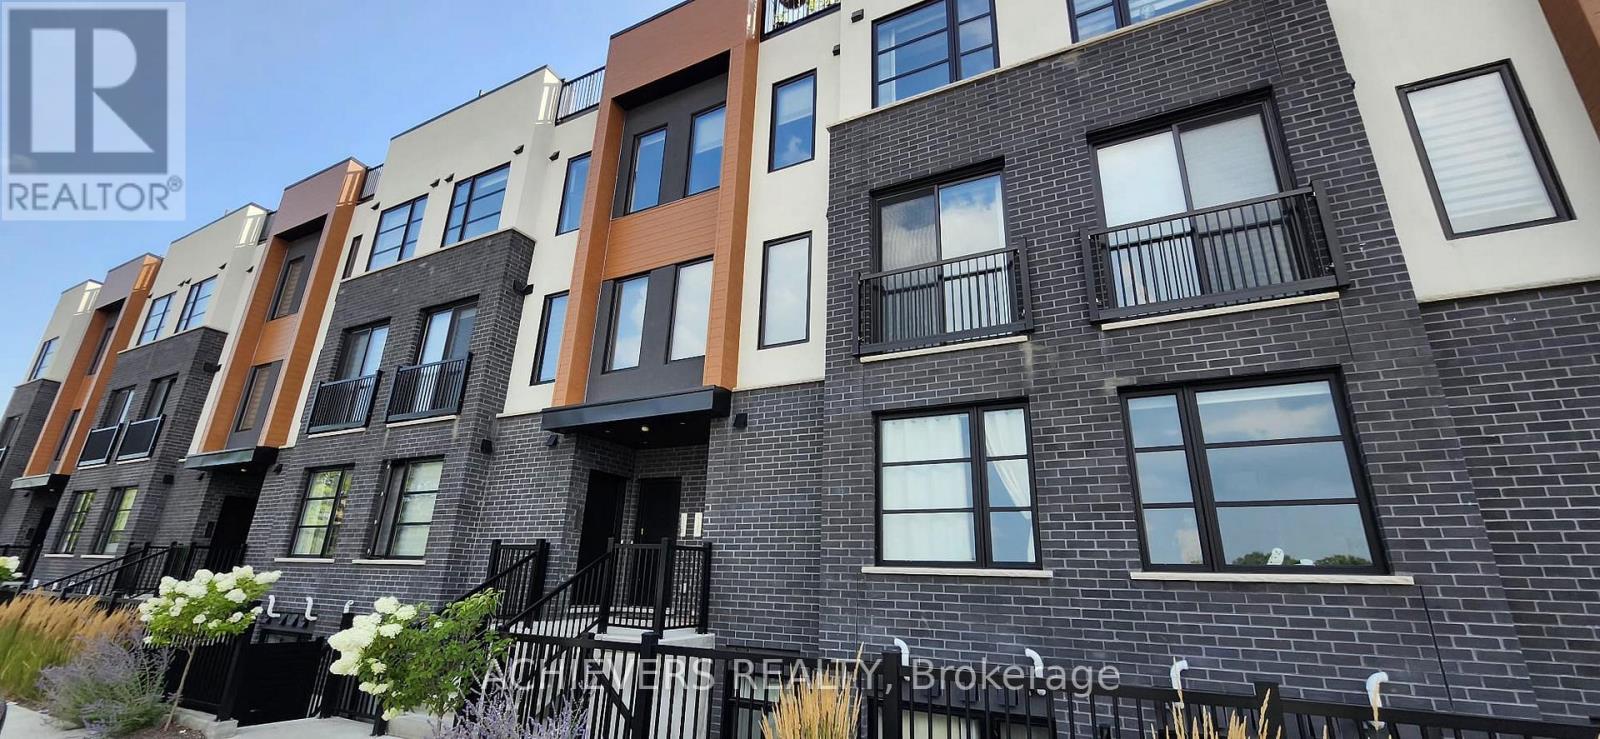
Unit 123 - 3900 Savoy Street
London South (South V), Ontario
Location Location Location !!! Welcome to 3900 Savoy Street, unit 123 - Towns of Savoy. Modern stacked townhomes located in Southwest london.This is a fairly new community with modern design and layout. This unit features 1472 sq feet of living space ,modern open concept layout with premium finishings.Main floor is bright and has lot of natural light and offers open kitchen with pantry, stainless steel appliances, quartz countertop & island,a closet, 2 pc powder room and living room with Juliet balcony.Upper floor has a laundry room,2 generous size bedrooms,both has private ensuite and walk in closet with large windows which brings lot of sunshine.An additional exclusive 520 sq feet of roof top terrace to host your parties or have some family time.Close to Schools,walking trails,Service ontario,wonderland shopping outlets,YMCA and easy access to highway 401 & 402 and short drive to newly built Amazon Warehouse. Dont miss out on this opportunity to live in lovely Lambeth. (id:45725)