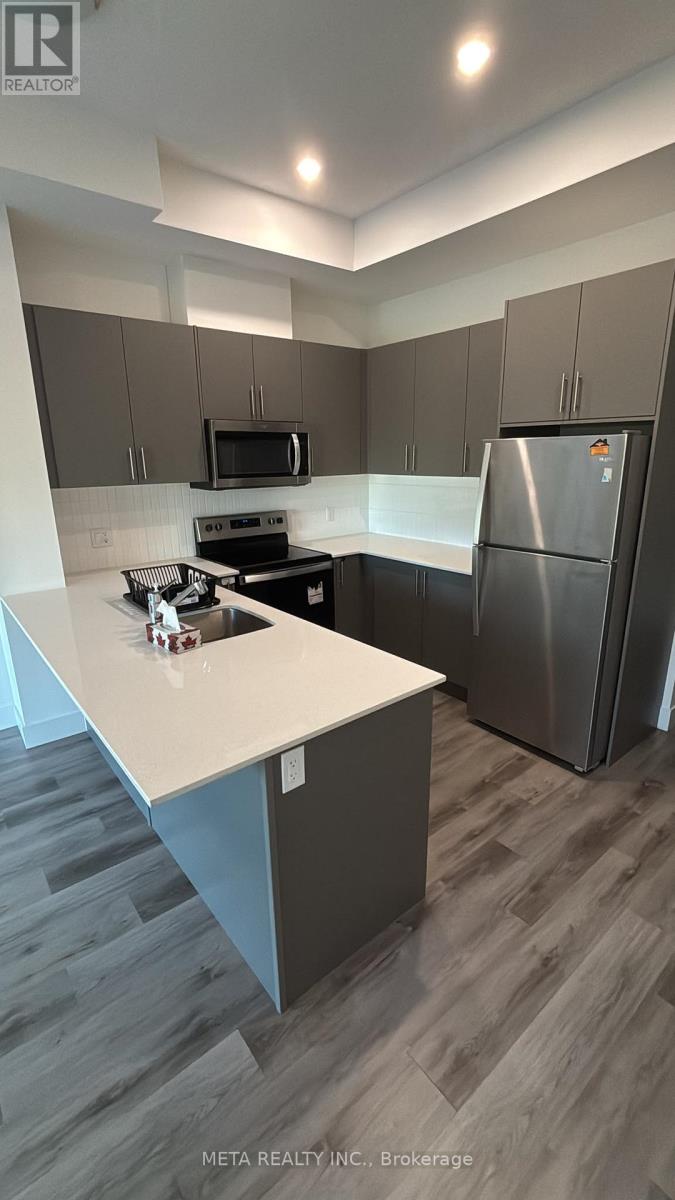
112 - 1101 Lackner Place
Kitchener, Ontario
Stunning Lease Listing in Kitchener, Ontario Welcome to 112- 1101 Lackner Place, a truly remarkable residence nestled in the desirable city of Kitchener, Ontario. This lease listing presents a fantastic opportunity for those seeking a luxurious and comfortable living space in a vibrant community. With its exquisite design, modern amenities, and convenient location, this property is sure to impress even the most discerning renters. Property Details - This spacious home features 1 bedroom, 1 Den and 1 bathroom, offering ample space for relaxation and privacy. The layout seamlessly connects the living, dining, and kitchen areas, creating a bright and inviting atmosphere. The sleek and contemporary design elements, including high-end finishes and fixtures, enhance the overall elegance of the space. Convenient Location - Situated in a sought-after neighborhood of Kitchener, this residence benefits from a prime location with easy access to a variety of amenities. Within close proximity, you'll find an array of shopping centers ( Fairview Mall), restaurants, parks, and entertainment options. The property is also conveniently located near major transportation routes, providing quick and convenient commuting options. This unit also comes with appliances, one parking and Storage locker. Never lived before brand unit in brand new building. Don't miss out on the opportunity to make 112-1101 Lackner Place your new home. Experience the amazing lifestyle that awaits you in this exquisite Kitchener residence. (id:45725)
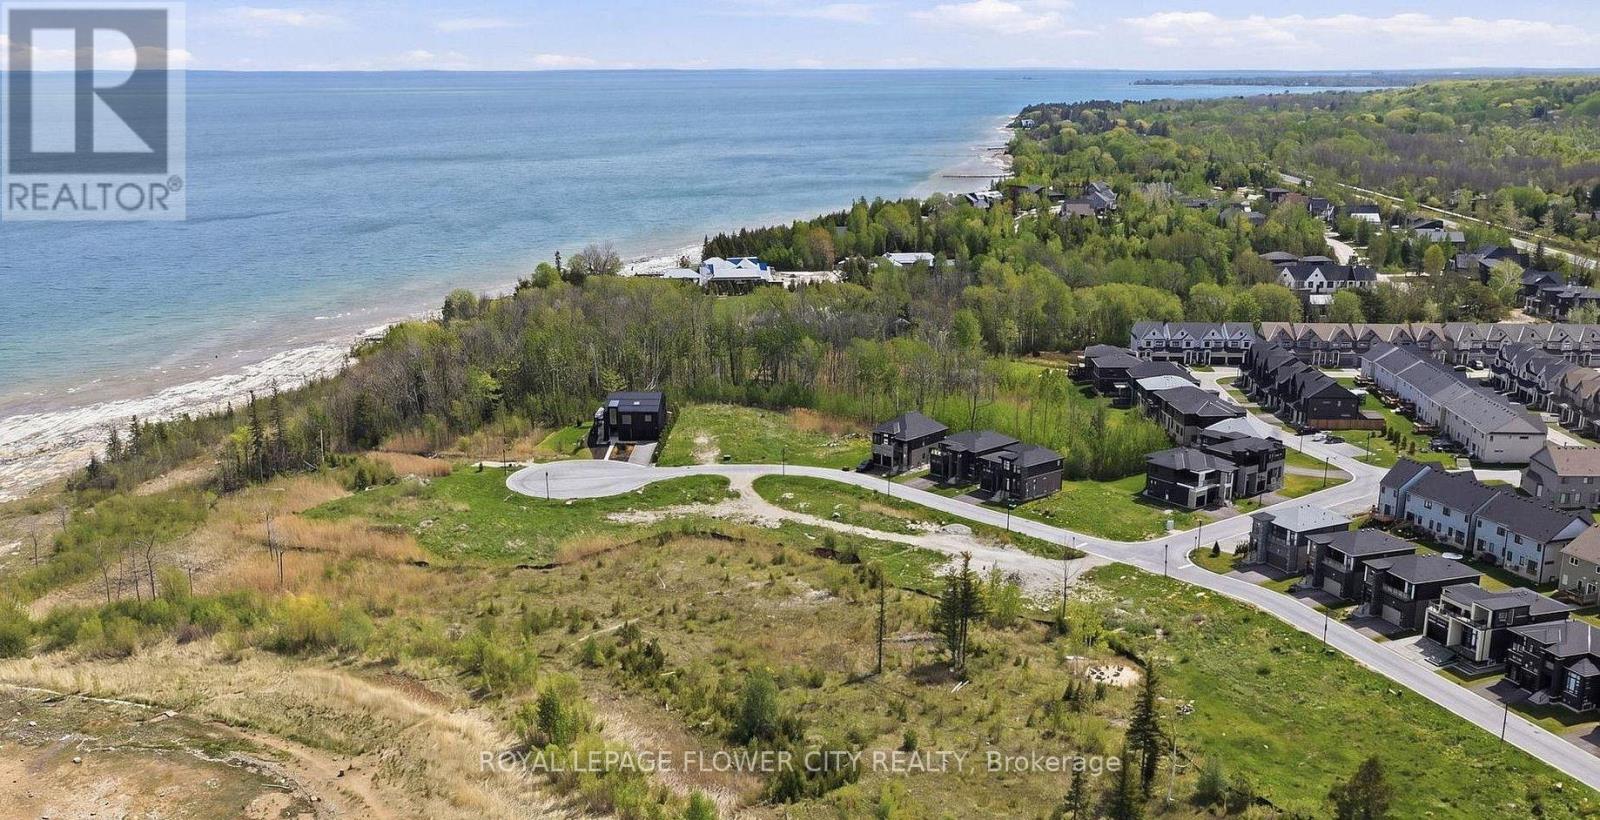
130 Sebastian Street
Blue Mountains, Ontario
Build Your Dream Home And Take In Stunning Views Of Georgian Bay And The Escarpment From ThisExceptional Vacant Building Lot Ideally Located Within Walking Distance Of The Water. Set In AHighly Desirable Four-Season Recreation Area, This Property Offers Easy Access To Boating,Kayaking, Paddle Boarding, Golf, Hiking, Biking, Skiing And More. Enjoy The Convenience OfBeing Close To Thornbury's Boutique Shops, Restaurants And Marina, Approximately 10 MinutesFrom Blue Mountain Village And Just 5 Minutes From The Georgian Bay Club. Experience BeautifulSunrises And Sunsets In A Peaceful Natural Setting, With All Services Available At The LotLine. Monthly Maintenance Fee Is $132. (id:45725)
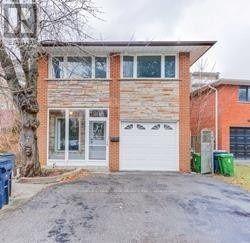
208 Lake Promenade
Toronto (Long Branch), Ontario
Location, Location! Brand-new, beautifully renovated 1-bedroom, 1-bathroom basement unit featuring a private walk-out to the backyard. The unit offers a modern kitchen with stainless steel appliances and quartz countertops, laminate flooring and pot lights throughout, as well as its own private washer and dryer. Located directly across from Long Branch Park and just minutes from Long Branch GO Station, Marie Curtis Park, Humber College Lakeshore Campus, and the TTC streetcar, offering a convenient commute to downtown Toronto. Enjoy being just steps from the Lake Ontario shoreline, numerous parks, and a wide range of amenities, providing endless opportunities for outdoor activities and recreation. Don't miss out (id:45725)
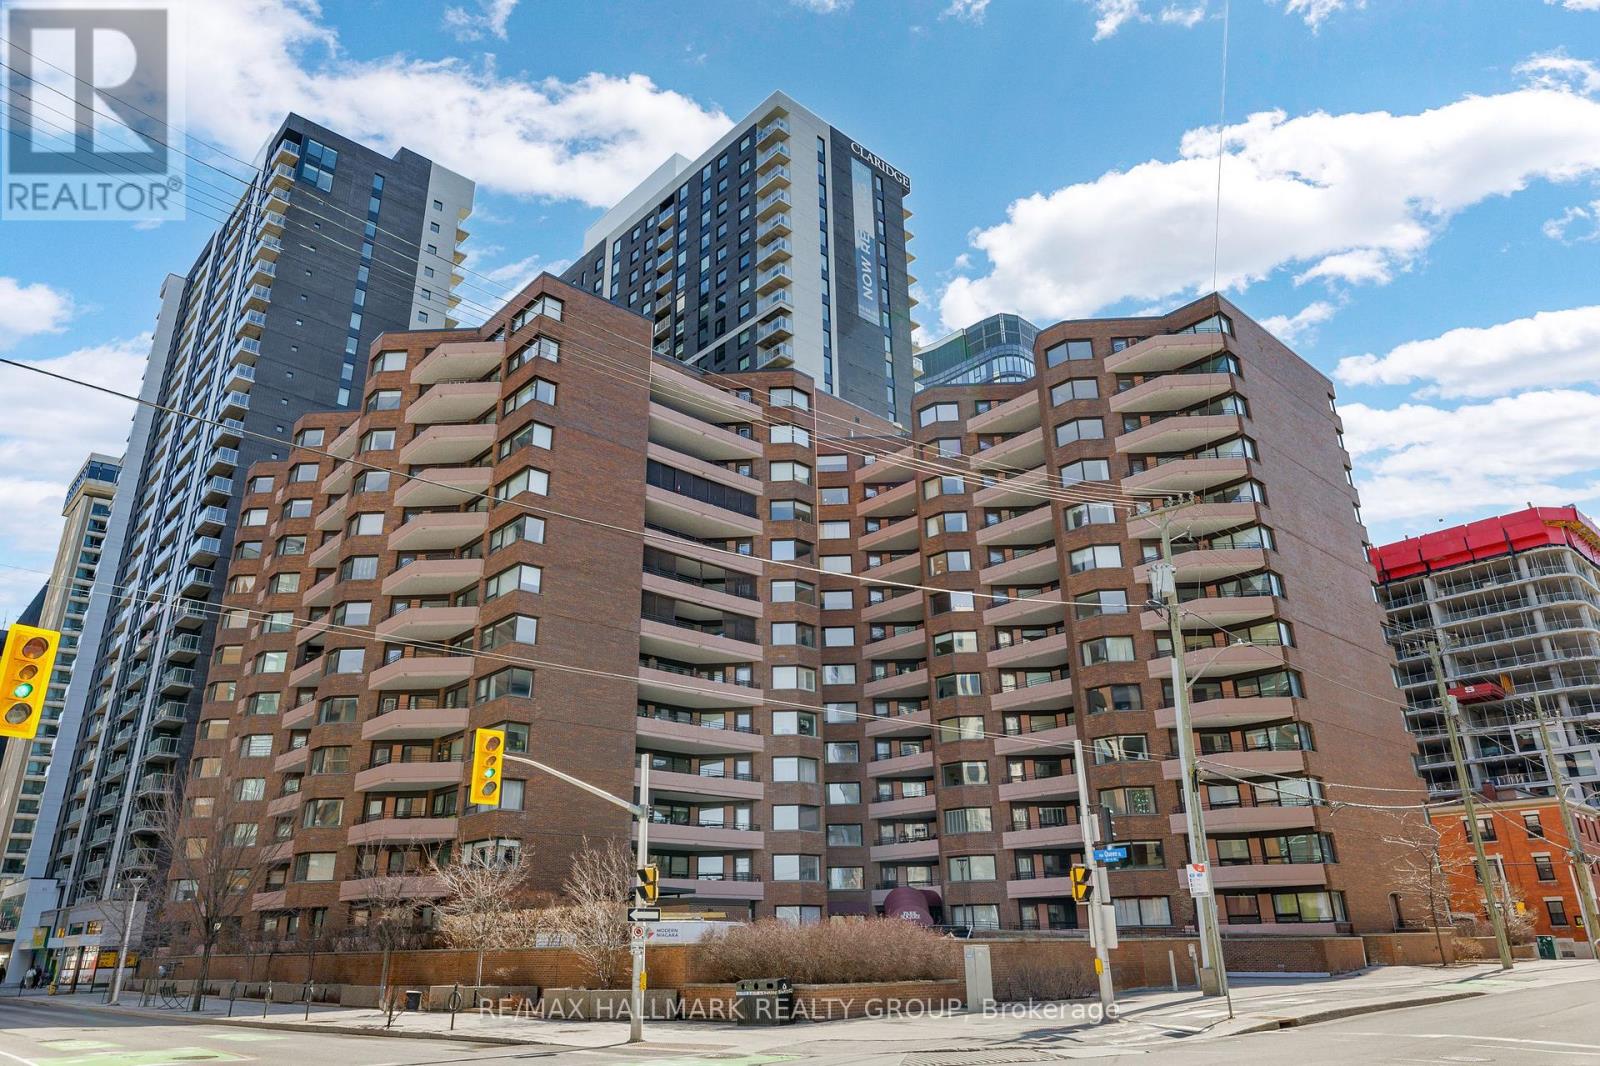
810 - 151 Bay Street
Ottawa, Ontario
Spacious and beautifully maintained 1-bedroom, 2-bathroom condominium located in the heart of downtown Ottawa, complete with two parking spaces. Originally built as a 2-bedroom unit and professionally reconfigured into an expansive 1-bedroom layout, this home offers an abundance of living space rarely found in this price range. The unit features an updated kitchen and bathrooms, newer flooring, pot lights, and stylish French and glass doors that add both character and sophistication. Large windows fill the home with natural light while offering attractive city views. Just steps from public transit, shopping, restaurants, and everyday amenities, this property is an excellent opportunity for first-time buyers, professionals, or investors seeking exceptional value in a sought-after downtown location. (id:45725)
195 Charles Street E
Ingersoll, Ontario
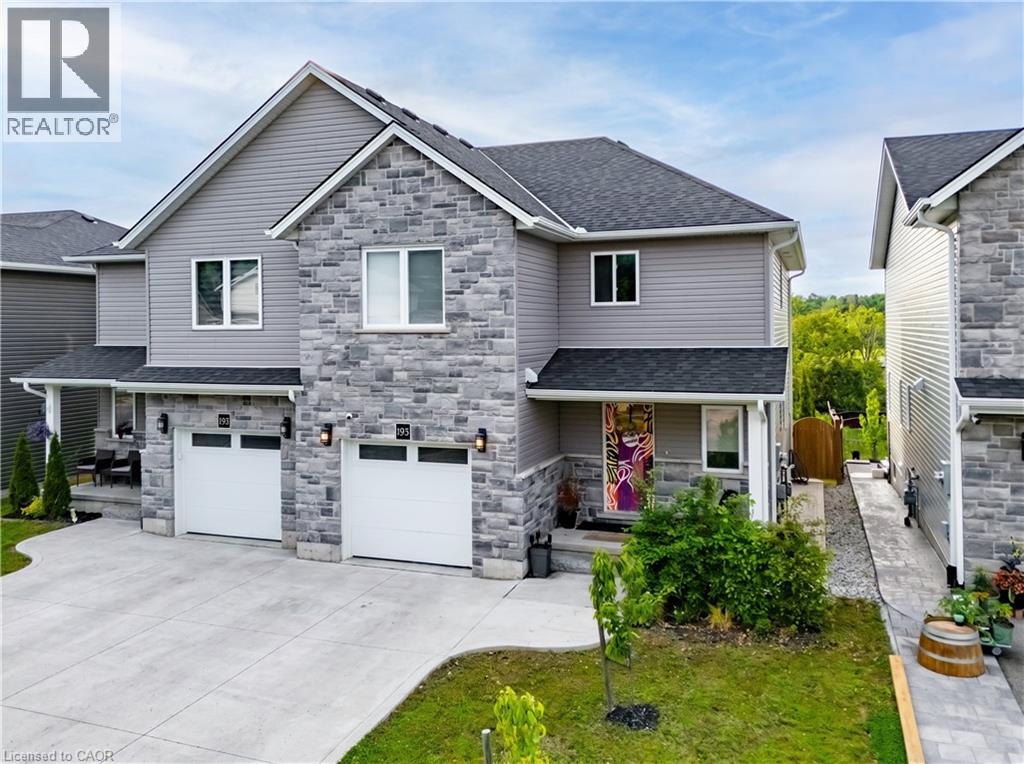
HOUSE COMES FURNISHED! Built in 2021 by renowned BW Conn Homes, this beautifully updated semi-detached 2-storey home offers the perfect blend of style, comfort, and functionality. With approximately 1,780 sq ft of finished living space above grade plus a fully finished basement, this home is move-in ready and packed with thoughtful upgrades throughout. Step inside to a tastefully decorated interior featuring an open-concept main floor, custom cabinetry with crown moulding, quality finishes, and an abundance of natural light. Upstairs you’ll find 3 generously sized bedrooms, including a spacious primary retreat complete with a separate oversized walk-in closet and a stunning 4-piece ensuite. The second-floor laundry room is impressively large and designed for everyday convenience. The recently finished basement expands your living space with a bright additional bedroom featuring oversized windows, a stylish wet bar, and the perfect setup for entertaining family and friends. Outside, the backyard has been transformed into a private oasis with a fully fenced yard, covered gazebo, poured concrete wrapping from the front walkway around the home, and a large rear concrete pad ideal for outdoor living. Additional highlights include an epoxy-coated garage floor, attached single-car garage with inside entry, central air, ERV system, paved driveway, and exceptional curb appeal with stone/brick façade accents. A perfect opportunity for families, professionals, or anyone looking for a turnkey home with quality finishes and extensive upgrades already completed. (id:45725)
81 - 6650 Falconer Drive
Mississauga (Streetsville), Ontario
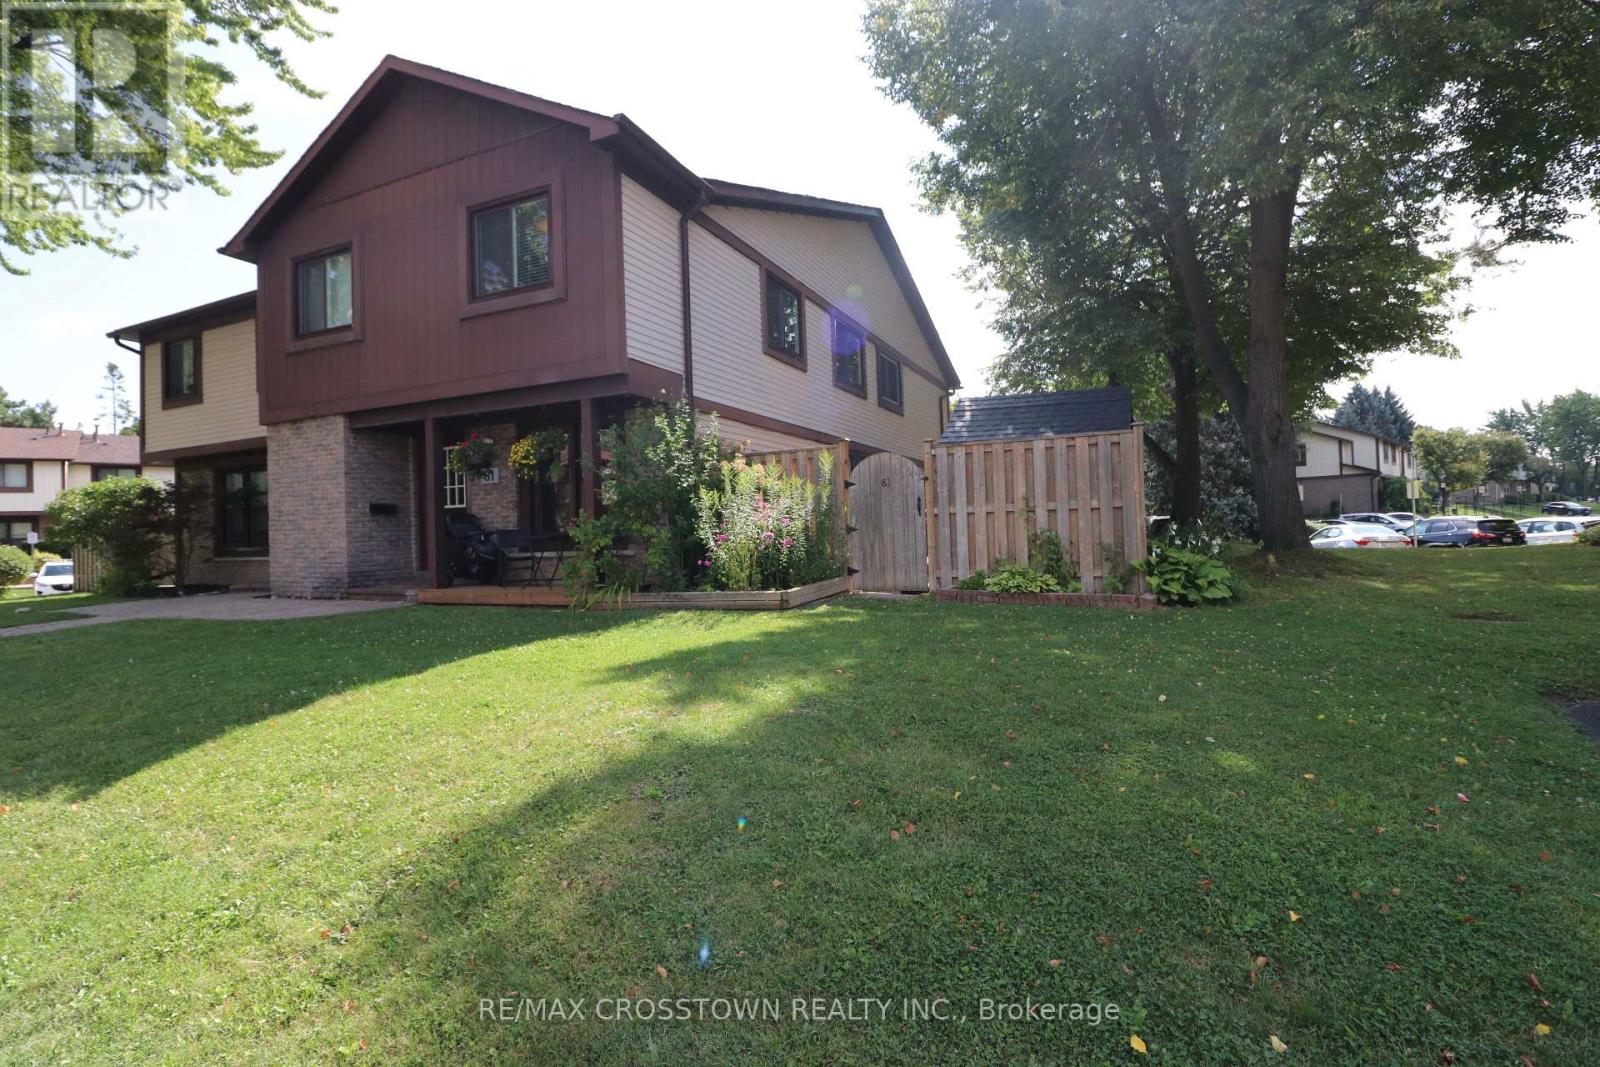
Welcome to 6650 Falconer Dr, Unit 81! Discover the perfect blend of space, style and lifestyle in this beautifully renovated 4-bedroom, 2-washroom condo townhouse, ideally situated in a central and convenient location.Step inside to a bright and inviting home featuring a thoughtfully renovated interior and plenty of room for the whole family. The spacious primary bedroom offers the added luxury of a walk-in closet, while three additional bedrooms provide excellent flexibility for family, guests, a home office or personal space.The finished basement adds valuable living space and is perfect for a recreation room, media area, home gym, playroom or quiet retreat. With a practical layout and generous living areas throughout, this home offers the comfort and functionality today's tenants are looking for.Outside, enjoy the beauty of beautifully maintained gardens and a private pool, creating a relaxing setting to enjoy the warmer months without leaving home. It's an ideal space for entertaining, relaxing with family or simply enjoying your own outdoor oasis.Located in a central and convenient location, with easy access to shopping, restaurants, schools, parks, transit and major transportation routes, this home offers both lifestyle and convenience.Four bedrooms. Two washrooms. Finished basement. Renovated interior. Walk-in closet. Beautiful gardens. Private pool. Exceptional space and location.A wonderful opportunity to lease a spacious and beautifully maintained townhouse that truly feels like home. (id:45725)
1407 - 101 Subway Crescent
Toronto (Islington-City Centre West), Ontario
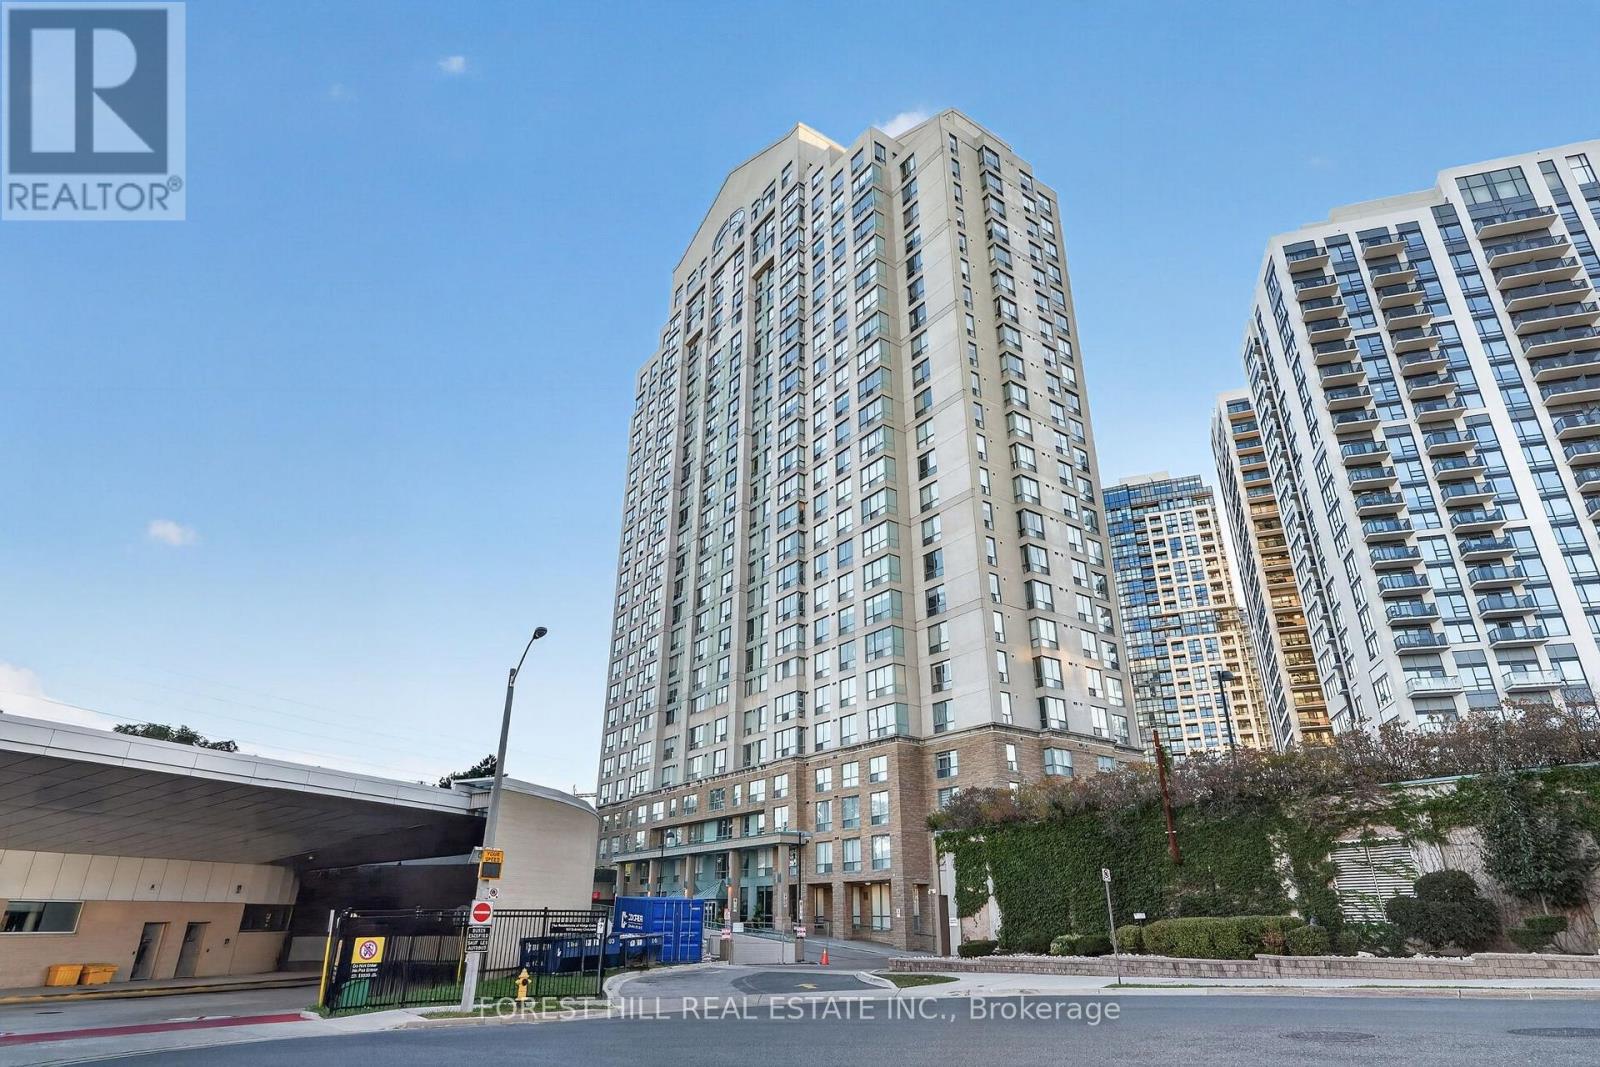
Welcome to contemporary urban living in the heart of Etobicoke! This beautifully renovated 1-bedroom, 1-bathroom condo combines modern style, comfort, and exceptional convenience. Stepinside to a thoughtfully updated interior featuring contemporary finishes, a comfortable bedroom retreat, and a sleek bathroom with stylish fixtures. Every detail has been designed to create a fresh and inviting living space. Location is a standout feature, with easy access to MiWay bus routes, TTC Kipling Subway Station, and GO Train services, making commuting throughout the city simple and convenient. The surrounding neighbourhood offers an exciting mix of restaurants, shops, boutiques, entertainment, cultural attractions, and recreational amenities, all within easy reach. Whether you're a professional, couple, first-time buyer, or investor, this condo presents an excellent opportunity to own in a vibrant and highly connected Etobicoke location. Don't miss your chance to make this stylish condo your new home orinvestment. Book your private viewing today and experience the lifestyle this property has tooffer! (id:45725)
114 Elizabeth Street
Barrie (Ardagh), Ontario
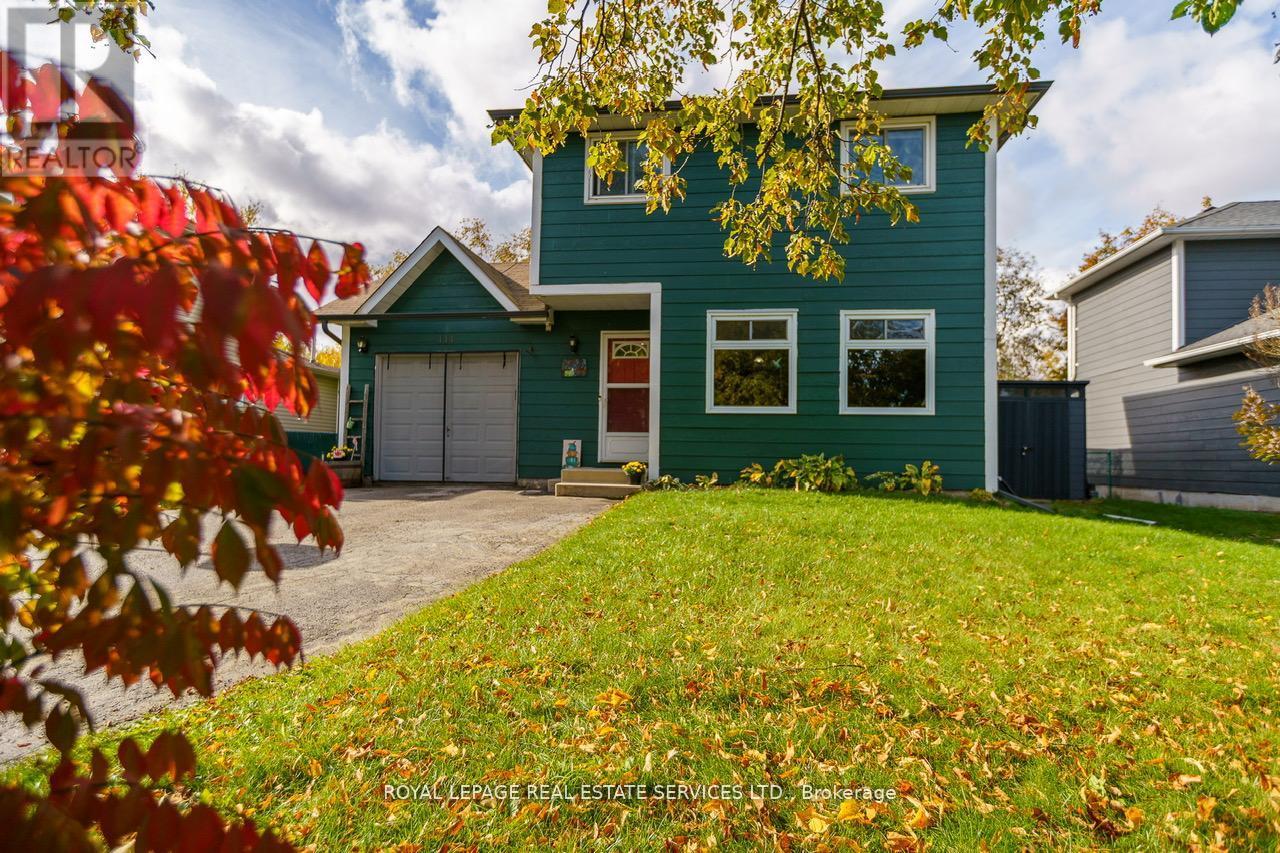
Welcome to Barrie's neighbourhood of Ardagh! Detached! Wide, Premium Lot! End of a Court! Backing directly on to the environmentally protected lands of Bear Creek Eco Park, this lovingly maintained three bedroom detached home on a premium lot provides a remarkable and rarely offered blend of privacy, natural beauty, and convenience! Situated at the end of a family-friendly cul-de-sac, and only minutes from local schools, great shopping and easy access to Highway 400, this home is truly unique in its location! Enjoy the generously sized yard with an entertainer's deck, fire pit, and wonderful environmental views including ponds & occasional wildlife! Filled with plenty of natural light, this home offers three spacious bedrooms, large eat-in kitchen, two washrooms and a finished basement rec room with alcove, all providing room to move and grow! An attached garage with backyard access and a long driveway with no sidewalk provide even more space and practical utility, including a storage shed! Take advantage of the walking trails, preserved natural beauty and space of Bear Creek Eco Park, right behind the property! (id:45725)
6506 - 138 Downes Street
Toronto (Waterfront Communities), Ontario
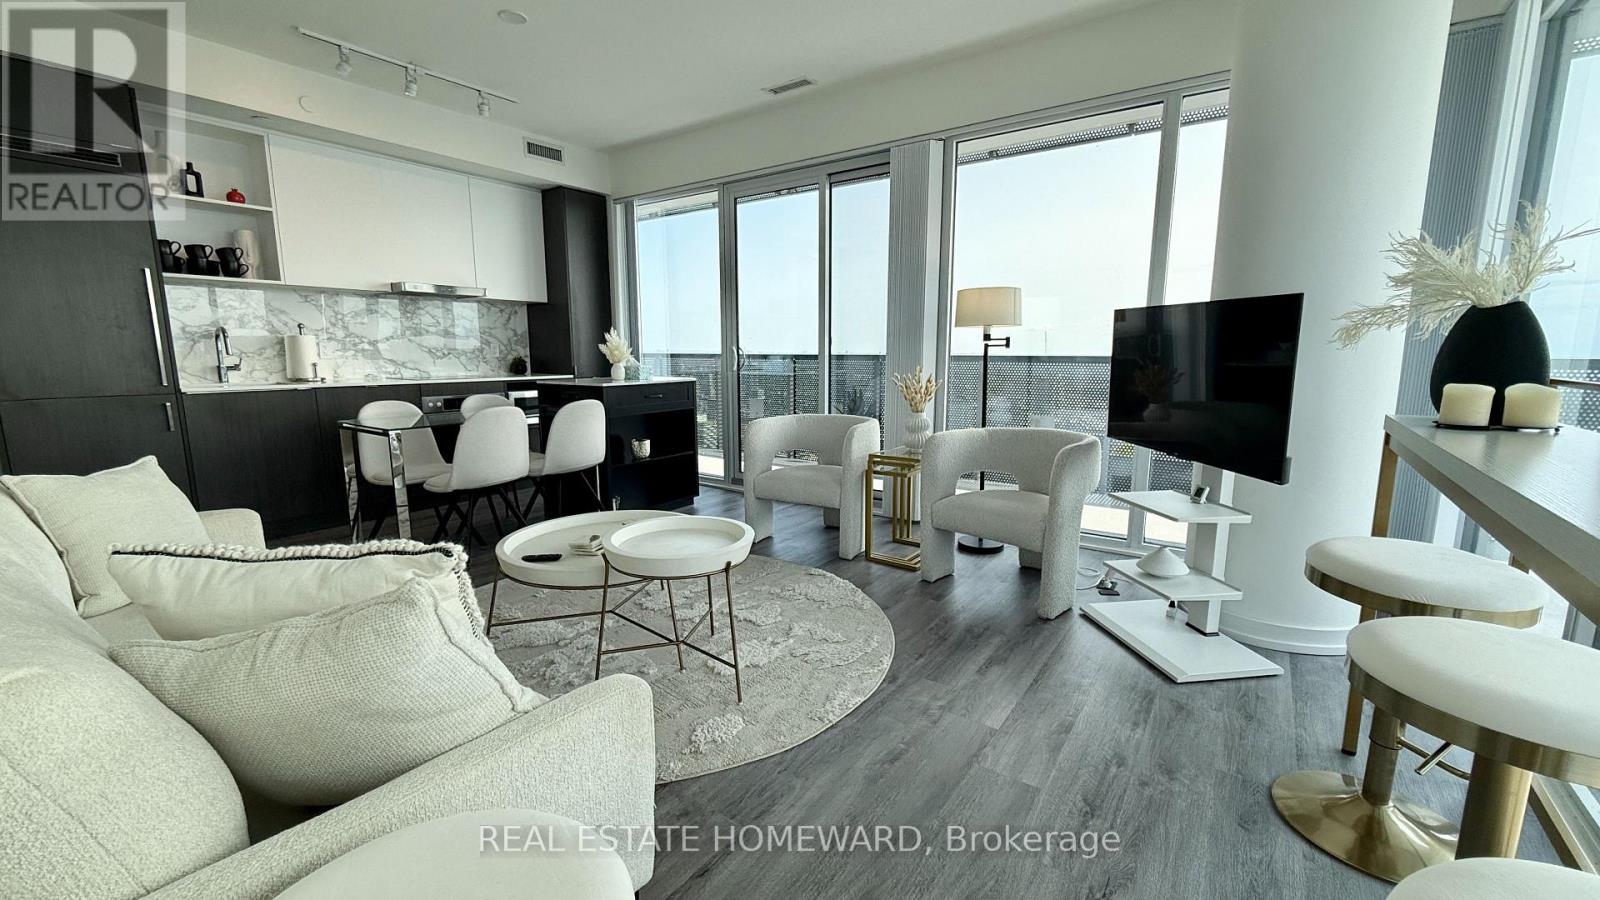
** Fully Furnihsed w/ Utilities Included! ** Perched high above Toronto's spectacular waterfront, this exceptional 3-bedroom, 3-bathroom corner unit (S/E/W Views) residence offers truly unobstructed 270-degree panoramic views stretching from the historic St. Lawrence Market district across the downtown skyline, over Toronto's sparkling inner harbour, the Toronto Islands, Billy Bishop Airport, and beyond. Floor-to-ceiling windows flood the home with natural light while framing one of the city's most breathtaking outlooks from virtually every room. Designed for modern living, the open-concept layout and modern furnishings seamlessly blends sophisticated style with everyday functionality. The expansive wrap-around balcony becomes your private front-row seat to unforgettable sunrises, sailboats gliding across the lake, city lights reflecting on the water, and aircraft gracefully arriving at Billy Bishop. Located in the heart of Sugar Wharf, you'll enjoy an unmatched waterfront lifestyle just steps from Sugar Beach, the Financial District, St. Lawrence Market, George Brown College, Farm Boy, Loblaws, LCBO, world-class dining, cafes, shopping, and the Harbourfront. Whether you're entertaining, working from home, or simply taking in the ever-changing views, this residence offers a rare opportunity to experience Toronto at its absolute finest.Luxury waterfront living. Unparalleled views. An address that truly has it all. Bring your suitcase, everything is ready for an immediate move in! ** Building requires a 6 month minimum ** Avail After Nov 12th 2026 (id:45725)
1402 - 3303 Don Mills Road
Toronto (Don Valley Village), Ontario
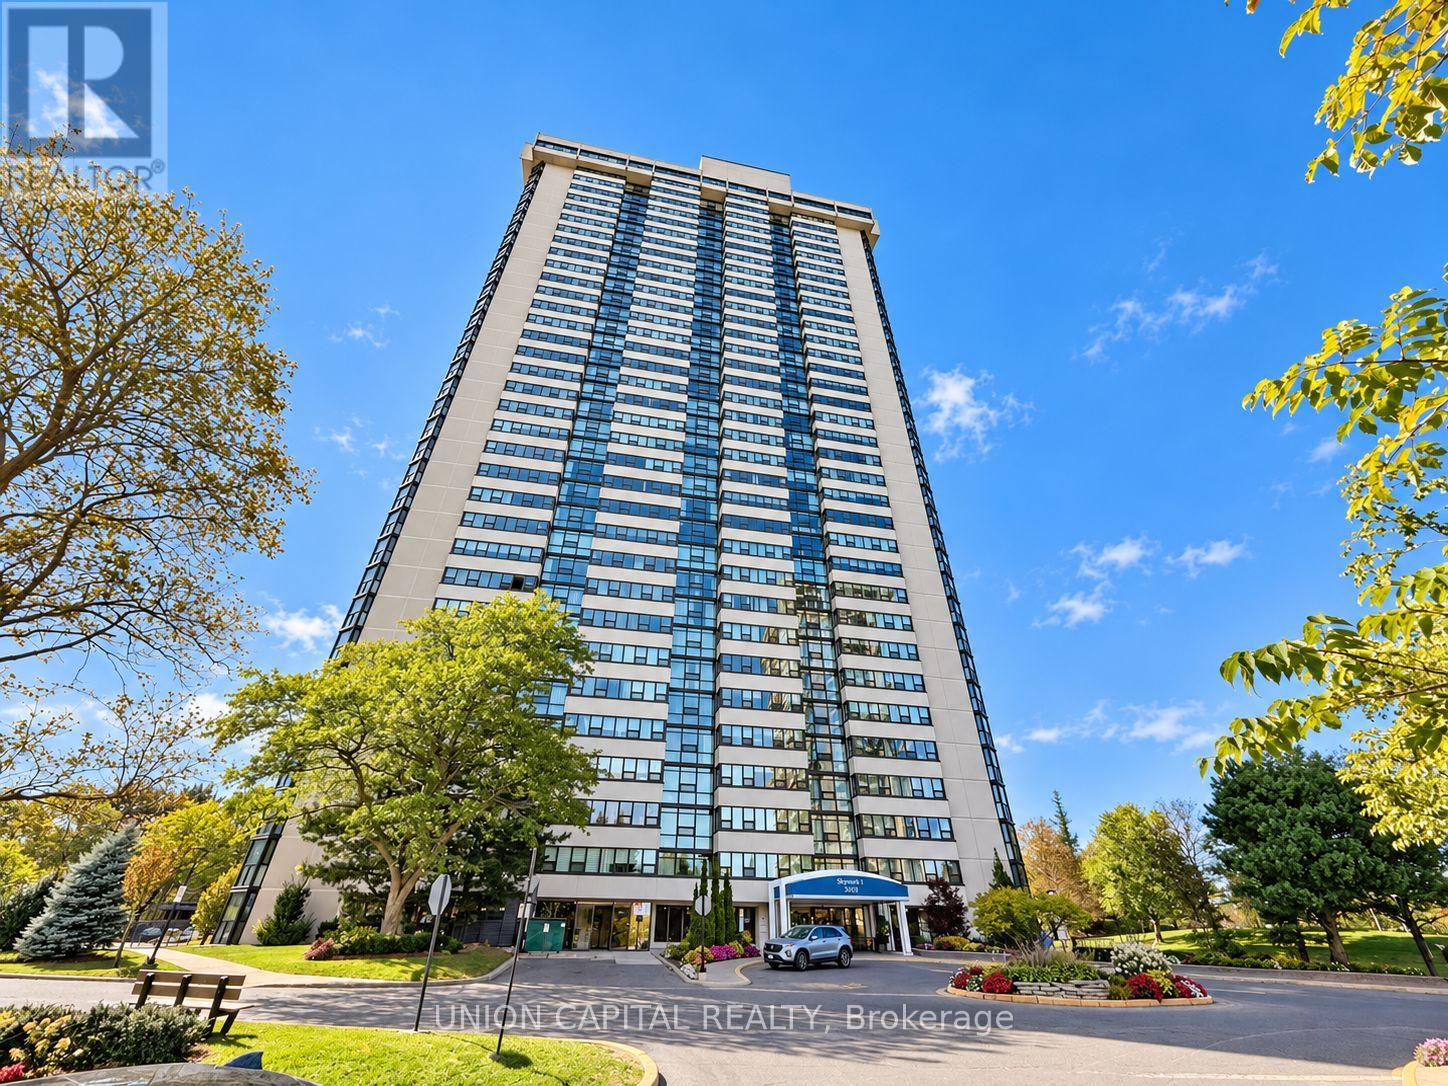
Rarely offered corner suite at Tridel's prestigious Skymark towers. This spacious condo spans roughly 1,600 sq ft, with 2 bedrooms plus a den that can be used as a third bedroom or family room, and 2 renovated full bathrooms. The den has its own closet, balcony and privacy. Unobstructed west views bring in afternoon light and evening sunsets. The extended living and dining room has space for a full dining table and a proper sitting area. The kitchen is separate and private, keeping cooking out of the living space, with granite counters and pot lights. The primary bedroom has a beautiful bay window, a walk-in closet, and a 3-piece ensuite. The second bedroom connects to a bright solarium space that can be used as a home office. Carpet-free, with ensuite laundry and a brand new washer, an ensuite storage room, and tandem parking for two cars, right next to the elevator for easy trips with groceries. Maintenance covers heat, hydro, water, central air, cable TV, internet and a home phone line. This building has only 8 suites per floor and 4 elevators and is a gated community with a 24-hour gatehouse, a newly renovated lobby and hallways, indoor and outdoor pools, tennis and squash courts, a fitness centre, sauna, golf simulator, library, billiards and card rooms, and landscaped gardens with walking trails. TTC at the door, shopping across the street, and minutes to Fairview Mall, Seneca College, and Highways 404 and 401. (id:45725)
734 - 251 Jarvis Street
Toronto (Moss Park), Ontario
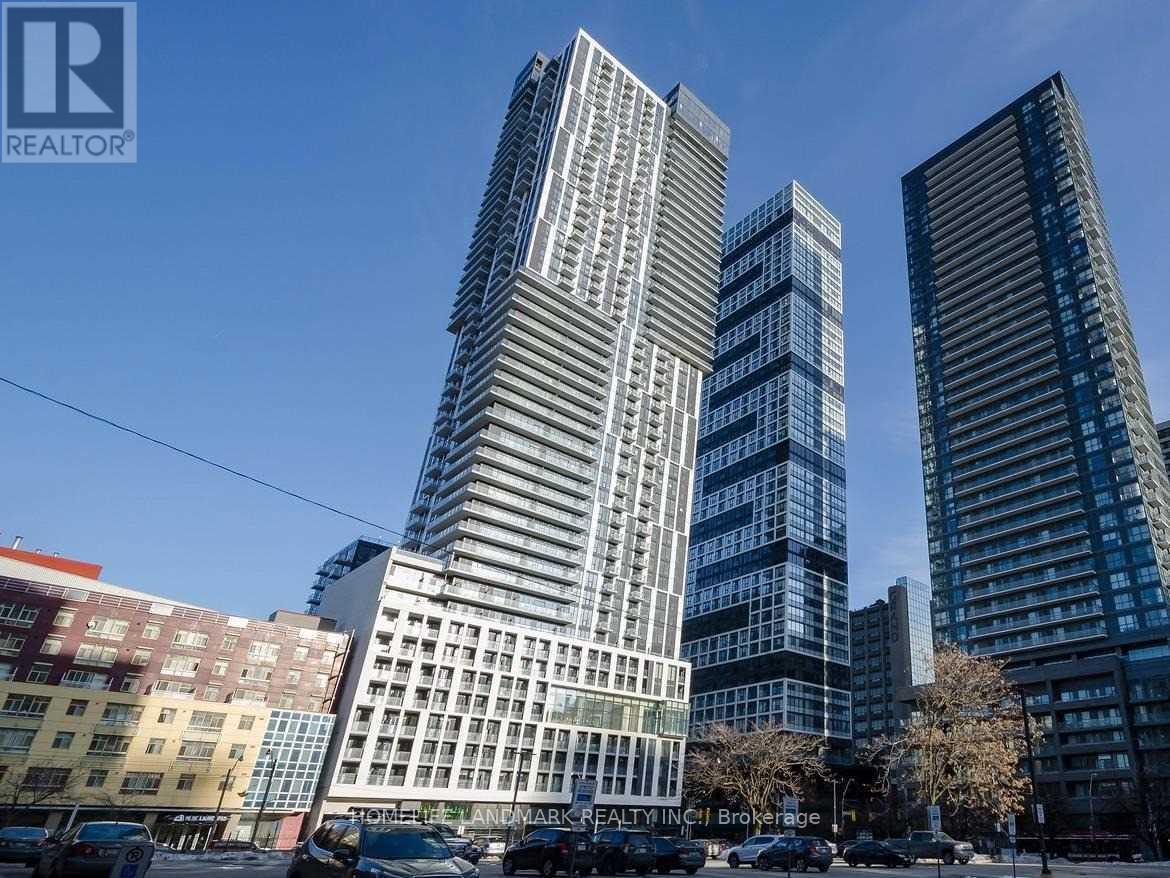
Welcome to Suite 734 at Dundas Garden Square Condos - a freshly painted, modern one-bedroom residence in the heart of downtown Toronto. This bright suite features floor-to-ceiling windows with a lovely city view, and a bedroom enhanced by large glass sliding doors that create an open, airy feel.The unit offers a sleek modern kitchen, a stylish 4-piece bathroom, and a functional layout ideal for urban living. Residents enjoy excellent building amenities, including a fully equipped fitness centre and a rooftop lounge with garden terraces.This building permits AirBnB, making it an attractive opportunity for real estate investors seeking strong rental potential in a high-demand location.Situated in downtown Toronto with an exceptional Walk Score, you're just steps from Eaton Centre, TMU (formerly Ryerson University), George Brown College, major hospitals, and convenient public transit.A perfect blend of comfort, convenience, and investment value - discover urban living at its best. (id:45725)
1540 Mississauga Road
Mississauga (Lorne Park), Ontario
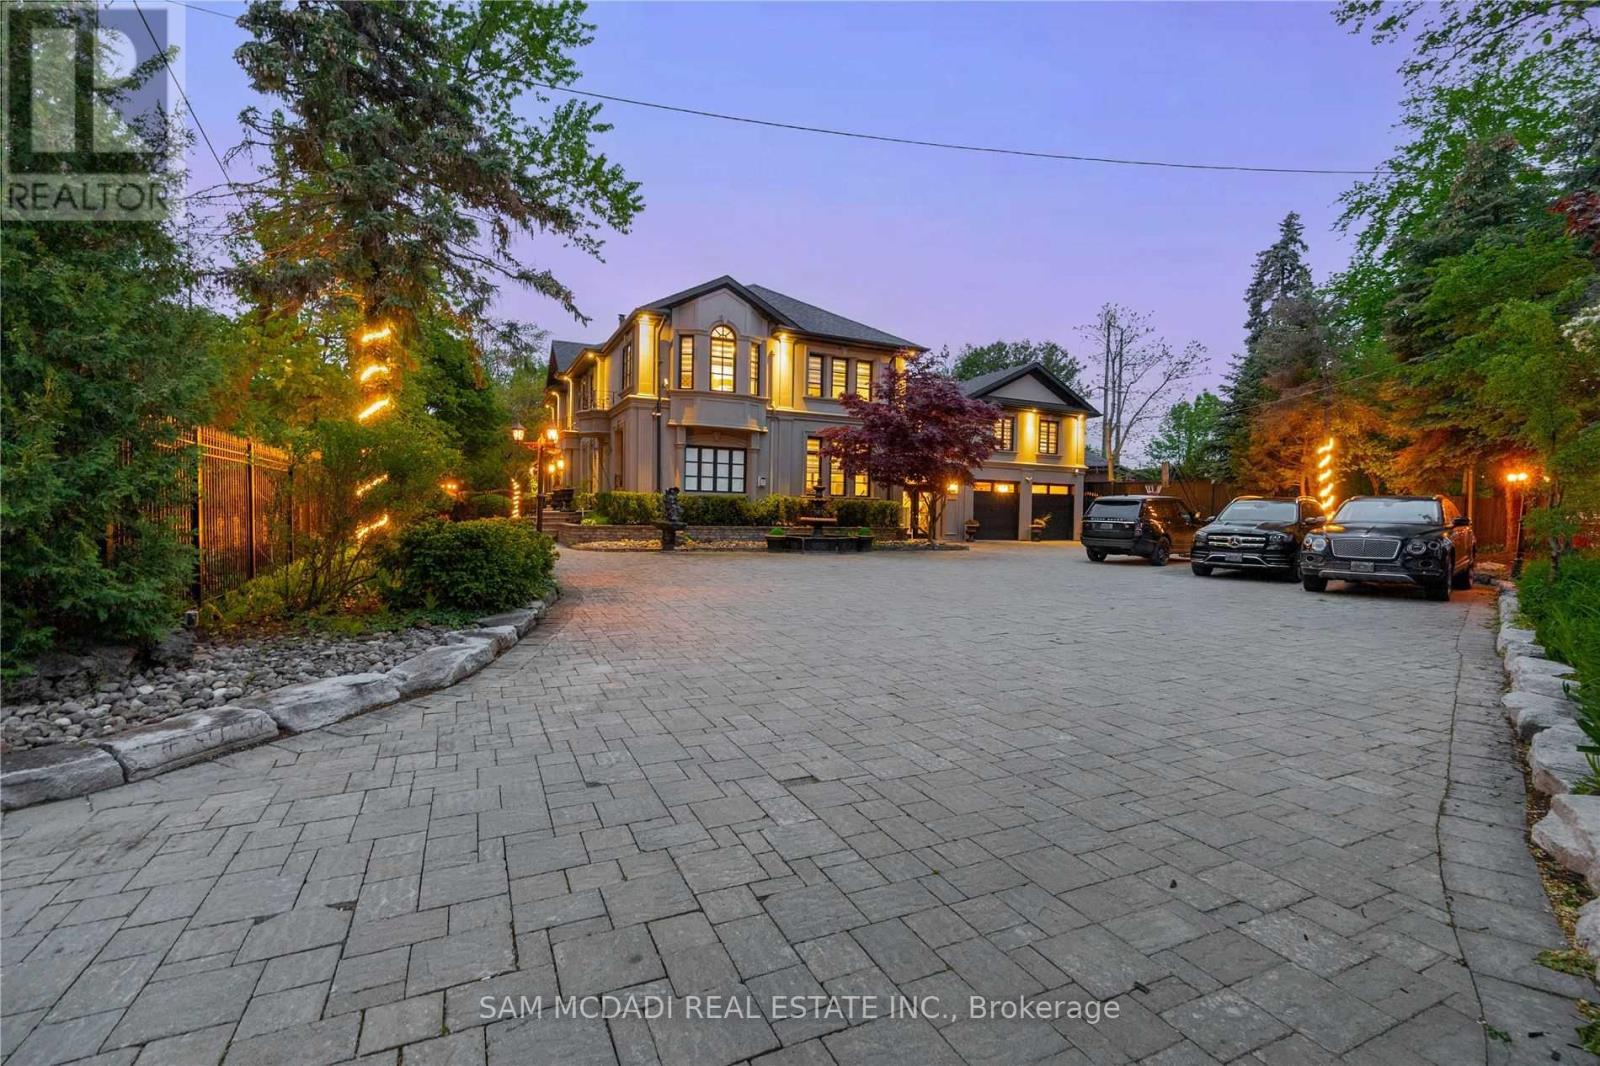
Introducing a rare & unique Lorne Park mansion where scale, craftsmanship & resort-style living come together on an impressive half-acre lot. Set behind wrought iron gates & a 7' wrought iron fence, this completely remodelled 5+1 bedroom, 6-bath residence makes an immediate impression with its grand proportions, 8 ft tall wood doors, 16 chandeliers, 10'-16' raised ceilings & expansive windows. The interiors are rich in custom millwork, crown moulding, pot lights & original book-matched Italian tiles, creating a sense of character & permanence rarely found in today's homes. At the centre of it all, the chef's kitchen features a large island, B/I S/S appliances, stone countertops & extensive cabinetry, opening naturally to the home's generous living & dining spaces. The owner's suite offers raised ceilings, a large W/I closet & luxurious 5pc ensuite, while two additional bedrooms share a 4pc bath & a private junior suite adds its own 5pc ensuite & W/I closet. A rare in-law suite with a full-size kitchen, living room, bedroom & 3pc ensuite adds exceptional flexibility for extended family or guests. Below, the entertainer's level delivers a large recreation area, gym, wet bar, dining area, ample storage & a versatile den that can serve as a 6th bedroom. Outside, the backyard is where this property truly separates itself: an in-ground pool, multiple fountains, covered deck, beautiful cabana & 4-hole mini-golf course create a private setting designed for everything from summer entertaining to everyday family life. Mature trees, natural rock formations & a striking stone driveway complete the grounds. For buyers searching Mississauga's Lorne Park for a substantial lot, exceptional interiors & amenities rarely found together, 1540 Mississauga Rd is a property that needs to be experienced. (id:45725)