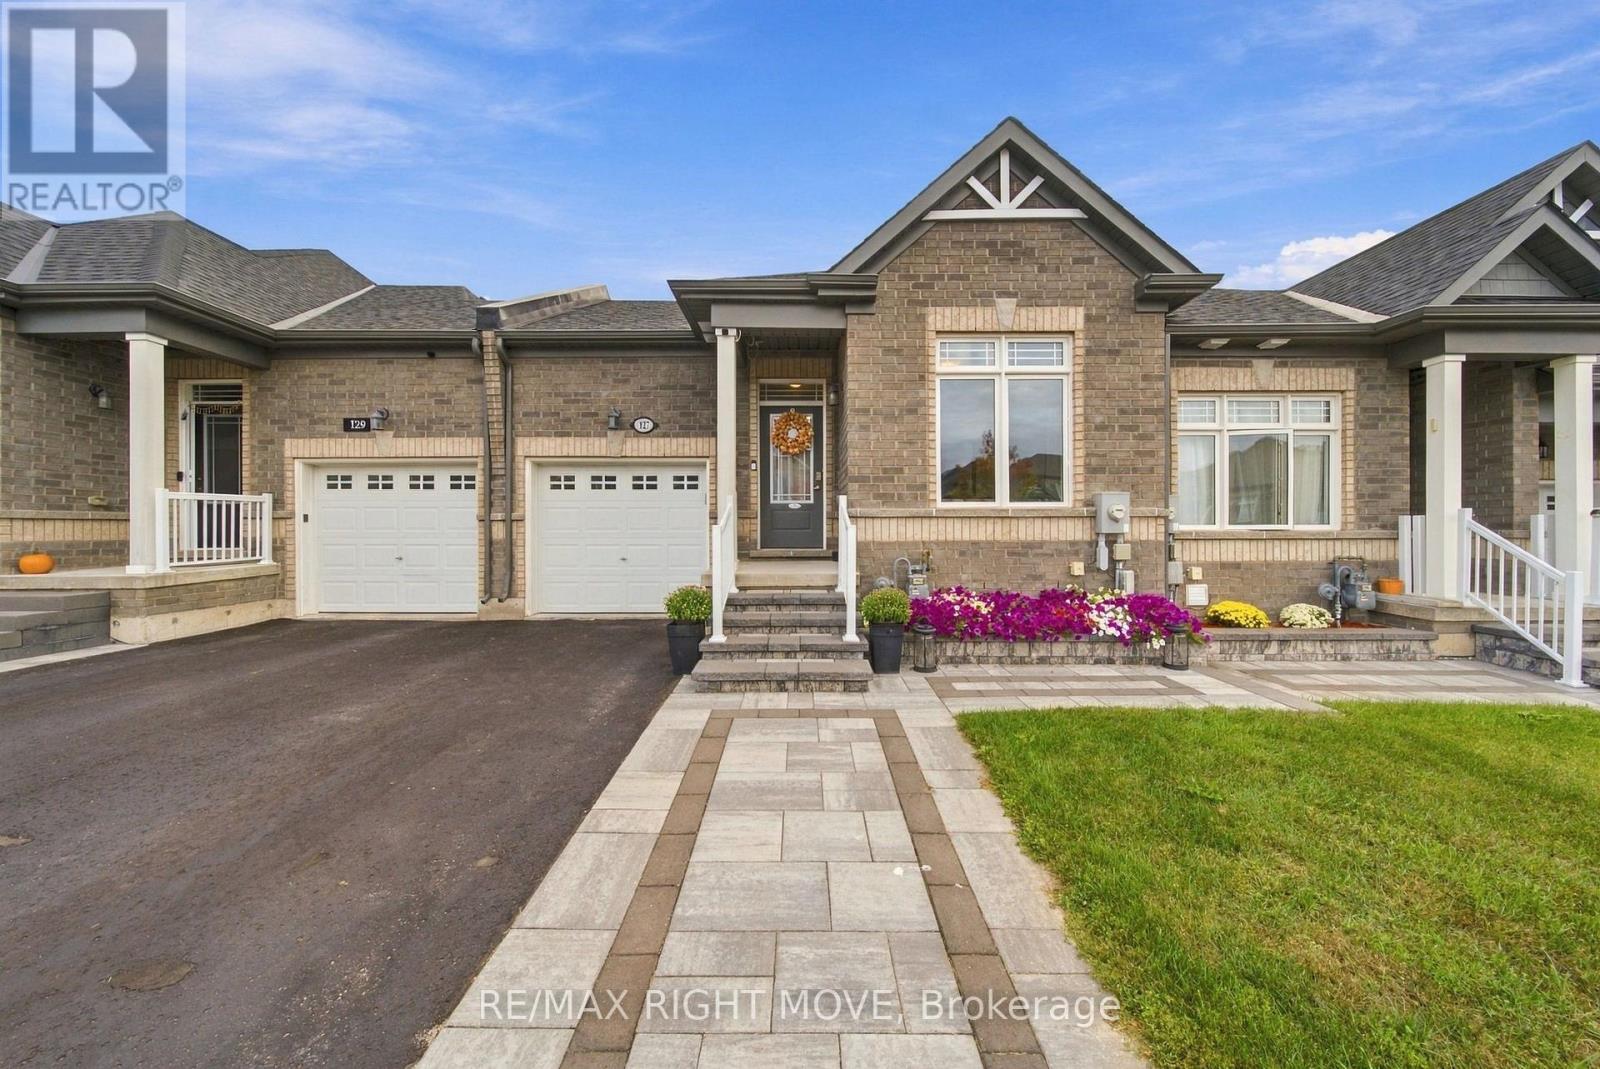
127 Isabella Drive
Orillia, Ontario
Welcome to the sought-after Westridge community in Orillia. This immaculate Bradley Homes "Lightfoot" bungalow delivers comfortable single-level living with a finished walkout basement and approximately 1,819 square feet of total living space.Thoughtfully designed with 9-foot ceilings and an open-concept main floor, the home flows seamlessly from the great room to a contemporary kitchen featuring an oversized island, sleek laminate counters, and stainless-steel appliances. Two generous bedrooms and two full bathrooms occupy the main level, including a primary suite with a private 3-piece ensuite and ample closet space.The fully finished lower level adds exceptional versatility with a large third bedroom, a stylish 3-piece bathroom with heated flooring, a spacious family room, and direct access to the backyard and deck-complete with a gas line for effortless outdoor entertaining.Outside, professional landscaping, interlock detailing, and a welcoming entrance enhance the home's curb appeal. An extended deck off the great room provides the perfect spot for relaxation or gatherings. Ideally situated just moments from shopping, parks, the sports complex, walking trails, and quick access to major highways, this modern Lightfoot model offers both everyday convenience and timeless design in one of Orillia's most desirable neighbourhoods. (id:45725)
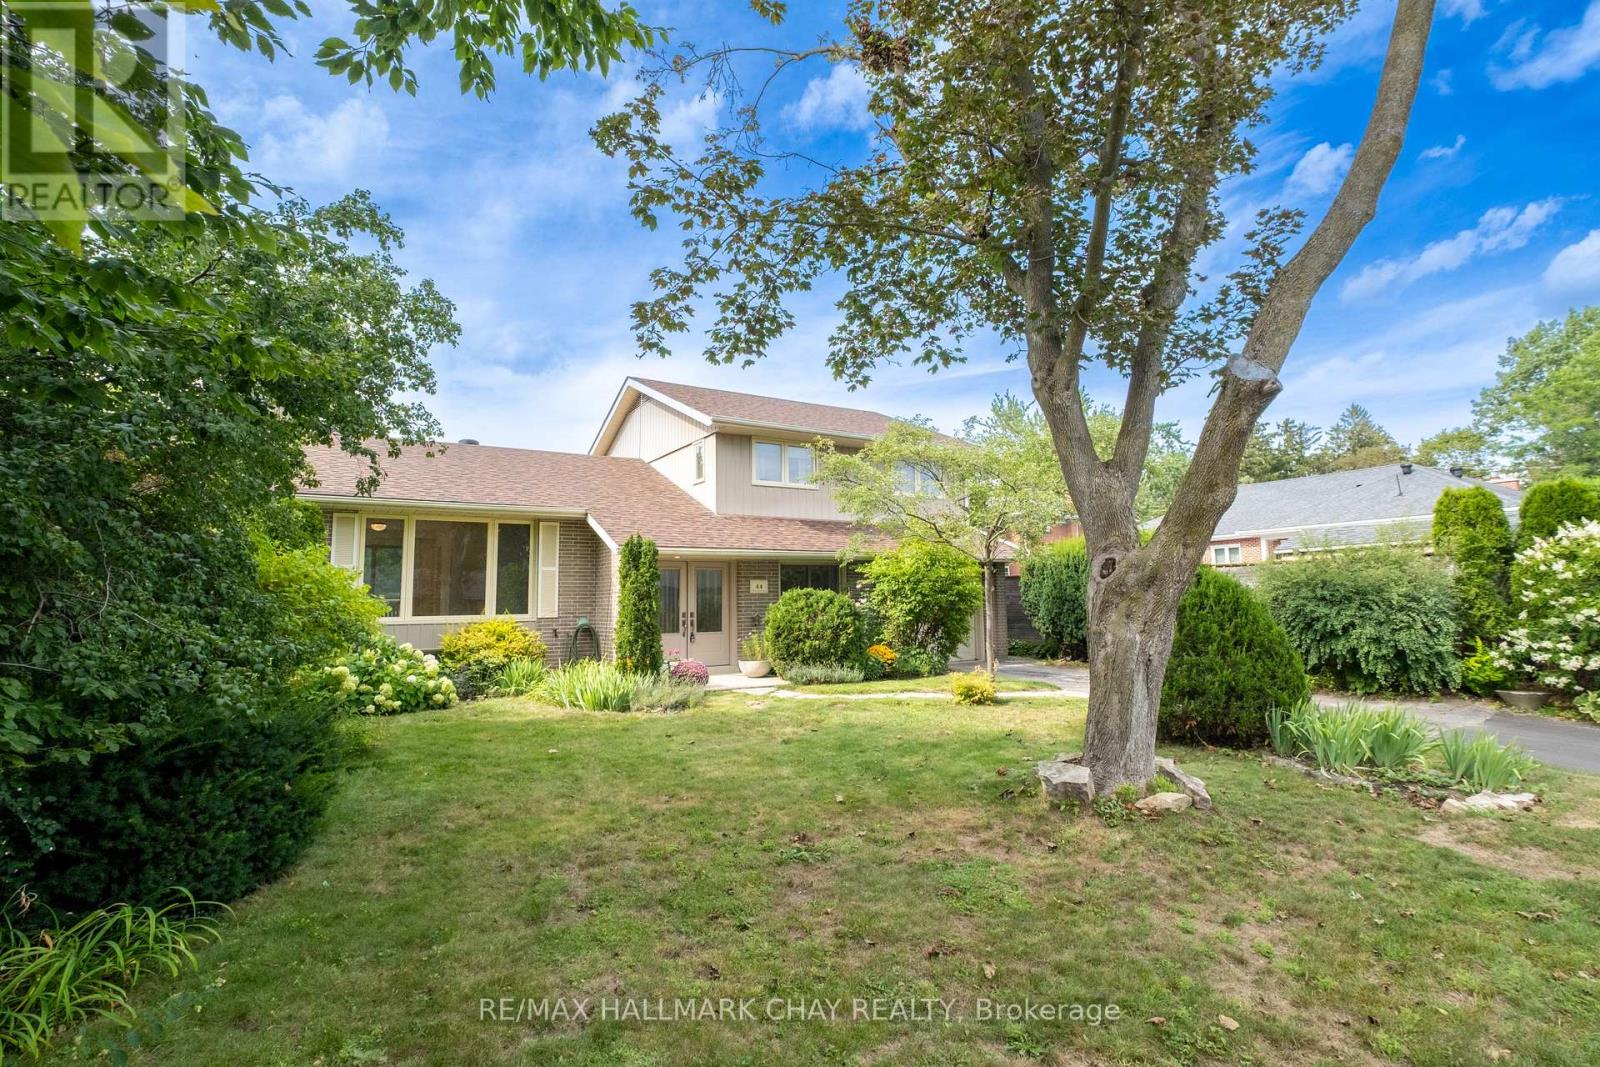
44 Amelia Street
Barrie (Codrington), Ontario
Motivated Seller! Located near the shimmering blue waters of Kempenfelt Bay, this well maintained mid-century home has been lovingly cared for and updated through the years. With 4 bedrooms and 2 bathrooms, a large open concept living and dining room and a den or office overlooking the yard, there is no shortage of room for the family to spread out in, or gather together for cozy evenings and dinners. The lower level has been recently painted and has new neutral carpet, and is ready for the home media room to be set up. The kitchen and baths have been renovated with timeless white finishes and are in pristine condition. Enjoy an energy efficient home with 6 year old shingles, a high efficiency furnace in 2021, and new insulation to code, in 2025. Most of the home has a neutral and continuous hardwood in great condition throughout. A 60 x175 ft. deep lot with mature landscaping and perennials that fill the warmer months with continuous colourful blooms invites you to explore, forget you are in the city, and find the whimsical studio tucked away at the back of the property. Children and the young at heart will adore this special place. Walk from your quiet neighbourhood to the waterfront, trails, farmers market, shops and cafes. Let your creativity run wild with this property and everything it is, and can be. *Some photos have been virtually staged. (id:45725)
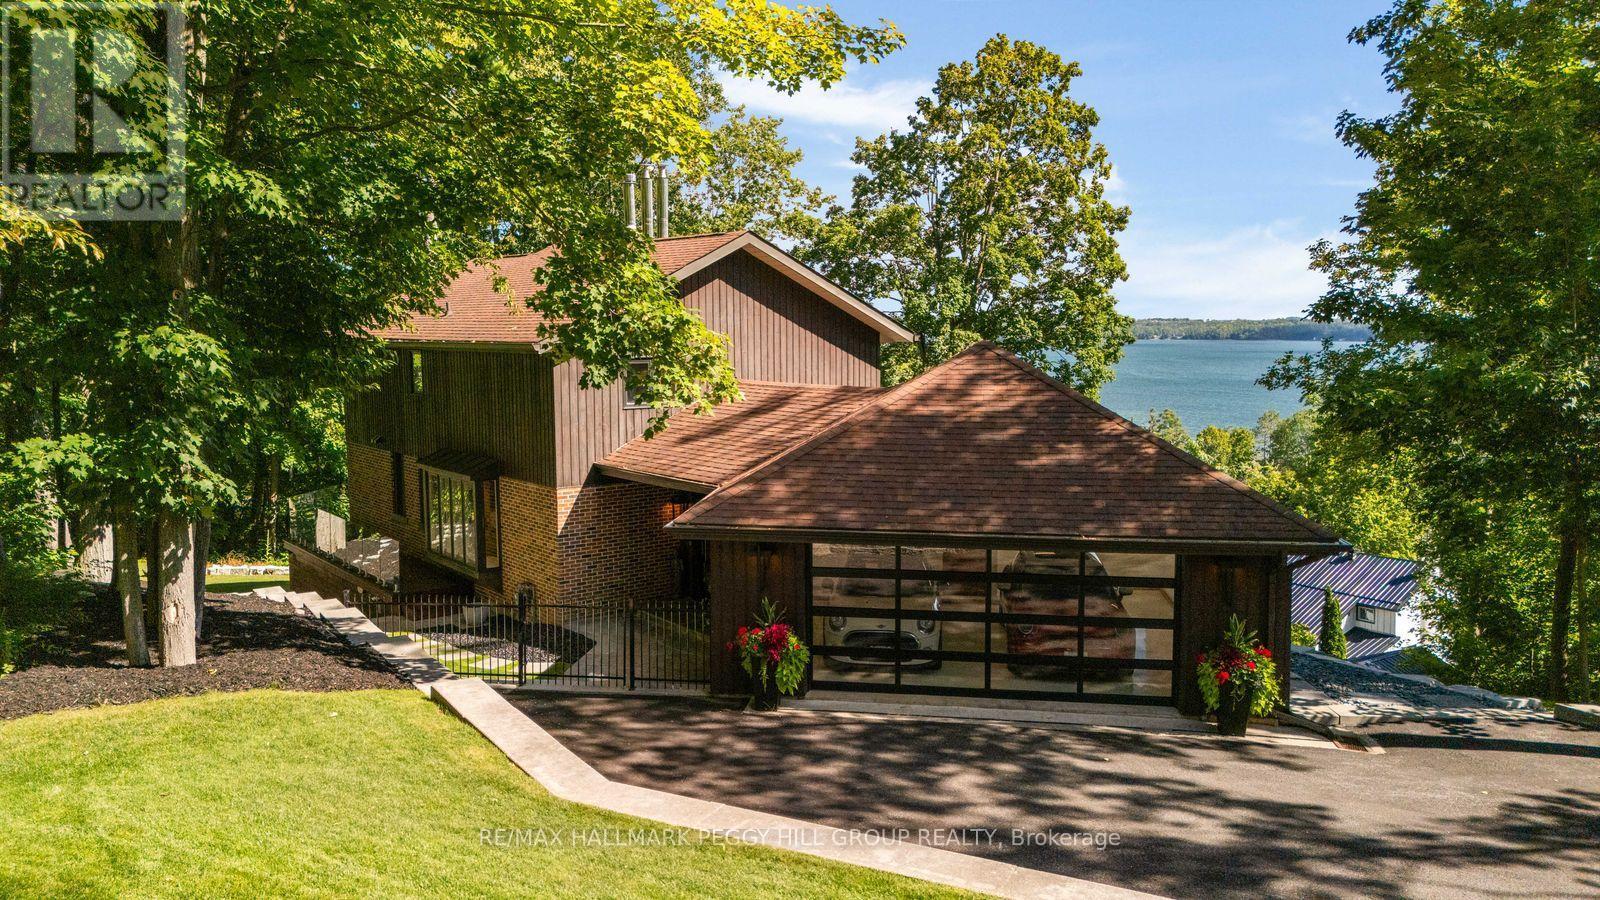
11 Crestwood Drive
Barrie (North Shore), Ontario
HIGH DESIGN. UNMISTAKABLE PRESENCE. CRAFTED TO BE REMEMBERED. Perched above Kempenfelt Bay on a wooded 0.39-acre lot, this architecturally distinctive timber-frame residence is shaped by lake and forest views, with towering windows and exposed beams drawing the surrounding landscape into nearly every room. Significant investment in extensive improvements has refined the home with glass railings, custom walnut doors, designer lighting and white oak hardwood on the upper level. The main living area centres around a wood-burning fireplace with a stone surround beneath soaring timber ceilings, while oversized windows frame the water beyond like constantly changing artwork. The modern kitchen features two-tone cabinetry, quartz countertops, an apron sink and KitchenAid and Samsung stainless steel appliances beside a dining area surrounded by windows. Two generously proportioned bedrooms include an expansive primary with a sitting area, a wood fireplace and a custom walk-in closet with a glass door, complemented by an updated 4-piece bathroom with a freestanding tub. The walk-out lower level continues the home's architectural detailing with limestone floors, custom floor-to-ceiling windows and a lift-and-slide glass door opening the rec room to the wooded setting. A Jøtul gas stove, porcelain-tiled 3-piece bath with an imported Spanish vanity, fully integrated walk-in closet with custom shelving and a glass door, and wine-cellar readiness complete the level. Outdoors, ash decking and glass railings overlook tiered armour stone landscaping among mature trees. The attached garage is finished to the same exacting standard with spray-foam insulation, epoxy flooring, panoramic Low-E glazing and an insulated glass overhead door. (id:45725)
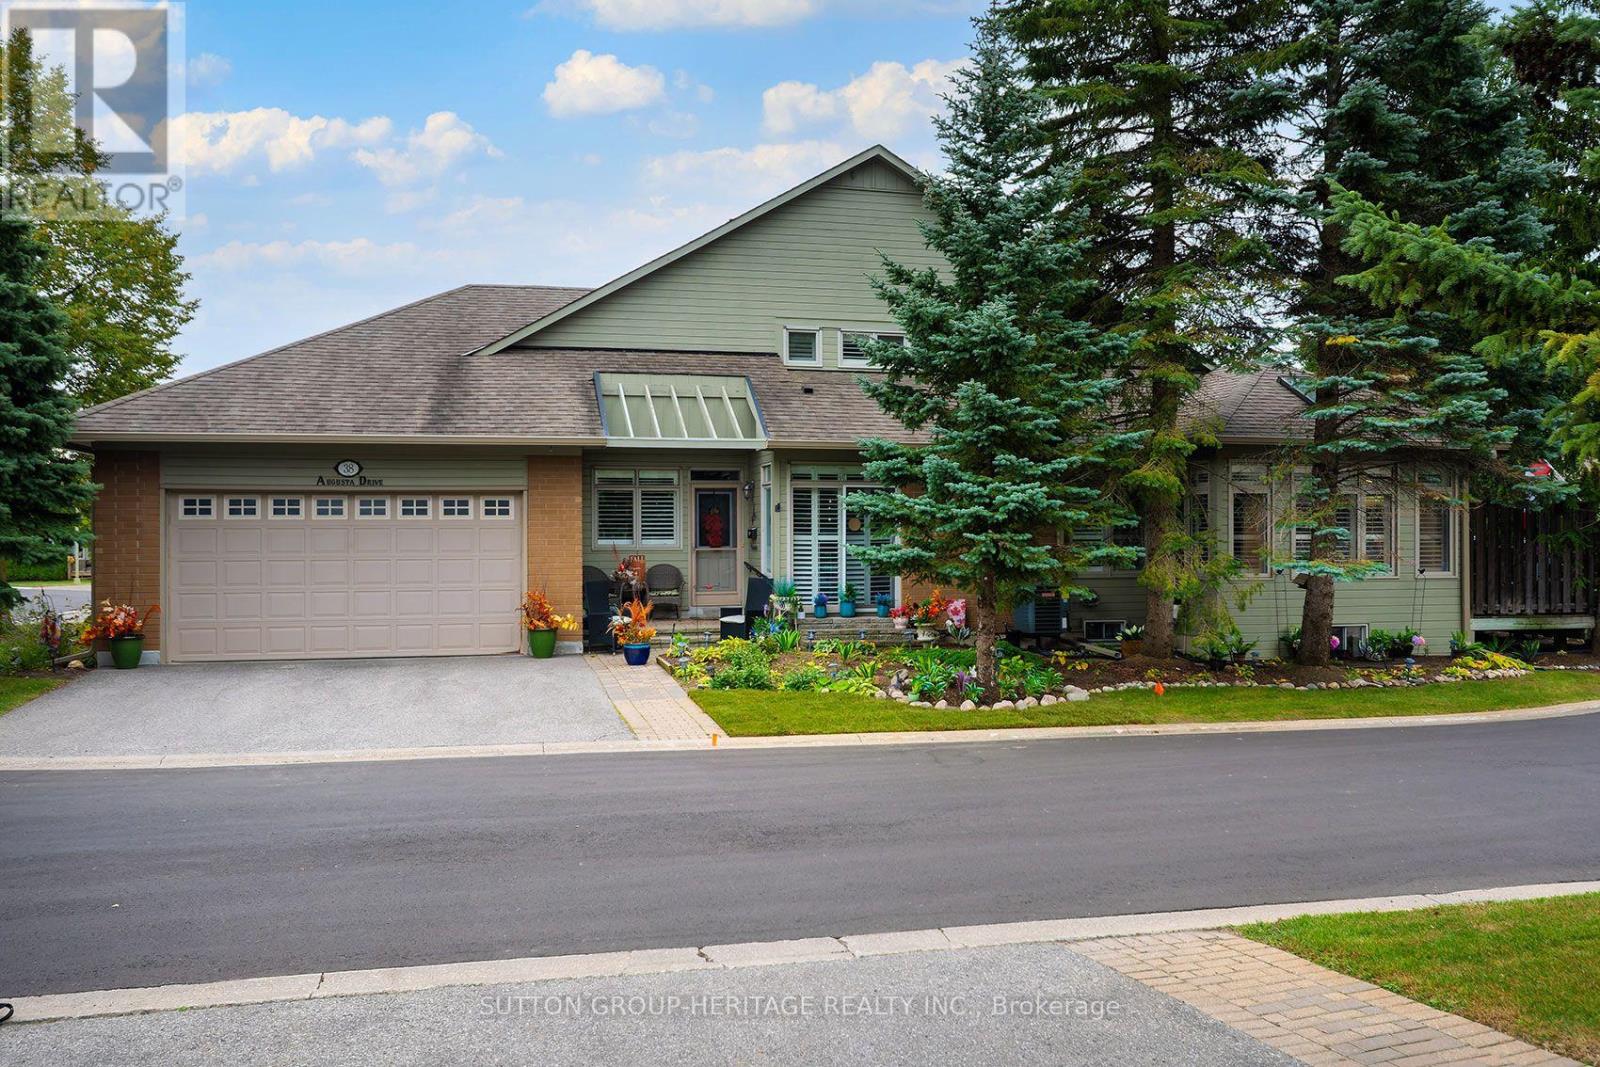
38 Augusta Drive Way
Markham (Greensborough), Ontario
The one you've been waiting for! This rarely offered Kingfisher model has the coveted 2 car garage, finished basement, loft and wonderfully private outdoor space, all wrapped up in a beautifully updated, move in ready home in Swan Lake Village. The Kingfisher is always a corner unit, with windows on three sides filling the home with natural light. The main level offers 1,685 sq. ft. of comfortable living space with soaring ceilings, skylights and an open layout that still offers defined rooms. The updated kitchen features stone counters, stylish backsplash, plenty of cabinetry and a bright breakfast area. Large windows with California shutters take full advantage of the corner location. The main floor primary bedroom includes a beautifully updated ensuite with double sinks and large glass shower. A second bedroom and full bathroom are also on the main level, along with convenient laundry and direct ramp access to the double garage. Everything you need for day to day living is on one level, with plenty of additional space when you want it. Upstairs, another 441 sq. ft. offers a bright, versatile loft overlooking the main floor, plus an additional bedroom and 3 piece bathroom, ideal for guests, an office or a quiet retreat. The finished basement adds even more usable living space, with a large recreation room, flexible bonus room, powder room and plenty of storage. Outside, the extended deck has been thoughtfully designed with privacy in mind. Surrounded by mature trees and landscaping, there's room for separate sitting and dining areas while still feeling remarkably tucked away. With its rare double garage, sought after Kingfisher layout, finished basement, loft, extensive updates and exceptional outdoor space, this is a hard to find combination of space, light, privacy and easy living. Nothing to do but move in and enjoy! (id:45725)
1467 Gilford Road
Innisfil (Gilford), Ontario
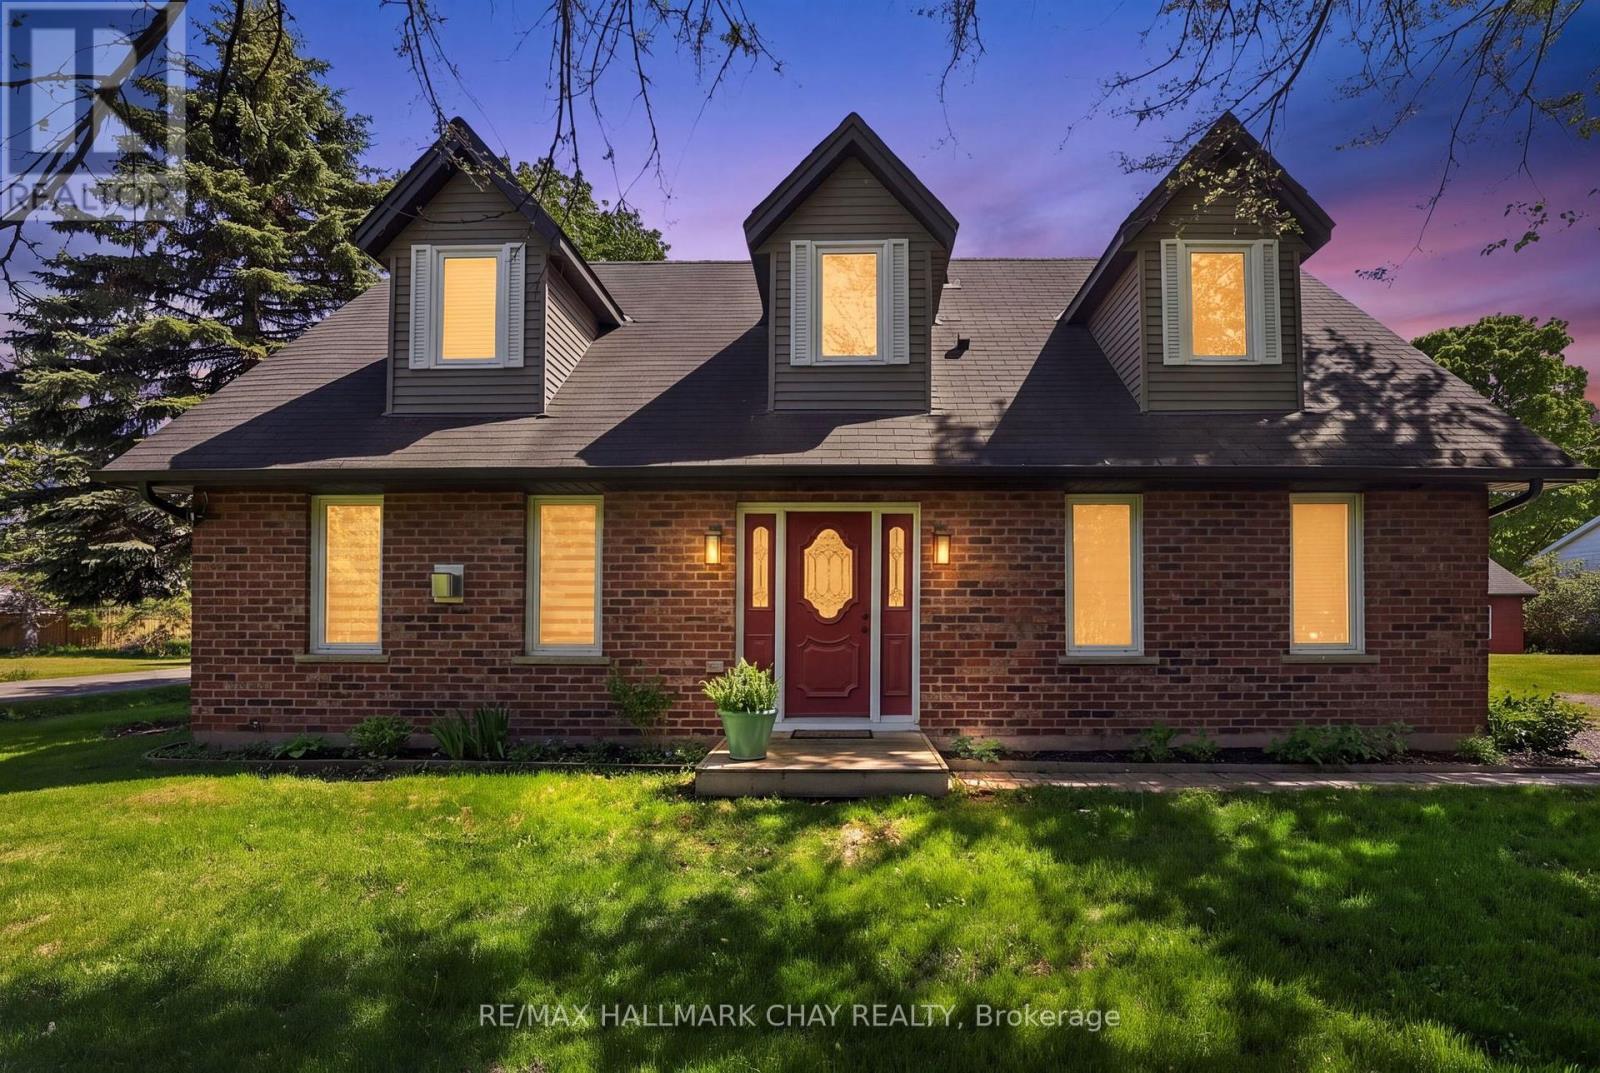
Welcome home to the heart of Gilford.This is the one you have been waiting for - a beautifully renovated, turn-key two-storey brick home that is truly move-in ready and feels like the place of your dreams from the moment you walk through the door. Thoughtfully updated from top to bottom and cared for with real pride, this 2,275 square foot residence offers the rare combination of finished living space, a huge corner lot, a 21' x 24' shop/garage, and loads of parking, all in a quiet lakeside community just eight minutes from Highway 400 and about a mile from the lake.There is nothing left to do but move in. No carpet throughout. Durable slate tile in the hallways and main bathroom. Convenient 2nd-floor laundry. Solid brick curb appeal and a home that has been well kept, well loved, and brought fully up to the standard most buyers spend their first year chasing. This is not a "good bones" listing or a project with potential. It is finished, functional, and ready for your furniture.The two-storey layout lives easily and makes sense for everyday life, with living space where you want it and bedrooms where they belong. Hard surfaces throughout keep the home bright, clean, and current - ideal for families, pets, and anyone who wants a polished interior without the work. 2nd-floor laundry is one of those details you only fully appreciate once you have it, and here it is already in place, along with the kind of quality finishes that make a house feel complete.Outside, the huge corner lot gives you room to breathe - extra frontage, better light, space for gatherings, kids, pets, a garden, extra vehicles, or a boat in season. The 21' x 24' shop/garage is a true bonus: workshop, storage, toys, tools, or a serious hobby space, not a cramped afterthought. Combined with abundant parking, this property works for the way people actually live, not just the way listings are written. Renovated from top to bottom. Turn-key. Move-in ready. A well-cared-for two-storey brick. (id:45725)
1990 Victoria Street
Innisfil (Stroud), Ontario
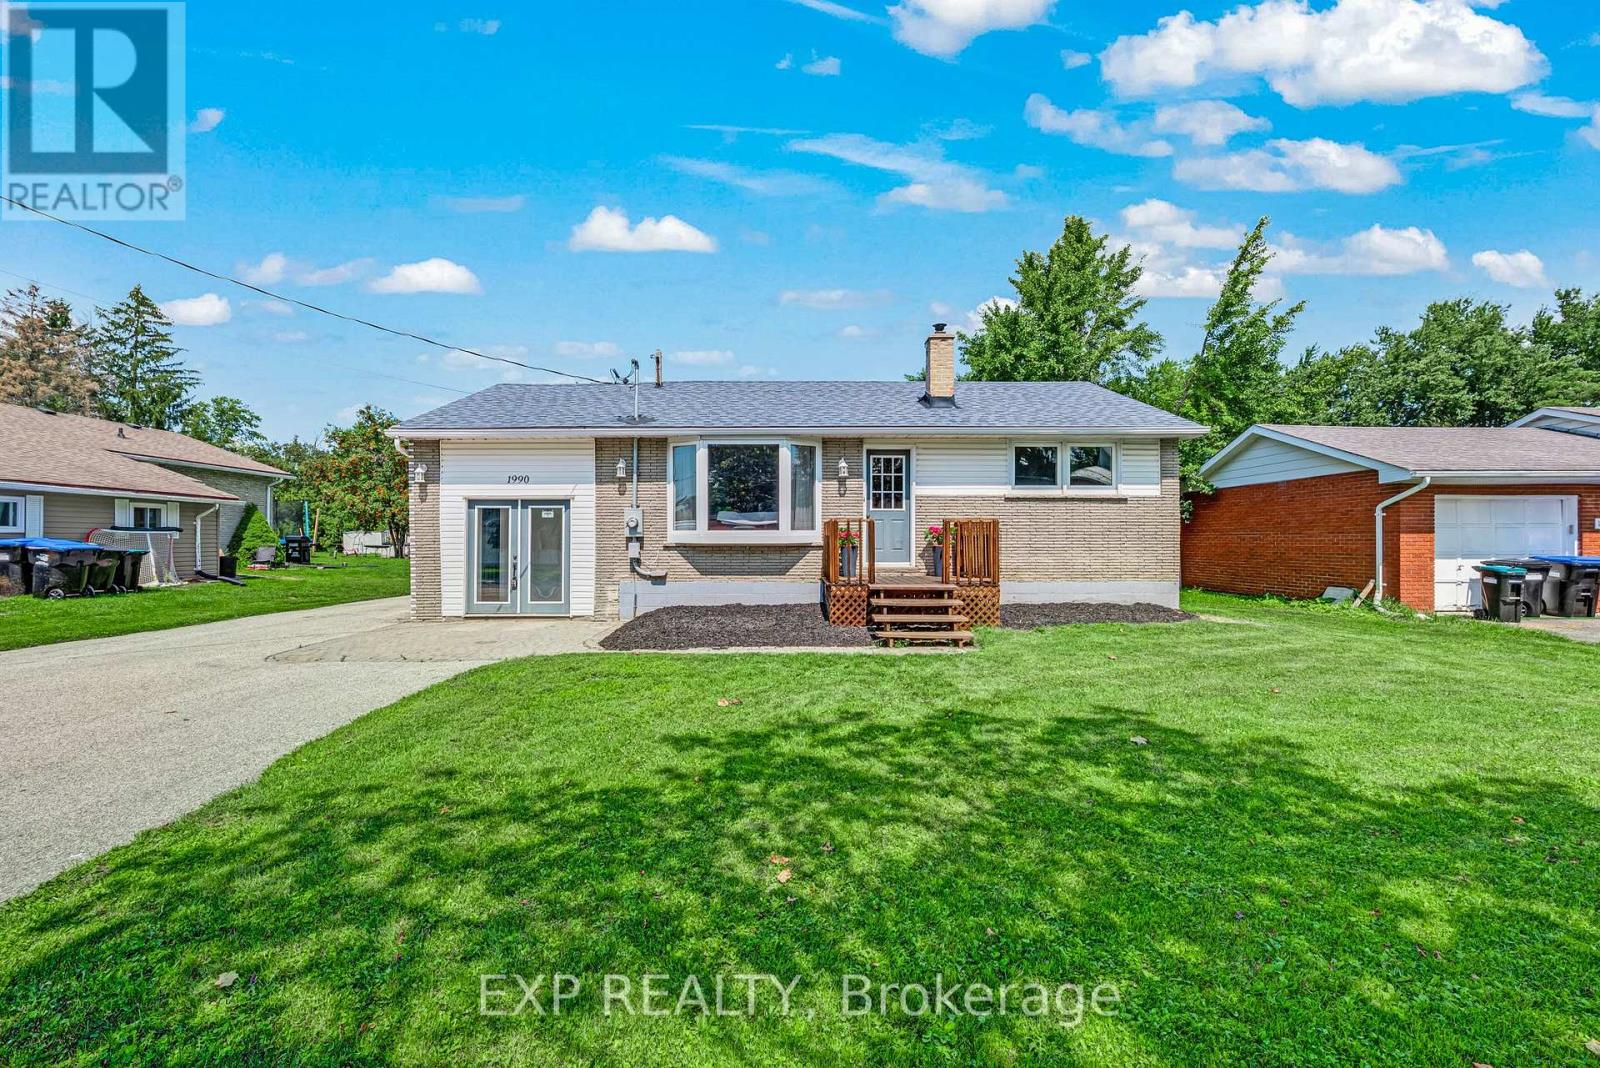
A rare quarter-acre lot backing onto open greenspace with no rear neighbours sets this Stroud bungalow apart, and the major systems here have already been taken care of. The 2018 roof, 2021 upgraded 200 amp electrical service, and brand new 2026 furnace give buyers real peace of mind, while both bathrooms were fully renovated in 2025 and new flooring was installed upstairs in 2026. The well pump and pressure tank were replaced in 2025, the well test is current, and the septic was recently cleaned and serviced. Add in fresh paint throughout and new front porch and back deck construction in 2026, and this home is truly move-in ready. Inside, the main floor offers two bedrooms, a bright eat-in kitchen, a spacious living room, and an updated 4-piece bathroom. A separate split-level entrance leads to a fully finished basement with above-grade windows, a large recreation room, a 3-piece bathroom, and existing kitchen rough-ins, offering genuine in-law suite potential for extended family or guests. Located minutes from Lake Simcoe, Innisfil Beach Park, and Highway 400 access into Barrie, close to Stroud's schools and everyday amenities. (id:45725)
28 Perryview Drive
Scugog (Port Perry), Ontario
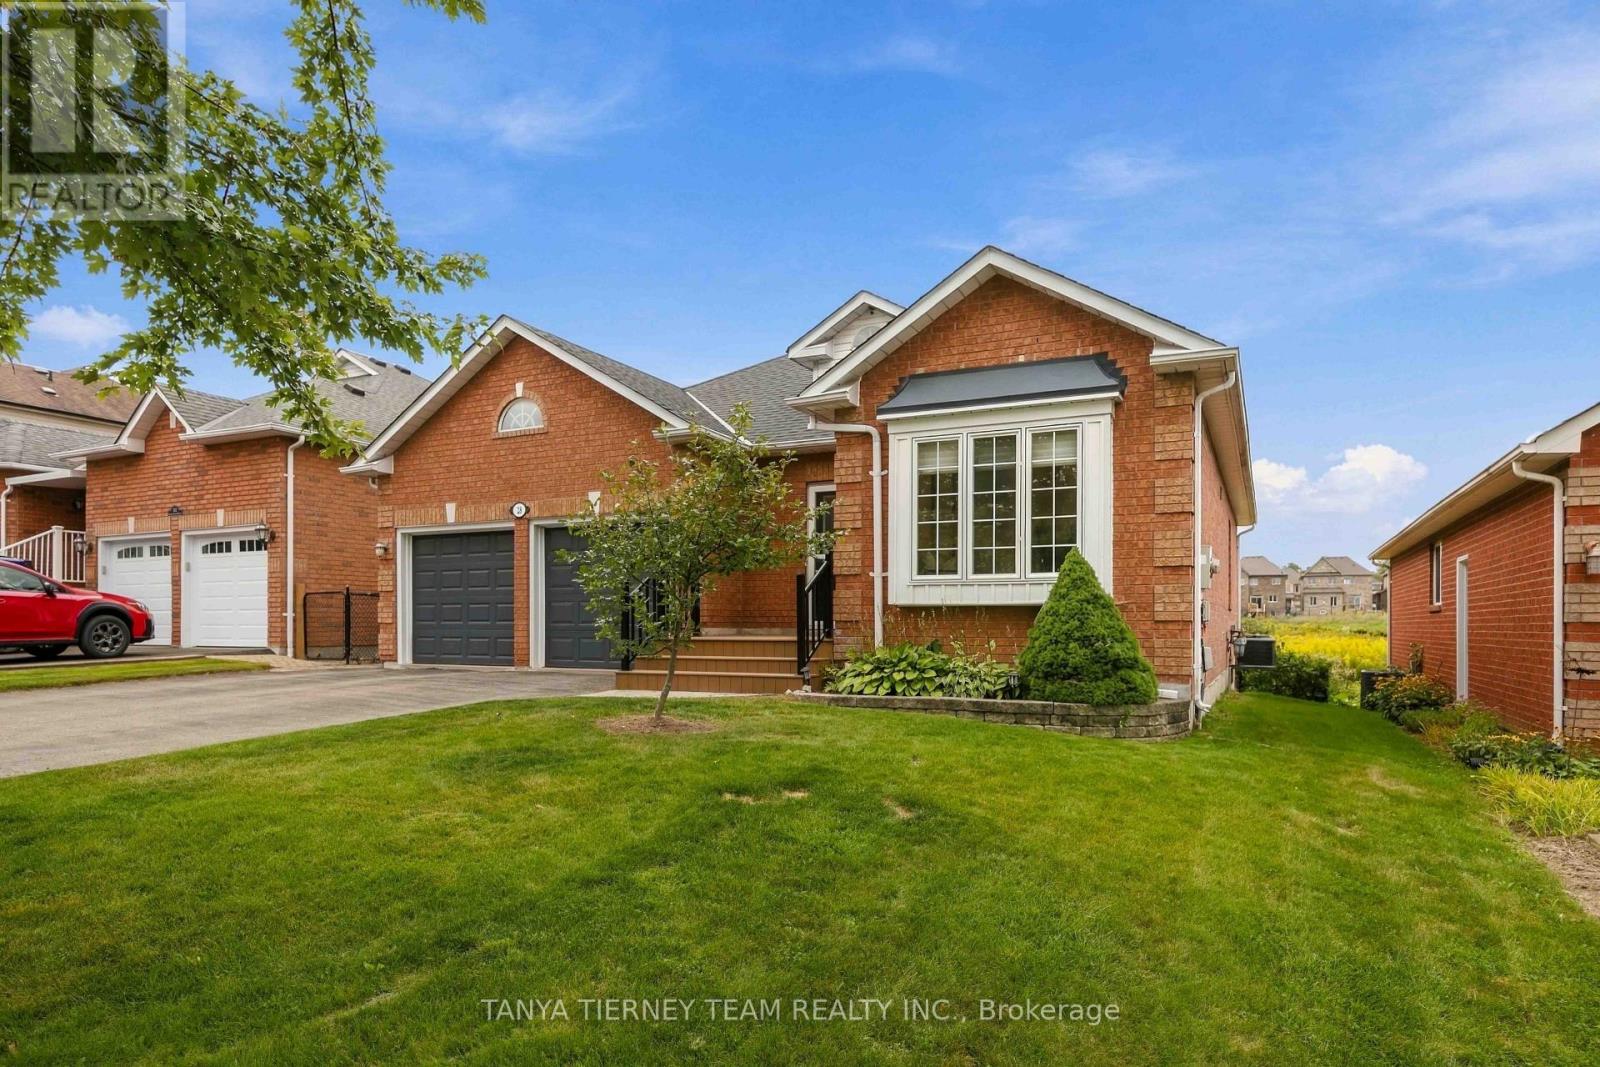
Immaculate 2+2 bedroom, all brick bungalow nestled on a beautifully treed lot in a family friendly Port Perry community! Manicured curb appeal welcomes you with an inviting front porch and lovely gardens. Step inside to a bright, sun-filled open concept main floor featuring pot lights, California shutters and a formal living room with a large picture window overlooking the front gardens.The gourmet kitchen offers a ceramic backsplash, pantry, under-cabinet lighting, breakfast bar and spacious dining area - perfect for everyday living and entertaining. The adjoining great room features a cozy gas fireplace and sliding glass walkout to a large entertainer's deck, fenced yard, gardens and scenic views. The main-floor primary retreat boasts a walk-in closet with organizers, a 3-piece ensuite and walkout to a relaxing sunroom with deck access - the perfect spot for morning yoga or your first coffee of the day! The finished lower level offers large above-grade windows, a spacious recreation room with a brick gas fireplace, convenient kitchenette, 3-piece bath, two additional bedrooms and an impressive workshop/storage room ideal for the hobbyist. A double garage with side door access and loft storage provides even more functionality. Ideally located just steps from transit and parks, with downtown shops and all the waterfront amenities Port Perry has to offer close at hand. A wonderful opportunity to enjoy comfortable, versatile living in a sought-after community! (id:45725)
105 Barker Avenue
Toronto (Danforth Village-East York), Ontario
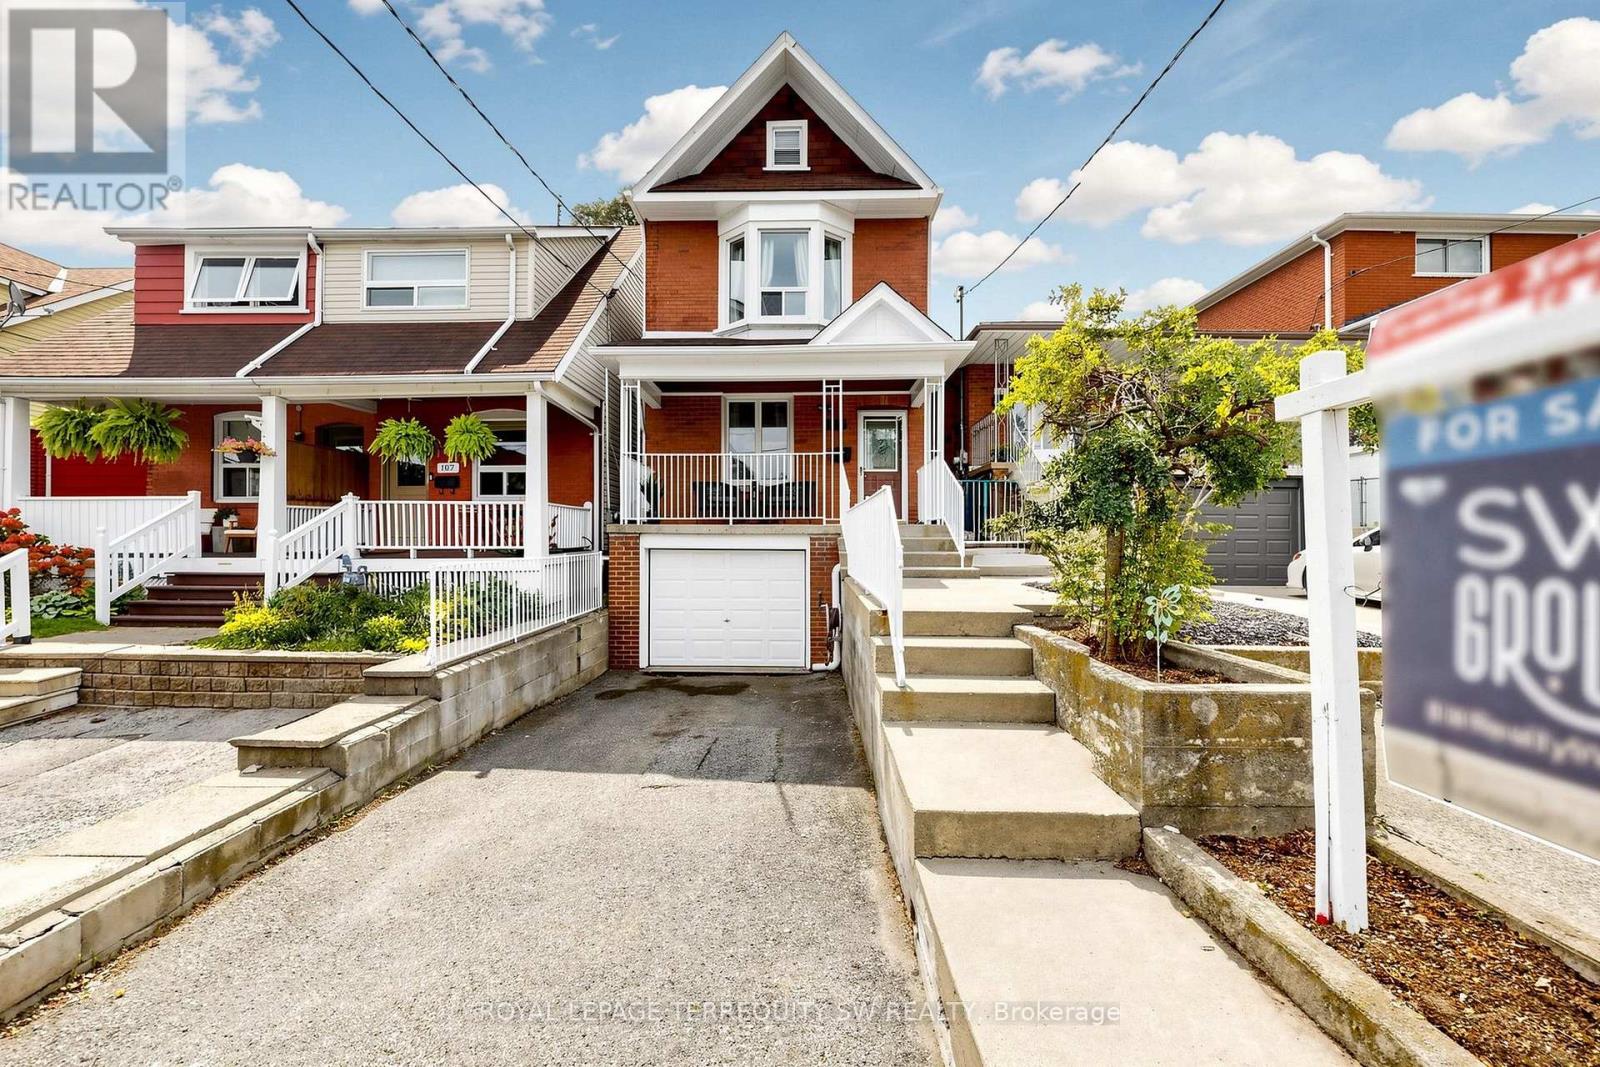
Welcome to 105 Barker Avenue, a character-filled detached 2-storey home in East York offering an exceptional combination of traditional charm, thoughtful updates and versatile living space.A covered front porch welcomes you into a warm interior with hardwood flooring and separate living and dining rooms. The renovated kitchen is designed for serious home cooking, featuring granite countertops, backsplash, double undermount sink overlooking the backyard, Wolf 5-burner gas range, Dacor wall oven, Miele dishwasher, KitchenAid stainless steel double-door refrigerator, Panasonic built-in microwave and large overhead range hood. A convenient walkout leads to the bright, south-facing backyard with a generous deck, softscaping, lawn and storage shed - an inviting setting for summer BBQs and entertaining.Upstairs are three bedrooms with hardwood flooring and an updated 4-piece bath with soaker tub. The primary bedroom features a bay window, closet and smooth ceiling, while the third bedroom offers built-in shelving and its own small sink. A unique third-floor loft provides approximately 7.94 m 3.90 m of potential additional space, with a 6'10" centre ceiling height, skylight, broadloom, wall-mounted sink, supplemental baseboard heating, through-wall A/C and walkout to a private south-facing balcony.The lower level adds even more versatility with a den, laundry room and updated 3-piece bath featuring a glass shower with twin shower heads and a suspended vanity. Direct interior access leads to the built-in garage, with room for a vehicle plus bicycles and additional storage.Carrier forced-air gas furnace, central air conditioning and gas hot-water tank complete this distinctive East York home. (id:45725)
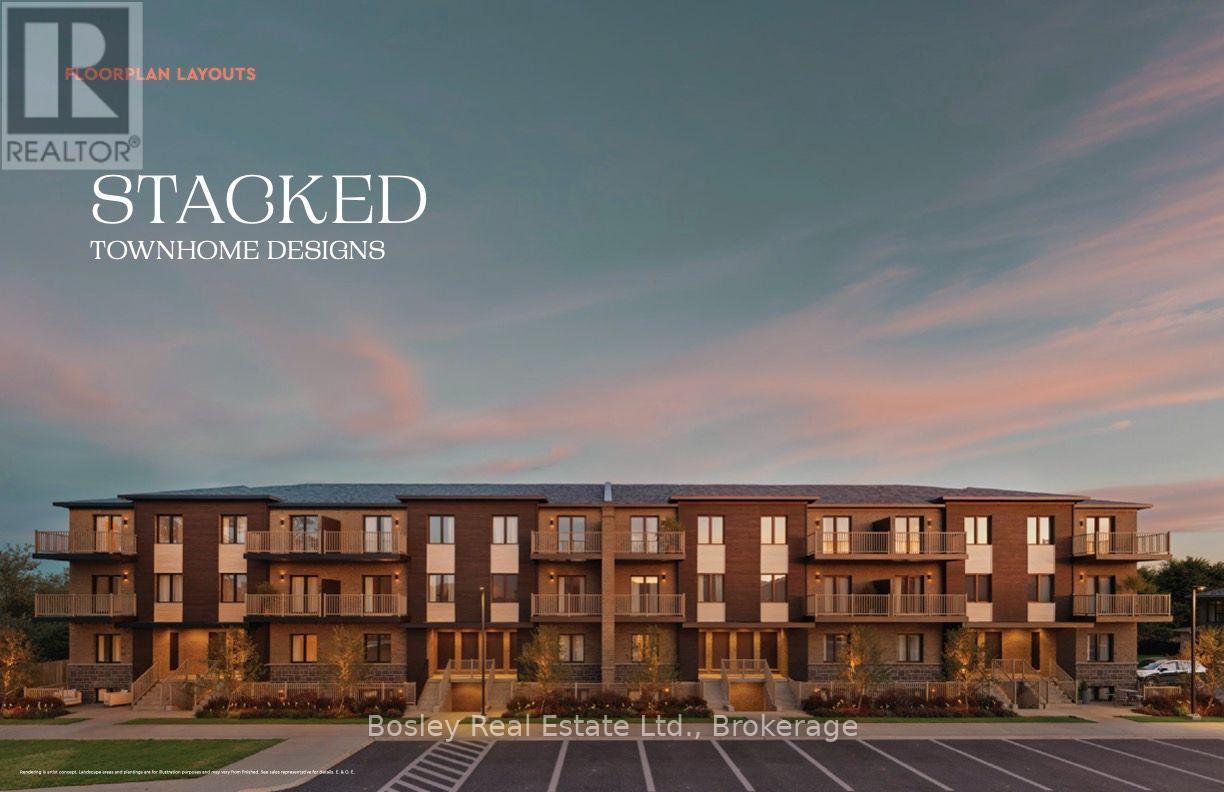
7 - 108 Cassino Avenue
Guelph (Grange Road), Ontario
Welcome to Prima, an intimate collection of condominium townhomes by Gemini Homes, set on a smaller site in a quiet, established area of East Guelph. The to-be-built Peony is a main-level interior stacked townhome offering 1,055 sq. ft. of thoughtfully designed, single-level living space with two bedrooms and one full bathroom. The open-concept kitchen, living and dining areas create a comfortable and functional layout, complemented by 9-foot ceilings and quality contemporary finishes. Stainless steel kitchen appliances are included, along with in-suite laundry and a limited-time complimentary storage locker. Each home will be Energy Star certified and includes central air conditioning. Conveniently located on Cassino Avenue near parks, schools, shopping, recreation and everyday amenities. Anticipated occupancy is late 2027. Sales information is available through Bosley Real Estate Ltd., Brokerage, located at Unit 7, 292 Stone Road West, Guelph. Images and renderings are artist concepts. Construction details and finishes may vary. See sales representative for full details. (id:45725)
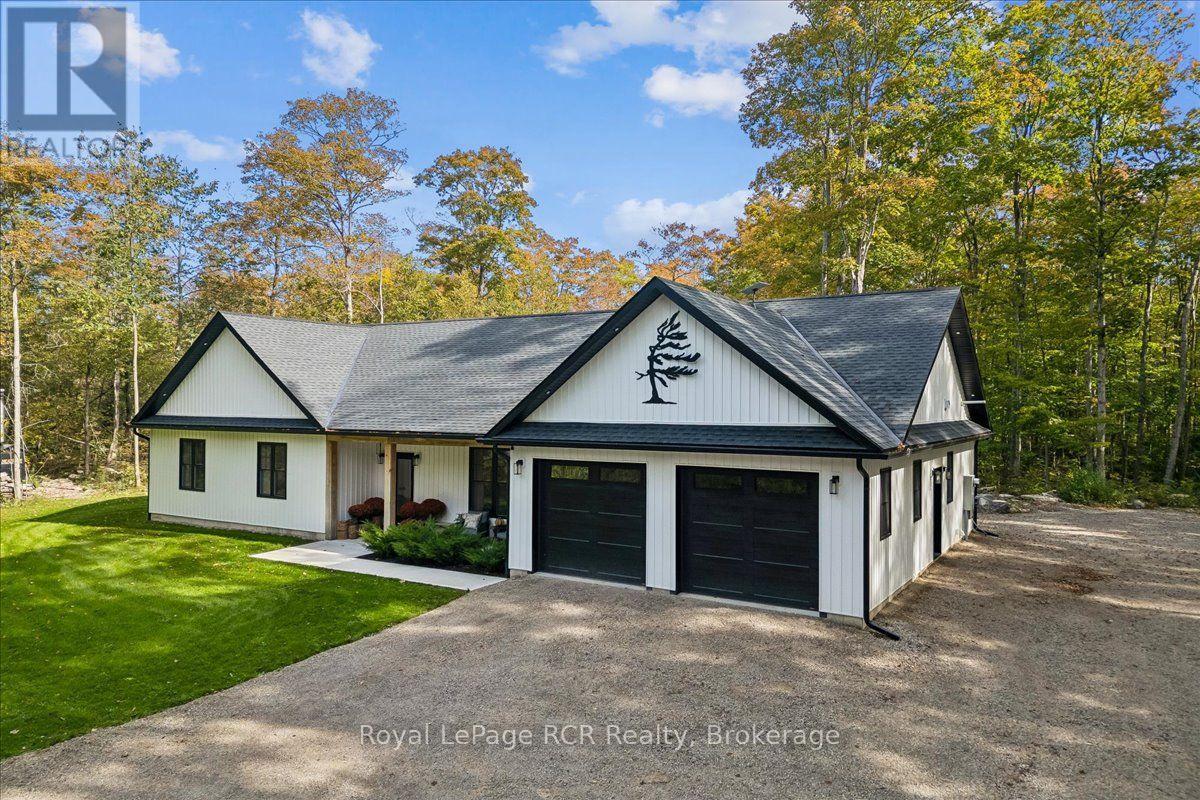
1342 Highway 6
South Bruce Peninsula, Ontario
Tucked off the road on 96 acres surrounded by trees with roughly 70 percent maple bush, this spectacular 2023 built bungalow delivers exceptional privacy and modern refinement in South Bruce Peninsula. The thoughtful layout features three spacious bedrooms, a dedicated office ideal for working from home, and two full bathrooms. In floor radiant heating flows throughout the entire home as well as the double garage, offering pure comfort through every season. An open concept main living area connects the great room, dining space, and high end kitchen. A beautiful stone surround propane fireplace warms the great room, while a twelve foot sliding glass door in the dining room leads directly to the back patio. The executive kitchen features striking quartz counters, an expansive nine foot island, a walk in pantry, stainless steel appliances, and a full size industrial fridge. A quiet retreat awaits in the primary suite, complete with a generous walk in closet and a gorgeous five piece jack and jill bathroom. Step outside to explore private trails winding through your vast forest, or entertain on the back patio featuring two custom pergolas. Located just north of Wiarton along Highway 6 near local Bruce Peninsula trails and Georgian Bay, this countryside property offers a rare mix of upscale style and natural beauty. (id:45725)
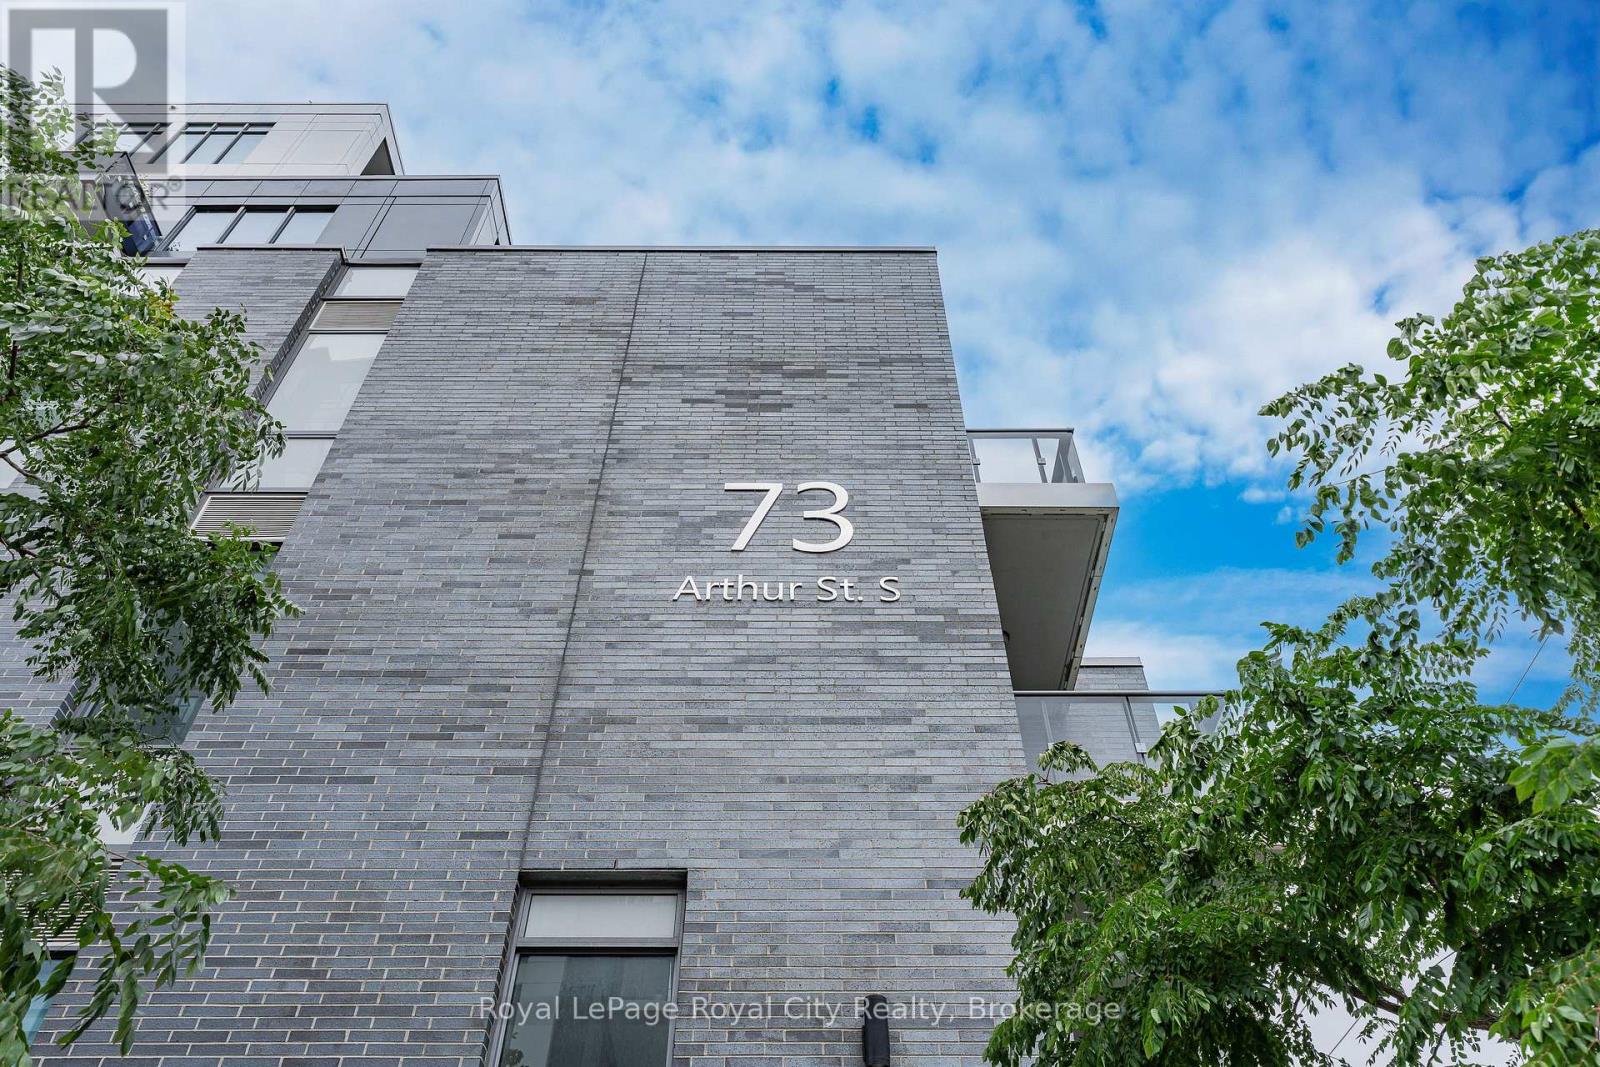
504 - 73 Arthur Street S
Guelph (St. Patrick's Ward), Ontario
Treetops, open sky and exceptional space define this rare corner residence at The Copper Club. Offering 1,140 sq. ft. of beautifully appointed living space, this two-bedroom plus den, two-bath home enjoys a coveted northeast exposure and two private balconies-one extending from the living room and the second offering a quiet outdoor escape from the primary suite. Inside, the generous entryway immediately sets this home apart, with deep closets, ensuite laundry and hardwood flooring throughout. More than $80,000 in upgrades have been invested in this home, complemented by soaring ceilings, custom blinds and expansive windows that fill the space with natural light. The open-concept kitchen features luxury cabinetry with soft-close doors, an expansive island and integrated wine fridge. Open to the dining and living areas, it is the natural center of the home and an exceptional space for entertaining, with plenty of room to gather and enjoy good company. The primary suite is a private retreat with double closets, its own balcony and an ensuite featuring double sinks, granite countertops, marble tile and a glass-enclosed shower. The second bathroom continues the elevated finishes with a deep soaker tub surrounded by modern tile and an elegant granite vanity. A thoughtfully positioned den adds another dimension to the home-ideal as a private office, reading room or creative space. The offering is completed by an owned underground parking space and an owned, climate-controlled storage locker, providing secure parking and valuable additional storage. Beyond the suite, the Metalworks places you along the Speed River, surrounded by Guelph's downtown energy, restaurants, cafés, culture and entertainment. A distinctive home in a truly connected setting, offering the space, finishes and lifestyle that make this one worth seeing. (id:45725)
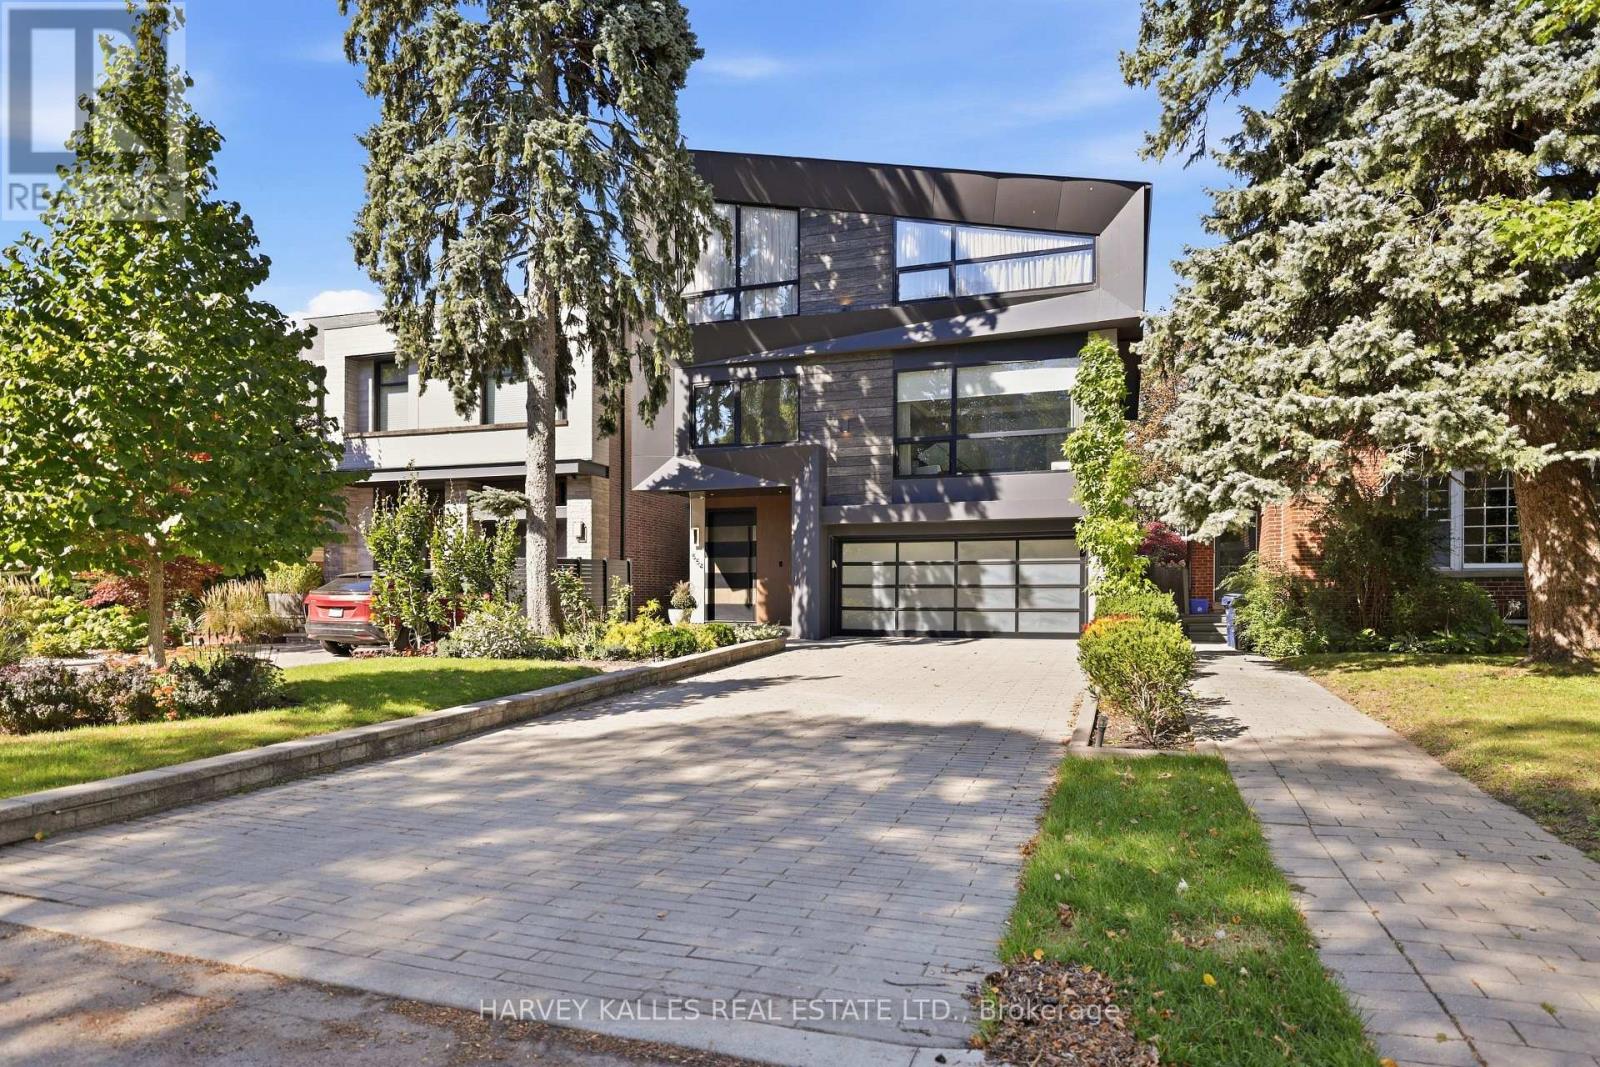
554 St Clements Avenue
Toronto (Forest Hill North), Ontario
Welcome To 554 St. Clements Avenue, Where Refined Design, Exceptional Function & Effortless Family Living Come Together In The Heart Of Beloved Forest Hill North. This Stunning Custom-Built Home Impresses Across Every Level, Beginning With A Bright Open-Concept Main Floor Featuring A Pristine Kitchen With Built-In Gaggenau Appliances, Porcelain Waterfall Counters, A Large Centre Island & Breakfast Area, Flowing Seamlessly Into The Formal Dining Room & Living Room With Walkout To The Deck & Professionally Landscaped Yard. Upstairs, A Dramatic Family Room Filled With Natural Light Features An Ethanol Fireplace, Built-In Wine Display & Speakers, Alongside A Bedroom With Ensuite That Also Works Beautifully As A Private Office. The Primary Suite Is A True Retreat With A Walk-In Closet & Sumptuous Six-Piece Ensuite With Heated Floors, Soaker Tub & Separate Shower, While Two Additional Bedrooms With Ensuites & Upper-Level Laundry Complete The Upper Levels. A Rare Rooftop Terrace Adds Yet Another Exceptional Outdoor Space. The Lower Level Is Made For Entertaining With Radiant Heated Floors, A Recreation Room With Gas Fireplace, Wet Bar & Walkout To The Yard, Plus A Guest Bedroom, Full Bathroom, Second Laundry, Kitchenette & Dedicated Movie Theatre. A Heated Interlock Driveway, Double Garage, Security Features & Thoughtful Built-Ins Complete The Home. Close To Excellent Schools, Parks, The Beltline, Forest Hill Village, Shops, Restaurants & Forest Hill Station On TTC Line 5, This Is A Home Designed For Family Memories, Effortless Entertaining & Exceptional Everyday Living. (id:45725)