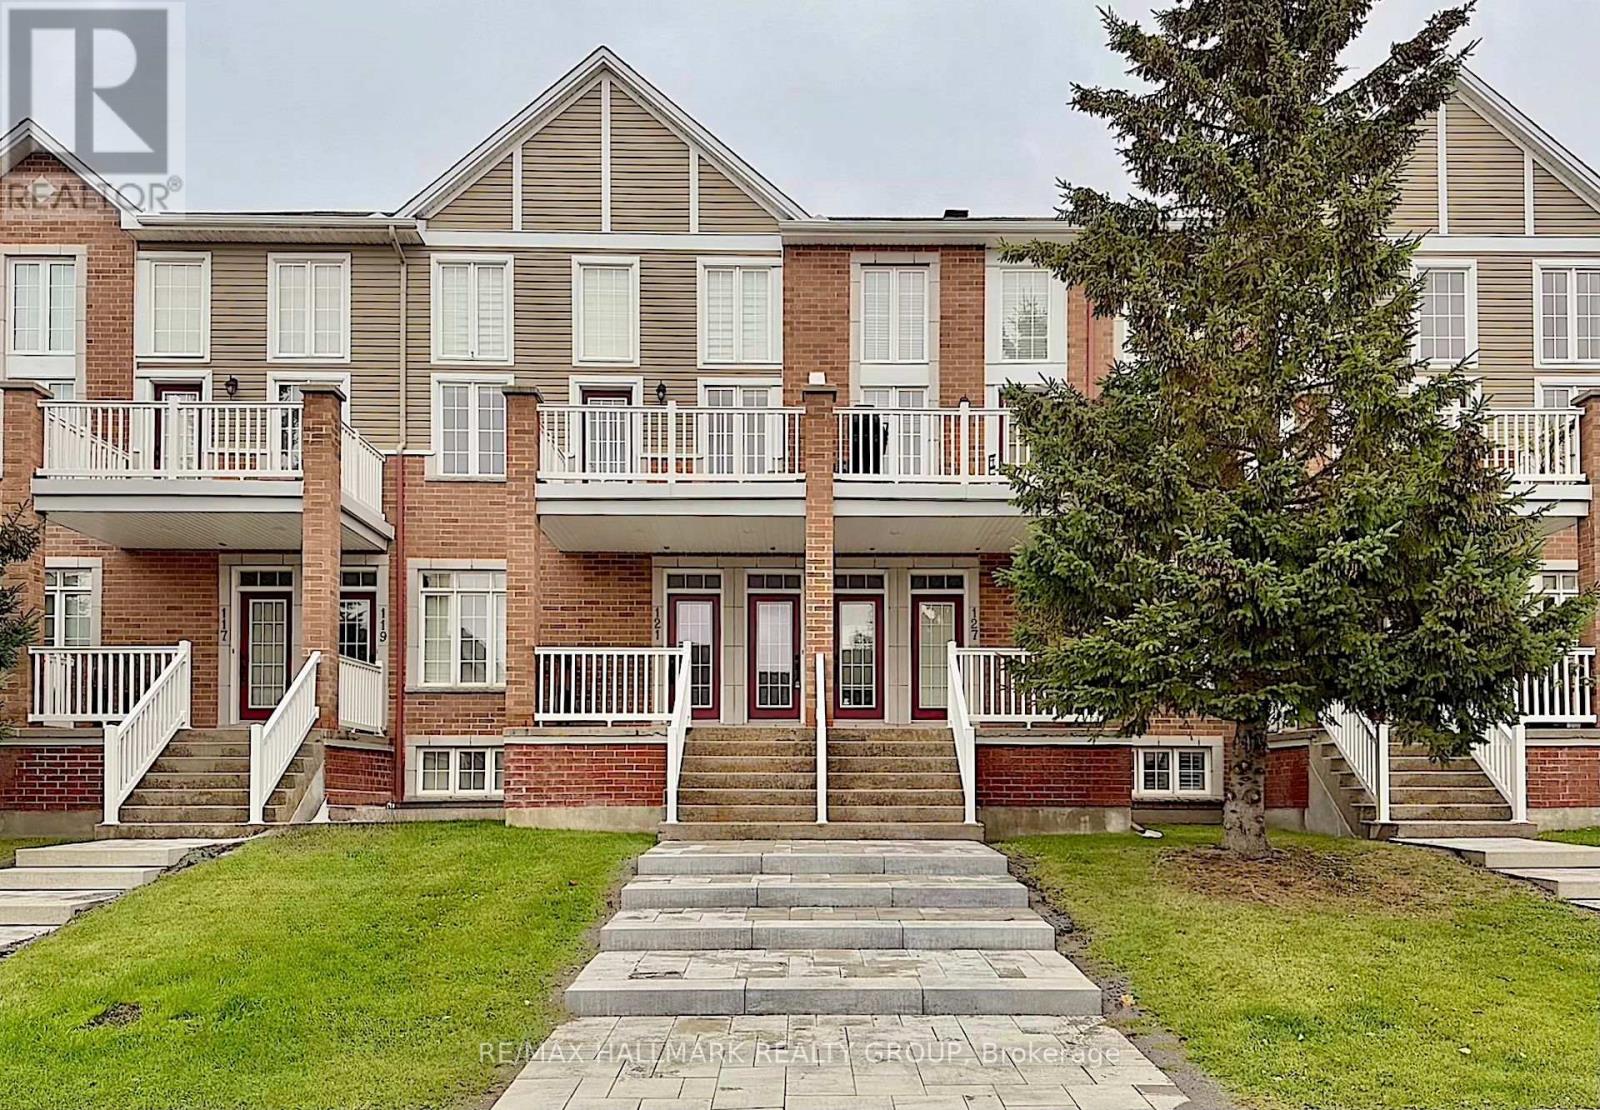
127 Eye Bright Crescent
Ottawa, Ontario
Welcome to this beautifully maintained 2-bedroom, 2-bathroom condo townhome in the sought-after community of Riverside South. Offering two levels of living space, with a bedroom and full bathroom on each level, this home provides comfort and privacy. The main level features an inviting open-concept layout with gleaming hardwood floors and large window that fill the space with natural light. The kitchen offers ample cabinetry, granite countertops, stainless steel appliances, and a breakfast bar. The spacious main-floor primary bedroom includes a walk-in closet and a 4-piece bathroom. The lower level offers a generously sized second bedroom, another full bathroom, and a laundry room. Conveniently located near schools, parks, recreation, shopping, and restaurants, with public transit and the LRT within walking distance. Make this welcoming rental your next home! (id:45725)
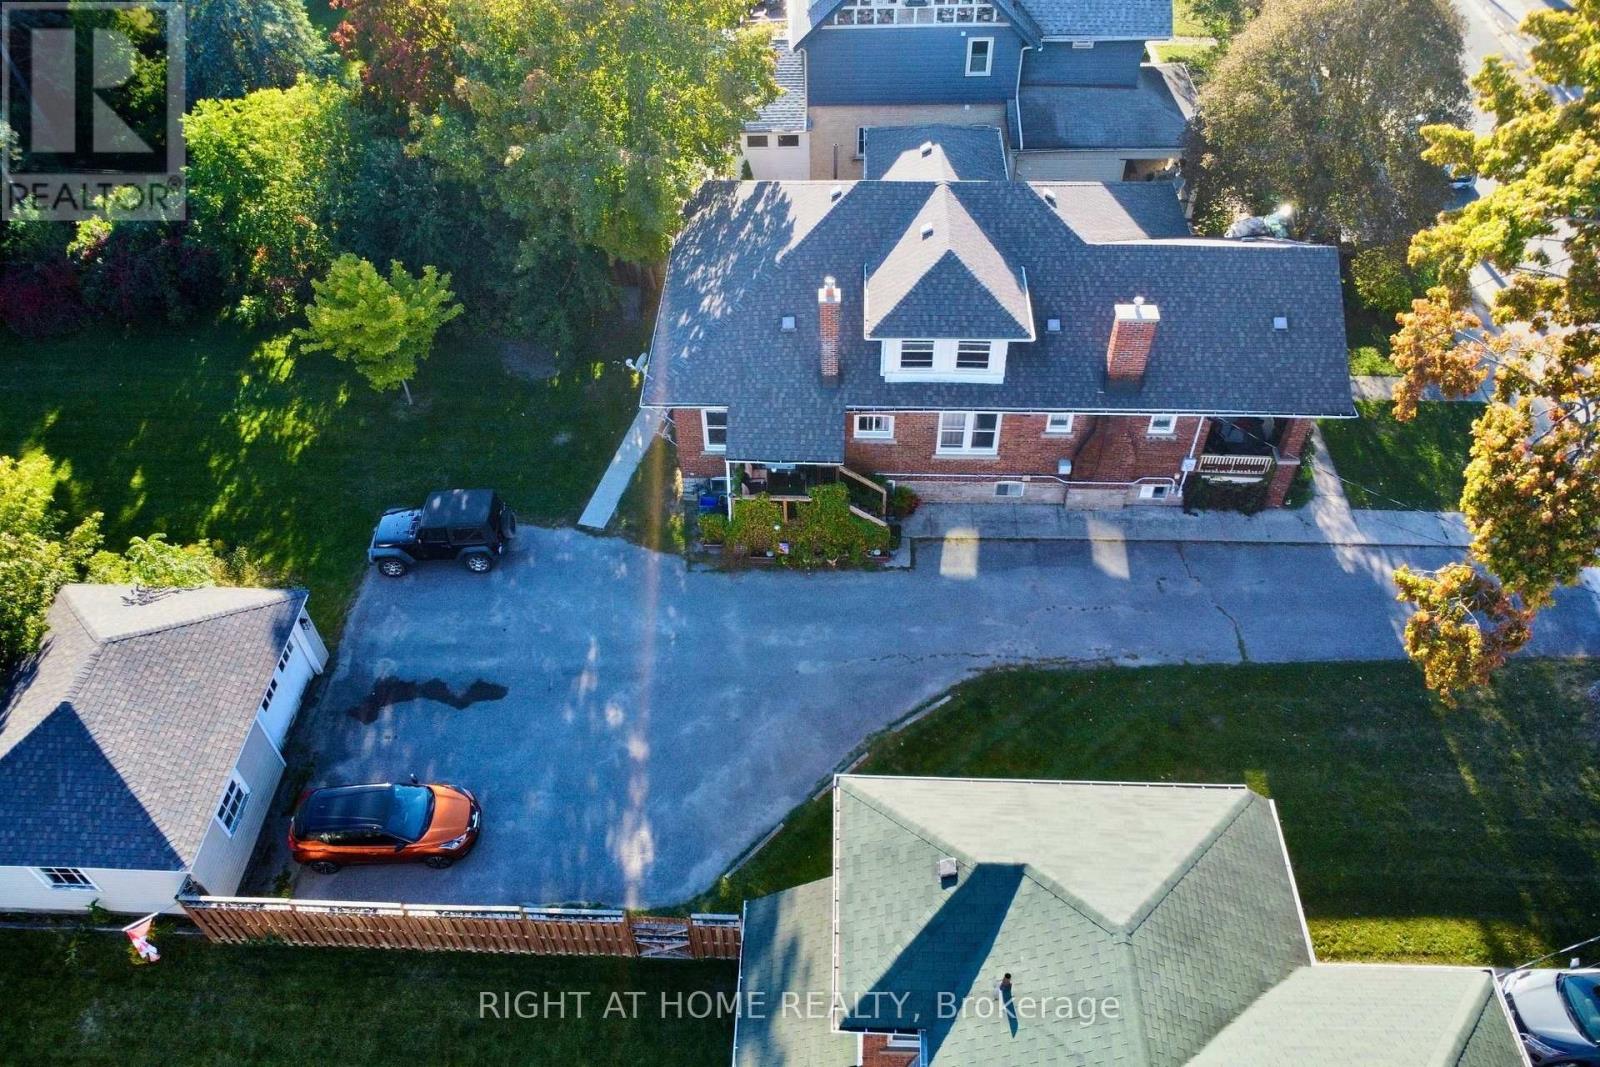
33 Melbourne Street W
Kawartha Lakes (Lindsay), Ontario
Centrally located legal non-conforming brick 4-plex with potential gross rental income of $5,032/month, situated on a massive 80 x 188 ft potential double lot with excellent future potential. This charming 1.5-storey property offers approximately 3,300 sq ft of living space, plenty of original character, a double detached garage, parking for up to six vehicles, and additional basement storage.The unit mix includes a main-floor 1-bed, 1-bath apartment ($1,075/month); a spacious 4-bed, 1.5-bath apartment spanning the main and second floors ($2,095/month + 30% utilities); a lower-level 1-bed with kitchen ($862/month); and a lower-level bachelor with kitchen ($700/month). The two lower-level units share a bathroom. The vacant double detached garage offers estimated rental income of $300/month. All tenants have access to free shared laundry in the basement, along with additional storage space.Updates include roof (2019), windows (2020), two furnaces (one updated 2019), and a 200-amp breaker panel. Set along mature tree-lined Melbourne Street, just steps from downtown Lindsay and Kent Street shopping, dining, and everyday amenities. An excellent income-producing property with a strong existing rent roll, substantial lot size, and future potential. (id:45725)
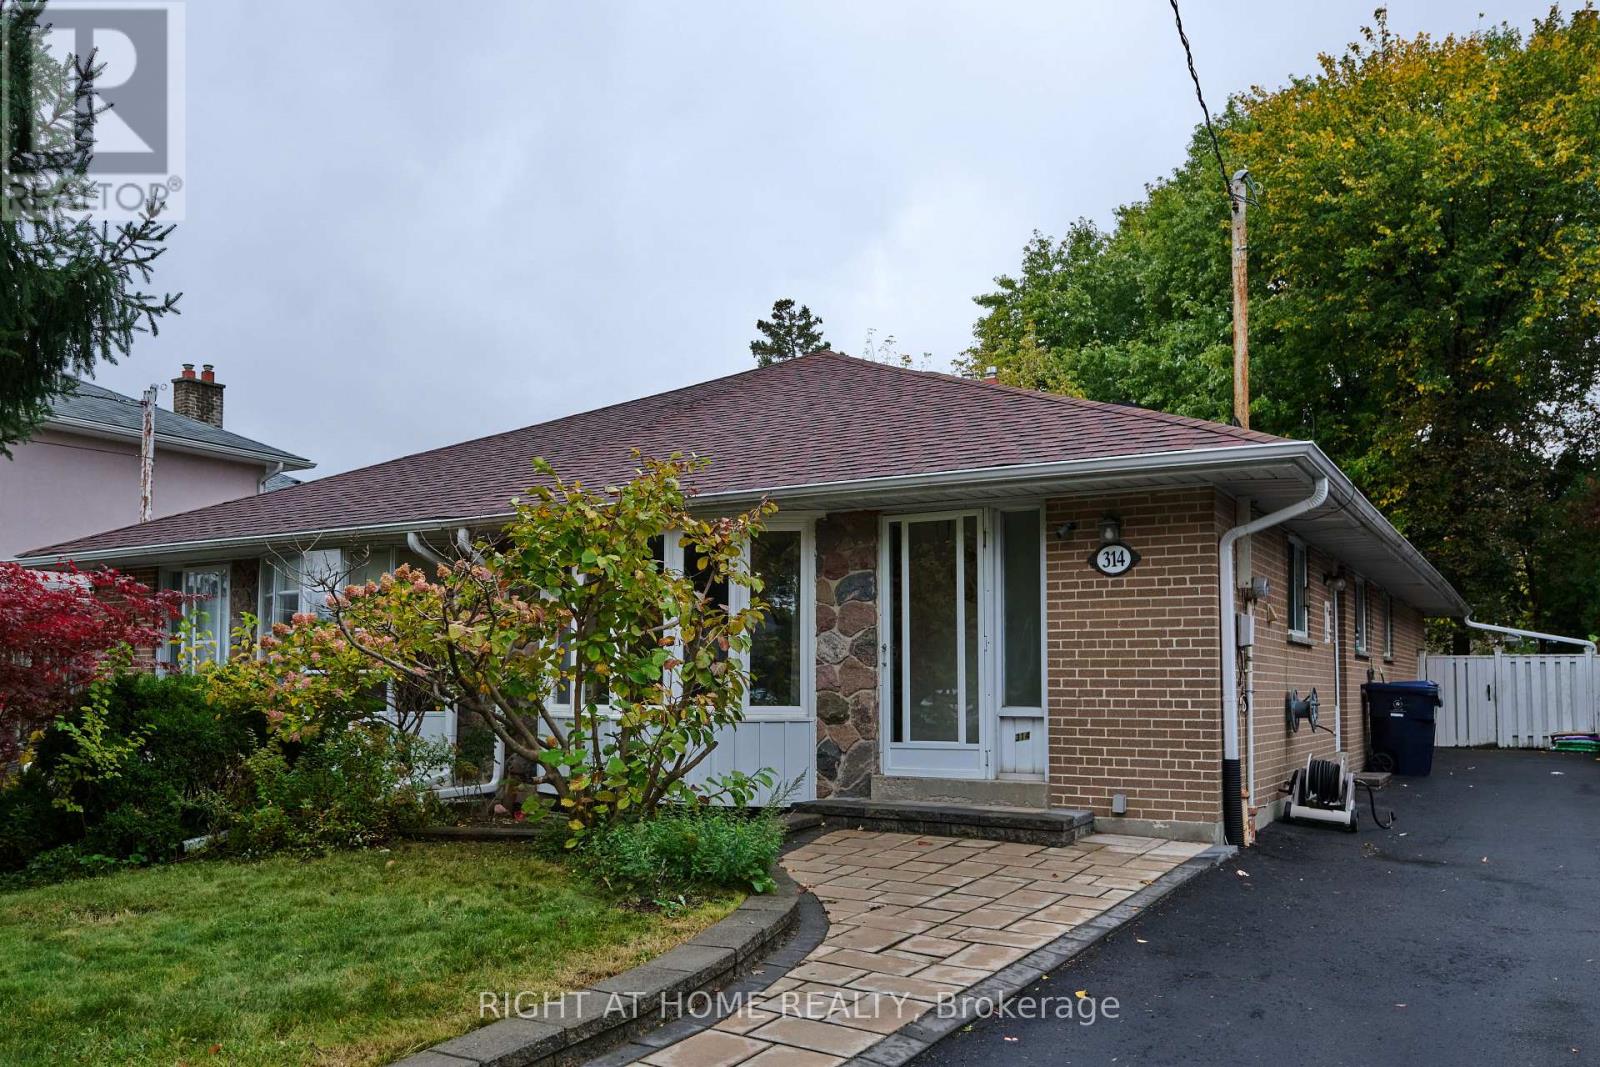
314 Dudley Avenue
Toronto (Willowdale East), Ontario
Main floor only for lease! Stunning & Unique 4-Bedroom Semi-Detached Bungalow in Prime Willowdale! >>Recent Updates: Brand-new flooring throughout, freshly painted, and 2 upgraded washrooms. >>Elite School District: Zone for Earl Haig Secondary School, McKee Public School, and the Claude Watson School for the Arts. >>Prime Location: Steps to Yonge St & Finch Ave, lush parks, and local recreational centres. >>Ultimate Convenience: Walk to premier shopping, restaurants, and effortless subway/bus transit options.>>Exclusive/Private Laundry: Features a brand-new, ultra-convenient All-in-One Front Load Washer and Dryer Combo. (id:45725)
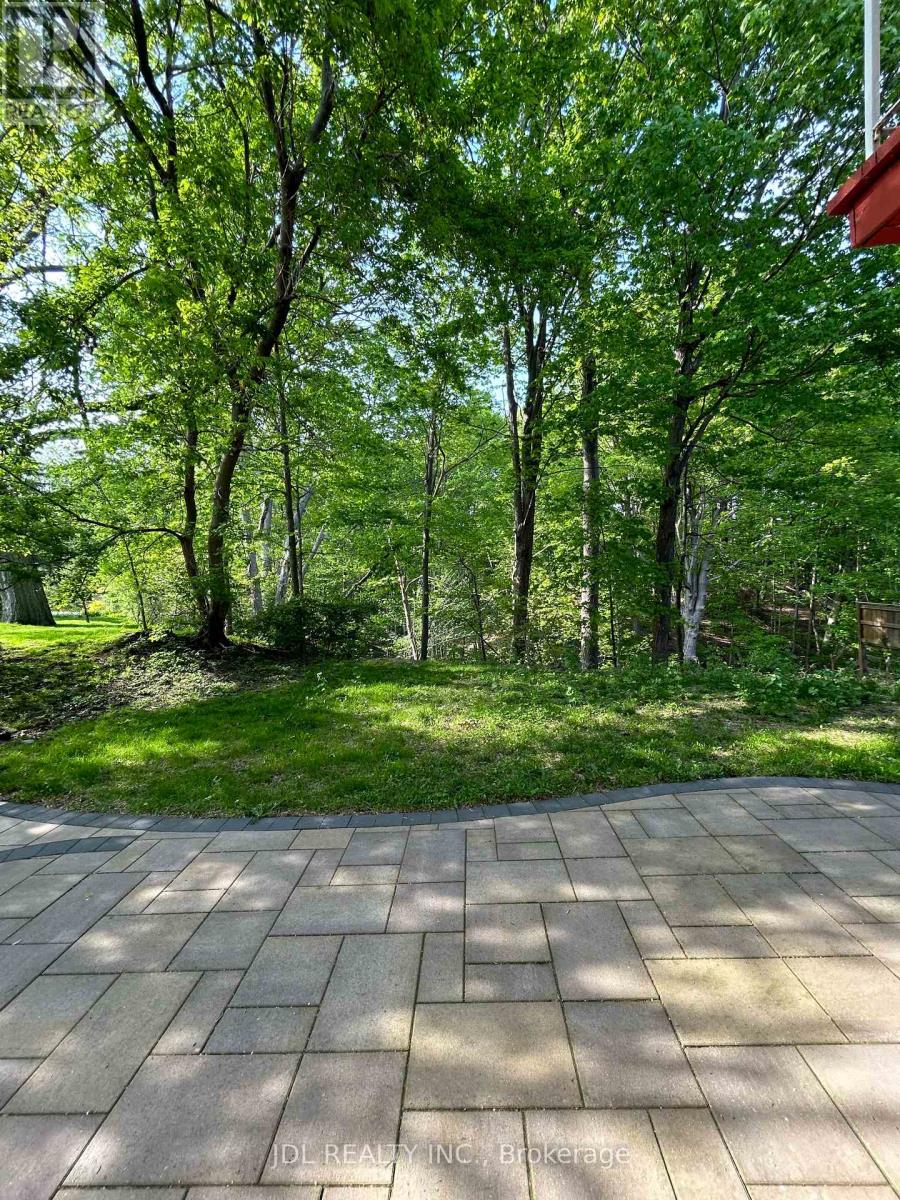
Master Room A Main Floor - 62 Banstock Dr Drive
Toronto (Bayview Woods-Steeles), Ontario
All Utilities/Internet/Cable TV/Parking/Furniture Inclusive! Best Deal! Must See! Very Bright! Well Furnished! Free Internet! Free Parking! Unique Location! Very Close To All Amenities! University, School, Shopping Center, Bank, Restaurant, TTC, Subway, Etc.shared kitchen. Thanks A Lot! (id:45725)
Nice Bedroom Main Floor - 3 Pembroke St Street
Toronto (Moss Park), Ontario
All Utilities/Internet/Cable TV/Furniture Inclusive! Best Deal! Must See! Really Bright! Well Furnished! Unique Location! Walking To All Amenities! Universities, Schools, TTC, Subway, Shopping Malls, Banks, Restaurants, Supermarkets, Parks, etc. shared bath. available parking/extra fee ($150). Thank you very much! (id:45725)
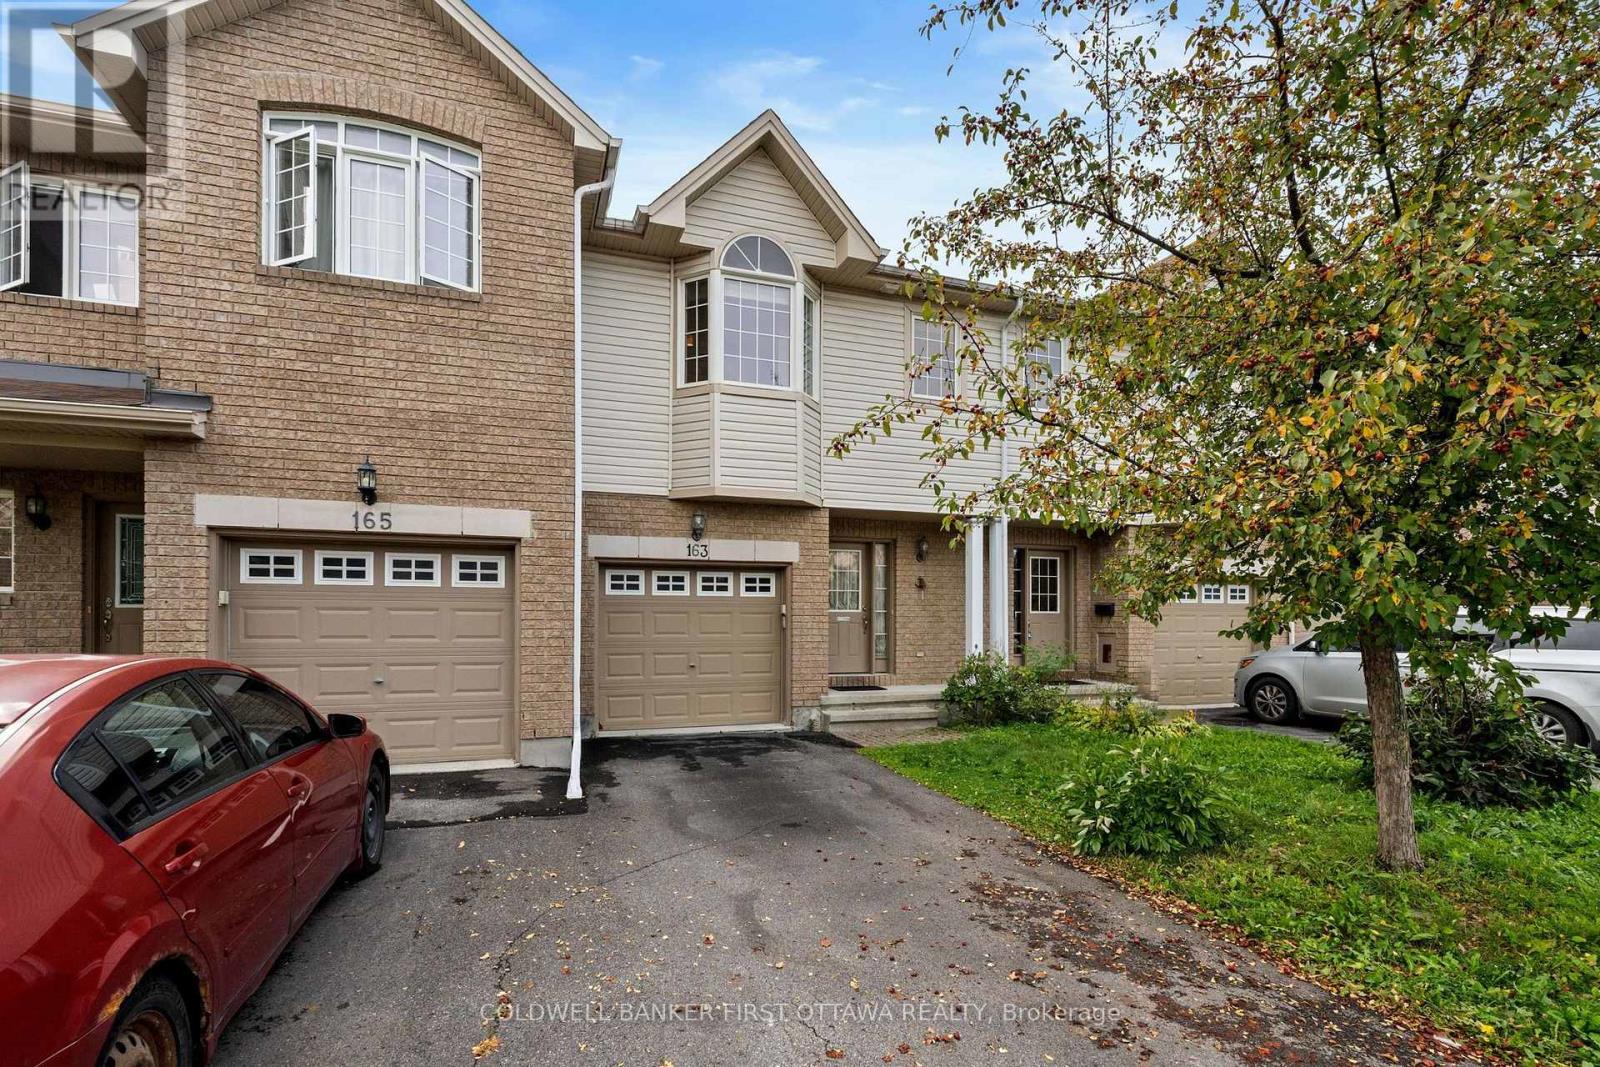
163 Romina Street
Ottawa, Ontario
Welcome to 163 Romina St, a family friendly location in the heart of Kanata! This 3-bedroom, 3-bathroom Stirling model townhouse is ready for its next chapter! The bright, open-concept main floor features hardwood floors, large windows, a sun-filled living room with a cozy natural gas fireplace, and a spacious kitchen with plenty of counter and cupboard space. Patio doors lead to the partially fenced backyard, perfect for BBQs, entertaining, or simply escaping the house when the kids get a little too energetic! Upstairs, the rounded staircase leads to three generously sized bedrooms, including a bright primary retreat with vaulted ceilings, a walk-in closet and a full 4-piece ensuite. The additional bedrooms offer plenty of flexibility for kids, guests, or a home office. The fully finished basement adds even more living space - ideal for a family room, gym, music studio, playroom, or whatever your next hobby is. Located in a quiet, family-friendly neighbourhood with easy access to schools, parks, shopping, groceries, transit and all that Kanata has to offer. Brand new A/C this year as well. Come take a look at this fantastic value for yourself! (id:45725)
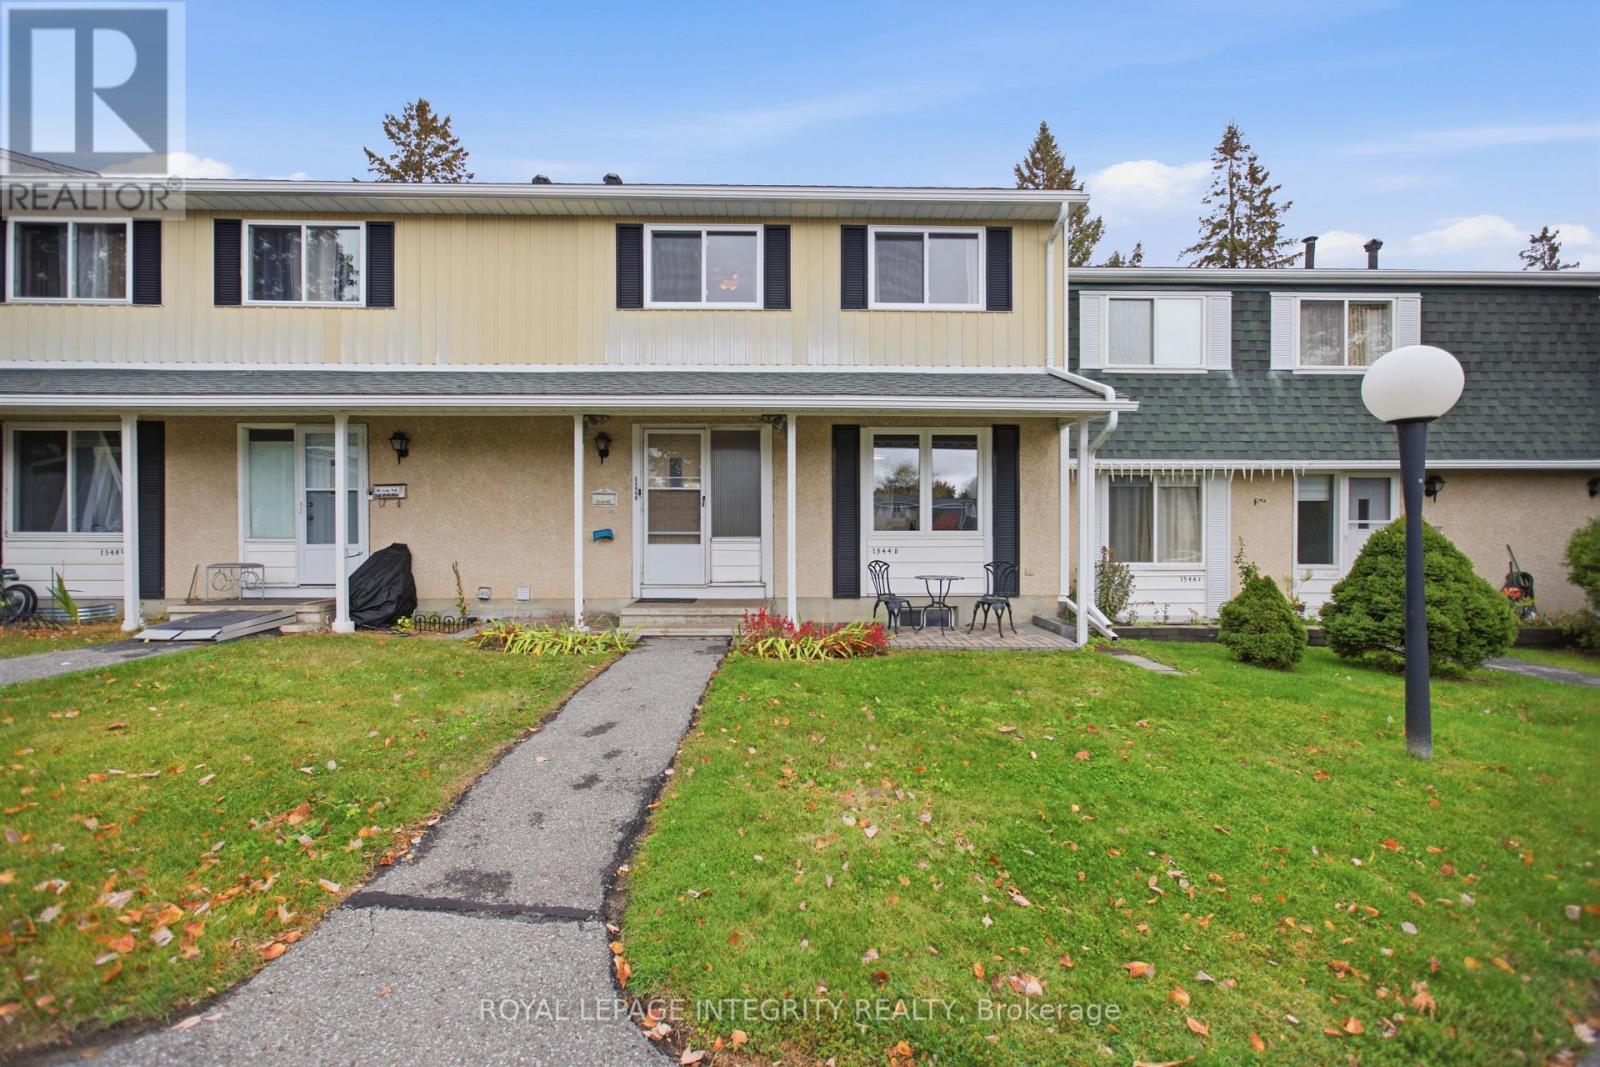
1544d Beaverpond Drive
Ottawa, Ontario
Welcome to 1544D Beaverpond Dr., a beautifully maintained townhome in the sought-after Pineview community, offering exceptional privacy with no rear neighbours. Perfect for first-time buyers, downsizers, or investors, this move-in-ready 3-bedroom, 2-bathroom home has been thoughtfully updated with new main-level flooring, new carpet on both staircases and in the basement, and new upper kitchen cabinet doors. The Furnace and AC have been replaced in 2023 and all electrical has been pigtailed for peace of mind. The bright, open-concept main floor fills with natural light, making it a great space for everyday living and entertaining. Upstairs you'll find three good-sized bedrooms and a full bathroom. The finished basement offers a spacious recreation room, in-unit laundry, and plenty of storage. Step out to your private fenced backyard, complete with an included gazebo, the perfect spot for morning coffee or summer evenings. Enjoy exclusive access to the community's inground pool and clubhouse, and take advantage of an unbeatable location just minutes from Highways 174 & 417, the future LRT, parks, schools, shopping, restaurants, and everyday amenities. This is a great opportunity to own a turnkey townhome in one of Ottawa's most convenient communities. Book your private showing today! (id:45725)
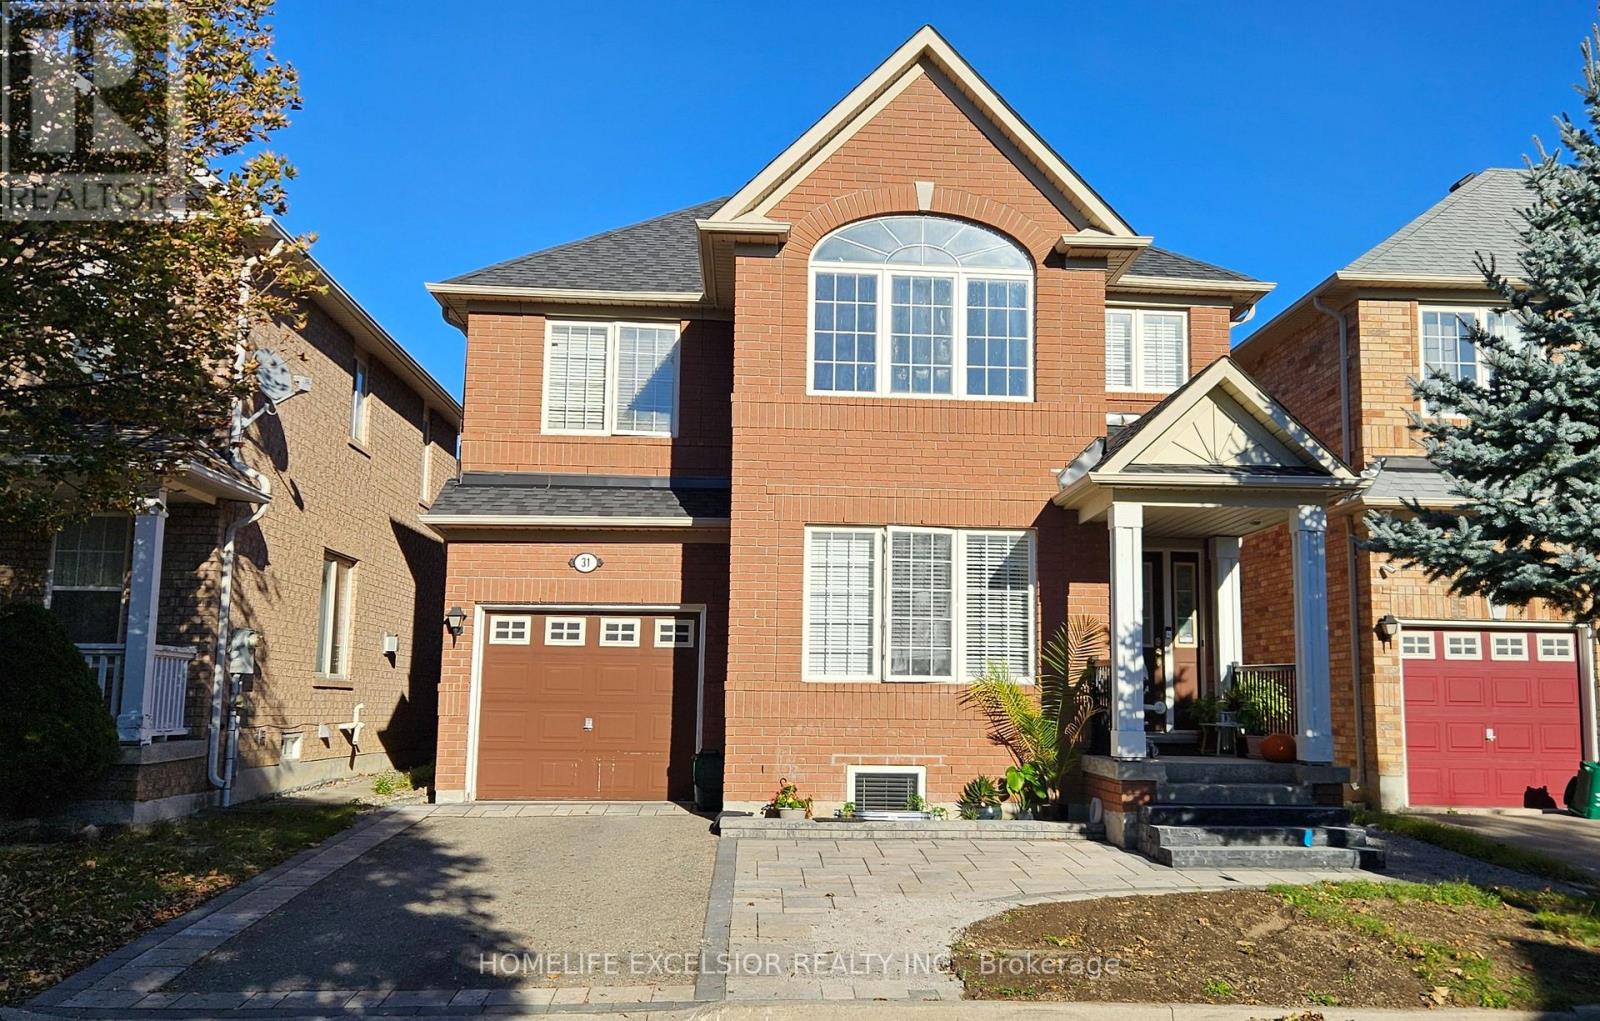
(Basement) - 31 Baintree Street
Markham (Wismer), Ontario
2 Bed Room Basement Apartment For Rent in Wismer, Markham. Newly built apartment, Large Windows For Day Lights. Dining and Living, Full Washroom with Glass Enclosed Shower And Vanity. (id:45725)
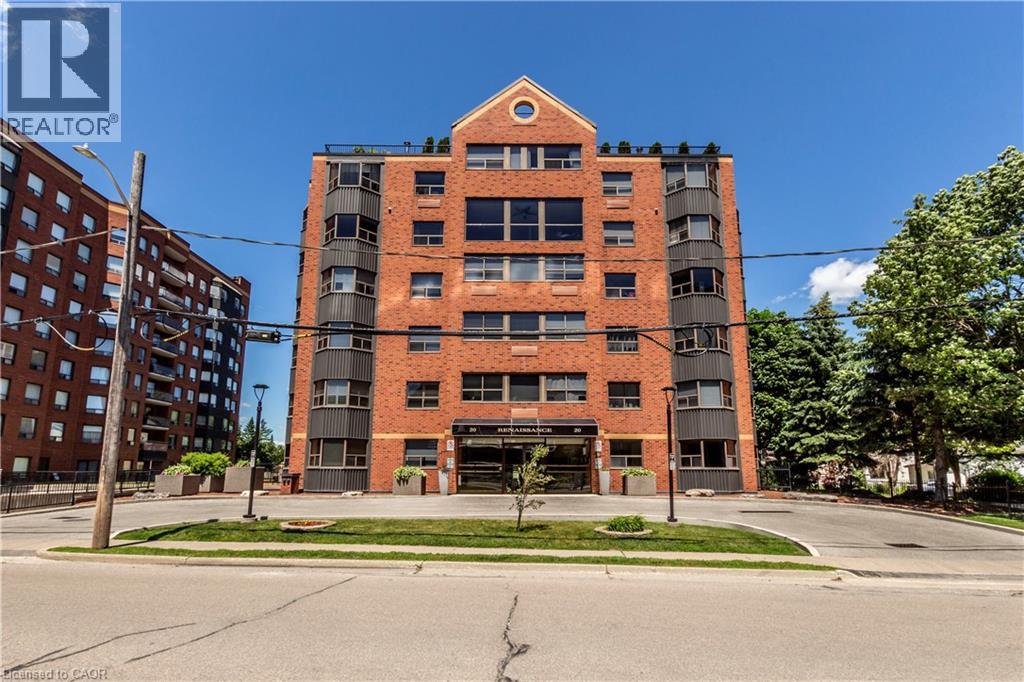
20 Ellen Street E Unit# 207
Kitchener, Ontario
Welcome to this spacious, unique unit at 20 Ellen Street! A thoughtfully designed floor plan spread across two distinct stories, providing a unique architectural profile that stands out in the heart of the city. The main level features a functional kitchen, bright living room and convenient 2-piece bathroom. A spiral staircase leads to the upper level, loft-style bedroom, complemented by soaring two-storey windows with a desirable southwest exposure that fills the space with natural light. The upper level also offers a full bathroom, in-suite laundry and a second door providing access to the hallway. This property also provides the practical benefit of a private underground garage space, offering secure vehicle storage and seamless daily transitions. The two-story layout allows for a natural separation of living areas, enhancing the overall functionality and flow of this home. Ideally located in the heart of downtown Kitchener, close to shopping, restaurants, public transit and a variety of urban amenities. Enjoy comfortable living in a bright, distinctive space with everything downtown has to offer just steps away! Experience the perfect balance of convenience and sophisticated living by scheduling your private tour today. (id:45725)
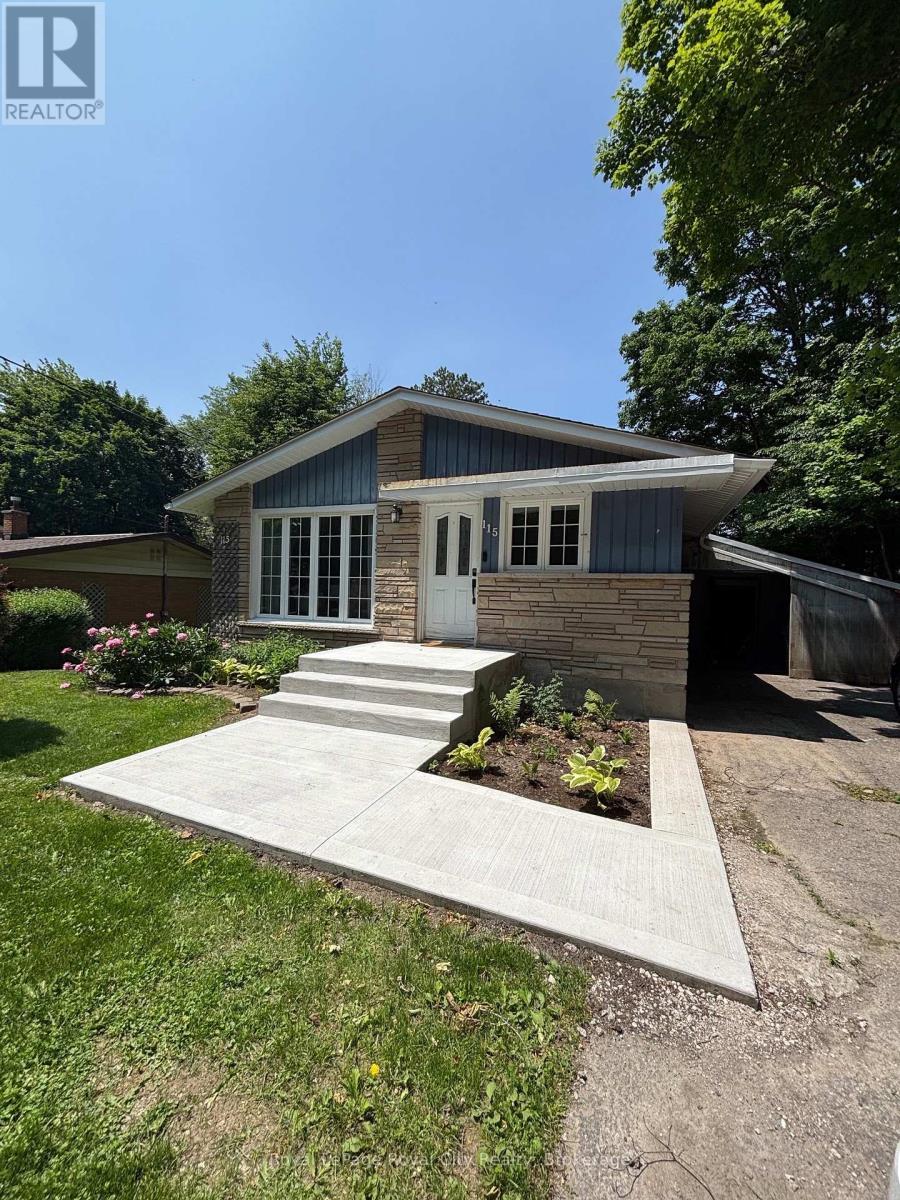
Basement - 115 Speedvale Avenue W
Guelph (Riverside Park), Ontario
Welcome to 115 Speedvale Ave. W. Basement, a beautifully renovated 2 bedroom, 1 bathroom unit with in-suite laundry! Thoughtfully designed for comfortable, contemporary living, this lower-level suite offers a functional open-concept layout with vinyl plank flooring throughout. The quality Barzotti-built kitchen features stainless steel appliances and plenty of workspace. Super conveniently located, just minutes from shopping, restaurants, parks, and a variety of everyday amenities. Heat and water are included in the monthly rent, hydro/internet are extra. One parking space is included, with a 2nd negotiable. (id:45725)
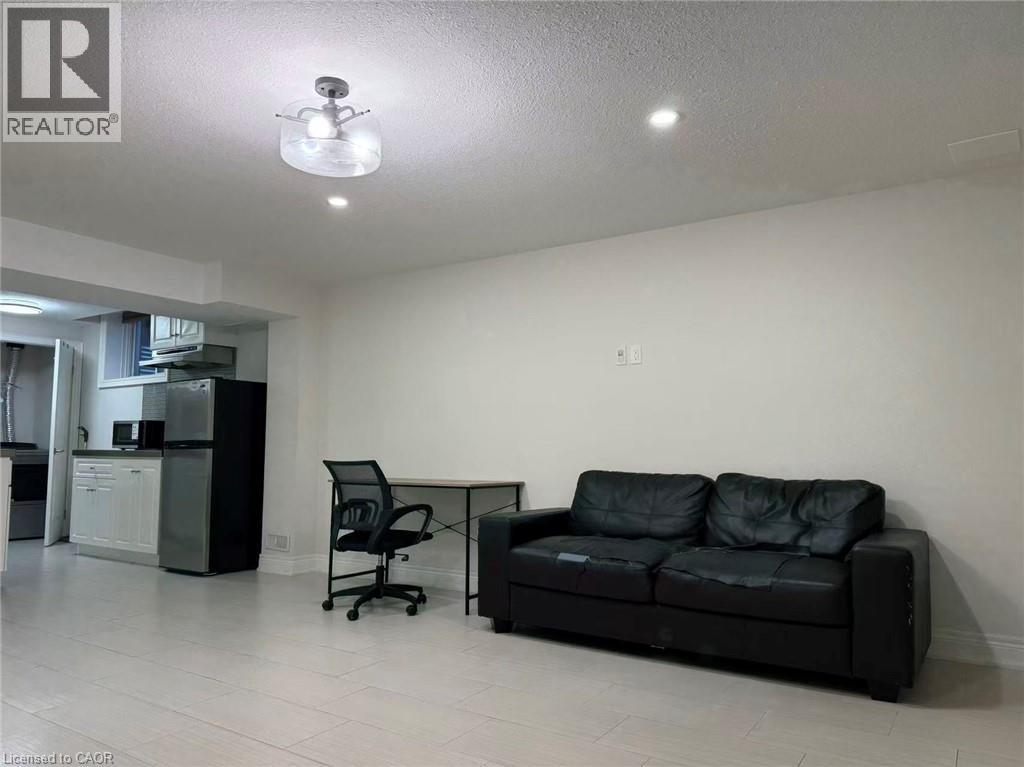
117 Eaglecrest Street
Kitchener, Ontario
Here are 5 reasons why you'll love this beautiful legal basement apartment at 117 Eaglecrest St, Kitchener! First, this spacious one-bedroom, one-bathroom unit features a comfortable living room, a private separate entrance, and an oversized storage area, offering both privacy and functionality. Second, enjoy the convenience of a separate electricity meter for independent utility management. Third, stay warm and comfortable year-round with in-floor heating throughout the entire unit. Fourth, the bright and inviting living space offers plenty of natural light, along with your own washer and dryer and an included parking space. Fifth, located in a quiet, family-friendly neighbourhood, directly across from scenic walking trails and Kiwanis Park, perfect for walking, jogging, and enjoying nature. A fantastic opportunity to enjoy comfort, privacy, and convenience in a highly desirable Kitchener community! (id:45725)
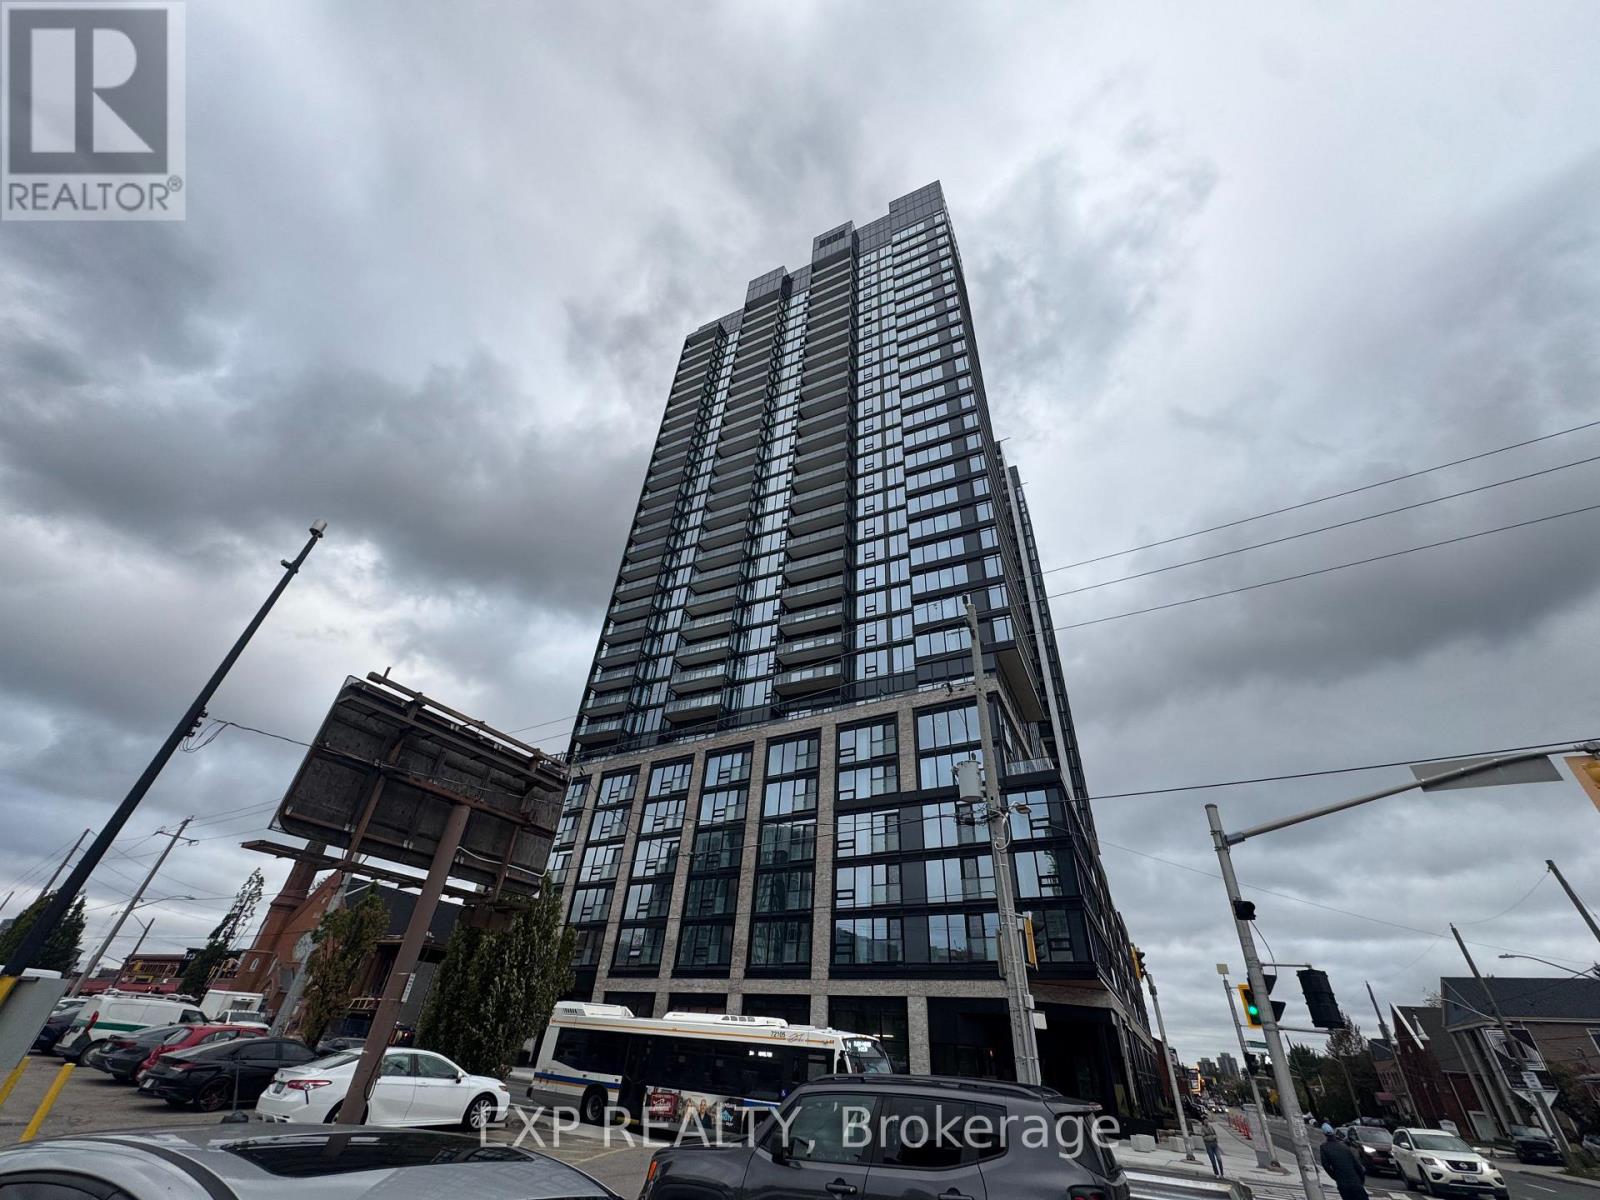
1502 - 91 John Street N
Hamilton (Beasley), Ontario
Welcome to Design District Condos, where sleek modern design meets the best of downtown living. Be the very first to call this brand-new 1-bedroom plus den, 2-bathroom suite home. Every inch of its open-concept layout has been carefully planned for both everyday comfort and effortless entertaining. Step inside to a welcoming foyer with double closets and seamless flooring that flows through the suite. Just off the entry, a versatile den with sliding doors adapts to your lifestyle: set it up as a quiet home office, a guest room, or a cozy reading nook. The heart of the home is a bright, airy living and dining area framed by floor-to-ceiling windows. Natural light pours in throughout the day, and the space opens onto a private balcony, perfect for morning coffee or unwinding in the evening. The contemporary kitchen is as functional as it is stylish. It features sleek cabinetry, quartz countertops with a matching quartz backsplash, an undermount sink, and integrated stainless steel appliances that give it a clean, streamlined look. Retreat to the spacious primary bedroom, where floor-to-ceiling windows create a calm, light-filled sanctuary and a generous double closet provides ample storage. A second full bathroom adds convenience for guests and everyday living. With shops, dining, transit, and entertainment just steps from your door, this suite offers the perfect balance of modern comfort and urban convenience. Don't miss your chance to be the first to live here. Book your private showing today! (id:45725)

P2 - 4065 Confederation Parkway
Mississauga (City Centre), Ontario
AVAILABLE IMMEDIATELY!! Parking Space Located At 4065 CONFEDERATION PKY. P2-ACROSS TO THE ENTANCE, Underground Parking.Monthly Lease Payment.Must Be A Registered Resident Of The 4065 CONFEDERATION PKY Building To Lease. Also, Locker Available for Lease $80/month. (id:45725)
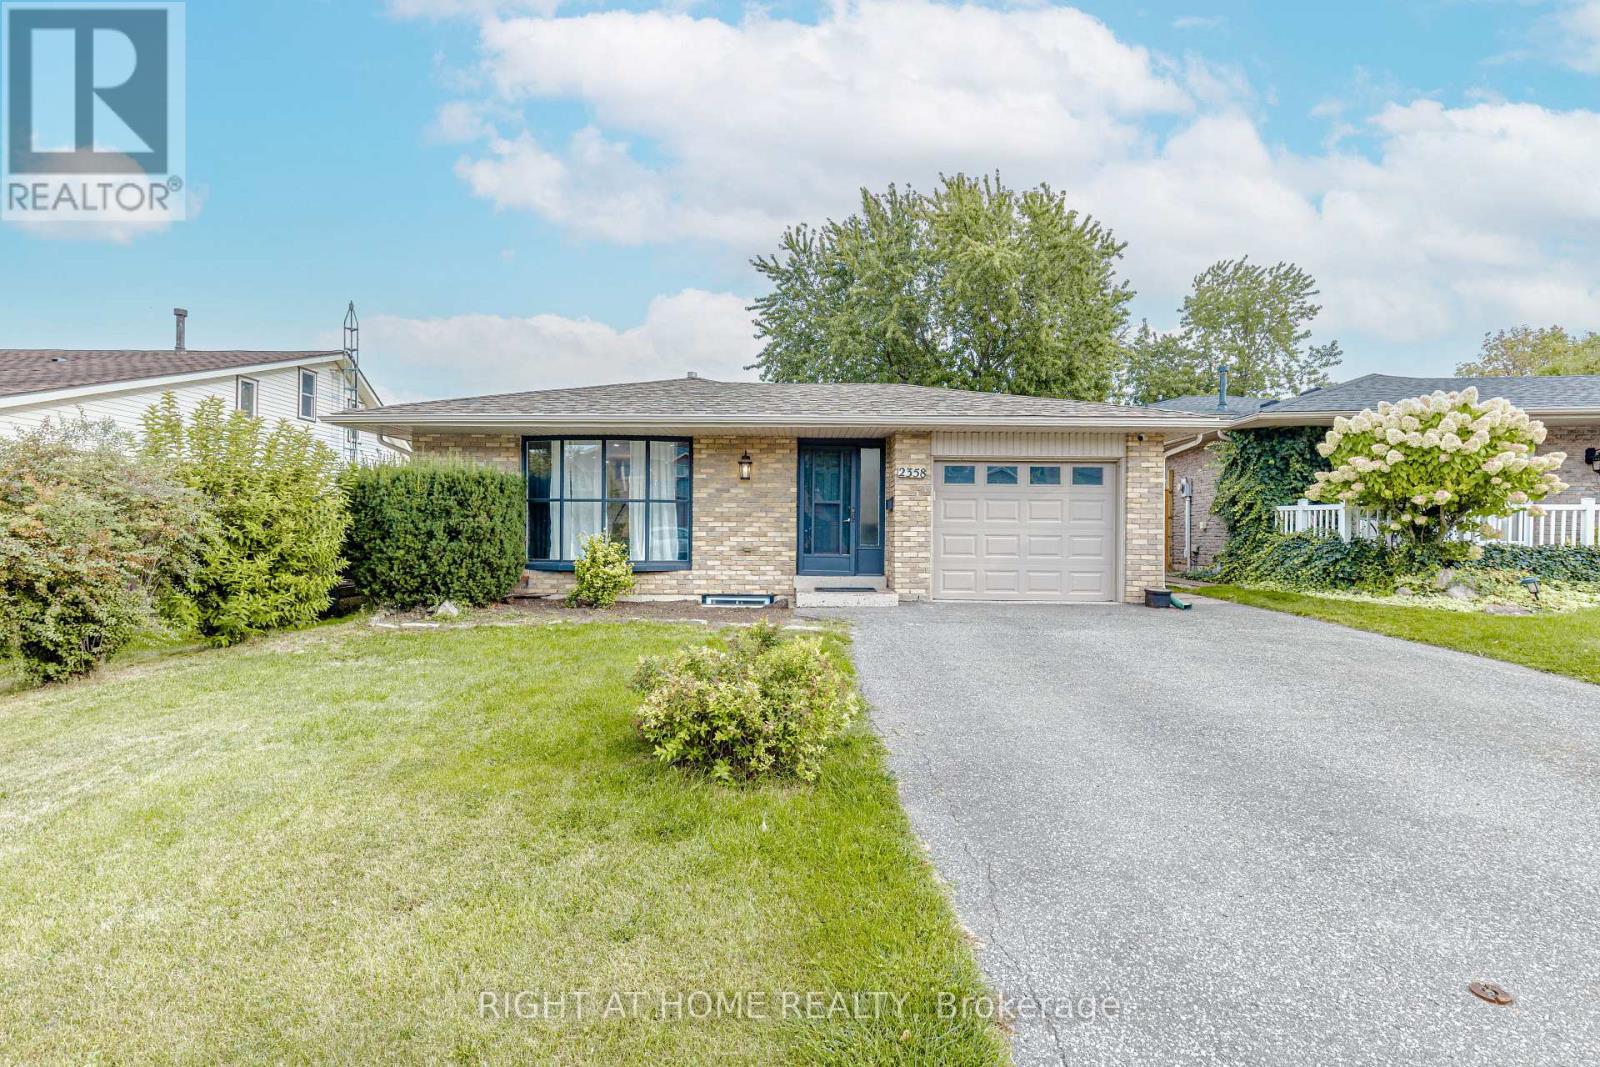
2358 Arnold Crescent
Burlington (Brant Hills), Ontario
Welcome to this beautifully transformed 4-level backsplit in the sought-after Brant Hills community of Burlington, set on an impressive 44 x 120 ft lot. Offering over 2,000 sq. ft. of finished living space, this home has been extensively renovated from top to bottom and thoughtfully reimagined with a sophisticated, contemporary aesthetic and exceptional functionality.The main level features a redesigned open-concept layout with a stunning renovated kitchen, new cabinetry, centre island and modern finishes, creating an inviting space ideal for both everyday living and entertaining. Engineered hardwood flooring flows throughout the main and second levels, complemented by striking feature wall panelling with elegant black accents.The extensive renovation continues throughout the home with beautifully updated bathrooms and the addition of a new bathroom. The lower level has been completely transformed, offering a brand-new kitchen, three additional bedrooms, an updated bathroom, new flooring and a new rear entry providing direct backyard access. This versatile space is ideal for extended family, guests or additional living accommodations. Enjoy the spacious backyard and the convenience of being minutes from schools, parks, shopping, dining and major commuter routes including the QEW, 407 and GO Transit.A truly turnkey home where modern design, thoughtful renovations and exceptional versatility come together. (id:45725)
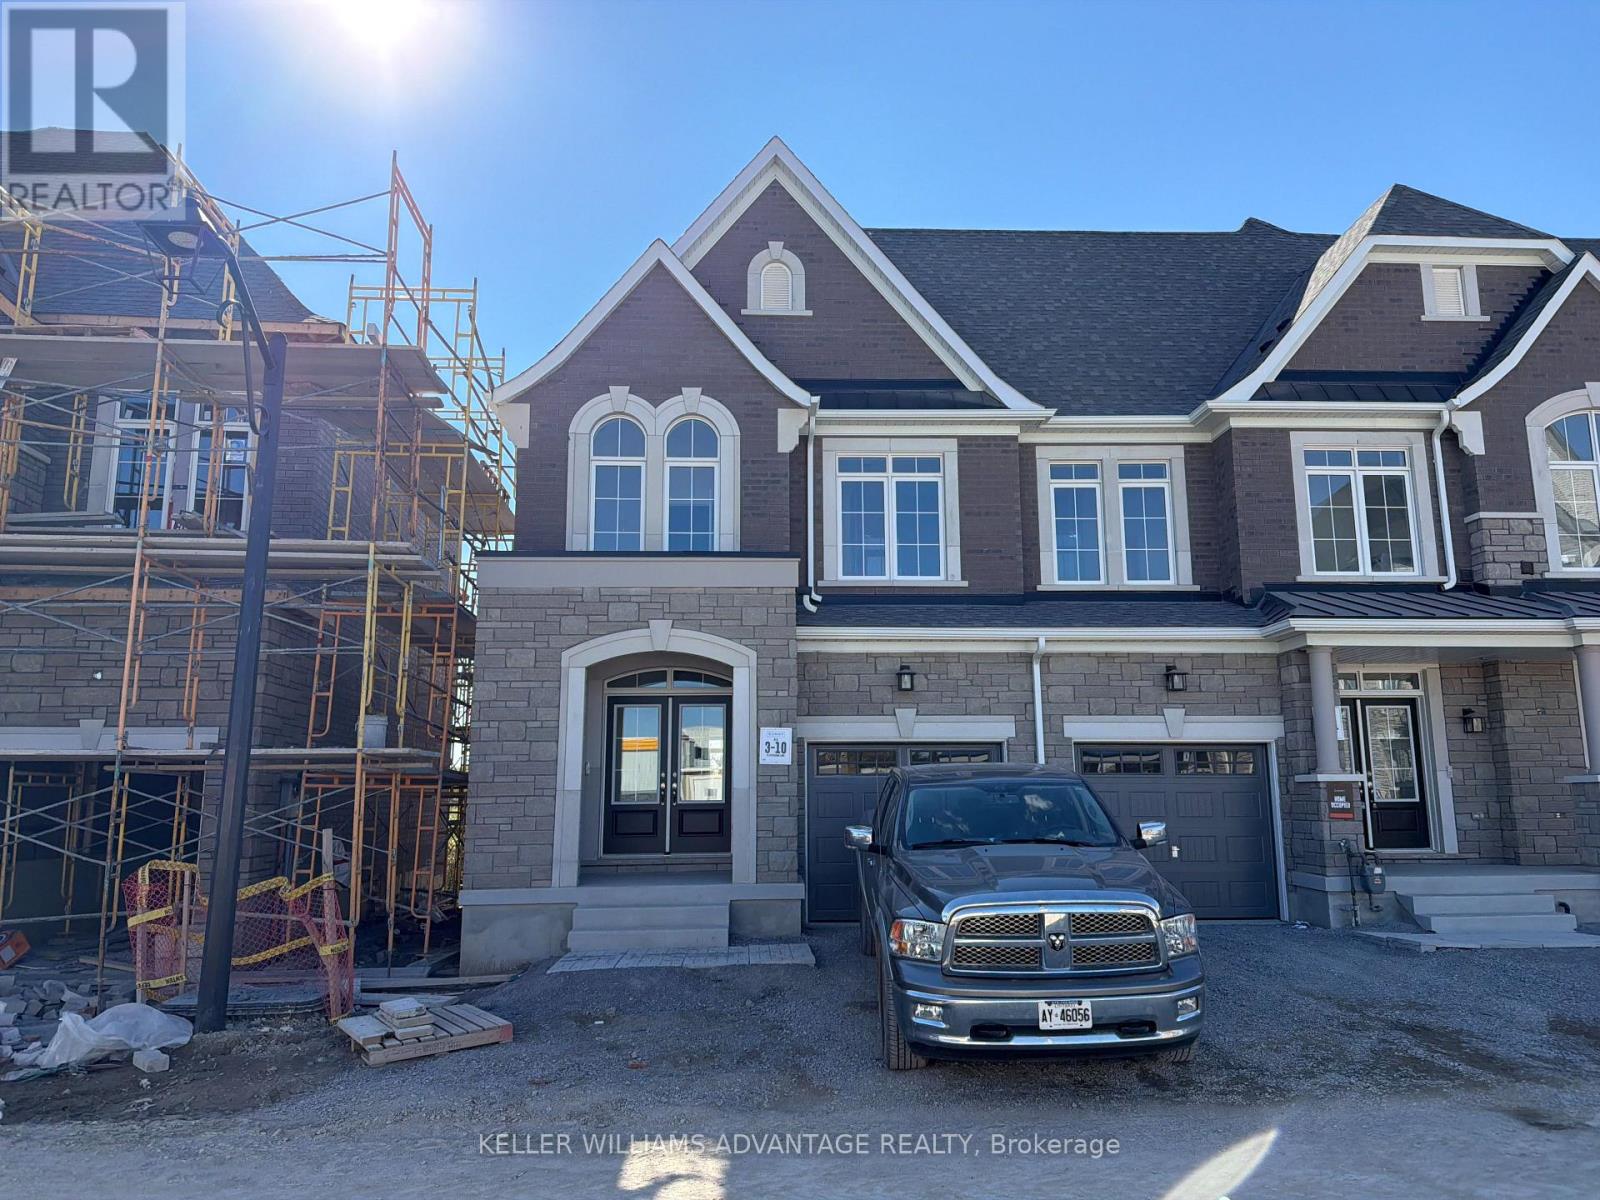
10 - 78 Gathering Lane
Richmond Hill, Ontario
Brand new, move-in ready and backing onto a ravine! Discover this beautifully appointed 2-storey traditional townhome by Sunny Communities in Richmond Hill's sought-after Elgin Mills and Bayview neighbourhood. Offering over 2,000 sq. ft., 3 bedrooms and 3 bathrooms, this home combines a spacious family-friendly layout with thoughtful finishes throughout. An inviting kitchen and breakfast area lead into a generous great room with a coffered ceiling, while the backyard will feature a deck overlooking the ravine-a lovely setting for morning coffee or relaxing evenings outdoors. Upstairs, the primary bedroom offers a walk-in closet and ensuite with a freestanding tub and separate glass shower. Two additional bedrooms, a shared bathroom and convenient second-floor laundry complete the upper level. Enjoy an attached garage and an unfinished basement with room to grow. Included builder incentives feature a stained oak staircase with metal pickets, pot lights, air conditioning, an Ecobee smart thermostat, 200-amp electrical service and an EV charger rough-in. A prime location with the comfort of a brand-new home, ready when you are. Purchase directly from the builder with just a 5% deposit and proceed straight to closing! (id:45725)
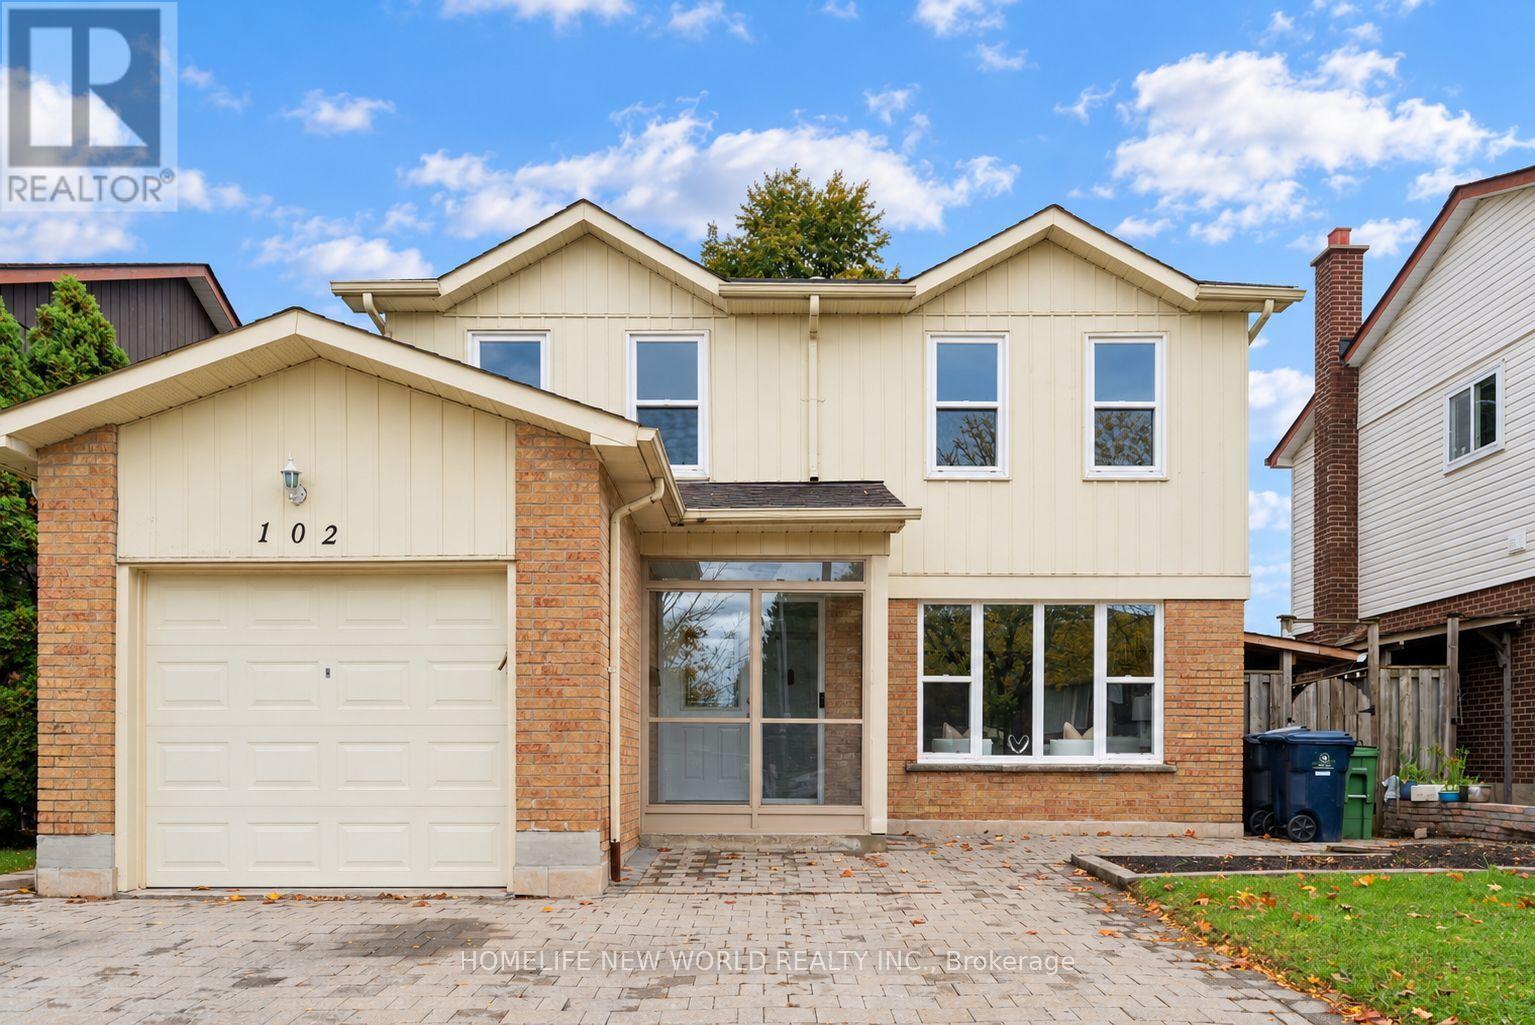
102 Alexmuir Boulevard
Toronto (Agincourt North), Ontario
OPEN HOUSE THIS SUNDAY, OCT 18, 2-4 PM! Welcome to this beautiful house, a versatile 5+2 bedroom detached home set on a generous 40 x 110 ft lot in a sought-after Scarborough neighborhood. The main floor features an open-concept living room and dining room, plus a family room with fireplace flowing seamlessly into the kitchen with breakfast area. Designed with multigenerational living in mind, the main floor also offers a convenient bedroom plus a full bathroom with shower - perfect for elderly parents or young children, with no stairs to climb. With bathrooms on every level, everyday convenience is covered for the whole family. The finished basement features 2 additional bedrooms with a separate entrance, ideal as an in-law suite or for excellent rental income potential. Step outside to a two-level deck in the backyard - perfect for outdoor entertaining, the house is thoroughly and meticulously well maintained, 10 years new windows and doors, owned hot water tank... this home is truly move-in ready. Situated directly across from both a Catholic school and a public school, with parks, transit, shopping, and Highway 401 just minutes away. With 5+2 bedrooms in total, this property is perfect for large and growing families of any size - and its income potential makes it an equally attractive opportunity for investors. Don't miss this rare offering! (id:45725)
182 Finch Avenue E
Toronto (Newtonbrook East), Ontario
Exceptional Opportunity in a Prestigious Newtownbrook East Neighbourhood! This Custom-Built Two-Storey Residence Offers Approximately 4000 + Sq. Ft. of Living Space, Featuring a Skylight, 9-Ft Ceilings on the Main Floor, and Hardwood Flooring Throughout. Thoughtfully Designed with Generous Living Spaces, a Double Garage with Automatic Door Opener, and an Interlocked Driveway Accommodating Up to 6 Vehicles. The Finished Basement Features a Separate Entrance, 4 Bedrooms, and a 4 Bathrooms, Offering Excellent Flexibility for Extended Family or Additional Living Space. Ideally Situated Within Walking Distance to Yonge Street, and Public Transit. A Rare Opportunity to Own a Substantial Custom-Built Home in a Sought-After Community. (id:45725)
119 Teal Crescent
Ottawa, Ontario
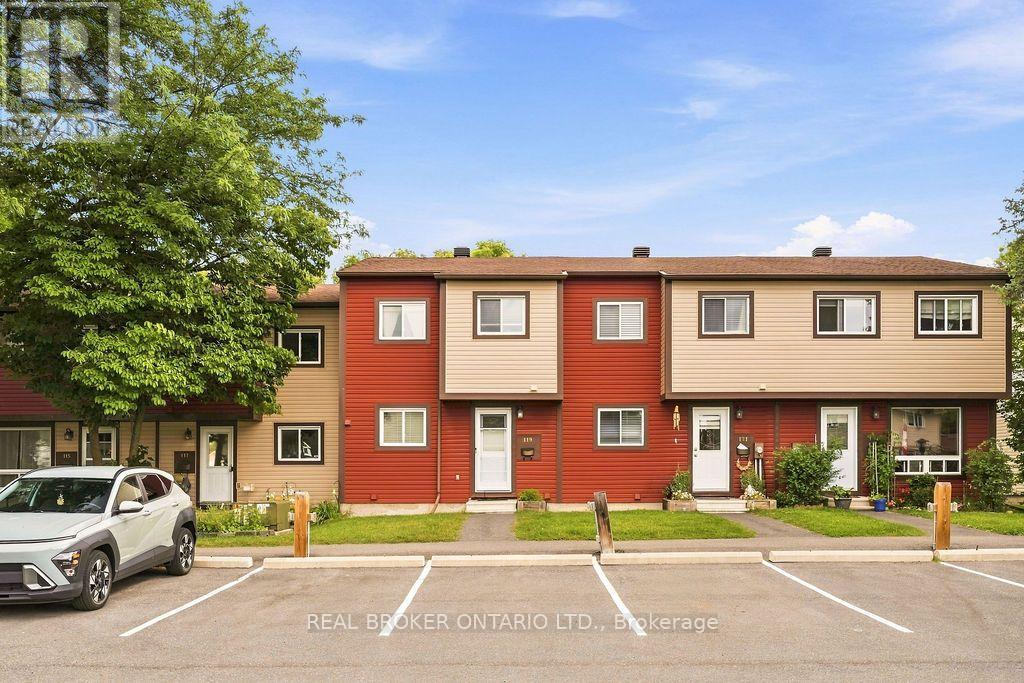
Some homes make a great first impression. Others are simply unforgettable! Welcome to 119 Teal Crescent, where cheerful charm meets fresh, modern style in a home that's every bit as inviting as it is memorable. Bright, beautifully updated and full of personality, this delightful condo townhome offers comfortable, functional living with plenty of style. The updated kitchen features crisp white cabinetry, generous counter and storage space, stainless steel appliances and a charming window overlooking the front yard. The welcoming living and dining area is equally suited to entertaining friends, enjoying quiet dinners or settling in for a cozy movie night. And for those who love a little fresh air (or have four-legged family members who do!), direct access to your private backyard from the main floor is a wonderful bonus. Upstairs, three comfortable bedrooms feature easy-care laminate flooring, while the beautifully updated full bathroom adds a fresh, contemporary touch. Whether you're looking for bedrooms, a dedicated home office or space to pursue your favourite hobbies, there's flexibility to make this home your own.The lower-level recreation room offers even more room to relax, play, work out or get creative. A separate laundry room and generous storage space keep the practical side of everyday life nicely organized.Tucked away on a peaceful cul-de-sac with no rear neighbours, this home offers a welcome sense of privacy without sacrificing convenience. Place d'Orléans Shopping Centre, the LRT and everyday essentials are all within walking distance. A new furnace and air conditioner (2025) provide added comfort and peace of mind. Fresh, functional and bursting with personality, this move-in-ready home proves that practical living doesn't have to be ordinary. And if pink wasn't already your favourite colour, it just might be now! Welcome to the unforgettable Pink House on Teal! (id:45725)
556 Westminster Avenue Nw
Ottawa, Ontario
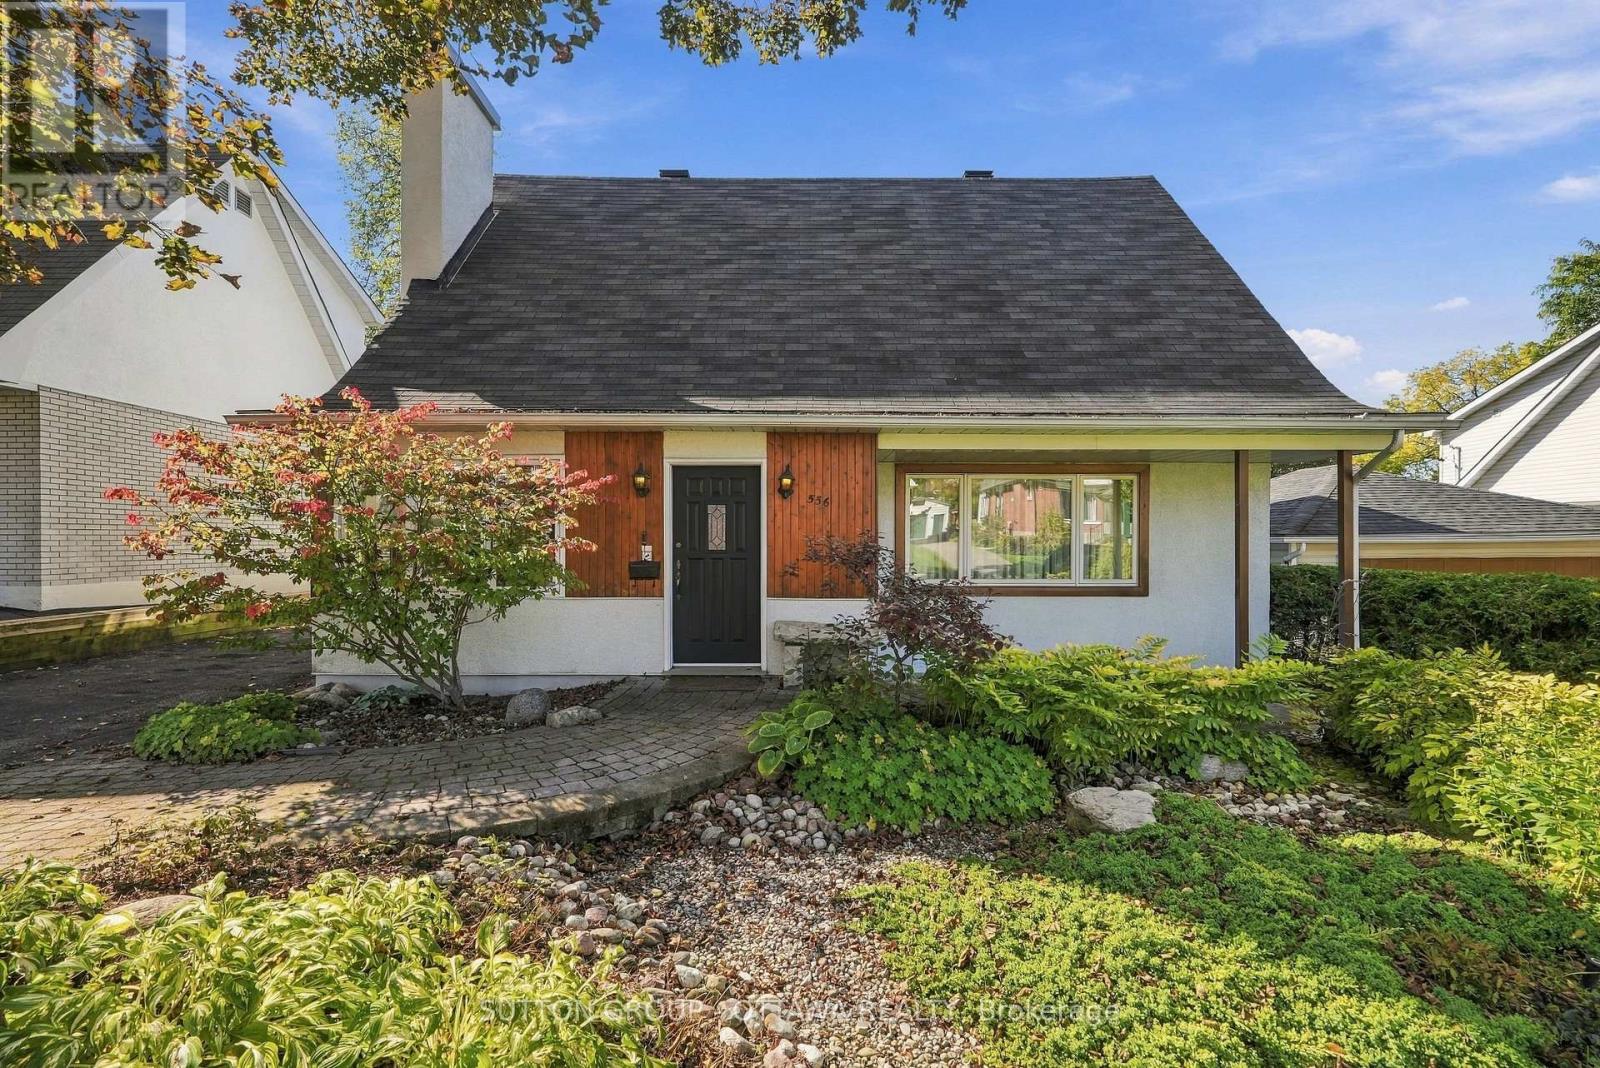
LOCATION, LOCATION, LOCATION! Welcome to 556 Westminster Avenue, nestled on a quiet, tree-lined street in the highly sought-after Westboro South/Hampton Park neighbourhood. Surrounded by mature trees and established homes, one can only imagine the magical atmosphere of this charming street during the holiday season, with twinkling lights illuminating the neighbourhood. This exceptional location offers the perfect blend of peaceful residential living and urban convenience. Enjoy nearby Westboro Village with its cafés, restaurants, specialty shops, boutiques and everyday essentials, including Farm Boy. Excellent schools, Hampton Park, scenic walking and cycling trails, and the Ottawa River are all within easy reach! Brimming with character and charm, this two-storey home offers an inviting atmosphere and versatile living spaces. The main floor features a welcoming foyer, spacious living room, separate dining room, eat-in kitchen and a substantial rear family room, providing a wonderful setting for relaxing or gathering with family. A convenient two-piece powder room completes this level. Upstairs, discover three bedrooms, including an impressive L-shaped bedroom offering flexibility for a home office, art studio or creative retreat, along with a four-piece family bathroom. The basement extends the living space with a recreation room, laundry and utility areas, two workshops and ample storage for hobbies and projects. Step outside to a beautifully landscaped backyard framed by mature trees, offering a wonderful sense of privacy and a tranquil setting to enjoy birdsong and the beauty of nature. An underground sprinkler system adds convenience to maintaining the outdoor spaces. Set in one of Ottawa's most cherished neighbourhoods, this character-filled home offers a wonderful opportunity to make it your own. An exceptional location, a peaceful natural setting and a place to create lasting memories. Contact your REALTOR today to arrange a private showing! (id:45725)
409 Stewart Street
Renfrew, Ontario
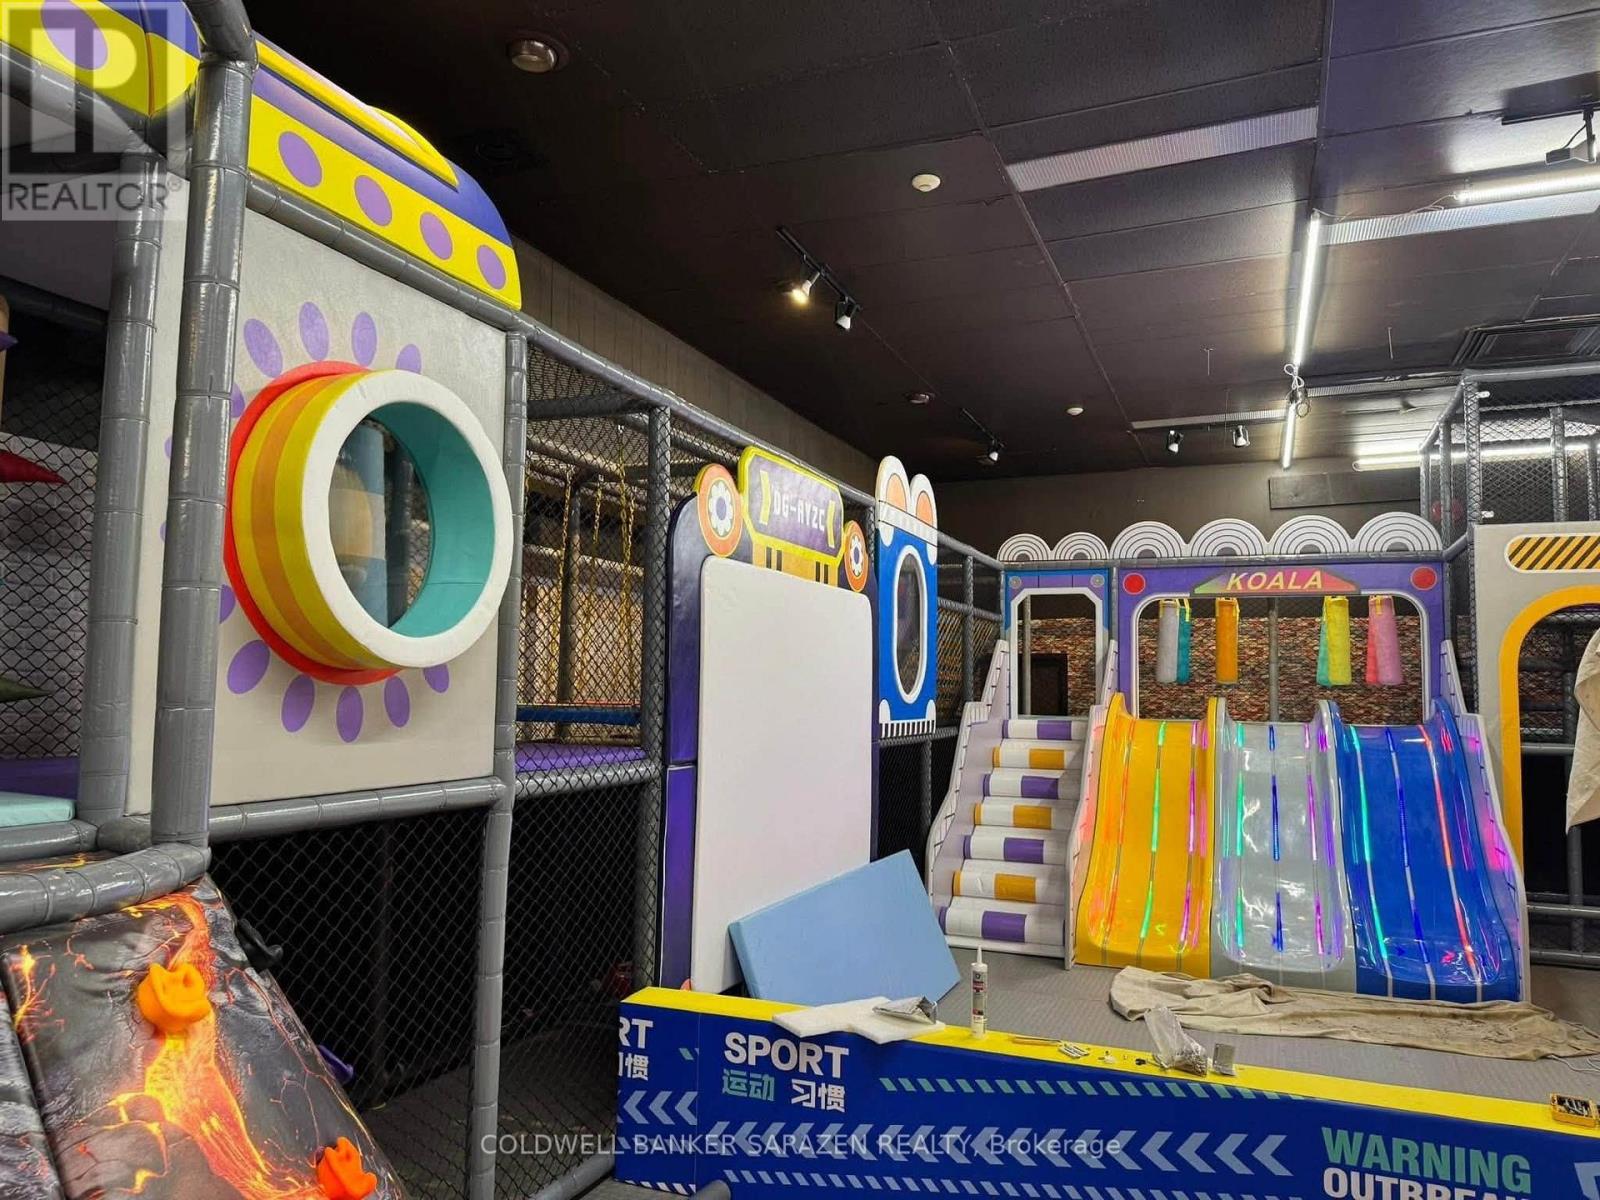
Excellent turnkey business opportunity in Ottawa Valley! Two complementary businesses offered together , including an established indoor family entertainment/play centre and a quick-service food business. Sale includes business assets, equipment, fixtures and goodwill, providing an opportunity for an owner-operator or investor to continue and expand the existing operations. Attractive lease terms and a well-established location. (id:45725)
102 Farmstead Road
Richmond Hill (Rouge Woods), Ontario
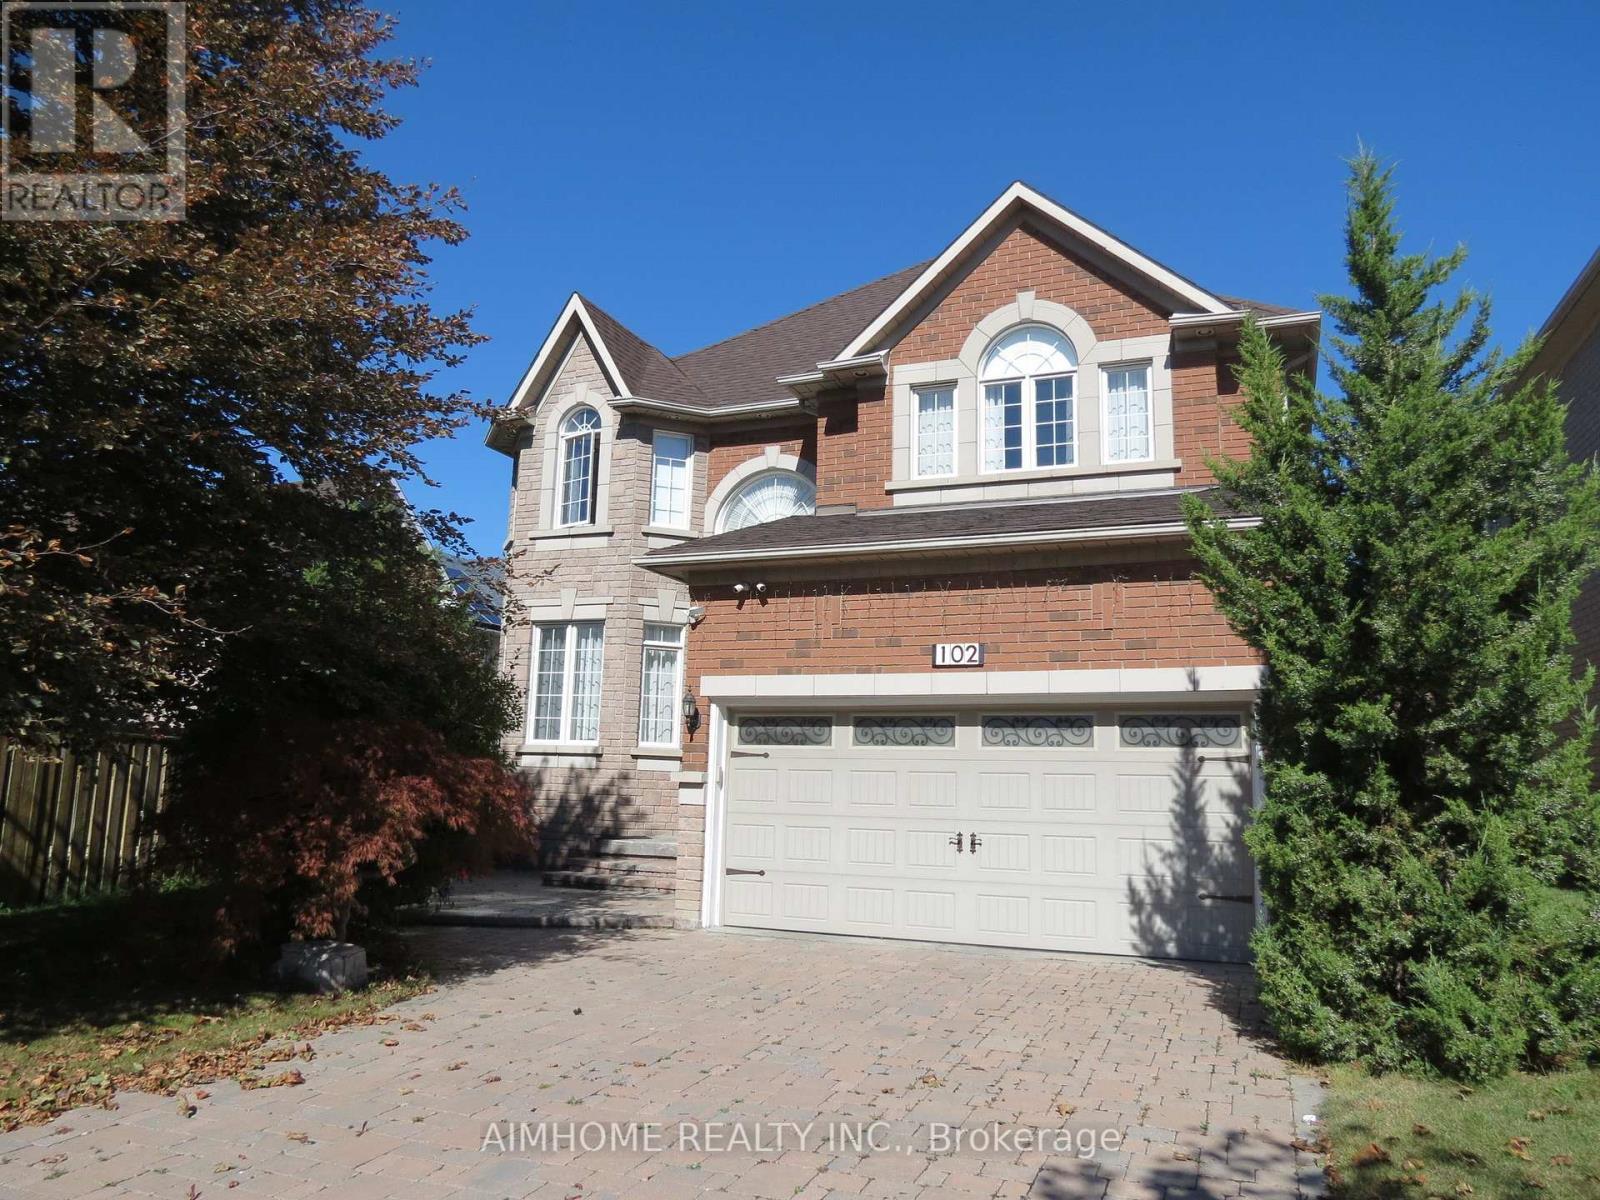
Welcome to this charming family home in Rouge Woods, in the heart of Richmond Hill! Steps to Top-ranked schools Bayview S.S, Silver Stream P.S, Richmond Rose P.S; Double door entrance w/2 story high ceiling grand open foyer, 9' ceiling on Main Floor, crown moulding, pot lights, circular stair to 2nd floor, open concept kitchen with granite counter & S.S Appl; Finished basement adds versatile space for recreation, storage, additional living areas, wet bar and extra bath; interlock driveway & backyard patio. Located near Hwy 404, Hwy 407, and Hwy 7, and just 5 minutes from Richmond Hill GO Station. Steps away from Silver Stream Park and Rouge Woods Community Centre, with many nearby stores and restaurants such as Walmart, Food Basics, and Costco. This home offers the perfect blend of comfort and convenience! (id:45725)
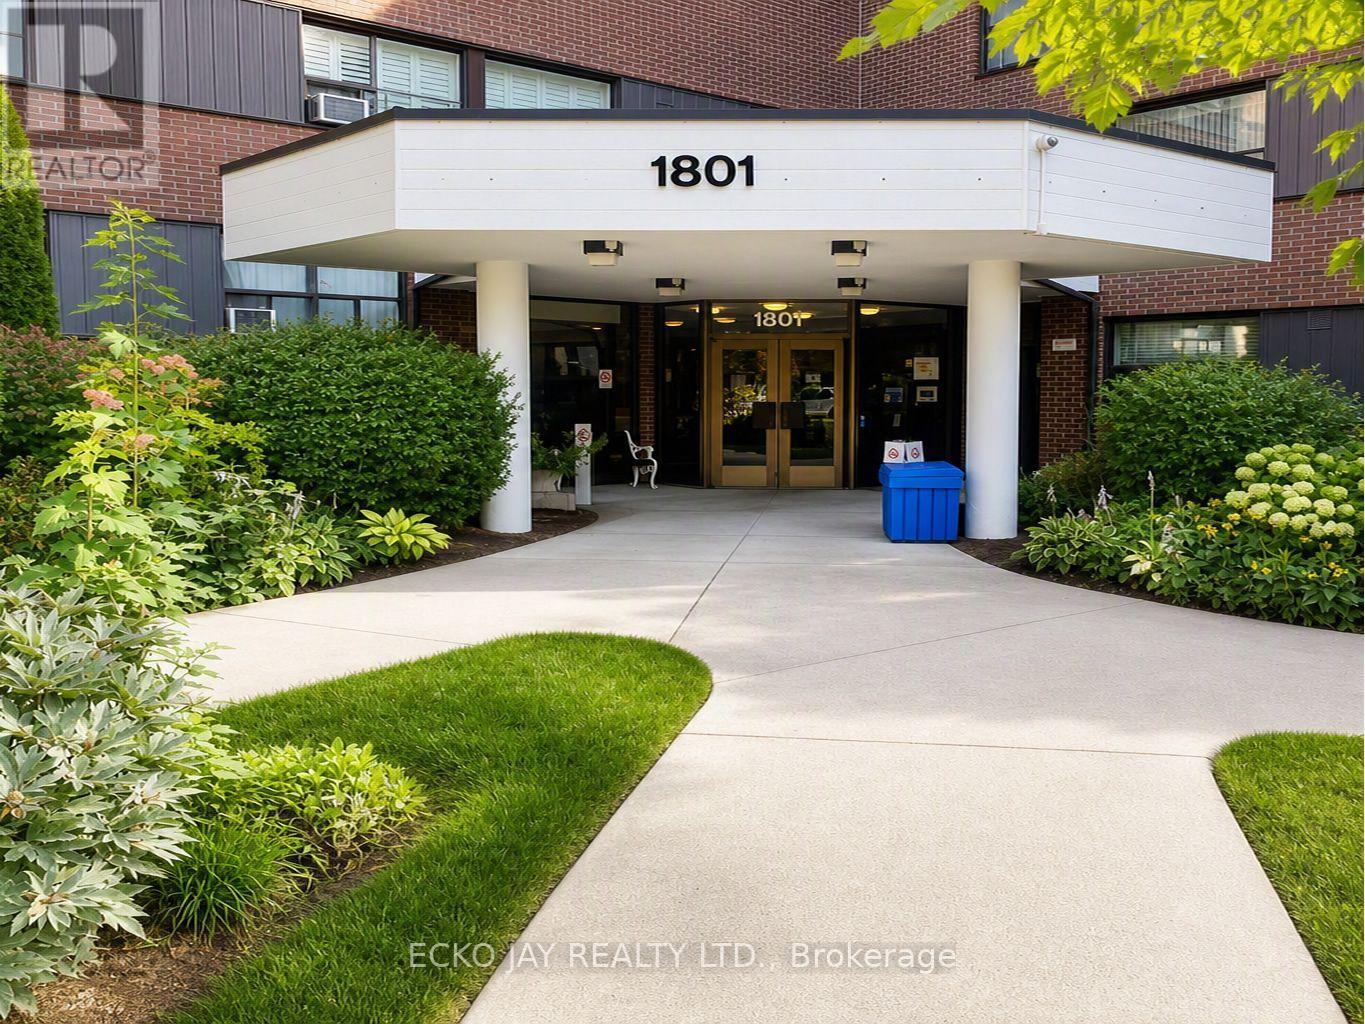
116 - 1801 O'conner Drive
Toronto (Victoria Village), Ontario
* Stylish & Modern 2 Bedroom Ground-Floor Garden Suite in Desirable Victoria Village! * Immaculate, Clean & Beautifully Maintained -- Freshly Painted & Lots of Natural Light! * Low-Rise Condo Building Situated in Quiet, Park-Like Community Setting * Move Right In To This Lovely Unit and Enjoy Almost 800 Sq Ft of Living Space with Walk-Out To Large Patio/Terrace * Includes 2 Spacious Bedrooms, Large Built-In Closets with Custom Organizers, Updated Kitchen & Bathroom, Large Picture Windows & Underground Parking * Enjoy Evening Sunsets with NW Views! * Ensuite Full-Size Washer & Dryer * Prime Parking Spot Located Close to Elevator & 1 Locker Included * Monthly Rent Includes All Utilities (Heat, Hydro, Water, Parking, Cable TV & High Speed Internet) -- No Additional Monthly Payments! * Conveniently Close to Shopping, Restaurants, Schools, Parks & Major Hwys * Steps To Great Shopping (Eglinton Square, Golden Mile, Plaza, Walmart Superstore), Restaurants & Coffee Shops * Amenities Include Heated Outdoor Pool, Tennis Courts, Child's Playground, Gym, Sauna & Visitor Parking * No Pets or Smokers * Excellent Location for Commuters -- Enjoy TTC Right Outside Your Door & 7 Min Walk to Eglinton Crosstown LRT (O'Connor Station)! * Some Photos Have Been Virtually Staged * Don't Miss Out on This Condo Gem To Call Home! (id:45725)
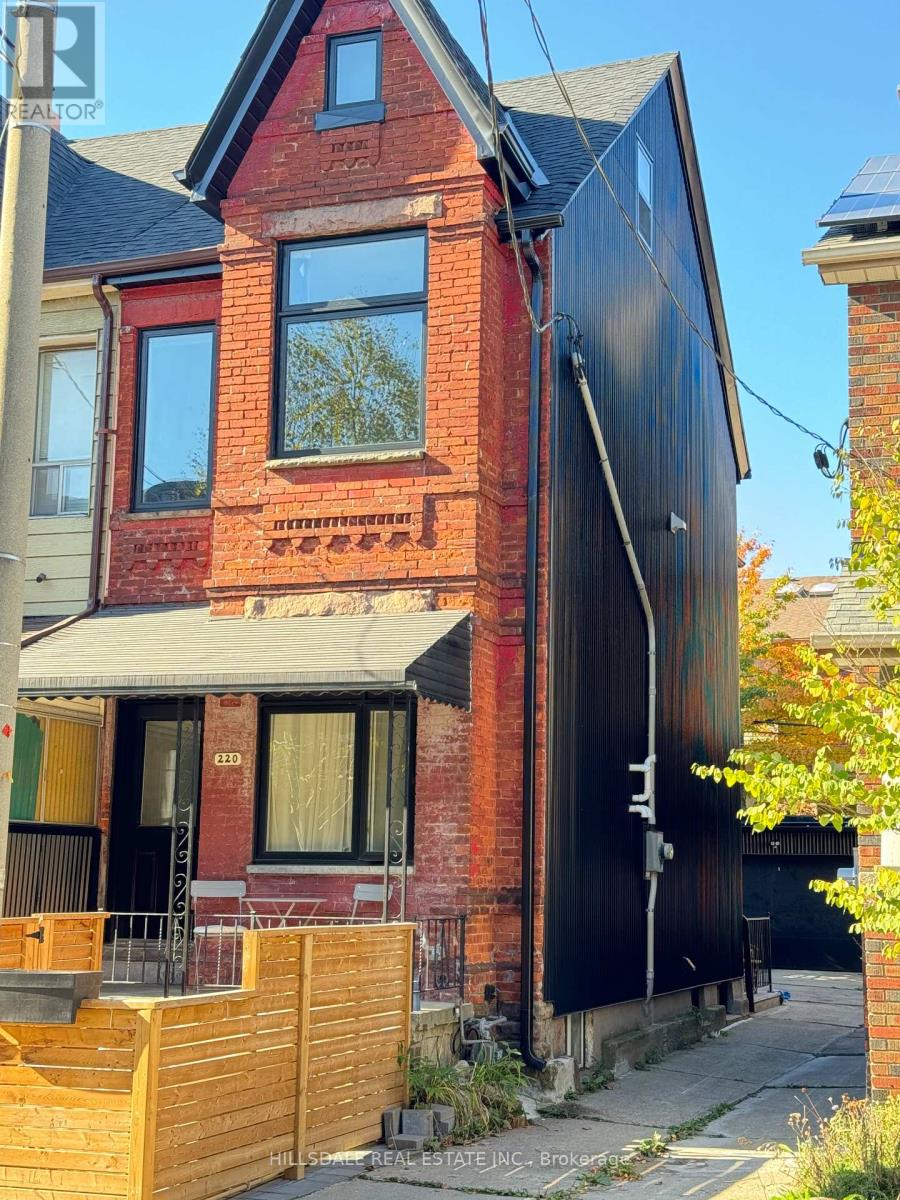
Main Floor - 220 Claremont Street
Toronto (Trinity-Bellwoods), Ontario
Completely Renovated Main Floor Unit In The Heart Of Downtown Toronto. Close To Ttc And Steps From Trinity Bellwoods Park, Shop, Cafes Restaurant And Schools. Separated Entrance To Main Floor. Open Concept Design, Bright And Modern. Dishwasher, Ensuite Washer & Dryer, Quartz Countertop, 9.5 Ft Smooth Ceiling At 2nd Floor. Street Parking with city parking permit. (id:45725)
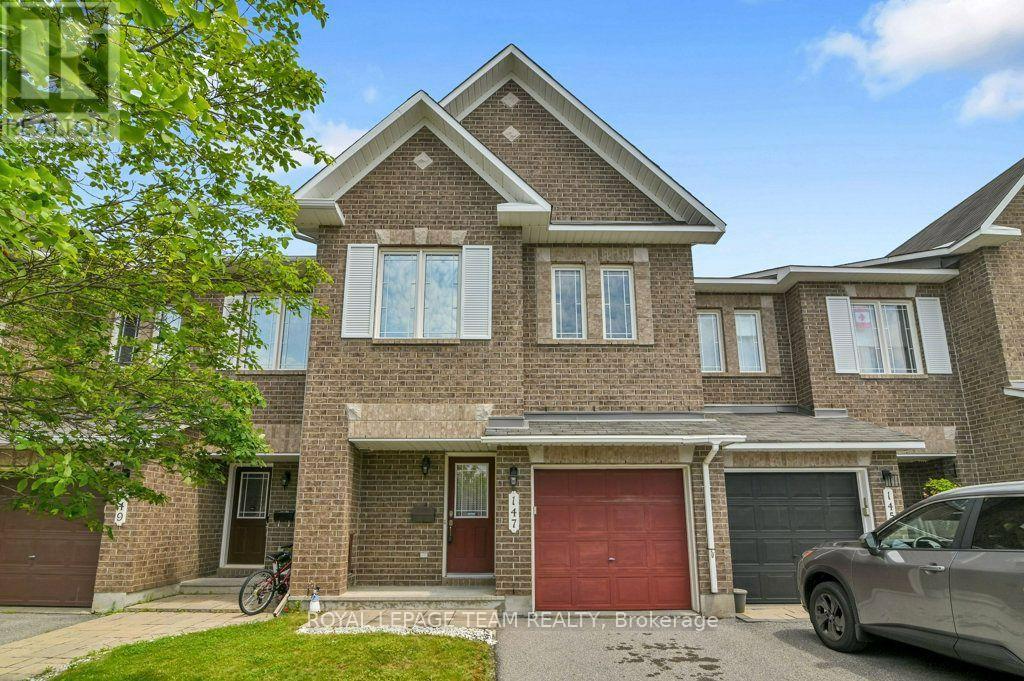
147 Sorento Street
Ottawa, Ontario
PRICE! PRICE! PRICE! THE SELLER IS SERIOUS! This property is one of Minto's most popular models and this home offers excellent space for the growing family for GREAT VALUE! Recently painted and well maintained this 3-bedroom home features 3-bathrooms and space for another bathroom in the basement area as needed. The main level has a generous foyer area, powder room and an indoor garage door entrance to the attached garage. You then step up to the large living room with oversized windows overlooking the yard, separate dining room and a bright and airy kitchen with eating area and double doors leading to the deck overlooking the yard. The 2nd level features a large master suite. The ensuite bathroom is complete with a soaker tub and separate shower. The walk in closet provides lots of space for your wardrobe. The upper floor also provides a 2nd full bathroom to service the other 2 good sized bedrooms. All bedrooms have comfy wall to wall carpeting throughout. The finished lower level has a large family room with a gas fireplace for those cold winter nights. There is laundry space, a storage area and plenty of space for further expansion as your family needs grow. The fully fenced a backyard features a raised deck off the kitchen and a lower concrete patio and lawn areas a in private rear yard setting. The property is Ideally located close to parks, schools, shopping, and everyday amenities as well as easy access to the Vimy Bridge and the LRT (id:45725)
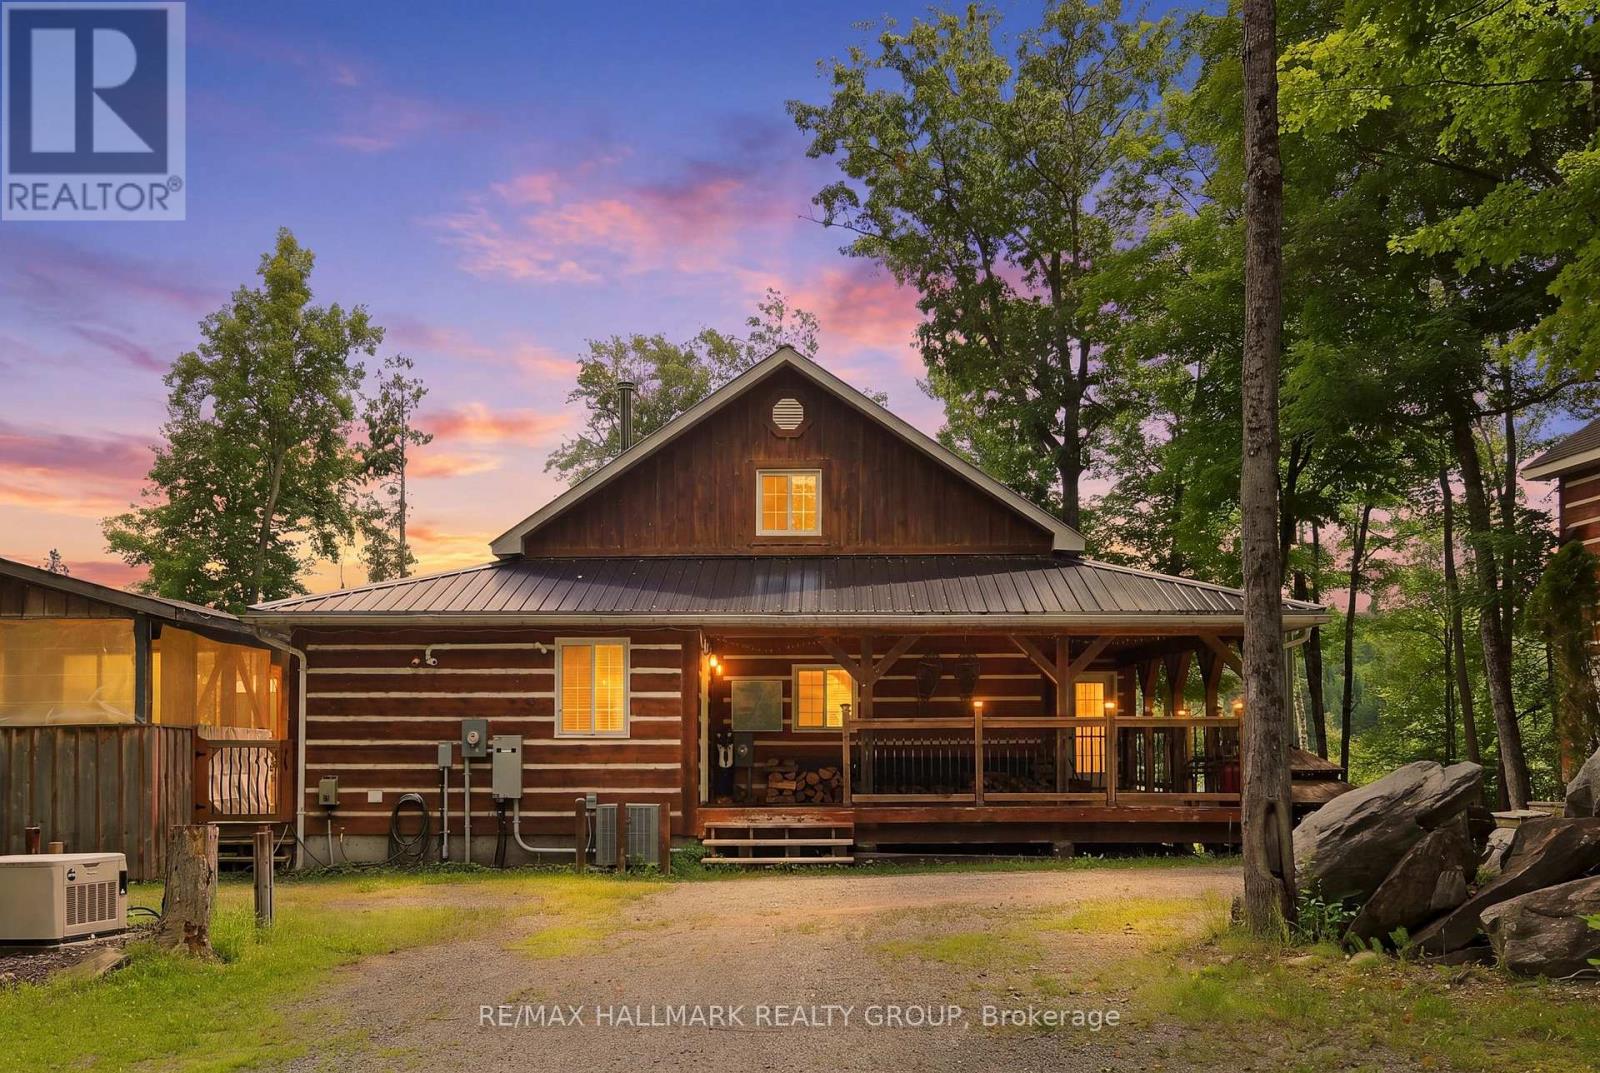
261 Lacourse Lane
Lanark Highlands, Ontario
WELCOME TO JACKELOPE LODGE - THE PERFECT FAMILY COTTAGE GETAWAY! Beautifully maintained, 4-season cottage/home nestled in Lanark Highlands (1 hour west of Ottawa). Enjoy tranquility, serenity, and nature at its best on almost 1.4 acres of lush forest! The charming main cabin combines authentic rustic character with modern comfort, featuring wood beams, wide-plank wood flooring, vaulted ceilings, a stunning stone fireplace, a modern kitchen with stainless-steel appliances, a 2nd-storey loft/bedroom, a bar & games area, plus a large surrounding deck and separate screened-in porch for relaxing. Enjoy the private, screened-in hot tub and above ground pool. This is the perfect summer getaway! Step outside to the incredible backyard, complete with a screened-in gazebo with fire pit-perfect for roasting marshmallows with family and friends. Boat launch onto White Lake just across the gravel road. There's more! A spacious 2-storey separate bunkie cabin provides 2 additional bedrooms, a main-level recreation area and a second-floor lounge - ideal for guests and extended family. The property also includes a double-car garage directly across from the main house. INVESTMENT OPPORTUNITY ALERT: Jackelope Lodge (261 Lacourse Lane) offers exceptional Airbnb/income potential.... has high demand! 5 bedrooms total (3 in main cabin, 2 in bunk cabin) but property can easily sleep 16 people with the loft in main cabin + the bunk cabin. GUESS WHAT? ALL FURNITURE INCLUDED TOO! Your private four-season retreat-and fantastic income property awaits! There is SO much more to do and enjoy at Jackelope Lodge! Forced-air propane gas heating, central air conditioning too! (id:45725)

227 Fall Fair Way
Hamilton (Binbrook), Ontario
Welcome to 227 Fall Fair Way - a spacious Branthaven-built end-unit freehold townhome in Binbrook, backing onto the school and steps from a park with splash pad and walking trails. Set on a rare huge pool-sized corner lot with a wrap-around porch, this 3-bedroom, 1.5-bath home offers 1,620 sq ft of beautifully updated living space.The bright, sunny eat-in kitchen features quartz counters, stainless steel appliances, subway tile backsplash, and a pantry for extra storage. The open-concept living/dining room overlooks the rear yard.The massive primary retreat has a walk-in closet plus a lounging /office nook area with large windows pouring in natural light. Two more good-sized bedrooms, a 4-piece bath, and bedroom-level laundry with a maple folding counter make everyday life easy. Walk out to your private rear deck with pergola, grilling area, and privacy screen - made for entertaining. The huge fenced yard features an above-ground pool, with plenty of space for kids and dogs, plus a large shed for storage.The unspoiled basement has a cold cellar and roughed-in 3-piece bath - ready for your finishing touches. (id:45725)
78 Huron Street
New Hamburg, Ontario
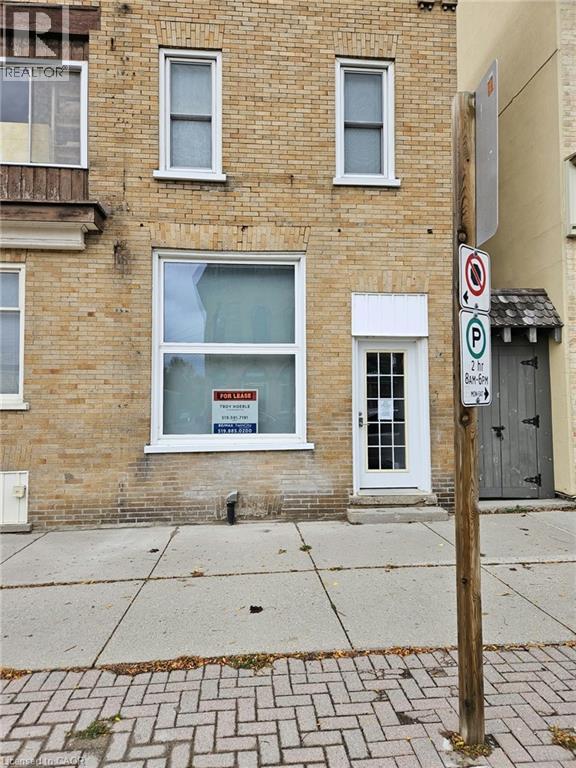
This is a great opportunity to add your retail or office space to a vibrant and busy Downtown New Hamburg core. The unit has main floor space along with use of the basement space if required. This bright space with a front wall full of windows facing Huron Street offers an excellent location in the core of New Hamburg surrounded by many AAA Tenants including TD Bank, RBC, CIBC, The Beer Store, Sobeys, Domino's and Subway among others. The property offers on site parking behind the building that goes along with street parking on Huron Street and a large public parking lot across the street. Call now to explore the possibilities ! (id:45725)
407 - 281 Woodbridge Avenue
Vaughan (West Woodbridge), Ontario
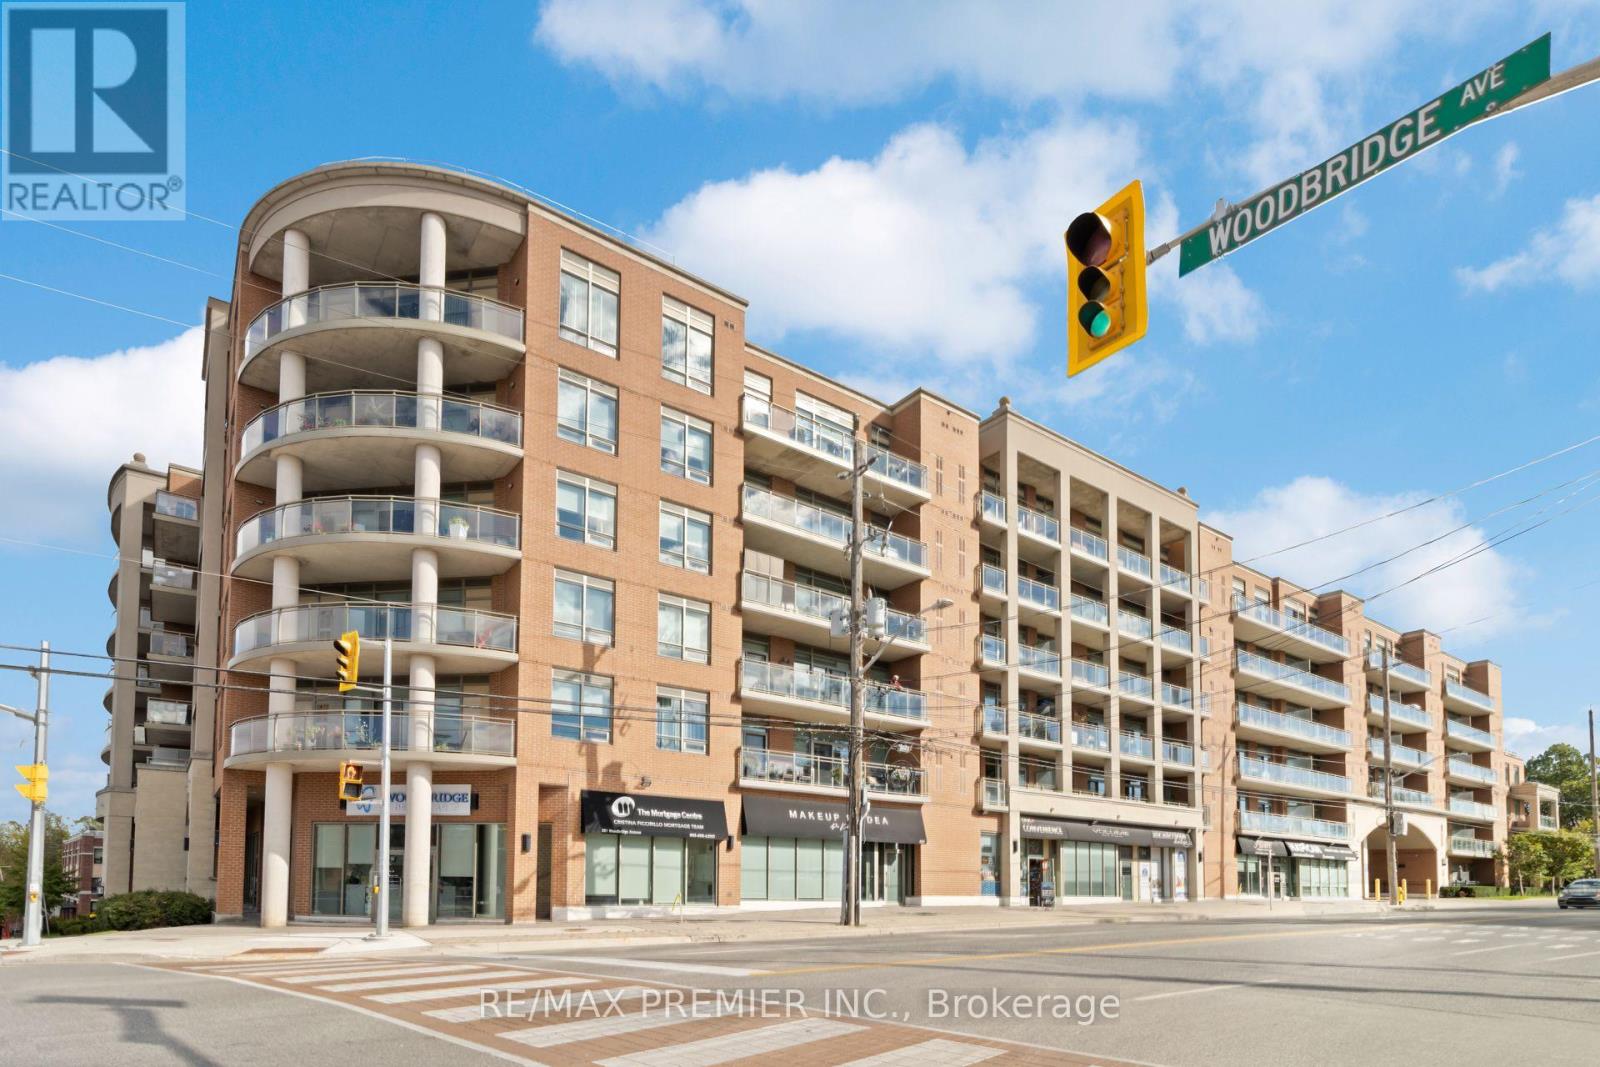
RARE FIND IN SOUGHT-AFTER IN THE BOUTIQUE BUILDING - RENAISSANCE COURT! Discover this beautifully refreshed, immaculate 2-bedroon, 2-bathroon suite featuring a highly desirable split-bedroom layout offering exceptional privacy, comfort and functionality. Freshly painted and absolutely gleaming, this move-in-ready residence showcases brand-new laminate flooring and baseboards in living room, a stunning natural stone accent wall, new microwave, refinished grout and meticulous attention to detail throughout. Enjoy generous living and entertaining space with a walkout to an expansive, professionally cleaned private balcony, complete with a gas BBQ perfect for outdoor dining overlooking the courtyard, relaxing or entertaining family and friends. Nestled within the quiet, well-managed and highly desirable Renaissance Court community, this exceptional residence offers the perfect blend of peaceful living and urban convenience. Just steps to the charming Village of Woodbridge and historic Market Lane, where trendy cafés, fabulous restaurants, boutique shopping and everyday conveniences await. Explore picturesque walking trails, beautiful parks and the newly renovated public library, all within easy reach. Public transportation is just minutes away, one bus to the subway, making commuting a breeze. Includes one underground parking space and one locker! An outstanding opportunity for downsizers, professionals or anyone seeking carefree condominium living in one of Woodbridge's most charming and established neighborhood's. Beautifully maintained, freshly updated and ready for immediate enjoyment. Don't miss this rare opportunity! Located on the west portion of the building (id:45725)
865 Regent Drive
Oshawa (Eastdale), Ontario
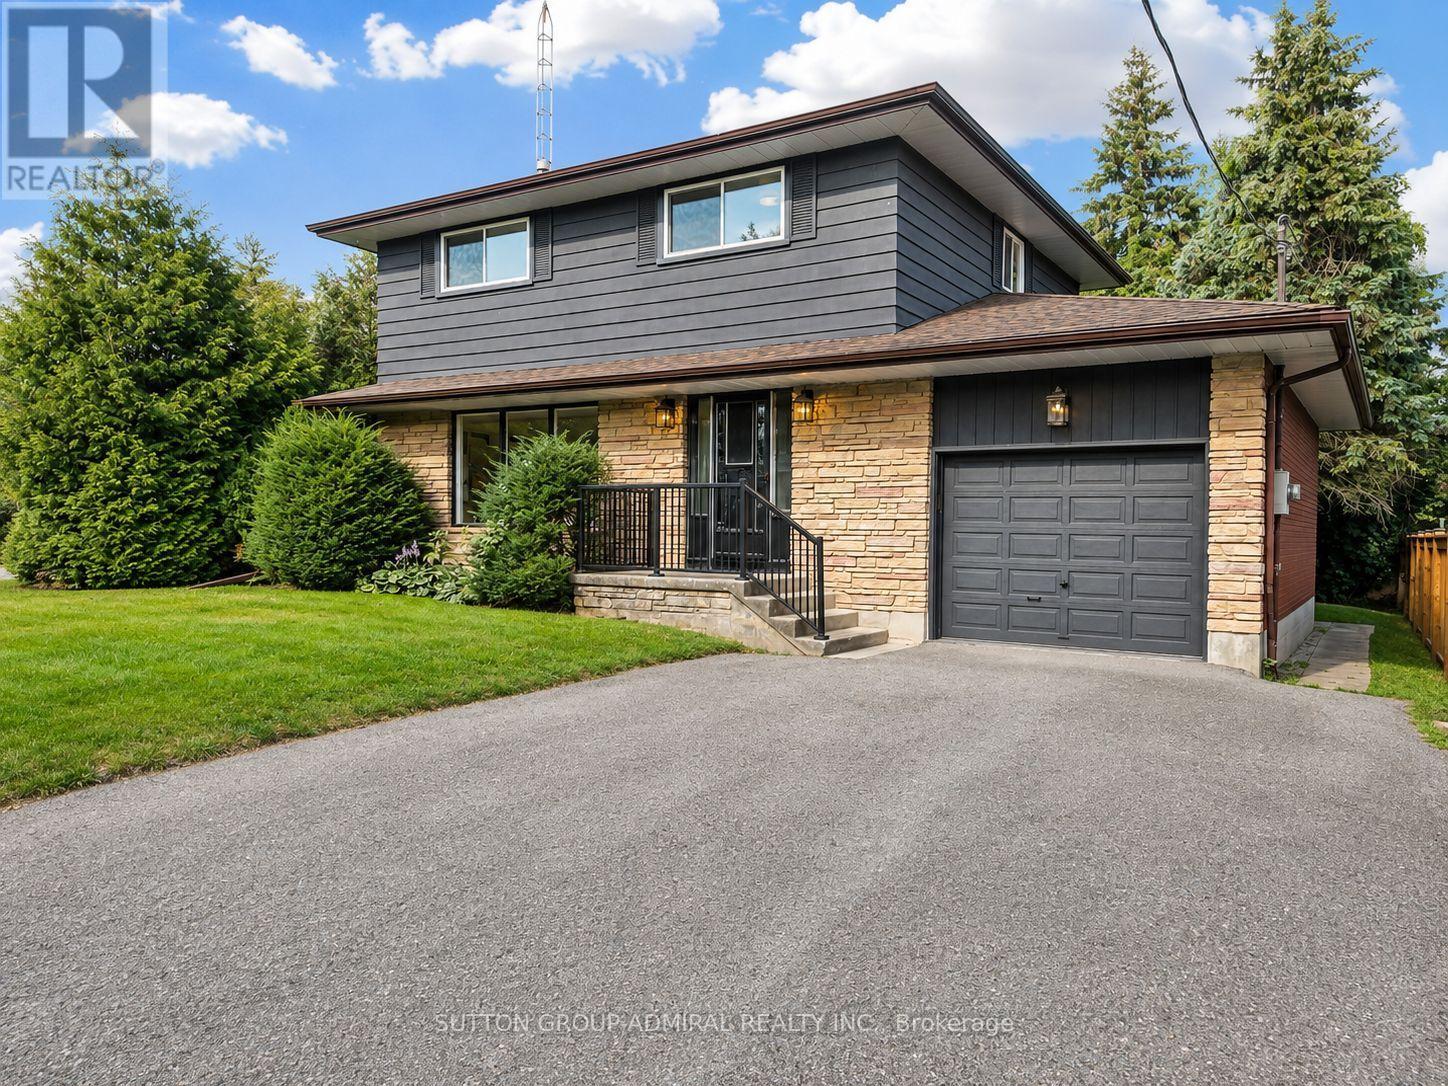
This Is The One You've Been Waiting For! Welcome To 865 Regent Dr, A Fully Renovated 4-Bedroom, 3-Bathroom Detached Home On A Quiet, Family-Friendly Street In Oshawa's Desirable Eastdale Community. Bright, Stylish And Completely Move-In Ready, This Home Has Been Thoughtfully Updated From Top To Bottom. The Main Floor Features Premium Flooring, Designer Lighting And A Beautiful Custom Kitchen Perfect For Everyday Living And Entertaining. Step Through The Brand-New Sliding Patio Door Onto The Expansive Rear Deck-An Ideal Space For Summer BBQs, Family Gatherings Or Relaxing Outdoors. Upstairs, You'll Find Four Spacious Bedrooms And Beautifully Renovated Bathrooms Featuring Custom Vanities, Premium Hardware And Spa-Inspired Finishes. Brand-New Windows Throughout The Main And Upper Levels Add Comfort, Efficiency And Peace Of Mind. Need More Space? The Partially Finished Basement Offers Incredible Flexibility With A Separate Walk-Up Entrance And Plenty Of Room For A Recreation Area, Home Office, Gym, Guest Space Or Potential Multi-Generational Living. All Of This In A Quiet, Private Setting Just Minutes From Schools, Parks, Shopping, Highway 401, GO Transit And Everyday Amenities. Detached. Renovated. 4 Bedrooms. 3 Bathrooms. Separate Basement Entrance. Move-In Ready. Homes Offering This Much Space, Flexibility And Finish At This Price Deserve A Closer Look. Book Your Private Showing And Come See Why 865 Regent Dr Could Be Your Next Home. (id:45725)
1305 - 552 Wellington Street W
Toronto (Waterfront Communities), Ontario
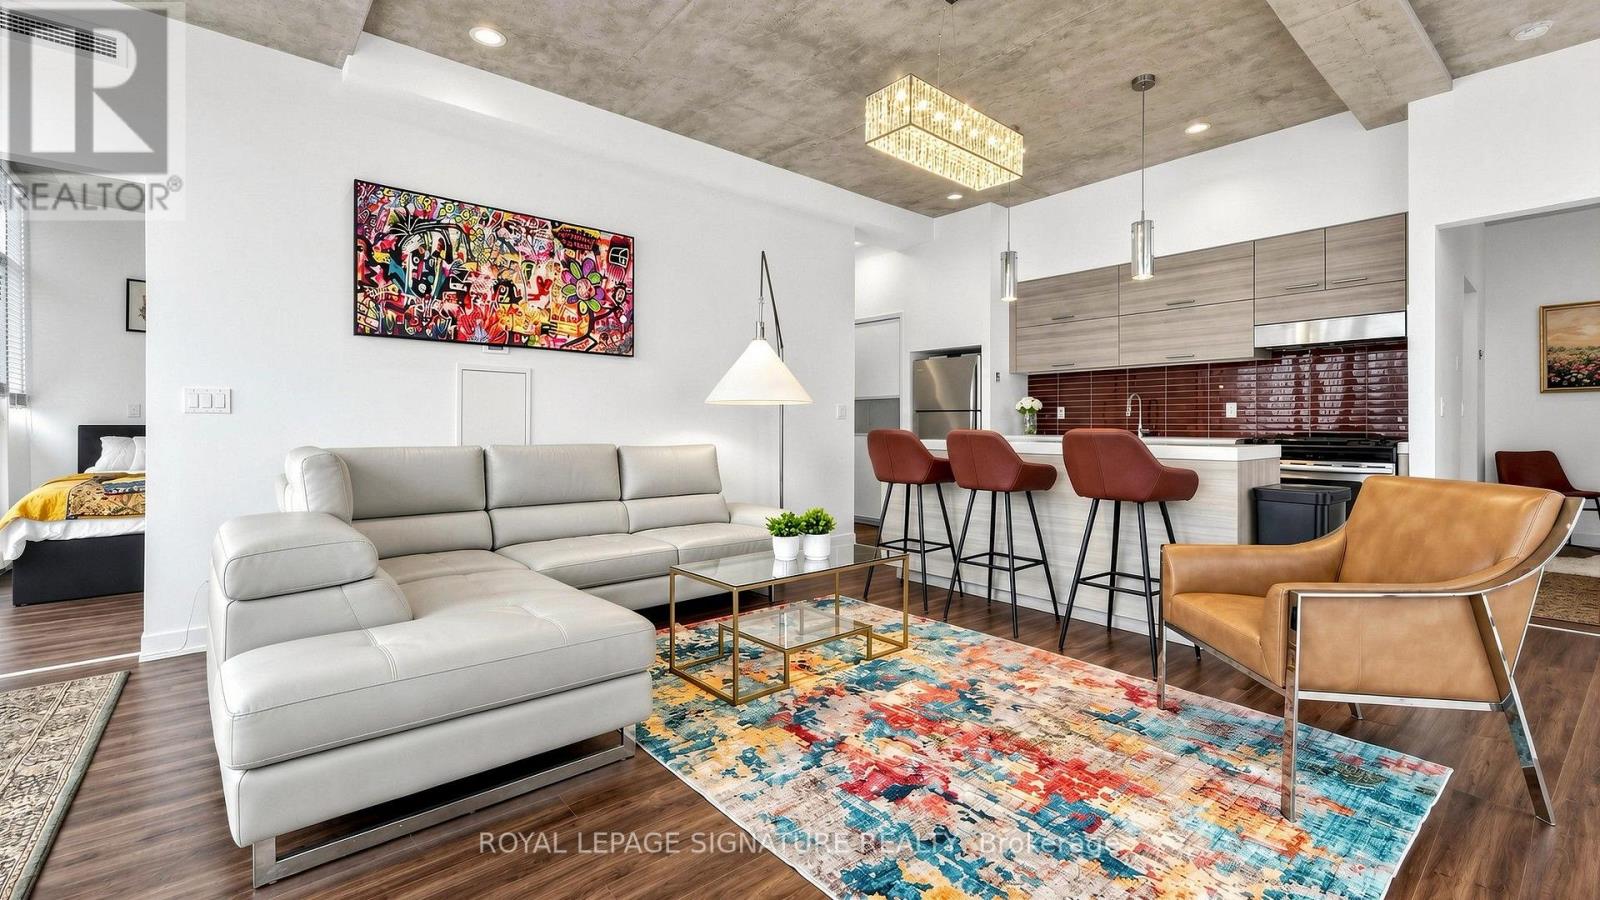
Live the One Hotel lifestyle in this fully furnished northwest corner suite at the Private Residences, one of King West's most sought-after addresses. The suite is approx. 1,199 sq ft with a split 2-bedroom, 2-bath layout, 10-ft exposed concrete ceilings, and floor-to-ceiling windows that wrap the suite in natural light and frame the sunset. The open living and dining area flows into a sleek kitchen with full-size stainless steel appliances, a gas range and a large island with breakfast bar. Step out to the oversized terrace with gas hookup, perfect for BBQs and evenings outdoors. The primary bedroom offers a walk-in closet with built-in organizers and a 4-pc ensuite. The second bedroom, with its own semi-ensuite 4-pc bath, is ideal for guests or a home office. Move-in ready, just bring your suitcase. Residents enjoy full access to the hotel's world-class amenities, including a state-of-the-art fitness centre, rooftop pool with iconic views, 24-hour concierge, valet services, room service, and on-site restaurants and lounges. Steps to King St W, Farm Boy, The Well, Stackt Market, parks, the TTC and Toronto's best restaurants and nightlife. Parking and locker included. Your 5-star lifestyle awaits at One Hotel Residences. (id:45725)
60 Wigmore Drive
Toronto (Victoria Village), Ontario
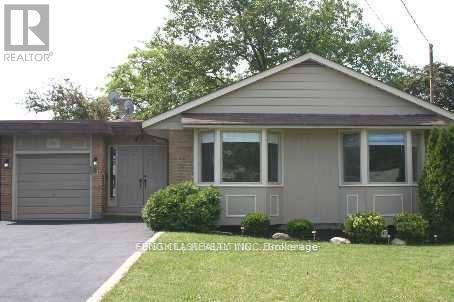
Client RemarksClient RemarksAAA LOCATION,Wonderful Family Neighbourhood! sweet home sits on a large, private lot in a sought-after area. The updated and spacious residence features fully furnished 2 bedrooms and an open-concept living . The large kitchen has lots of space and storage. people love the convenience of being within walking distance to great schools, a church, a mall, tennis courts, parks, a library, and nature trails. and there's easy access to public transit, with just one bus ride to the subway station and quick routes to downtown and highways 401/404 and the DVP. (id:45725)
Main - 678 Bathurst Street
Toronto (Palmerston-Little Italy), Ontario
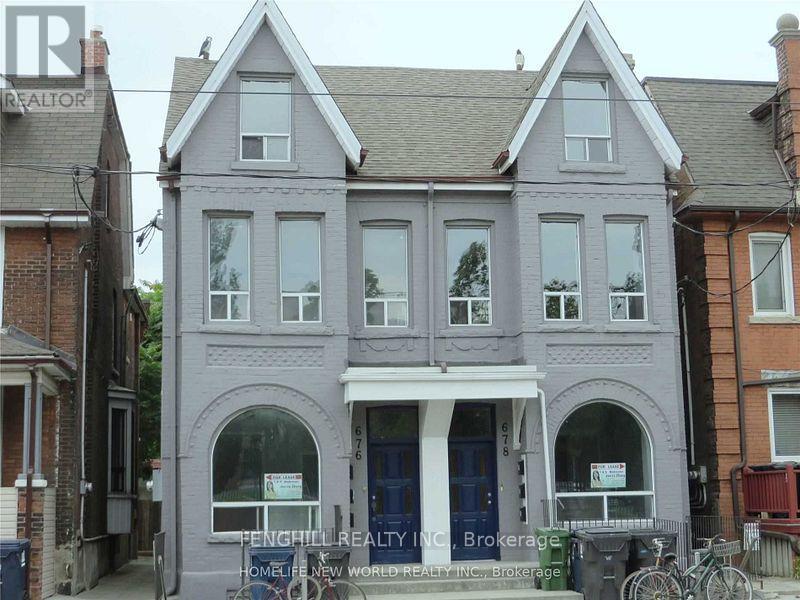
Location, Location, Location,Good Beautiful Semi-Detached With 2 Spacious big Bedrooms, high celling, close university of toronto, little Italy, Toronto Western Hospital,TTC at door ,Banks,Restaurant, Pubs, Walk To Bathurst Subway. Supermarket Nearby (id:45725)
400 King Street W
Toronto (Waterfront Communities), Ontario
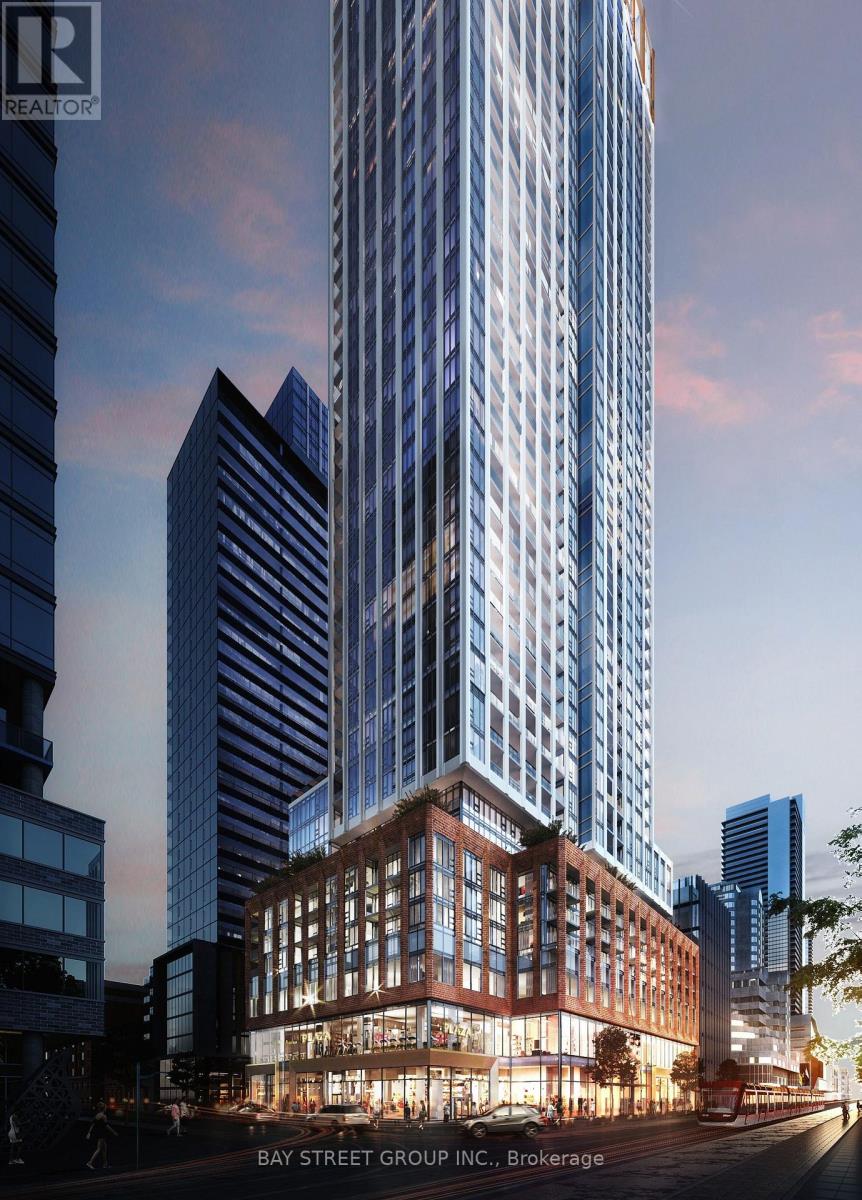
Welcome To The Heart Of Downtown Toronto! Experience Modern Urban Living In This Brand New Condominium At 400 King Street West. This Bachelor Suite Offers A Smart, Functional Layout, Perfect For Professionals Seeking A Convenient Downtown Lifestyle. Murphy Bed Included For Effortless Day-To-Night Flexibility, Along With In-Suite Laundry For Added Convenience. Enjoy An Unbeatable Location Surrounded By Toronto's Best Dining, Cafes, Shopping, Entertainment And Nightlife, With Easy Access To Public Transit, Financial District, King West, Queen West And The Entertainment District. Close To Major Employment Hubs, Making Your Daily Commute A Breeze. Ideal For Those Who Appreciate Contemporary City Living, Convenience And A Vibrant Downtown Atmosphere. An Excellent Opportunity To Live In One Of Toronto's Most Sought-After Neighbourhoods! (id:45725)
208 Mary Street
Hamilton, Ontario
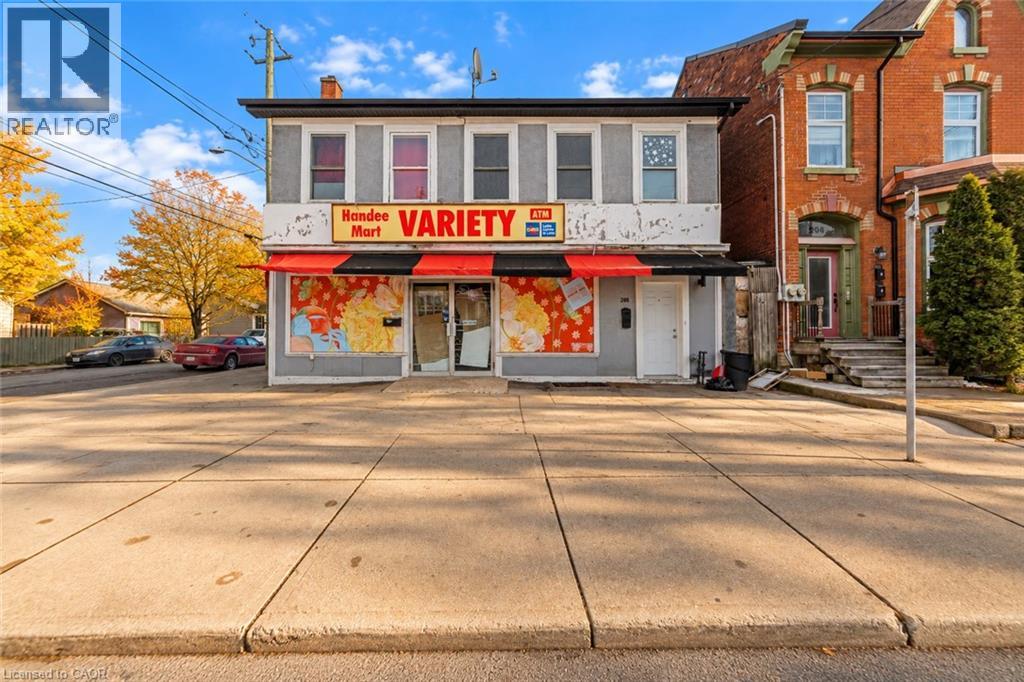
Exceptional investment and redevelopment opportunity in Hamilton's Beasley neighbourhood, just steps from the downtown core. Offering approximately 3,642 sq. ft. of total space, this legal, conforming duplex features two beautifully renovated residential suites above approximately 1,660 sq. ft. of main-floor commercial/storage space, offering strong existing income with significant future upside. The property generates approximately $54,600 in annual gross income, with both residential units tenanted and the main floor contributing an additional $1,000/month in storage income. The spacious upper suites feature quartz countertops, modern finishes and impressive open-concept living areas. For investors and developers, the main floor presents a compelling value-add opportunity: the City of Hamilton has Phase 2 of its Mid-Rise Residential Zones Project before Planning Committee, proposing to extend mid-rise residential zoning to additional properties across the urban area and permit greater residential density as-of-right. Secure an income-producing property today while positioning for potential future conversion or redevelopment in one of central Hamilton's evolving neighbourhoods. Buyer to complete their own due diligence regarding zoning, permitted uses and redevelopment potential. (id:45725)
74 Michael Stoqua Street
Ottawa, Ontario
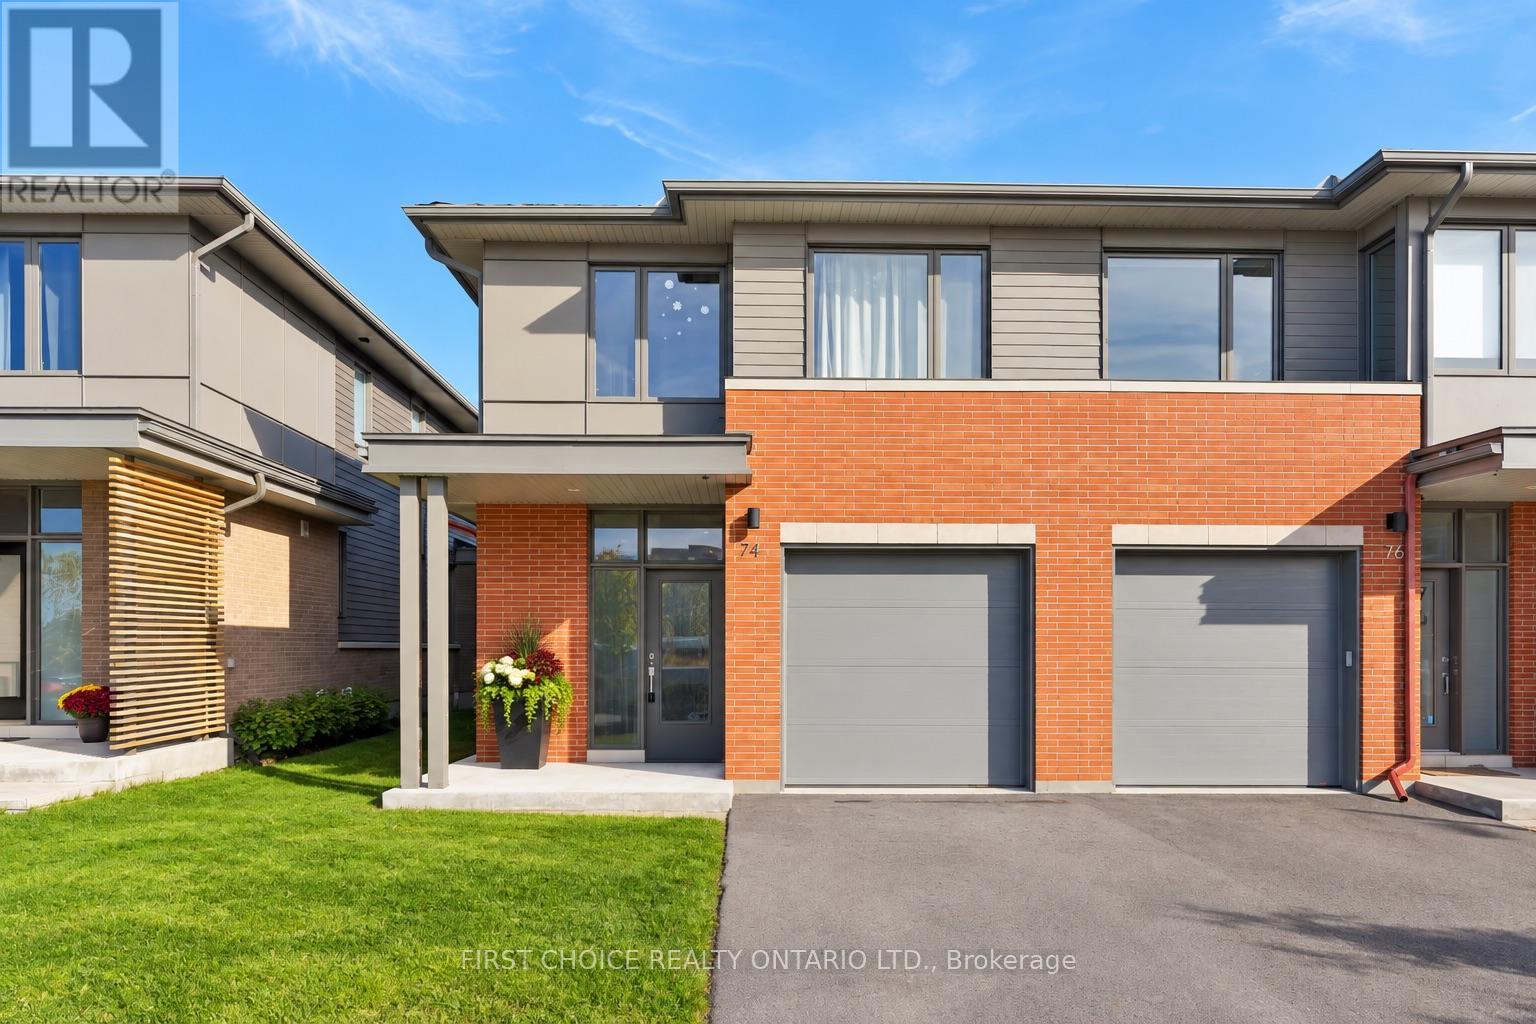
Welcome to this beautifully appointed 3 bedroom 2.5 bathroom end-unit townhome in Ottawa's highly desirable Wateridge Village, where contemporary elegance, thoughtful design, and an exceptional location come together! Offering the added privacy and natural light of an end unit, this impressive home showcases stylish finishes and quality upgrades throughout. A welcoming, spacious foyer introduces the bright and airy open-concept main level, featuring rich hardwood flooring, expansive windows, and an effortless flow between the living and dining areas, creating the perfect setting for both everyday comfort and entertaining. At the heart of the home, the stunning chef-inspired kitchen is designed to impress, featuring a generous centre island, sleek stainless steel appliances, custom cabinetry, and an upgraded hood fan, combining sophisticated style with everyday functionality. The upper level offers three generously proportioned bedrooms, including an inviting primary suite complete with a spacious walk-in closet and a beautifully appointed ensuite, creating a private retreat at the end of the day. Convenient second-floor laundry adds to the home's practical and family-friendly design. Fully finished lower level extends the living space with a versatile recreation room, ideal for movie nights, a home gym, children's play area, or a comfortable home office. Beyond the home, discover the exceptional lifestyle that makes Wateridge Village one of Ottawa's most appealing communities.Surrounded by beautiful green spaces, parks, and scenic walking and cycling trails, this vibrant neighbourhood offers the perfect balance of nature and urban convenience. Enjoy proximity to the Montfort Hospital, CMHC, Aviation Parkway, excellent schools, shopping, and everyday amenities, with downtown Ottawa just a short drive away. A wonderful opportunity to enjoy stylish, low-maintenance! Both staging and AI have been used to showcase potential! 24 hrs notice for all showings and Irrevocable (id:45725)
219 Merak Way
Ottawa, Ontario
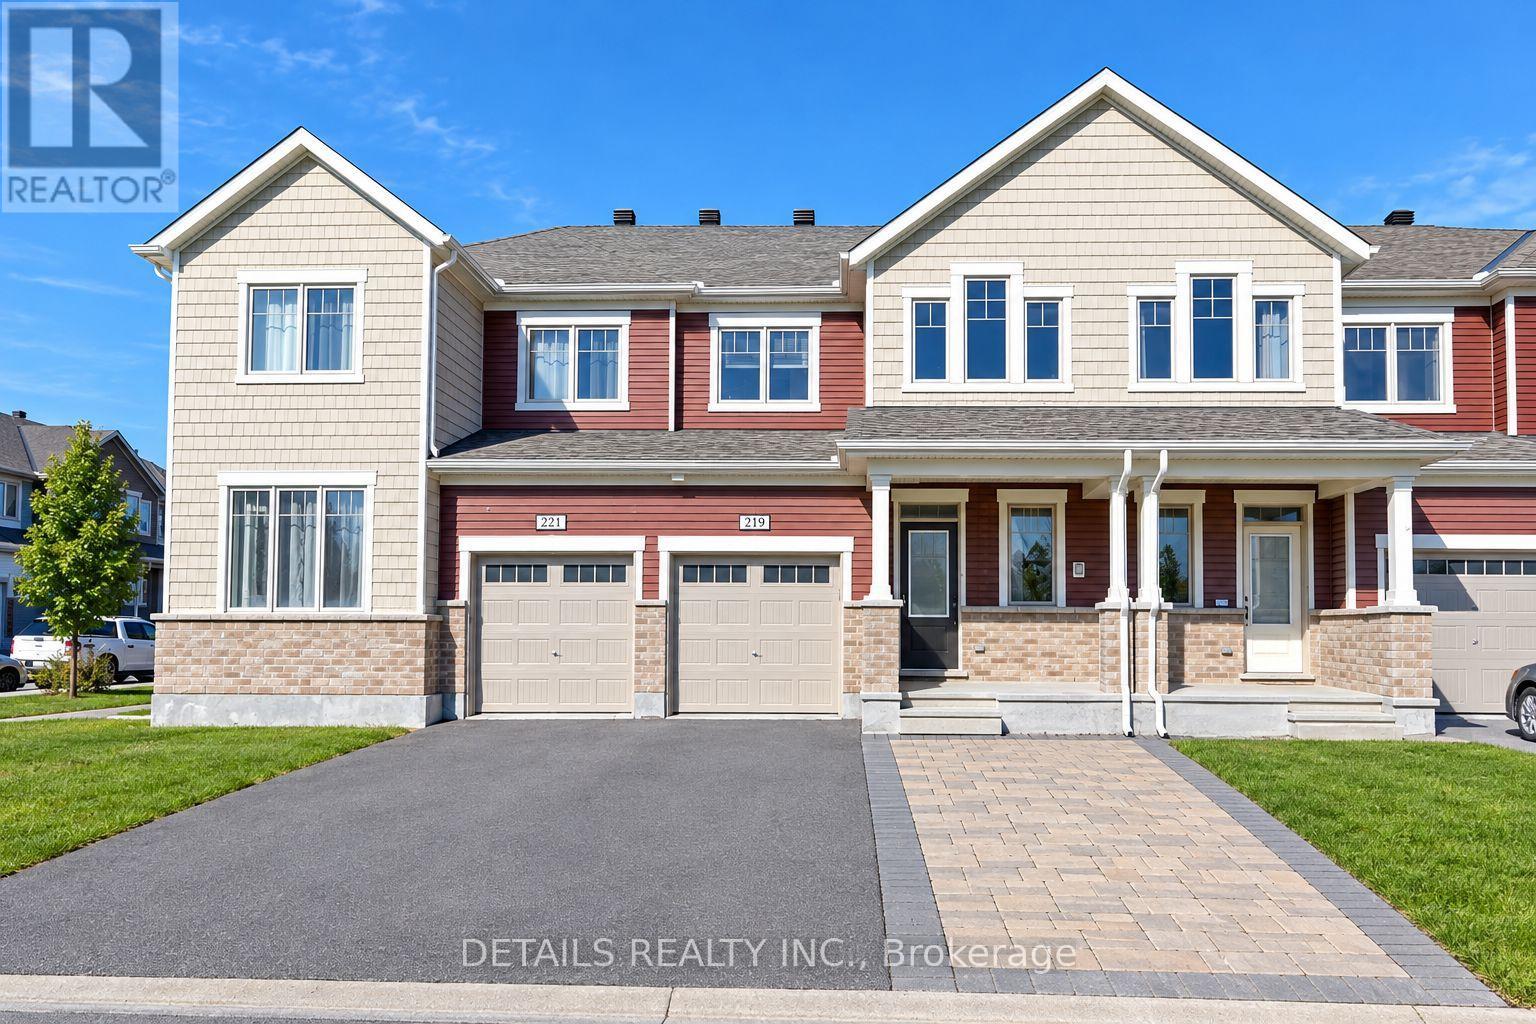
Located on a quiet street in the sought-after Half Moon Bay community, directly across from a park, this upgraded townhome offers comfortable living in a convenient family-friendly location. Features include 3 spacious bedrooms, hardwood flooring on the main level, quartz countertops, stainless steel kitchen appliances, second-floor laundry, and custom blinds. The interlock-widened driveway adds extra convenience, while the finished basement with a dedicated office space is ideal for working from home. Enjoy walking distance to parks, schools, and the Minto Recreation Complex. Available immediately! First image is digitally enhanced. (id:45725)
6 Feathers Crossing
St. Thomas, Ontario
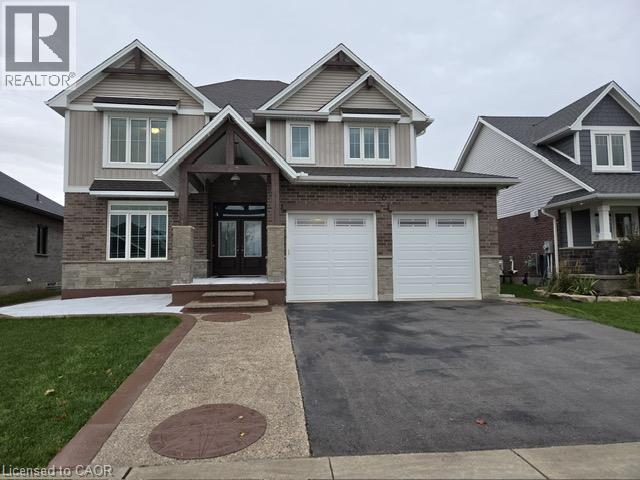
Welcome to this beautiful, fully upgraded detached home in St. Thomas, offering the perfect blend of modern elegance, spacious living, and exceptional comfort. Featuring a double-car garage, impressive curb appeal, and a thoughtfully designed open-concept layout, this remarkable home is ideal for families seeking both luxury and functionality.Boasting four generous bedrooms, a luxurious primary bedroom with a spa-inspired ensuite, and 9-foot ceilings on the main floor, this home is designed to impress. Enjoy separate living, family, and dining rooms, providing plenty of space for everyday living, family gatherings, and entertaining guests. The upgraded kitchen is a true highlight, featuring high-end stainless steel appliances, a stylish breakfast counter, and ample space for meal preparation and casual dining. Elegant hardwood flooring, beautiful oak stairs, upgraded light fixtures, and a stunning chandelier add a sophisticated touch throughout the home. Step outside to discover a premium oversized pool-sized lot with a spacious backyard and inviting patio, perfect for summer barbecues, outdoor dining, and entertaining family and friends. Enjoy the added privacy of having no neighbours directly behind, with a beautiful park nestled behind the property, creating a peaceful and picturesque backdrop for your everyday living. The home also offers a bright and welcoming living area, a modern eat-in kitchen with a built-in microwave, a generously sized bedroom with an oversized double closet, a four-piece bathroom, and convenient main floor laundry. Impeccably detailed and thoughtfully upgraded, this exceptional property offers the space, style, and comfort today's families desire. With its premium lot, beautiful park views, elegant finishes, and versatile living spaces, this is a wonderful opportunity to enjoy an elevated lifestyle in St. Thomas. A home where luxury meets comfort, space meets style Don't miss your opportunity to make this stunning property yours (id:45725)
25 Concession Street Unit# 102
Cambridge, Ontario
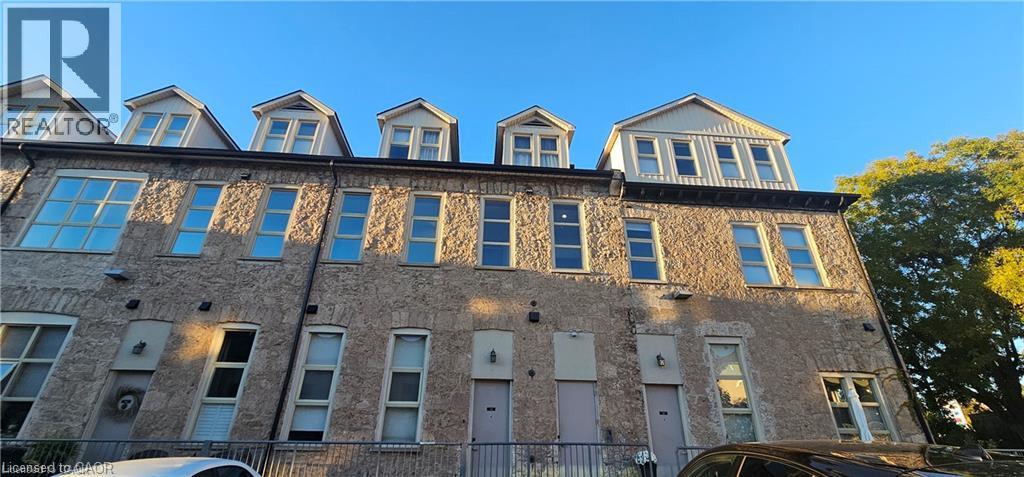
Downtown Cambridge | 2 Bed | 2 Bath | Main Floor Condo Welcome to this beautifully built 2 bedroom, 2 bathroom main floor condo located in a refurbished building in the heart of downtown Cambridge. Offering the perfect blend of character and modern convenience, this unit features an open-concept layout, high ceilings, and large windows that allow for plenty of natural light. The updated kitchen flows seamlessly into the living and dining areas—ideal for entertaining or relaxing. The spacious primary bedroom includes a private 3 piece ensuite, while the second bedroom is perfect for guests, a home office, or additional living space. Enjoy direct main floor access—no elevators needed—and take advantage of being just steps from shops, restaurants, cafes, the Grand River, and scenic walking trails. Available NOW! (id:45725)
3562 Aquinas Avenue
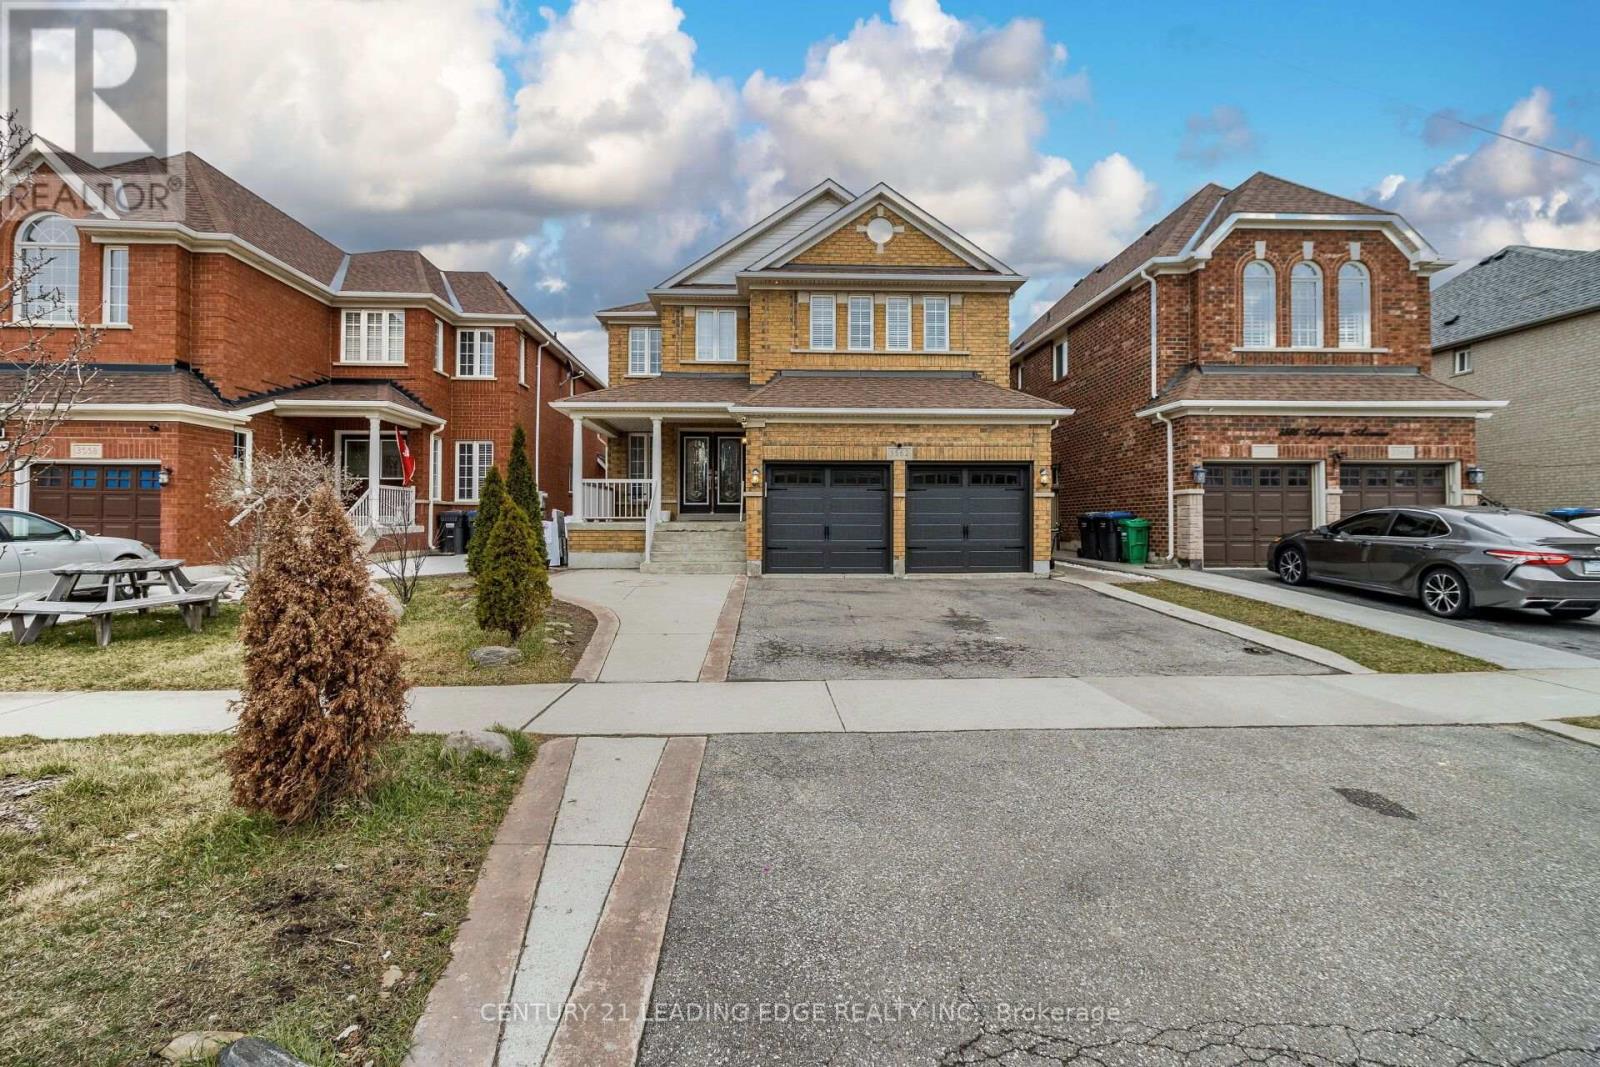
Mississauga (Churchill Meadows), Ontario
Discover exceptional space and versatility at 3562 Aquinas Avenue, a spacious detached home in Mississauga's sought-after Churchill Meadows community. Featuring 7+4 bedrooms, 6 bathrooms, and 3 kitchens, this home offers comfort and flexibility for large or multigenerational families. Inviting living and dining areas provide ample space for entertaining, complemented by hardwood floors, pot lights, and a cozy gas fireplace. The main-floor kitchen features a granite island and stainless steel appliances. A standout feature is the finished basement with a separate entrance, four bedrooms, two kitchens, and two full bathrooms, offering options for extended family, guests, or rental income potential. Outside, enjoy a large deck, interlocking patio, fenced backyard, and double-car garage. Conveniently located near schools, parks, shopping, transit, and major highways, this home combines generous living space with everyday convenience and exciting possibilities. (id:45725)
1452 Jefferson Road
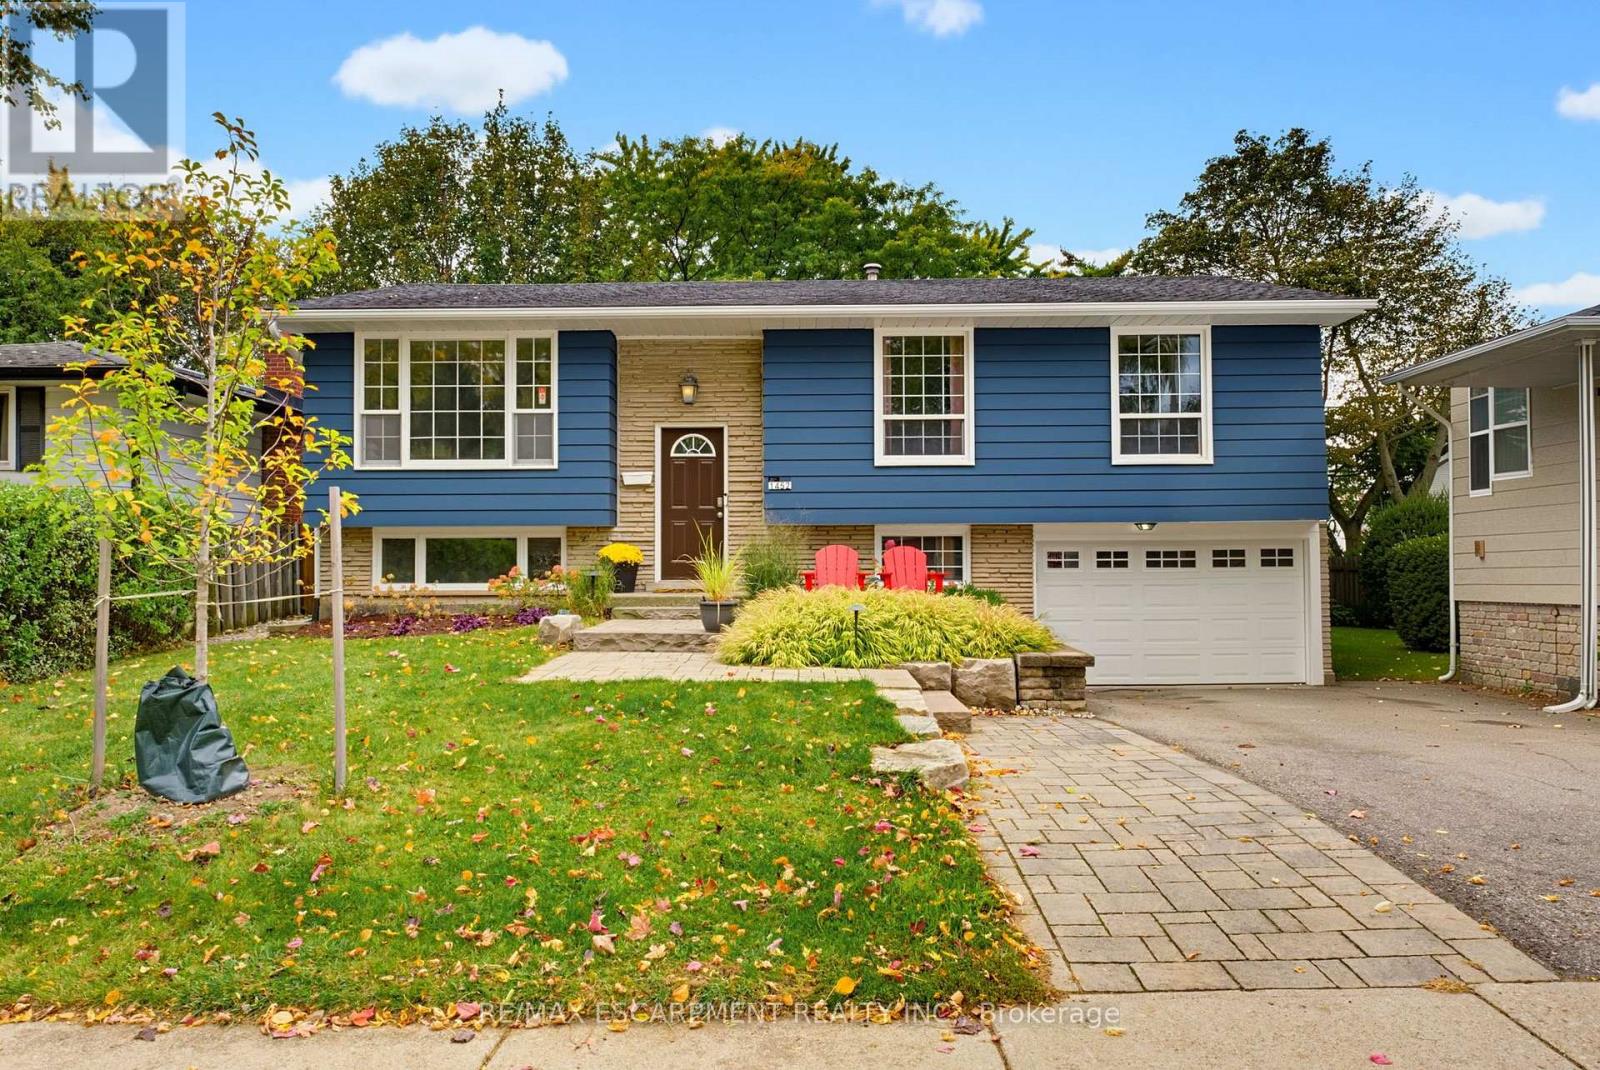
Burlington (Mountainside), Ontario
Welcome to this beautifully appointed home in Burlington's highly sought-after Mountainside neighbourhood. Boasting impressive curb appeal and nestled on a quiet, mature, tree-lined street, this inviting raised ranch offers a wonderful blend of comfort, versatility and convenience. The main level features hardwood flooring and a neutral palette throughout, creating a warm and welcoming atmosphere. The bright living and dining areas provide an ideal setting for everyday living and entertaining, while the spacious kitchen is complemented by recently updated stainless steel appliances. Three well-appointed bedrooms and a four-piece bathroom complete the main level. The bright lower level features oversized windows, a comfortable family room with a cozy gas fireplace, an additional two-piece bathroom, laundry/utility room and a versatile fourth bedroom. Perfect for guests, a home office or extended family, this flexible space also offers potential for an in-law suite or additional income opportunity. A convenient walk-up from the laundry room provides direct access to the backyard adding further flexibility and functionality. The outdoor space is equally impressive, with a pool-sized backyard offering plenty of room to relax, entertain and enjoy the outdoors. A tiered deck, garden shed and fabulous Bunkie add to the appeal. This Bunkie offers endless possibilities as a private home office, creative studio or inviting retreat for family and friends. Enjoy an outstanding family-friendly location, within walking distance of desirable schools and just moments from the Mountainside Community Centre, park and outdoor pool. Nearby green spaces, scenic trails and pathways provide the perfect backdrop for family outings, walks with the family pet and leisurely strolls. (id:45725)
20 Waterstone Way
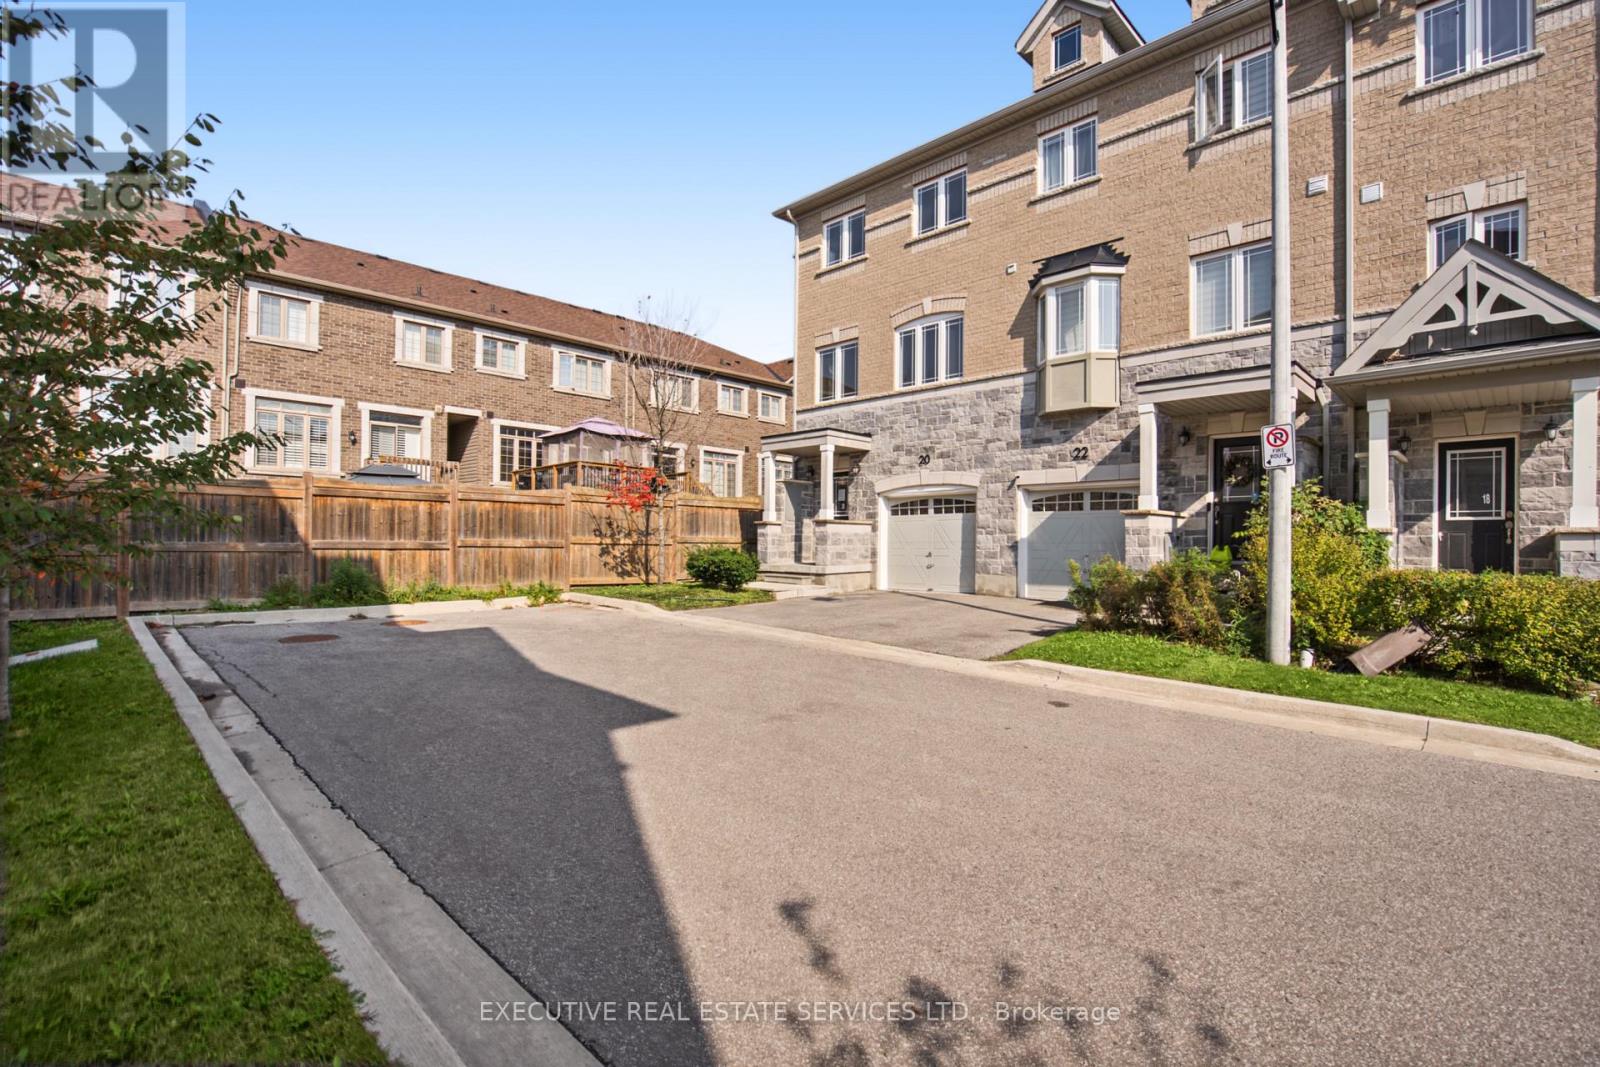
Whitby (Williamsburg), Ontario
Beautifully upgraded townhome in the desirable Williamsburg community! This bright, open-concept home features 3 bedrooms, 4 bathrooms, a modern kitchen with extended upper cabinets, an elegant oak staircase with custom iron pickets, and direct garage access. The finished walk-out basement offers flexible living space for a family room, home office, or guest suite. Conveniently located near top-rated schools, parks, shopping, highways, and the GO Station, an exceptional opportunity in one of Whitby's most sought-after neighbourhoods.-Please rephrase it. Just make sure that you mention the school district over there. It is a famous school over there. And on top of that, please mention that this is almost close to 2,000 square feet. It's like a three-plus-one bedroom, almost like a four-bedroom and three bathrooms, and it's very spacious. It's a corner unit in one of the most desirable areas in Whitby, available for lease now. (id:45725)
Basement - 42 Par Avenue
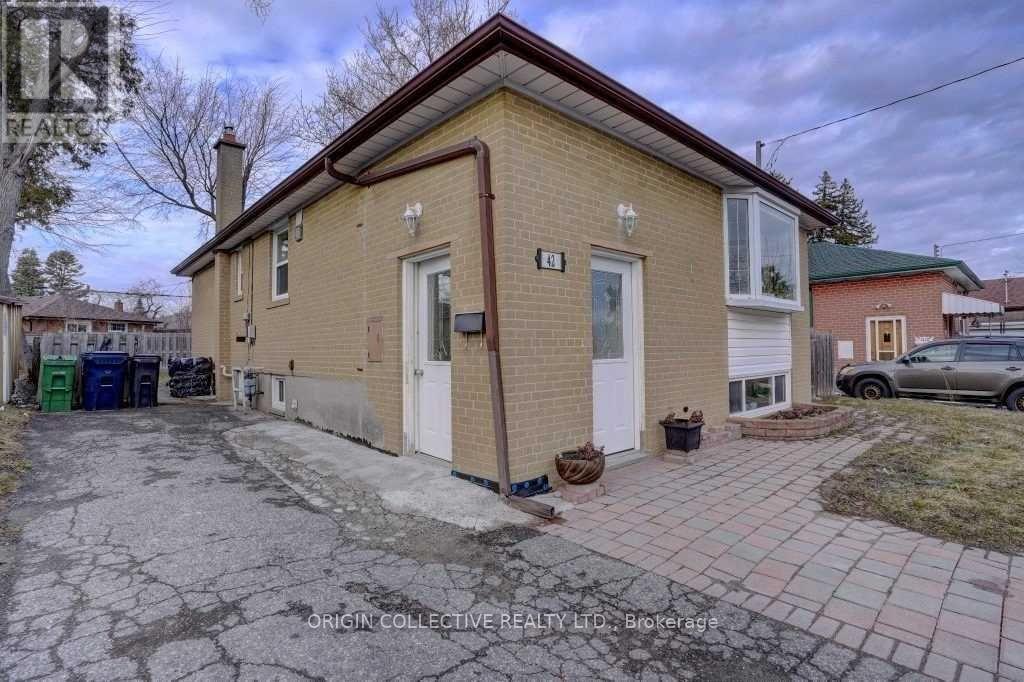
Toronto (Woburn), Ontario
Spacious and Bright Three Bedroom Basement Apartment in Central ScarboroughWelcome to this clean, spacious, and functional three bedroom basement apartment located in the highly desirable Woburn neighbourhood of Scarborough at 42 Par Avenue. Featuring a private separate side entrance, a full functional kitchen equipped with a fridge and stove, a three piece bathroom, shared laundry access, driveway parking, central heating, and air conditioning, this unit offers exceptional privacy, comfort, and convenience. Situated on a quiet, family friendly street, you are just minutes from public transit, Scarborough Golf Club Road, Highway 401, Centennial College, University of Toronto Scarborough Campus, top rated local schools, parks, shopping, and places of worship. AAA tenants are preferred, and application requirements include an employment letter with recent pay stubs, a full credit report with score from Equifax or TransUnion, photo identification, a completed rental application, and a deposit covering the first and last month rent, with no indoor smoking.permitted. (id:45725)
817 - 3 Gloucester Street
Toronto (Church-Yonge Corridor), Ontario
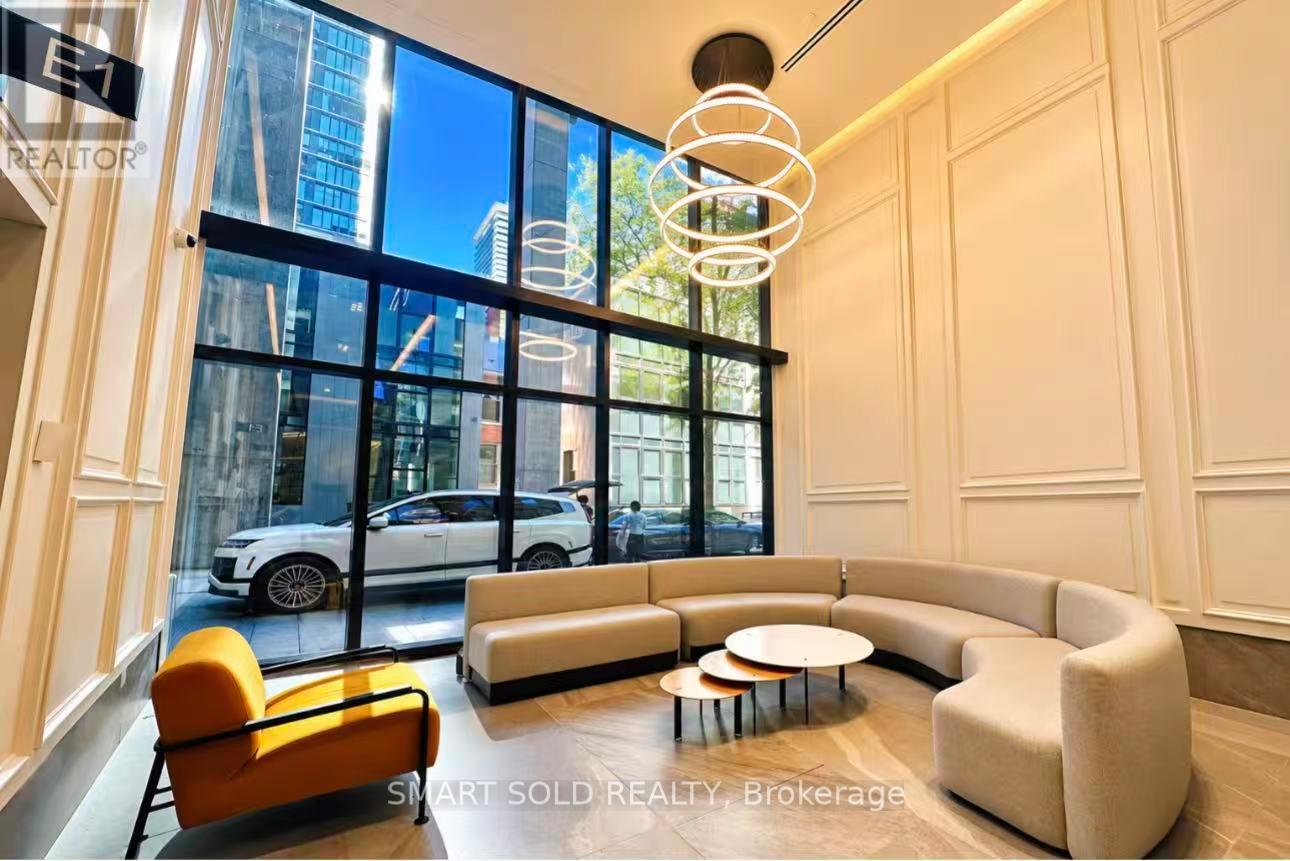
Experience Luxurious Downtown Living At The Prestigious "Gloucester On Yonge"! Bright & Spacious 1+Den With 2 Full Bathrooms, 9-Ft Ceilings & A Functional Open-Concept Layout! Den Can Be Used As A 2nd Bedroom, Featuring Its Own Window & Plenty Of Natural Light - Not A Dark Interior Den! Primary Bedroom Features A 4-Piece Ensuite, Plus A Separate 3-Piece Bathroom. Modern Kitchen With Integrated Appliances & Cabinet Organizers, Full-Sized Washer/Dryer & Roller Blinds. Direct Indoor Access To Subway! Steps To U Of T, TMU, Yorkville, Restaurants, Shopping, Parks & More! Enjoy Resort-Style Amenities Including Indoor Pool, Gym, Yoga Studio, Theatre Room, Library, Meeting Room, Guest Suites & Lounge. Concord BioSpace Systems Offer Advanced Air Filtration & Water Leak Detection. Touchless Building Entry & Elevator E-Calling Technology. Ideal For Students, Professionals & Urban Living! (id:45725)
3303 - 117 Mcmahon Drive
Toronto (Bayview Village), Ontario
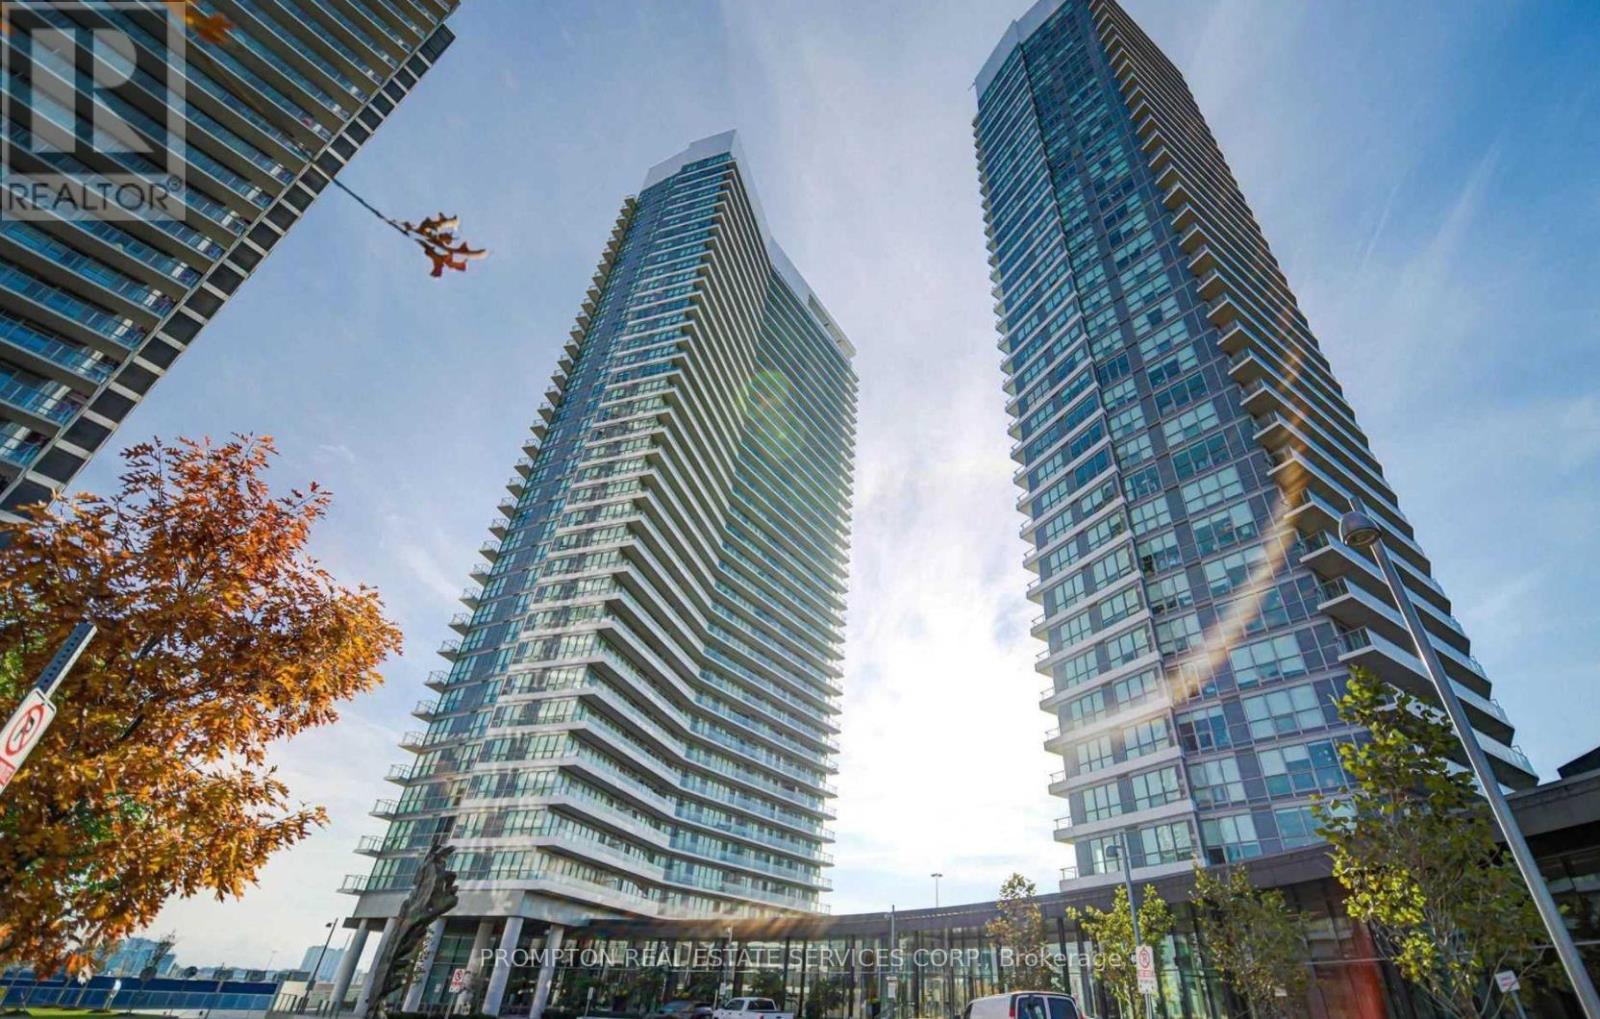
Experience elevated urban living in this luxurious 2-bedroom, 2-bathroom corner suite in the prestigious Bayview Village community. Perched on a high floor, the unit features soaring 9-foot ceilings and floor-to-ceiling windows showcasing breathtaking southwest views of the Toronto skyline and Lake Ontario.The sleek, contemporary kitchen is thoughtfully designed with built-in appliances, quartz countertops, and cabinet organizers, while the spa-inspired bathrooms are elegantly finished with marble tiles. Additional conveniences include a full-size washer and dryer, roller blinds, and professional property management for a seamless living experience.Ideally located within walking distance of Leslie and Bessarion subway stations and Oriole GO Station, with quick access to Highways 401 and 404. Enjoy being steps from North York General Hospital, Canadian Tire, IKEA, and Woodsy Park, and just minutes from Bayview Village Shopping Centre and Fairview Mall. (id:45725)
65 Broadway Avenue
Toronto (Mount Pleasant West), Ontario
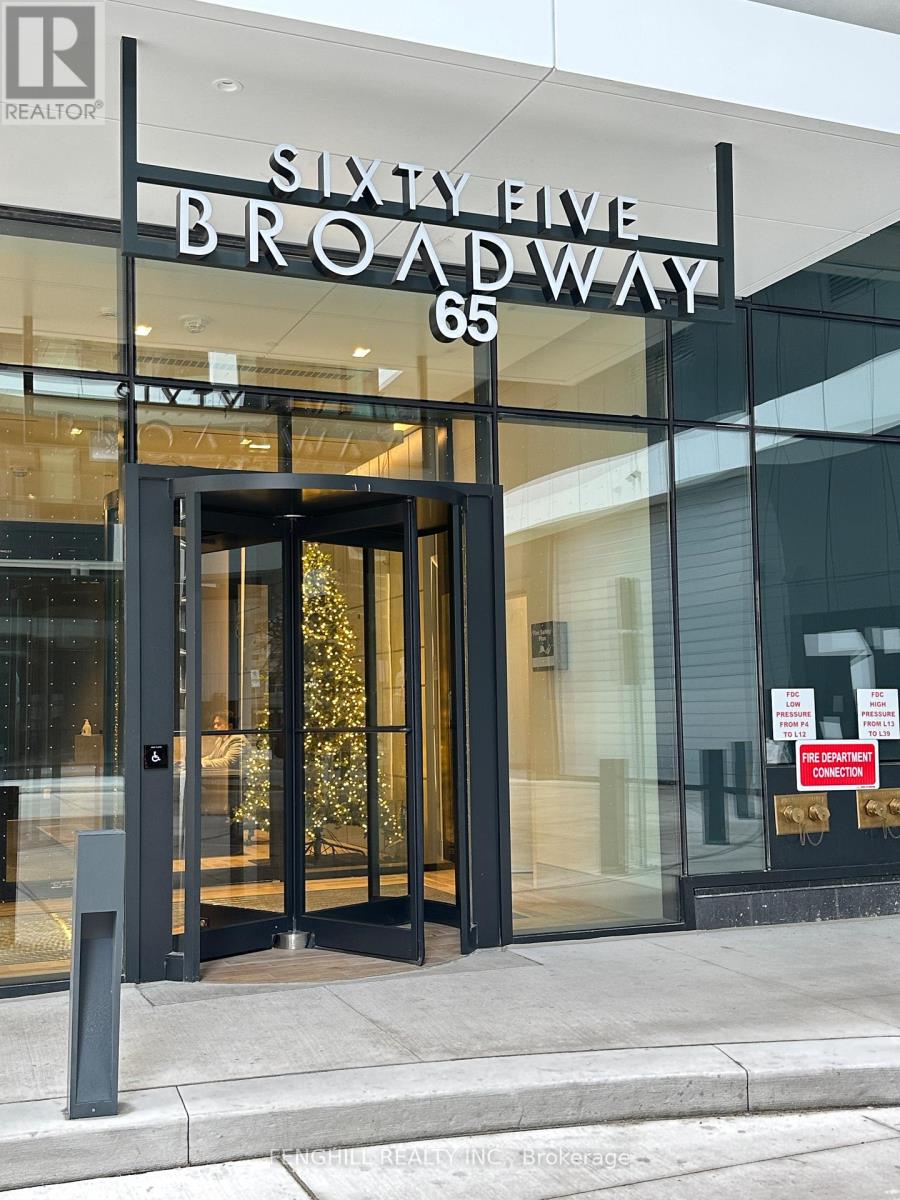
Enjoy Midtown living in this approximately one-year-new condominium at 65 Broadway Avenue, ideally located in the heart of Yonge & Eglinton. Offering 671 sq. ft. of interior living space, plus a spacious L-shaped balcony, this inviting suite combines indoor comfort with exceptional outdoor enjoyment. Take in beautiful views while enjoying your morning coffee or relaxing at the end of the day. Just a short walk to Eglinton subway station, with shops, cafés, restaurants, parks, and schools nearby, this location offers outstanding everyday convenience. Residents enjoy a fitness centre, rooftop lounge with BBQs, study and party rooms, and 24-hour concierge service. A wonderful opportunity to enjoy generous living space and a large private balcony in a vibrant Midtown neighbourhood. (id:45725)
2324 Coldstream Drive
Burlington, Ontario
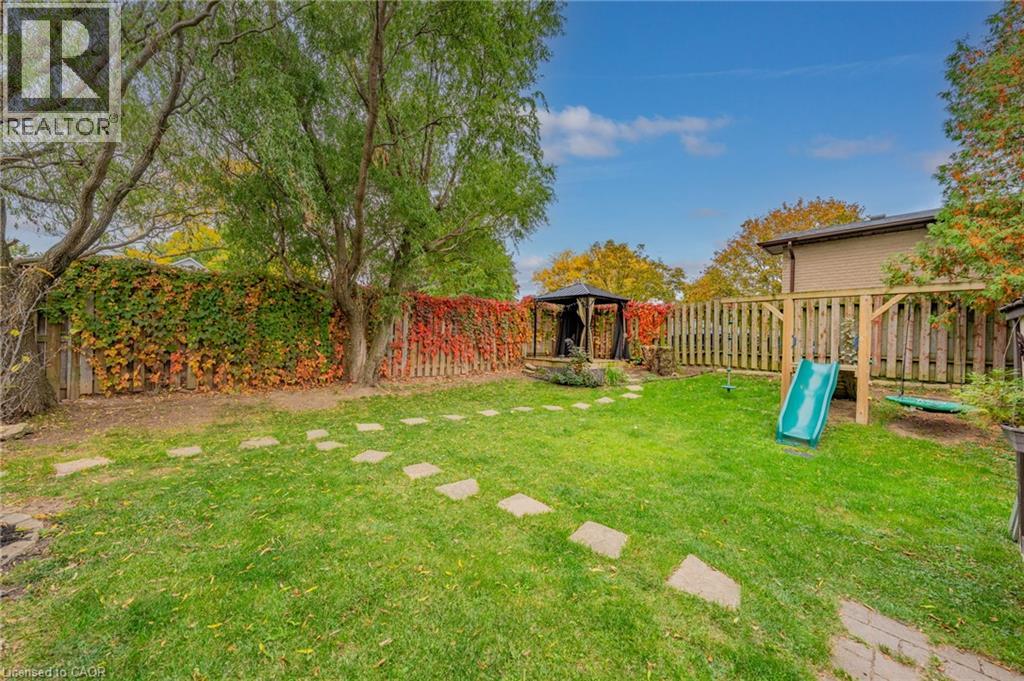
Stylish renovations, bright open spaces and a backyard made for summer evenings and entertaining. There's plenty to love about this 3 bedroom, 1 bathroom semi detached split level home in Burlington's Brant Hills neighbourhood. The bright, open concept main floor combines stylish finishes and an easy flow between the kitchen, living and dining areas. The renovated kitchen takes centre stage with gorgeous cabinetry, quartz countertops, a gas stove for those who love to cook and a crowd pleasing island that invites everyone to gather. From busy family mornings to a house full of friends, this space brings everyone together. A large bay window fills the living room with natural light, while updated vinyl flooring adds contemporary style. The standout feature wall pairs a built in electric fireplace and stone surround with a wood mantel, shiplap detailing, dedicated TV space, open shelving and built in cabinetry. It's a beautiful balance of style and practical storage. The spacious lower level gives you room to spread out, with large, bright windows and flexible space for movie nights, entertaining, relaxing and a home office for work from home days. An oversized crawl space offers exceptional storage, with enough height and room for a tucked away kids' play area or their own cozy spot for TV time. Outside, the large, fully fenced corner lot feels like your own private garden retreat. Mature trees, a cozy gazebo, an outdoor playset and a recently added concrete patio set the scene for backyard gatherings, quiet summer evenings and playtime for the kids and the kids at heart. A new gas BBQ hookup makes outdoor cooking and entertaining even easier. The new gate and adjoining fencing have been set farther back to extend the driveway, adding parking for extra vehicles, motorcycles or a trailer. The double gate opens wide to bring larger vehicles and trailers into the yard. (id:45725)
36 Wethered Street
London East (East C), Ontario
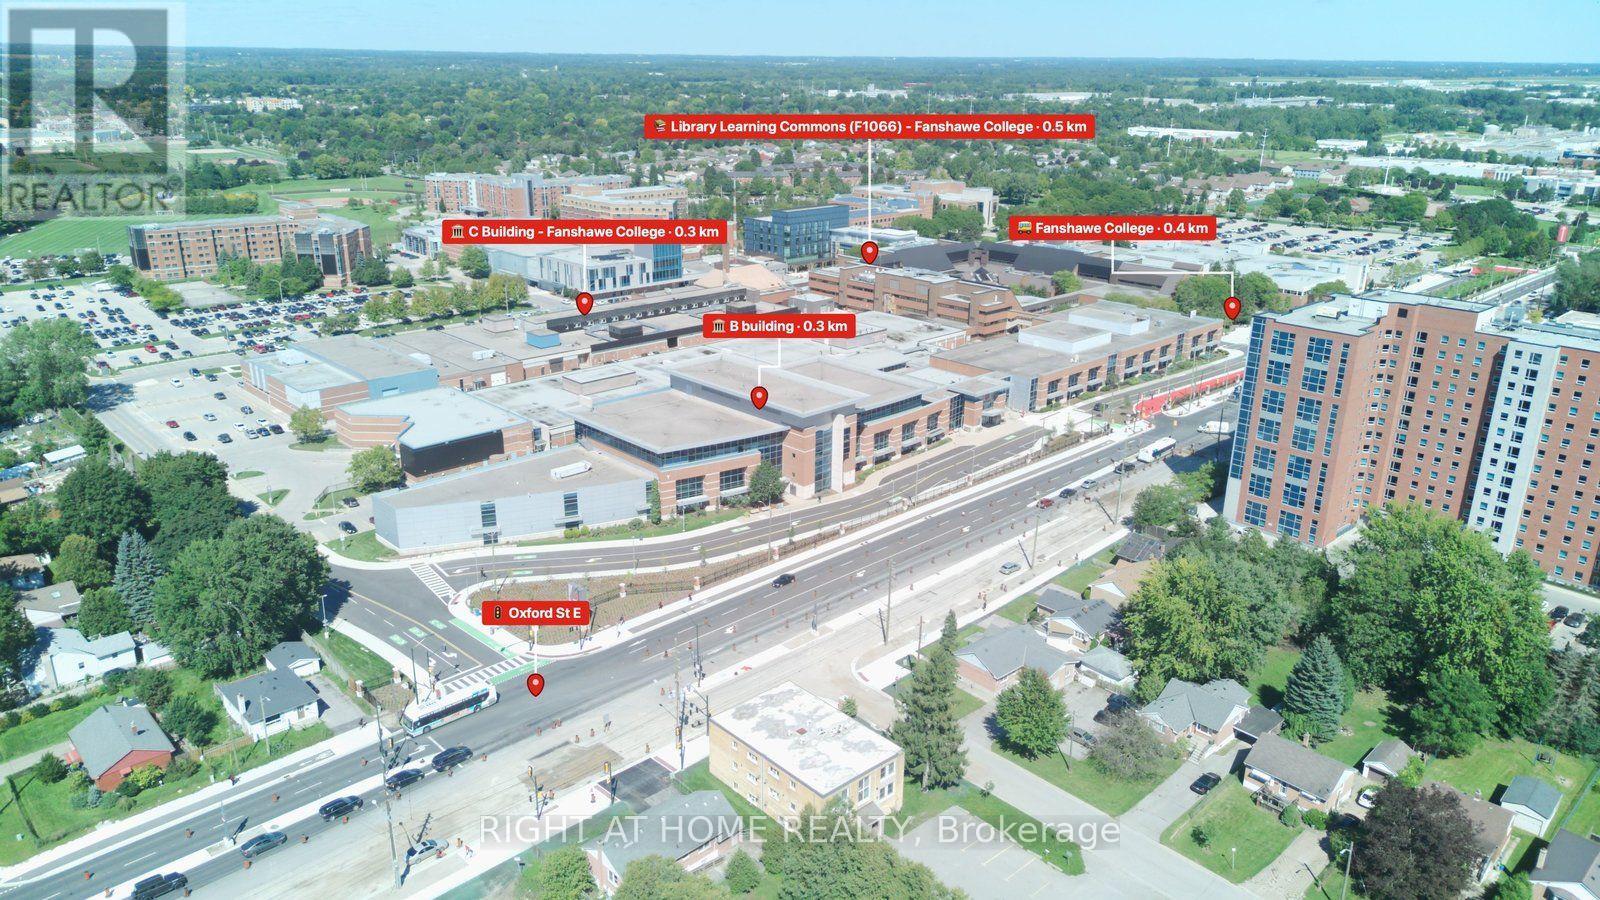
OUTSTANDING SHOVEL-READY DEVELOPMENT OPPORTUNITY! (LOT FRONT-80, DEPTH - 216.50 FEET)An exceptional opportunity to acquire a fully zoned and Site Plan Approved 8-unit residential development in a highly desirable location, approximately one block from Fanshawe College. The approved development consists of two 2-storey semi-detached dwellings containing a total of 4 residential units, plus one 2-storey cluster townhouse development containing 4 residential units, for a total of 8 residential units and 12 on-site parking spaces. Major planning approvals are already secured, significantly reducing entitlement risk and allowing the successful purchaser to move efficiently toward construction while saving valuable time and pre-development costs. The location is ideally suited for student housing and rental investment, with Fanshawe College approximately one block away and a bus stop conveniently located at the property. The property is also directly across from Tim Hortons, Finch Nissan and other amenities, providing excellent convenience for future residents. Enjoy easy access to major highways, shopping centres, schools, recreational and sports facilities, public transit and numerous other amenities. A rare opportunity to acquire a development-ready, income-oriented residential project in a strategic location near Fanshawe College. An excellent option for builders, developers and investors seeking an approved project with significant time and entitlement savings. (id:45725)
12 Gros Morne Court
Ottawa, Ontario
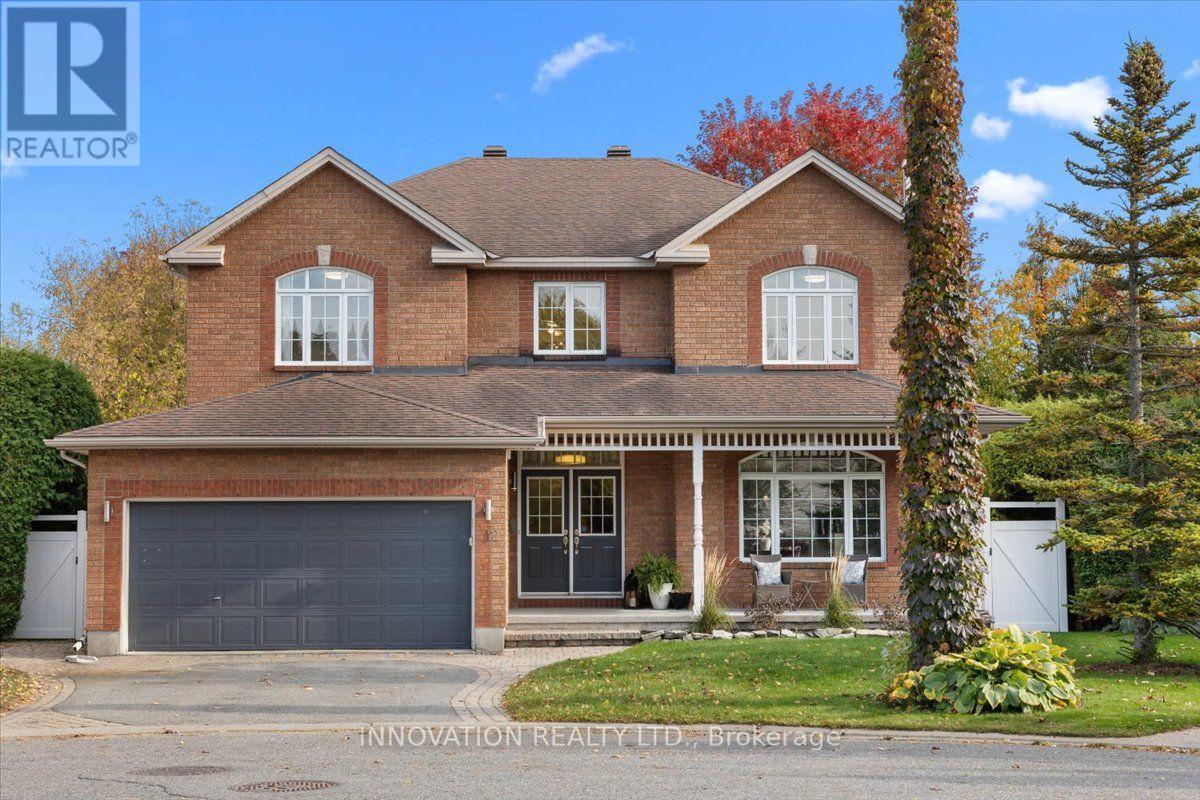
Nestled on a quiet court and situated on a premium pie-shaped lot, this bright, spacious and beautifully maintained home offers an exceptional combination of comfort, elegance and functionality, with room for the entire family to live, work and entertain. Step inside to discover an inviting main level featuring 9-foot ceilings, predominantly hardwood flooring and generous principal rooms filled with natural light. The beautifully updated kitchen is the heart of the home, offering a spacious eating area perfect for everyday family gatherings, while the separate formal dining room provides an elegant setting for special occasions. The welcoming front living room features a charming wood-burning fireplace, while the bright family room offers a cozy gas fireplace. A generously sized main-floor den with a window provides the perfect space for a home office or quiet retreat. Upstairs, the impressive primary bedroom offers a spacious walk-in closet and a luxurious 5-piece ensuite. A second bedroom features its own private 4-piece ensuite, ideal for family members or guests. The third and fourth bedrooms are exceptionally spacious and thoughtfully separated by a versatile loft area, providing additional space for a reading nook, study area or family retreat.The fully finished basement extends the living space with another gas fireplace, two additional rooms offering potential for bedrooms, and plenty of flexible space for entertaining, a home gym, hobby area or craft room. Step outside to your own private backyard oasis! The expansive pie-shaped lot offers the perfect balance of relaxation, recreation and outdoor entertaining. Enjoy summer days around the inground pool, complete with a separately fenced pool area, host family dinners on the spacious deck, or take advantage of the generous green space for gardening and outdoor activities. A rare opportunity to enjoy a spacious home on a premium lot in one of Bridlewood's established neighbourhoods. Offers-24hr irrevocable (id:45725)