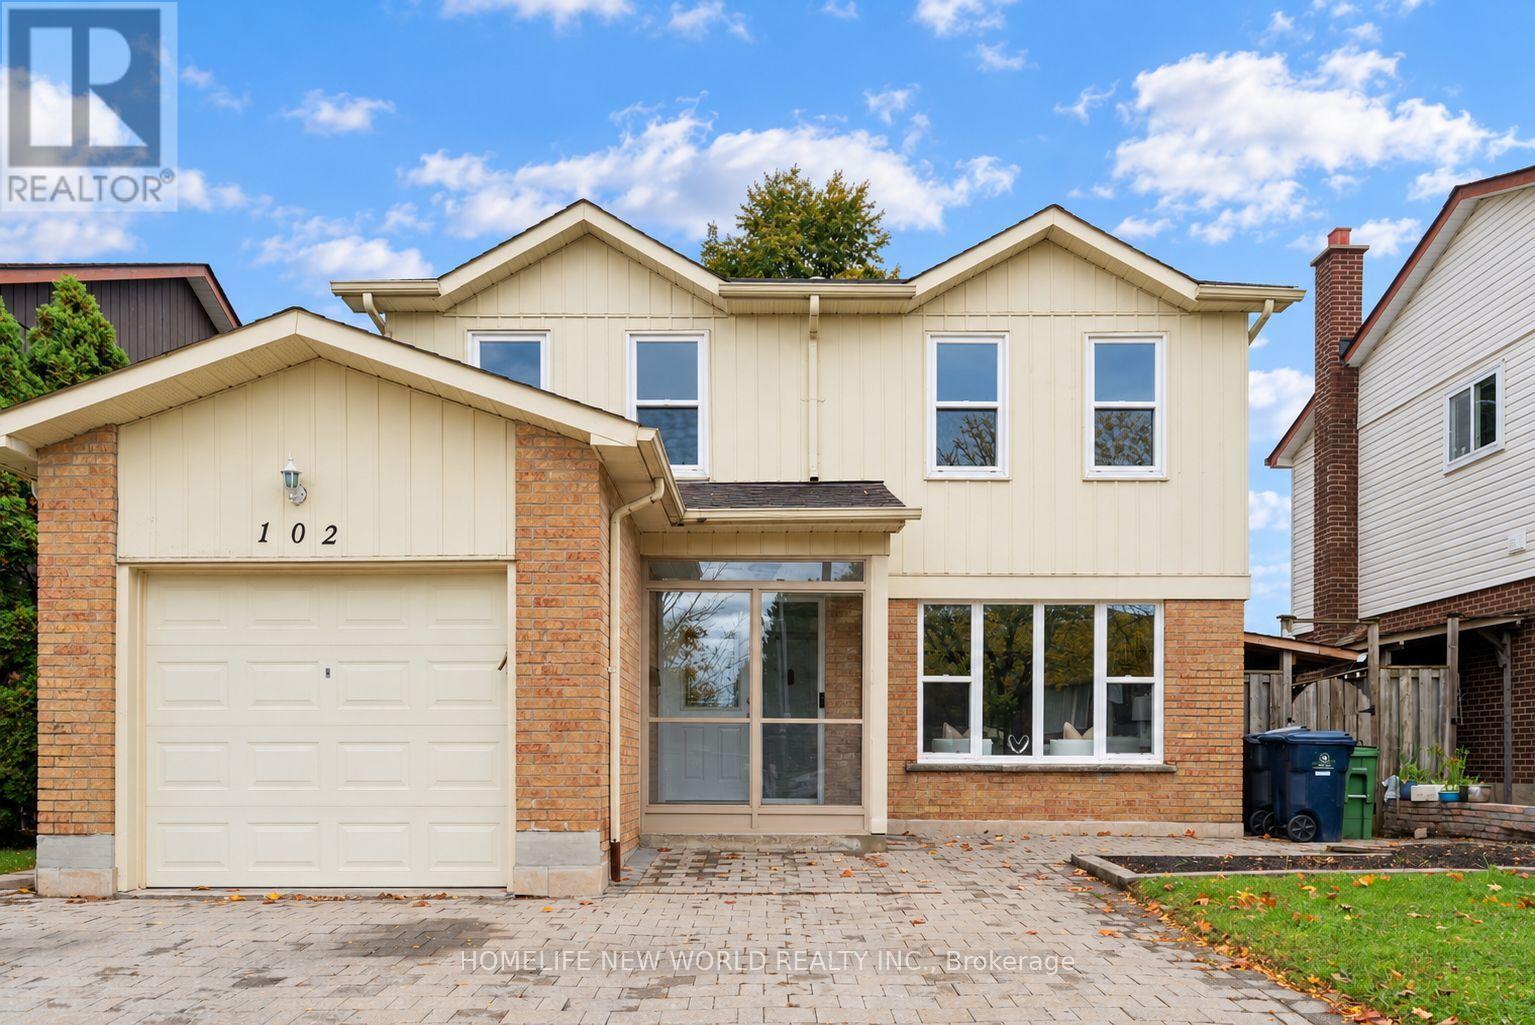
102 Alexmuir Boulevard
Toronto (Agincourt North), Ontario
OPEN HOUSE THIS SUNDAY, OCT 18, 2-4 PM! Welcome to this beautiful house, a versatile 5+2 bedroom detached home set on a generous 40 x 110 ft lot in a sought-after Scarborough neighborhood. The main floor features an open-concept living room and dining room, plus a family room with fireplace flowing seamlessly into the kitchen with breakfast area. Designed with multigenerational living in mind, the main floor also offers a convenient bedroom plus a full bathroom with shower - perfect for elderly parents or young children, with no stairs to climb. With bathrooms on every level, everyday convenience is covered for the whole family. The finished basement features 2 additional bedrooms with a separate entrance, ideal as an in-law suite or for excellent rental income potential. Step outside to a two-level deck in the backyard - perfect for outdoor entertaining, the house is thoroughly and meticulously well maintained, 10 years new windows and doors, owned hot water tank... this home is truly move-in ready. Situated directly across from both a Catholic school and a public school, with parks, transit, shopping, and Highway 401 just minutes away. With 5+2 bedrooms in total, this property is perfect for large and growing families of any size - and its income potential makes it an equally attractive opportunity for investors. Don't miss this rare offering! (id:45725)
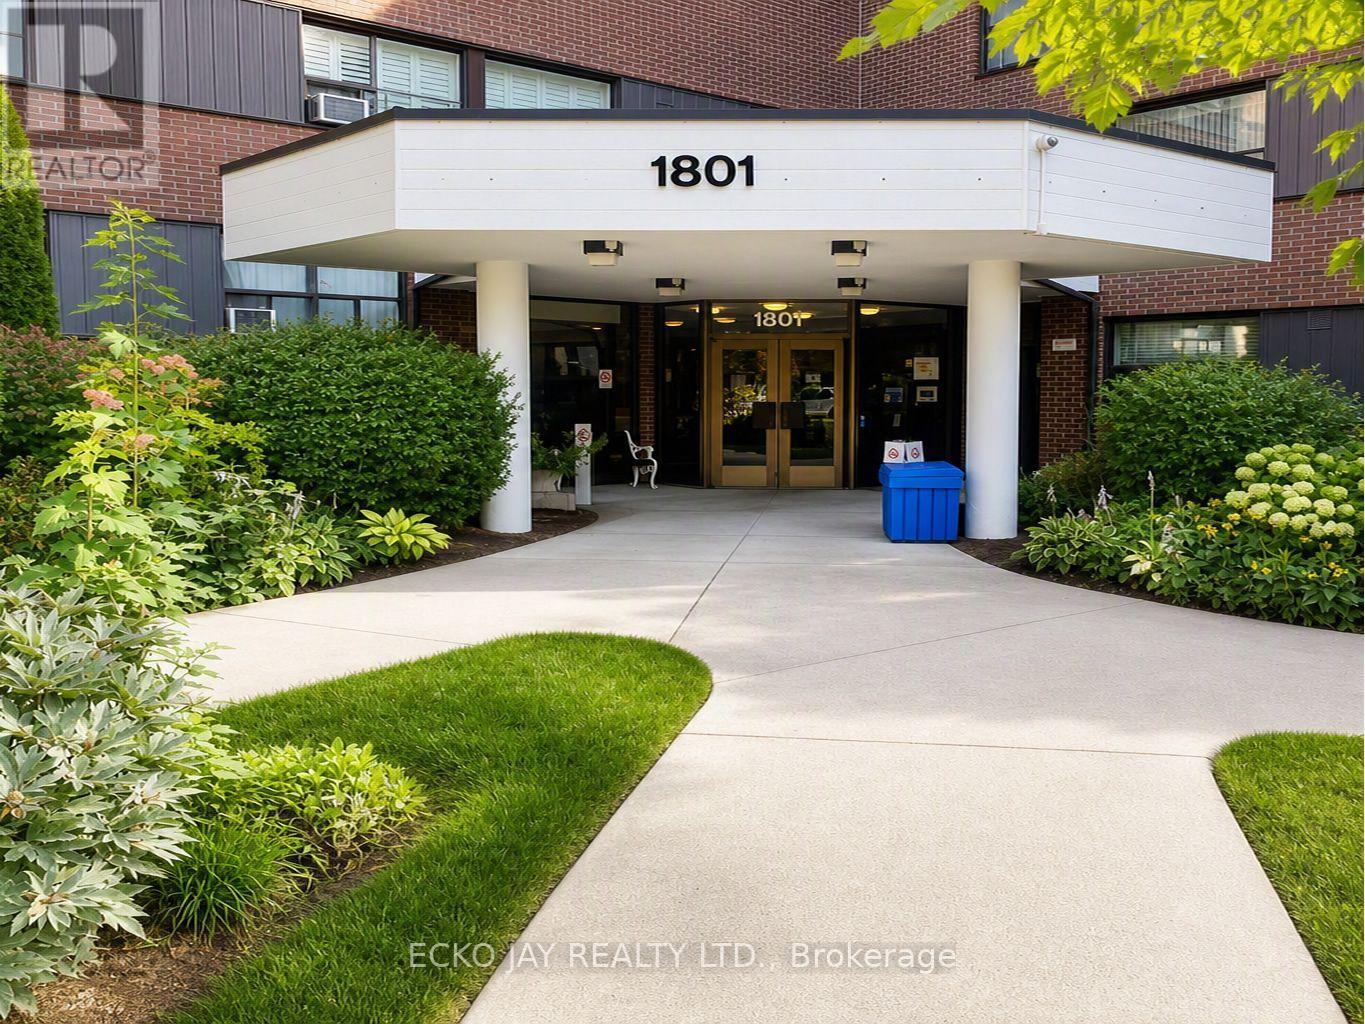
116 - 1801 O'conner Drive
Toronto (Victoria Village), Ontario
* Stylish & Modern 2 Bedroom Ground-Floor Garden Suite in Desirable Victoria Village! * Immaculate, Clean & Beautifully Maintained -- Freshly Painted & Lots of Natural Light! * Low-Rise Condo Building Situated in Quiet, Park-Like Community Setting * Move Right In To This Lovely Unit and Enjoy Almost 800 Sq Ft of Living Space with Walk-Out To Large Patio/Terrace * Includes 2 Spacious Bedrooms, Large Built-In Closets with Custom Organizers, Updated Kitchen & Bathroom, Large Picture Windows & Underground Parking * Enjoy Evening Sunsets with NW Views! * Ensuite Full-Size Washer & Dryer * Prime Parking Spot Located Close to Elevator & 1 Locker Included * Monthly Rent Includes All Utilities (Heat, Hydro, Water, Parking, Cable TV & High Speed Internet) -- No Additional Monthly Payments! * Conveniently Close to Shopping, Restaurants, Schools, Parks & Major Hwys * Steps To Great Shopping (Eglinton Square, Golden Mile, Plaza, Walmart Superstore), Restaurants & Coffee Shops * Amenities Include Heated Outdoor Pool, Tennis Courts, Child's Playground, Gym, Sauna & Visitor Parking * No Pets or Smokers * Excellent Location for Commuters -- Enjoy TTC Right Outside Your Door & 7 Min Walk to Eglinton Crosstown LRT (O'Connor Station)! * Some Photos Have Been Virtually Staged * Don't Miss Out on This Condo Gem To Call Home! (id:45725)
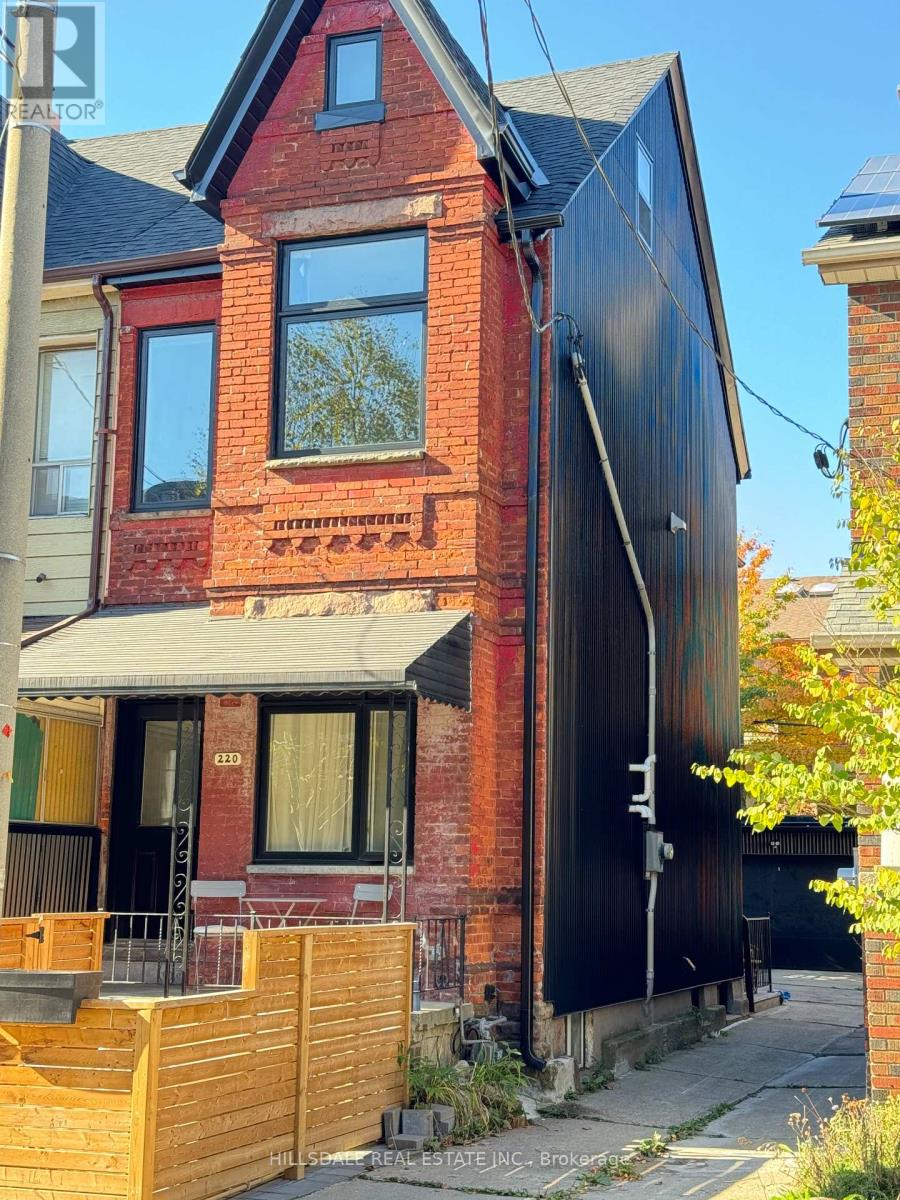
Main Floor - 220 Claremont Street
Toronto (Trinity-Bellwoods), Ontario
Completely Renovated Main Floor Unit In The Heart Of Downtown Toronto. Close To Ttc And Steps From Trinity Bellwoods Park, Shop, Cafes Restaurant And Schools. Separated Entrance To Main Floor. Open Concept Design, Bright And Modern. Dishwasher, Ensuite Washer & Dryer, Quartz Countertop, 9.5 Ft Smooth Ceiling At 2nd Floor. Street Parking with city parking permit. (id:45725)
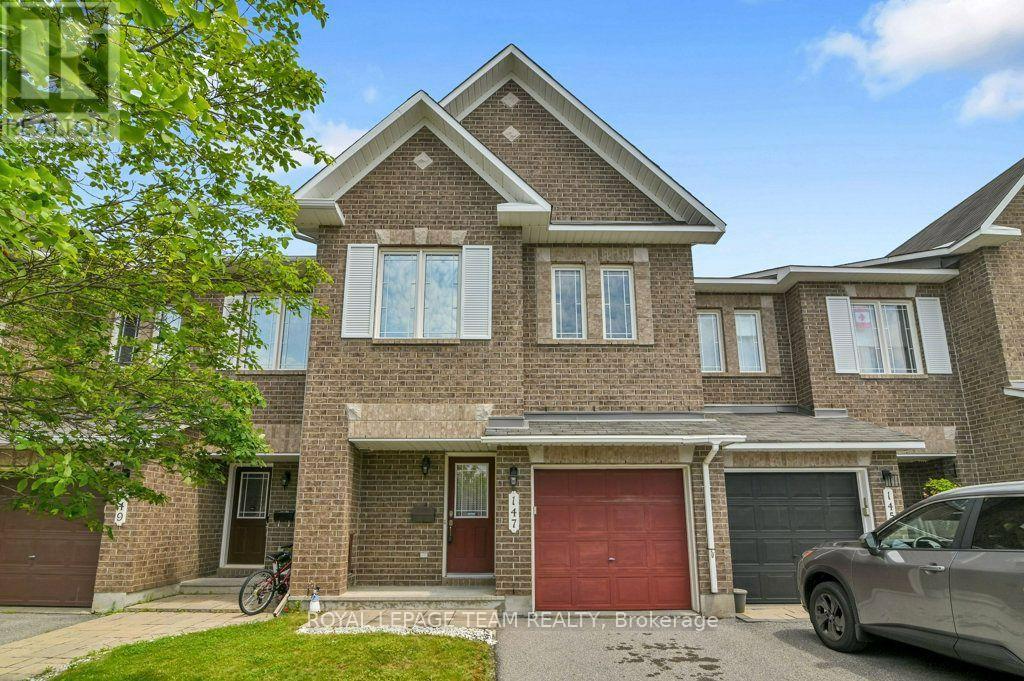
147 Sorento Street
Ottawa, Ontario
PRICE! PRICE! PRICE! THE SELLER IS SERIOUS! This property is one of Minto's most popular models and this home offers excellent space for the growing family for GREAT VALUE! Recently painted and well maintained this 3-bedroom home features 3-bathrooms and space for another bathroom in the basement area as needed. The main level has a generous foyer area, powder room and an indoor garage door entrance to the attached garage. You then step up to the large living room with oversized windows overlooking the yard, separate dining room and a bright and airy kitchen with eating area and double doors leading to the deck overlooking the yard. The 2nd level features a large master suite. The ensuite bathroom is complete with a soaker tub and separate shower. The walk in closet provides lots of space for your wardrobe. The upper floor also provides a 2nd full bathroom to service the other 2 good sized bedrooms. All bedrooms have comfy wall to wall carpeting throughout. The finished lower level has a large family room with a gas fireplace for those cold winter nights. There is laundry space, a storage area and plenty of space for further expansion as your family needs grow. The fully fenced a backyard features a raised deck off the kitchen and a lower concrete patio and lawn areas a in private rear yard setting. The property is Ideally located close to parks, schools, shopping, and everyday amenities as well as easy access to the Vimy Bridge and the LRT (id:45725)

227 Fall Fair Way
Hamilton (Binbrook), Ontario
Welcome to 227 Fall Fair Way - a spacious Branthaven-built end-unit freehold townhome in Binbrook, backing onto the school and steps from a park with splash pad and walking trails. Set on a rare huge pool-sized corner lot with a wrap-around porch, this 3-bedroom, 1.5-bath home offers 1,620 sq ft of beautifully updated living space.The bright, sunny eat-in kitchen features quartz counters, stainless steel appliances, subway tile backsplash, and a pantry for extra storage. The open-concept living/dining room overlooks the rear yard.The massive primary retreat has a walk-in closet plus a lounging /office nook area with large windows pouring in natural light. Two more good-sized bedrooms, a 4-piece bath, and bedroom-level laundry with a maple folding counter make everyday life easy. Walk out to your private rear deck with pergola, grilling area, and privacy screen - made for entertaining. The huge fenced yard features an above-ground pool, with plenty of space for kids and dogs, plus a large shed for storage.The unspoiled basement has a cold cellar and roughed-in 3-piece bath - ready for your finishing touches. (id:45725)
78 Huron Street
New Hamburg, Ontario
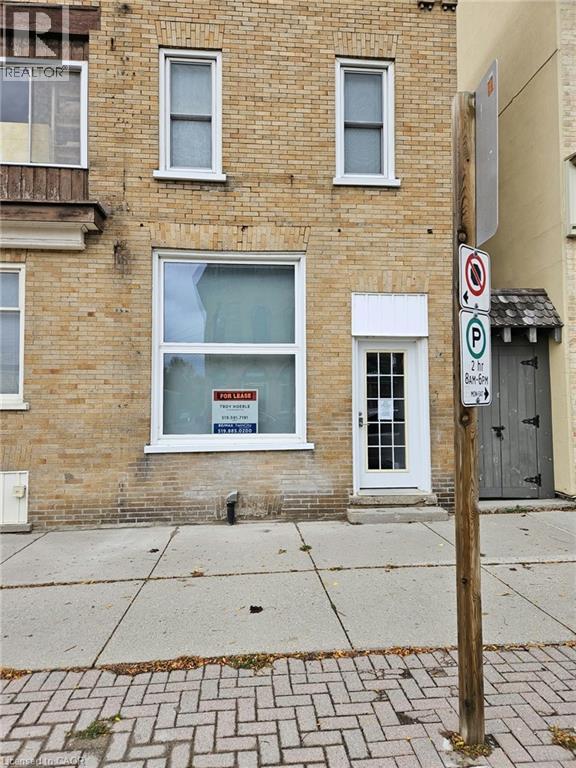
This is a great opportunity to add your retail or office space to a vibrant and busy Downtown New Hamburg core. The unit has main floor space along with use of the basement space if required. This bright space with a front wall full of windows facing Huron Street offers an excellent location in the core of New Hamburg surrounded by many AAA Tenants including TD Bank, RBC, CIBC, The Beer Store, Sobeys, Domino's and Subway among others. The property offers on site parking behind the building that goes along with street parking on Huron Street and a large public parking lot across the street. Call now to explore the possibilities ! (id:45725)
407 - 281 Woodbridge Avenue
Vaughan (West Woodbridge), Ontario
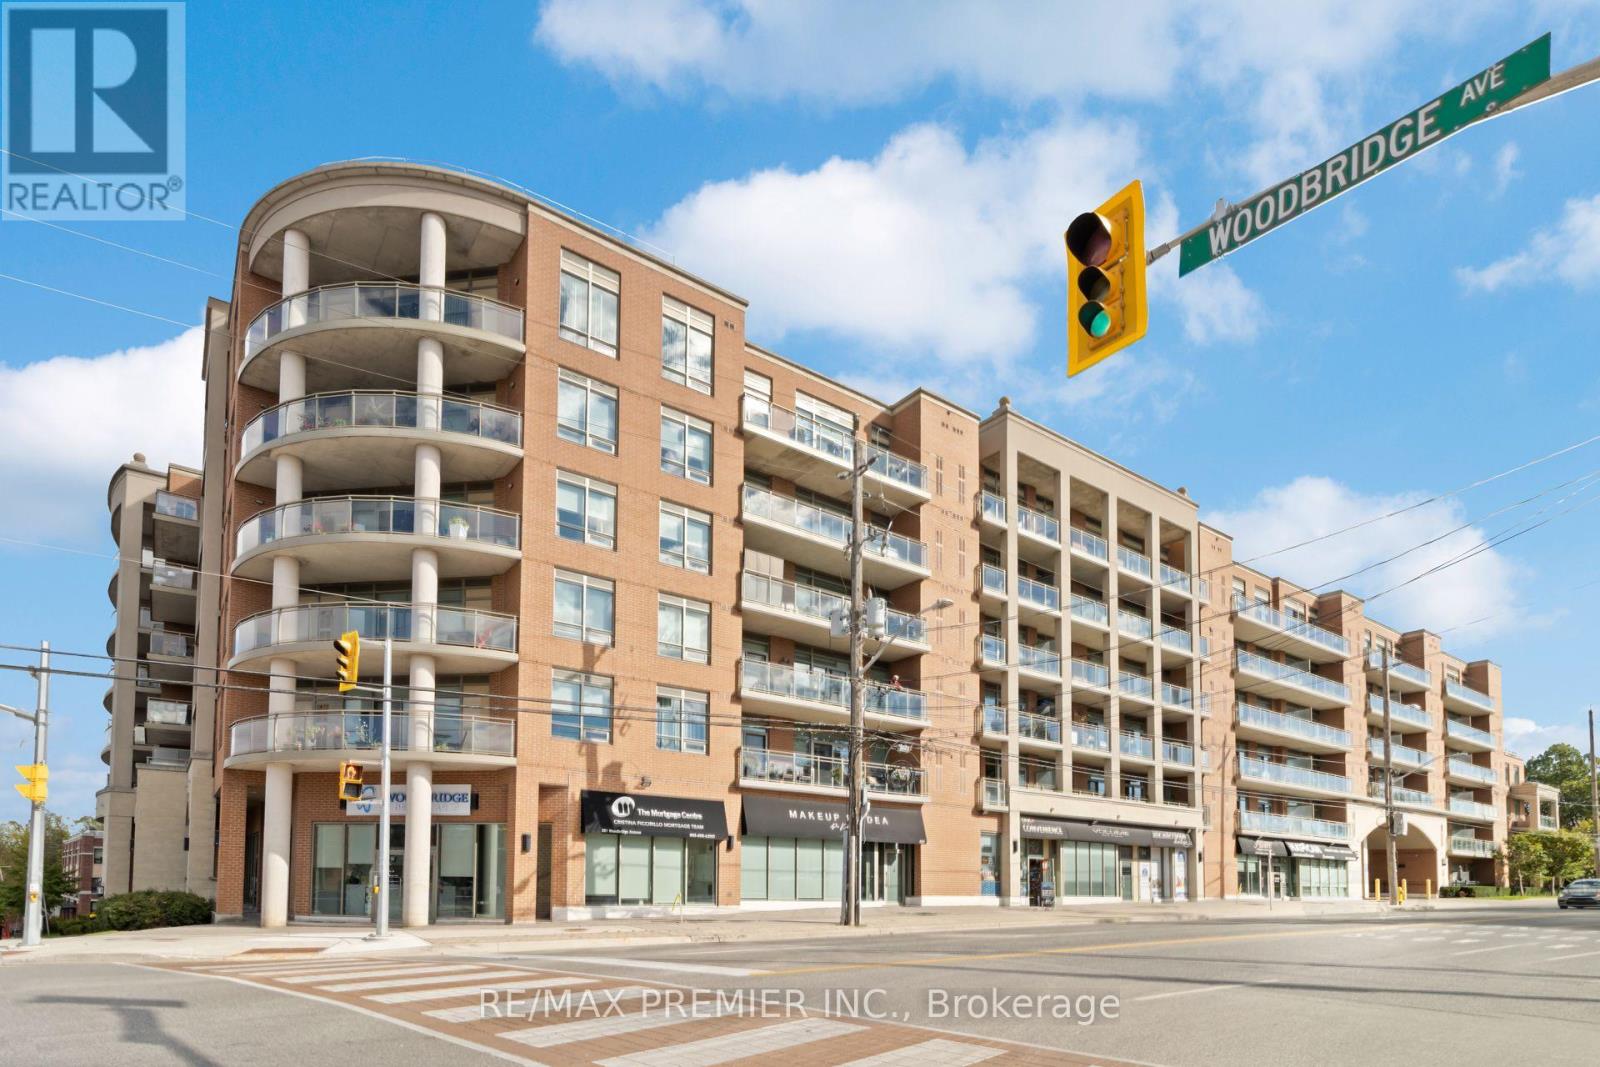
RARE FIND IN SOUGHT-AFTER IN THE BOUTIQUE BUILDING - RENAISSANCE COURT! Discover this beautifully refreshed, immaculate 2-bedroon, 2-bathroon suite featuring a highly desirable split-bedroom layout offering exceptional privacy, comfort and functionality. Freshly painted and absolutely gleaming, this move-in-ready residence showcases brand-new laminate flooring and baseboards in living room, a stunning natural stone accent wall, new microwave, refinished grout and meticulous attention to detail throughout. Enjoy generous living and entertaining space with a walkout to an expansive, professionally cleaned private balcony, complete with a gas BBQ perfect for outdoor dining overlooking the courtyard, relaxing or entertaining family and friends. Nestled within the quiet, well-managed and highly desirable Renaissance Court community, this exceptional residence offers the perfect blend of peaceful living and urban convenience. Just steps to the charming Village of Woodbridge and historic Market Lane, where trendy cafés, fabulous restaurants, boutique shopping and everyday conveniences await. Explore picturesque walking trails, beautiful parks and the newly renovated public library, all within easy reach. Public transportation is just minutes away, one bus to the subway, making commuting a breeze. Includes one underground parking space and one locker! An outstanding opportunity for downsizers, professionals or anyone seeking carefree condominium living in one of Woodbridge's most charming and established neighborhood's. Beautifully maintained, freshly updated and ready for immediate enjoyment. Don't miss this rare opportunity! Located on the west portion of the building (id:45725)
865 Regent Drive
Oshawa (Eastdale), Ontario
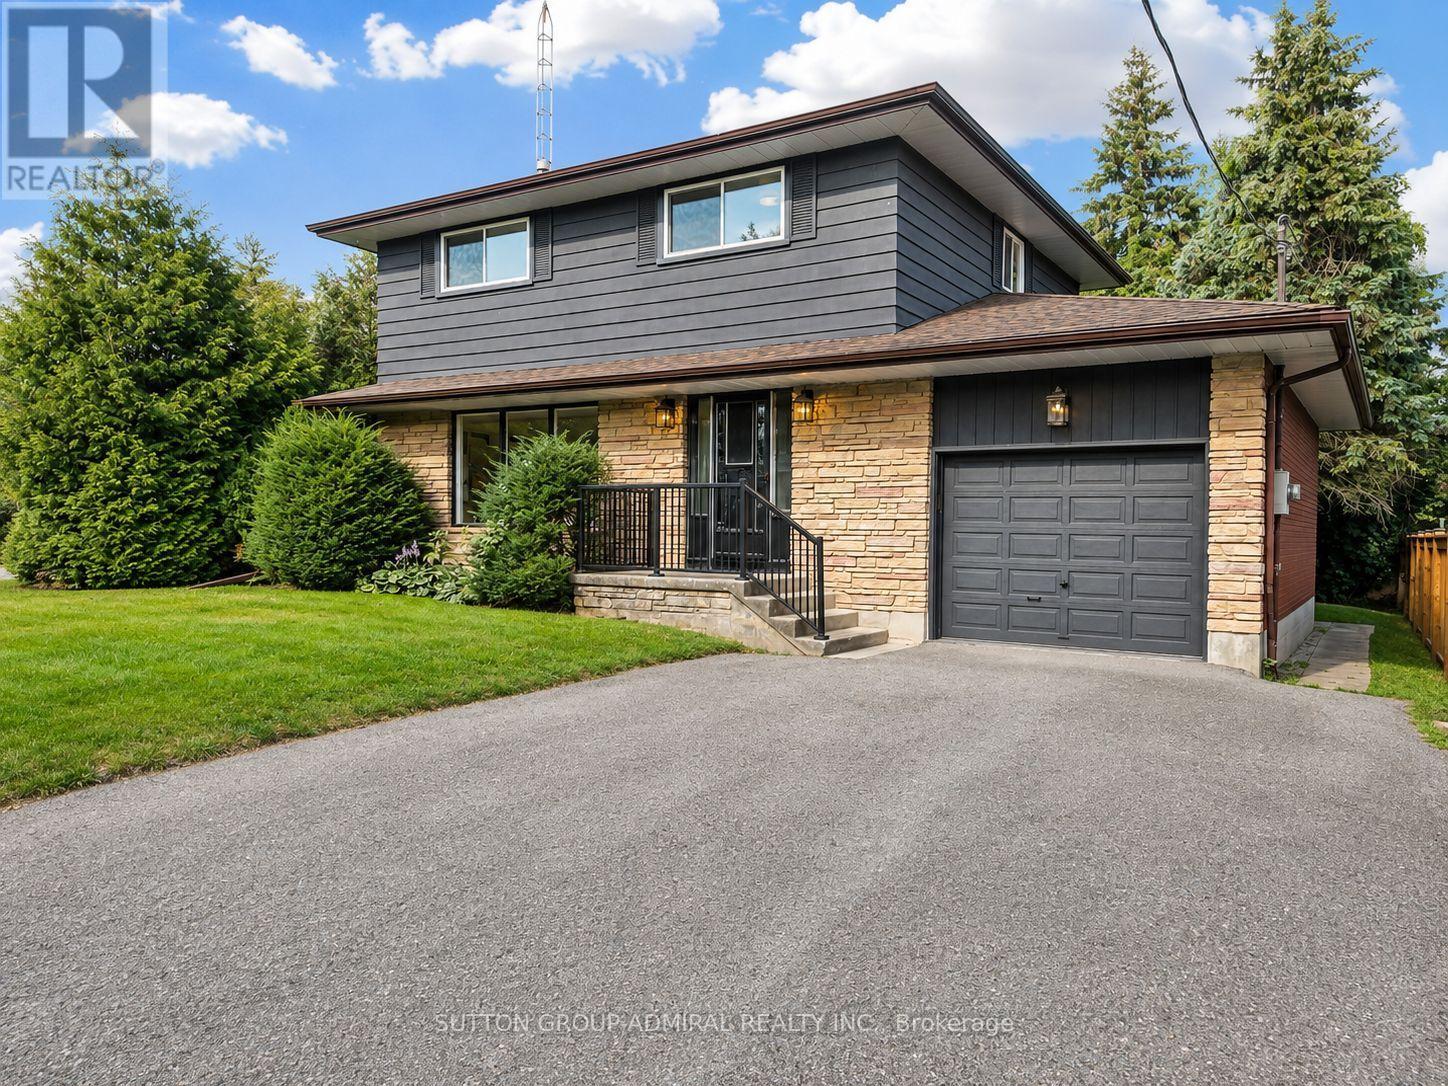
This Is The One You've Been Waiting For! Welcome To 865 Regent Dr, A Fully Renovated 4-Bedroom, 3-Bathroom Detached Home On A Quiet, Family-Friendly Street In Oshawa's Desirable Eastdale Community. Bright, Stylish And Completely Move-In Ready, This Home Has Been Thoughtfully Updated From Top To Bottom. The Main Floor Features Premium Flooring, Designer Lighting And A Beautiful Custom Kitchen Perfect For Everyday Living And Entertaining. Step Through The Brand-New Sliding Patio Door Onto The Expansive Rear Deck-An Ideal Space For Summer BBQs, Family Gatherings Or Relaxing Outdoors. Upstairs, You'll Find Four Spacious Bedrooms And Beautifully Renovated Bathrooms Featuring Custom Vanities, Premium Hardware And Spa-Inspired Finishes. Brand-New Windows Throughout The Main And Upper Levels Add Comfort, Efficiency And Peace Of Mind. Need More Space? The Partially Finished Basement Offers Incredible Flexibility With A Separate Walk-Up Entrance And Plenty Of Room For A Recreation Area, Home Office, Gym, Guest Space Or Potential Multi-Generational Living. All Of This In A Quiet, Private Setting Just Minutes From Schools, Parks, Shopping, Highway 401, GO Transit And Everyday Amenities. Detached. Renovated. 4 Bedrooms. 3 Bathrooms. Separate Basement Entrance. Move-In Ready. Homes Offering This Much Space, Flexibility And Finish At This Price Deserve A Closer Look. Book Your Private Showing And Come See Why 865 Regent Dr Could Be Your Next Home. (id:45725)
1305 - 552 Wellington Street W
Toronto (Waterfront Communities), Ontario
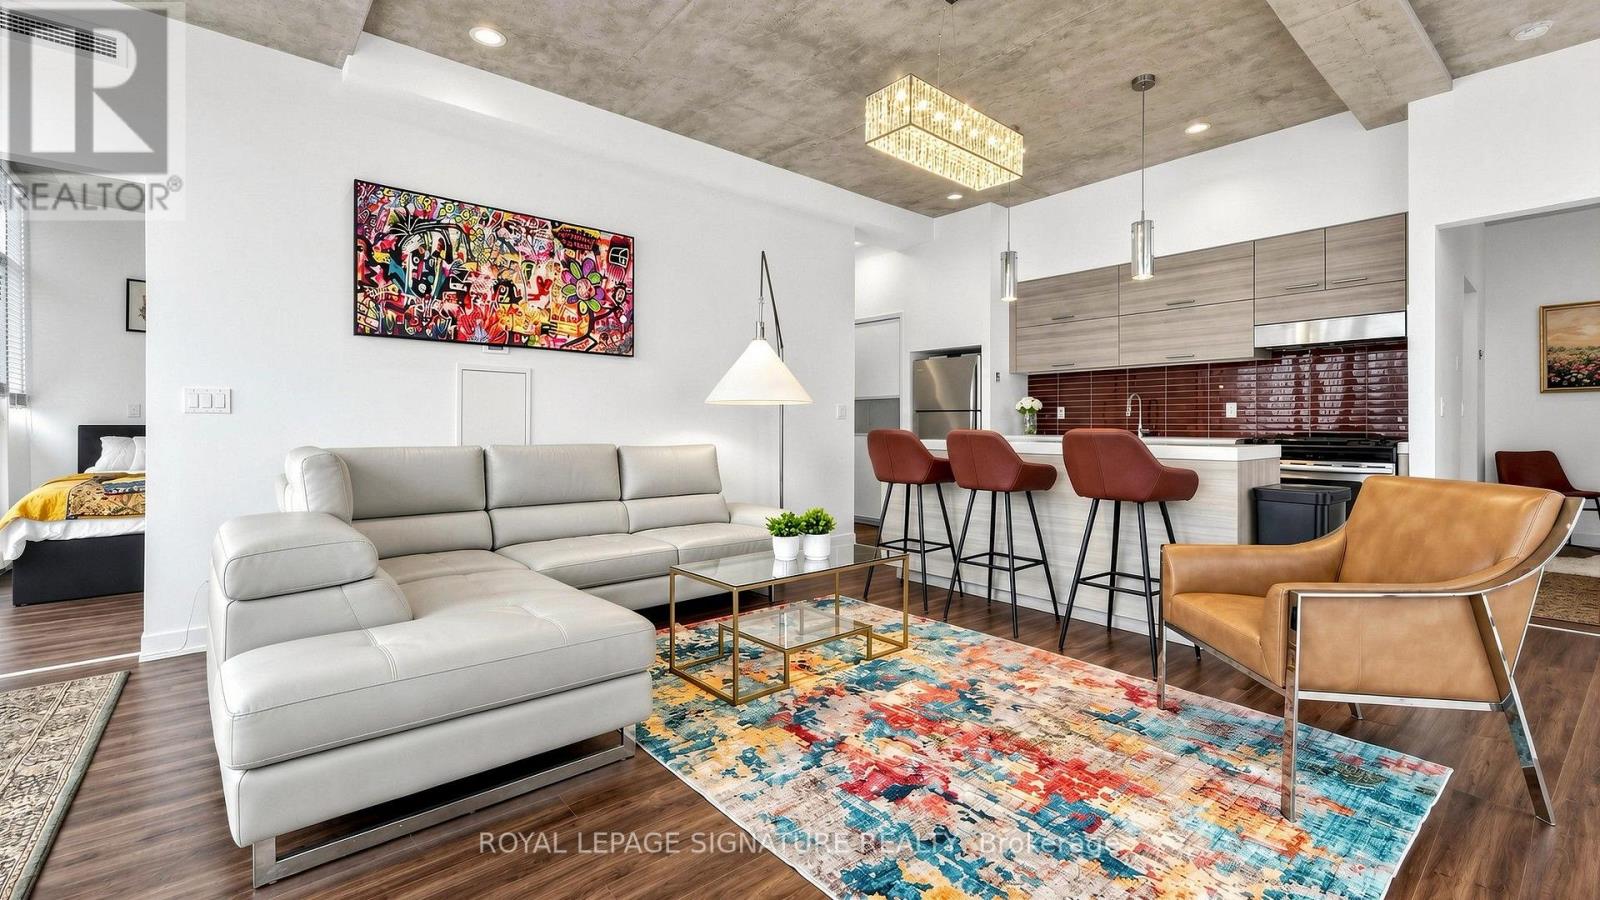
Live the One Hotel lifestyle in this fully furnished northwest corner suite at the Private Residences, one of King West's most sought-after addresses. The suite is approx. 1,199 sq ft with a split 2-bedroom, 2-bath layout, 10-ft exposed concrete ceilings, and floor-to-ceiling windows that wrap the suite in natural light and frame the sunset. The open living and dining area flows into a sleek kitchen with full-size stainless steel appliances, a gas range and a large island with breakfast bar. Step out to the oversized terrace with gas hookup, perfect for BBQs and evenings outdoors. The primary bedroom offers a walk-in closet with built-in organizers and a 4-pc ensuite. The second bedroom, with its own semi-ensuite 4-pc bath, is ideal for guests or a home office. Move-in ready, just bring your suitcase. Residents enjoy full access to the hotel's world-class amenities, including a state-of-the-art fitness centre, rooftop pool with iconic views, 24-hour concierge, valet services, room service, and on-site restaurants and lounges. Steps to King St W, Farm Boy, The Well, Stackt Market, parks, the TTC and Toronto's best restaurants and nightlife. Parking and locker included. Your 5-star lifestyle awaits at One Hotel Residences. (id:45725)
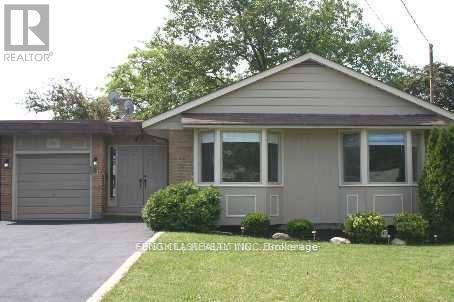
60 Wigmore Drive
Toronto (Victoria Village), Ontario
Client RemarksClient RemarksAAA LOCATION,Wonderful Family Neighbourhood! sweet home sits on a large, private lot in a sought-after area. The updated and spacious residence features fully furnished 2 bedrooms and an open-concept living . The large kitchen has lots of space and storage. people love the convenience of being within walking distance to great schools, a church, a mall, tennis courts, parks, a library, and nature trails. and there's easy access to public transit, with just one bus ride to the subway station and quick routes to downtown and highways 401/404 and the DVP. (id:45725)
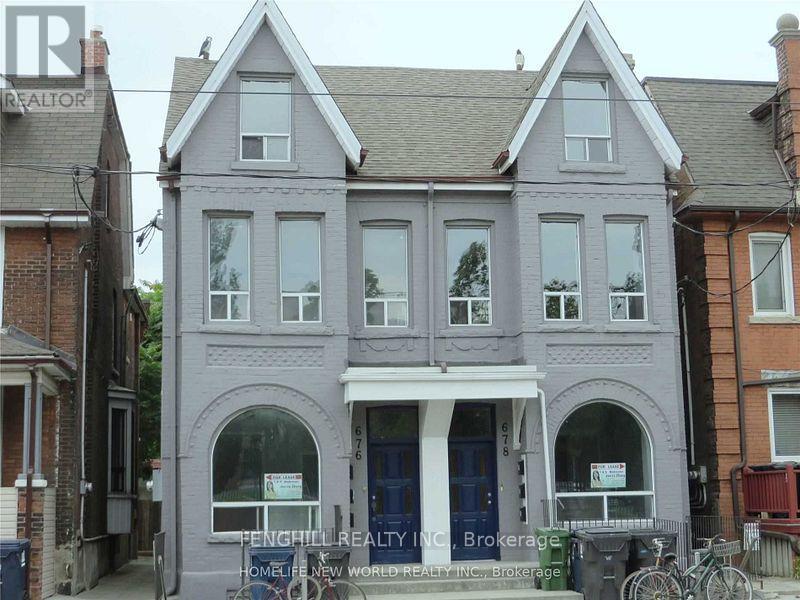
Main - 678 Bathurst Street
Toronto (Palmerston-Little Italy), Ontario
Location, Location, Location,Good Beautiful Semi-Detached With 2 Spacious big Bedrooms, high celling, close university of toronto, little Italy, Toronto Western Hospital,TTC at door ,Banks,Restaurant, Pubs, Walk To Bathurst Subway. Supermarket Nearby (id:45725)
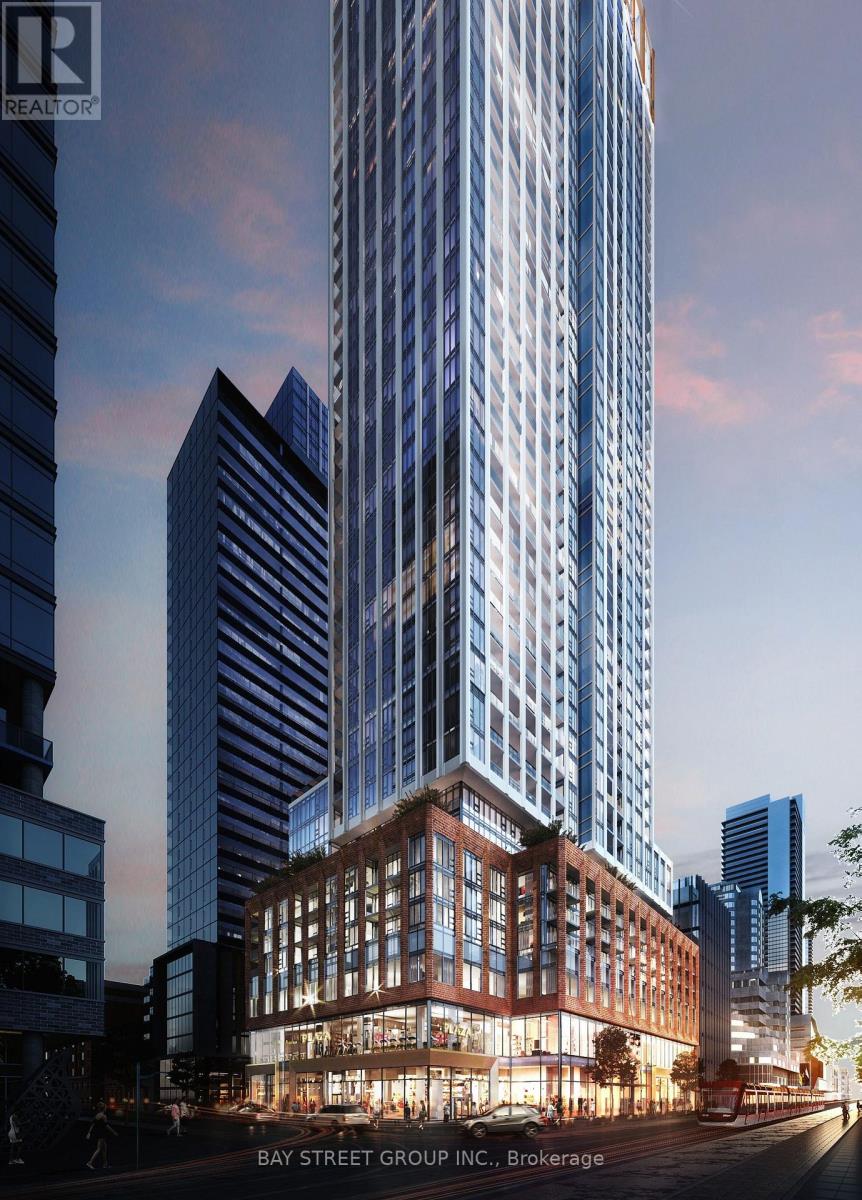
400 King Street W
Toronto (Waterfront Communities), Ontario
Welcome To The Heart Of Downtown Toronto! Experience Modern Urban Living In This Brand New Condominium At 400 King Street West. This Bachelor Suite Offers A Smart, Functional Layout, Perfect For Professionals Seeking A Convenient Downtown Lifestyle. Murphy Bed Included For Effortless Day-To-Night Flexibility, Along With In-Suite Laundry For Added Convenience. Enjoy An Unbeatable Location Surrounded By Toronto's Best Dining, Cafes, Shopping, Entertainment And Nightlife, With Easy Access To Public Transit, Financial District, King West, Queen West And The Entertainment District. Close To Major Employment Hubs, Making Your Daily Commute A Breeze. Ideal For Those Who Appreciate Contemporary City Living, Convenience And A Vibrant Downtown Atmosphere. An Excellent Opportunity To Live In One Of Toronto's Most Sought-After Neighbourhoods! (id:45725)
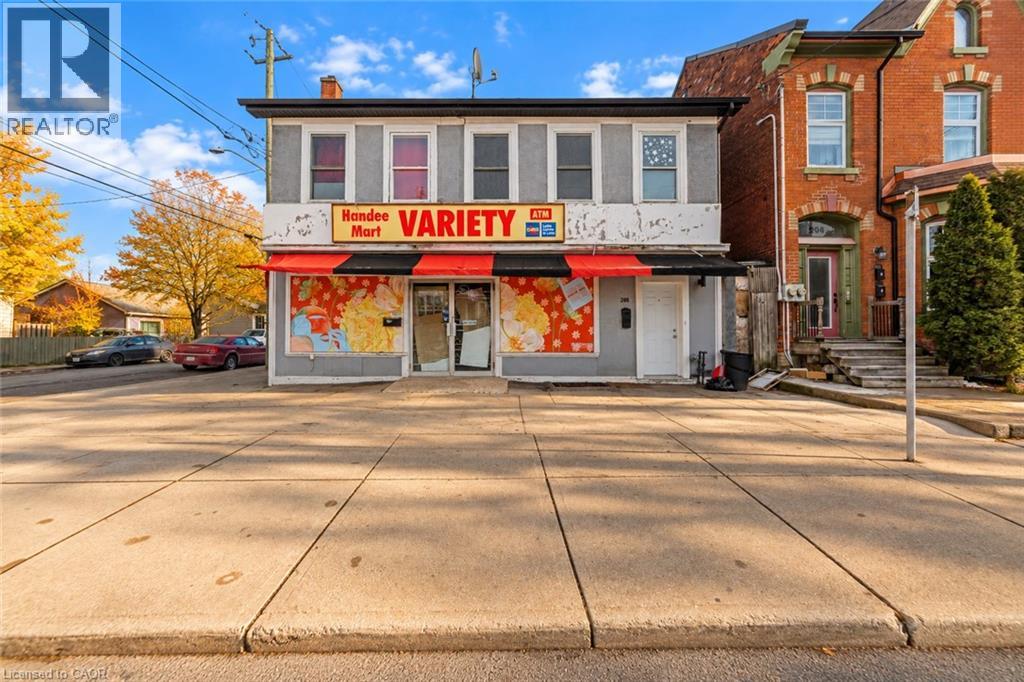
208 Mary Street
Hamilton, Ontario
Exceptional investment and redevelopment opportunity in Hamilton's Beasley neighbourhood, just steps from the downtown core. Offering approximately 3,642 sq. ft. of total space, this legal, conforming duplex features two beautifully renovated residential suites above approximately 1,660 sq. ft. of main-floor commercial/storage space, offering strong existing income with significant future upside. The property generates approximately $54,600 in annual gross income, with both residential units tenanted and the main floor contributing an additional $1,000/month in storage income. The spacious upper suites feature quartz countertops, modern finishes and impressive open-concept living areas. For investors and developers, the main floor presents a compelling value-add opportunity: the City of Hamilton has Phase 2 of its Mid-Rise Residential Zones Project before Planning Committee, proposing to extend mid-rise residential zoning to additional properties across the urban area and permit greater residential density as-of-right. Secure an income-producing property today while positioning for potential future conversion or redevelopment in one of central Hamilton's evolving neighbourhoods. Buyer to complete their own due diligence regarding zoning, permitted uses and redevelopment potential. (id:45725)
74 Michael Stoqua Street
Ottawa, Ontario
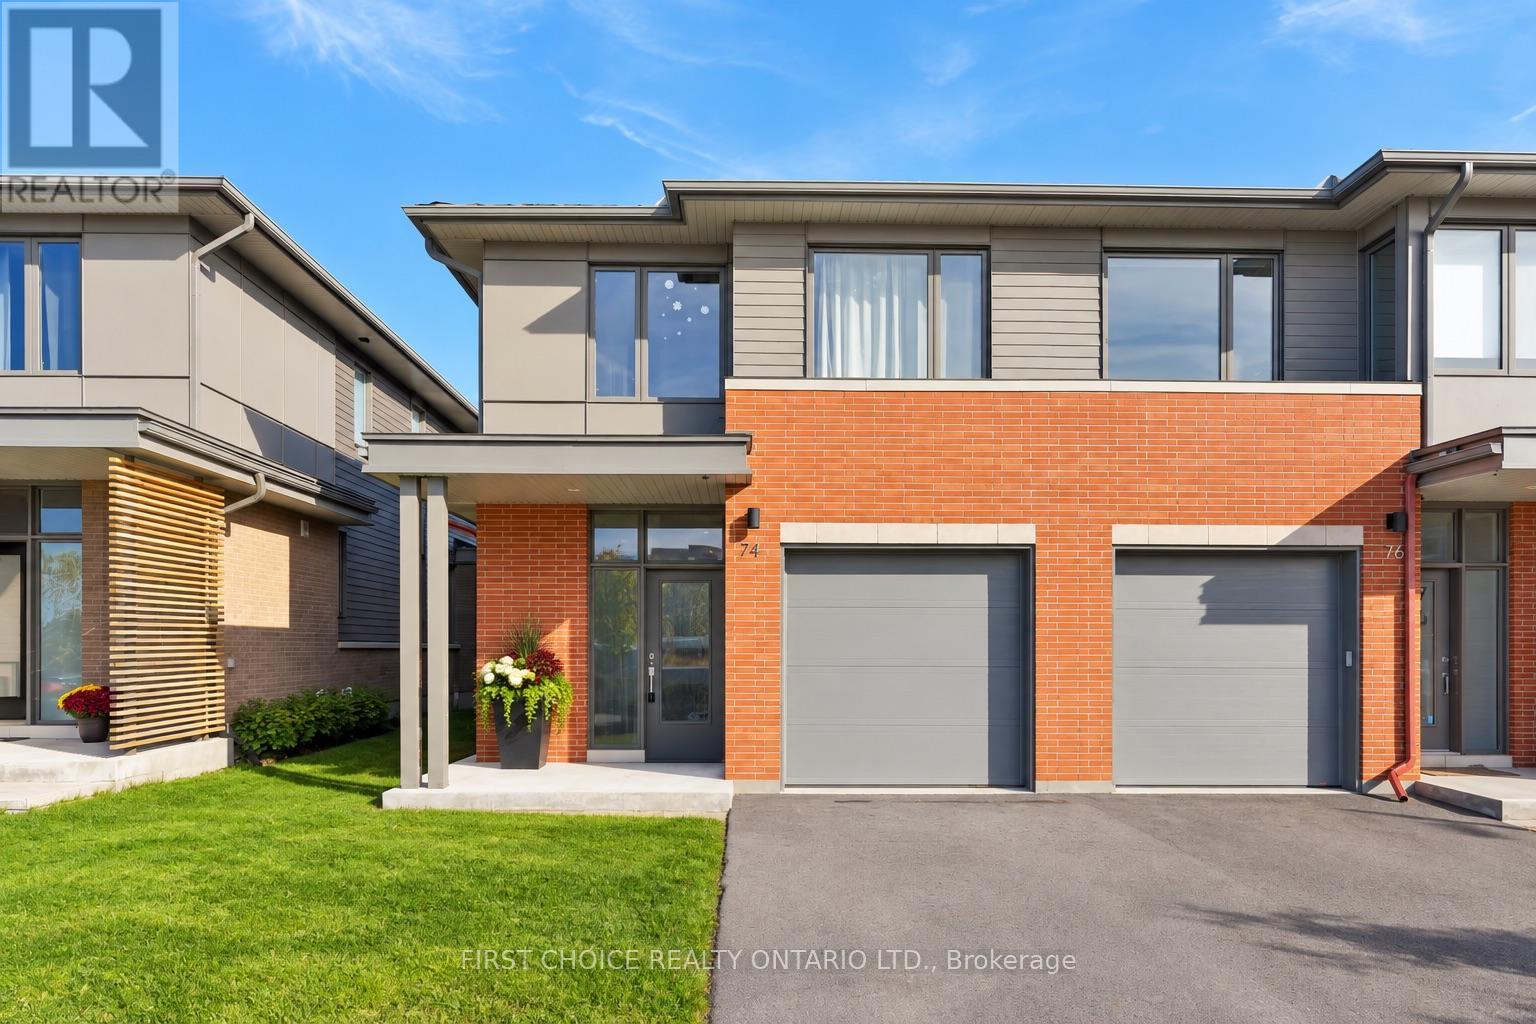
Welcome to this beautifully appointed 3 bedroom 2.5 bathroom end-unit townhome in Ottawa's highly desirable Wateridge Village, where contemporary elegance, thoughtful design, and an exceptional location come together! Offering the added privacy and natural light of an end unit, this impressive home showcases stylish finishes and quality upgrades throughout. A welcoming, spacious foyer introduces the bright and airy open-concept main level, featuring rich hardwood flooring, expansive windows, and an effortless flow between the living and dining areas, creating the perfect setting for both everyday comfort and entertaining. At the heart of the home, the stunning chef-inspired kitchen is designed to impress, featuring a generous centre island, sleek stainless steel appliances, custom cabinetry, and an upgraded hood fan, combining sophisticated style with everyday functionality. The upper level offers three generously proportioned bedrooms, including an inviting primary suite complete with a spacious walk-in closet and a beautifully appointed ensuite, creating a private retreat at the end of the day. Convenient second-floor laundry adds to the home's practical and family-friendly design. Fully finished lower level extends the living space with a versatile recreation room, ideal for movie nights, a home gym, children's play area, or a comfortable home office. Beyond the home, discover the exceptional lifestyle that makes Wateridge Village one of Ottawa's most appealing communities.Surrounded by beautiful green spaces, parks, and scenic walking and cycling trails, this vibrant neighbourhood offers the perfect balance of nature and urban convenience. Enjoy proximity to the Montfort Hospital, CMHC, Aviation Parkway, excellent schools, shopping, and everyday amenities, with downtown Ottawa just a short drive away. A wonderful opportunity to enjoy stylish, low-maintenance! Both staging and AI have been used to showcase potential! 24 hrs notice for all showings and Irrevocable (id:45725)
219 Merak Way
Ottawa, Ontario
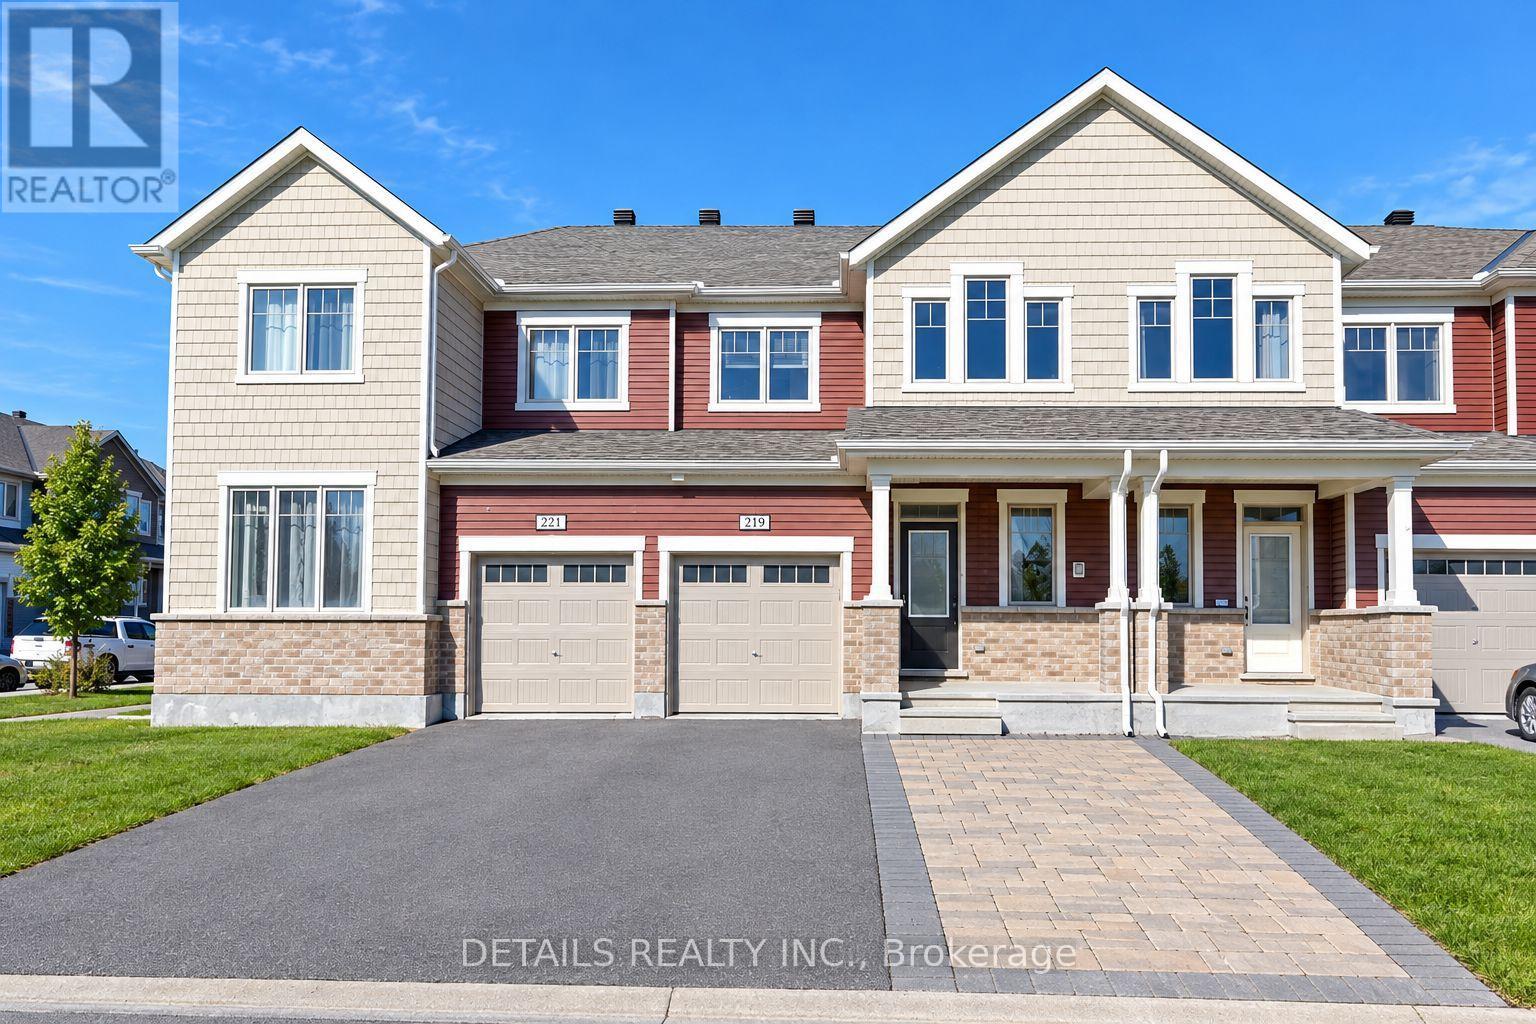
Located on a quiet street in the sought-after Half Moon Bay community, directly across from a park, this upgraded townhome offers comfortable living in a convenient family-friendly location. Features include 3 spacious bedrooms, hardwood flooring on the main level, quartz countertops, stainless steel kitchen appliances, second-floor laundry, and custom blinds. The interlock-widened driveway adds extra convenience, while the finished basement with a dedicated office space is ideal for working from home. Enjoy walking distance to parks, schools, and the Minto Recreation Complex. Available immediately! First image is digitally enhanced. (id:45725)
6 Feathers Crossing
St. Thomas, Ontario
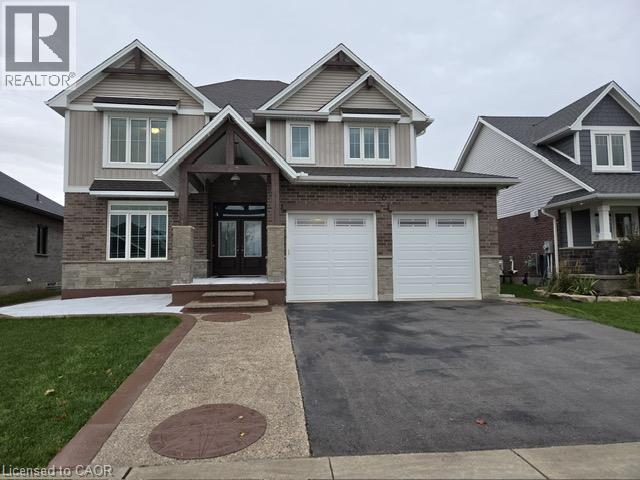
Welcome to this beautiful, fully upgraded detached home in St. Thomas, offering the perfect blend of modern elegance, spacious living, and exceptional comfort. Featuring a double-car garage, impressive curb appeal, and a thoughtfully designed open-concept layout, this remarkable home is ideal for families seeking both luxury and functionality.Boasting four generous bedrooms, a luxurious primary bedroom with a spa-inspired ensuite, and 9-foot ceilings on the main floor, this home is designed to impress. Enjoy separate living, family, and dining rooms, providing plenty of space for everyday living, family gatherings, and entertaining guests. The upgraded kitchen is a true highlight, featuring high-end stainless steel appliances, a stylish breakfast counter, and ample space for meal preparation and casual dining. Elegant hardwood flooring, beautiful oak stairs, upgraded light fixtures, and a stunning chandelier add a sophisticated touch throughout the home. Step outside to discover a premium oversized pool-sized lot with a spacious backyard and inviting patio, perfect for summer barbecues, outdoor dining, and entertaining family and friends. Enjoy the added privacy of having no neighbours directly behind, with a beautiful park nestled behind the property, creating a peaceful and picturesque backdrop for your everyday living. The home also offers a bright and welcoming living area, a modern eat-in kitchen with a built-in microwave, a generously sized bedroom with an oversized double closet, a four-piece bathroom, and convenient main floor laundry. Impeccably detailed and thoughtfully upgraded, this exceptional property offers the space, style, and comfort today's families desire. With its premium lot, beautiful park views, elegant finishes, and versatile living spaces, this is a wonderful opportunity to enjoy an elevated lifestyle in St. Thomas. A home where luxury meets comfort, space meets style Don't miss your opportunity to make this stunning property yours (id:45725)
25 Concession Street Unit# 102
Cambridge, Ontario
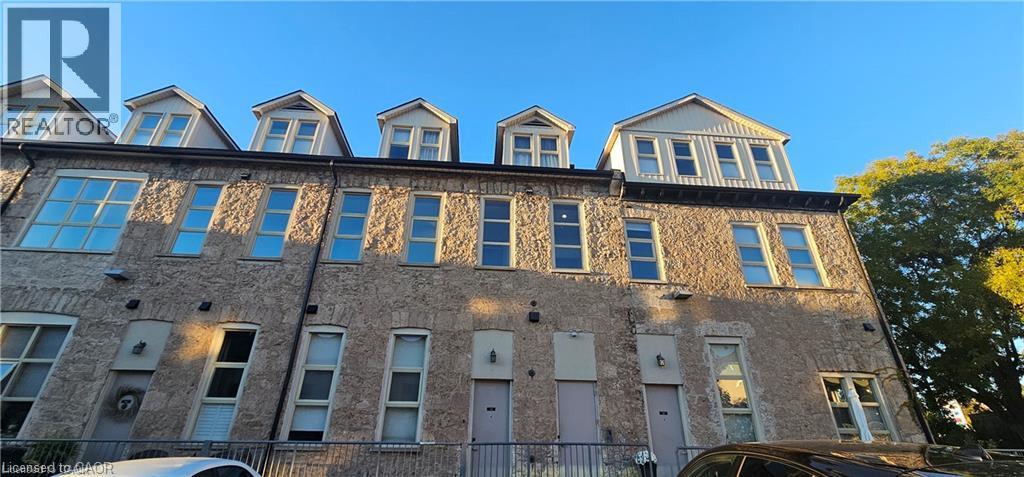
Downtown Cambridge | 2 Bed | 2 Bath | Main Floor Condo Welcome to this beautifully built 2 bedroom, 2 bathroom main floor condo located in a refurbished building in the heart of downtown Cambridge. Offering the perfect blend of character and modern convenience, this unit features an open-concept layout, high ceilings, and large windows that allow for plenty of natural light. The updated kitchen flows seamlessly into the living and dining areas—ideal for entertaining or relaxing. The spacious primary bedroom includes a private 3 piece ensuite, while the second bedroom is perfect for guests, a home office, or additional living space. Enjoy direct main floor access—no elevators needed—and take advantage of being just steps from shops, restaurants, cafes, the Grand River, and scenic walking trails. Available NOW! (id:45725)
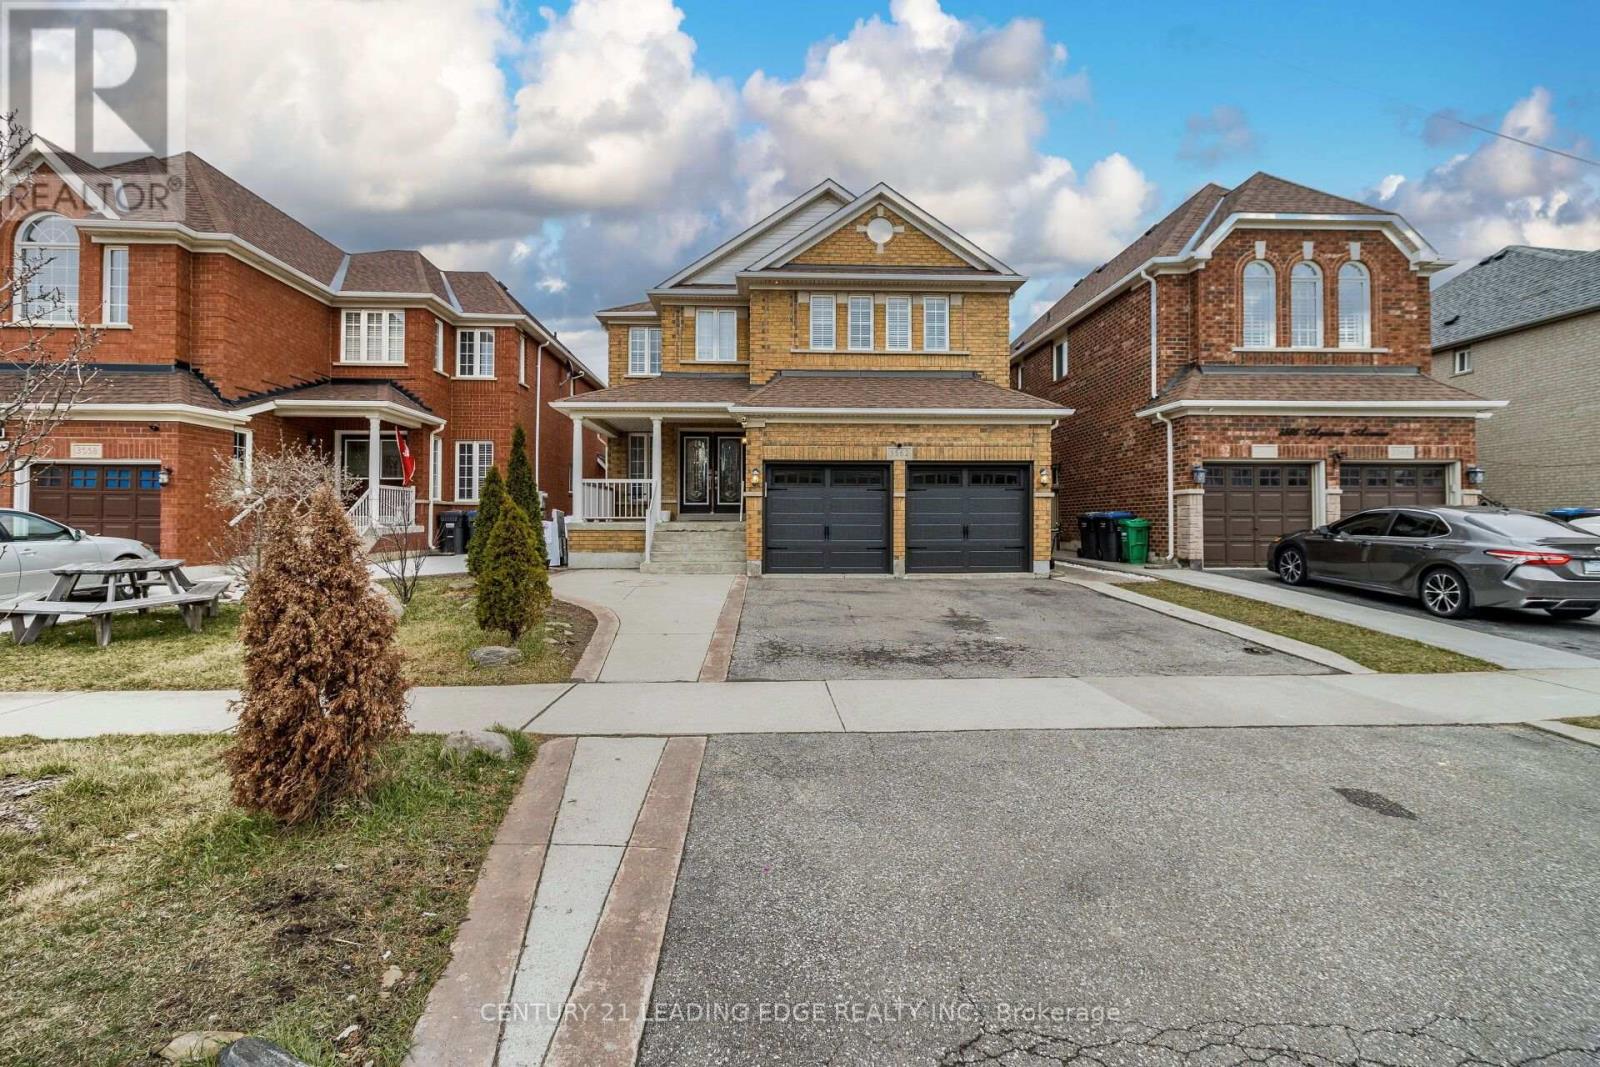
3562 Aquinas Avenue
Mississauga (Churchill Meadows), Ontario
Discover exceptional space and versatility at 3562 Aquinas Avenue, a spacious detached home in Mississauga's sought-after Churchill Meadows community. Featuring 7+4 bedrooms, 6 bathrooms, and 3 kitchens, this home offers comfort and flexibility for large or multigenerational families. Inviting living and dining areas provide ample space for entertaining, complemented by hardwood floors, pot lights, and a cozy gas fireplace. The main-floor kitchen features a granite island and stainless steel appliances. A standout feature is the finished basement with a separate entrance, four bedrooms, two kitchens, and two full bathrooms, offering options for extended family, guests, or rental income potential. Outside, enjoy a large deck, interlocking patio, fenced backyard, and double-car garage. Conveniently located near schools, parks, shopping, transit, and major highways, this home combines generous living space with everyday convenience and exciting possibilities. (id:45725)
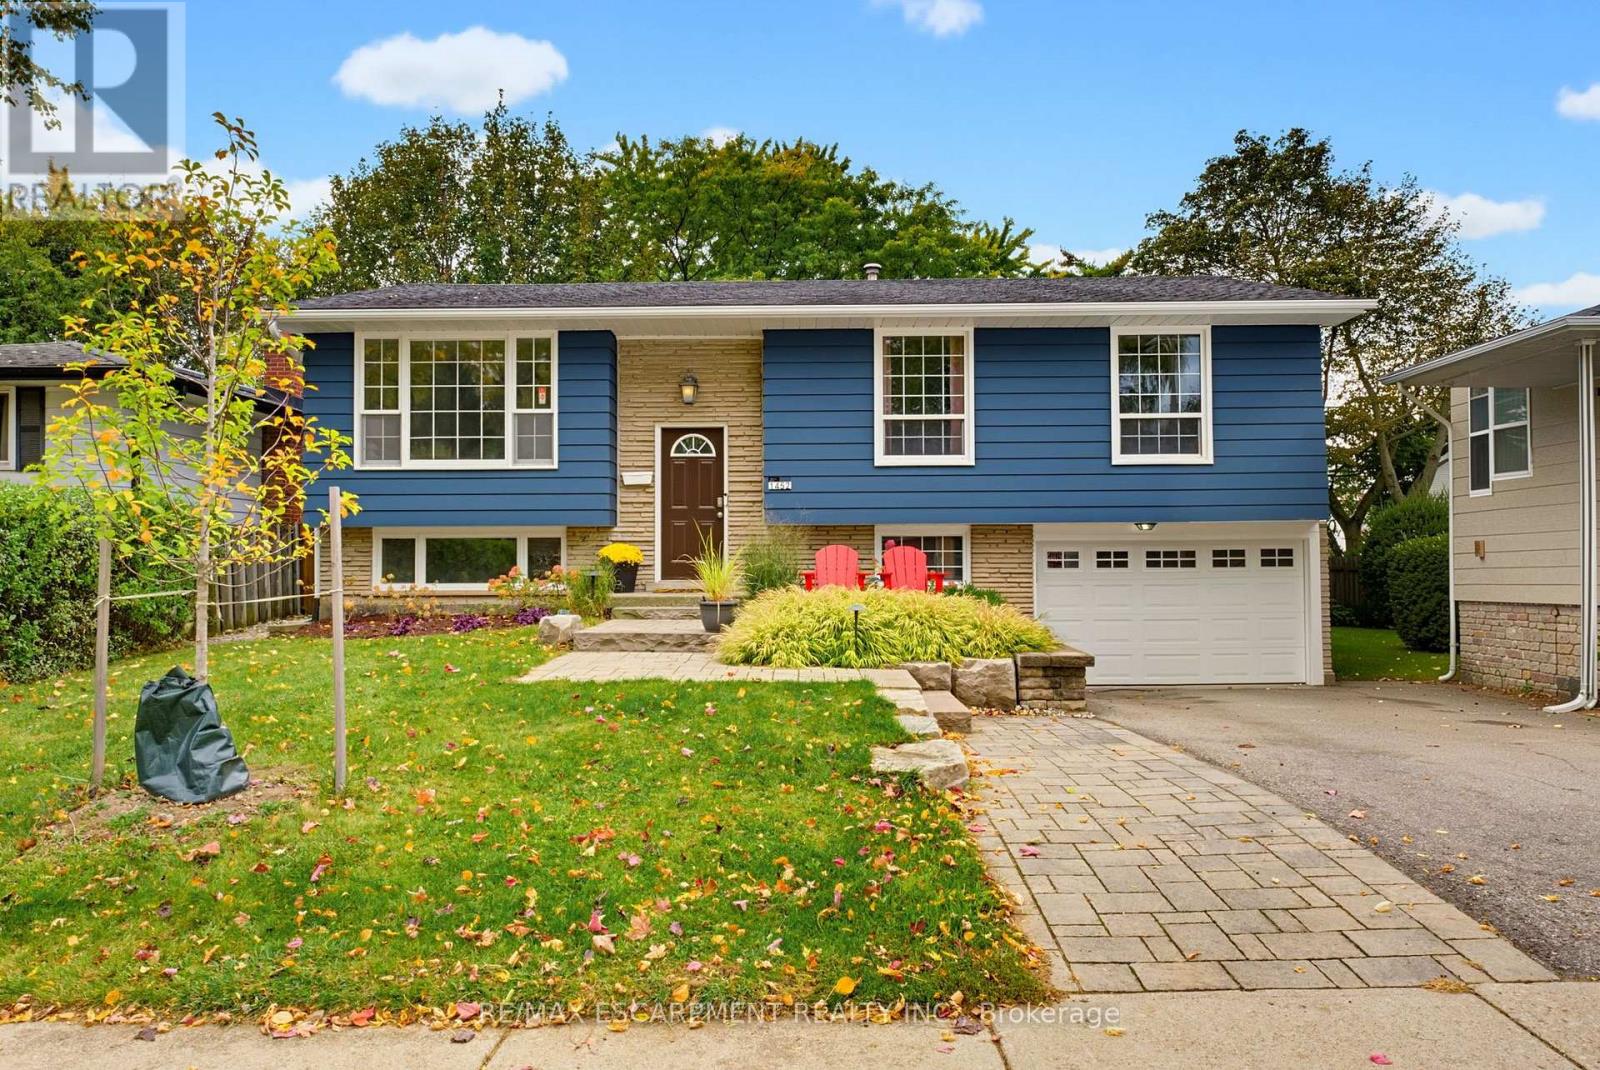
1452 Jefferson Road
Burlington (Mountainside), Ontario
Welcome to this beautifully appointed home in Burlington's highly sought-after Mountainside neighbourhood. Boasting impressive curb appeal and nestled on a quiet, mature, tree-lined street, this inviting raised ranch offers a wonderful blend of comfort, versatility and convenience. The main level features hardwood flooring and a neutral palette throughout, creating a warm and welcoming atmosphere. The bright living and dining areas provide an ideal setting for everyday living and entertaining, while the spacious kitchen is complemented by recently updated stainless steel appliances. Three well-appointed bedrooms and a four-piece bathroom complete the main level. The bright lower level features oversized windows, a comfortable family room with a cozy gas fireplace, an additional two-piece bathroom, laundry/utility room and a versatile fourth bedroom. Perfect for guests, a home office or extended family, this flexible space also offers potential for an in-law suite or additional income opportunity. A convenient walk-up from the laundry room provides direct access to the backyard adding further flexibility and functionality. The outdoor space is equally impressive, with a pool-sized backyard offering plenty of room to relax, entertain and enjoy the outdoors. A tiered deck, garden shed and fabulous Bunkie add to the appeal. This Bunkie offers endless possibilities as a private home office, creative studio or inviting retreat for family and friends. Enjoy an outstanding family-friendly location, within walking distance of desirable schools and just moments from the Mountainside Community Centre, park and outdoor pool. Nearby green spaces, scenic trails and pathways provide the perfect backdrop for family outings, walks with the family pet and leisurely strolls. (id:45725)
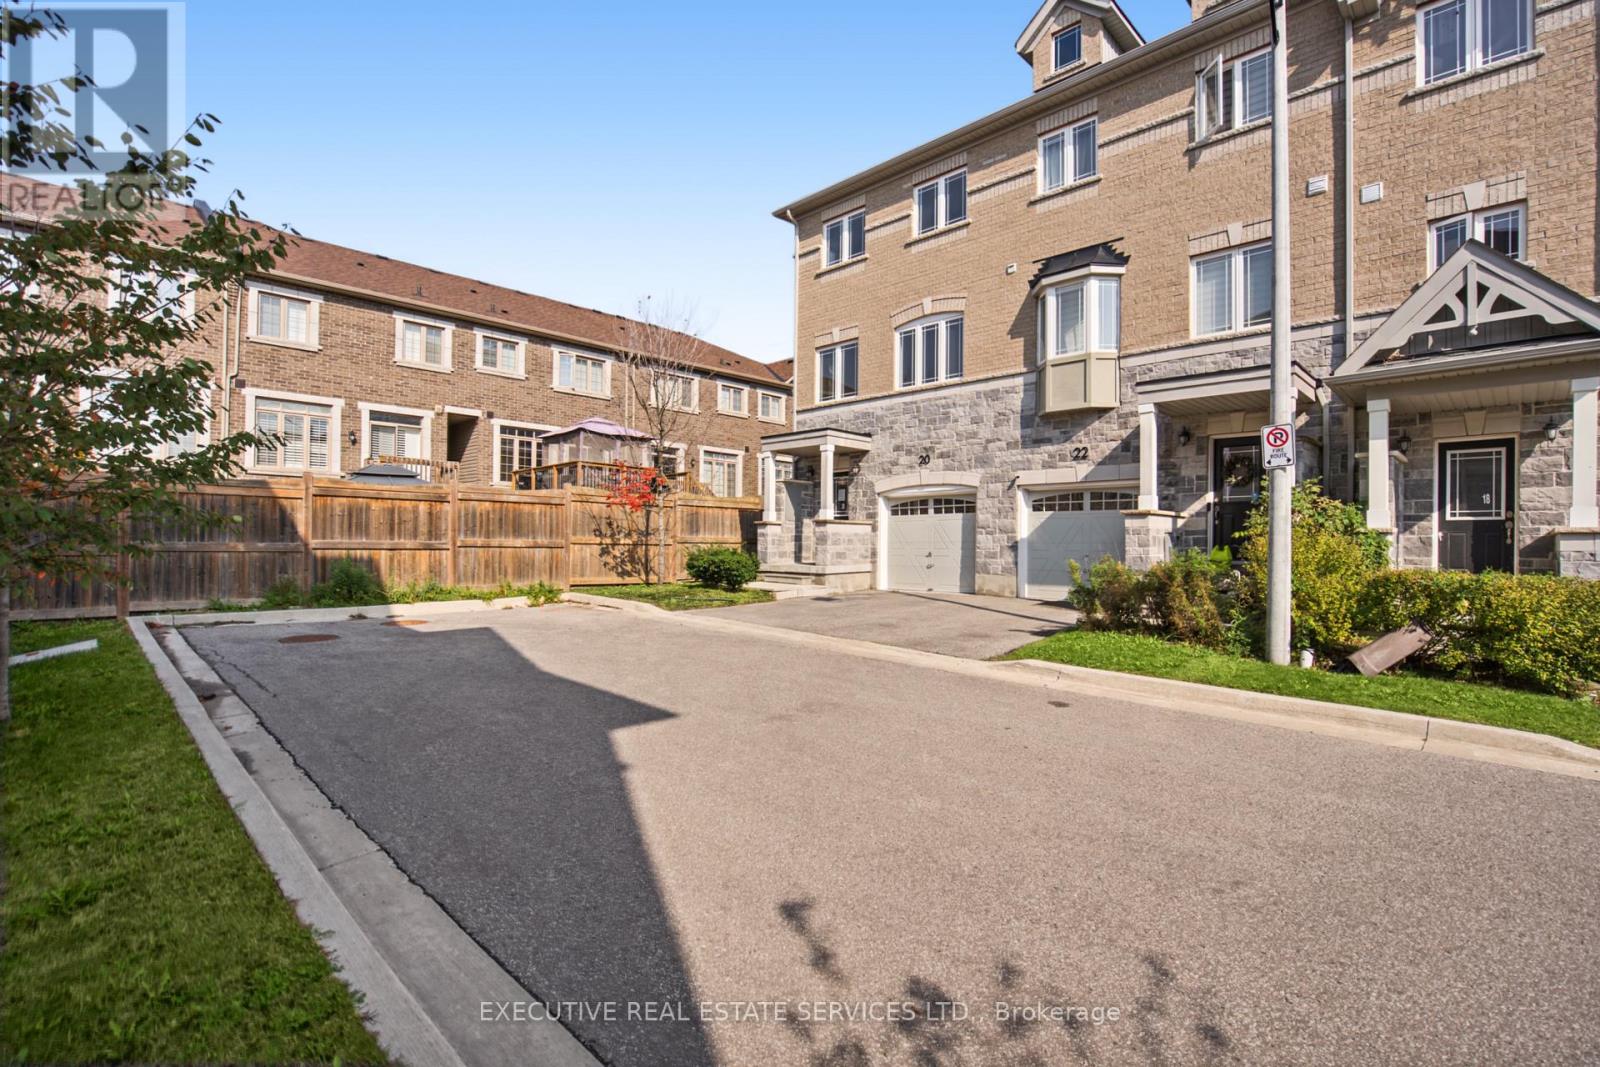
20 Waterstone Way
Whitby (Williamsburg), Ontario
Beautifully upgraded townhome in the desirable Williamsburg community! This bright, open-concept home features 3 bedrooms, 4 bathrooms, a modern kitchen with extended upper cabinets, an elegant oak staircase with custom iron pickets, and direct garage access. The finished walk-out basement offers flexible living space for a family room, home office, or guest suite. Conveniently located near top-rated schools, parks, shopping, highways, and the GO Station, an exceptional opportunity in one of Whitby's most sought-after neighbourhoods.-Please rephrase it. Just make sure that you mention the school district over there. It is a famous school over there. And on top of that, please mention that this is almost close to 2,000 square feet. It's like a three-plus-one bedroom, almost like a four-bedroom and three bathrooms, and it's very spacious. It's a corner unit in one of the most desirable areas in Whitby, available for lease now. (id:45725)
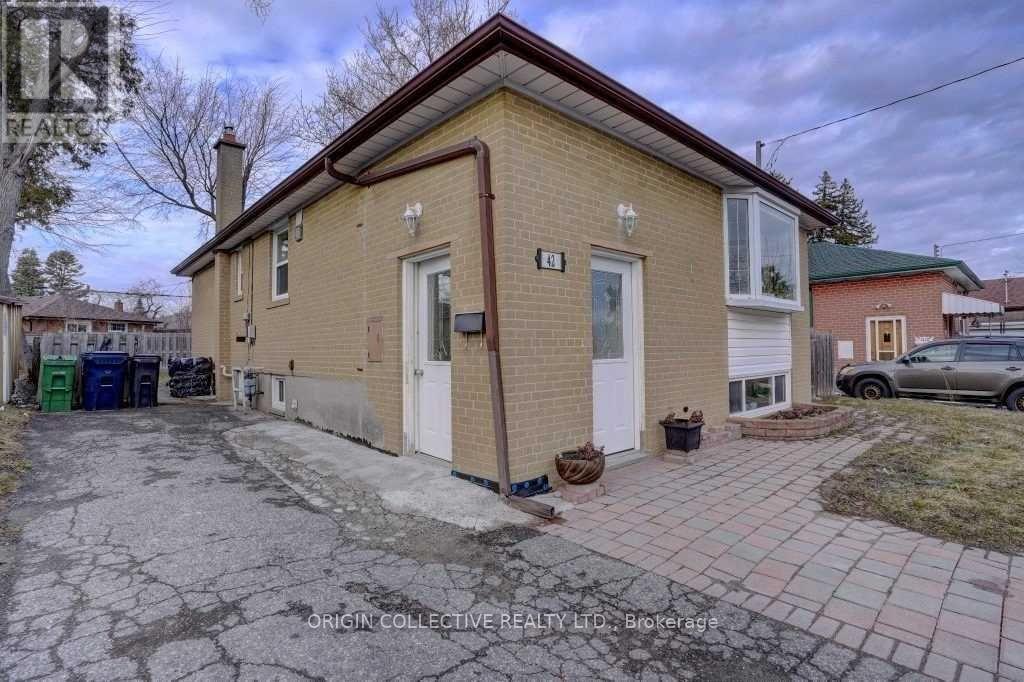
Basement - 42 Par Avenue
Toronto (Woburn), Ontario
Spacious and Bright Three Bedroom Basement Apartment in Central ScarboroughWelcome to this clean, spacious, and functional three bedroom basement apartment located in the highly desirable Woburn neighbourhood of Scarborough at 42 Par Avenue. Featuring a private separate side entrance, a full functional kitchen equipped with a fridge and stove, a three piece bathroom, shared laundry access, driveway parking, central heating, and air conditioning, this unit offers exceptional privacy, comfort, and convenience. Situated on a quiet, family friendly street, you are just minutes from public transit, Scarborough Golf Club Road, Highway 401, Centennial College, University of Toronto Scarborough Campus, top rated local schools, parks, shopping, and places of worship. AAA tenants are preferred, and application requirements include an employment letter with recent pay stubs, a full credit report with score from Equifax or TransUnion, photo identification, a completed rental application, and a deposit covering the first and last month rent, with no indoor smoking.permitted. (id:45725)
817 - 3 Gloucester Street
Toronto (Church-Yonge Corridor), Ontario
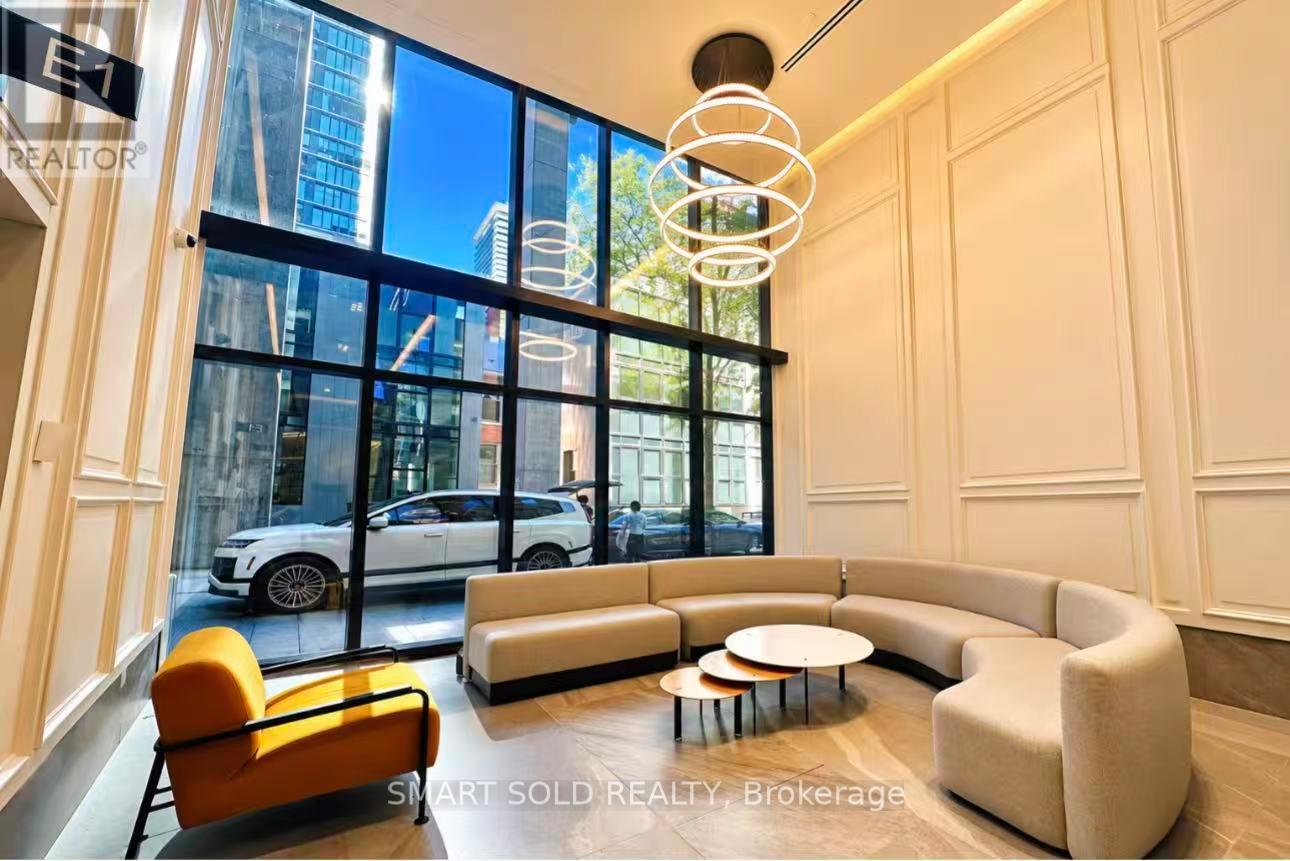
Experience Luxurious Downtown Living At The Prestigious "Gloucester On Yonge"! Bright & Spacious 1+Den With 2 Full Bathrooms, 9-Ft Ceilings & A Functional Open-Concept Layout! Den Can Be Used As A 2nd Bedroom, Featuring Its Own Window & Plenty Of Natural Light - Not A Dark Interior Den! Primary Bedroom Features A 4-Piece Ensuite, Plus A Separate 3-Piece Bathroom. Modern Kitchen With Integrated Appliances & Cabinet Organizers, Full-Sized Washer/Dryer & Roller Blinds. Direct Indoor Access To Subway! Steps To U Of T, TMU, Yorkville, Restaurants, Shopping, Parks & More! Enjoy Resort-Style Amenities Including Indoor Pool, Gym, Yoga Studio, Theatre Room, Library, Meeting Room, Guest Suites & Lounge. Concord BioSpace Systems Offer Advanced Air Filtration & Water Leak Detection. Touchless Building Entry & Elevator E-Calling Technology. Ideal For Students, Professionals & Urban Living! (id:45725)
3303 - 117 Mcmahon Drive
Toronto (Bayview Village), Ontario
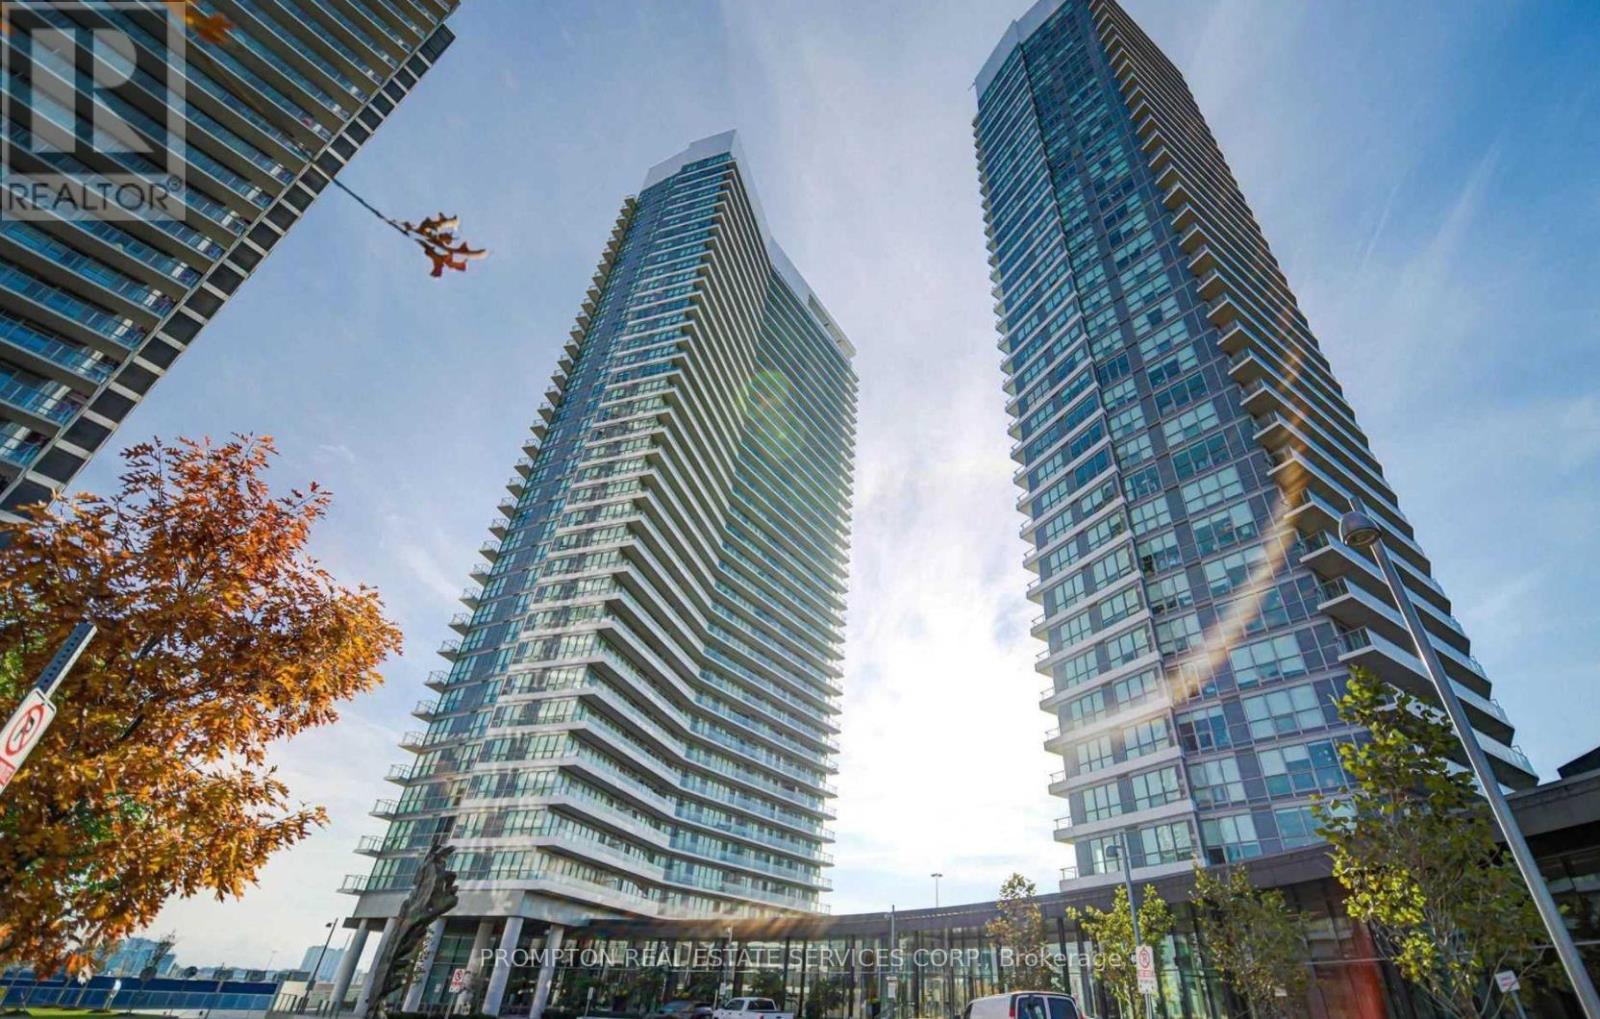
Experience elevated urban living in this luxurious 2-bedroom, 2-bathroom corner suite in the prestigious Bayview Village community. Perched on a high floor, the unit features soaring 9-foot ceilings and floor-to-ceiling windows showcasing breathtaking southwest views of the Toronto skyline and Lake Ontario.The sleek, contemporary kitchen is thoughtfully designed with built-in appliances, quartz countertops, and cabinet organizers, while the spa-inspired bathrooms are elegantly finished with marble tiles. Additional conveniences include a full-size washer and dryer, roller blinds, and professional property management for a seamless living experience.Ideally located within walking distance of Leslie and Bessarion subway stations and Oriole GO Station, with quick access to Highways 401 and 404. Enjoy being steps from North York General Hospital, Canadian Tire, IKEA, and Woodsy Park, and just minutes from Bayview Village Shopping Centre and Fairview Mall. (id:45725)
65 Broadway Avenue
Toronto (Mount Pleasant West), Ontario
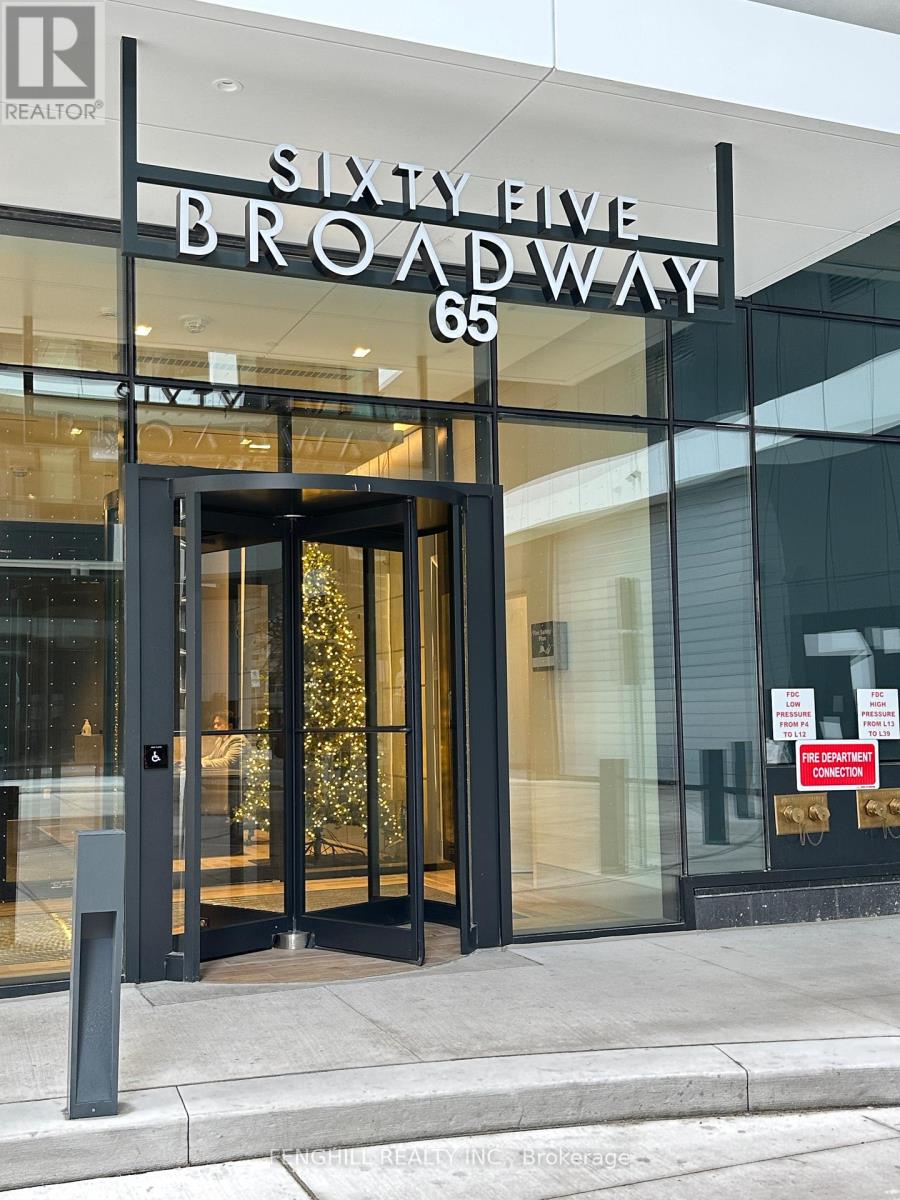
Enjoy Midtown living in this approximately one-year-new condominium at 65 Broadway Avenue, ideally located in the heart of Yonge & Eglinton. Offering 671 sq. ft. of interior living space, plus a spacious L-shaped balcony, this inviting suite combines indoor comfort with exceptional outdoor enjoyment. Take in beautiful views while enjoying your morning coffee or relaxing at the end of the day. Just a short walk to Eglinton subway station, with shops, cafés, restaurants, parks, and schools nearby, this location offers outstanding everyday convenience. Residents enjoy a fitness centre, rooftop lounge with BBQs, study and party rooms, and 24-hour concierge service. A wonderful opportunity to enjoy generous living space and a large private balcony in a vibrant Midtown neighbourhood. (id:45725)
2324 Coldstream Drive
Burlington, Ontario
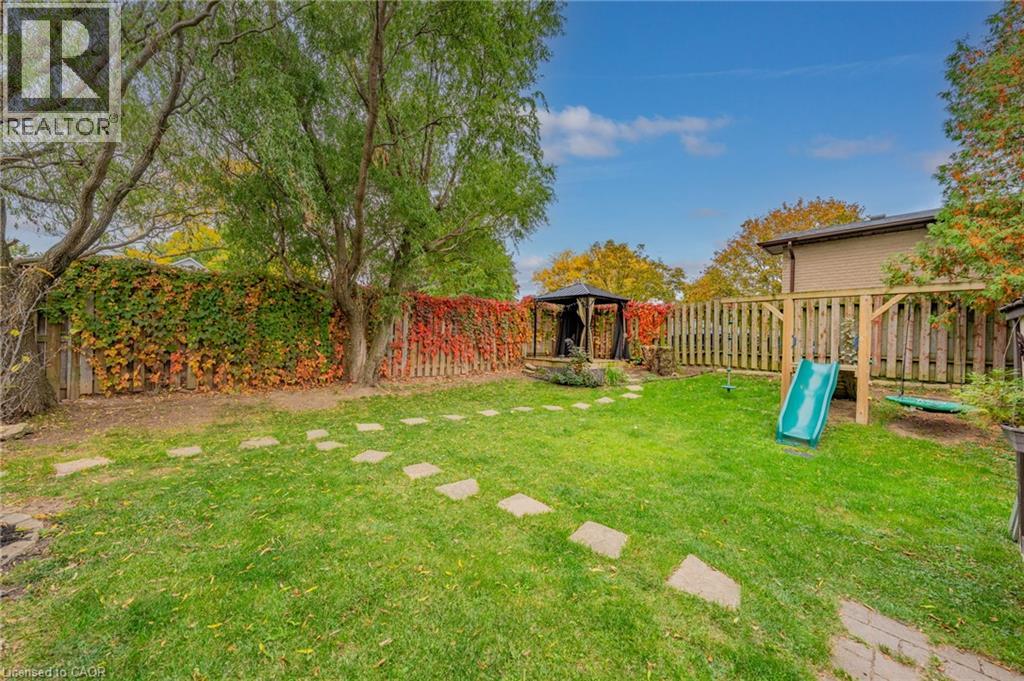
Stylish renovations, bright open spaces and a backyard made for summer evenings and entertaining. There's plenty to love about this 3 bedroom, 1 bathroom semi detached split level home in Burlington's Brant Hills neighbourhood. The bright, open concept main floor combines stylish finishes and an easy flow between the kitchen, living and dining areas. The renovated kitchen takes centre stage with gorgeous cabinetry, quartz countertops, a gas stove for those who love to cook and a crowd pleasing island that invites everyone to gather. From busy family mornings to a house full of friends, this space brings everyone together. A large bay window fills the living room with natural light, while updated vinyl flooring adds contemporary style. The standout feature wall pairs a built in electric fireplace and stone surround with a wood mantel, shiplap detailing, dedicated TV space, open shelving and built in cabinetry. It's a beautiful balance of style and practical storage. The spacious lower level gives you room to spread out, with large, bright windows and flexible space for movie nights, entertaining, relaxing and a home office for work from home days. An oversized crawl space offers exceptional storage, with enough height and room for a tucked away kids' play area or their own cozy spot for TV time. Outside, the large, fully fenced corner lot feels like your own private garden retreat. Mature trees, a cozy gazebo, an outdoor playset and a recently added concrete patio set the scene for backyard gatherings, quiet summer evenings and playtime for the kids and the kids at heart. A new gas BBQ hookup makes outdoor cooking and entertaining even easier. The new gate and adjoining fencing have been set farther back to extend the driveway, adding parking for extra vehicles, motorcycles or a trailer. The double gate opens wide to bring larger vehicles and trailers into the yard. (id:45725)
36 Wethered Street
London East (East C), Ontario
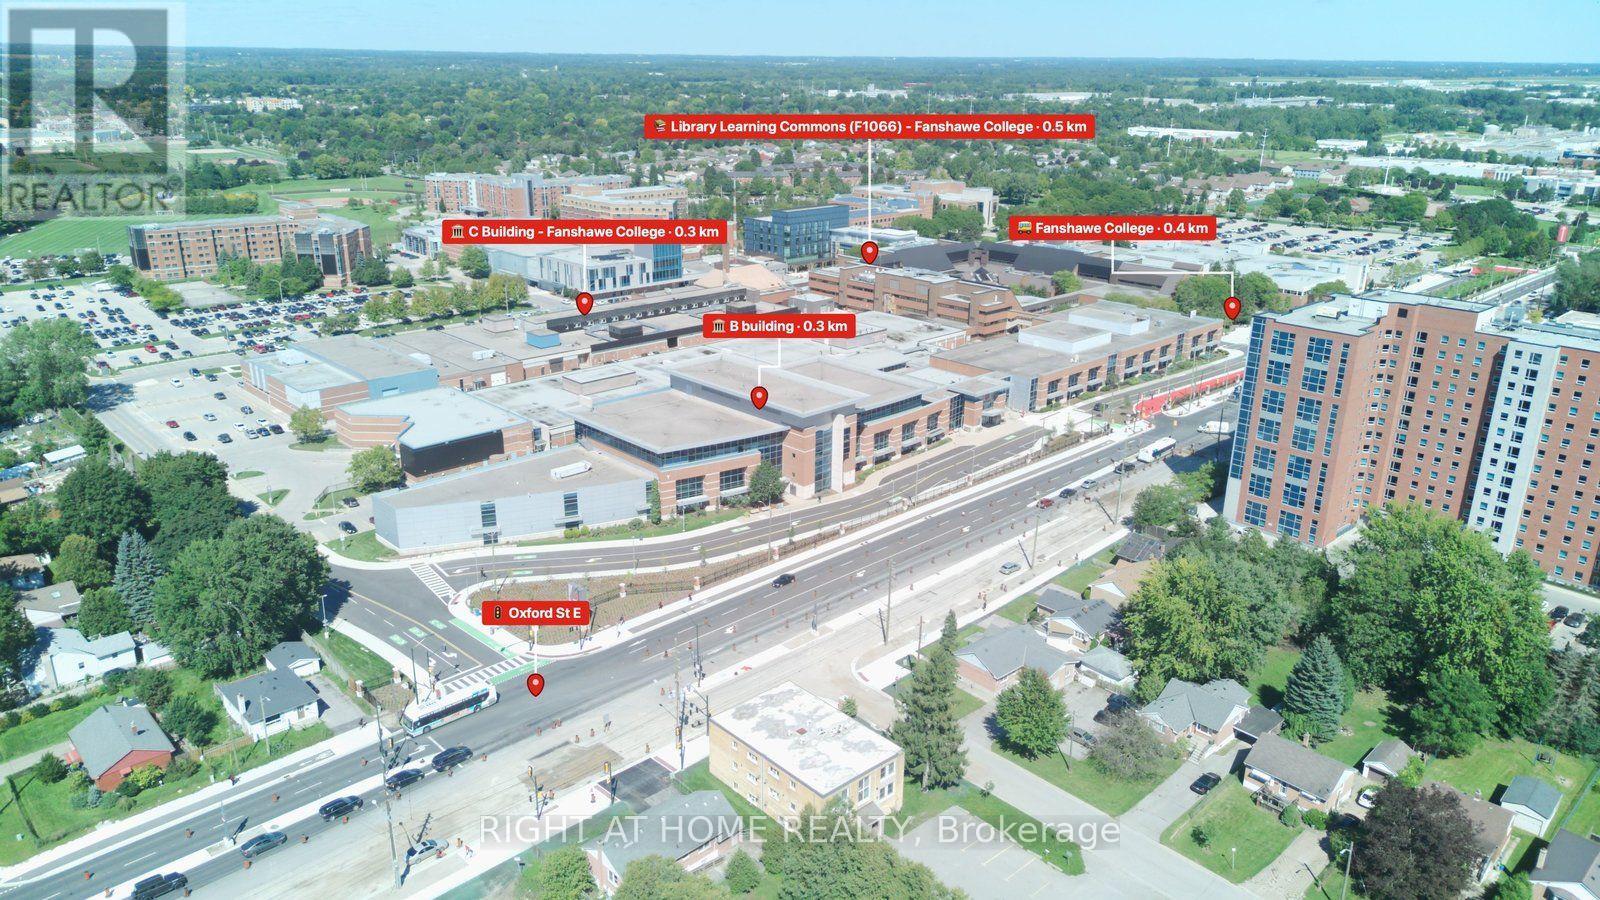
OUTSTANDING SHOVEL-READY DEVELOPMENT OPPORTUNITY! (LOT FRONT-80, DEPTH - 216.50 FEET)An exceptional opportunity to acquire a fully zoned and Site Plan Approved 8-unit residential development in a highly desirable location, approximately one block from Fanshawe College. The approved development consists of two 2-storey semi-detached dwellings containing a total of 4 residential units, plus one 2-storey cluster townhouse development containing 4 residential units, for a total of 8 residential units and 12 on-site parking spaces. Major planning approvals are already secured, significantly reducing entitlement risk and allowing the successful purchaser to move efficiently toward construction while saving valuable time and pre-development costs. The location is ideally suited for student housing and rental investment, with Fanshawe College approximately one block away and a bus stop conveniently located at the property. The property is also directly across from Tim Hortons, Finch Nissan and other amenities, providing excellent convenience for future residents. Enjoy easy access to major highways, shopping centres, schools, recreational and sports facilities, public transit and numerous other amenities. A rare opportunity to acquire a development-ready, income-oriented residential project in a strategic location near Fanshawe College. An excellent option for builders, developers and investors seeking an approved project with significant time and entitlement savings. (id:45725)
12 Gros Morne Court
Ottawa, Ontario
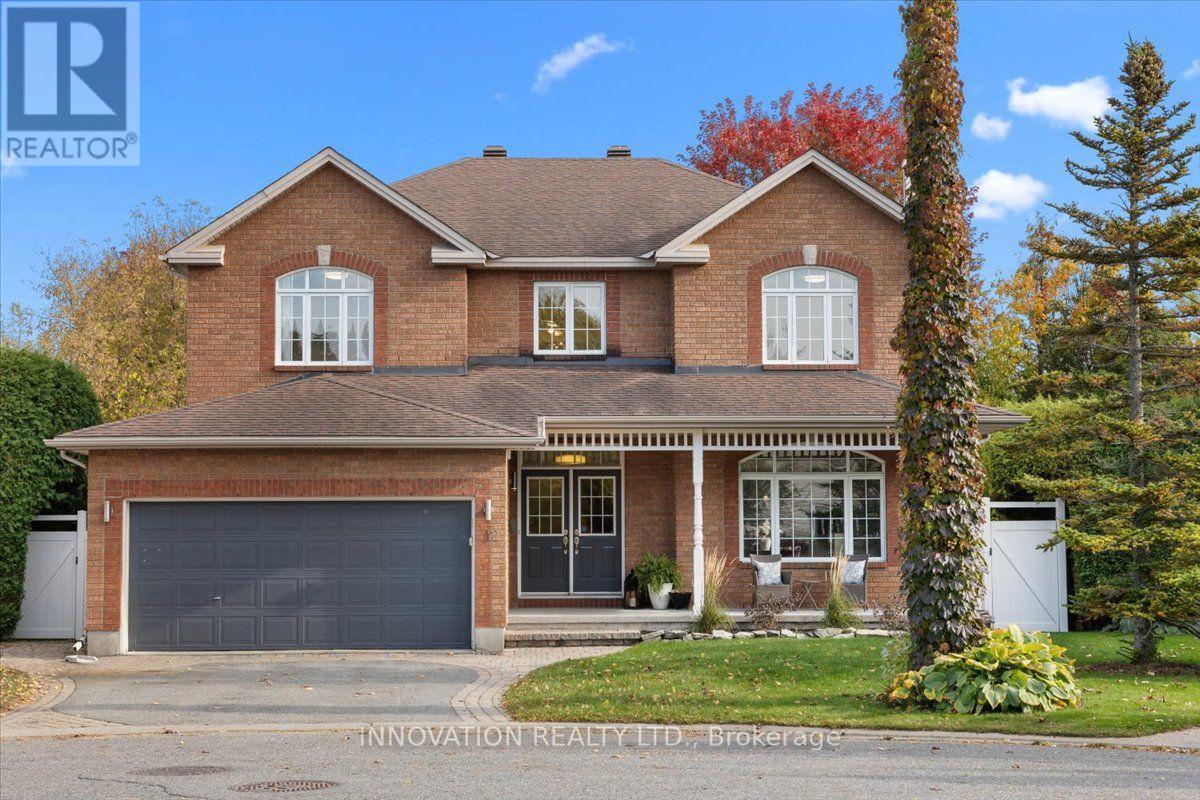
Nestled on a quiet court and situated on a premium pie-shaped lot, this bright, spacious and beautifully maintained home offers an exceptional combination of comfort, elegance and functionality, with room for the entire family to live, work and entertain. Step inside to discover an inviting main level featuring 9-foot ceilings, predominantly hardwood flooring and generous principal rooms filled with natural light. The beautifully updated kitchen is the heart of the home, offering a spacious eating area perfect for everyday family gatherings, while the separate formal dining room provides an elegant setting for special occasions. The welcoming front living room features a charming wood-burning fireplace, while the bright family room offers a cozy gas fireplace. A generously sized main-floor den with a window provides the perfect space for a home office or quiet retreat. Upstairs, the impressive primary bedroom offers a spacious walk-in closet and a luxurious 5-piece ensuite. A second bedroom features its own private 4-piece ensuite, ideal for family members or guests. The third and fourth bedrooms are exceptionally spacious and thoughtfully separated by a versatile loft area, providing additional space for a reading nook, study area or family retreat.The fully finished basement extends the living space with another gas fireplace, two additional rooms offering potential for bedrooms, and plenty of flexible space for entertaining, a home gym, hobby area or craft room. Step outside to your own private backyard oasis! The expansive pie-shaped lot offers the perfect balance of relaxation, recreation and outdoor entertaining. Enjoy summer days around the inground pool, complete with a separately fenced pool area, host family dinners on the spacious deck, or take advantage of the generous green space for gardening and outdoor activities. A rare opportunity to enjoy a spacious home on a premium lot in one of Bridlewood's established neighbourhoods. Offers-24hr irrevocable (id:45725)
236 Highbury Avenue N
London East (East O), Ontario
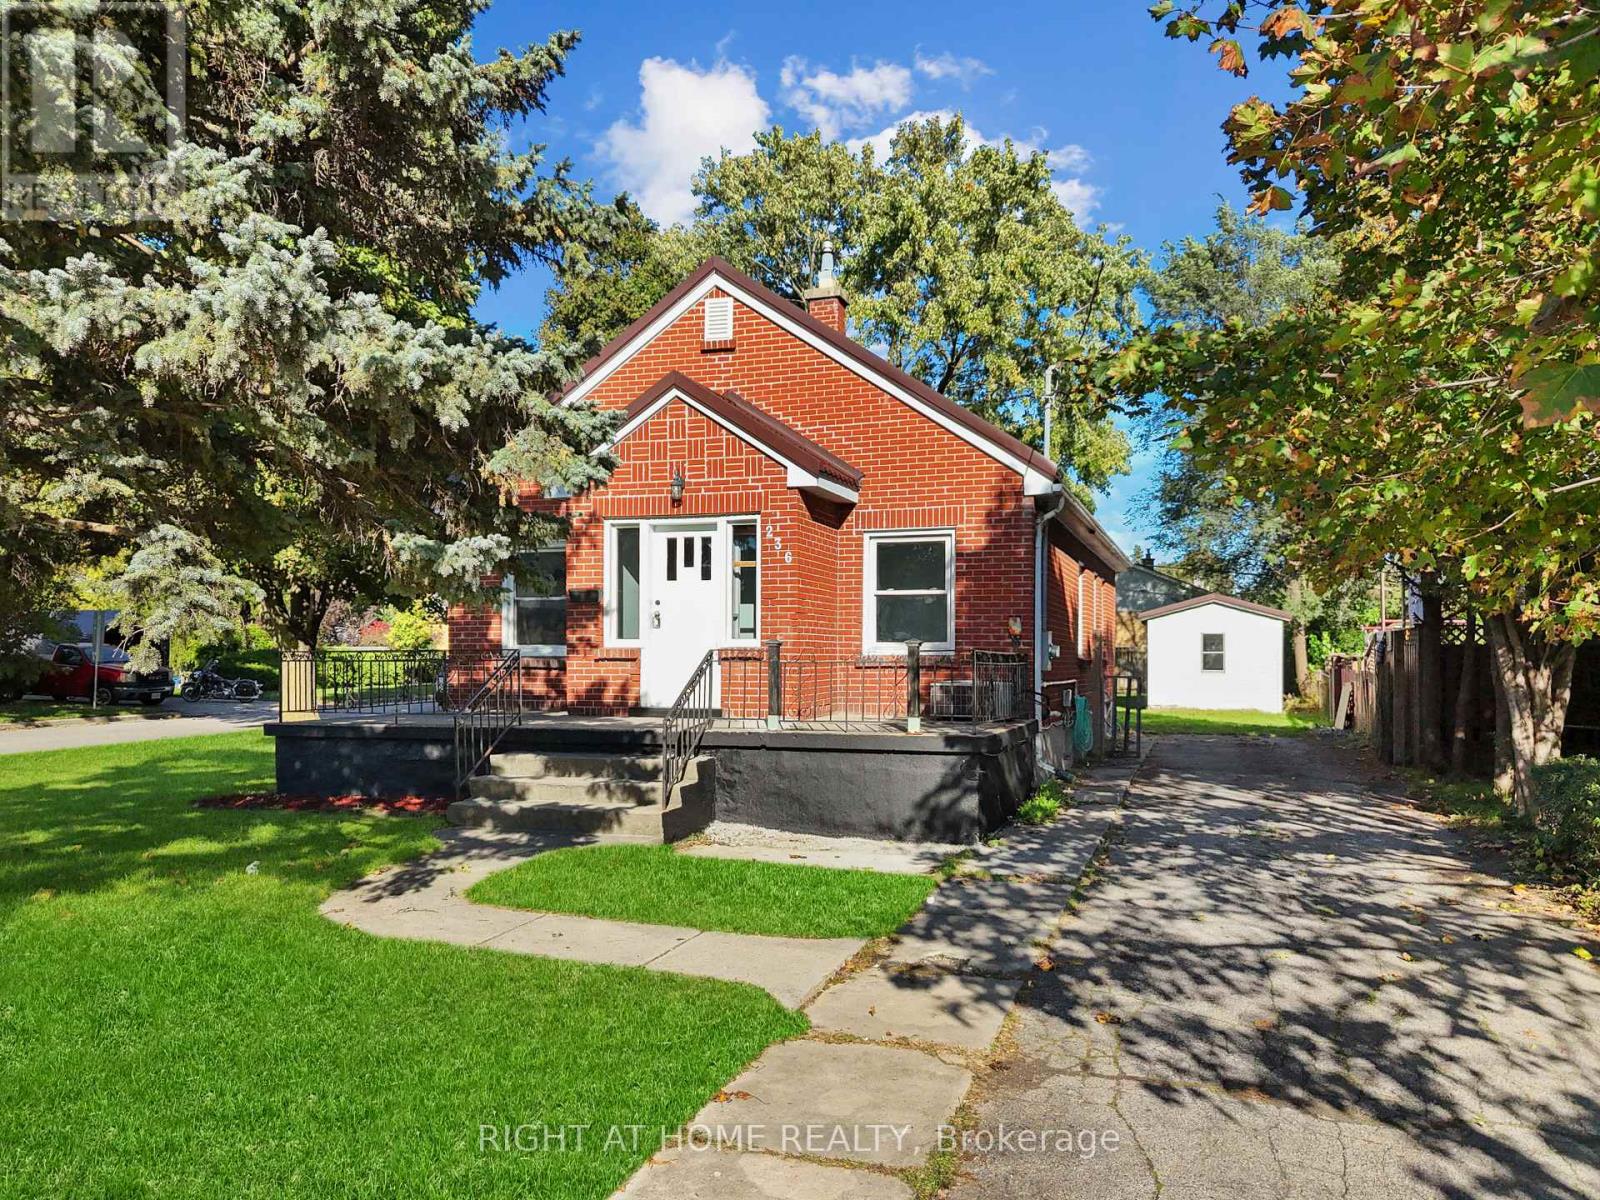
Opportunities like this don't come often! Perfect extended -family or granny suite. $$$ For additional income potential or extra living space in fully finished Basement with separate entrance and separate cooking area- this is a prime opportunity for investors or savvy buyers seeking built-in rental income from day one. Beautifully maintained Brick Bungalow , lovingly cared for the owners. Conveniently located with easy highway access, this home offers a quick commute to the college and is close to a wide range of amenities. The main level features an open-concept living room, Dining hall & renovated kitchen with new appliances. 3 generous bedrooms and 1 full bathroom. The lower level offers 2 bedrooms, 1 full bathroom and cooking area and SEPARATE ENTRANCE, providing excellent flexibility for extended family. Enjoy a large fenced backyard with sheds. Long driveway, with 6 parking. Corner lot offering-Possibility for Garden suite, additional residential unitor other permitted infrastructure, subject to applicable city zoning bylaws and municipal approvals. New appliances, new metal roof. SEPARATE ENTRANCE quick access to Highway 401. (id:45725)
376 Beech Street
Lucan Biddulph (Lucan), Ontario
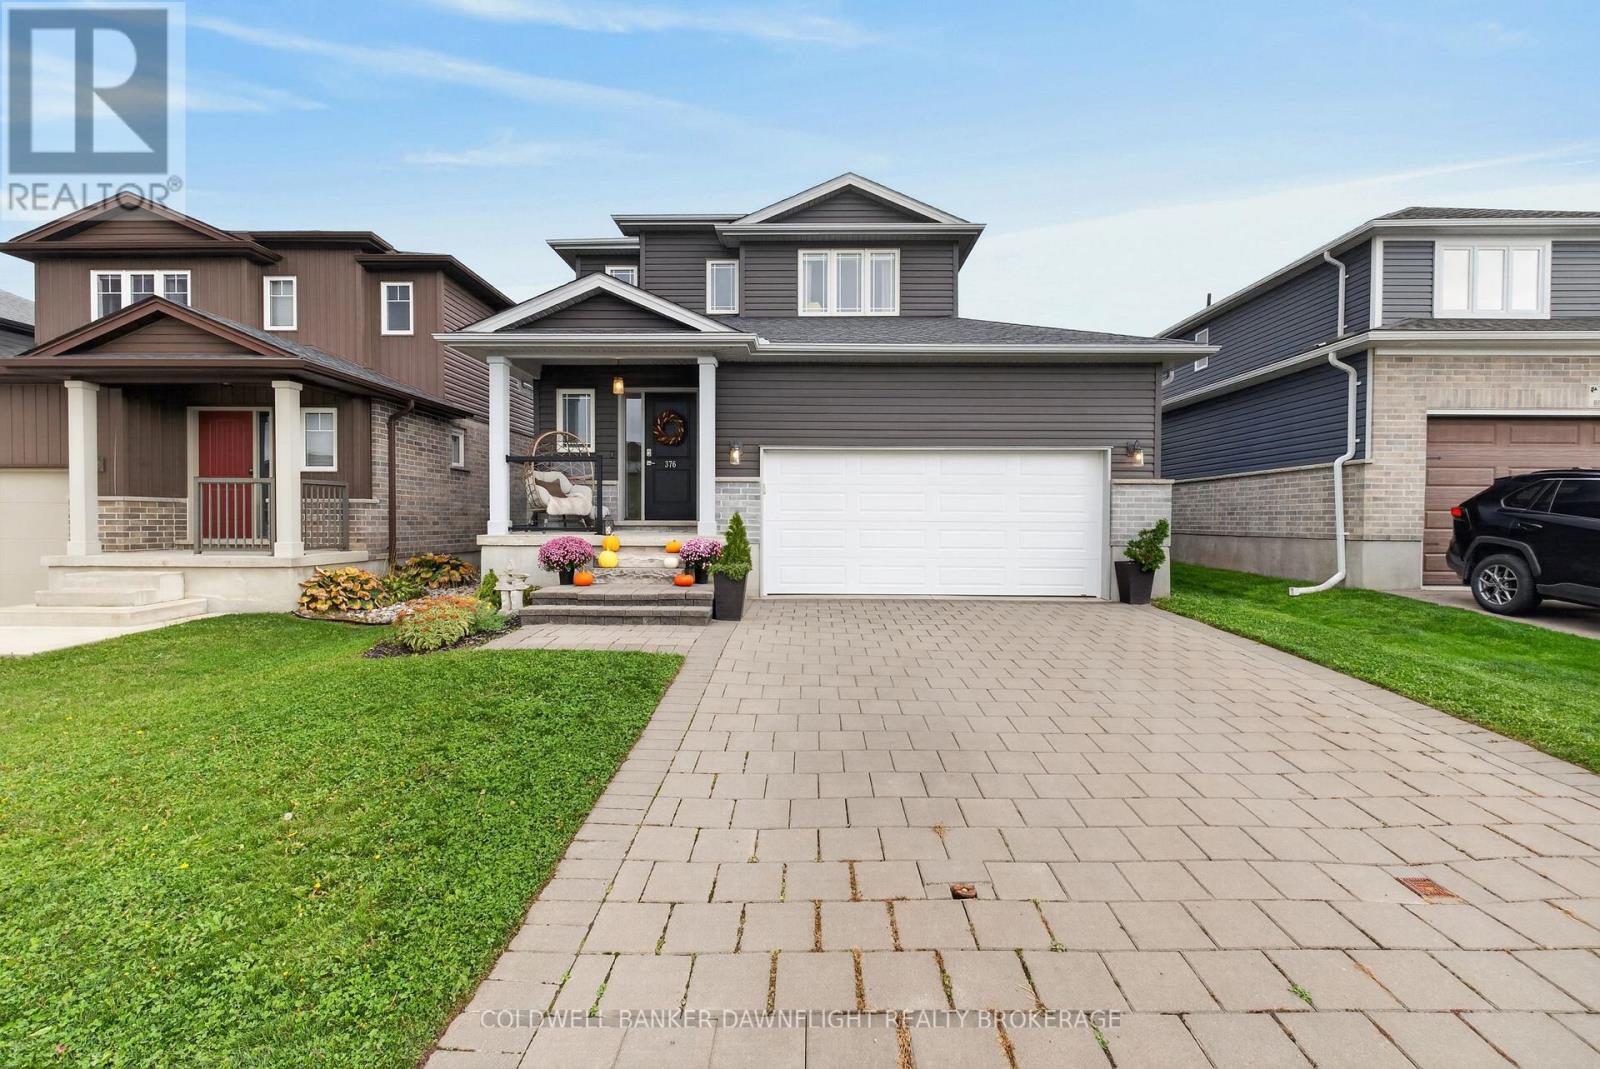
Welcome to 376 Beech Street, located in Lucan's desirable Ridge Crossing subdivision, where comfort, convenience, and community come together! Quality built by Parry Homes Inc., this beautifully maintained two storey home offers a fantastic setting, just 20 minutes north of London. Situated within walking distance to Wilberforce Public School, parks, soccer fields, walking trails, and the Lucan Community Centre, you'll love the convenience of having so much right at your doorstep. Step inside to a bright, inviting open-concept main floor designed for both everyday living and entertaining. The spacious kitchen features a centre island and flows seamlessly into the dining and living areas, creating a welcoming space for family and friends. A convenient two-piece powder room completes the main level. Upstairs, you'll find three generously sized bedrooms, including an impressive primary retreat offering plenty of room to unwind, a spacious walk-in closet, and the added comfort and convenience of a private three piece ensuite. Two additional well proportioned bedrooms and a four piece main bathroom complete the upper level. The fully finished lower level offers additional living space with a comfortable recreation room, dedicated office/play area, and laundry room, providing flexibility for a variety of needs, including working from home. Step outside to a fully fenced backyard designed for relaxation and entertaining, featuring a spacious deck, gazebo, and hot tub, creating the perfect setting to unwind or gather with family and friends. A dedicated play area and storage shed add to the functionality of this outdoor space. An attached double-car garage completes this wonderful property. With its functional layout, finished living space, and convenient location close to everything Lucan has to offer, 376 Beech Street is a wonderful place to call home! (id:45725)
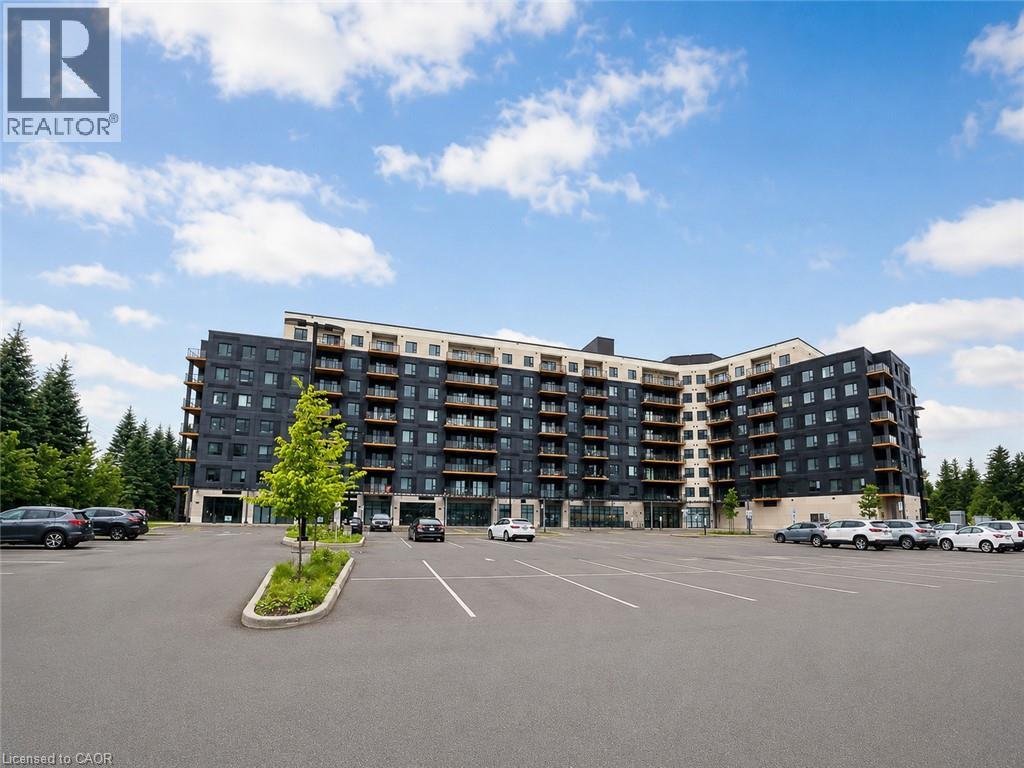
525 New Dundee Road Unit# 516
Kitchener, Ontario
Welcome to Unit 516 at 525 New Dundee Road in Kitchener, located in The Flats at Rainbow Lake in desirable Doon South. This bright and modern 1-bedroom, 1-bathroom condo features a functional open-concept layout with combined kitchen, dining, and living areas, modern finishes, stainless steel appliances, and in-suite laundry. Large windows provide plenty of natural light, while the private balcony offers additional outdoor living space. Building amenities include a fitness centre, sauna, library, party room, social lounge, pet wash station, and a beautifully designed outdoor patio with BBQ area. Located near Rainbow Lake, walking trails, parks, and green spaces, with convenient access to Highway 401, Conestoga College, shopping, restaurants, public transit, and everyday amenities. A great opportunity for a first-time buyer, investor, professional, or downsizer looking for modern, low-maintenance living in Kitchener. (id:45725)
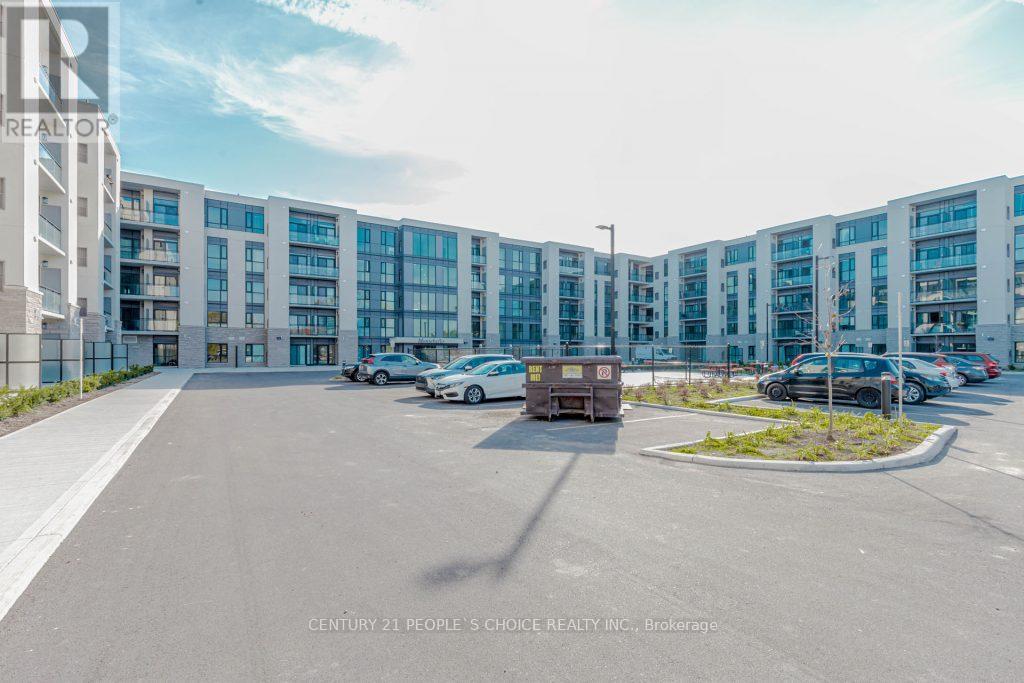
226 - 50 Herrick Avenue
St. Catharines (Oakdale), Ontario
Welcome to Montebello at 50 Herrick. Unit 226 invites you to experience an urban lifestyle with its sleek design and open-concept layout. This stylish 2-bedrooms,2-bathrooms,condo features a full kitchen complete with new appliances,a cozy living room area with a balcony facing golf course,in-suite laundry and 1 assigned parking spot.This unit also boasts the latest in smart home technology from Intech, allowing you to control your living environment effortlessly from your smart phone with remote entry control pad, digital door lock and mobile app. Enjoy exceptional amenities, including a fully equipped fitness center,a party room for entertaining,and a vibrant games room for fun with friends.Situated conveniently near major highways, shopping, and a range of local amenities. (id:45725)
473 Hayward Street
Cobourg, Ontario
For Lease Just Like New! This Stunning Corner End-unit Townhome is Nestled on a premium 28+ ftlot in Cobourg Desirable east end! Just minutes from Cobourg Beach and the Vibrant DowntownCore. Offering exceptional value, modern comfort, and a rare location with no side neighboursand a scenic park next door, this home is a must-see. Step inside to a bright, open-conceptfamily room that offers the perfect space for cozy evenings and relaxed gatherings, bathed innatural light from large surrounding windows. The Upgraded Gourmet Kitchen features a largecenter island, quartz countertops, elegant backsplash, and stainless steel appliances perfectfor entertaining or everyday living. The Kitchen seamlessly flows into a spacious breakfastarea. Step out to the private backyard, perfect for summer enjoyment and outdoor gatherings.Upstairs, the Primary Suite provides a luxurious retreat with a spa-inspired ensuite completewith a soaking tub, oversized walk-in shower, and contemporary finishes. Two additionalbedrooms, a stylish 4-piece bathroom, and a convenient upper-level laundry room complete thesecond level. The unfinished lower level offers excellent potentialready to be transformed tosuit your needs. Welcome to 473 Hayward St - Cobourg turn-key home in a prime location, offering style, space, and serenity just steps from everything you love about this lakesidetown. (id:45725)
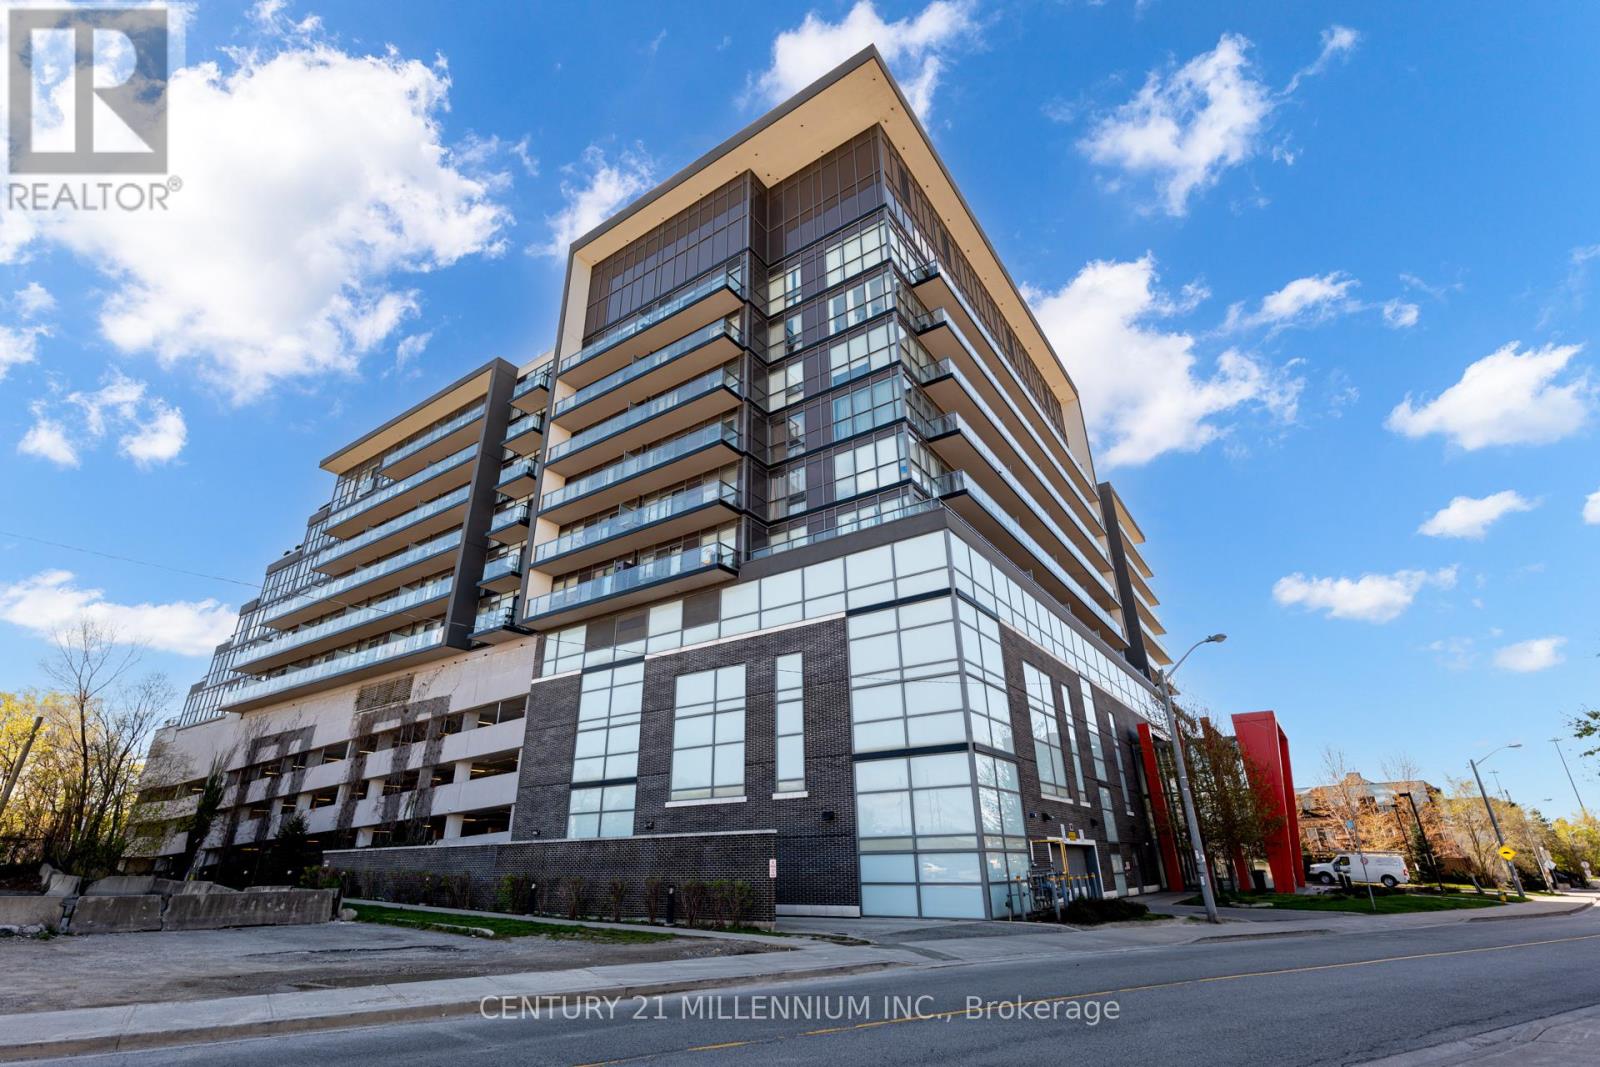
821 - 15 James Finlay Way
Toronto (Downsview-Roding-Cfb), Ontario
Upgraded 1 Bed, 1 Bath, Walk-Out To Balcony, Open Concept 9 Ft Ceilings, Laminate Floors Throughout, Granite Counter, S/S Appliances, Parking And Locker Included, Excellent Location Close To 401, Steps To Public Transit, Wilson Station, Yorkdale Mall, Walking Distance To New Humber River Hospital, York University, Plaza Across The Street. (id:45725)
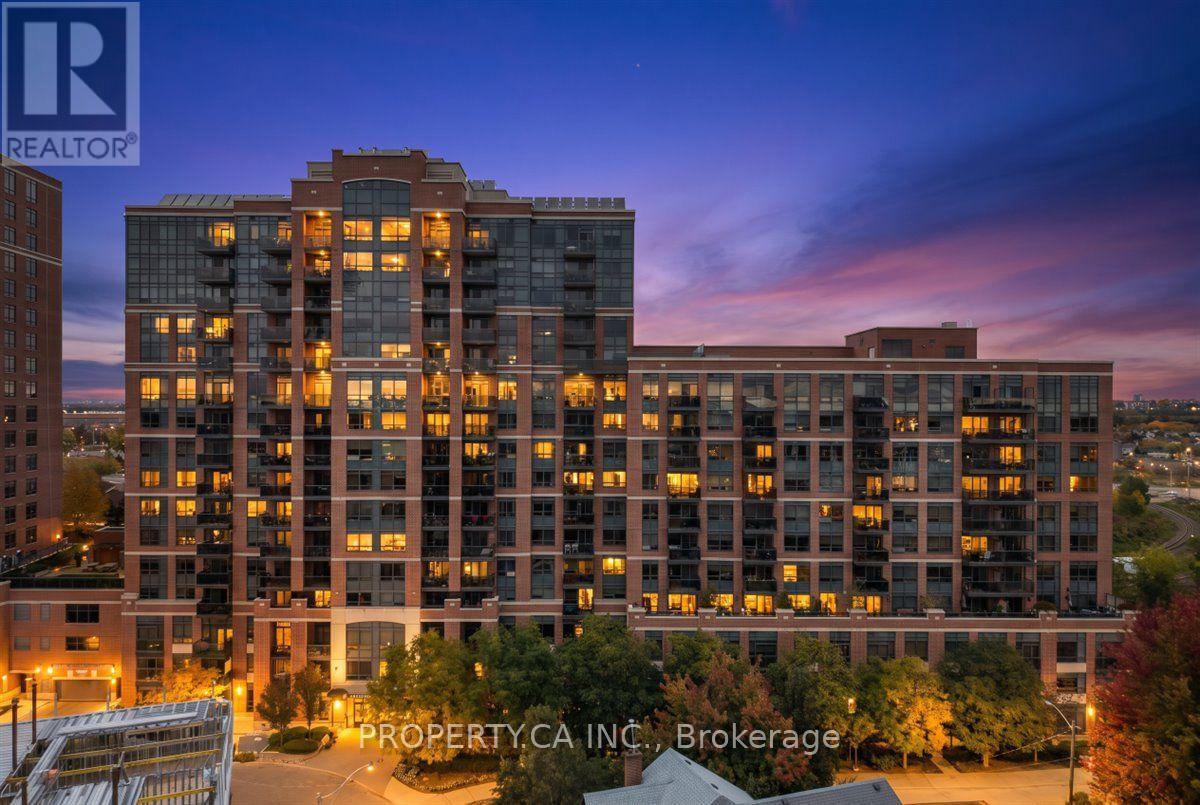
822 - 61 Heintzman Street
Toronto (Junction Area), Ontario
Welcome to 822-61 Heintzman Place, a rare three-bedroom condo in the heart of Toronto's beloved Junction neighbourhood. This bright and spacious 960 sq. ft. south-facing suite offers a wonderful blend of space, style and comfort. Large windows fill the home with natural light, and a generous balcony provides the perfect spot to enjoy your morning coffee or unwind at the end of the day. With three true bedrooms, there's room to grow, work from home, host guests, or simply spread out and enjoy urban living without compromise. Thoughtfully finished with high-end stainless steel appliances, granite countertops in the kitchen and bathrooms, and beautiful hardwood floors throughout, this suite stands out for its quality finishes and inviting feel. Heintzman Place is a highly sought-after, exceptionally well-managed building with recently updated common areas, 24-hour security/ concierge, a gym, library, party room, 4th floor terrace with BBQs and plenty of visitor parking. Step outside and experience the best of the Junction, an incredible community filled with independent shops, cafés, bakeries, restaurants, grocers and more. With four bus routes to Keele and Dundas West Station, excellent schools, parks, the Stockyards and High Park just minutes away, this is city living with a true neighbourhood feel. More room. More life. Right in the Junction. (id:45725)
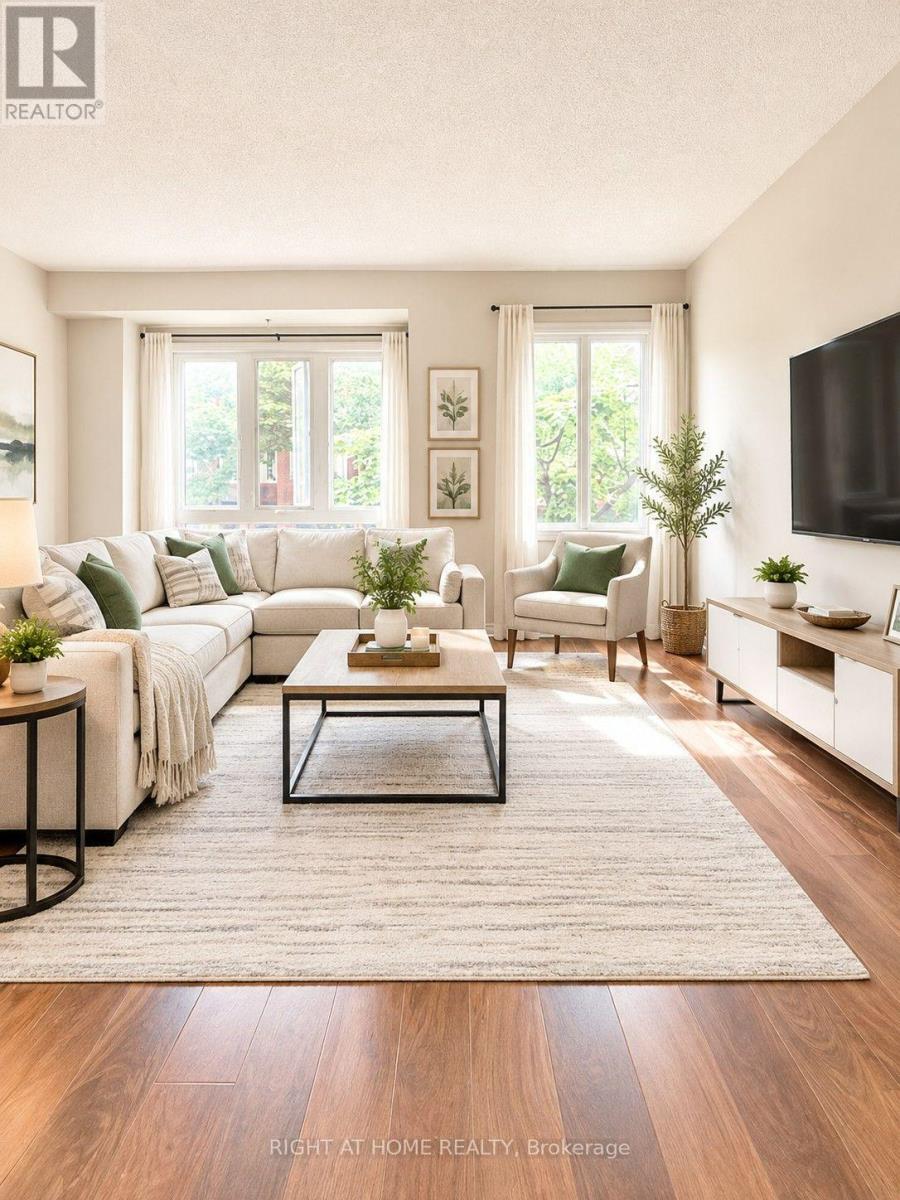
607 - 895 Maple Avenue
Burlington (Brant), Ontario
Charming 2 bedroom, 3 storey, 2 full bath condo townhome for rent in Burlington. Close to Maplevire Mall, QEW, Downtown living. Eat-in kitchen with walkout to private patio. Open concept LR/DR with gas fireplace, very bright unit. Finished family room, carpet free. There are a lots of visitor parking onsite. (id:45725)
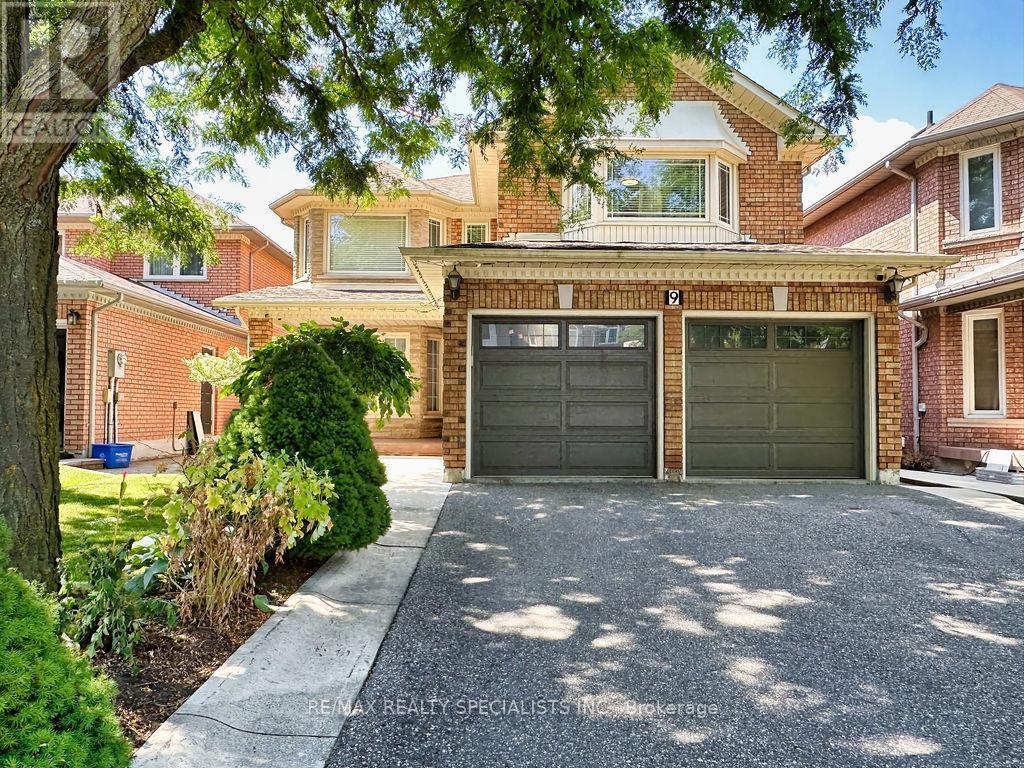
9 Siesta Court
Brampton (Sandringham-Wellington), Ontario
Welcome to this very solid with great lay-out amazing 4 bedroom, 4 washroom home, approximately 2,900 sq. ft., located in one of Brampton's most desirable neighbourhoods*Offered for sale for the first time by the original owner, this beautifully maintained property features 2 full bathrooms on the second floor and a finished basement with a separate entrance through the garage perfect for an extended family or potential rental income. The main floor boasts an open-concept living and dining area, a spacious family room with a cozy fireplace, and an eat-in kitchen with ample cabinetry that any home chef will love. Step out to a beautiful backyard with garden shed & big wood deck great for BBQ*A large laundry room also serves as a mudroom with convenient access to the double car garage and basement apartment*2 nd floor W/a oversized primary bedroom W/a big ensuite with a big soaker tub and walk-in closet, additional 3 great size bedrooms with closets and 2 full bathrooms*This home is carpet-free throughout for easy maintenance*The professionally finished basement with separate entrance includes a modern full-sized kitchen, a spacious living room, an good size bedroom, a huge storage room, cold room and a 4 Pc. Bathroom*Located within walking distance to an Under Construction Long Term Home Care Building, elementary, middle and high schools both Public and Catholic and close to recreational centres, libraries, golf courses, parks, places of worship, shopping, banks, public transit, major highways, and employment areas, this lovely home offers everything a growing or multi-generational family could need. (id:45725)
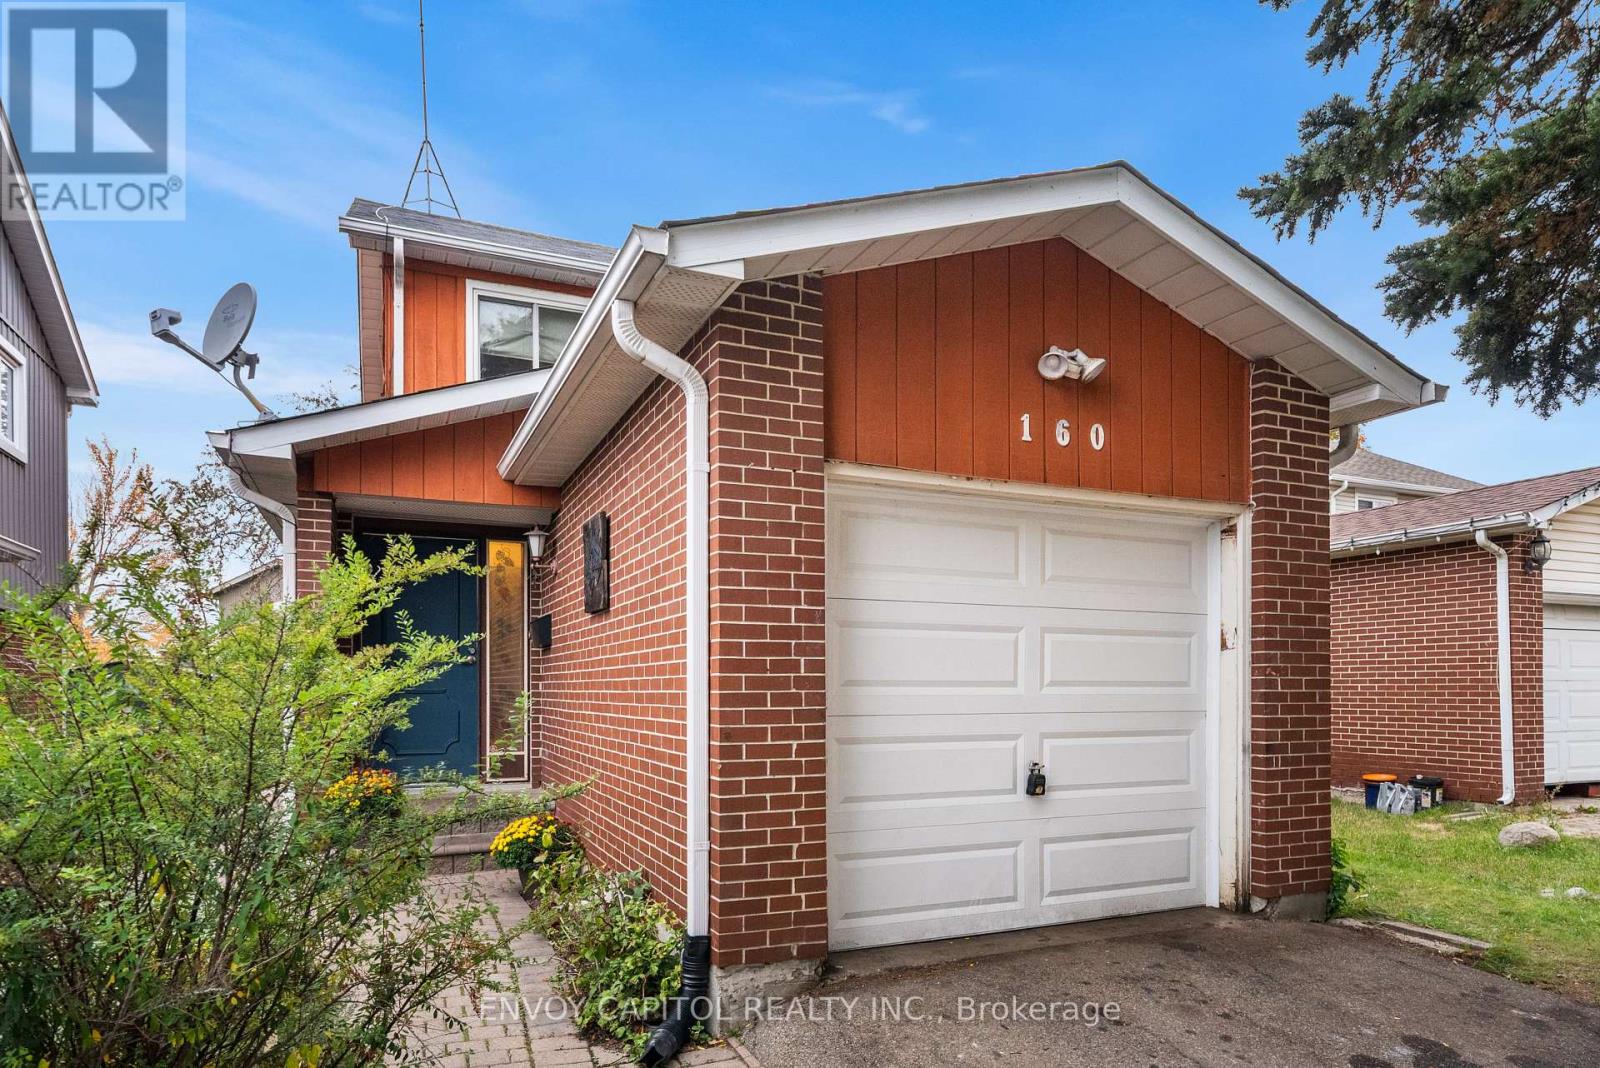
160 Fanshawe Drive
Brampton (Heart Lake West), Ontario
Opportunity knocks! Welcome home to this detached 2-storey house with excellent walkability to Somerset Drive Public School (30 metres away), picturesque Etobicoke Creek Trail (including Loafer's Lake), Library, Recreation Centre and all your shopping and restaurant needs at Heart Lake Town Centre! Upon walking into the home you will immediately notice the open concept living room, dining room and spacious kitchen designed with the chef in mind. With stainless steel appliances, plenty of storage and prep space this kitchen does not disappoint. Large sliding glass doors provide the kitchen with dramatic sunlight whilst making barbecuing a breeze. From here you will realize just how private and low maintenance this property is. Designed with relaxation in mind you will enjoy watching the birds and listening to the babble of your private fish pond. 3 bedrooms upstairs including a surprisingly large primary bedroom creates the oasis you've been looking for. An updated 4-piece bathroom and generous linen closet round out the floor. The basement benefits from a wood-burning stove with brick surround as well as open ceilings allowing for your finishing touches to make this space your own. This is the one that you have been looking for! (id:45725)
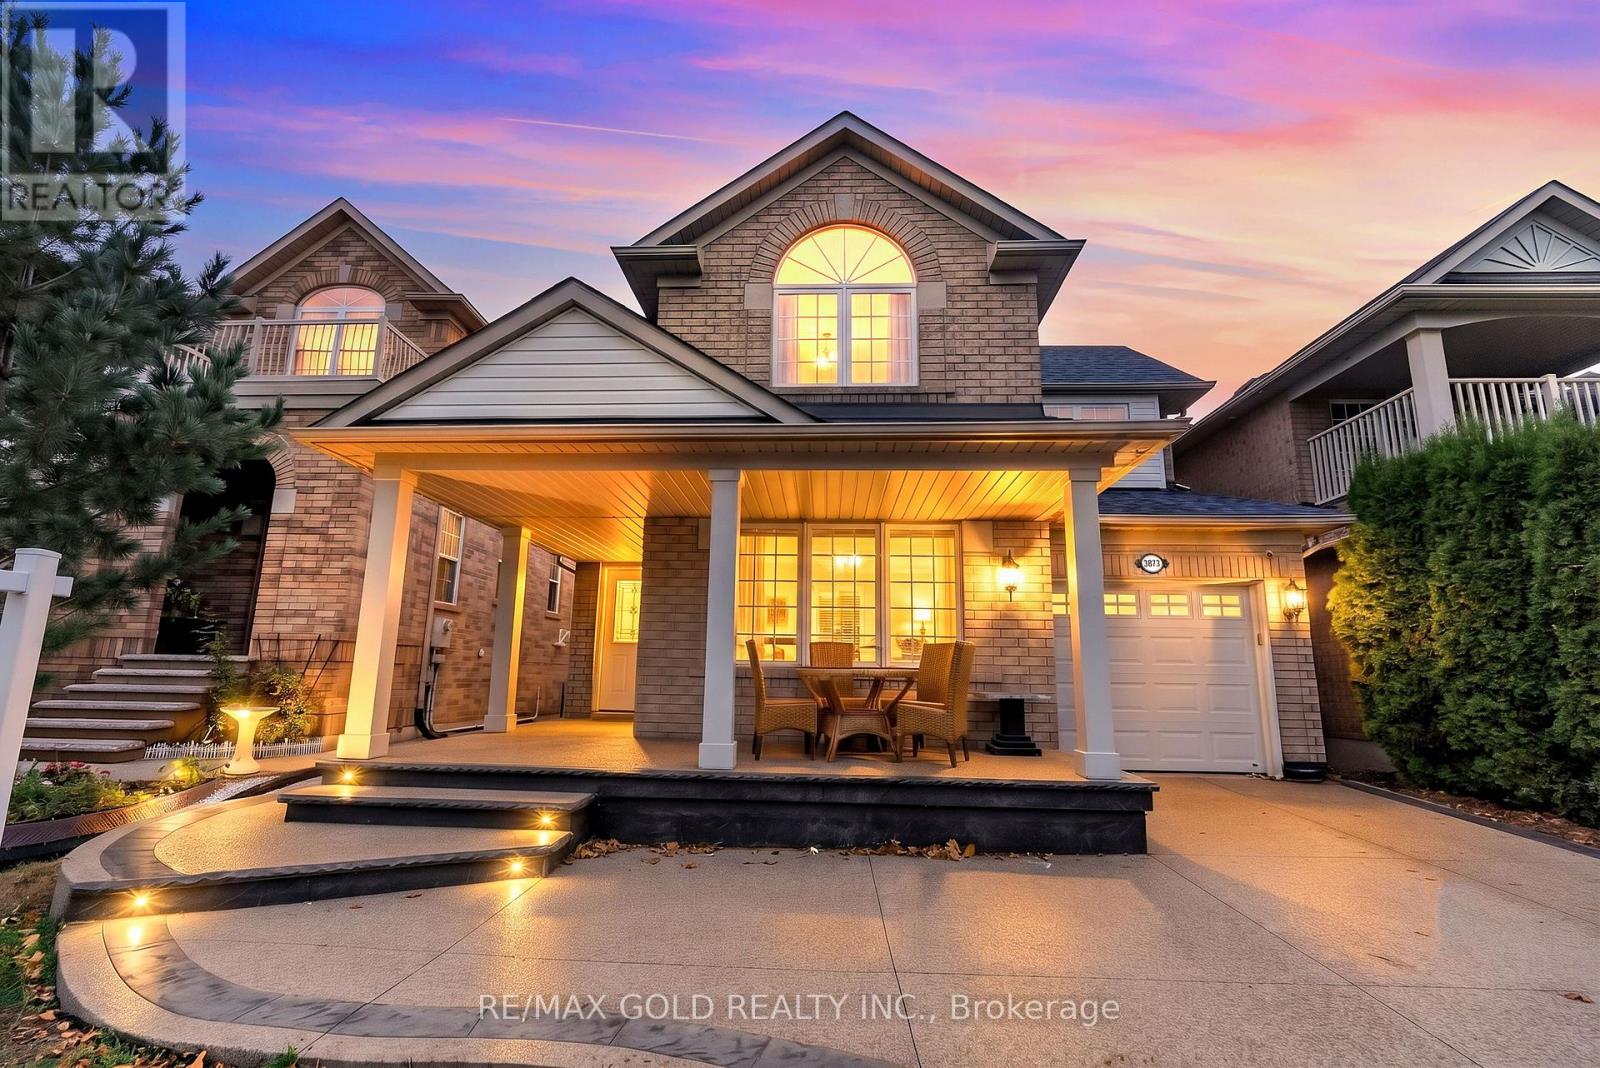
3873 Deepwood Heights
Mississauga (Churchill Meadows), Ontario
Located in the highly desirable Churchill Meadows community of Mississauga, this beautifully maintained Mattamy-built home offers approximately 1,952 sq ft above ground living space, combining comfort, functionality, and versatility for growing families and savvy buyers alike. Freshly painted and featuring no carpet throughout, this move-in-ready home boasts a bright and spacious layout with plenty of natural sunlight, separate formal living and dining rooms, and a cozy family room perfect for entertaining and everyday living. The finished basement features a semi-separate entrance, two bedrooms, a 3-piece bathroom, and separate laundry facilities, offering excellent flexibility for extended family living or potential rental income, subject to applicable approvals. Ideally situated close to schools, the library, public transportation, major highways, and everyday amenities, this home presents an excellent opportunity to own a spacious property in one of Mississauga's most sought-after neighbourhoods. Don't miss your chance to make this wonderful home yours! (id:45725)
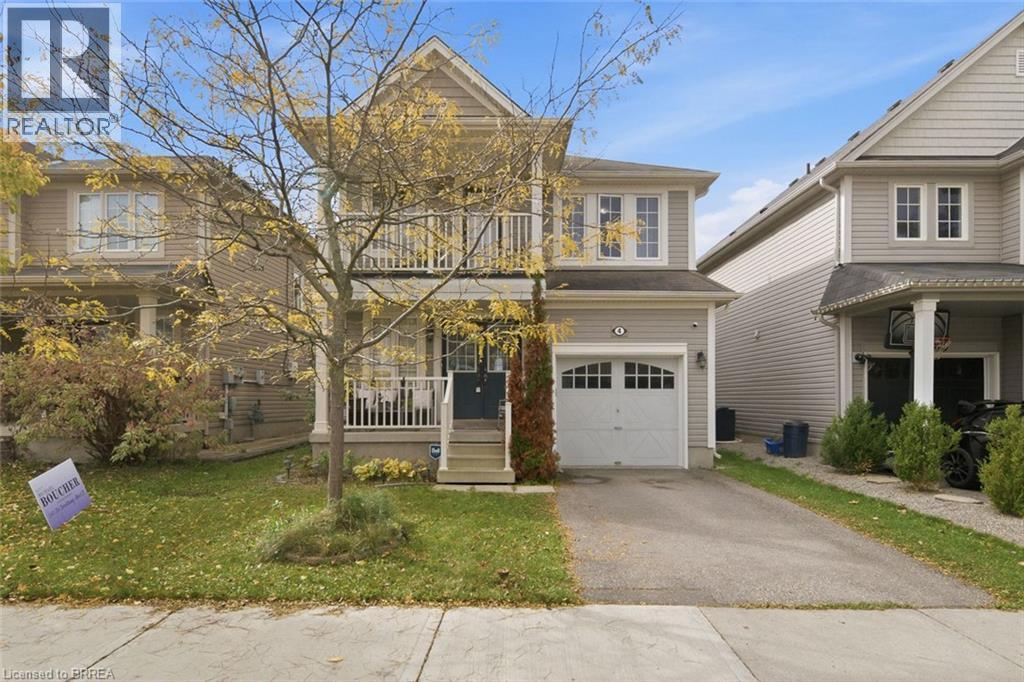
4 English Lane
Brantford, Ontario
Welcome to 4 English Lane, situated in a quiet, family-friendly neighbourhood in the desirable West Brant community of Brantford. This beautiful 4-bedroom, 3-bathroom home offers a spacious and functional layout, conveniently located close to walking trails, parks, schools, public transit and more! A charming covered front porch welcomes you home, providing the perfect spot to enjoy your morning coffee. Step through the double-door entrance into a bright and spacious tiled foyer, complete with a convenient 2-piece powder room and coat closet. The heart of the home is the inviting open-concept main living area, thoughtfully designed for everyday living and entertaining. The generous living room flows seamlessly into the spacious kitchen, featuring shaker-style cabinetry, ample counter space, a centre island with breakfast bar seating and a dedicated eat-in dining area. Sliding patio doors provide easy access to the backyard, creating a natural extension of your living space. Upstairs, you'll find four generously sized bedrooms, offering plenty of room for the growing family. One of the front bedrooms features its own private balcony, providing a charming outdoor retreat. The spacious primary bedroom offers a walk-in closet and private ensuite bathroom, while an additional 4-piece bathroom serves the remaining bedrooms. The finished lower level adds even more versatile living space, featuring a spacious recreation room complete with a wet bar, perfect for entertaining, movie nights or relaxing with family and friends. A finished laundry room adds to the home's everyday convenience. Completing this wonderful property is a spacious single-car garage, offering ample room for parking and additional storage. With its functional layout, generous living spaces and fantastic location close to everyday amenities, 4 English Lane is a wonderful place to call home! (id:45725)
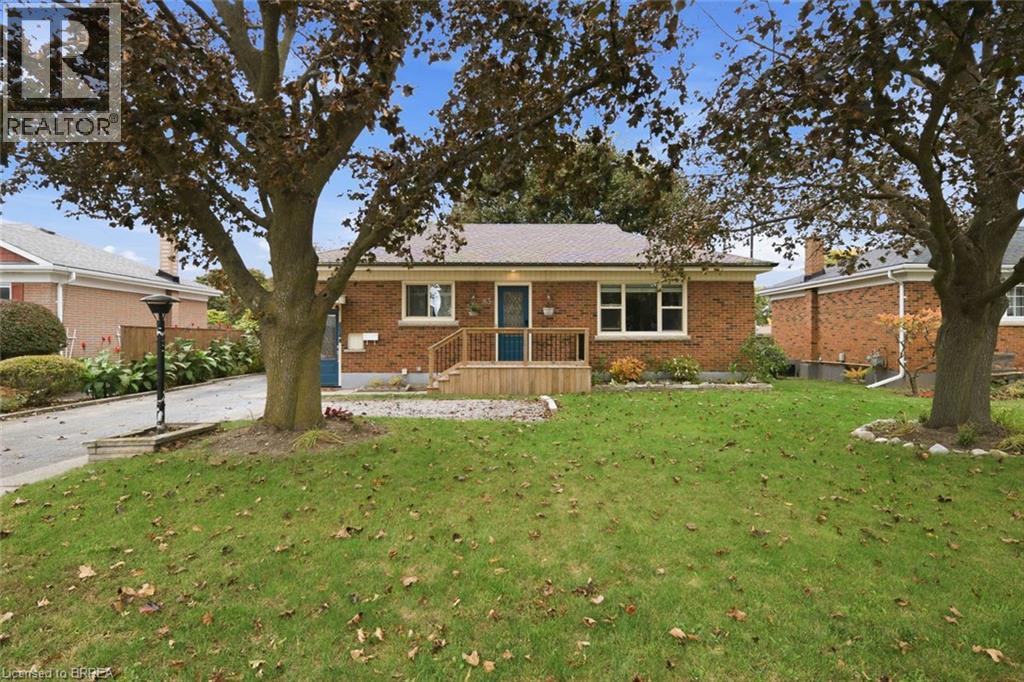
83 Fairview Drive
Brantford, Ontario
Welcome to 83 Fairview Drive in Brantford! This charming all-brick bungalow offers 3 bedrooms, 1 bathroom, and a fantastic opportunity for first-time buyers, downsizers, or those looking to enter the real estate market. Featuring a spacious driveway and detached garage, this property provides ample parking and additional storage space. Step inside to discover a bright and inviting interior with a functional layout. The spacious kitchen features cream-coloured cabinetry, a tiled backsplash, and plenty of room for preparing meals and entertaining family and friends. Just off the kitchen, the generous living room offers beautiful crown moulding and an abundance of natural light, creating a warm and welcoming space to relax and unwind. Down the hall, you'll find three generously sized bedrooms, including the primary bedroom, along with a four-piece bathroom. A convenient side entrance provides access to the driveway and garage area, as well as the staircase leading to the finished lower level. Offering additional living space and plenty of versatility, the finished basement presents an exciting opportunity for those looking to create a potential in-law suite or accommodate extended family. Step outside to enjoy the fully fenced backyard, offering plenty of space for outdoor activities, gardening, or entertaining. Complete with a wooden deck and covered concrete patio, this backyard provides multiple areas to relax and enjoy the outdoors. Offering comfortable living, versatile spaces, and plenty of potential, 83 Fairview Drive is a wonderful opportunity to make a home your own! (id:45725)
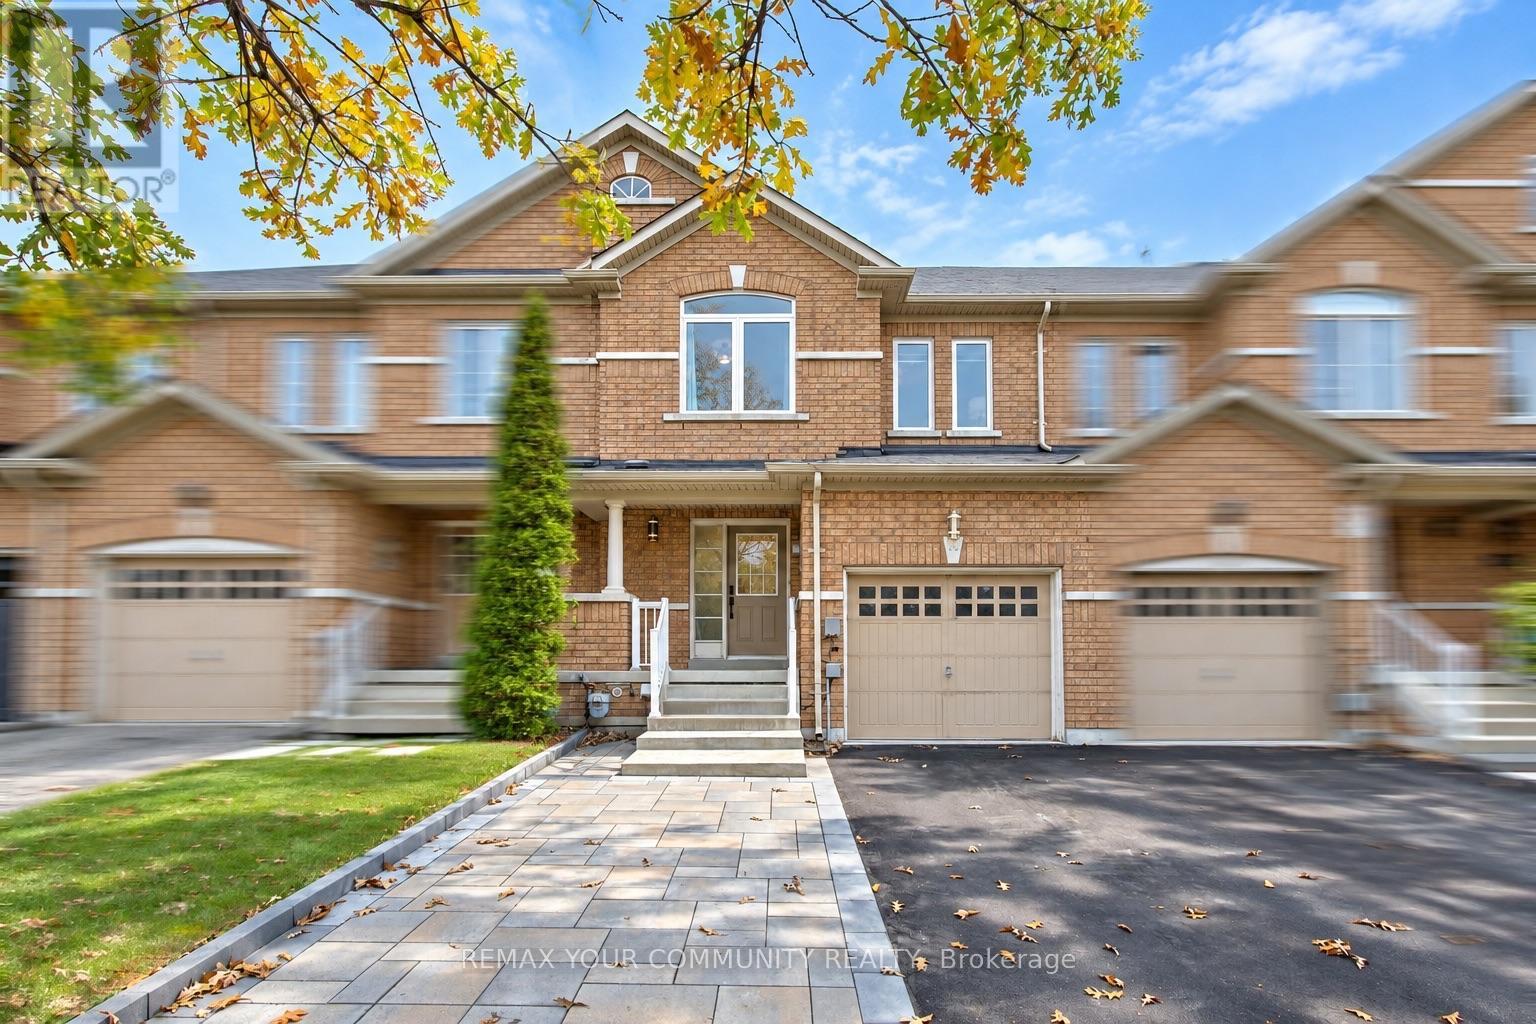
186 Lauderdale Drive
Vaughan (Patterson), Ontario
Fully freehold and extensively upgraded - an exceptional townhome in the prestigious Patterson neighbourhood of desirable Vaughan! A rare opportunity to own a 3-bedroom, 4-bathroom home with major updates already completed, close to the scenic Golden Forest trail and steps to Maple GO Station. Features 9-ft main-floor ceilings; newer triple-pane windows on the main and second floors; newer real hardwood flooring on the main floor; updated upstairs bathrooms with modern porcelain tiles and sleek finishes; newer light fixtures; and newer zebra blinds. The gourmet kitchen offers granite countertops and granite backsplash, newer commercial grade sink, newer GE Café stainless steel appliances including a fridge, induction range and dishwasher, plus a newer Sakura range hood. An inviting family room with a natural gas fireplace, oak stairs with custom iron pickets and fresh paint throughout add warmth and style. The primary retreat offers a large walk-in closet with organizers and a custom ensuite with modern barn door! The remodelled basement offers additional living space and a custom 3-pc bathroom with shower. Enjoy a large, fully fenced backyard with a newer deck, plus front-yard stone interlocking for additional parking (parks 4 cars total). A newer, fully paid Carrier heat pump and furnace, installed by Reliance, and a 220V/240V garage outlet for EV charging complete the upgrades. All listed upgrades were completed between November 2023 and March 2024, and the interlocking around August 2025. No carpet! Nestled on a quiet street with no sidewalk, this home is near sought-after schools including Roméo Dallaire French Immersion P.S., St. Cecilia and Dr. Roberta Bondar, major highways, shops, Vaughan's Cortellucci Hospital, Canada's Wonderland, multiple community centres. An impressive combination of upgrades, outdoor space and location-this fully freehold and updated townhome is ready for you to move in and enjoy from day one! Don't miss your chance to call it home! (id:45725)
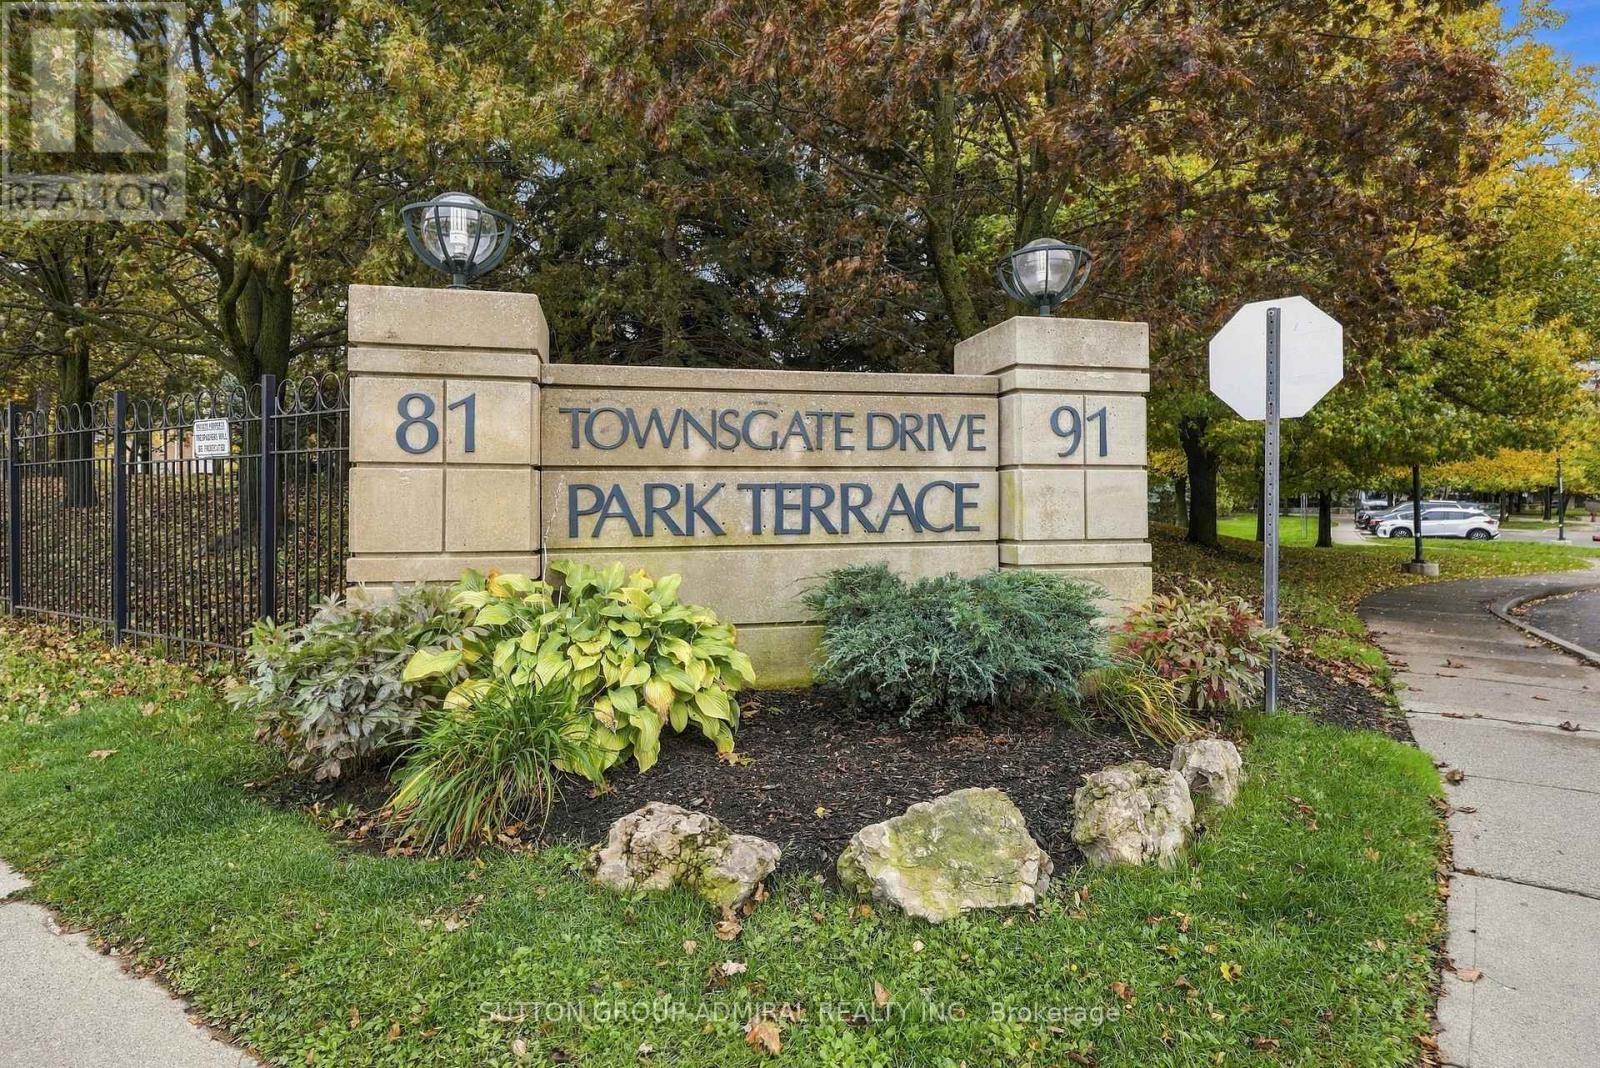
211 - 81 Townsgate Drive
Vaughan (Crestwood-Springfarm-Yorkhill), Ontario
Welcome to this tastefully renovated two-bedroom condo in the heart of Thornhill. Featuring beautiful vinyl flooring throughout, beautifully renovated kitchen with top notch s/s appliances with additional 2 year warranty remaining , quartz counter tops, tastefully renovated bathroom with quartz countertops, new vanities , and a functional open-concept layout, this inviting residence offers a warm and comfortable setting for first-time buyers, young families, or those looking to downsize. Enjoy your morning coffee or unwind in the evening on the private balcony overlooking mature trees an ideal retreat for relaxation. Conveniently located near public transit, grocery stores, parks, shopping, places of worship major highways, building features exercise room, outdoor pool, rec room, sauna, tennis court and visitor parking. This home combines everyday convenience with comfortable living in a sought-after Thornhill community. (id:45725)
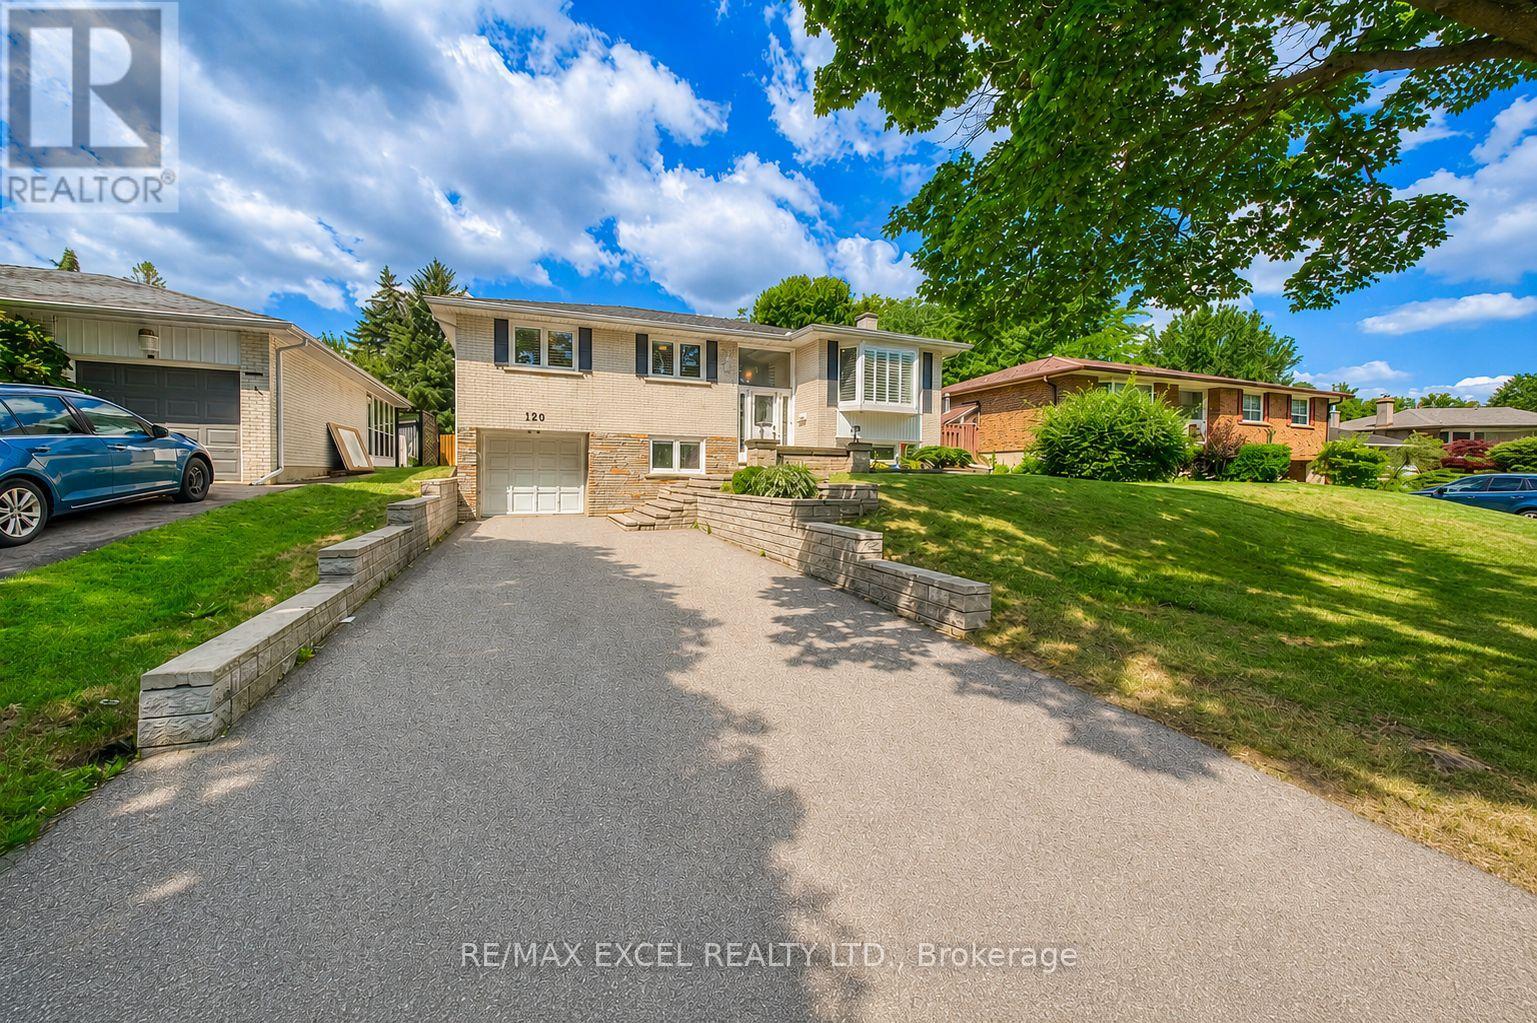
120 Drakefield Road
Markham (Bullock), Ontario
Rare Opportunity To Own This Beautifully Maintained And Fully Upgraded Raised Bungalow In The Highly Sought-After Bullock Community! Offering Over 2,000 Sq.Ft. Of Finished Living Space, This Move-In Ready Home Has Been Thoughtfully Updated And Continuously Improved Over The Years, Showcasing Exceptional Pride Of Ownership.Featuring 3+1 Spacious Bedrooms, A Bright And Functional Layout, And A Walk-Out Basement With Separate Entrance, Large Recreation Area, Additional Bedroom, Updated Full Bathroom Featuring A Marble Shower And Quartz Countertop, And Wet Bar, Offering Excellent Flexibility For Extended Family, Multi-Generational Living, Or Potential Rental Income (Buyer To Verify All Intended Uses).Numerous Quality Upgrades Include Smooth Ceilings With Pot Lights, Upgraded Flooring Throughout, Oak Staircase, An Updated Kitchen Featuring Upgraded Cabinetry, Quartz Countertops, Marble Backsplash, And Stainless Steel Appliances, Updated Bathrooms, Replaced Windows And Exterior Doors, Water Softener, Sprinkler System, And Quality Finishes Throughout.Step Outside To An Oversized Backyard Featuring A Large Deck, Perfect For Outdoor Entertaining, Summer BBQs, Family Gatherings, Or Simply Relaxing In Your Private Outdoor Retreat. Parking Is Never An Issue With An Attached Garage And An Extra-Long Private Driveway Accommodating Up To 5 Additional Vehicles.Ideally Located Just Minutes To Milne Dam Conservation Park, Markville Mall, GO Transit, Highway 407, Top-Rated Schools, Parks, Shopping, Restaurants, And Everyday Amenities. Enjoy The Perfect Balance Of Nature And Convenience With One Of Markham's Most Beloved Conservation Areas Right Nearby, Offering Scenic Walking Trails, Cycling Paths, Open Green Space, And Year-Round Outdoor Recreation.A Rare Combination Of Style, Functionality, Quality Upgrades, Exceptional Outdoor Living, And An Unbeatable Family-Friendly Location. Truly Move-In Ready And Not To Be Missed! (id:45725)
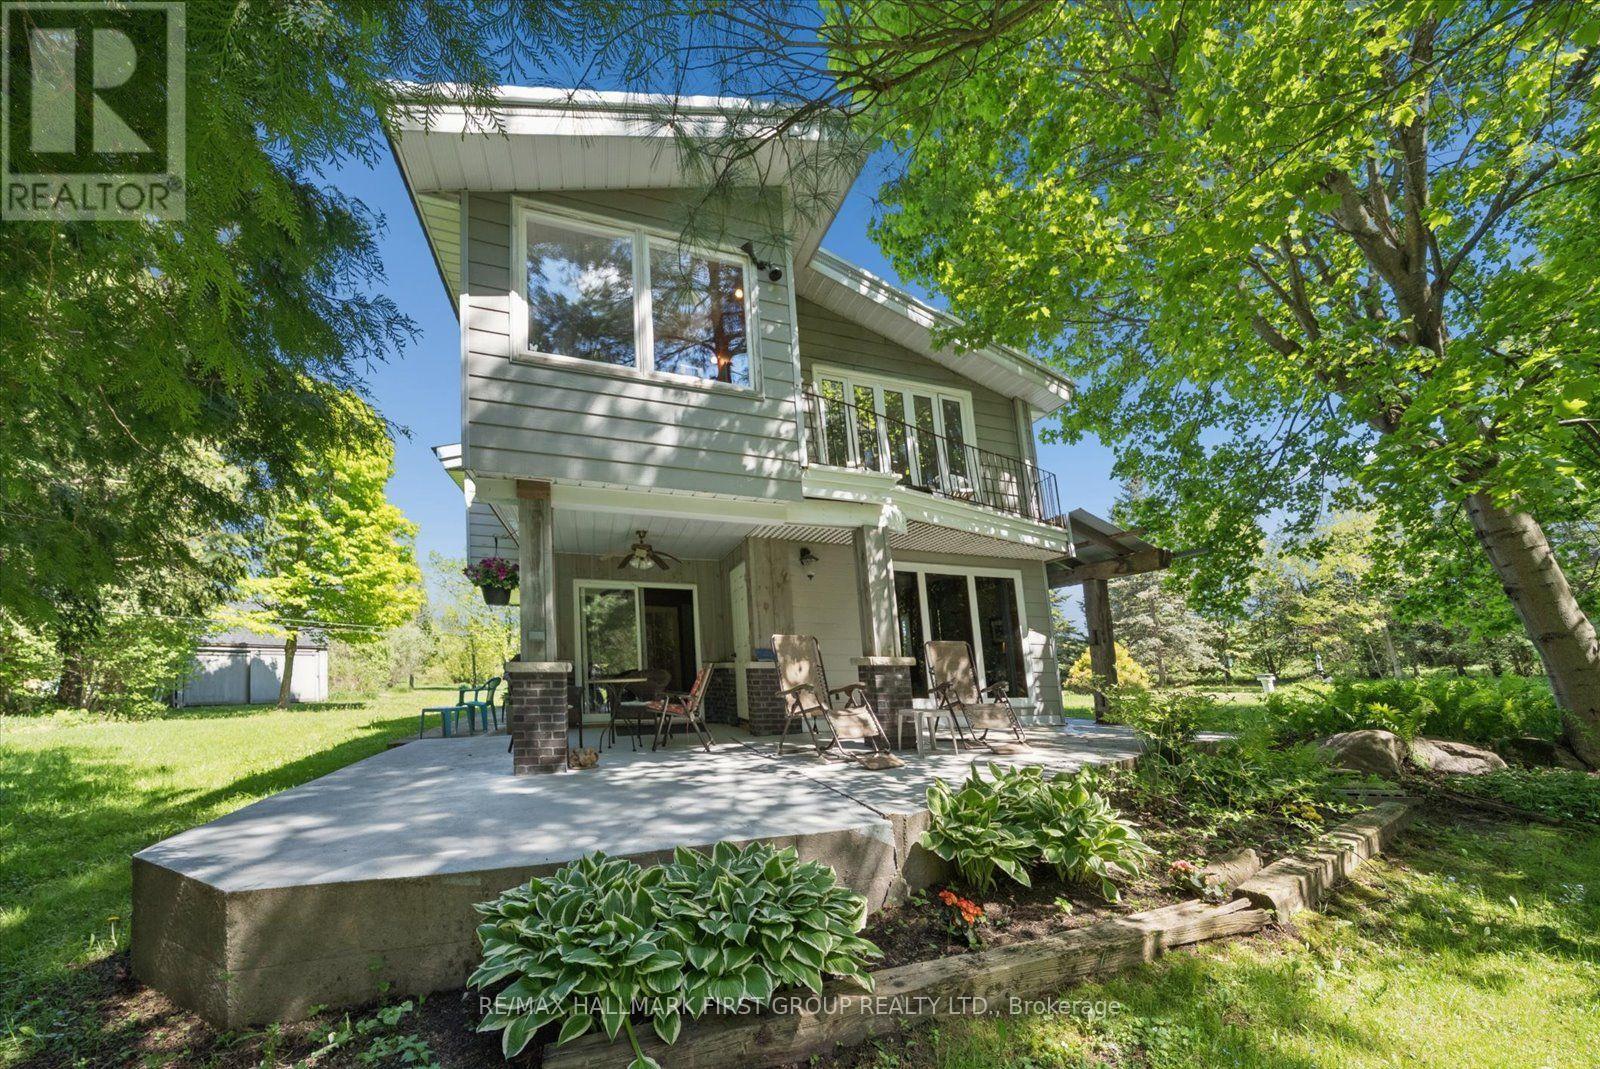
7167 Carscadden Road
Clarington, Ontario
INCREDIBLE NEW PRICE! ONE-OF-A-KIND COUNTRY RETREAT IN ORONO! Nestled on 4.83 acres along the Ganaraska River, this extraordinary retreat offers exceptional privacy, natural beauty and endless possibilities. Discover 3 tranquil ponds, cascading waterfalls and picturesque views from the home's many windows. WHY ORONO? Enjoy small-town Ontario charm with convenient access to Highways 401 & 407. Minutes from local amenities and outdoor recreation, including hiking and skiing, this peaceful setting offers country living while remaining connected to Durham Region and the GTA. THE PROPERTY - This distinctive two-storey home offers 4+1 bedrooms and generous living spaces filled with warmth and character. Handcrafted wood interiors, Brazilian cherry hardwood flooring and walls of windows showcase the surrounding landscape. The custom kitchen features granite countertops, built-in appliances and an island. The spacious main-floor primary bedroom includes a fireplace and walkout to the grounds; originally designed as the living room, it can easily be converted back. Upstairs are 4 bedrooms, laundry and a family room overlooking the property. A home office with private deck overlooks a charming waterfall. The former workshop is now a versatile 3-room studio/recreation space with infrared sauna and relaxation area. Three ponds are fed by an approximately 125-ft-deep artesian well. Features include a steel roof and quality Maibec CanExel siding. Enrolled in the Managed Forest Tax Incentive Program, subject to eligibility. WHY MULTI-GENERATIONAL LIVING WORKS HERE - With generous living areas, flexible spaces and a separate studio, there's room for family to come together while enjoying space for hobbies, creative pursuits or working from home. A PRIVATE SANCTUARY WITH ENDLESS POSSIBILITIES! - you're seeking a country retreat, room for family or a unique lifestyle surrounded by nature, this remarkable property deserves a closer look. Come take a look! (id:45725)
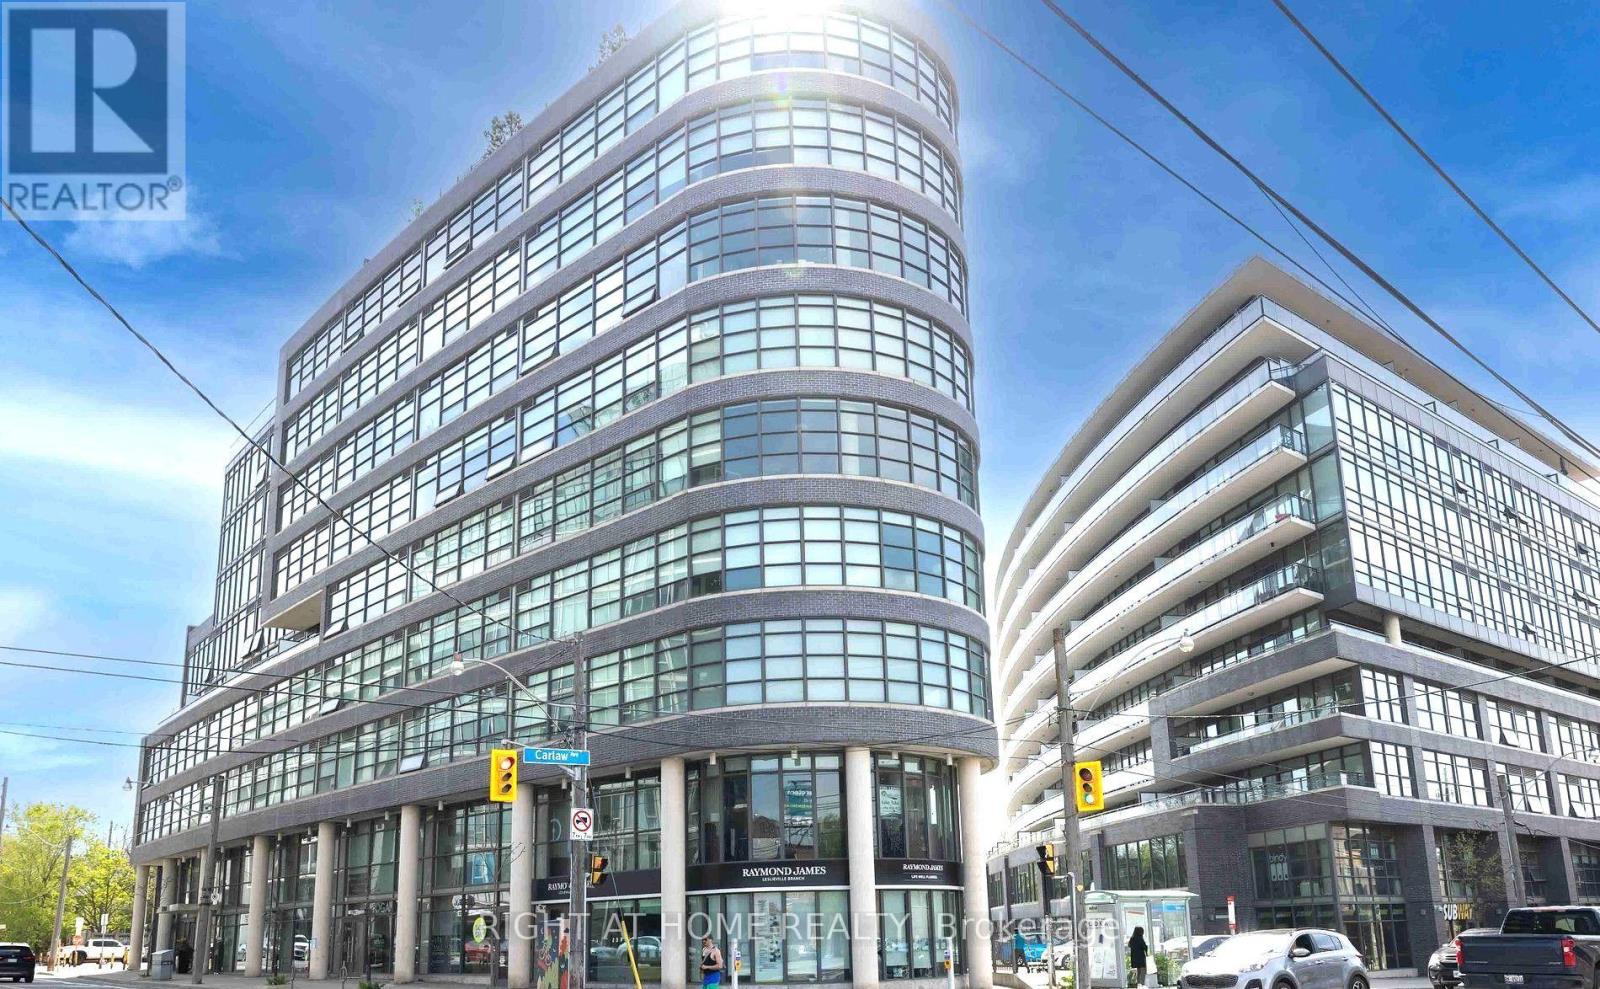
702 - 1201 Dundas Street E
Toronto (South Riverdale), Ontario
Room to entertain. Room to unwind. Room to park. Suite 702 at Flat Iron Lofts is the Leslieville loft that doesn't make you give anything up. Host friends around a proper table on the 237 sq ft southwest balcony, fire up the gas BBQ hookup for long dinners outside, then settle into lounge chairs as the skyline turns gold at sunset. It's a loft built around light. Floor-to-ceiling windows run the full span of the suite and continue across the balcony, so from the moment you walk in, the city is part of the room. Mornings are bright and easy, evenings belong to the southwest sky. Nine-foot exposed concrete ceilings and engineered hardwood floors give it the character people come to Leslieville for, while recent updates make it effortless to live in: upgraded kitchen cabinets, a new larger bathroom vanity, a 2024 fridge and a 2022 washer. The large den gives incredible flexibility as a home office, guest space or even a potential extra bedroom. The practical side is covered too: in-suite laundry, owned parking, an owned locker, and maintenance fees that include heat and water. A rooftop terrace with panoramic skyline views, a party room and car share next door round it out. Leslieville is one of Toronto's most loved neighbourhoods for a reason. Bike lanes at the door, ten minutes to downtown or the beach. Streetcar, bus and subway nearby, and the Ontario Line station coming one block away. Bonjour Brioche for weekend pastries, White Lily Diner for brunch, The Comrade for a nightcap. Walk to Queen East, Greektown, Chinatown and Little India. Riverdale Park for sunsets, Withrow Park and Jimmy Simpson for tennis and pickleball, Woodbine and Cherry Beach for summer. A small-town feel, ten minutes from the core. Bright, beautiful and ready for you. (id:45725)
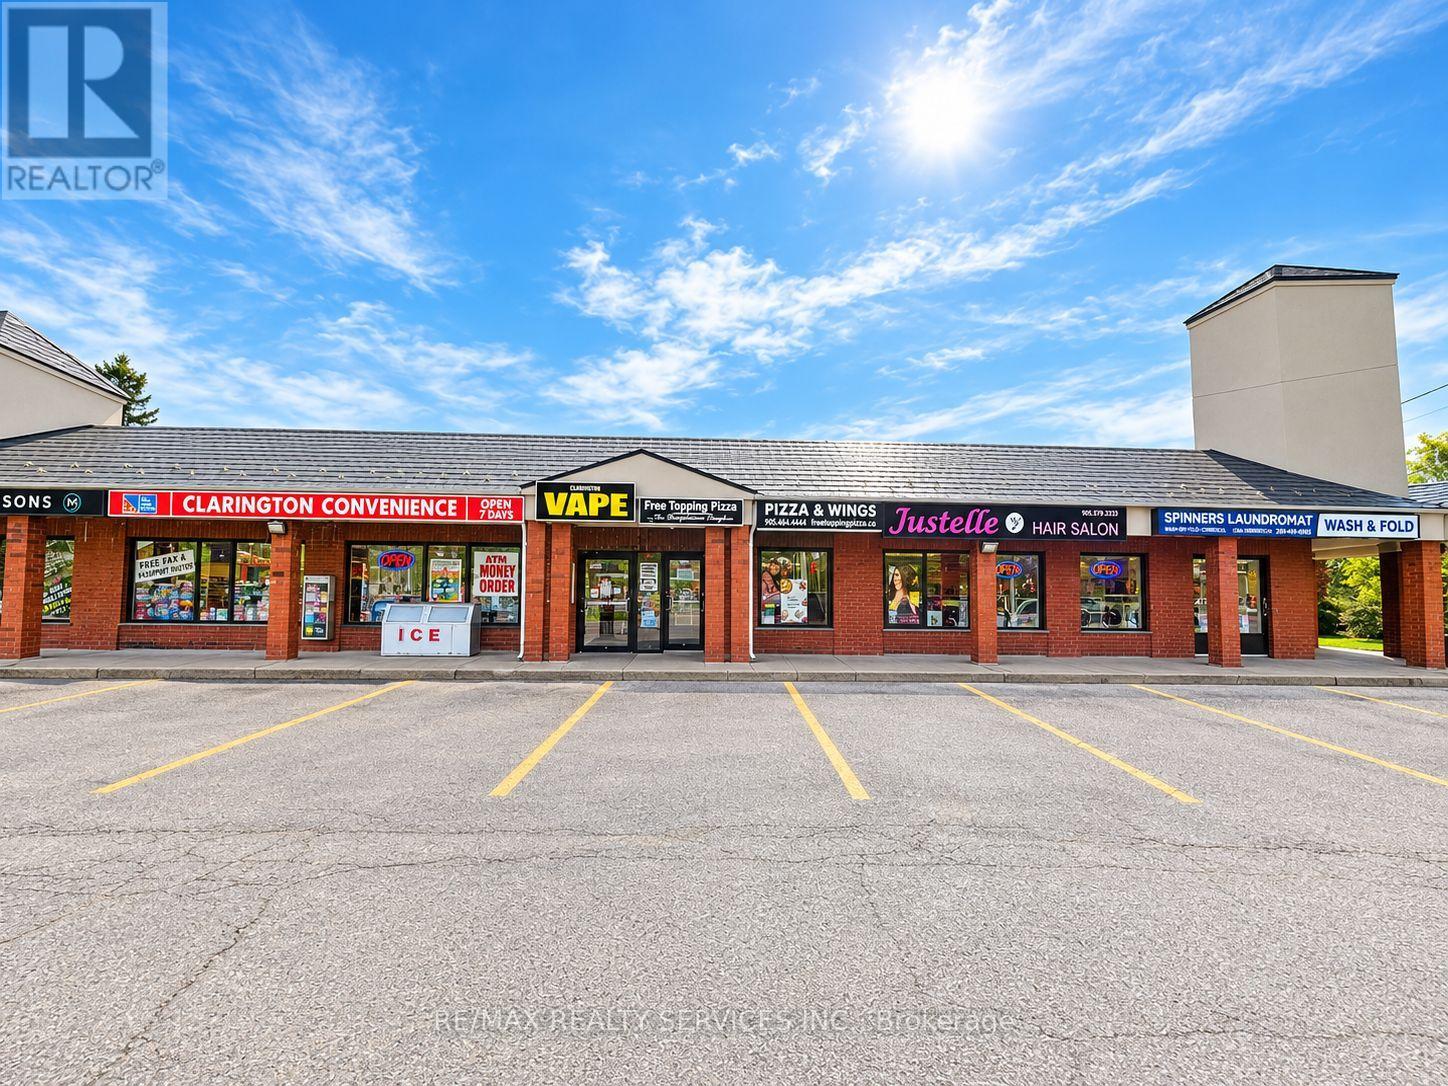
1561 Durham Regional 2 Highway
Clarington (Courtice), Ontario
Exceptional Free Topping Pizza franchise investment opportunity to own a well-established, highly profitable pizza business in Courtice. Ideally positioned in a busy, high traffic plaza with outstanding street exposure, prominent signage, and close proximity to dense residential neighborhoods. Enjoy massive base of loyal local customers. This recognized, trusted brand presents an attractive, turnkey opportunity for entrepreneurs and investors alike. Current owners have prepared the business for a seamless transition, ensuring the next owner can step in with confidence and continue its immediate success. Clean financials and low rent. Do not miss out! (id:45725)
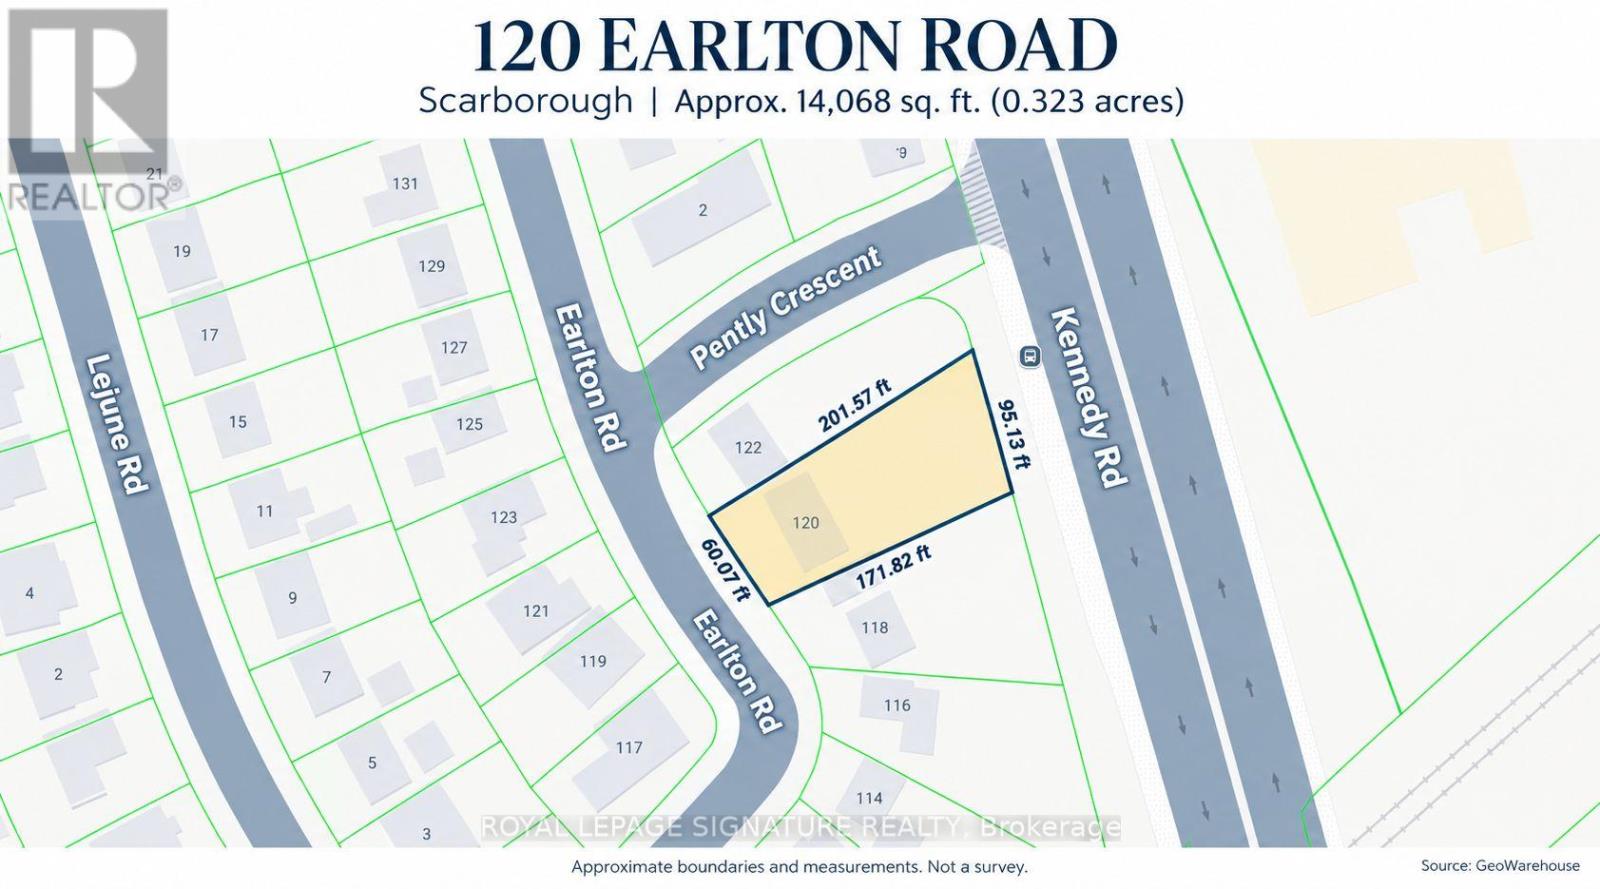
120 Earlton Road
Toronto (Tam O'shanter-Sullivan), Ontario
Attention Builders, Developers & Investors! Explore the potential of this approximately 14,068 sq. ft. irregular lot in Scarborough's Tam O'Shanter-Sullivan community, near Kennedy Rd andHwy 401. Available individually or together with neighbouring 122 Earlton Rd-an opportunity toacquire adjoining properties. Buyers to conduct their own due diligence regarding zoning,permitted uses and redevelopment potential. All development subject to applicable approvals. Lot measurements and area are approximate. (id:45725)
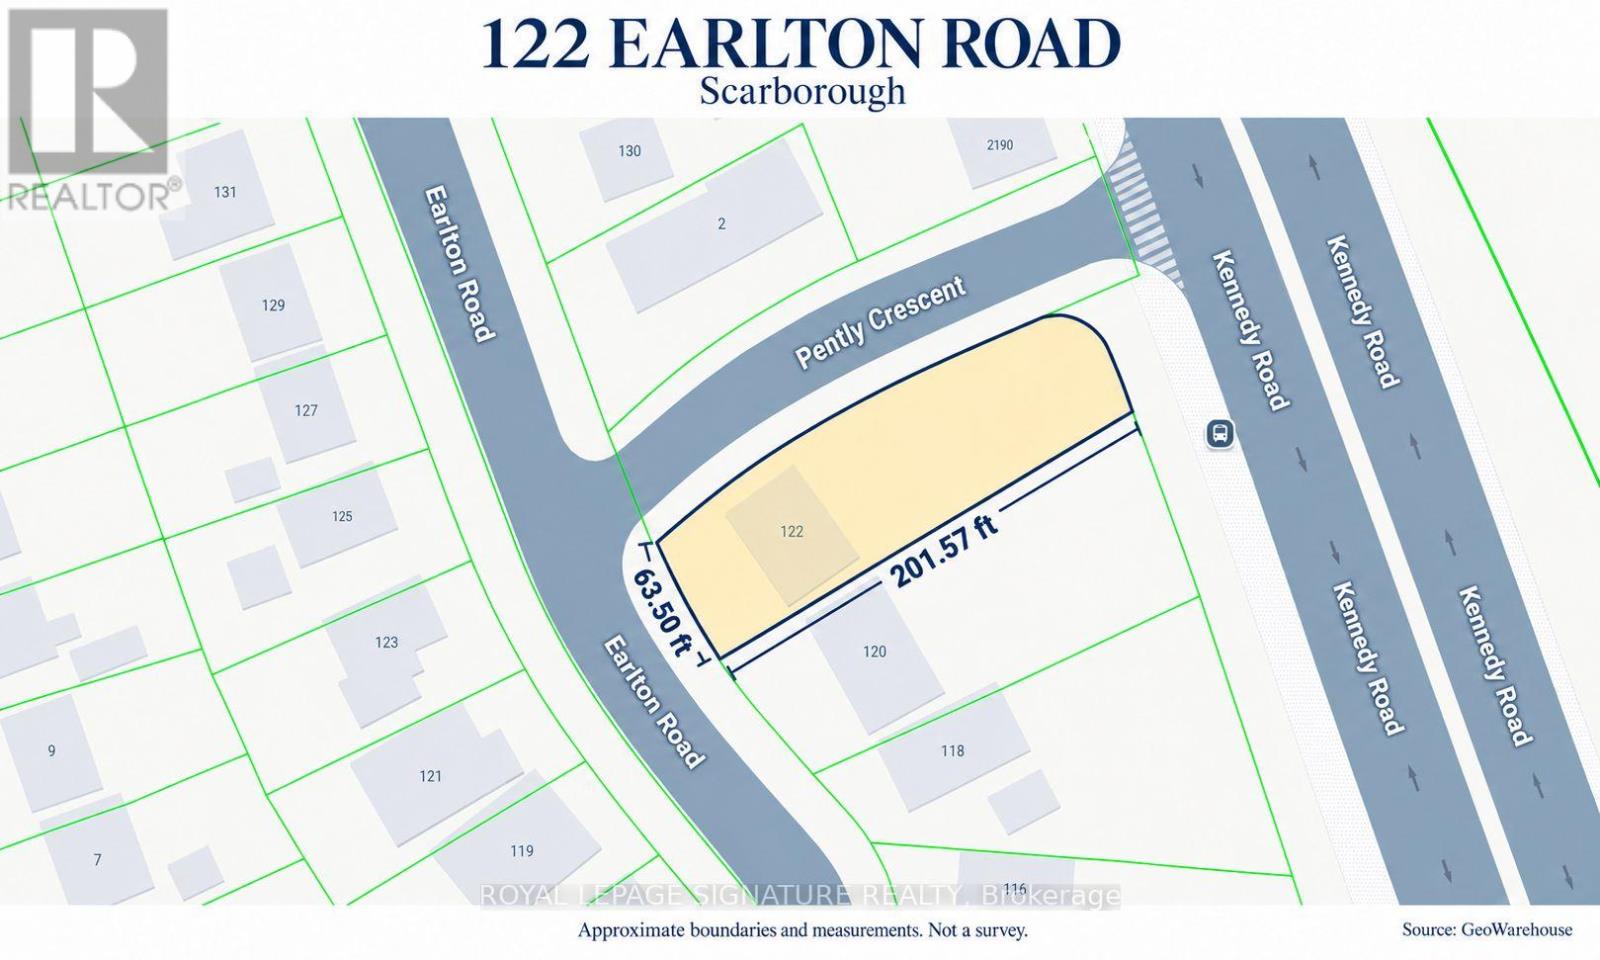
122 Earlton Road
Toronto (Tam O'shanter-Sullivan), Ontario
Attention Builders, Developers & Investors! Explore the potential of this approximately 12,712.17 sq. ft. irregular lot in Scarborough's Tam O'Shanter-Sullivan community, nearKennedy Rd and Hwy 401. Available individually or together with neighbouring 120 Earlton Rd-anopportunity to acquire adjoining properties. Buyers to conduct their own due diligenceregarding zoning, permitted uses and redevelopment potential. All development subject toapplicable approvals. Lot measurements and area are approximate. (id:45725)