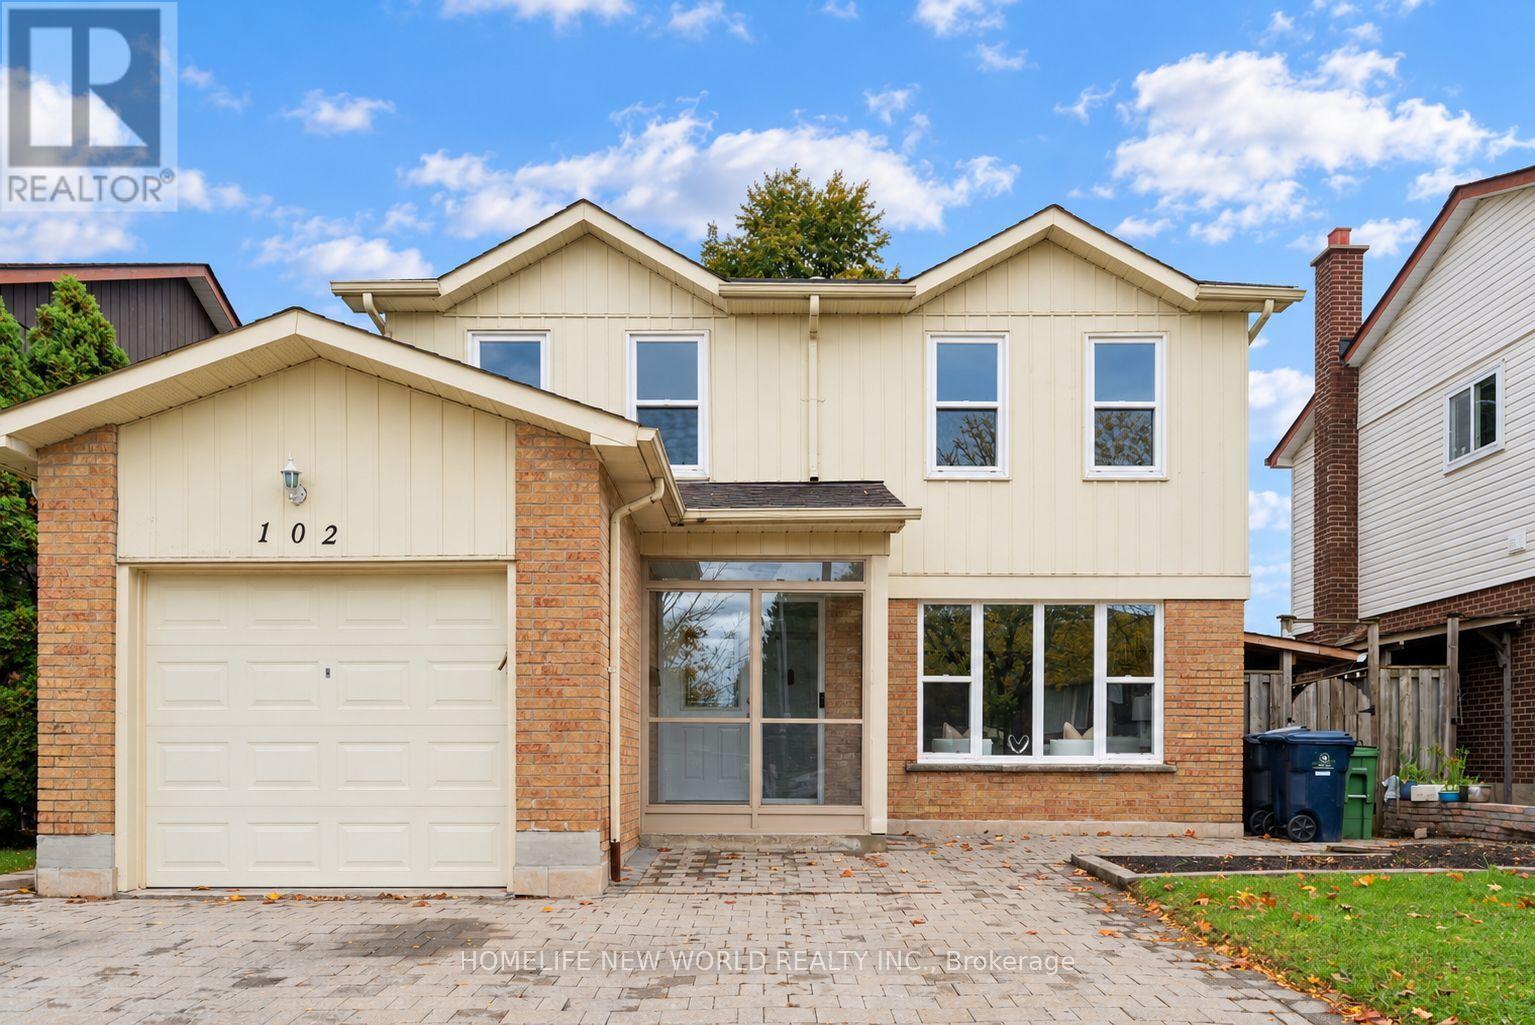
102 Alexmuir Boulevard
Toronto (Agincourt North), Ontario
OPEN HOUSE THIS SUNDAY, OCT 18, 2-4 PM! Welcome to this beautiful house, a versatile 5+2 bedroom detached home set on a generous 40 x 110 ft lot in a sought-after Scarborough neighborhood. The main floor features an open-concept living room and dining room, plus a family room with fireplace flowing seamlessly into the kitchen with breakfast area. Designed with multigenerational living in mind, the main floor also offers a convenient bedroom plus a full bathroom with shower - perfect for elderly parents or young children, with no stairs to climb. With bathrooms on every level, everyday convenience is covered for the whole family. The finished basement features 2 additional bedrooms with a separate entrance, ideal as an in-law suite or for excellent rental income potential. Step outside to a two-level deck in the backyard - perfect for outdoor entertaining, the house is thoroughly and meticulously well maintained, 10 years new windows and doors, owned hot water tank... this home is truly move-in ready. Situated directly across from both a Catholic school and a public school, with parks, transit, shopping, and Highway 401 just minutes away. With 5+2 bedrooms in total, this property is perfect for large and growing families of any size - and its income potential makes it an equally attractive opportunity for investors. Don't miss this rare offering! (id:45725)
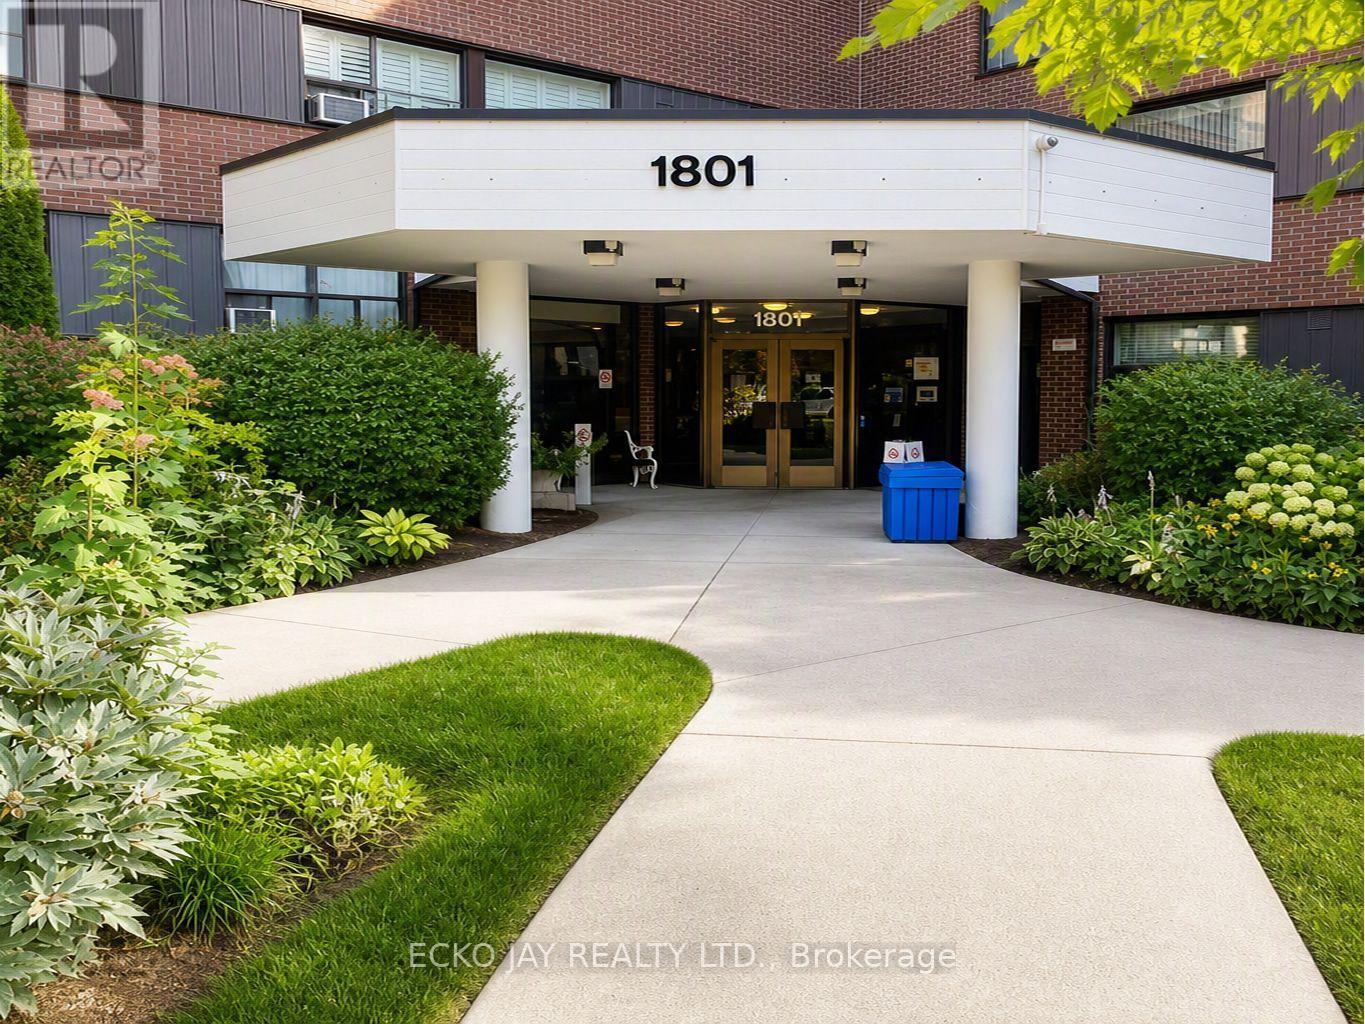
116 - 1801 O'conner Drive
Toronto (Victoria Village), Ontario
* Stylish & Modern 2 Bedroom Ground-Floor Garden Suite in Desirable Victoria Village! * Immaculate, Clean & Beautifully Maintained -- Freshly Painted & Lots of Natural Light! * Low-Rise Condo Building Situated in Quiet, Park-Like Community Setting * Move Right In To This Lovely Unit and Enjoy Almost 800 Sq Ft of Living Space with Walk-Out To Large Patio/Terrace * Includes 2 Spacious Bedrooms, Large Built-In Closets with Custom Organizers, Updated Kitchen & Bathroom, Large Picture Windows & Underground Parking * Enjoy Evening Sunsets with NW Views! * Ensuite Full-Size Washer & Dryer * Prime Parking Spot Located Close to Elevator & 1 Locker Included * Monthly Rent Includes All Utilities (Heat, Hydro, Water, Parking, Cable TV & High Speed Internet) -- No Additional Monthly Payments! * Conveniently Close to Shopping, Restaurants, Schools, Parks & Major Hwys * Steps To Great Shopping (Eglinton Square, Golden Mile, Plaza, Walmart Superstore), Restaurants & Coffee Shops * Amenities Include Heated Outdoor Pool, Tennis Courts, Child's Playground, Gym, Sauna & Visitor Parking * No Pets or Smokers * Excellent Location for Commuters -- Enjoy TTC Right Outside Your Door & 7 Min Walk to Eglinton Crosstown LRT (O'Connor Station)! * Some Photos Have Been Virtually Staged * Don't Miss Out on This Condo Gem To Call Home! (id:45725)
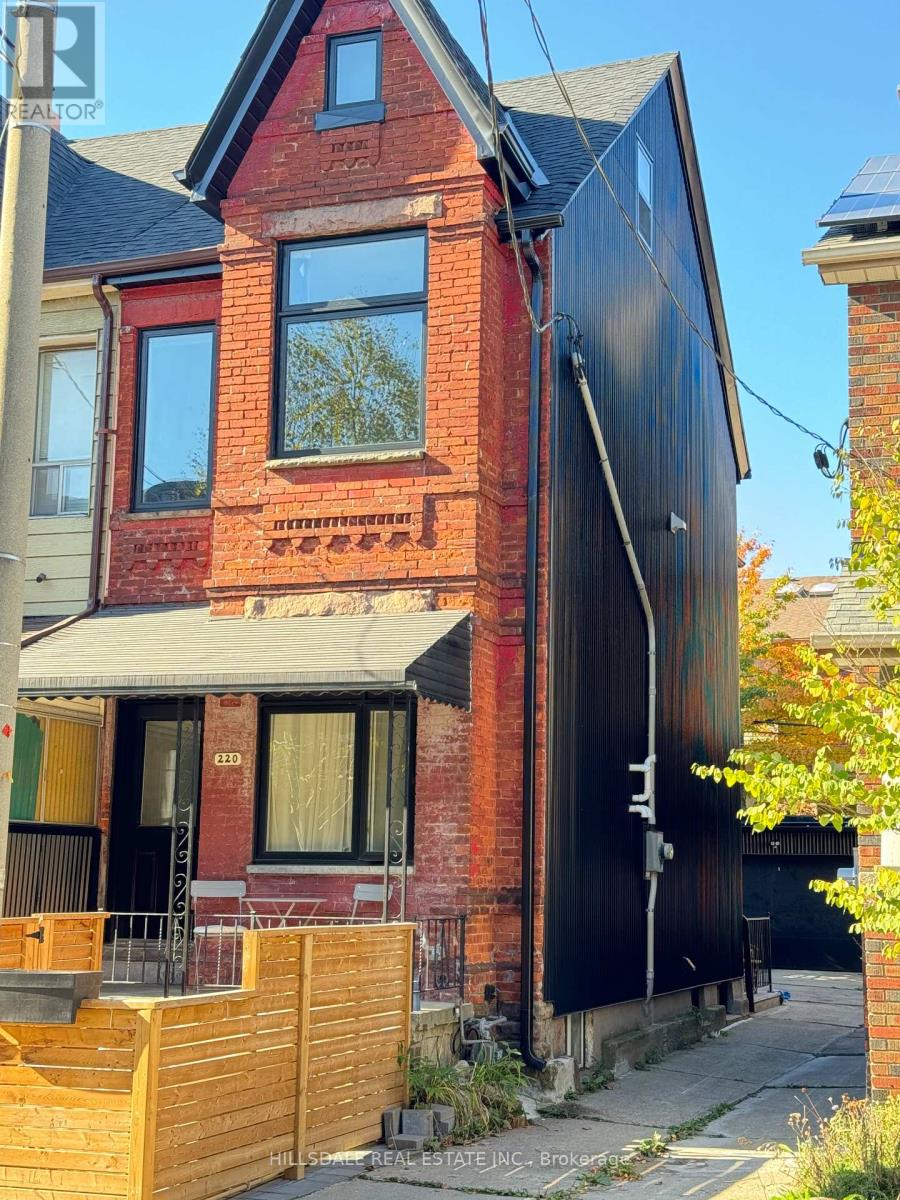
Main Floor - 220 Claremont Street
Toronto (Trinity-Bellwoods), Ontario
Completely Renovated Main Floor Unit In The Heart Of Downtown Toronto. Close To Ttc And Steps From Trinity Bellwoods Park, Shop, Cafes Restaurant And Schools. Separated Entrance To Main Floor. Open Concept Design, Bright And Modern. Dishwasher, Ensuite Washer & Dryer, Quartz Countertop, 9.5 Ft Smooth Ceiling At 2nd Floor. Street Parking with city parking permit. (id:45725)
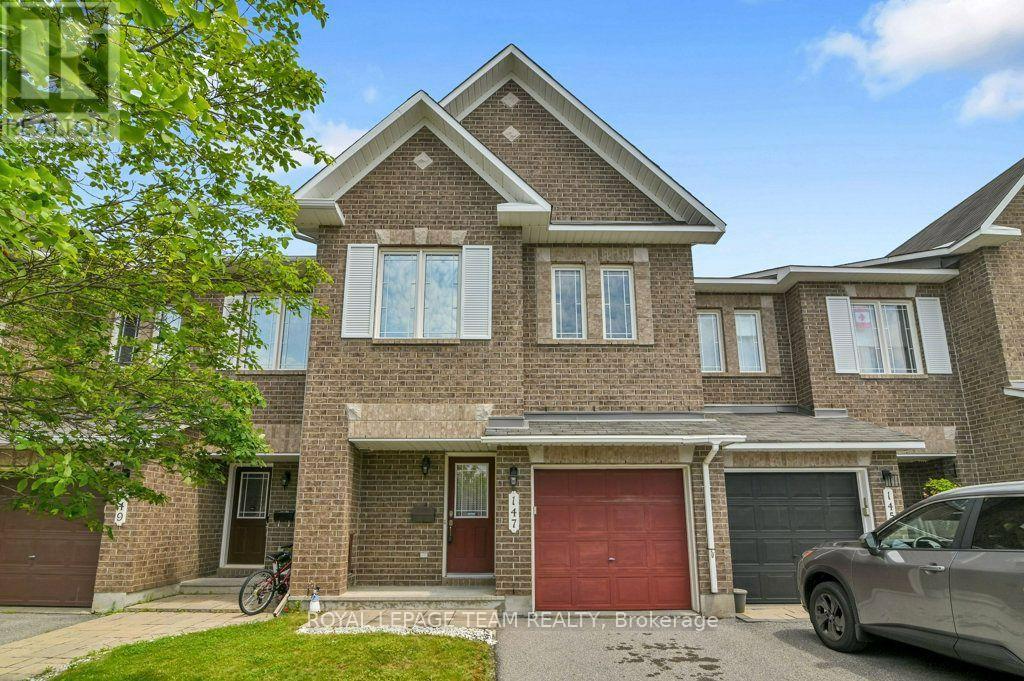
147 Sorento Street
Ottawa, Ontario
PRICE! PRICE! PRICE! THE SELLER IS SERIOUS! This property is one of Minto's most popular models and this home offers excellent space for the growing family for GREAT VALUE! Recently painted and well maintained this 3-bedroom home features 3-bathrooms and space for another bathroom in the basement area as needed. The main level has a generous foyer area, powder room and an indoor garage door entrance to the attached garage. You then step up to the large living room with oversized windows overlooking the yard, separate dining room and a bright and airy kitchen with eating area and double doors leading to the deck overlooking the yard. The 2nd level features a large master suite. The ensuite bathroom is complete with a soaker tub and separate shower. The walk in closet provides lots of space for your wardrobe. The upper floor also provides a 2nd full bathroom to service the other 2 good sized bedrooms. All bedrooms have comfy wall to wall carpeting throughout. The finished lower level has a large family room with a gas fireplace for those cold winter nights. There is laundry space, a storage area and plenty of space for further expansion as your family needs grow. The fully fenced a backyard features a raised deck off the kitchen and a lower concrete patio and lawn areas a in private rear yard setting. The property is Ideally located close to parks, schools, shopping, and everyday amenities as well as easy access to the Vimy Bridge and the LRT (id:45725)

227 Fall Fair Way
Hamilton (Binbrook), Ontario
Welcome to 227 Fall Fair Way - a spacious Branthaven-built end-unit freehold townhome in Binbrook, backing onto the school and steps from a park with splash pad and walking trails. Set on a rare huge pool-sized corner lot with a wrap-around porch, this 3-bedroom, 1.5-bath home offers 1,620 sq ft of beautifully updated living space.The bright, sunny eat-in kitchen features quartz counters, stainless steel appliances, subway tile backsplash, and a pantry for extra storage. The open-concept living/dining room overlooks the rear yard.The massive primary retreat has a walk-in closet plus a lounging /office nook area with large windows pouring in natural light. Two more good-sized bedrooms, a 4-piece bath, and bedroom-level laundry with a maple folding counter make everyday life easy. Walk out to your private rear deck with pergola, grilling area, and privacy screen - made for entertaining. The huge fenced yard features an above-ground pool, with plenty of space for kids and dogs, plus a large shed for storage.The unspoiled basement has a cold cellar and roughed-in 3-piece bath - ready for your finishing touches. (id:45725)
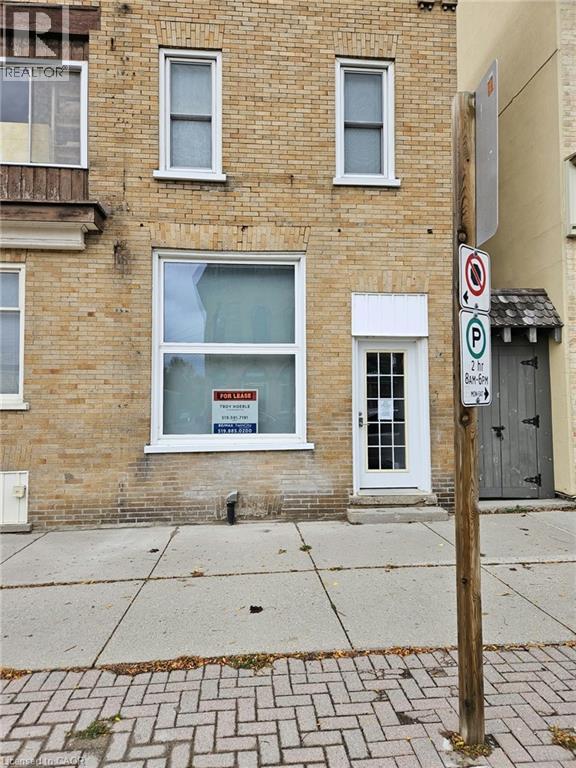
78 Huron Street
New Hamburg, Ontario
This is a great opportunity to add your retail or office space to a vibrant and busy Downtown New Hamburg core. The unit has main floor space along with use of the basement space if required. This bright space with a front wall full of windows facing Huron Street offers an excellent location in the core of New Hamburg surrounded by many AAA Tenants including TD Bank, RBC, CIBC, The Beer Store, Sobeys, Domino's and Subway among others. The property offers on site parking behind the building that goes along with street parking on Huron Street and a large public parking lot across the street. Call now to explore the possibilities ! (id:45725)
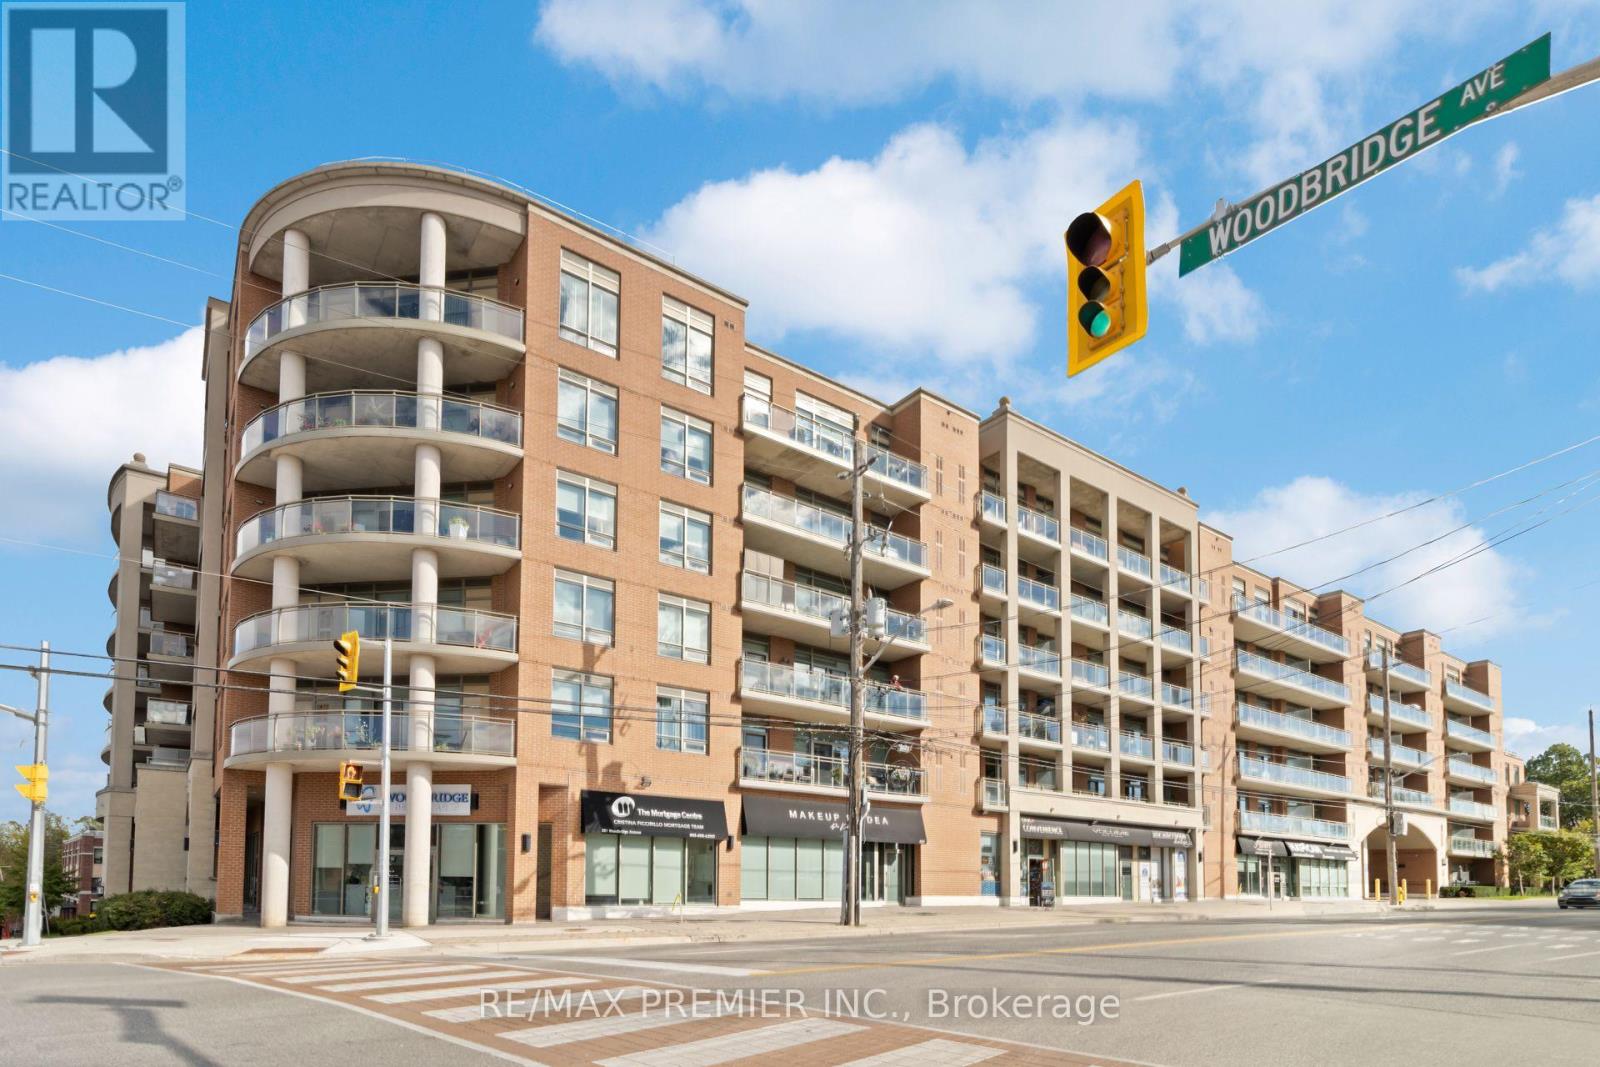
407 - 281 Woodbridge Avenue
Vaughan (West Woodbridge), Ontario
RARE FIND IN SOUGHT-AFTER IN THE BOUTIQUE BUILDING - RENAISSANCE COURT! Discover this beautifully refreshed, immaculate 2-bedroon, 2-bathroon suite featuring a highly desirable split-bedroom layout offering exceptional privacy, comfort and functionality. Freshly painted and absolutely gleaming, this move-in-ready residence showcases brand-new laminate flooring and baseboards in living room, a stunning natural stone accent wall, new microwave, refinished grout and meticulous attention to detail throughout. Enjoy generous living and entertaining space with a walkout to an expansive, professionally cleaned private balcony, complete with a gas BBQ perfect for outdoor dining overlooking the courtyard, relaxing or entertaining family and friends. Nestled within the quiet, well-managed and highly desirable Renaissance Court community, this exceptional residence offers the perfect blend of peaceful living and urban convenience. Just steps to the charming Village of Woodbridge and historic Market Lane, where trendy cafés, fabulous restaurants, boutique shopping and everyday conveniences await. Explore picturesque walking trails, beautiful parks and the newly renovated public library, all within easy reach. Public transportation is just minutes away, one bus to the subway, making commuting a breeze. Includes one underground parking space and one locker! An outstanding opportunity for downsizers, professionals or anyone seeking carefree condominium living in one of Woodbridge's most charming and established neighborhood's. Beautifully maintained, freshly updated and ready for immediate enjoyment. Don't miss this rare opportunity! Located on the west portion of the building (id:45725)
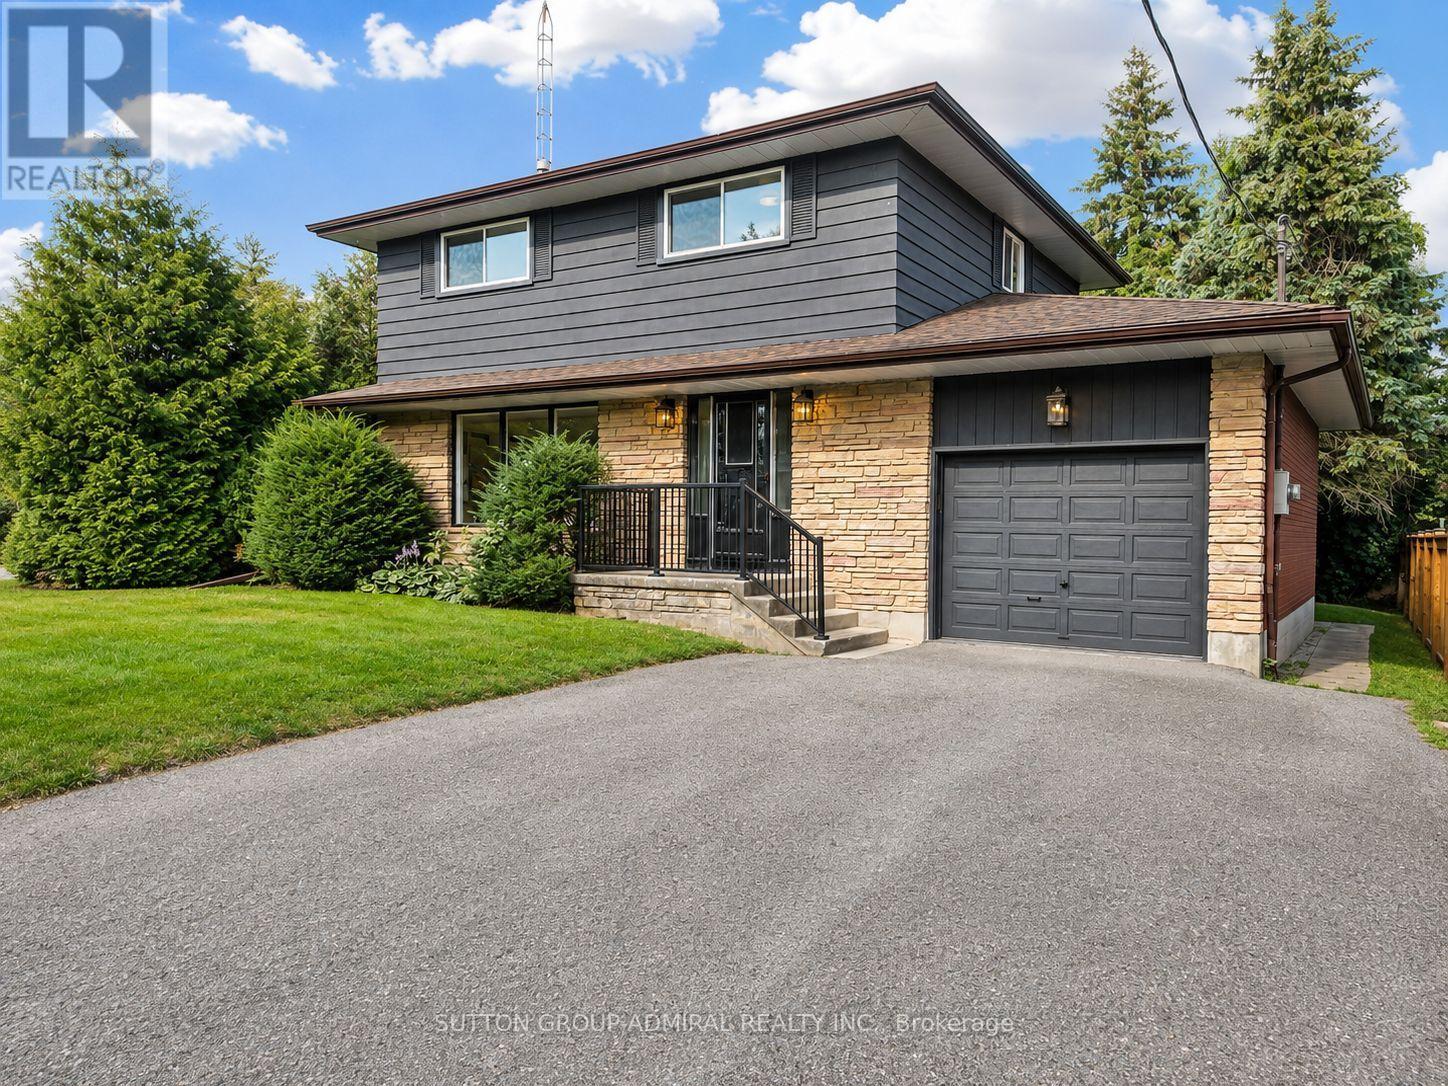
865 Regent Drive
Oshawa (Eastdale), Ontario
This Is The One You've Been Waiting For! Welcome To 865 Regent Dr, A Fully Renovated 4-Bedroom, 3-Bathroom Detached Home On A Quiet, Family-Friendly Street In Oshawa's Desirable Eastdale Community. Bright, Stylish And Completely Move-In Ready, This Home Has Been Thoughtfully Updated From Top To Bottom. The Main Floor Features Premium Flooring, Designer Lighting And A Beautiful Custom Kitchen Perfect For Everyday Living And Entertaining. Step Through The Brand-New Sliding Patio Door Onto The Expansive Rear Deck-An Ideal Space For Summer BBQs, Family Gatherings Or Relaxing Outdoors. Upstairs, You'll Find Four Spacious Bedrooms And Beautifully Renovated Bathrooms Featuring Custom Vanities, Premium Hardware And Spa-Inspired Finishes. Brand-New Windows Throughout The Main And Upper Levels Add Comfort, Efficiency And Peace Of Mind. Need More Space? The Partially Finished Basement Offers Incredible Flexibility With A Separate Walk-Up Entrance And Plenty Of Room For A Recreation Area, Home Office, Gym, Guest Space Or Potential Multi-Generational Living. All Of This In A Quiet, Private Setting Just Minutes From Schools, Parks, Shopping, Highway 401, GO Transit And Everyday Amenities. Detached. Renovated. 4 Bedrooms. 3 Bathrooms. Separate Basement Entrance. Move-In Ready. Homes Offering This Much Space, Flexibility And Finish At This Price Deserve A Closer Look. Book Your Private Showing And Come See Why 865 Regent Dr Could Be Your Next Home. (id:45725)
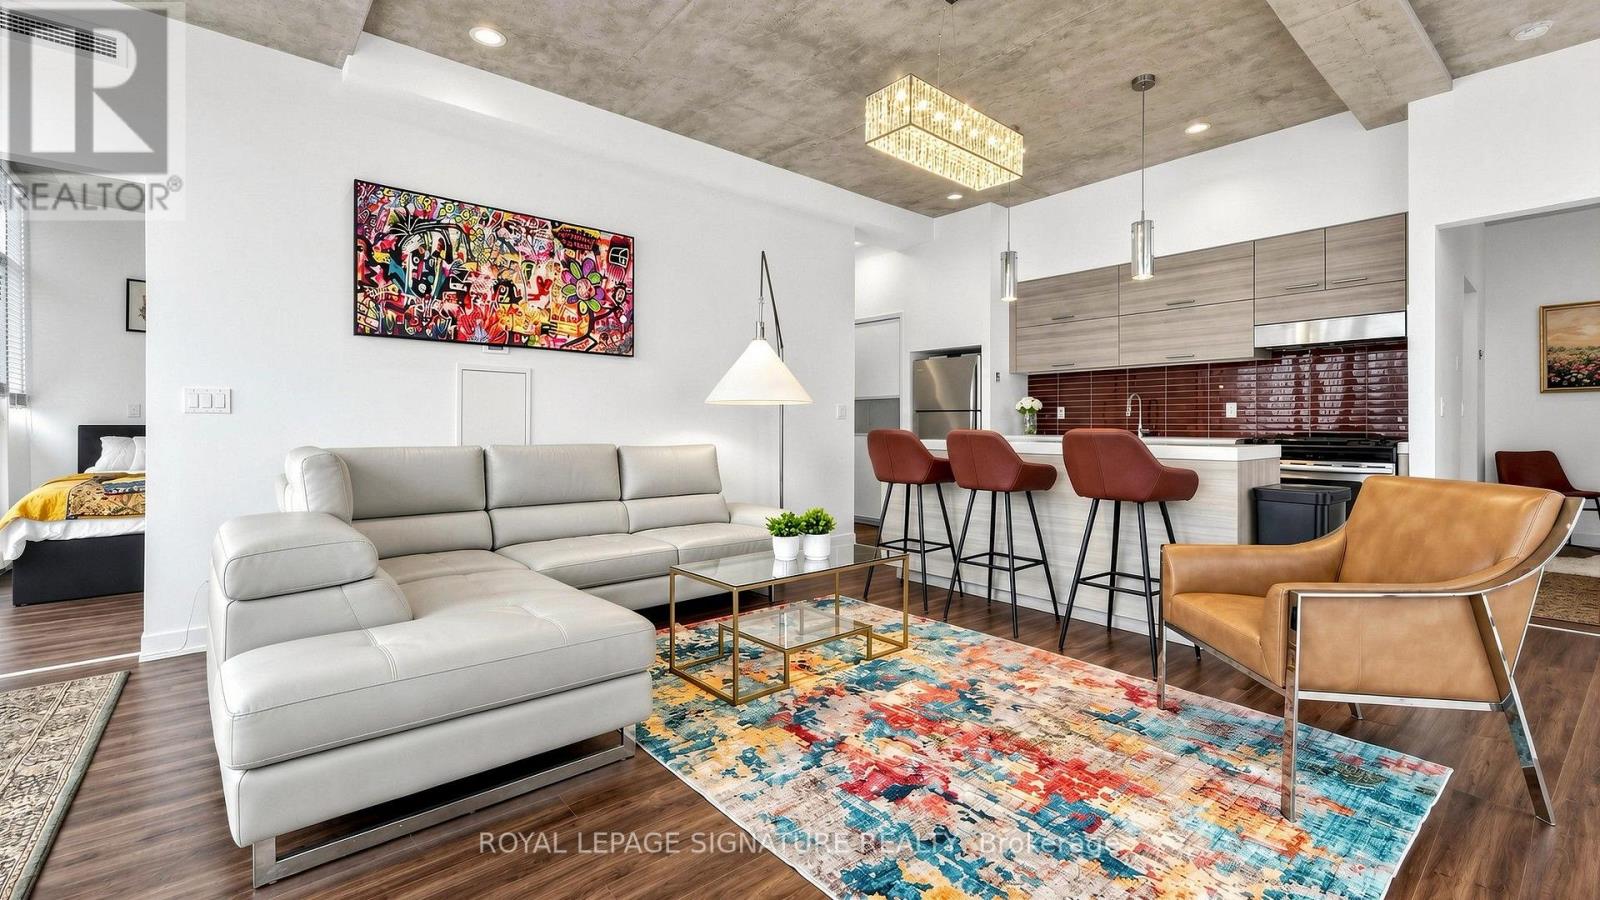
1305 - 552 Wellington Street W
Toronto (Waterfront Communities), Ontario
Live the One Hotel lifestyle in this fully furnished northwest corner suite at the Private Residences, one of King West's most sought-after addresses. The suite is approx. 1,199 sq ft with a split 2-bedroom, 2-bath layout, 10-ft exposed concrete ceilings, and floor-to-ceiling windows that wrap the suite in natural light and frame the sunset. The open living and dining area flows into a sleek kitchen with full-size stainless steel appliances, a gas range and a large island with breakfast bar. Step out to the oversized terrace with gas hookup, perfect for BBQs and evenings outdoors. The primary bedroom offers a walk-in closet with built-in organizers and a 4-pc ensuite. The second bedroom, with its own semi-ensuite 4-pc bath, is ideal for guests or a home office. Move-in ready, just bring your suitcase. Residents enjoy full access to the hotel's world-class amenities, including a state-of-the-art fitness centre, rooftop pool with iconic views, 24-hour concierge, valet services, room service, and on-site restaurants and lounges. Steps to King St W, Farm Boy, The Well, Stackt Market, parks, the TTC and Toronto's best restaurants and nightlife. Parking and locker included. Your 5-star lifestyle awaits at One Hotel Residences. (id:45725)
60 Wigmore Drive
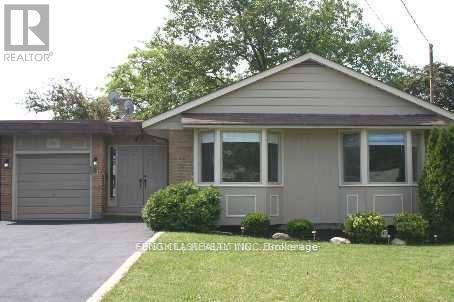
Toronto (Victoria Village), Ontario
Client RemarksClient RemarksAAA LOCATION,Wonderful Family Neighbourhood! sweet home sits on a large, private lot in a sought-after area. The updated and spacious residence features fully furnished 2 bedrooms and an open-concept living . The large kitchen has lots of space and storage. people love the convenience of being within walking distance to great schools, a church, a mall, tennis courts, parks, a library, and nature trails. and there's easy access to public transit, with just one bus ride to the subway station and quick routes to downtown and highways 401/404 and the DVP. (id:45725)
Main - 678 Bathurst Street
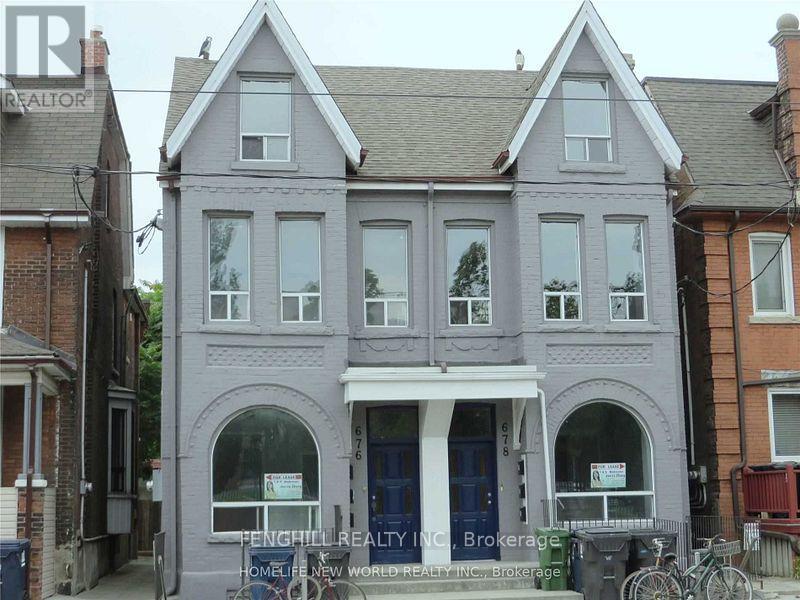
Toronto (Palmerston-Little Italy), Ontario
Location, Location, Location,Good Beautiful Semi-Detached With 2 Spacious big Bedrooms, high celling, close university of toronto, little Italy, Toronto Western Hospital,TTC at door ,Banks,Restaurant, Pubs, Walk To Bathurst Subway. Supermarket Nearby (id:45725)
400 King Street W
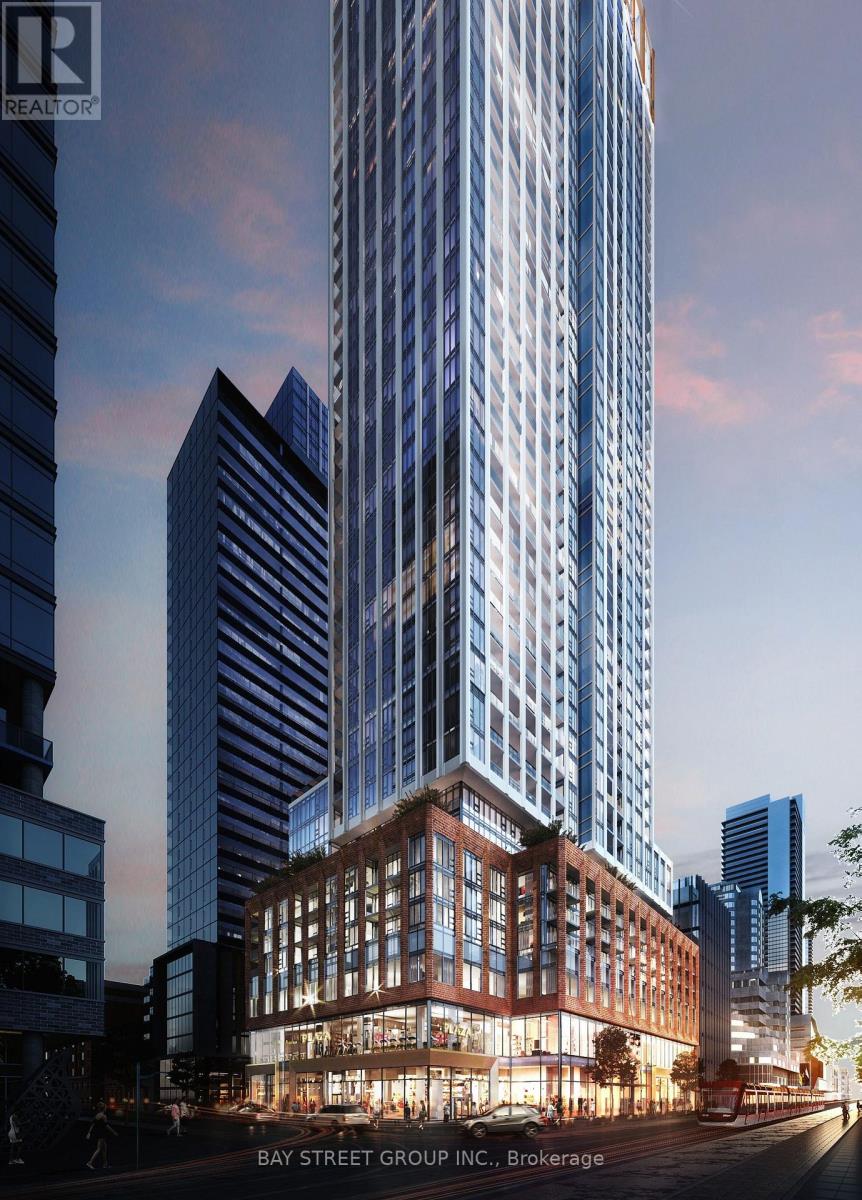
Toronto (Waterfront Communities), Ontario
Welcome To The Heart Of Downtown Toronto! Experience Modern Urban Living In This Brand New Condominium At 400 King Street West. This Bachelor Suite Offers A Smart, Functional Layout, Perfect For Professionals Seeking A Convenient Downtown Lifestyle. Murphy Bed Included For Effortless Day-To-Night Flexibility, Along With In-Suite Laundry For Added Convenience. Enjoy An Unbeatable Location Surrounded By Toronto's Best Dining, Cafes, Shopping, Entertainment And Nightlife, With Easy Access To Public Transit, Financial District, King West, Queen West And The Entertainment District. Close To Major Employment Hubs, Making Your Daily Commute A Breeze. Ideal For Those Who Appreciate Contemporary City Living, Convenience And A Vibrant Downtown Atmosphere. An Excellent Opportunity To Live In One Of Toronto's Most Sought-After Neighbourhoods! (id:45725)