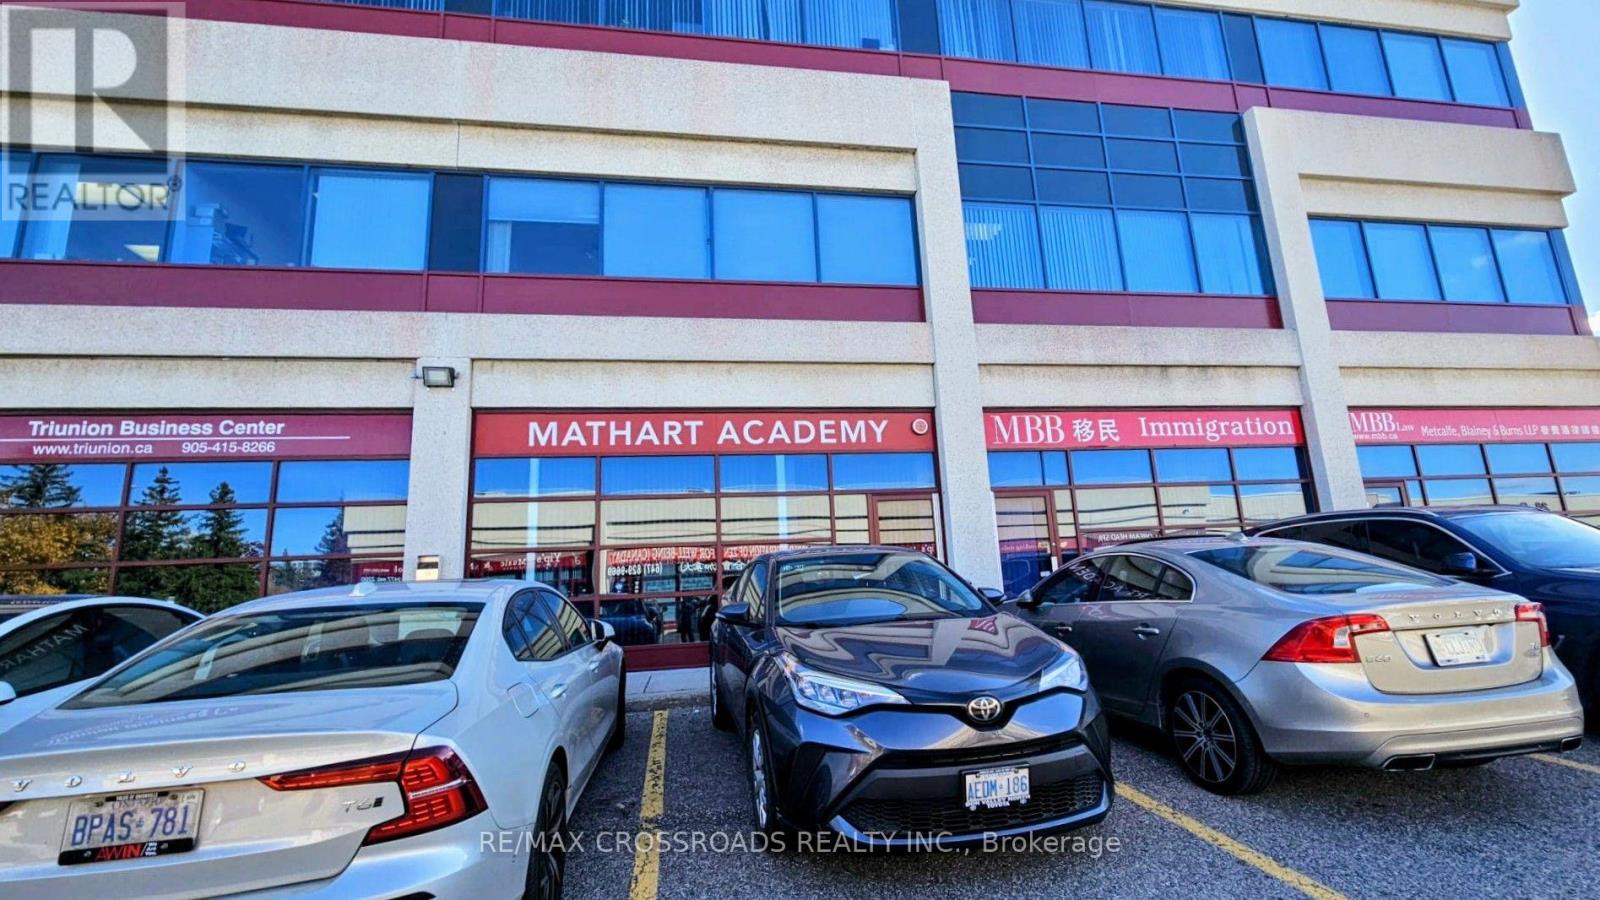
310 - 18 Crown Steel Drive
Markham (Milliken Mills West), Ontario
Excellent Location in the prime Markham Business Area, Modern Commercial Building, Clean, Bright Spaces. Wll Maintained Professional Ofcffice including Front Desk, meeting Are, Fofur Offices, Kitchen & Pantry Area. Immaculate cxondition, Start Your Career HerePrivate Office suitable for all types of Business, (Lawyers, Accounts, Real Esate Office, Mortgage Co. & Distribution Business & Etc. (id:45725)
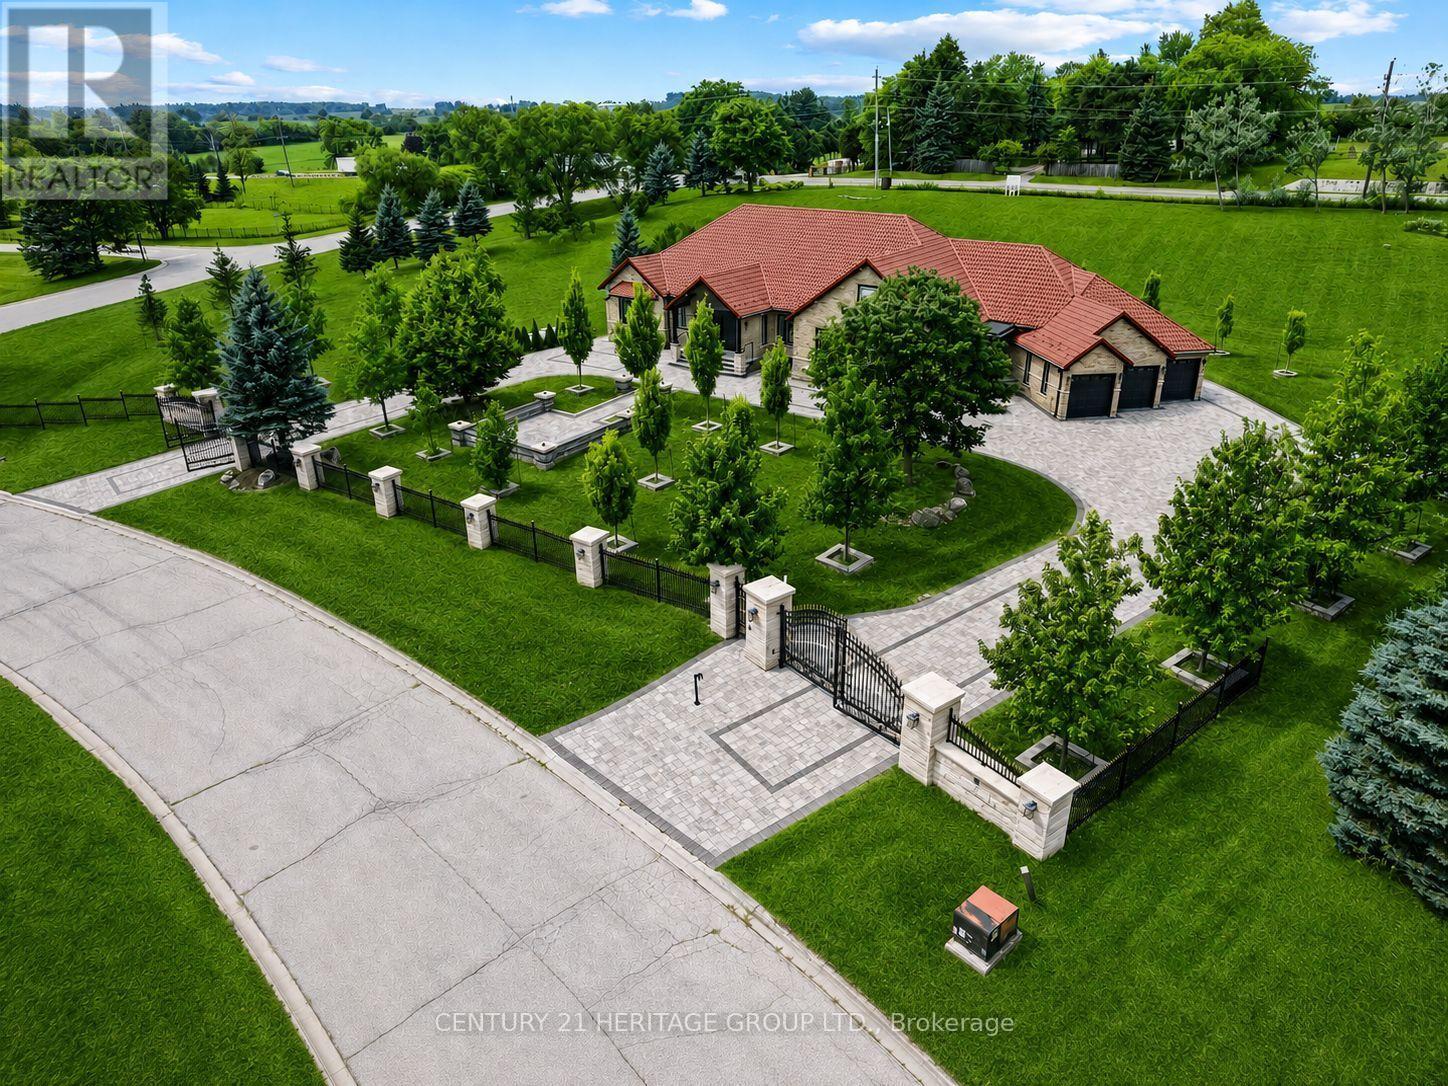
4 Loch Erne Lane
King (Nobleton), Ontario
An extraordinary must-see ranch style bungalow set on a private, gated, 2 acre estate lot in the prestigious Nobleton Lakes community. Tucked away on a quiet cul-de-sac and within walking distance of Nobleton Lakes Golf Course, this spectacular residence offers approximately 8,000 Sq. Ft. of luxurious living space, beautifully transformed by a recent $2 Million Renovation. Designed for grand scale entertaining and comfortable family living, the home features 6 Bedrooms, 8 Spa Inspired Bathrooms, 2 Chef Inspired Kitchens, 7 Fireplaces and a heated 4 Car Garage. Exceptional finishes include seven inch Hardwood and Porcelain Flooring, solid interior doors eight-inch baseboards, extensive Moldings, Wainscotting and exquisite custom Millwork. A stunning blend of textures, fluted detailing and designing LED lighting creates visual impact throughout. Soaring ceilings ranging from 9-22 Feet enhance the bright-open concept interior, while multiple walkouts lead to patios, a glass enclosed deck and beautifully landscaped grounds surrounded by mature greenery. Ideal for a large or multigenerational family seeking privacy, space, and refined luxury. Minutes from Highway 27 and 400, Pearson International Airport, Golf Courses, Trails, Amenities, and King Township's finest private schools, including the Country Day School and Villanova College. (id:45725)
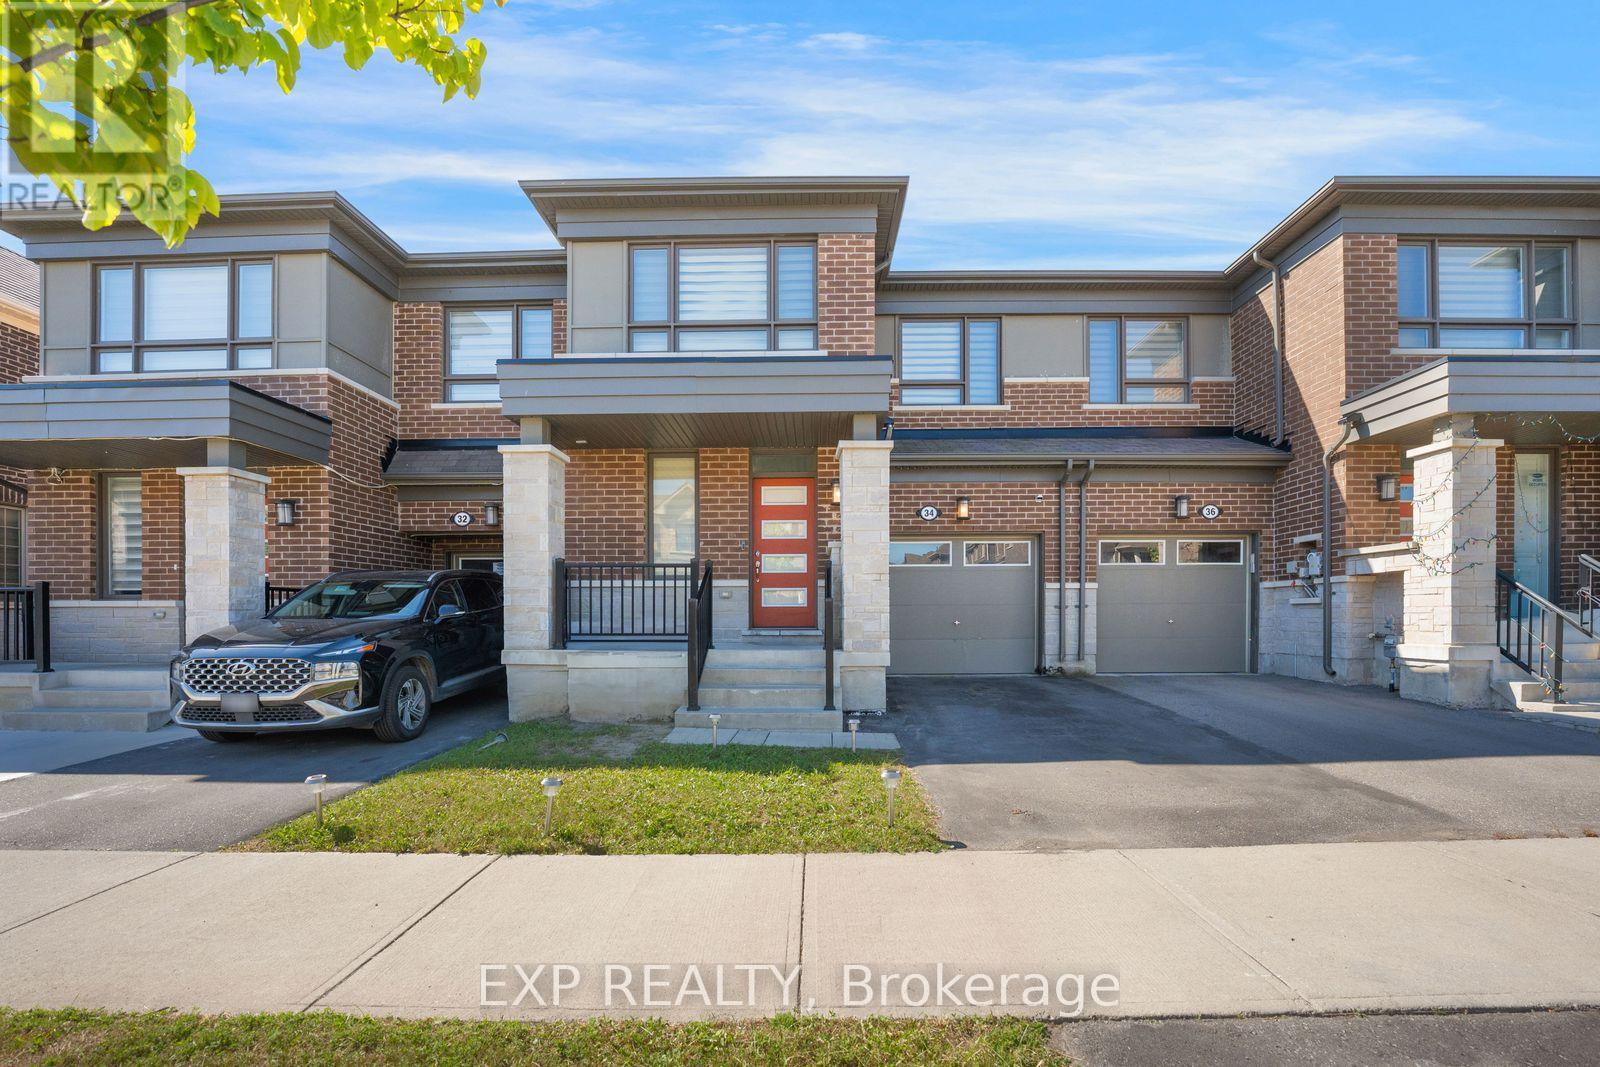
34 Circus Crescent
Brampton (Northwest Brampton), Ontario
Absolute showstopper featuring a modern elevation on a premium north-east facing lot backing directly onto a tranquil ravine. This beautifully upgraded 3-bedroom, 3-bathroom home showcases a highly sought-after open-concept layout tailored for modern living. The main floor is highlighted by an upgraded premium kitchen layout featuring a walk-in pantry and a flush breakfast bar that flows seamlessly into a spacious living and dining area. The welcoming entrance includes a versatile flex space ideal for a home office, alongside a convenient sunken powder room and direct garage access. Upstairs, the bright primary bedroom offers a generous walk-in closet and a private ensuite bathroom. Two additional well-appointed bedrooms share a full secondary bath and provide excellent space for family or guests, perfectly complemented by the convenience of a dedicated second-floor laundry room. Downstairs, the upgraded look-out basement invites abundant natural light, offering incredible potential to customize into a bright recreation room or additional living area. The basement also contains a cold storage room, a rarity in townhouses. This home seamlessly combines structural upgrades with nature at your doorstep. (id:45725)
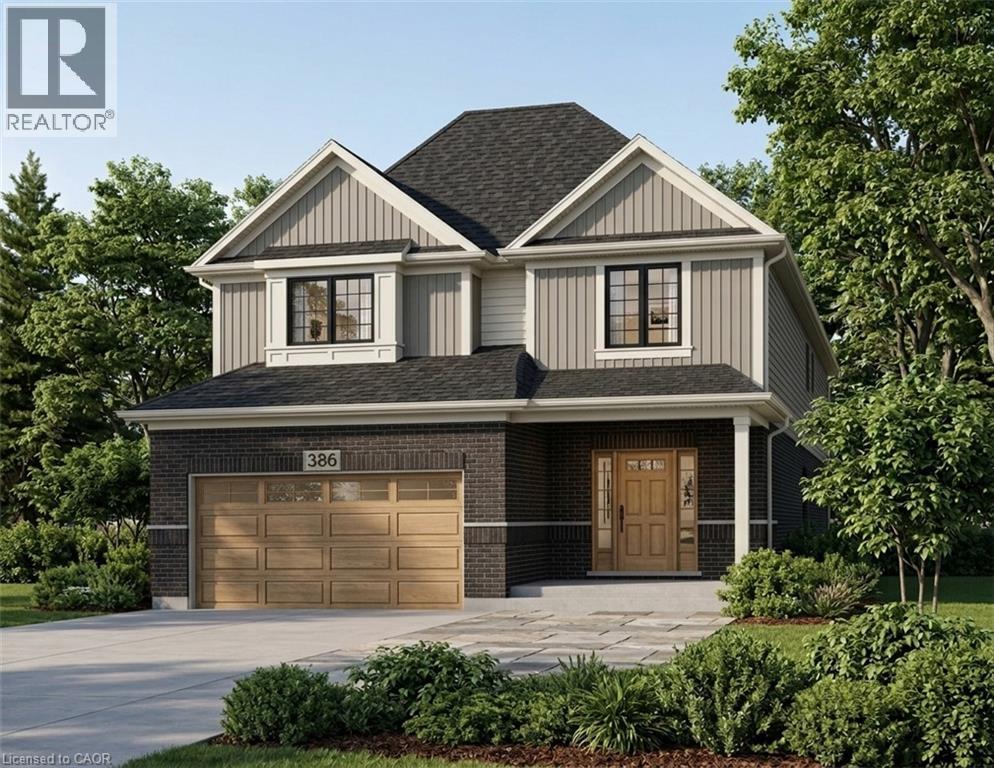
22 Kissing Bridge Drive
Elmira, Ontario
Stop your search! This breathtaking 2 storey home by renowned builder Claysam Homes is the ultimate Best in Class showcase! This exceptional residence seamlessly blends top-tier craftmanship with modern luxury. Step into a sun-soaked open-concept main floor featuring rich hardwood flooring throughout. The magazine worthy, two tone chef's kitchen is an absolute showstopper complete with premium stainless steel appliances, an oversized center island with breakfast bar seating and a walk in pantry. Flow seamlessly from the bright dinette through sliding doors to your future raised deck, or relax in the magnificent great room bathed in natural light. Upstairs, discover four exceptionally spacious bedrooms, including a spectacular primary retreat featuring dual walk-in closets and a spa-inspired 5 pce ensuite with double vanities. Enjoy ultimate day-ty-day convenience with second floor laundry and an additional 4 pce family bath. Built with signature craftmanship by Claysam Homes in vibrant Elmira, you'll love the warmth of a close-knit small-town community paired with quick access to all city amenities. Don't wait, this is the dream home you've been searching for! (id:45725)
2874 Charleston Side Road
Caledon (Caledon Village), Ontario
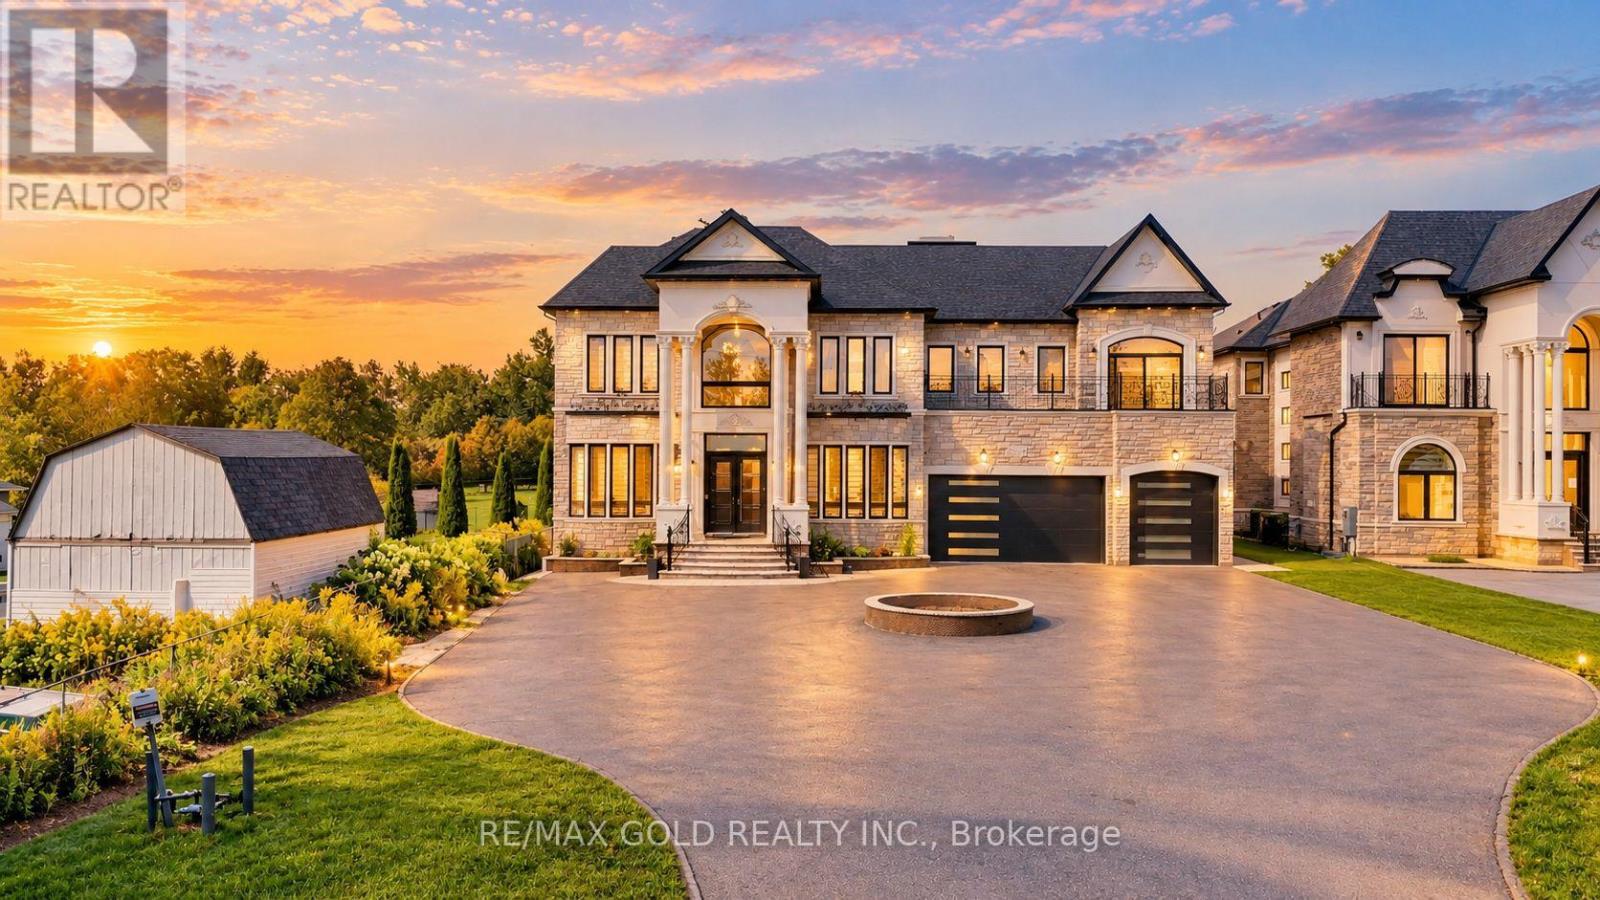
EXCEPTIONAL CUSTOM-BUILT LUXURY ESTATE - in the Heart of Caledon Village! This magnificent residence, only 2 years old, is set on a premium over half-acre lot in a peaceful, family-friendly community. Offering approximately 6 spacious bedrooms and 7 washrooms, each bedroom is thoughtfully designed with its own private ensuite, walk-in closet and walk-out balcony, providing an ideal blend of privacy and comfort for large or multi-generational families. The striking exterior showcases all-stone and precast construction, while the interior impresses with soaring 11-ft ceilings on the main and second levels, a 10-ft ceiling walk-out basement, elegant chandeliers, crown moulding, LED lighting and premium finishes throughout. The expansive gourmet kitchen features painted solid-wood cabinetry and is complemented by a dedicated spice kitchen, perfect for everyday family living and entertaining. Two large skylights bring an abundance of natural light, while heated main-floor areas add year-round comfort. Enjoy the convenience of a 3-storey elevator, 400-amp electrical service, EV charger and a heated 4-car garage. The extended driveway provides parking for up to 15 vehicles, while two separate laundry rooms add everyday practicality. Multiple walk-outs create seamless indoor-outdoor living, with balconies accessible from every bedroom, plus built-in speakers on the main and second levels. One of the home's most distinctive features is the spectacular glass walkway/bridge on the second floor, offering an open view to the level below and creating a dramatic architectural focal point. With 2 indoor fireplaces and 1 outdoor fireplace, this home is equally suited for grand entertaining and comfortable family living. Conveniently located just a short walk to transit and everyday amenities, including Tim Hortons, McD's, pharmacy, post office and GO Bus service. A truly remarkable estate offering exceptional space, craftsmanship, luxury and convenience in one extraordinary package. (id:45725)
118 Huntingford Trail W
Woodstock (Woodstock - North), Ontario
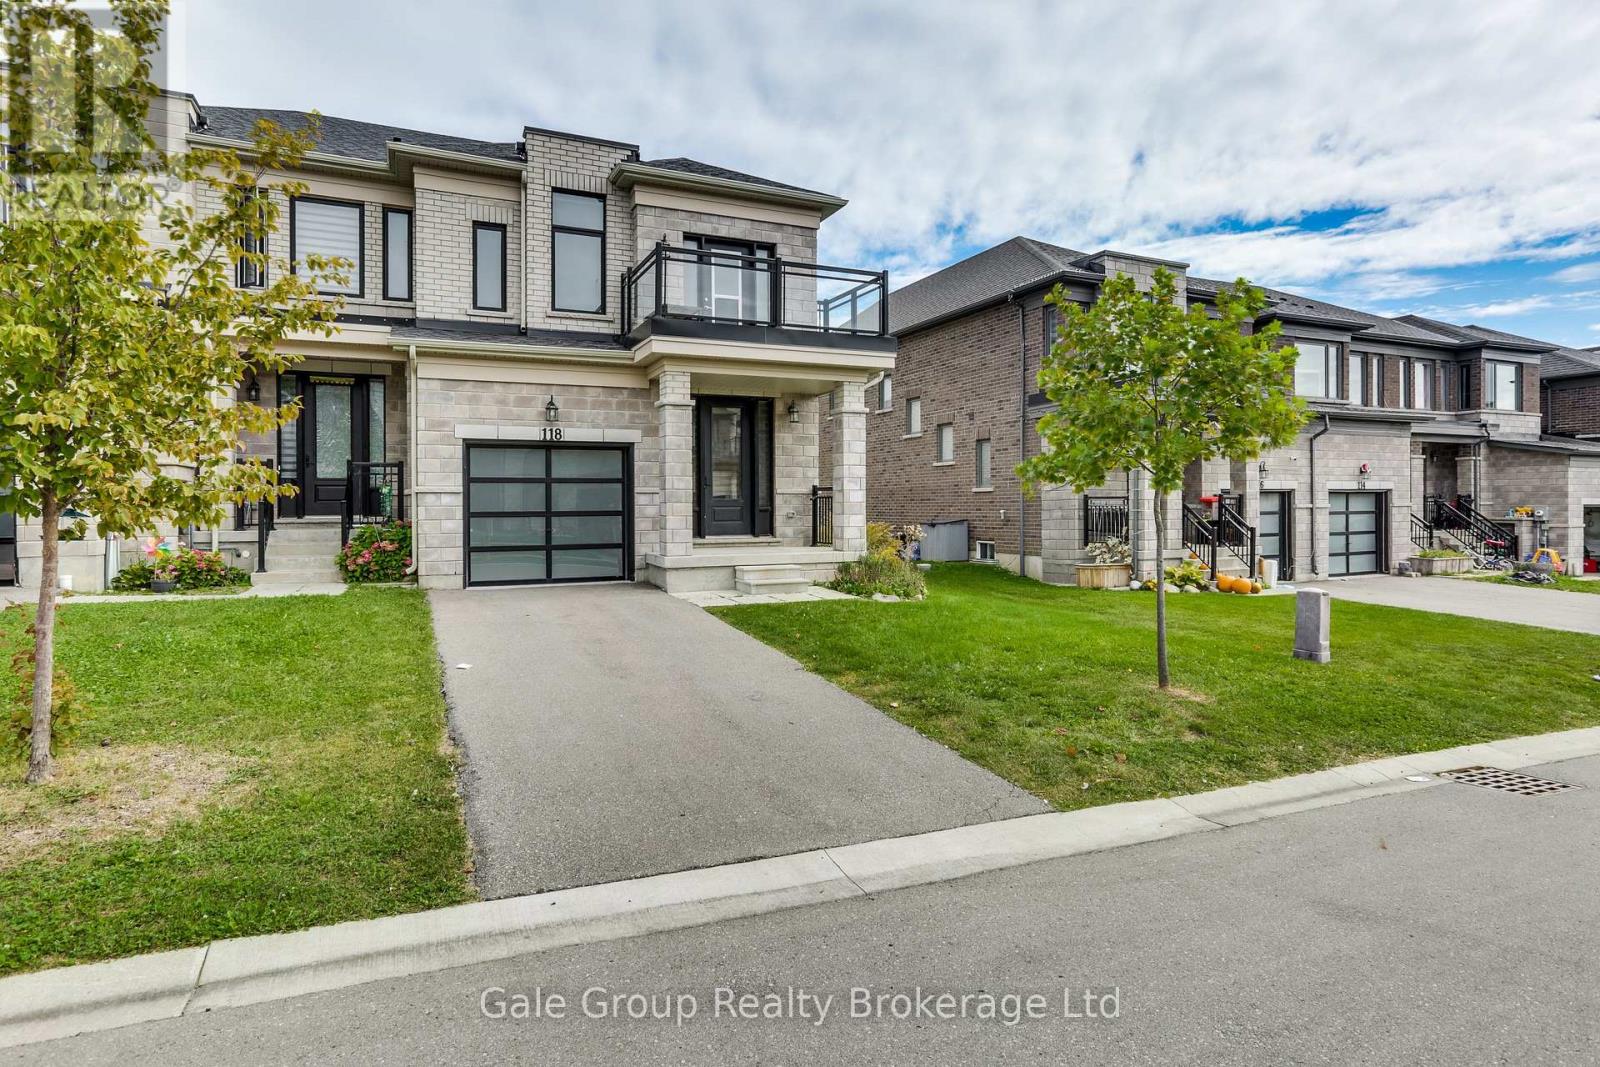
Welcome to 118 Huntingford Trail, a stunning 4-bedroom townhouse situated in one of Woodstock's most sought-after and family-friendly neighbourhoods. As a highly desirable end unit, this home offers extra privacy, abundant natural light, and the welcoming feel of a detached property. Meticulously maintained and thoughtfully cared for from top to bottom, the residence features a bright, open-concept main floor designed for effortless daily living and entertaining. The well-appointed kitchen boasts ample cabinetry and counter space, flowing seamlessly into comfortable living and dining areas. Upstairs, you will find generous accommodations, including a spacious primary suite complete with a private ensuite and ample closet space. Step outside to enjoy a private backyard perfect for weekend barbecues and relaxation. Additional highlights include an attached garage, convenient driveway parking, and great lower-level potential for future customization. Perfectly located just minutes from top-rated schools, parks, shopping centres, and walking trails, this property also offers easy access to TMMC and other major industrial hubs in Woodstock, alongside quick, seamless access to major highways for effortless commuting. (id:45725)
24 Prospect Avenue
St. Catharines (Facer), Ontario
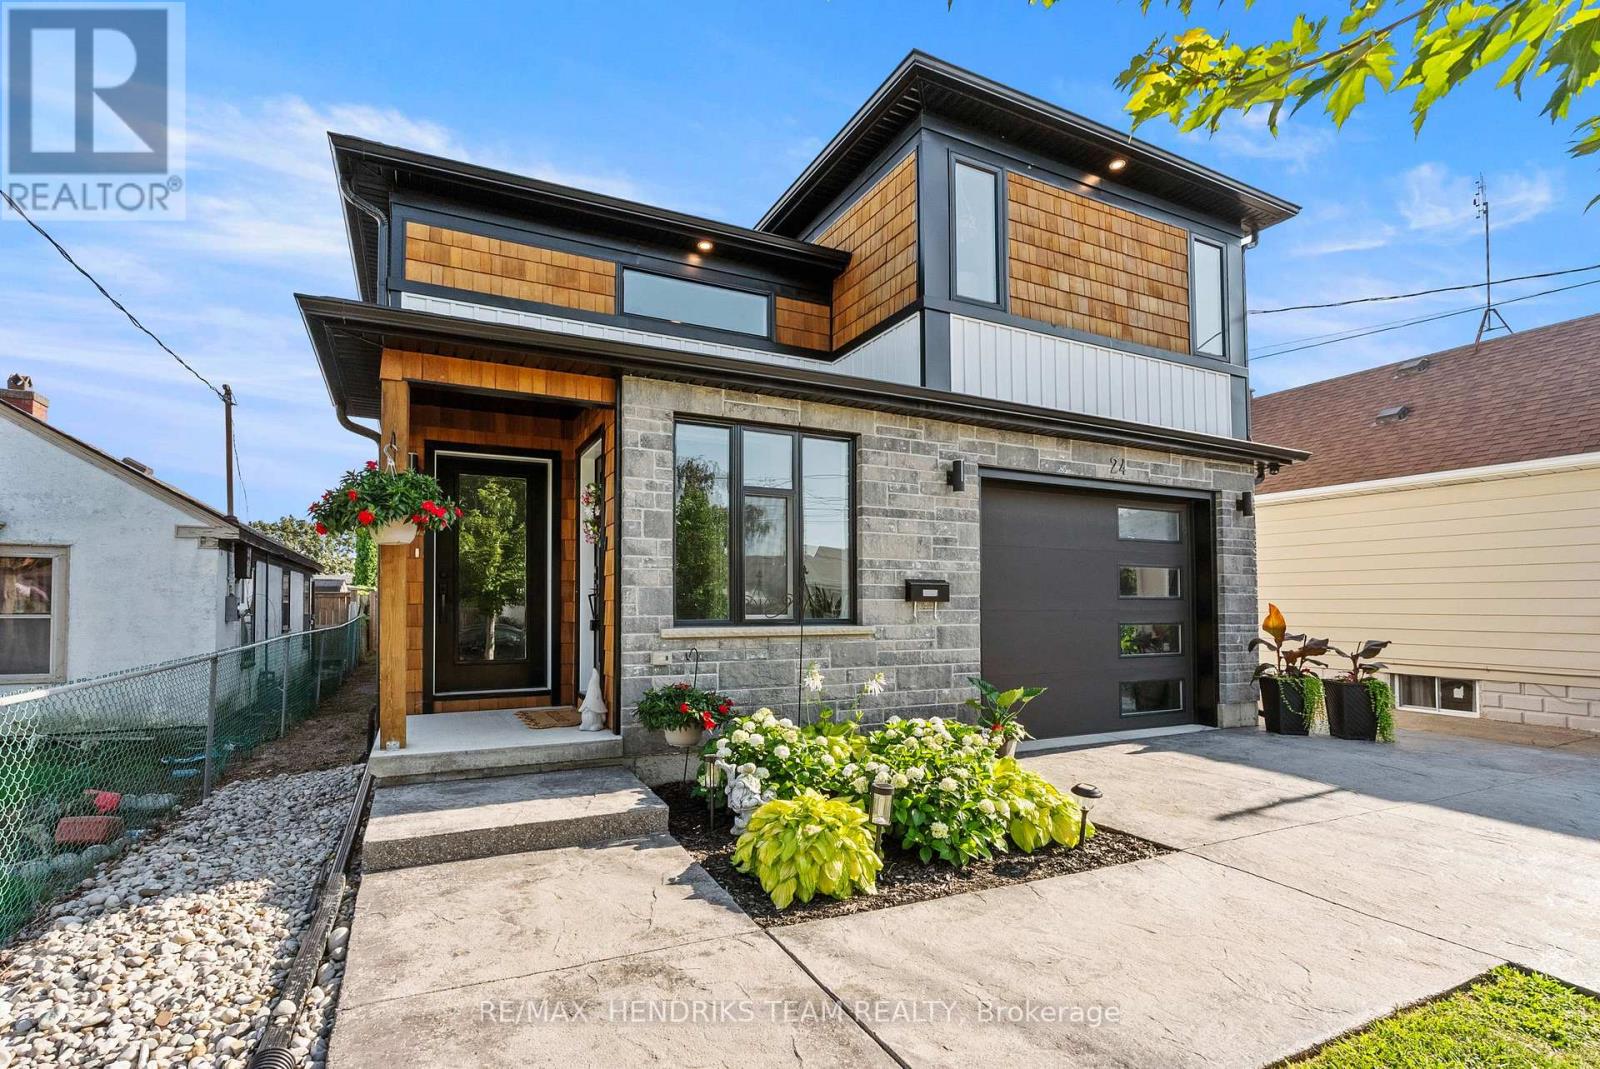
This custom built home offers the rare combination of a spacious family residence and a legal duplex with separate hydro meters, Gas meters and furnaces making it ideal for homeowners, investors or multi-generational living. A wide stamped concrete driveway leads to two separate entrances, one for the main home and one for the self-contained lower level suite. Inside, an oversized foyer with vaulted ceilings welcomes you in. A few steps up lead to the main living space, while the finished lower-level recreation room remains exclusively for the main residence. The primary bedroom is privately situated on its own upper level and features a walk-in closet and ensuite, creating excellent separation from the two additional bedrooms located on the main floor which share a 4-piece bathroom. This thoughtful layout offers added privacy for families with children or overnight guests. The heart of the home is the open concept kitchen, dining and living area featuring quartz countertops, stainless steel appliances including gas stove and a gas fireplace, built-in ceiling speakers and quality flooring throughout. The main level is completed by a laundry room and a versatile bonus room currently used as a home office. The legal one-bedroom suite is accessed through its own private entrance and offers 9-foot ceilings, luxury vinyl flooring, spacious living area, modern white kitchen with stainless steel appliances additional laundry and a full bathroom making it ideal for extended family or rental income. Outside you'll find a large deck with covered storage below and a generous backyard. Conveniently located close to shopping, grocery stores, schools, public transit and other everyday amenities, this property offers exceptional flexibility whether you're looking for a family home or outstanding investment opportunity. (id:45725)
17 Farmington Drive
St. Catharines (Grapeview), Ontario
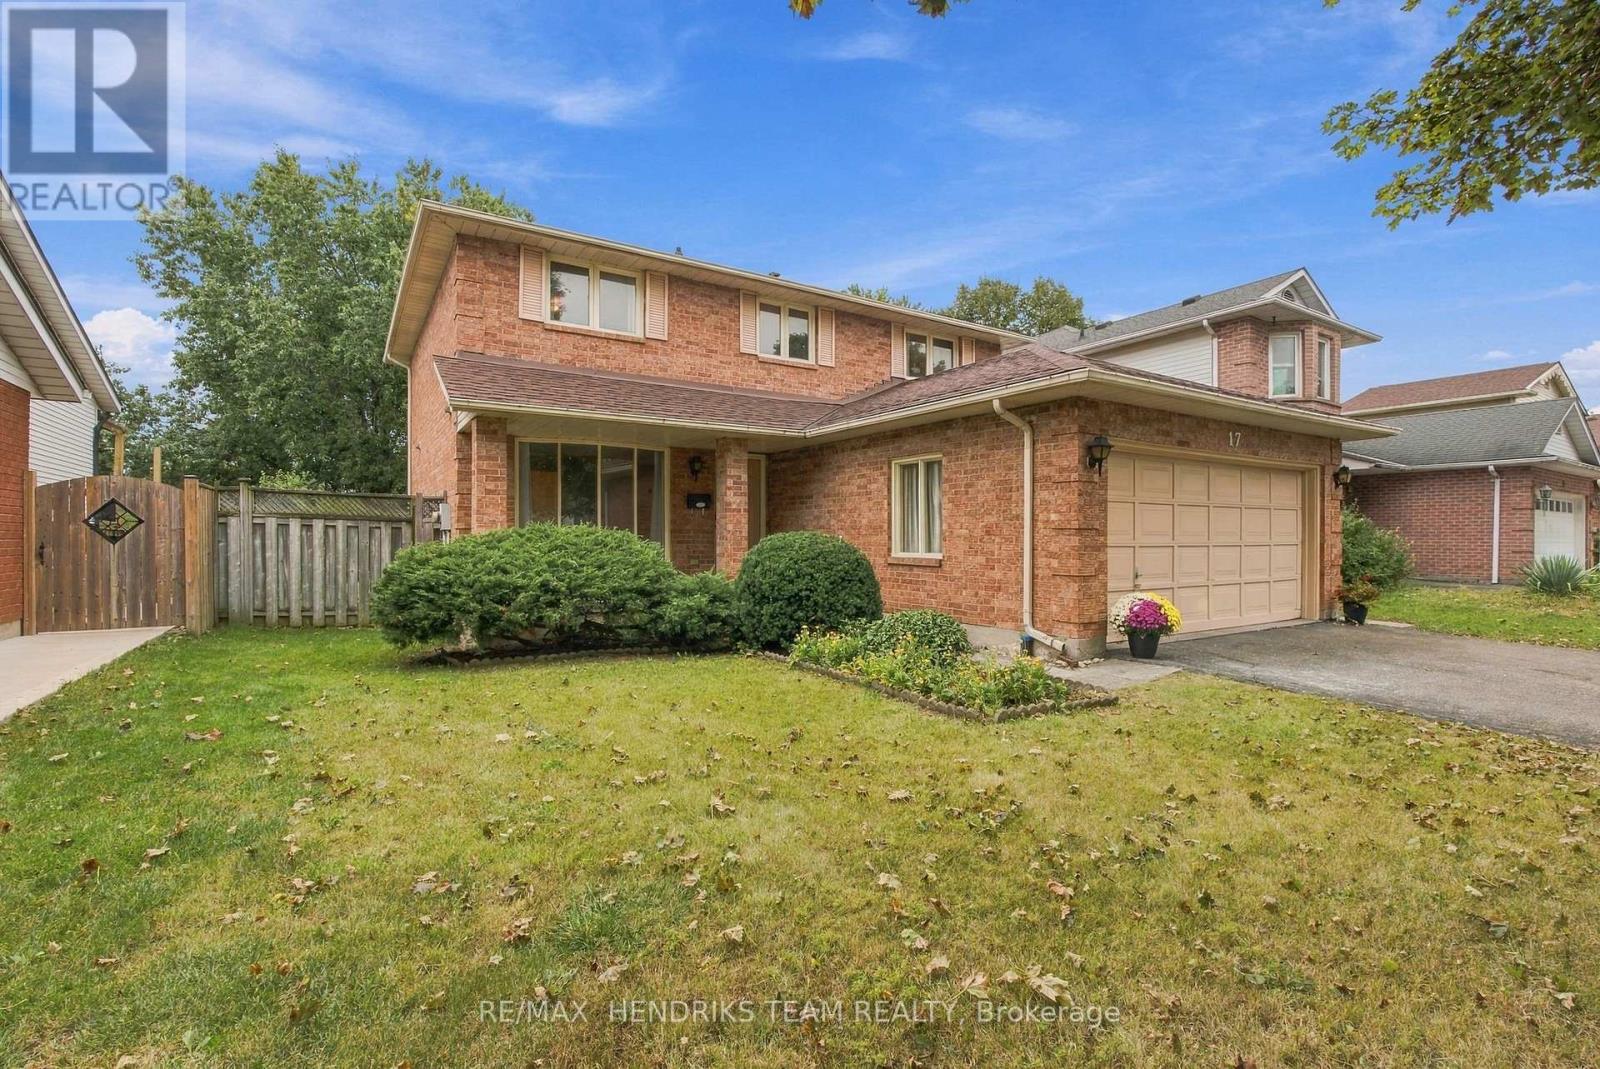
Large four-bed, three-bath home in desirable Martindale Heights. Offering over 2,000 sq. ft. above grade, this home presents a great opportunity to get into a spacious family home at an attractive price point. While some updating is needed, it has been lovingly cared for by the original owners since new. Outside, you'll immediately notice the oversized driveway and double-car garage. Entering the home you're greeted by a large front foyer leading into the formal living room which connects to the dining room. This area is finished in hardwood flooring and flows into the centrally located kitchen with an abundance of cabinetry and additional eat-in dining space. The family room is also finished in hardwood flooring and features a wood-burning fireplace along with sliding patio doors that lead directly to the back deck. With its generous footprint, the main floor offers a functional existing layout while providing excellent potential for a complete redesign to suit your style. This level is completed by a main floor laundry room with direct access to the double-car garage and a two-piece bathroom. Upstairs, you'll find four generously sized bedrooms. The oversized primary bedroom features a walk-in closet and three-piece ensuite. The remaining three bedrooms all include double closets and share an additional four-piece bathroom off the main hallway. The lower level is completely unfinished providing a blank canvas to create additional living space however you choose. A solid poured-concrete foundation provides an excellent starting point for future finishing. One of the standout features of this property is the backyard having no rear neighbours directly overlooking the property offering mature trees with a wide open lawn area. An outstanding opportunity in a great location just minutes from the St. Catharines hospital, Grapeview and St. Theresa schools, popular restaurants and Port Dalhousie. Come experience what life in Martindale Heights is all about! (id:45725)
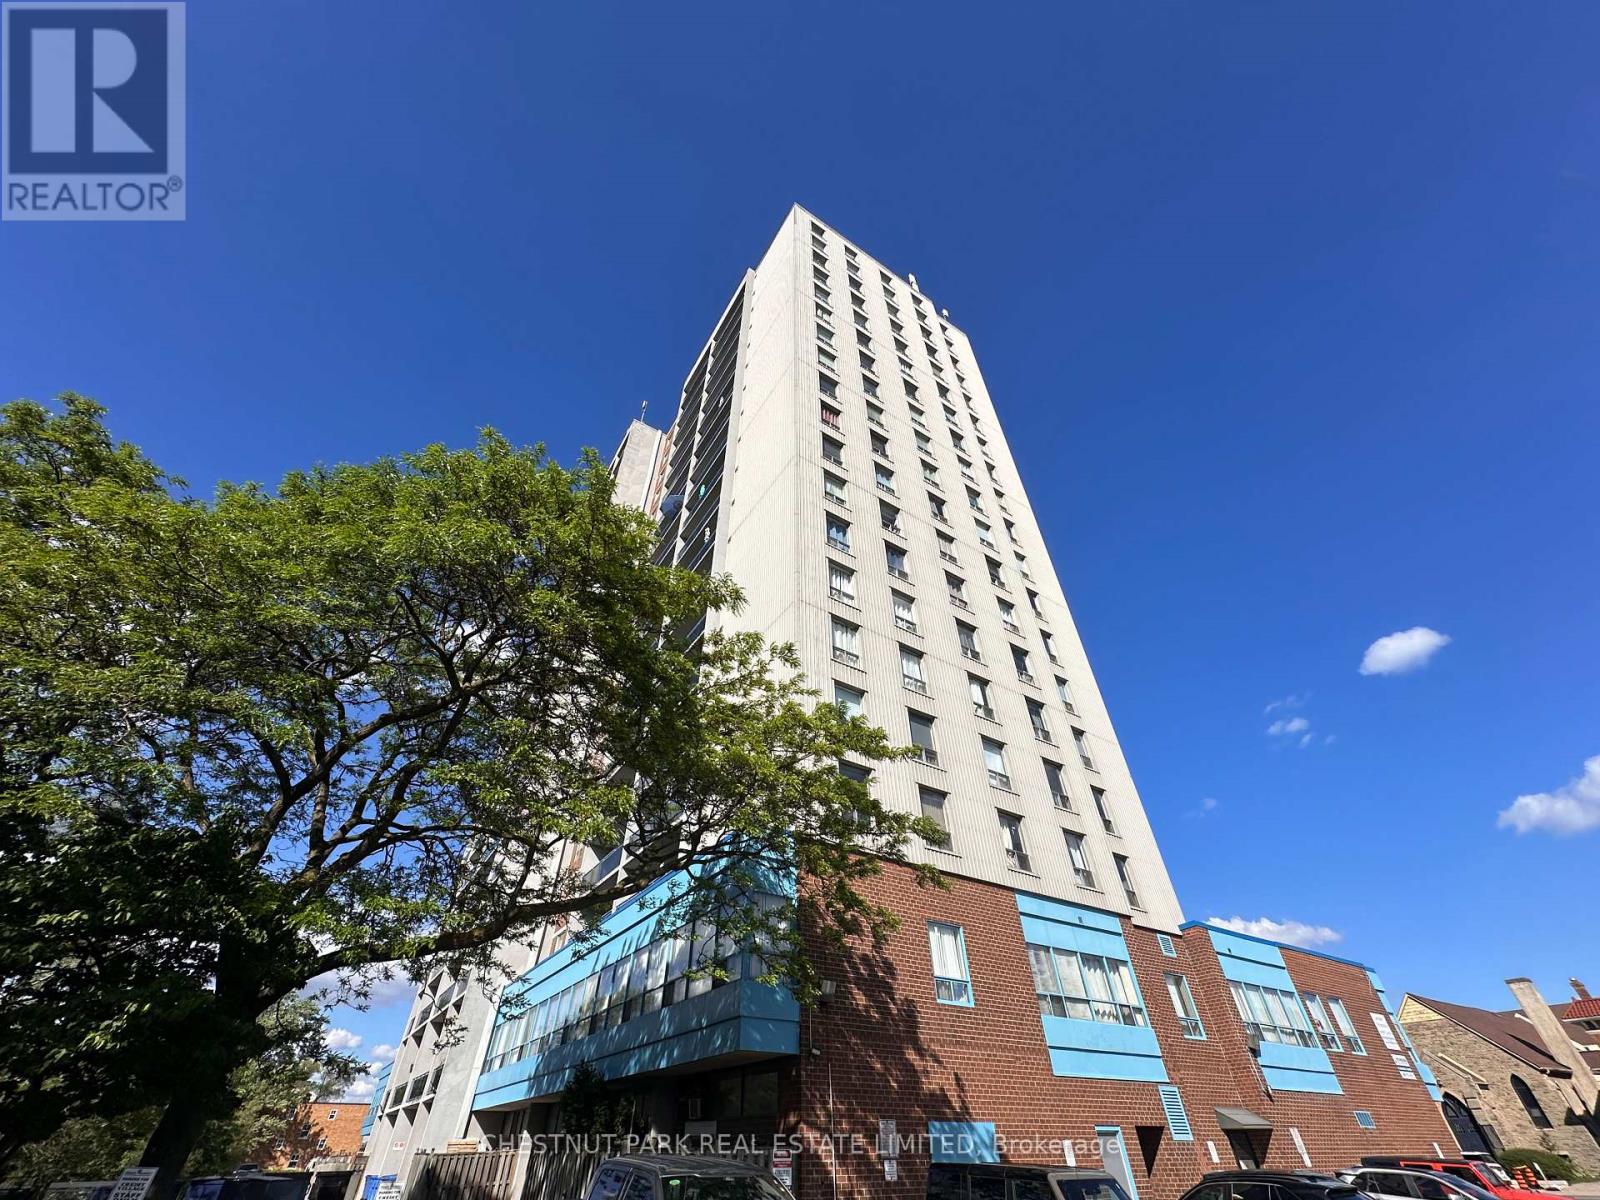
1412 - 150 Lakeshore Road W
Mississauga (Port Credit), Ontario
Welcome to Suite 1412 at 150 Lakeshore Road West, a beautifully renovated and bright 1-bedroom residence offering exceptional value in the heart of Port Credit. This stylish suite offers approximately 624 sq. ft. of interior living space plus a 74 sq. ft. private balcony, featuring panoramic north-west views with open skies, treetops, and glowing evening light.The suite is thoughtfully updated with a clean, modern finish, excellent natural light, and a highly functional layout designed for comfortable everyday living. The private balcony extends the living space outdoors-ideal for morning coffee or evening unwind above the city. Perfectly located just steps from Port Credit Village, this address places you in one of Mississauga's most vibrant waterfront communities. Enjoy immediate access to cafés, boutique shopping, restaurants, patios, and everyday essentials, including Starbucks just steps away. The Credit River, waterfront trails, marina, rowing club, and Lake Ontario shoreline are all within walking distance, offering an unmatched lifestyle of nature, recreation, and urban convenience. Commuting is seamless with Port Credit GO Station approximately a 10-12 minute walk away, providing frequent Lakeshore West train service directly into downtown Toronto, along with regional GO bus connections. Easy access to the QEW further enhances connectivity for drivers. This well-managed, professionally maintained building is known for its cleanliness, accessibility, and strong sense of care. The suite includes one underground parking space. Click for floor plans and image gallery. Outstanding value for a renovated one-bedroom in a premier waterfront setting. A rare opportunity to enjoy modern comfort, elevated views, and a true Port Credit lifestyle where the lake, village energy, and transit convenience come together seamlessly. Incredible opportunity for professionals and commuters seeking refined, connected, and walkable lakeside living. (id:45725)
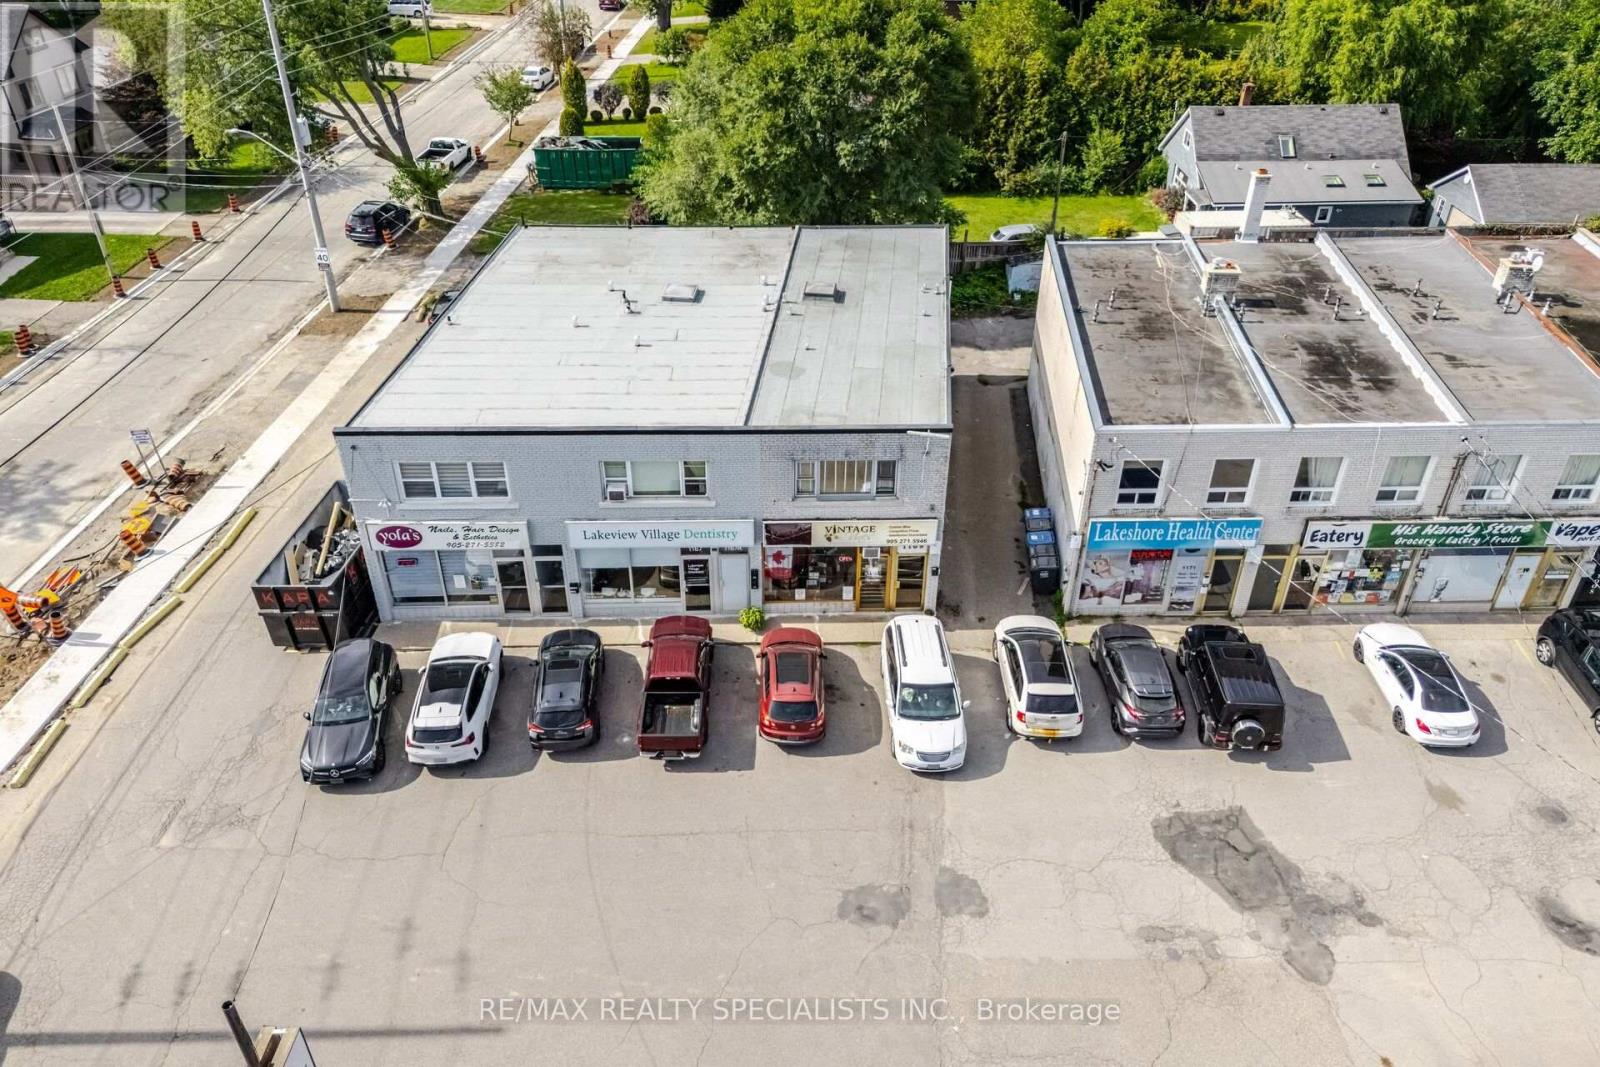
1169 Lakeshore Road E
Mississauga (Lakeview), Ontario
Offering a rare mixed-use investment opportunity in the heart of Lakeview's on going transformation. This well-positioned property features a street-level commercial unit with 1 bathroom and an upper level apartment with 3 bedroom, 1 bathroom offering flexibility for investors, owner-operators, or those looking to combine business and residential use. Both spaces are separately metered, providing clear utility allocation and simplified management. The commercial unit benefits from direct frontage on Lakeshore Rd E, excellent street visibility, signage opportunities, and convenient access for customers. The existing commercial tenant is willing to stay, providing potential continuity of income for the next owner. Above, the spacious residential apartment offers a private entrance, three bedrooms, two bathrooms, natural light, and a practical layout. Add your personal touch and use it as a rental, principal residence, or live-workspace while generating additional income from the commercial component. Recent improvements include a new roof, providing an important capital upgrade and added peace of mind. Located in the evolving Lakeview community, the property is minutes from the waterfront, transit, major routes, and a growing mix of residential, retail, parks, and community amenities. With the area undergoing significant revitalization and development, this location offers an opportunity to own a mixed-use asset along one of Mississauga's established east-west corridors. A versatile property offering income potential today with the flexibility to adapt to your future plans. Lot's of future potential with the upcoming Lakeview Village master planned community just steps away! (id:45725)
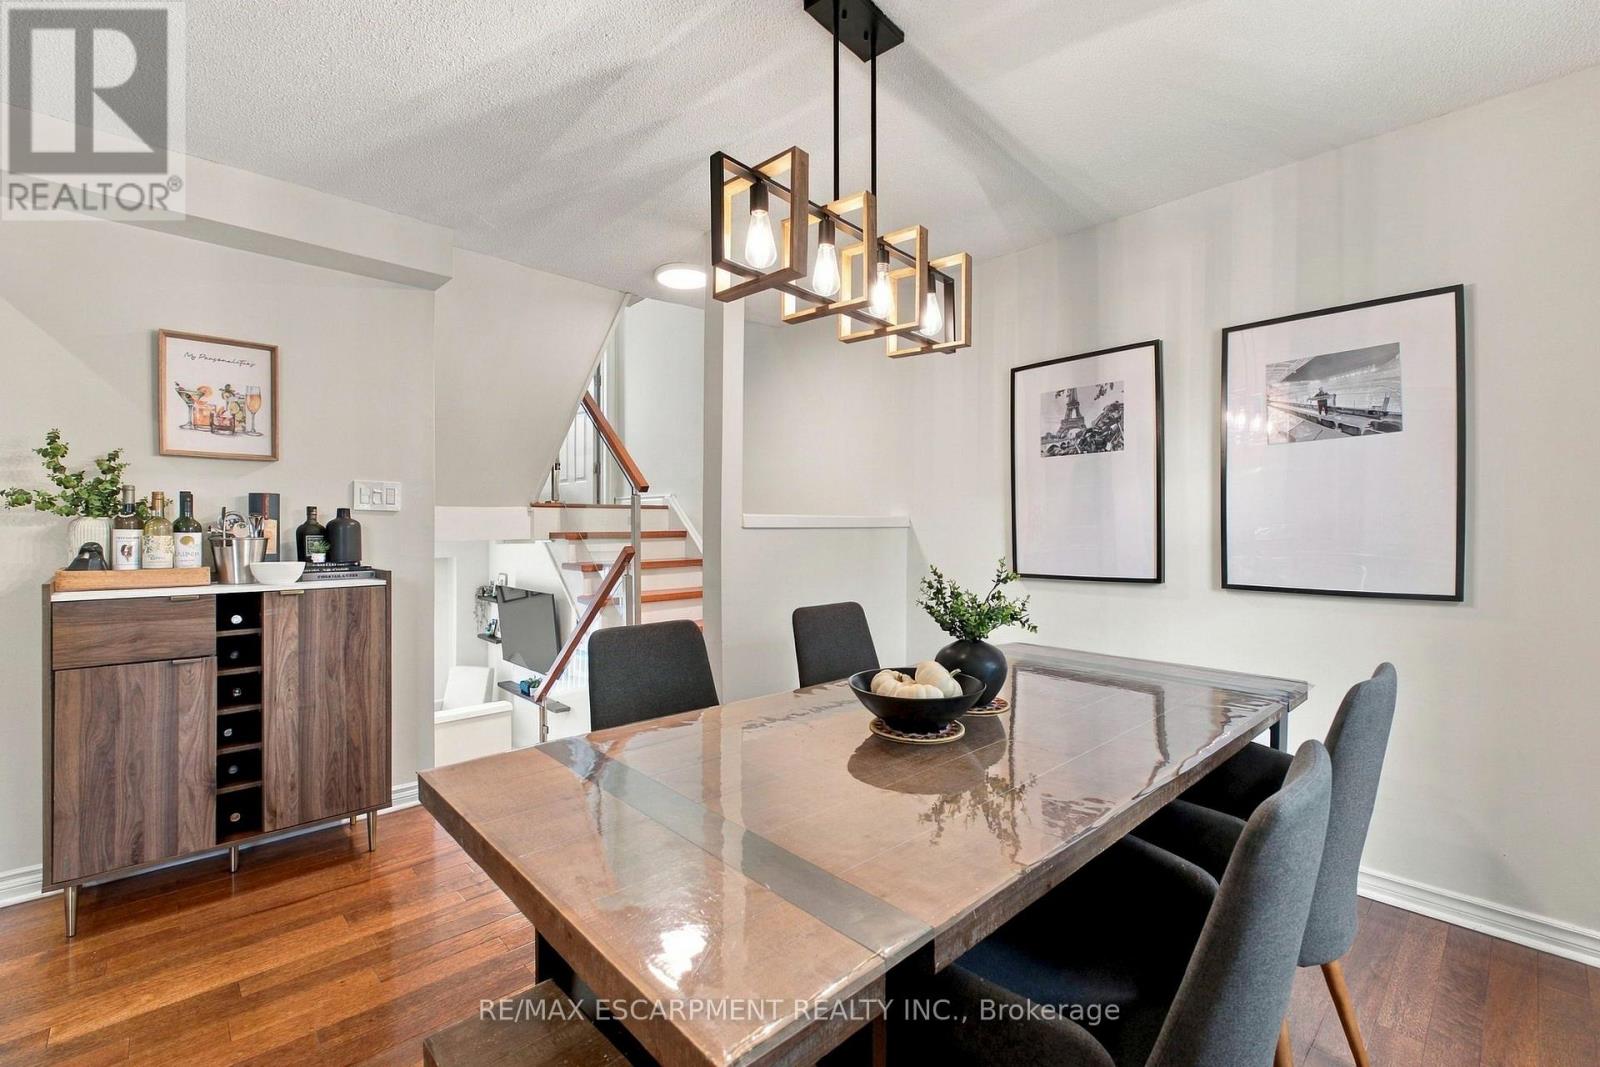
59 - 371 Bronte Street S
Milton (Om Old Milton), Ontario
Sun-Filled, Updated Townhome in Bronte Meadows. This bright 3-bedroom townhome offers over 1,500 sq ft of finished living space in a lovely, family-friendly complex. Large windows flood the home with natural light, and hardwood floors run through the main living spaces. Modern glass railings and updated stairwells give it an open, airy feel that sets it apart from its neighbours. The oversized kitchen offers generous prep space and a dedicated storage area. The living room features large patio doors overlooking the backyard. Main floor guest powder room. Upstairs, the primary bedroom enjoys its own private level with a 2-piece ensuite. A few steps up, two more bedrooms and a fully renovated bathroom sit apart from the primary suite, giving everyone their own space. Great for kids, overnight guests, or a quiet home office. The finished basement is a flexible bonus space, perfect as a rec room or home gym. You're just steps from the adjacent plaza and playground, and minutes to downtown Milton, schools, the hospital, the GO Station, and Highways 401 and 407. Ready for its next family to call home! (id:45725)
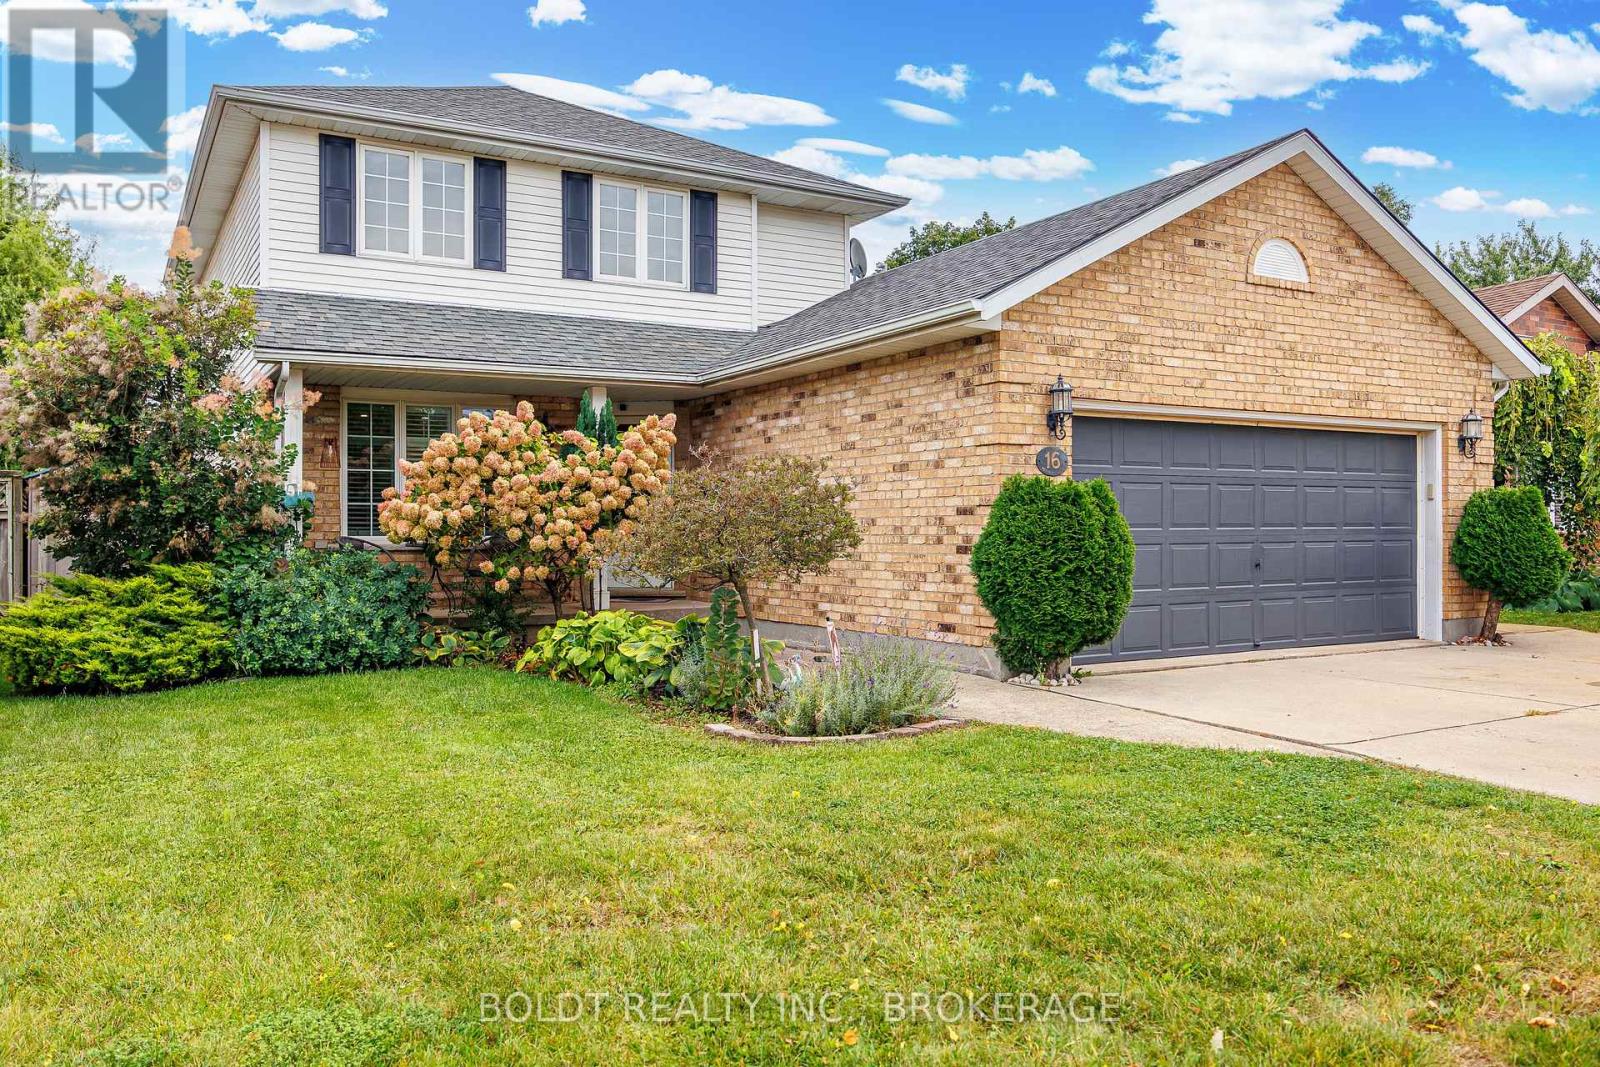
16 Westbury Drive
St. Catharines (Rykert/vansickle), Ontario
Welcome to this spacious 3-bedroom, 3-bathroom, 2-storey home nestled in a family-friendly neighborhood. Offering a versatile layout, thoughtful updates, and fantastic outdoor space, this home is designed to accommodate the way your family lives. The main floor features newer engineered hardwood flooring, California shutters, and a flexible living and dining arrangement. The layout allows you to choose between a separate dining room with a generous living room, or an eat-in kitchen paired with a combined dining/living space. The kitchen offers quartz countertops and a convenient patio door walkout to the impressive 20' x 12' composite deck - perfect for entertaining, relaxing, and enjoying the fully fenced backyard. Upstairs, you'll find three generously sized bedrooms, including a spacious primary bedroom complete with an 8' x 6.5' walk-in closet. With no carpet throughout the home, maintenance is easy and the finishes have a clean, modern feel. The finished lower level provides even more living space with a large family room and a 3-piece bathroom, completed within the last few years. Whether you need a comfortable space for family movie nights, a playroom, home office, or entertaining area, this level offers plenty of flexibility. Outside, the fully fenced yard is ready for enjoying all seasons and features an outdoor sauna, three sheds for excellent storage, and is fully fenced. Concrete walkways and driveway add durability and low-maintenance convenience. With its versatile floor plan, generous living spaces, newer flooring and bathroom, fantastic backyard amenities, and family-friendly setting, this home offers a great combination of comfort, functionality, and outdoor enjoyment. (id:45725)