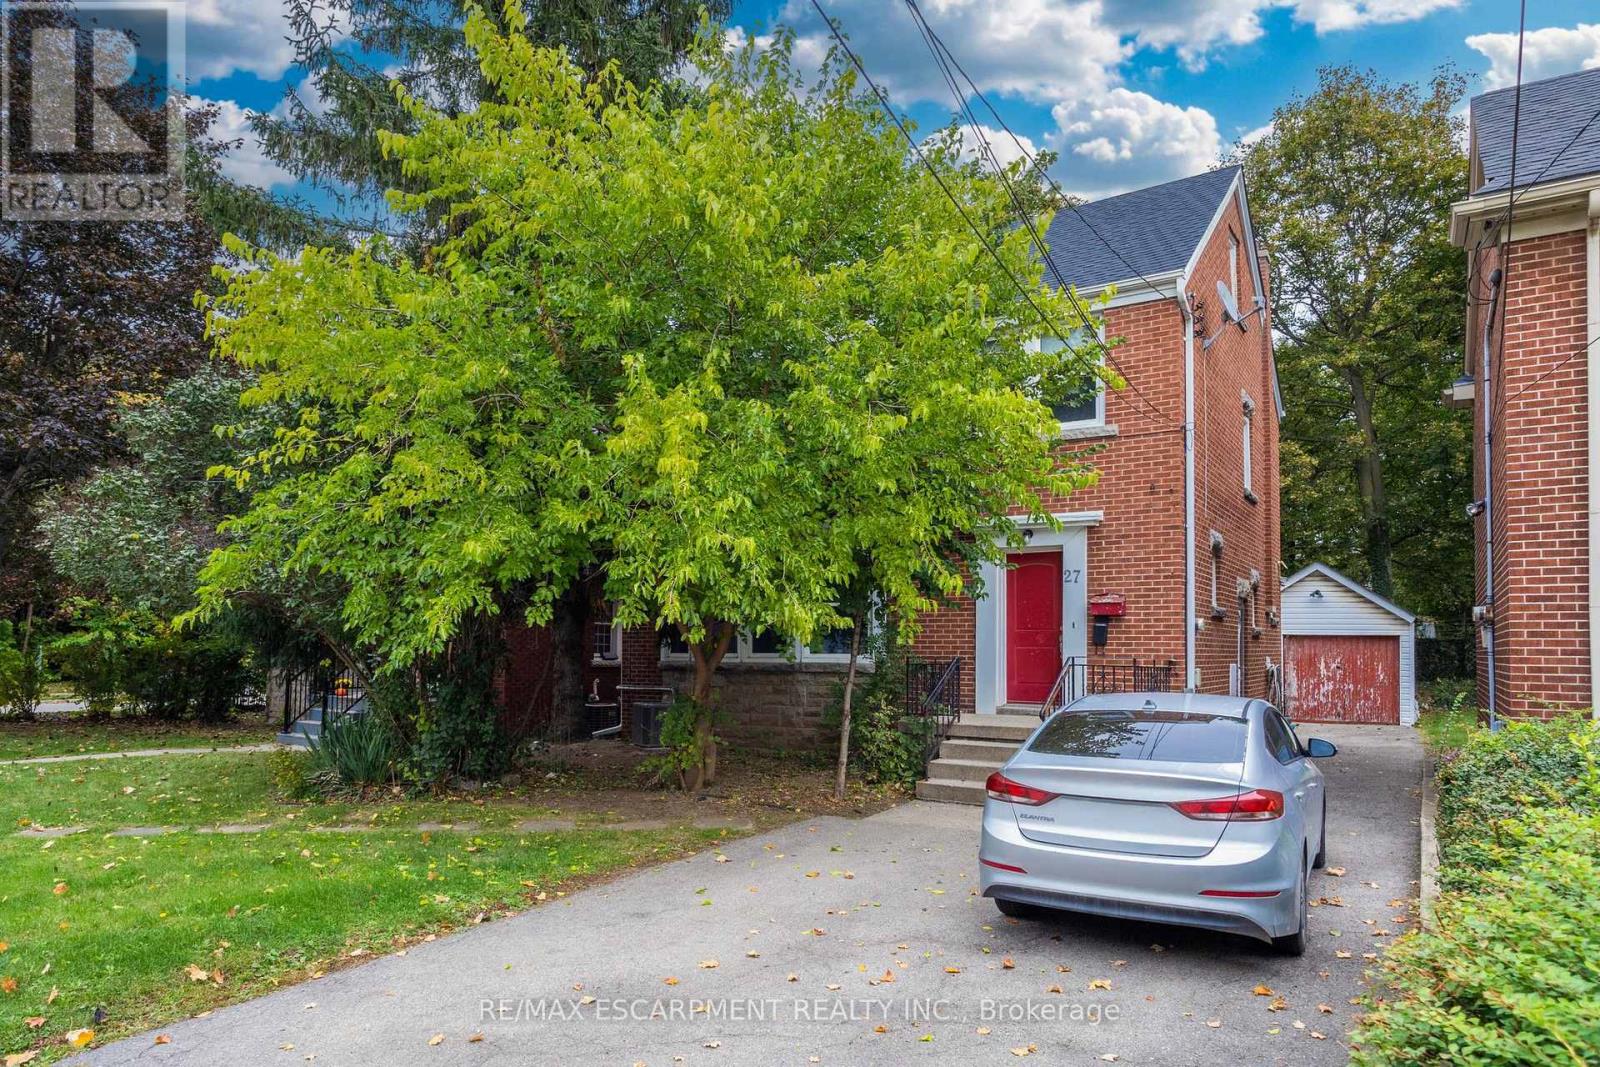
27 Forsyth Avenue S
Hamilton (Westdale), Ontario
Investor's Dream! Turnkey income property right across the street from McMaster University. Leased to responsible students for $5466/month and is fully licensed with the City of Hamilton. The property features 8 bedrooms, 2 separate kitchens, 3 bathrooms, 2 laundry rooms. It is nicely upgraded and includes laminate flooring in most areas, updated bathrooms, high efficiency furnace, newer roof (2020) and much more! Parking for 3 cars onsite. Don't miss this opportunity. (id:45725)
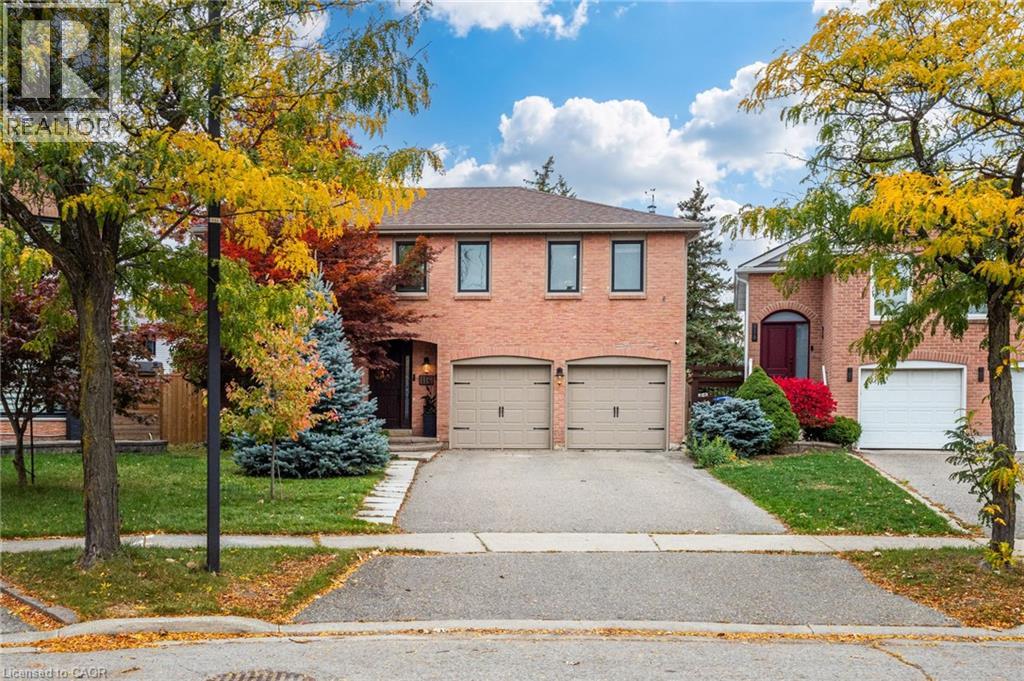
116 Mikado Crescent
Brampton, Ontario
Welcome to this stunning 4+1 bedroom, 4-bathroom executive home nestled on a premium, pie-shaped lot with an expansive pie shaped rear yard in Bramalea's highly sought-after MSection. Beautifully maintained and thoughtfully upgraded, this property offers the perfect blend of elegance and functional family living: Sun-Drenched Living Spaces: The main floor boasts an upgraded kitchen complete with classic cabinetry and a bright bay window. Relax in the inviting family room, where a beautifu lskylight fills the space with natural light and a seamless walk-out leads to your private back deck. Luxurious Primary Suite: The spacious primary bedroom serves as a true retreat, featuring a generous walk-in closet and a beautifully renovated 4-piece ensuite bath. Finished Lower Level: A fully finished, open-concept basement. Brightened by modern potlights, this versatile recreation room includes a comfortable 5th bedroom and an additional 2-piece bath-ideal for guests, teens, or a home media hub. Unbeatable Outdoor Privacy: The massive, pie-shaped backyard provides an incredible outdoor sanctuary with endless possibilities for landscaping, swimming, entertaining, and play. Situated in a desirable, mature neighborhood known for its top-rated schools, lush parks, and excellent transit links, this exceptional residence is ready to welcome its next family. (id:45725)
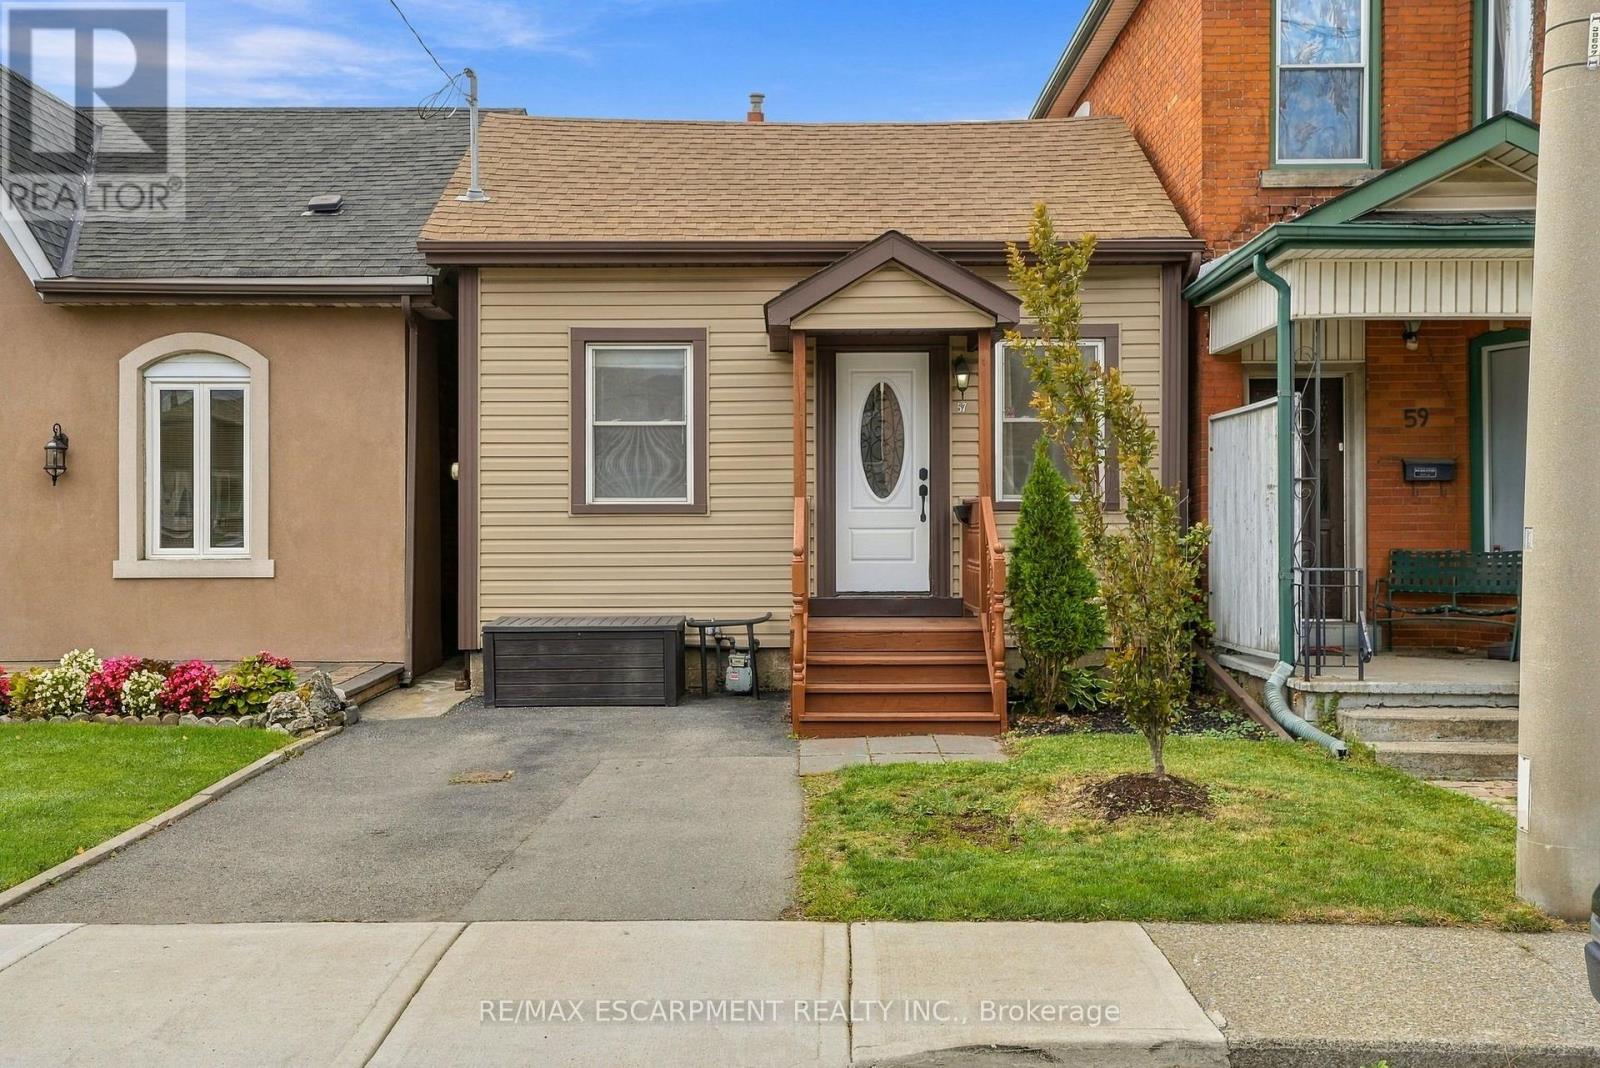
57 Tisdale Street N
Hamilton (Landsdale), Ontario
Skip the condo fees and own a piece of the city. This charming detached bungalow in Hamilton's Landsdale neighbourhood offers 2 bedrooms, 1 bathroom and a quaint, easy-to-maintain layout on a deep 20.33 x 126 ft lot with room to garden, entertain or grow. With private parking and no shared walls, it's a smart alternative to condo living for first-time buyers ready for freehold ownership. Location is where this home shines. You're minutes from downtown Hamilton's restaurants, cafés and nightlife, with quick access to Train stations, the corridor and easy routes up the Mountain and to the highway, making it ideal for commuting or city living. Sports Field, shops, parks and schools are all close by. For investors, a detached home on a deep inner-city lot in one of Hamilton's revitalizing neighbourhoods offers strong long-term potential. Whether you're buying your first home or growing your portfolio, 57 Tisdale Street North is a great entry point into Hamilton real estate. (id:45725)
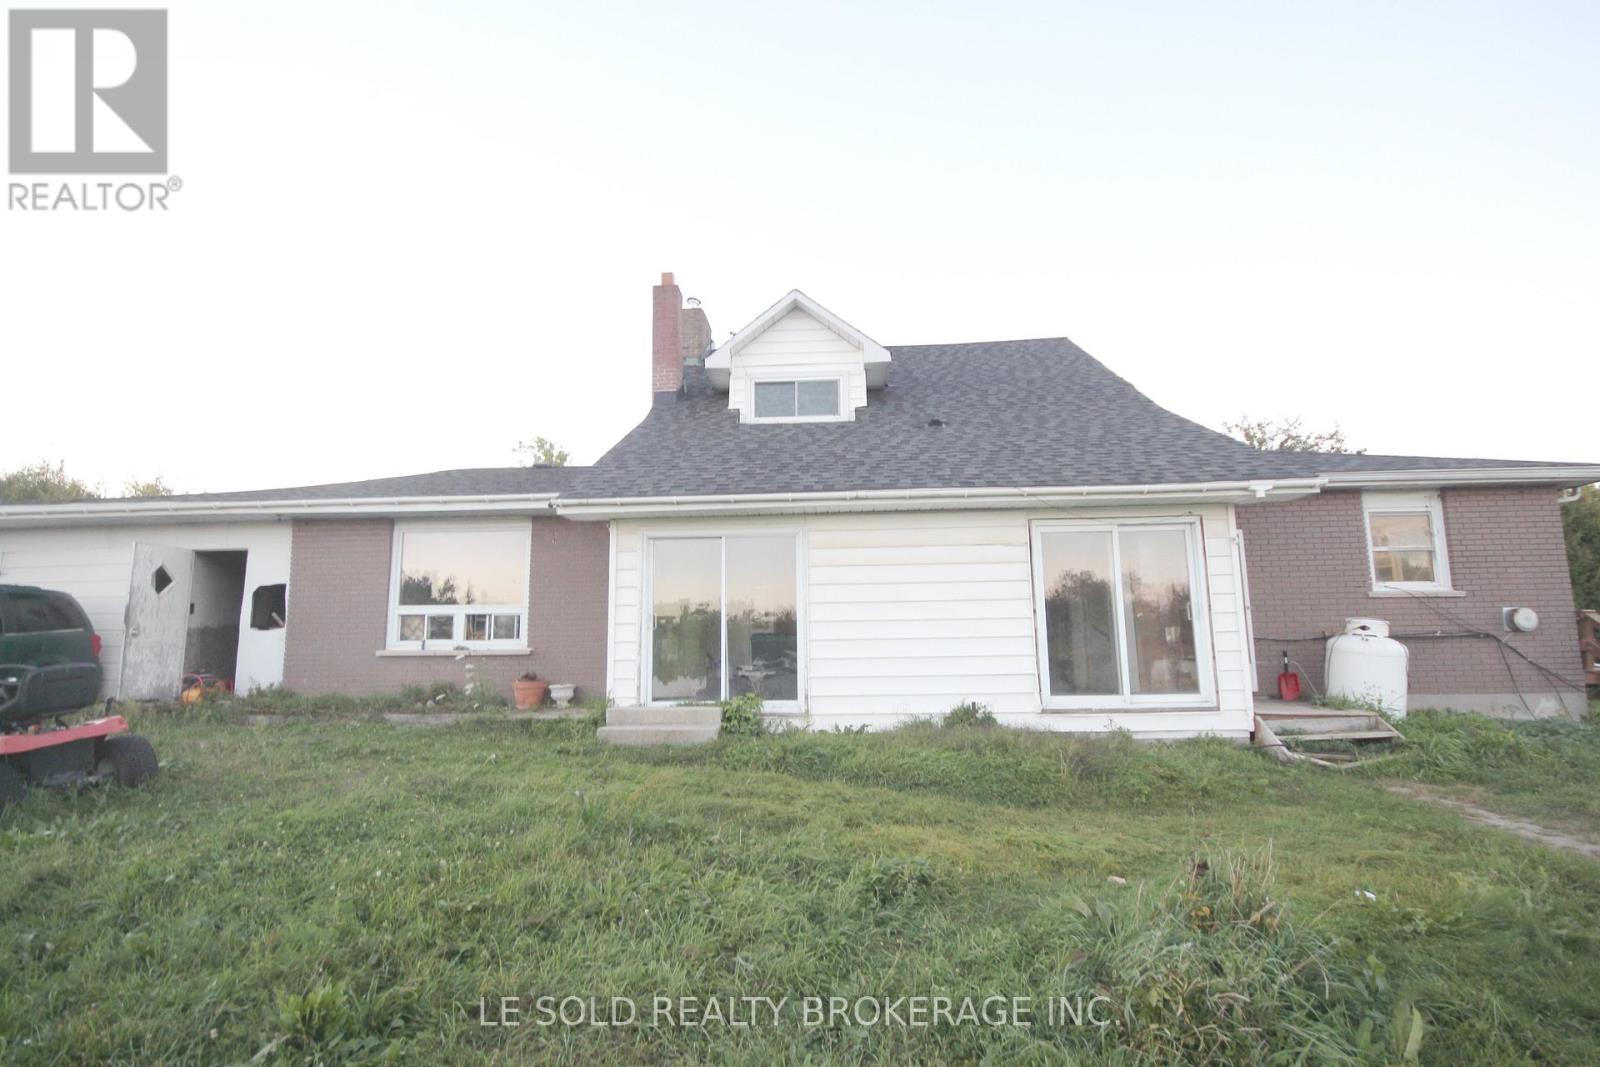
2420 Providence Line
Otonabee-South Monaghan, Ontario
2-bedroom detached house for lease. About 2,000 sqft. Spacious and bright living area. Enjoy rural life. About 20 mins drive to Peterborough and 1.5 hrs to the GTA. (id:45725)
42 Grandville Circle
Brant (Paris), Ontario
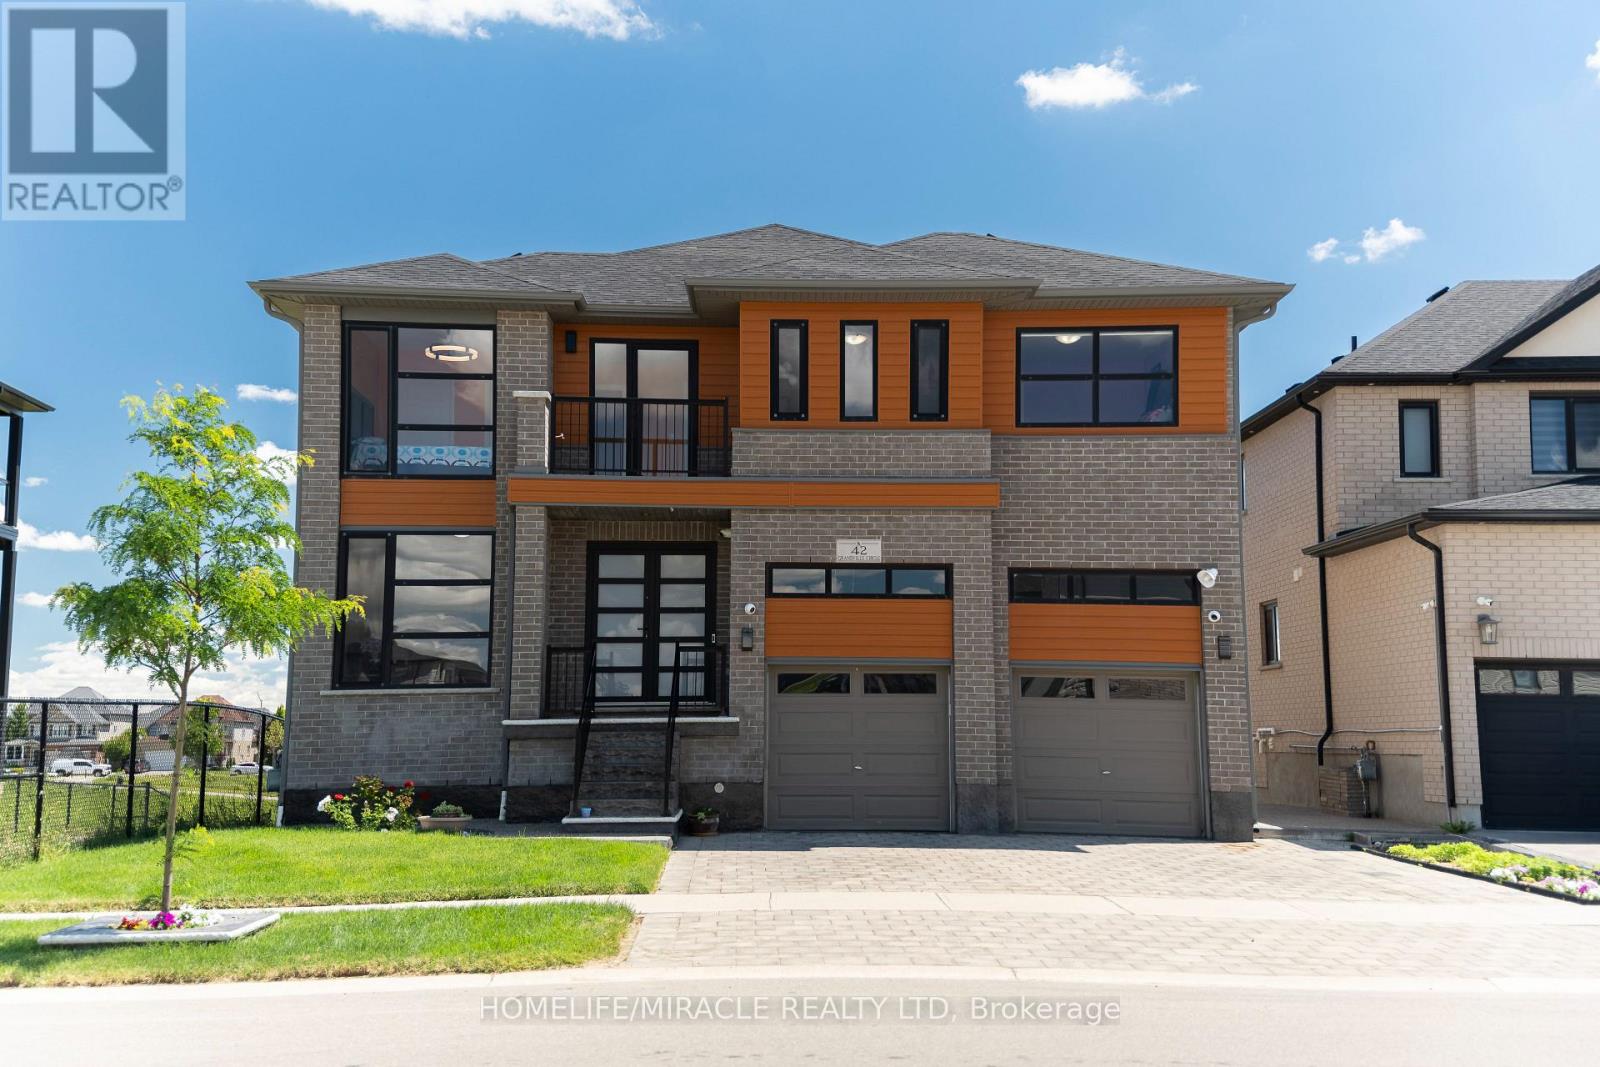
Welcome to this exceptional luxury home offering over 3,000 sq. ft. of beautifully finished living space, ideally located on a premium lot backing onto a tranquil pond with no rear and no side neighbors. This stunning property offers unmatched privacy and scenic views in a highly sought-after and family-friendly neighborhood. Step inside to a breathtaking grand foyer/entrance, leading into an elegant open-concept layout featuring a beautiful oak staircase. The bright and spacious open-concept main floor is filled with abundant natural light and showcases beautiful unobstructed views of the pond from the main living areas. The upgraded kitchen features extended cabinetry and stainless steel appliances, offering excellent storage, functionality, and style. The kitchen, dining, and living areas all connect effortlessly, enhancing the home's open and airy feel. Enjoy peaceful pond views from your extended balcony, perfect for relaxing or entertaining. The upper level includes 5 spacious bedrooms, ideal for families or multi-generational living. One of bedroom has access access to Balcony. The fully finished walkout basement also has a side entrance which adds incredible value with 2 bedrooms, a full washroom, and excellent in-law suite or income potential. The exterior features a fully landscaped and fully fenced backyard, offering privacy and a serene outdoor retreat surrounded by nature. Close to all amenities including schools, parks, plazas, places of worship, and just minutes to Highway 403 and downtown Paris. (id:45725)
137 Woodland Park Road
Blue Mountains, Ontario
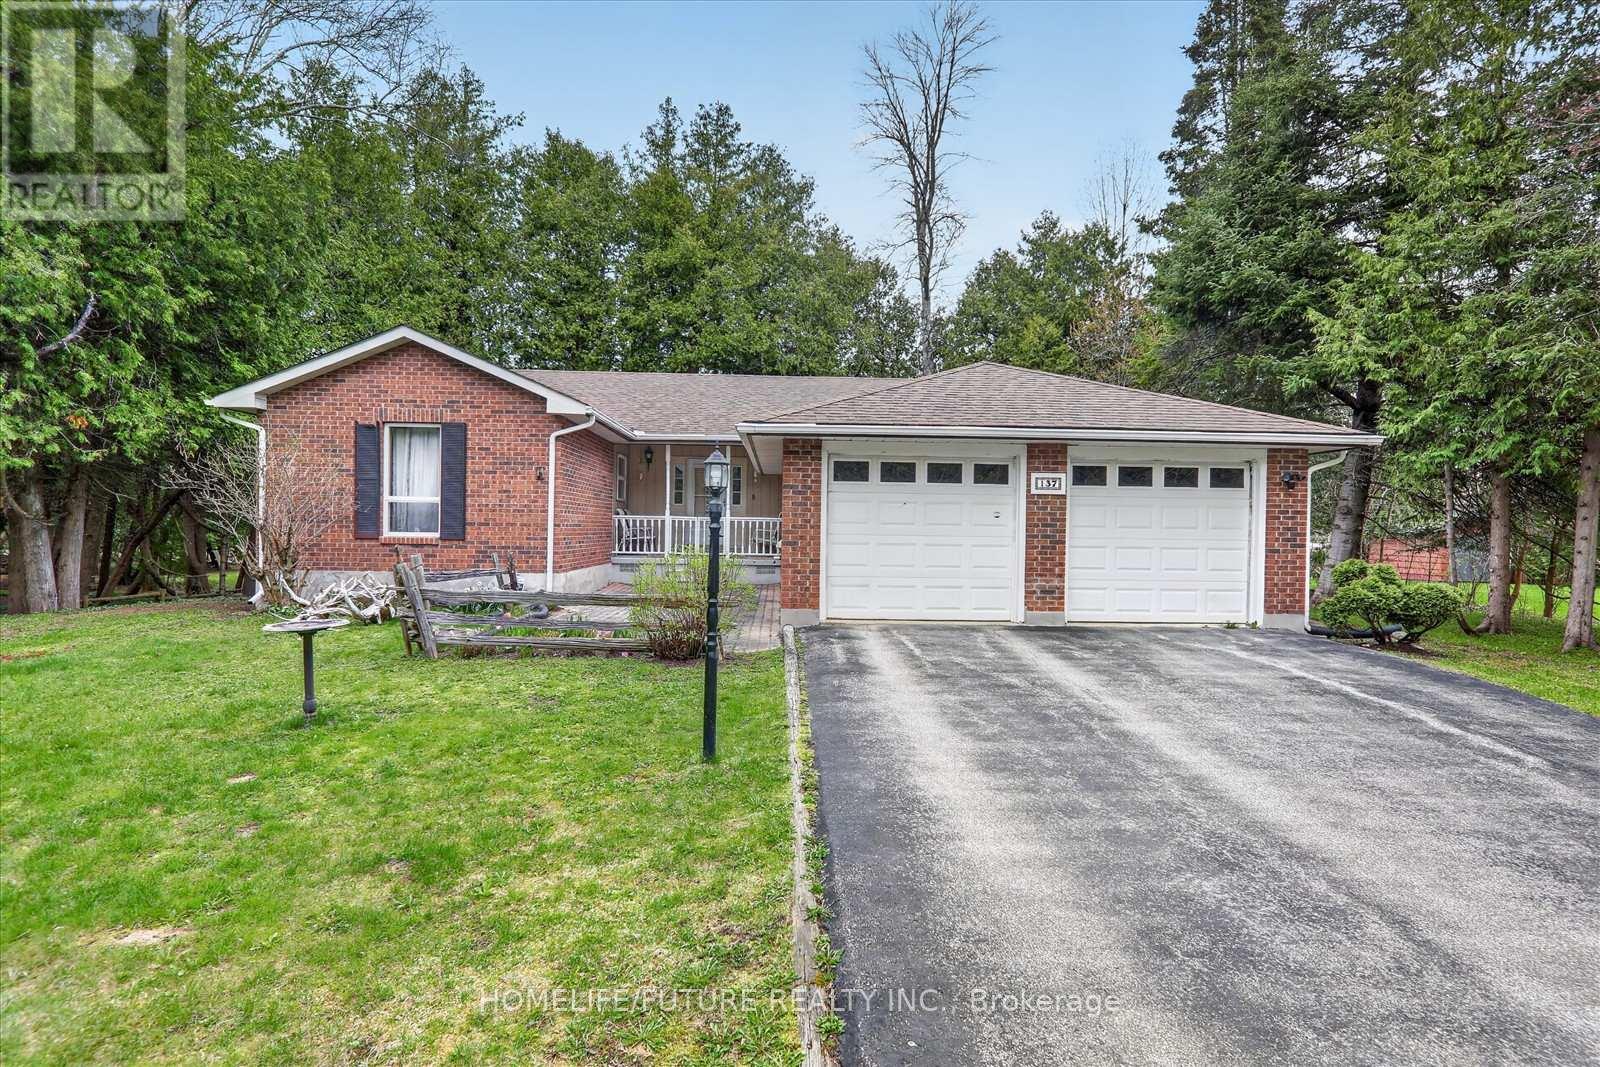
Discover Four-Season Living In Beautiful The Blue Mountains! Situated On A Generous 80 190 Ft Lot, This Inviting Brick Bungalow Offers The Perfect Blend Of Comfortable Family Living, Outdoor Enjoyment And The Relaxed Georgian Bay Lifestyle. Featuring 3+1 Bedrooms And 3 Bathrooms, This Home Provides Versatile Living Space For Families, Weekend Retreats Or Those Looking To Enjoy The Best Of Southern Georgian Bay. The Main Floor Features A Bright, Open Living And Dining Area, An Inviting Eat-In Kitchen, A Spacious Deck For Outdoor Entertaining, Convenient Main-Floor Laundry And The Warmth Of A Gas Fireplace. The Finished Lower Level Adds Valuable Living Space, Including A Family Or Recreation Room, An Additional Bedroom, A Full Bathroom And A Workshop Or Utility Area. An Attached Double-Car Garage Provides Convenient Parking And Additional Storage. Enjoy Private Neighbourhood Access To Approximately 400 Feet Of Sandy Georgian Bay Shoreline, Ideal For Swimming, Kayaking, Paddleboarding And Enjoying Spectacular Sunsets. Beach Access Is Subject To Association Terms, With An Annual Association Fee Of Approximately $100 (To Be Verified). The Georgian Trail Is Conveniently Located Across The Street, Making It Easy To Enjoy Walking, Cycling And The Natural Beauty Of The Area. This Home Is Just Minutes From Thornbury, Blue Mountain, Georgian Peaks, Golf Courses, Marinas, Beaches And Local Amenities, This Property Offers An Appealing Setting For Year-Round Enjoyment. Whether You're Looking For A Place To Call Home, A Family Getaway Or A Lifestyle Change Surrounded By Nature, This Is An Opportunity To Experience The Best Of The Blue Mountains. Book Your Private Showing Today And Discover The Possibilities! (id:45725)
10239 Cochrane Road
Clarington, Ontario
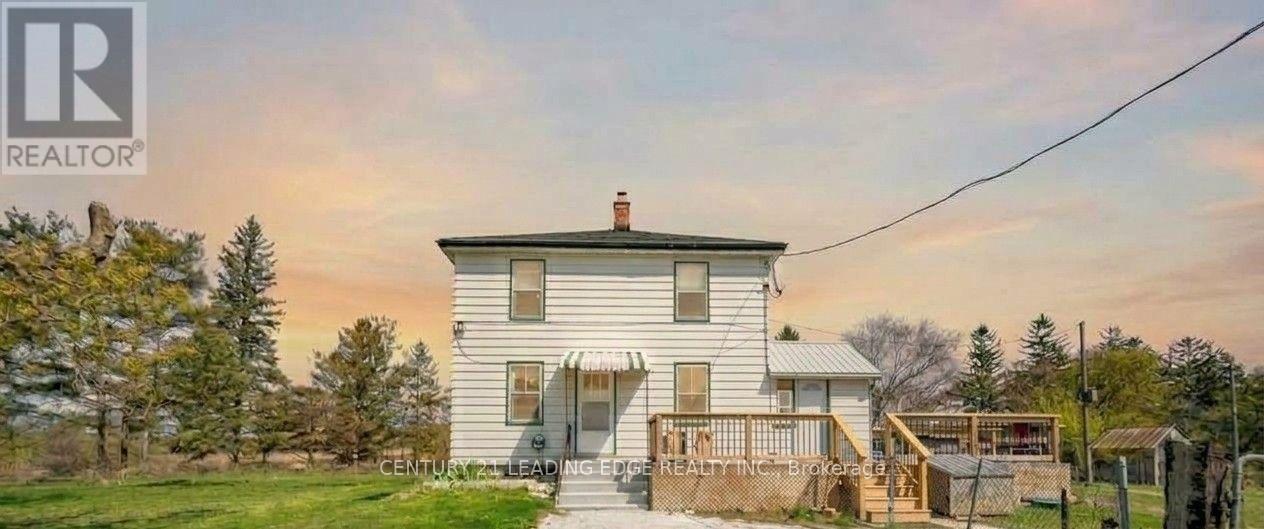
Enjoy a seamlessly renovated two-storey farmhouse set on an exceptional ~54-acre lot, located close to North Oshawa and minutes from the Oshawa Zoo and White Feather County Farms. This home features four bright bedrooms and four full bathrooms. Naturally severed by railroad tracks into two distinct PINs, the property offers approximately 45 workable acres, mature trees, a detached two-car garage, and a multi-purpose suite of outbuildings. Additional income through yearly Farm Rental and communication tower. (id:45725)
3764 Wyewood Road
Mississauga (Malton), Ontario
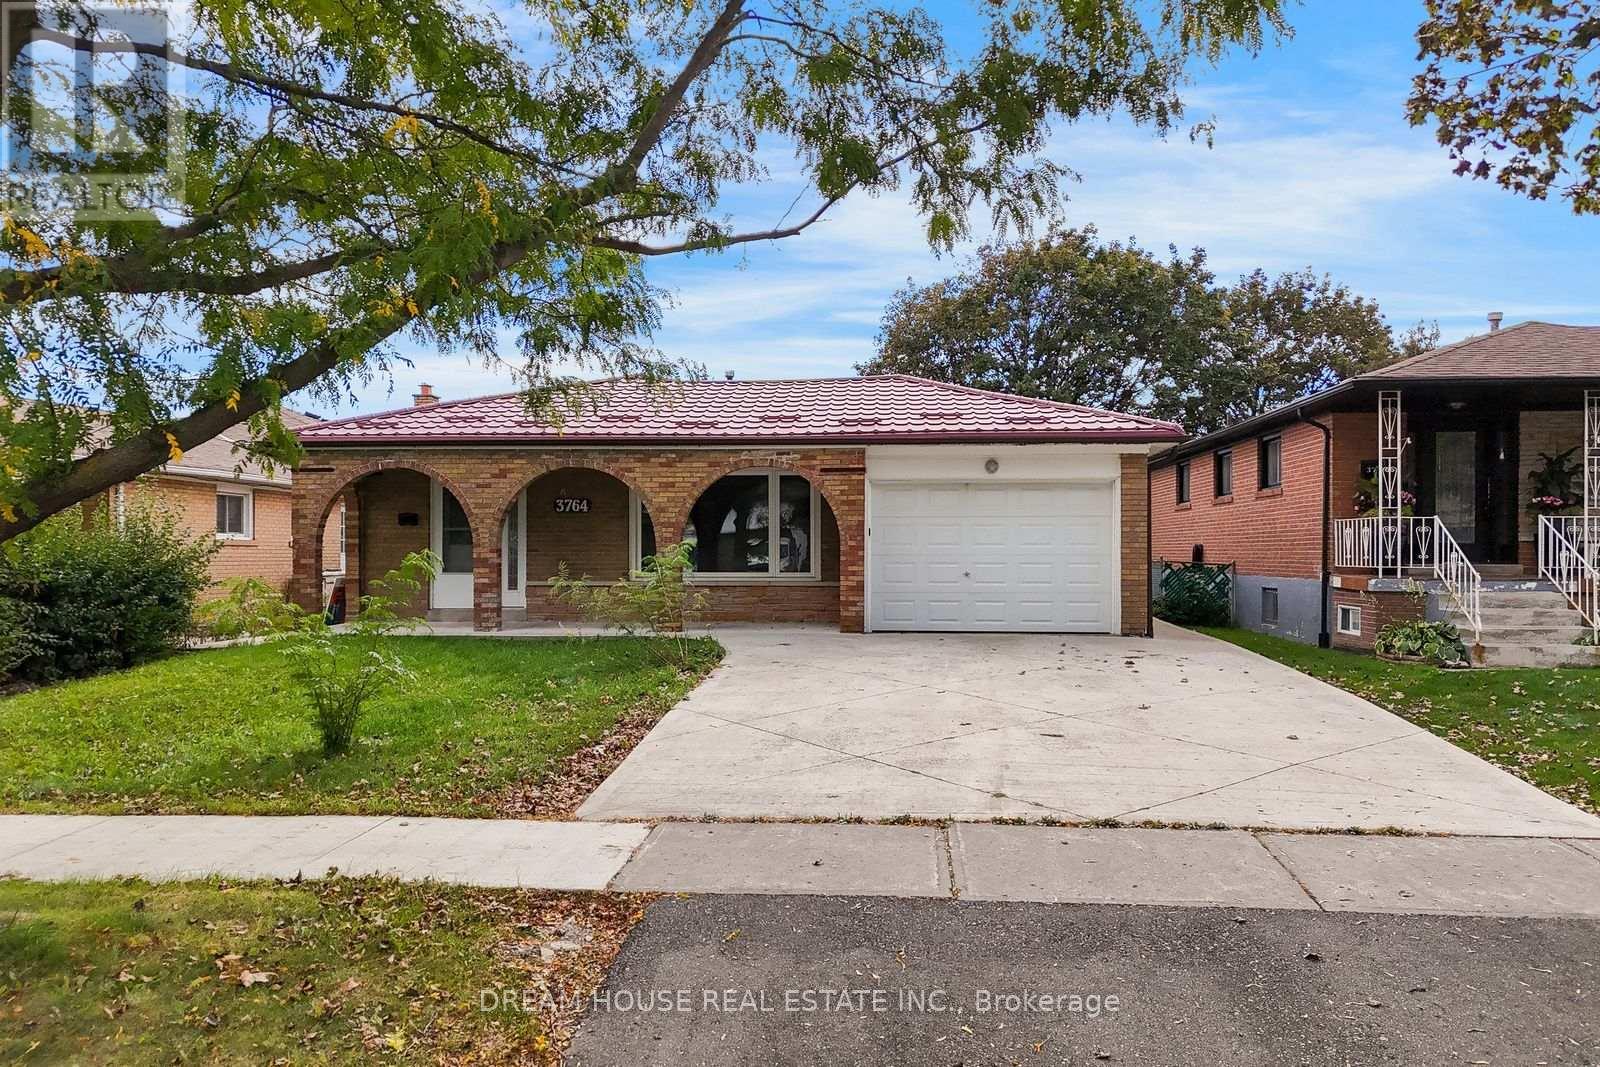
Welcome to 3764 Wyewood Rd, Mississauga, situated on a generous 50-ft lot in a well established residential neighbourhood. This property offers a functional layout with spacious rooms and ample outdoor space, providing an excellent setting for comfortable family living. The home features well-proportioned living and dining areas, a functional kitchen, generously sized bedrooms, and additional lower-level space offering flexibility for recreation, home office, or family use. The large lot provides plenty of outdoor space for entertaining and gardening. Enjoy the convenience of being located close to major transportation routes, including Highway 401, Highway 427 and Highway 407, providing excellent connectivity throughout Mississauga, Toronto, Brampton and the GTA. The property is also conveniently located near schools, parks, shopping, restaurants, public transit and places of worship, making it a practical location for families. A great opportunity to own a spacious family home on a generous 50 ft lot in a convenient Mississauga location. (id:45725)
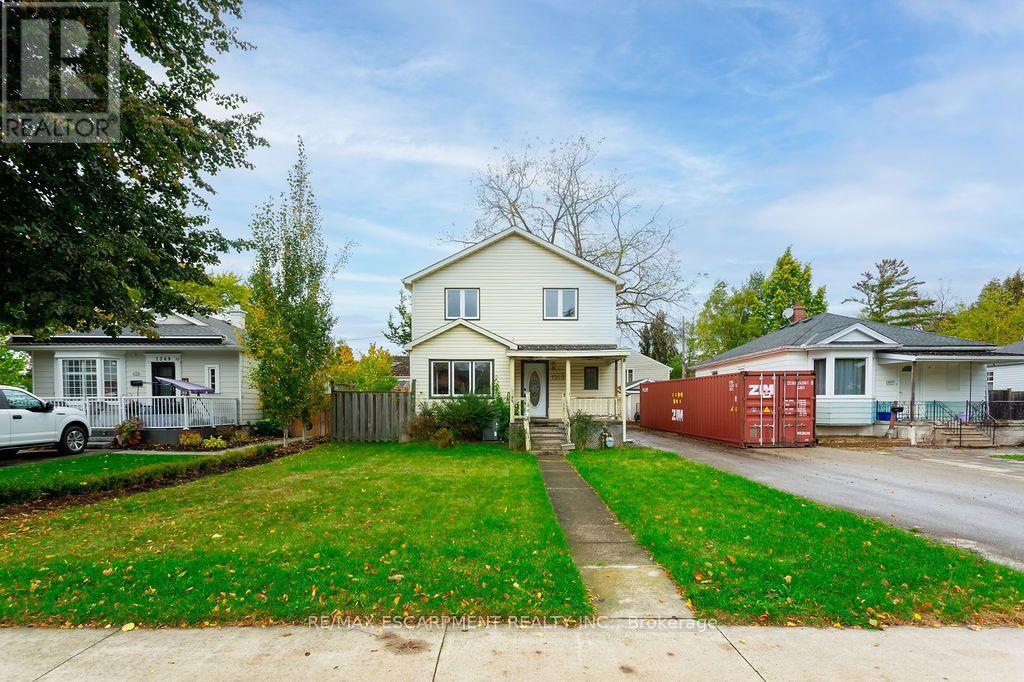
1353 Birch Avenue
Burlington (Brant), Ontario
Great opportunity to own a 2-storey detached home in the heart of downtown Burlington. Featuring 3 bedrooms, 2 bathrooms, and a generous 120-ft-deep lot, this property offers excellent potential to renovate, customize, or build your dream home. The private backyard features mature trees, complemented by a detached single-car garage and a long driveway with ample parking. Ideally situated within walking distance to downtown Burlington's shops, cafés, and everyday amenities, and just minutes from Spencer Smith Park and the waterfront. Close to schools, parks, and major highways, this property offers possibilities for homeowners, renovators, and investors in a highly desirable location. Property being sold in "as-is" condition. (id:45725)
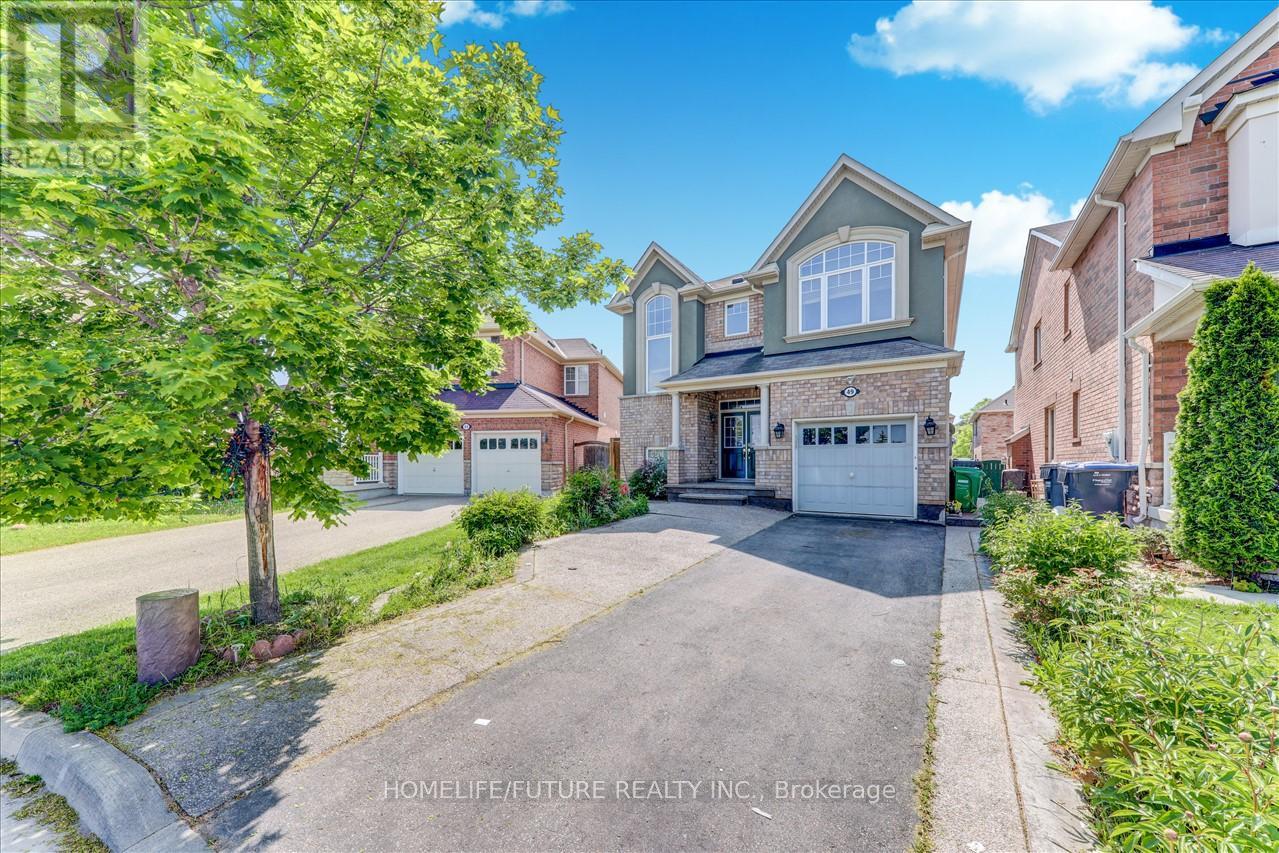
Main & 2nd - 49 Peppermint Close
Brampton (Bram East), Ontario
A Fully Detached Absolutely Stunning 4 Bedrooms House In Highly Desirable Area Of Castle More, With Lots Of Upgrades, 9 Ft Ceiling, Excellent Layout, Separate Living & Family Rooms, Kitchen With Breakfast Area, S/S Fridge & S/S Gas Stove, Nice Counter Tops In Kitchen And Upper Floor 5 Pc Ensuite Washrooms With W/Closet In The Master Bedroom, 2nd Floor Laundry, Hardwood Steps With Nice Finishing, Abundance Of Natural Light With Lot Of Windows & Much More With 3 Parking. Just Steps To Schools, 2 Route Buses, Just Minutes To GO Train, Park & Plazas & Transit. Just Minutes To HWY 427 , Hwy 410, Hwy 50 & Much More. (id:45725)
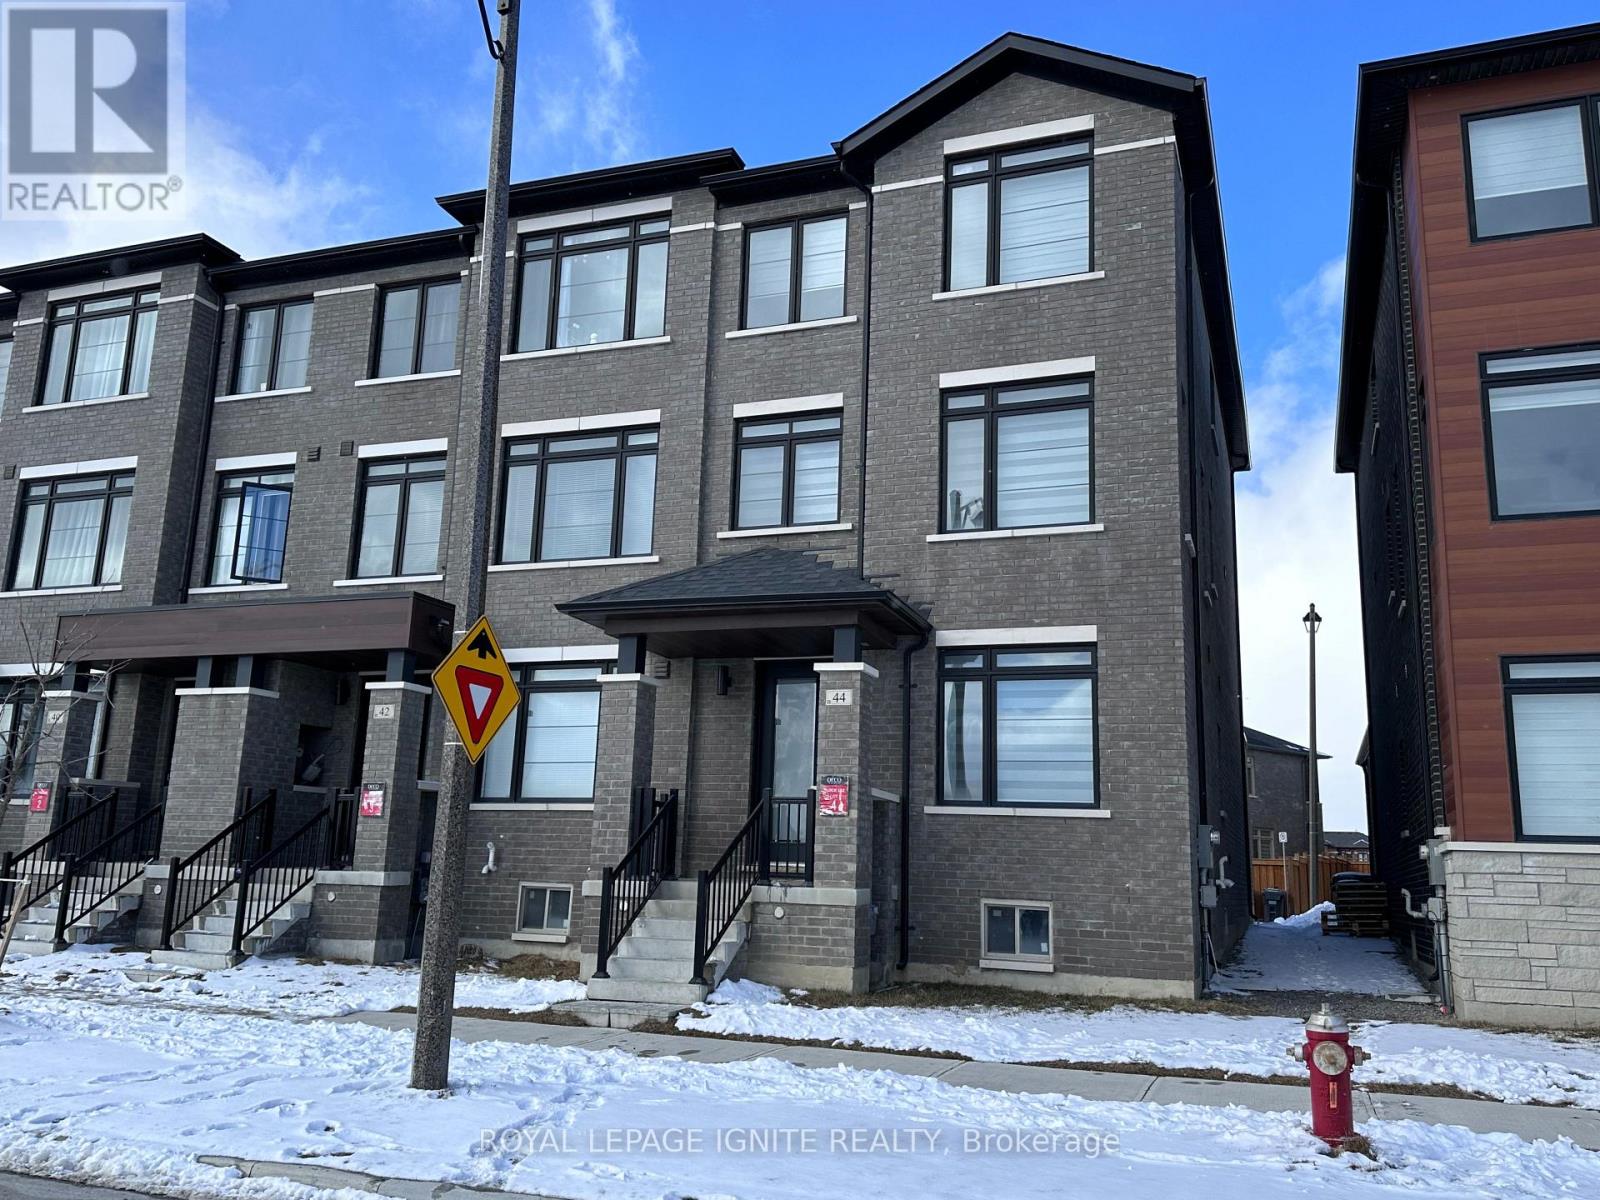
44 Skyridge Drive
Brampton (Bram East), Ontario
Luxury End-Unit Townhouse in Prime East Brampton! Ideally located in a sought-after East Brampton neighbourhood, just minutes from Highways 50and 427, this stunning 3-storey end-unit townhouse offers the feel of a semi-detached home.Featuring 4 spacious bedrooms, 2 full bathrooms, and 2 powder rooms, this home combines modernelegance with exceptional functionality.Enjoy 4 parking spaces with a double-car garage and a 2-car driveway. The main floor features aversatile office or sitting area, perfect for working from home. The modern kitchen offersample cabinetry, generous storage, and a convenient pantry. The breakfast area opens onto alarge terrace, ideal for outdoor relaxation and entertaining.The spacious primary bedroom boasts a luxurious 5-piece ensuite and a private balcony. Largewindows throughout fill the home with abundant natural light, while the integrated smart homesystem adds modern convenience. A perfect blend of space, style, and comfort-just move in and enjoy! (id:45725)
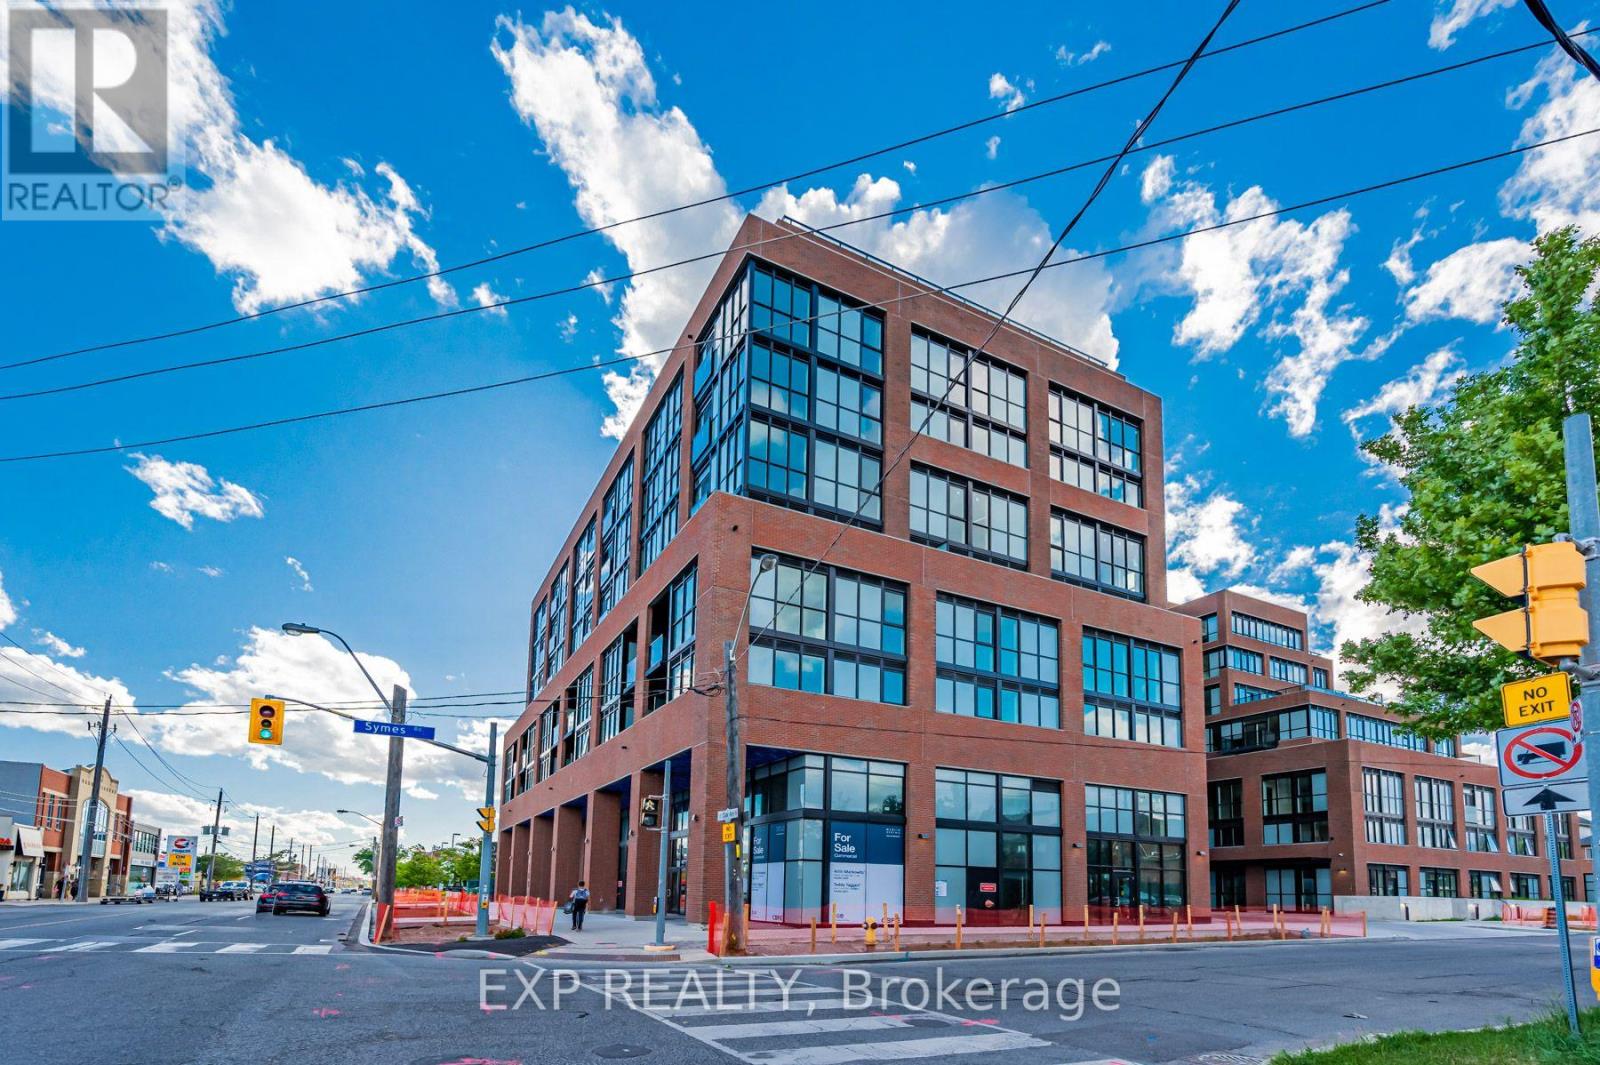
803 - 2300 St Clair Avenue W
Toronto (Junction Area), Ontario
**Welcome to this beautiful modern condo in the highly sought-after Stockyards/Junction neighbourhood!**Offering nearly **800 sq. ft. of thoughtfully designed living space**, this bright and spacious unit features a **southwest-facing exposure with clear, open views** and an abundance of natural light throughout the day. The open-concept layout is both stylish and highly functional, maximizing every square foot with no wasted space.The modern kitchen features **plenty of cabinetry and storage**, light-coloured finishes, sleek **matte-black fixtures**, and a functional design that is perfect for everyday cooking and entertaining. The spacious living and dining area offers excellent flexibility for comfortable living, working from home, and hosting guests. **Wide-plank flooring** and contemporary finishes throughout create a clean and inviting atmosphere.Enjoy the convenience of living in one of Toronto's vibrant and growing neighbourhoods, with an excellent selection of everyday amenities just steps away. **Walmart, Starbucks, Canadian Tire, banks, restaurants, cafes, shops, Stockyards Mall, and other services** are all within easy walking distance. The Junction's unique mix of dining, shopping, entertainment, and community amenities is also close by.With its **modern finishes, generous living space, functional floor plan, great southwest exposure, and unbeatable neighbourhood convenience**, this condo is an excellent choice for tenants looking for a comfortable and contemporary home in Toronto.**Don't miss this opportunity-move in and enjoy everything the Stockyards and Junction have to offer!** (id:45725)