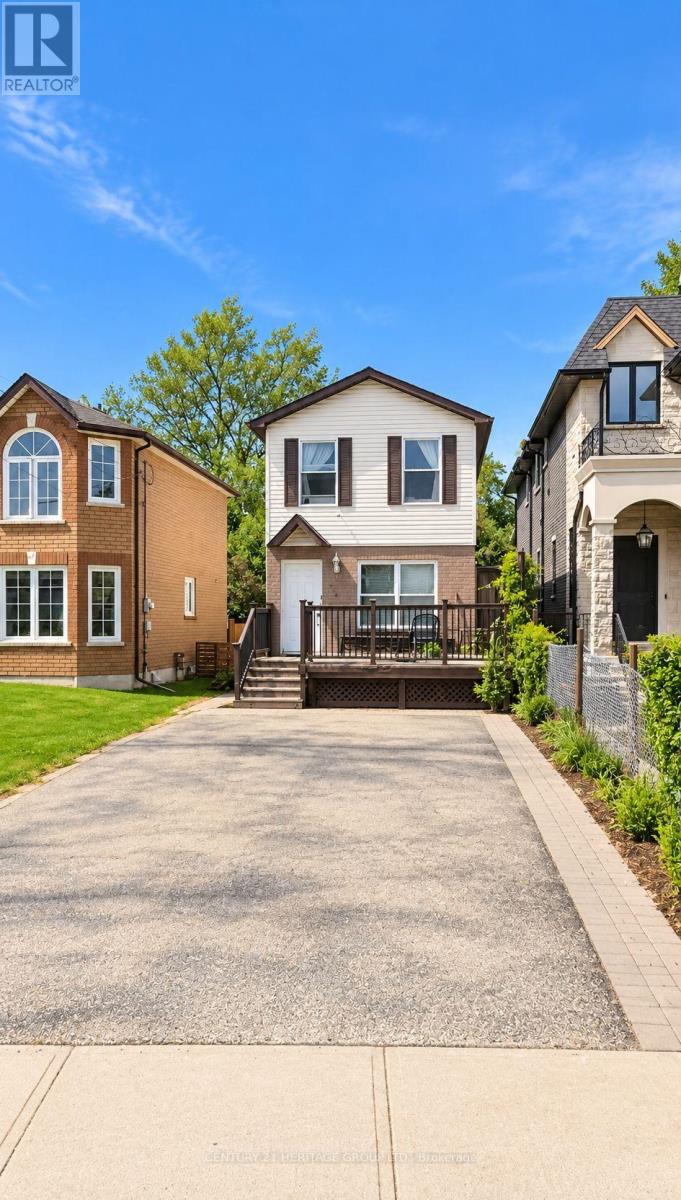
578 North Lake Road
Richmond Hill (Oak Ridges Lake Wilcox), Ontario
Beautifully renovated 2-bedroom apartment on the second floor in a quiet, desirable Richmond Hill neighborhood. This bright and spacious unit features abundant natural light, quartz countertops, and ensuite laundry. Conveniently located near Lake Wilcox, GO Station, schools, Oak Ridges community center, and public transit. One parking spot included. No pets or smoking. Tenant pays 40% of the utility to the landlord. A must-see! (id:45725)
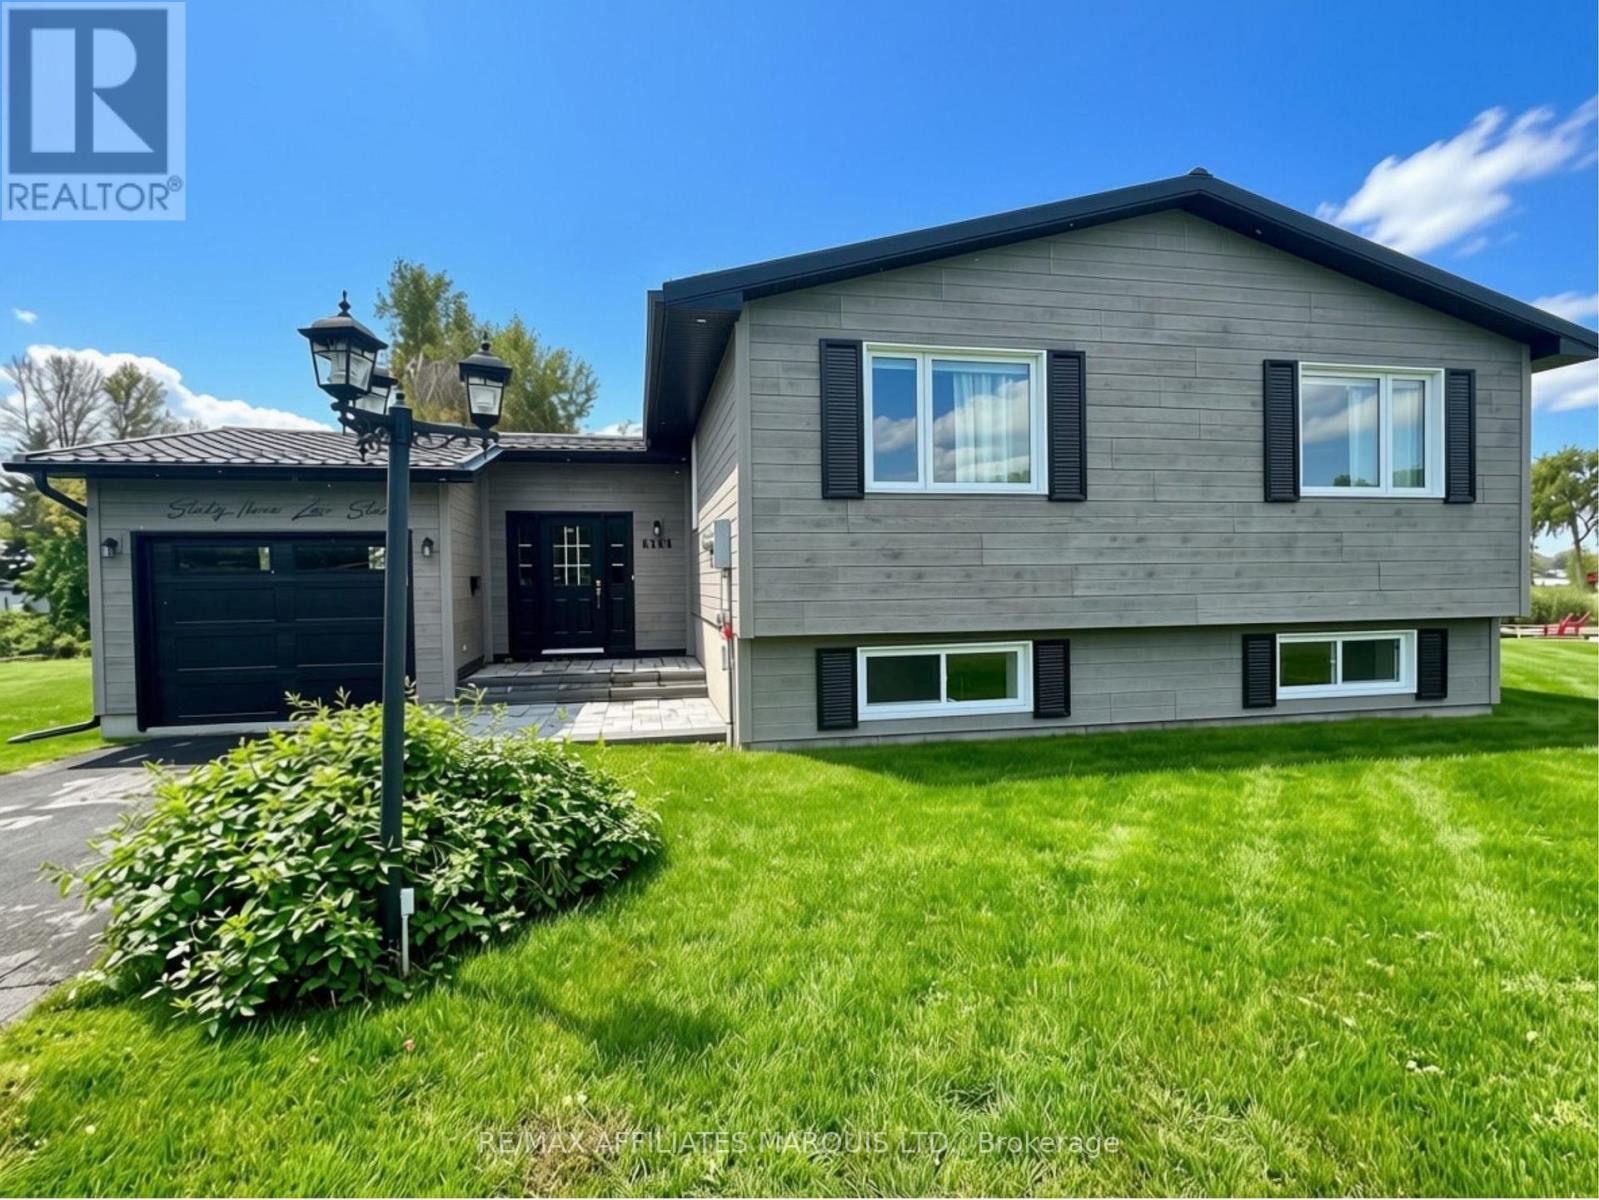
6306 Cameron Court
South Glengarry, Ontario
Welcome to lakeside living at its best Creg Quay- Adult Lifestyle Community, Minutes from the Ontario-Quebec border! Ideally positioned on one of the community's quietest streets, this beautifully renovated 3-bedroom, 2.5-bath split-level bungalow offers a rare combination of privacy, modern comfort and direct access to Lake St. Francis. Backing onto the canal, this exceptional property lets you enjoy the water right from home. Spend summer days relaxing on the tiered deck, entertaining outdoors or simply taking in the peaceful lake views. Inside, the home is bright, spacious and meticulously maintained, with pride of ownership evident throughout.Thoughtfully renovated from top to bottom between 2019 and 2026, the extensive updates include windows, siding, interior doors, flooring and lighting, as well as a beautifully updated kitchen and bathrooms. Major mechanical improvements include a Heat Pump, hot water tank and two propane stoves. A durable metal roof and hard-wired Generac generator provide additional comfort and peace of mind. Creg Quay Residents enjoy access to a heated saltwater pool, tennis courts, clubhouse, garden plots and boat docking, with Lake St. Francis right at your doorstep. The monthly fees also includes water/sewer services & snow removal.Just Minutes from the Ontario-Quebec border, with convenient access to Hwy 401, this is a wonderful opportunity to enjoy a relaxed waterfront lifestyle while remaining within easy reach of Cornwall, Montreal and the West Island.A beautifully updated home, a peaceful waterfront setting and a community designed for enjoying the best of every season-welcome to Creg Quay. (id:45725)
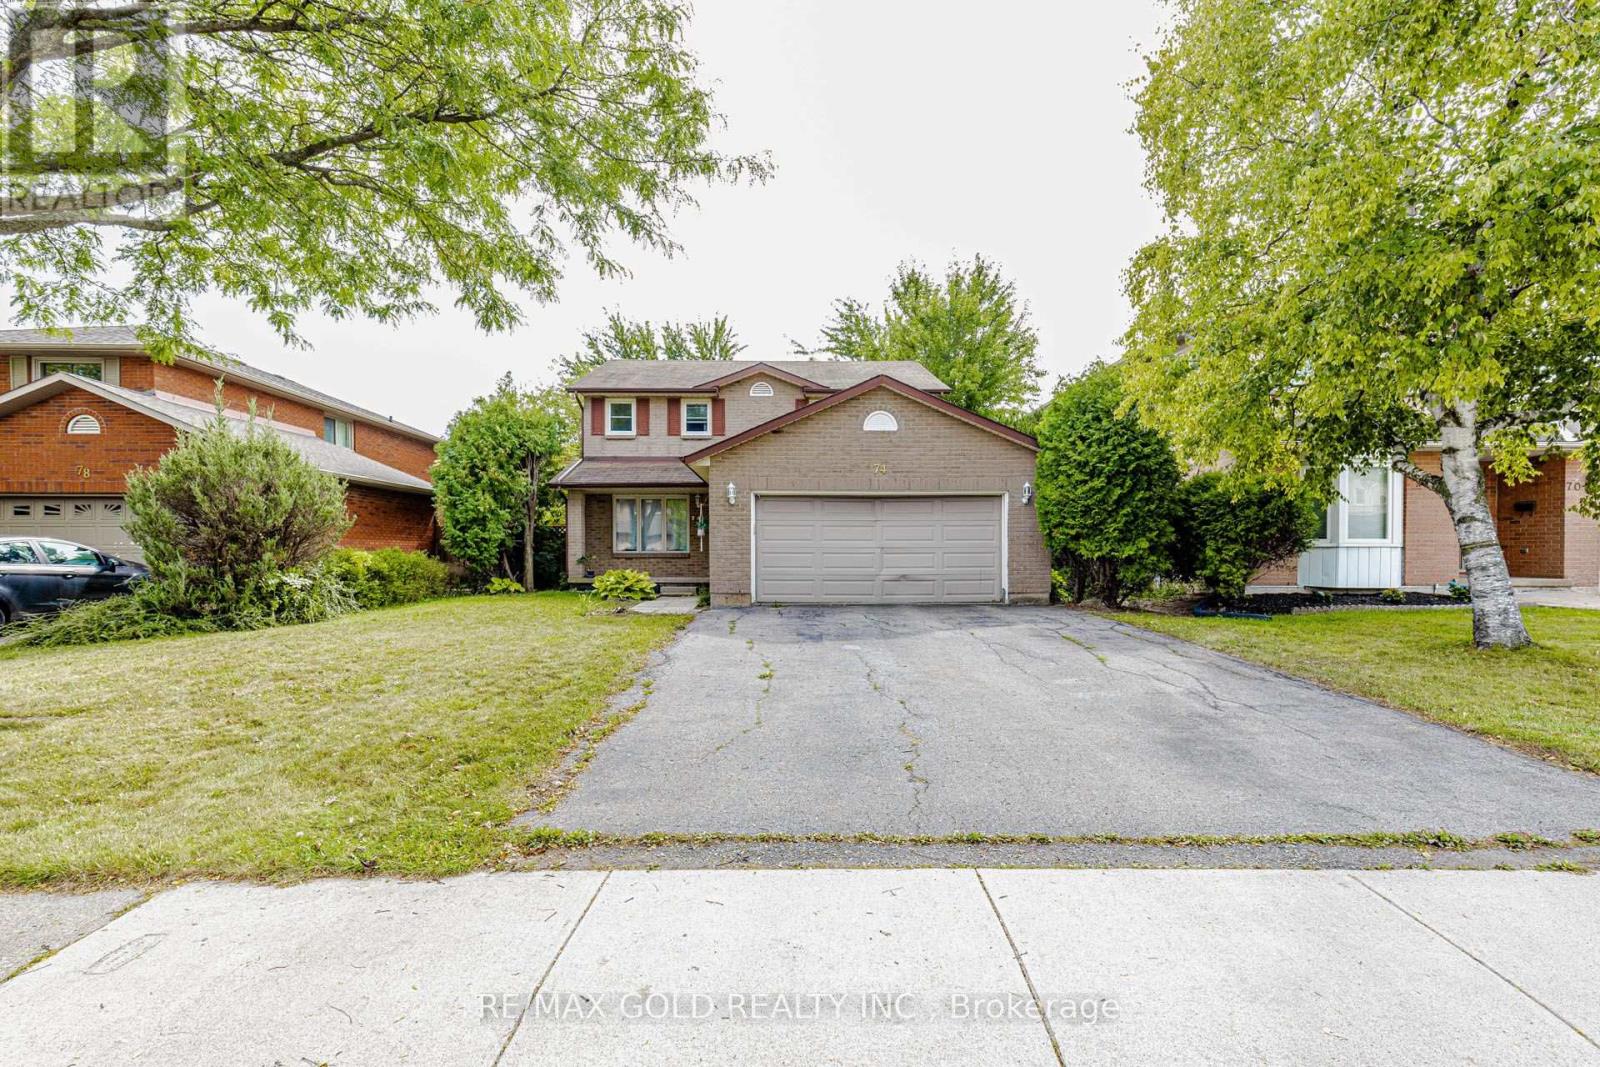
74 Parkplaza Drive S
Hamilton (Thorner), Ontario
Welcome to this spacious 4-bedroom - 3 Washroom, 2-storey home situated on a 50-foot-wide lot in the highly convenient Central Mountain area of Hamilton. Ideally located within walking distance of Limeridge Mall and offering quick access to The Linc, this home provides both comfort and exceptional convenience. The main floor features separate living and dining rooms, along with an inviting eat-in kitchen that opens into the family room, complete with a cozy fireplace. The primary bedroom offers a private ensuite featuring an extra-large shower. Enjoy a walk-out from the home to a private, fully fenced backyard that backs onto a church parking lot, providing added privacy with no immediate rear neighbors. Additional features include an oversized double-car garage, a spacious driveway, and no carpet throughout the home. A wonderful opportunity for families seeking space, privacy, and convenient access to shopping, schools, transportation, major roadways, and everyday amenities. (id:45725)
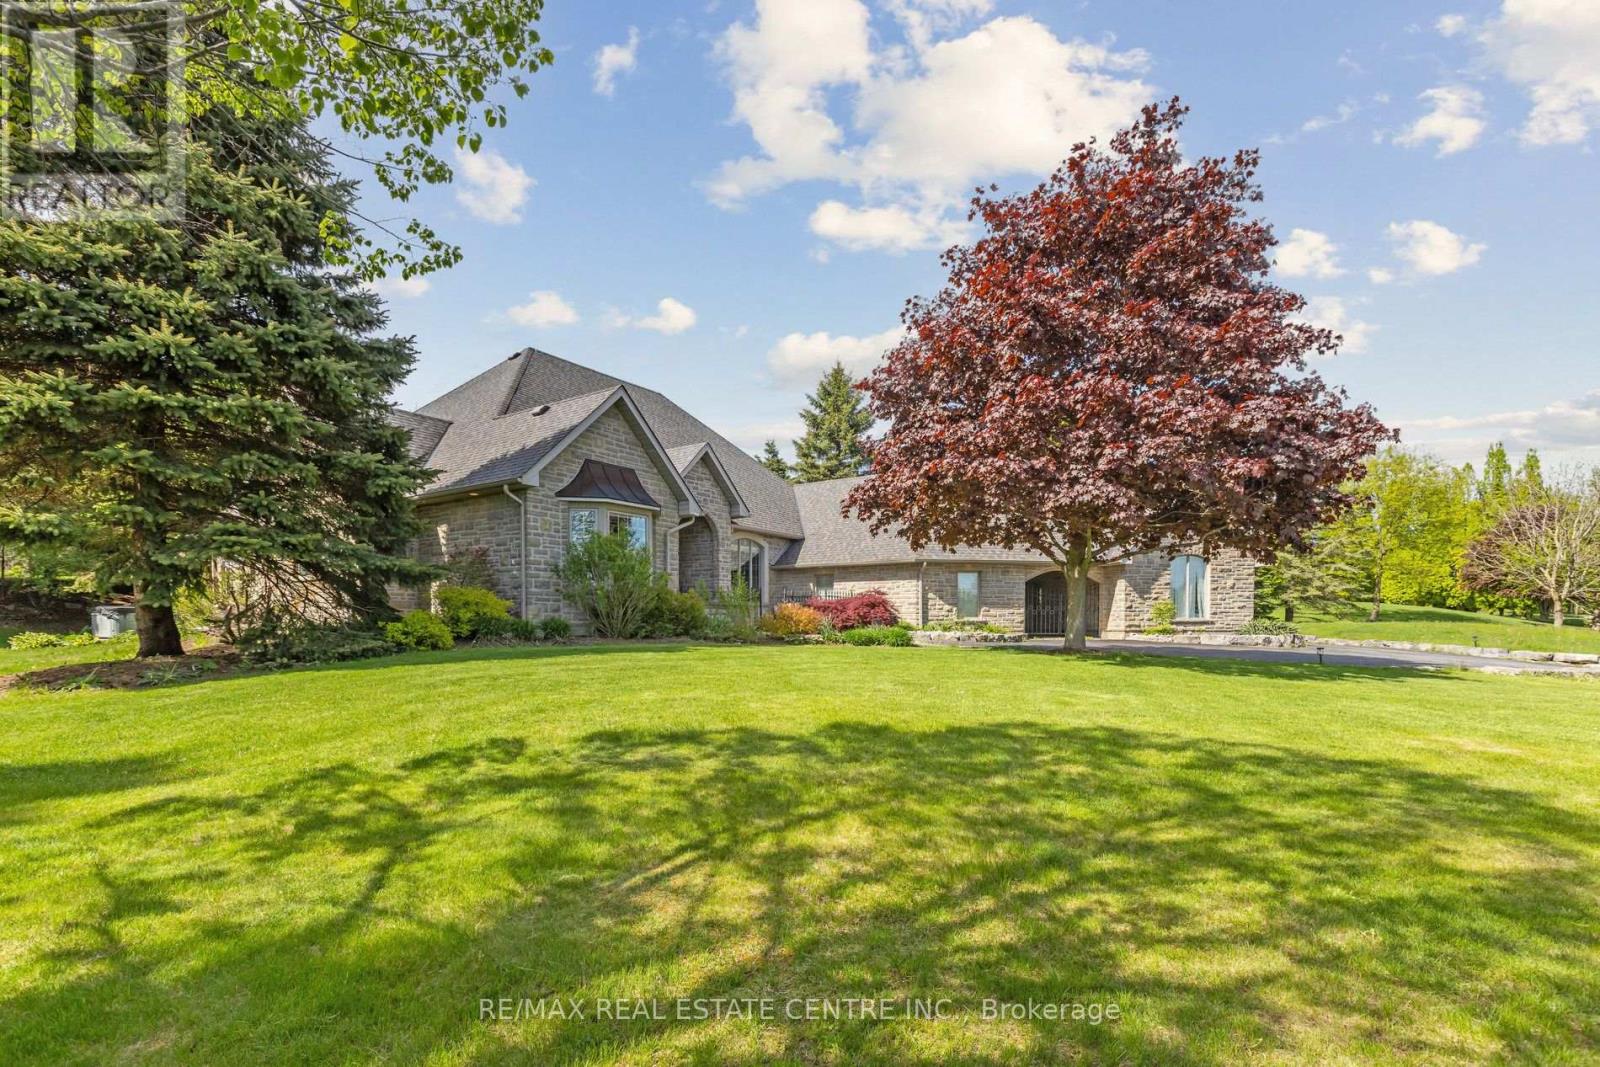
6 Fox Run Road
Puslinch, Ontario
Situated in the prestigious Fox Run community just south of Guelph and minutes from Highway 401, this exceptional estate offers 5,579 sq. ft. of total space across the upper level and basement, seamlessly blending timeless architectural elegance with modern functionality. From the moment you arrive, the property commands attention with its stately driveway, flagstone walkways, wrought-iron gate, and impressive stone archway leading to a sophisticated three-car garage configuration with separate single and double bays. The grand foyer creates an immediate sense of arrival, showcasing soaring 11-foot ceilings, timeless slate flooring, and captivating sightlines into the home's principal living spaces. At the heart of the residence, the spectacular great room impresses with dramatic 23-foot cathedral ceilings and a floor-to-ceiling stone fireplace, creating an extraordinary setting for both grand entertaining and intimate gatherings. Designed for the discerning chef, the gourmet kitchen features premium granite countertops, custom maple cabinetry, dual refrigerators, and an expansive breakfast bar ideal for casual dining and entertaining. The thoughtfully designed main level offers spacious, flowing principal rooms, highlighted by a luxurious primary retreat complete with elevated ceilings, a generous walk-in closet, and a spa-inspired ensuite. The lower level is dedicated to recreation and leisure, featuring a sprawling games and recreation room, custom wet bar, walk-in wine cellar, private fitness room, additional bedroom, and full bathroom. 987 sq. ft. of unfinished utility space provides exceptional flexibility for future customization. A rare offering in one of the area's most sought-after communities, this distinguished estate presents an outstanding opportunity to own a property of remarkable scale, craftsmanship, and enduring appeal. (id:45725)
5097 Elderview Court
Mississauga (Central Erin Mills), Ontario
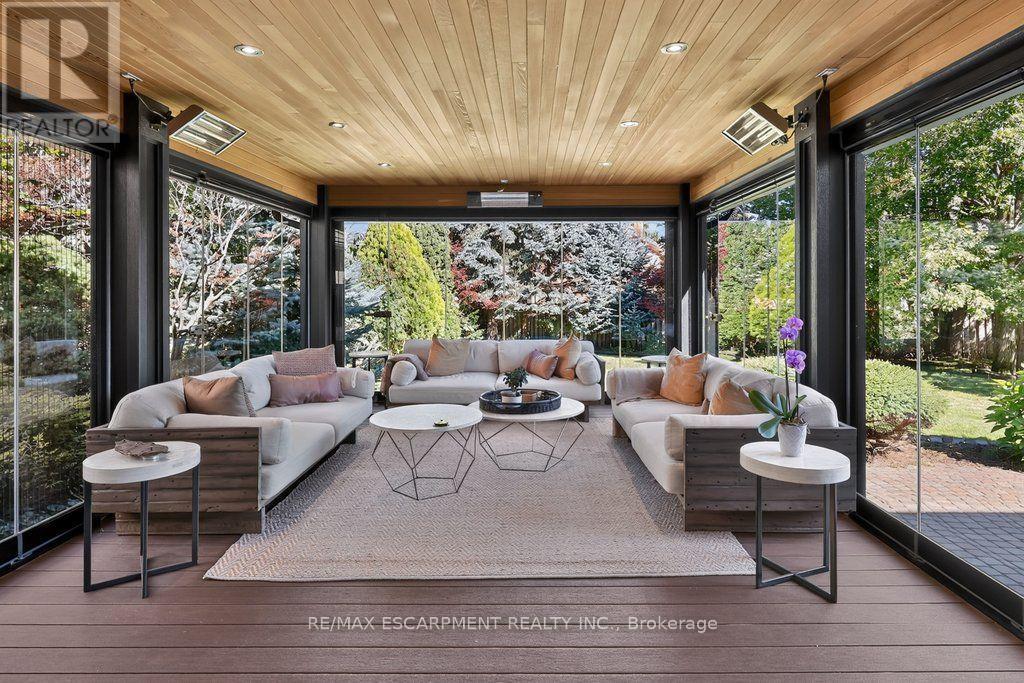
Incredibly well laid out and exceptionally spacious, this impressive five-bedroom family residence offers over 4,175 sq. ft. above grade and approximately 5,723 sq. ft. of total living space, perfectly designed for both everyday family living and grand-scale entertaining. Set on a quiet cul-de-sac in sought-after Erin Mills, the home welcomes you through a bright, elegant tiled foyer with hardwood floors throughout the rest of the main floor.The main level features a formal living room, private office with French doors, and a spectacular kitchen overlooking a stunning addition with floor-to-ceiling windows and versatile three season living space. The kitchen opens seamlessly to a warm family room with fireplace and custom built-ins, while the formal dining room offers its own fireplace and expansive picture windows overlooking the beautifully landscaped rear grounds-ideal for hosting large gatherings. Main-floor laundry, a convenient side entrance and garage access complete this level.Upstairs, the oversized primary retreat features hardwood floors, a luxurious five-piece ensuite and walk-in closet. Four additional bedrooms provide exceptional family accommodation, including two with private ensuites and walk-in closets, while the remaining bedrooms share a five-piece bath.The finished lower level is designed for recreation and wellness, with a gym, spacious recreation room, bar, cork flooring, abundant storage and a three-piece bath & a 2pc bath & Cedar Closet!The true jewel of this home is the breathtaking Three Seasons sunroom, created off the rear of the property and surrounded by spectacular landscaping and a private backyard oasis. A three-car garage and expansive interlock driveway provide ample parking for family and guests.Location is centre ice, it is minutes from Erin Mills Town Centre, loads of amenities, top rated schools, Credit Valley Hospital, UTM, GO Train, and Major Highways. (id:45725)
536 Cusick Circle
Milton (Ha Harrison), Ontario
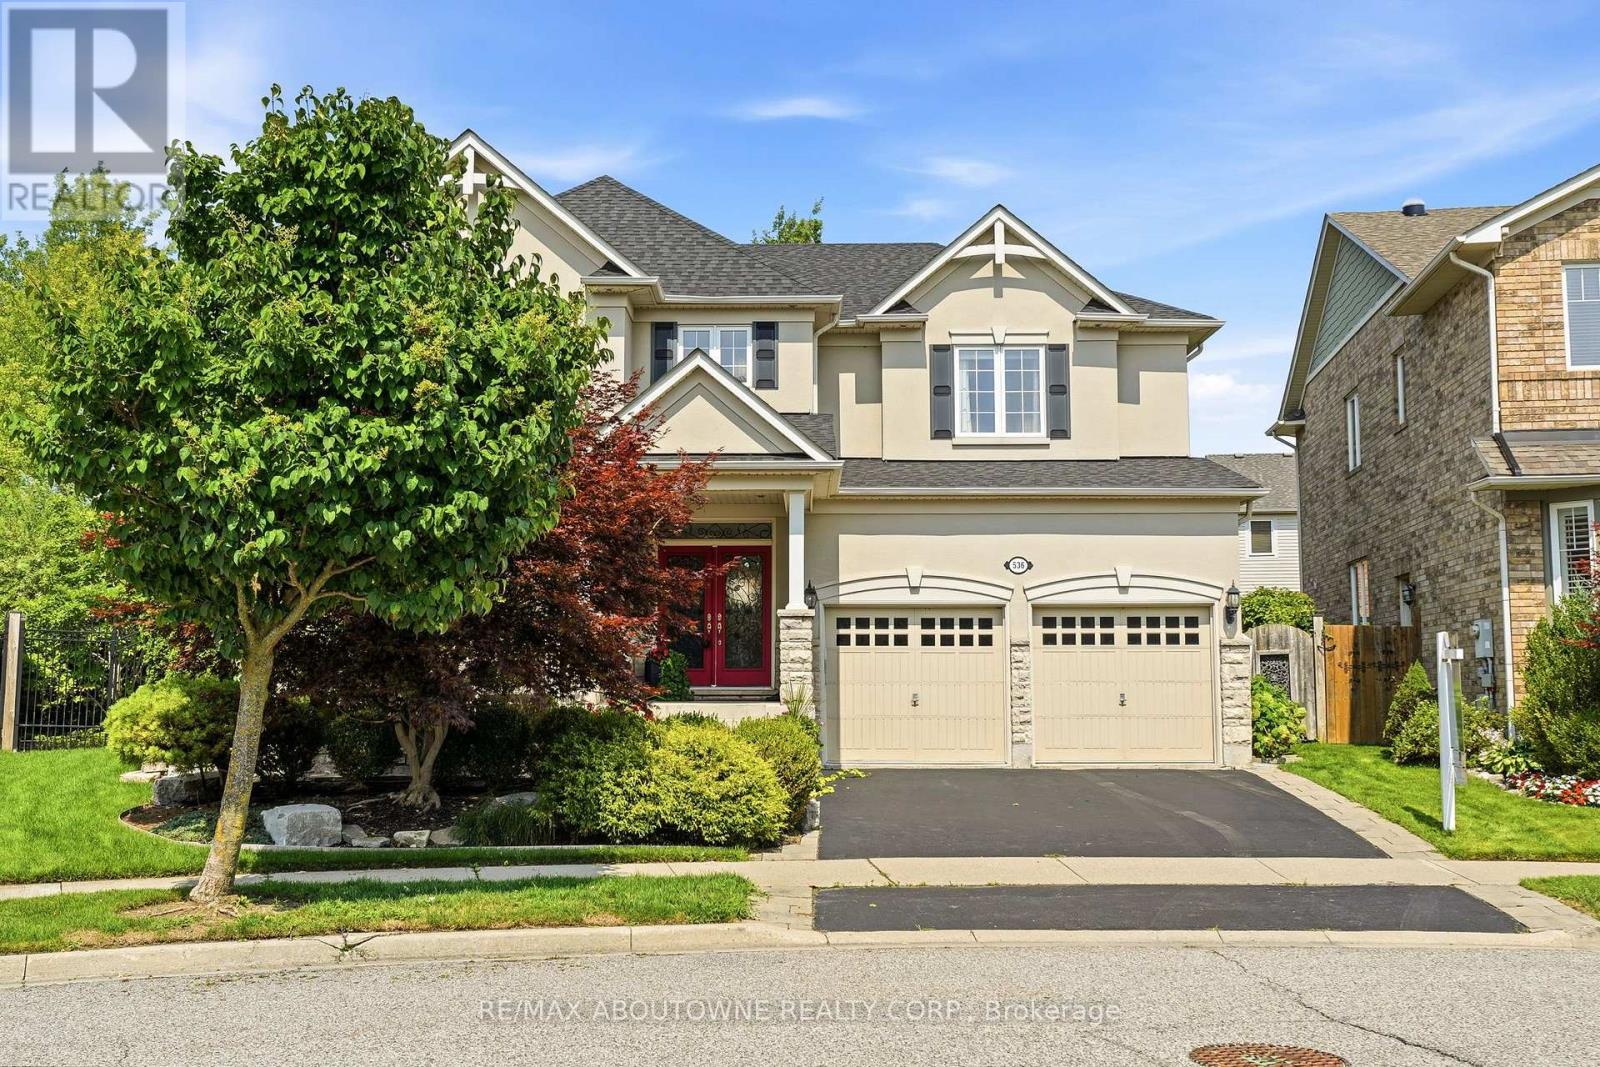
Welcome to 536 Cusick Circle, an exceptional family home set on an impressive pie-shaped lot with curated gardens, mature trees and incredible outdoor entertaining space, all in the heart of Milton's sought-after Hawthorne Village. Meticulously maintained inside and out, this is a home that truly reflects pride of ownership at every turn. Built by Mattamy Homes, the spacious Ravenswood model offers approx. 3390 sqftof beautifully designed living space, plus a fully finished basement. Soaring 9ft ceilings on the main floor, oversized principal rooms and designer finishes throughout-including Farrow & Ball paint and wallpaper-give the home an elevated yet welcoming feel. At the heart of the home is a renovated chef's kitchen featuring crisp white cabinetry, quartz countertops and stainless steel appliances. A dedicated main-floor office is beautifully finished with custom California Closets built-ins, including shelving, drawers and concealed printer storage-creating a polished and functional work-from-home space. Upstairs, you'll find four generous bedrooms and convenient second-floor laundry. The impressive primary retreat features a spa-inspired ensuite and large walk-in closet professionally finished by California Closets. The true showstopper is the resort style backyard, thoughtfully designed for summer living and effortless entertaining. Enjoy the heated inground pool, expansive patios, pool cabana and gazebo, surrounded by curated gardens and mature trees offering exceptional privacy. A smart irrigation system, conveniently controlled from your phone. The fully finished lower level is designed for year-round fun, featuring a games room with pool table, bar, art room, fifth bedroom/gym, powder room and dedicated home theatre complete with projector and large screen. Ideally located close to excellent schools, shopping and transportation, and just minutes from Milton's beautiful trail network, An incredible combination of space, privacy and resort-style living (id:45725)
2 Donofree Road
Toronto (Maple Leaf), Ontario
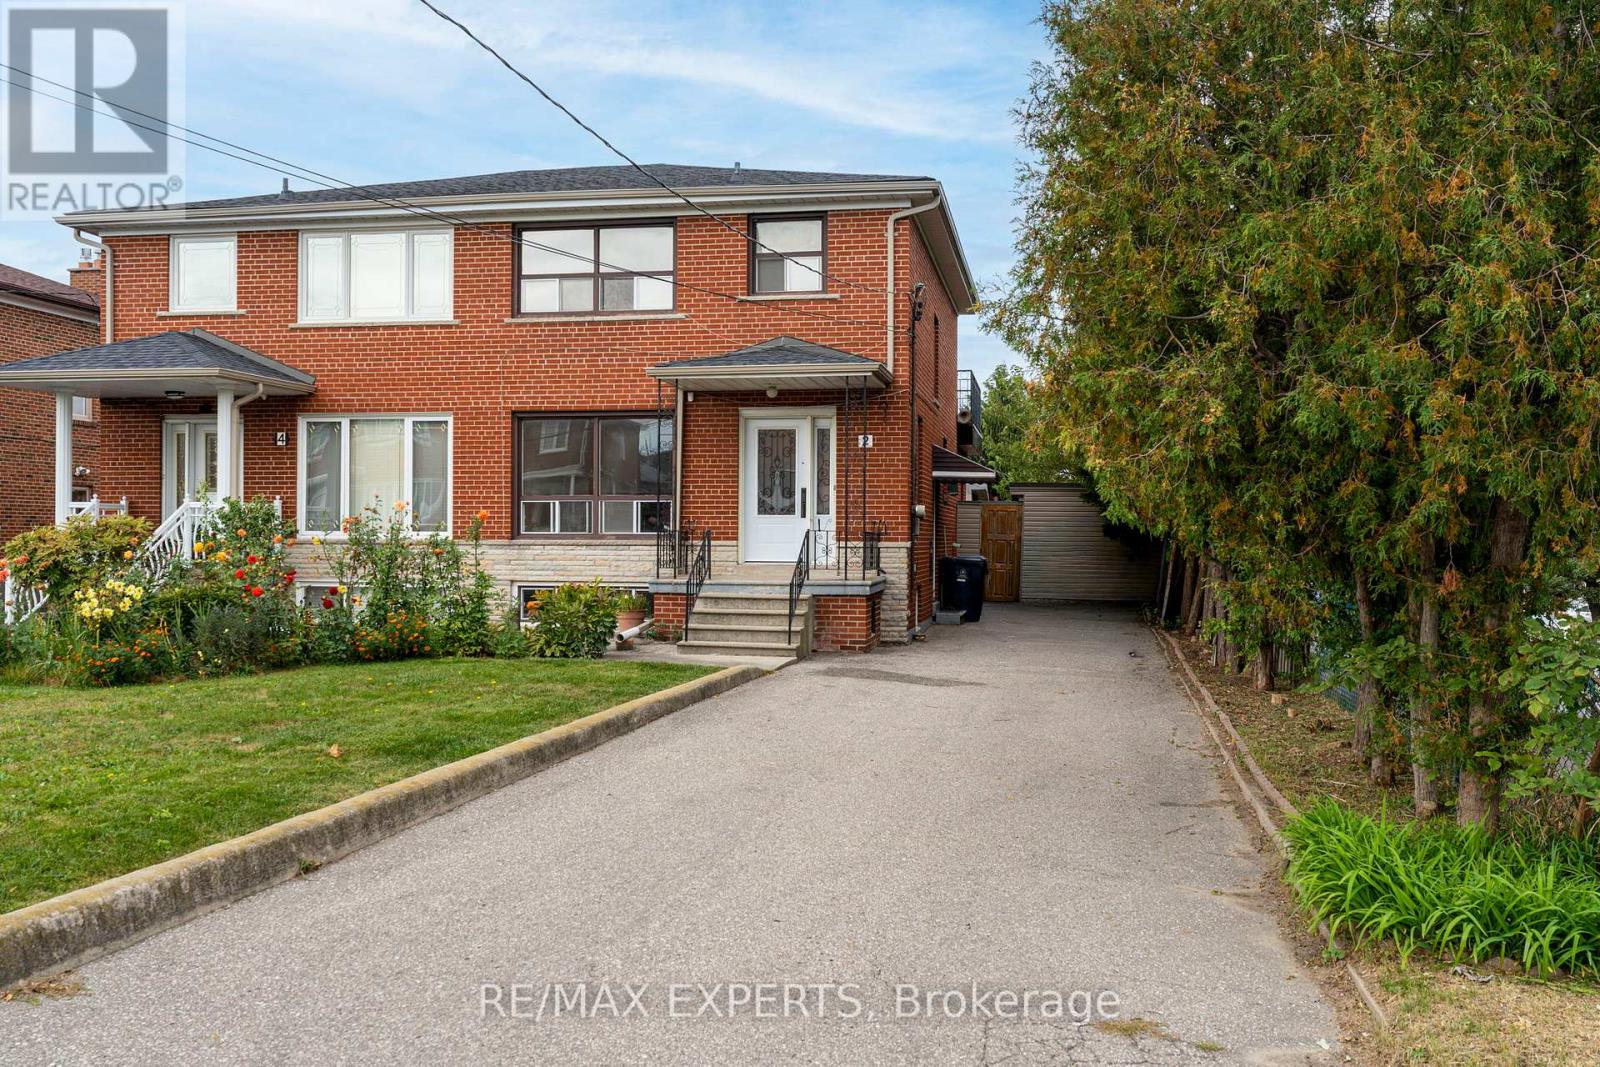
Great Opportunity To Own On A Quiet Cul De Sac In The Maple Leaf Community. Home Is Well Maintained, Being Sold By Original Owners. This 2 Storey Semi Detached Home Has Original Hardwood Flooring On Main And Second Floor, Ceramic Italian Tile, Large Windows For Tons Of Natural Light And An Added Extension For More Living Space For The Whole Family! // Separate Side Entrance Which Leads To A Potential Studio Basement Apartment // Tons of Potential In The Open Concept Basement For Investor Or Large Family, Basement Is Finished With Walk Up To Backyard// Detached Garage (2 Car Parking Inside) Located On Maple Leaf (Access Directly From Maple Leaf) Offers A Separate Driveway For Potential Tenant To Walk Through! No Carpet Throughout! 3 Spacious Bedrooms Upstairs, Accompanied By A 3 PC Communal Bathroom.. 3rd Bedroom Offers A Walk Out To Unfinished Patio, Perfect For Your Own Oasis! Backyard Has A Small Shed And Garden Potential. Minutes Away From The Highway 401 & 400, Yorkdale Mall, Transit, Schools (Chaminade Highschool), Humber River Hospital &More. Home Is Being Sold In As Is Condition. (id:45725)
177 Moreau Parkway
Tiny, Ontario
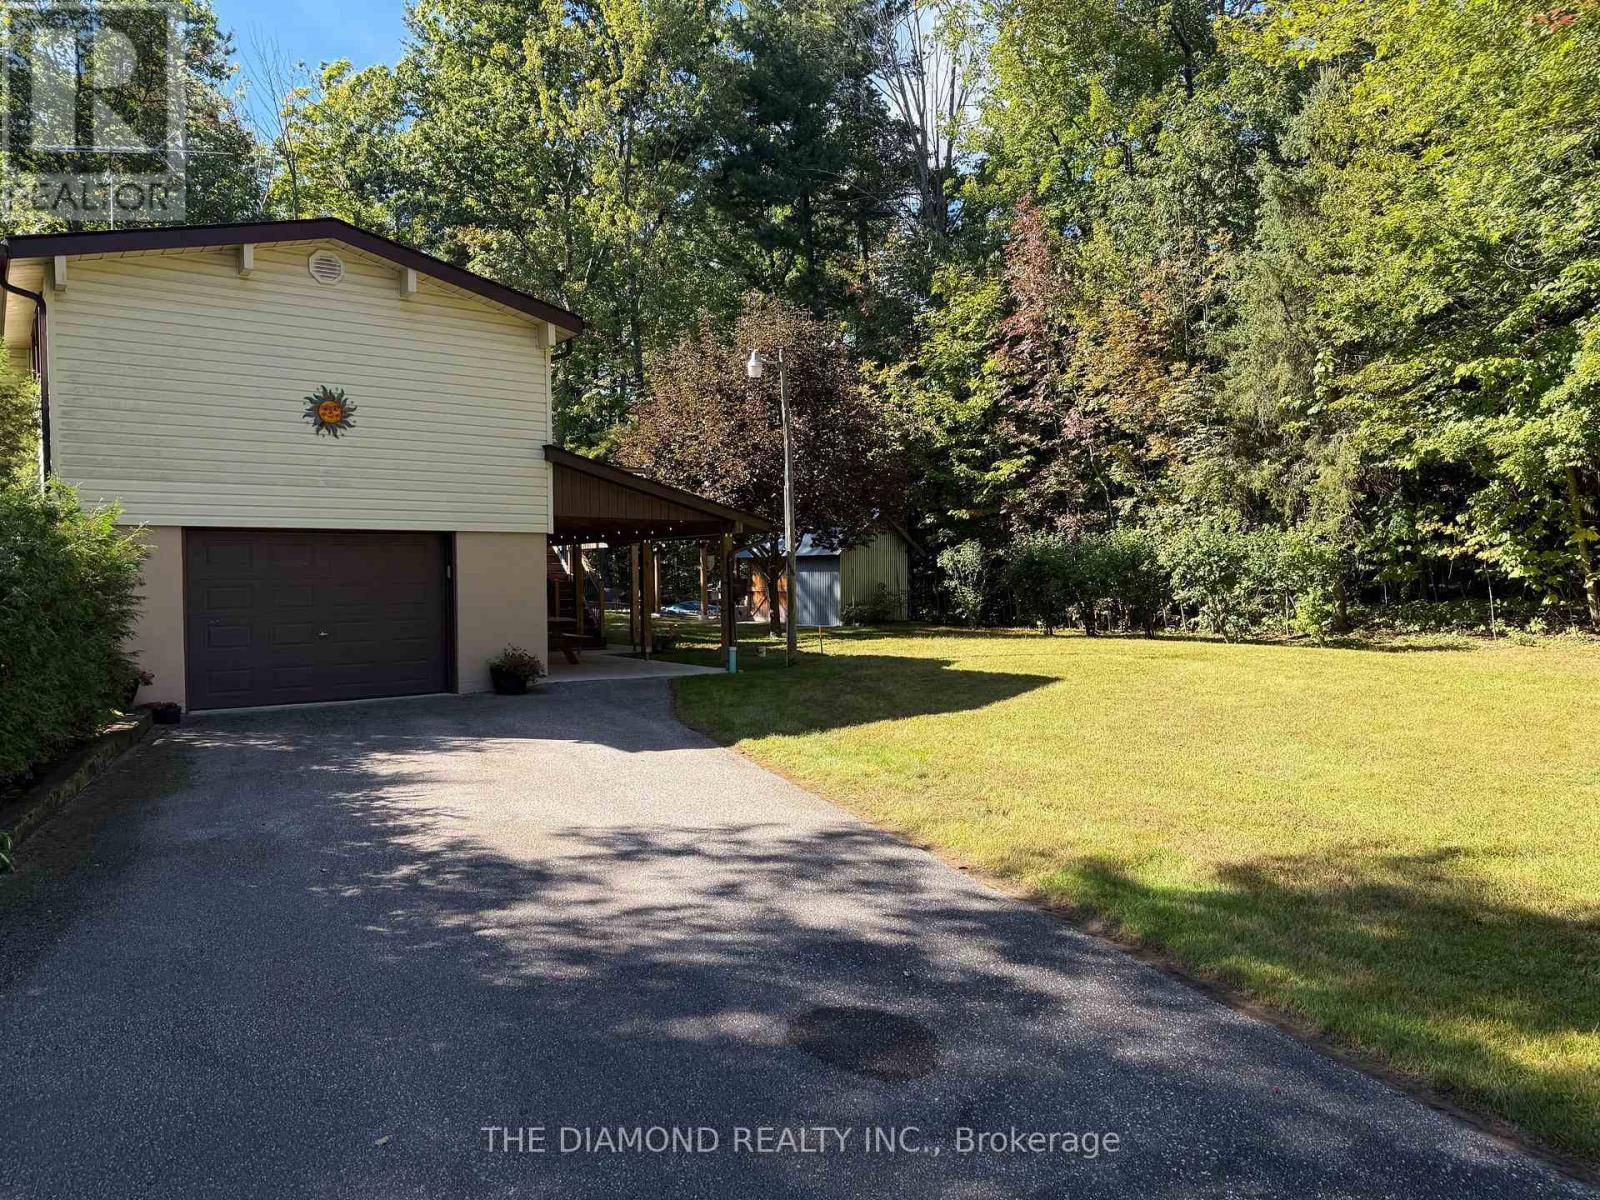
Welcome to this charming four bedroom home nestled on a private, treed lot just a short walk to Georgian Bay, beautiful beaches and scenic trails! Well maintained property with extensive upgrades throughout including laminate floors, updated kitchens, newer furnace and AC (2016), roof (2021) and deck (2021). Featuring an open-concept kitchen, dining and family room, plus a separate main-floor living room with wood-burning stove. Two large decks overlook the manicured grounds, creating the perfect setting to relax and enjoy nature. With two separate entrances, the home offers excellent potential for two living spaces or a fantastic rental/investment opportunity. Already adorably furnished and truly move in ready with extensive entertainment options including billiards, ping pong, foosball and air hockey tables as well as water equipment (two kayaks and paddleboard), covered BBQ area and portable basketball stand. A peaceful and picturesque retreat with endless possibilities just minutes from the bay! (id:45725)
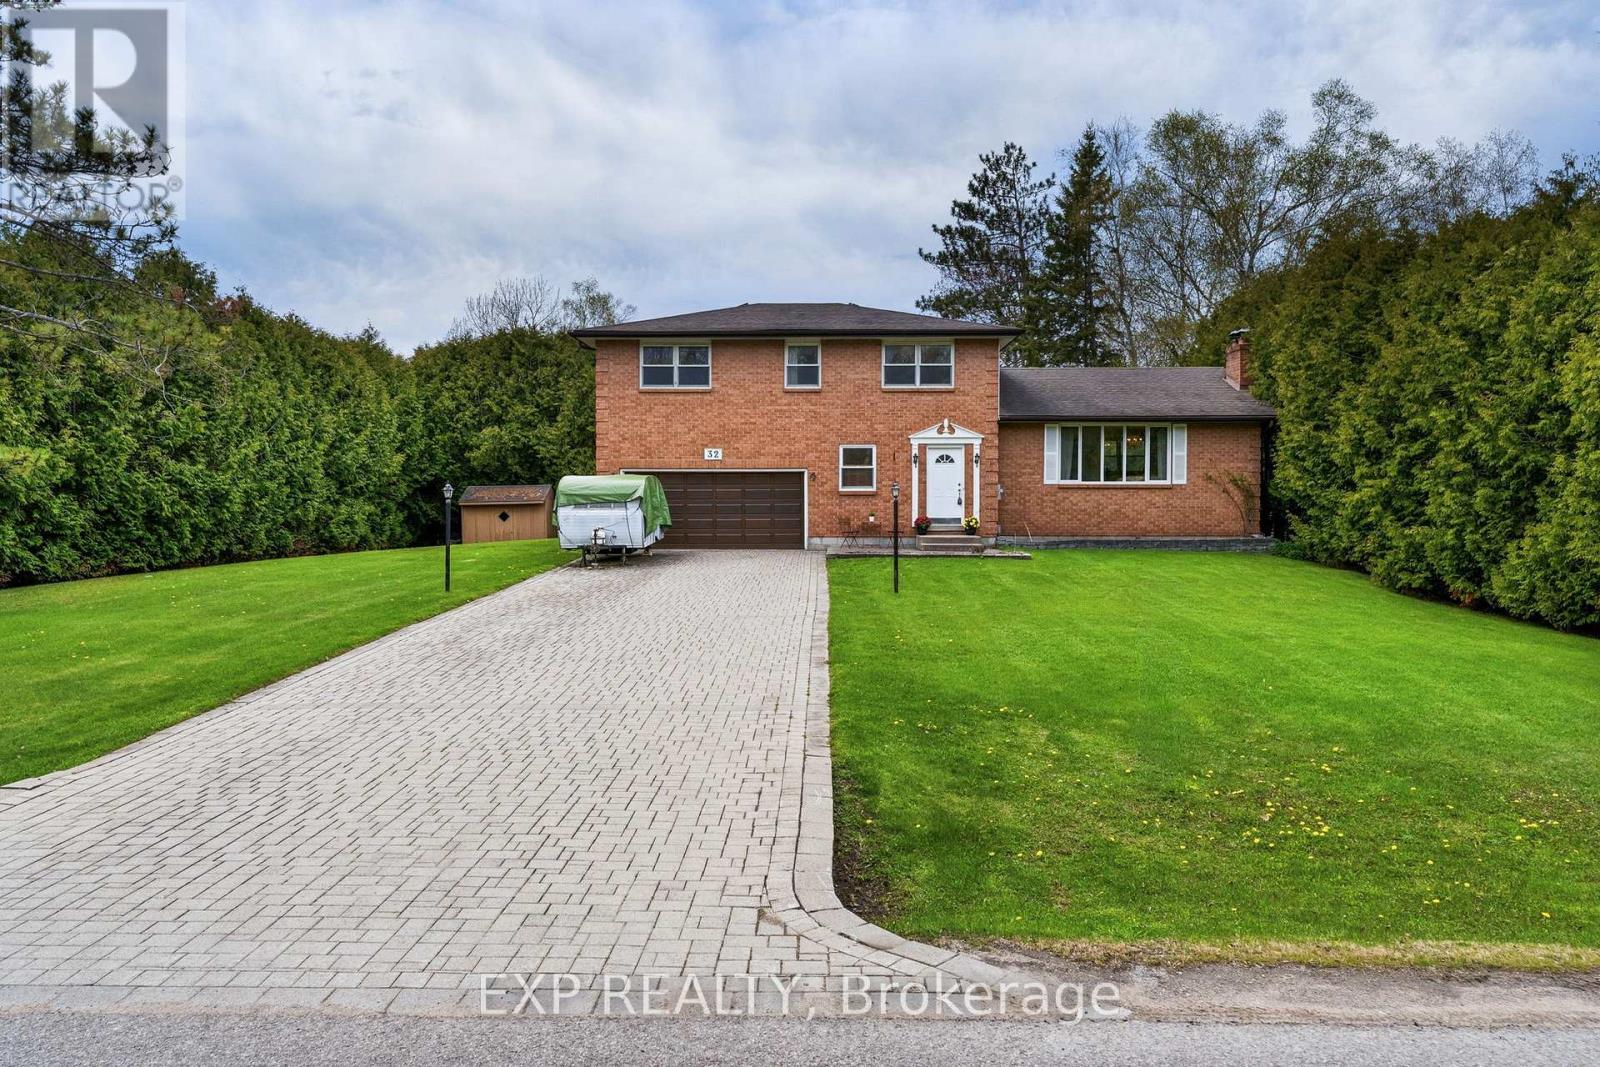
32 Louisa Street
Georgina (Sutton & Jackson's Point), Ontario
Solid Brick Sidesplit Steps to the Lake! Looking for a solid home with great potential in an unbeatable lakeside location? This spacious 4-bedroom, 3-bathroom brick sidesplit has great bones and a bright, sun-filled layout that just works. Tucked away on a quiet, local-traffic-only street, the home sits on a large lot with neighbours comfortably spread out, giving you the breathing room you've been looking for. An extra-long interlocking driveway means no more shuffling cars, and the double-car garage with a built-in workshop is perfect for weekend projects. Inside, natural light pours through the home, with great flow and practical spaces throughout, including an oversized main-floor laundry room and a bright family room with a walkout to the deck. The lifestyle is the real star here. Stroll to the lake, beaches, and parks, and enjoy the convenience of a York Region Transit stop right at the corner. Full of opportunity, this home is ready for its next owners to bring their vision to life and make it their own! (id:45725)
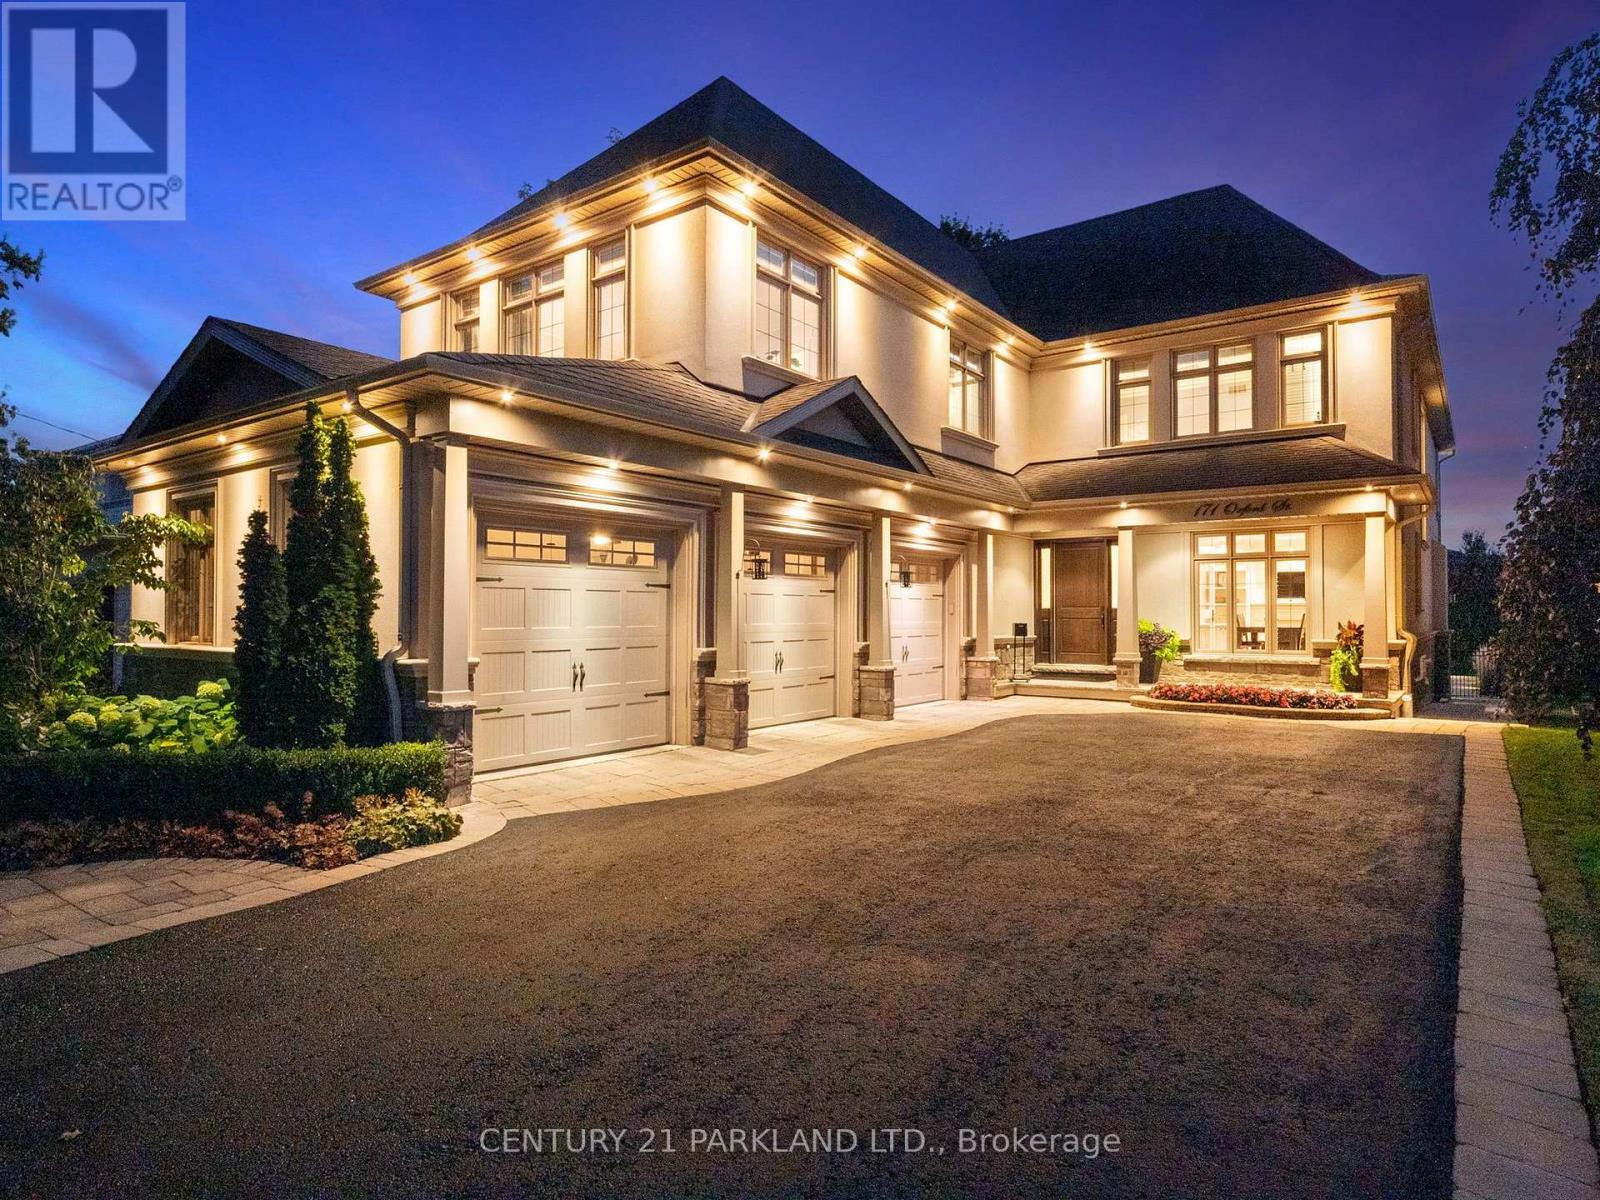
171 Oxford Street
Richmond Hill (Mill Pond), Ontario
Welcome to 171 Oxford Street, A Spectacular Custom-Built Residence on One of Richmond Hill's Most Coveted Streets. Offering Over 5,100 Sq. Ft. Across Two Floors Plus a Fully Finished Walkout Basement with a Full Kitchen, This Exceptional 5 Bedroom Home Showcases Soaring Ceilings, Grand Principal Rooms, Custom Finishes, Renovated Spa Inspired Bathrooms, A Luxurious Primary Ensuite with Steam Shower and a Spacious 3 Car Garage. South Facing Exposure Fills the Home with Natural Light Throughout. The True Showstopper Is the Breathtaking Backyard. Straight Out of a Luxury Magazine, This Private Resort Features a Spectacular Pool and Hot Tub, Exceptional Landscaping, Expansive Stone Patios and a Massive Custom Cabana with Fireplace. Designed For Entertaining and Summer Living, The Finished Walkout Basement Provides Seamless Access to This Incredible Outdoor Oasis. An Outstanding Combination of Size, Craftsmanship and Luxury, Highlighted by One of Richmond Hill's Most Impressive Backyard Retreats. A Truly Special Home That Must Be Seen to be Appreciated. (id:45725)
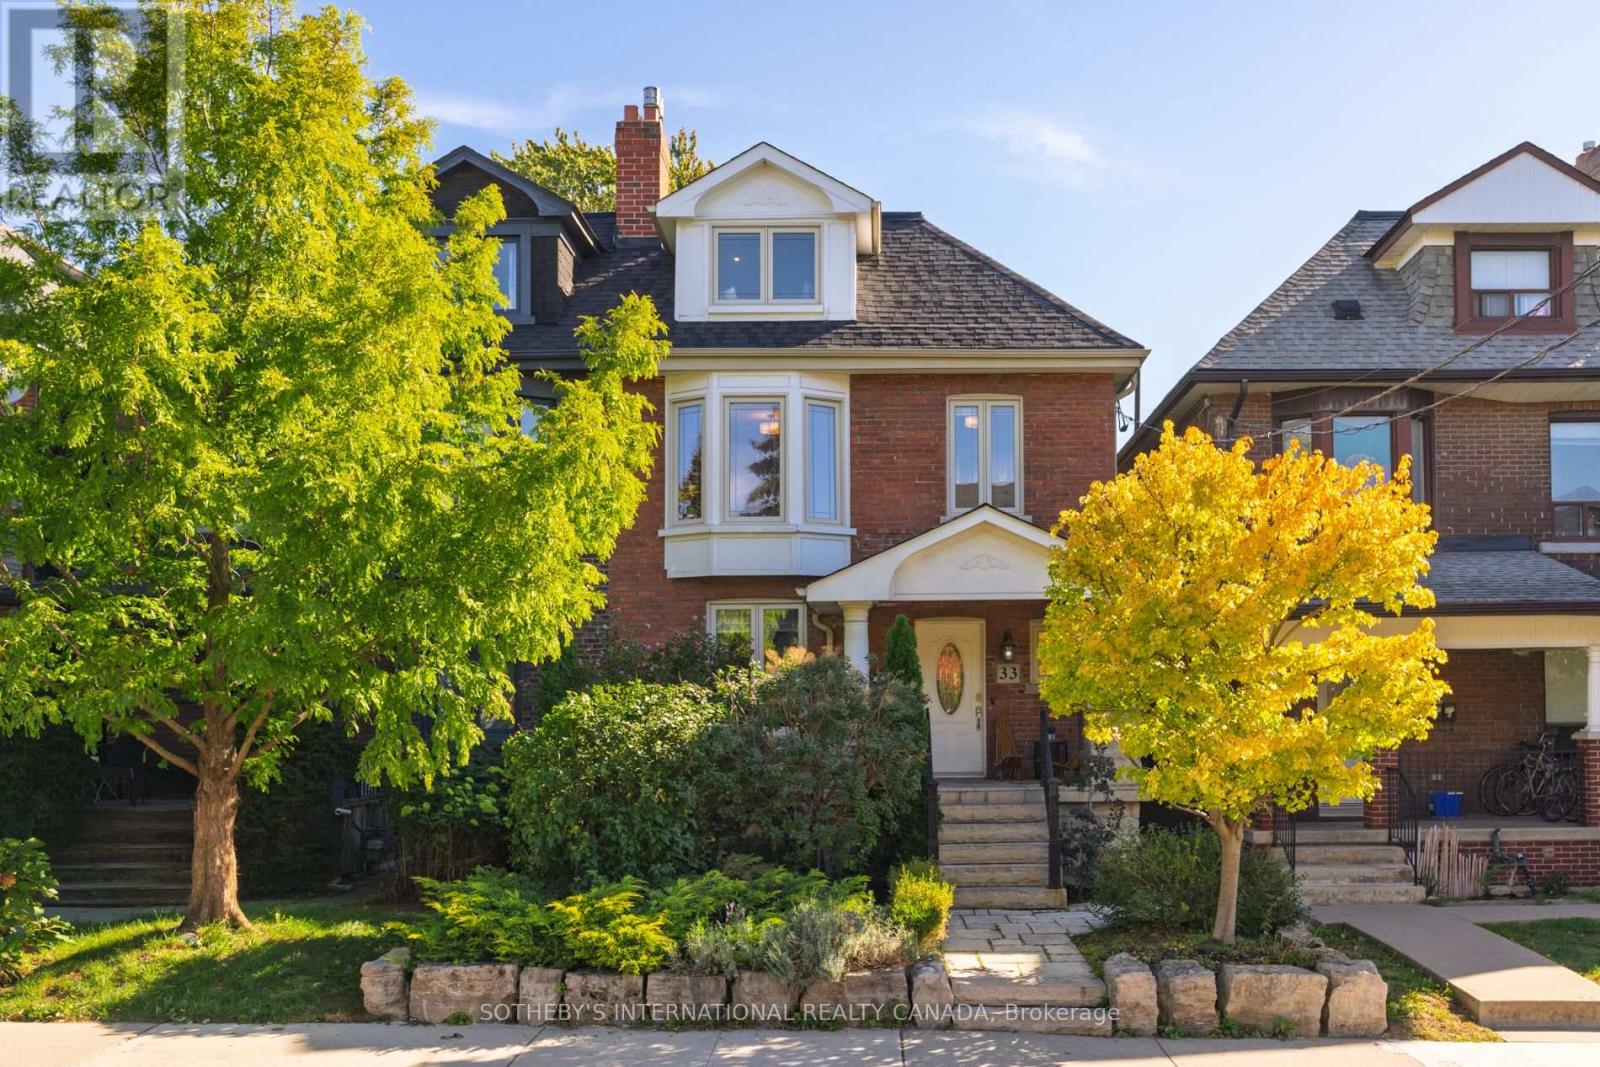
33 Beatrice Street
Toronto (Trinity-Bellwoods), Ontario
Just steps from Trinity Bellwoods Park, this impressive 24-foot-wide, 3-storey semi offers more space than most, with generous principal rooms, a large two-car garage with laneway access, and inviting outdoor spaces front and back. The lush front garden provides a sense of privacy, while the interlocked rear terrace is ideal for outdoor dining and entertaining. Turn-key and thoughtfully updated, the home combines great scale with the character and warmth you want in this neighborhood. The main house is currently arranged as three bedrooms plus a bright open office with a walk out to the rear deck, offering an easy option to convert to a fourth bedroom if desired. The lower level, with its own separate entrance, provides excellent flexibility as an income suite, in-law suite or nanny suite. All of this in an exceptional Trinity Bellwoods location, just steps to the park and an easy walk to Ossington, Dundas West, Queen West and Little Italy. A spacious, versatile home with the width, parking and location that are increasingly hard to find downtown. (id:45725)
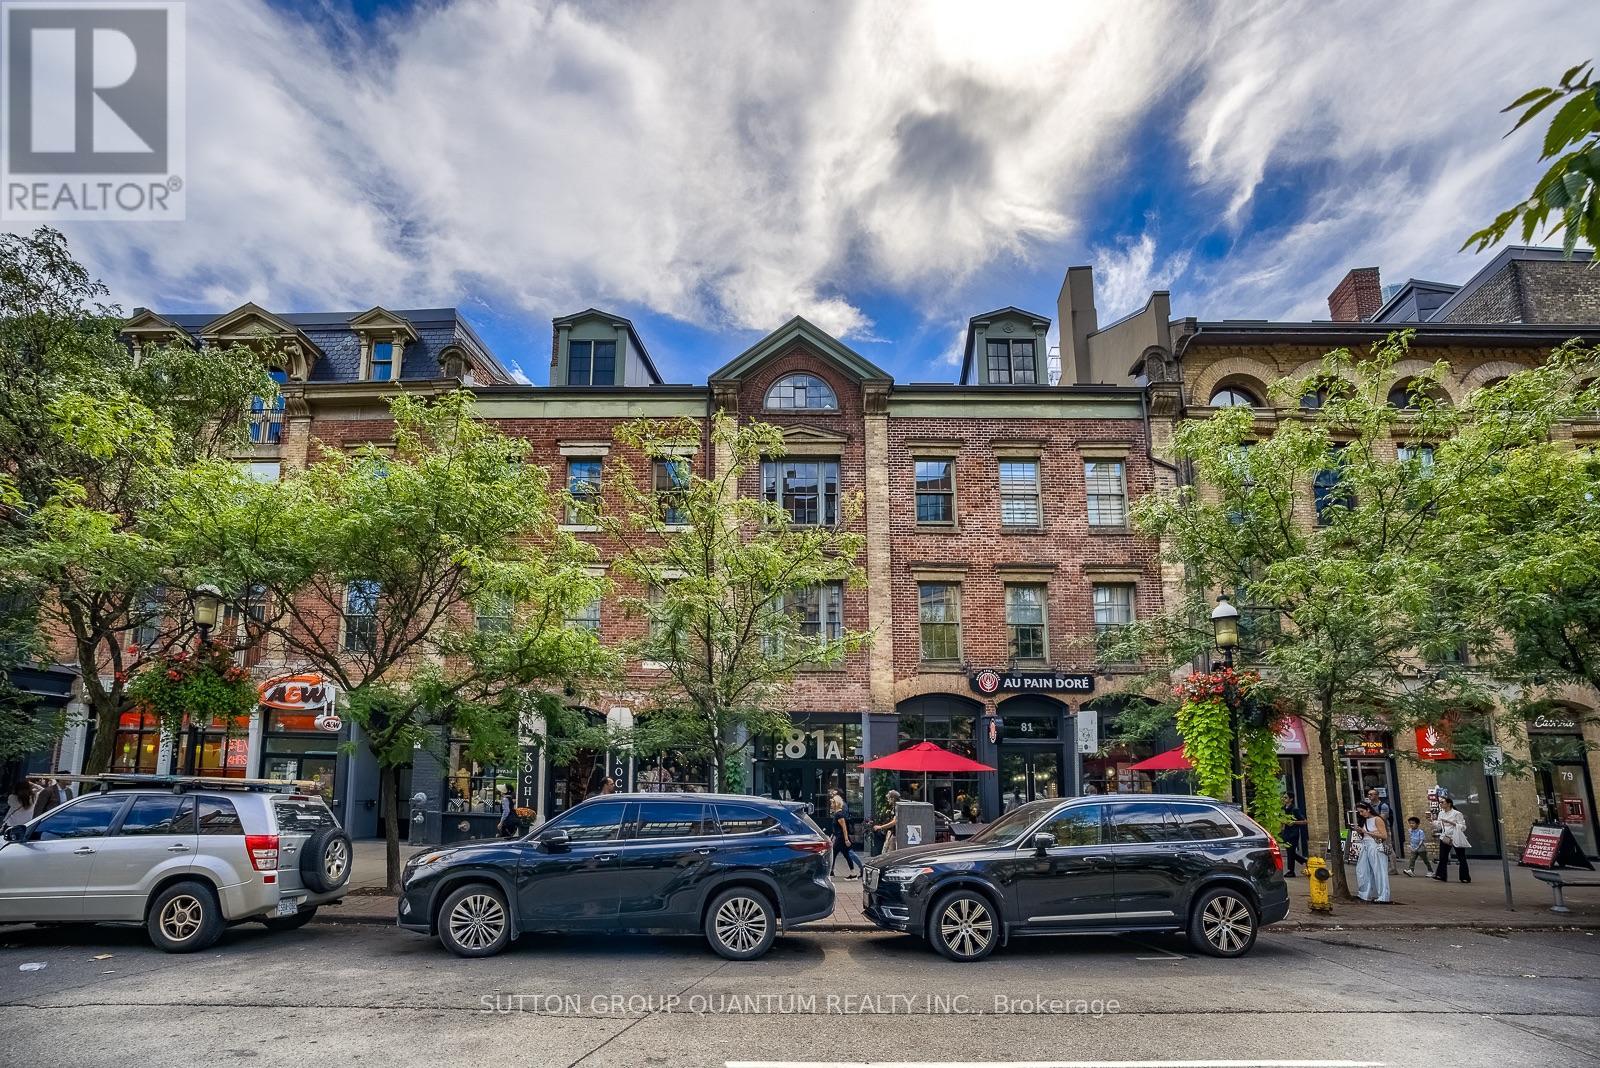
413 - 81a Front Street E
Toronto (Waterfront Communities), Ontario
Step into authentic Loft living in the iconic St. Lawrence Lofts! Housed in a historic 1860s building, this rare brick and beam conversion perfectly blends original character with modern comfort.With just 53 units in total, this boutique building offers a true sense of community that's hard to find downtown and units are rarely offered for sale. The unit is located on the top floor with no neighbours above and no neighbours on one side of the unit, making it extremely quiet. Inside you will find soaring 10 foot ceilings, beautiful exposed brick & beam, a barn door and a bright skylight that fills the space with natural light and character. The kitchen features classic granite countertops and an open concept layout that's as practical as it is stylish. Features include indoor bike storage. 100/100 Walk score. Step outside and live in one of Torontos most sought after and safe neighbourhoods. You are just steps away from world class dining, boutique shopping, cafes, theatres, TTC access and the famous St. Lawrence Market itself, ranked #1 Food market by National Geographic. Access to a grocery store(metro)across the street, 5 minute walk to King Subway, Streetcars, Berczy Park and the Flatiron building. Additional green space at St James Park just up the street. Short walk to the financial district and Distillery District, ideal spot for foodies & culture buffs. Plus, commute with ease, it is just a short 8 minute walk to Union Station. High character lofts like this don't come up often! (id:45725)