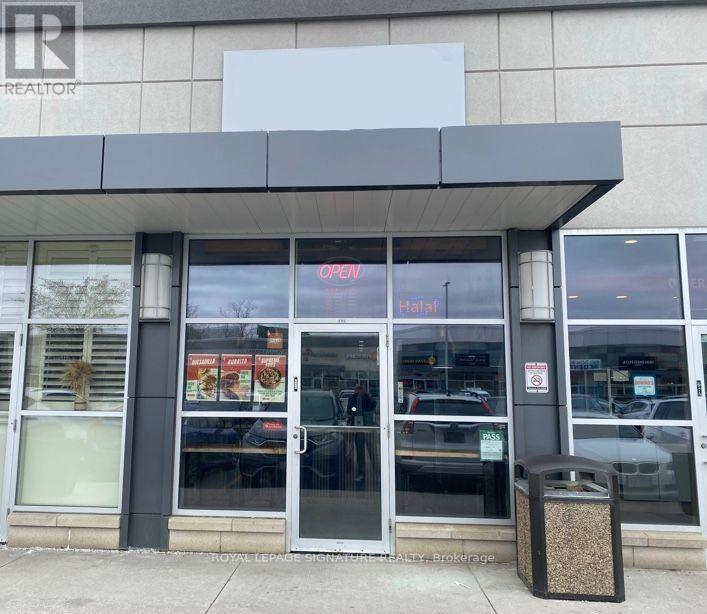
#112 - 10 Mallard Road
Toronto (Banbury-Don Mills), Ontario
INCREDIBLE RESTAURANT OPPORTUNITY (open to re-branding) at The Diamond at Don Mills! This turnkey ~700 sqft unit offers prime exposure both within the plaza and directly to the street. Features include a fully equipped kitchen, ~200 sqft patio space, ~150 sqft mezzanine/storage area, and a wheelchair-accessible washroom. Located in a high-traffic area surrounded by offices, residential, and commercial developments. A rare and affordable opportunity in a busy plaza with ample on-site parking - perfect for your food service concept! (id:45725)
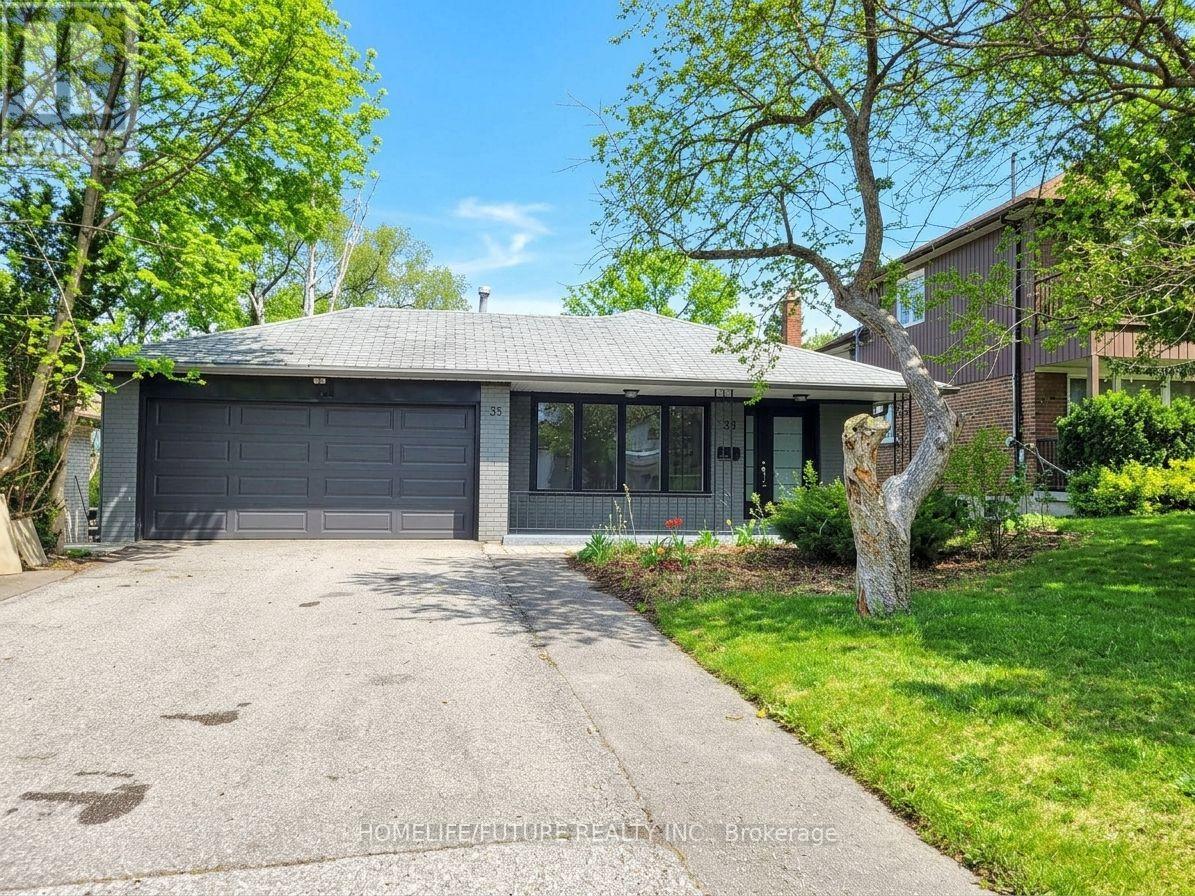
Bsmt - 33 Oldborough Circle
Toronto (Don Valley Village), Ontario
Top Rank Public School, Fabulous Opportunity To Live In Don Valley Village & Make This Your Dream Home! This Sun Filled Spacious Bungalow, Three Bdr. Showcases An Open Concept Liv/Din. Rms., Eat-In Kit, Hrdwd Flrs, Side Entrance, Double Garage.A Large Lower Level Family Room W/ Wood Burning Fireplace. Wonderful Neighbourhood Amenities: Close To 401, 404, Sheppard Subway, Fairview Mall, & North York General Hospital. (id:45725)
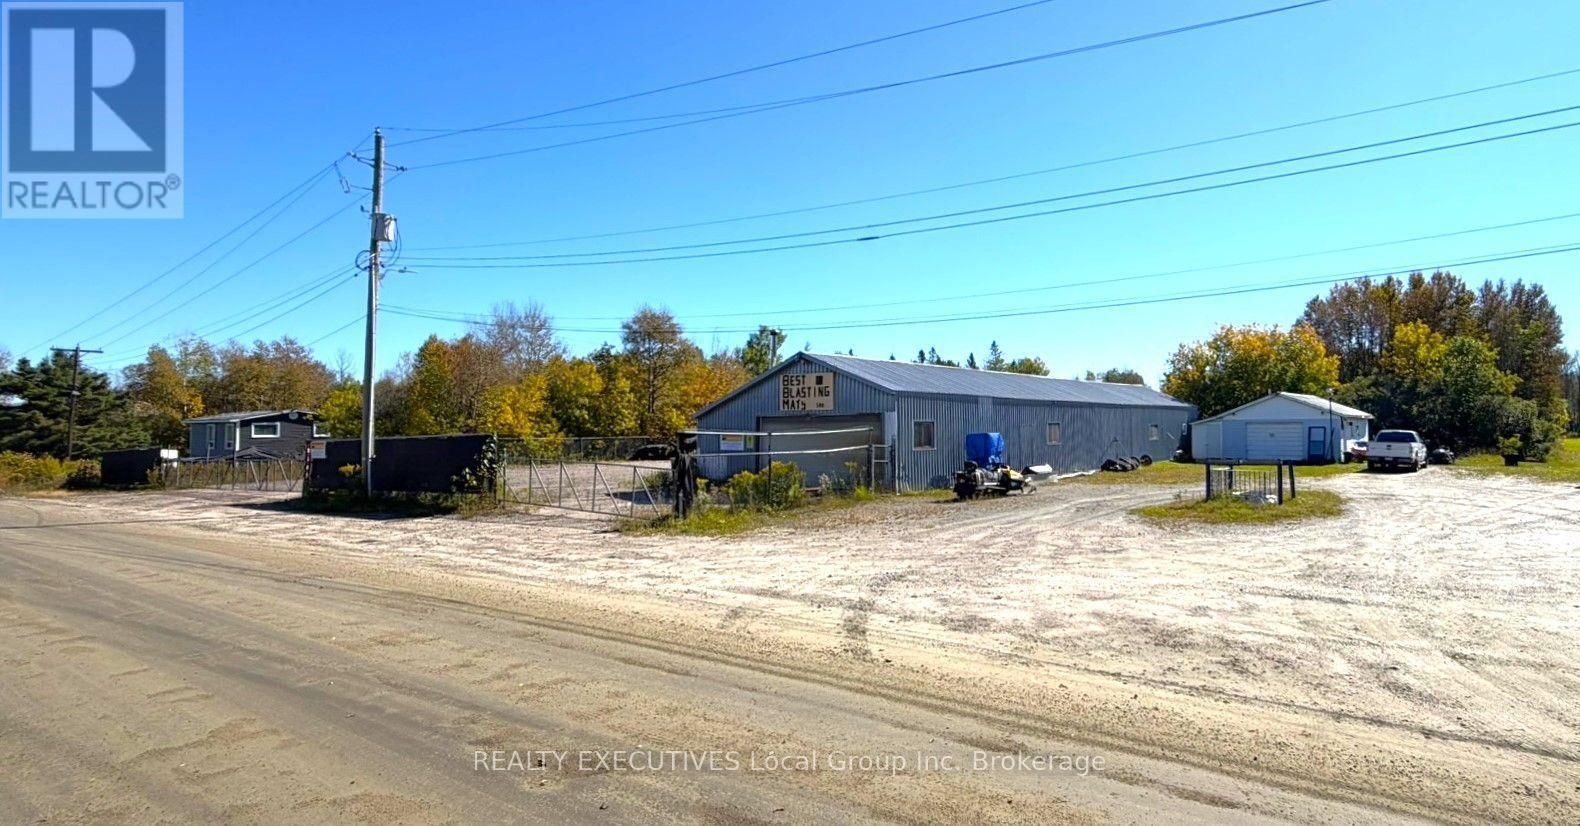
500 Salter Street
West Nipissing (Sturgeon Falls), Ontario
Flexible industrial space in the vibrant community of Sturgeon Falls, located just 20 minutes from North Bay. The property sits on 2 acres and offers 3320 sq. ft. of space (main building 2,744 sf/detached workshop/garage 576 sf). The primary building includes an office area, lunch room and locker room. Recent upgrades include new insulation added in 2022, a new 400 amp electrical panel, 100 Amp sub panel, and security cameras. The property is fully fenced, providing a secure and versatile space suitable for a variety of industrial, commercial or storage uses. (id:45725)
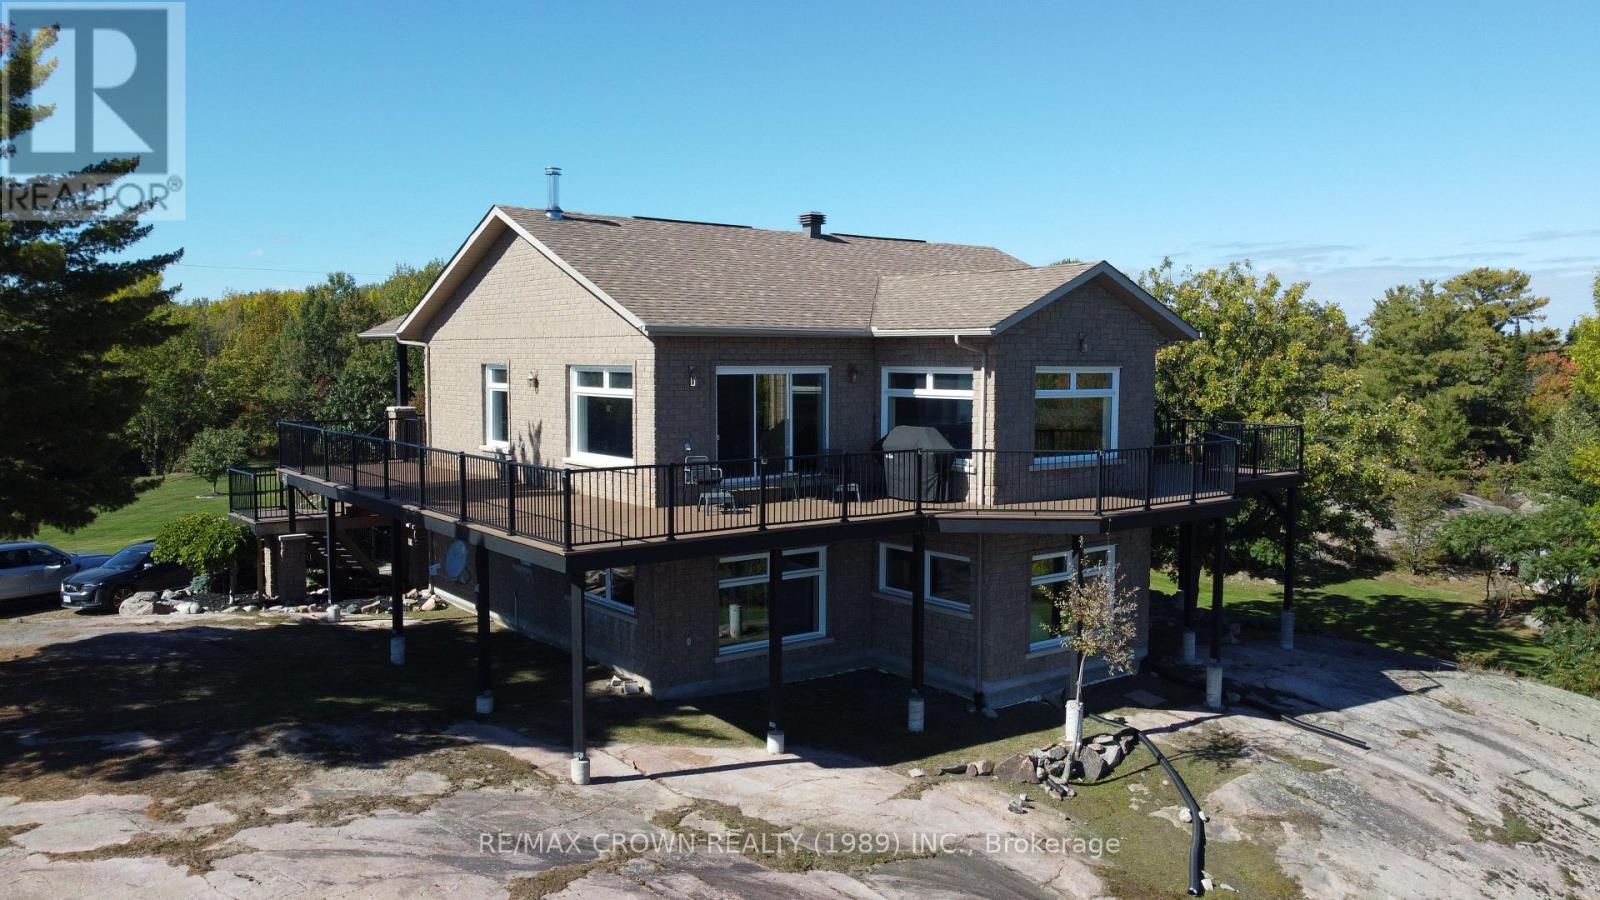
40 Fortin Drive
West Nipissing (Verner), Ontario
Privacy, space, nature, and room for all your toys! Welcome to this exceptional 7-acreproperty at 40 Fortin Drive in Verner, offering the perfect combination of comfortable familyliving and incredible recreational potential.The approximately 2,000 sq. ft. home features 4 bedrooms, 3 bathrooms, and a bright openconcept layout, making it ideal for both everyday family life and entertaining. Enjoy theefficiency and comfort of geothermal heating, along with the convenience of an attached heateddouble-car garage.The real showstopper is the separate detached garage/workshop, offering approximately 4,000sq. ft. of storage and workspace - plenty of room for vehicles, boats, snowmobiles, ATVs,equipment, hobbies, and all your recreational toys. The detached garage is located on aseparate PIN and is C3 zoned, offering additional flexibility and potential.Set on 7 acres, the property backs onto hundreds of acres of conservation land, providing anincredible sense of privacy and ensuring no new neighbours will be built directly behind you.Wake up to beautiful views of Lake Nipissing and peaceful surrounding woodlands, and immerseyourself in the tranquility of nature.Outdoor enthusiasts will appreciate the access to spectacular fishing, snowmobile trails,boating, and year-round recreational opportunities. Whether you're looking for a privatefamily home, a nature retreat, a place to store all your toys, or a property with substantialworkshop and storage space, this unique offering delivers. (id:45725)
505 Burlington Avenue
Burlington (Brant), Ontario
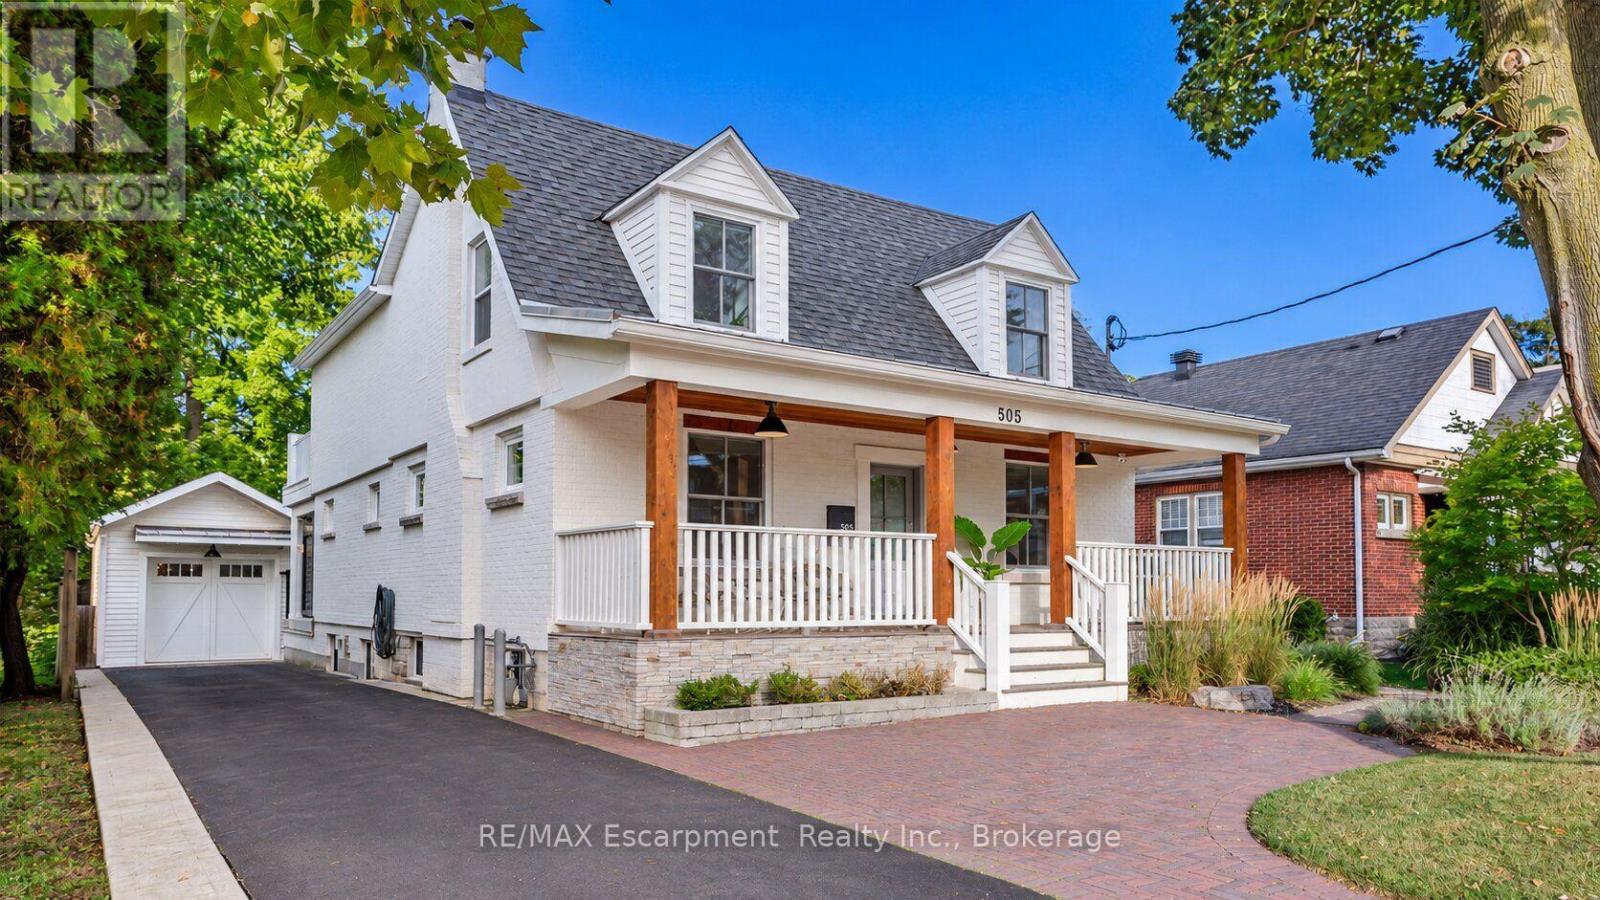
Timeless character meets European-inspired sophistication at 505 Burlington Avenue. Set on a large, private lot along one of downtown Burlington's most desirable streets, this beautifully renovated residence offers a calming retreat just a short stroll from restaurants, boutiques, parks and the waterfront. Thoughtfully reimagined throughout by a highly regarded Toronto designer, the interiors blend clean lines, custom millwork and a cohesive palette to create an atmosphere of understated elegance. A classic covered front porch introduces the home, while the open main level offers inviting spaces for everyday living and entertaining. The dining room is anchored by a gas fireplace, and the family room opens to a covered rear porch overlooking the extensively landscaped grounds. A custom Scavolini kitchen features an incredible travertine countertop and backsplash accented perfectly by a stunning white Corian island, induction cooktop and beverage bar. A dedicated office with Scavolini cabinetry, mudroom and powder room complete the main level. Upstairs, the primary suite is a serene escape with a walk-in closet, private garden-facing balcony and an expansive, spa-like five-piece ensuite. Two additional bedrooms, a beautifully renovated three-piece bathroom and upper-level laundry provide comfort and convenience. The lower level offers a walk-up entrance, full kitchen, fireside living area, separate laundry area, bedroom and three-piece bathroom, creating a welcoming space for extended family or an in law suite. Outside, lush landscaping, a hot tub and multiple entertaining spots, create an intimate setting for unwinding. The detached garage offers possibilities for a yoga or fitness space, an art studio or a home for a cherished vehicle, complemented by ample driveway parking for 6+ cars. A thoughtfully designed home where privacy, character and the pleasures of downtown living come together. (id:45725)
6373 St Michael Avenue
Niagara Falls (Forestview), Ontario
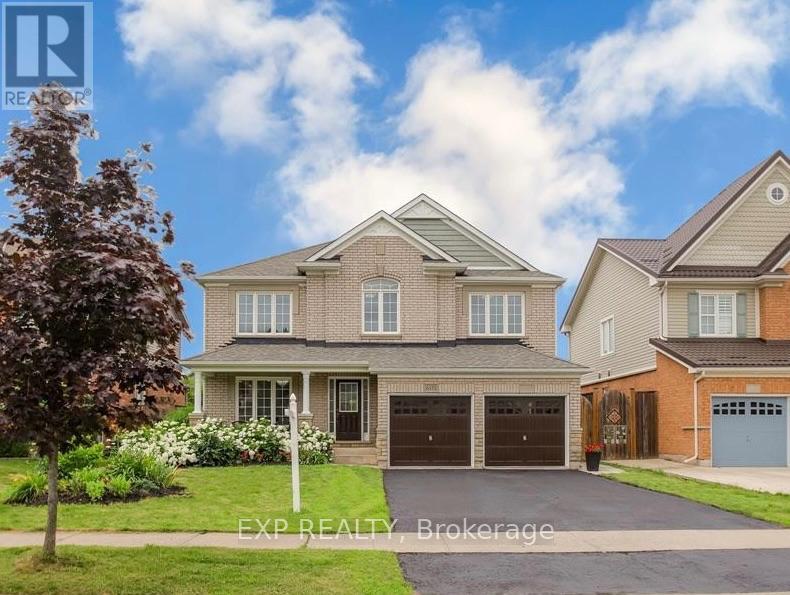
This all-inclusive basement unit features a private side entrance and an open-concept living room and kitchen. With 2 bedrooms plus a den, a 3-piece bathroom, additional powder room, separate private. laundry room, and laminate flooring throughout, there's plenty of space and flexibility to make it feel like home. Located in a sought-after, family-friendly neighbourhood close to schools, parks, shopping, and easy QEW access. Move-in ready and waiting for its next tenants! (id:45725)
12 Glenhurst Circle
St. Catharines (Oakdale), Ontario
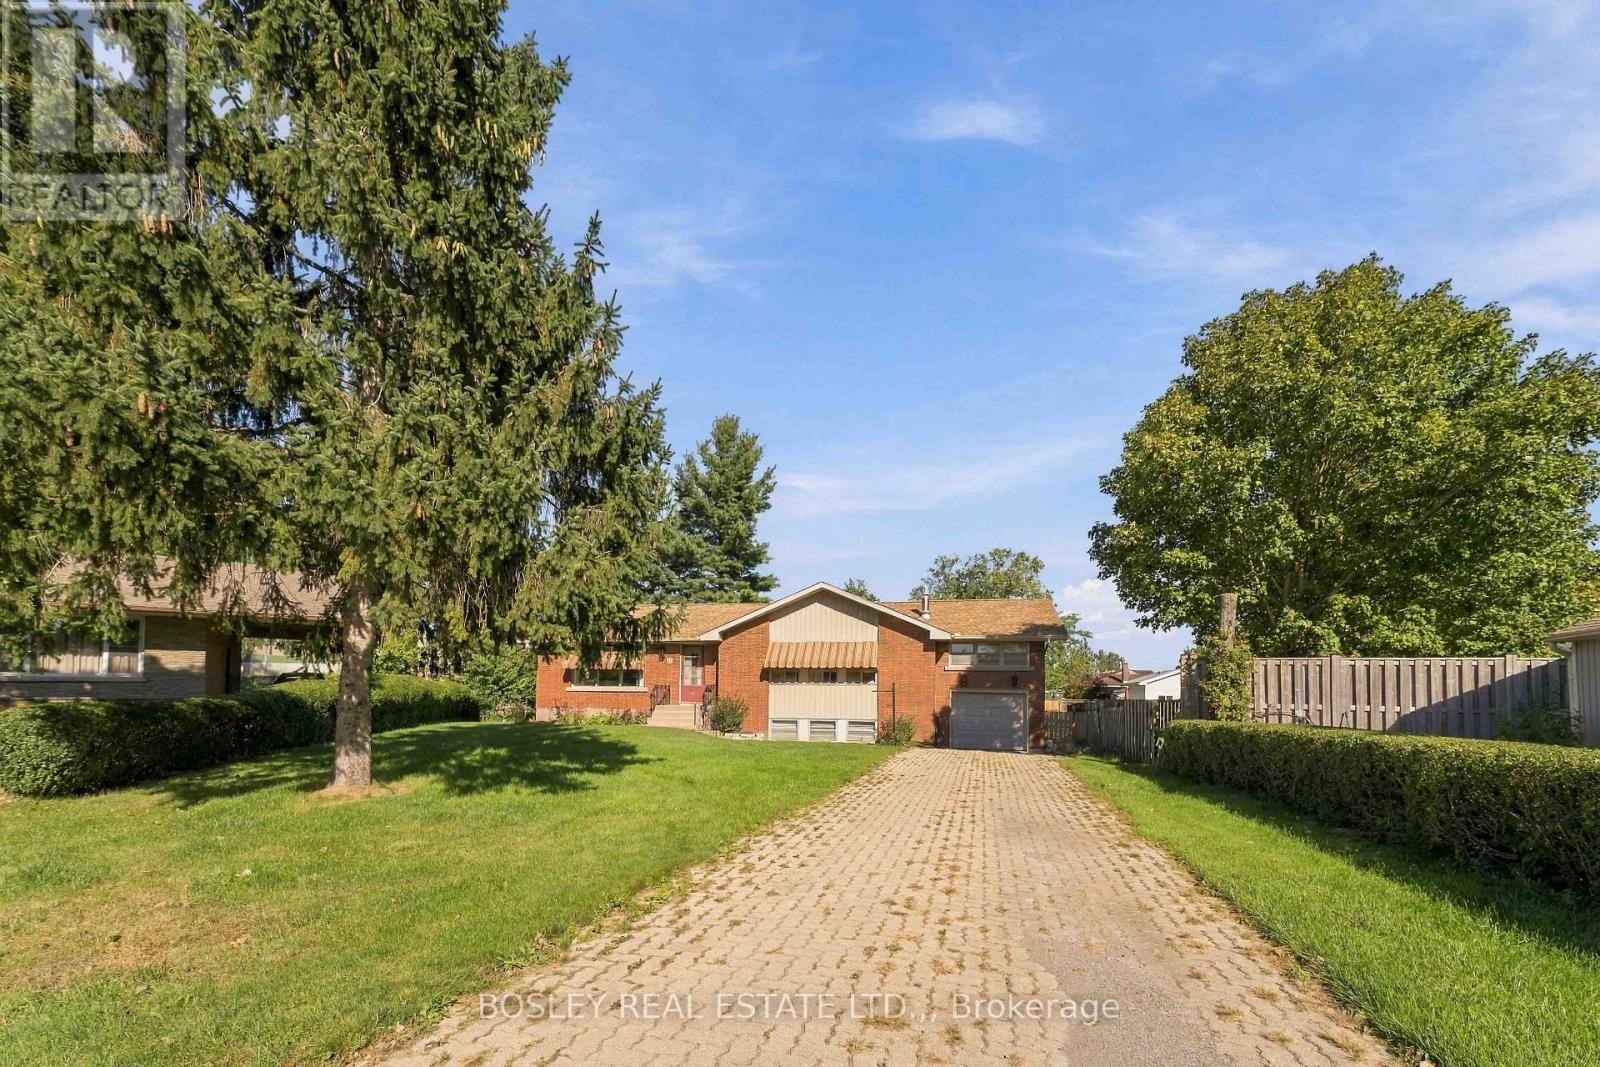
An opportunity for multi-generational families or investors looking for income potential! Tucked away on a quiet cul-de-sac in an ultra-convenient location, this 6-bedroom (5+1), 2-bath side-split offers a highly flexible layout for a variety of needs. The main floor features a bright living room, a functional dining area connecting to the kitchen. Down the hall, three bedrooms and a bathroom, and just a few steps up, there are two additional bedrooms which provide flexibility for a large family, home offices, or an extended rental setup. There are 5 bedrooms total on this level! The fully finished basement accessed through the kitchen plus its own separate entrance includes a kitchenette, a bathroom, and a large recreation room with a cozy gas fireplace. This layout makes it an ideal setup for a secondary income suite or a student rental. Outside, the property has a spacious backyard with a large patio framed by mature evergreen trees. Everyday convenience is a breeze with a single attached garage and an oversized driveway that easily accommodates 3+ vehicles. Location is everything: you are close to major amenities with easy access to transit routes serving local shopping centres, Brock University, and Niagara College. With its unbeatable space, layout, and location, this property makes perfect sense as both a forever family home and a turnkey investment. (id:45725)
47 Pine Crescent
Dryden (Government Road), Ontario
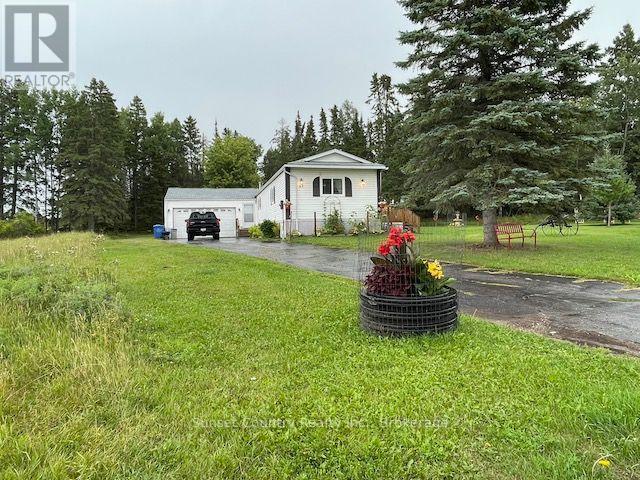
Appealing for most Buyers this property offers the convenience of one level living in a 1216 sq.ft. 3 bdrm, 2 bath home, situated on a large corner lot with a 24'x24' attached, insulated garage (drive-through option with overhead rear door). Boasting a 12'x15' - 3 season room off the Kitchen/dining room and a 9'x23'6" south facing sundeck for entertaining! Landscaped yard, paved driveway, and a view of natural surroundings from the rear yard! Well maintained, minimal maintenance living, and quick possession available. Within walking distance of Walmart, No Frills, Tim Hortons, A&W and the Golden Mile Plaza and located in a quiet neighbourhood . Fridge, stove, dishwasher, washer, dryer, window coverings & auto garage door opener all included to get you started! (id:45725)
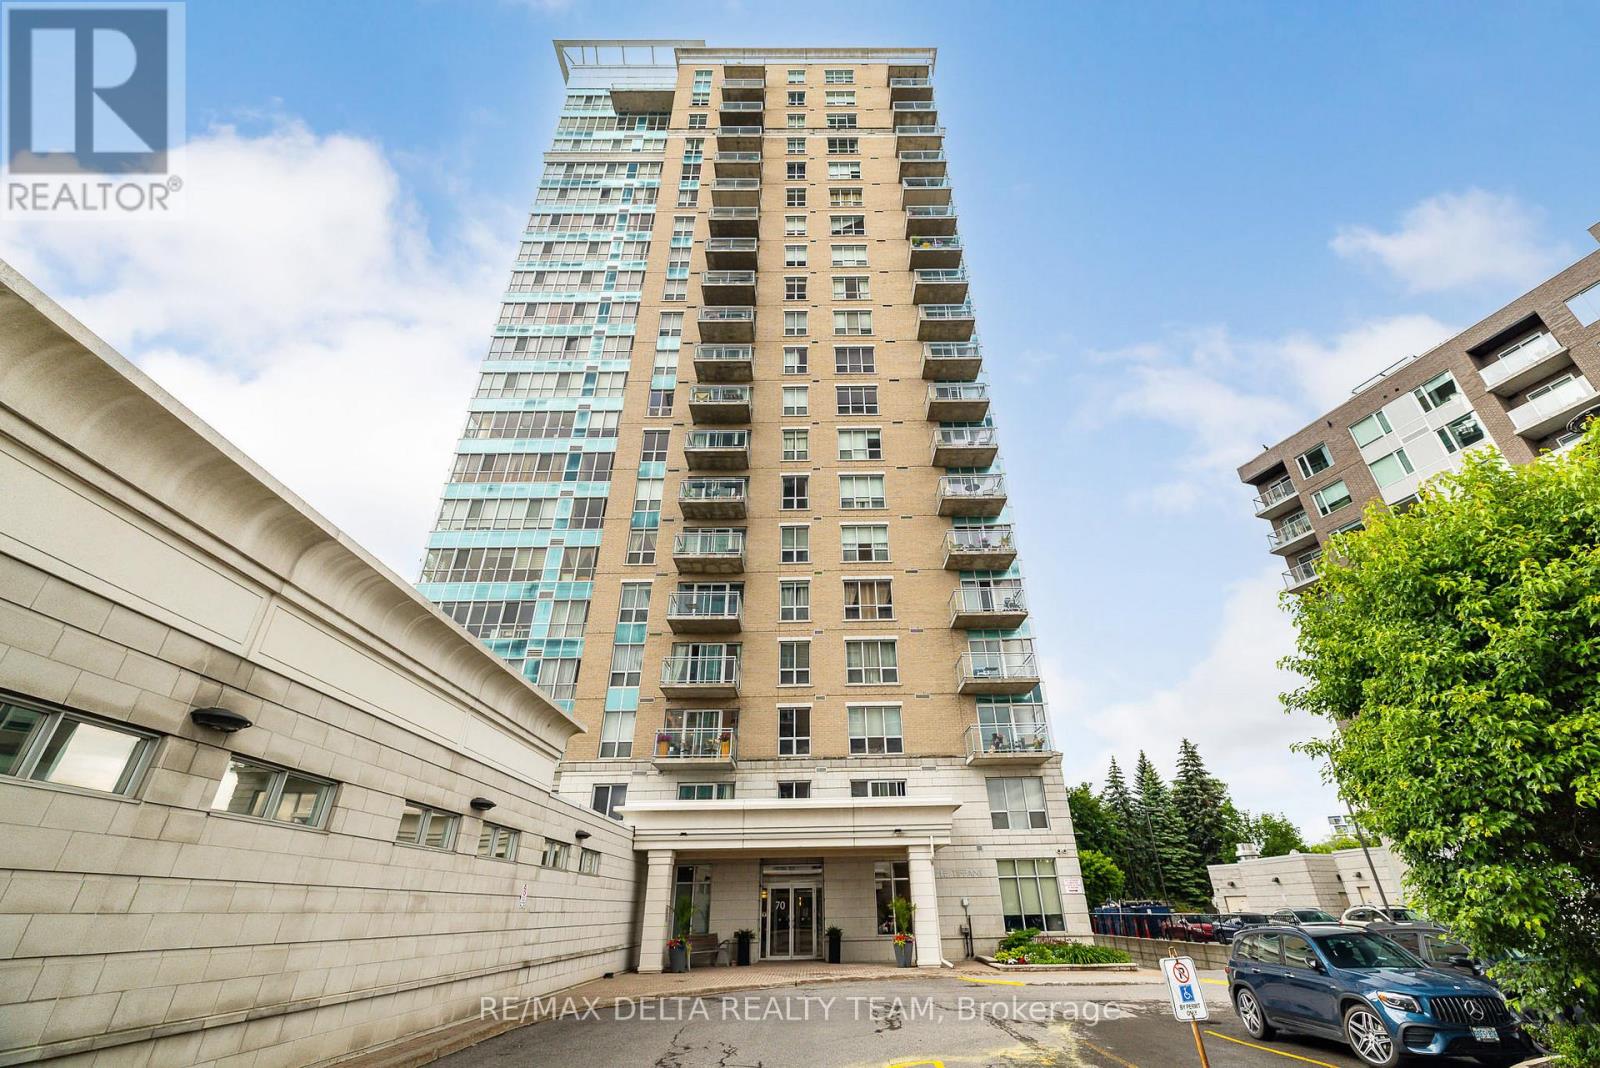
1207 - 70 Landry Street
Ottawa, Ontario
Stunning views of Parliament Hill and the Ottawa River await in this immaculate 2-bedroom, 2-bathroom condo featuring a private balcony and an exceptional range of amenities. This bright, open-concept unit offers floor-to-ceiling windows, filling the space with natural light and showcasing breathtaking city and river views. The modern kitchen features granite countertops, quality stainless steel appliances (all replaced in 2024) and ceramic tile flooring. The spacious primary bedroom includes a walk-in closet and a private ensuite bathroom, while the generously sized second bedroom is ideal for guests, family, or a home office. Convenient in-unit laundry adds to the comfort and functionality of the home. Residents enjoy outstanding building amenities, including an indoor salt-water pool, fully equipped fitness centre, party room, underground parking (1 extra wide spot) and beautifully landscaped common areas. Ideally located within walking distance of everything downtown Ottawa has to offer. Steps to NCC bike paths along the Rideau River, public transit, the Rideau Sports Centre, the ByWard Market, and Parliament Hill. A rare opportunity to enjoy luxury condo living in one of Ottawa's most desirable locations. (id:45725)
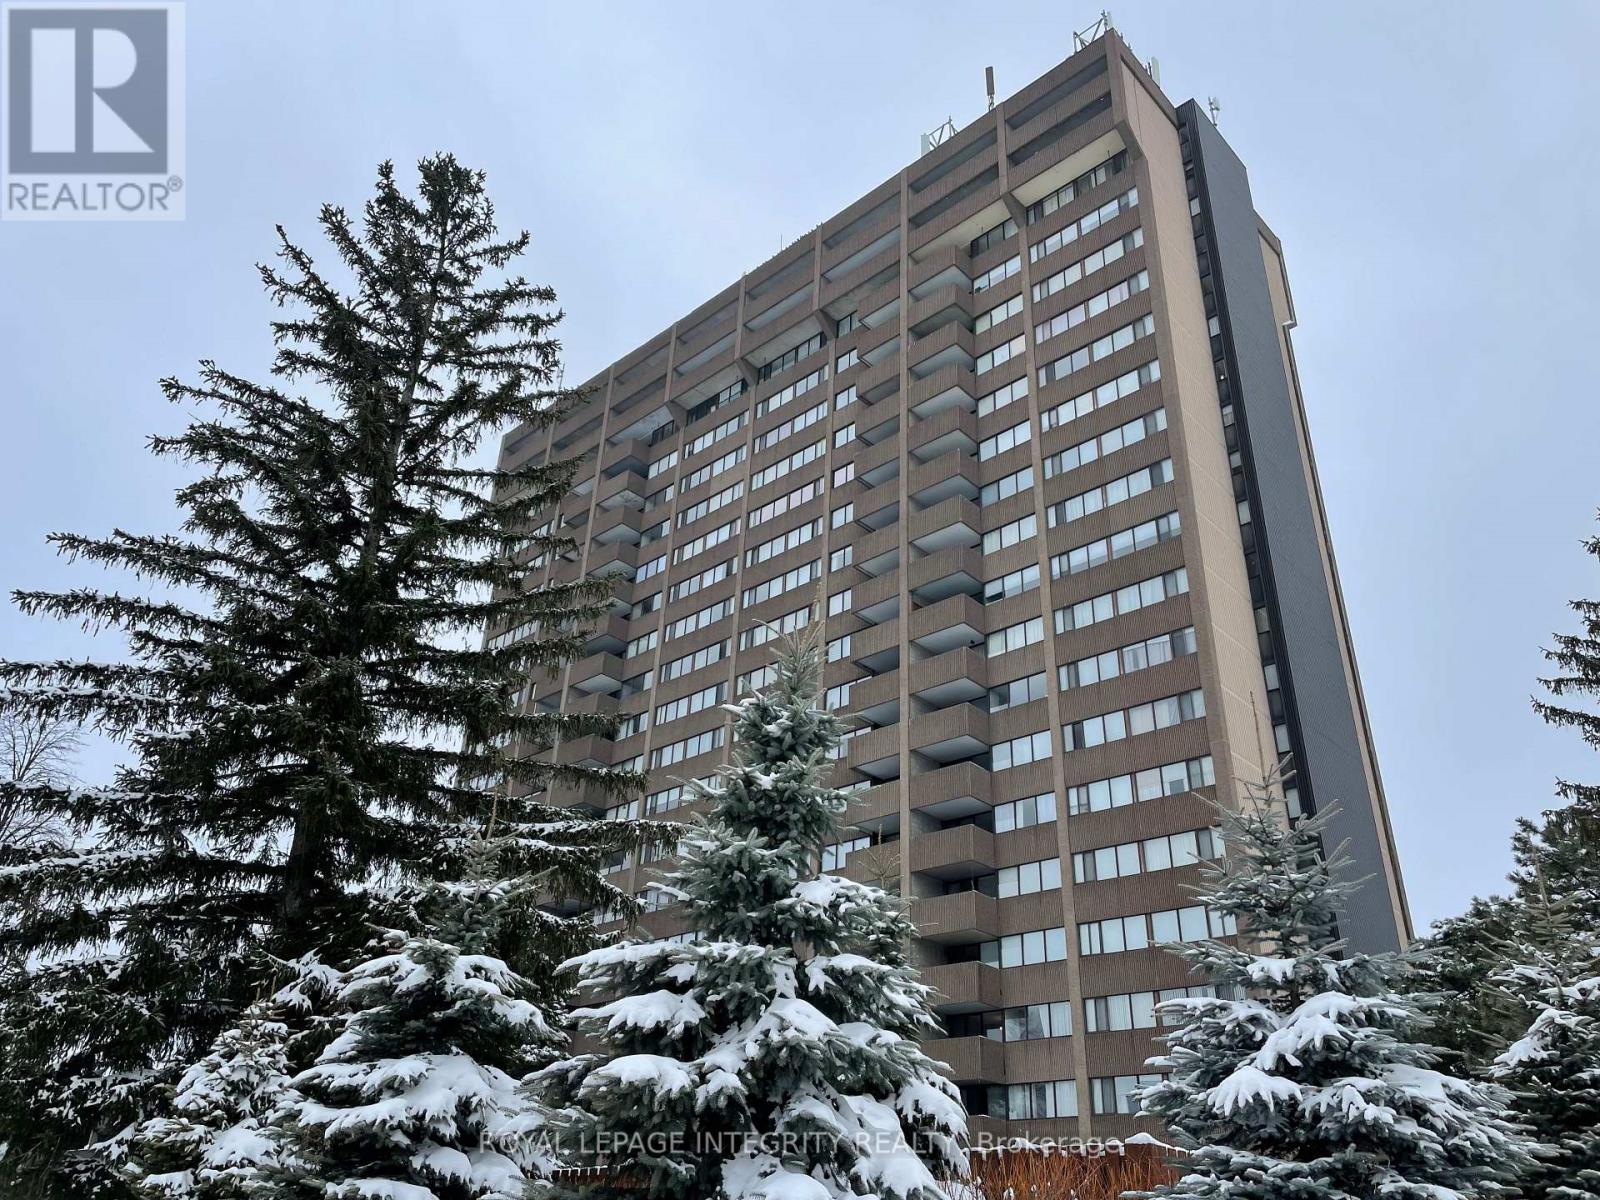
1203 - 1285 Cahill Drive
Ottawa, Ontario
Discover this bright and spacious 1-bedroom condo in the desirable South Keys community. The open-concept layout features large windows that bring in plenty of natural light, creating a comfortable and inviting living space. Enjoy your private balcony with beautiful city views-perfect for relaxing.The unit offers a spacious bedroom with ample closet space, in-suite laundry, and additional storage for added convenience. Residents can enjoy excellent building amenities, including an indoor pool, sauna, party room, guest suite, hobby room, and workshop.The condo also includes a secure storage locker and covered parking. Ideally located within 10 minutes' walk of the South Keys Transit Station and just 7 minutes' walk to South Keys Shopping Centre, with easy access to Walmart, restaurants, parks, and other everyday amenities.Whether you are a first-time buyer, downsizer, or investor, this well-located condo offers comfort, convenience, and great amenities. Don't miss the opportunity to make this wonderful condo your own! (id:45725)
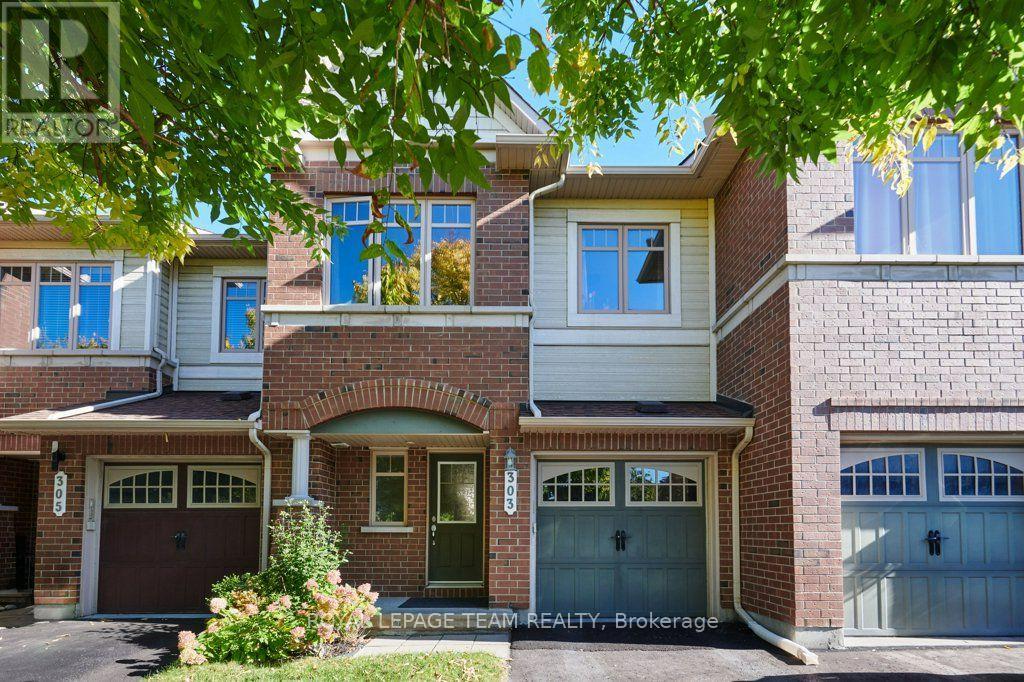
303 Balinroan Crescent
Ottawa, Ontario
This Minto 5th Avenue model features 3 spacious bedrooms, 2.5 bathrooms, and abundant natural light throughout. From the moment you enter the spacious foyer area, you'll notice the welcoming layout, gleaming hardwood floors, and large windows that fill the main level with sunlight. The kitchen features good countertop areas, ample cabinet space and a cozy eat-in area overlooking the rear yard which is presently being used as office space. Large patio doors leading directly to the rear yard deck area is covered by a gazebo with netting sides to keep those pesky bugs away in the spring. The yard is fully fenced and is beautifully landscaped. Returning through the spacious living room you ascend the open stairway to the second floor which contains 3 good sized bedrooms. The primary bedroom offers a private ensuite bathroom with soaker tub and there is a large walk-in closet. The two additional bedrooms provide plenty of room for your family and provide space for both a bed as well as a desk area. Another 4-piece bathroom completes the upper level. The large, finished basement provides a great family gathering area and has a gas fireplace for those cold winter nights. The large window allows plenty of light into the rec. room area. There is plenty of storage in another room and a dedicated laundry area in a large utility room. The home is located in a quiet, family-friendly neighbourhood just minutes from schools, parks, shopping, and everyday amenities. NO SMOKERS and NO PETS. Tenants pay all utilities and HWT rental. See Showingtime for Appointments (id:45725)
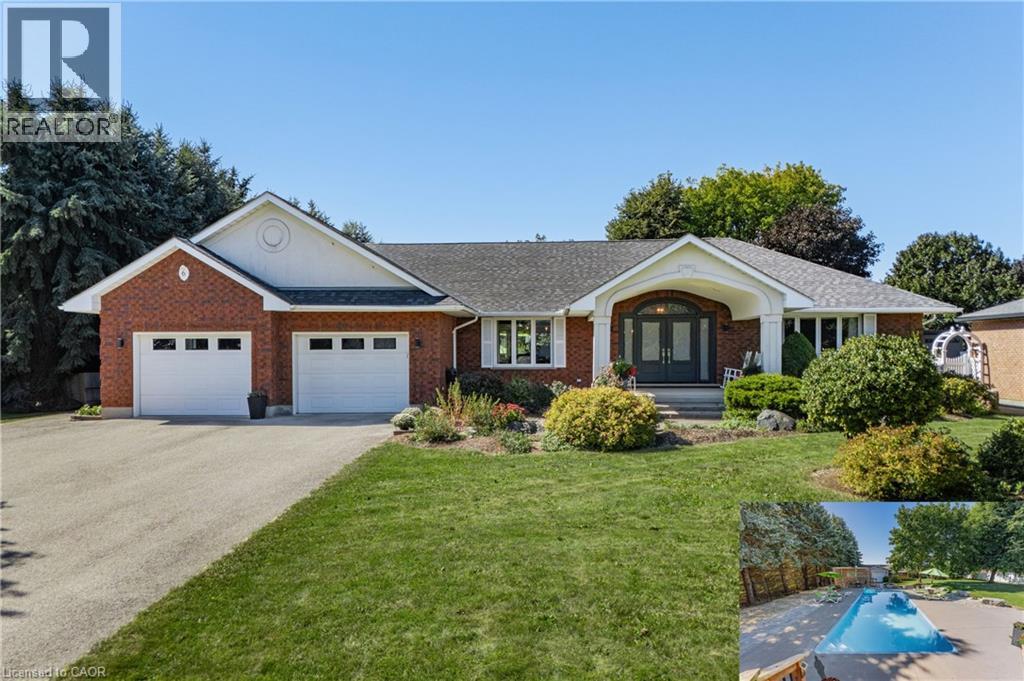
6 Eldale Road
Elmira, Ontario
Welcome to 6 Eldale Rd, a beautifully updated executive bungalow set on a private 0.58-acre lot on the same street as Elmira Golf Club, within walking distance. With approx. $750K invested in improvements since purchase, this exceptional home offers 4,941 SF of finished living space, 3+4 bdrms & 4 baths, combining true main-floor living with flexibility for entertaining, guests & multi-generational needs. The private SW-facing backyard overlooks open farmland & features an in-ground fibreglass saltwater pool, while a detached insulated 819 SF workshop/bonus garage with its own driveway & double-gate access adds versatility. The main level features hardwood, porcelain tile & natural wool carpeting in the bdrms. A spacious family rm with tray ceiling & large windows flows into the stunning custom kitchen with quartz counters, oversized island with seating, abundant cabinetry, custom built-ins & premium appliances. An integrated dining area offers space for larger gatherings, while the bright breakfast area features built-in bench seating, a large arched window & direct deck access. The main level includes 3 bdrms, incl. a generous primary suite with W/I closet & updated spa-like 5-pc ensuite, a front bdrm with built-in Murphy bed & 2-pc ensuite, plus a 3rd bdrm beside the 3-pc bath/laundry rm. The finished lower level adds 4 bdrm/flex rms, multiple egress windows, a 3-pc bath, large rec/games rm, wet bar/kitchenette, 2nd laundry area, excellent storage & walk-up/direct access to the attached garage—ideal for guests, in-law potential or flexible living. Outside, enjoy covered rear & side porches, deck awning, fire pit area, pool & peaceful farmland views. The detached insulated workshop/bonus garage offers one-vehicle parking, water & gas rough-ins & full fibre internet, also servicing the home—ideal for remote work or projects. An attached oversized double garage, approx. 8 driveway parking spaces & dedicated RV/boat/trailer parking complete this exceptional property. (id:45725)