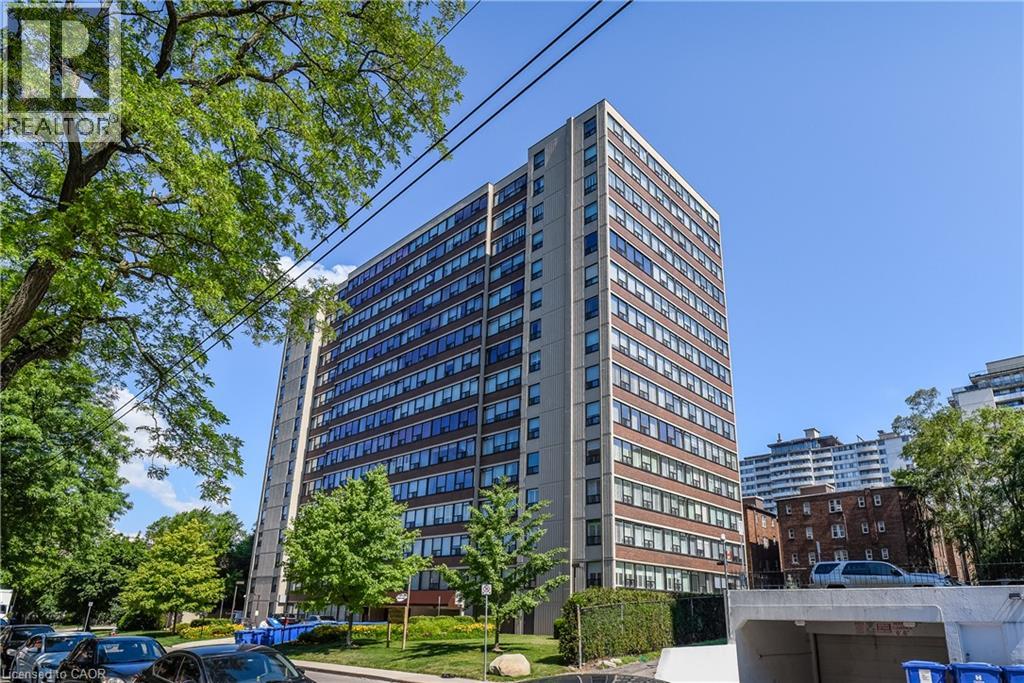
120 Duke Street Unit# 803
Hamilton, Ontario
Welcome to The Durand, in the vibrant Durand neighborhood of Hamilton. OR This highly sought-after building features this 3 bedroom, 2 bathroom spacious corner condo unit, complete with convenient in-suite laundry. Lots of natural light. Enjoy the convenience of underground parking space along with underground visitor parking and extensive street parking for your guests. The building offers fantastic amenities, including an indoor salt water pool, hot tub with abutting patio and BBQ area, sauna, fitness room, and an inviting party room. Central heat/air conditioning, hydro and water utilities are included in condo fee. Many building upgrades and modernization. This preferred location boasts access to medical, religious recreational and educational institutions, parks and many options for dining, entertainment and shopping. Close proximity to major transit routes and highways, GO Transit and public transit. (id:45725)
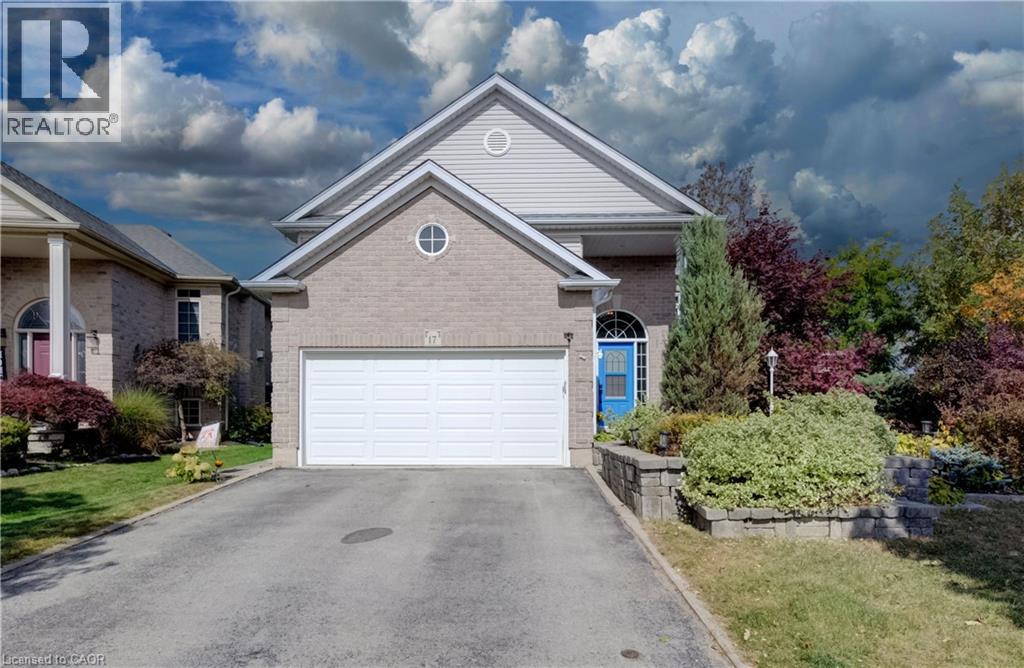
17 Kingsley Road
Acton, Ontario
Welcome to 17 Kingsley Road in Acton, a spacious raised bungalow with over 2,500 sq. ft. of living space, 3+2 Bedrooms and 3 full Bathrooms. The carpet-free main floor offers a spacious Eat-in Kitchen with ample cabinets, an open-concept Living and Dining area, and a Primary Bedroom with a walk-in closet and 3-piece ensuite, 2 additional Bedrooms and a full Bathroom complete the main floor. Step outside to an approximately 1/4 Acre lot with a fully fenced yard, deck and patios. There’s plenty of space to relax, entertain and make the yard your own, including the possibility of adding a pool. The bright lower level features a large Family Room with a gas fireplace, 2 spacious Bedrooms with above-grade windows and another full Bathroom. The double-car Garage offers loft and mezzanine storage. Furnace 2020, Water Softener 2023, Garage Door 2022. Come see the space and possibilities for yourself. Book your showing today! (id:45725)
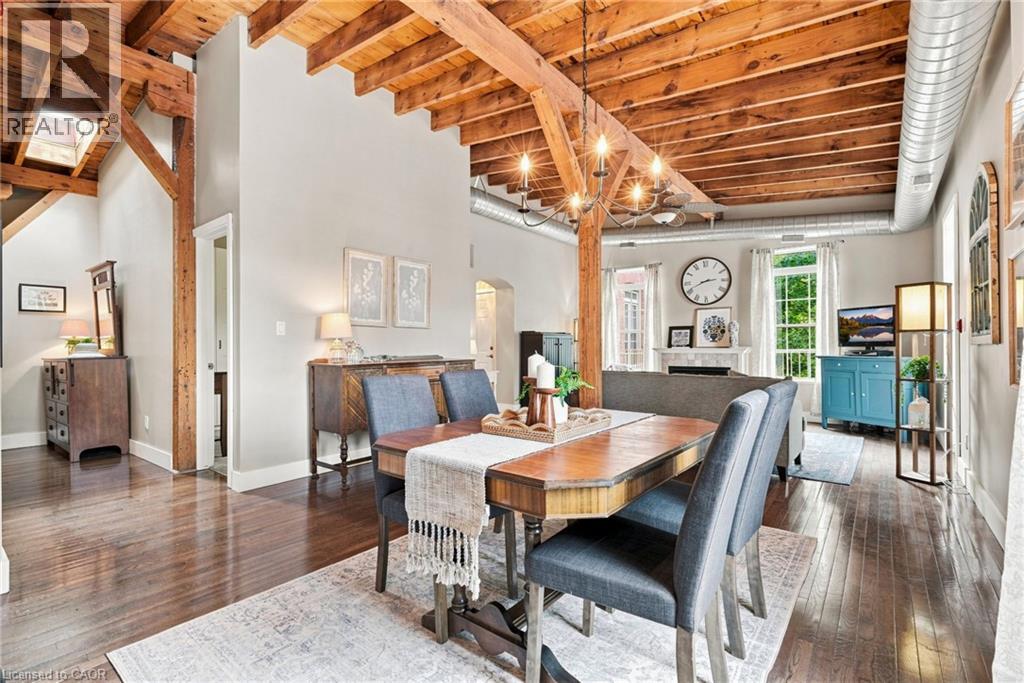
54 Alanson Street Unit# 202
Hamilton, Ontario
Rarely does a condo offer this much character! Welcome to this unique converted loft in Hamilton’s Stinson neighbourhood. Offering over 1000 square feet of living space, this spacious two-bedroom, one-bathroom home features soaring ceilings, exposed wood beams, exposed ductwork, hardwood floors, abundant natural light and a cozy fireplace. The open-concept living, dining and kitchen areas create an ideal space for both everyday living and entertaining. The unit comes complete with a dedicated parking spot and large storage locker on site. This one-of-a-kind home combines character, space and an authentic loft feel. A private balcony provides additional outdoor space for morning coffee, dinner or simply getting some fresh air. Add in the charm of the brick exterior and the established Stinson location, and you have a condo that stands out from the crowd! Don’t be TOO LATE*! *REG TM. RSA. (id:45725)
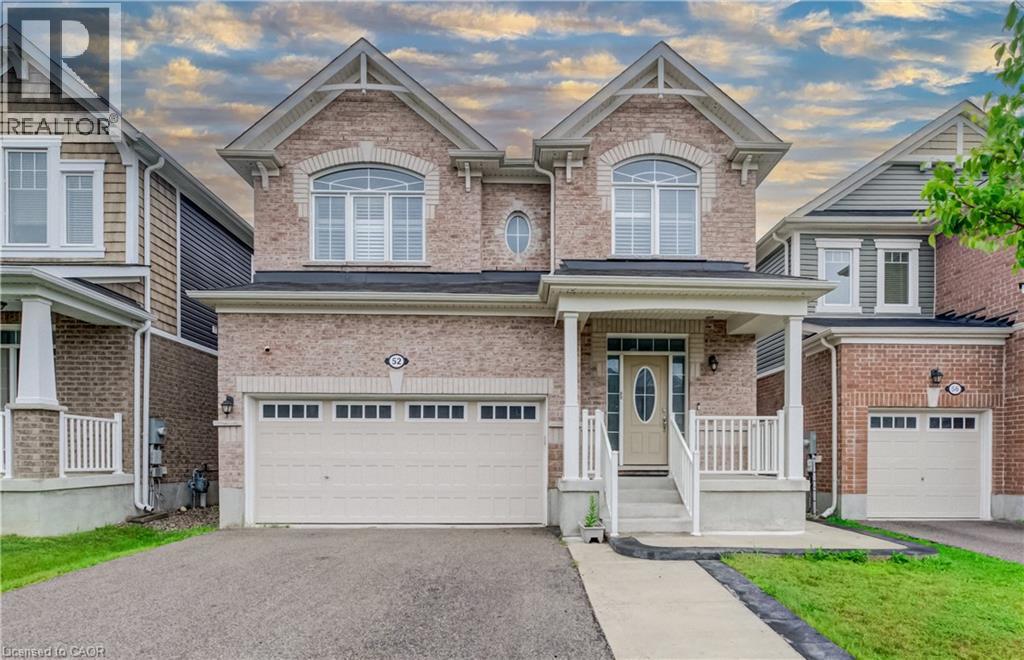
52 Pointer Street
Cambridge, Ontario
Welcome to 52 Pointer Street, Cambridge a stunning 4-bedroom, 4-bathroom home offering the perfect blend of modern design, comfort, and convenience. Featuring 9-foot ceilings, hardwood flooring, and a bright open-concept layout, this home is filled with natural light and ideal for both everyday living and entertaining.The upgraded chef’s kitchen is the heart of the home, complete with granite countertops, elegant backsplash and seamless flow into the spacious living and dining areas. Patio doors lead to a fully fenced backyard with a concrete patio and side steps, providing the perfect outdoor space for relaxing or hosting. Interior pot lights, inside garage access, and a main-floor powder room add everyday practicality. Elegant oak stairs with wood pickets lead to the second level, where you’ll find 4 generously sized bedrooms, loft and 3 full bathrooms. The master bedroom features multipel walk-in closets and a private ensuite. Finished Basement featuring beautiful vinyl flooring, offering a versatile space ideal for entertaining, a home office, recreation room, or additional living space. Convenient bathroom rough-in provides excellent potential for future customization. Additional highlights include fireplace, pot lights, california shutters, hrv system, a double car garage, ample storage throughout, making this home truly move-in ready. Enjoy a rare setting close to protected green space with a flowing river, scenic views, nearby pond, trails, and parks. Located in a highly desirable family-friendly neighbourhood close to schools, shopping, restaurants, minites to Highway 401, quick access to Guelph and Kitchener- Waterloo, this home offers an exceptional lifestyle for commuters and growing families alike. Book your private showing today! (id:45725)
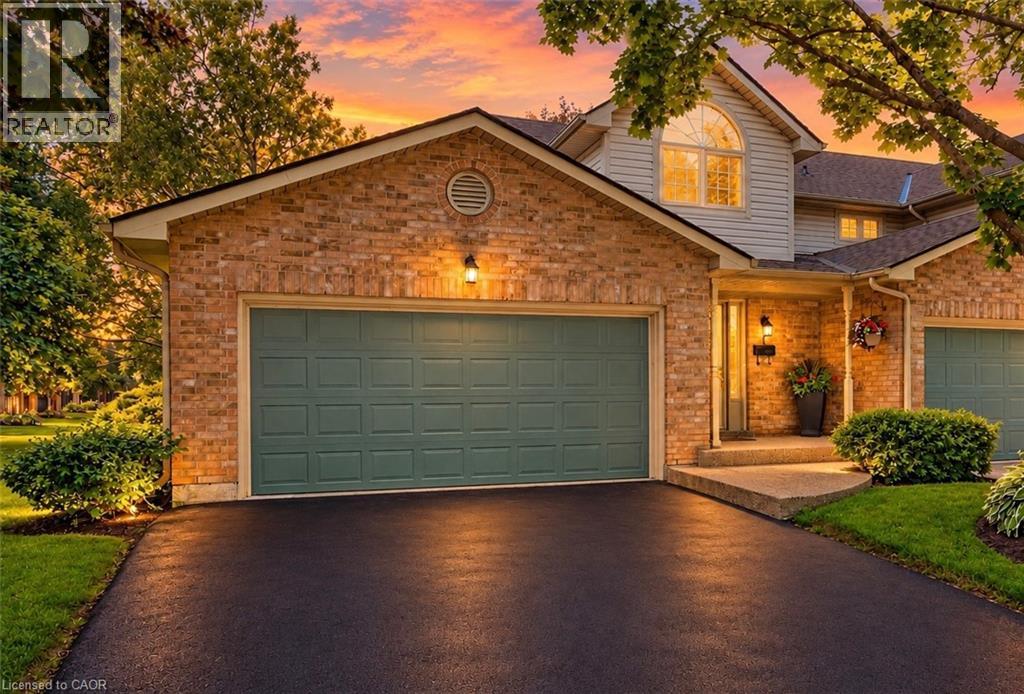
3333 New Street Unit# 1
Burlington, Ontario
Welcome to Unit 1 – 3333 New Street, nestled in the highly sought-after community of Roseland Green. Beautifully renovated from top to bottom, this exceptional residence blends timeless elegance with luxurious modern finishes in one of Burlington’s most desirable neighbourhoods. Step inside to soaring vaulted ceilings that create a grand first impression in the foyer and formal living and dining rooms. A stylish tile inlay at the entrance adds both beauty and practicality, while a stunning custom staircase with white oak treads and black wrought iron spindles creates a striking focal point. New engineered hardwood flooring flows throughout, and the thoughtfully designed layout offers exceptional functionality for everyday living and entertaining. At the heart of the home is a stunning custom kitchen featuring extensive millwork, quartz countertops and stainless steel appliances. The same craftsmanship continues into the main-floor laundry room with custom cabinetry, quartz countertops, and a brand-new washer and dryer. The luxurious primary suite is a private retreat featuring a custom quartz-topped built in dresser, automatic electric blinds, and a spa-inspired ensuite with heated floors, custom vanity, quartz countertops, premium finishes, and a beautiful skylight that fills the space with natural light. Recent upgrades include a new electrical panel, upgraded wiring, designer light fixtures, luxury plumbing fixtures, windows (2020), and a new roof and aggregate walkways (2025), providing lasting value and peace of mind. Located minutes from downtown Burlington, the waterfront, shopping, restaurants, Joseph Brant Hospital, and major highways, this home offers exceptional convenience within the peaceful setting of Roseland Green, surrounded by mature trees and lush landscaping. A rare opportunity to own a truly turnkey luxury home in one of Burlington’s most coveted communities that backs on to the walking path. Simply move in and enjoy. (id:45725)
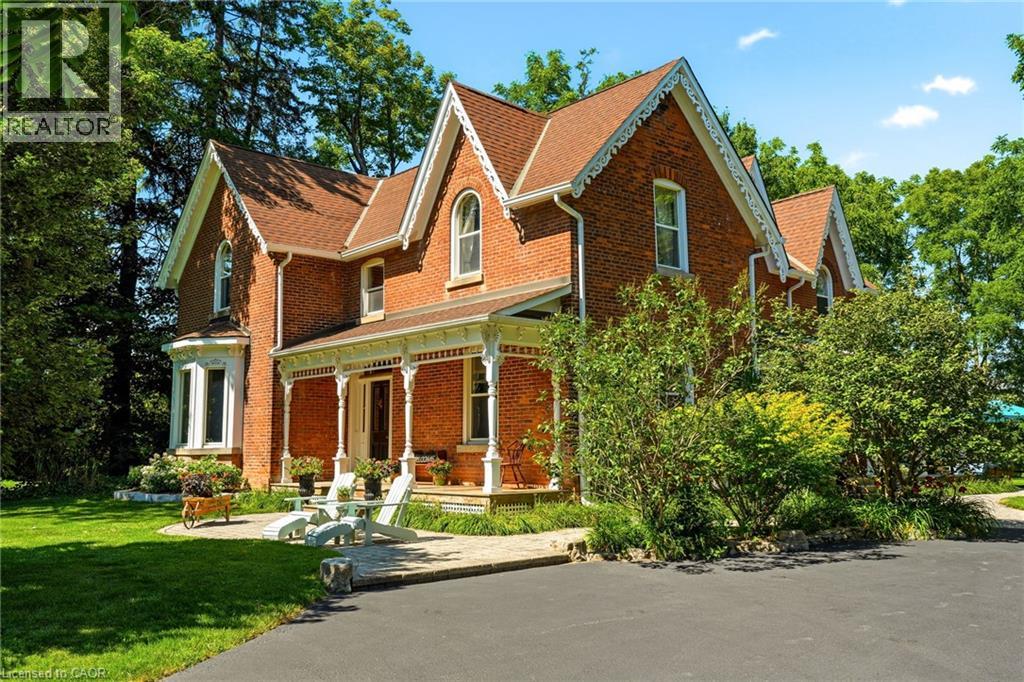
5515 Blind Line
Burlington, Ontario
Experience the perfect balance of historic character and modern luxury in this meticulously restored 1880 Heritage Victorian. Situated on a serene 2.1-acre parcel in the coveted village of Lowville, this home offers an idyllic retreat surrounded by nature and rolling horse farms. The main level exudes charm with 10-foot ceilings, authentic oak plank hardwood floors, and a bright, farmhouse-inspired kitchen. Designed for practical living, the main floor also includes a mudroom and laundry room. The upper level features a spacious primary suite with a spa-like ensuite and walk-in closet, alongside three additional generous bedrooms and a four-piece bath. Enjoy scenic outdoor living from the classic front porch or the extensive wrap-around rear porch. Complete with a newly rebuilt, detached 3-car garage featuring a versatile loft, this property is a rare gem in an exceptional location! Let's get you home! (id:45725)
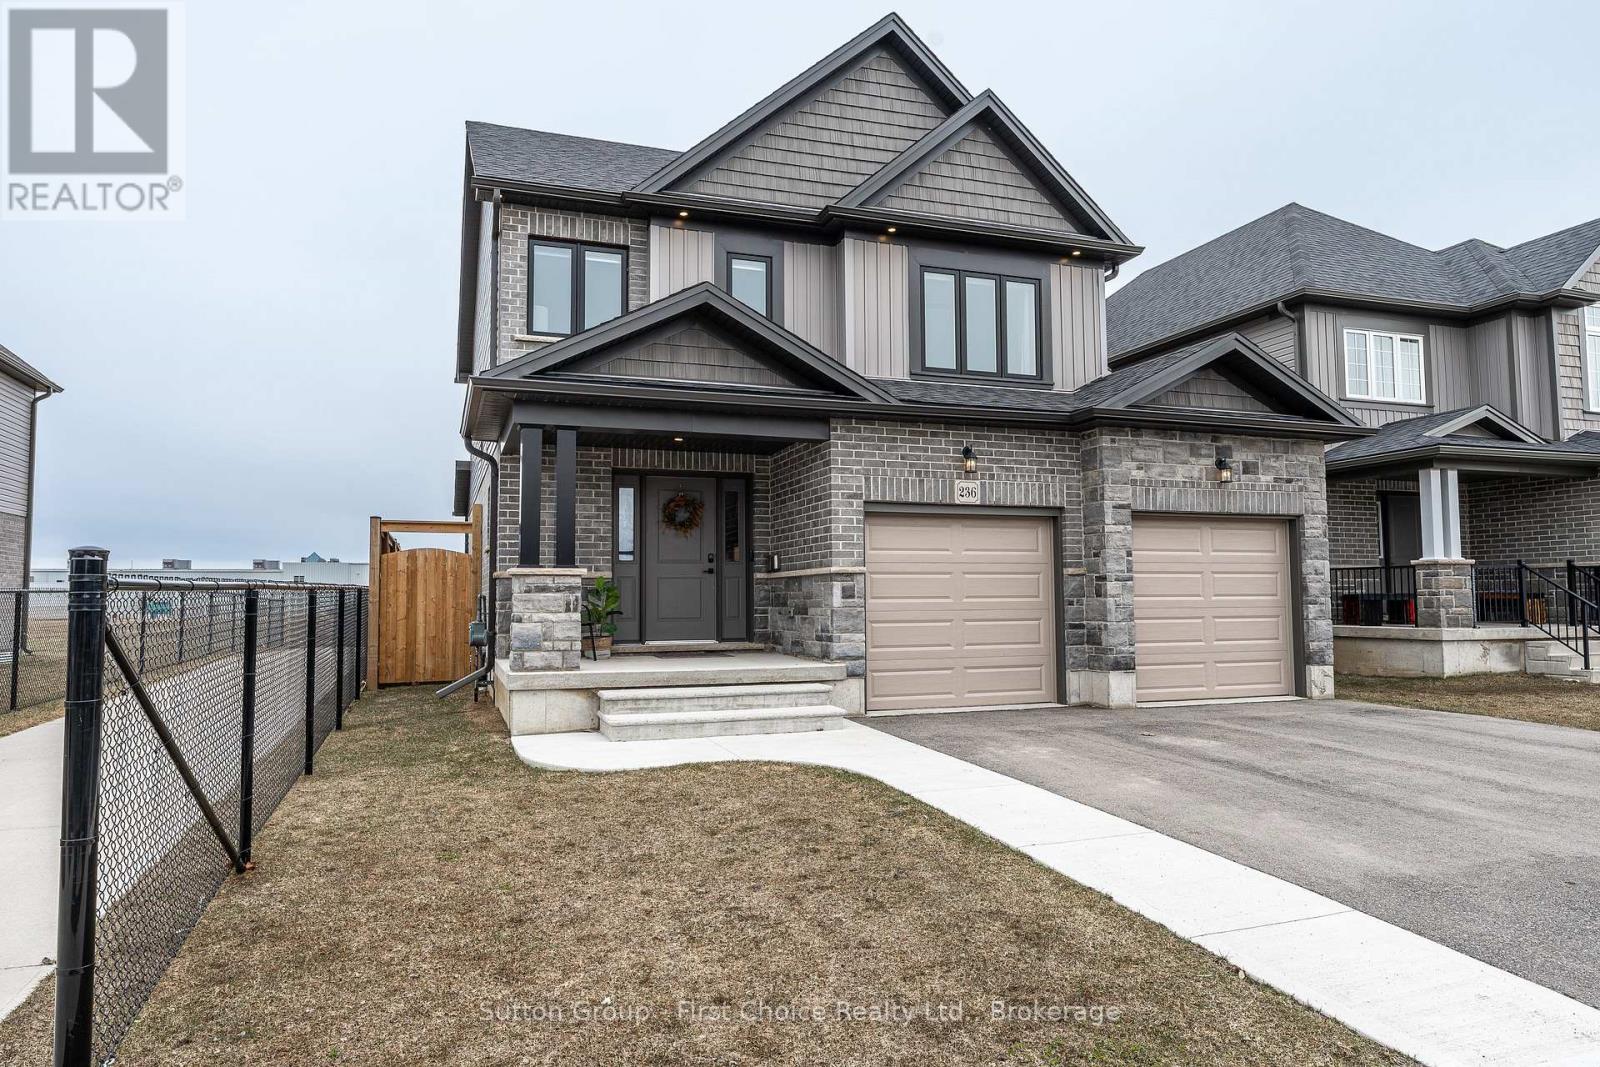
236 Bradshaw Drive
Stratford, Ontario
Welcome to 236 Bradshaw Drive, Stratford - where modern living meets comfort, style, and upgrades. Situated in the desirable Avon Ward, this move-in ready Earth Park home offers a beautifully designed layout just steps from a future park, the Stratford Rotary Complex, Stratford Farmers' Market and nearby schools. The open-concept main floor is bright and airy, featuring a beautifully updated kitchen with natural stone countertops, stylish cabinetry, a new modern backsplash and seamless flow into the dining and living spaces, perfect for everyday living and entertaining. Large windows with upgraded black exteriors enhance the home's curb appeal while flooding the interior with natural light. Upstairs, the spacious primary suite offers a walk-in closet and a beautifully finished 3-piece ensuite with a large walk-in shower and quartz countertops, designed with a clean, modern aesthetic. Two additional generously sized bedrooms, a full 4-piece bathroom, and convenient second-floor laundry complete the upper level. The unfinished basement presents incredible potential, complete with a bathroom rough-in and all the space needed to create a rec room, home gym, or future in-law suite. Step outside to a fully transformed exterior, featuring an impressive large stamped concrete patio, new concrete walkways, extended front steps, and an 8' fully fenced yard with two thoughtfully placed gates. Additional highlights include a Pinehaven shed, upgraded exterior pot lighting, insulated garage doors and hot tub electrical rough-in. This is the turnkey home you've been waiting for. Contact your Realtor today to book your private showing. (id:45725)
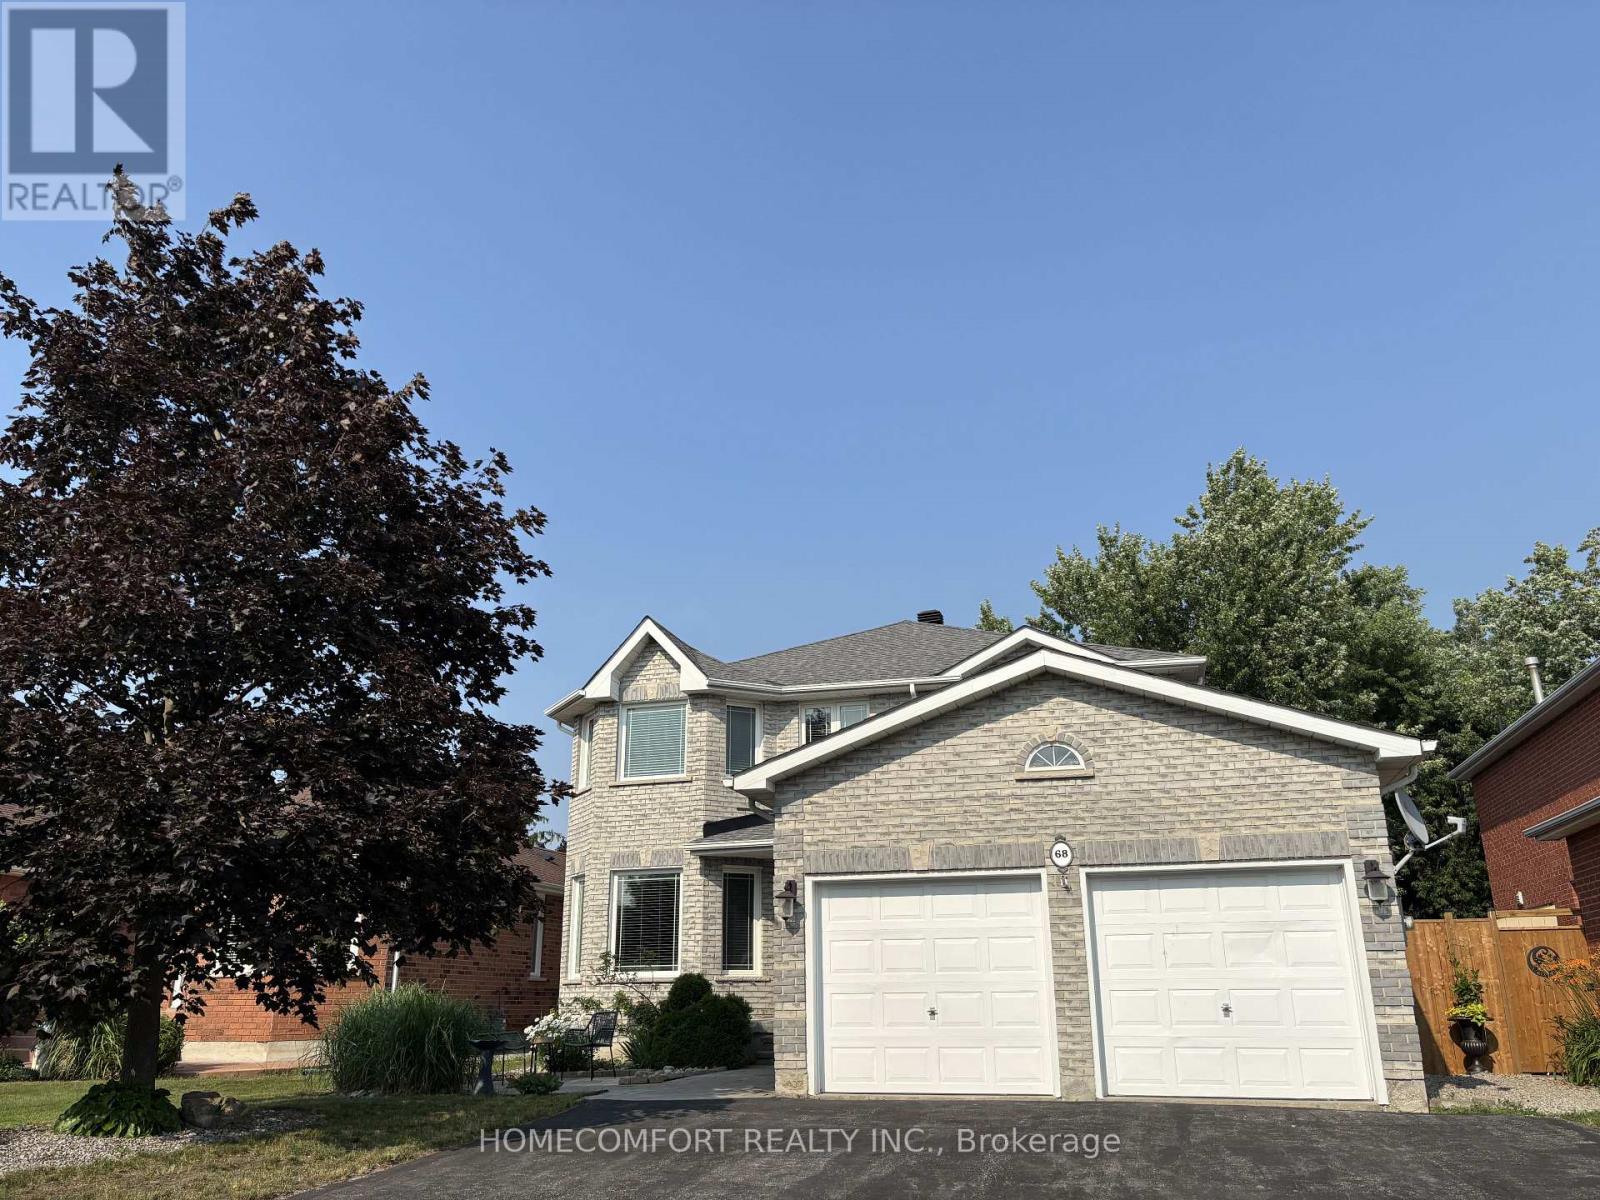
68 Grace Crescent
Barrie (Painswick South), Ontario
Beautifully Upgraded 2,750Sq. Ft. Above-Grade 4-Bedroom Home On A Premium 49' Lot In Highly Coveted South Barrie! This Bright, Sun-Drenched, West-Facing Home Is Newly Upgraded And Features A Grand Foyer Highlighted By A Striking Circular Staircase. Enjoy A Cozy Family Room With A Fireplace And Beautiful Bamboo Floors. Gorgeous Gourmet Eat-In Kitchen Boasts Stylish Quartz Countertops And A Walk-Out To A Private, Fully Fenced Backyard. The Upper-Level Primary Retreat Is A True Sanctuary, Boasting A Massive Walk-In Closet And A Lavish, Spa-Like Ensuite With A Freestanding Soaker Tub And Brand New Walk-In Shower. Plus Heated Floor Rough-In (Ready To Be Reconnected).Three Additional Spacious Bedrooms Feature Updated Windows That Flood The Entire Home With Natural Light. The Professionally Finished Lower Level Offers The Ultimate Recreation Room, Featuring A Kid-Friendly Playroom, A Stylish Built-In Bar, And A Convenient Rough-In For A 4th Bathroom-Perfect For Entertaining Or In-Law Suite Potential. This Property Features Premium Conveniences And An Unbeatable Location, Offering Ample Parking With A 2-Car Garage Plus 5 Driveway Parking Spaces For 7 Total Spaces. Garage comes with full attic storage space. It Is A Commuter's Dream, Situated Just Minutes To The South Barrie GO Station And Easy Hwy 400 Access. Enjoy An Unmatched Lifestyle Steps From Lover's Creek Ravine Greenspace, Metro, Zehrs, LCBO, Banks, And Top-Tier Schools. Turn-Key Perfection In An Unbeatable Location-Just Move In And Enjoy! (id:45725)
88 Cavehill Crescent
Scarborough, Ontario
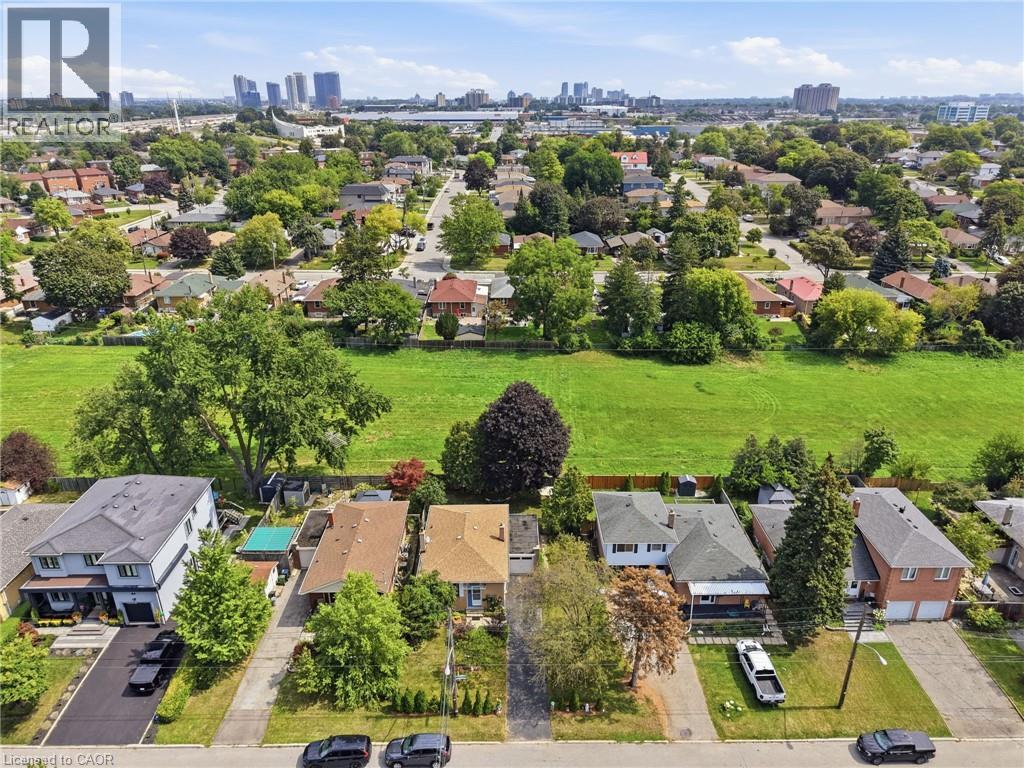
Welcome to 88 Cavehill Crescent, a move-in-ready family home tucked away on a quiet, tree-lined street and backing onto beautiful green space for added privacy and a peaceful natural setting. Enjoy easy access to nearby parks, ravines and walking trails, with schools, shopping and everyday amenities all close by. The Scarborough Bluffs and Lake Ontario waterfront parks and trails are also just a short drive away. Inside, the home has been well cared for, with major mechanical updates already taken care of, including a furnace, air conditioning and hot water tank all less than two years old. Convenient access to major highways makes commuting across the city and into downtown Toronto easy. A great opportunity to enjoy a family-friendly neighbourhood with nature at your doorstep and everything you need close by. (id:45725)
515 - 1030 King Street W
Toronto (Niagara), Ontario
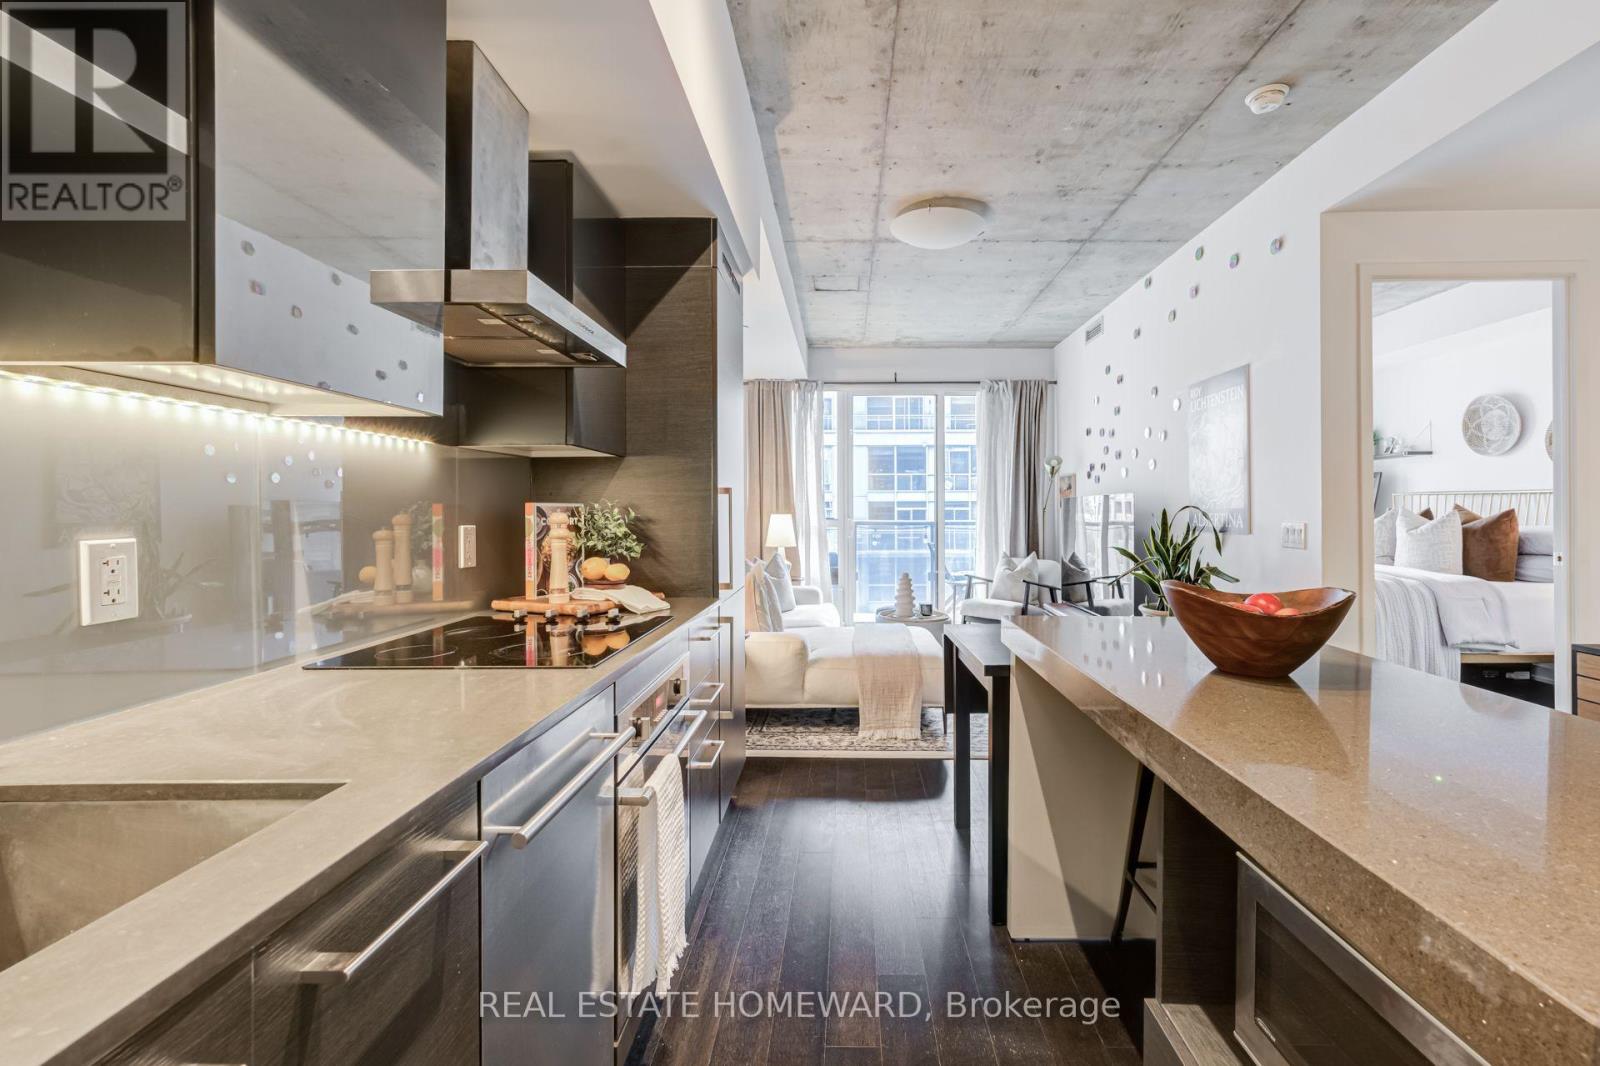
This is the one! Better feel and space than other 1+ Den units, this sunny South Facing DNA3 Model Suite with views of the CN Tower, also boasts a spacious Separate Den that can be made private with sliding door (barn style or glass) - Wide Balcony. Modern Kitchen Has an efficient Centre Island & High End Built-In Appliances. 9 Ft Concrete And Smooth Drywall Ceilings, XL Laundry Room. Great downtown View From Balcony. And this building has one of the most convenient amenities you can get: A No Frills grocery store built in at street level. Forgot to get milk? It's an elevator ride away. TTC At your Doorstep. Locker *included!* Walk To everything: shops, bars and restaurants of Queen West, Ossington, King West, Liberty Village . Residents here enjoy a standout Gym experience, Rooftop Terrace with Bbq's, fantastic concierge service and free visitor parking! DNA3 is known as one of the best buildings and locations in the city and making it all a win win is this amazing 1+Den with storage locker and very low maintenance fees. (id:45725)
1143 Valley Court
Oshawa (Lakeview), Ontario
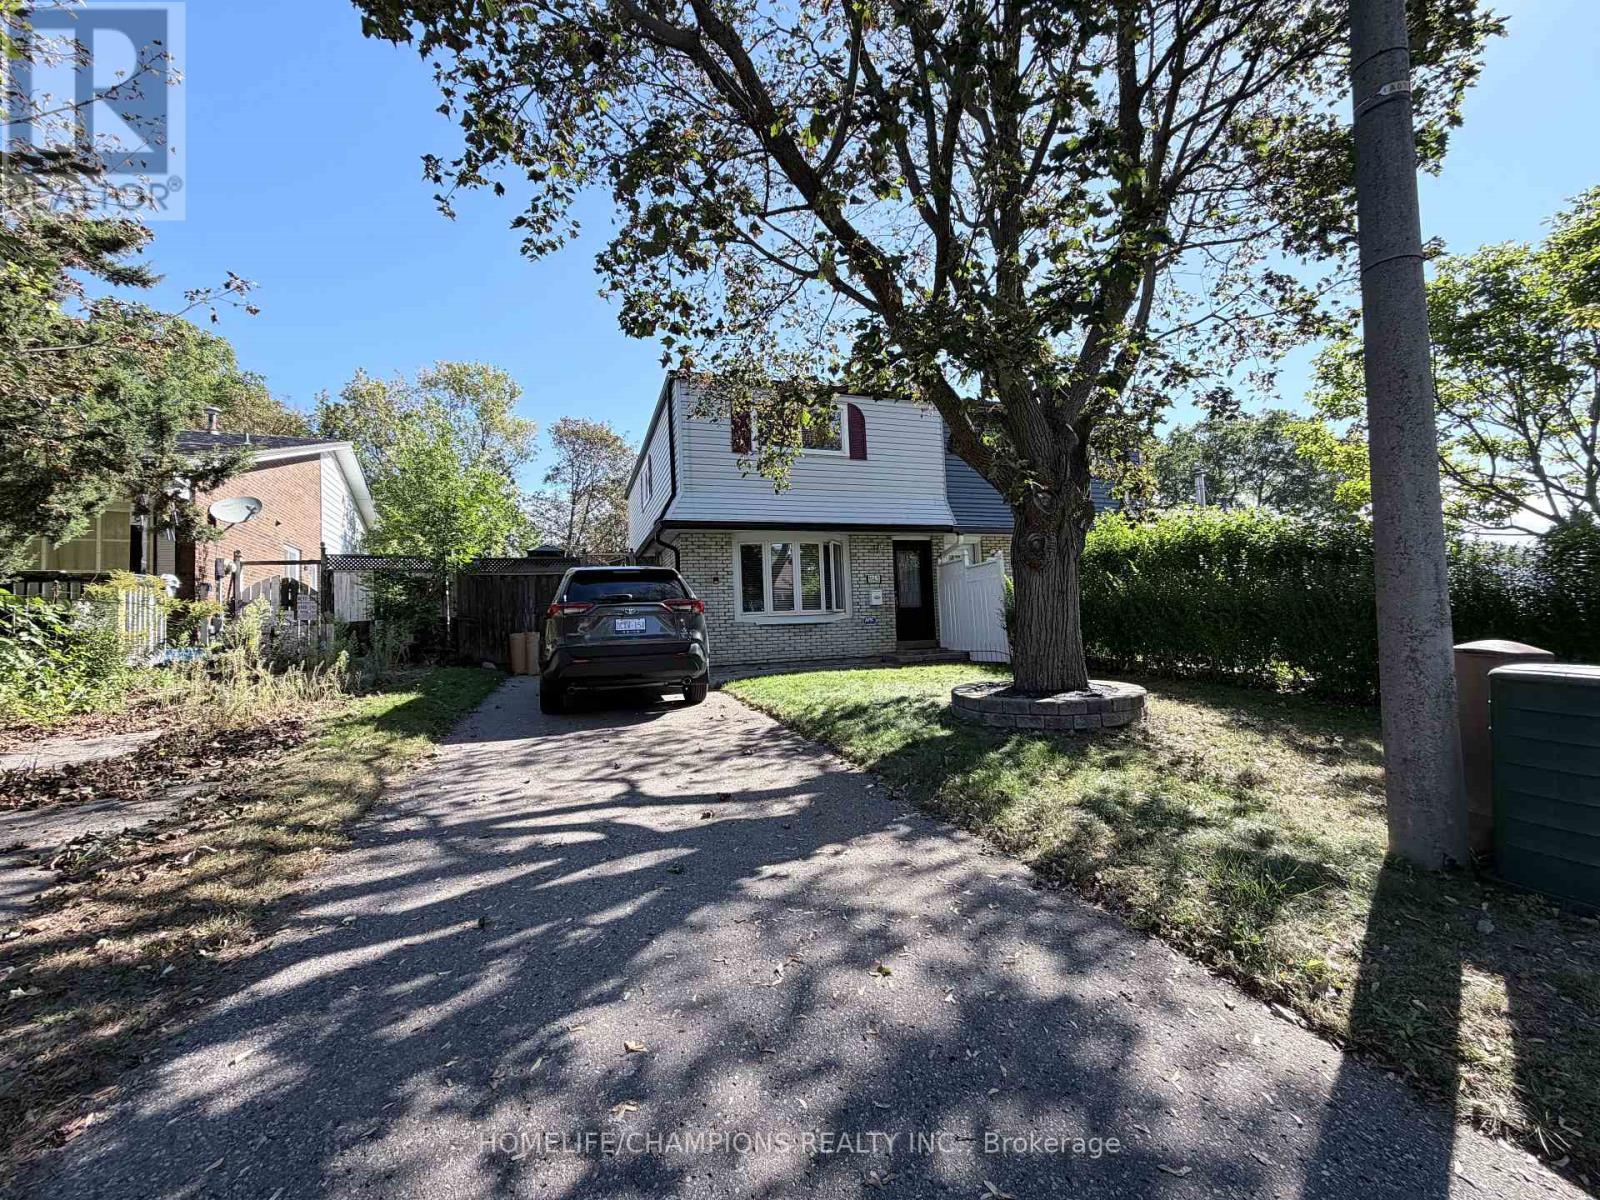
Welcome to 1143 Valley Court! This inviting 3-bedroom, 2-washroom home offers comfortable living with gleaming bamboo flooring and a practical, spacious layout. Comes with a beautiful kitchen perfect for entertaining. Enjoy the large private backyard featuring a gazebo and freshly painted three-tiered wraparound deck, creating the perfect space for outdoor dining, entertaining, or relaxing with family and friends. Bright and well-maintained, this home combines comfortable indoor living with an exceptional outdoor retreat. Conveniently located close to schools, parks, shopping, transit, and everyday amenities. A wonderful opportunity to lease a beautiful home with a fantastic backyard-move in and enjoy! (id:45725)
5350 Bushelgrove Circle
Mississauga (Central Erin Mills), Ontario
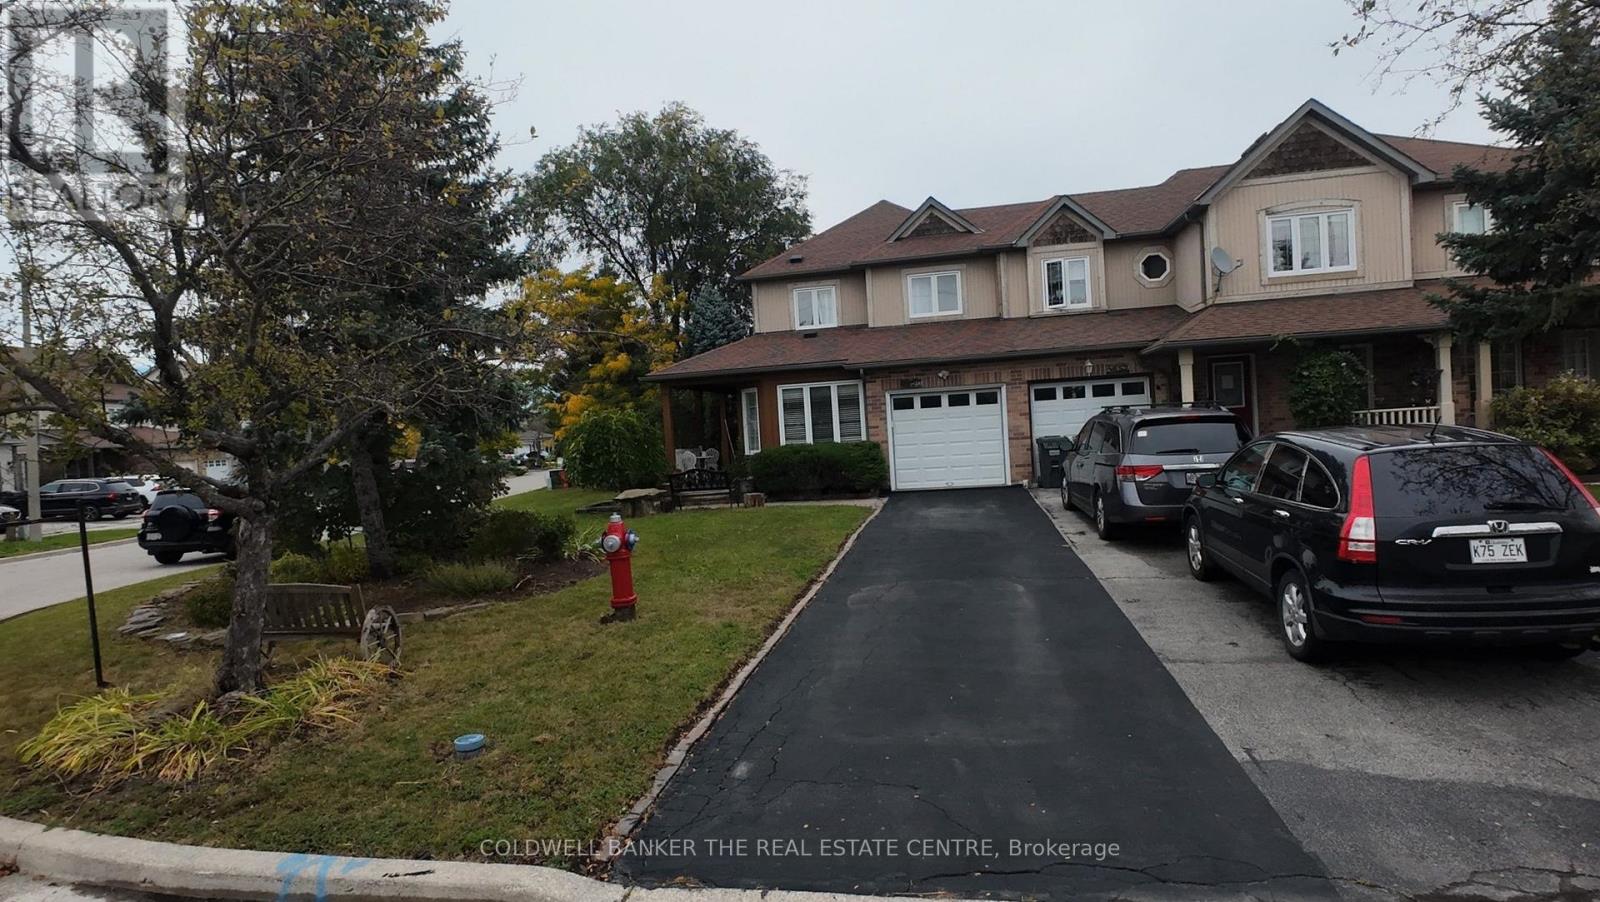
Prime Erin mills location, quality-built by Daniels townhomes! A very private setting end unit Freehold townhome at a pie shape lot , like a semi-detached home. Situated on a quiet circle neighborhood. This immaculate sunny home, spacious, and comfy layout with a large side and backyard. The main features a large family room, and a kitchen with a breakfast overlooking the backyard and living room. The large primary bedroom with beautiful enringing flooring and a walk-in closet, and a 4-piece ensuite bathroom. The two additional bedrooms are generously sized, with 2nd washroom serving them (all flooring in the main and 2nd floor are quality engineering flooring). The almost finished basement includes above-grade windows, pot lights, and 2 generously sized room ( it is easy work to open separate basement entrance). Garage access directly to the main floor. Enjoy your quit time on the large front porch. This home is almost walking distance from top-ranked John Fraser and St. Aloysius Gonzaga schools. You'll be just minutes from the Community Centre, Erin Mills Town Centre, and a wide variety of vibrant community activity, endless shopping and dining options, Credit Valley Hospital, medical facilities, parks, sports fields close by. Easy commuting with a nearby Go Bus Terminal and quick access to Highways 403, 407, 401, and the QEW. Experience excellent combination of Comfort, Elegance, and Convenience top. (id:45725)