8388 Ninth Line
Halton Hills (Rural Halton Hills), Ontario
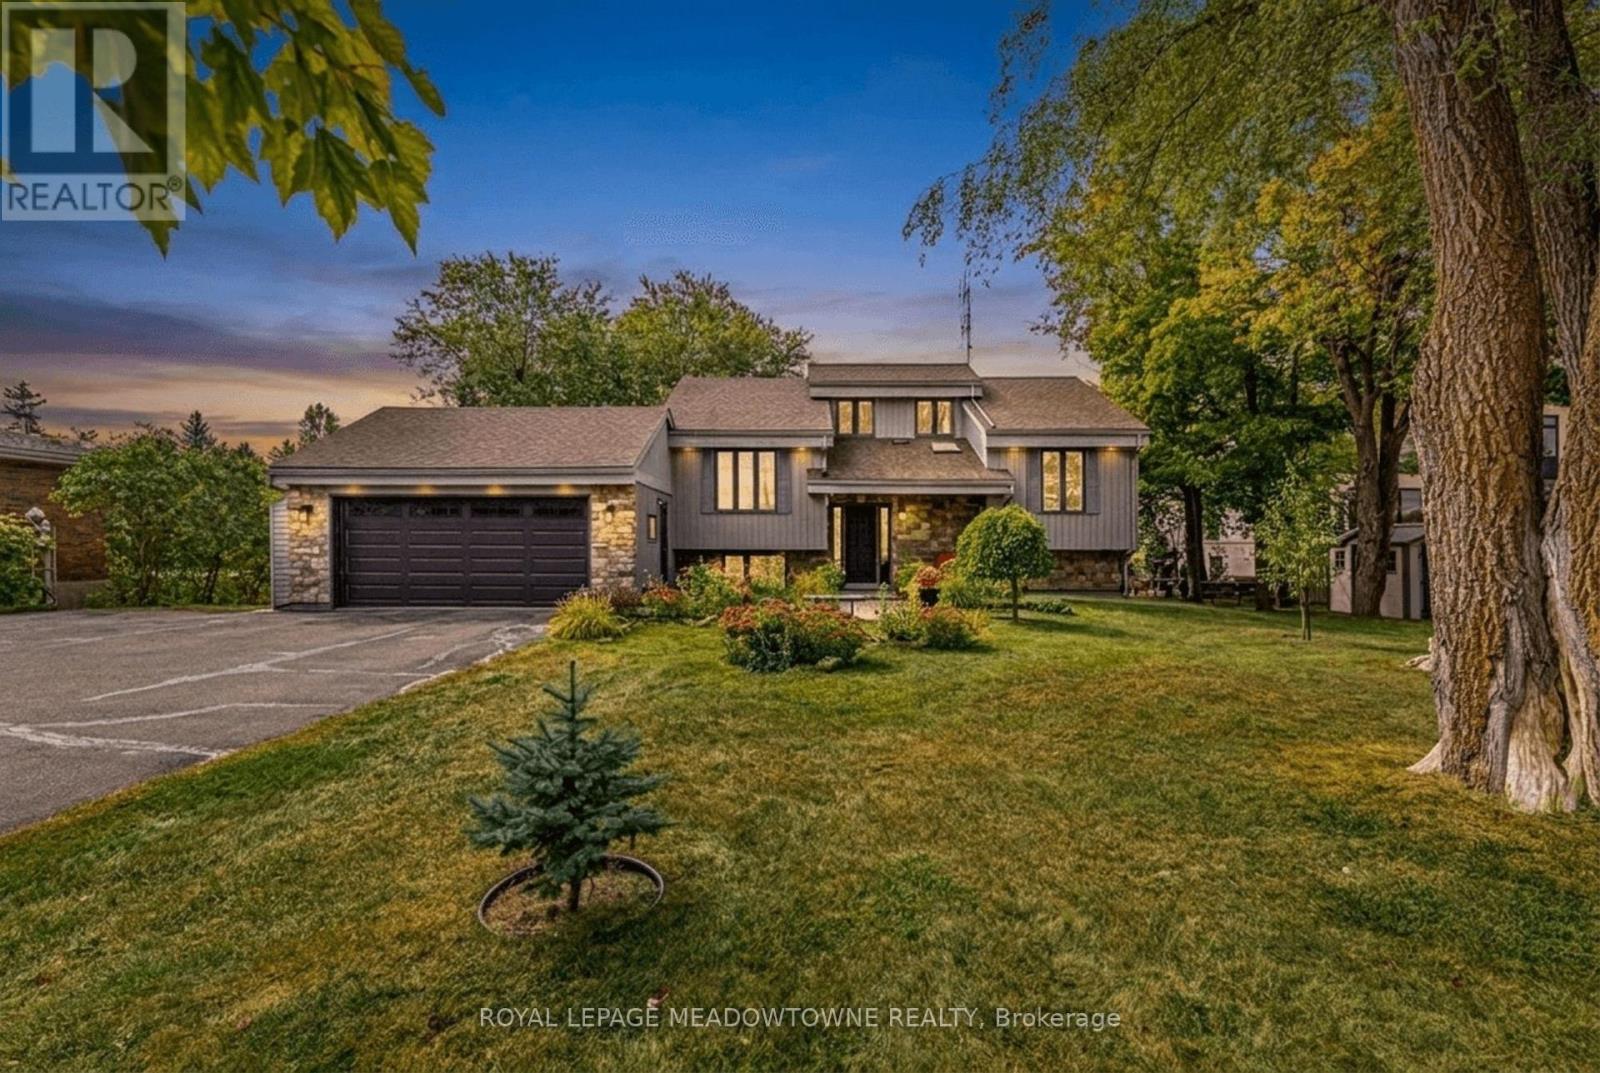
Welcome to 8388 Ninth Line, an exceptional country property situated on just under 2 acres of beautifully manicured lawns, gardens, and mature landscaping. This well-maintained 3 + 1bedroom, 2-bathroom home offers comfortable living spaces throughout, along with a finished basement featuring multiple walkouts. The spacious family-sized kitchen boasts laminate flooring, stainless steel appliances, a breakfast bar, and a bright breakfast area with a walkout to the deck overlooking the stunning gardens and grounds. The main floor features a welcoming living room overlooking the front yard, complete with an electric fireplace, an updated 4-piece bathroom, the primary bedroom, and a second bedroom. The third bedroom is located in the loft and features laminate flooring, vaulted ceilings, and skylights. The finished basement provides excellent additional living space, including a fourth bedroom, wet bar, updated 4-piece bathroom with rain shower fixture, laundry room, ample storage, and a wood-burning stove. Multiple walkouts provide easy access to the beautifully landscaped property. Outside, enjoy an oversized 2-car garage, three garden sheds, and a large paved driveway with parking for 10+ vehicles. The grounds are truly a gardener's paradise, featuring flower, vegetable, and herb gardens, grapevines with both red and white grapes, and an abundance of mature fruit trees including cherry, pear, and apple, along with beautiful black walnut trees in the backyard. A rare opportunity to enjoy privacy, space, and beautifully maintained gardens while still being conveniently located near amenities. This property must be seen to be fully appreciated. (id:45725)
61 - 2441 Greenwich Drive
Oakville (Wm Westmount), Ontario
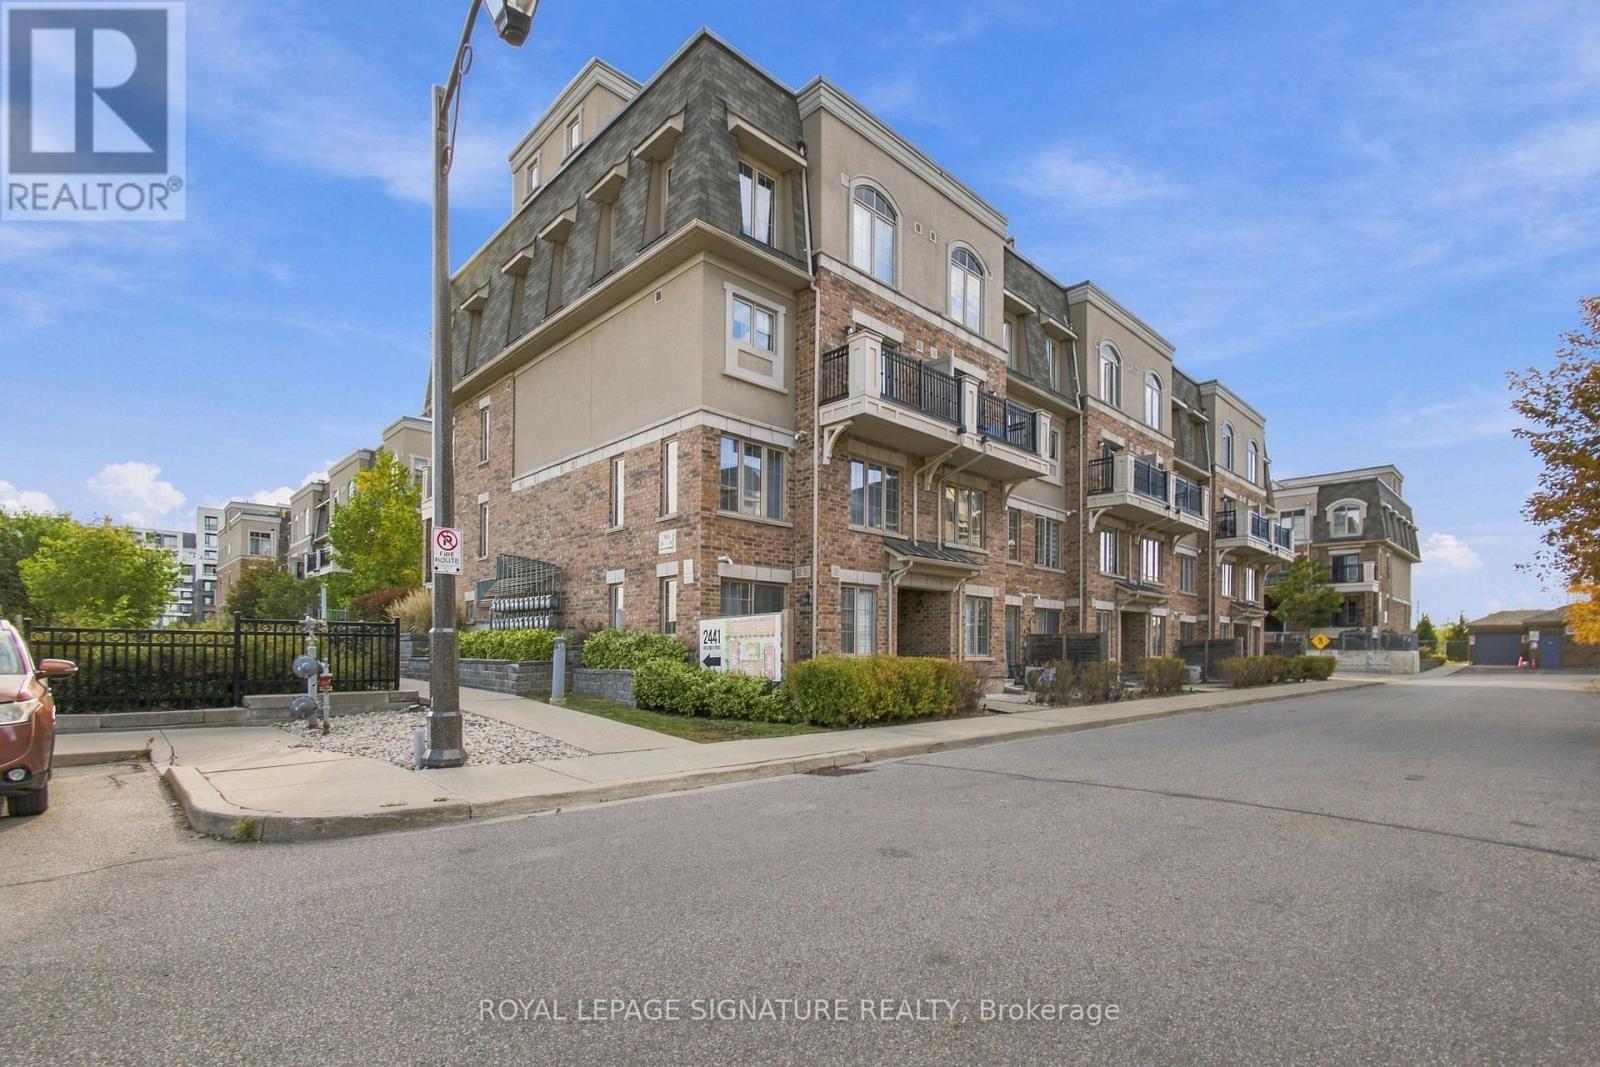
Welcome to this beautifully appointed ground-floor townhome in one of Oakville's most convenient communities, a bright, move-in ready 2-bedroom, 2-bath home designed for comfortable, low-maintenance living.The open-concept living and kitchen area features 8-foot ceilings, large windows, under-cabinet lighting, and all-black appliances, with a walkout to a private patio. In-suite laundry, a smart thermostat, a brand new A/C unit, and a dedicated storage locker round out the practical essentials. The extended primary bedroom includes a walk-in closet and 2-piece ensuite, while the second bedroom offers a large closet with easy access to a full 3-piece bath. Steps to parks, public transit, and Oakville Trafalgar Memorial Hospital, with a short drive to Bronte GO, shopping, restaurants, the QEW and 407. An ideal opportunity for first-time buyers, downsizers, or investors. (id:45725)
6 Rosemarie Drive
Oro-Medonte, Ontario
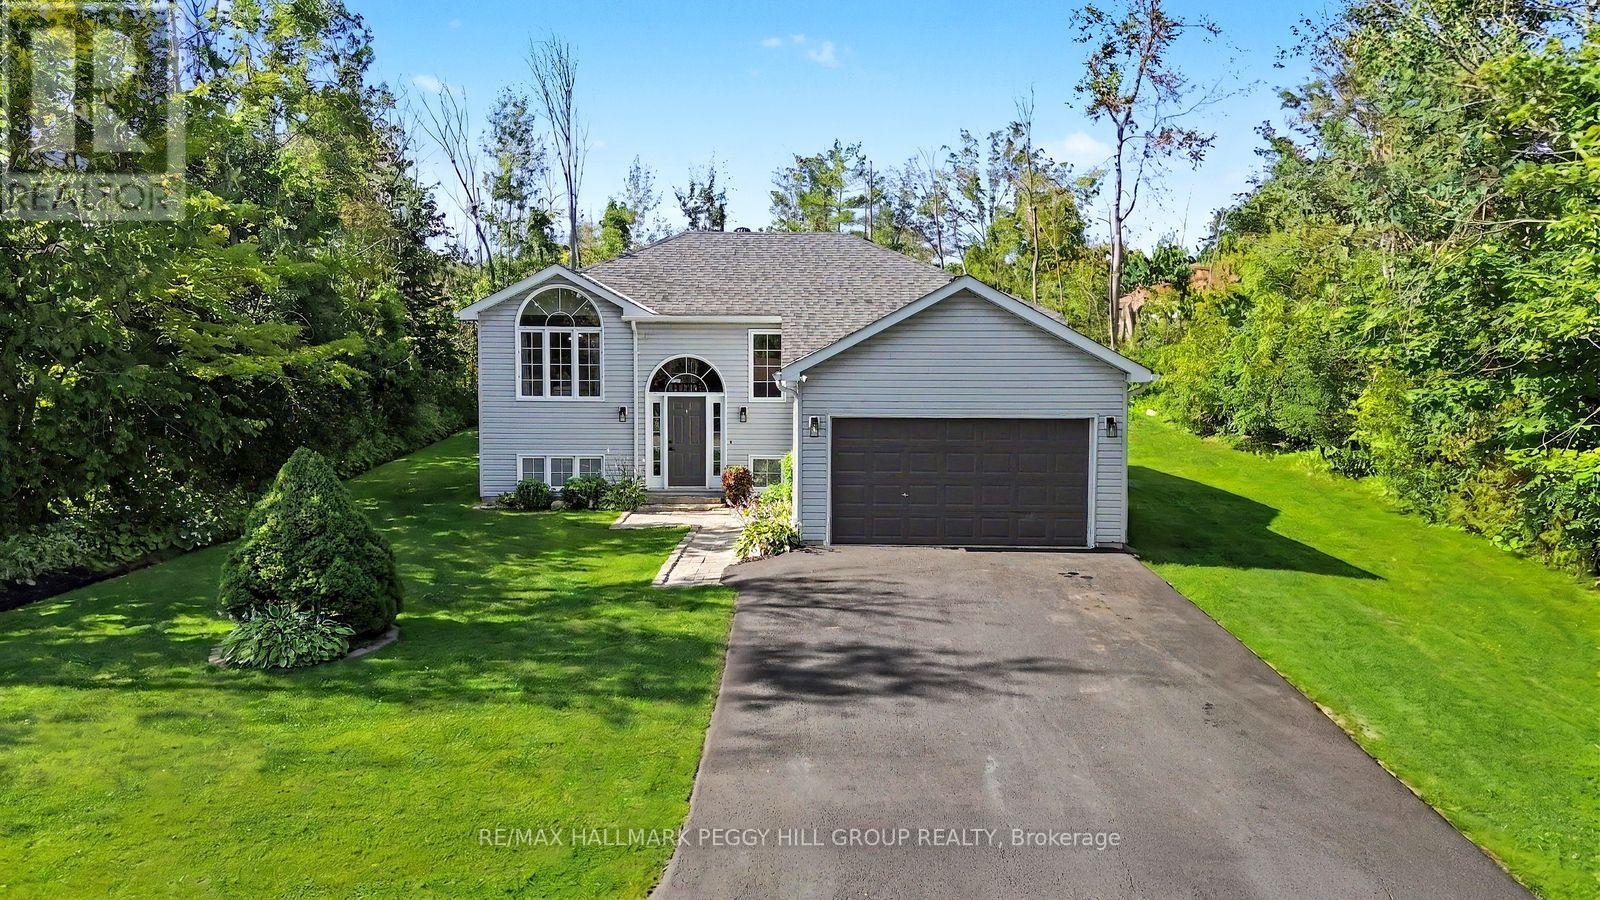
THE UPDATES ARE DONE, THE DECK IS CALLING & THE REC ROOM HAS SPACE FOR EVERYONE! Set on a generous 97 x 135 ft lot in a quiet neighbourhood near Lake Simcoe, this well-cared-for raised bungalow has benefited from numerous updates, including the septic system, weeping tile with an additional sump pump, furnace, central air conditioning, rear deck and select appliances. An interlock walkway leads to the front entrance, while the oversized insulated and heated single-car garage, and paved four-car driveway provide valuable space for vehicles, storage or recreational gear. The split-entry design opens to a main level where laminate flooring flows throughout, the living room is framed by a dramatic arched window and a vaulted ceiling, and the open-concept layout keeps the kitchen, dining and living areas visually connected. The kitchen features updated two-tone cabinetry, select stainless steel appliances, a tiled backsplash, a centre island and patio doors leading to the newer rear deck, creating an easy transition to summer barbecues and relaxed evenings outdoors. Three bedrooms and an updated full bathroom complete the main level. The finished lower level is centred around a massive open recreation room, with plenty of space to create a comfortable TV area at one end and a playroom, home office or gaming zone at the other. A fourth bedroom, bathroom rough-in and laundry area complete the level. Pre-wired with a Generlink hookup for convenient backup generator connection. Close to Lake Simcoe, local parks and everyday amenities, this is a #HomeToStay that makes it easy to enjoy more time at home and more time outdoors. (id:45725)
1 Arthur Evans Crescent
Bradford West Gwillimbury, Ontario
Custom Designed and Built in Desirable Executive Subdivision minutes to all Bradford amenities including Henderson Park (walking distance); Set on Over an Acre of Land (1.088 Acre); This Gem of a Home offers carpet free hardwood flooring and ceramic on main level, Spacious Rooms for Entertaining and Family gatherings; 3 Bedrooms, 5 Bathrooms, a Home Office, Large Recreation Room and Game Room with Wet Bar and Bar Fridge; Stunning Open Entrance Features 2 storey window, Custom Lighting, Floating Stairs to Lower level overlooking Family Room; Main floor Primary Bedroom has 3 piece ensuite (heated floors) and generous walk-in closet with built-in cabinets; Lower Level with walk-out to private hot tub patio area; Recreation Room and Games Room offer ample space for entertaining or relaxing enjoying the Pool Table, Wet Bar and Cozy Fireplace. 3rd Bedroom has huge walk-in closet and attractive 3-piece ensuite (heated floors) for privacy and enjoyment. Updated Insulation, Roof Approx. 8 years. This Acre of property boasts detached oversized Garage with hydro for toys and storage; Enjoy the covered Party Patio Area for Gatherings and Fun. Exterior Barbecure connection for Propane; A stunning property you will be Proud to call your own. Walk-out Lower Level allows the Possibility of In-Law. The home is 1,967 Square Feet, approximately 3,900 Square Feet of Finished Living Area. Owners are Registered Real Estate Agents. (id:45725)
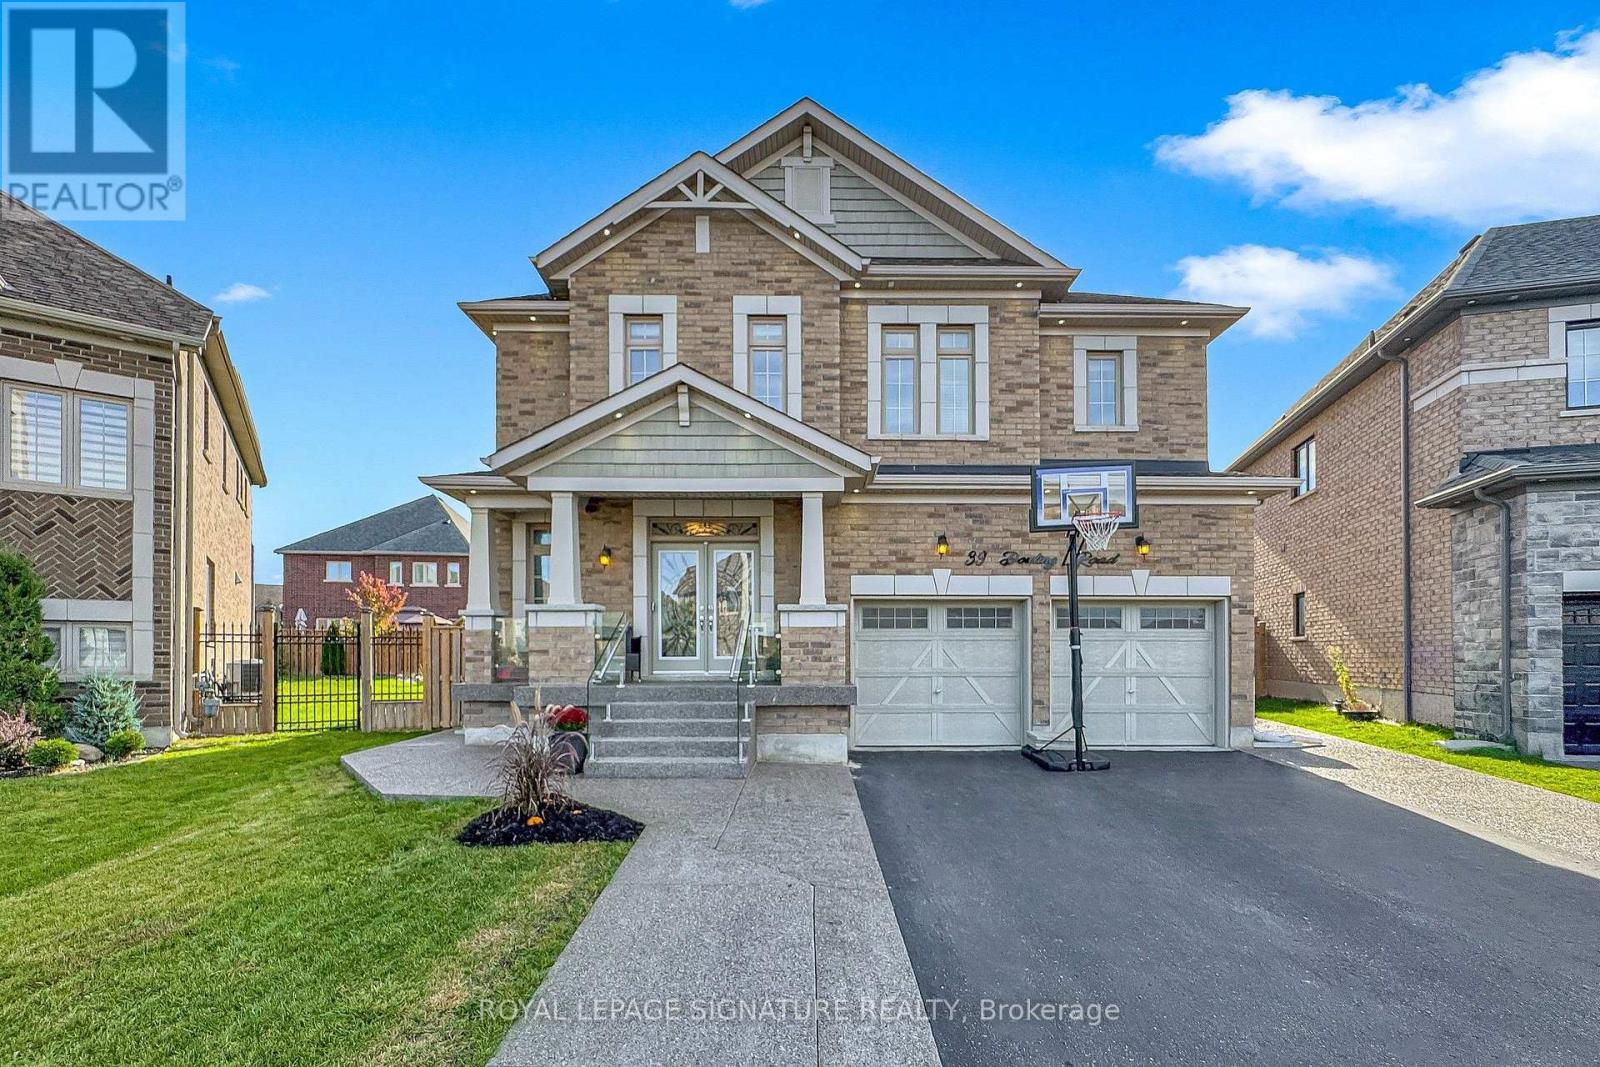
39 Dowling Road
New Tecumseth (Alliston), Ontario
Welcome to 39 Dowling Road, A Bright & Spacious, Home With A Fabulous Layout in The Heart of One of Alliston's Most Thriving, Family-Friendly Neighborhoods. It Sits on a Premium Pie Shape lot, With an Expansive Driveway That Easily Parks 3 Cars Side by Side, Framed With Modern Pebble Stone Paving. The Front Entrance Enclosed With Designer Custom Glass and Chrome Fittings Adds a Sophistication Unique only this Home. Exterior Pot Light Brilliantly Illuminates & Doubles for Safety. Cool Down on Hot Summer Days With a Dip in the Pool While Conveniently Entertaining in the Expansive Backyard. Immaculately kept & Freshly Painted Throughout, This 4+1 Bedroom, 5 Bathroom House, With 9' Ceilings on the Main Level, Private Dining Room, Eat-in Kitchen W/Granite Countertops, Centre Island, Large Family Room W/Cozy Fireplace, Hardwood Flooring, Main Level Laundry Room and Separate Side Entrance to a Fully Renovated Basement Apartment is Perfect for a Growing Family and Those Looking to Supplement Mortgage Costs.Alliston offers a Friendly, Small-Town Atmosphere with a Strong Sense of Community and Belonging, While Still Experiencing Vibrant Growth. Children are Picked up and Dropped Off by School Bus for Convenience & Safety While Attending Top Rated Schools Close By. Modern Shopping Centres, Diverse Dining Options, Excellent Healthcare Facilities, Numerous Parks & Recreational Centres, Along with It's proximity to major highways provides easy access to Toronto and Ontario's cottage country, Makes Living in Alliston an Easy Choice to Call Home.All That is Left to do is Move In... Unpack Your Boxes & Start Enjoying Your New Home & Neighborhood. (id:45725)
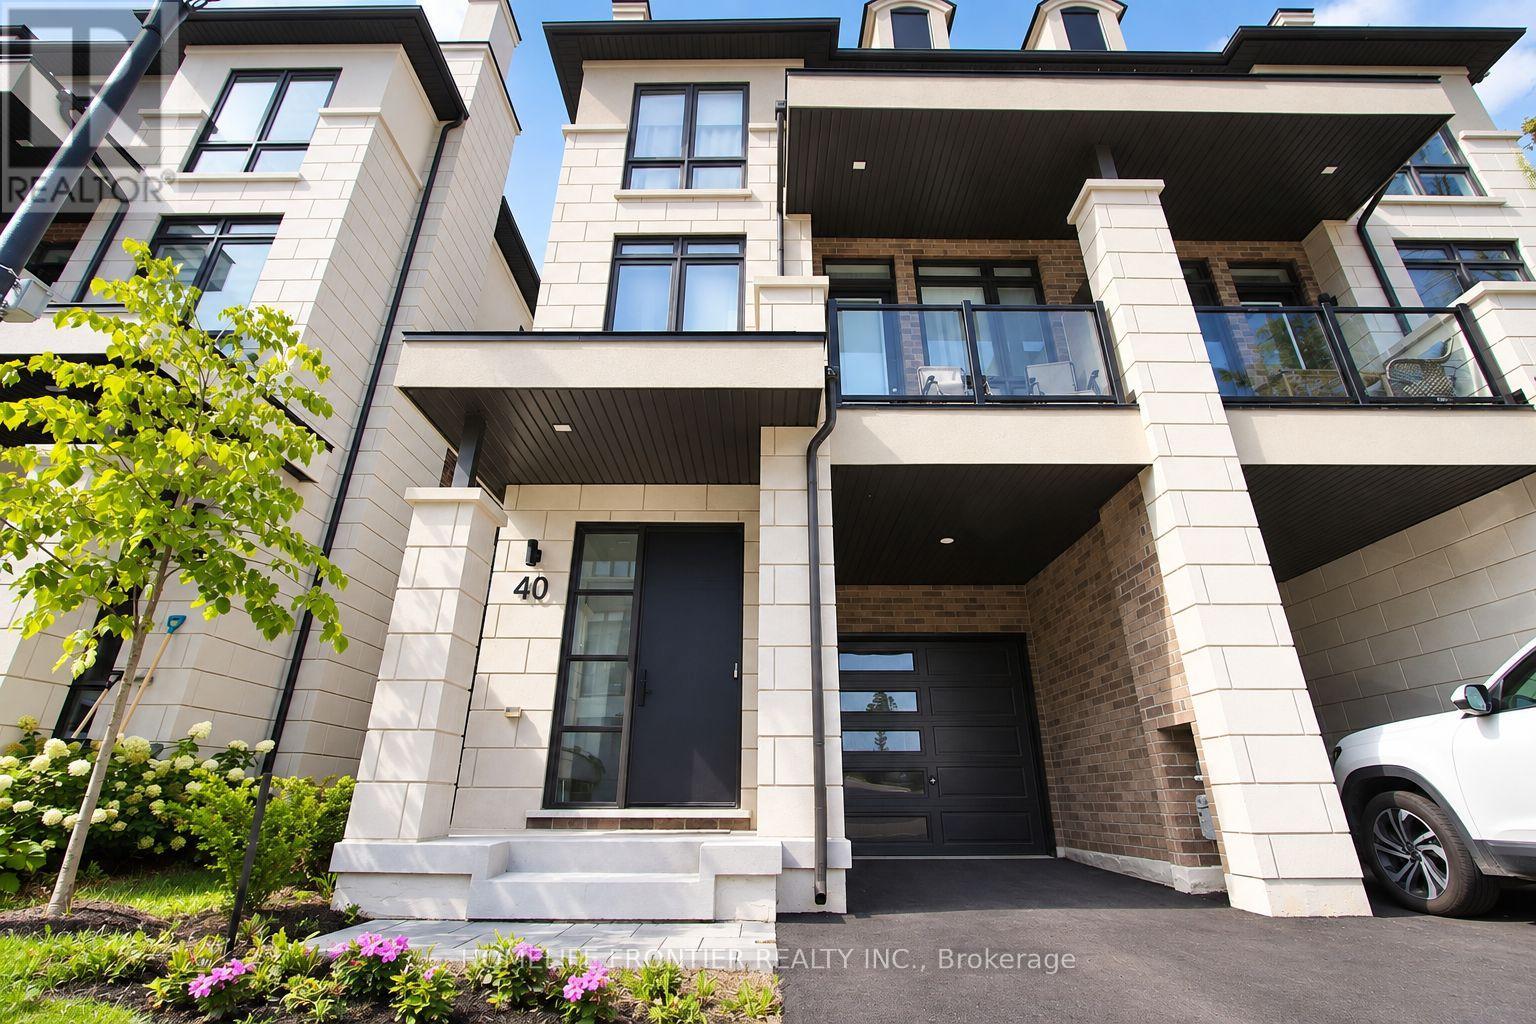
40 Chiara Rose Lane
Richmond Hill (Oak Ridges), Ontario
Refined Luxury Living In Prestigious Oak Ridges. Welcome To 40 Chiara Rose Lane, An Elegant Semi Detached Residence Showcasing 2442 Sq Ft Of Modern Design Excellence In One Of Richmond Hill's Most Coveted Communities. Perfectly Blending Sophisticated Style With Timeless Comfort, This Home Offers A Rare Combination Of Luxury Finishes, Smart Home Technology, And A Prime Location Surrounded By Nature, Golf Courses, And Top-Rated Schools. Step Inside To Experience Airy 10 Ft Ceilings On The Main Floor And 9 Ft Ceilings On The Ground And Upper Levels, Complemented By Wide-Plank Hardwood Flooring, 8 Ft Doors, And Custom Millwork Throughout. The Chef-Inspired Kitchen Features A Sub-Zero And Wolf Appliance Package, Waterfall Quartz Island, And Designer Gold Hardware With Under-Cabinet Lighting, The Perfect Centerpiece For Entertaining. The Primary Retreat Impresses With A Spa-Inspired 5 Pc Ensuite, And A Custom Walk-In Closet. Enjoy The Outdoors With A Large Terrace And Two Additional Balconies, Ideal For Relaxation And Fresh Air. Flexible Lower Level With Walk-Up Access, Great Potential For An In-Law Or Nanny Suite Or Potential Income, Adding Versatility And Value To The Home. Located Minutes To Lake Wilcox, Bond Lake, Multiple Golf Courses, Boutiques, Fine Dining, Libraries, Top Schools And Scenic Trails. With Quick Access To Transit And Major Highways Ensures Effortless Commuting And Connectivity. This Home Delivers A Lifestyle Of Comfort And Prestige...Over $150K In Upgrades. Garage Door Opener Installed. Four Outdoor Spaces Including Terrace And Two Balconies (id:45725)
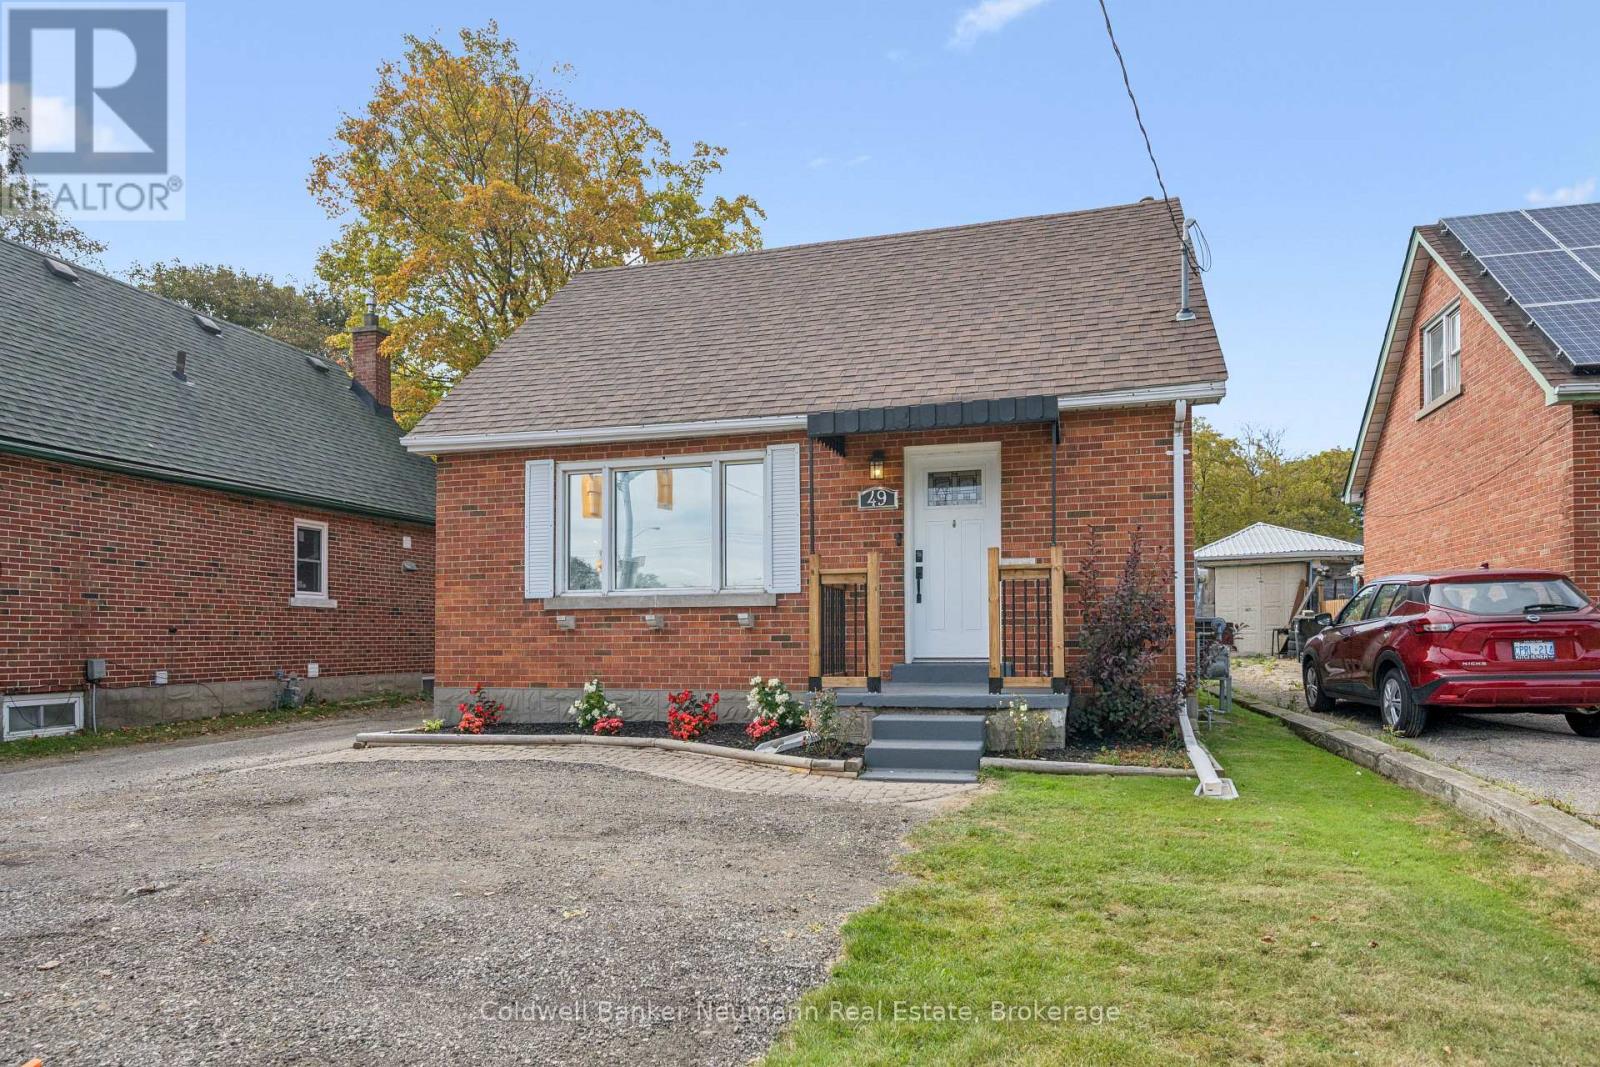
49 Edna Street
Kitchener, Ontario
This 3-bedroom, 1-bathroom detached home has been updated where it counts, and it shows the moment you walk in. Hardwood floors run through the main level, giving the space a solid, put-together feel, and the kitchen is the real highlight - Barzotti cabinets paired with quartz counters that make everyday cooking feel a little more special. With a spacious bedroom sitting right on the main floor, a real convenience whether you're looking to age in place, skip the stairs, or just keep everything on one level. All three bedrooms offer room for real furniture, and the finished basement adapts to whatever you need: a rec room for the kids, a home office, a gym, or a quiet place to unwind at the end of the day. With a newly installed AC in 2024, you can stay cool all summer long. Out back is where this one really separates itself. The lot runs a full 168 feet deep, which is a rare thing to find, and it gives you actual room to garden, let the kids run around, or set up for a summer barbecue with friends. A new 12x12 deck built in 2025 gives you the perfect spot to sit back with a coffee in the morning or wind down in the evening, and there's plenty of yard left over for whatever else you've got in mind. The detached garage rounds things out with room for parking, storage, or a workshop for the weekend tinkerer. Add it all up - the updates, the layout, the space - and this is a home that's genuinely move-in ready, sitting on a lot you just don't come across very often. (id:45725)
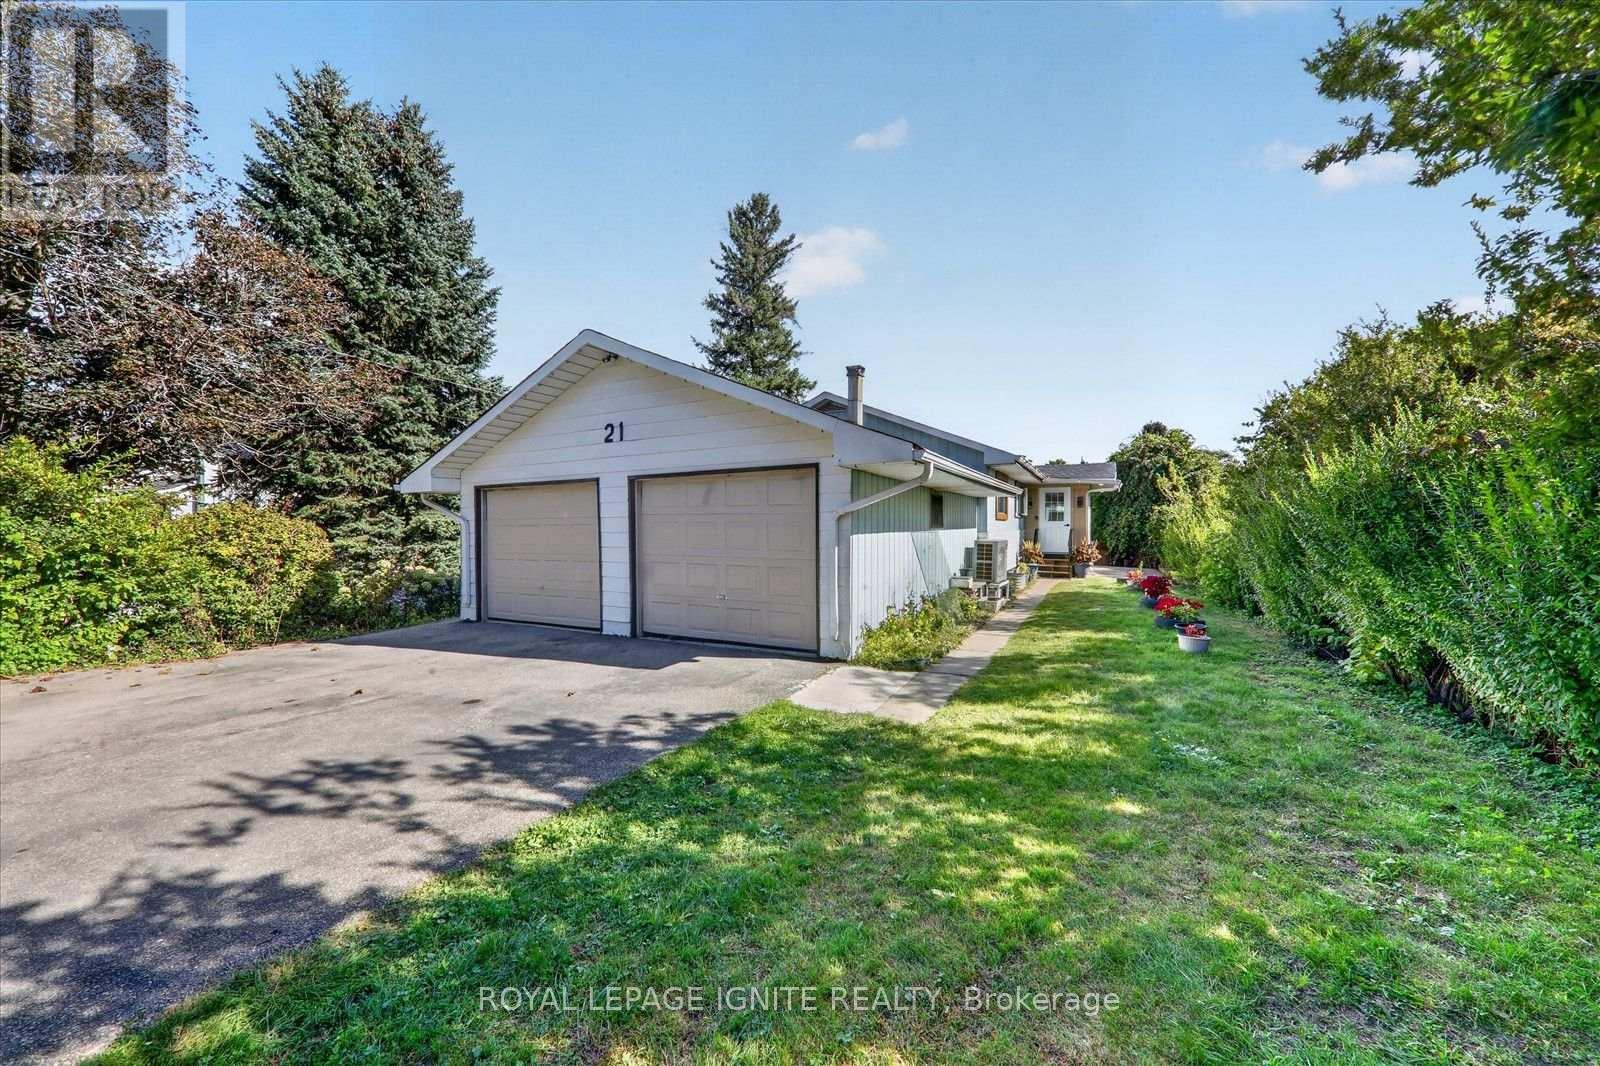
21 Durham Street
Clarington (Bowmanville), Ontario
Great Opportunity in the Heart of Bowmanville! Welcome to this charming 3-bedroom detached bungalow, ideally situated on a quiet dead-end street in the heart of Bowmanville. Set on an impressive 51-foot-wide lot with over 134 feet of depth, this property offers plenty of space and tremendous potential for homeowners, investors, or those looking to create their dream home. The bright and spacious layout features an eat-in kitchen and a west-facing living room that fills the home with natural light. The renovated basement provides additional living space and endless possibilities for recreation, a home office, or family use. Outside, enjoy a large private backyard, partially fenced and bordered by mature hedges, offering a blank canvas for your landscaping and outdoor living ideas. The property also features an attached double-car garage and a double driveway with parking for up to four vehicles, providing plenty of room for family vehicles, guests, and recreational toys. Located just steps from the shops, restaurants, and amenities of quaint Downtown Bowmanville, with easy access to parks, trails, and Bowmanville Creek. Commuters will appreciate being only minutes from Highway 401. A fantastic opportunity in a highly convenient location-bring your vision and make this home your own! (id:45725)
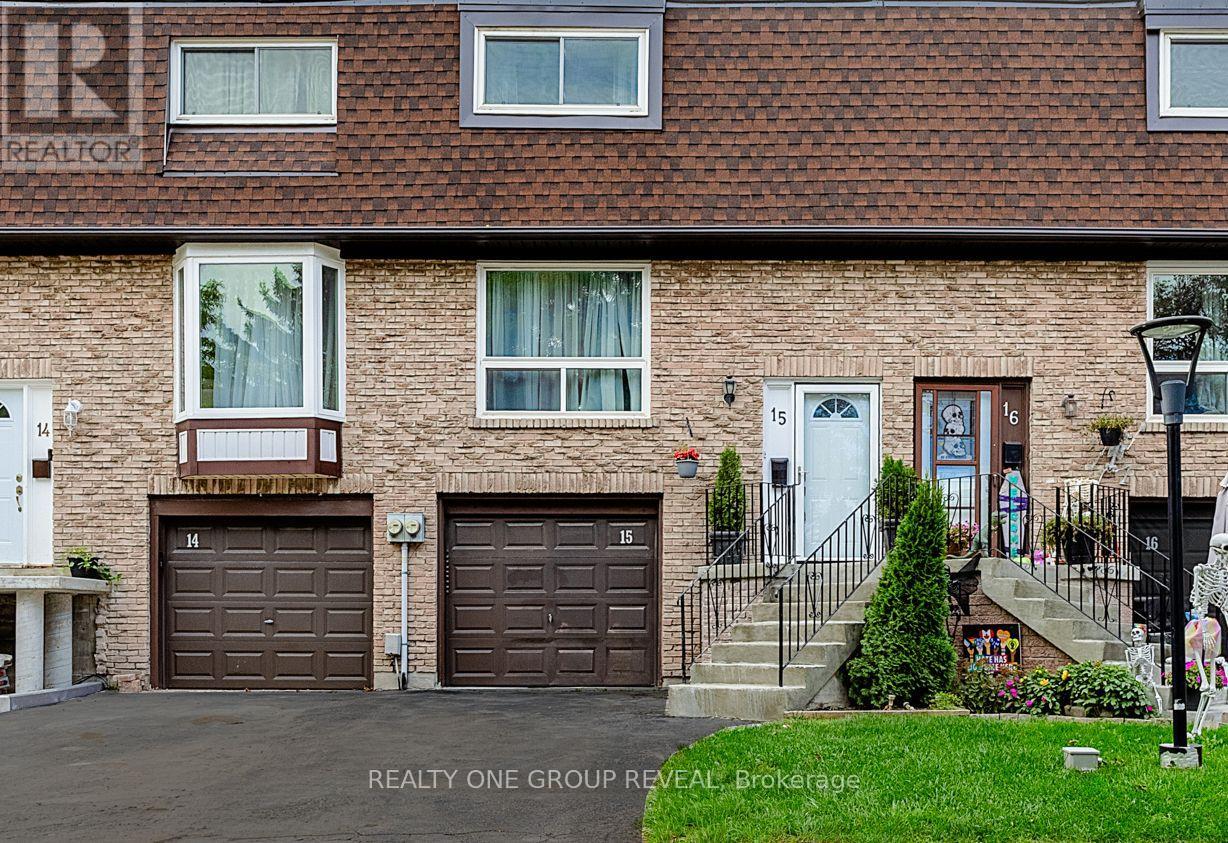
15 - 222 Pearson Street
Oshawa (O'neill), Ontario
Welcome to a home that offers the space, comfort and convenience your family has been looking for. Thoughtfully renovated and updated, this 3-bedroom, 3-bathroom condo townhouse is tucked away in a private, family-oriented complex where great neighbours and a welcoming community make you feel right at home. The main floor offers a comfortable, flowing layout with the living room opening seamlessly into the dining area. The bright, open-concept kitchen and breakfast area overlook the backyard, bringing in plenty of natural sunlight. Upstairs, you'll find three well-appointed bedrooms, including a generously sized primary bedroom that provides a comfortable retreat at the end of the day. The lower level adds even more living space with a versatile recreation room that walks out to the backyard, along with a convenient 3-piece bathroom and laundry area. You're within walking distance of Costco, restaurants, shopping and everyday amenities. (id:45725)
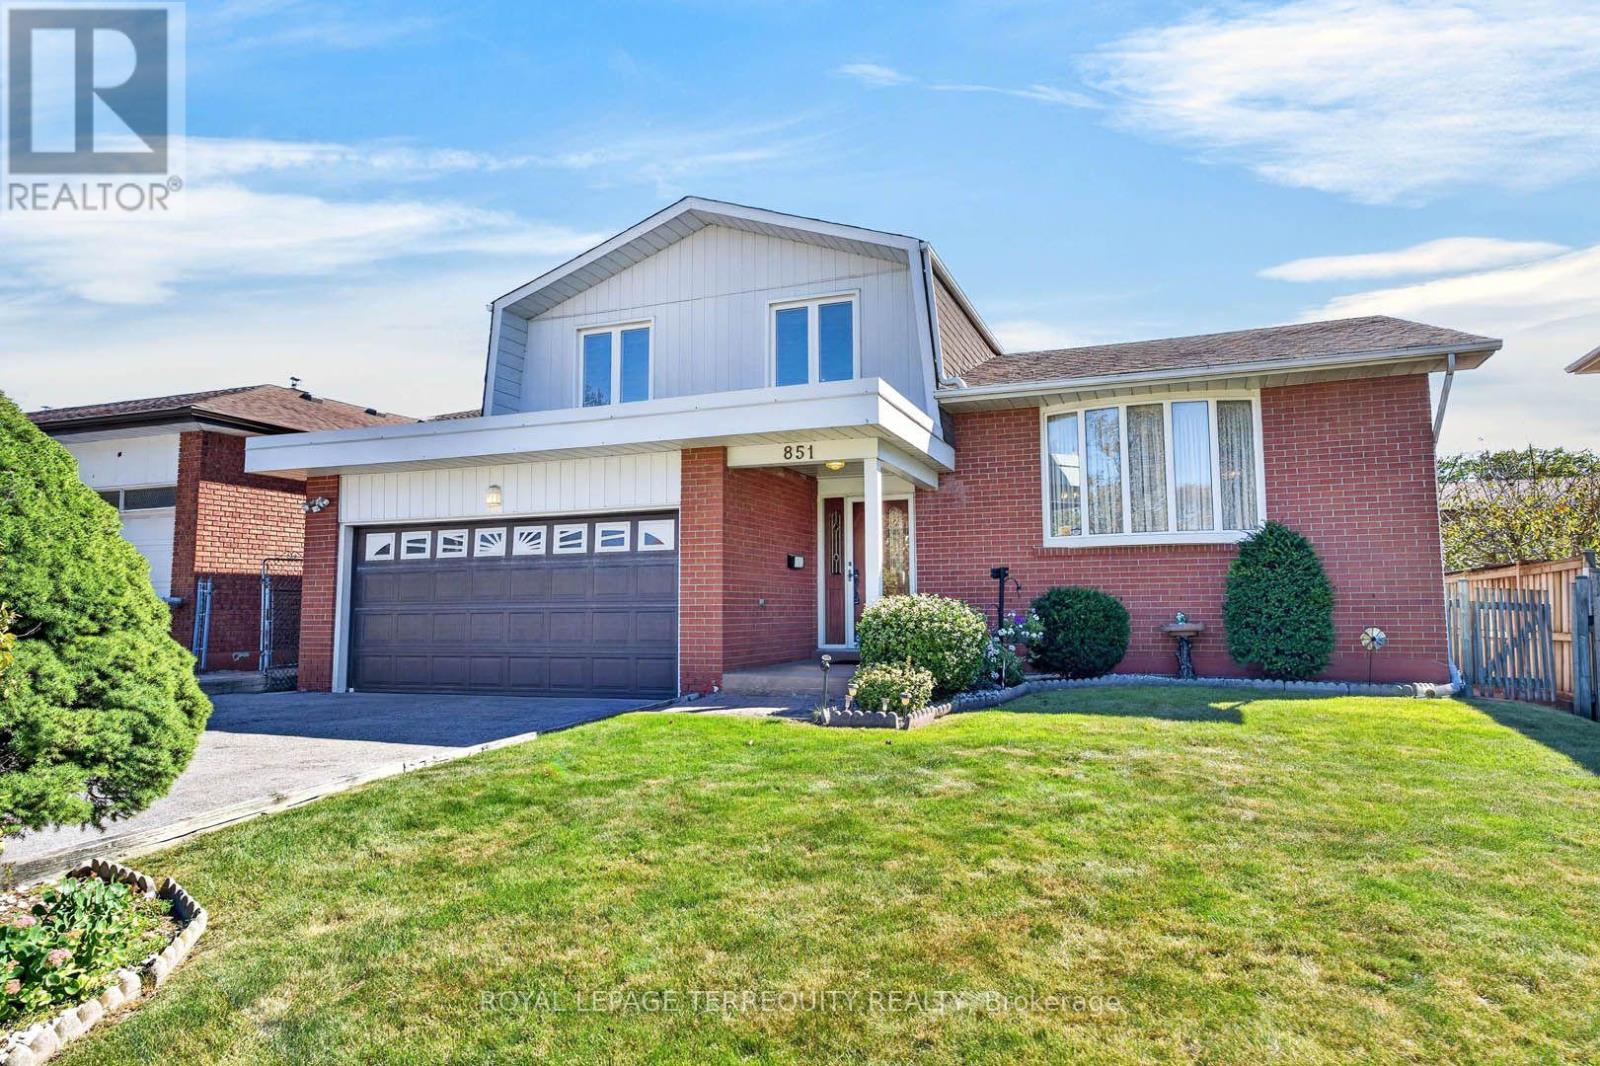
851 Huntingwood Drive
Toronto (Tam O'shanter-Sullivan), Ontario
Meticulously maintained by the original owner. Detached sidesplit on the south side of tree lined street. Updated windows, roof (2024), CAC and furnace (2022). Bright, open main level with formal living and dining rooms, plus a family room with fireplace and walk-out to a large deck. Private, well-manicured perennial garden with room for outdoor dining and entertaining. Convenient main floor laundry and mud room. Finished basement. Well maintained and ready for a new owner to update to their own taste, with a flexible layout that can adapt as your needs change. (id:45725)
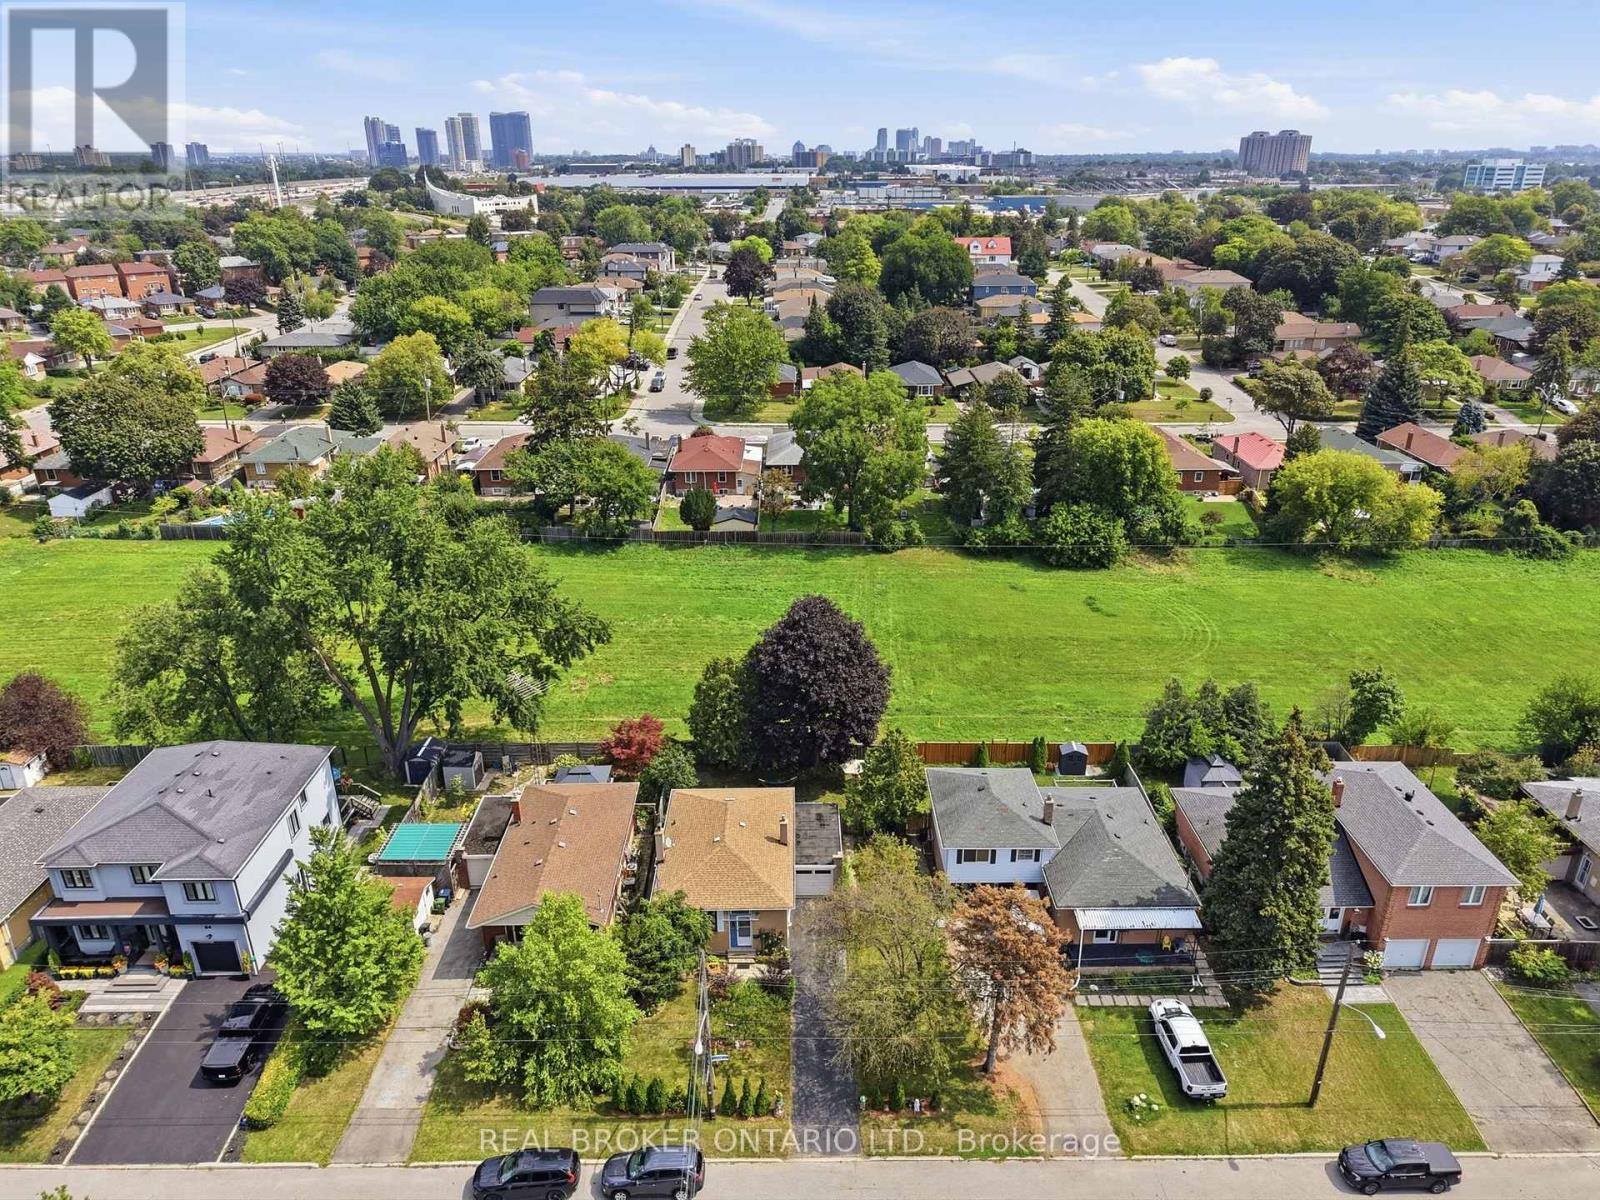
88 Cavehill Crescent
Toronto (Wexford-Maryvale), Ontario
Welcome to 88 Cavehill Crescent, a move-in-ready family home tucked away on a quiet, tree-lined street and backing onto beautiful green space for added privacy and a peaceful natural setting. Enjoy easy access to nearby parks, ravines and walking trails, with schools, shopping and everyday amenities all close by. The Scarborough Bluffs and Lake Ontario waterfront parks and trails are also just a short drive away. Inside, the home has been well cared for, with major mechanical updates already taken care of, including a furnace, air conditioning and hot water tank all less than two years old. Convenient access to major highways makes commuting across the city and into downtown Toronto easy. A great opportunity to enjoy a family-friendly neighbourhood with nature at your doorstep and everything you need close by. (id:45725)
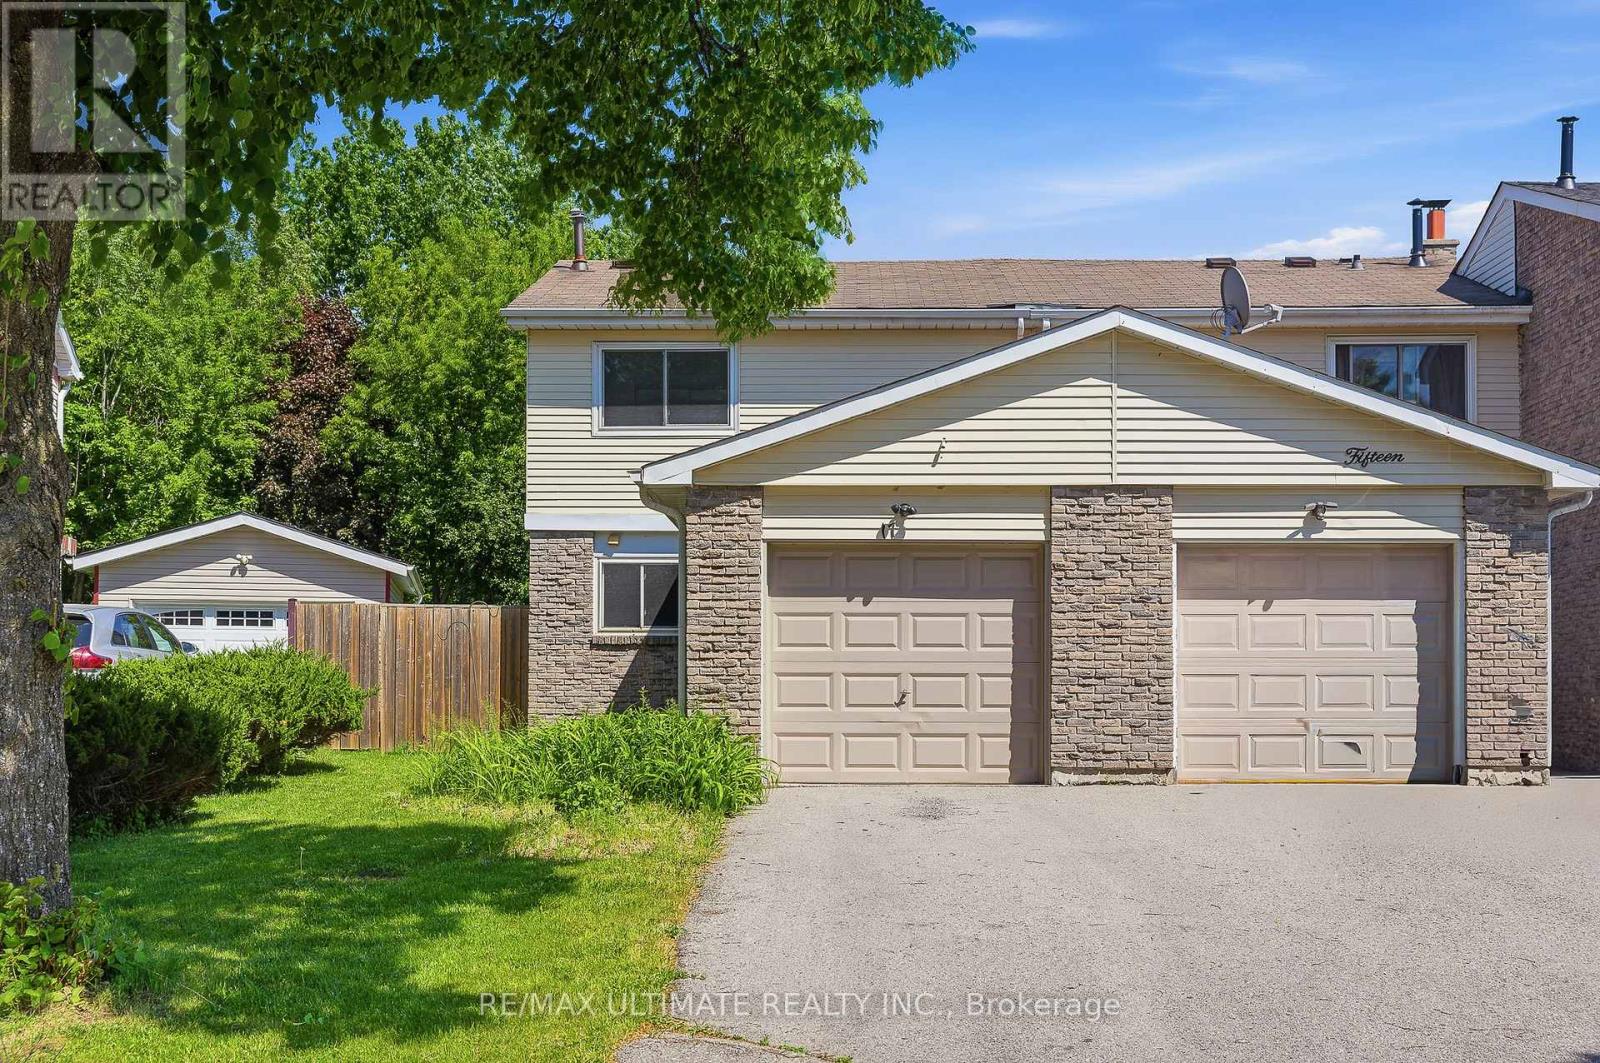
17 Quantrell Trail
Toronto (Malvern), Ontario
Exceptional Value in the Heart of Malvern! This spacious end-unit freehold townhouse offers over 1,270 sq. ft. of living space and feels more like a semi-detached home than a traditional townhouse. Featuring 3 bedrooms, including a versatile basement bedroom, and 2 bathrooms, this home provides plenty of space for families, first-time buyers, and investors alike. The functional layout is complemented by brand-new laminate flooring on the second floor and fresh paint throughout, making it truly move-in ready. Enjoy the benefits of an end-unit with added privacy, extra natural light, and a larger overall feel both inside and out. Step outside to an expansive private backyard-perfect for entertaining, gardening, or relaxing with family and friends. Parking for up to 3 vehicles adds exceptional convenience for busy households.Offering outstanding value as one of the lowest-priced freehold properties in the neighborhood, this is a rare freehold opportunity in a highly accessible Toronto community. Ideally located close to schools, parks, community centres, shopping, transit, and major highways, this home provides everyday convenience in a family-friendly setting. Don't miss your chance to own a spacious, move-in-ready home that delivers comfort, functionality, and exceptional value in one of Toronto's most established communities. Offers anytime! (id:45725)