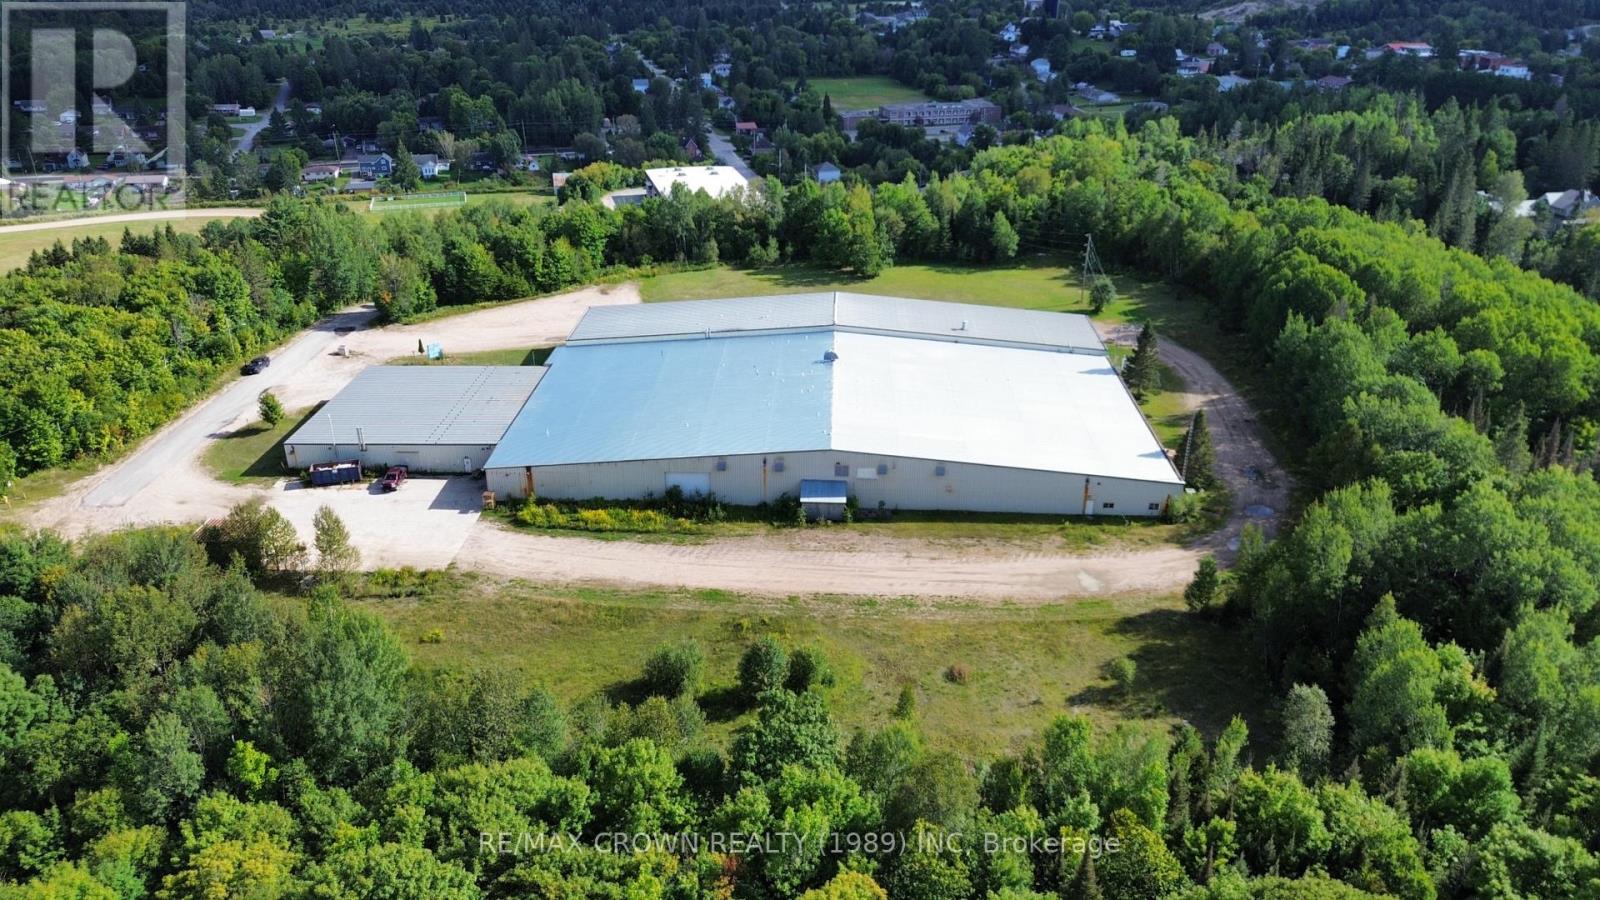
400 Centre Street
Burk's Falls, Ontario
400 Centre Street presents a substantial industrial opportunity in Burk's Falls, offering approximately 74,550 square feet of total building area on 12 acres. The building includes approximately 69,200 square feet of industrial space and 5,350 square feet of office space, providing a practical combination of operational and administrative areas. Located close to Highway 11, the property offers convenient highway access for transportation and distribution. Employment zoning permits a variety of industrial and employment-related uses, while the large 12-acre site may provide potential for future development or expansion, subject to municipal approvals. Well suited for manufacturing, warehousing, distribution, storage or an owner-operated business, this is a rare opportunity to acquire a large-scale industrial property. (id:45725)
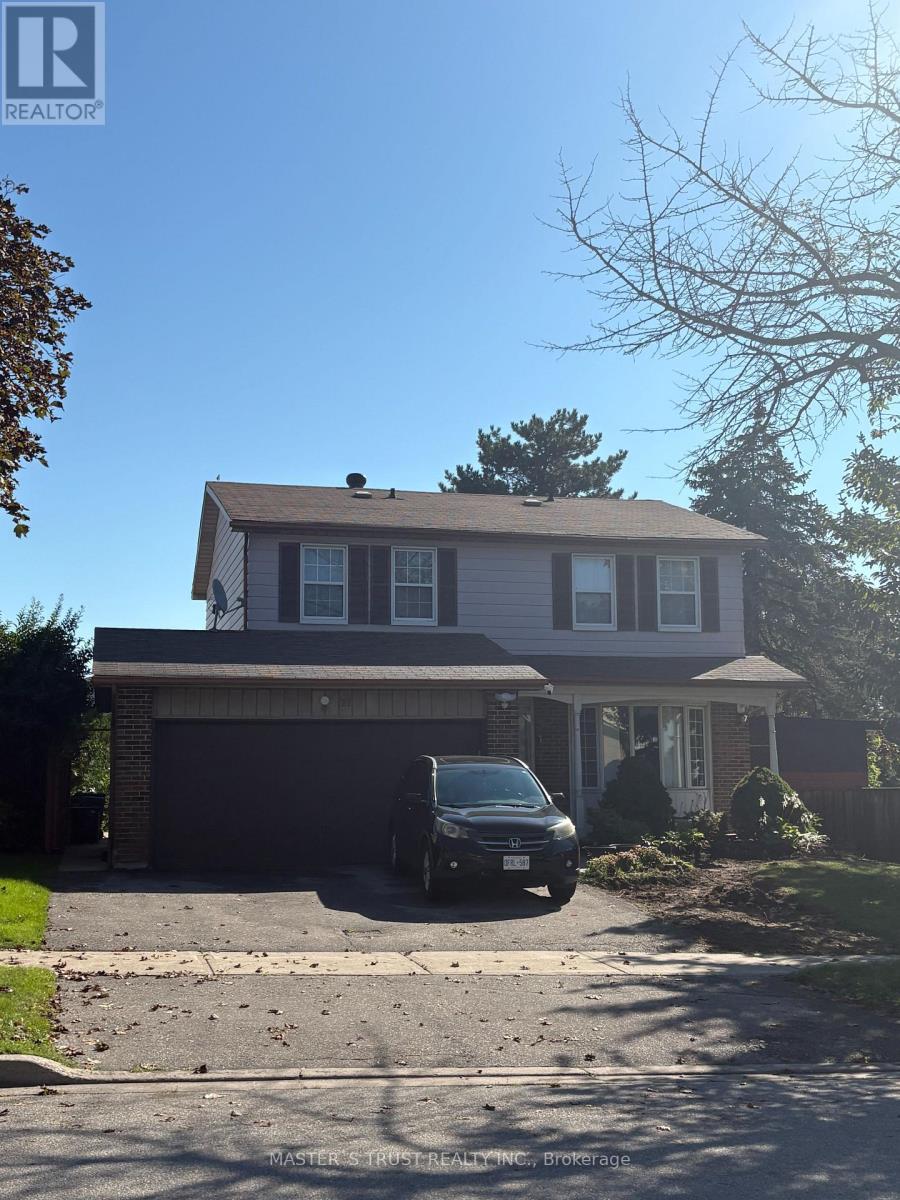
27 Hornshill Drive
Toronto (Agincourt North), Ontario
Brand New Renovated Basement Apartment Located In High Demand Agincourt North Community. Discover Modern Living In This Beautiful 3 Bedrooms Suite In Family Friendly Neighborhood. Laminate Floors Throughout, The Brand New Kitchen Features A Stylish Center Island & Stainless Appliances, Quartz Countertops & Backsplash. Primary Bedroom With 3 PC Ensuite And Closet. 3 Good Size Bedrooms With Closets Throughout, Third Bedroom Can Be Used As Home Office. Seperate Laundry. Mins To Hwy 401, TTC And Go Station. Close To Shopping Malls, Restaurants, Supermarkets, Parks, Schools And Much More. Ideal For Small Families Or Professionals Seeking A Clean, Quiet, Move-in-ready Place, Don't Miss Out... (id:45725)
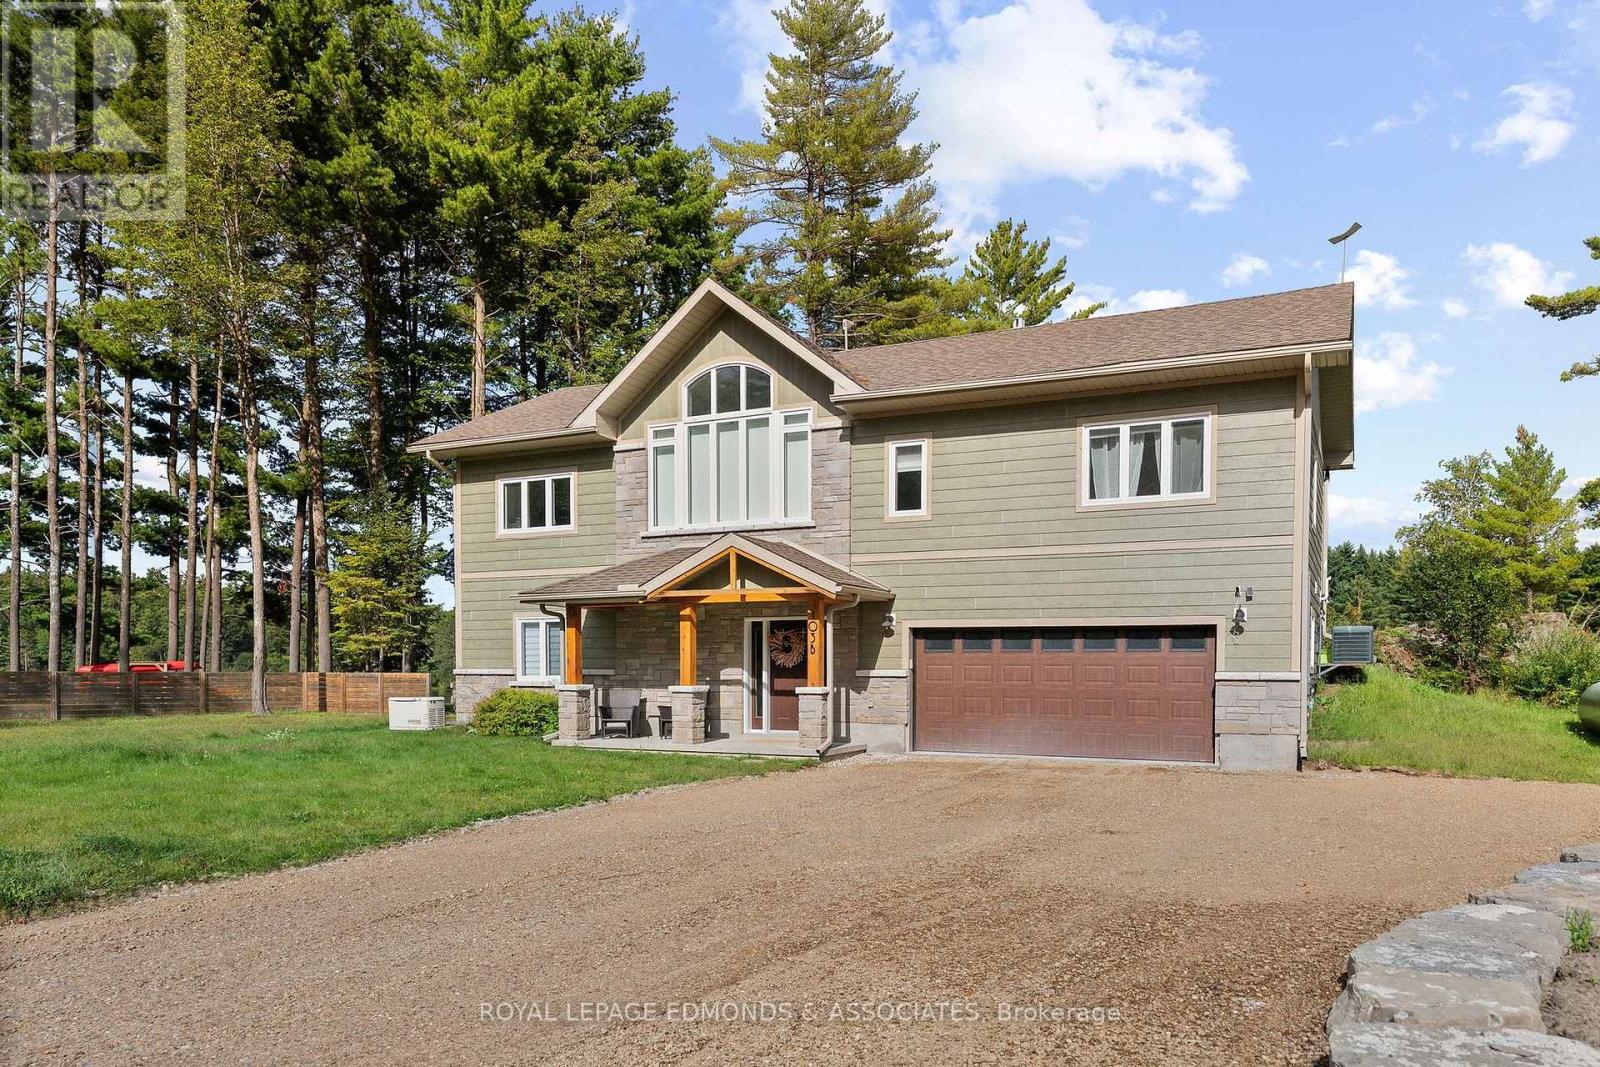
103b Carriage Landing Road
Horton, Ontario
Escape to your own waterfront oasis just 1 hour from Ottawa. This stunning custom-built home on the Ottawa River offers 3 bedrooms and 3 bathrooms, thoughtfully designed to showcase breathtaking views of the water and towering pines. The main floor features open-concept living where the gourmet kitchen with stainless steel appliances flows seamlessly into the dining and living room, all framed by massive windows that capture the ever-changing beauty of the river. The dining room opens to a spacious deck perfect for morning coffee or sunset entertaining. The living room soars with cathedral ceilings and centers around a cozy fireplace. Retreat down the hall to find a beautiful 4-piece bathroom, a generously sized bedroom with double closets, and a luxurious primary suite that feels like your own five-star resort. Step through the sliding patio doors onto your deck with hot tub, then unwind in the ensuite bathroom featuring a large walk-in shower. The fully finished lower level adds incredible versatility with a large foyer, a second living space, another bedroom, and a 4-piece bathroom. A practical laundry area and mudroom provides direct access to the attached double garage, while the rec room opens through sliding patio doors to the side yard and an oversized detached double garage-perfect for boats, toys, or a workshop. Outside, the property truly shines. An elevated deck along the riverbank offers your own front-row seat to nature's daily show, while your private dock puts you steps from swimming, kayaking, or fishing right from home. Located just downstream from the Cheneaux dam, the waterfront has a consistent flow but remains very swimmable for kids and adults. Water levels do not drastically fluctuate due to the dam, so no worries leaving a boat seasonally docked. Excellent fishing right from the dock (walleye, bass, catfish). Amazing stretch of the Ottawa River with over 30 km of navigable waterways. Explore sand bars, islands, Arnprior Marina and much more. (id:45725)
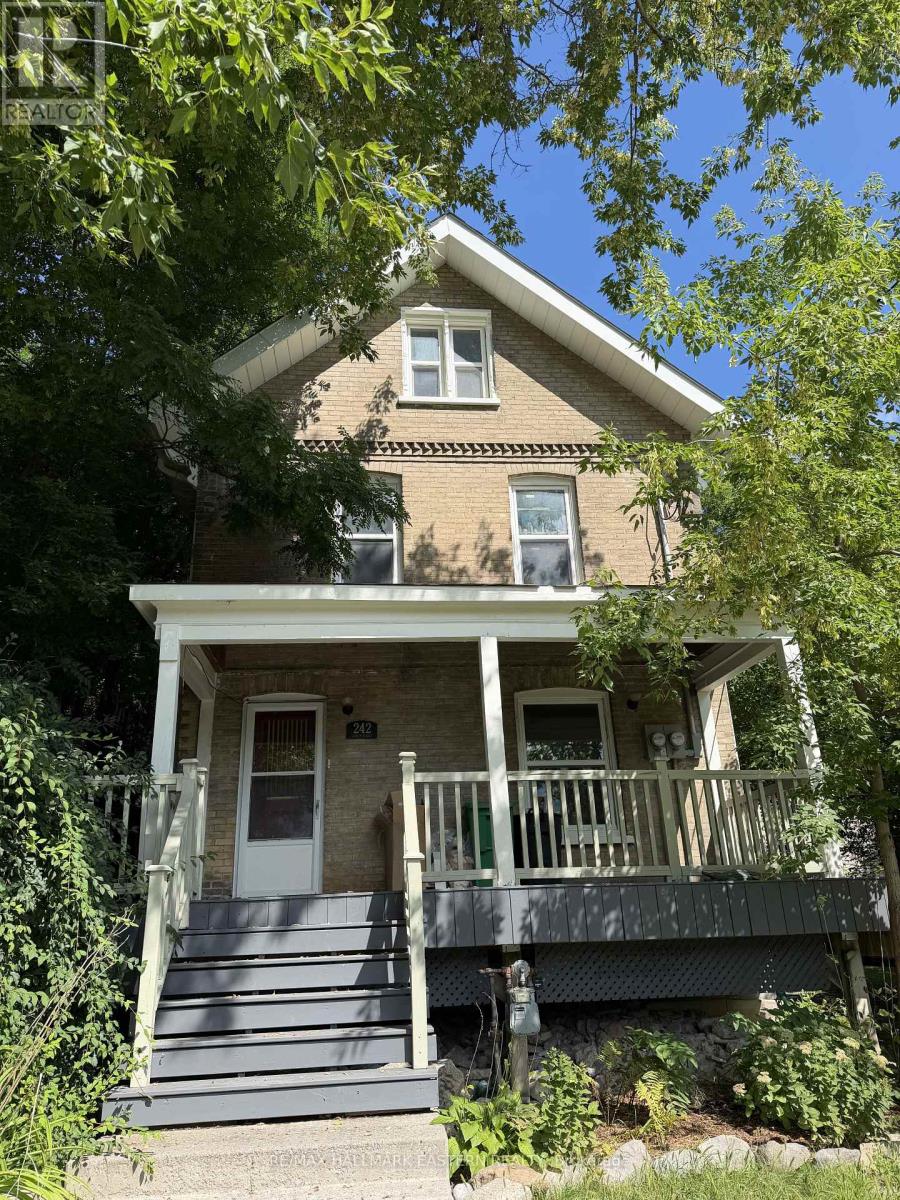
242 Dublin Street
Peterborough (Town Ward 3), Ontario
Attention Investors and First-Time Buyers! Fantastic opportunity to own a turnkey duplex ideally located steps from downtown Peterborough, nextto Rotary Trail, the Otonabee River, and the Trent Express bus route, perfect for students or young professionals. The main-level unit features a spacious two-bedroom layout with access to the lower-level bath and laundry area, while the Upper unit spans the second and third floors, offerin3 Rooms, one bathroom, and an open-concept kitchen and living area filled with natural light. Both units have separate entrances, updated 100-amp breaker panels, own laundry and ample parking. The charming front porch adds to the home's curb appeal. A solid income property or live-in investment in one of Peterborough's most desirable, walkable neighbourhoods. (id:45725)
6266 Pleasant Drive
South Glengarry, Ontario
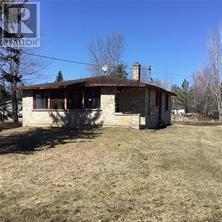
Great building lot with right of way to Lake St Francis. Property includes an old cottage (To be demolished at Buyers Expense). Driveway and electrical service. NOTE: The cottage may be unsafe. Anyone entering the property does so at their ownrisk, sold as is with no legal warranty (Land Value Only). The Owner and Listing Agent will not be responsible for any loss or injury. (id:45725)
2619 Perth Road
Kingston (City North Of 401), Ontario
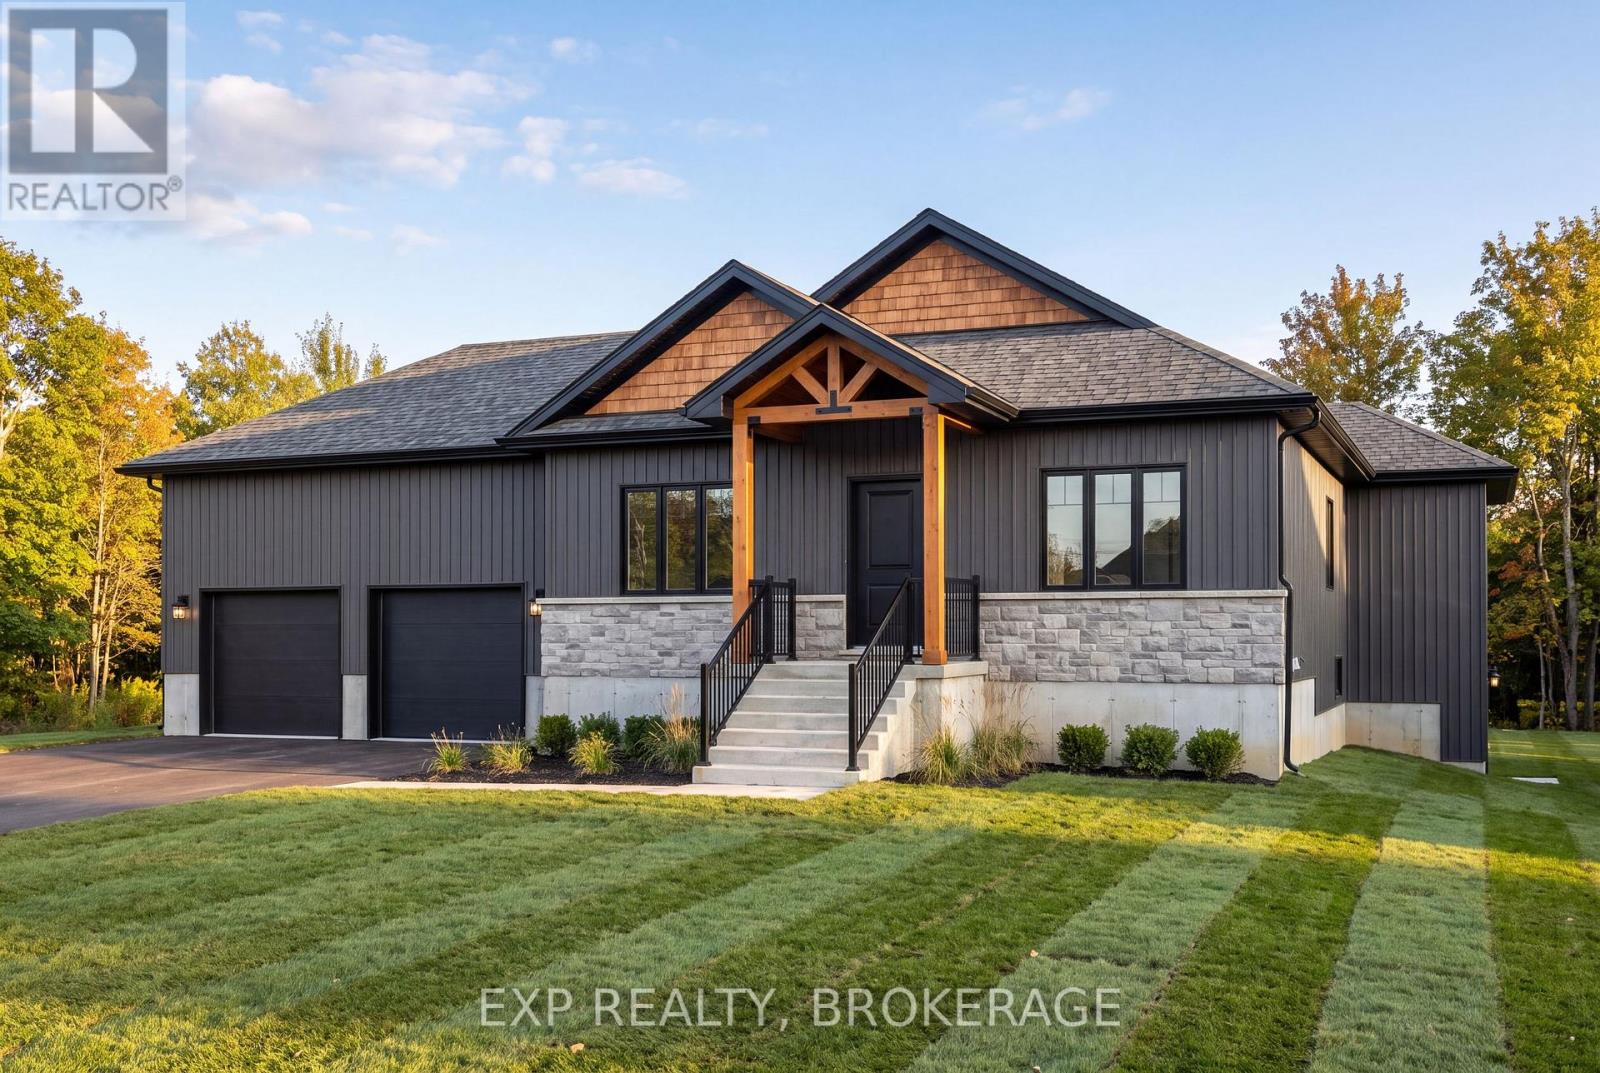
Your rural oasis awaits! Discover the opportunity to have your dream home built in a peaceful setting just minutes north of the city. An incredible custom build by PC Custom Construction offering a perfect blend of quality craftsmanship, modern design, and semi-custom flexibility. This thoughtfully designed 3+2 bedroom home features a bright, open-concept layout with a spacious primary suite complete with a private ensuite. Enjoy the convenience of a double-car garage and a full basement with walkout, offering excellent potential for additional living space, recreation, or future finishing. A wonderful opportunity to enjoy the benefits of a brand-new home while being close to all that Kingston has to offer Just a few steps to Glenburnie grocery, corners little league park with ball diamond, basketball courts, and city maintained skating rink. (id:45725)
4811 - 45 Charles Street E
Toronto (Church-Yonge Corridor), Ontario
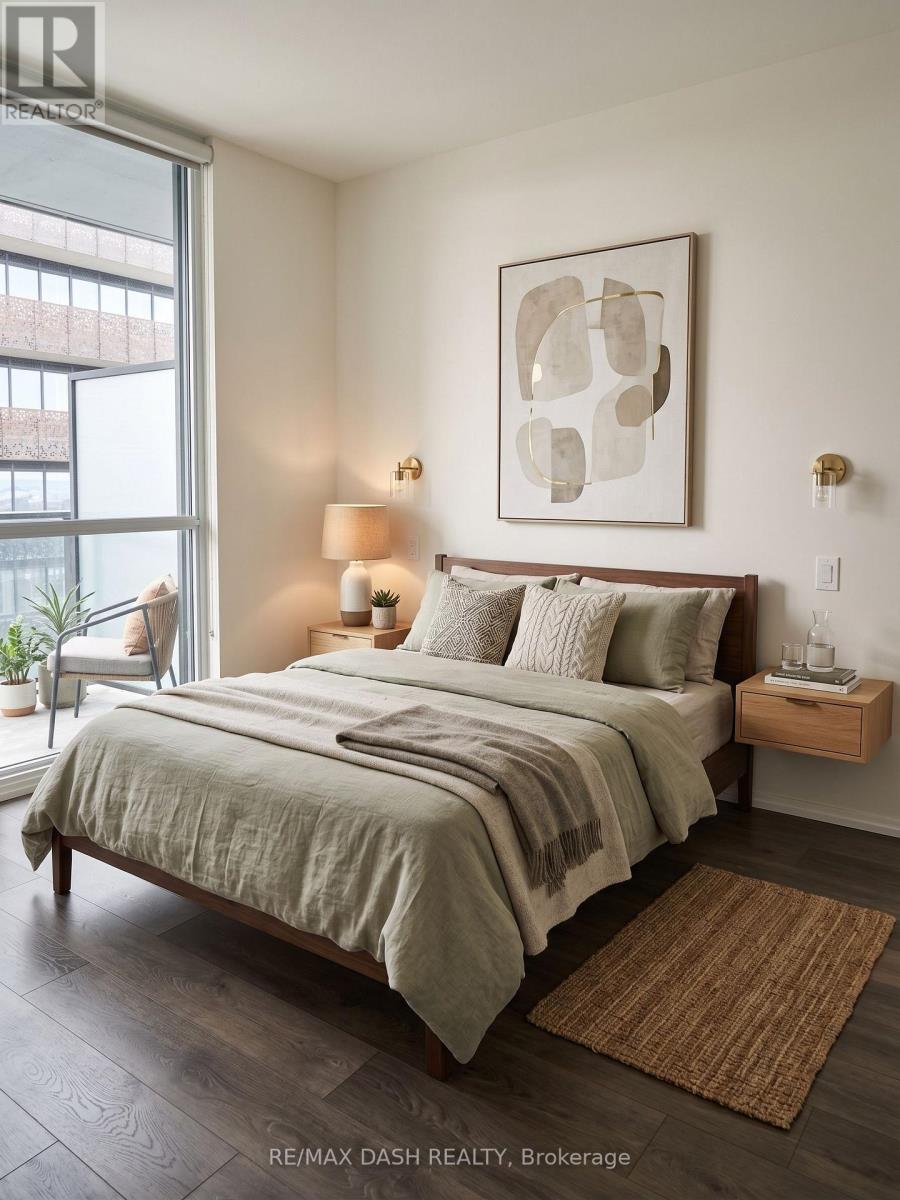
Award Winning Luxury Upscale Chaz Yorkville Condo! In The Heart Of Downtown. Spacious One Bedroom With Large Walk-In Closet+Study Room. 2 Washrooms *Amazing 5 Stars Amenities: Chaz Club, Computer Game Room, Bbq Terr., Fitness, Guest Suite, Zip Car.. 2Mins Walk To Yonge/Bloor Subway, Close To U Of T & Ryerson. Mins. To Restaurants, Bar, Cafe, Library & Upscale Shopping. (id:45725)
40 Ferman Drive
Guelph (Willow West/sugarbush/west Acres), Ontario
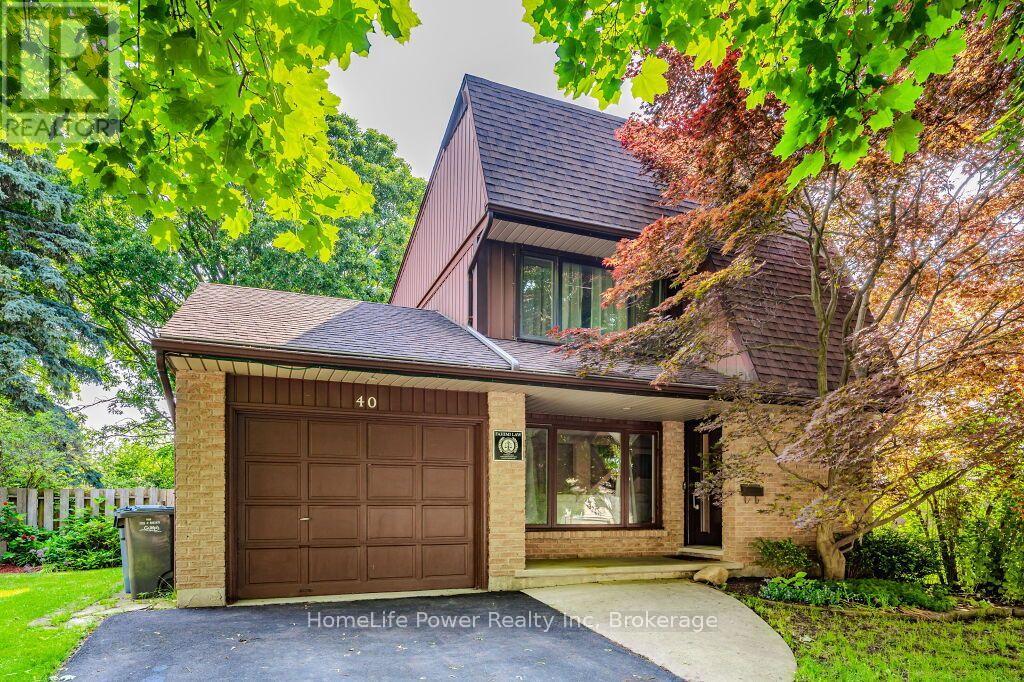
Welcome to 40 Ferman Drive, a beautifully maintained 3-bedroom family home in Guelph's highly desirable West End! Bright, spacious, and move-in ready, this inviting home features hardwood flooring, abundant natural light, stylish built-in shelving, a beautifully finished basement offering valuable additional living and entertaining space, and 5 parkings including one garage . Step outside to a private, fully fenced backyard-perfect for summer BBQs, children, pets, gardening, or simply relaxing with your morning coffee on the patio. Located in a fantastic family-friendly neighbourhood just minutes from parks, scenic walking trails, schools, and the West End Community Centre with swimming pools, hockey arenas, and recreational facilities. Costco, shopping, restaurants, and everyday amenities are also conveniently nearby. Offering comfort, space, and an excellent location, 40 Ferman Drive is the perfect place to call home. Book your private showing today! (id:45725)
960 Caistorville Road
West Lincoln (West Lincoln), Ontario
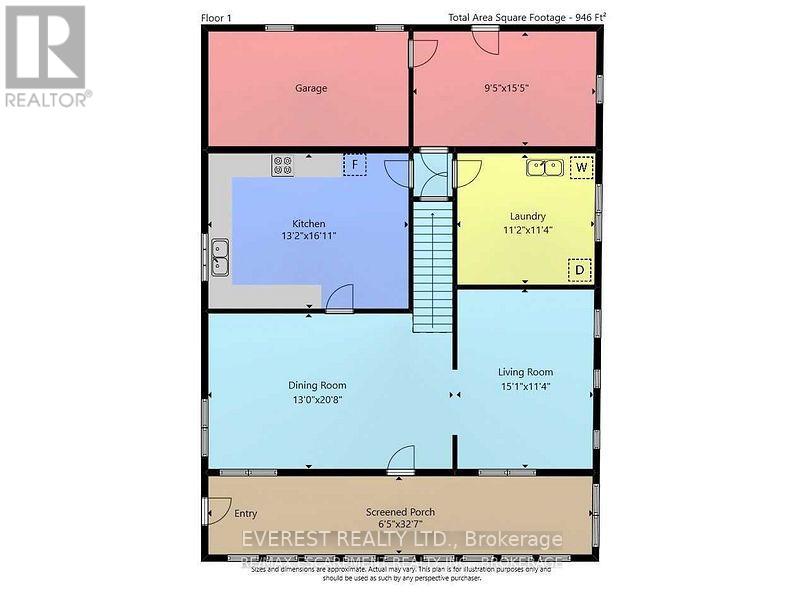
Approximately 149.7 acres of land, including approx 120 workable acres of productive farmland, located in Caistor Centre, West Lincoln. The property offers approx 4,168.06 feet of frontage on Caistorville Road and approx 1,300.56 feet of frontage on Green Road, providing excellent road exposure and convenient access. The farm includes a well-maintained and livable two-storey home, built in 1950, features 4 bedrooms and 1 bathroom, offering a comfortable residence within this expansive agricultural property. Property taxes include the applicable farm rebate. The workable farmland is currently leased, crops excluded. This is an excellent opportunity to own a substantial agricultural property with significant workable acreage, a comfortable family home, and excellent road frontage in a desirable West Lincoln location. (id:45725)
81 Willow Street
Waterloo, Ontario
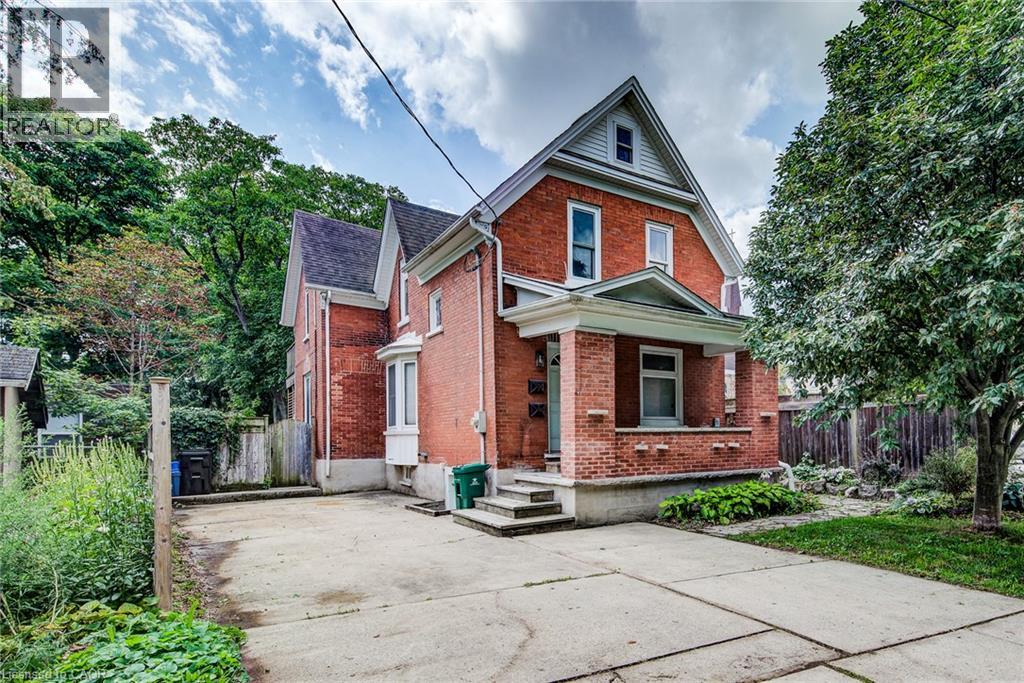
Downtown Waterloo Home – A Great Investment Opportunity! Prime downtown Waterloo location! This legal non-conforming duplex offers an excellent opportunity for investors, contractors, and those looking to bring their vision to life. Full of the character and charm of an older home, this property is ready for someone with the experience and resources to complete the renovations and unlock its full potential. With a desirable location close to downtown amenities, shopping, restaurants, transit, schools, and more, this property offers strong potential as a rental investment once the work is completed. Whether you're an experienced investor or a contractor looking for your next project, this is an opportunity to create a valuable income-producing property in a highly sought-after area. (id:45725)
29 Pusey Boulevard
Brantford, Ontario
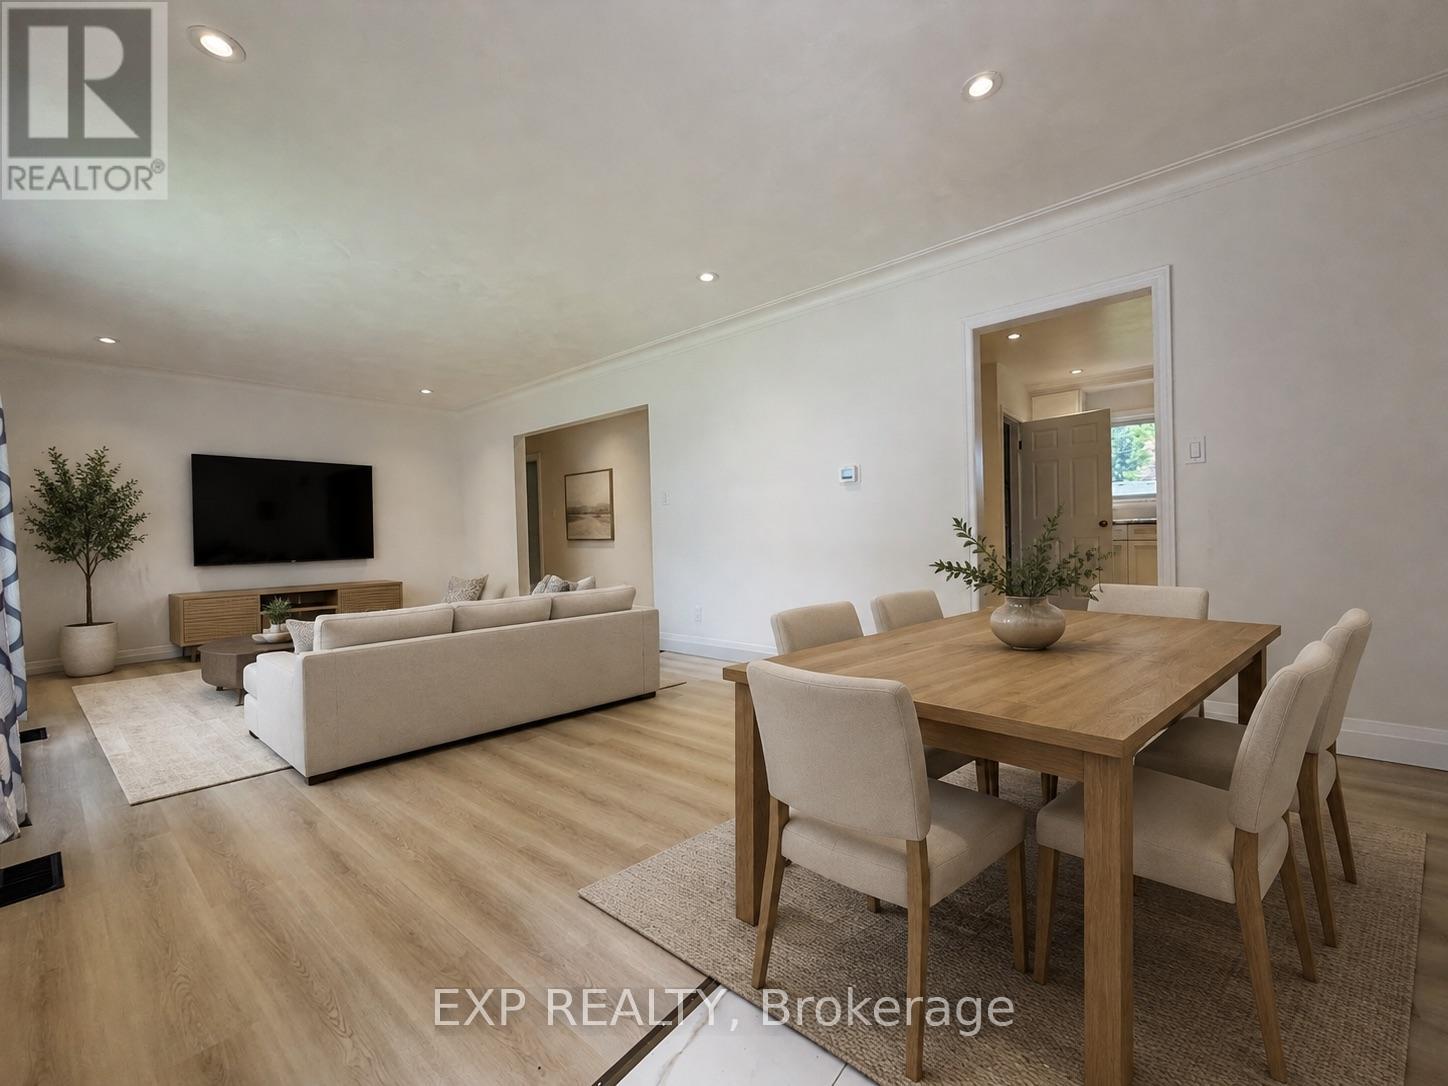
Beautifully renovated 3-bedroom main floor apartment in a great location! Spacious layout with 3 bedrooms, modern kitchen and bathroom pot lights throughout, and in-suite laundry. Great for families or work from home and use a room as an office. Includes 2 parking spots, Massive shared backyard and storage shed. Located in one of Brantford's most desirable communities, Brier Park is known for its mature trees, quiet streets, and family-friendly atmosphere, with convenient access to excellent schools, parks, shopping, and highway access. Wheel chair access. Tenant pays all utilities. 60% of electrical/gas/water (lower pays 40%). Credit report, job letter, references & rental application required. No smoking. Pet friendly. Some photos virtually staged (id:45725)
42 Donald Ficht Crescent
Brampton (Northwest Brampton), Ontario
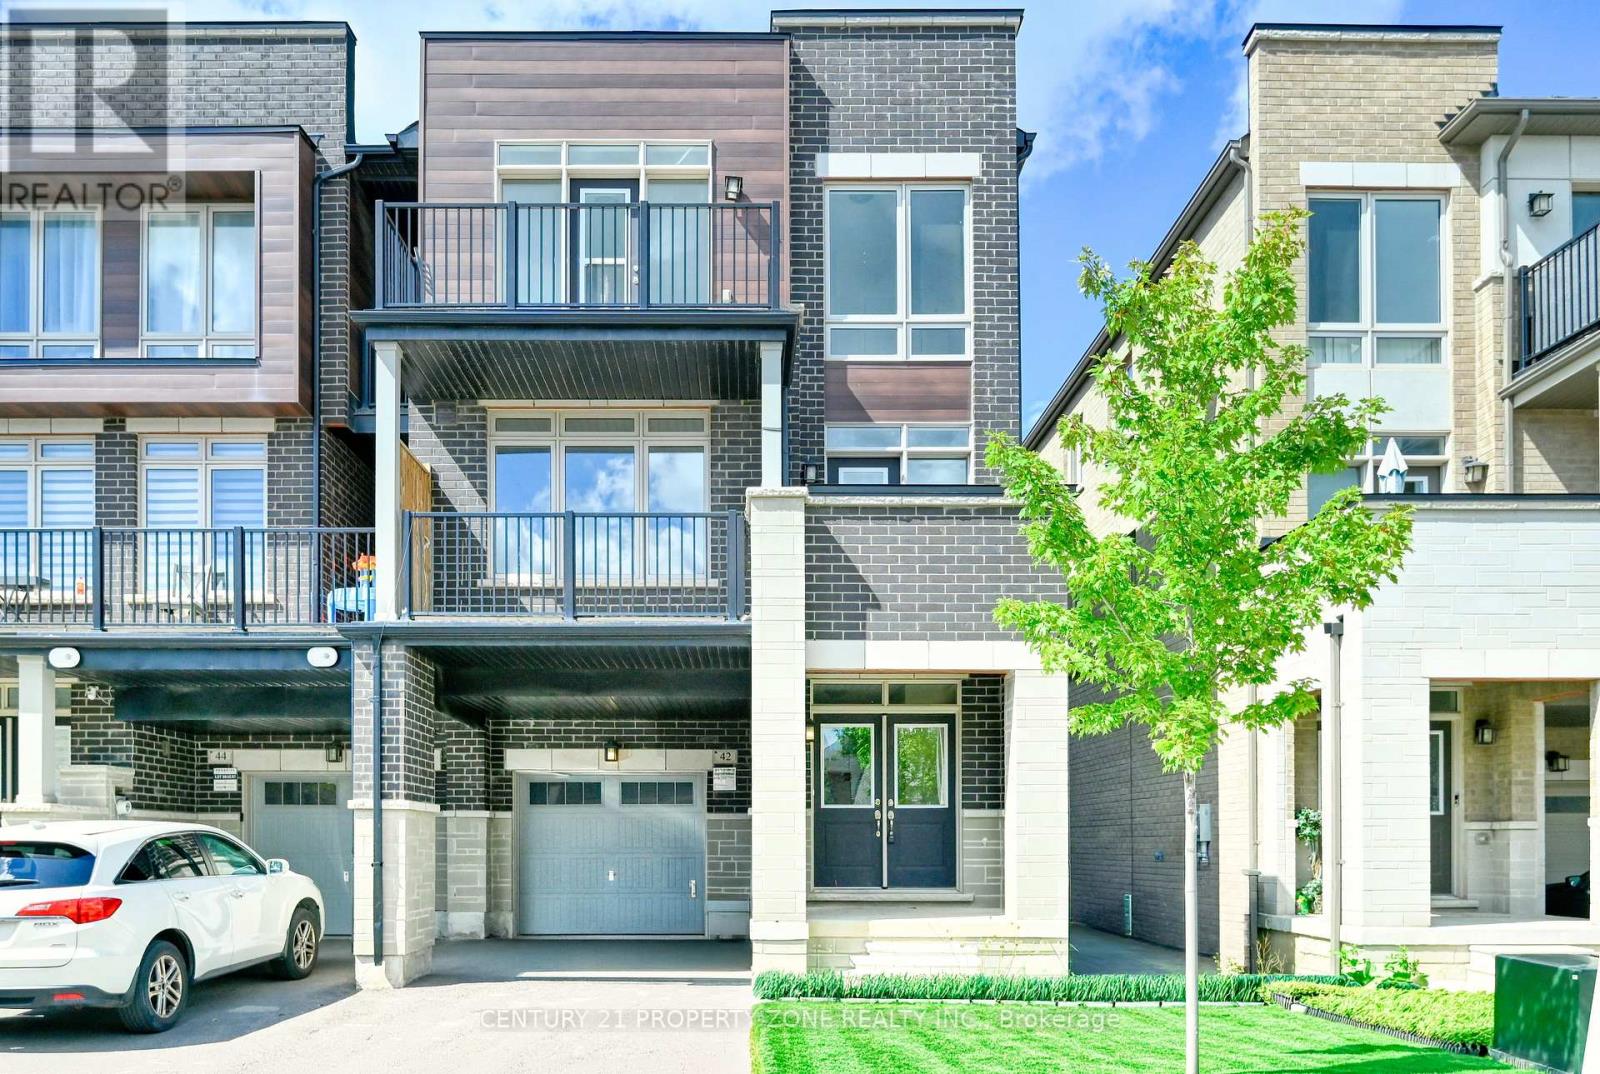
Immaculate Sun Filled 4 BR Freehold Townhouse In most sought-after neighborhood in NorthwestBrampton. No Sidewalk, Impressive 9' Ceiling On 2nd Floor, Carpet Free home, Open Concept withFoyer, Large Windows, Modern Lighting. Upgraded Chef's Kitchen, Backsplash, Breakfast Bar,Extended Cabinets and Stainless-Steel Appliances -all in great condition. Parking is availablefor two cars- one in the garage and one on the driveway.2nd Level has Living room with Hardwoodflooring, Kitchen, Dining Area to enjoy dinner with Family and friends and a Powder room. UpperLevel has 4 Bedrooms- all hardwood flooring and 2 Baths. Laundry is in main floor in the cornerwhich save space on the 2nd and 3rd floors. The location offers easy access to good schools,walking distance to plaza, 9 mins from Mount Pleasant Go Station, Library and Caledon city.This modern townhome home in a prime location is not to be missed! "Seller will not respond to offers before September 11, 2026. Allow 72 hrs irrevocable. Seller standard Schedules to accompany all offers. Please ensure that ALL offers have the required schedules and standard clause changes before forwarding to seller. Please note that as per FINTRAC Reporting Guideline 6B, large publicly traded corporations are exempt from reporting. For further information see:www.fintrac-canafe.gc.ca/publications/guide/Guide6/6B-eng.asp#331Regarding HST/GST, on the offers it will be indicated as In Addition to IF applicable. HST is typically charged on new builds, commercial properties or extensively renovated homes. As the seller does not know the complete history of the property we cannot guarantee that HST/GST will not be applicable on all or part of the purchase price. (id:45725)
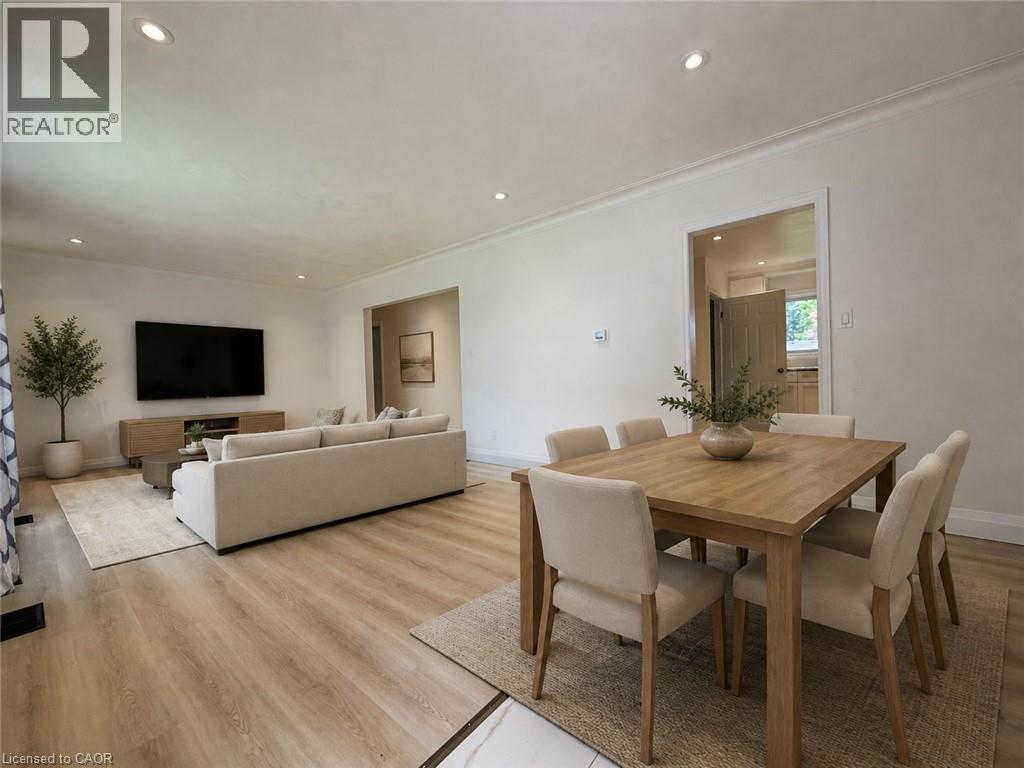
29 Pusey Boulevard Unit# 1
Brantford, Ontario
Beautifully renovated 3-bedroom main floor apartment in a great location! Spacious layout with 3 bedrooms, modern kitchen and bathroom pot lights throughout, and in-suite laundry. Great for families or work from home and use a room as an office. Includes 2 parking spots, Massive shared backyard and storage shed. Located in one of Brantford's most desirable communities, Brier Park is known for its mature trees, quiet streets, and family-friendly atmosphere, with convenient access to excellent schools, parks, shopping, and highway access. Wheel chair access. Tenant pays all utilities. 60% of electrical/gas/water (lower pays 40%). Credit report, job letter, references & rental application required. No smoking. Pet friendly. Some photos virtually staged (id:45725)
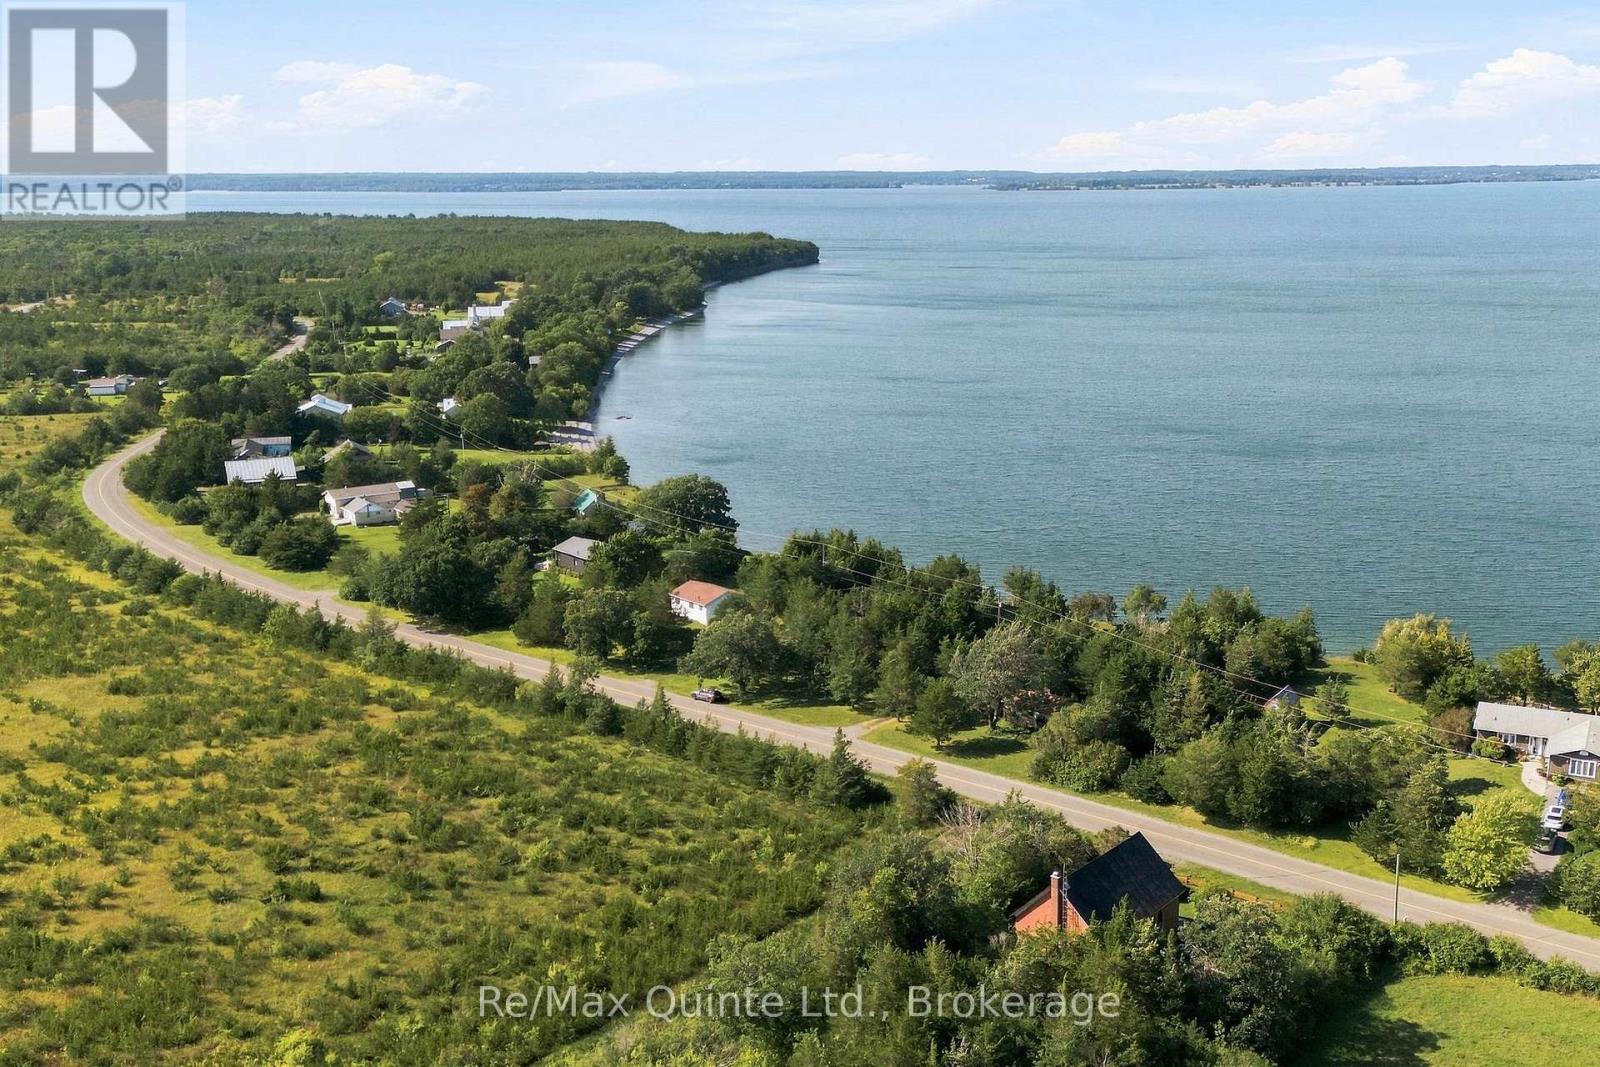
4561 County Road 13 Road
Prince Edward County (South Marysburg Ward), Ontario
Dream the Life. Build the Vision. Own the Waterfront. Welcome to an extraordinary opportunity to create your own private waterfront escape in beautiful Prince Edward County and unlock the incredible potential with Ontario's HST Rebate for new home construction! Set on approximately 0.70 acres with 139 feet of Lake Ontario waterfront, this remarkable property offers the space, privacy and natural beauty to bring your waterfront dream to life. Positioned above the shoreline on an approximately 18-foot limestone cliff, the property offers elevated views across Lake Ontario and an incredible backdrop for your future home or cottage. With 169 feet of road frontage, approximately 189 feet of depth, and mature trees defining the property lines, there is plenty of room to imagine a home designed around the views, the landscape and the lifestyle. Picture slow mornings with coffee overlooking the lake, spectacular sunsets from your future deck, summer days spent by the water and evenings gathered with family and friends as the sun disappears over the horizon. Whether you envision a sophisticated year-round residence, a peaceful weekend retreat or your own private County getaway, this is a property filled with possibility. Recent improvements include shoring of the waterfront stairs, making access to the shoreline an even more enjoyable part of the future vision. And importantly, one of the major site consideration has already been addressed. The current hydro pole on property is scheduled to be relocated to the roadway this fall. An existing small cottage structure remains on the property and was retained for permitting purposes during the planning process. The vision is yours to create. The setting is already here. Lake Ontario. Prince Edward County. Privacy. Views. Space. Possibility. Book to see the property, take in the views and start imagining what could be. (id:45725)
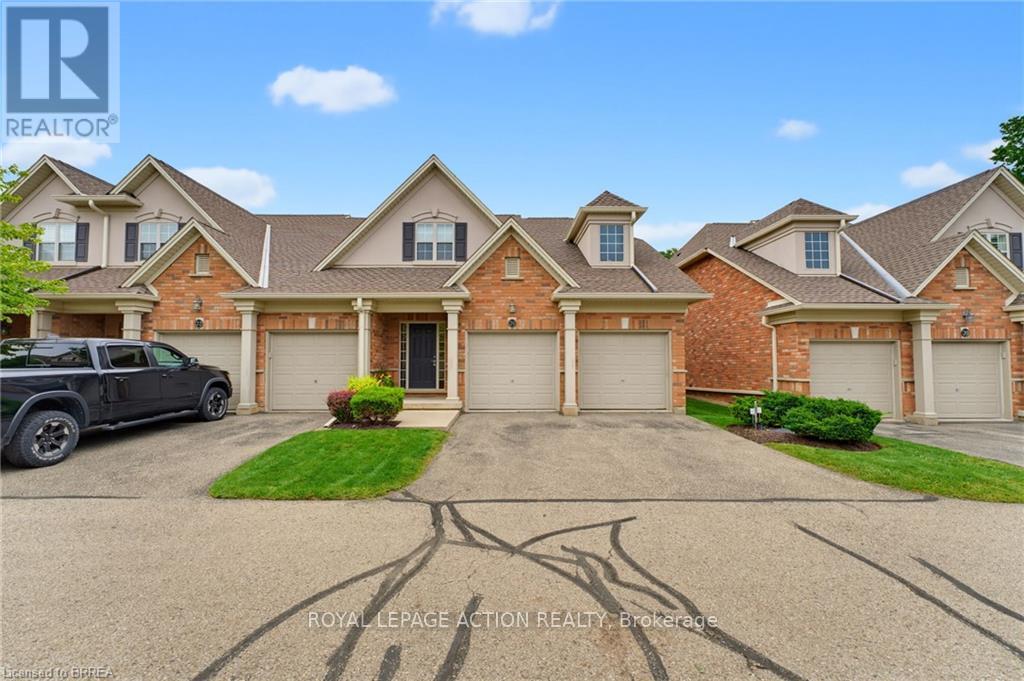
21 - 655 Park Road N
Brantford, Ontario
Welcome to 655 Park Road North, Unit 21, a spacious end-unit bungaloft condo backing onto peaceful green space. Offering the convenience of main-floor living, this well-designed home is ideal for downsizers, professionals, or anyone looking for plenty of space without the upkeep of a traditional property. The main level features a bright and spacious kitchen, dining area, and living room with a gas fireplace and vaulted ceiling. As an end unit, the home benefits from an abundance of natural light through numerous windows, along with skylights that adds to the bright and airy feel. The primary bedroom is conveniently located on the main floor and includes a 4-piece ensuite, while main-floor laundry adds even more everyday convenience. Step outside to the private back deck overlooking green space, complete with a powered awning for comfortable outdoor enjoyment. Upstairs, the generous loft area offers excellent flexibility for a home office, sitting room, or additional living space. This level also includes two spacious bedrooms and a 4-piece bathroom, providing plenty of room for family or overnight guests. The fully finished lower level adds even more living space with a large recreation room featuring a second gas fireplace, a 2-piece bathroom with room to add a shower, and additional space to suit your needs. A double-car garage completes this impressive home. Enjoy the benefits of condo living with no grass cutting or snow removal to worry about, while still having the space, privacy, and functionality of a larger home. Book your showing today! (id:45725)
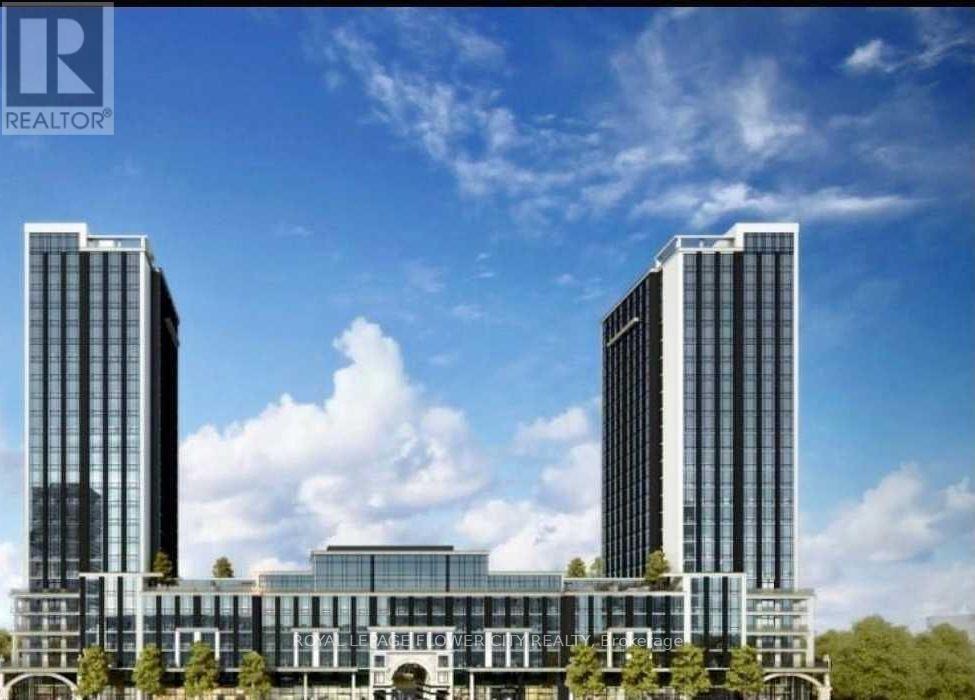
1002 - 330 Phillip Street S
Waterloo, Ontario
Experience one of Waterloo's largest and most dynamic modern living developments. This ICON 330 -South building-10th floor spacious unit has 3 BEDROOMS, 1 EXCLUSIVE Owned GARAGE PARKING SPOT, 1 Storage LOCKER. Amazing sunset views from most windows and All bedrooms have windows. The bedrooms are fully furnished for your convenience. The sleek, modern kitchen is equipped with quartz countertops, stainless steel appliances, ample cabinetry, and a stylish island . The spacious living room has a fabulous view with floor to ceiling windows. In-suite laundry is a bonus! Experience the benefits of living at ICON with everything you could ever need located under one roof. Fully equipped games room, state of the art gym, Yoga studio, basketball court, Social lounge, Theatre, Rooftop patio, Private meeting rooms and business centre. Concierge and 24 hour security. The bonus of living on the 10th floor is that you have access to all the elevators and can easily walk to amenities and to the North building. This is a prime opportunity for investors or parents of WLU/UW students-live in one room and rent out the other 2 bedrooms plus a rentable parking spot! You will be impressed with Elevated Student Living at the ICON 330 (id:45725)
2050 Russett Road
Mississauga (Lakeview), Ontario
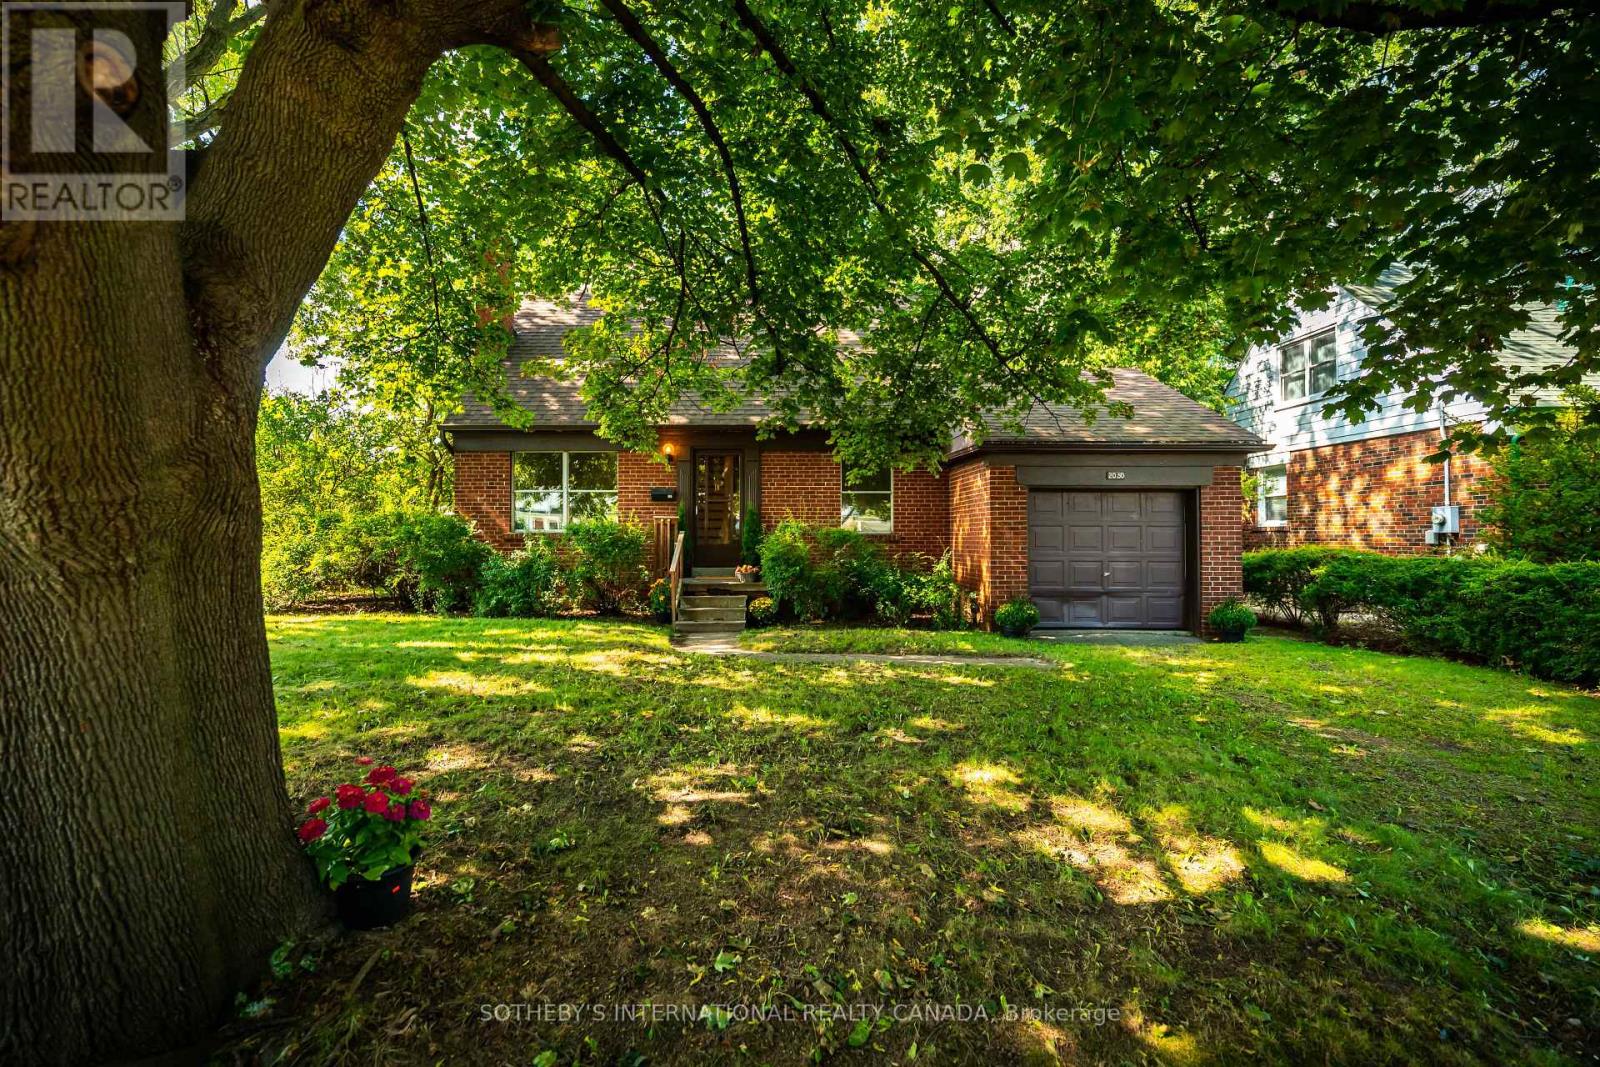
Sitting on an incredible 90 feet of frontage, nicely set back and nestled within a gorgeous, tree canopy,this property offers natural beauty, tranquility and the ultimate opportunity to inherit a legendary, G.S Shipp & Son quality built home in one of South Mississauga's most desirable neighbourhoods-Applewood Acres. Step into this solid,original 1.5 storey, 3 bedroom,1.5 bath home with character details like original hardwood flooring found throughout the main & upper levels. The spacious, open main level floor plan features living and dining spaces as well as a separate family room with built - in shelving ,storage and offers lots of room for entertaining or relaxing with lots of windows to let the natural in.The separate kitchen has a walkout from the kitchen to a sundeck for you to enjoy your morning coffee with birdsong or al fresco dining under the stars.Upstairs you will find a very spacious primary bedroom with separate closets and lots of room for a sitting area and space to lounge - overlooking the private backyard.2 more generous bedrooms with closets and treed views await.There is also a full 4 piece bathroom on this level as well as add'l storage.The partially finished basement has great potential as additional room for guests or exceptional space to create a games/recreational/gym/studio/home theatre.Fenced, private backyard. Attached garage.You can change a house, but not the location.Bring your interior designer, architect, contractor or builder to make this unrenovated blank canvas just right for you. Surrounded by tree-lined winding streetscapes, community parks & paths, excellent schools,a vibrant tight knit community, golf,tennis,lakeside parks, trails, shopping as well as Port Credit all nearby,quick commutes await to downtown Toronto or further west,easy highway access, public transportation and GO.Whether you plan a renovation,have plans to maximize the footprint or desire a brand new build this lot and location are an ideal spot to call HOME (id:45725)
26 - 1257 Ferguson Drive
Milton (Bw Bowes), Ontario
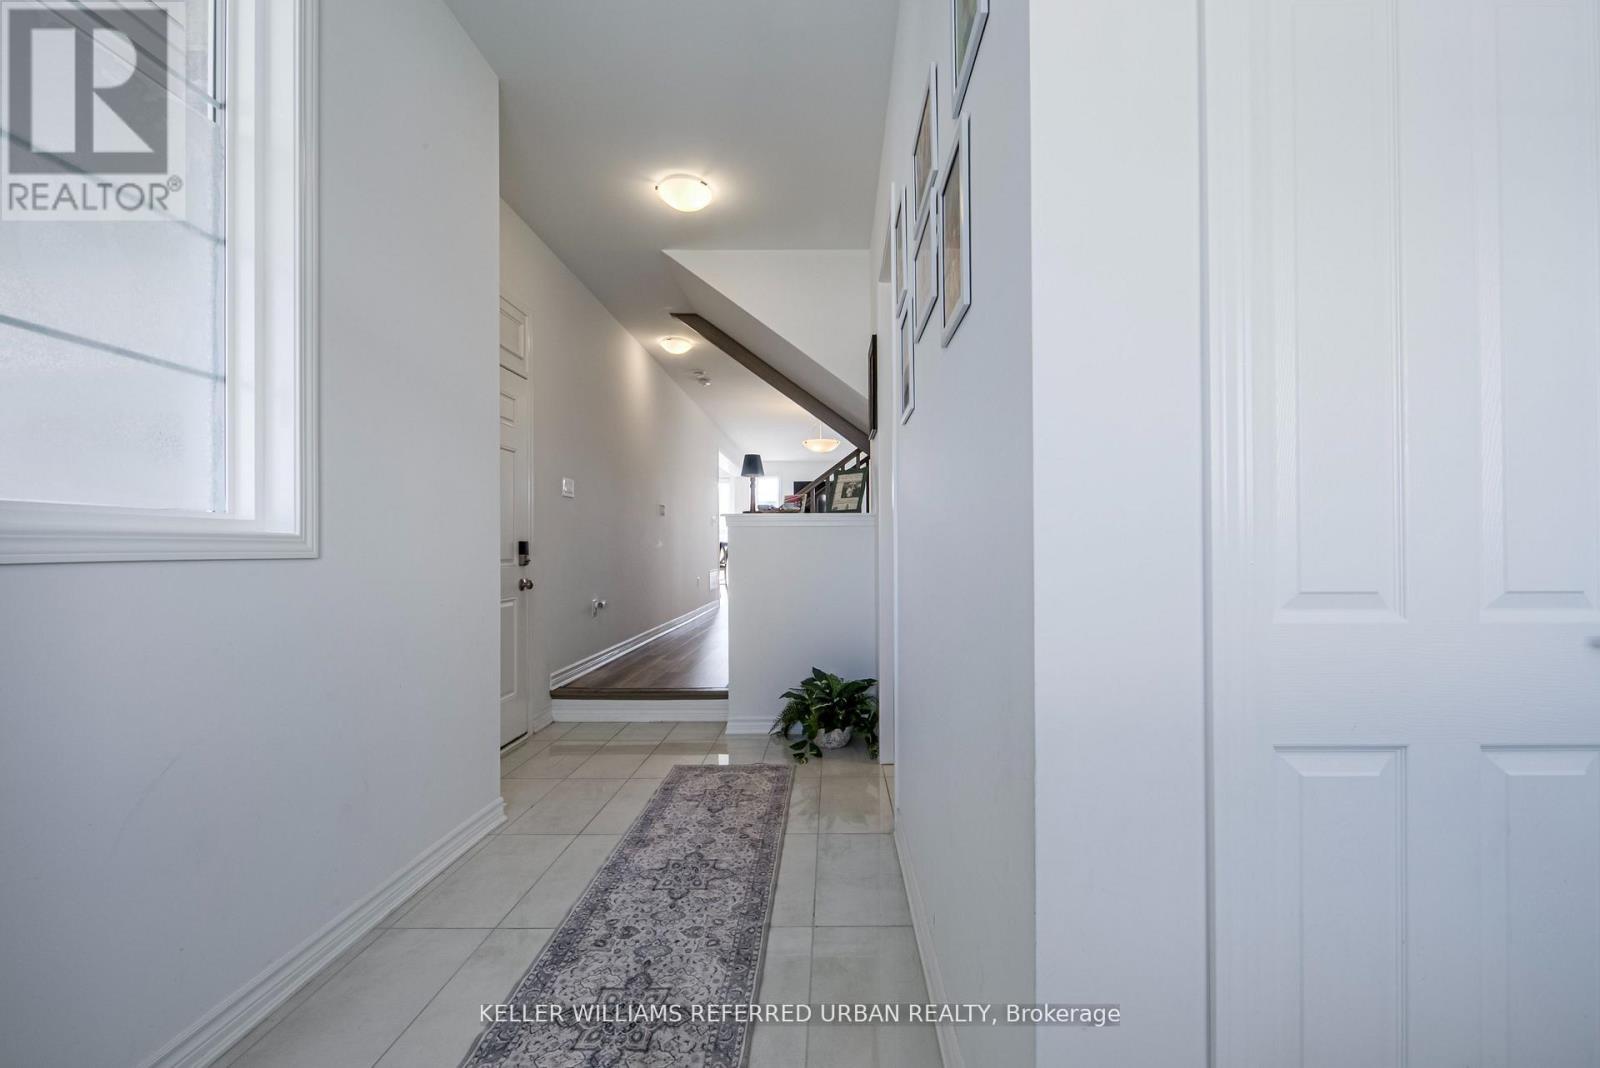
Welcome to **The Mint**! This stunning 1-year-old freehold townhome offers 4 spacious bedrooms, 2-storey living, and approximately 1,897 sq. ft. of beautifully upgraded space. Enjoy 9-ft ceilings on both floors, an open-concept layout, triple-glazed windows, high-efficiency features, and apremium ravine lot. The luxurious primary suite features a walk-in closet and spa-inspired ensuite with a frameless glass shower. Ideally located within walking distance to top-rated schools, parks, shopping, and everyday amenities in one of Milton's most desirable communities. The property comes with existing furniture. (id:45725)
Pt Lt 2-3 Con 9, Bruce Rd 9
South Bruce Peninsula, Ontario
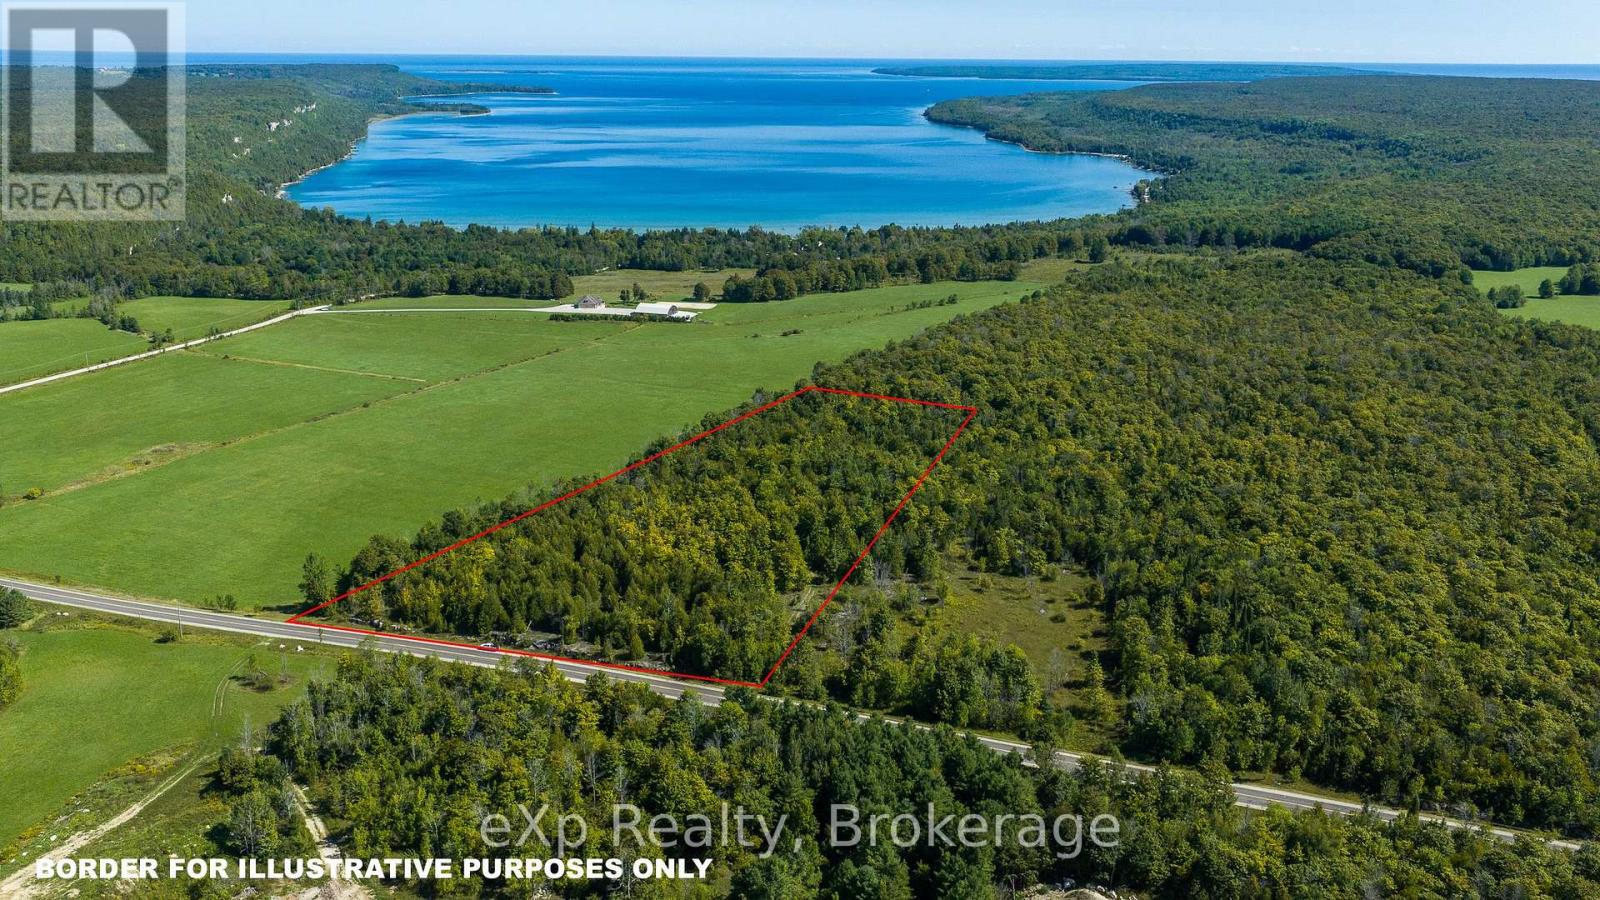
A great opportunity to own a 13-acre recreational property on paved Bruce Road 9, offering easy access and a beautiful wooded setting just minutes from Hope Bay. The property has been recently cleaned up, with tree debris removed and a driveway and laneway cut through the forest providing access to several trails throughout the property. The mixed forest features pine, cedar, spruce and hardwood trees, including older-growth maple, with excellent potential for elevated views over Hope Bay from portions of the property. Whether you are looking for a private recreational retreat, a place to explore the trails, or simply a peaceful piece of the Bruce Peninsula, this well-groomed property is worth a look. (id:45725)
735 Lakeshore Road E
Port Colborne (Sherkston), Ontario
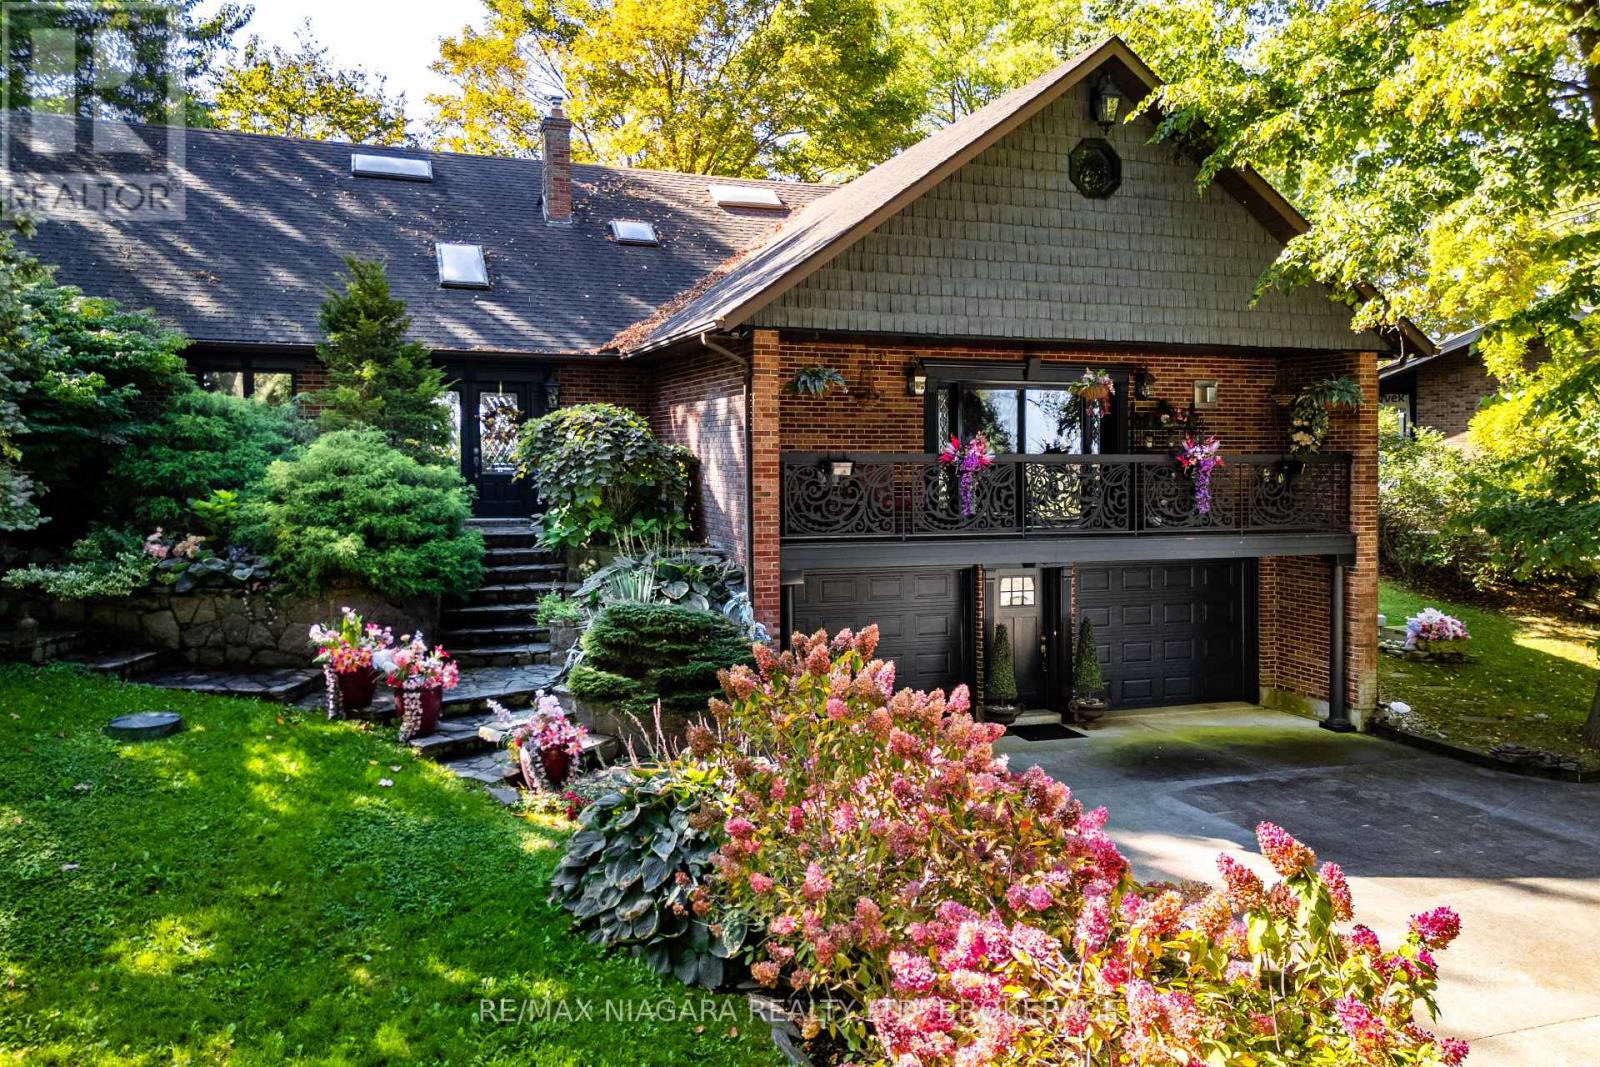
YOUR LEGACY WATERFRONT ESTATE ON LAKE ERIE AWAITS. Rarely does a direct-lakefront estate of this calibre come to market, fewer still offering this level of value. Over 100 feet of private, swimmable white-sand beach, a fully custom French-inspired residence, and uninterrupted lake views combine here in a way few will ever call their own along this shoreline. Perched on a private cliff above Lake Erie, this estate is the principal residence of a prominent interior designer, and the craftsmanship reflects it. Full granite stone construction, fluted pilasters, decorative columns & keystones, and ornate French wrought-iron balconies bring old-world European artistry to the Niagara shoreline. Inside you'll find six skylights and oversized panoramic windows on both levels which flood the home with light and frame the lake from nearly every room. Two custom fireplaces - one with old-world open hearth detailing, the other the largest residential model, visible from anywhere in the room. In-law suite potential offers the canvas to bring your own vision to life. Whole-home HEPA filtration system removes 99.97% of particles down to 0.3 microns. Outside explore the private white-sand beach with shallow sandbars, warm swimmable water, and an exceptionally resilient break wall protecting the shoreline. Two cliffside decks overlook passing lake freighters by day and star-filled skies by night. Granite-raised garden beds, flagstone stairs & winding paths weave through professionally landscaped perennial gardens. Minutes to downtown Port Colborne, Niagara wine country & festivals, under 90 minutes to Toronto. This is a rare opportunity to own a true legacy property on Lake Erie, offered at a price that reflects genuine value for its scale and quality. Photos don't do it justice! Must be seen in person. Full upgrade/feature list available upon request. Luxury Certified. Inspired by Europe, Defined by the Lake.. Luxury Certified. (id:45725)
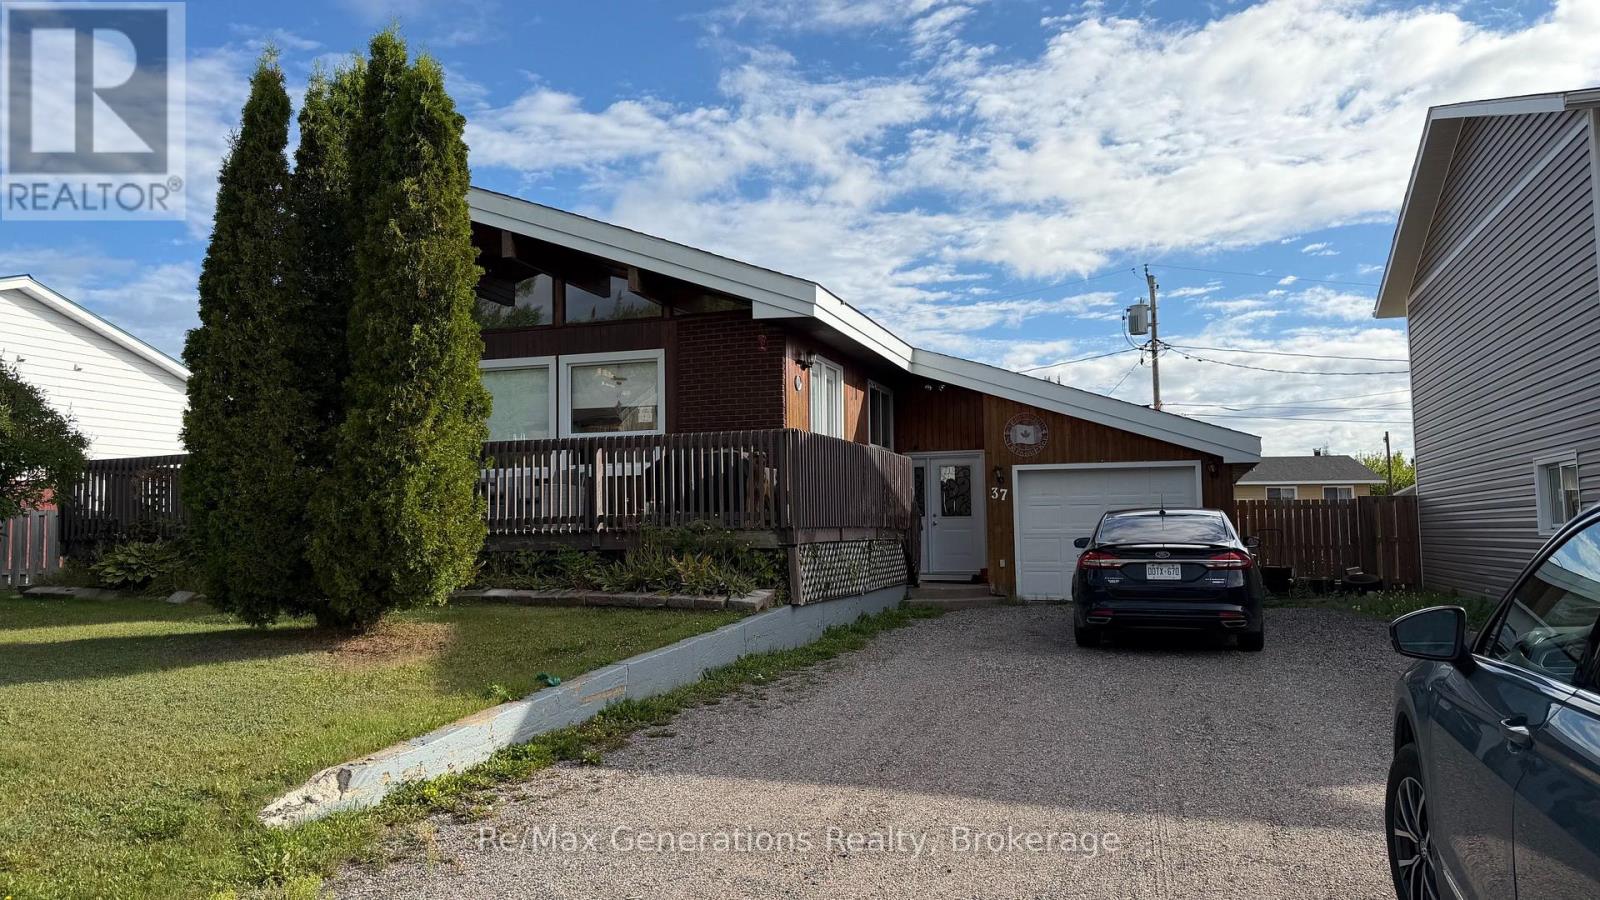
37 Southridge Crescent N
Terrace Bay, Ontario
CUSTOM HOME WITH CHARACTER & CHARM! This unique 2-bedroom, 2-bath home is filled with character, featuring beautiful exposed beams, plenty of windows and an abundance of natural light throughout. The spacious primary bedroom offers sliding doors to a private balcony-the perfect spot to enjoy your morning coffee. Enjoy the convenience of direct access from the house to the garage, plus a versatile drive-through garage for easy backyard access. Two pellet stoves add warmth and coziness, while the fenced yard offers plenty of space to relax, garden or entertain. Tucked away on a quiet street, this custom home offers a wonderful combination of style, comfort and functionality. A truly unique property that's worth a look! (id:45725)
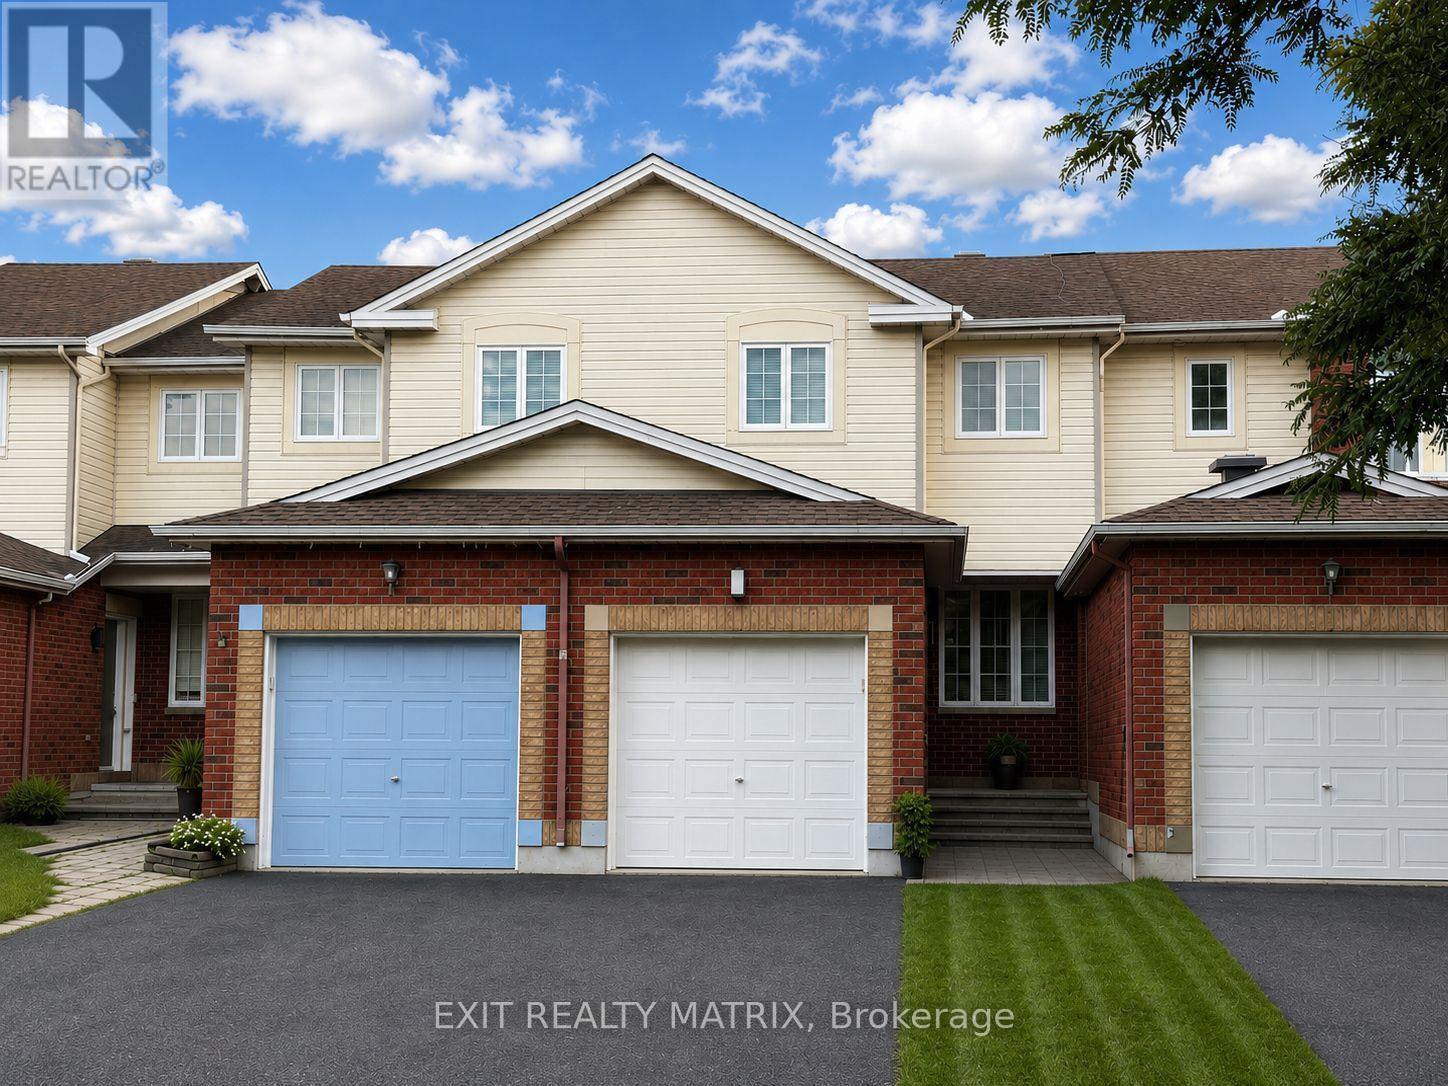
155 Margrave Avenue
Ottawa, Ontario
Please note pictures are virtually staged. Welcome home to this inviting 2-storey townhouse for rent, offering a bright and functional layout with plenty of space to enjoy! Step inside through the large foyer, leading into an open-concept main level filled with natural light. The spacious kitchen features plenty of cabinetry and generous counter space, making everyday cooking and meal prep a breeze. A bright eating area with patio doors provides direct access to the backyard, perfect for easy indoor-outdoor living. The cozy living room offers a comfortable place to relax and unwind, while a convenient 2-piece bathroom completes the main level. Upstairs, you'll find three well-sized bedrooms along with a full 4-piece bathroom, providing a practical layout for families, couples or those looking for additional home office space. The finished lower level adds even more living space with a welcoming recreation room featuring a cozy gas fireplace, ideal for movie nights, a playroom or a second living area. A utility room and plenty of additional storage space complete this level. Outside, enjoy a fully fenced backyard offering a private space to relax, entertain or enjoy the outdoors. With its functional layout, comfortable living spaces and inviting backyard, this townhouse is ready to welcome its next tenants! (id:45725)
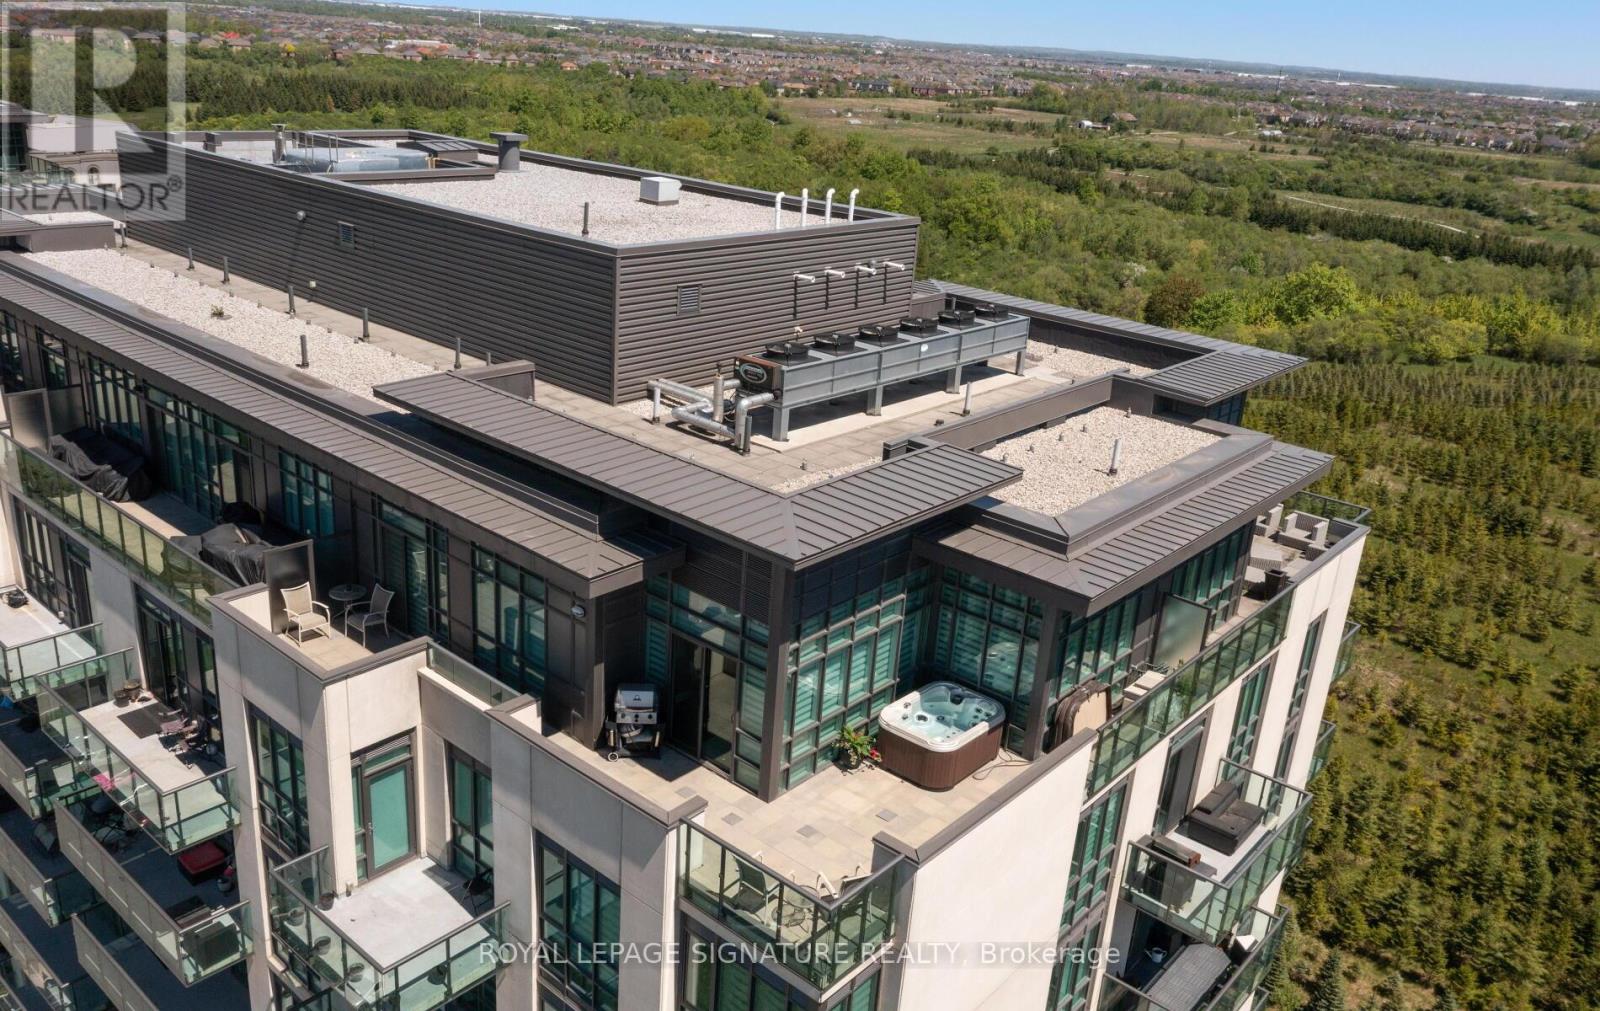
Ph1202 - 55 Yorkland Boulevard
Brampton (Goreway Drive Corridor), Ontario
Welcome to this amazing penthouse unit that offers a huge terrace with a HOT TUB amongst so many other features! This rarely offered top-floor corner unit boasts breathtaking, unobstructed views from a spectacular wrap-around terrace with two seating areas, accessible from both the primary bedroom and dining area and has a gas line to your very own BBQ. This fully upgraded 2-bedroom unit showcases exceptional attention to detail with it's wonderful floor plan, designer wall paper, custom window roller blinds, soaring 10-ft ceilings and floor-to-ceiling windows - the space is flooded with natural light. The open-concept layout is enhanced by elegant laminate flooring throughout, a striking accent wall with fireplace in the living room, and a modern kitchen complete with granite countertops and stylish backsplash. The primary bedroom offers a spa-inspired bathroom with sleek walk-in glass shower and a large walk in closet. Enjoy the oversized locker (10'x10' and full floor to ceiling height) and a parking spot suitable for a large vehicle. Truly a showpiece penthouse with over 1100 SQFT of indoor space that combines luxury, privacy, and stunning views-this is elevated condo living at its finest! (id:45725)
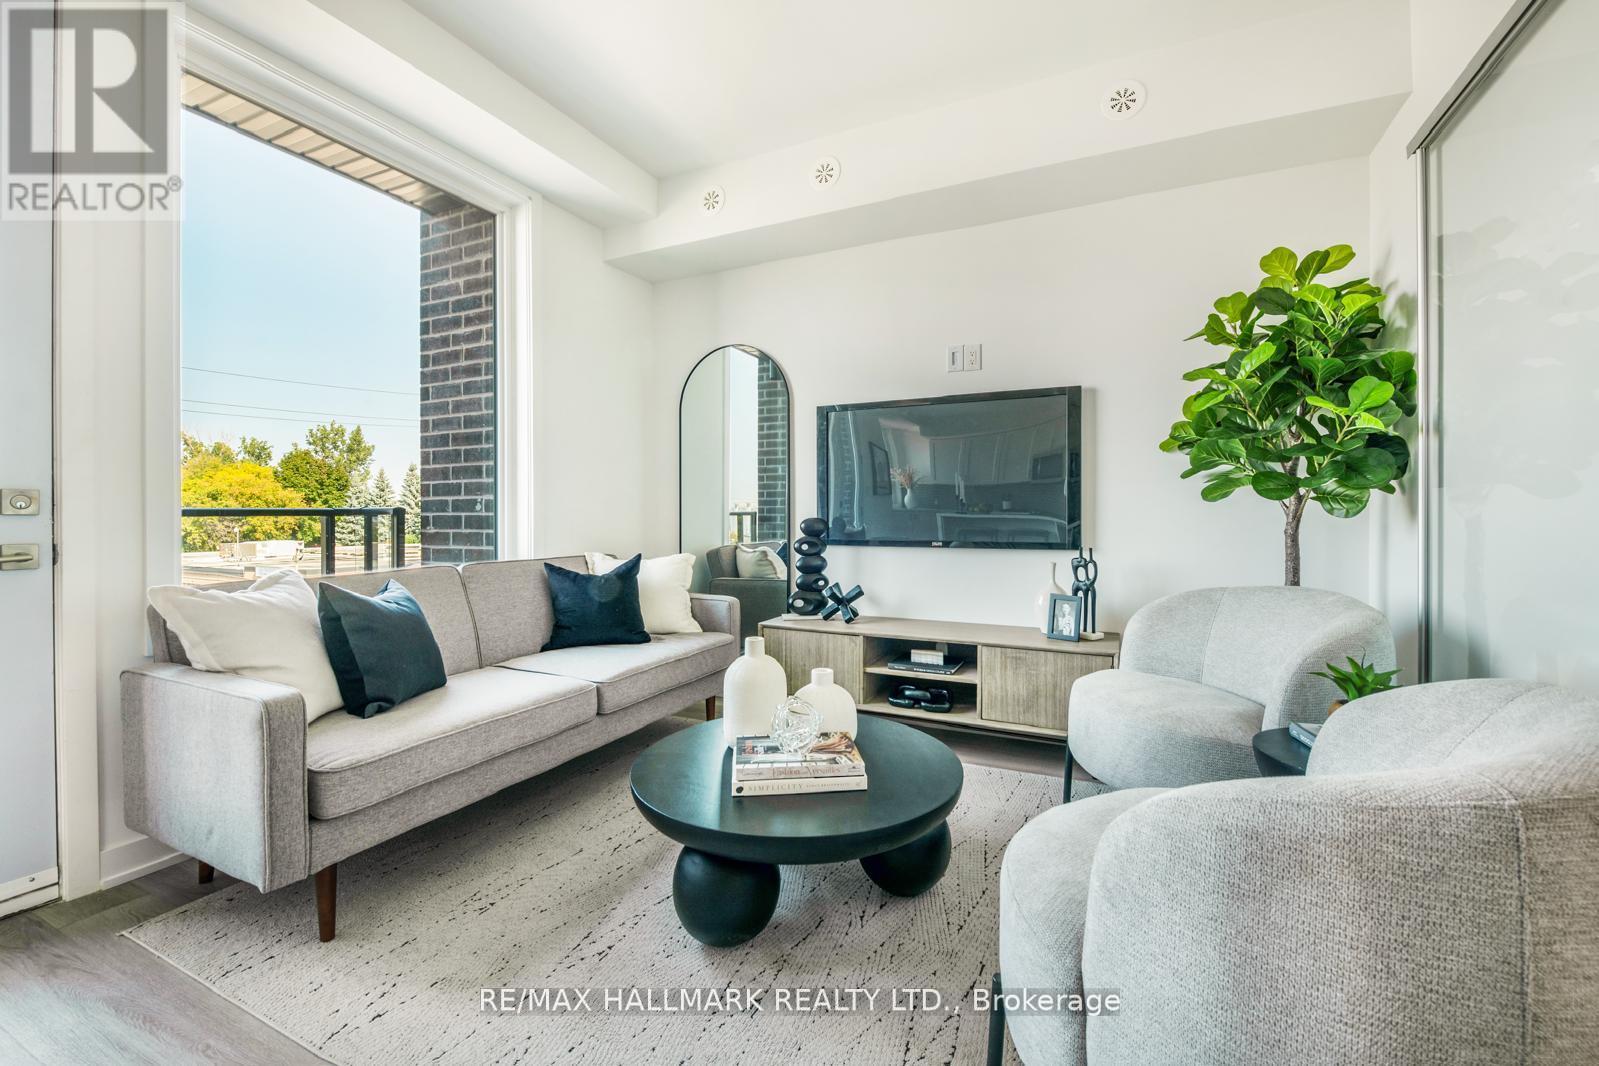
2 - 1499 O'connor Drive
Toronto (O'connor-Parkview), Ontario
MOVE-IN READY! Welcome to The Holland at Amsterdam Urban Towns, an upgraded brand-new luxury condo townhouse in Central East York. This beautiful 3-BEDROOM home offers 1,325 sq. ft. of interior living space, PLUS A PRIVATE ROOFTOP TERRACE and balconies on each level, totalling approximately 470 sq. ft. OUTDOOR SPACE. Located close to schools, shopping, and transit, with the EGLINTON LRT STATION just 4 minutes away. The home features an upgraded chef's kitchen with contemporary cabinetry, upgraded quartz countertops, a waterfall kitchen island, breakfast bar, staggered glass tile backsplash, track lighting, soft-close drawers, undermount sink, and pull-out faucet. Additional features include quality laminate flooring throughout, upgraded bedroom and foyer tiles, smooth ceilings, and energy-efficient stainless steel appliances, including fridge, slide-in gas range, dishwasher, microwave/hood fan, and stackable washer/dryer. Amenities include a gym, party room, children's playground, outdoor BBQ area, and smart security system. Exceptional new home purchase includes: FREE ONE YEAR maintenance fees, 3.99% one-year MORTGAGE RATE GUARANTEE, plus 3 years. 5% DEPOSIT, $5,000 DEPOSIT in 3 days, and full Tarion Warranty Program protection for up to 7 years. The HST rebate is reflected in the list price for eligible buyers. Parking and storage locker are available for purchase. (id:45725)