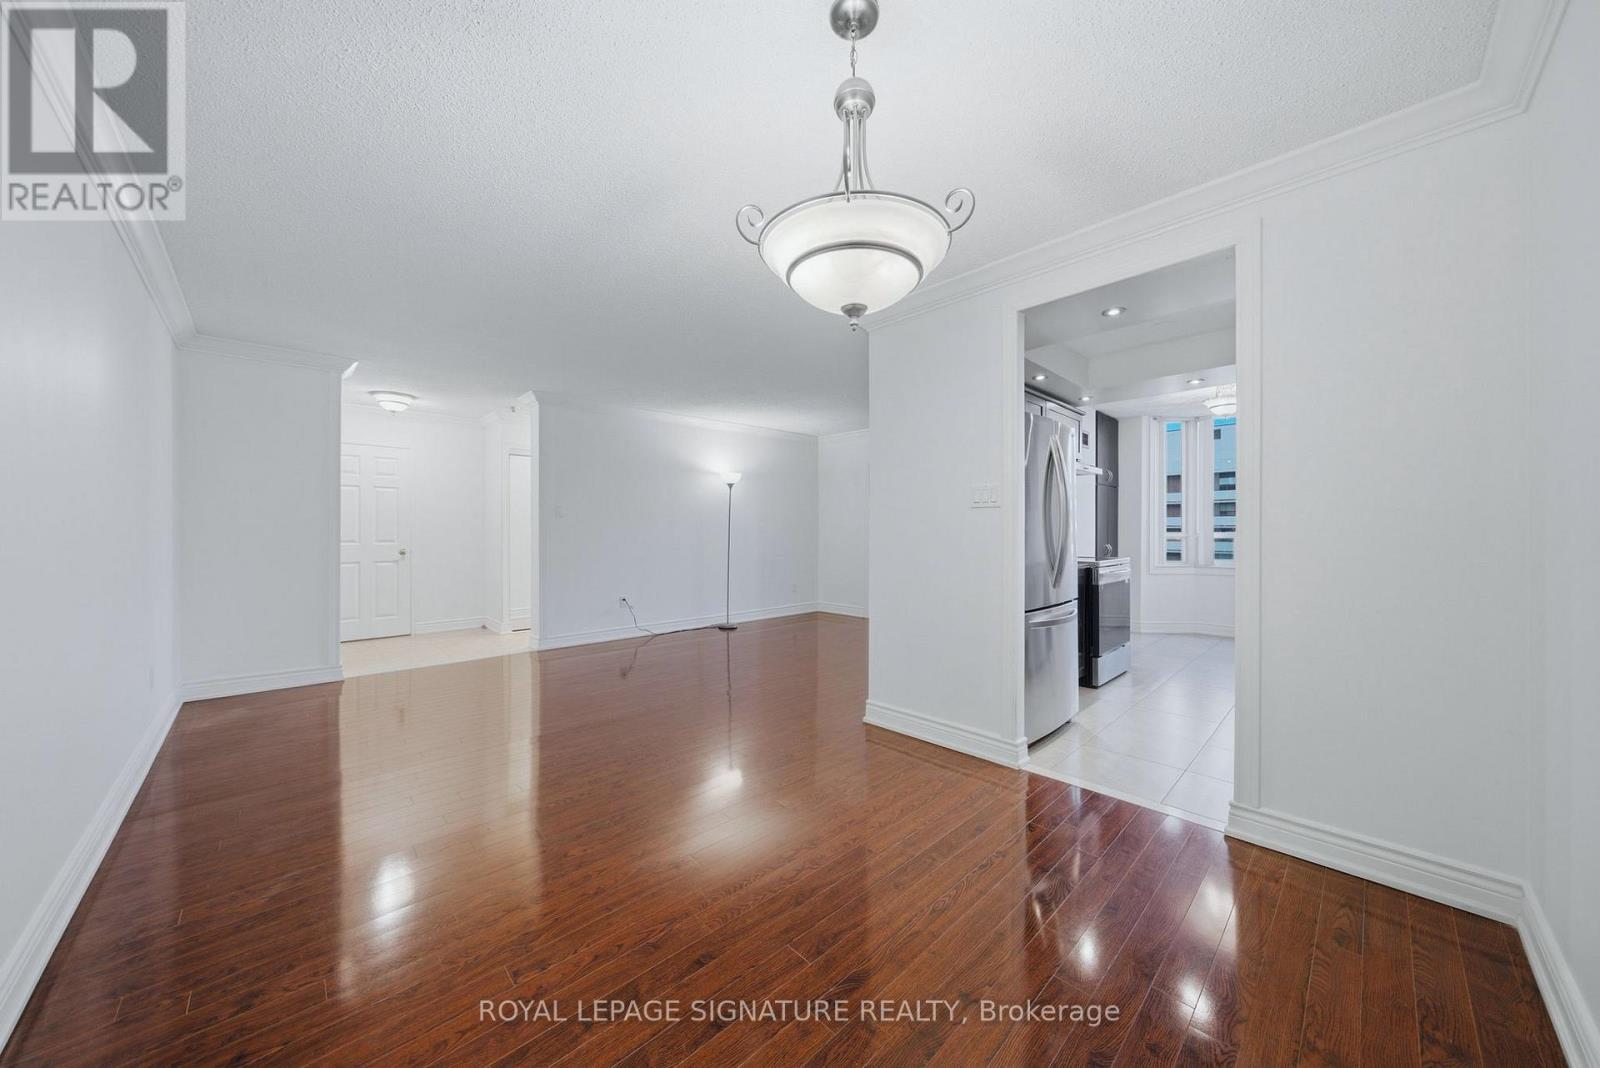
1401 - 5 Lisa Street
Brampton (Queen Street Corridor), Ontario
Suite 1401 at The Regency is clean as a whistle - freshly painted top to bottom, rich laminate floors underfoot, and south-east light pouring in all day long. This is the one where you just move in and enjoy. Two real bedrooms plus a sun-drenched solarium that works as a third bedroom, an office, or whatever you need it to be. At $439,900 - steps to Bramalea City Centre and minutes to the 410 - this is Brampton value that's getting harder to find. Some Photos have been virtually staged. (id:45725)
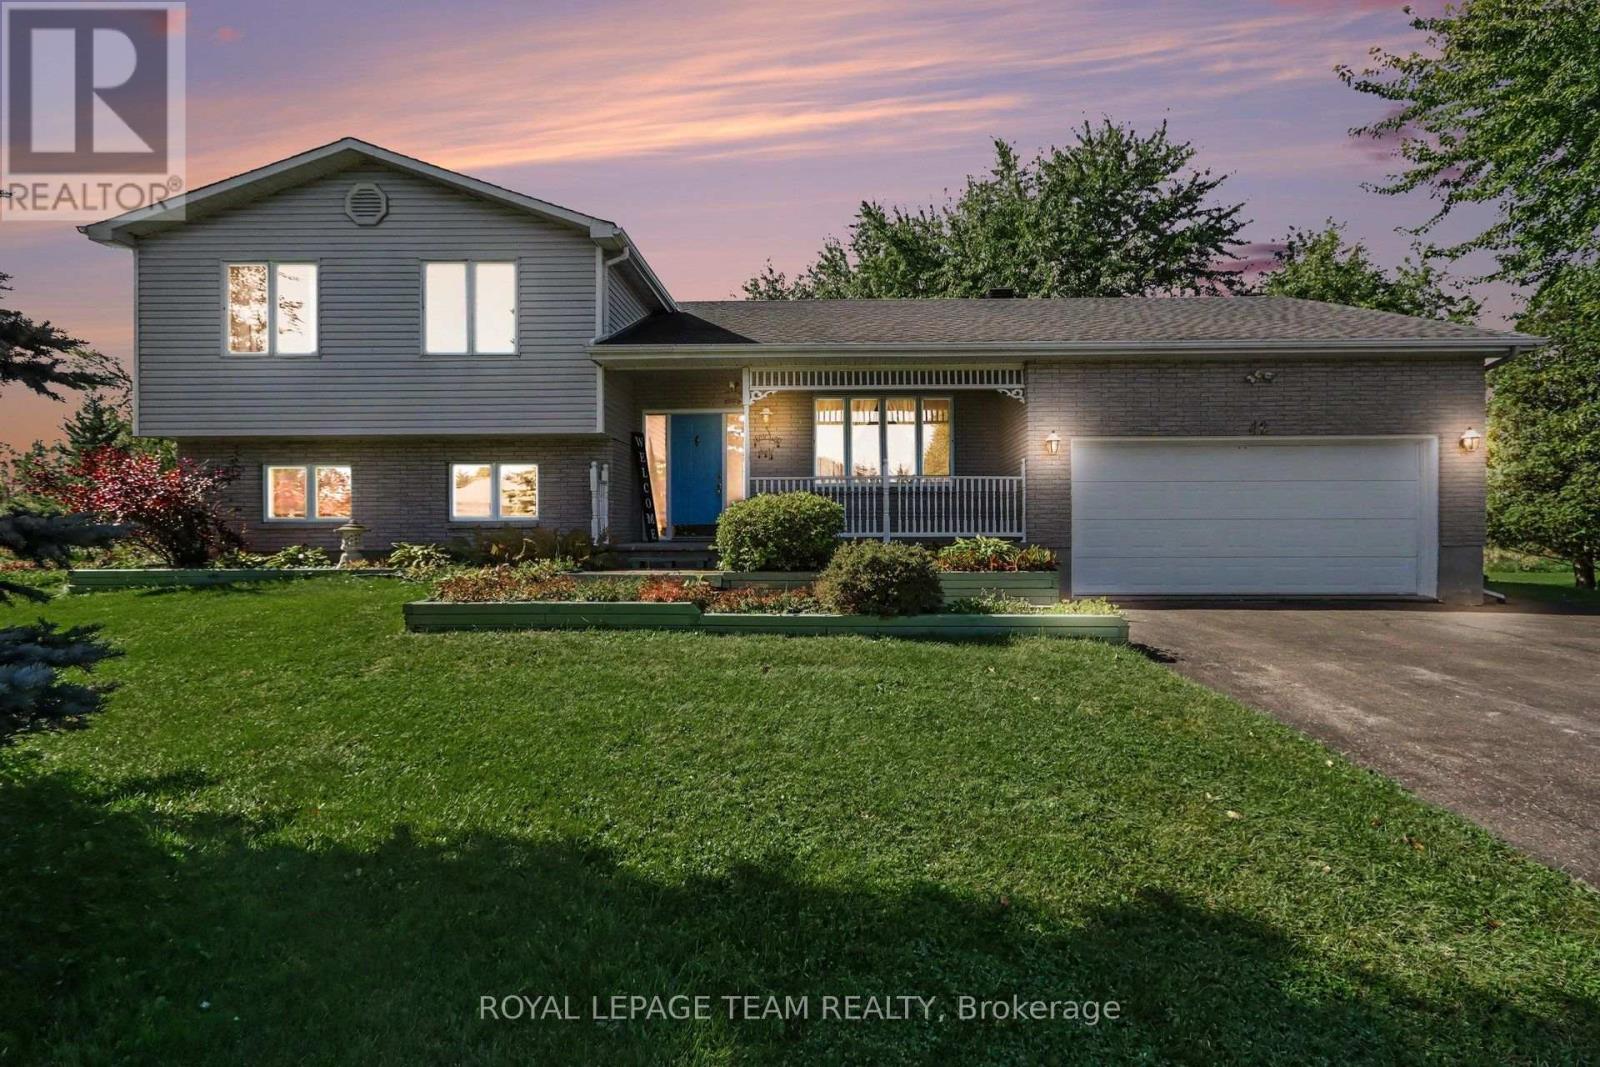
42 Colonel Drive
North Grenville, Ontario
This 3 bedroom, 3 bathroom, split level home has no rear neighbors and is located in a sought after neighborhood across from the Rideau River. The front porch welcomes you and is a great spot to sit & enjoy your morning coffee. Large foyer and a formal living room as you enter. Updated kitchen and open concept dining area with door out to back deck and a beautifully landscaped yard. Double attached garage with inside entry. Updates include Roof 2013, Furnace 2011, Kitchen & flooring 2008. Features a wood fireplace in the lower level family room for those cool nights and plenty of storage. Minutes to Kemptville & the 416, half an hour to Ottawa. "OPEN HOUSE SUN OCT 18TH 2-4PM" (id:45725)
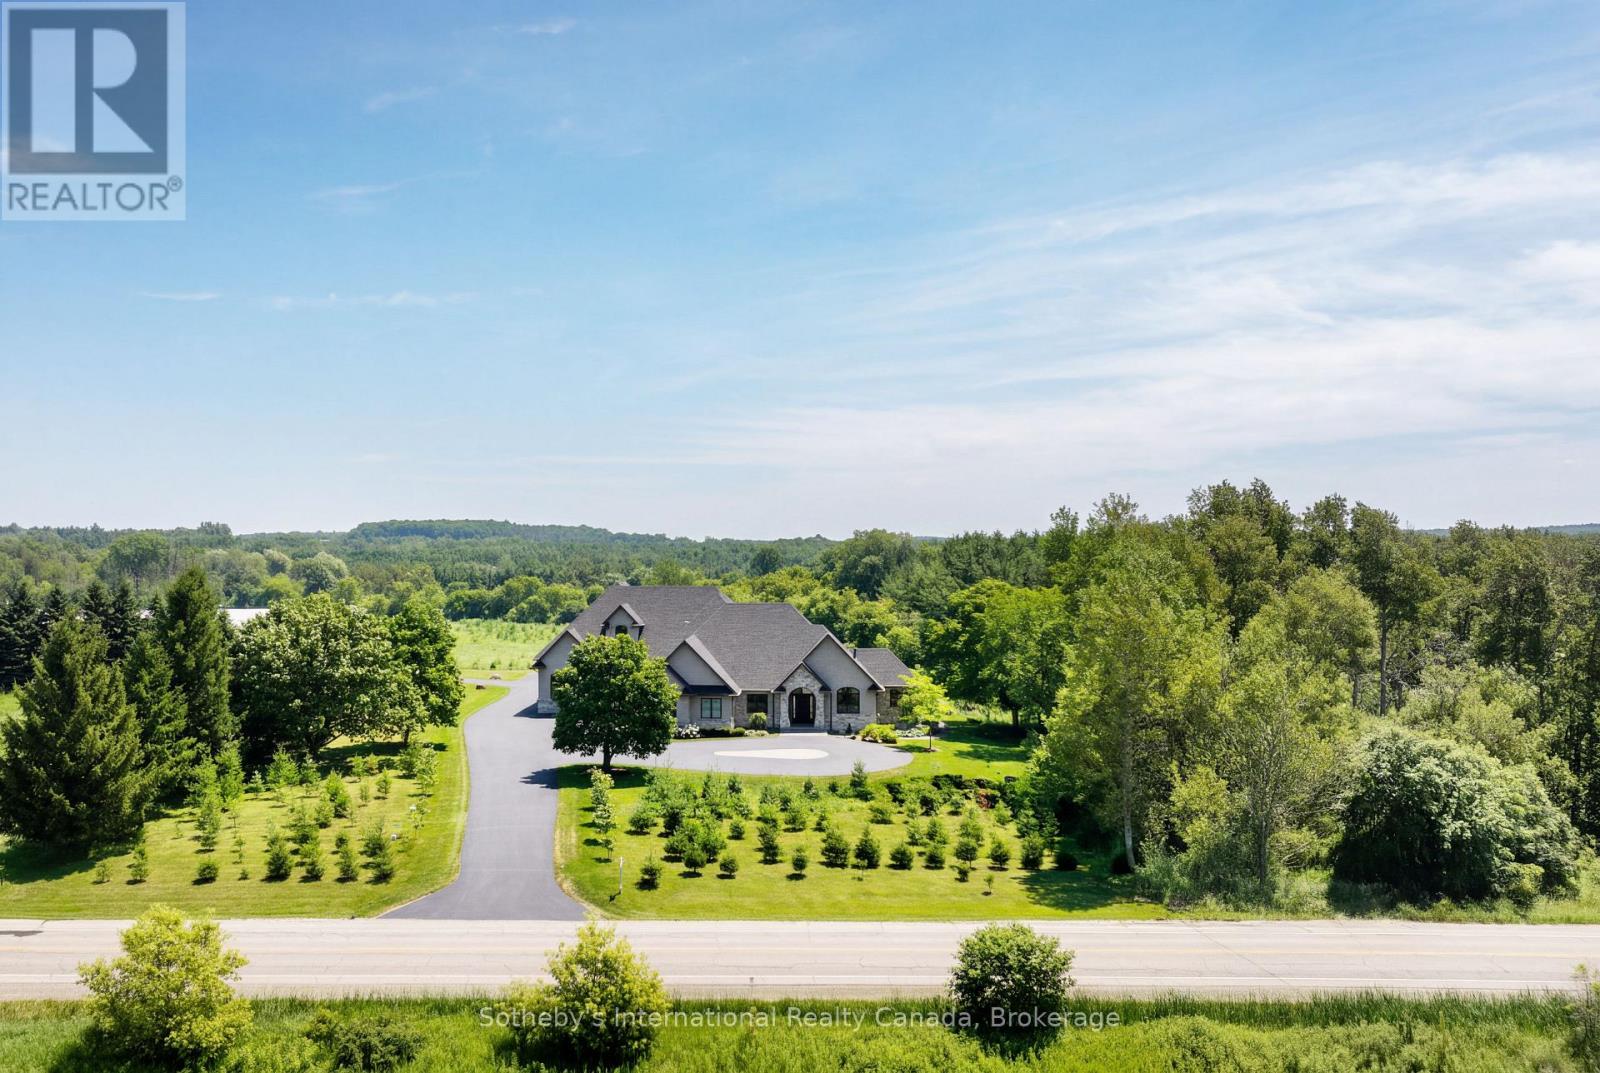
1621 Moser Young Road
Wellesley, Ontario
Inspired by the timeless elegance of the Italian countryside, this extraordinary Tuscan-inspired bungalow estate is privately nestled on 13+ picturesque acres in the heart of Wellesley Township, just 10 minutes from Waterloo Custom built in 2019, this remarkable 5900+sq. ft. residence masterfully blends old-world architecture with today's finest luxury finishes, innovative technology and exceptional craftsmanship. Inside, soaring 10-foot ceilings, heated floors, premium finishes and abundant natural light create warm, inviting living spaces. A chef-inspired kitchen featuring Sub-Zero, Bosch and Miele appliances flows seamlessly into elegant entertaining areas. A true signature feature is the 2,600+ sq. ft. heated Car & Sports Gallery attached directly to the home, accommodating approximately 12 vehicles-an extraordinary opportunity for collectors, enthusiasts or hobbyists. The heated triple-car garage with EV rough-in provides space for three additional vehicles, while the expansive driveway accommodates 50+ vehicles, making the property ideal for entertaining on any scale. Designed for year-round enjoyment, the 800+ sq. ft. indoor swim spa is heated by the geothermal system and features its own dedicated climate-controlled environment. Outdoors, the covered living area offers retractable screens, overhead heaters, a built-in kitchen, BBQ and fireplace overlooking professionally landscaped grounds. A beautifully restored 42' & 240' heritage chicken coop adds character and endless possibilities. Engineered for exceptional comfort and efficiency, the home features geothermal heating and cooling, heated floors throughout, 400-amp electrical service with an automatic transfer switch for a future generator, smart home automation, Sonos audio, fibre optic internet, retractable central vacuum, reverse osmosis water filtration, premium water treatment systems & countless custom upgrades. A rare offering where Tuscan inspiration meets modern luxury, privacy and functionality (id:45725)
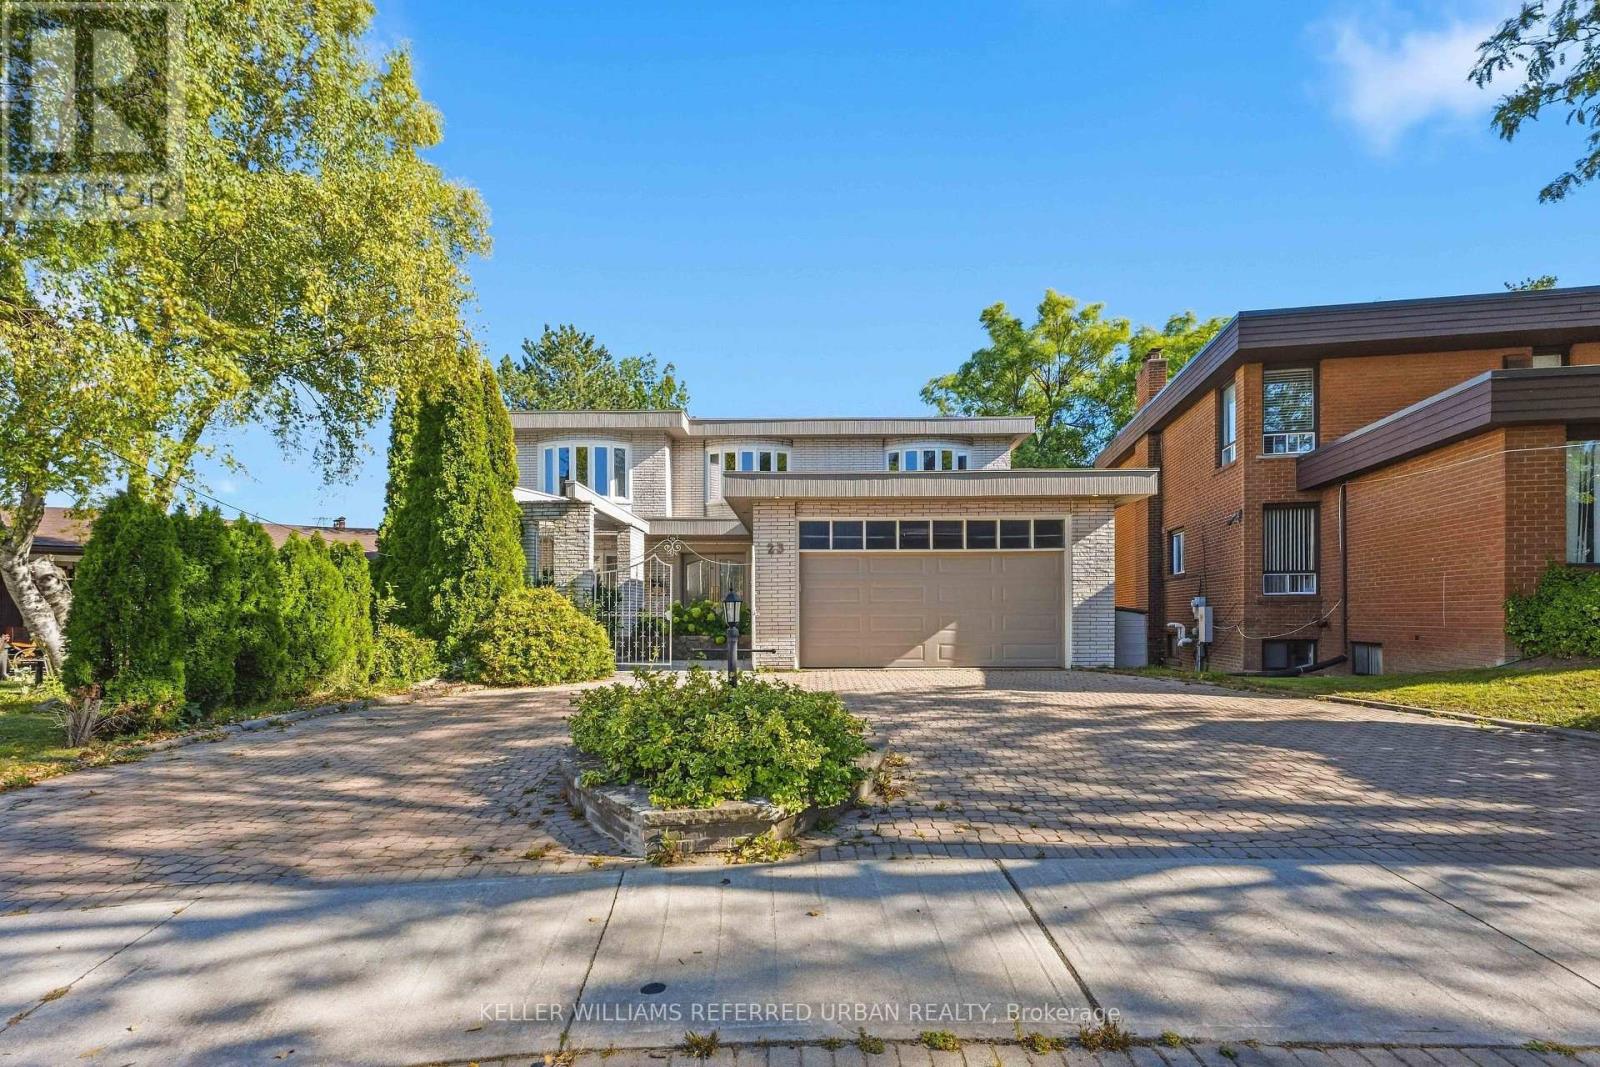
23 Brockington Crescent
Toronto (Bathurst Manor), Ontario
On rarely offered Brockington Crescent, this spacious brick two-storey pairs exceptional living space with a private ravine setting. Step inside and the lush ravine setting immediately comes into view, while south-facing rear exposure fills the main living spaces and upstairs bedrooms with natural light. Over 5,000sqf of total living space offers full-size family living with the flexibility to adapt to your lifestyle. Multiple walkouts to decks overlook south-facing ravine and valley. Enjoy ever-changing views through all four seasons. The family size eat-in kitchen overlooks a private front courtyard while the large main-floor family room and laundry with separate entrance add everyday practicality. Upstairs find four spacious bedrooms including the impressive primary suite featuring an extraordinary walk-in closet with skylight and centre island - this is a dream closet! The lower level has high ceilings and offers a full kitchen, huge recreation space with stone fireplace and a walkout to the ravine - ideal for extended family, entertaining or possible income. Move in and enjoy, or reimagine the space to suit your style. Double garage with 220V EV connection. Steps to hiking and biking trails, parks. Highly-rated William Lyon Mackenzie CI (Highschool). Private ravine setting (id:45725)
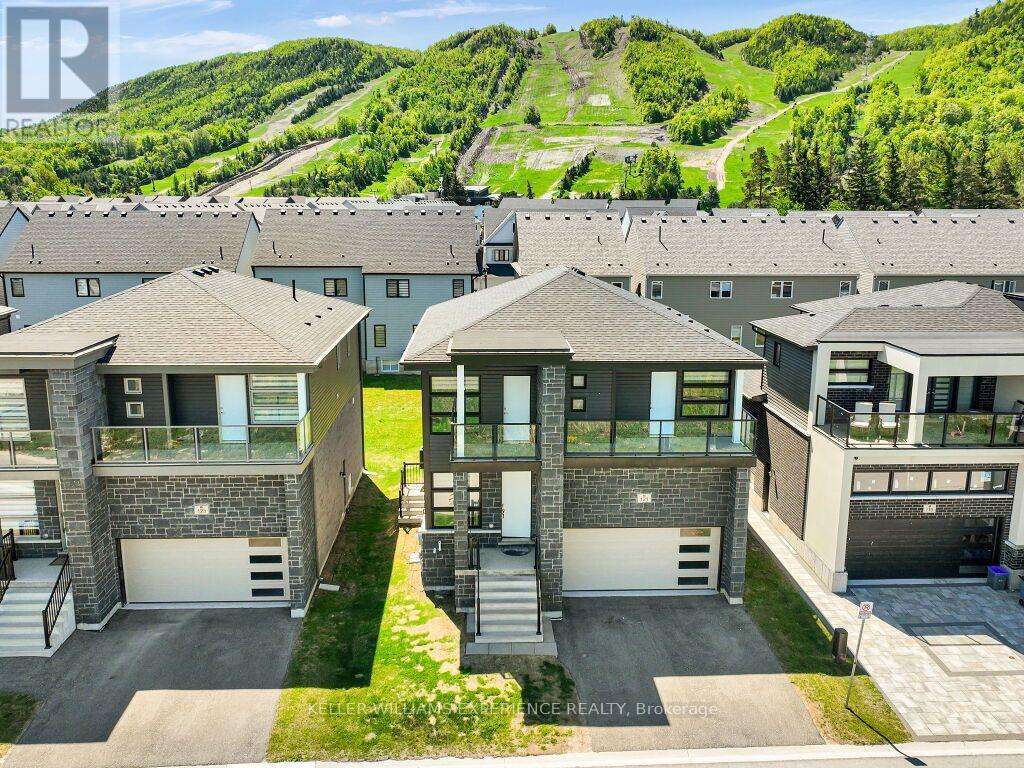
121 Sebastian Street
Blue Mountains, Ontario
Fully furnished and all-inclusive winter seasonal rental, located directly across from Georgian Peaks Ski Club. This beautiful 5-bedroom, 4.5-bath home offers stunning Georgian Bay views, with private balconies from two bedrooms-perfect for enjoying breathtaking sunsets after a day on the slopes. Spacious open-concept layout with a finished basement featuring an additional bedroom and living area, perfect for kids to relax, play games and hang out. Less than a 10-minute drive to Blue Mountain Village, with easy access to skiing, restaurants, après-ski activities, shopping and entertainment. The advertised price is for the winter season and is not available on a monthly basis. The home is currently being furnished and prepared for the season, so some furnishings shown in the photos may change. (id:45725)
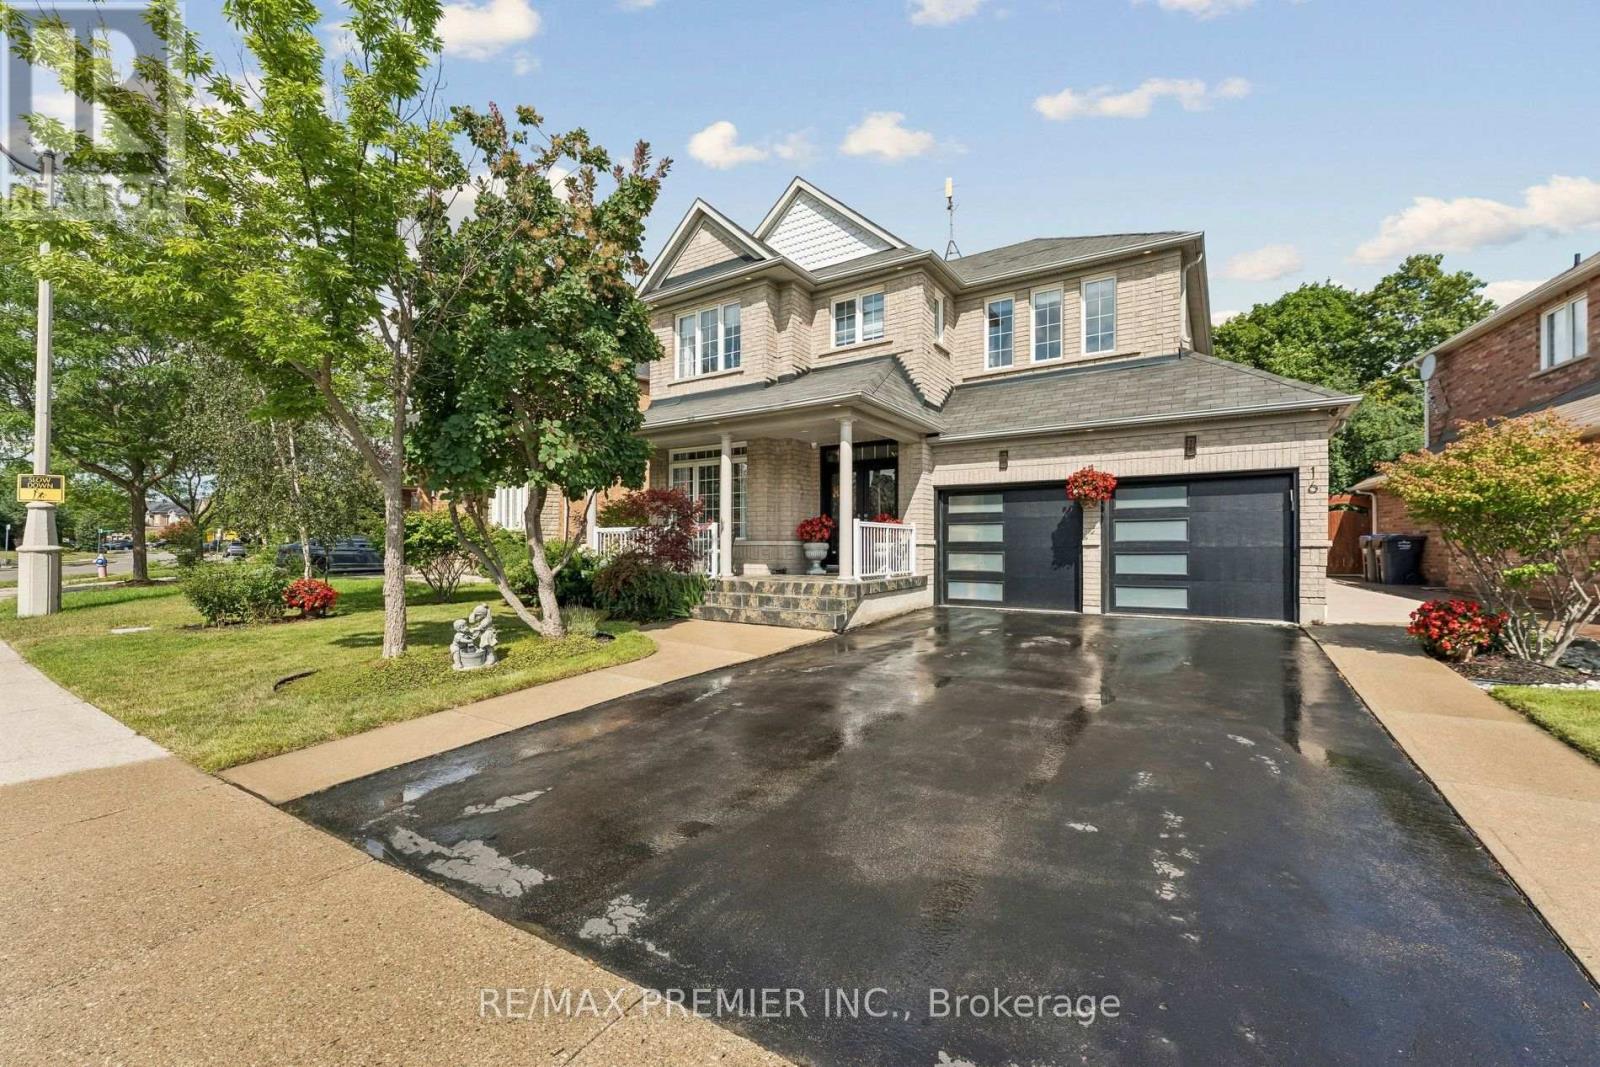
16 Rockstep Court
Brampton (Sandringham-Wellington), Ontario
Welcome to 16 Rockstep Crt. This exceptional 2,600 sq. ft. Sun bright 4+1 bedroom Home, is beautifully maintained and showcases true pride of ownership throughout. The main floor offers an open-concept kitchen and family room, creating a warm and inviting space for everyday living and entertaining, along with elegant formal living and dining rooms. The spacious eat-in kitchen features granite countertops, stainless steel appliances, backsplash, undermount sink and a walkout to a backyard oasis. The Second floor features a luxurious primary retreat complete with a 5-piece ensuite, walk-in closet and sitting area. The additional 2nd, 3rd and 4th bedrooms are all generously sized, offering ample space for family, guests or a home office. This home also features a fully professionally finished basement with a separate entrance and legal 1-bedroom apartment, complete with a kitchen and in-suite laundry, plus a separate recreation room, home office and washroom. Step outside to your own private backyard oasis backing onto a peaceful ravine, featuring a custom gazebo, hot tub, mature landscaping, irrigation system and outdoor lighting. A beautifully cared-for home offering exceptional space, privacy and indoor-outdoor living. A must see! Close to all community amenities (Schools, Neighborhood Shopping, Box Store Commercial and Parks) ideal for everyday lifestyle and family living. (id:45725)
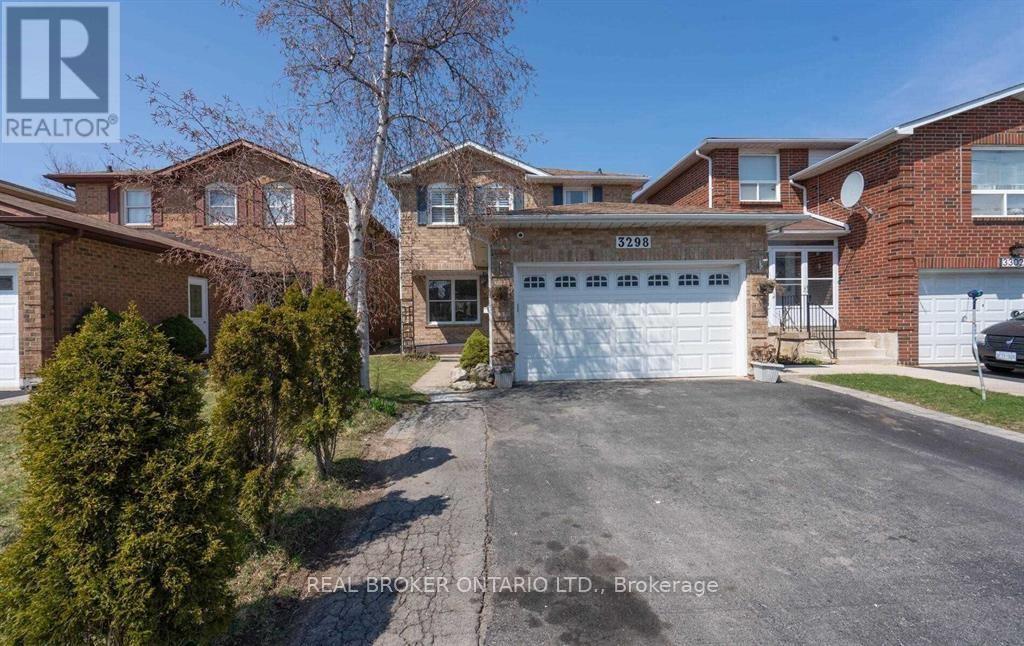
Bsmt - 3298 Cambourne Crescent
Mississauga (Meadowvale), Ontario
A Self-Contained 2 Bedroom Basement Apartment With Separate Entrance And A Second Laundry Room.Near Lisgar Go Train And Go Bus, Argentia Shopping, Meadowvale Community Center, Hw 401/403/407And Schools ** This is a linked property.** (id:45725)
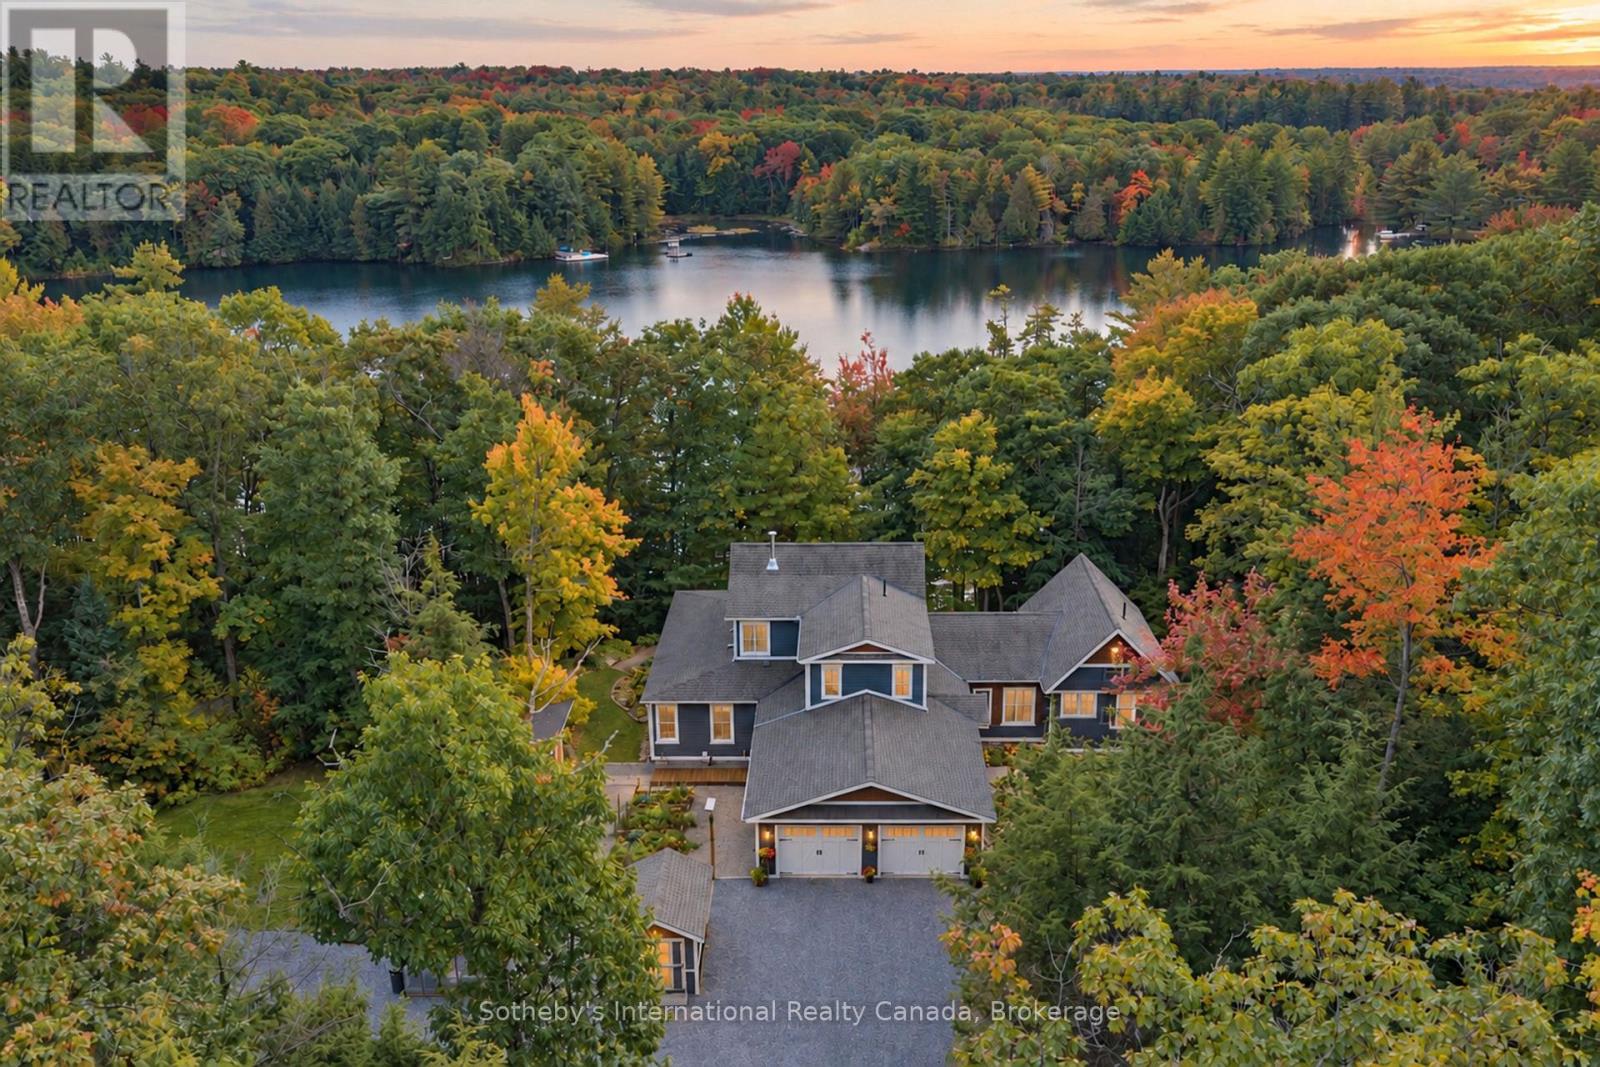
75 Dora Creek Lane
Seguin, Ontario
Private Waterfront Estate on Long Lake. Set across two extensive land parcels totaling 45 acres with 1673 feet of shoreline, this distinctive four-season property offers remarkable privacy and the potential for a multi-generational family compound on a clear, spring-fed headwater lake-just 10 minutes south of Parry Sound.Thoughtfully positioned among mature trees and perennial gardens, the residence is beautifully screened from the lake. Subtle Bahamian influences are reflected in the glassed-in wraparound porch, handcrafted ceiling fans and relaxed connection between indoors and out. Reclaimed elm floors, custom sapele mahogany doors and custom cabinetry, and an Opal wood-burning fireplace bring warmth and character. The custom kitchen features a 36" Thermador range, two dishwashers, built-in refrigeration and generous pantry.The main-floor primary suite includes a private meditation loft and ensuite with heated floors and Japanese soaking tub. Additional bedrooms upstairs and a separate media room provide ample space for family and guests.Beyond the main residence, a 770 sq. ft. art studio/gym with 3-piece bath, sleeping loft and sauna joins two cosy sleeping bunkies, greenhouse, raised gardens and sugar shack. Walking and snowshoe trails wind through the acreage, complemented by a meditation labyrinth and firepit.At the waterfront, a dock, screened gazebo and cabana overlook the exceptionally clear waters of Long Lake. Four-season features include a new propane furnace and heat pump (2026), whole-house generator, smart-home lighting and double garage with heated floors.A rare combination of extensive shoreline, acreage, privacy and craftsmanship, remarkably close to the amenities of Parry Sound. (id:45725)
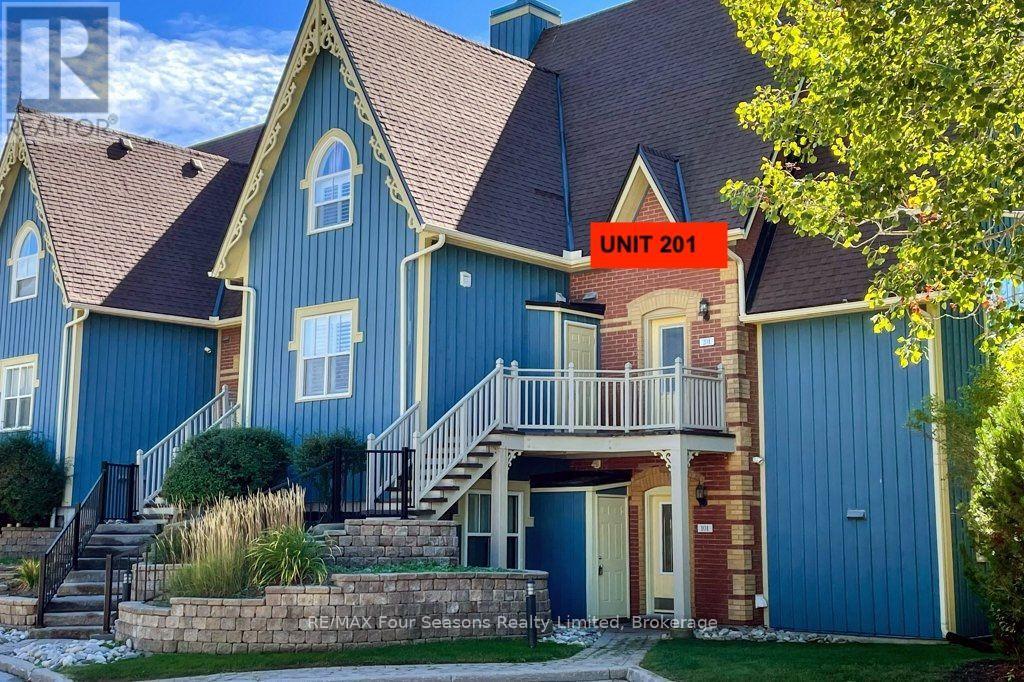
201 - 184 Snowbridge Way
Blue Mountains, Ontario
Welcome to Unit 201 at 184 Snowbridge Way-a spacious 3-bedroom, 2-bath condo with a deck, backing onto peaceful green space. This property also has an outdoor pool for your summer use. Unique within the community, this property has never been part of the rental pool and has been thoughtfully maintained and upgraded for personal enjoyment. Designed to accommodate guests, the condo is currently configured to sleep up to 11 guests, with a main-floor bedroom that has 2 sets of bunk beds, two single beds on the second floor bedroom, the primary has a queen bed and single bed, and a dining-room sofa that converts to a daybed with trundle. Primary bedroom features semi-ensuite access to a full bathroom with a jetted tub and separate shower and 2 updated sinks. The inviting living room offers a stone gas fireplace, and access to a private deck overlooking the green space. Approximately $65,000+ has been invested in improvements, including renovated stairs and entry flooring, replacement carpeting throughout, interior painting, new kitchen flooring, bathroom sinks, furniture and living-room updates. Built in speakers throughout the home with a Control4 smart-home system for centralized control of security, climate, audio, televisions and alarm functions right on your phone. The HVAC and central air-conditioning equipment was also replaced in 2021 (with the balance of a 10 year parts and compressor warranty for the new owners).Enjoy the many benefits available through BMVA membership, including a convenient mountain shuttle and discounts at participating shops and businesses and so much more. See the pamphlet in the Documents tab for additional membership information. Be in for ski season and enjoy all the perks of owning in prestigious Snowbridge. BMVA fee of 0.5% on closing paid by Buyer, annual Snowbridge home owners association fee of $1038 annually and annual 0.27 a sq. ft BMVA fee as well. Buyer's agent to order status document. HST can be deferred W/HST number. (id:45725)
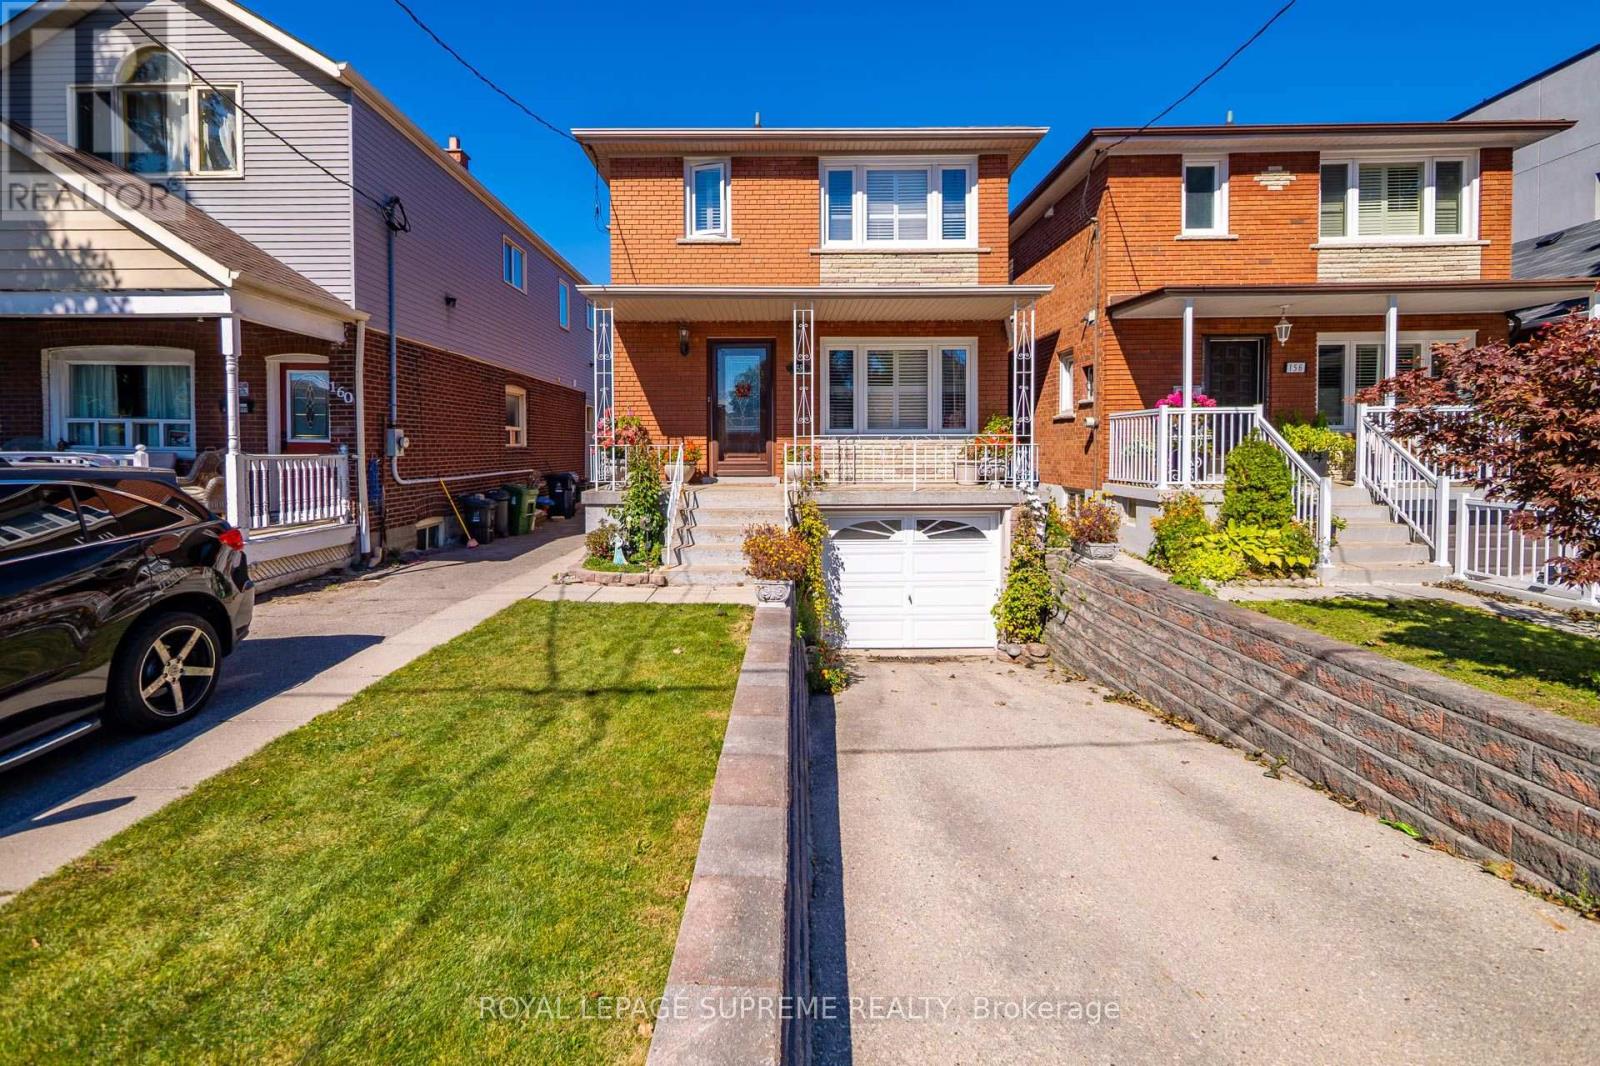
158 Aileen Avenue
Toronto (Keelesdale-Eglinton West), Ontario
Welcome to 158 Aileen Ave, a meticulously cared for three-bedroom, two bathroom detached home lovingly maintained by its original owners for over six decades. From the moment you step inside, you'll notice the true pride of ownership throughout this well-kept home.Offering a functional layout with valuable additional living space, the home features a 230 sq. ft. extension that provides extra room on both the main floor and basement. The basement includes a separate entrance, walk up access to the backyard, and a second kitchen, offering excellent flexibility for, additional living space, or future possibilities.Situated on a generous lot with a built in garage, and private drive this home is ideally located close to parks, schools, transit, and everyday amenities. Enjoy a short drive to Stock Yards shopping, and convenient access to the Eglinton Crosstown LRTAfter more than 60 years of being lovingly cared for by the same family, this home is ready for its next chapter. A wonderful opportunity in the City you won't want to miss! (id:45725)
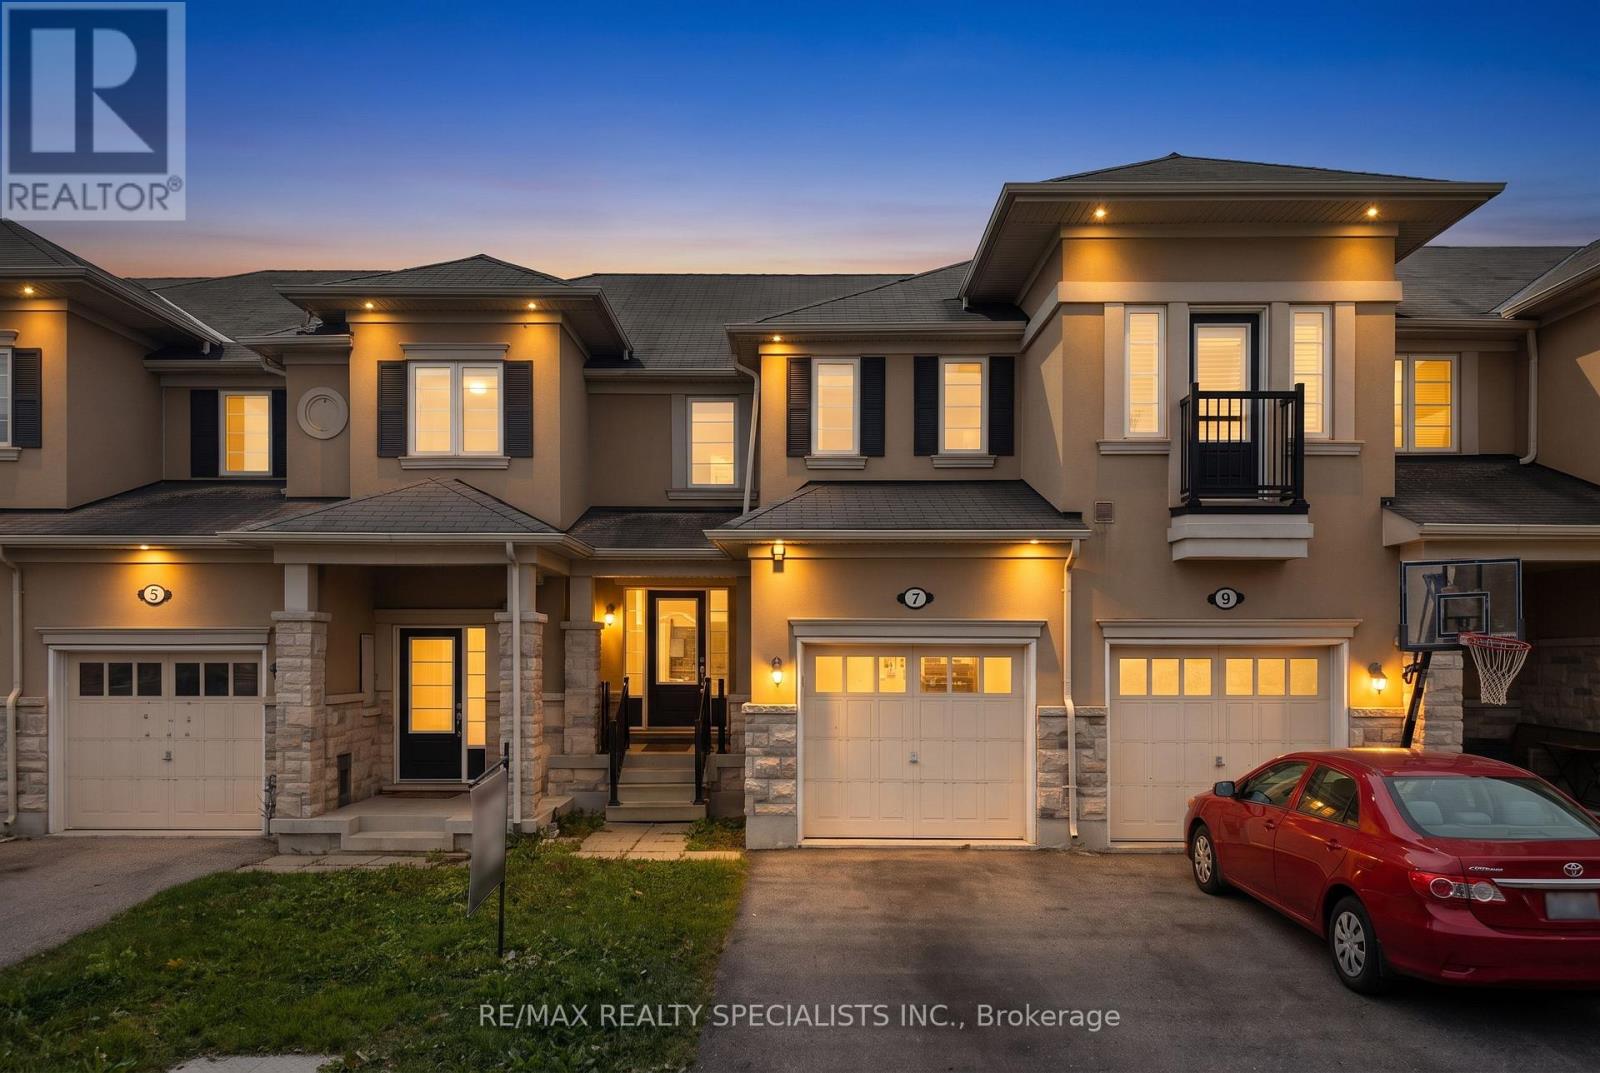
7 Stotts Terrace
Toronto (Centennial Scarborough), Ontario
Welcome to this beautifully laid-out townhome located in the desirable Port Union Village neighbourhood. The main floor features a modern open-concept design with hardwood flooring, a spacious living and dining area, and an upgraded kitchen with ample cabinetry and counter space. The breakfast area provides a walkout to a private, fully fenced backyard-perfect for outdoor enjoyment and entertaining. Upstairs, you'll find three generously sized bedrooms, including a primary bedroom with a modern 5-piece ensuite and walk-in closet. Convenient second-floor laundry adds to the home's functionality. Additional features include direct garage access, a garage door opener with remote, and a convenient entrance through the garage. Enjoy an exceptional location just minutes from Rouge Hill GO Station, TTC service at the end of the street, Highway 401, , parks, schools, shopping, restaurants, library, recreation center, and tennis courts. A wonderful opportunity to live in a family-friendly community with all amenities close by. (id:45725)
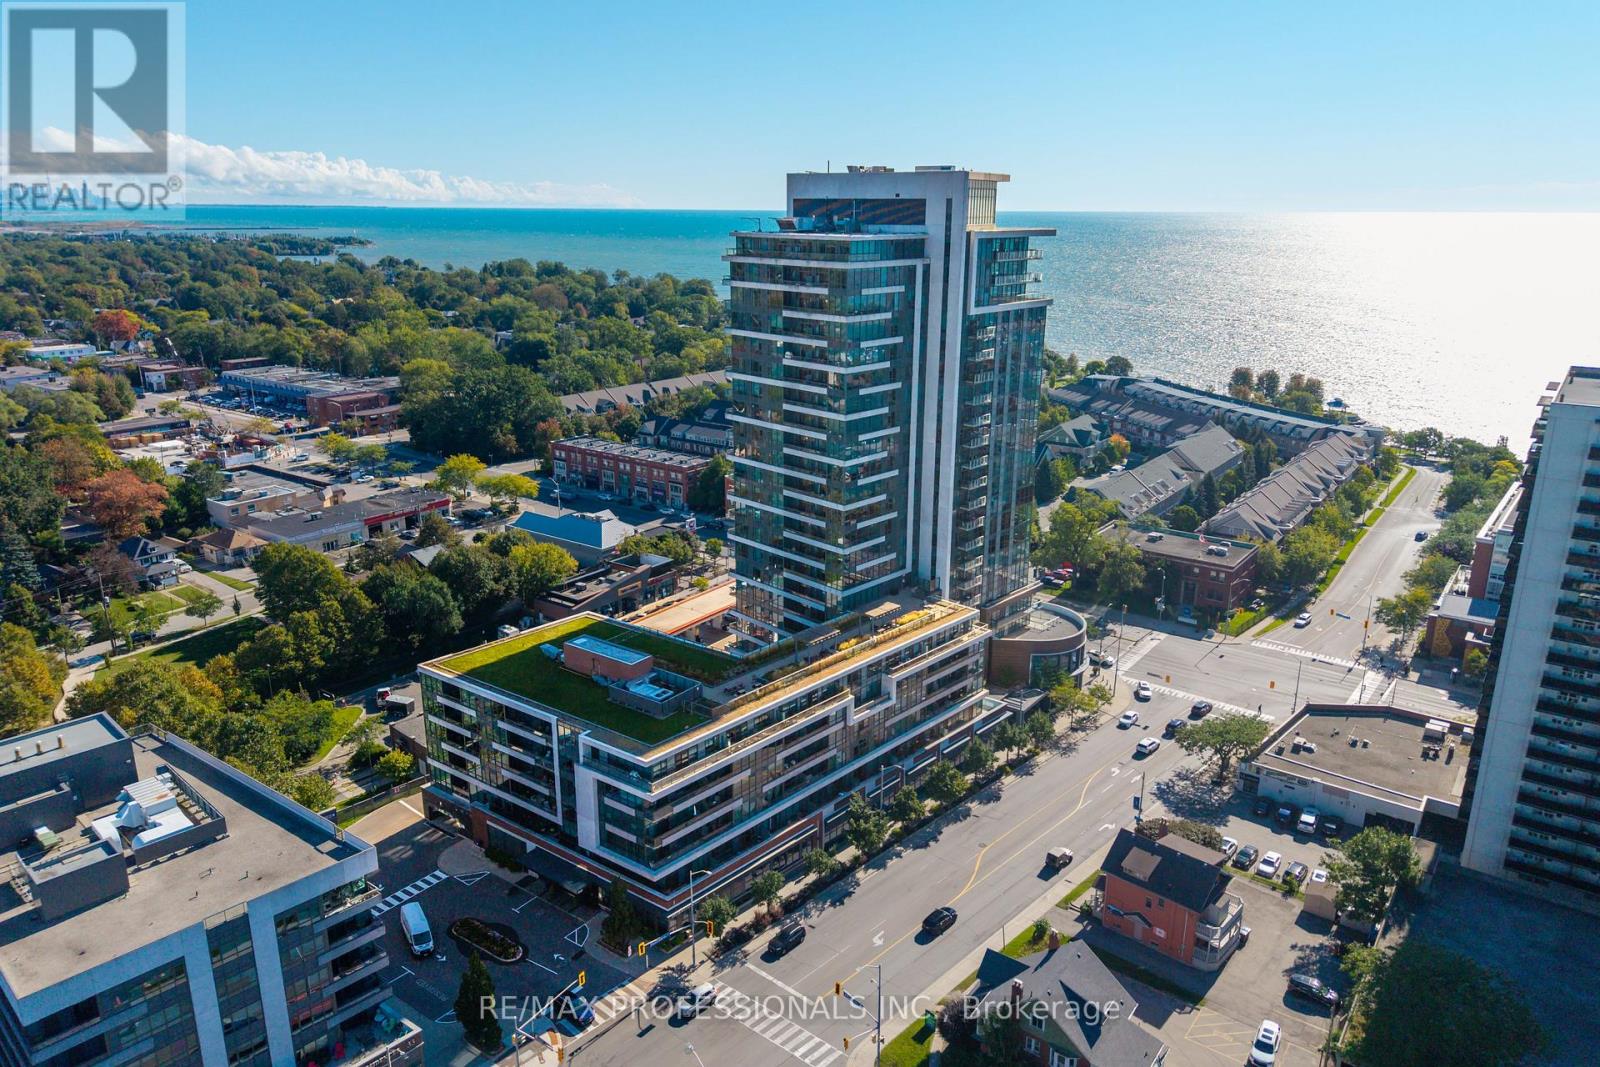
413 - 1 Hurontario Street
Mississauga (Port Credit), Ontario
Welcome to this beautifully renovated, move-in ready 1-Bedroom + Den Suite in the heart of vibrant Port Credit, offering approximately 850 sq.ft. of thoughtfully designed living space plus a private balcony. Featuring 9-ft ceilings, large windows, and hardwood floors throughout, this bright and spacious Suite offers an exceptional blend of style, comfort and functionality. The beautifully updated Kitchen features stainless steel appliances, stylish quartz countertops, backsplash, and a generous Breakfast Bar comfortably seating four. The open-concept Living and Dining areas provide an inviting space for both everyday living and entertaining. Elegant Primary Bedroom offers a peaceful retreat with custom built-in closets. The oversized Den provides exceptional flexibility and can easily function as a Second Bedroom, Guest Room, or private home Office. A modern full Bathroom and Ensuite Laundry complete the Suite. Parking and Locker are conveniently located on P1, close to the elevator. Residents enjoy impressive collection of building amenities including 24-hour concierge, a 7th floor terrace with BBQs and lake views, business centre, party room, peaceful interior courtyard, beautifully maintained common areas, and a welcoming community atmosphere with lakeside living. Truly exceptional location, just steps from the lakefront, marina, waterfront parks and trails, shopping, restaurants, cafés, patios, farmers' markets, live music venues, community events and festivals. Right by Port Credit GO Station. Convenient access to the QEW, downtown Toronto, and Pearson International Airport. (id:45725)