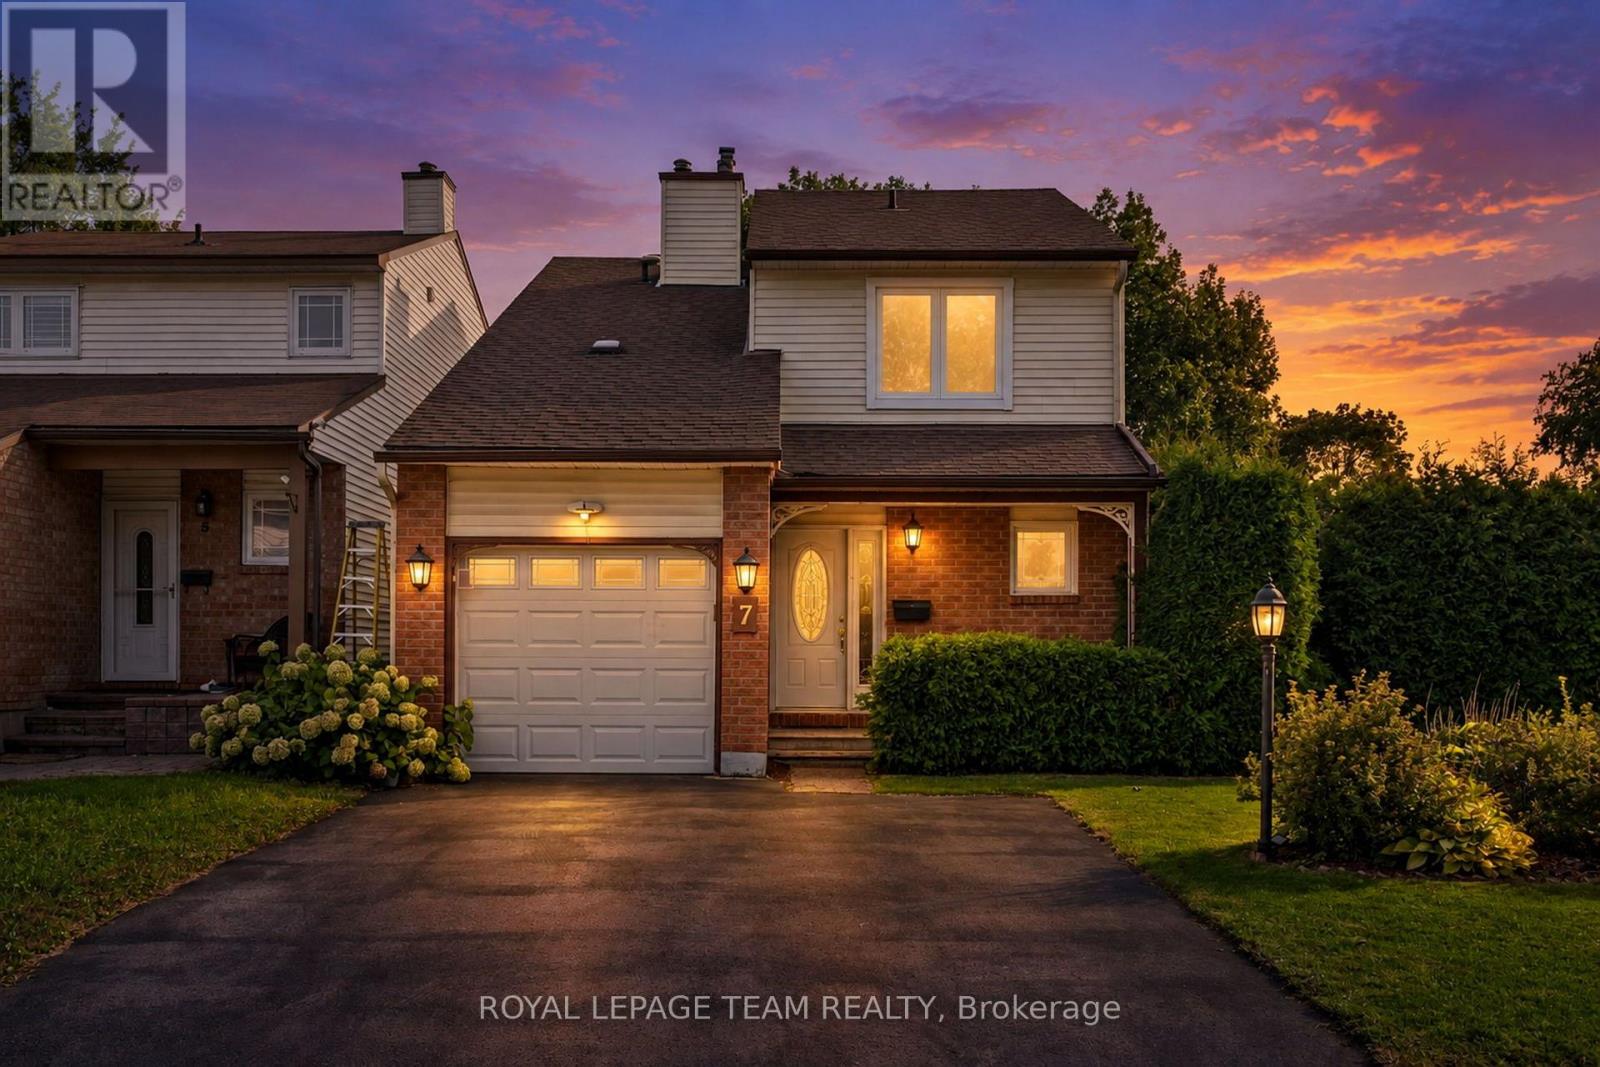
7 Benlark Road
Ottawa, Ontario
Nestled on a family-friendly street in Barrhaven, this well-presented two-storey home offers inviting curb appeal, framed by mature hedges and established landscaping. A covered front porch adds to the welcoming exterior, while schools, community parks, Walter Baker Sports Centre, shopping, dining and everyday amenities are all close at hand. Offering three bedrooms, three bathrooms and a finished lower level, the home features a practical layout with plenty of natural light. The connected living spaces include a living room highlighted by a natural gas fireplace and an adjoining dining area. At the back of the home, the family room / sunroom is surrounded by windows and features a cathedral ceiling, providing an inviting extension of the main living space. The kitchen offers extensive white cabinetry, generous counter space and a peninsula with room for casual seating. Upstairs are three bedrooms, including the primary bedroom with its own ensuite bathroom, along with an additional full bathroom. The finished lower level extends the living space with a generous recreation room, along with a separate laundry area and additional storage. Outside, a spacious deck provides plenty of room for outdoor dining and relaxing, overlooking a backyard with lawn, gardens and established greenery. Mature hedging along the perimeter provides a welcome sense of privacy. Some photographs have been virtually staged. (id:45725)
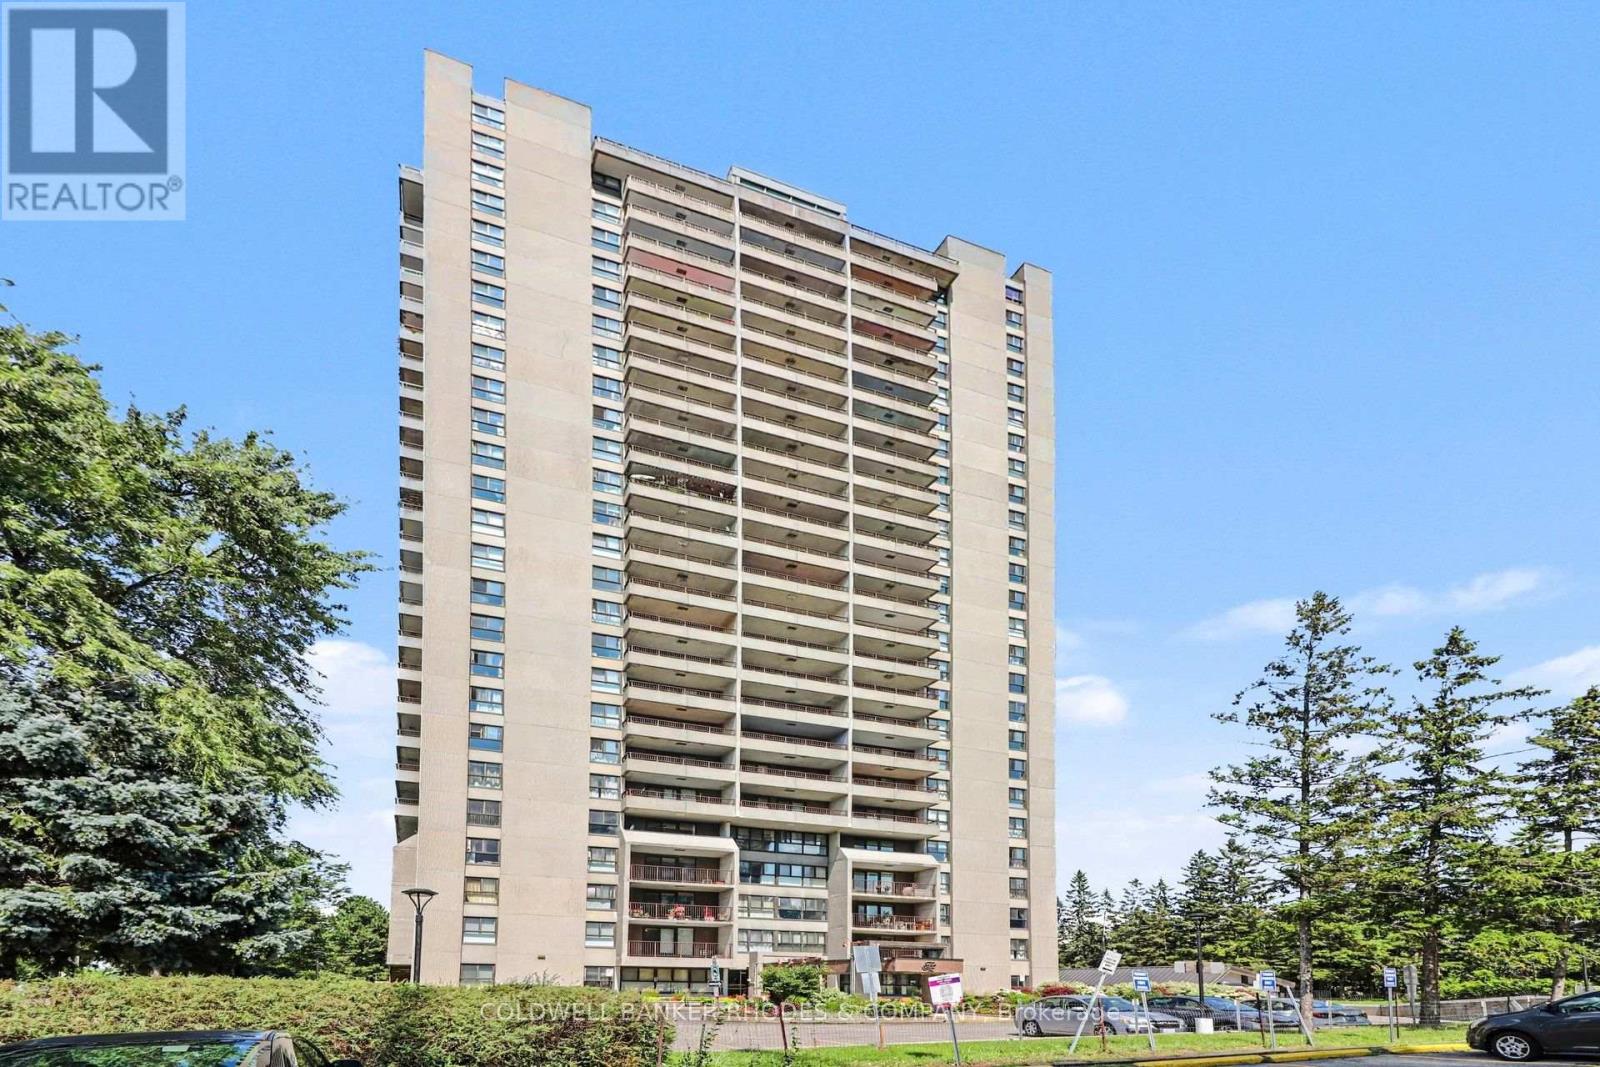
2104 - 1785 Frobisher Lane
Ottawa, Ontario
Bungalow in the Sky at Frobisher Place! 3 bedroom, 2 bathroom CORNER unit offering 1500 sq ft with sweeping North & West facing views. An affordable option for families looking to live in a central location within walking distance to amenities and steps to Smyth transit station. Unit layout features generously sized family room with west facing balcony great for a busy family play room or a home office. Galley style kitchen with lots of storage opens onto combo living/dining with north facing balcony. Spacious primary bedroom with updated 3-piece ensuite. Additional two well sized bedrooms and 2nd full 4-piece bathroom. Freshly painted and in move-in condition! All INCLUSIVE condo fees. 1 underground parking space & storage locker included. Frobisher Place offers tons of amenities including an indoor pool, sauna, gym, party room, games room, library, workshop, terrace with BBQ are and lobby convenience store. (id:45725)
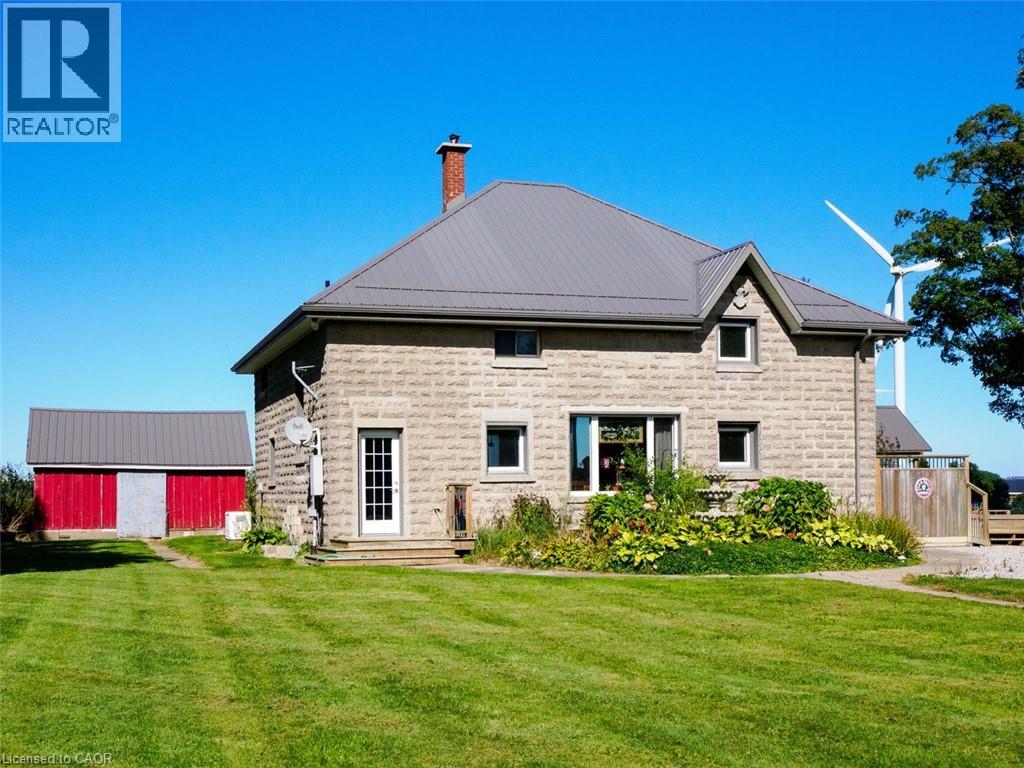
1635 Lakeshore Road
Clear Creek, Ontario
A truly unique piece of local history! Originally built as a schoolhouse in the early 1900s, this distinctive property has been transformed into a spacious 4-bedroom, 2-bath home offering approximately 1,742 sq. ft. of living space on a 1-acre property in the quiet hamlet of Clear Creek. The main floor features an open-concept living and dining area with soaring ceilings and large windows that fill the space with natural light. The functional layout also includes a pantry, office, convenient main-floor laundry, two bedrooms and a full bathroom. Upstairs, you'll find two additional bedrooms, a second bathroom and a loft overlooking the living space below, adding to the home's open and distinctive character. Hardwood flooring and original details throughout including a stage (with storage underneath) are a nod to the property's schoolhouse beginnings. Outside, enjoy the peaceful rural setting, expansive yard, large deck with gazebo and hot tub, plus an impressive 40' x 60' shop (built 2013) offering plenty of room for hobbies, storage or projects. Additional features include a metal roof (2013), central air, wood and propane heating, 10kw propane generator, cistern and bored well. Located close to the beaches of Long Point and within easy driving distance of Port Rowan and Port Burwell, this one-of-a-kind property offers a wonderful combination of space, character and country living, along with a fascinating connection to the area's past. (id:45725)
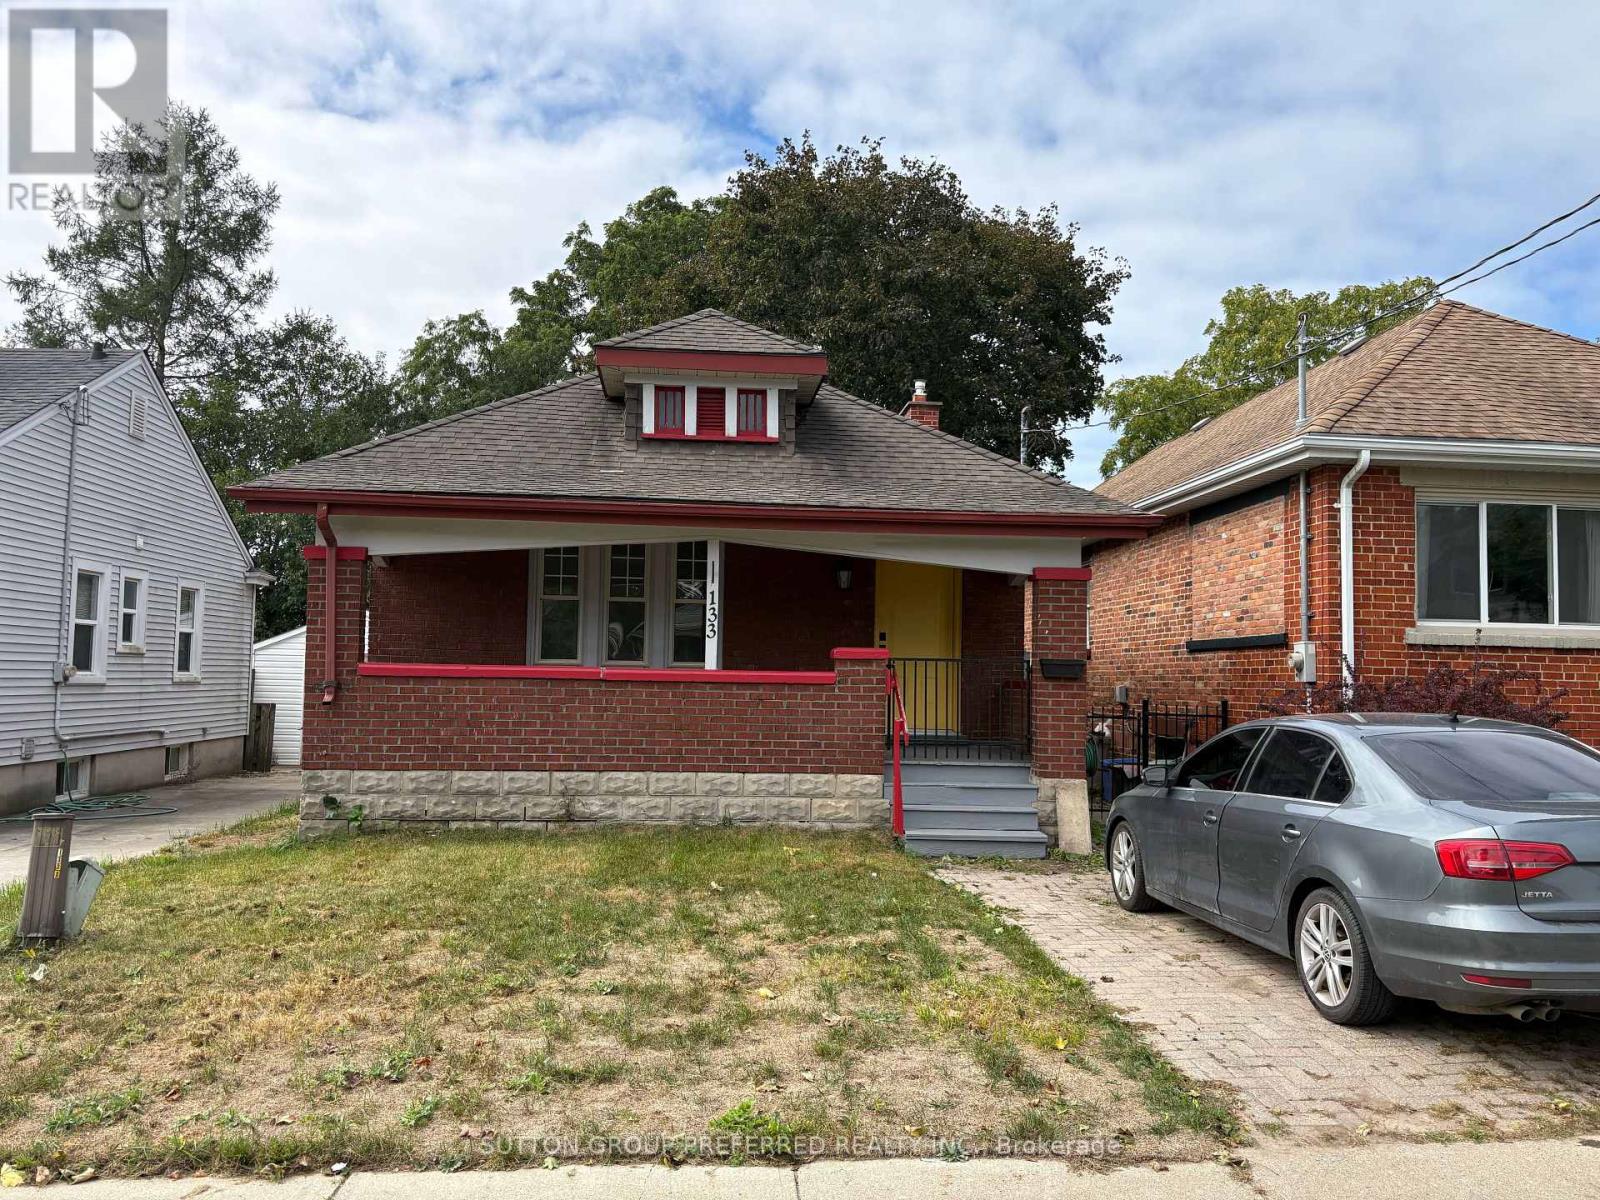
133 Arundell Street
London East (East M), Ontario
Usage of the basement is for laundry use only. No recreation room allowed. 1 year lease. First and last months rent required. Must fill out Prosperity Homes Ltd application under documents. (id:45725)
58 Eula White Place
London South (South J), Ontario
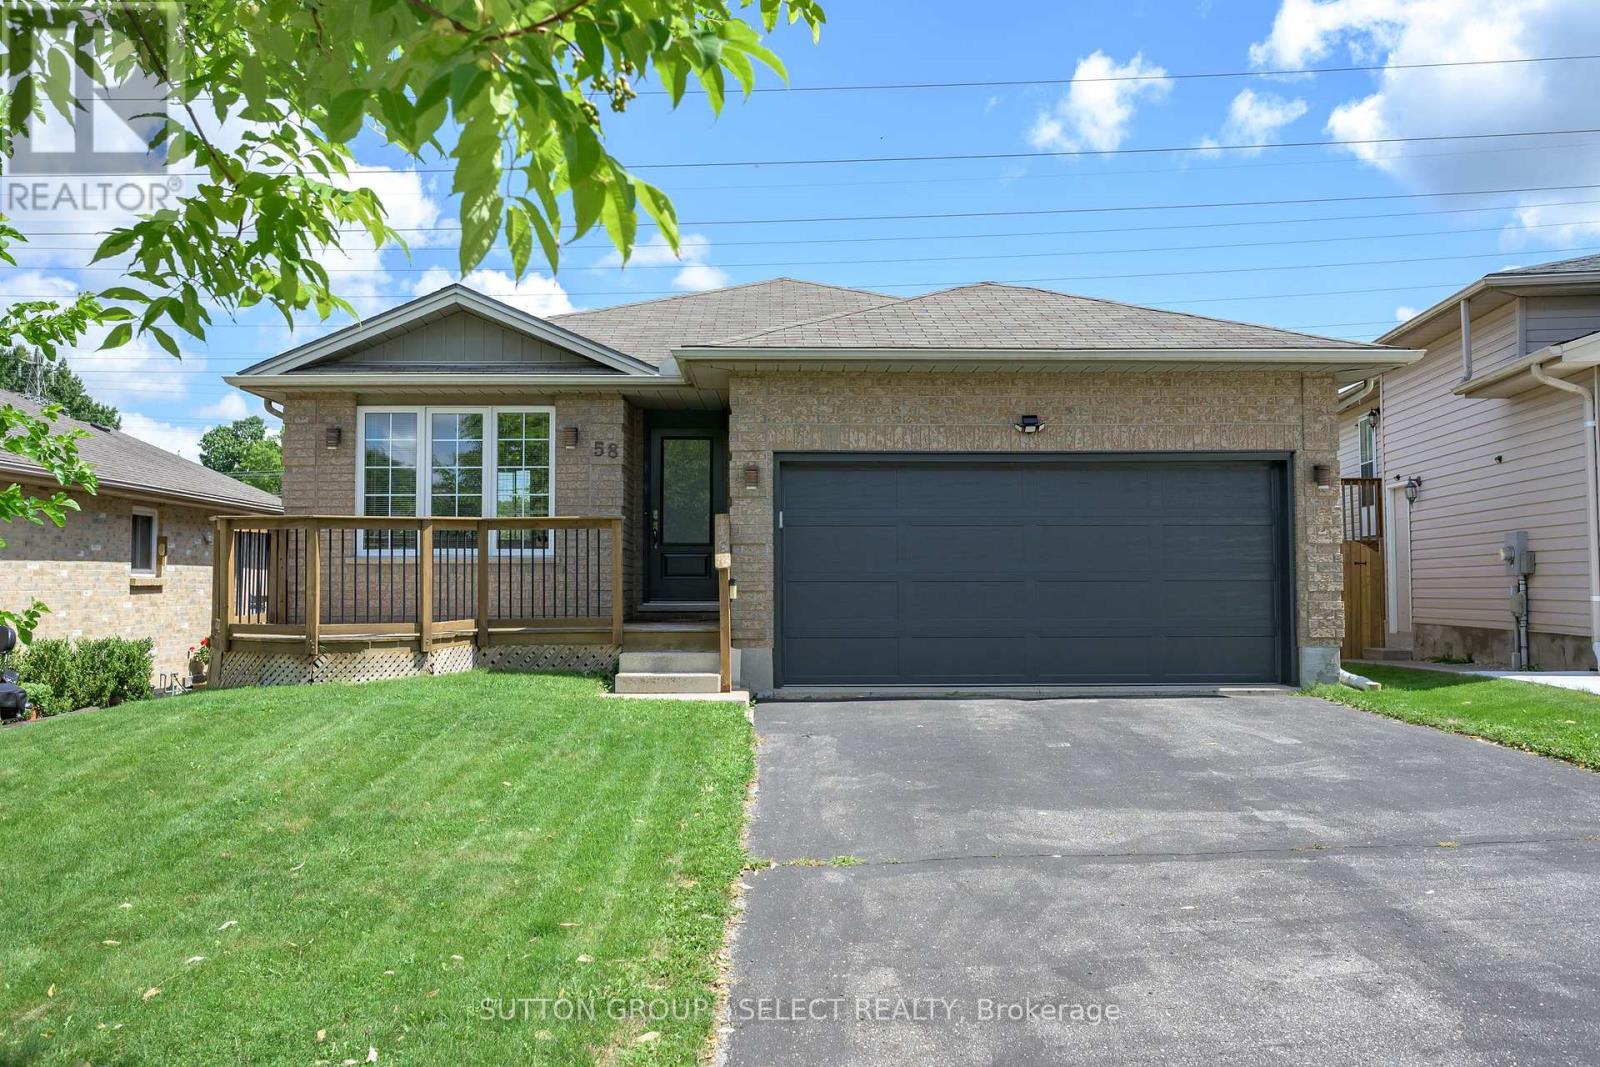
Charming 2-Bed, 2-Bath Bungalow with Walkout Lower-Steps from Nature, Minutes from Everything! This well maintained bungalow tucked into a quiet, family friendly neighbourhood with easy 401 access and just minutes from shopping and Victoria Hospital offers an unbeatable location without sacrificing tranquility. The main floor offers 2 comfortable bedrooms and 2 full bathrooms, all designed with easy, single level living in mind. The fully finished lower level features a large family room with cozy gas fireplace. Outside, enjoy not one, but 2 decks, one on each level, both overlooking serene green space where deer are frequently spotted walking through. Nature lovers will appreciate the proximity to the scenic walking trails of Meadowlily Woods. Complete with a double garage featuring convenient inside entry, this home checks every box: comfort, function, location and a genuine connection to nature. (id:45725)
201 - 10085 Culloden Road
Bayham, Ontario
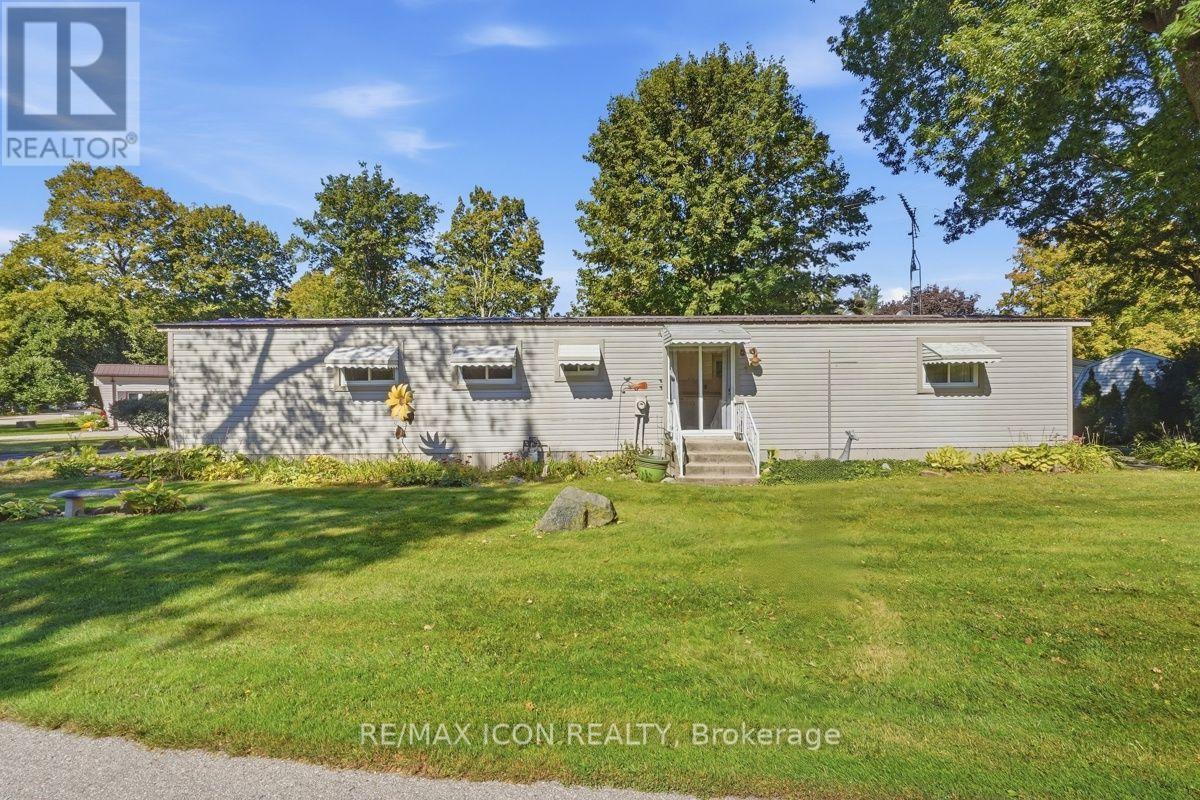
Nestled within the peaceful Red Oak Community, 201-10085 Culloden Road offers a fantastic opportunity to enjoy affordable, low-maintenance living in a quiet country setting. This well-kept modular home features 2 bedrooms and 1 bathroom with a comfortable and functional layout, making it a great option for first-time buyers, downsizers, or anyone looking for an affordable way to get into the market. The spacious primary bedroom offers plenty of room to unwind and was previously configured as two separate bedrooms, providing the option to convert the home back to a 3-bedroom layout if preferred. Outside, the property offers plenty of space to enjoy, featuring established garden beds, two storage sheds, and a well-kept lawn area. Set within a welcoming community of just over 50 homes, residents can enjoy spacious lots, a peaceful atmosphere, and the benefits of country living while remaining conveniently located near Tillsonburg and just minutes from Lake Erie. Homeowners own their homes while leasing the land, providing an affordable approach to homeownership within this close-knit community. Parks, trails, beaches, golf courses, shopping, dining, and everyday amenities are all within easy reach, with London approximately 45 minutes away. Opportunities to purchase within this community don't come up often, making this a great chance to call Red Oak Community home! (id:45725)
24 Victoria Street E
Kawartha Lakes (Omemee), Ontario
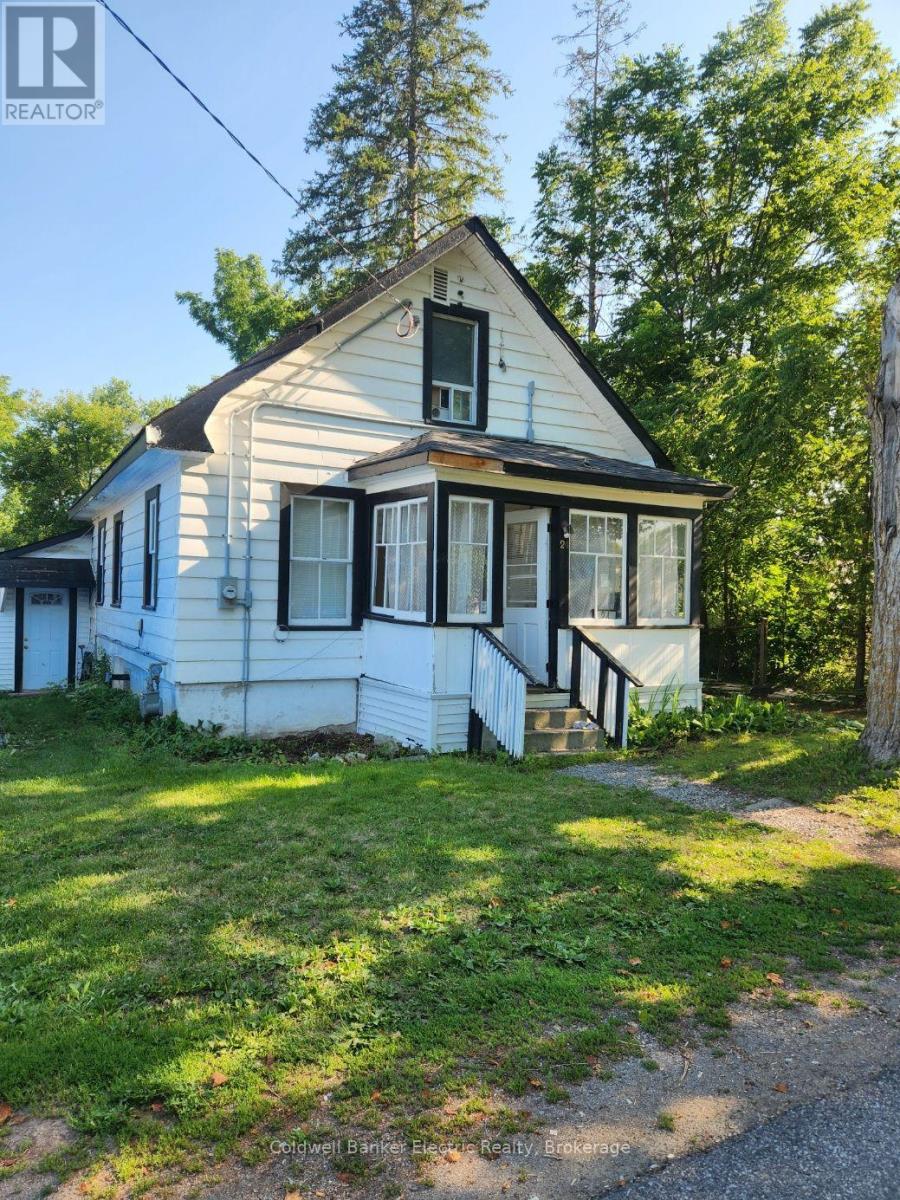
BRING YOUR VISION TO OMEMEE! An excellent opportunity for investors, renovators, builders, or anyone looking for their next project. 24 Victoria St E is being offered "AS IS, WHERE IS" and provides a solid starting point for those wanting to renovate, reimagine, or explore future development potential in the heart of Omemee. This property offers a chance to create something truly your own-whether you're considering a full rebuild, planning a renovation, or seeking an investment with long-term upside. The location is ideal, with Pigeon River, Pigeon Lake, local parks, schools, and amenities all nearby. Lindsay and Peterborough are just a short drive away, offering convenient access to shopping, restaurants, services, and commuter routes. Bring your ideas, your vision, and your toolbox. The possibilities are yours to explore. Buyers are encouraged to complete their own due diligence regarding zoning, permitted uses, servicing, development potential, and any proposed renovations or redevelopment. A great opportunity in a growing community-come see what you can create at 24 Victoria St E. (id:45725)
2 Crestwood Avenue
Peterborough (Monaghan Ward 2), Ontario
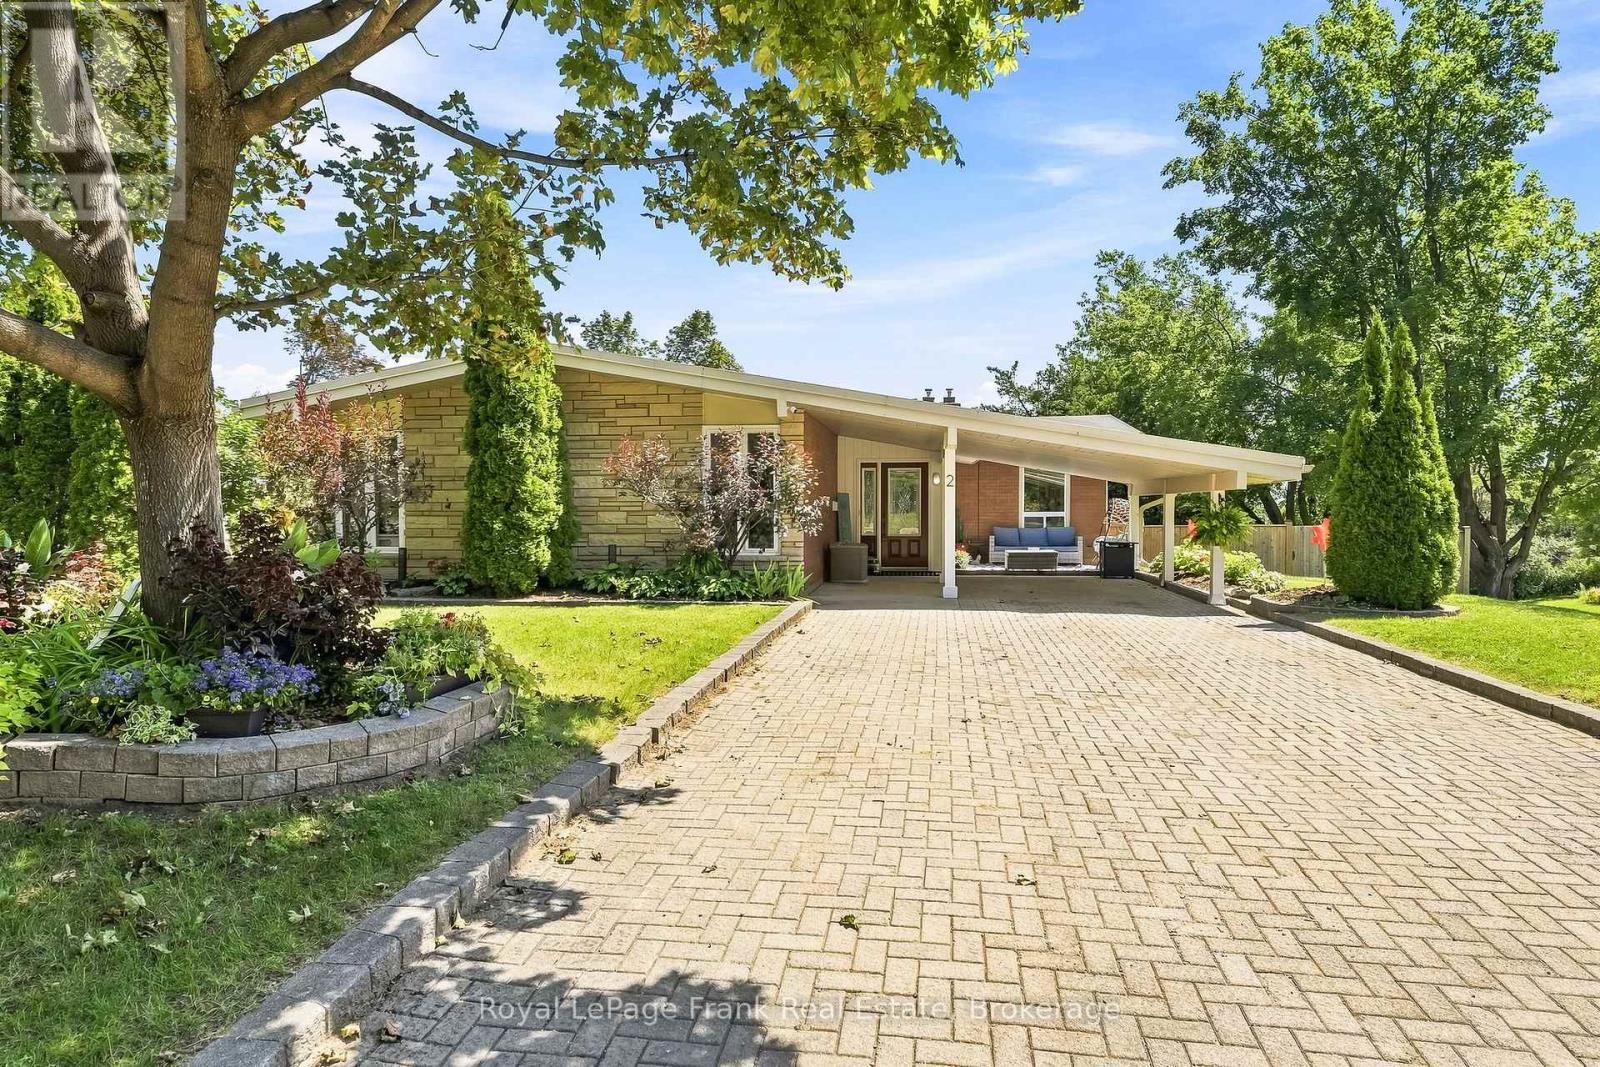
Welcome To This One-Of-A-Kind Mid-Century Modern Bungalow, Showcasing Stunning Architectural Features And Perfectly Positioned On A Unique Split Lot With Sweeping Views. Beautifully Updated, This 3+1 Bedroom Home Sits On An Impressive Pool-Sized 1/4 Acre Corner Lot With Coveted Southern Exposure, Offering The Perfect Blend Of Timeless Character, Modern Style And Indoor-Outdoor Living. Filled With Natural Light, The Main Level Features Soaring Vaulted Ceilings, Warm Hardwood Floors, Updated Windows And A Striking Floor-To-Ceiling Stone Fireplace Anchoring The Spacious Living Room. The Beautifully Renovated Kitchen Impresses With Crisp White Cabinetry, Contrasting Dark Island, Stone Countertops, Herringbone Backsplash, Stainless Steel Appliances And Generous Storage, Complemented By An Inviting Dining Area. Three Bedrooms And An Updated Bathroom Complete The Main Floor. The Finished Walkout Lower Level Offers Incredible Additional Living Space With A Large Family/Recreation Room, Second Stone Fireplace, Kitchenette, Additional Bedroom, Bathroom And Flexible Space Ideal For Guests, Home Office, Gym Or Multigenerational Living. Step Outside To A True Backyard Retreat. The Expansive, Fully Fenced Yard Is Surrounded By Mature Trees And Lush Greenery, Offering Exceptional Privacy And Southern Exposure. Enjoy The Elevated Deck With Retractable Awning, Unwind In The Hot Tub Or Take In Gorgeous Evening Sunsets And Sweeping Views. The Carport Accommodates Most SUVs, While A Double-Wide Side Gate Provides Convenient Vehicle Access To The Yard. Ideally Located Close To Golf, Schools, Scenic Trails, Shopping, Amenities And Highway Access. A Rare Opportunity Combining Distinctive Architecture, Thoughtful Updates, Versatile Living Space And An Incredible Lot. (id:45725)
1115 Cook Road
Marmora And Lake (Marmora Ward), Ontario
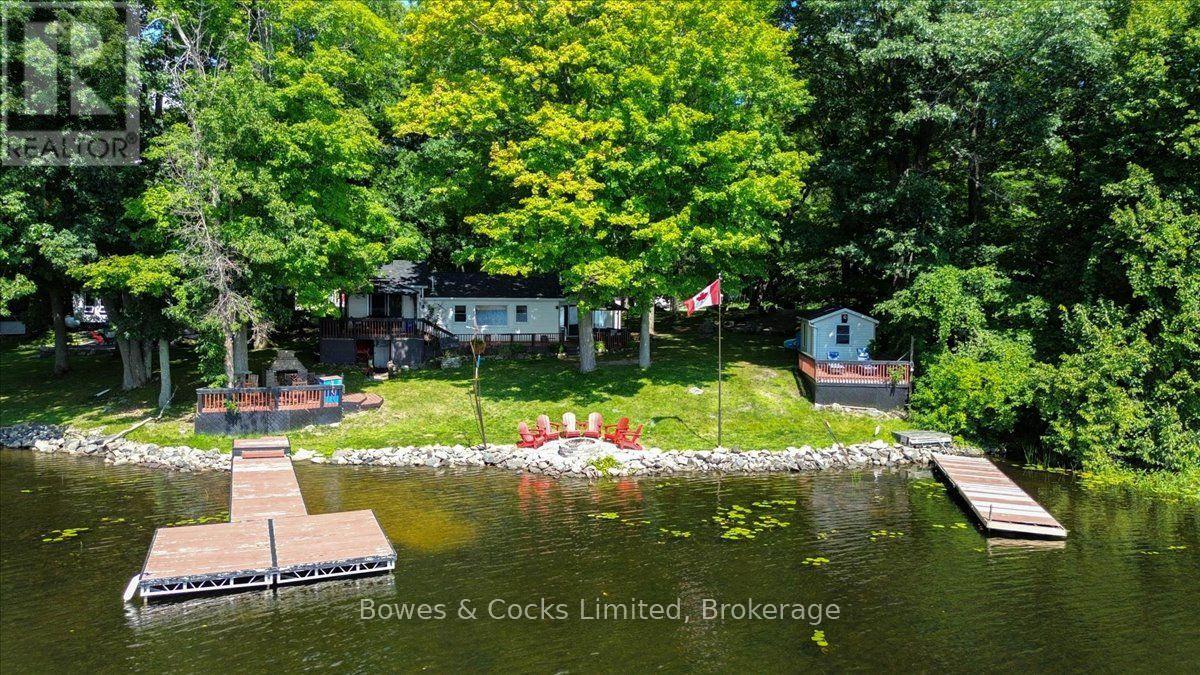
If lake life is calling, this is your chance to answer! Set on beautiful Crowe Lake, 1115 Cook Road offers the perfect all-season waterfront lifestyle for those who love being on the water, spending time outdoors and making the most of every season. Boating, swimming, fishing and watersports are right outside your door in the warmer months, while fall colours, winter adventures and cozy evenings by the fireplace make this a place you can enjoy year-round. This inviting 3-bedroom bungalow offers a comfortable layout with beautiful lake views and plenty of space to relax and entertain. The primary bedroom features a walkout to the deck, while the kitchen opens to the outdoor living space, making summer dinners and entertaining effortless. Outside is where this property shines. Enjoy two docks, including a marine rail dock for your boat and a second dock with a spacious deck overlooking the lake. Spend your days boating, waterskiing, paddle-boarding, fishing, or simply floating in the sun. Additional features include a detached garage, drilled well, heat pump with A/C, fireplace, private year-round road access and a treed lot for added privacy. Being offered furnished with a few exceptions, this property is ready to enjoy from day one. Approximately 2 to 2.5 hours from the GTA and 1.5 hours from Kingston, this is an easy escape without the long drive. (id:45725)
1868 Willan Road
Selwyn, Ontario
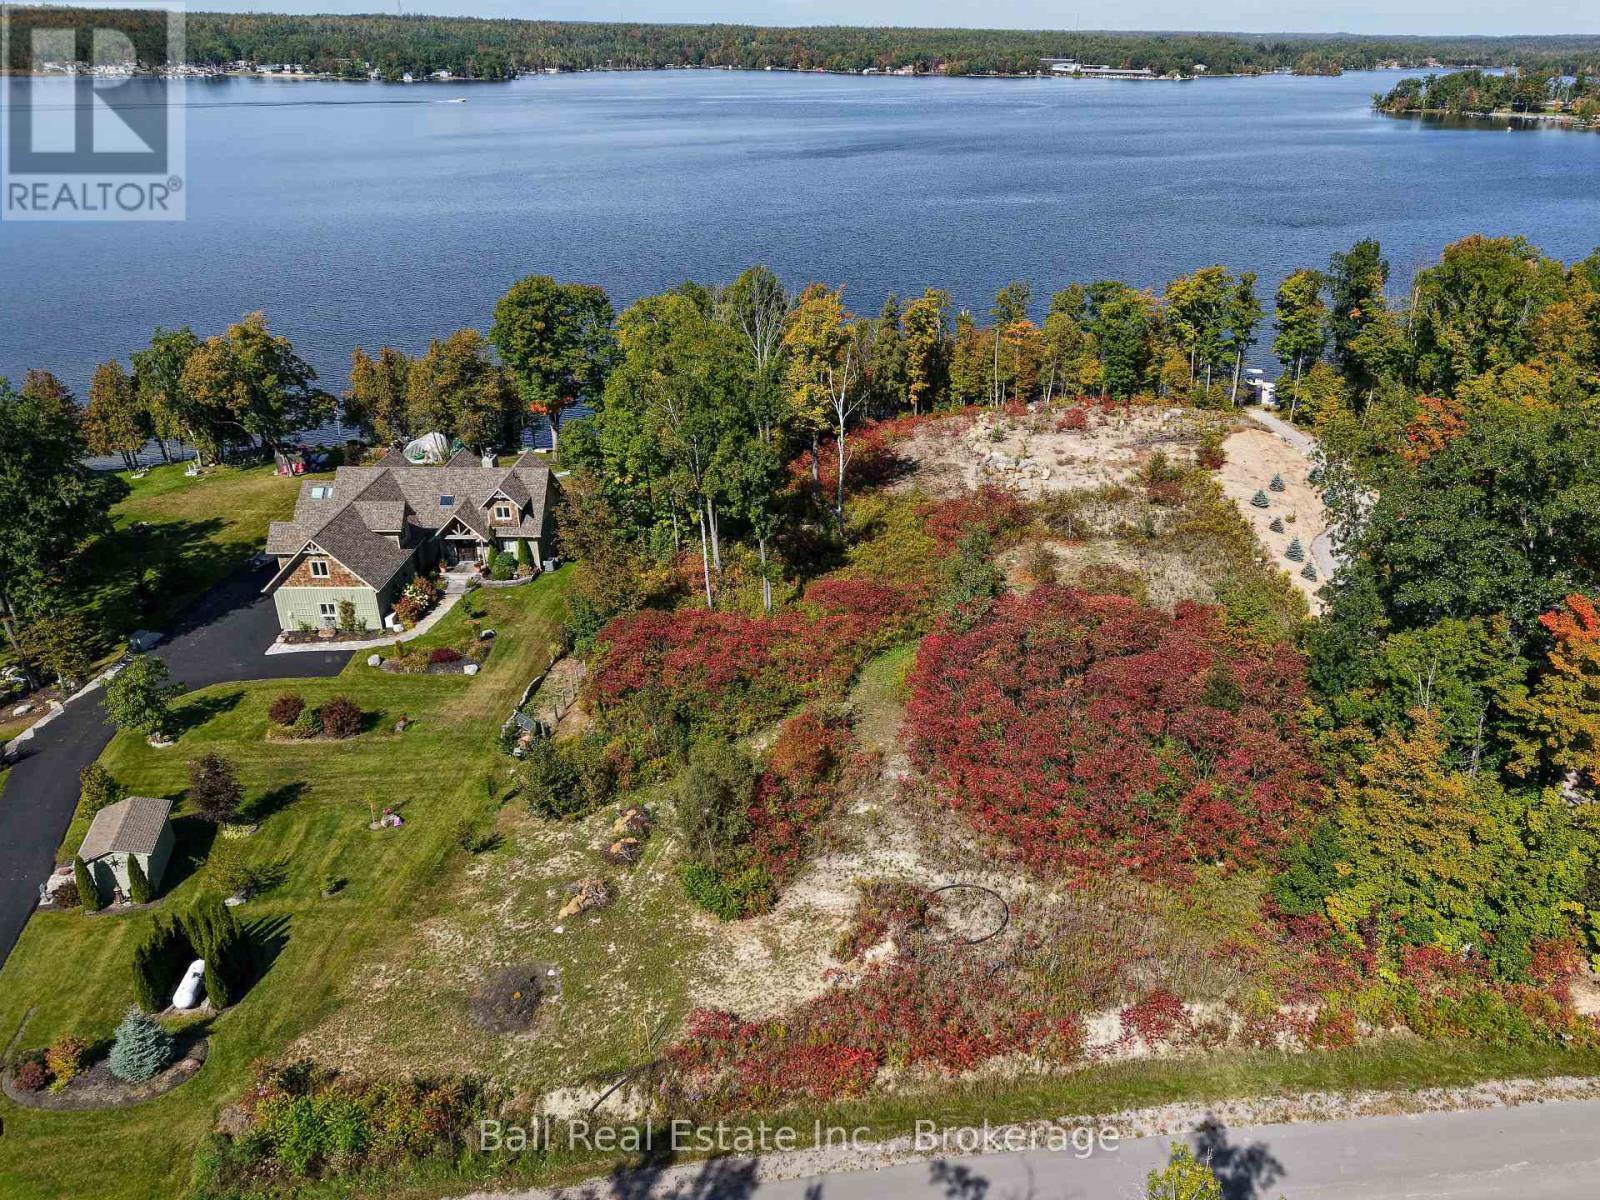
BUILD YOUR DREAM HOME ON BUCKHORN LAKE! An exceptional opportunity to own vacant waterfront land on beautiful Buckhorn Lake, part of the renowned Trent-Severn Waterway. Located at 1868 Willan Road, this impressive 0.88-acre lot offers approximately 123 feet of waterfront, providing the perfect setting to design and build your dream home or waterfront retreat. Situated on an all year round municipally serviced road in an attractive area of executive homes, this property combines peaceful waterfront living with the opportunity to create a home tailored to your lifestyle. Imagine waking up to beautiful lake views, spending your days boating, fishing and enjoying everything the Kawarthas have to offer, all from your own waterfront property. (id:45725)
1676 8th Line
Selwyn, Ontario
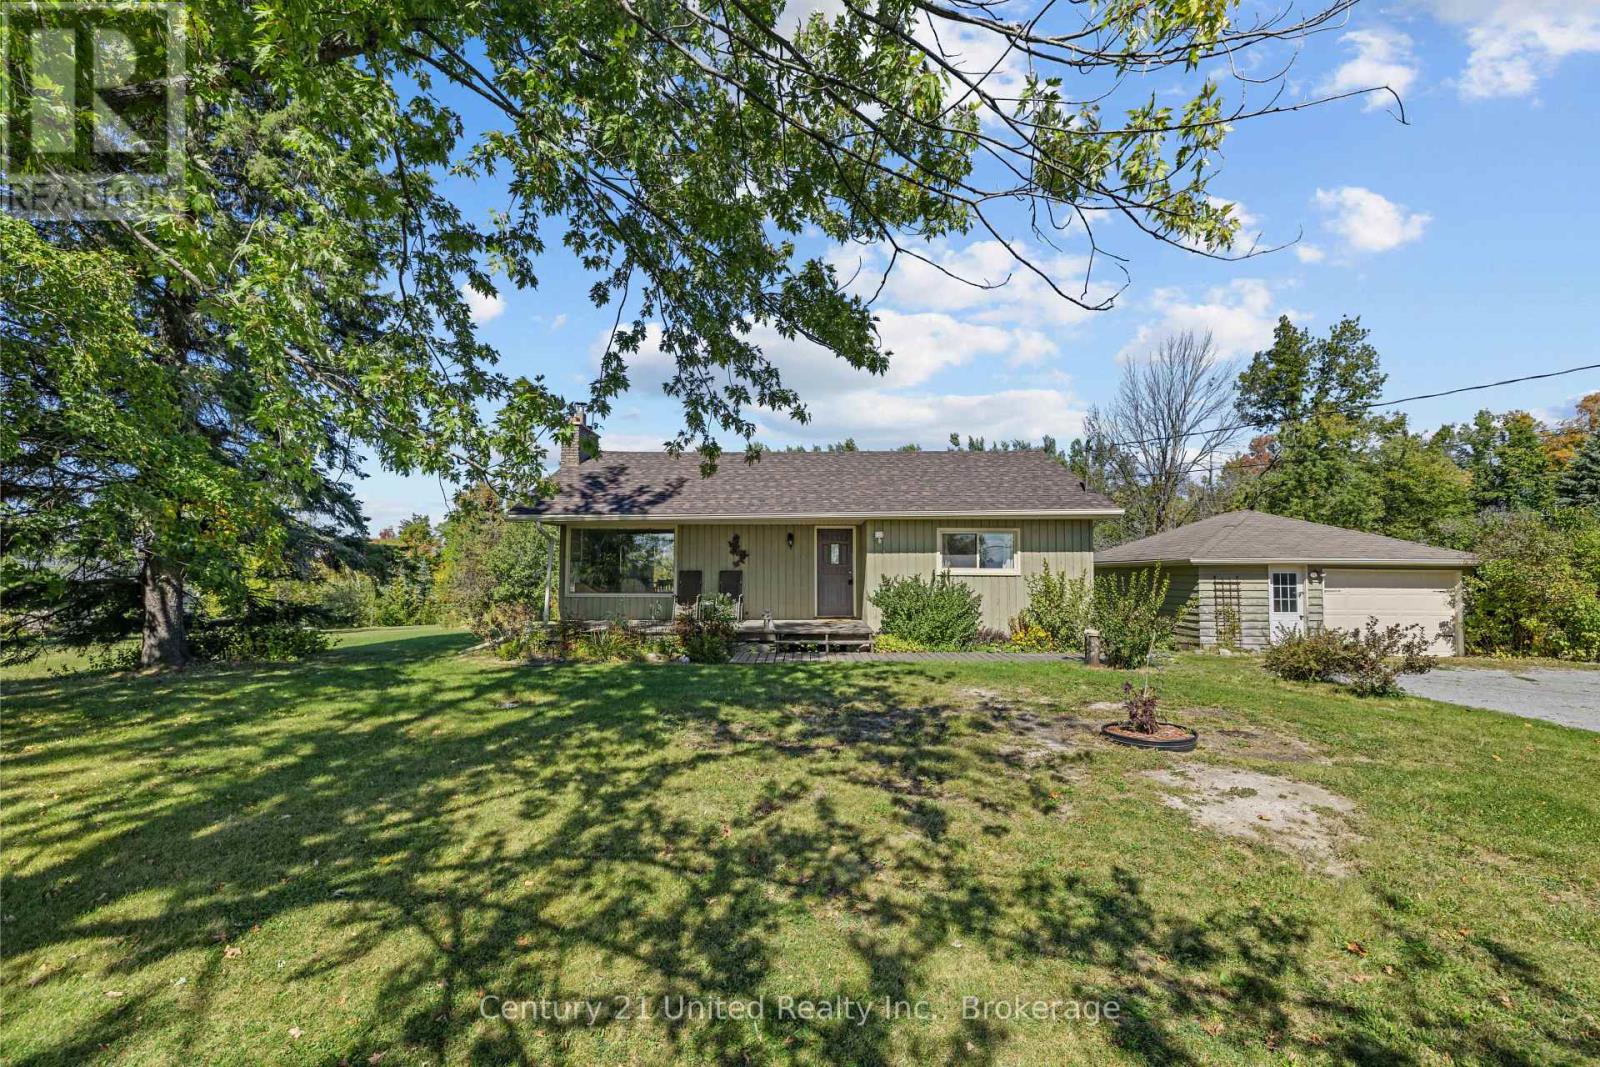
Welcome to 1676 8th Line, located just 5 minutes from the village of Lakefield. This picturesque homestead suits slow mornings and long evenings outdoors. Sitting on a peaceful and private 3.12-acre lot, a charming wood bungalow is surrounded by plenty of mature perennial gardens and trees, including irises, peonies, and lilacs. Plus there's a powered, insulated hobby "She Shed" just steps from a tranquil pond. In front, you'll enjoy a serene view of majestic horses grazing in the pasture across the road. Relax on the covered front deck, unwind on the back deck, and gather with family and friends around the smokeless fire pit. Inside, pine floors carry through a bright, easy-flowing main level, warmed by a crackling wood fireplace alongside an oil furnace. The 2+1 bedroom, 2-bath layout includes a finished lower level. Downstairs there's a rec room and third bedroom, both with new carpet, as well as an updated 3-pc bath with cozy in-floor heating, plus laundry and storage rooms. The detached garage (approx. 20' x 24') fits one car and offers additional storage. Part of the lot qualifies for the Conservation Land Tax Incentive Program, and Selwyn taxes run lower than Peterborough's. New shingles were installed this past summer, and a pre-inspection is available for added peace of mind. Don't miss out. If you enjoy country living, and appreciate the conveniences available just 5 minutes away in the village of Lakefield, book your showing and see this one-of-a-kind property today. (id:45725)
1593 Providence Crescent
Kingston (City Northwest), Ontario
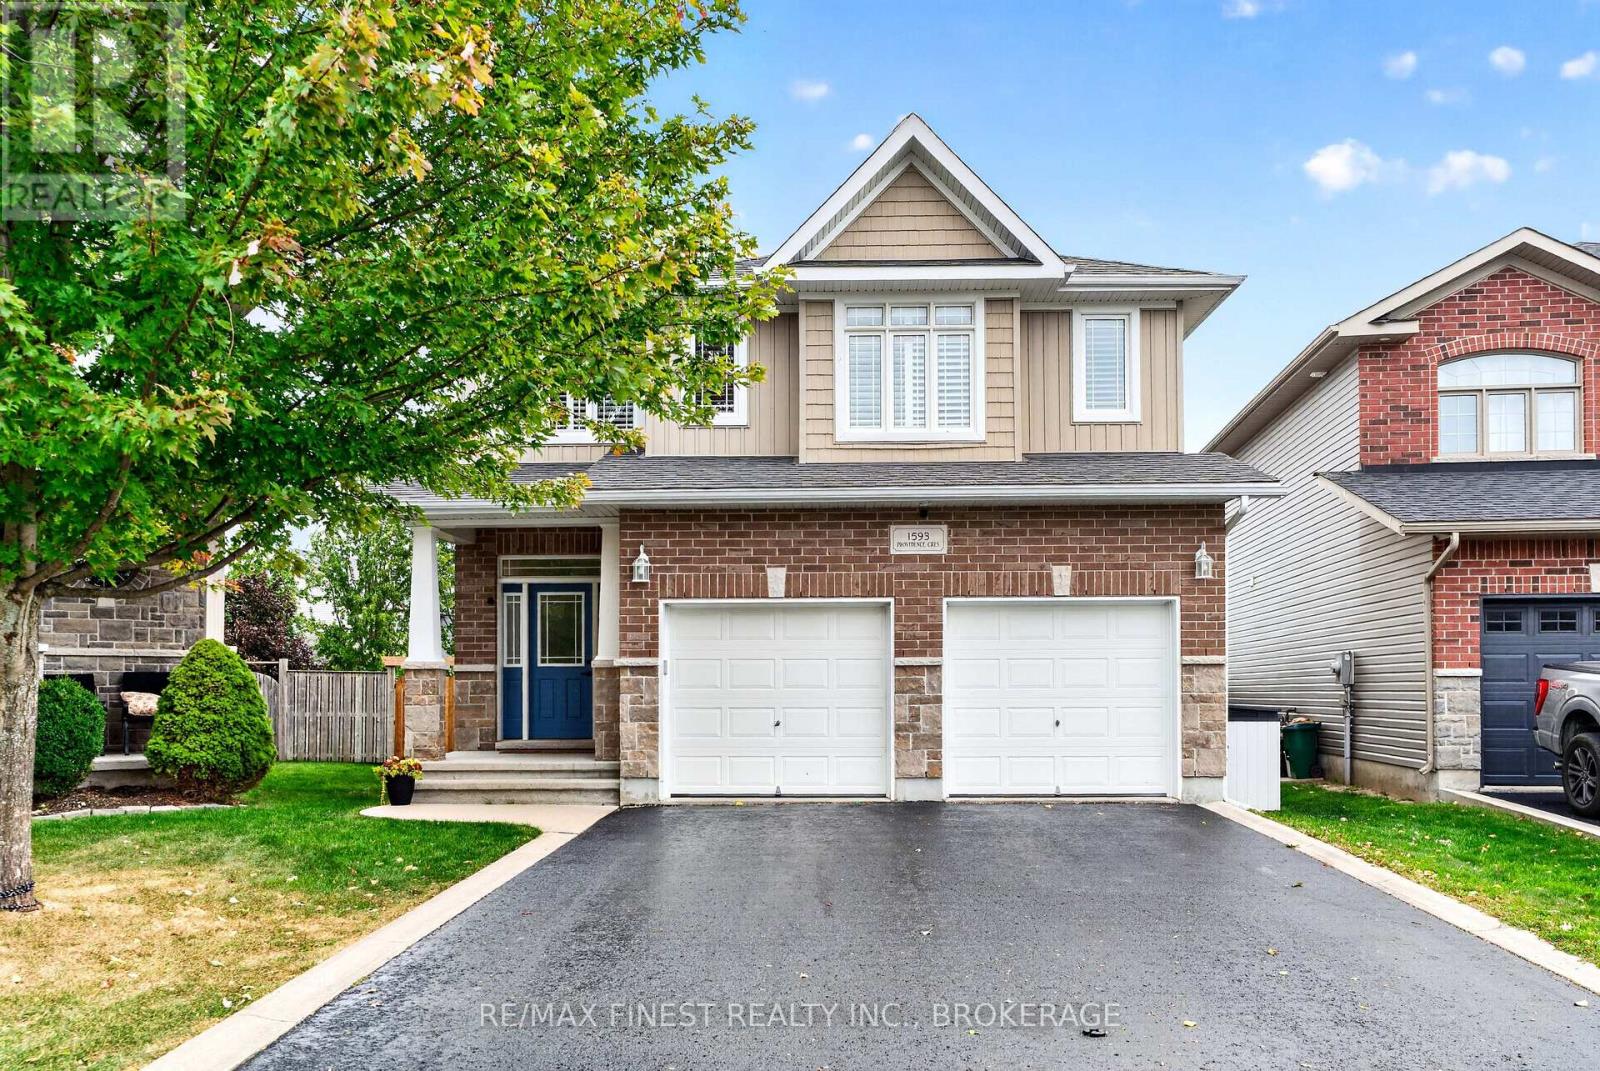
Welcome to 1593 Providence Crescent, a two-storey family home with a backyard you'll never want to leave. A welcoming foyer opens to the bright, open-concept main floor, where the entertainer's kitchen features a large island with seating for four and a convenient pantry. It flows into the dining area and a cozy living room with a gas fireplace. Upstairs, the large primary bedroom includes a 5-piece ensuite with a soaker tub, double-sink vanity and 5' walk-in shower. Three more spacious bedrooms and a 4-piece main bath complete the upper level. The crown jewel is the south-facing, pie-shaped backyard. Step through the patio door from the dining area into the covered patio, then out to the concrete patio and heated kidney-shaped in-ground pool, with plenty of grassy space left for summer games. The property backs onto a city park with an open field leading to the Bert Meunier water park and splash pad, a great spot for kids and kids at heart to cool off. A double car garage with inside entry adds convenience, and the unfinished lower level with a bathroom rough-in awaits your personal touch. (id:45725)