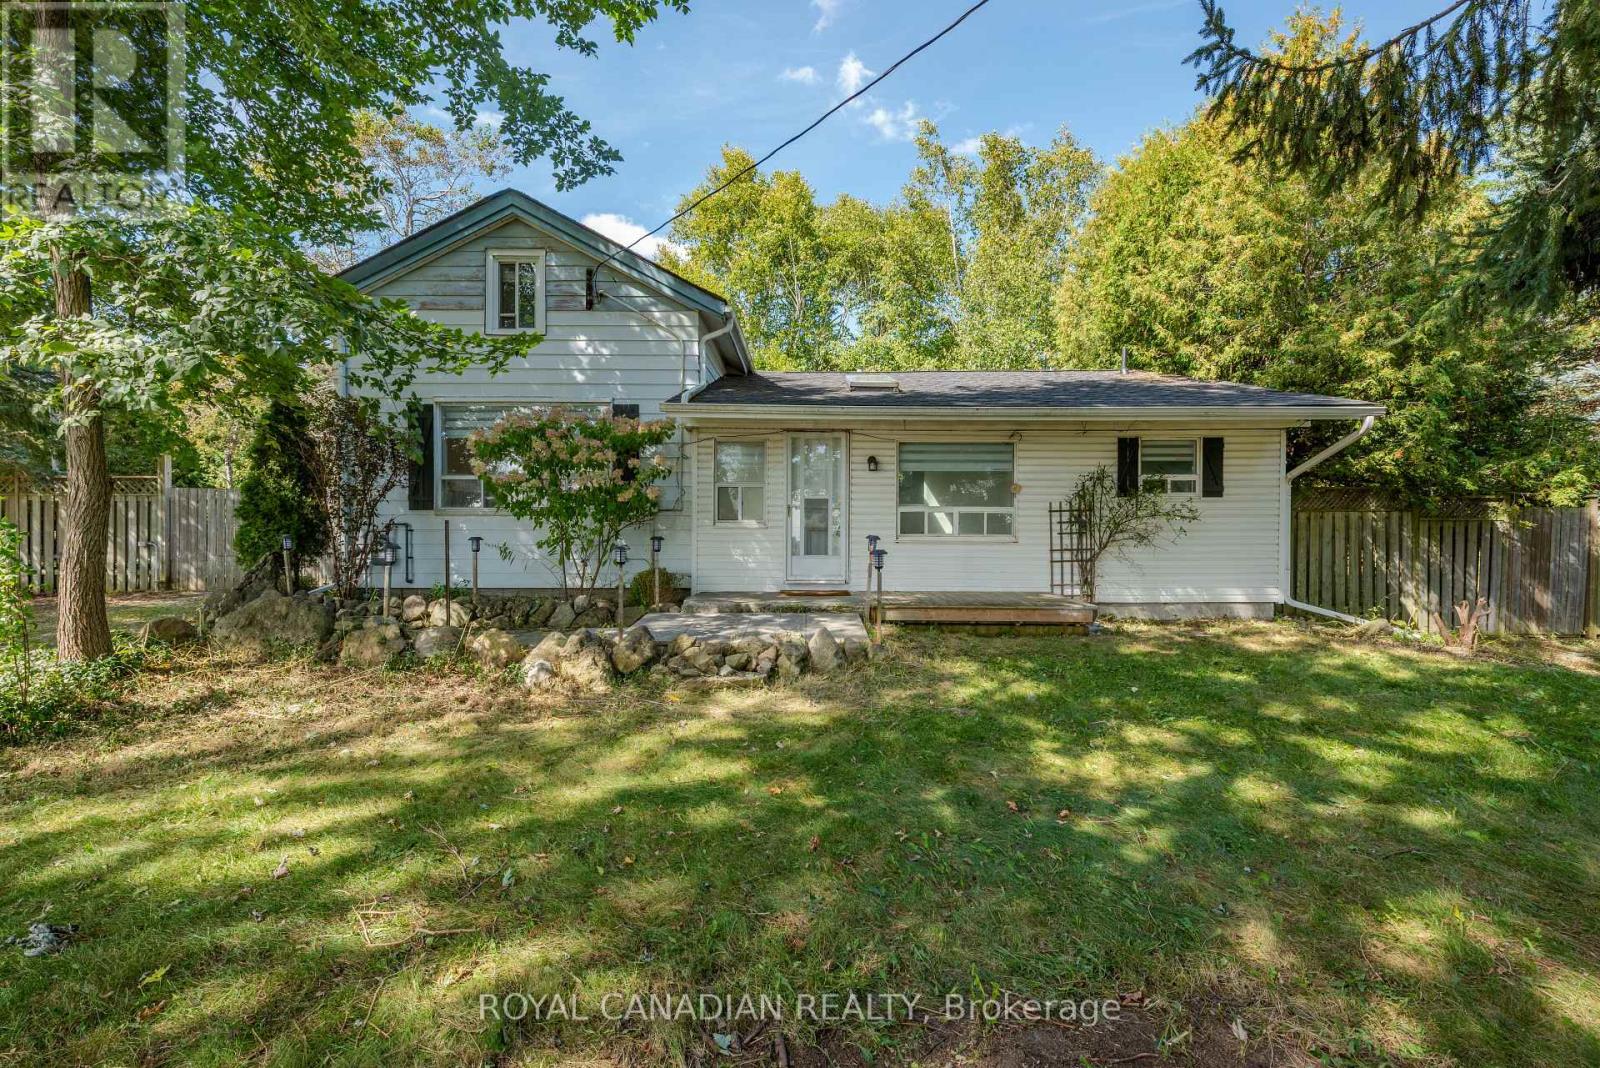
9775 Highway 7
Halton Hills (Rural Halton Hills), Ontario
A 0.63-Acre Oasis, approx. 200 feet frontage on Hwy 7, Offering a Refreshing Country Retreat on the Periphery of Town! Situated at the southeast corner of Highway 7 and Coles Court (near Fourth Line), within walking distance of the Acton Arena/Community Centre and a short stroll to Town, This private, mature treed property offers a rare combination of space, greenery and convenience. The beautifully landscaped and maturely treed grounds provide exceptional privacy, with four large, separate Lawns-two at the front and two at the rear, thereby offering plenty of room for recreation, gardening or outdoor enjoyment. The charming 1.5 storey home features 3 bedrooms, 1 full bathroom, a functional kitchen with breakfast bar, and a bright dinette/sunroom overlooking the property. The property also offers ample parking and an oversized garage/workshop, perfect for the hobbyist. Boasting Excellent Exposure and Generous Stretch along Highway 7, this property presents a host of possibilities. (id:45725)
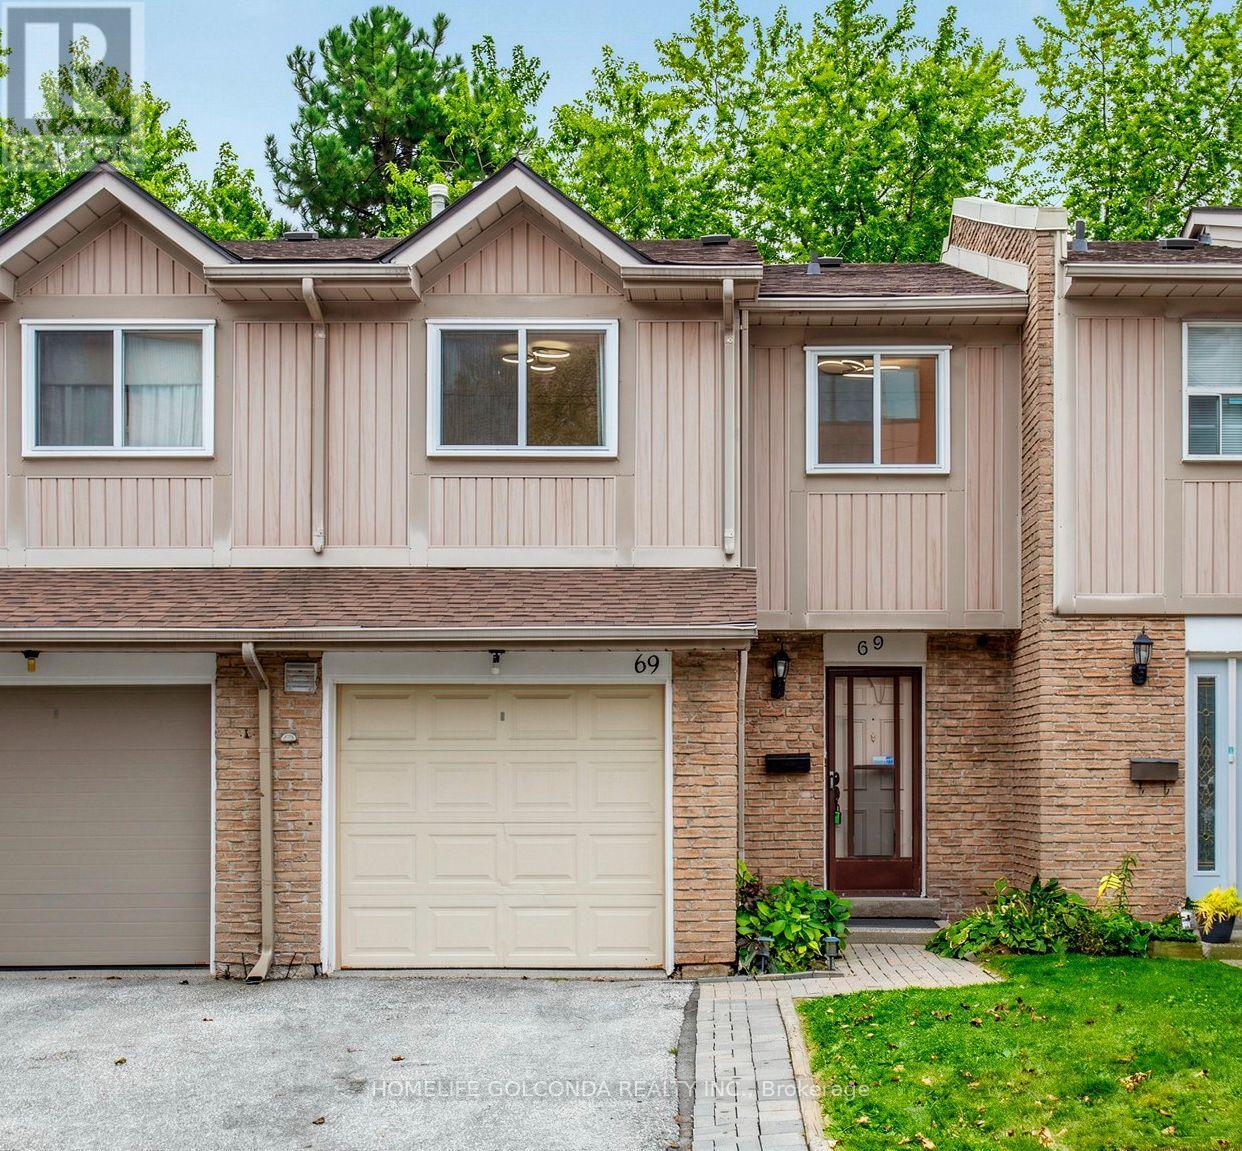
69 - 1290 Bridletowne Circle
Toronto (L'amoreaux), Ontario
Welcome to this bright and spacious home in the highly convenient Agincourt community! This well-maintained property offers a functional layout with generous living space, perfect for families, first-time buyers, or investors. Enjoy comfortable bedrooms, a spacious living and dining area, and plenty of natural light throughout. Ideally located near the site of a planned future community centre, offering exciting potential for additional recreational and community amenities in the area. Conveniently located close to schools, parks, shopping, restaurants, public transit, and everyday essentials, with easy access to Highways 401 and 404. A great opportunity to own a home in an established Scarborough community. Buyers and Buyer's Agent to verify all information regarding the proposed community centre. Don't miss it! (id:45725)
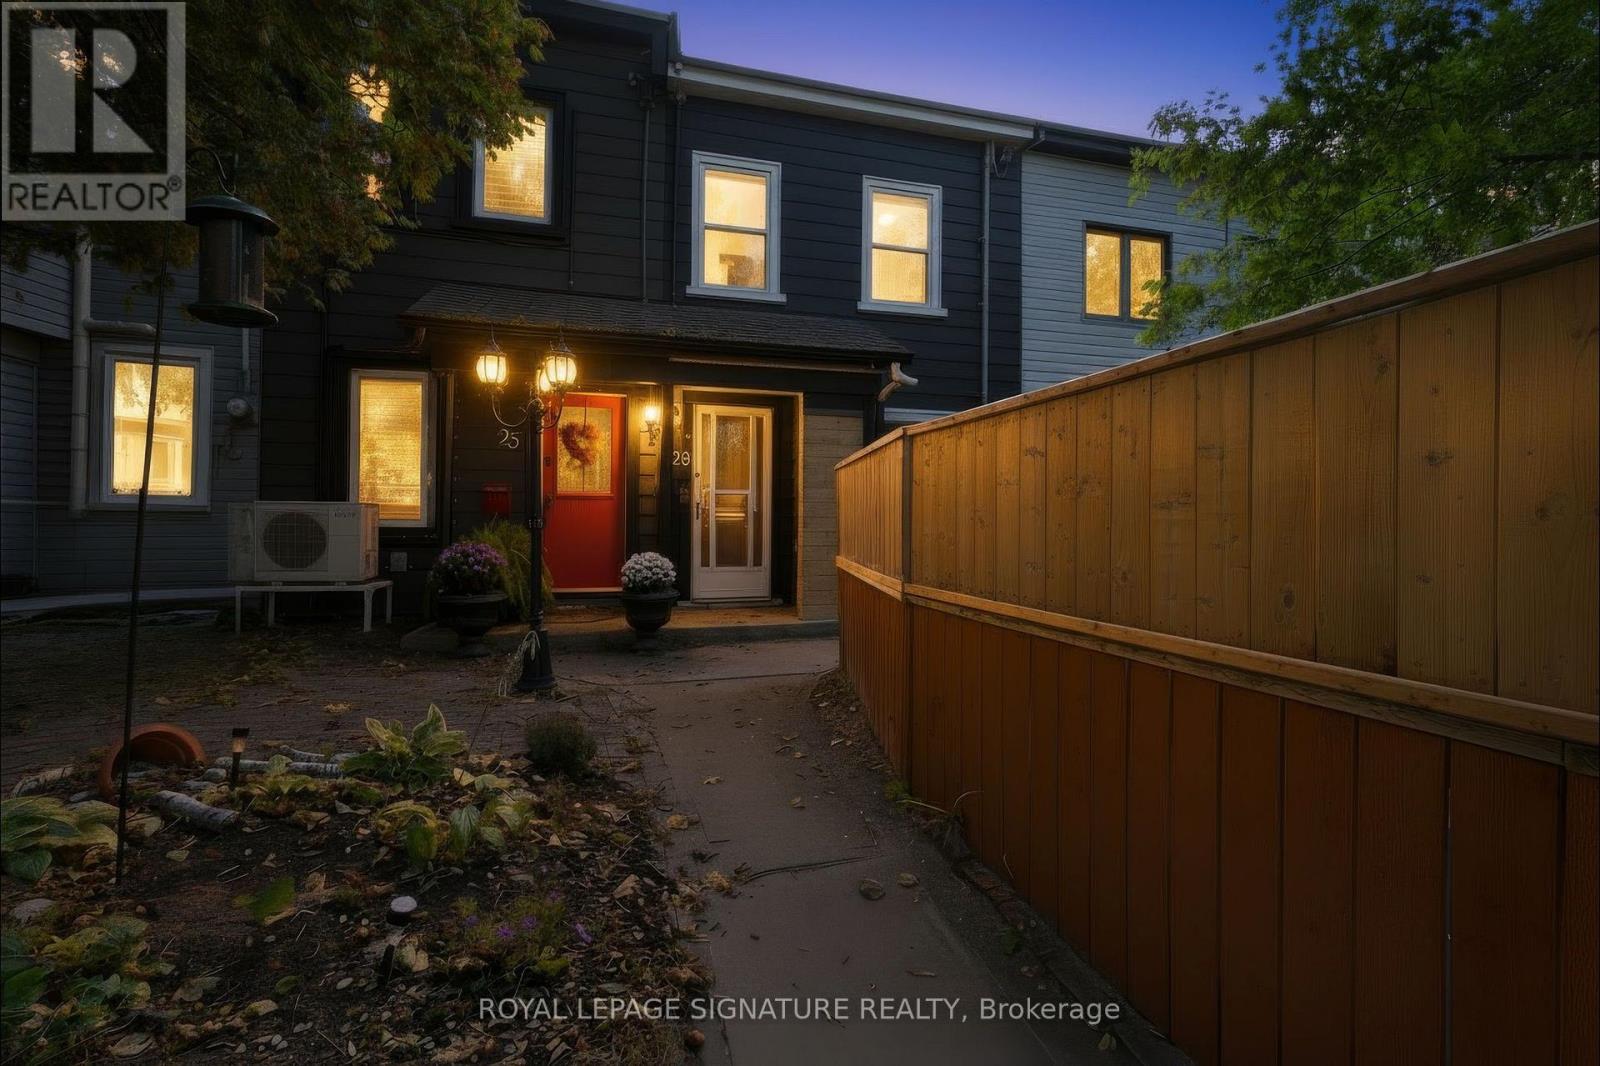
23 Myrtle Avenue
Toronto (South Riverdale), Ontario
A unique opportunity in the heart of South Riverdale, this duplex offers a flexible layout with two kitchens, two full bathrooms and four bedrooms, creating options for extended family, shared living or rental income. The home features granite countertops, mostly newer windows, updated HVAC, 200-amp electrical service and an owned tankless water heater. The main floor includes a spacious kitchen, living area and bedroom with a walkout to the deck and backyard, while the upper level offers a second kitchen and two additional bedrooms. The layout provides flexibility for a variety of living arrangements and future uses. Set on a deep 14.15 x 120 ft lot with rear laneway access and parking for two vehicles, the property also offers potential for a future laneway suite, subject to the buyer's own due diligence. Located near Gerrard St E and Jones Ave, close to schools, parks, transit, shops, restaurants, Woodbine Park, the Beach and Lake Ontario. A property with flexibility, income potential and long-term upside in one of Toronto's most established east-end neighbourhoods. (id:45725)
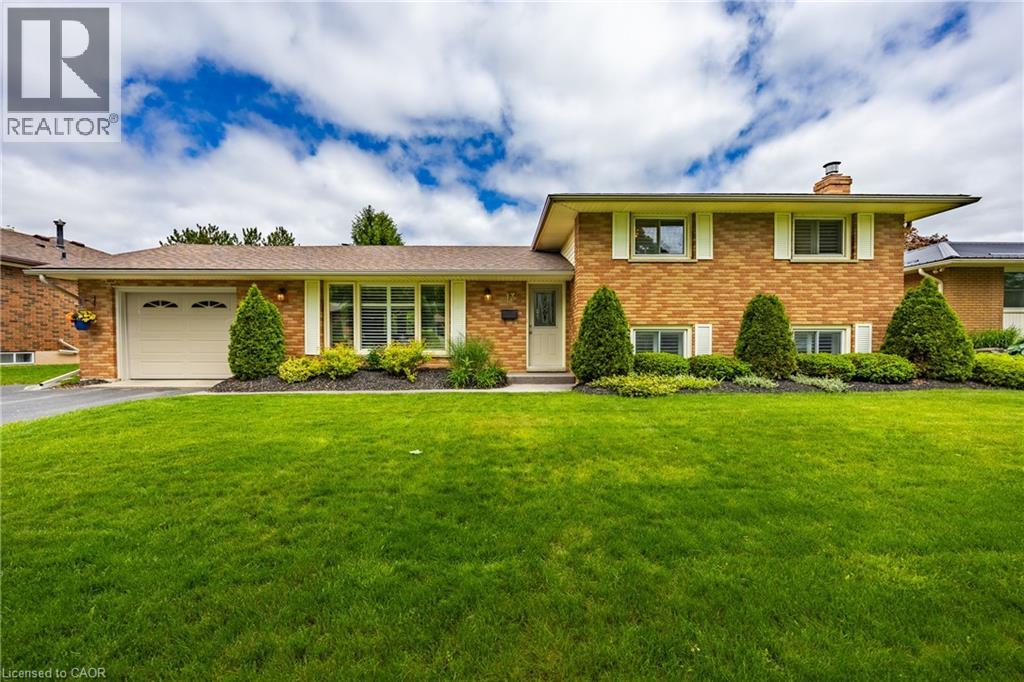
43 Berkley Crescent
Simcoe, Ontario
Pride of Ownership!! The minute you walk in the front door you will fall in love with this immaculate beauty! The open concept makes it perfect for entertaining. The kitchen offers a large island and is accented by granite counter tops and and inclusive stainless steel appliances with a new (2025) dishwasher. The living room provides a cozy inviting space with a natural gas fireplace. The 4 piece bathroom provides in floor heating to keep your tootsies warm. A total of 3 spacious bedrooms allowing for family living. The lower level boasts a large family room with office space and a second natural gas fireplace, enjoy the convenience of a second full bathroom. A bonus walk out is provide for on the lower level. Vacation in your own backyard with the meticulously manicured yard, and patio, showcasing a heated salt water inground pool. Located in a prestigious area in Simcoe with a short walk to school, shopping and park. Style, Quality, and Value!! Call Today!! Check out the virtual tour. (id:45725)
25 Snow Lk Lane
Wollaston, Ontario
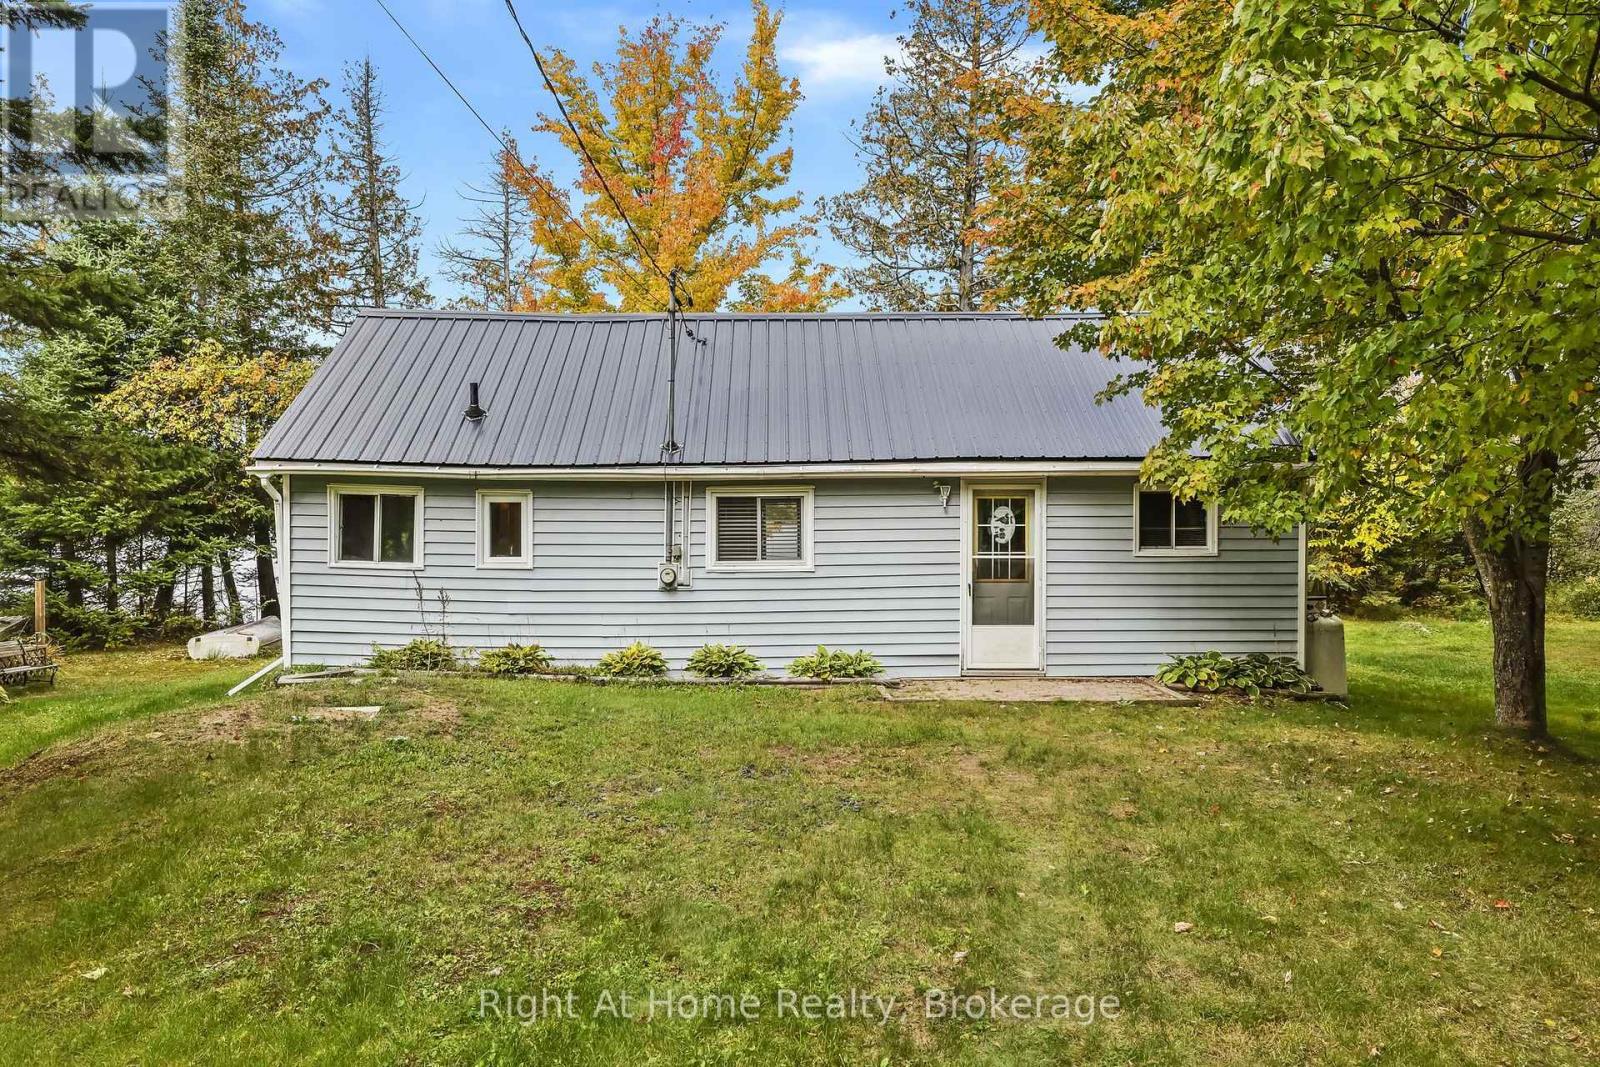
Escape to the lake at 25 Snow Lake Lane, a charming waterfront cottage offering approximately 50 feet of direct frontage on beautiful Snow Lake. Set among mature trees with peaceful lake views, this inviting retreat is the perfect place to slow down, unwind and enjoy cottage life. Inside, the bright and functional kitchen opens to a warm, character-filled living space featuring rich wood walls, large windows overlooking the water and a cozy propane fireplace. Comfortable bedrooms and a 3-piece bath provide space for family and guests. Upstairs via pull down attic latter-the loft offers exciting potential for additional living space-the bedroom walls are already framed and the space only needs flooring to bring your vision to life. Step outside to the recently built, spacious waterside deck, an ideal spot for morning coffee, summer barbecues, entertaining or simply relaxing while taking in the beautiful lake views. The level lawn leads directly to the clean shoreline and private dock, making it easy to spend your days boating, fishing or simply enjoying life on the water. A garden shed provides additional storage for cottage and outdoor gear, and the included pontoon boat offers even more opportunity to explore the lake. Recent improvements include a new steel roof and waterside deck, adding to the appeal of this classic Snow Lake getaway. With a private driveway and road access, it's ready for its next chapter. Whether you're looking for a family cottage or weekend escape, this is a wonderful place to make lasting memories at the lake. (id:45725)
285 Spadina Ave
Sault Ste. Marie, Ontario
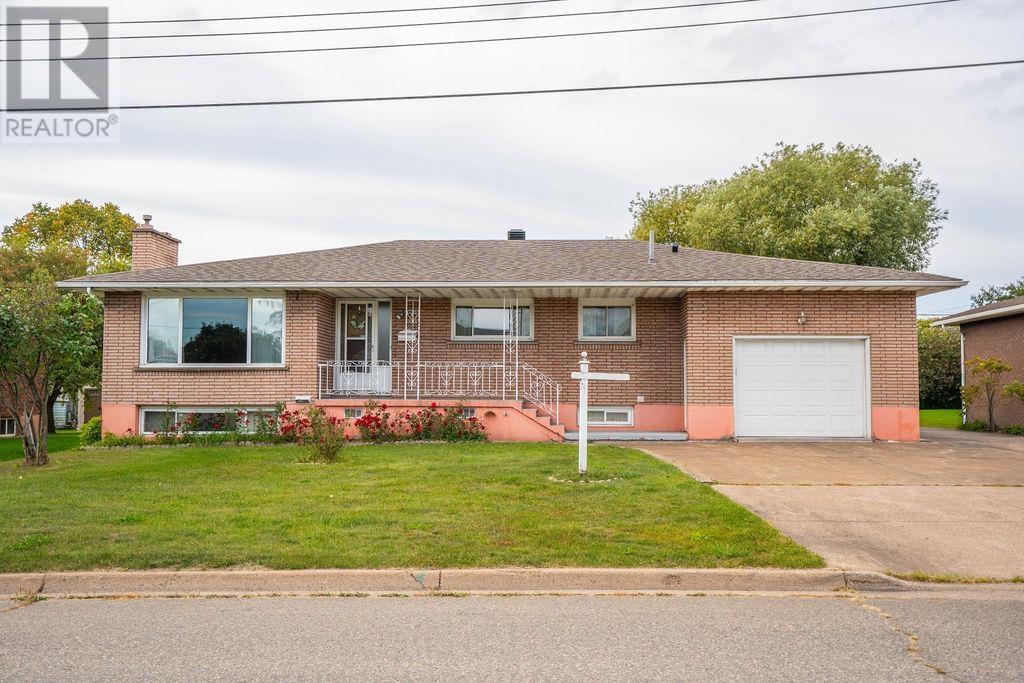
FIRST TIME OFFERED FOR SALE! After being lovingly cared for by the same family for years, this spacious West End home is ready for its next chapter! Sitting proudly on an impressive 80-foot-wide lot, this all-brick home offers over 3,200 sq. ft. of finished living space and an abundance of room for the entire family. The main floor features four generously sized bedrooms, a large kitchen and dining area, spacious living room with beautiful hardwood flooring, and a four-piece bathroom. The fully finished lower level takes this home to another level, offering a second kitchen, family room with gas fireplace, fifth bedroom, huge recreation room with potential for additional bedrooms, second four-piece bathroom, and a massive 12' x 19' laundry room with convenient access to the attached 1½-car garage. There is also an incredible amount of storage space throughout. Outside, the 80-foot-wide lot provides plenty of room to enjoy, while the large concrete driveway offers convenient side access to the backyard perfect for anyone looking to add a detached garage in the future. A storage shed provides even more space for your outdoor equipment and extras. With all-brick construction, vinyl windows, good shingles, and ductless split cooling, this home offers solid features, incredible space, and plenty of potential. Whether you need room for a large family, extended family, or simply want a home with space to grow, this one checks a lot of boxes! A rare opportunity to purchase a spacious West End family home on a fantastic 80-foot lot at an attractive price. Don't let this one get away. Call and book your viewing today! (id:45725)
36 Millington Crescent
Ajax (Central), Ontario
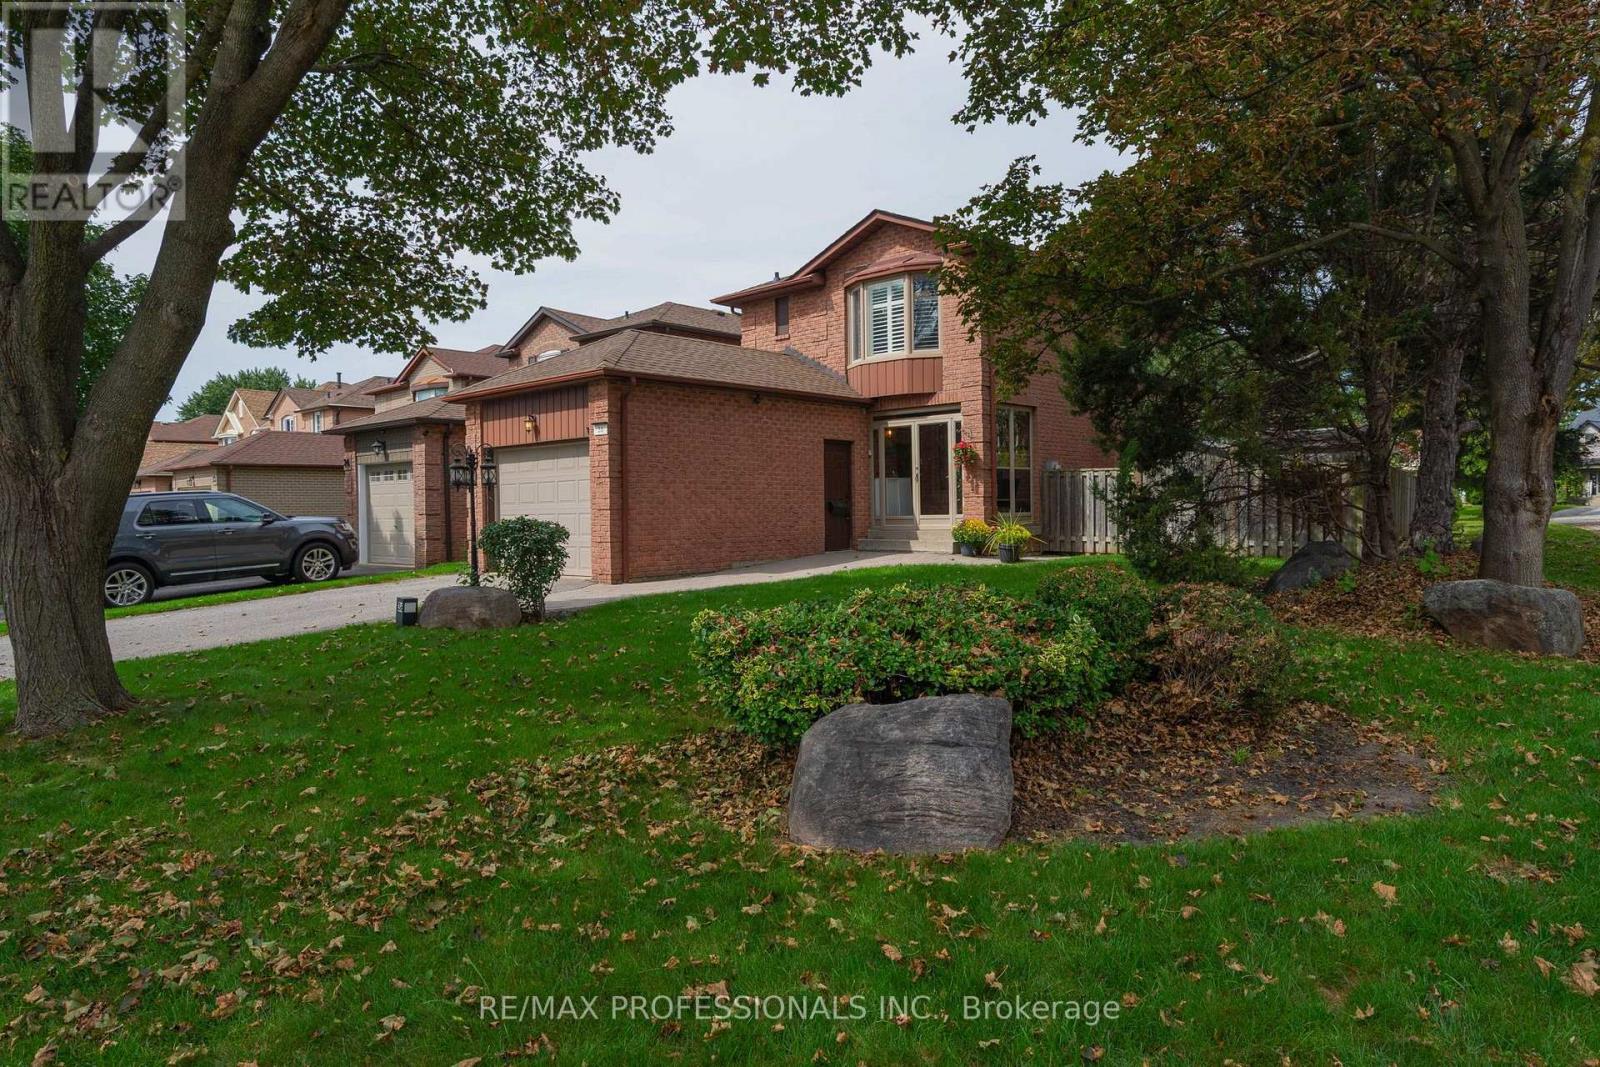
Beautifully maintained and extensively updated, this turnkey home sits on idyllic, family-friendly Millington Crescent in coveted Central Ajax. Ideally located close to the GO Station and just minutes from Hwy 401 & 412, shopping, groceries and everyday conveniences.Inside, a warm and inviting layout offers the best of both worlds-open and connected while still providing thoughtfully defined living spaces. The bright eat-in kitchen walks out to a private, spacious backyard, perfect for entertaining, play and relaxation.Upstairs, you'll find three generously sized bedrooms and a beautifully renovated, spa-like bathroom with plenty of storage. The finished lower level is a true extension of the home, featuring a cozy fireplace, three-piece bathroom, large laundry room and plenty of space for the whole family to spread out.Thoughtfully updated, lovingly maintained and completely move-in ready-this is a home you can simply unpack and enjoy. (id:45725)
33 Mazarine Lane
Richmond Hill (Westbrook), Ontario
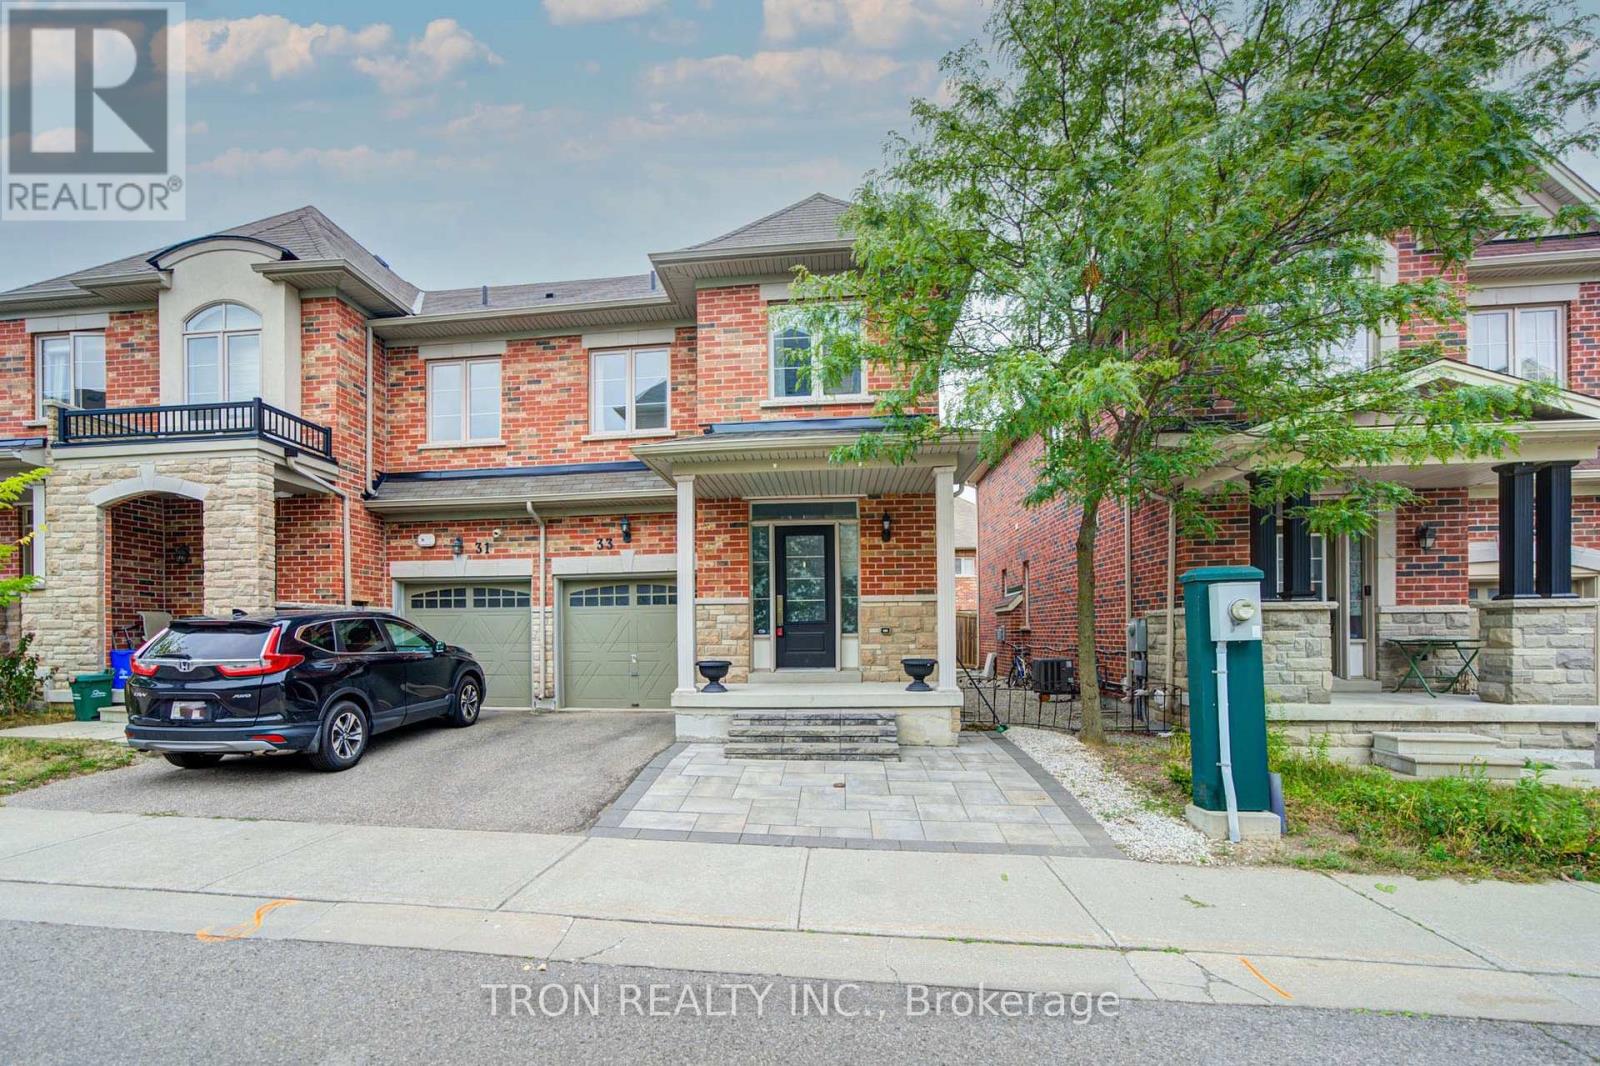
STUNNING SOUTH-FACING END-UNIT TOWNHOME IN WESTBROOK - LIVES LIKE A SEMI! Enjoy an ideal north-south orientation, with a sun-filled south-facing living room and primary bedroom that maximize natural light throughout the day. Located in one of Richmond Hill's most sought-after school districts, this exceptional home is within walking distance to St. Theresa of Lisieux CHS, Richmond Hill High School, and approximately a 15-minute walk to highly regarded Trillium Woods Public School. Welcome to 33 Mazarine Lane, a premium end-unit home with a corner-like design and additional side windows that create a bright, warm, and inviting interior. Thoughtfully upgraded with pot lights, elegant quartz countertops, a custom backsplash, and high-end stainless steel appliances. The functional layout offers 3 spacious bedrooms and 3 bathrooms, making it an ideal choice for growing families. Enjoy a private, south-facing backyard with excellent exposure-perfect for relaxing or entertaining. Unbeatable convenience: approximately 3 minutes to Sobeys, TD, BMO, RBC, Feng Ze Yuan Plaza, Yanguan Supermarket, and No Frills; 5 minutes to additional Chinese supermarkets; 10 minutes to Costco and Highway 404; and 15 minutes to Highway 400. (id:45725)
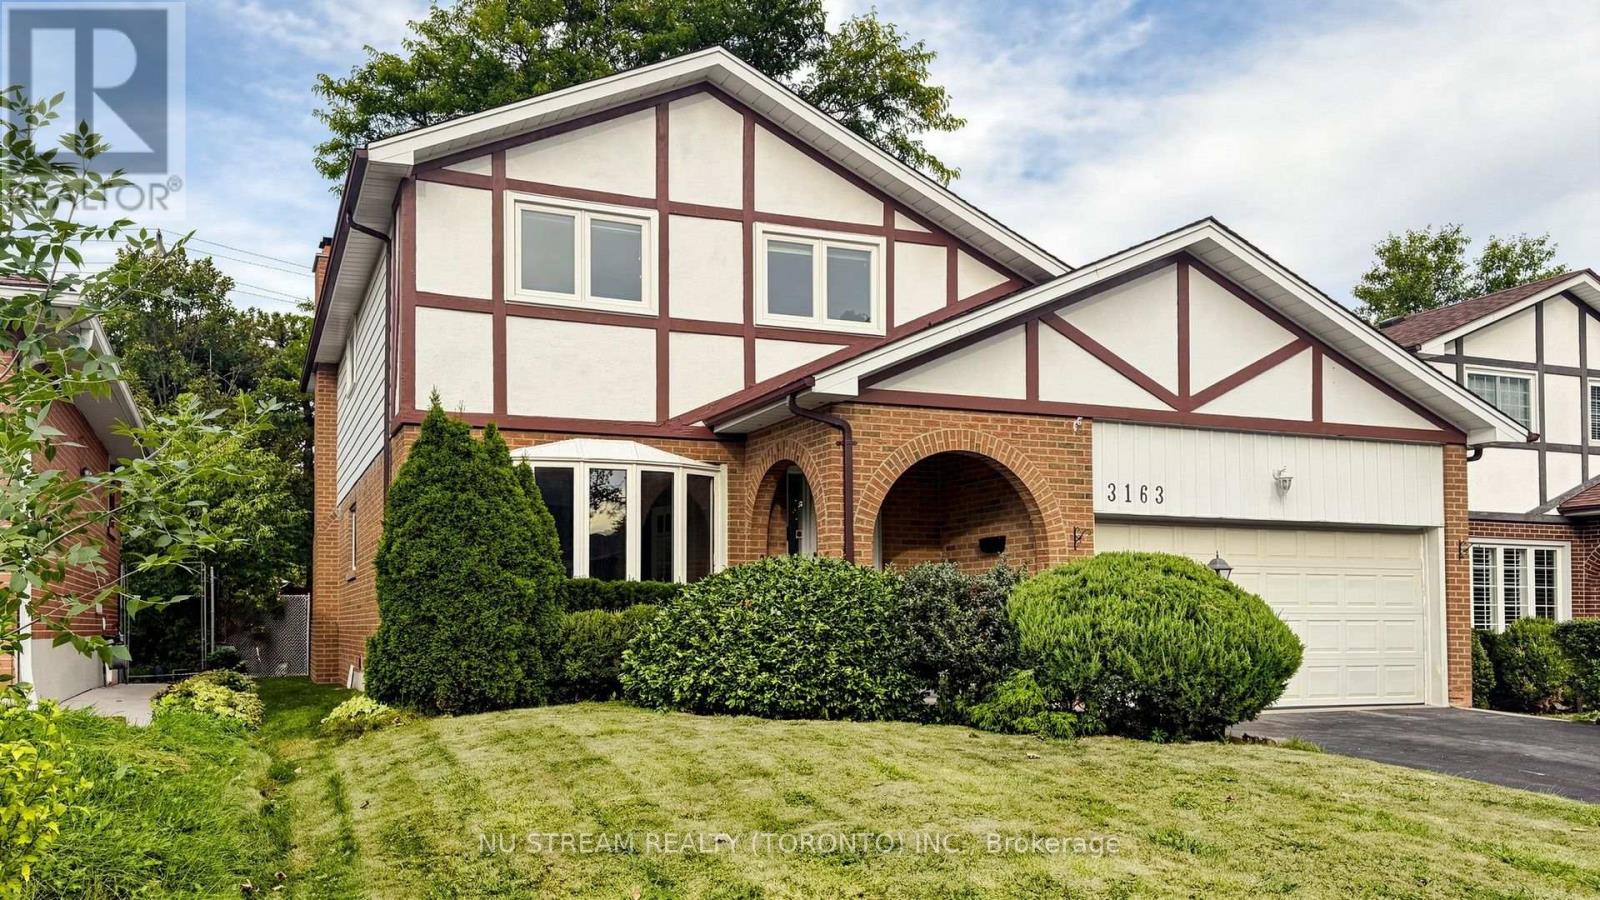
3163 Ibbetson Crescent
Mississauga (Erindale), Ontario
Welcome to 3163 Ibbetson Cres, a well-kept 4+2-bedroom, 5-bathroom detached 2-storey home on a rare 50 x 150 ft lot in sought-after Erindale. The main floor has a bright combined living and dining room with a bow window and French doors, a kitchen with a walk-out to the deck, and a cozy family room with a fireplace. Upstairs are 4 generous bedrooms, including a primary suite with its own ensuite. The finished basement has a separate entrance, a second kitchen and 2 bedroom suites, which makes it ideal for extended family or income potential. The electrical service has been upgraded to 200 amps, making the home future-ready with ample capacity for an EV charger, a hot tub or other modern upgrades. The private backyard feels like a resort, with a meticulously maintained inground pool, a large surrounding deck and mature landscaping. Minutes to UTM, Credit Valley Hospital, Erindale GO, parks, schools, shopping and Hwy 403/QEW. (id:45725)
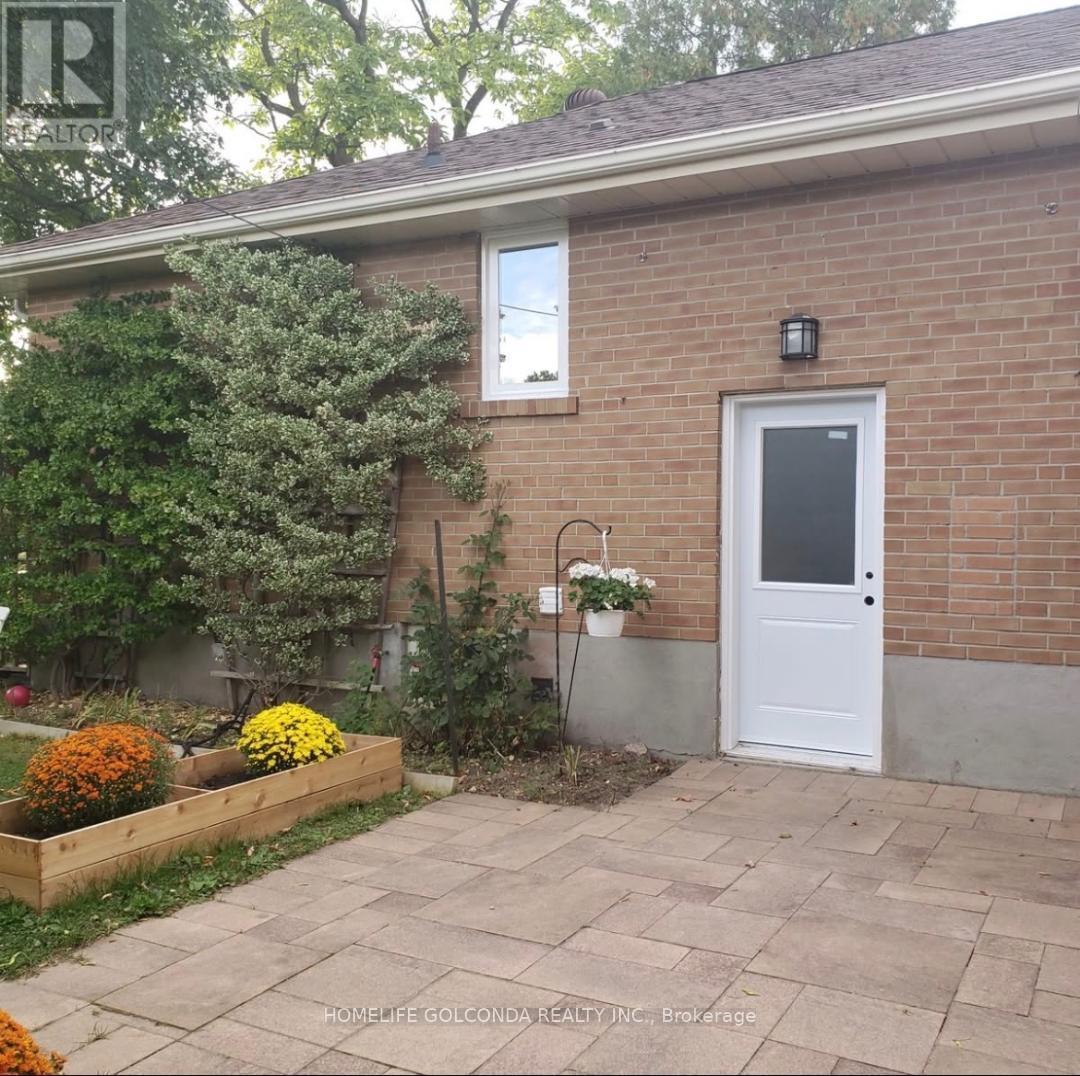
8 Hazelglen Avenue
Toronto (Willowdale West), Ontario
One Bedroom Basement Apartment With Separate Side Entrance. Very Bright And Great Layout, Private Washer And Dryer En-Suite. All Utilities & High Speed internet and1 Parking Space on Driveway are inCluded. Create Location,Walking Distance To Bus Stops, Close To Shopping , Yonge St. Ideal for one person.Features:* $1,550/month* Utilities + unlimited internet included* 1 parking spot on the driveway* Eat-in kitchen* Spacious bedroom with room for a sitting area or workspace* Large bathroom with storage shelving* Separate private entrance* 2-minute walk to TTC bus stop* No smoking* No pets* Available December 1* Conveniently located near Senlac Rd & Churchill (id:45725)
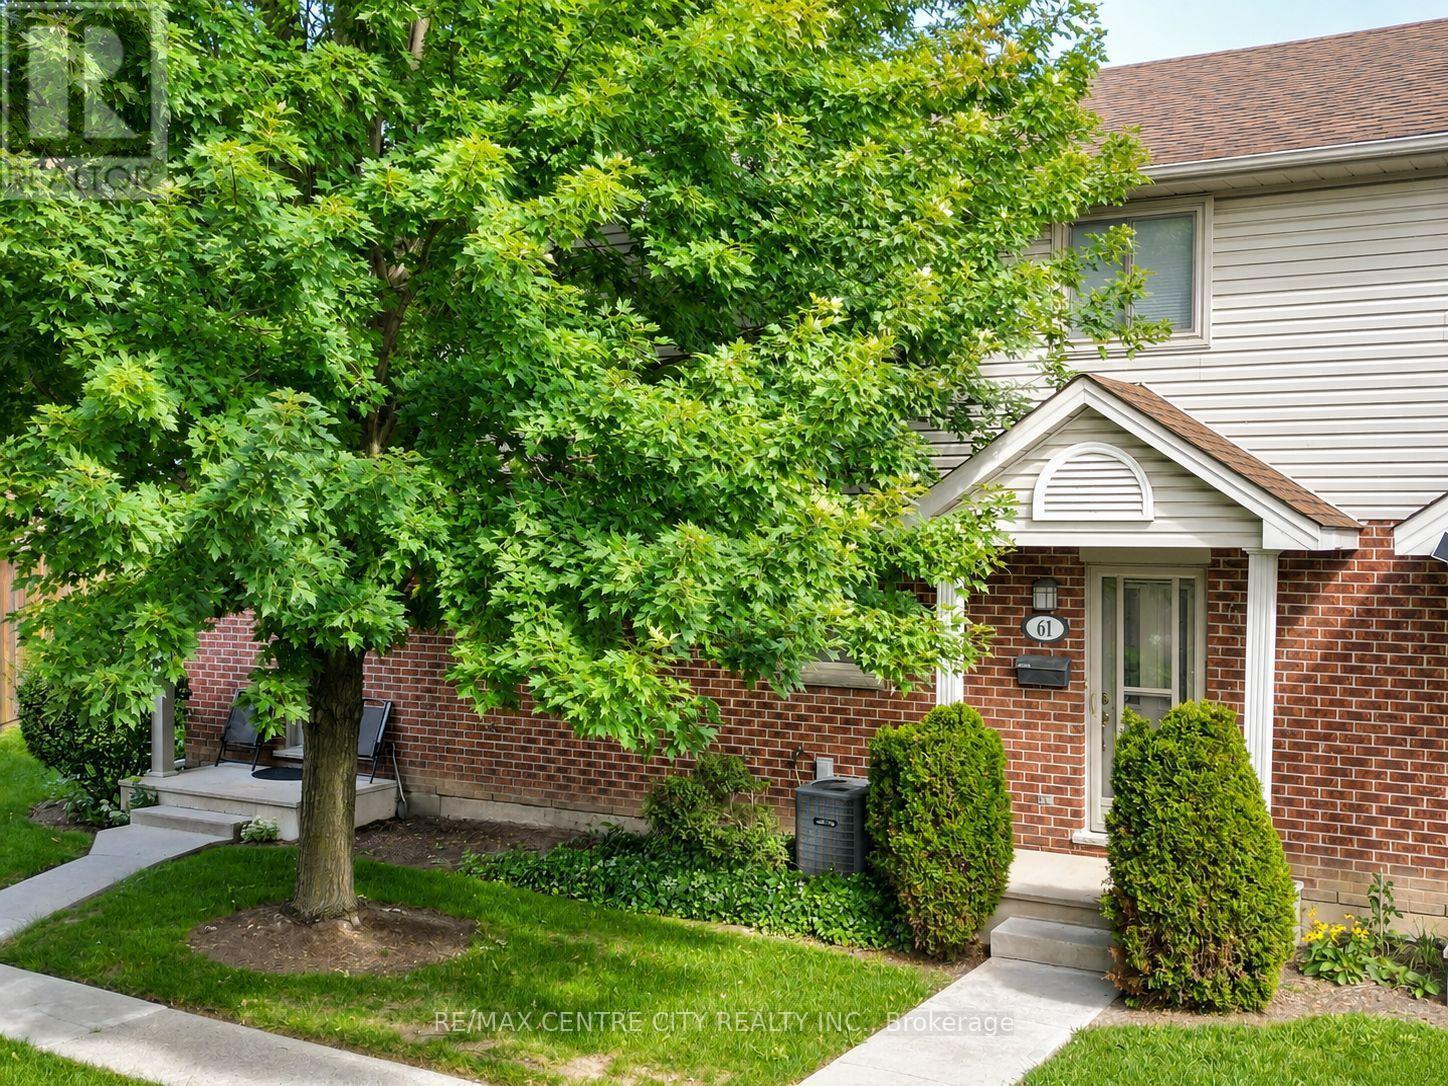
61 - 511 Admiral Drive
London East (East I), Ontario
Welcome to Unit 61 at 511 Admiral Drive, a well-cared-for 3-bedroom, 1.5-bath condo-townhouse offering three finished levels and a location that could be especially appealing to busy professionals, frequent travellers, commuters, families, and anyone looking for the convenience of low-maintenance living. Tucked toward the back of this mature, well-kept complex, the main floor features a bright living room, a dedicated dining area, and a functional kitchen with quartz countertops and a reverse-osmosis drinking-water tap. Upstairs are three bedrooms and a full 4-piece bathroom, providing plenty of flexibility for a family, guests or a home office. The finished lower level adds a spacious recreation room, laundry area and additional storage, while the private rear deck provides a comfortable outdoor space to relax or enjoy the warmer months. Ample visitor parking is conveniently located nearby, and additional features include central air and an alarm system. The home has also been pet-free and smoke-free. Location is one of the standout advantages here. Situated just off Veterans Memorial Parkway, the property offers convenient access to Highway 401 and London International Airport, making it an attractive home base for those who travel regularly, commute for work or simply value being well connected to the city and beyond. Shopping, transit and everyday amenities are also within convenient reach. Whether you're a first-time buyer, a family looking for three bedrooms and additional finished living space, a downsizer wanting less exterior maintenance, or a frequent traveller looking for a comfortable lock-and-leave home base, Unit 61 offers a combination of space, convenience and location that's worth a closer look. (id:45725)
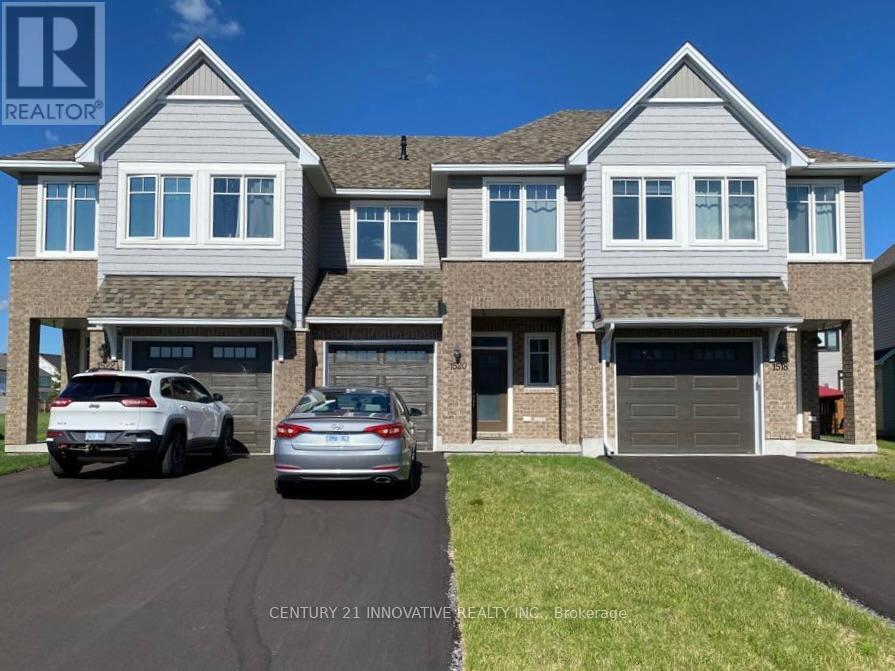
1520 Davenport Crescent
Kingston (City Northwest), Ontario
**Available December 1st***Welcome to this beautiful 3-bedroom, 3-bathroom townhome in Kingston's desirable west end. This spacious home features an open-concept kitchen with a large pantry, all appliances included, and large windows throughout that fill the space with natural light. The finished basement, complete with a large window, offers the flexibility of a fourth bedroom, home office, or recreation room. Enjoy the convenience of second-floor laundry, a generous backyard perfect for outdoor activities, and an attached garage plus a long driveway providing ample parking. Located in a family-friendly neighborhood close to parks, schools, and public transit, this home is just a short drive from Kingstons vibrant downtown, with easy access to the Agnes Etherington Art Centre, the Great Lakes Museum, Kingston City Hall, and Lake Ontario Park. (id:45725)