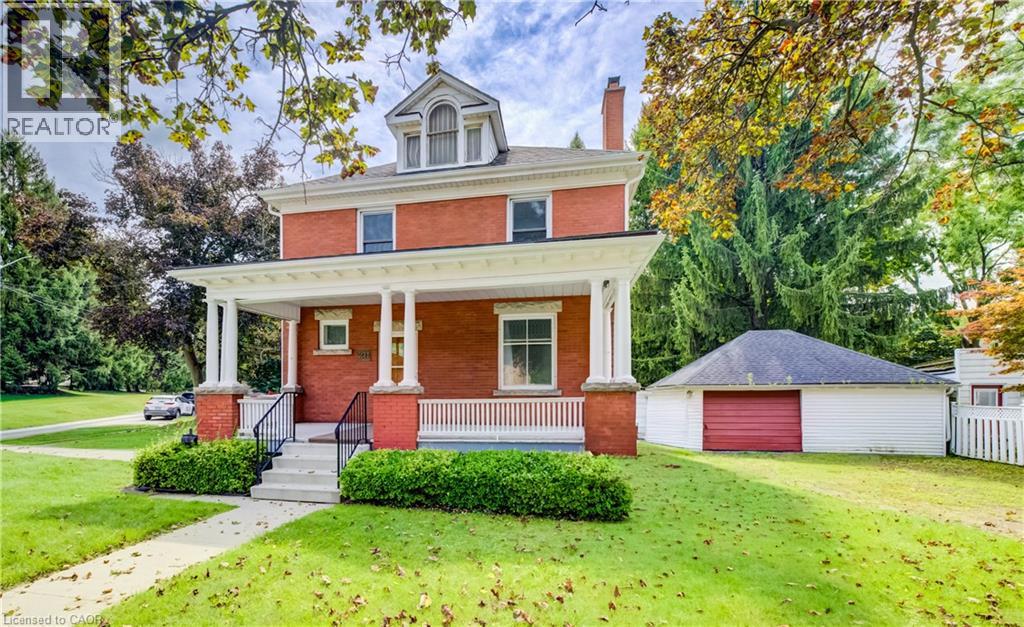
211 Main Street
Cambridge, Ontario
LARGE VERANDA CATCHES EVERY EVENING BREEZE! Step into the charm and character of a bygone era with this spacious Victorian-era home, showcasing beautiful decorative wood trim and timeless architectural details. Offering plenty of space and opportunity, this classic home is ready for its next chapter. The inviting main floor features hardwood floors, a fireplace, a separate dining room, a four-piece bathroom, and a generous covered veranda—perfect for enjoying warm summer evenings. Upstairs, you’ll find three bedrooms, an additional four-piece bathroom, and a convenient walk-up to the unfinished attic/loft space, offering exciting possibilities for future development. The basement provides additional finished space along with a walk-up to the yard. With its generous layout, original character, and abundant potential, this is a wonderful opportunity to bring your own vision to a classic Victorian home. A property with character, space, and possibilities—come imagine what it could become! (id:45725)
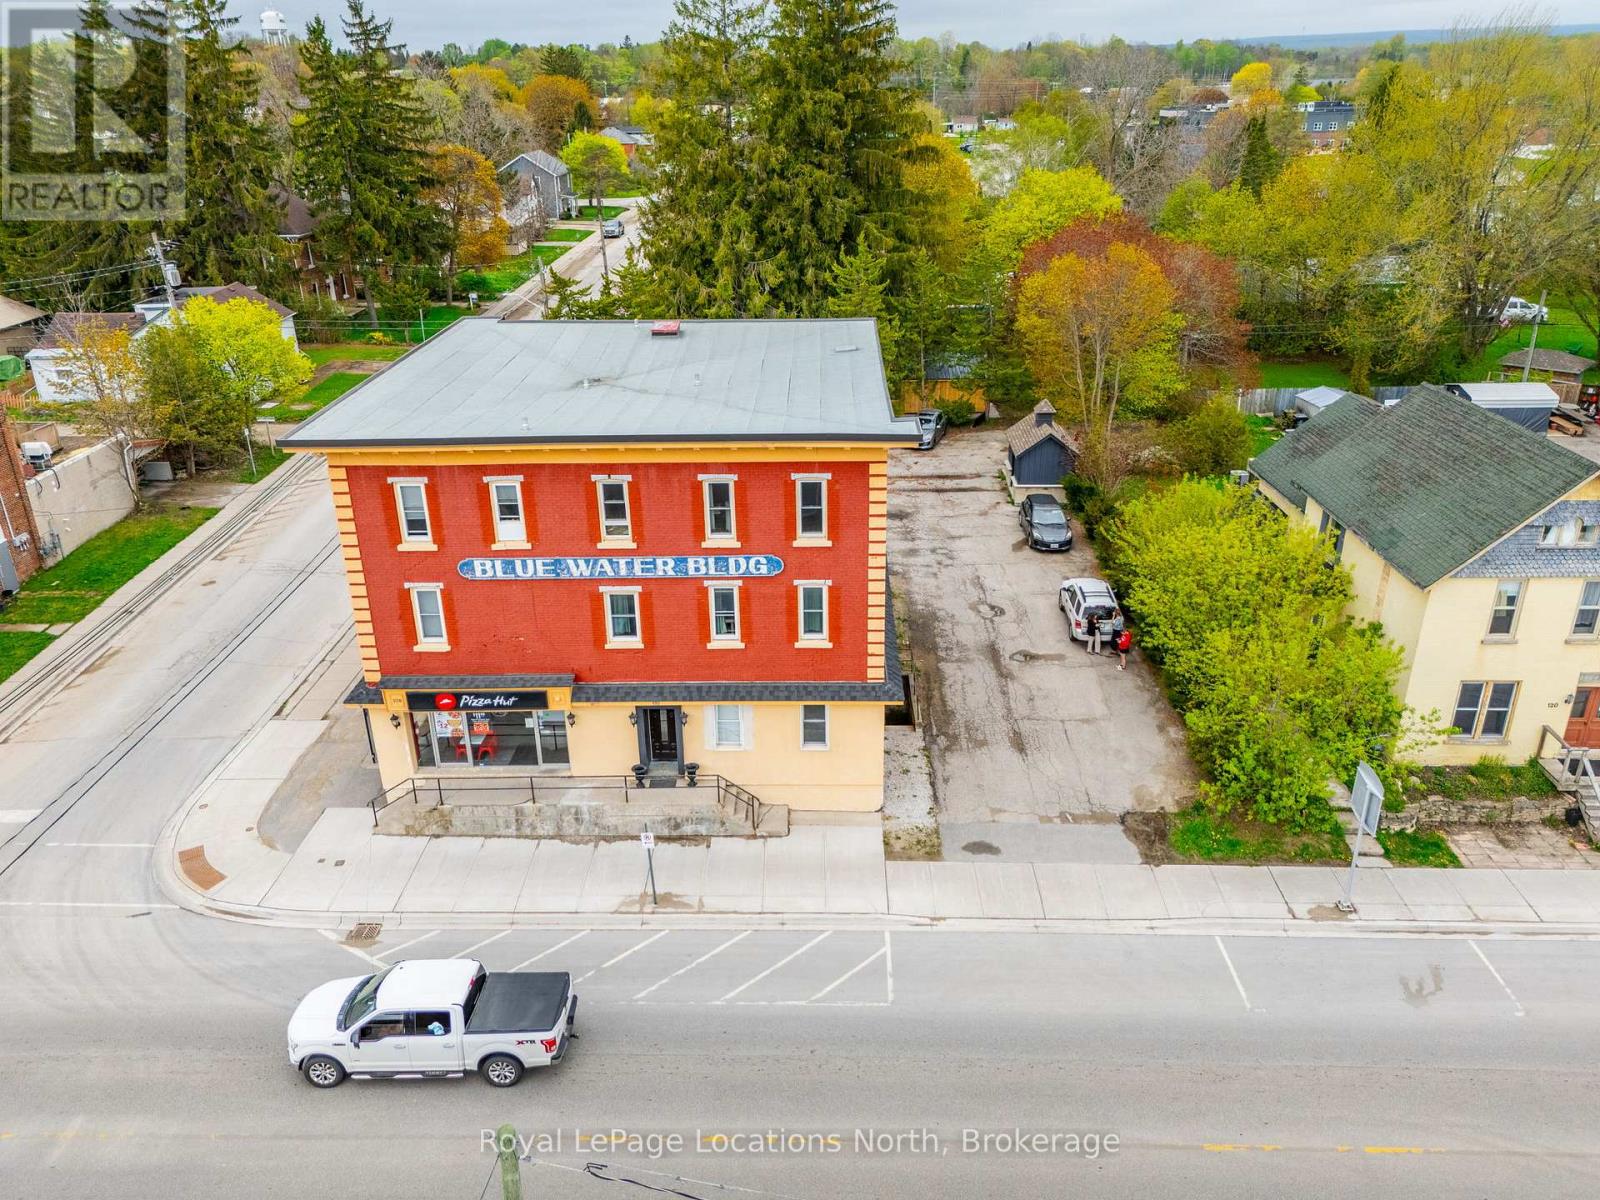
301 - 110 Sykes Street N
Meaford, Ontario
Welcome to Unit 301 in the Bluewater Building, situated on the top floor of a distinguished century red brick building in the heart of downtown Meaford. Offering complete peace of mind, the unit has been thoughtfully updated to meet the 2026 Ontario Building Code. The layout maximizes its interior with a functional kitchen, comfortable living area, and dedicated bedroom space, ideal as a low-maintenance primary residence, weekend retreat, or turnkey investment. Located just steps from local boutiques, cafes, dining, and Meaford Hall, with the Meaford Harbour, Georgian Trail, and waterfront only minutes away. A wonderful opportunity to own a piece of local history in a vibrant, growing community along Georgian Bay. (id:45725)
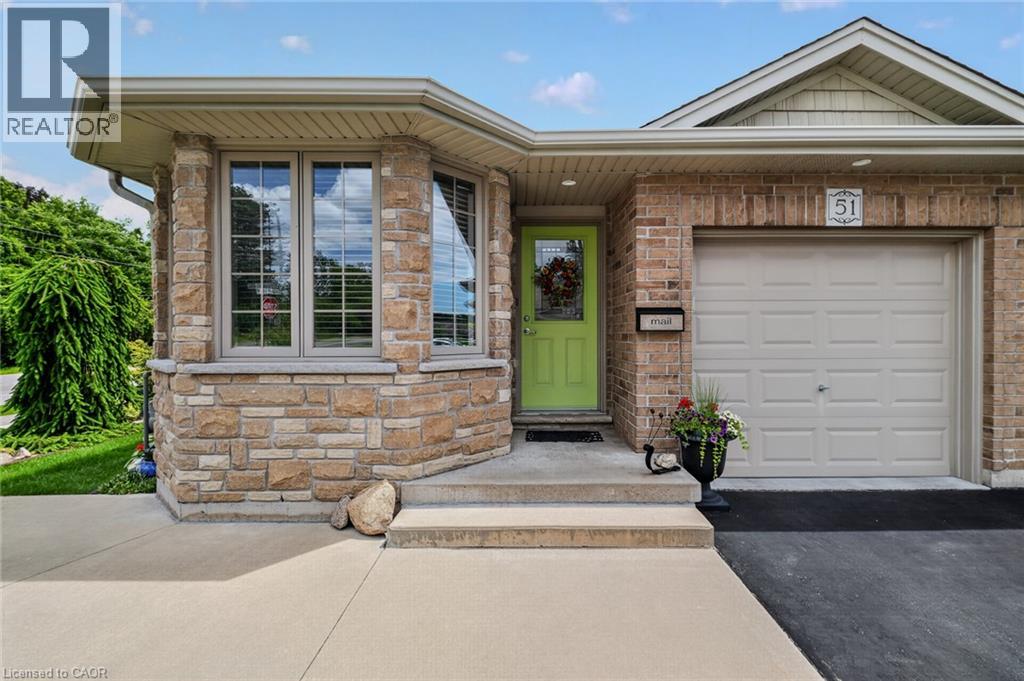
51 Millcroft Drive
Simcoe, Ontario
Beautifully maintained 2-bedroom all-brick semi-detached bungalow offering the perfect combination of comfort, convenience, and value with no condo or common area fees. Ideal for downsizers, first-time buyers, or anyone looking for low-maintenance living. The spacious kitchen features an abundance of cupboard and counter space, while the bright living room offers a cozy gas fireplace and walkout to a deck with gazebo overlooking the beautifully landscaped backyard with mature trees—perfect for relaxing or entertaining. Main-floor laundry and inside entry from the attached one-car garage add everyday convenience. The exterior showcases exceptional pride of ownership with attractive landscaping, a concrete front porch, steps, and walkway leading to the side yard. A large driveway provides parking for up to four vehicles in addition to the attached garage. The unfinished basement offers endless possibilities with oversized windows, framed walls, and rough-ins for a future bathroom and laundry area, making it easy to create additional living space. Move-in ready and located in a desirable neighbourhood, this home is a fantastic opportunity for buyers seeking quality, comfort, and room to grow.Located in Simcoe, just minutes from schools, school bus routes, churches, shopping, and all daily essentials. Plus, you’reonly a short drive to local wineries, breweries, and the sandy shores of Port Dover Beach. This home checks all the boxes, and a prime location. A must-see! (id:45725)
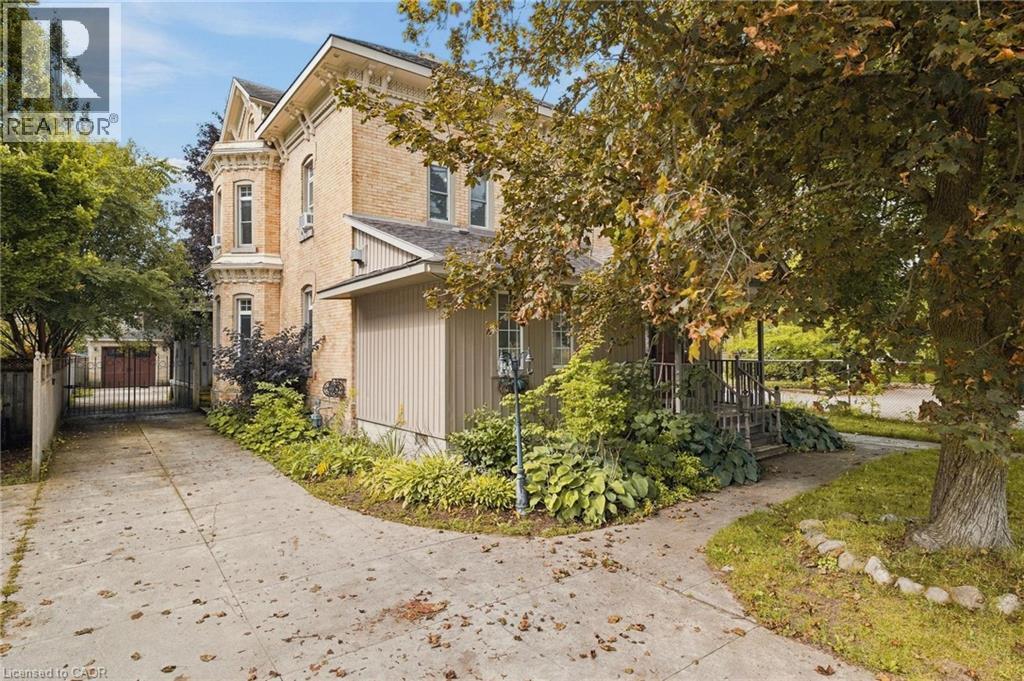
450 W Main Street W
Listowel, Ontario
Some homes simply have a presence — and this is one of them. Built in 1880 and set in the heart of Listowel, this striking Italianate Victorian offers over 3,000 sq. ft. of living space, with 5 bedrooms, 4 bathrooms and the kind of architectural character you just don’t find in newer homes. Step inside and nearly 150 years of history begins to reveal itself. A sweeping staircase, stained glass, soaring ceilings, substantial millwork, tall baseboards, beautiful bay windows and impressive arched doors are just some of the details that give this home its unmistakable character. Generous principal rooms provide plenty of space to gather, including a living room with a coffered ceiling, built-ins and fireplace. At the front of the home, a large dedicated office offers something particularly valuable for those who work from home. With the ability to close it off from the main living areas, it provides a private space to meet with clients while keeping work and home life separate. The spacious kitchen offers plenty of cabinetry, counter space and stainless steel appliances, with an adjoining area providing additional room for everyday dining. There’s no shortage of flexibility for a growing family, guests, hobbies or simply having room to spread out. Like many homes of its era, there are areas ready for a cosmetic refresh and an opportunity for the next owner to bring their own style — but so much of what makes this home special is already here. The scale, craftsmanship and architectural details provide an incredible foundation to work with. Outside, the home’s Italianate architecture is highlighted by decorative corbels and period detailing, while a detached heated double garage adds valuable parking and storage. The beautiful iron Electric Gate provides extra security to the back yard and garage. For someone who has been waiting for a century home with genuine character, incredible space and the opportunity to make it their own, this one deserves a closer look. (id:45725)
2 - 60 Blackfriars Street
London North (North N), Ontario
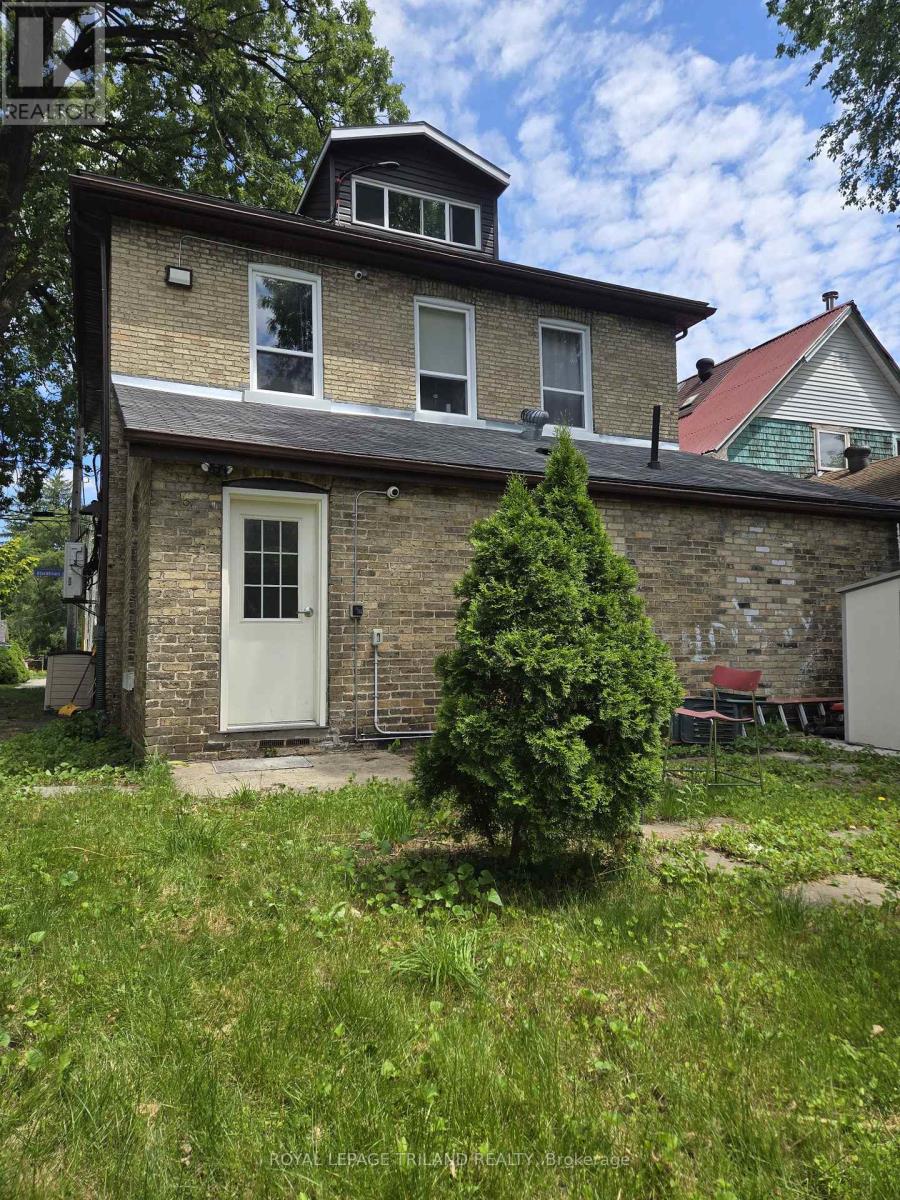
Welcome to 2-60 Blackfriars St! Close to Downtown London, and the Blackfriars Bridge, this unit is a unique and awesome 1-bedroom plus den unit, where industrial-chic design meets everyday comfort. Loft-style ceilings and exposed brick walls set the tone for a space that feels straight out of the heart of the city, perfect for the working professional who wants personality and convenience under one roof. The suite features an updated kitchen, a modern 3-piece bathroom, and thoughtful finishes throughout. Keyless entry and on-site security surveillance keep things seamless and secure. Step outside and enjoy access to shared greenspace, ideal for unwinding after a long day, while being just minutes from the energy of downtown. One dedicated parking space is included, so you get the best of urban living without sacrificing practicality. Direct bus access makes commuting a breeze, and the surrounding neighbourhood puts parks, shopping, transit, and entertainment right at your doorstep. Available immediately on an all-inclusive lease covering heating and cooling, electricity, water, and parking. On-site coin-operated laundry adds one more layer of convenience. A rare opportunity to live with downtown attitude in a space that truly stands out. Ideal for a professional individual or couple ready to call somewhere special #HomeSweetHome. Rental Application, Credit Check, References, Employment Letter required. (id:45725)
261 Cabrelle Place
Ottawa, Ontario
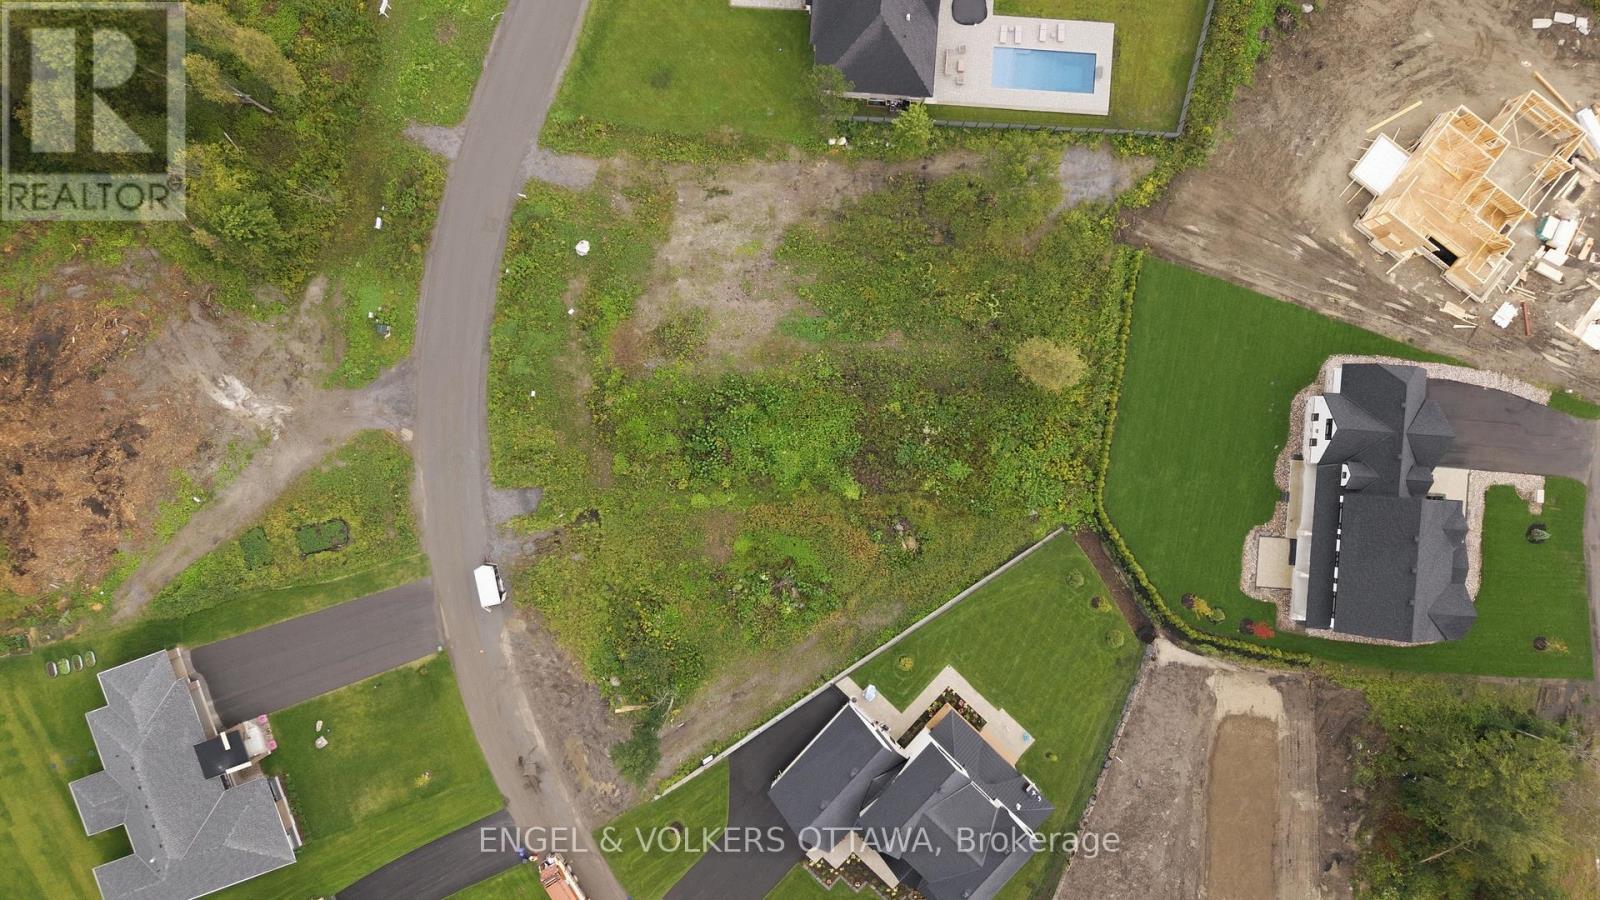
A rare opportunity to build in one of the area's most sought-after communities. This premium vacant lot in prestigious Manotick Estates offers the perfect blend of privacy and convenience - a peaceful, upscale setting just minutes from everyday amenities. Enjoy quick and easy highway access for a seamless commute to downtown Ottawa, while still coming home to the quiet charm of estate living. The historic village of Manotick is just moments away, offering a wonderful mix of boutique shops, local cafés, and top-notch restaurants - everything you need, right around the corner. The lot is cleared and ready to build, giving you a blank canvas to design and construct the custom home you've always envisioned. Surrounded by executive-style properties in a well-established, prestigious neighbourhood, this is your chance to create something truly special in a location that offers both tranquility and unbeatable accessibility. Don't miss this opportunity to build in Manotick Estates - where prestige meets convenience. (id:45725)
730 Park Street S
Peterborough (Otonabee Ward 1), Ontario
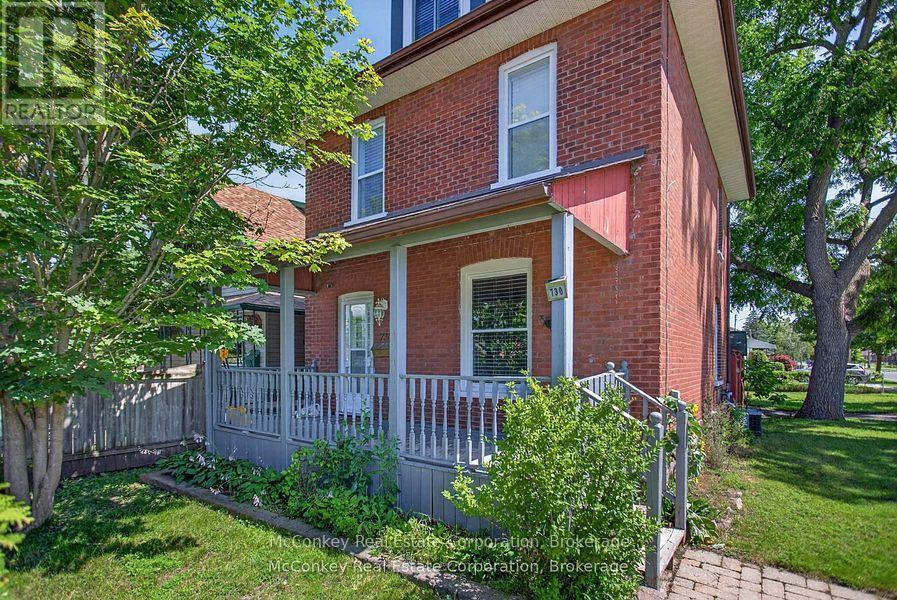
Solid All Brick 2.5 Storey Three finished levels W/ Detached Garage! Survey shows lot goes past garage to the east! Excellent location, Elementary School Two Doors to the North! Local College & Highway not far!! Convenience & charm!! In Peterborough' s desirable South end steps to elementary school, nearby shopping. Short drive to hospital, & big box retailers. Public transportation and new community centre with indoor walking track few blocks north. Water enthusiasts will love the nearby River. Bright home spacious eat-in kitchen with W/O. Powder room on Main Floor & on 2nd Floor Updated classy 3 pc bath with sparkling porcelain tiles. Home boasts a large welcoming covered front porch. Private fully enclosed backyard for all your entertaining needs w/eye catching patio features an interlocking design perfect for families of young children, with all 3 bedrooms on the 2nd floor + large finished loft on the 3rd level as a bonus room. Savings with the on-demand natural gas hot water heater owned. Central Air, updated wiring. Have your own home-based business in this highly visible location. Bonus with no neighbour on south-side!! (id:45725)
5-606 - 50 Old Kingston Road
Toronto (West Hill), Ontario
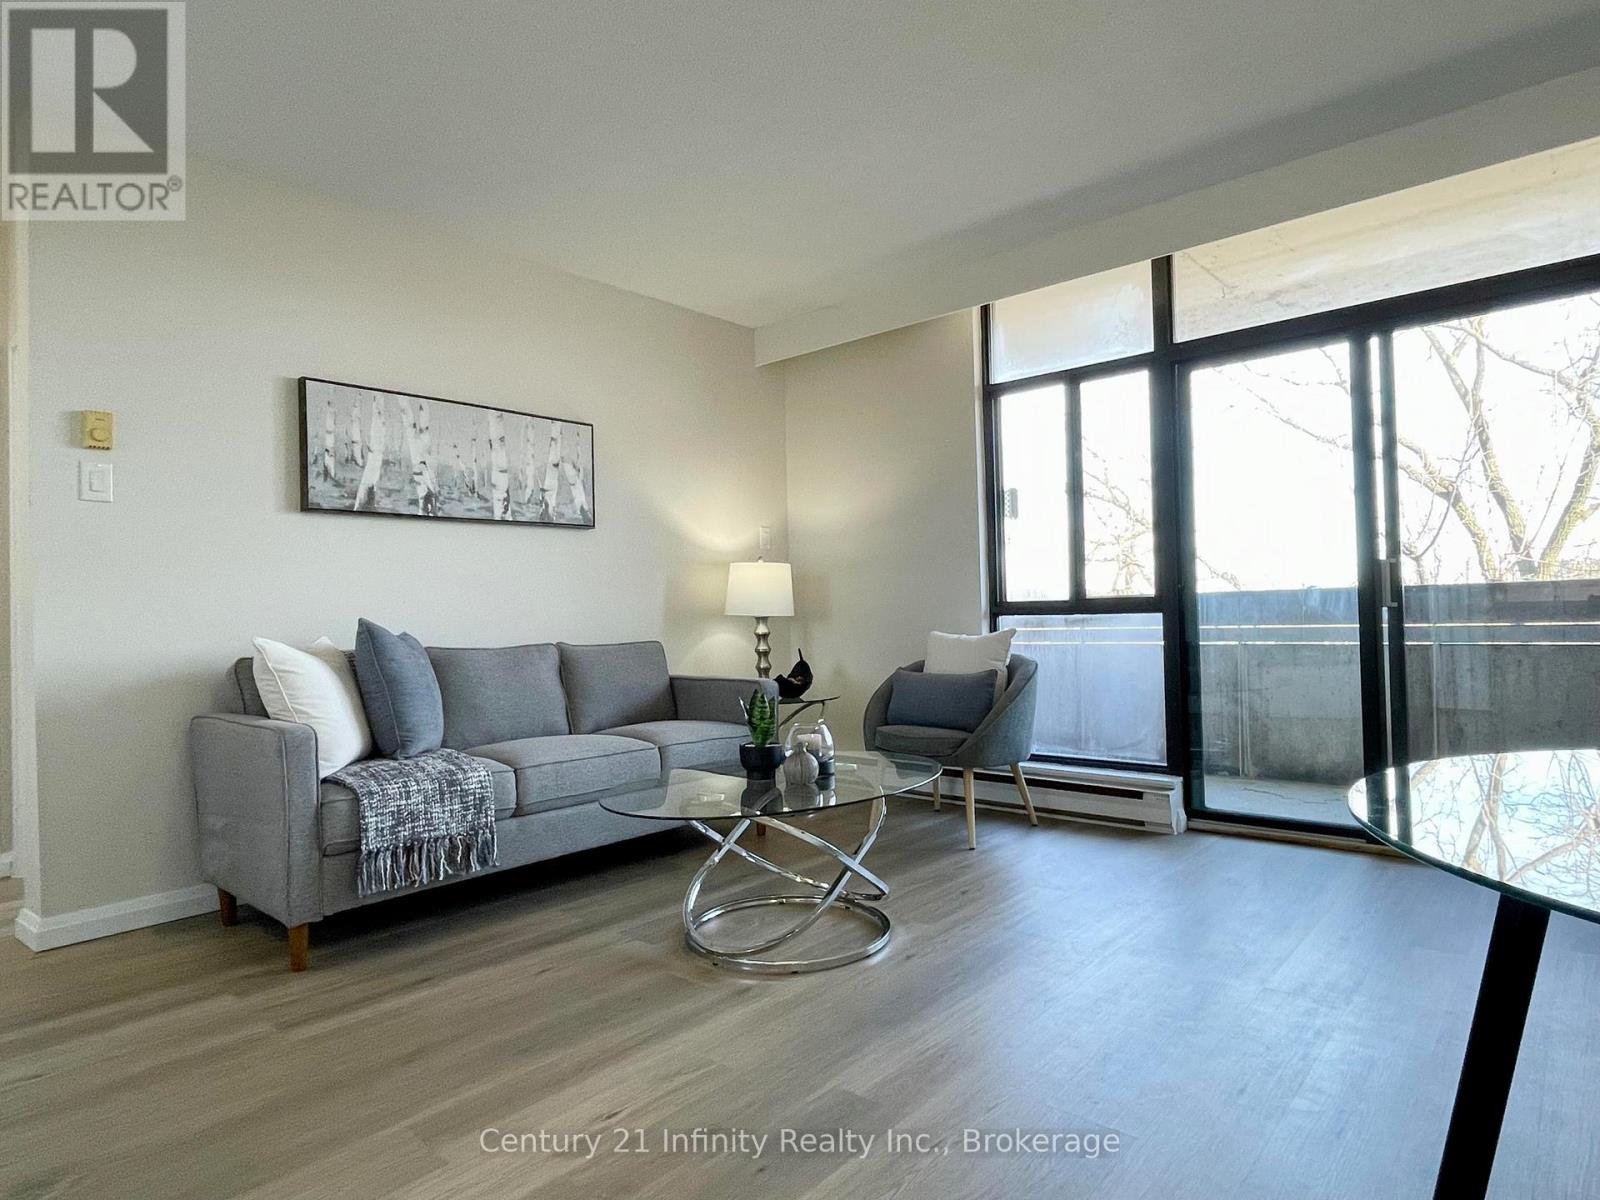
Exclusive 55+ community! This top-floor end unit features a large balcony overlooking the beautiful UTSC valley. The one-bedroom, one-bathroom home offers a bright, open-concept layout that has been freshly painted in neutral tones. Tasteful updates include new vinyl plank flooring, brand-new kitchen cabinetry, and new stainless steel appliances. Eesti Kodu Inc. is a self-managed co-op community designed for owners 55 and older who are looking to downsize into an affordable and convenient location. Residents enjoy extensive amenities, including landscaped gardens, an indoor pool, a sauna, a workshop, a library, an exercise room, a party room, and a large laundry facility. For ease of budgeting, the monthly maintenance fee is all-inclusive, covering heat, hydro, water, internet, cable, and property taxes. There is no parking included; however, the complex is ideally located near public transit, shopping, restaurants, walking trails, parks, and Highway 401. (id:45725)
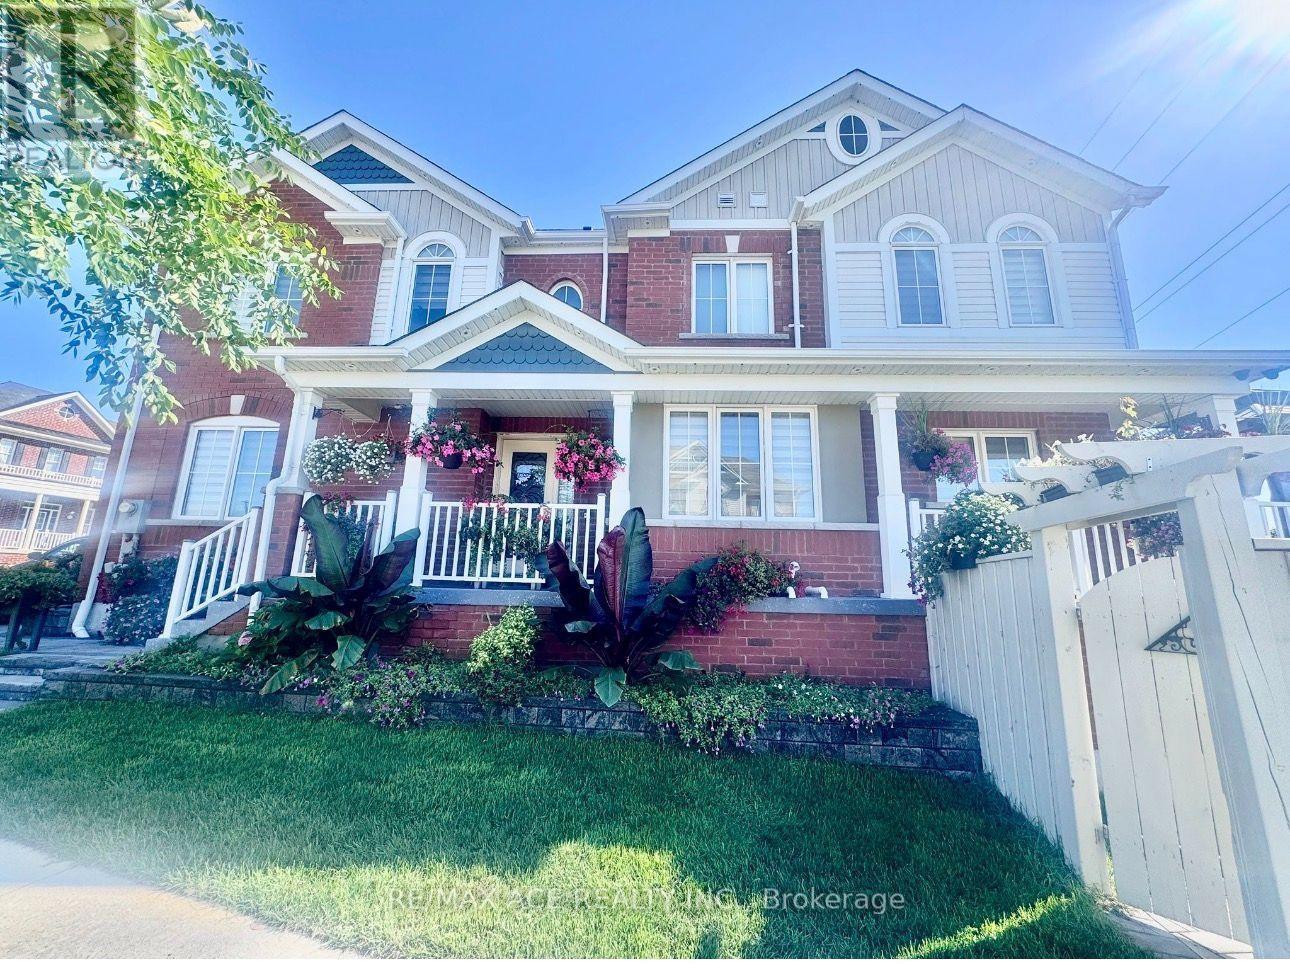
1011 Cameo Street
Pickering, Ontario
Luxury Upgraded Freehold Townhome In The Amazing Desirable Area Of New Seaton Neighbourhood! This Bright Sun-Filled Home Features 3 Bedrooms, 3 Bathrooms, Hardwood Throughout, An Open Concept Layout, Chandelier, Inside Has Pot Light, Outside Has Pot Light, LED Lights and Camera. Backs Onto Green-Space, Large Primary Bedroom Offers 4-Piece Ensuite, Walk-In Closet & Large Windows For Plenty Of Natural Light. Enjoy Fresh Air In A Private Fenced Yard. Minutes To Schools, 401, 407, Grocery, Restaurants, Banks & Much More! (id:45725)
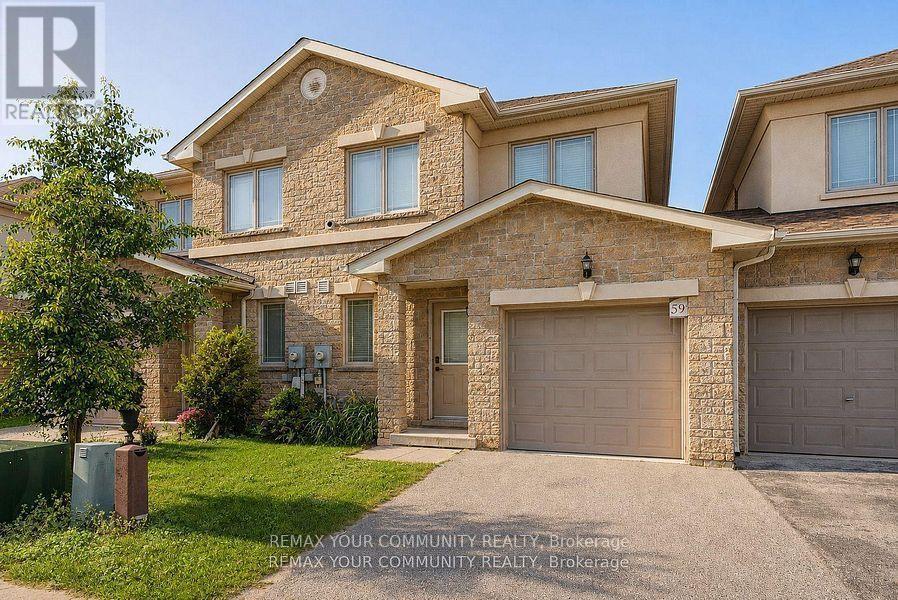
59 - Upper - 175 Stanley Street
Barrie (East Bayfield), Ontario
ALL-INCLUSIVE! NO WATER, HEAT, OR ELECTRICITY BILLS, EVER! Welcome to 175 Stanley St #59, a beautifully maintained 1,200 SQFT townhome spanning the main and upper level, offering 3+1 BEDROOMS ,TWO FULL BATHROOMS, including a private ENSUITE, ALSO AN ADDITIONAL POWDER ROOM ON THE MAIN FLOOR. The main floor's bonus room is ready to become your home office or den, while upstairs the three bedrooms sit with CARPET FLOORING and are steps from the CONVENIENT 2ND-FLOOR LAUNDRY. Step off the kitchen onto a RAISED DECK for your morning coffee or evening wind-down. Parking is covered with ONE GARAGE SPOT and ONE DRIVEWAY SPOT included. Please note: BASEMENT IS NOT INCLUDED in this lease. (id:45725)
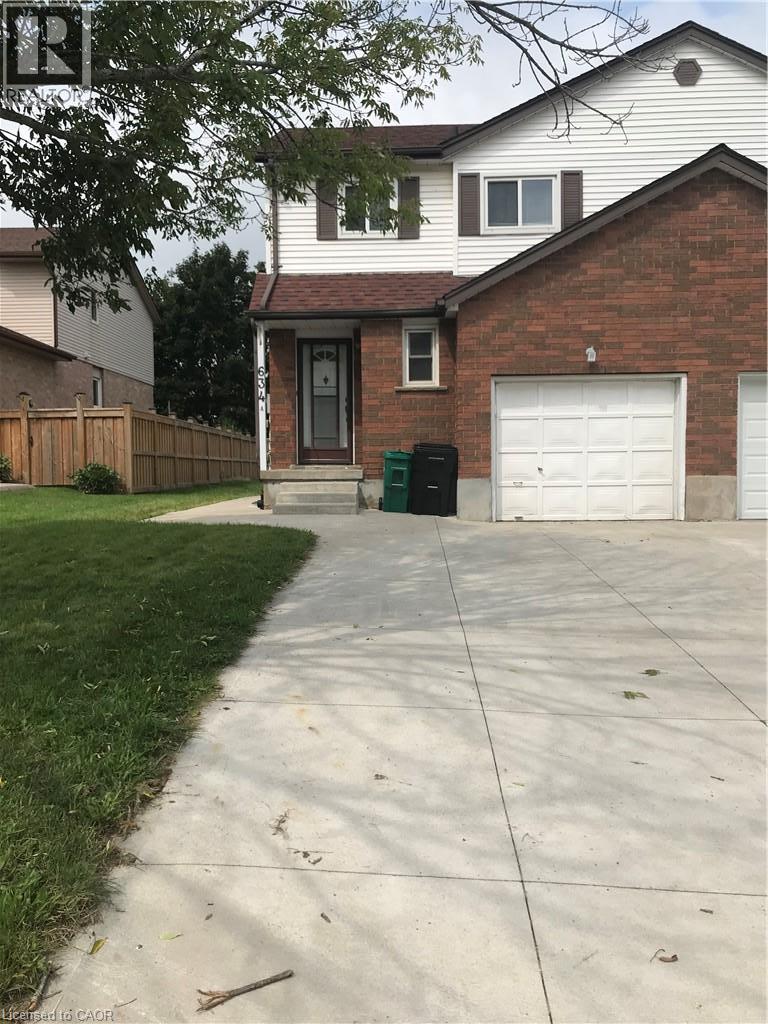
634a Ne Pinerow Crescent
Waterloo, Ontario
Bright, beautiful and spacious 3 bedrooms, 2.5 bathrooms, freehold semi-detach home with a garage and concrete driveway at family-friendly Beechwood neighbourhood of Waterloo West is available for renting from October 1st. This well sought after location is close to many amenities such as: Schools, Universities, Banks, Shops, Restaurants, The Boardwalk, Medical Centers, Shoppers Drug Mart, Canadian Tires, Costco, Parks, Trails, and on Bus Route. This home features a spacious living room, kitchen, dining and a powder room on the main floor. The master bedroom, additional two bedrooms, a main bathroom and a linen closet completes the upper floor. The fully finished basement expands your living space with a large recreation room, a full bathroom, laundry room, ideal for a growing family, in-law accommodations or entertaining guests. Walk-out to covered deck from the kitchen leading to a shed and lush green backyard. Gleaming hardwood floors in living and dining rooms; laminate floor in kitchen and upstairs bedrooms; ceramic tiles in powder room and upstairs bathroom; and carpet in basement rec-room and staircases. All existing appliances remain for Tenant's use. This home offers the perfect blend of space, comfort and convenience in a desirable Waterloo neighbourhood. No pets and No Smokers please. (id:45725)
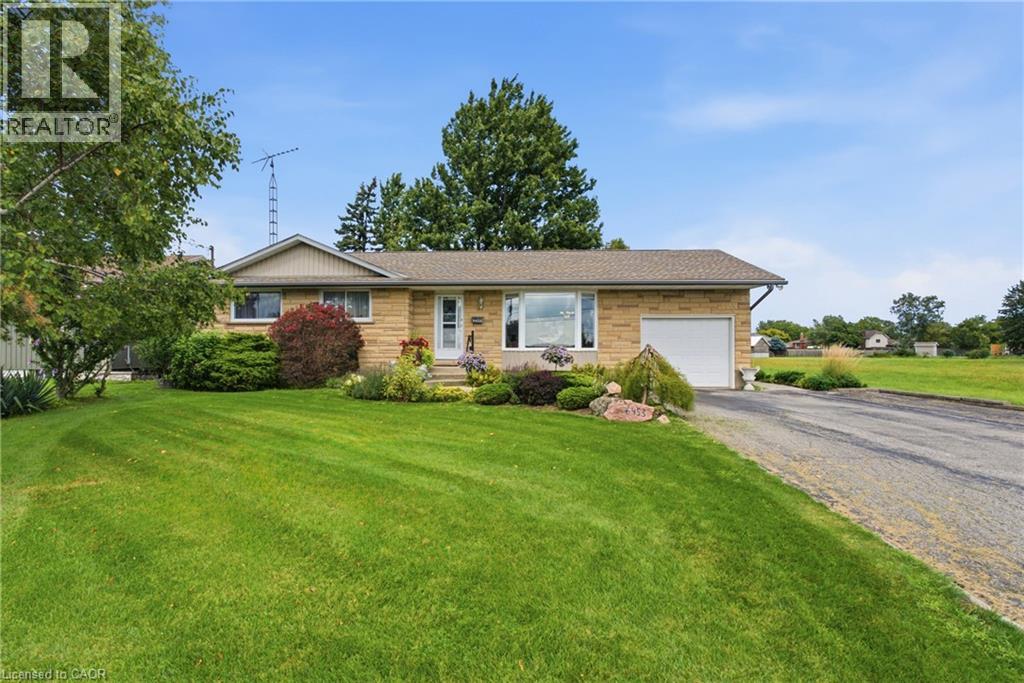
6453 Townline Road
Smithville, Ontario
When a home is listed for the first time in almost 40 years, you know it's something special. 6453 Regional Road 14/Townline Rd is ready for it's next family to move in, make it their own and love it for years to come. Located at the edge of Smithville, overlooking farmers' fields and across the road from schools, this is a great place to settle while still being closer to all the amenities of town. The oversized 68' X 210' lot offers plenty of room to enjoy the outdoors. Relax on the beautiful two tier back deck, spend time in the gardens, or enjoy some hobby gardening with the small shed (includes hydro) and attached greenhouse (includes gas and water). Inside you'll find a cozy living room leading into the dining area and updated kitchen with quartz countertops. There are three bedrooms upstairs, with the option to easily add a fourth bedroom in the basement. The basement also features a second bathroom and a separate back entrance, offering potential to add a kitchen and create an in-law suite for multi-generational living or additional rental income. A single-car garage and double-wide driveway provide plenty of room for vehicles, storage and projects. With its peaceful setting, large property and convenient Smithville location, this home offers the small town lifestyle so many people are looking for. Updates include upstairs washroom(2025), furnace with air cleaner (2018), windows (2023), and A/C (2025). The water heater is owned, so there are no monthly rental fees. Move in and start enjoying your new home right away! (id:45725)
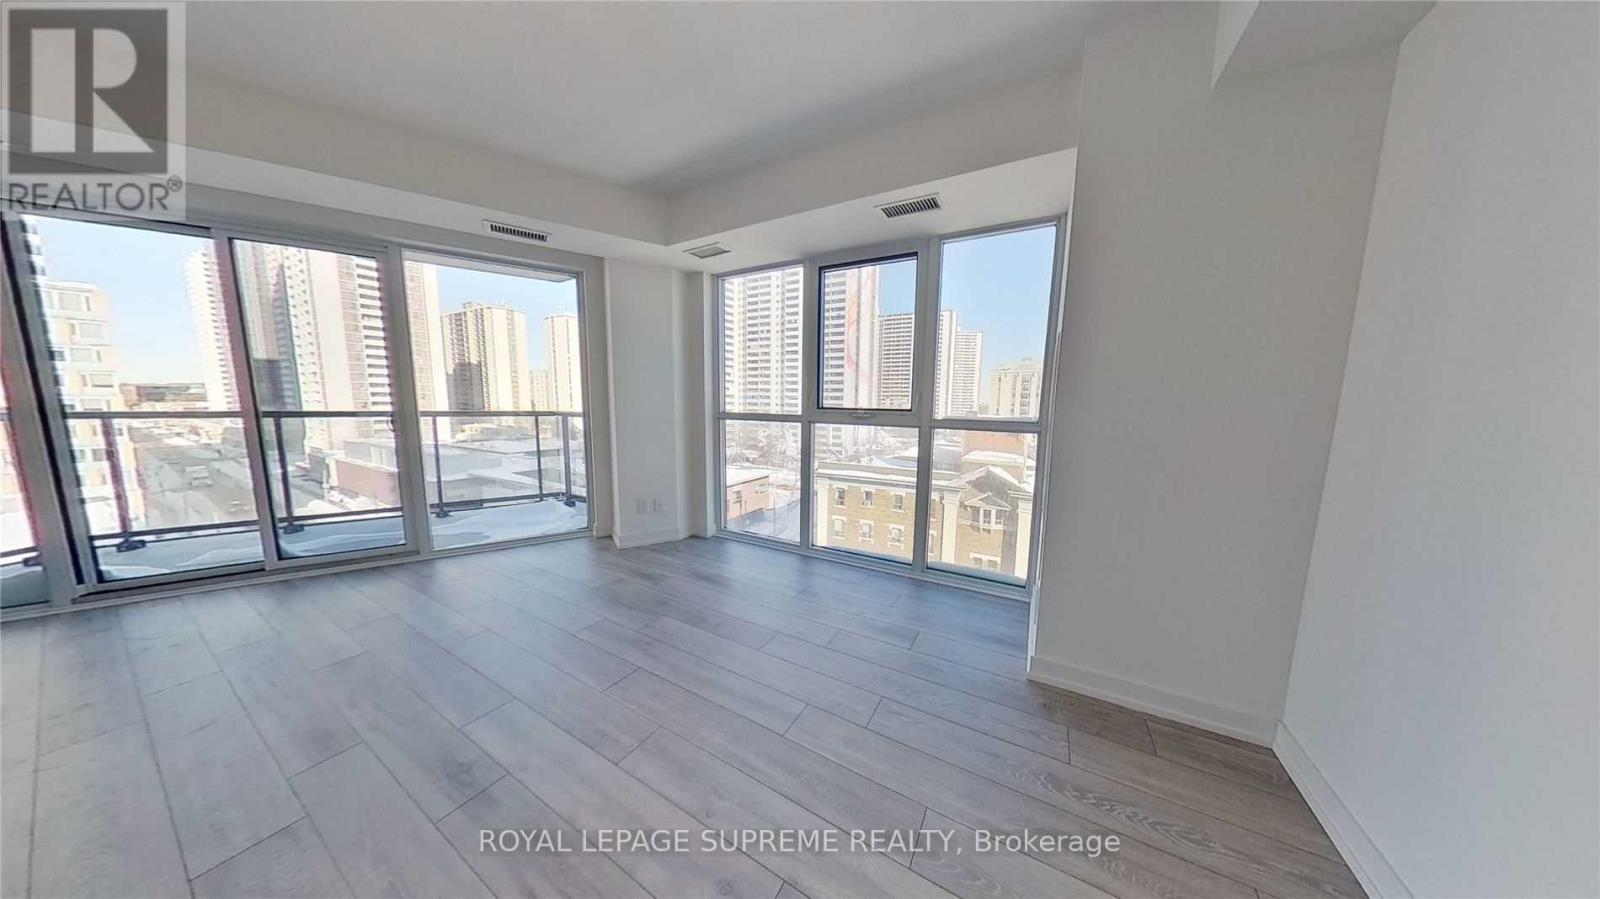
603 - 159 Wellesley Street E
Toronto (Cabbagetown-South St. James Town), Ontario
Welcome to 159 Wellesley St E. This spacious 1-bedroom, 1-bathroom suite features 631 sq. ft. of thoughtfully designed living space with 9-ft ceilings, quality finishes, and great 6th-floor views, giving you plenty of room to relax, unwind, and entertain. Residents enjoy an incredible lifestyle with standout building amenities, including a unique 360-degree outdoor running track, 24-hr fitness studio, yoga studio, zen-inspired sauna, games room with billiards, party room, outdoor BBQs, Wi-Fi lounge, guest suites, visitor parking, and a 24-hr concierge. Located on the edge of historic Cabbagetown, you are steps from TTC transit with Sherbourne Station just an 8-minute walk away. Everyday essentials are right at your doorstep with FreshCo, Food Basics, local markets, and the Cabbagetown Farmers' Market 4 to 8 minutes away. Families and music lovers will appreciate having nearly a dozen early learning centres and daycares, over a dozen live music venues, TMU, U of T, Allan Gardens, 4 nearby parks, and top downtown dining all nearby. An ideal choice for low-maintenance urban living in a high-demand downtown location. Don't miss this opportunity to make this condo yours. (id:45725)
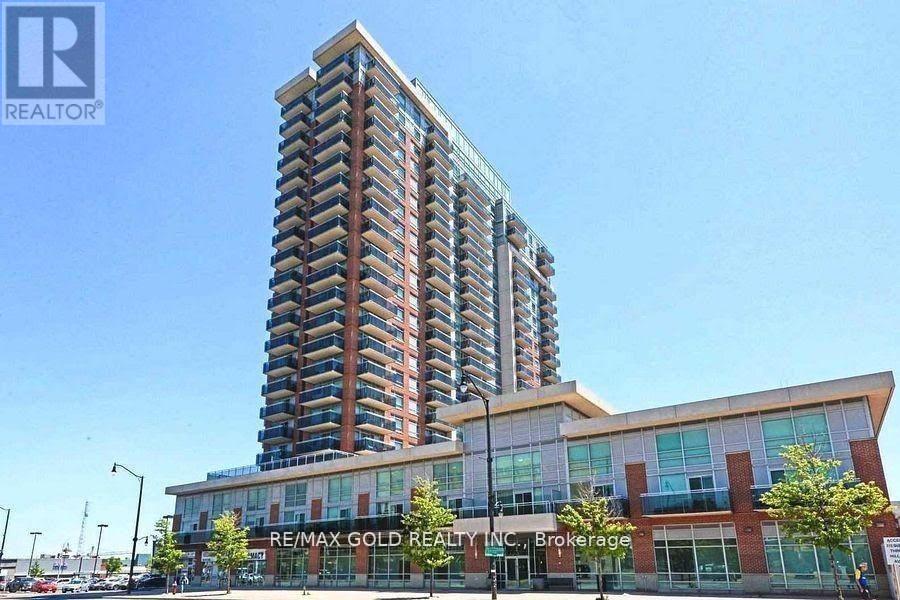
307 - 215 Queen Street E
Brampton (Queen Street Corridor), Ontario
Welcome To This Beautifully Maintained 2-Bedroom Condo Offering A Bright, Open And Spacious Layout In An Excellent Location. The Suite Features Stylish Wood Flooring, A Generous Kitchen With Granite Countertops, Stainless Steel Appliances & Dishwasher, Two Well-Sized Bedrooms, Fresh Paint And A New Washer/Dryer. A Rare Highlight Is The Three Oversized Private Balconies, Providing Impressive Views Towards Downtown Brampton & Mississauga. Additional Convenience Includes A Locker Located On The Same Floor. Ideally Situated Close To Transit, Major Highways, Schools, Parks, Hospital And Everyday Amenities. Residents Enjoy 24/7 Security & Concierge, Gym, Party Room, Guest Suites And Visitor Parking. (id:45725)
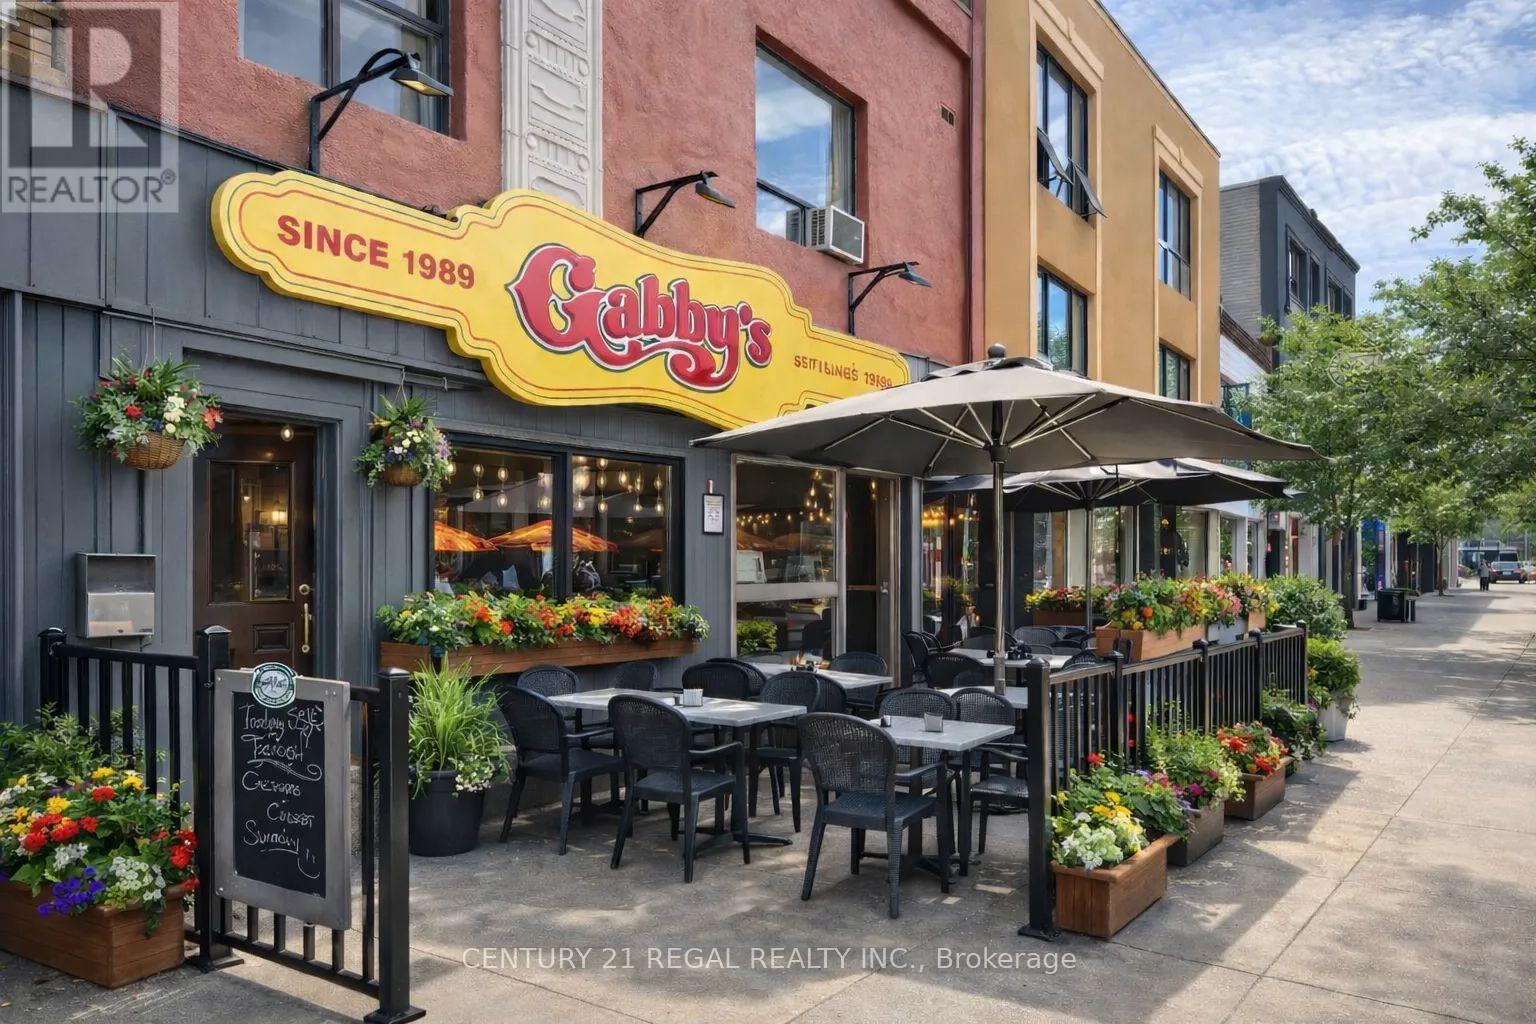
729 Danforth Avenue
Toronto (Blake-Jones), Ontario
SUCCESSFUL FRANCHISED GABBY'S KITCHEN & BAR - 2,800 SQ. FT. OF FUNCTIONALLY DESIGNED SPACE - 1.5 YEAR LEASE w/ OPTIONS TO RENEW - MONTHLY RENTAL RATE OF ONLY $7,500.00 INCLUSIVE OF TMI !! STRONG SALES * LOW ROYALTIES - PROVEN CONCEPT * HEAD OFFICE SUPPORT - LICENSED FOR 85 PLUS PATIO OF 13 CAFE T.O. PATIO OF AN ADDITIONAL 24 - PERFECT FOR "HANDS-ON" OPERATOR - TRAINING PROVIDED - PROSPECTIVE BUYER MUST RECEIVE FRANCHISOR APPROVAL (id:45725)
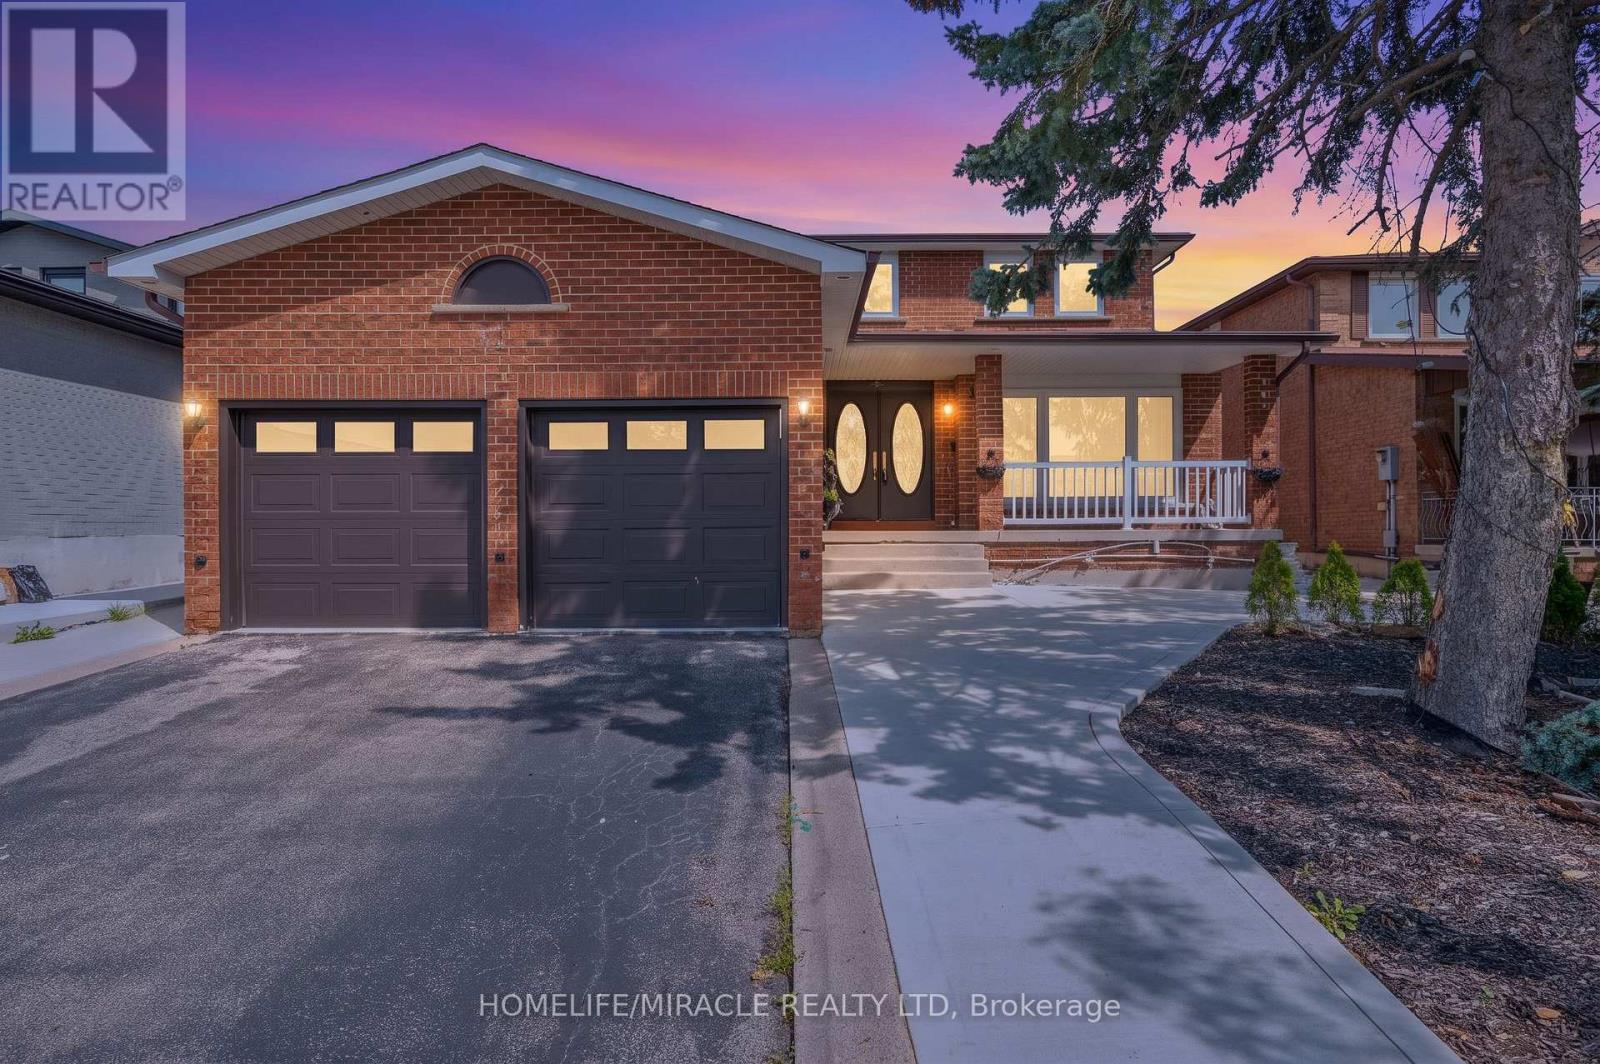
8173 Martin Grove Road
Vaughan (West Woodbridge), Ontario
Welcome To This Beautiful Detached Home In Sought After Neighborhood in the heart of West Woodbridge. This home features 4 Large Bedrooms, 4 Baths, Situated On A Large 49 X 121 Ft Lot, a Great foyer with a chandelier, a spacious kitchen with ample cabinetry, functional layout designed for comfortable family living, 2675 sq ft (MPAC) above grade across the main and second floors, a main-floor family room with a fireplace and potlights and One of the standout features of this Woodbridge property is the separate entrance 2 bedroom income suite, offering excellent flexibility for extended family, multi-generational living, guests, or potential rental income. Whether you are searching for a family home with extra space or a smart investment opportunity in Vaughan, this home delivers options rarely found in such a desirable location. Enjoy ultimate peace of mind and ultra-low utility bills with the home's premier heating and cooling setup. Installed in 2023 at $18,000 investment, this home features a top-of-the-line Dave Lennox Signature Series ultra-high-efficiency system. The large driveway provides ample parking for family and visitors, while the European-style backyard creates a private outdoor retreat perfect for morning coffee, summer evenings, and entertaining. Conveniently located minutes from Hwy 427 and Hwy 407, top-rated schools, parks, shopping, transit, and everyday amenities, this home offers an exceptional opportunity to own a spacious upgraded home in Woodbridge. Elegant, practical, and full of potential, this is more than just a home, A must-see, shows 10++. Immaculate move-in condition, you can just move in. (id:45725)
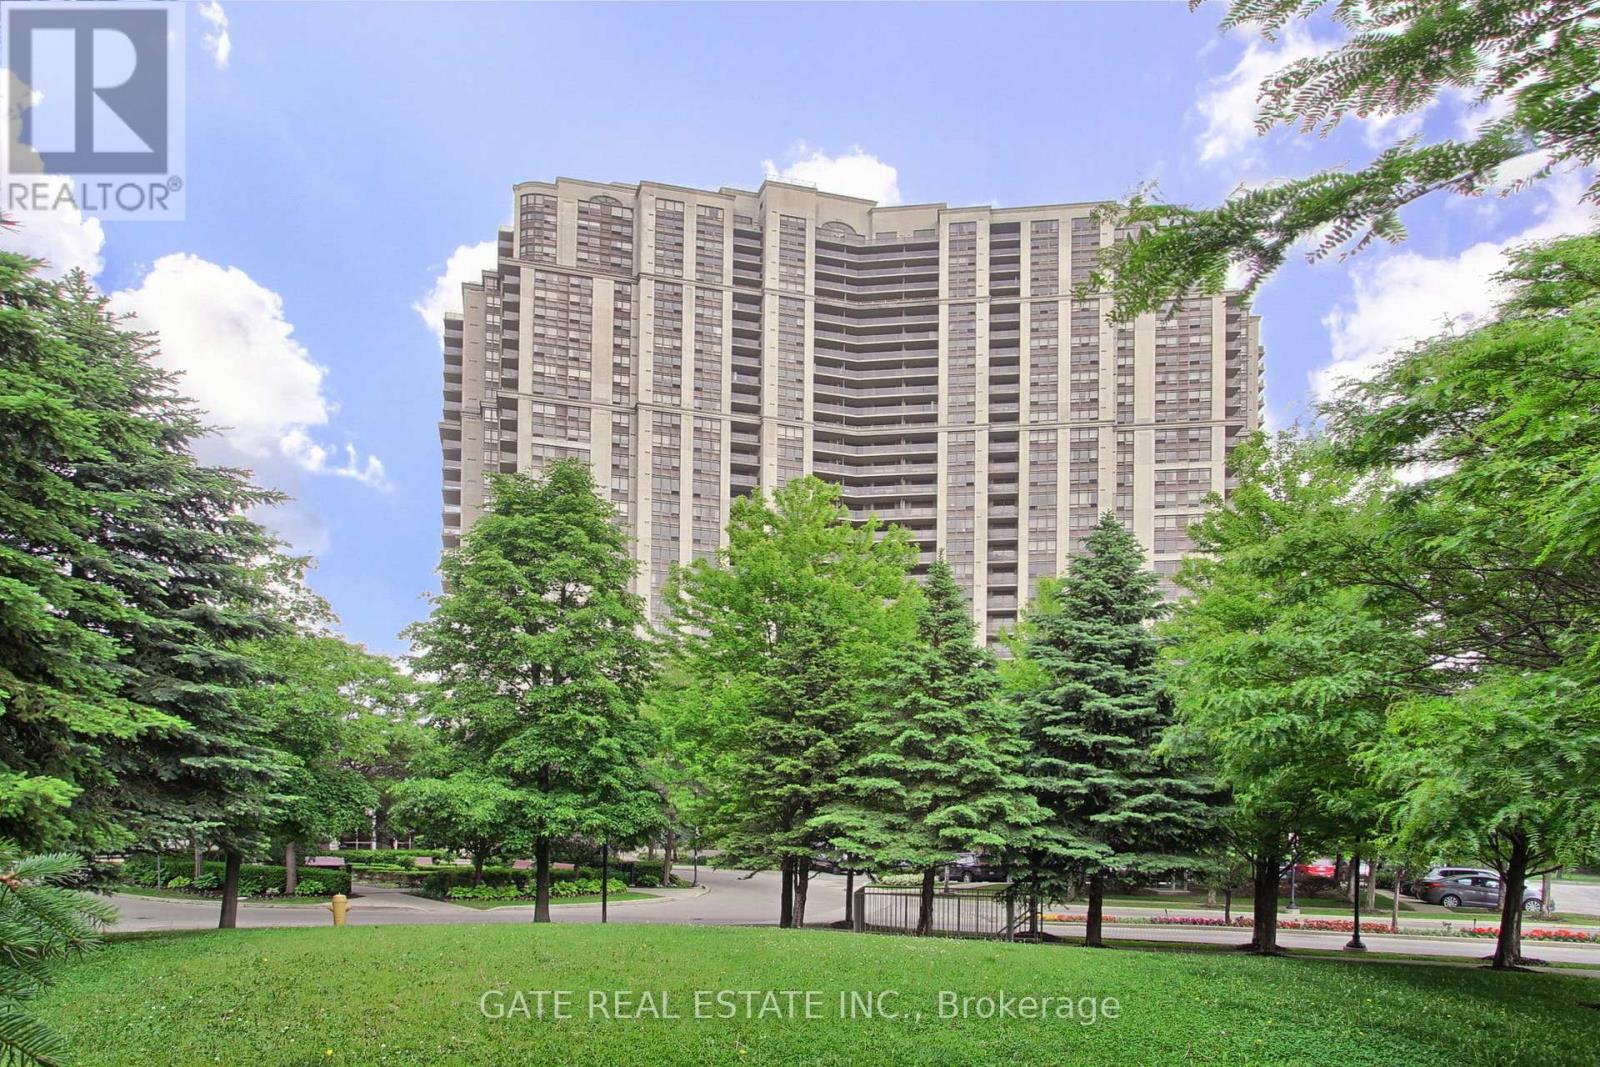
Ph31 - 700 Humberwood Boulevard
Toronto (West Humber-Clairville), Ontario
Welcome to luxury living in this spectacular Penthouse Suite on the 30th floor of a prestigious Tridel building. Featuring soaring 9.5-foot ceilings, this beautifully updated unit offers unobstructed south-east views of downtown Toronto, the Humber River, and surrounding parkland.The suite boasts fresh paint, elegant crown moulding, and brand-new porcelain tile and laminate flooring throughout creating a sophisticated and serene atmosphere.Enjoy unmatched convenience with a TTC stop at your doorstep and close proximity to hospitals, grocery stores, banks, shopping malls, and the GO Station. Building amenities are second to none, including 24/7 concierge andsecurity, a fully equipped gym, swimming pool, sauna, tennis courts, party and recreation rooms, guest suites, car wash, electric car chargers,EV Parking, and ample visitor parking.This is city living elevated private, stylish, and close to everything. (id:45725)
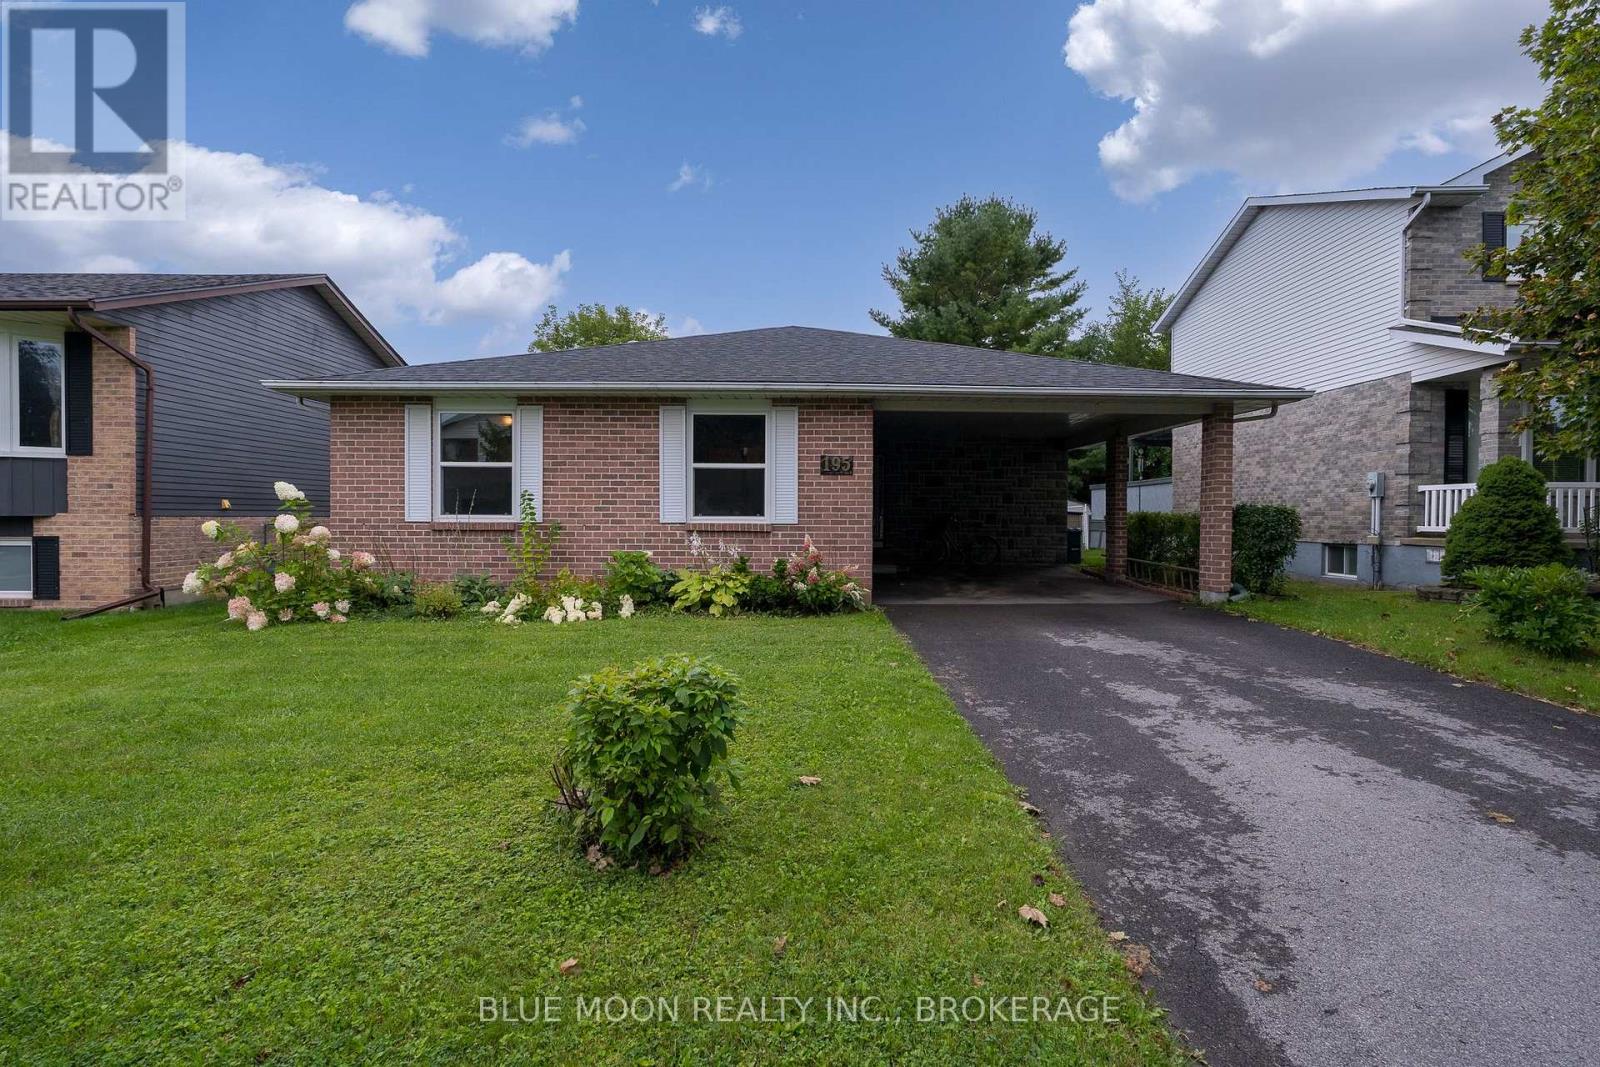
195 Splinter Court
Kingston, Ontario
Tucked onto a quiet cul-de-sac in the sought-after Meadowbrooke subdivision, this 3 bedroom, 3 bathroom back-split is ready to welcome its next owner. The heart of the home is a bright kitchen featuring built-in appliances, warm cork floors, and an abundance of cupboard space, with an adjoining dining room that flows into a spacious living room. Upstairs you will find a comfortable primary bedroom with a 2 piece ensuite, plus a 4 piece main bathroom and two additional bedrooms. Downstairs, the lower level is full of natural light with a walkout to the fully fenced backyard, a cozy propane fireplace, a 2 piece bathroom off the recreation room, and a generous laundry and storage room. Out back you'll find a private, freshly revived garden and a handy storage shed, all ready to enjoy. This home has been thoughtfully cared for and major items updated, with a new roof (2023), upgraded attic insulation to R60 (2024), 5 new windows (2025), a refreshed working fireplace (2023), a new refrigerator (2025), a touch screen smart thermostat, plus fresh paint, new faucets, and updated shower heads. Beyond the front door, you're just minutes from grocery shopping, a brand new gym facility, and a range of everyday shopping amenities, keeping the essentials close at hand. Add a double wide driveway with carport and a location on one of the neighbourhood's most peaceful streets, and you have a home that simply checks every box. Opportunities like this in Meadowbrooke don't last, so book your private showing today. *Some images AI generated for illustrative purposes (id:45725)
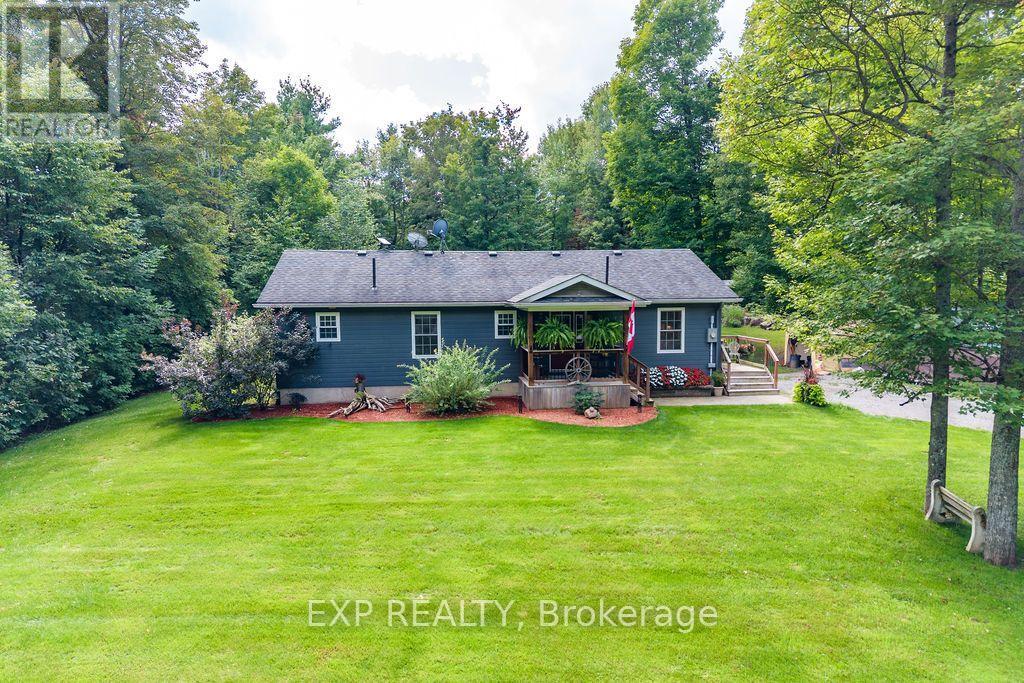
61 Rosebrugh Road
Greater Madawaska, Ontario
Tucked away on a quiet cul-de-sac just minutes from Renfrew and near Hurds Lake, 61 Rosebrugh Road offers the perfect combination of privacy, comfort and country charm. Surrounded by mature maple trees and beautifully landscaped grounds, the property provides a peaceful setting with plenty of space to enjoy both inside and out. Designed with easy, functional living in mind, everything you need is conveniently located on one level, making this an ideal option for those looking to avoid stairs and enjoy the simplicity of main-floor living. The bright, open- concept main living area features vaulted ceilings, beautiful solid wood doors and trim, and a warm, inviting atmosphere throughout. The home offers 2 bedrooms plus a versatile flex space currently being used as a third bedroom, but equally well suited as a family room, sunroom or home office. There are 2 full bathrooms, including a recently updated spa-like ensuite in the primary bedroom, along with convenient main-floor laundry and a practical mudroom/family entrance. Step outside to the expansive rear deck, complete with a hot tub and gazebo-an ideal space for relaxing or entertaining while overlooking the lush, private yard. A built-in surround sound system extends to outdoor speakers, making the backyard even more enjoyable. Additional features include a heated and insulated crawl space with approximately 5'10" of height providing excellent storage, a 12' x 20' rear shed with electricity, and a large driveway offering ample parking and plenty of room for a future garage. Located on a school bus route and only minutes from town amenities, this inviting property delivers peaceful rural living with the convenience and comfort of true one-level living. (id:45725)

2007 Cessna Private
Ottawa, Ontario
Welcome to 2007 Cessna Private, a brand-new Mattino Merlot offering approximately 4,200 sq. ft. of finished living space, five bedrooms, four full bathrooms plus a main-floor powder room, and a double garage in Diamondview Estates. The main level features engineered hardwood, a dramatic two-storey great room with oversized windows, a linear gas fireplace, an upgraded kitchen with quartz countertops and soft-close cabinetry, and a separate flex room ideal for an office or additional living space. Upstairs are four bedrooms and three full bathrooms, including a spacious primary suite with ensuite and custom glass shower. The fully finished basement adds even more usable space with a recreation room, fifth bedroom, 3-piece bathroom, enlarged windows, and a separate exterior side entrance. Backing onto a wooded area with no direct rear neighbours, 2007 Cessna Private offers a private setting alongside the space and finish of a new detached home. Conveniently located just outside Kanata and Stittsville with access to Highway 417, Tanger Outlets, the Canadian Tire Centre, parks, trails, and everyday amenities. Closing scheduled for late November. (id:45725)
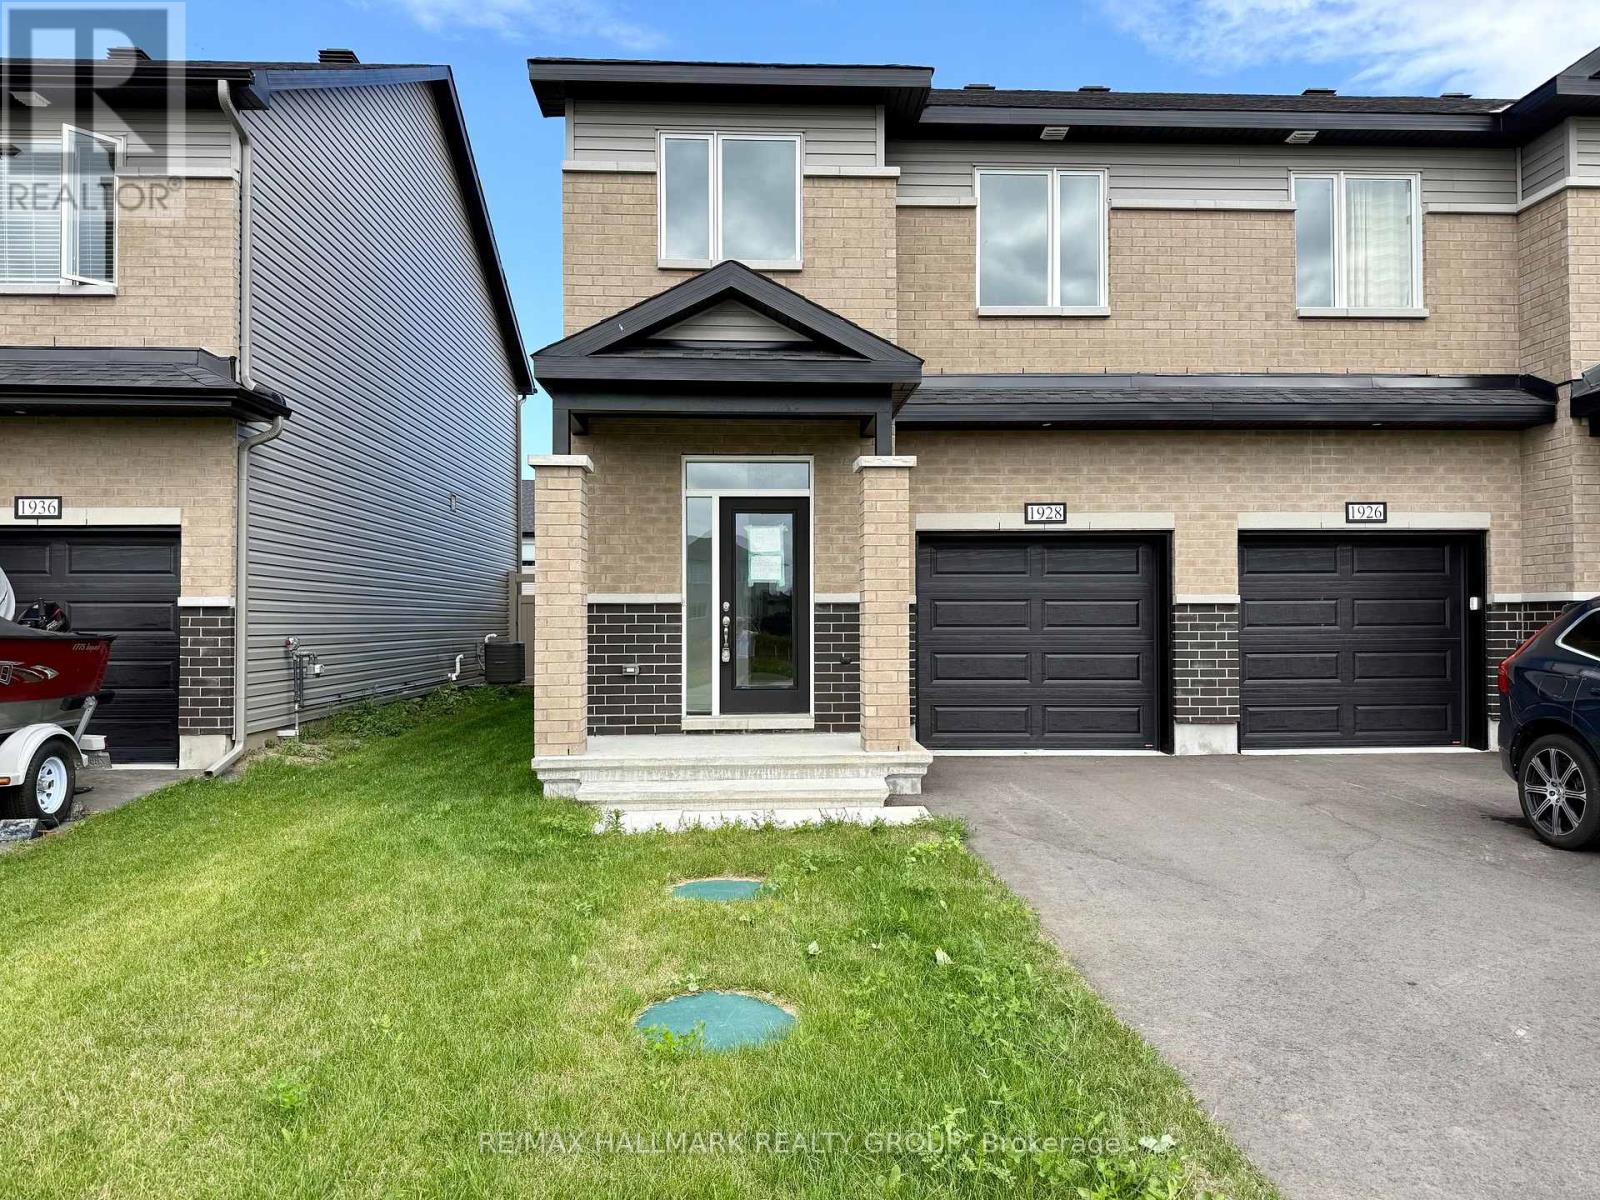
1928 Hawker Private
Ottawa, Ontario
Experience exceptional value and elevated design in this brand-new 3-bedroom, 3-bathroom end unit townhome by Mattino Developments, a boutique Ottawa builder known for thoughtful layouts and refined, Italian-inspired finishes. Offering 1,816 sq. ft. of stylish living space, this home is located in the peaceful community of North Stittsville, providing the perfect balance of quiet surroundings while still being just a short drive to the city and approximately 10 minutes to the Canadian Tire Centre. The main level features a bright open-concept layout highlighted by 9-foot smooth ceilings that enhance the sense of space and natural light. Wide-plank contemporary engineered flooring flows throughout the principal living areas, complemented by oversized marble-look porcelain tile for a polished, upscale finish. The premium kitchen is designed to both function and impress, featuring extended 42-inch upper cabinetry, elegant backsplash detailing, quartz surfaces, pot lighting, and seamless sightlines to the living and dining areas, making it ideal for both everyday living and entertaining. Upstairs, three well-sized bedrooms provide comfort and flexibility, with laundry conveniently located on the second level. The primary suite offers a true retreat with a luxurious ensuite featuring a standalone Roman tub and an oversized separate shower. The finished lower level adds valuable additional living space perfect for a recreation room, home office, gym, or media area. Outside, the rare extra-deep 125-foot lot offers generous outdoor space and added privacy. This home also includes a full builder warranty for complete peace of mind, with quick closing available. A fantastic opportunity for buyers seeking a brand-new townhome with premium finishes, modern design, and exceptional value in Ottawa's west end. (id:45725)
267 Powell Avenue
Ottawa, Ontario
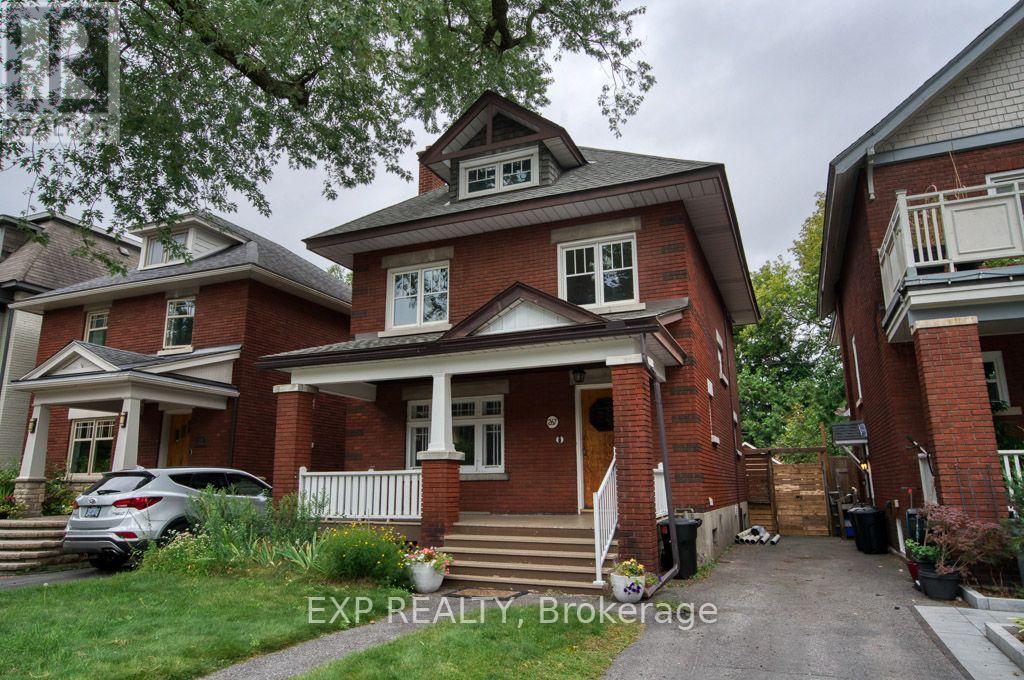
A wonderful opportunity to make this charming 4-bedroom, 3-storey home in the heart of the Glebe your own. Filled with old-world character and timeless details, this property features high ceilings, original woodwork, beautiful hardwood floors, a welcoming front porch, and a garden filled with established perennials. The kitchen was updated a few years ago, while the spacious third floor offers excellent potential for a stunning primary suite.This home will also include a piano, adding a unique touch for music lovers. Located close to top-rated schools, shopping, and convenient transit options, this property offers both charm and an unbeatable location. (id:45725)
663 Jerome Jodoin Drive
Ottawa, Ontario
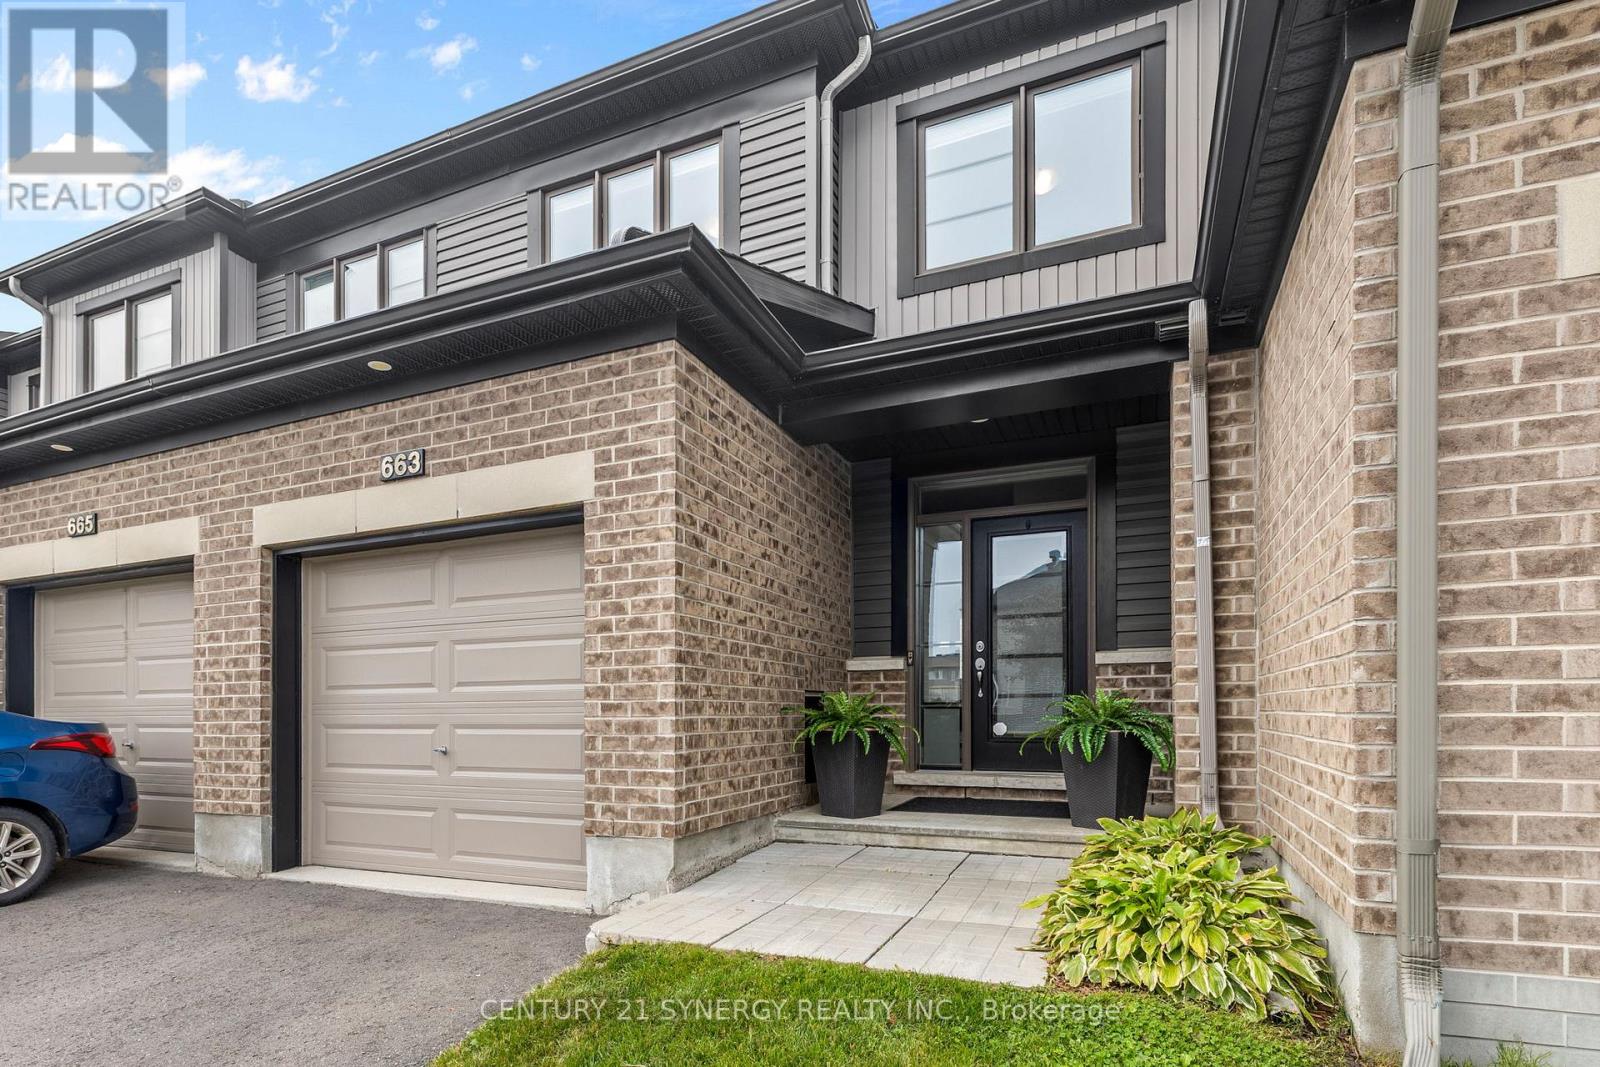
Welcome to 663 Jerome Jodoin Drive, a beautifully maintained townhome offering stylish finishes, generous living space, and a fantastic location in the heart of Avalon West. Thoughtfully finished throughout with a great backyard and finished lower level, this inviting home is move-in ready and ideal for everyday living and entertaining.The bright, open-concept main floor features hardwood flooring, California shutters, and smooth flat ceilings throughout, creating a clean and contemporary feel. The spacious living and dining areas offer plenty of room to gather and flow seamlessly into the well-appointed kitchen featuring quartz countertops, ample cabinetry, stainless steel appliances, and a functional layout. Hardwood stairs lead to the upper level, where you'll find spacious bedrooms, including a comfortable primary retreat with a private ensuite featuring a stand-up shower.The hardwood staircase continues to the finished basement, providing valuable additional living space and a cozy fireplace. Whether used as a family room, movie area, home office, gym, or guest space, this versatile lower level adds even more functionality to the home.Outside, enjoy a backyard designed for relaxing and entertaining. The patio and gazebo create an inviting outdoor living space for summer dinners, morning coffee, or evenings with friends, while a shed offers convenient additional storage.Located in family-friendly Avalon West, you're close to scenic ponds, schools, recreation, shopping, dining, and everyday conveniences. Nearby Dan Boudria Park offers a baseball diamond, basketball court, playground, and green space. Elementary schools and a brand-new high school are nearby, with the shops and services along Tenth Line just minutes away.Beautifully maintained, thoughtfully finished, and ideally located, this is a wonderful opportunity to enjoy the sought-after Avalon West lifestyle. (id:45725)
255b Titanium Private
Ottawa, Ontario
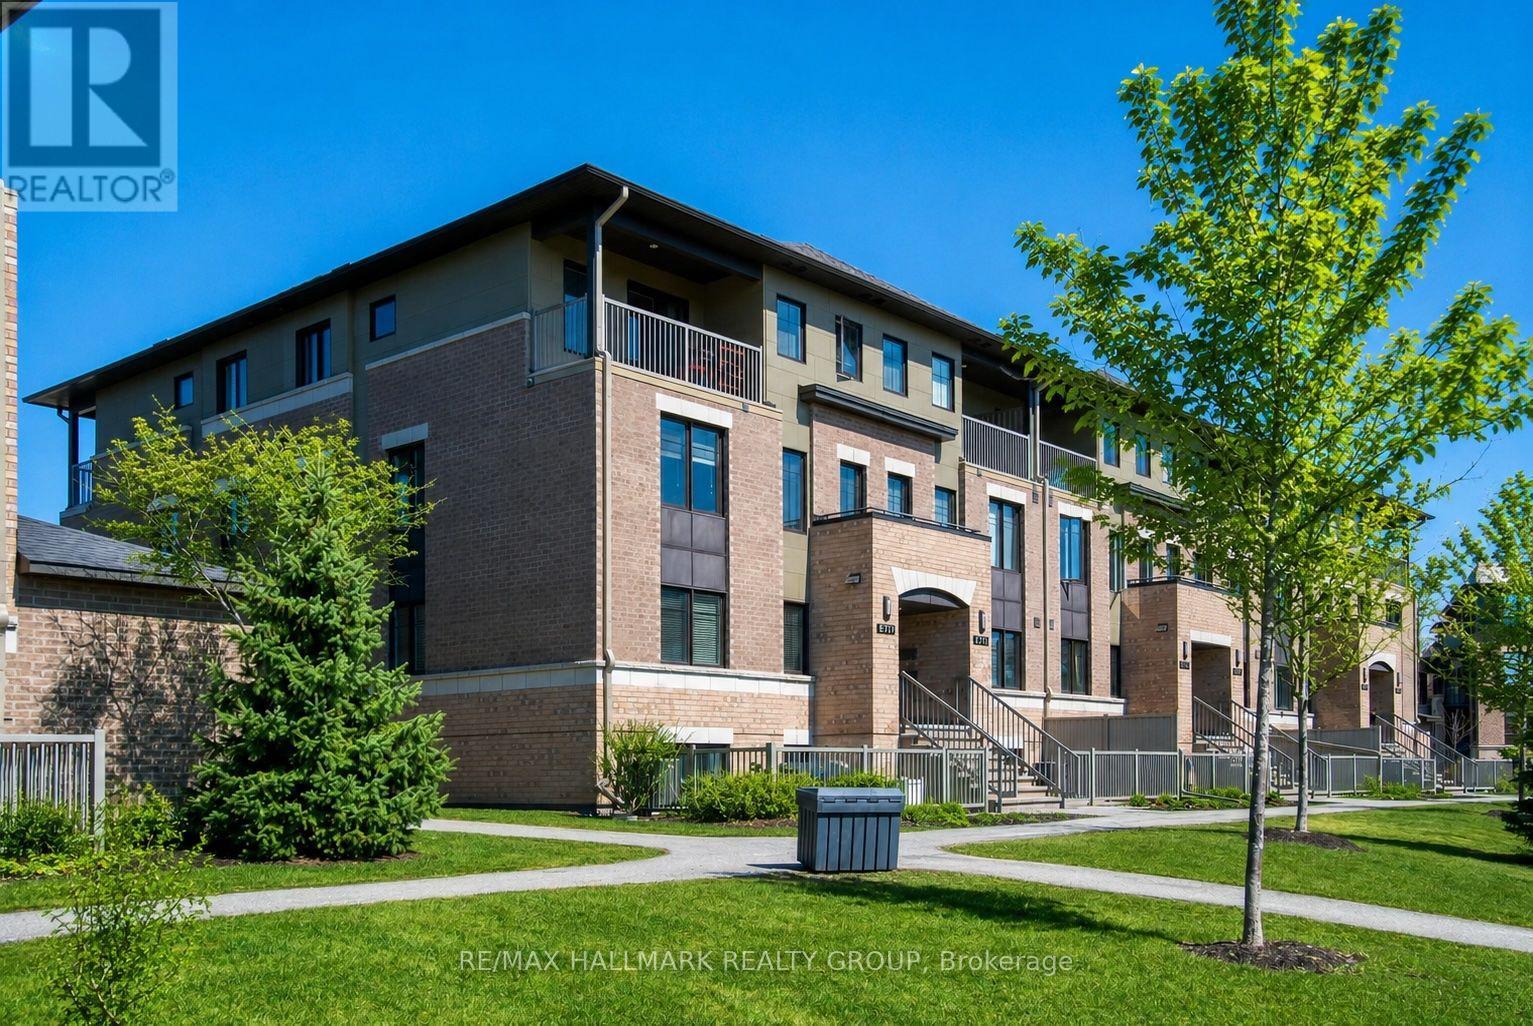
Welcome to the Quarry! A beautiful park-like setting with walking paths and numerous great amenities nearby including Place d'Orleans shopping centre, restaurants, public transit, and future LRT station. This 2-storey upper stacked condo unit features an expansive, sun-filled, open concept living space, an efficiently designed kitchen with plenty of cabinetry and stainless steel appliances, plus a convenient 2pc bath. Upstairs, the second level sleeping quarters has convenient in-unit laundry, 4pc main bath, 2 good-sized bedrooms, plus a primary bedroom retreat with walk-in closet, private 4pc ensuite, and spacious balcony. Includes 1 underground parking space. Some photos virtually staged. (id:45725)