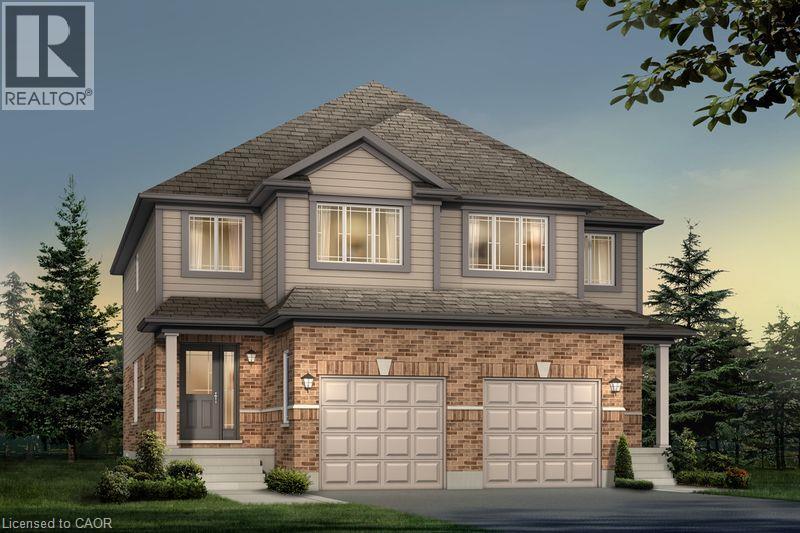
1705 Dunkirk Avenue
Woodstock, Ontario
Experience Luxury Living at Tidra, Woodstock: Welcome to 1705 Dunkirk Avenue, where contemporary elegance meets exceptional craftsmanship in Tidra, Woodstock's newest and most desirable master-planned community by most Reliable Builders. Introducing the stunning Amber A model, a thoughtfully designed semi detached home, Featuring 3 bedrooms, 2.5 bathrooms with Rough-in for 3pc bathroom in basement, and an intelligently designed open-concept layout. Step inside and experience bright, sun-filled living spaces designed to inspire. The upgraded kitchen, seamlessly connected to the expansive living and dining areas, creating an inviting atmosphere. Built to exceed expectations, this home combines beautiful design with energy-efficient construction and premium-quality materials throughout. Enjoy lasting peace of mind with exceptional warranty program averaging 2X the industry standard providing confidence long after you receive the keys. Ideally situated with quick access to Highways 401 and 403, Tidra offers the perfect balance of peaceful community living and effortless connectivity to Kitchener-Waterloo, London, Brantford, and the Greater Toronto Area. Surrounded by parks, schools, shopping, restaurants, and everyday conveniences, this vibrant neighbourhood provides exceptional value. For first-time home buyers, this is an incredible opportunity to enter the market with a brand-new home built by one of Ontario's most respected builders. Designer upgrade packages are available for buyers looking to personalize their home with premium finishes and enhanced features. With no hidden fees, outstanding craftsmanship, and a location, this home offers exceptional value and an exciting opportunity. Don't miss your opportunity to own a brand-new Home in one of Woodstock's most exciting communities (id:45725)
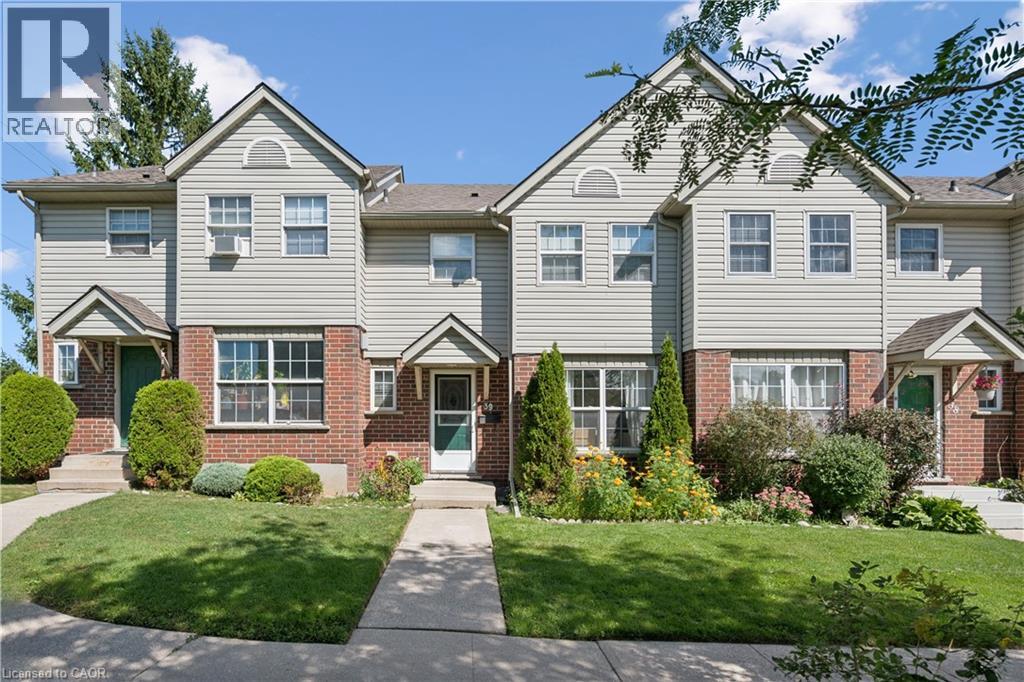
26 Poplar Drive Unit# 39
Cambridge, Ontario
There’s something nice about having a home that gives you room to live without giving you more than you want to look after. At 26 Poplar Drive, Unit 39, this three bedroom condo townhome offers that balance in a welcoming Hespeler neighbourhood. The main floor has a comfortable flow, with a kitchen that opens to the dining and living areas so conversation can carry on whether you’re making dinner or settling in for the evening. A powder room completes the main level. Upstairs, three bedrooms give you options for family, guests or a home office, along with a full bathroom. Downstairs, the finished basement adds a rec room where you can spread out, plus useful storage for the things you’d rather keep tucked away. Step outside to a backyard with **no rear neighbours**, a lovely spot to enjoy some fresh air or gather with friends. And with **two parking spots**, there’s space for a second vehicle or for guests to park when they visit. Schools, parks, trails, shopping and everyday essentials are all close by, and Highway 401 is easy to reach. Whether you’re purchasing your first home, making a move for more space or looking to simplify, Unit 39 offers a place to feel at home and make it your own. (id:45725)
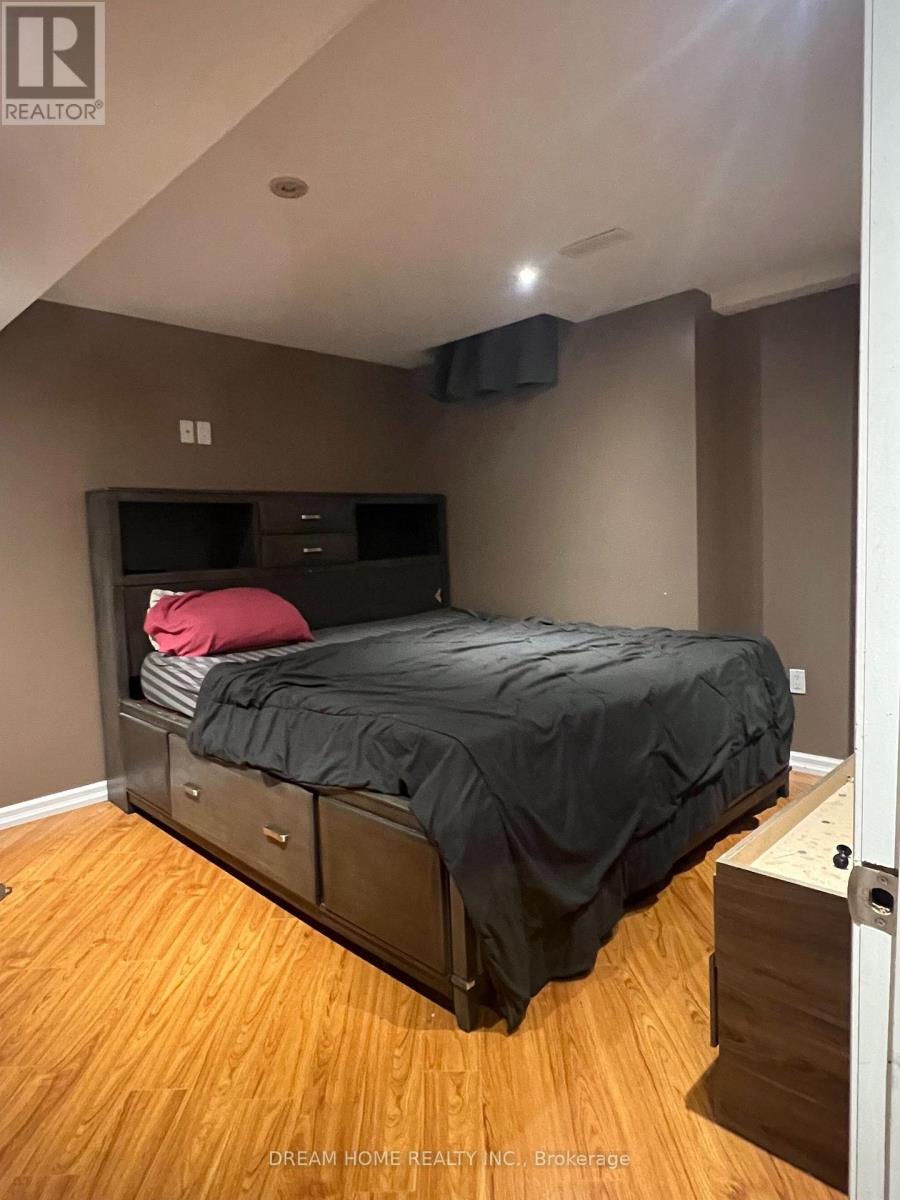
Basement - 341 La Rocca Avenue
Vaughan (Vellore Village), Ontario
**Spacious 3-Bedroom Basement Apartment in Vellore Village!** Ideally located near Rutherford Rd. & Weston Rd., this well-maintained unit offers a functional layout with 3 bedrooms and comfortable living space.**All utilities included!** Plenty of storage space. Partially furnished, with the option to lease unfurnished. 1 parking space available. Immediate possession. Shared mutual entrance. Enjoy the convenience of being close to schools, parks, community centres, public transit, shopping, restaurants, grocery stores, banks, and everyday amenities. Easy access to Highway 400, Rutherford Rd., Weston Rd., and major transportation routes, making commuting throughout Vaughan and the GTA convenient. A great opportunity to live in a desirable Vellore Village community close to everything you need! (id:45725)
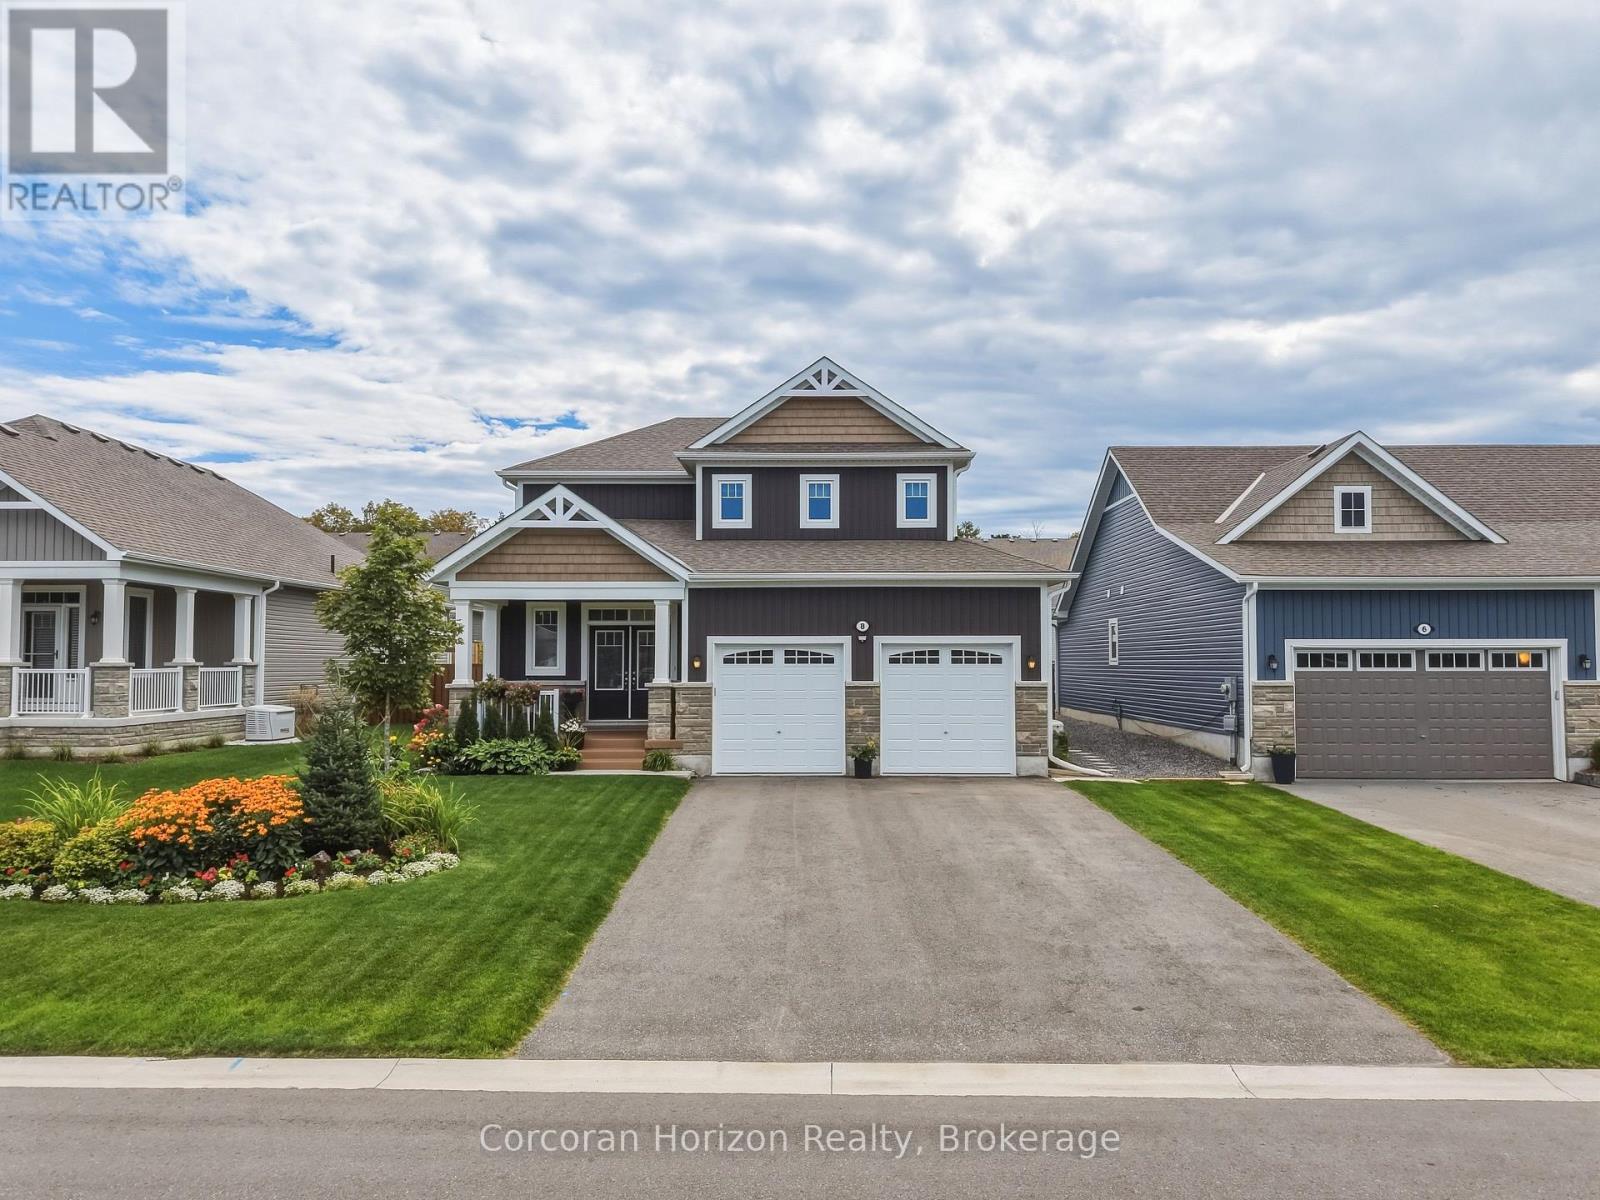
8 Chambery Street
Bracebridge (Macaulay), Ontario
Welcome home to 8 Chambery St, where pride of ownership shines from the moment you arrive. This beautifully finished and meticulously maintained 3 bedroom, 3 bathroom, 1884 sqft home is nestled in the desirable Mattamy Homes community, offering modern comfort, thoughtful upgrades and effortless Muskoka living. Just four years young, this home is truly move-in ready; simply unpack and enjoy. Thoughtfully designed and beautifully cared for, the landscaping creates a warm and welcoming setting that complements the home beautifully from every angle. A playground is directly across the street, with a view from your covered porch to watch your kids or grandkids play for years to come. The bright, open-concept main floor is perfect for everyday living and entertaining. The inviting kitchen features a large quartz island, tiled backsplash and under-cabinet lighting, flowing into the dining and living areas. A cozy gas fireplace, 9 foot ceilings and large windows create a warm, welcoming space. At the heart of the home is the 190 sqft Muskoka room, a space you'll want to enjoy all day long. A glass door and sliding flex-vinyl windows extend the season, making it ideal for morning coffee, relaxing or entertaining. Step outside to the stone patio and beautifully landscaped and fully fenced backyard, complete with a hot tub and gas line hookup for BBQ. 2024 updates include new main and second floor hardwood (Canadian made), new ceramic tiling in foyer + bathroom and new carpet in all bedrooms. Upstairs, the spacious primary suite features 3 large windows, walk-in closet and an ensuite with a quartz vanity and glass shower. The second floor continues with two additional bedrooms, a full bathroom and laundry room. Additional features include an automatic start backup 22kW generator, 200 amp panel, central A/C, central vacuum, and roughed-in bath in the basement. Located in a friendly neighbourhood for all to enjoy, you are a 10 minute walk to the community centre, & high school. (id:45725)
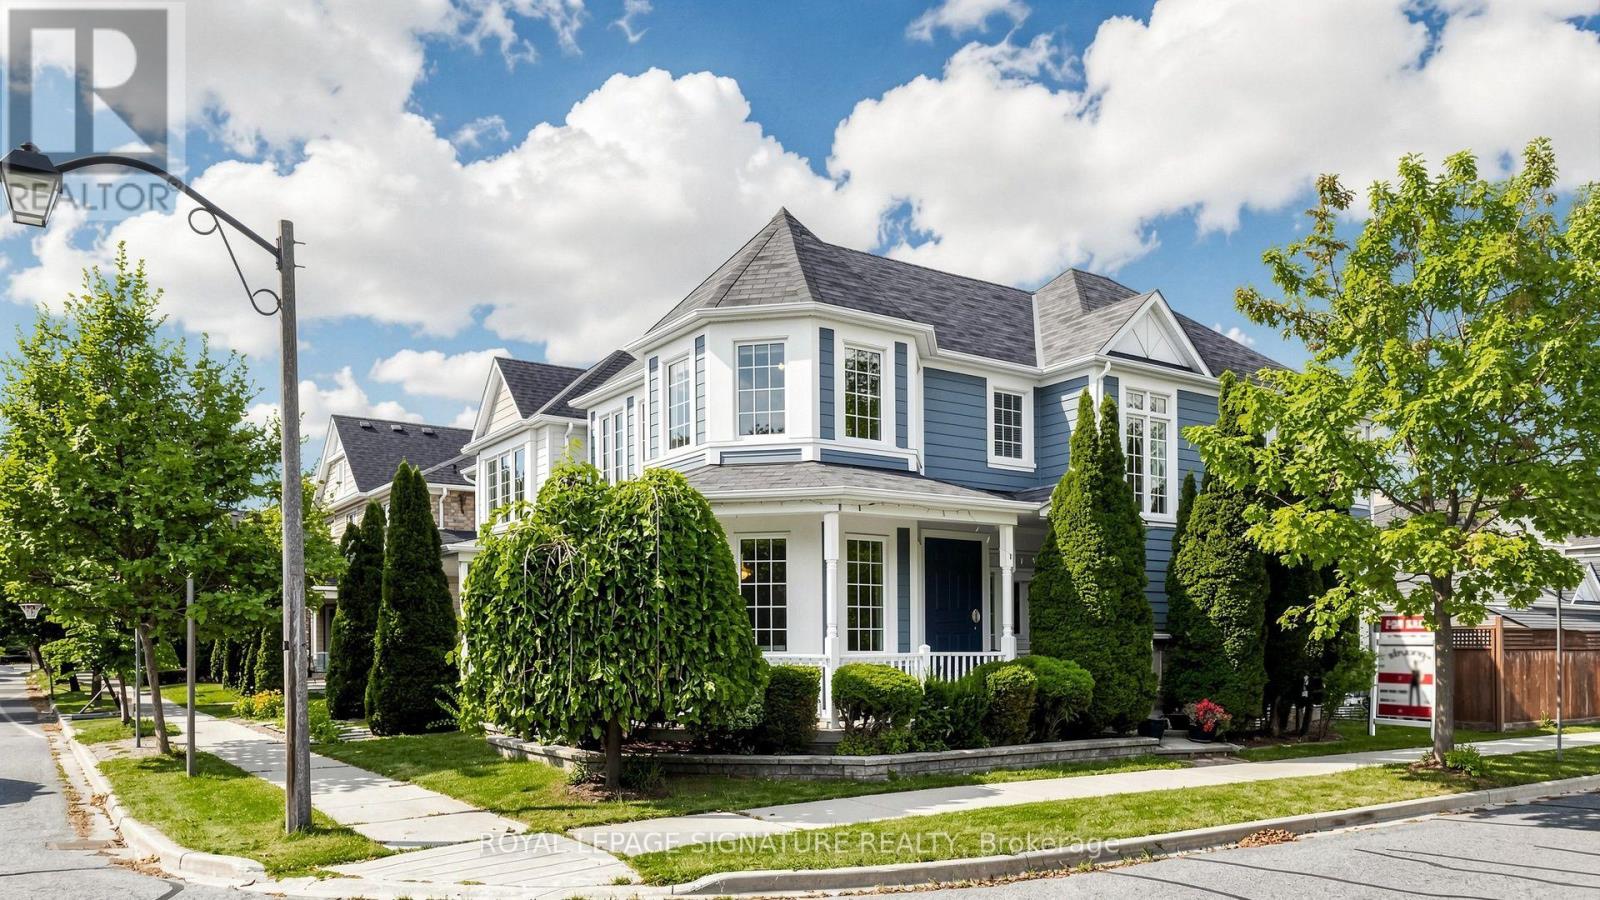
1 Capogna Street
Markham (Cornell), Ontario
Gorgeous Detached Home with 2-Car Garage On A Premium Corner Lot In Sought-After Cornell Markham! Proudly Owned And Lovingly Maintained By The Original Owners, Featuring 4+2 Bedroom, 4 Baths, A Functional Layout With Lots of Windows For Natural Light, Plenty Of Space For A Growing Or Multi-Generational Family. Thousands $$$ Spent on Upgrades: Newer Vinyl Flooring ('25) Throughout The Main Floor And Basement, Upgraded Newer Stainless Steel Appliances, Refaced Kitchen Cabinets With Upgraded Hardware ('26), Finished Basement ('24) Provides Excellent Additional Living Space With A Kitchenette, 3-Piece Bathroom, And Two Bedrooms-Ideal For Extended Family, In-Laws or Guests. The Main Floor Features A Spacious Family Room With A Cozy Fireplace, Along With Separate Living And Dining Areas Filled With Natural Light From Numerous Windows. The Kitchen Offers A Breakfast Area, Granite Countertops, Double Sink, And Newer Stainless Steel Appliances. Located Close To Markham Stouffville Hospital, Cornell Community Centre, Library, Schools, Parks, Cornell Bus Terminal, GO Transit, Hwy 7, Hwy 407, Markville Mall, And A Wide Selection Of Shopping, Dining, And Everyday Amenities. A Fantastic Opportunity To Own A Well-Maintained Corner Lot Home In One Of Markham's Most Desirable Communities! (id:45725)
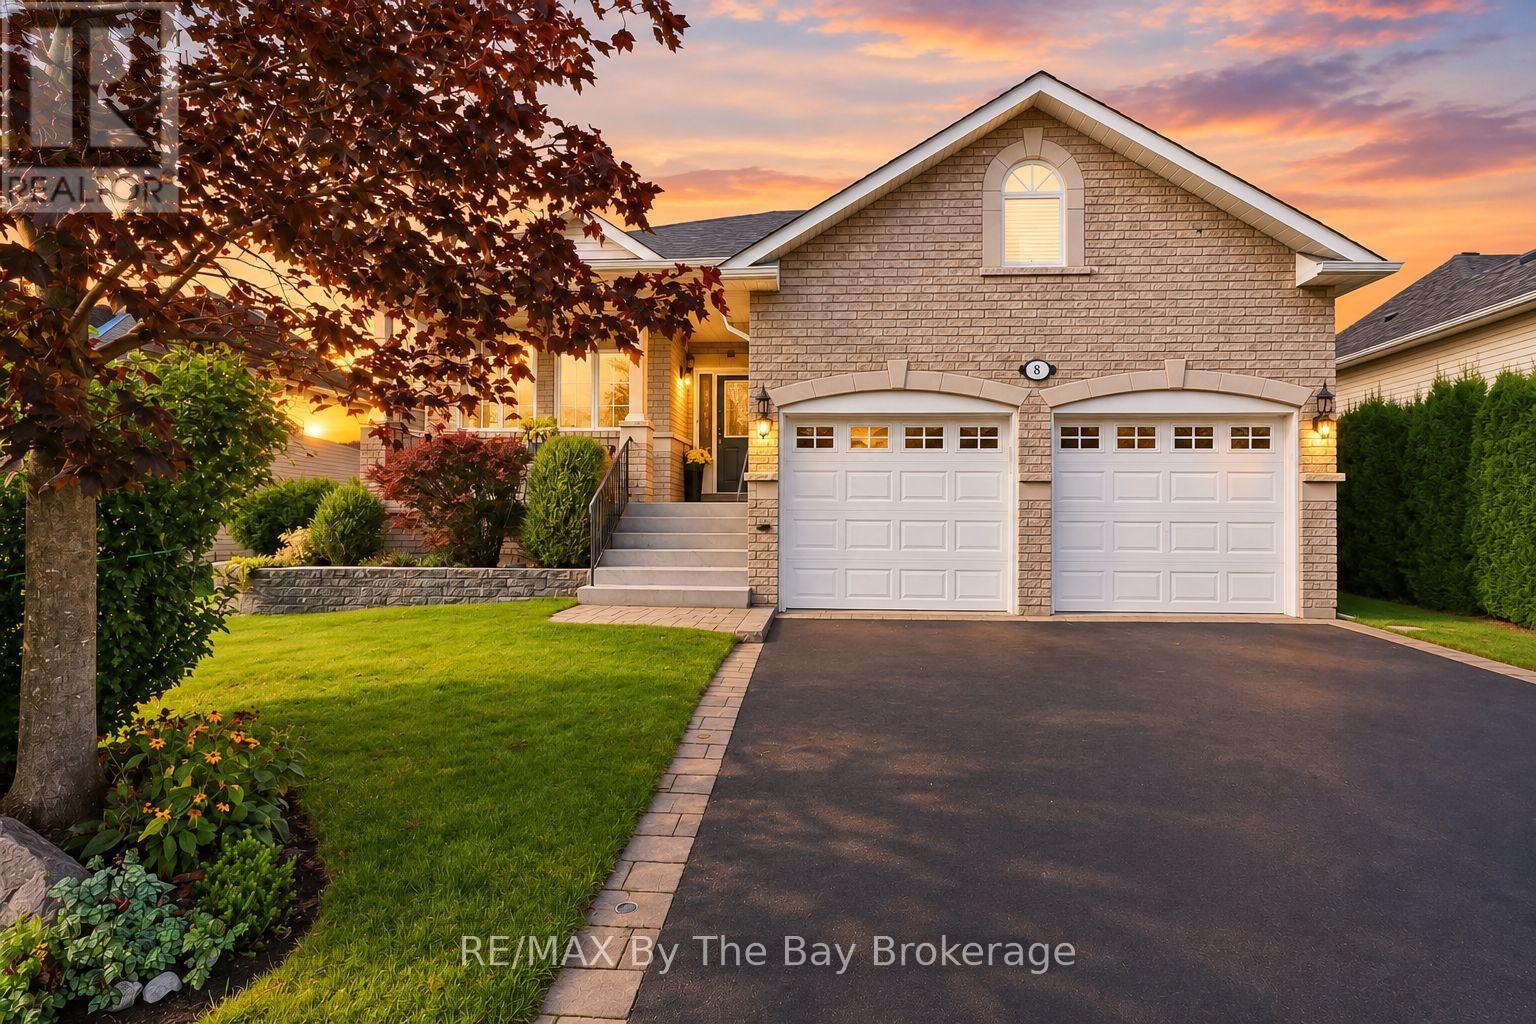
8 Middleport Drive
Wasaga Beach, Ontario
This 4-bedroom, 3-bathroom Wasaga Beach home offers over 3,000 sq. ft. of finished living space and a flexible layout that works for families, retirees or those looking to downsize without giving up space. The open-concept main floor brings the family room, dining area and kitchen together, creating a comfortable space for everyday living and entertaining. A convenient walkout leads to the two-tier deck and gazebo, where you can enjoy outdoor dining, entertain family and friends or simply relax in the backyard. There are 3 bedrooms on the main floor, giving you plenty of options. Use them all as bedrooms, or create a home office, TV den or hobby room to suit your lifestyle. The finished basement adds even more living space, with a cozy rec room, additional bedroom and bathroom. A large workshop is ideal for projects and hobbies, but also offers the potential for another bedroom or additional finished living space. There is also plenty of storage. A spacious double garage with inside entry adds everyday convenience. Located in a quiet residential neighbourhood with a mix of families, couples and retirees. Nearby trails and green space are ideal for walking and cycling in summer, with snowshoeing, cross-country skiing and snowmobiling to enjoy in winter. Stonebridge Town Centre, including Walmart, Boston Pizza, Tim Hortons and other shops and services, is about 5 minutes away. Beach Area 1 is also just a few minutes from home, with the ongoing beachfront redevelopment bringing new commercial, hotel and public spaces to this iconic part of Wasaga Beach. A spacious and adaptable home that can change with your lifestyle for years to come. (id:45725)
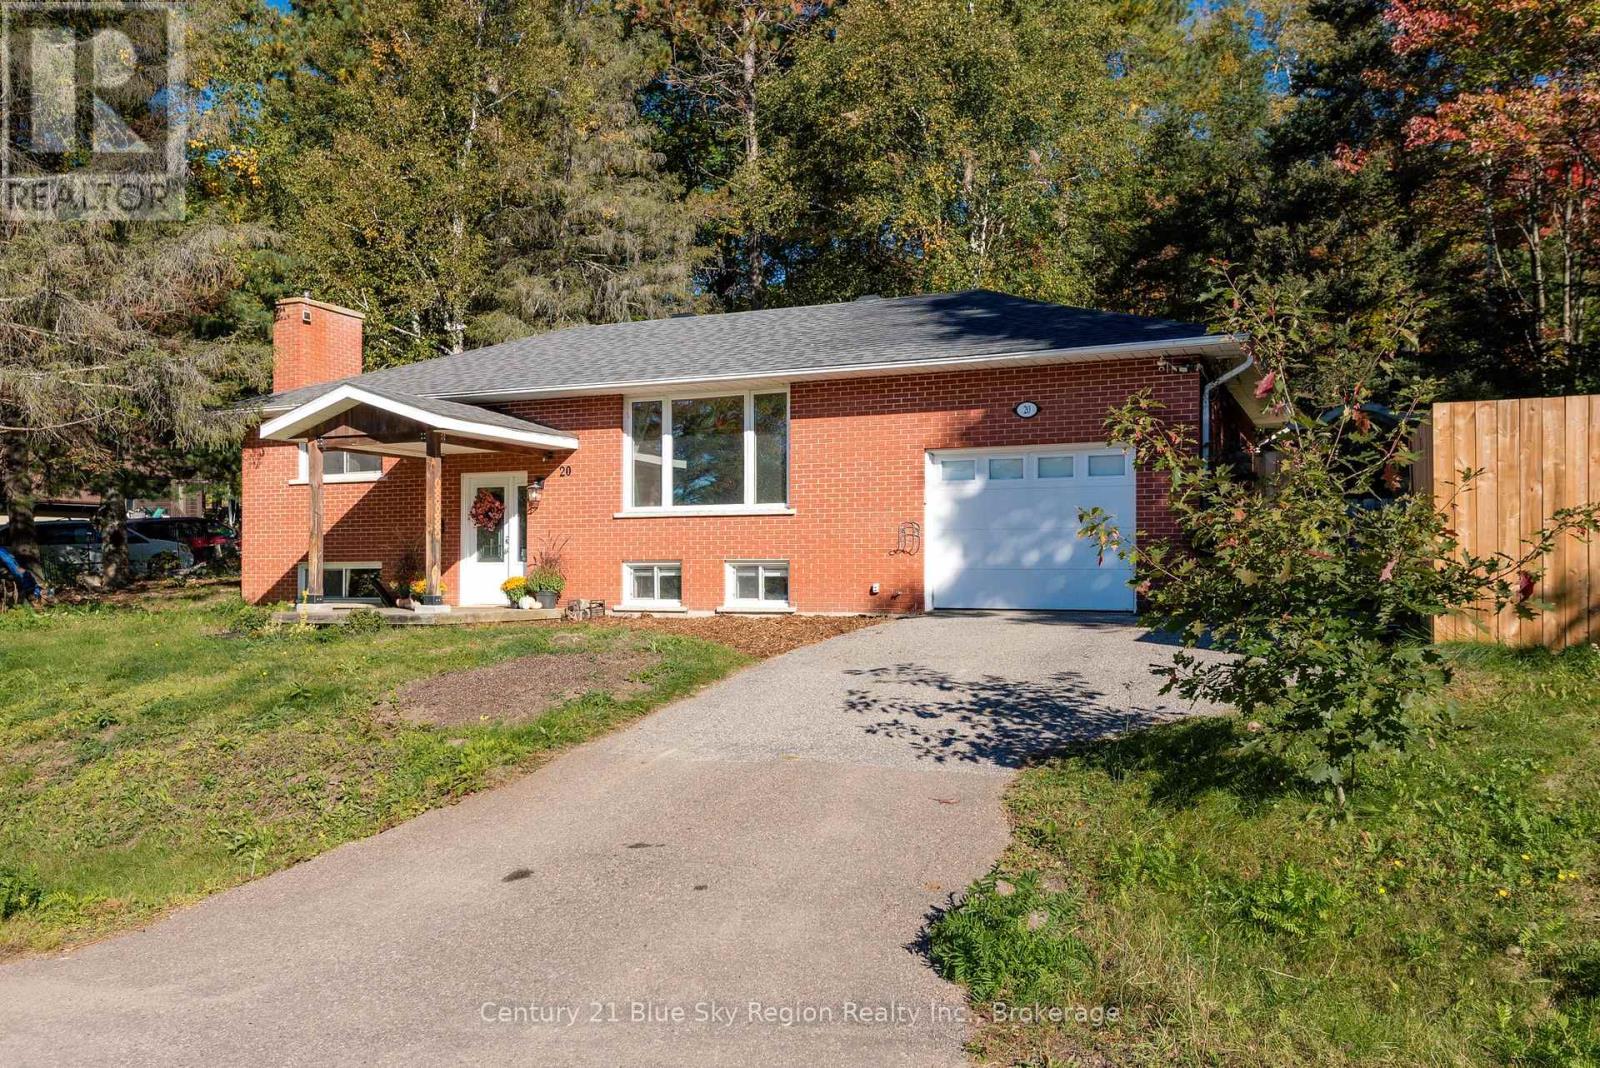
20 Wilmot Street
North Bay (Airport), Ontario
Hi there! I'm 20 Wilmot Street - I'm a little bit country, a little bit city, and not quite what you'd expect to find within North Bay city limits. I'm tucked into the escarpment on over half an acre, surrounded by mature trees (the colours are spectacular this time of year!), with the sounds of the nearby creek and Trout Lake just steps away. It feels wonderfully connected to nature here, yet groceries, dining, shopping and everyday amenities are only a short drive from my front door. Come inside and I'll show you what I have to offer! I'm an all-brick raised bungalow with a bright, welcoming interior and plenty of space to settle in. My main living area pairs a large picture window with a warm wood feature wall and electric fireplace, while my kitchen offers plenty of cabinetry and workspace for everything from weekday breakfasts to Sunday dinners. I have 2 bedrooms upstairs, another bedroom plus a den downstairs, and 1 & a 1/2 bathrooms - giving you options as life changes - kids, guests, hobbies, a home office or simply some extra breathing room. Downstairs, you'll find even more comfortable living space and a wood fireplace ready for those classic Northern Ontario winter nights. Outside might just be where I shine brightest! My covered front deck, private deck out back, cozy campfire spot and untouched forest give you plenty of ways to enjoy the outdoors with room to entertain, garden, play or dream up something entirely your own. I sit in a quiet cul-de-sac with very little traffic, have plenty of parking, and my attached heated garage is something you'll be especially thankful for once winter arrives! I could be a wonderful fit for a family, a down-sizer who isn't ready to give up space, or anyone craving a little more nature without sacrificing the conveniences of city living. A little unexpected, a lot inviting - and ready for someone new to call me home. Come meet me. I have a feeling you'll want to stay awhile! (id:45725)
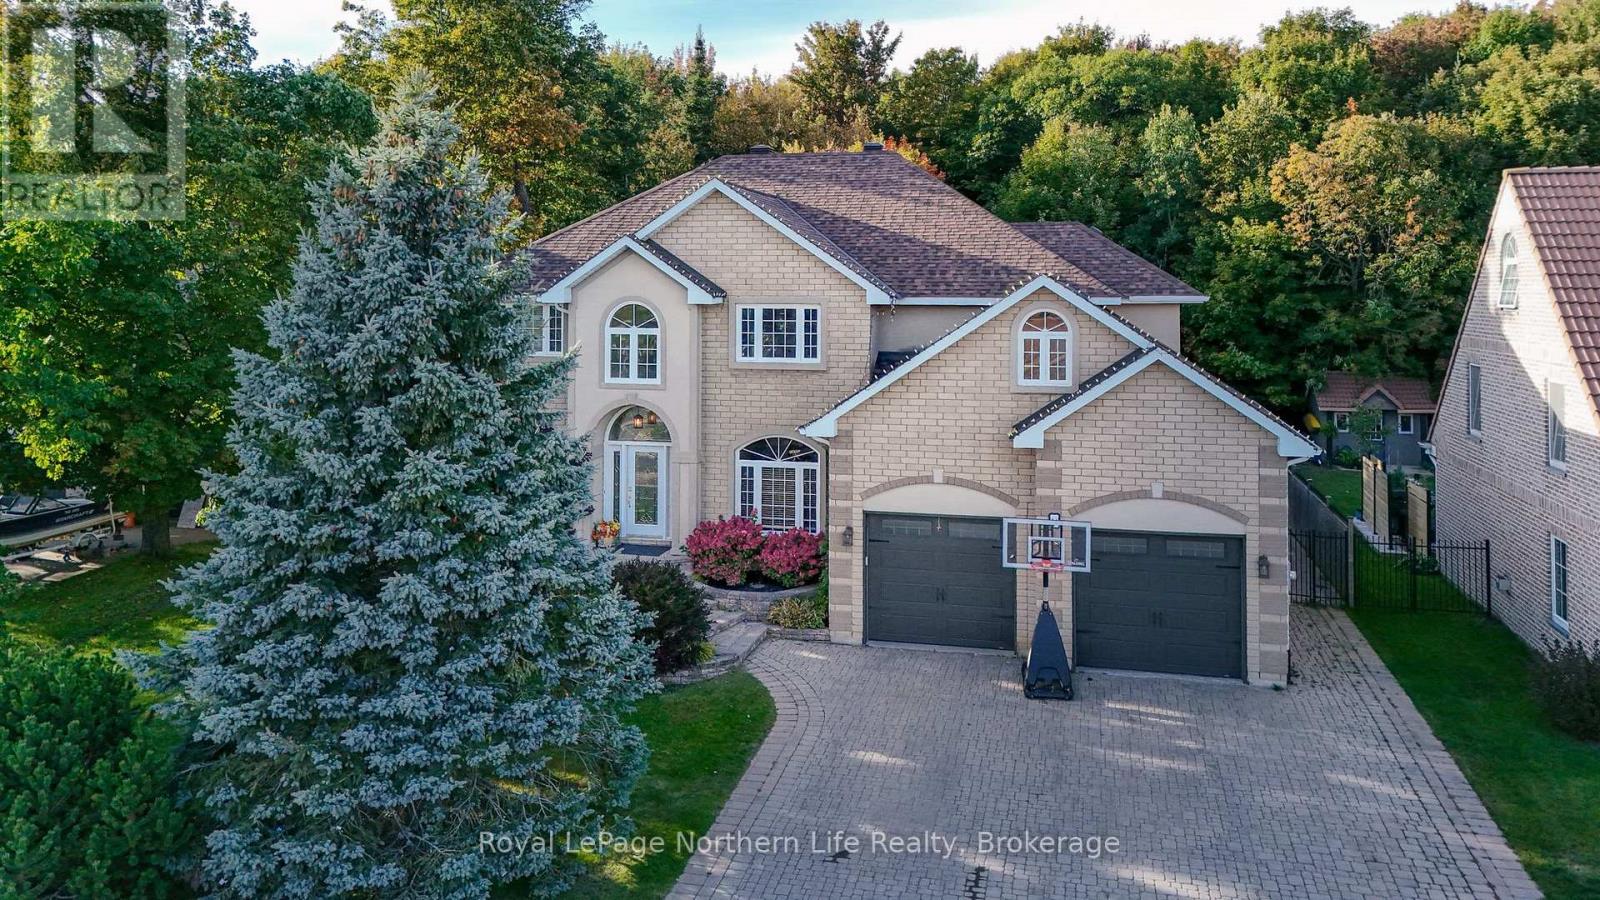
14 Melissa Crescent
North Bay (Airport), Ontario
Welcome to an exceptional custom-designed residence where refined design, impressive scale, and resort-inspired outdoor living come together. Offering 6 bedrooms, 4 bathrooms, and over 3,200 sq. ft. of living space plus a fully finished basement, this remarkable home was thoughtfully designed to provide an elevated living experience with exceptional space for both everyday living and entertaining.The impressive main level features an expansive open-concept design, soaring ceilings, and a stunning oak stair case leading to a second-floor catwalk overlooking the great room. The sophisticated kitchen is beautifully appointed with abundant cabinetry, granite countertops, and an oversized island that serves as the natural gathering point of the home.The second level offers four generously proportioned bedrooms, convenient laundry, and an impressive primary retreat featuring an updated 5-piece ensuite with heated floors and a spectacular 18' x 8'6"walk-in closet complete with custom cabinetry. The fully finished lower level extends the living space with heated floors, an expansive recreation room, a wet bar, an additional bedroom, and generous storage.Outside, the property transforms into a private retreat designed for unforgettable gatherings and effortless summer living. The fully fenced backyard features a spacious composite deck overlooking an 18' x30' in-ground heated pool, hot tub, pool shed and additional storage shed. Green space directly behind the property creates an open, private backdrop rarely found with a home of this scale.Completing the property is a spacious 2-car garage, providing ample parking and storage. From its striking architectural details and generous proportions to its exceptional indoor-outdoor living spaces, this distinguished residence delivers a level of comfort, functionality, and entertaining potential that is truly difficult to replicate. (id:45725)
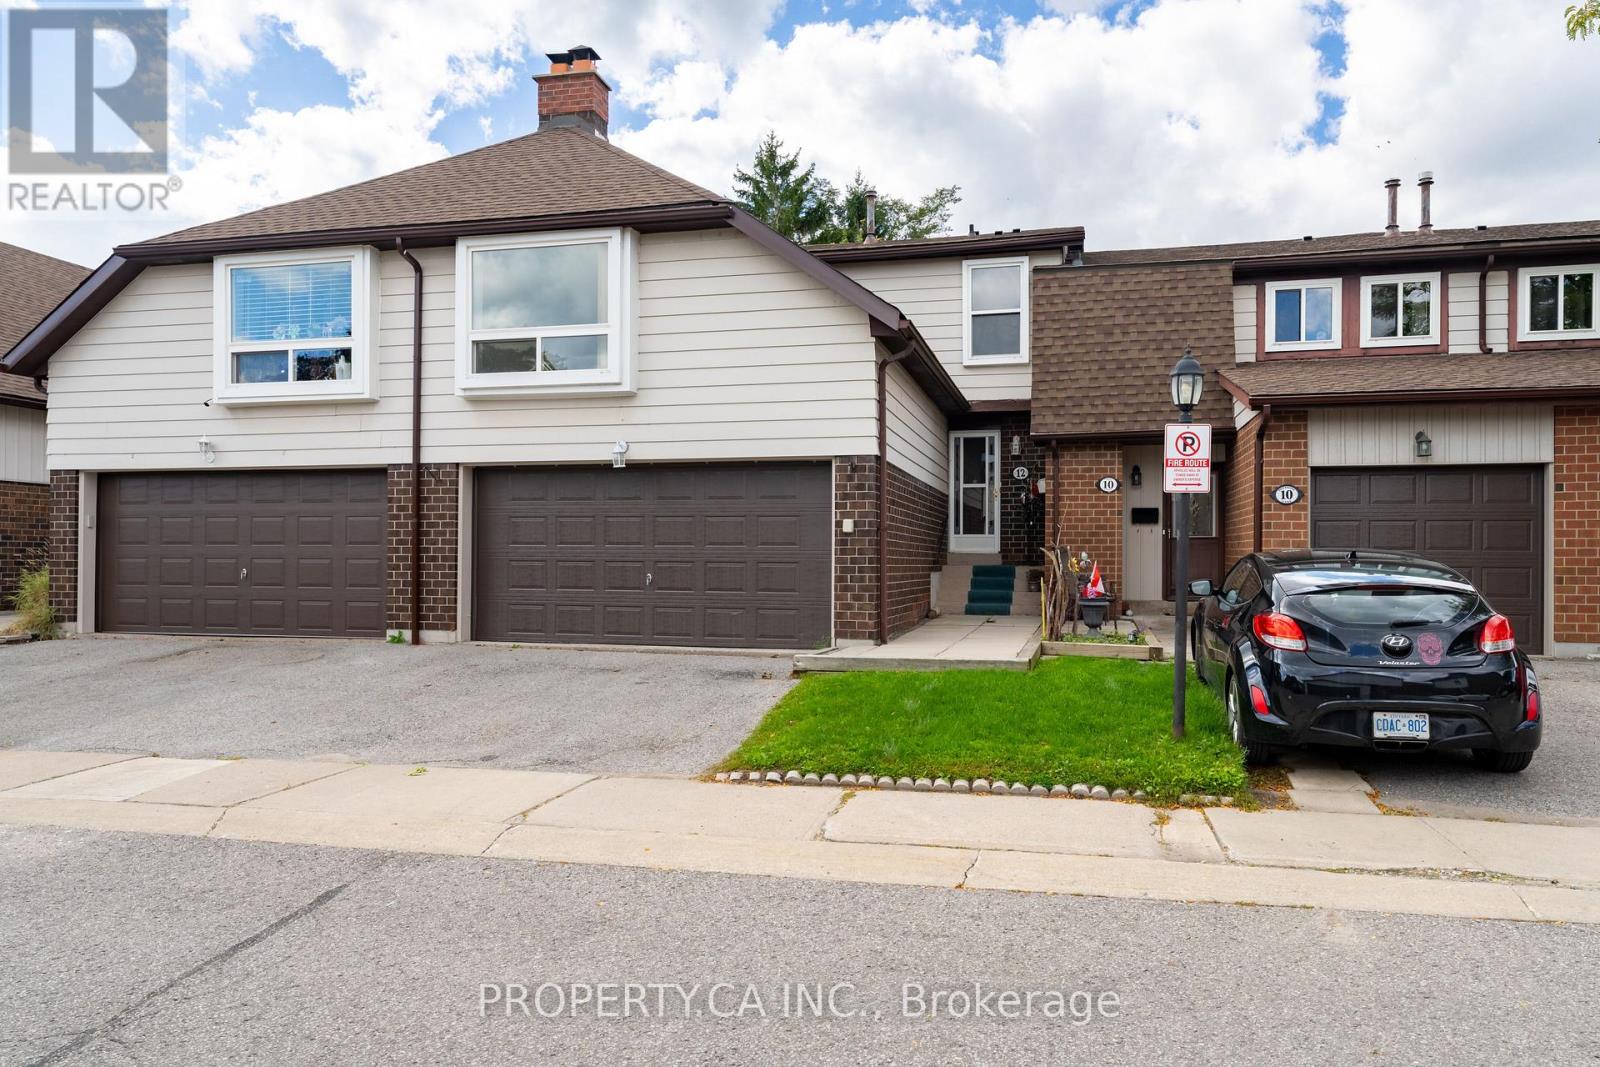
12 Deeprose Lane
Ajax (South East), Ontario
Rarely offered and nearly 1,700 sq. ft., this well-maintained 3-bedroom family home offers exceptional space in a quiet South East Ajax community. The main level features an eat-in kitchen, spacious living room and separate dining room with a walkout to a beautifully fenced backyard backing onto private community green space. Beautiful oversized second-floor family room with fireplace and large window-an ideal space for relaxing, entertaining or working from home. The primary bedroom includes a walk-in closet and 2-piece ensuite, complemented by two additional generously sized bedrooms and a 4-piece bathroom. Freshly painted throughout. The finished basement provides flexible additional living space, laminate flooring and a laundry area. A double garage offers ample parking and storage. Residents enjoy visitor parking, a party room and an outdoor swimming pool with a lifeguard. Surrounded by nature, the community is close to Paradise Park, Paradise Beach, Rotary Park, waterfront trails, picnic areas, kayak and canoe launches, schools, shopping, restaurants, Cineplex, the library, hospital and public transit, with quick access to Ajax GO Station. An excellent opportunity for families, professionals or downsizers seeking space, privacy and a peaceful setting near the waterfront. Lawn maintenance and snow removal included in maintenance, as well as roof and exterior windows. (id:45725)
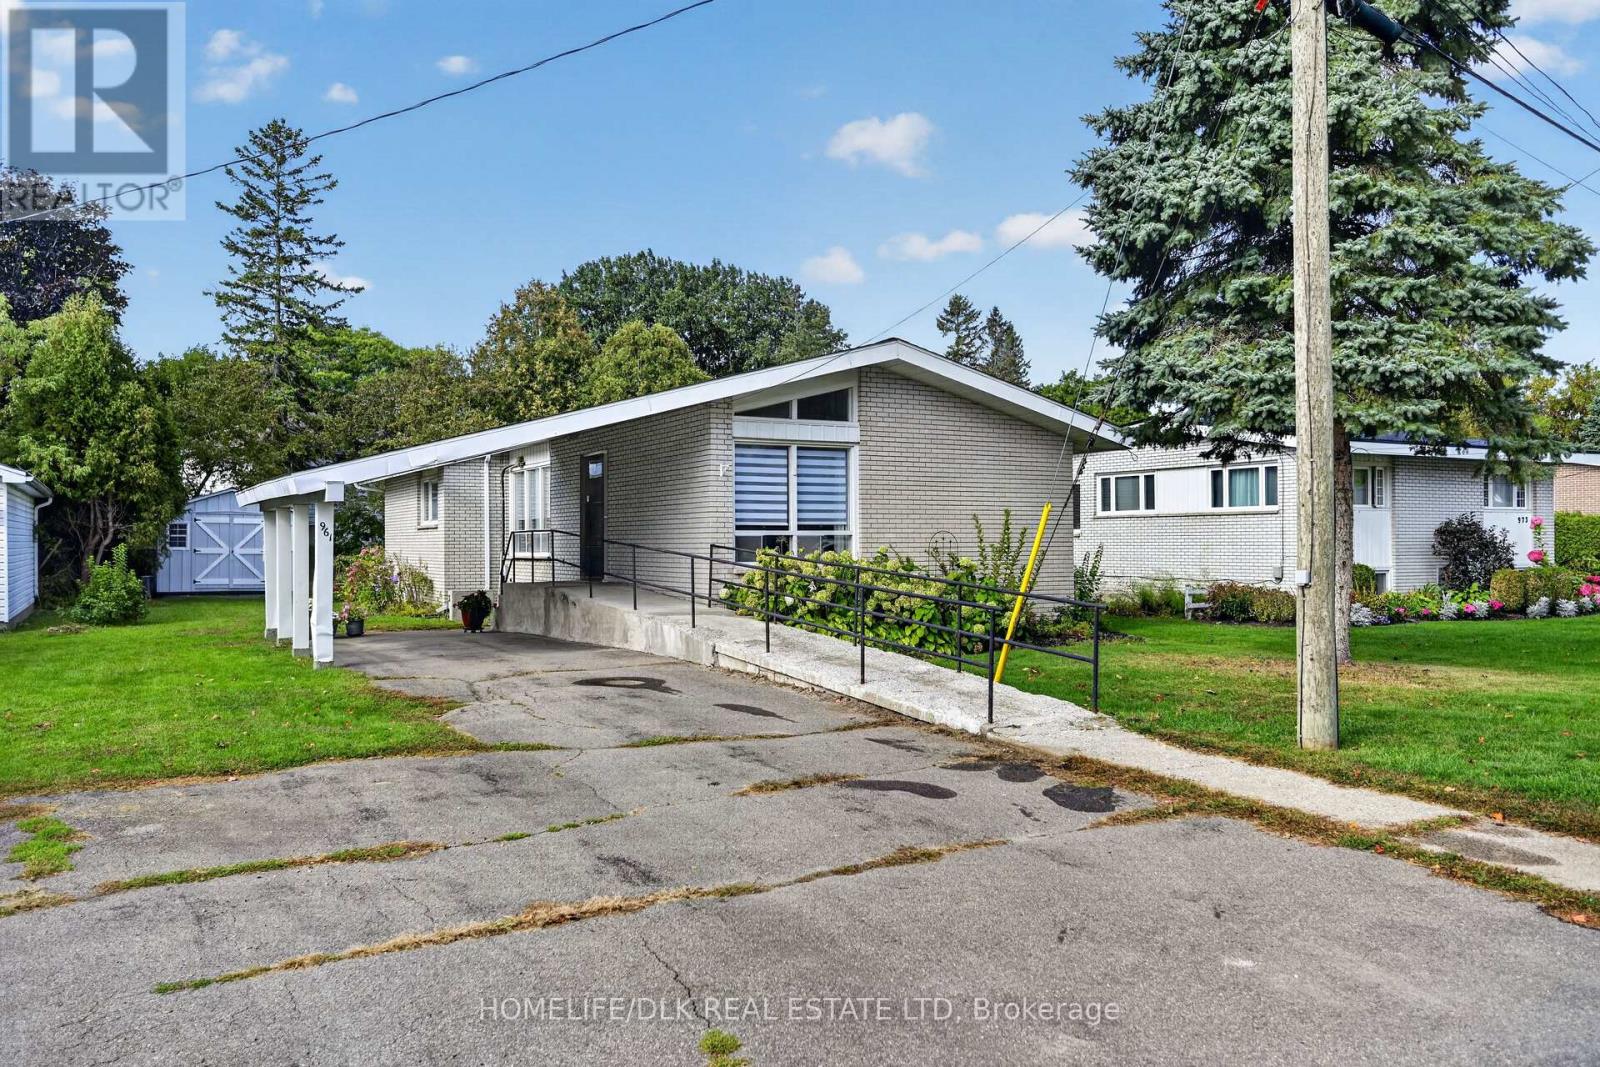
961 Massie Drive W
Prescott, Ontario
Welcome to this inviting home in a desirable, friendly neighbourhood just steps from a beautiful park. Lovingly enjoyed by its current owner, this property offers the comfort of a welcoming community, where neighbours are pleasant and friendly while still allowing for privacy. Situated on a deep lot, the home features a backyard fenced on three sides and enhanced by beautiful perennial gardens, and a lovely Amish shed to solve storage needs. A convenient carport provides sheltered access to the home in rain or snow, while the double driveway offers ample parking. A ramp makes it easy to access the home if using a walker or a wheelchair. The main floor includes three generously sized bedrooms, a bathroom, kitchen, living room, and dining/family room, all complemented by easy-care flooring. The lower level offers a two-piece bath, laundry area, an additional bedroom or office, and a large flexible space ready to suit your needs.. Within an easy walk of this home, is a coffee shop, 3 grocery stores, a friendly dollar store, high school, elementary schools, fast food restaurants, and a Greek restaurant and so much more. Ask your Realtor to show you this home. (id:45725)
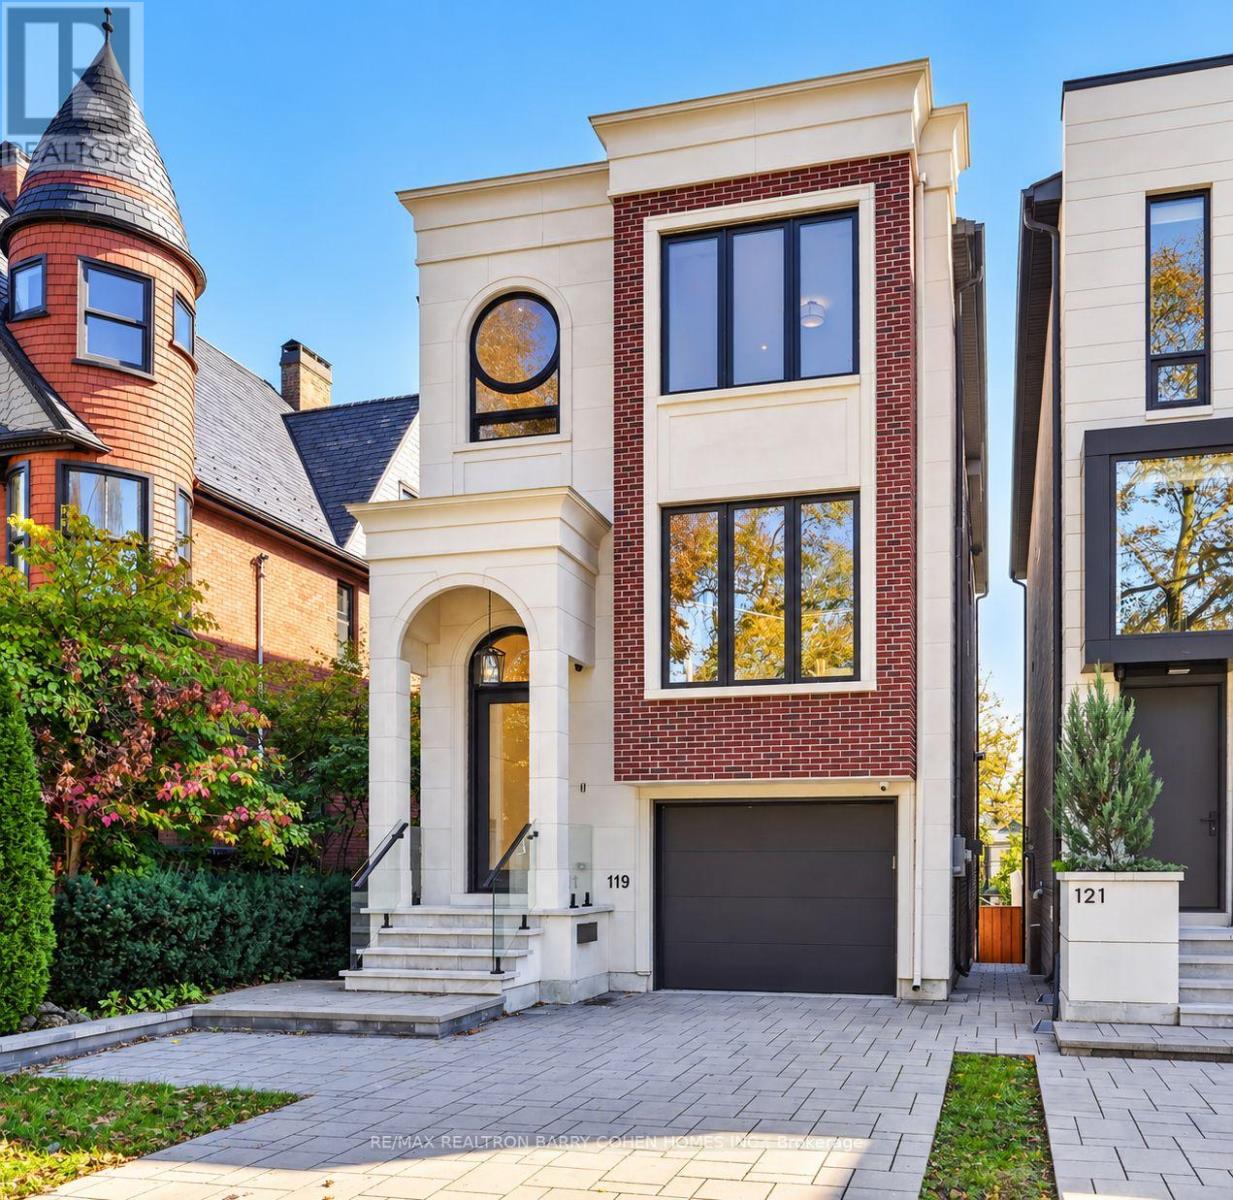
119 Glengrove Avenue W
Toronto (Lawrence Park South), Ontario
An exceptional 3-year-new designer residence by Tomas Pearce, set on an impressive 165-ft deep south-facing lot in prestigious Lawrence Park South. Offering approx. 3,500 sq. ft. of beautifully finished living space, this sophisticated 4+1 bedroom, 5-bathroom home is defined by exceptional elegance, modern comfort and thoughtful family functionality. The bright open-concept main level features soaring ceilings, rich hardwood floors, built-in speakers and beautifully connected living, dining and family spaces. A welcoming foyer features a cleverly concealed closet offering generous entrance storage. At the heart of the home, the designer kitchen showcases an oversized centre island and high-end Miele appliances, opening seamlessly to the family room with fireplace and walkout to a contemporary concrete terrace with galvanized steel and glass railings. The second level offers 4 bedrooms, including a luxurious primary retreat with a large dressing room and spa-inspired 7-piece ensuite with heated floors. A skylight fills the upper level with natural light, while second-floor laundry adds everyday convenience. The bright ground lever walk-out basement features heated floors, high ceilings, an additional office/bedroom, full bathroom, second laundry and direct access to the stone patio, leading to the spectacular south-facing backyard with heated swimming pool, hot tub and landscaped garden. Additional highlights include a heated driveway, fireplaces, built-in speakers, abundant natural light and impressive ceiling heights throughout. Ideally located in prestigious Lawrence Park S, within the John Ross Robertson Jr PS, Glenview Sr PS and Lawrence Park CI school districts, and close to renowned private schools including Havergal College, TFS, UCC and BSS, as well as parks, shops, dining and everyday amenities.A rare opportunity offering sophisticated design, exceptional indoor-outdoor living and a resort-style backyard in one of Toronto's most coveted neighbourhoods. (id:45725)
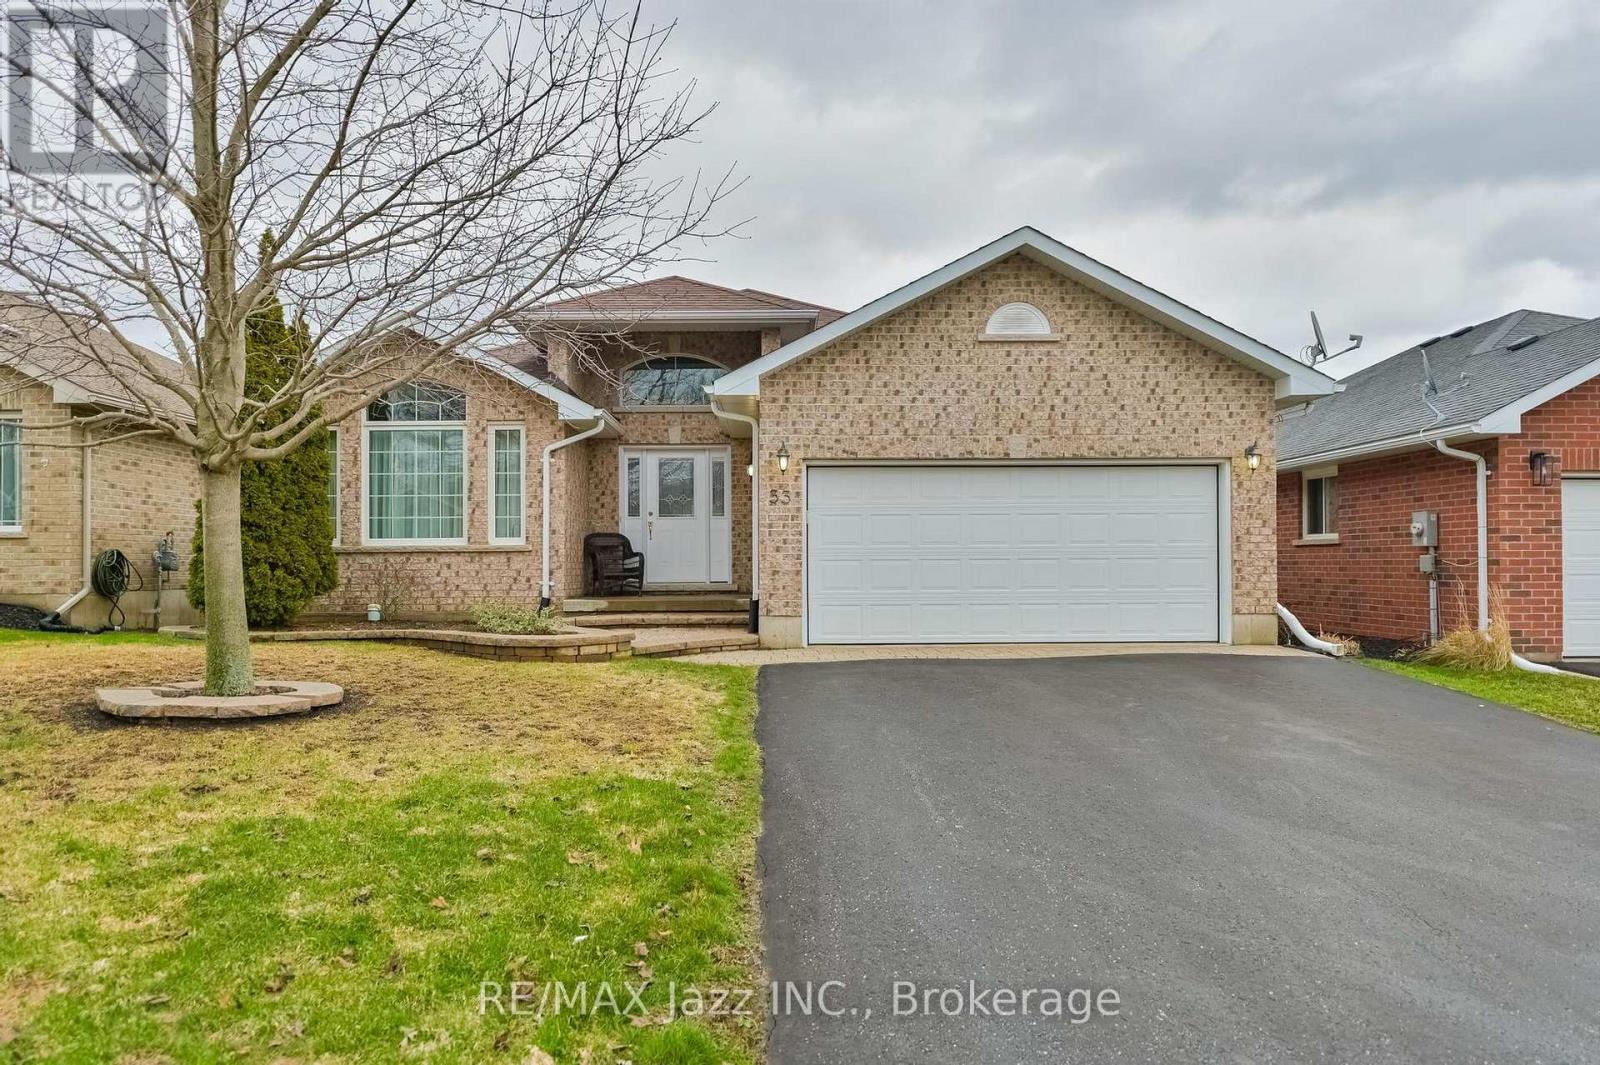
33 Ashwood Crescent
Greater Napanee (Greater Napanee), Ontario
Welcome to West Bridge Estates. This custom-built all brick bungalow offers a perfect blend of comfort located in the esteemed Staikos subdivision family home! Nestled on a beautifully landscaped lot, this family friendly property boasts exceptional curb appeal with a double-wide driveway leading to an attached 2-car garage. Step inside the inviting foyer and be captivated by the bright and open main level. The formal sitting room, with large windows, fills the main floor with natural light, creating a warm and inviting atmosphere. The welcoming open concept kitchen perfect for entertaining with a bright eat in area. The adjacent dining room, with patio doors, opens onto a lovely deck, for enjoying indoor/ outdoor dining or simply appreciating the peace and tranquility of the fully fenced backyard. The spacious primary is complete with a 3-piece ensuite and spacious walk- in closet. Convenience is key with a main floor laundry room providing interior garage access. Relax in the cozy living room, which offers the perfect spot for family gatherings. In the lower level, you will find a bright, fully finished recreation room with tons of potential. With additional features include ample storage, a versatile den, a 3-piece bathroom, and a utility room with even more storage options. From the moment you arrive, this extraordinary home captivates with its design and superior craftsmanship. With amenities, such as hospitals, shopping, schools, and more within walking distance, this home is situated perfectly! Located near a new park, forest trails, and just minutes from the river and downtown, this home blends suburban tranquility with easy access to local amenities. Whether you're a growing family or retirees looking for a quiet neighborhood, this home offers endless possibilities. (id:45725)