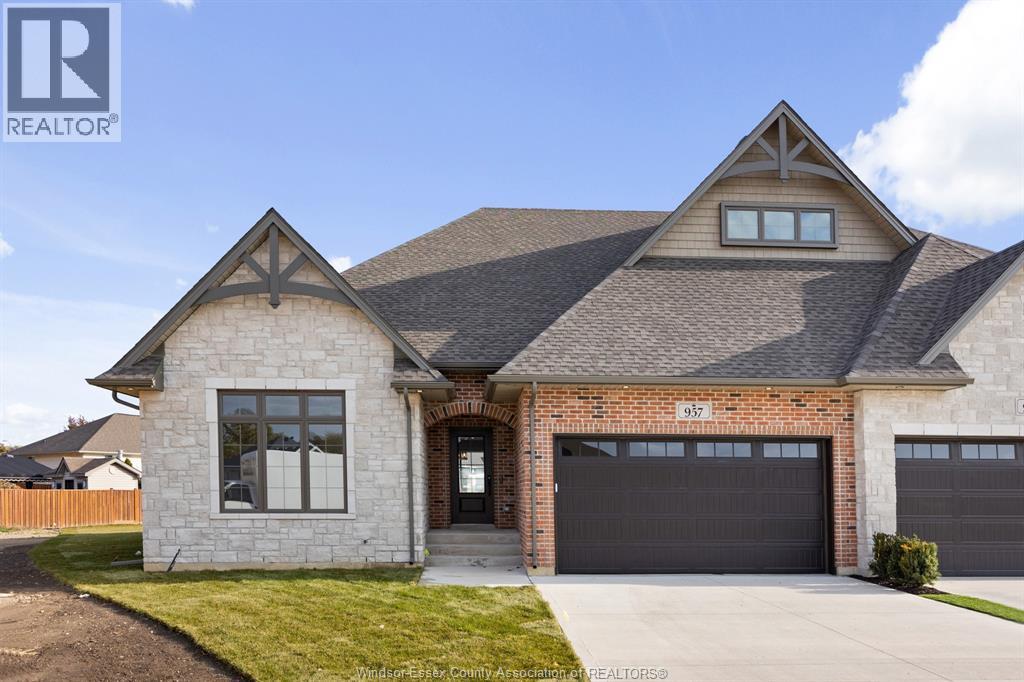
952 St. Jude Court
Windsor, Ontario
St. Jude Estates... where the definition of luxury is exemplified! Located at the end of a private cul-de-sac in one of South Windsor's most desirable established neighbourhoods, this luxury villa offers 2,030 sqft of open concept living. Get ready to prepare some gourmet meals in this chef's dream kitchen which features a massive centre island, 6-burner commercial style gas stove, pot filler, vent-a-hood architectural hood, built in oven/microwave, massive walk-in pantry with stone tops & custom wet bar w/ bev. fridge . The kitchen opens to an expansive living room w/ architectural coffered ceilings & gas fireplace. Primary BR w/ massive walk-in closet and 5pc en-suite. The lower level offers an additional multi-functional living space with endless opportunities. An oversized sliding glass door leads to a private covered Lanai, perfect for relaxing after a long day. Experience the comfort, functionality and luxury in every detail. (Photos may vary from actual) (id:45725)
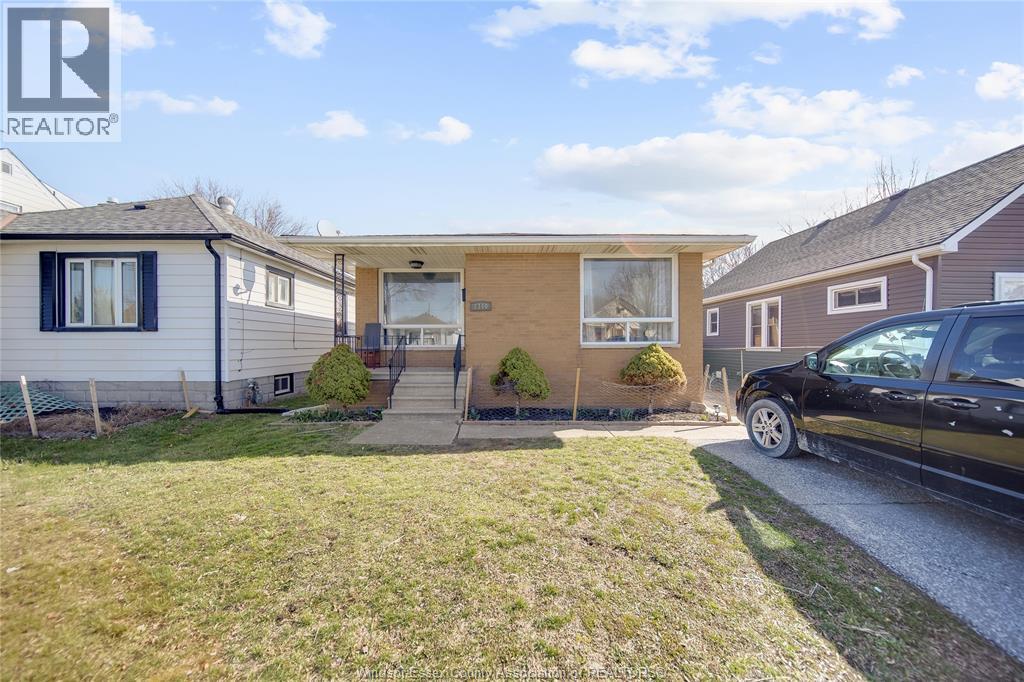
2340 George Avenue
Windsor, Ontario
An exceptional opportunity to own a versatile and beautifully maintained bungalow offering both comfort and income potential. This thoughtfully designed home features 2+1 bedrooms, with the possibility to create a 4th bedroom in the lower level—perfect for growing families or multi-generational living. The main floor boasts a bright, inviting layout with a well-appointed kitchen and a 4-piece bathroom, while the fully finished basement includes a second kitchen and a 3-piece bathroom, offering the rare opportunity for a fully self-contained, rentable suite. This setup provides flexibility for family, guests, or additional income potential. Set within a prime, family-oriented neighbourhood, residents enjoy proximity to excellent schools, parks, places of worship, transit, and a full range of amenities. A seamless blend of lifestyle, location, and investment potential—this property truly delivers on all fronts. (id:45725)
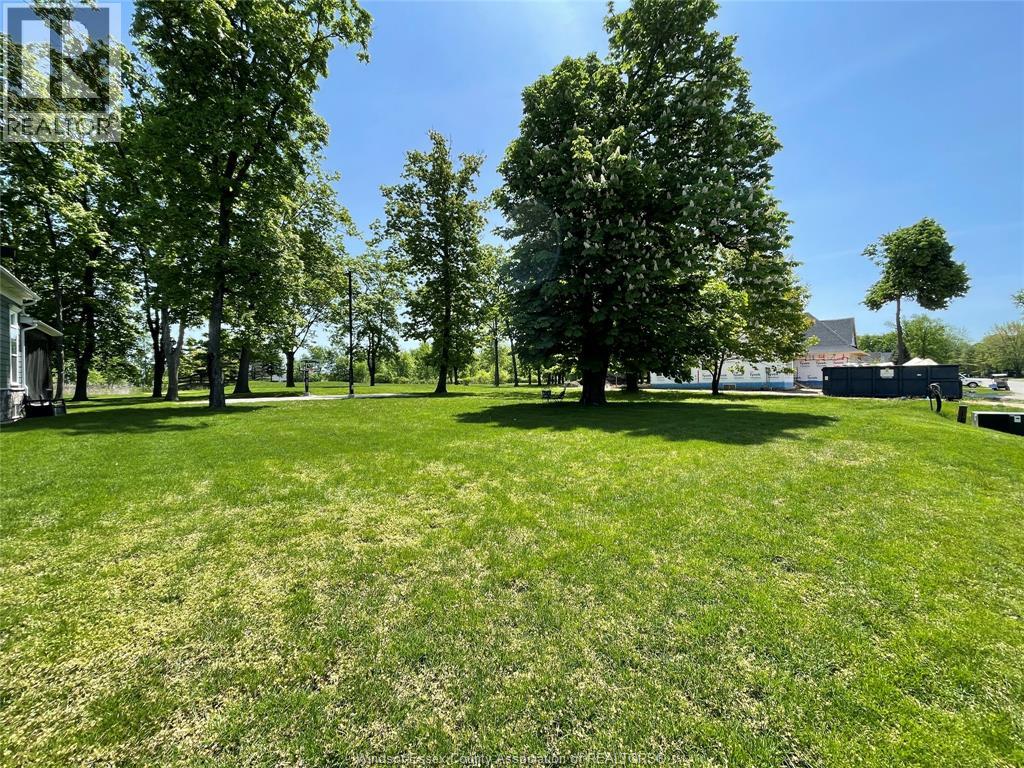
329 Crystal Bay Drive
Amherstburg, Ontario
Discover a beautiful island setting that’s ready for your next chapter. Build your dream home on this picture-perfect North-end lot, surrounded by established homes and mature trees. As one of the final available properties in this sought-after area, it offers unobstructed water views and complete privacy with no rear neighbors. Enjoy front-row seats to breathtaking sunsets right from your future front porch. Whether you’re looking to raise a family in a peaceful, nature-rich environment or retire to a quiet island retreat, this property offers the perfect backdrop. Exciting future island amenities—including a restaurant and pickleball/tennis courts—will add even more convenience and charm to the community. Despite the serene setting, everyday essentials are within easy reach: the island is just a quick 4-minute ferry ride away, with fast access to historic Amherstburg for medical services, shopping, groceries, restaurants, and schools. (id:45725)
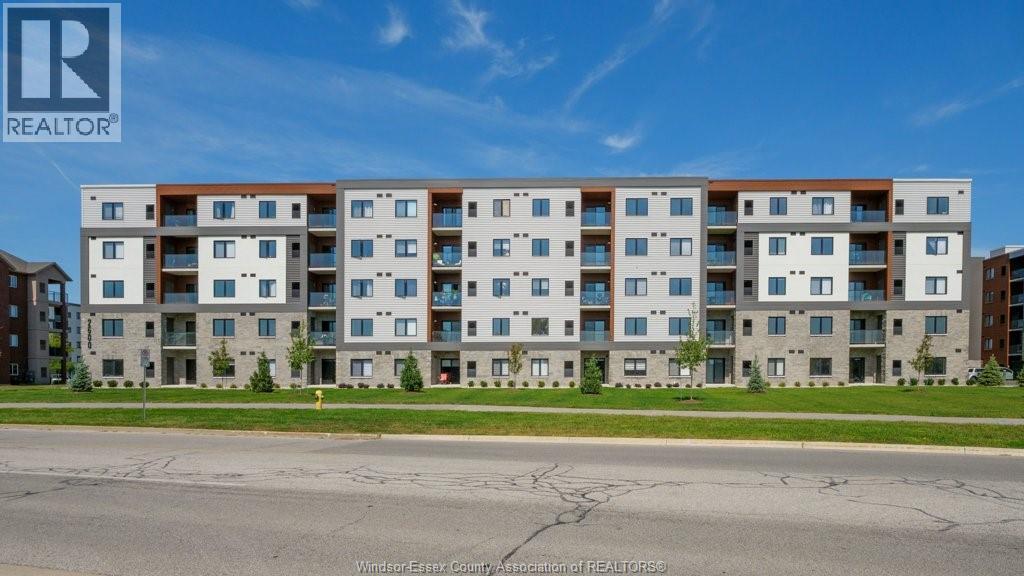
2600 Sandwich West Parkway Unit# 204
Lasalle, Ontario
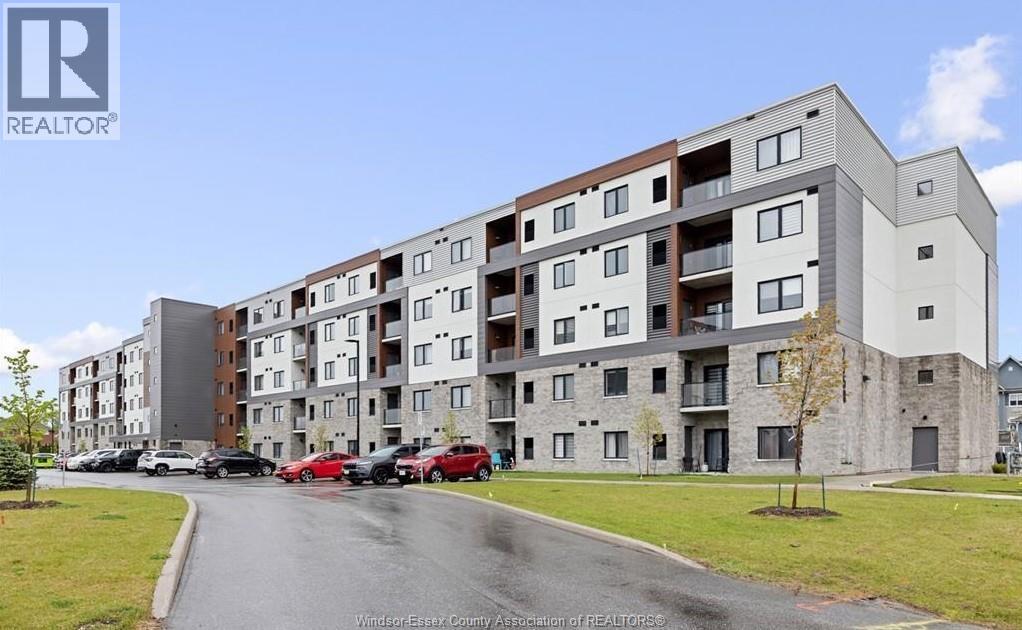
Welcome to the Crossings at Heritage! Experience luxury living in this brand new, never occupied, 2B / 2B open concept Petretta built condo in the heart of LaSalle. Combining modern function with clean design, this unit boasts pre-eng hardwood, porcelain and carpet, custom cabinetry, quartz counters, upgraded lighting and stainless steel appliances. Additional features include a glass balcony with gas line for a BBQ, in-suite washer and dryer, storage and garage for parking. This secure building is in one of LaSalle's most desirable and fastest growing areas. Minutes to all essential amenities, St Clair College, the 401, Outlet Mall, schools, trails and a short walk to the newly developed Shoppes at Heritage, boasting a new Food Basics, Shoppers, restaurants and much more. (id:45725)
2550 Sandwich West Parkway Unit# 311
Lasalle, Ontario
Massive price reductions at the Crossings at Heritage! Experience luxury living without the luxury price in this brand new, never occupied, 2 Bed / 2 Bath open concept Petretta built condo in the heart of LaSalle. Combining modern function with elean design, this unit beasts pre-engincered hardwood and porcelain throughout, custom cabinetry, quartz counters and stainless steel appliances. Additional features include a glass balcony with gas line for a BBQ, in-suite stackable washer and dryer, storage and parking space with optional garage (+$). This secure building is in one of LaSalle's most desirable and fastest growing areas. Minutes to all essential amenities, St Clair College, the 401, Outlet Mall, schools, trails and a short walk to the newly developed Shoppes at Heritage, boasting a new Food Basics, Shoppers, restaurants and much more. Seller reserves the right to accept or decline any and all offers. Pictures and virtual tour are of similar unit. (id:45725)
2550 Sandwich West Parkway Unit# 217
Lasalle, Ontario
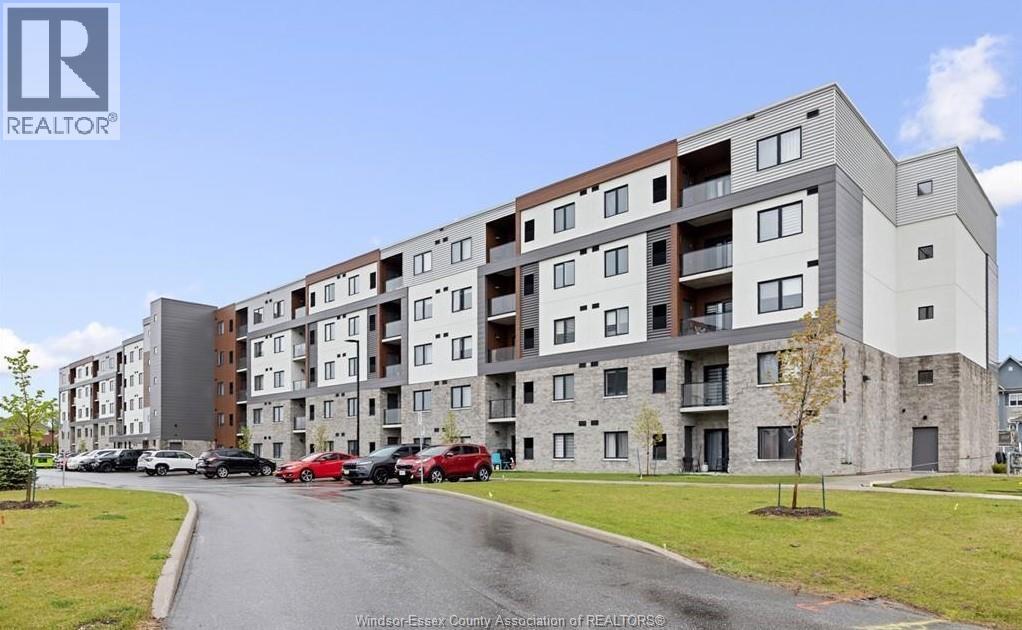
Massive price reductions at the Crossings at Heritage! Experience luxury living without the luxury price in this brand new, never occupied, 2 Bed / 2 Bath open concept Petretta built condo in the heart off LaSalle. Combining modern function with clean design, this unit boasts pee-engineered hardwood and porcelain throughout, custom cabinetry, quartz counters and stainless steel appliances. Additional features include a glass balcony with gas line for a BBQ, in-suite stackable washer and dryer, storage and parking space with optional garage (+5). This secure building is in one of LaSalle's mast desirable and fastest growing areas. Minutes to all essential amenities, St Clair College, the 401, Outlet Mall, schools, trails and a short walk to the newly developed Shoppes at Heritige, boasting a new Food Basics, Shoppers, restaurants and much more. Pictures and virtual tour are of similar unit. (id:45725)
2550 Sandwich West Parkway Unit# 310
Lasalle, Ontario
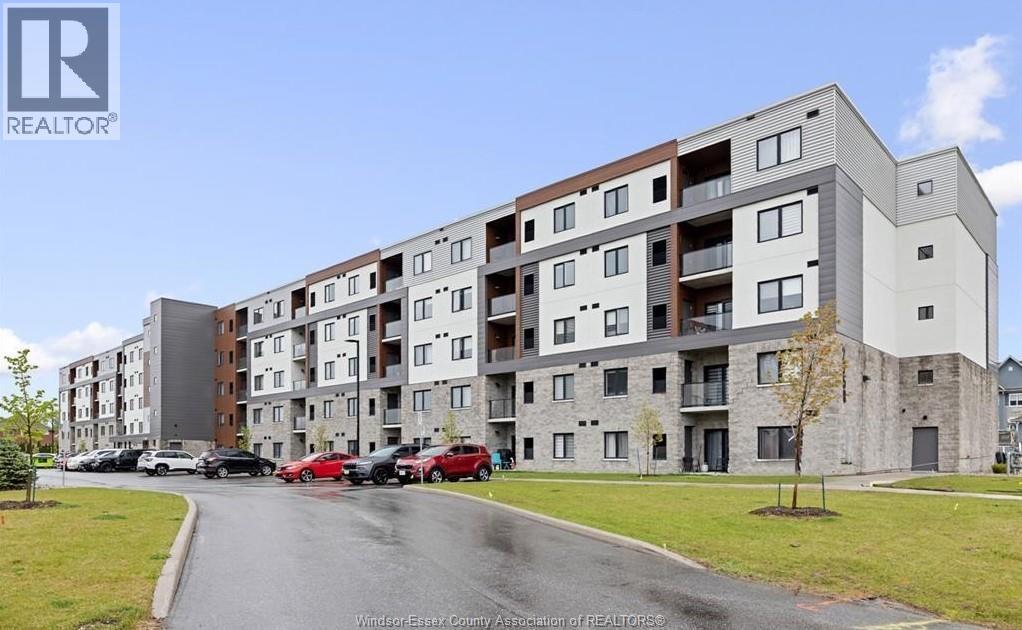
Welcome to the Crossings at Heritage! Experience luxury living in this brand new, never occupied, 2B /2B open concept Petretta built condo in the heart of LaSalle. Combining modern function with clean design, this unit boasts pre-eng hardwood, porcelain and carpet, custom cabinetry, quartz counters and stainless steel appliances. Additional features include a glass balcony with gas line for a BBQ, in-suite washer and dryer, storage and parking space with optional garage (+S). This secure building is in one of LaSalle's most desirable and fastest growing areas. Minutes to all essential amenities, St Clair College, the 401, Outlet Mall, schools, trails and a short walk to the newly developed Shoppes at Heritage, boasting a new Food Basics, Shoppers, restaurants and much more. Rental application, proof of employment and credit report required. Seller reserves the right to accept or decline any and all offers. (id:45725)
350 Tuscarora / 634 Mcdougall
Windsor, Ontario
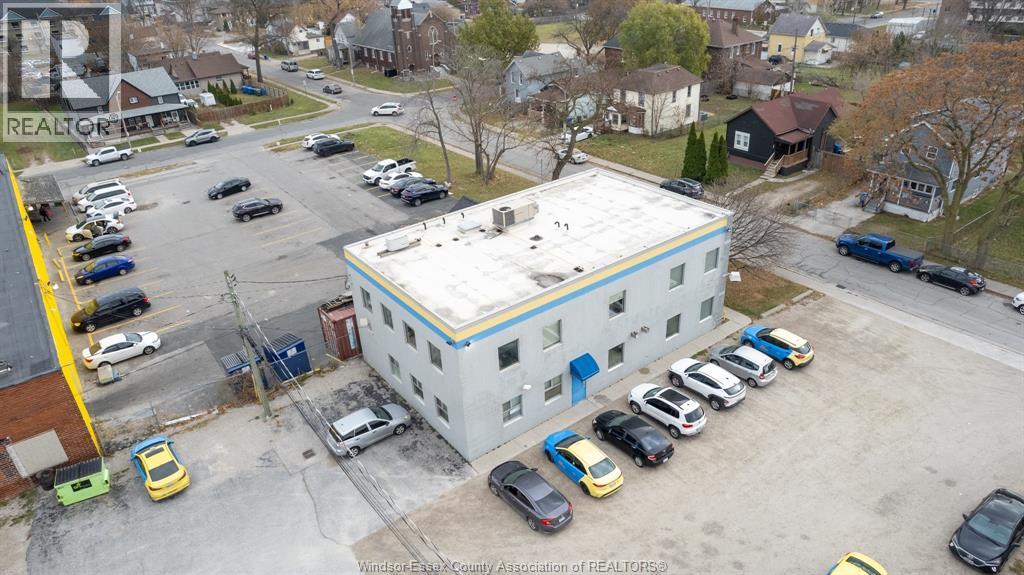
Adjoining parcels south of Wyandotte E. & being sold as a pkg (@ 350 Tuscarora /634 McDougall), 350T includes a 2 storey office building (approx. 4800') w/ 100' of frontage, 634M is a vacant site w/ 100' of frontage, total site sq. ft of approx. 26,450', commercially zoned (CD 3.6) which permits a wide range of uses (including dwelling units, residential care facility & lodging house) - Contact L/A for further details! (id:45725)
22389 Pioneer Line
Rodney, Ontario
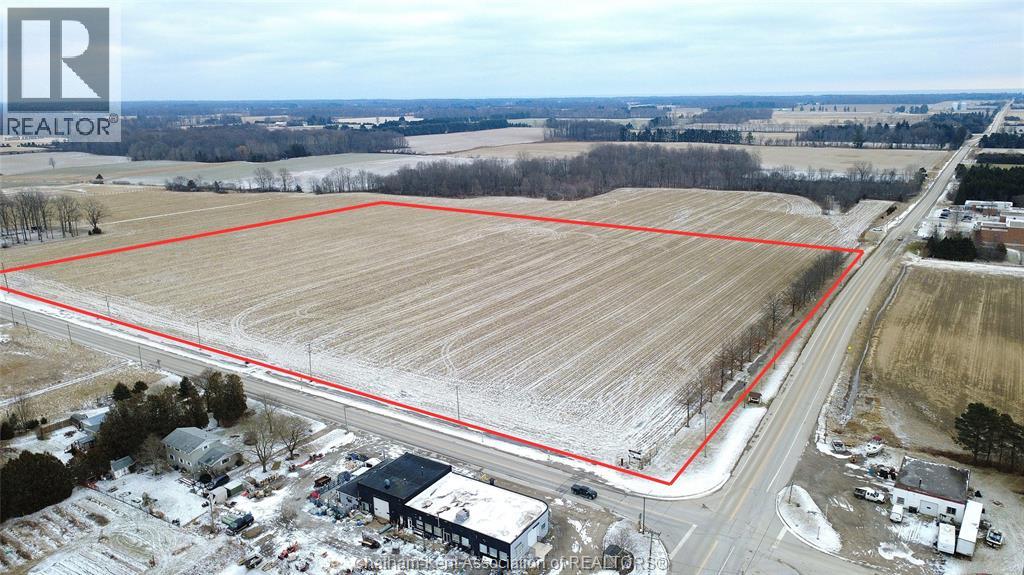
An exceptional opportunity for developers and investors to bring their vision to a prime 23.6-acre future residential development site on the edge of Rodney. Newly zoned for residential use, the property offers municipal water, natural gas, and hydro at the lot line. This rare offering presents the chance to secure a large-scale project in a growing small-town market with strong long-term potential. Ideally located directly across from Aldborough Public School, Tiny Tots Co-operative Nursery School, and EarlyON Centre, the property benefits from established community amenities and built-in appeal for future homeowners. Positioned along the main thoroughfare with direct connection to Highway 401, the site offers excellent visibility, convenient access, and strong commuter connectivity. Enjoy the perfect balance of small-town charm and everyday convenience—just minutes to Highway 401, Highway 3, Lake Erie, New Glasgow Marina and beach, and approximately 30 minutes to London. The property’s strategic location supports not only residential growth but also presents strong long-term investment potential in a thriving community. Infrastructure improvements further enhance the value of this investment. A residential storm drain was installed and completed in 2025 along Furnival Rd. The municipality is actively investing in long-term growth, including a major $4.6 million sewage treatment plant refurbishment, streetscape enhancements to revitalize town centers, downtown improvements to support a more pedestrian-friendly environment, the installation of a new $200,000 accessible playground in Rodney Park, and expanded internet service. Construction on key sewer, road, and facility upgrades is ongoing through 2026, reinforcing the area’s appeal to families and supporting future development. A current survey is available, and the severance has been completed. (id:45725)

117 Hazel Crescent
Kingsville, Ontario
This gorgeous, modern 2-storey is situated on a 60 x 125.78 foot lot in Kingsville. Main level features spacious family room with electric fireplace, dining room with sliding doors leading to covered rear patio, and beautiful kitchen with large island, quartz countertops & pantry. Spacious second level includes finished laundry room conveniently located next to 3 bedrooms and 2 full baths. Beautiful primary suite includes walk-in closet & 4 piece bath with 2 vanities and large walk-in shower. Fully finished basement features spacious family room with electric fireplace, wet bar & 4 piece bath. This property also includes an appliance package, tray ceilings with recessed lighting, 24'8"" x 26'9"" two car garage and covered patio area. Great location close to downtown Kingsville, Golf Courses, Lake Erie, the new JK-12 Erie Migration District School and Kingsville Arena & Sports Complex (Pickleball, Tennis, Soccer Fields & Baseball Diamonds). Other 2-storey and ranch models available! (id:45725)
V/l Continental
Windsor, Ontario
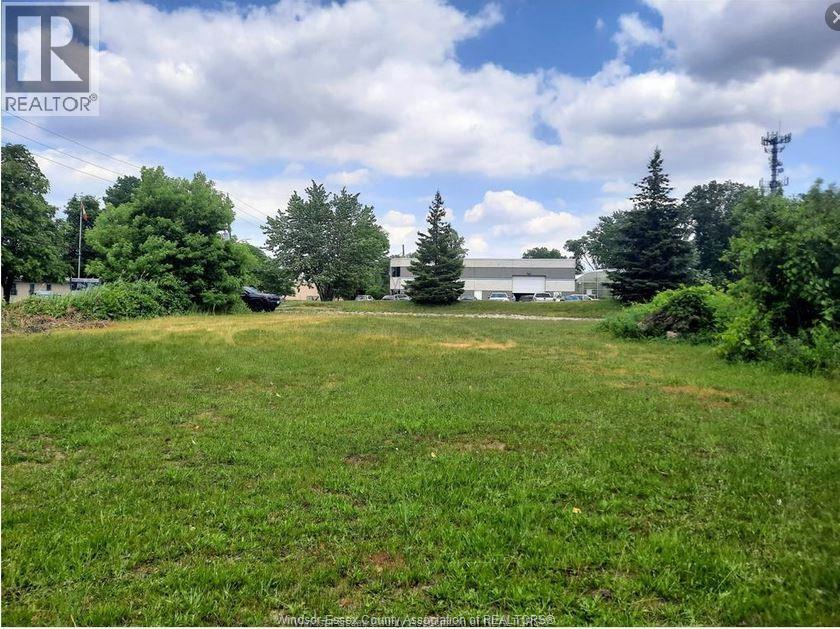
STRATEGIC LOCATION AT INTERSECTION OF NEW HON. HERB GRAY PARKWAY AND E.C. ROW EXPRESSWAY. EASY ACCESS TO HIGHWAY 401. MD2.1 ZONING ALLOWS FOR MANY USES. SERVICES AT ROAD. (id:45725)
2371 Riverside Drive West
Windsor, Ontario
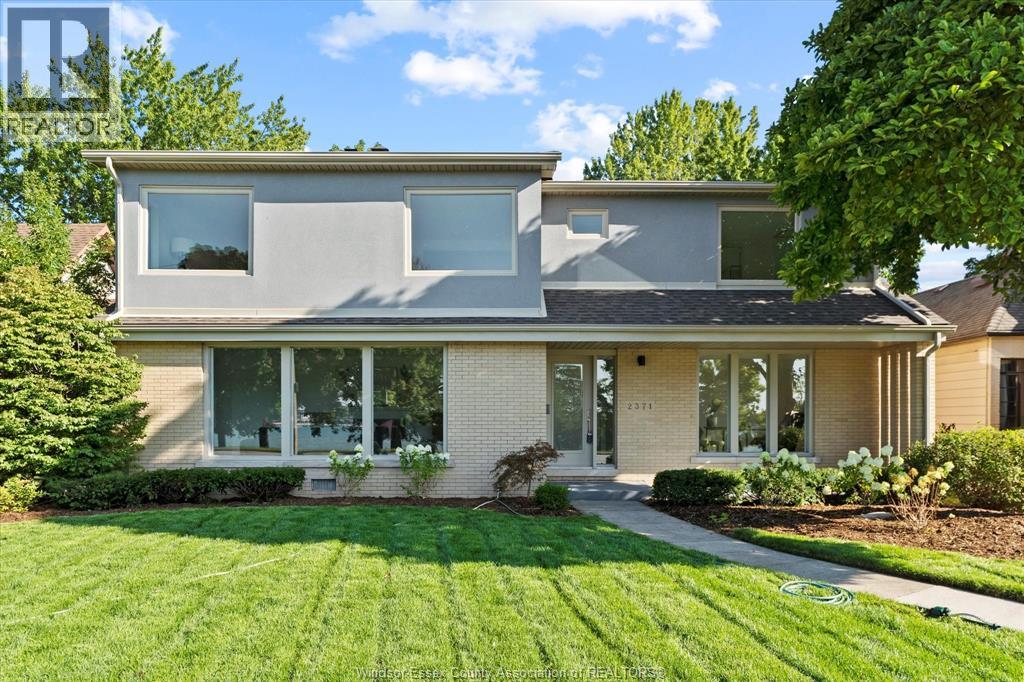
This extraordinary home is nestled in a prime location on Riverside Drive W. with panoramic water views and is just steps away from the University of Windsor. 5 spacious bedrooms and 3.5 beautifully appointed bathrooms, including a luxurious ensuite, this home has been completely updated with premium materials and superior craftsmanship.Step into a bright and welcoming entryway that leads to an expansive living room featuring a cozy fireplace and beautiful views of the parks and waterfront. The huge formal dining room is perfect for hosting gatherings, while the modern kitchen is a chef's dream with granite countertops and exquisite cabinetry. The upper level offers 3 generous bedrooms, including a master suite with breathtaking water views that will leave you in awe. Outside, the property features a 2-car detached garage and additional parking for 3 cars at the rear. This home truly combines timeless elegance with modern conveniences, making it a rare gem in an unbeatable location. (id:45725)
465 Victoria Avenue
Chatham, Ontario
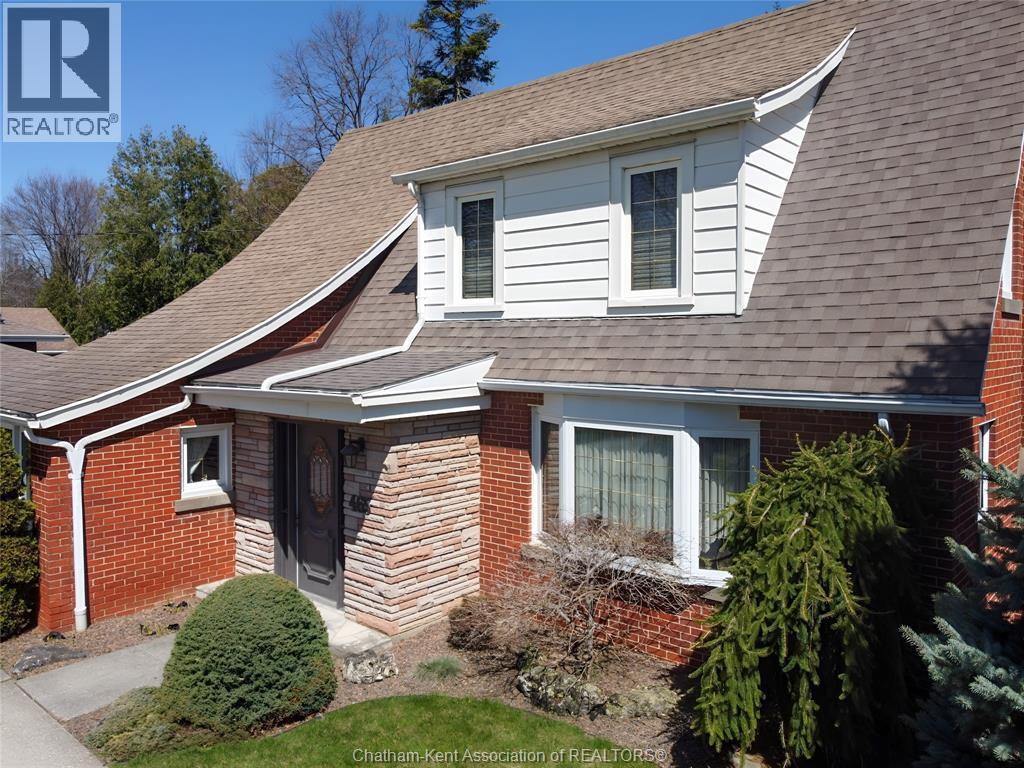
Located in Northeast Chatham on one of the area’s most prestigious streets, this charming, originally designed home is full of character and timeless appeal. Set on an impressive 75 x 250 ft lot, the expansive backyard offers endless possibilities—whether you envision a family playground, outdoor retreat, or the future addition of a double or triple car garage. Meticulously maintained both inside and out, this property truly reflects exceptional pride of ownership. A rare opportunity to own a beautiful home in a highly sought-after location with room to grow and make it your own. Updated kitchen and baths, newer shingles, newer furnace, air and water heater. It's mint …..just move right in. (id:45725)
195 Sydenham Street
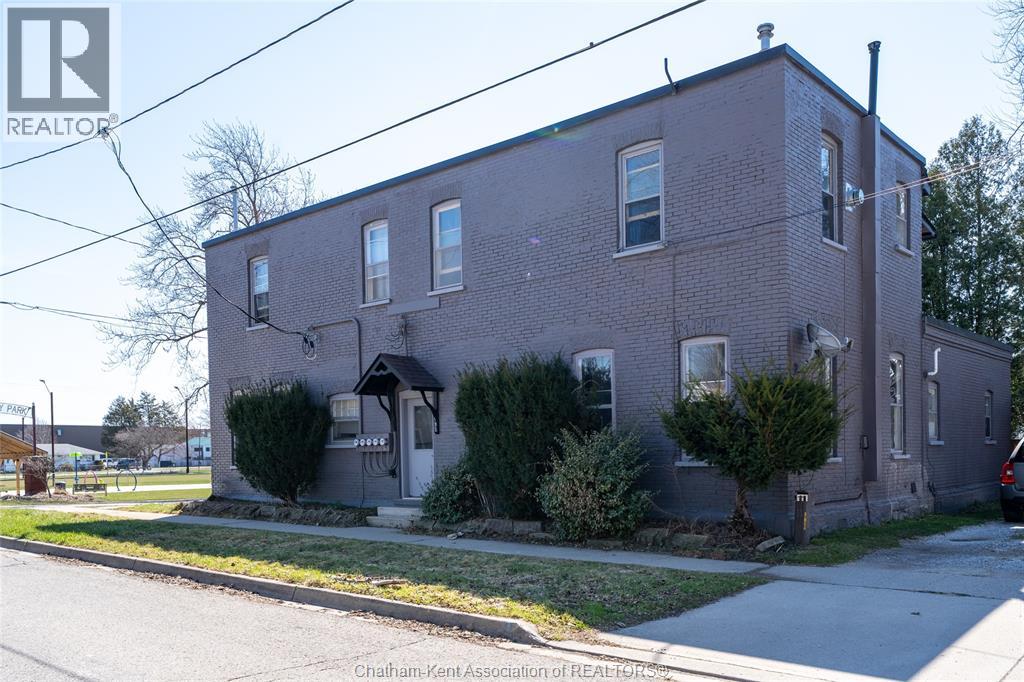
Dresden, Ontario
Excellent investment opportunity! 4-plex in the heart of Dresden featuring two–2-bedroom units and two–1-bedroom units, all with existing tenants in place—buyer to assume tenants. ALL UNITS ARE SEPARATELY METERED WITH EACH TENANT RESPONSIBLE FOR THEIR OWN HYDRO, WATER AND GAS. Gross annual income of $52,722.84 with rents as follows: Unit 1 – $1,300/month plus utilities, Unit 2 – $1,310.98/month plus utilities, Unit 3 – $582.59/month plus utilities, Unit 4 – $1,200/month plus utilities. Property features newer gas furnaces, and a new asphalt shingled roof. Ideally located directly across from the splash pad, baseball diamond, and community pool, and within a short walking distance to Dresden Area Central School and all downtown amenities, no driving necessary. A well-located, solid income-producing property with strong rental appeal. (id:45725)
101 Kingsbridge Unit# Lot 44
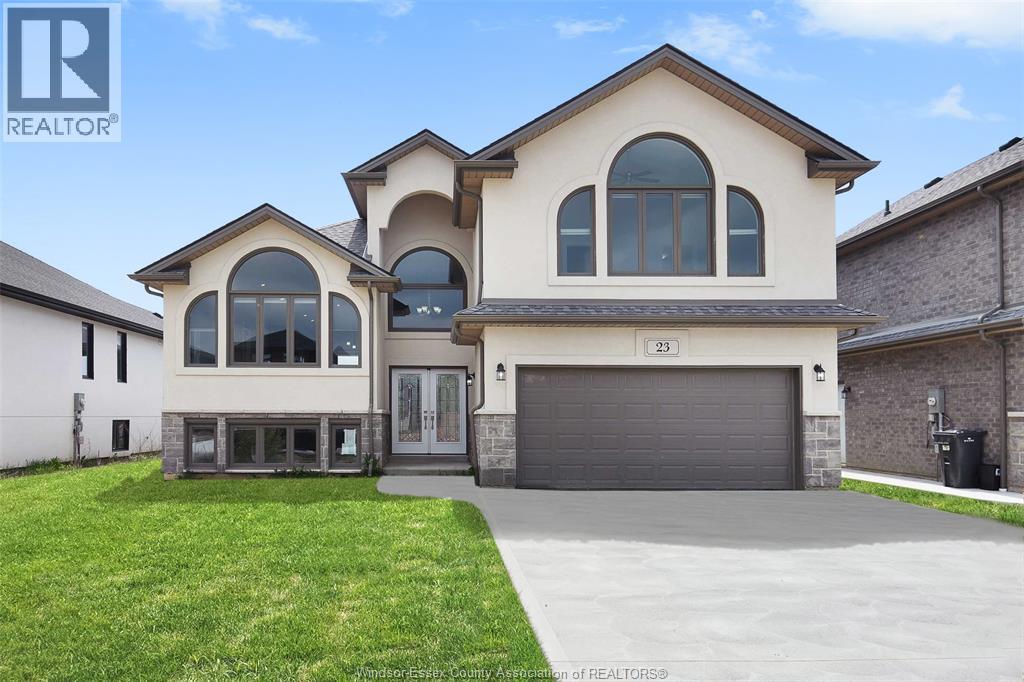
Amherstburg, Ontario
Build your dream home on this vacant lot in Kingsbridge, Amherstburg's newest and best neighborhood! Sizable raised ranch with bonus room (approx. 2,000 sq.ft.) that you can customize with your own selections. The main floor features an open concept layout with a versatile kitchen, living room, dining room, 2 spacious bedrooms, and 4 piece bath. The second level boasts a primary bedroom with a 5 piece ensuite bath and walk-in closet. Rear covered area overlooking large backyard. With a double garage, additional basement space with grade entrance this is truly the home you deserve. 7 year New Home Tarion Warranty for your peace of mind. Please call L/S to get more information and see builder's plans. Pictures are from a previous model. (id:45725)
322 Benson
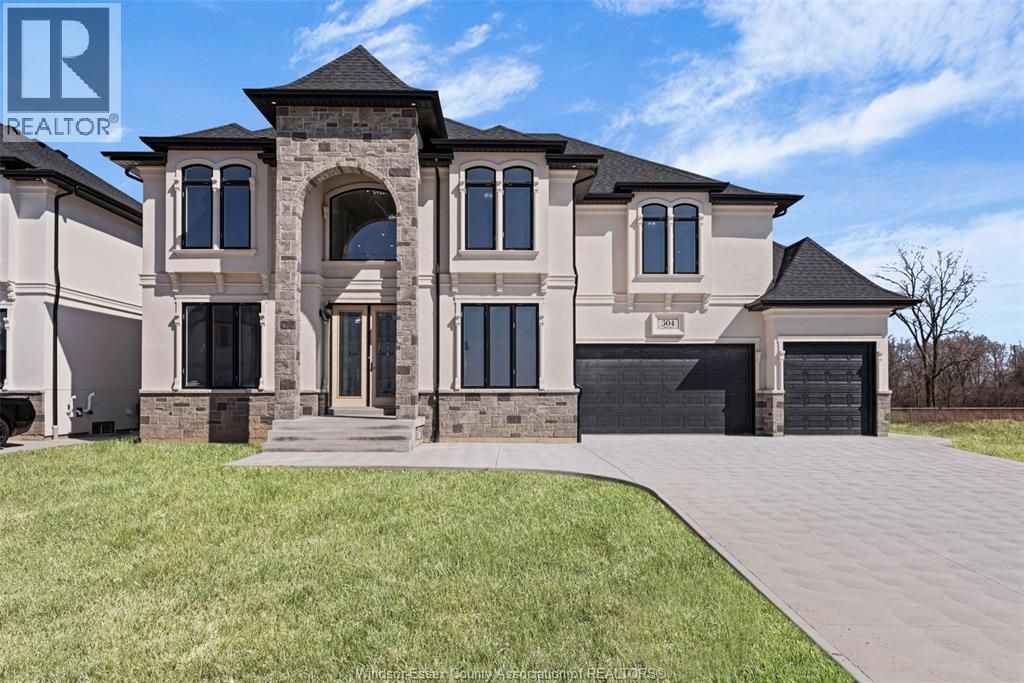
Amherstburg, Ontario
Backing onto Pointe West Golf Club, this brand new, 2 storey massive home(3,482 sq.ft) is sure to impress. Enter through the double front doors and you'll find a bright living room with 17ft ceilings, gas FP and expansive wainscoting, an inviting dining room, breakfast area with access to a covered patio, a functional kitchen with w/ quartz counter tops, a bedroom and a 3 PC bath. The second story offers two suites each with an ensuite bath, 2 additional bedrooms, a 5 PC bath and laundry room. (id:45725)
N/a Kokomo Trail
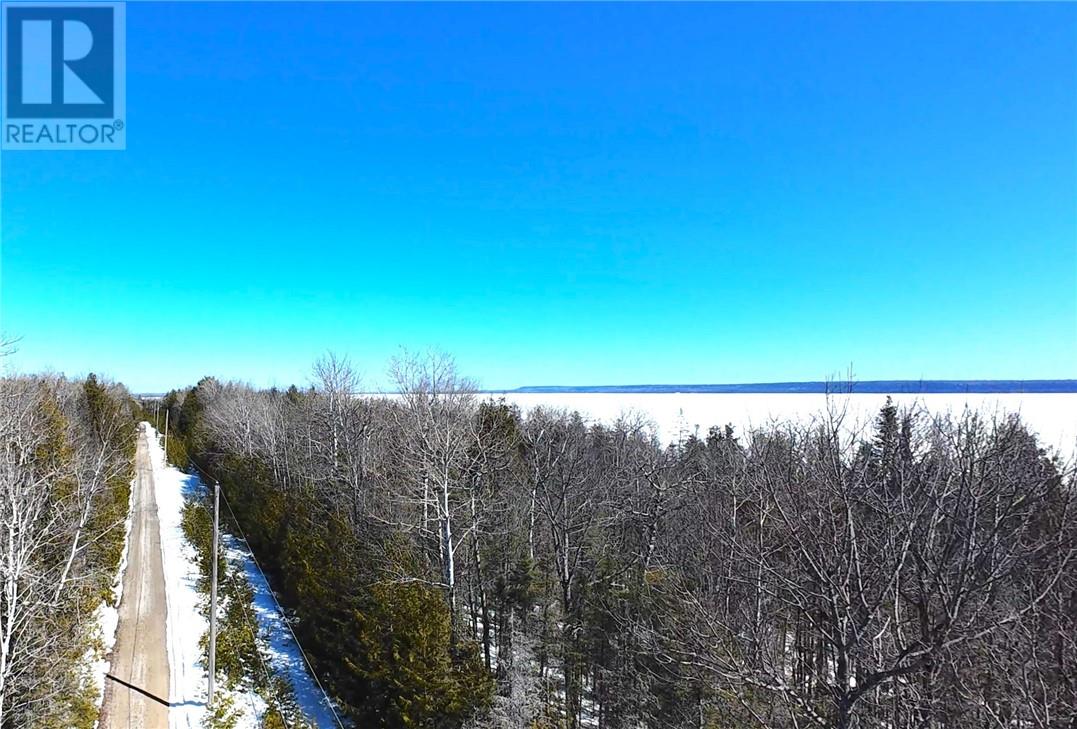
Manitoulin Island, Ontario
South Bay Waterfront Building Site - Discover the perfect setting for your dream retreat on the pristine shores of South Bay. This exceptional waterfront building site boasts an excellent location and is heavily treed, offering privacy, natural beauty, and a true connection to nature. A blank canvas ready for your vision, it provides endless possibilities for a cottage or year-round home. Enjoy tremendous fishing right at your doorstep, along with easy access to several public golf courses (Rainbow Ridge only 10 minutes), great cycling roads, and McLean’s Park (hiking, mountain biking, snow shoeing and cross-country skiing). Conveniently located just minutes from the South Baymouth ferry docks and a half hour drive to the swing bridge in Little Current, this property combines a site with ideal topography for building and a setting with tranquility and great accessibility. Call today! (id:45725)
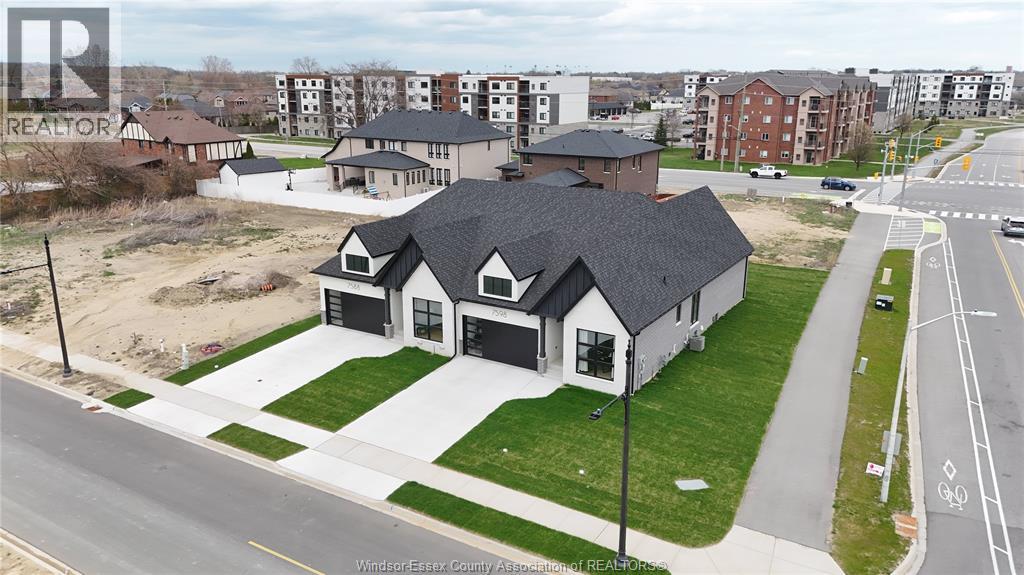
7568 Silverleaf Lane
Lasalle, Ontario
DeThomasis Custom Home-Ranch Semi, Fully Finished 2+1 Bdrm, 3 Bth, Silverleaf Estates-Nestled Btwn Huron Church & Disputed, Steps from Holy Cross School, Parks, Windsor Crossing & New $200 Mil Commercial Development. Custom Wainscoting, Ceiling Details, Linear Fireplace, Gorgeous custom cabinets with quartz tops thru-out. Primary Bdrm Features Lrg Walk-in Clst & Ensuite, main floor laundry, Other models/styles avail. Driveway, Sod, Sprinkler Incl. 3 mins to 401 & 10 Mins to USA Border. Pictures are from previous Model Home, not exactly as shown. (id:45725)
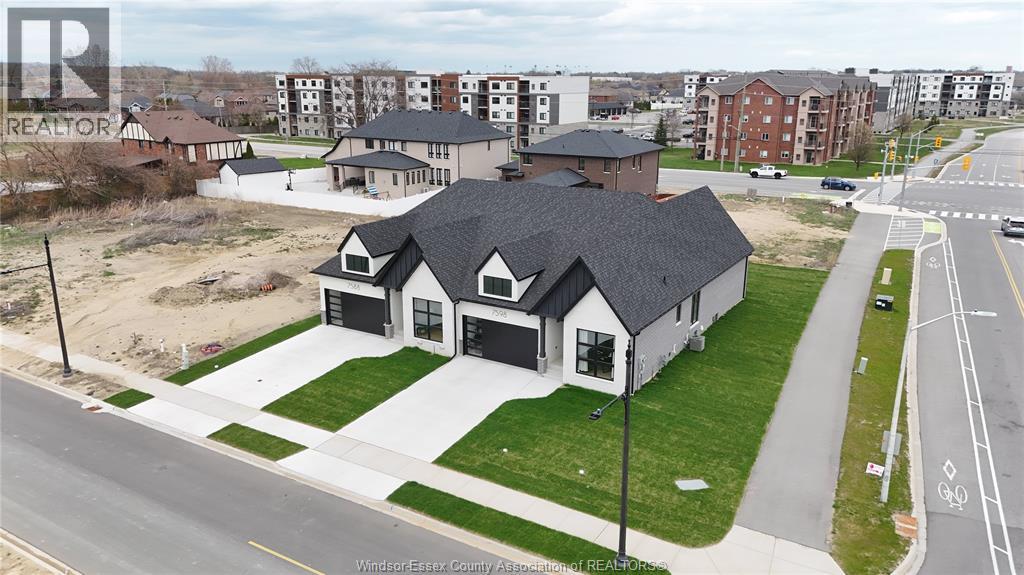
7578 Silverleaf Lane
Lasalle, Ontario
DeThomasis Custom Home-Ranch Semi, 2 Bdrm, 2 Bth, Silverleaf Estates-Nestled Btwn Huron Church & Disputed, Steps from Holy Cross School, Parks, Windsor Crossing & New $200 Mil Commercial Development. Custom Wainscoting, Ceiling Details, Linear Fireplace, Gorgeous custom cabinets with quartz tops thru-out. Primary Bdrm Features Lrg Walk-in Clst & Ensuite, main floor laundry, Other models/styles avail. Driveway, Sod, Sprinkler Incl. 3 mins to 401 & 10 Mins to USA Border. Pictures are from previous Model Home, not exactly as shown. (id:45725)
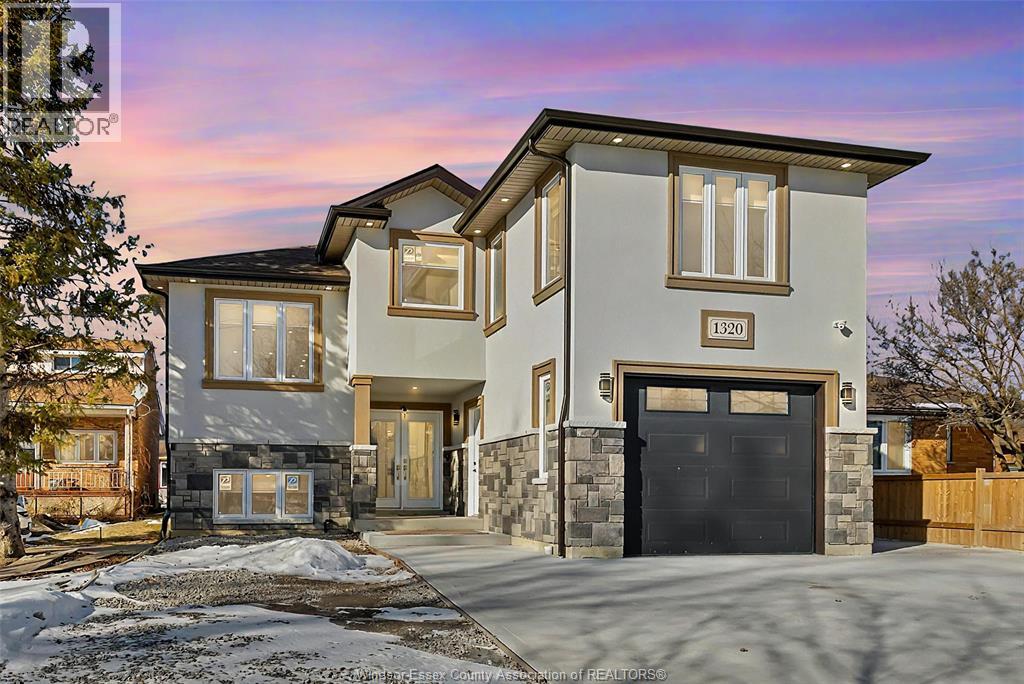
1320 Grand Marais Road East
Windsor, Ontario
This exceptional property offers a rare combination of modern living and built-in income potential. Featuring 9 bedrooms, 4 bathrooms, and 4 full kitchens, the home is thoughtfully designed to function either as a spacious single residence, a multi-generational home, or a multi-unit investment property with a detached ADU. The layout allows the property to operate as three separate residential living spaces plus a standalone ADU, each with private entrances and dedicated laundry facilities, providing flexibility for extended families or rental income. High-quality finishes are found throughout, including quartz countertops, engineered hardwood flooring, 9-ft ceilings, walk-in closets, and bright open-concept living areas designed for comfort and durability. Situated on an extra-deep 45 x 226 ft lot, the property offers generous outdoor space along with a long driveway providing parking for up to six vehicles. The detached ADU is built to the same construction standards as the main residence and offers an additional independent living space or income stream. Located close to shopping, schools, and everyday amenities, this unique property presents an outstanding opportunity for buyers seeking a modern home with the flexibility to accommodate multiple households, extended family living, or strong rental potential. Detailed media package including floor plans, cinematic video, and virtual tour available. (id:45725)
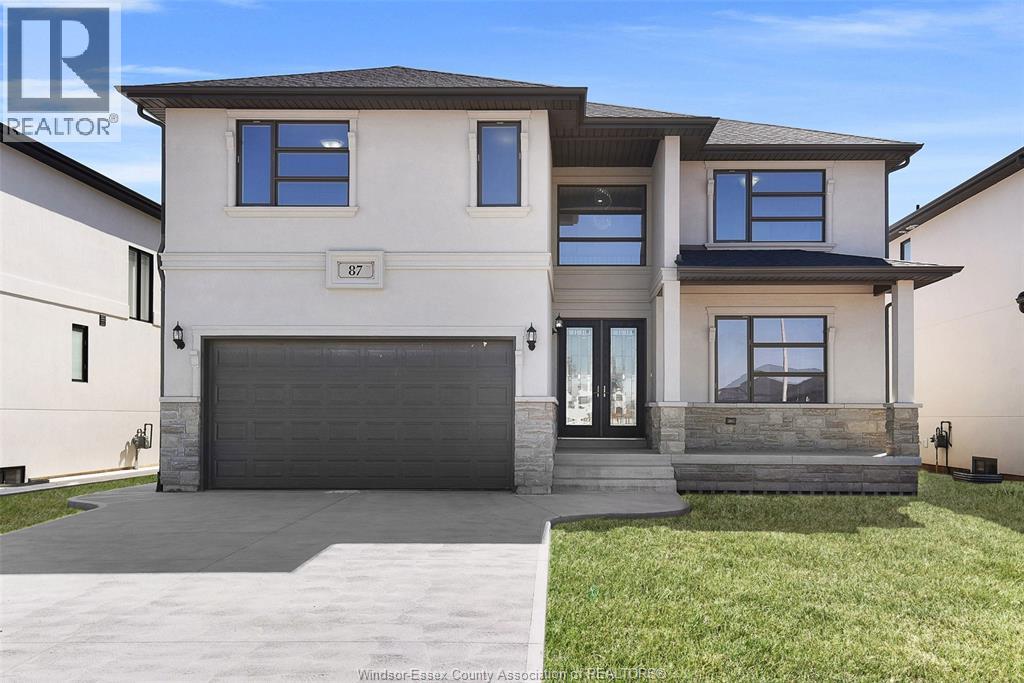
85 Kingsbridge
Amherstburg, Ontario
HADI CUSTOM HOMES proudly presents 85 Kingsbridge, a brand new, 2 storey spacious home (3,075 sq.ft) that is sure to impress. Enter through the double front doors and you will find a bright living room with 17ft ceilings and gas fireplace, a bedroom, an inviting dining room with access to a covered patio, a functional kitchen with w/ quartz counter tops and chef's pantry, and a 4 PC bath. The second level boasts 4 bedrooms, two 4 piece baths and laundry room for added convenience. (id:45725)

1341 County Rd 31
Lakeshore, Ontario
97.43 ACRES OF PRODUCTIVE FARM LAND, 2 OUTBUILDINGS 72FT X 40 FT EACH, 1500 BUSHEL STEEL SILO, NEWER WIDE DRIVEWAY CULVERY (2022) , SELLER TO RETAIN 2026 CROPS AND SHALL SURVIVE COMPLETION, POSSIBLE TO BUILD A HOME, BUYER TO DO DUE DILIGENCE WITH MUNICIPALTY OF LAKESHORE REGARDING SERVICES & PERMITS. (id:45725)
240 Raleigh Street
Chatham, Ontario
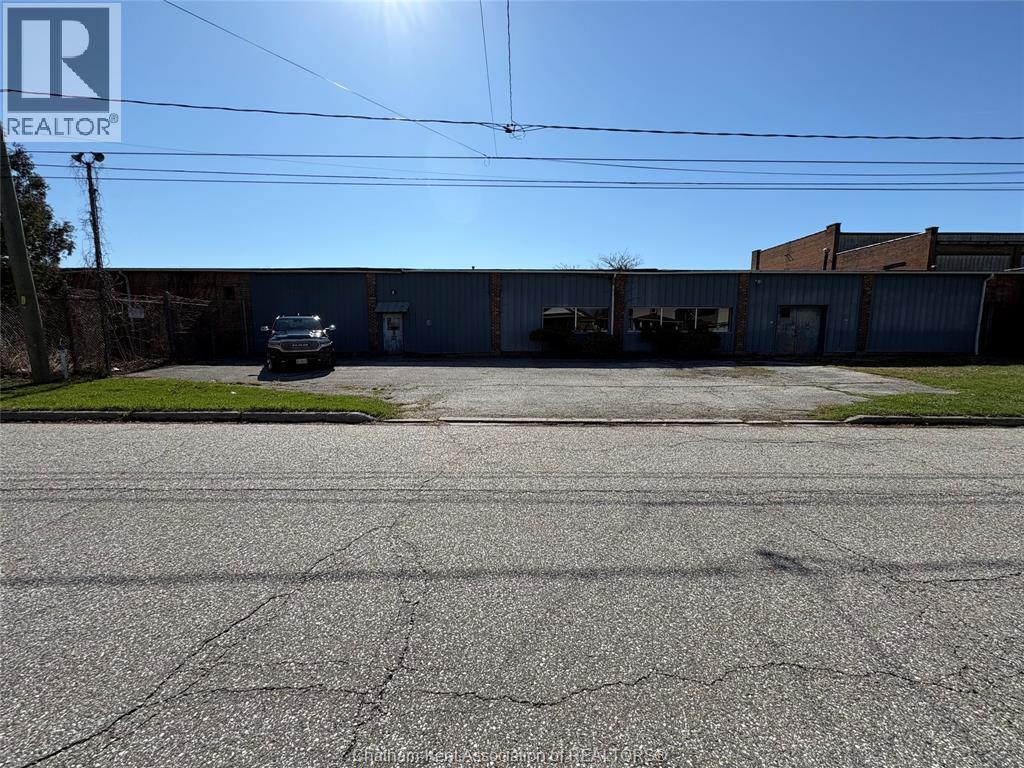
APPROX. 150,000 SQ FT OF WAREHOUSE SPACE, CEILING HEIGHT BETWEEN 12 FT - 30 FT . 5-LOADING DOCKS, 7 DRIVE IN DOORS 2- 10 X 12 , 3- 16 X20 , 2- 12 X 14. PROPERTY IS 8.79 ACRES IN SIZE. THERE IS APPROX. 1000 SQ FT OF OFFICE SPACE. LOCK GATE ENTRANCE AT BOTH ENDS OF PROPERTY NEEDS SOME ROOF WORK IN AREAS THROUGH-OUT. CALL FOR YOUR PERSONAL VEIWING. (id:45725)
892 Wyandotte Street East
Windsor, Ontario
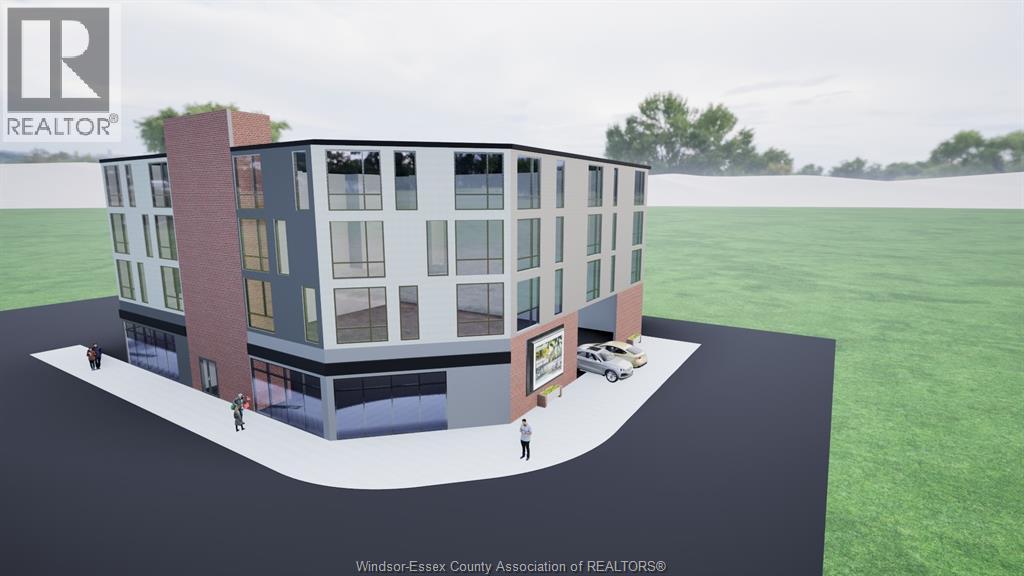
892 Wyandotte St E – Exceptional development opportunity in one of Windsor’s most active corridors. This vacant land is currently undergoing site plan approval for a 27-unit residential and 2-unit commercial mixed-use building. Ideally located fronting on Wyandotte St E, just steps from Walkerville, this property benefits from strong exposure, high traffic, and proximity to shops, restaurants, and amenities. Positioned in a rapidly evolving area, this is a prime opportunity for investors and developers to capitalize on Windsor’s continued growth and demand for mixed-use projects. Call Sales Representative for more information! (id:45725)
106 Mckenzie Court Unit# Lot 2
Chatham, Ontario
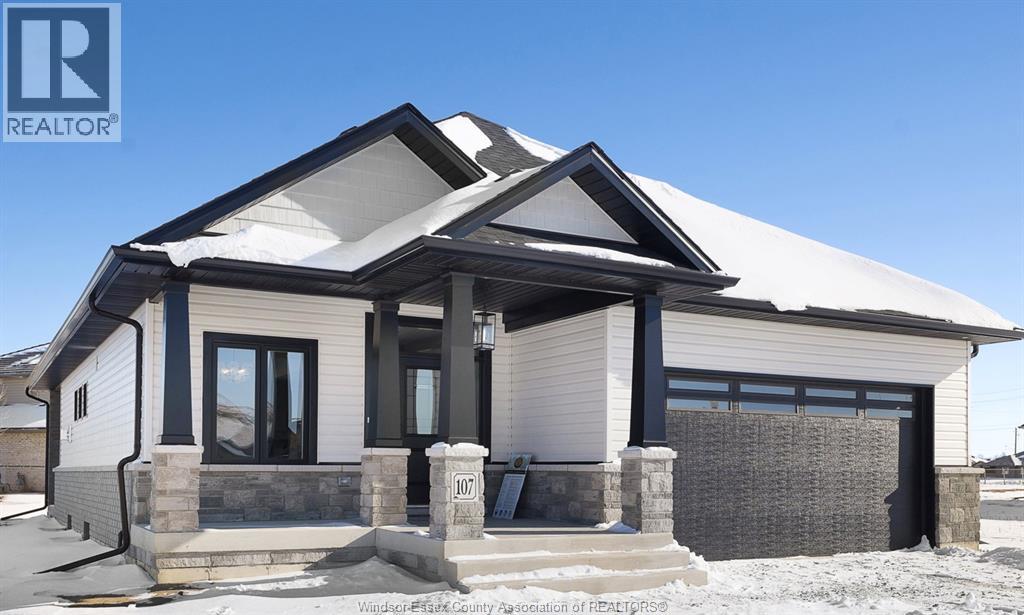
Ranch model features 2+1 bdrm, 3 baths, kitchen w/walk-in pantry, family room w/gas fireplace, primary bdrm features ensuite w/roman glass shower, bdrm & bath, hardwood flooring throughout. Granite countertops, ceramic in wet area. Lwr lvl features lrg family room, 2 bdrms, bath & lots of storage space. Lwr lvl carpeted. Covered rear deck. Concrete driveway & landscaped. 7 yr Tarion warranty. The listed price already reflects the HST rebate for the period of Apr 1/26-Mar 31/27 w/all rebate assigned to builder. (id:45725)
200 Worthington Court
Chatham, Ontario
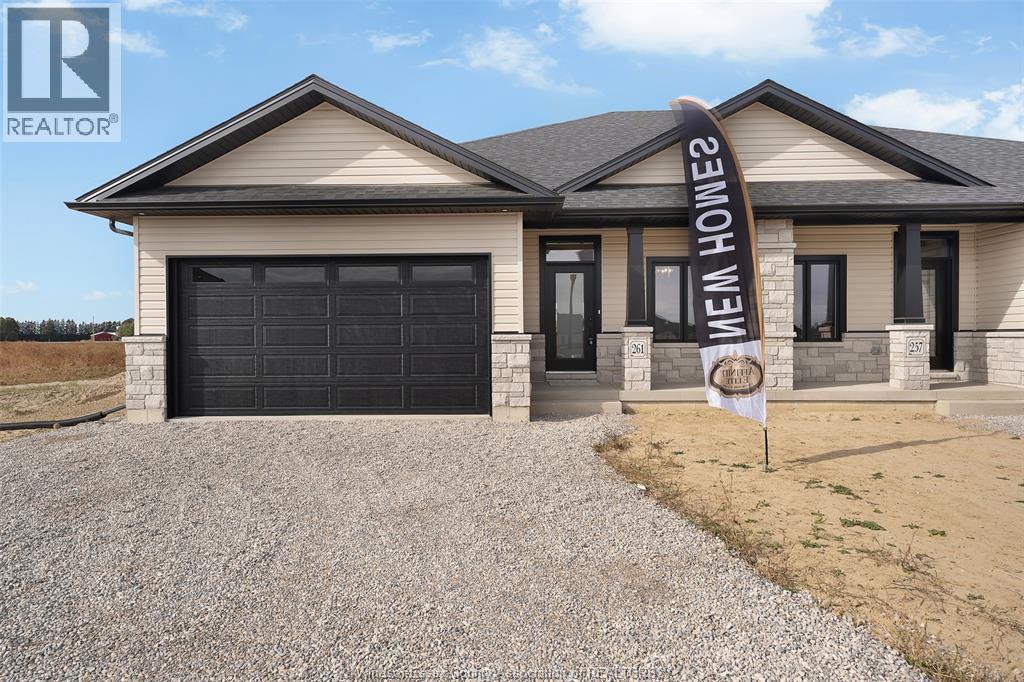
Semi-detached ranch model features 2+1 bdrms, 3 bath, kitchen w/walk in pantry, familyroom w/gas fireplace, primary bdrm w/ensuite w/roman glass shower, bdrm & bath, hrdwd flooring throughout.Granite countertops, ceramic in wet areas. Lwr lvl lrg familyroom, 1 bdrm, bath & lots of storage space. Lwr lvl carpeted. Covered rear deck. Concrete driveway & landscaped 7 year Tarion warranty. The listed price already reflects HST rebate the period of Apr 1/26-Mar31/27 w/all rebate amounts assigned to the builder. (id:45725)
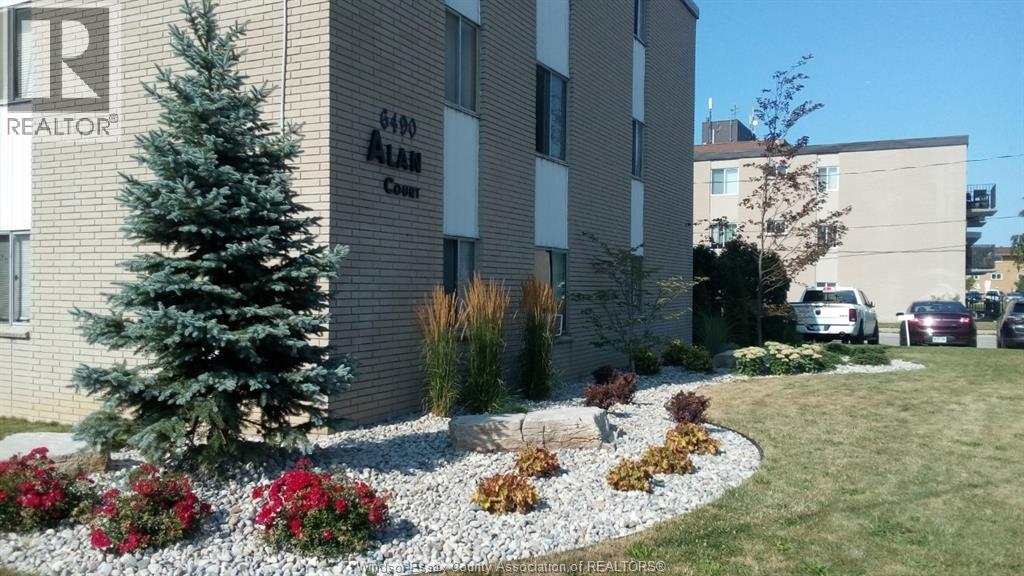
6490 Wyandotte East Unit# 210
Windsor, Ontario
SECURE, QUIET, CLEAN 1-BEDROOM APT IN EXCELLENT EAST SIDE APT. BLDG STEPS FROM METRO PLAZA. CONVENIENT BALCONY IN UNIT. ON BUS ROUTE. HEATING IS INCLUDED. HYDRO IS EXTRA. DESIGNATED PARKING SPOT INCLUDED. MIN ONE-YEAR LEASE. CREDIT REPORT, EMPLOYMENT INCOME, 1ST & LAST MONTH RENT ARE MUSTS. (id:45725)
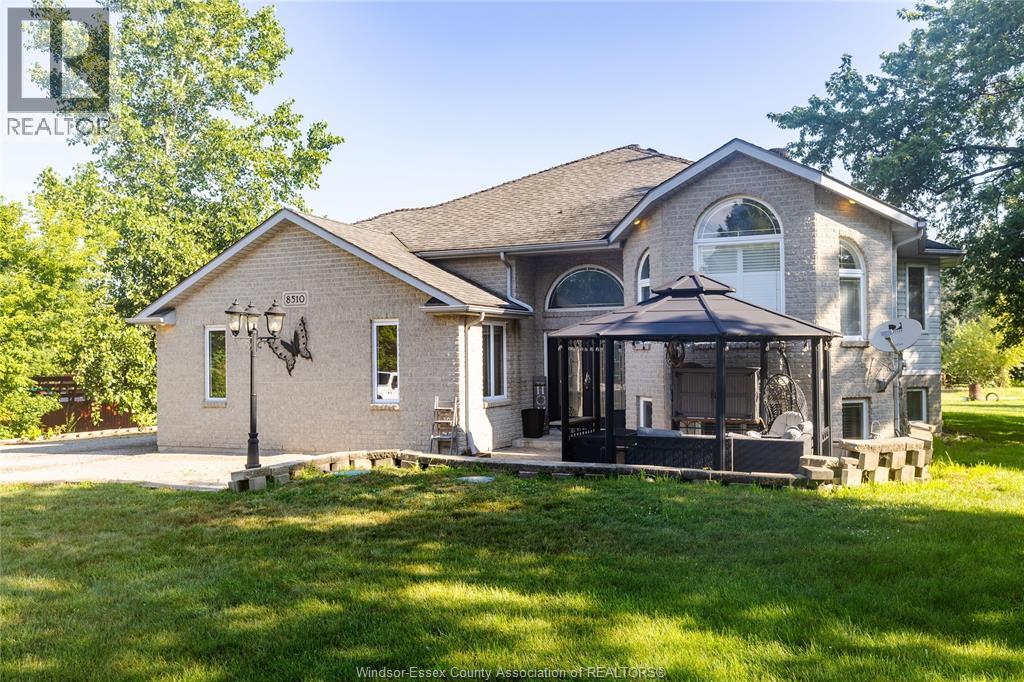
8510 Baseline Road
Windsor, Ontario
WELCOME TO 8510 BASELINE RD. THIS CHARMING RAISED RAISED RANCH IS COMPLETE WITH 5 BEDROOMS, 2 BATHS, AND LARGE CUSTOM KITCHEN. LOWER LEVEL FINISHED WITH LARGE FAMILY ROOM 2 BEDROOMS AND 4 PIECE BATH. LARGE DECK OFF REAR OVERSEEING THE 2,000 SQ FT OUTBUILDING COMPLETE WITH AUTO HOIST FOR THE CAR ENTHUSIAST. PROPERTY ALSO FEATURES A SMALL BARN EASILY CONVERTED TO MAN CAVE OR SHE SHED. THIS PROPERTY IS AS CLOSE TO COUNTRY LIVING AS YOU CAN HAVE AND STILL BE IN THE CITY. (id:45725)
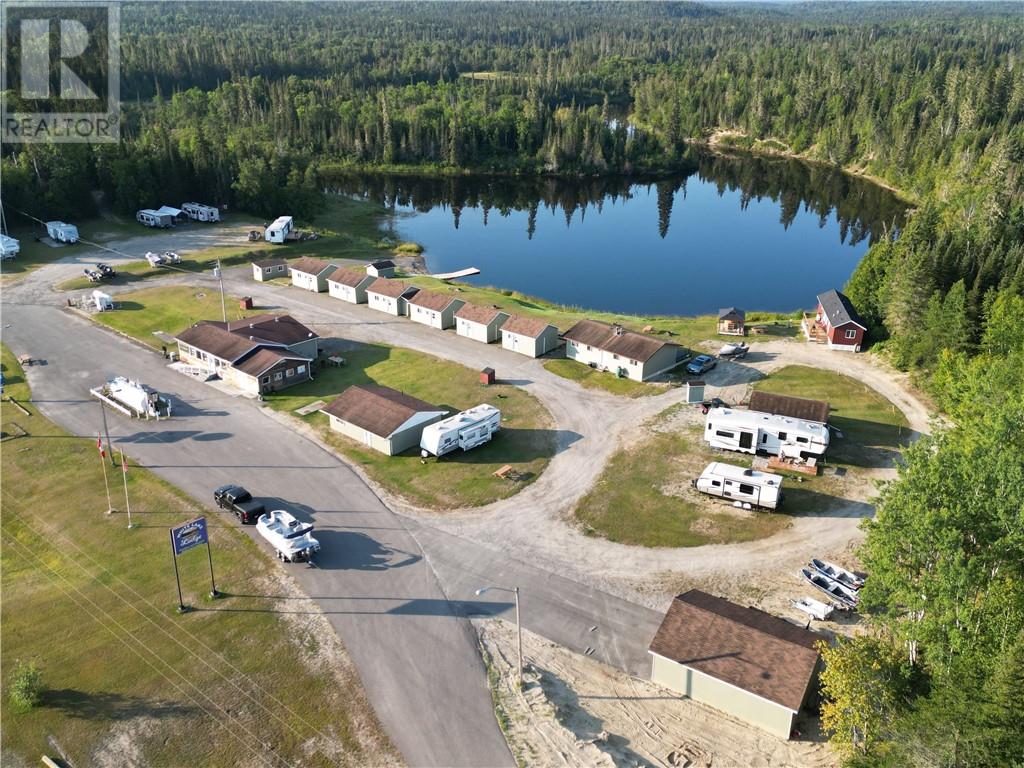
149 Highway 17
White River, Ontario
Introducing the White Lake Lodge. Located 20km's west of White River, Ontario fronting on Highway 17. The lodge consists of a busy store that offers Gas, propane and concessions including snacks, drinks, clothing and a fully stocked tackle shop. In addition there is Live bait and Firewood sales. As well it has a LCBO agency store. The conveniences are enjoyed by many returning guests, the neighbouring White Lake Provincial Park, the 2 Mobert reservations and those travelling along the beautiful highway 17. The fully stocked accommodations include 4 two bedroom cabins, 2 one bedroom cabins. A side by side duplex, each unit with 2 bedrooms. As well as the open concept Studio (2024) cabin with 1 double and bunk beds. Each with their own private 3 piece bathroom, comfortable furniture, heat and air conditioning, deck and BBQ's A (2017) 38 foot 2 bedroom 2 bathroom park model trailer. A (2025) 2 bedroom 1 bath modular home. In addition there is 6 seasonal camp sites and 7 over night sites 5 of which are fully serviced. Perfect for travellers looking for a place to rest for the night. The White Lake Lodge has the only public boat launch and docking (2024) available on this section of the White River that complements the 16 & 14 foot rental boats and trailers for on river or the many abundant nearby lakes. A newly constructed (2023) 30x24 foot garage with paved apron gives a great place to store all the toys. Guests are excited to see the Sauna (2023) and wood fired Hot Tub (2024) that sits on the waters edge under the gazebo. Tons of improvement have been done in the last 5 years. Including a total overhaul on the accommodations and the interior of the store. his your opportunity to have that lifestyle and business you have always dreamed to have. Reach out today to start the next exciting venture! (id:45725)
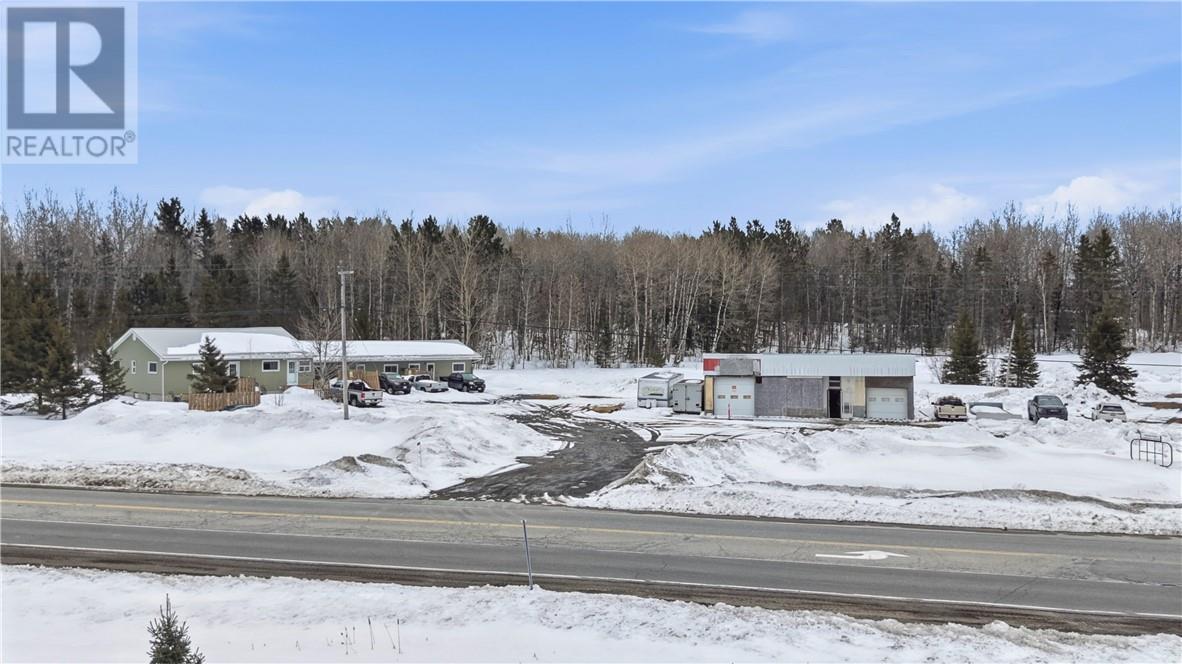
5099 Regional Road 55
Whitefish, Ontario
At the corner of Panache Lake Road and Regional Road 55, is definitely out of the ordinary! First, we have a legal 4-plex with a well maintained 2-bedroom main house with laundry, 3 additional 1-bedroom units, a full basement with separate entrance, on a large 3 tank septic system. The basement features a forced air gas furnace with individual air returns, a commercial grade Venmar, mostly newer windows and doors, and a brand-new metal roof. Secondly, a large 46' x 26' double heated garage/workshop with its own electrical service and newer roof. All this is set on an almost 2-acre lot, half of which is cleared with gravel down, and two driveways all connecting from the entrance of highway 55 to the corner of Panache Lake Road. Last but not least, this property is zoned for rural and commercial, opening the door for many opportunities for uses with the cleared lot and also includes a recently completed Stage 2 Environmental study. Don't delay on this one, call to book your private showing. (id:45725)
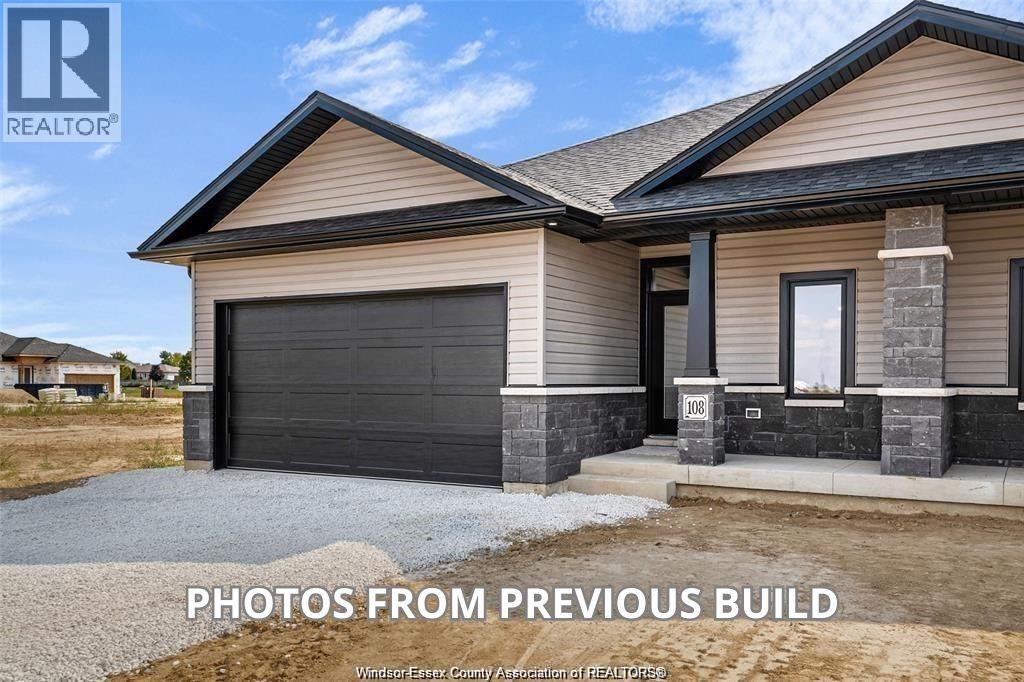
105 Brighton Place
Chatham, Ontario
Semi-detached ranch features 2+1 bdrm, 3 baths, kitchen w/walkin pantry, family room w/gas fireplace, primary bdrm features ensuite w/roman glass shower, bdrm & bath, hardwood flooring throughout. Granite countertops, ceramic in wet area. Lwr lvl features lrg family room, 2 bdrms, bath & lots of storage space. Lwr lvl carpeted. Covered rear deck. Concrete driveway & landscaped. 7 yr Tarion warranty. The listed price already reflects the HST rebate for the period of Apr 1/26-Mar 31/27 w/all rebate assigned to builder. (id:45725)
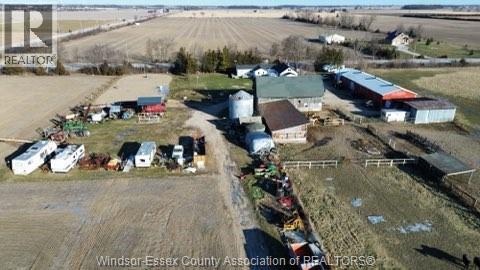
1891 Road 4
Kingsville, Ontario
This 50 acre hobby farm has all the goods ! House is separated into two units for multiple uses. Outbuildings include 26x32 shop with hydro, water heat and cement floor-32x96 metal barn with hydro -all 220 amp. Horse barn is 50x80 with 7 stalls plus storage etc. water and hydro and huge loft with 3 yr old roof. Even a chicken coop with run and hydro and a sand pen for training horses. The house had roof done 6 yrs ago and septic was cleaned 5 yrs ago Bonus $1200.00 yearly income from billboard on far end of property. If you want country living with all the extras don't wait to see it. House needs updating but is solid and half could be used as a rental as it has separate entrance and separate hydro etc. Approx 43 acres are cleared and produce good crops. (id:45725)
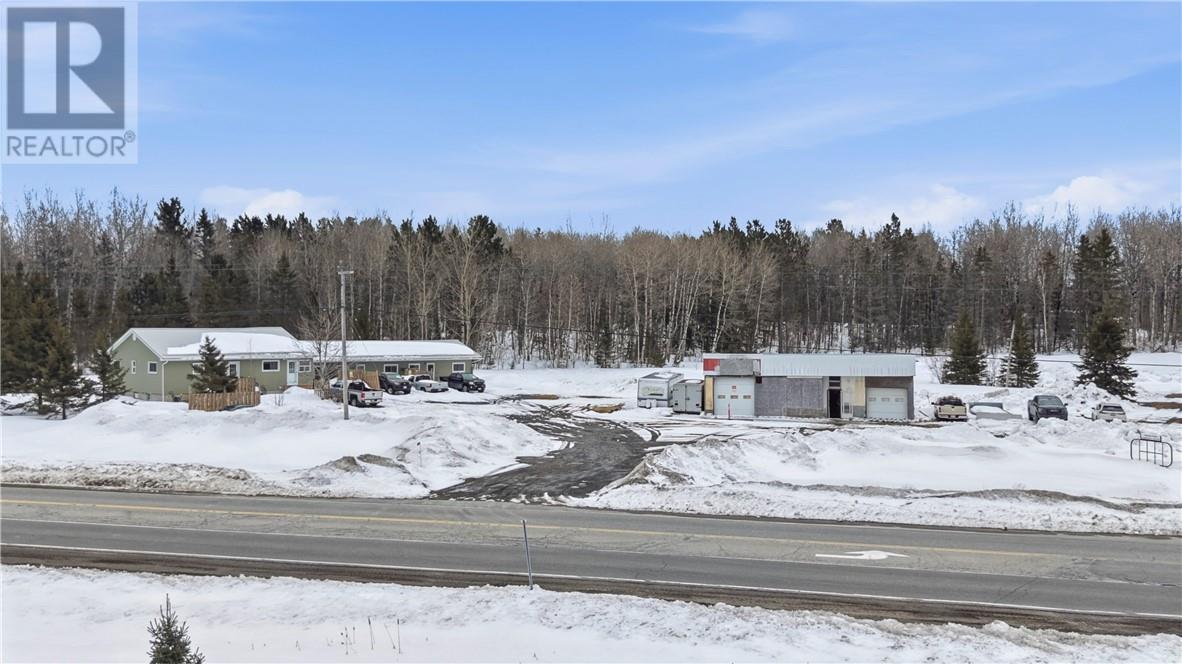
5099 Regional Road 55
Whitefish, Ontario
At the corner of Panache Lake Road and Regional Road 55, is definitely out of the ordinary! First, we have a legal 4-plex with a well maintained 2-bedroom main house with laundry, 3 additional 1-bedroom units, a full basement with separate entrance, on a large 3 tank septic system. The basement features a forced air gas furnace with individual air returns, a commercial grade Venmar, mostly newer windows and doors, and a brand-new metal roof. Secondly, a large 46' x 26' double heated garage/workshop with its own electrical service and newer roof. All this is set on an almost 2-acre lot, half of which is cleared with gravel down, and two driveways all connecting from the entrance of highway 55 to the corner of Panache Lake Road. Last but not least, this property is zoned for rural and commercial, opening the door for many opportunities for uses with the cleared lot and also includes a recently completed Stage 2 Environmental study. Don't delay on this one, call to book your private showing. (id:45725)
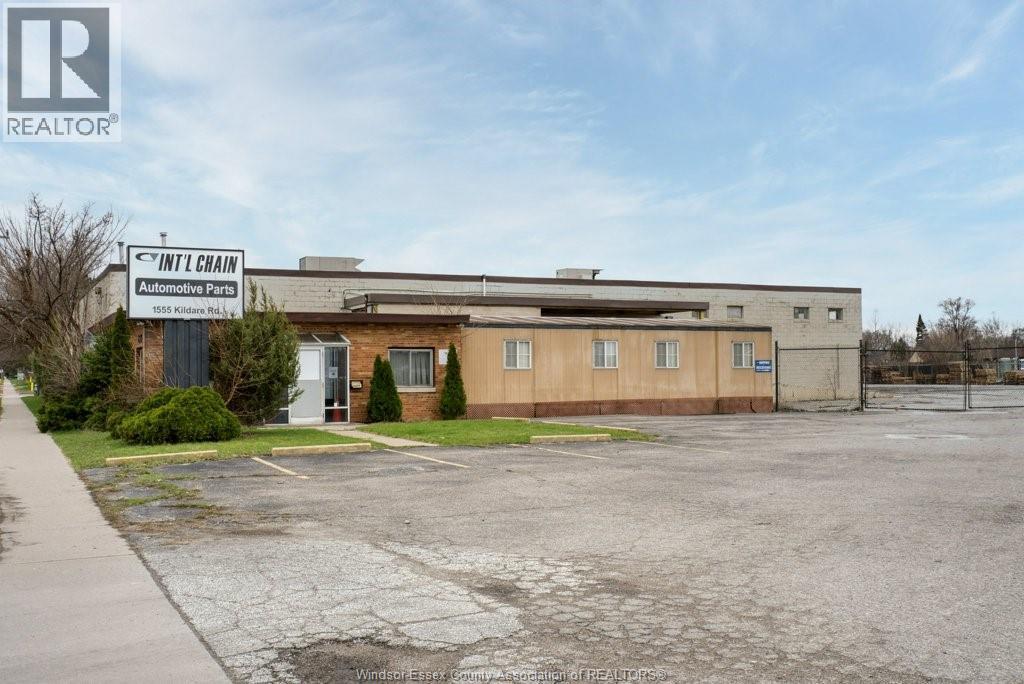
1555 Kildare Road
Windsor, Ontario
18,447 SF INDUSTRIAL BUILDING INCLUDES 3,000 SF OF OFFICES with board room, kitchen, washrooms . SITUATED ON 56, 628 square feet FENCED SITE. BUILDING FEATURES 2 DOCK LEVEL LOADING DOORS AND 2 GRADE LEVEL OVERHEAD DOORS.NEWER ROOF in 2023 (262k) , PLANT HAS C/AIR replaced in 2023( 67k). BUILDING IS SPRINKLERED. MD1.1 ZONING ALLOWS A WIDE RANGE OF USES. (id:45725)
31 Sandcastle
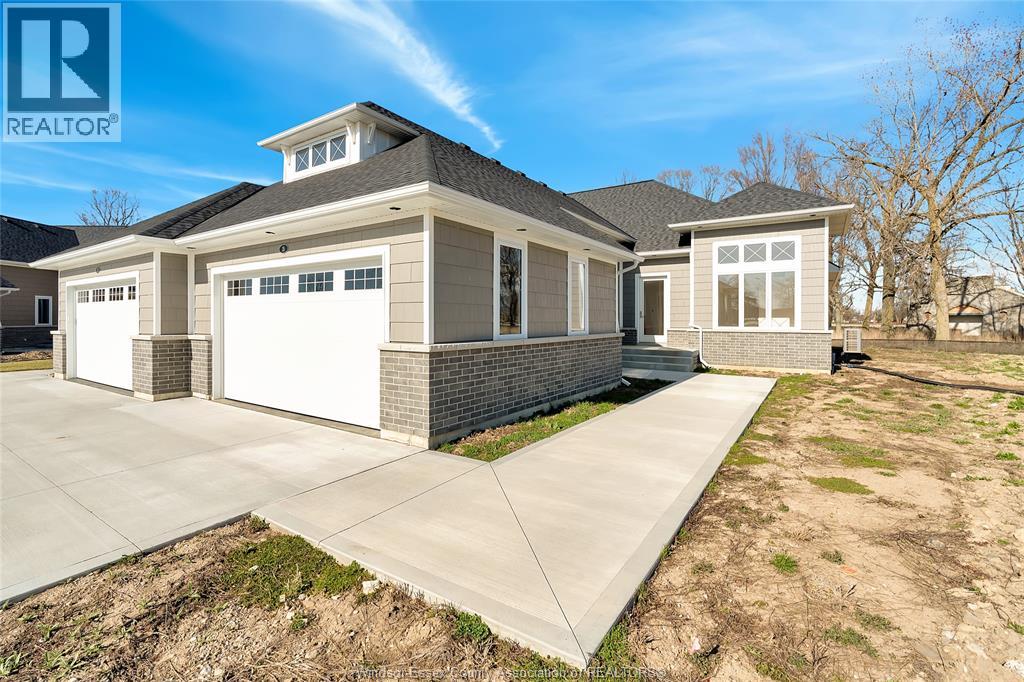
Amherstburg, Ontario
Welcome to the Sandbar Model, a stunning 1,706 sq. ft. ranch-style townhome on exclusive Bois Blanc Island. This newly built home is ready to be finished with your choice of luxury finishes, making it uniquely yours. Designed for comfort and style, it features an open-concept layout, a spacious kitchen with a walk-in pantry, and large windows that flood the space with natural light. This 2-bedroom, 2-bathroom home offers spa-like luxury, while the full basement is ready for your personal touch. Extra space in garage to park your golf cart. Immerse yourself in nature with stunning sunsets and water views from the front, while the expansive rear covered patio offers a serene retreat overlooking lush greenspace, access to walking trails, beaches, and a marina, all on this private island retreat. Just a 4-minute ferry ride from historic Amherstburg, ON. Visit boisblanccanada.com for more details! To be finished. $5500 Annual Ferry Fee. $275 Annual BBHOA Fee. (id:45725)
1352 Diamond Street Unit# C
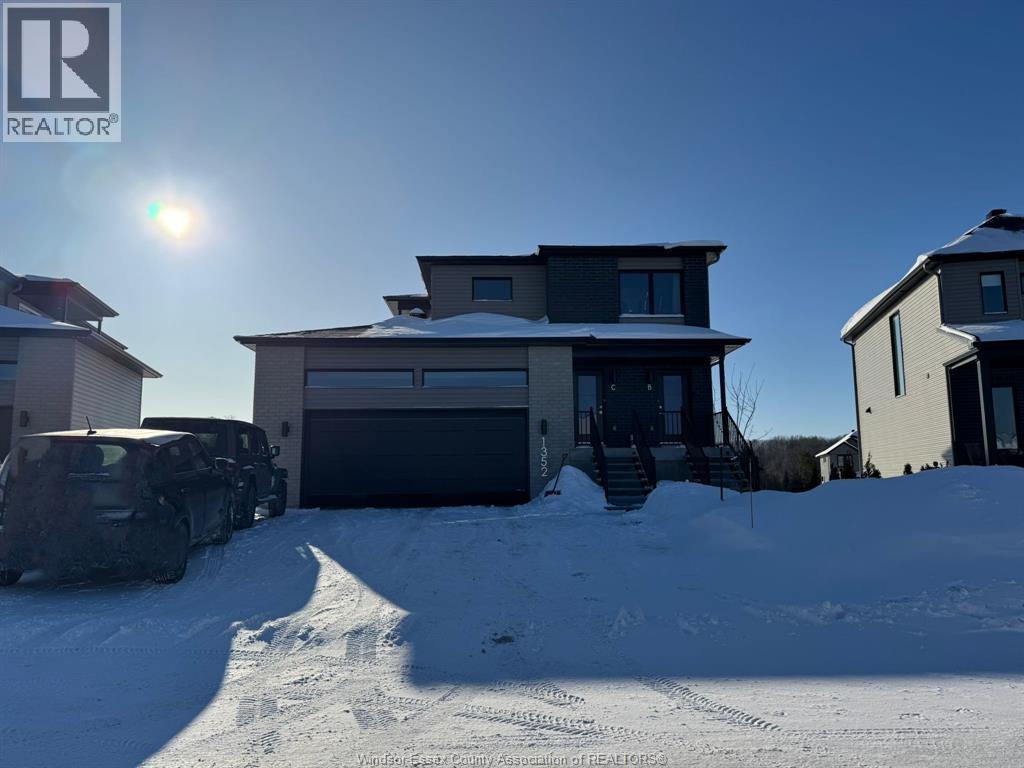
Rockland, Ontario
Experience modern living in this brand-new 3-bedroom apartment located in a newly built triplex (2025) in the heart of Rockland. This bright and spacious ranch-style unit (no basement) features a thoughtfully designed open-concept layout ideal for comfortable everyday living and entertaining. The stylish kitchen offers modern cabinetry, quality appliances, and generous counter space, flowing seamlessly into the dining and living areas to create a welcoming space for family and guests. The unit also includes the convenience of in-unit laundry with washer and dryer. This energy-efficient home includes one garage parking space and two outdoor parking spaces. Ideally located in a family-friendly neighborhood close to parks, schools, and local amenities, offering both comfort and convenience. Included appliances: Fridge, stove, dishwasher, washer and dryer. Tenant pays: Water, electricity, and gas (hot water). Pets: Generally no pets, however one small dog or cat may be considered. A great opportunity to enjoy brand-new construction and modern living in Rockland. (id:45725)
635 Summit Street
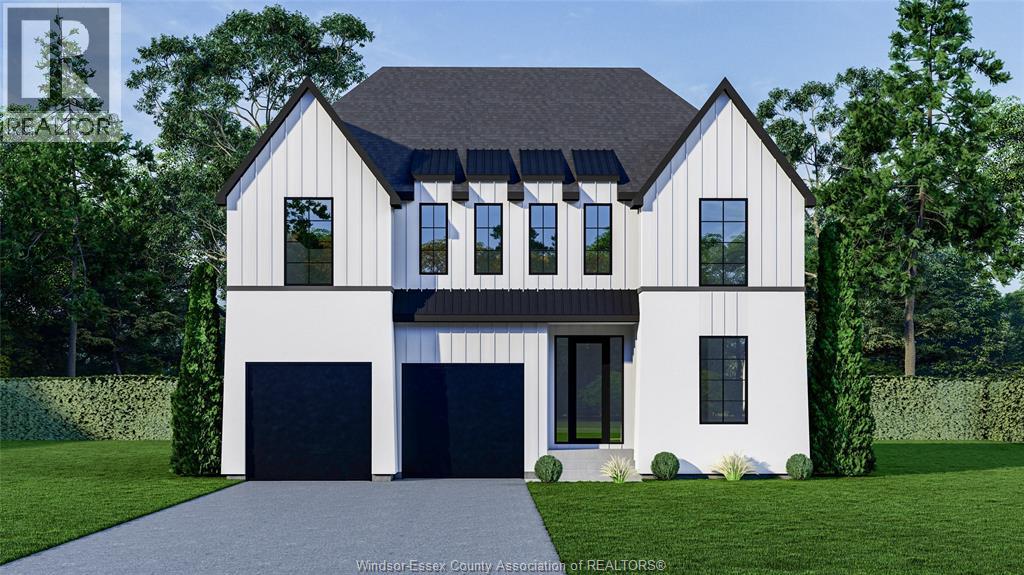
Lakeshore, Ontario
The Sterling by LG Homes is a modern farmhouse-inspired two-storey in Lakeshore, offering approx. 2,600 sq ft of thoughtfully designed living space. Featuring a bold exterior, oversized windows, and a bright, open-concept layout, this home blends clean lines with warm, refined finishes. The main floor includes a dedicated office and spacious living areas, while the second level offers 4 bedrooms including a primary suite with walk-in closet and ensuite. Built for both everyday living and elevated style in a desirable, growing neighbourhood. (id:45725)
43 Elm Street Unit# 175-180
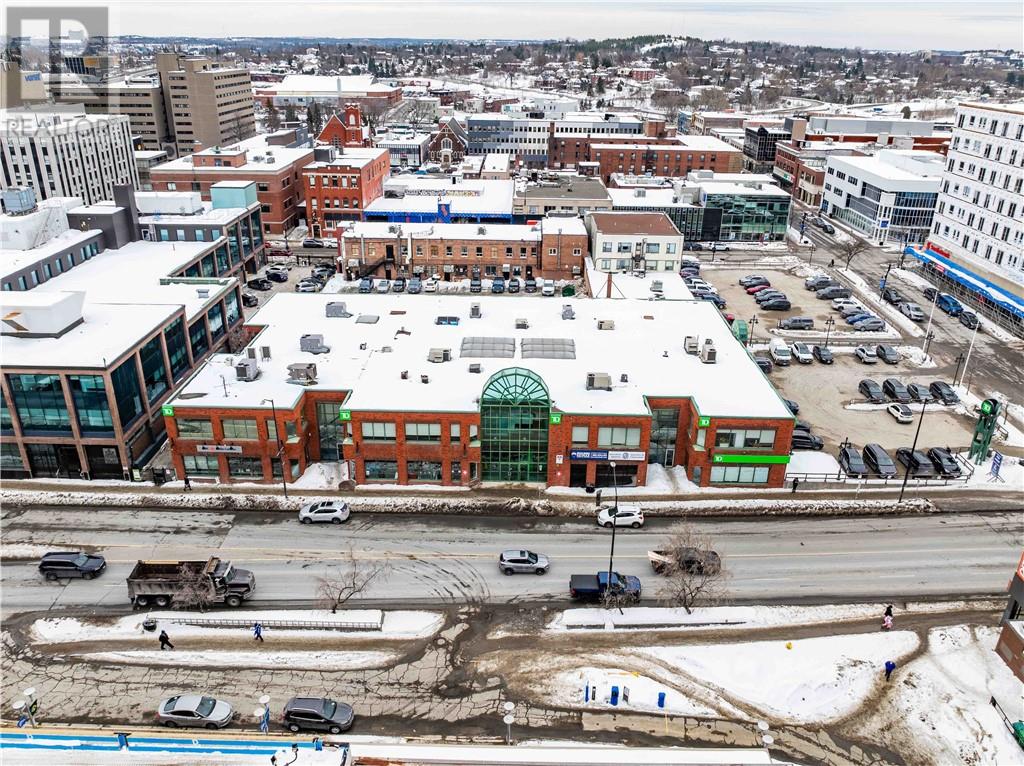
Sudbury, Ontario
Office or retail use for this 4951 square foot unit in the TD Square building, steps from retail, restaurants, office uses and the upcoming $220 Million arena development. This unit is turnkey ready for occupancy with recent improvements of 6 private offices, conference room, kitchen, 2 washrooms, IT room, and multiple open areas, in addition to adjacent parking. Very affordable base rent of $10.00 with 2026 additional rent estimated at $13.32 psf. This can be combined with the neighboring unit 130, which could add another 1714 square feet. (id:45725)
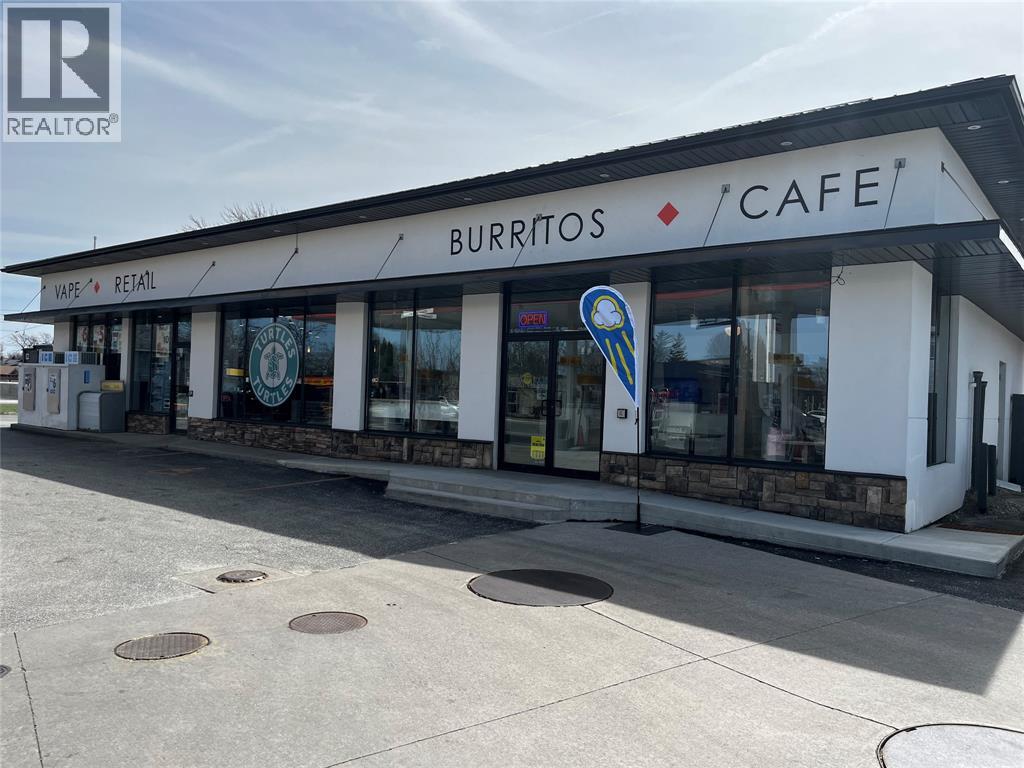
1119 Duffeerin Avenue Unit# 2
Wallaceburg, Ontario
IDEAL DRIVE THROUGH LOCATION AVAILABLE FOR LEASE. RECENTLY BIULT THIS 1200 SQFT UNIT IS ADJACENT TO A SHELL GAS STATION ON DUFFERIN AVE IN WALLACEBURG. THIS UNIT IS CURRENTLY OPERATED AS AN INDEPENDENT CAFE BY THE LANDLORD. WE ARE LOOKING FOR A GOOD TENANT TO OPERATE A RESTAURANT BRAND, TAKING ADVANTAGE OF THE GREAT EXPOSURE AND THE READY BUILT FACILITY. NO NEED TO WAIT FOR MUNICIPAL APPROVALS FOR THIS DRIVETHROUGH AS IT IS APPROVED AND OPERATIONAL. BRANDS CURRENTLY OPERATING IN PROXIMITY TO THIS LOCATION INCLUDE TACO BELL,HARVEYS, BURGER KING, DOMINOES, TIM HORTONS AND MACDONALDS. CURRENT EQUIPMENT ONSITE CAN BE NEGOTIATED. CAMT ESTIMATED AT $9.38/SQFT. LEASE RATE IS PLUS HST AND UTILITIES. (id:45725)
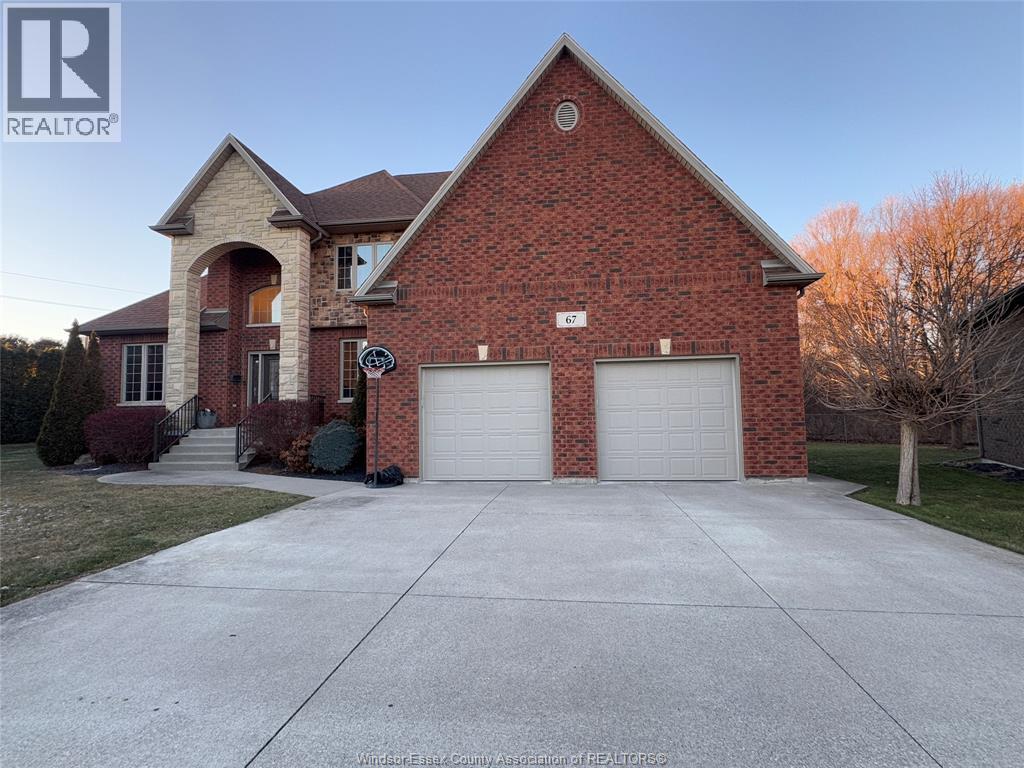
67 Theresa Trail
Leamington, Ontario
LARGE PIE-SHAPE LOT BACKING ONTO LEAMINGTON CAROLINA WOODS (HEINZ BUSH) & NEXT TO WALKING TRAIL TO LEAMINGTON LAKEFRONT & MARINA, THIS BEAUTIFUL CUSTOM BUILT 2 STY HOUSE, OFFERS LRG KITCHEN W/ISLAND & DINETTE, OPEN CONCEPT TO LRG FAM RM W/GAS FIREPLACE & HIGH CEILING. GRANITE COUNTERTOP. FULL DIN RM, 2PC BATH, MAIN FLR LAUNDRY. THIS HOUSE OFFERS LRG PRIMARY BDRM ON THE MAIN FLR W/W-IN CLST & 6PC ENSUITE W/JACUZZI & SHOWER. 2ND FLR HAS 3 LRG BDRMS & 4PC BATH. FULL BSMT W/FAM RM & BDRM & 4PC BATH & STORAGE & MUCH MORE! CONTACT REALTOR® BY PHONE OR EMAIL, FOR MORE INFO. (id:45725)
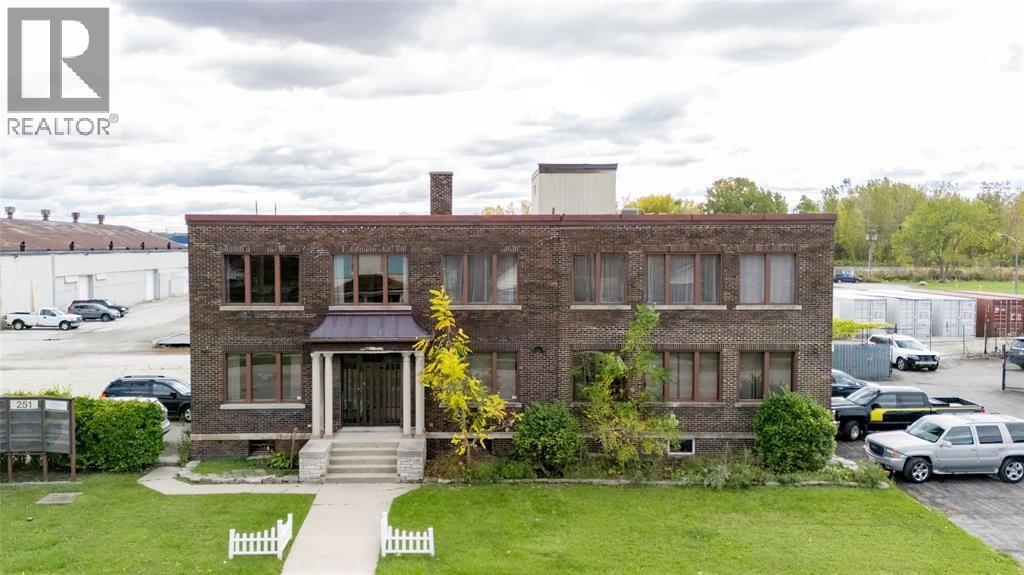
251 Campbell Street Unit# 8
Sarnia, Ontario
Office space for lease in a historical building. Lease space located on the second floor, approximately 642 sq ft, perfect for a conference room area, studio, or business startup. Lease price is inclusive of CAM and utilities. Lease price is plus HST. Tenant responsible for internet. Lease spaces available from 300 to 875 sq ft, call for more info. (id:45725)
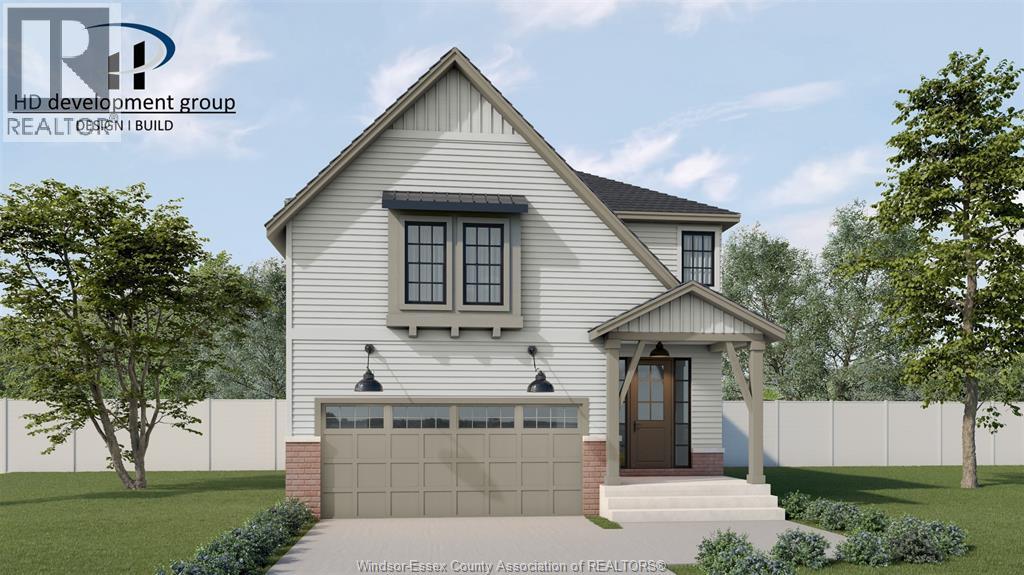
2405 Partington
Windsor, Ontario
""The Willow"", a to be built detached two storey home by HD Development Group (Winner of the 2025 Windsor-Essex Home Builders’ Association BUILDER OF THE YEAR Award) in the beautiful Northwood area of South Windsor. This modern build offers 4 bedrooms, 2.5 bathrooms, a functional open-concept layout, and an unfinished basement ready for future customization. The exterior showcases a brick/stucco finish complemented by engineered wood siding, along with an attached double garage. The main floor features bright living spaces and a well-appointed kitchen with an oversized center island, ideal for everyday living and entertaining. Upstairs, the primary suite includes a walk-in closet and private ensuite, accompanied by three additional spacious bedrooms, a full bath, and convenient second-floor laundry. Ideally located just minutes from the University of Windsor, the Ambassador Bridge, and Holy Names Catholic High School. Price includes HST Rebate for qualified buyers! (id:45725)
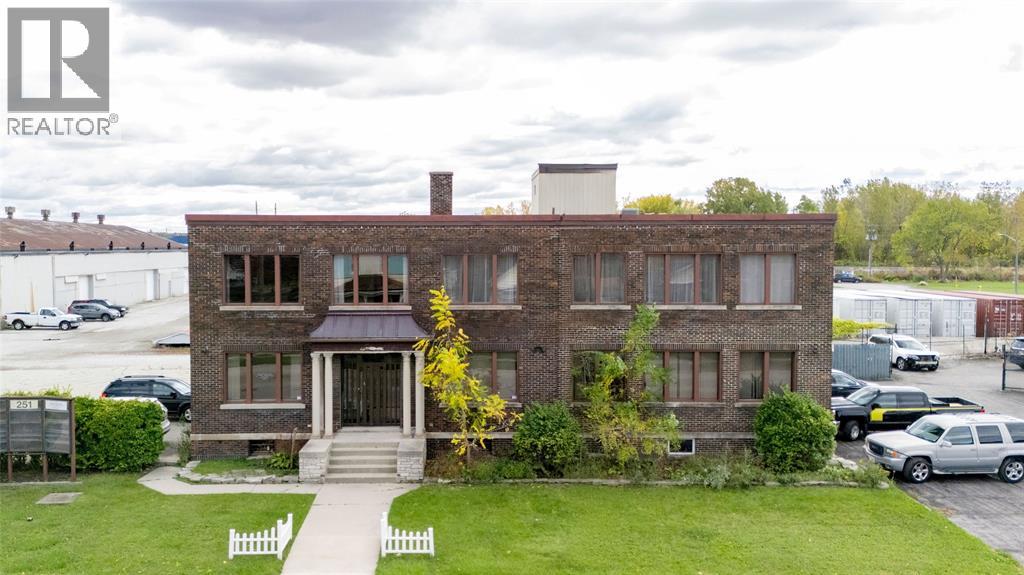
251 Campbell Street Unit# 5
Sarnia, Ontario
Office space for lease in a historical building. Adjoining offices approximately 296 sq ft on the second floor with lots of natural light. Lease price is inclusive of CAM and utilities, and plus HST. Tenant responsible for internet. Lease spaces available from 300 to 875 sq ft, call for more info (id:45725)
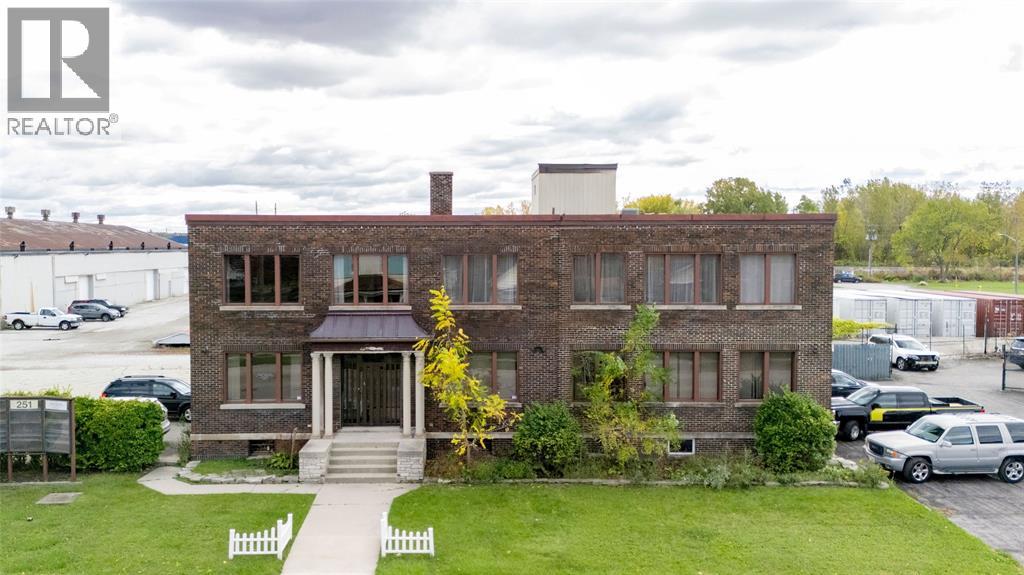
251 Campbell Street Unit# 4
Sarnia, Ontario
Office space for lease in a historical building. Adjoining office and conference room space, approximately 875 sq ft, perfect for your business. Lease price is inclusive of CAM and utilities. Tenant responsible for internet. Price is plus HST. Lease spaces available from 300 to 875 sq ft, call for more info (id:45725)
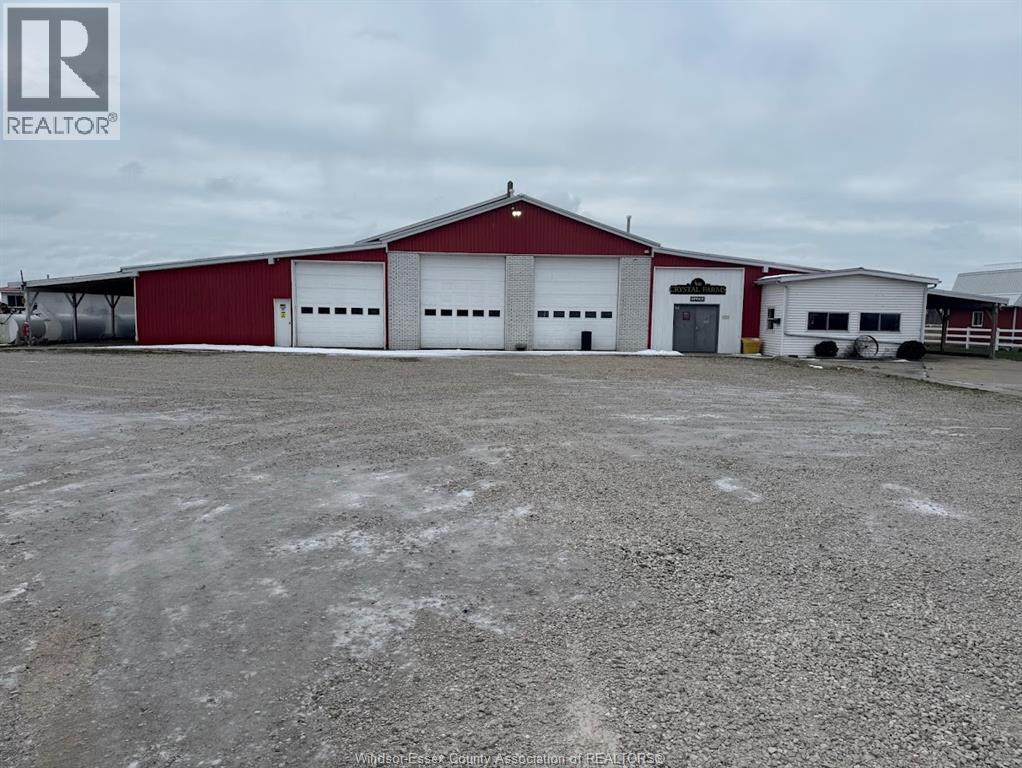
1434 Mersea Rd D
Leamington, Ontario
Well-maintained 21,280 sq. ft. industrial warehouse offering a functional open floor plan suitable for a wide range of industrial and storage uses. Offered at $7.50 per sq. ft., this property provides excellent flexibility for tenants requiring efficient, unobstructed space. Ideal for warehousing, distribution, light manufacturing, or logistics operations. Lease terms and occupancy to be negotiated. Contact Listing Agent for additional details or to schedule a private showing. (id:45725)
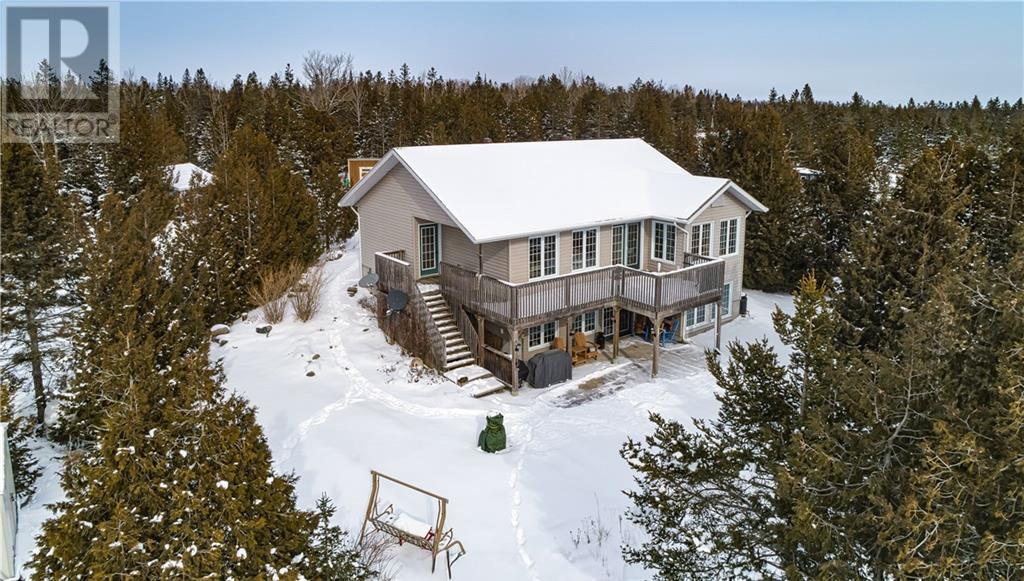
619 Lake Huron Drive
Manitoulin Island, Ontario
Welcome to 619 Lake Huron Drive in Spring Bay—your private waterfront escape on the sought-after south shore of Lake Huron. Set on just over an acre and surrounded by mature cedars, this property offers exceptional privacy along with a beautiful flagstone shoreline perfect for enjoying the water’s edge. A welcoming front deck leads into a spacious foyer, setting the tone for this well-maintained home. The main level features two large bedrooms, including a primary suite with walkout access to the upper deck—an ideal spot to take in the peaceful waterfront views. A 4-piece bathroom with heated floors adds comfort, while the kitchen, living room, and separate dining room showcase warm hardwood flooring. Expansive windows and a patio door from the living room flood the space with natural light and lead to a deck overlooking Lake Huron. The fully finished walkout lower level extends your living space with a cozy rec room featuring a propane fireplace, a truly unique ship-shaped bar, a large third bedroom, and an additional bathroom. Step outside to the lower patio where a large hot tub awaits—perfect for relaxing after a day on the water. Additional highlights include a charming bunkie with hydro for guests, storage sheds, and beautifully maintained perennial gardens that enhance the natural setting. Offered at $800,000, this is a rare opportunity to own a private, well-appointed waterfront property on Manitoulin Island. (id:45725)

7042 Smith Industrial Drive
Amherstburg, Ontario
1.68 acres in prime industrial park for lease at $2,750/acre/month. Gravel surface ideal for truck or construction equipment storage. Gated single point entry for security. Lease is for all 1.68 acres and partial area leases will not be considered. Uses for waste and / or chemical storage will not be considered. Tenant to verify intended use meets with zoning. (id:45725)
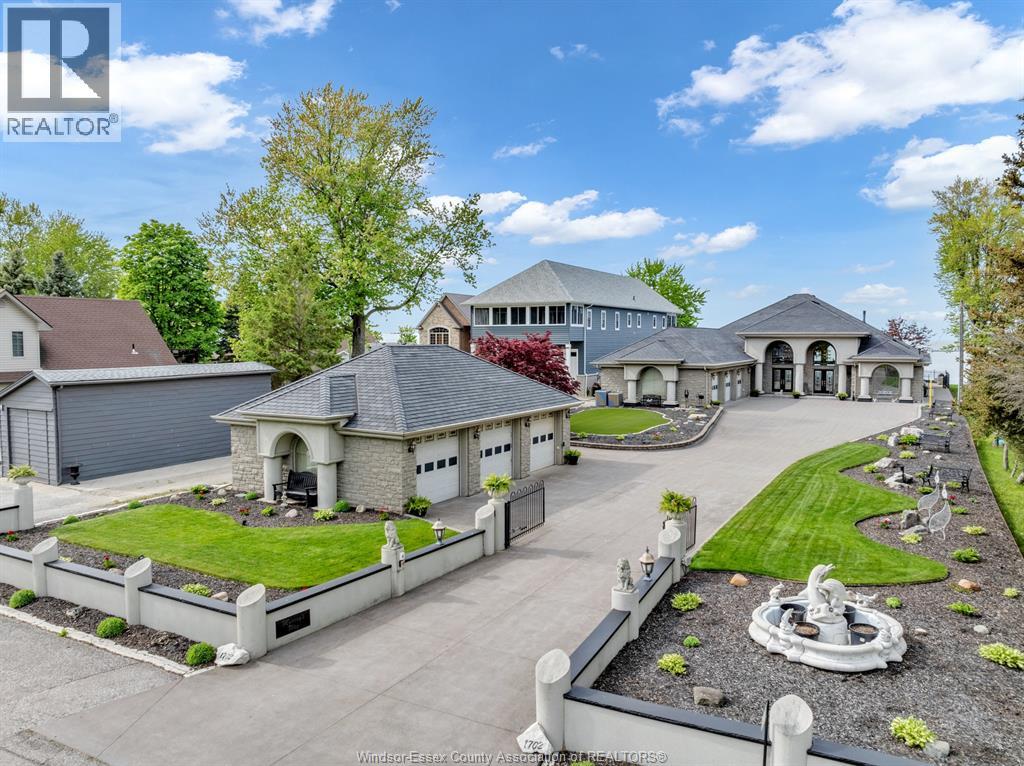
1702 Caille Avenue
Lakeshore, Ontario
Absolutely stunning lakefront ranch offering unparalleled waterfront living. This approx 3600sq foot property with soaring 30 foot ceilings and in floor heating was designed with attention to detail and quality craftmanship throughout. Nestled on a sprawling plot of land (80x295 feet) with full breakwall, this home has breathtaking view of Lake St.Clair. The home boasts an open concept design with large windows that flood the interior with natural light showcasing the picturesque scenery. You walk into the home into the spacious foyer, large gourmet kitchen with an island and a spacious living room ideal for entertaining with a 30 foot oak bar which seats 9. Bar is fully equipped with an ice maker, wine cooler, keg taps and bar fridges. The home has 3 bedrooms, 3 full bathrooms. Open the beautiful custom etched glass doors into the master bedroom with an oversized walk in closet, ensuite with a soaker tub and rain shower. The outdoor pool house is equipped with a bathroom and outdoor shower. The attached 3 car garage is complete with car wash/drainage and in floor heating. This property also has another 3 car detached garage with workshop and built in air compressor. Both garages have epoxy flooring. This executive lakefront home has a 100% stone facade, 200ft driveway and a rubber roof. Perfect for families or anyone seeking a peaceful lifestyle, this property truly embodies the essence of lakefront living. (id:45725)