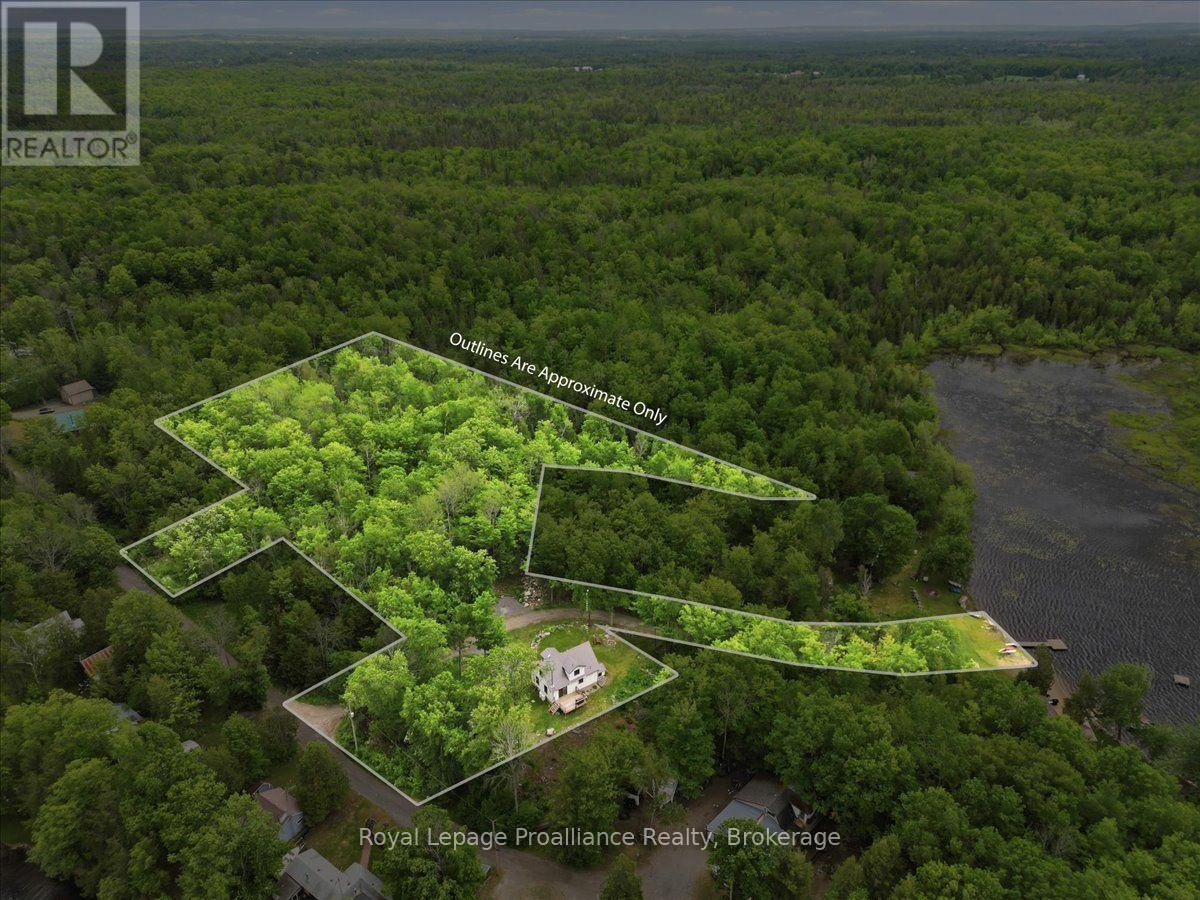
12 Cosgrove Lane
Stirling-Rawdon (Rawdon Ward), Ontario
Set on a picturesque 3.4-acre country lot, this private retreat also includes 43 feet of owned waterfront on beautiful Rylstone Lake, located at the end of the road. Surrounded by mature trees and peaceful landscapes, the property offers a serene country setting just 25 minutes north of Belleville, with breathtaking views from every window. Enjoy the best of lake life throughout the seasons: boating, canoeing, fishing and swimming in the warmer months, and skating in winter. Spend quiet evenings on the deck or gathered around a campfire, watching the fireflies and the midnight stars. Inside, the open-concept living area features a cozy wood-stove, creating a warm and inviting space to relax or entertain. The home offers four bedrooms and a walk-up basement with a separate side entrance, providing excellent potential for an in-law suite or additional living space. Callaghan's Rapids Conservation Area is within walking distance, with its scenic limestone riverbed, waterfalls, and popular kayaking and swimming spots. The Crowe River system and nearby trail networks, including the Trans Canada Trail, offer opportunities for hiking, cycling and ATVing. Local farms, country markets and equestrian facilities add to the rural appeal. The charming community of Marmora is just minutes away for everyday amenities. With its peaceful country setting, acreage and owned waterfront on Rylstone Lake, this property offers a wonderful opportunity to enjoy nature and outdoor recreation year-round. (id:45725)
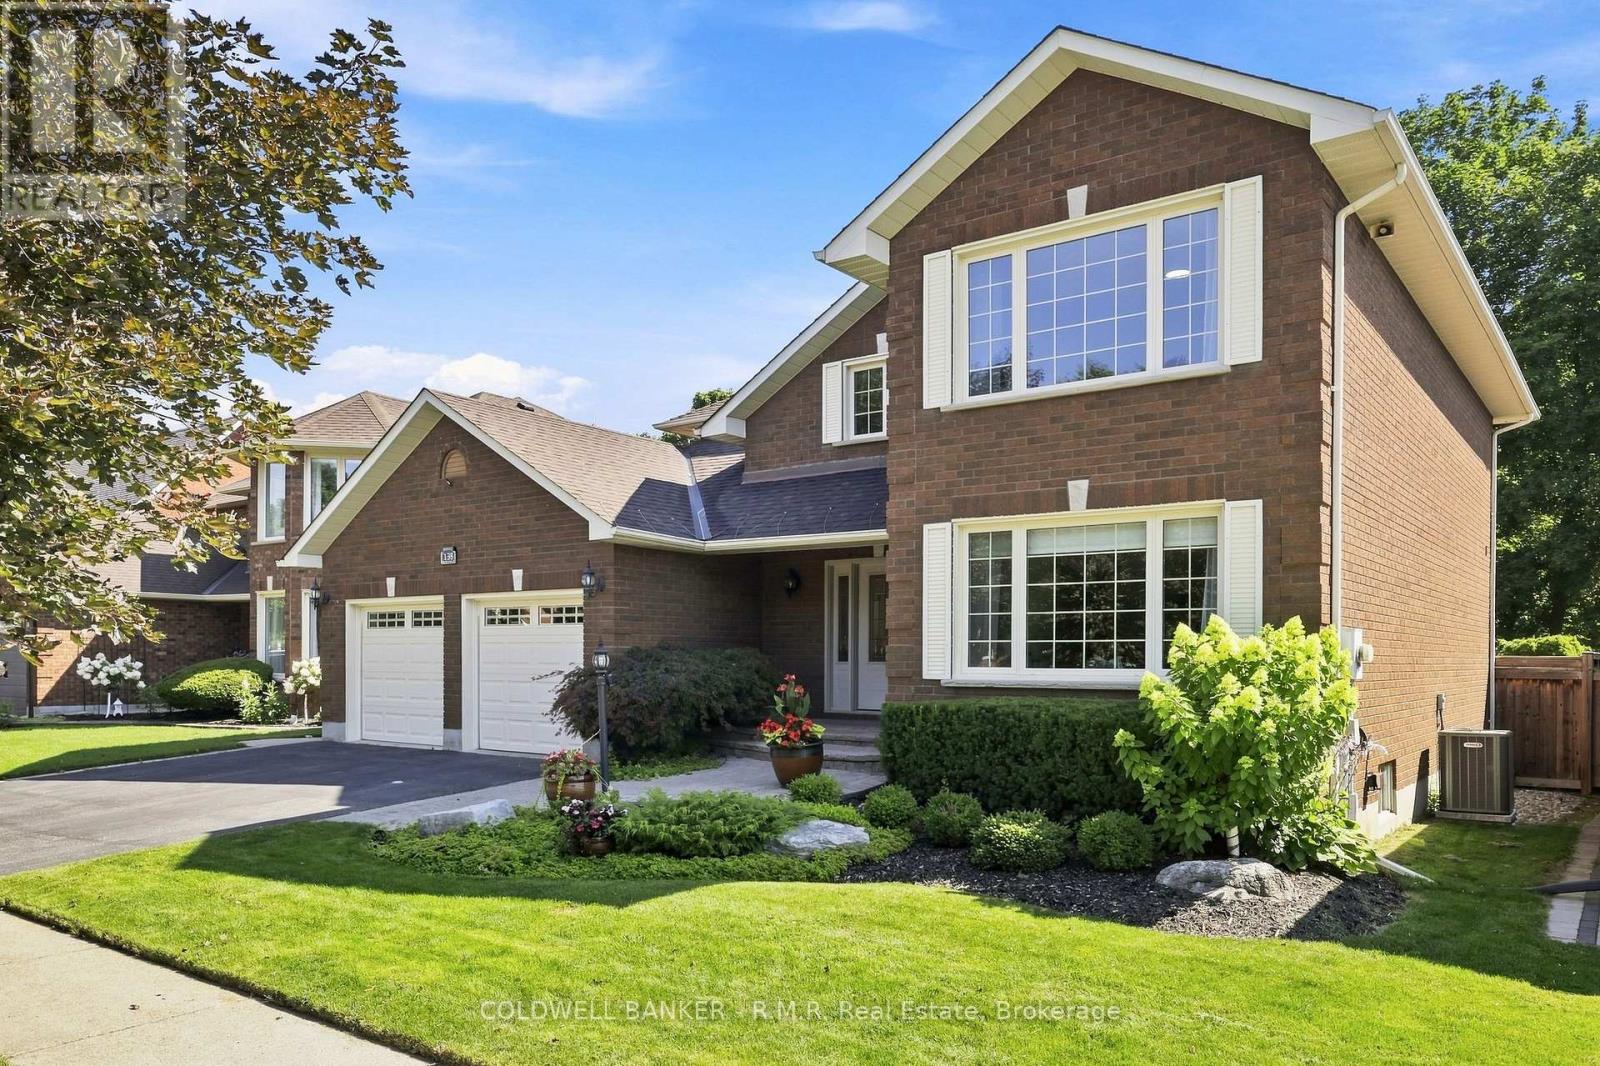
138 Samac Trail
Oshawa (Samac), Ontario
Welcome to the country in the city, located in a quiet family-friendly North Oshawa neighbourhood where nature and convenience come together. Backing directly onto the beautiful Camp Samac, this home offers a private backyard setting with mature trees, peaceful views, and easy access to scenic walking trails that are perfect for family strolls, and nature lovers, bike rides, and outdoor adventures. Surrounded by excellent schools, parks, playgrounds, recreation facilities, shopping, restaurants, and everyday amenities, with Ontario tech University, Durham College, and convenient access to Highways 407 & 412 just minutes away. This is an ideal location for growing families looking to enjoy both an active lifestyle and a strong sense of community. Your backyard oasis is perfect for having family gatherings and raising a growing family. This neighbourhood offers not only tranquility, but a park, tennis court, and basketball court. The Home by definition shows pride of ownership, you won't be disappointed. (id:45725)
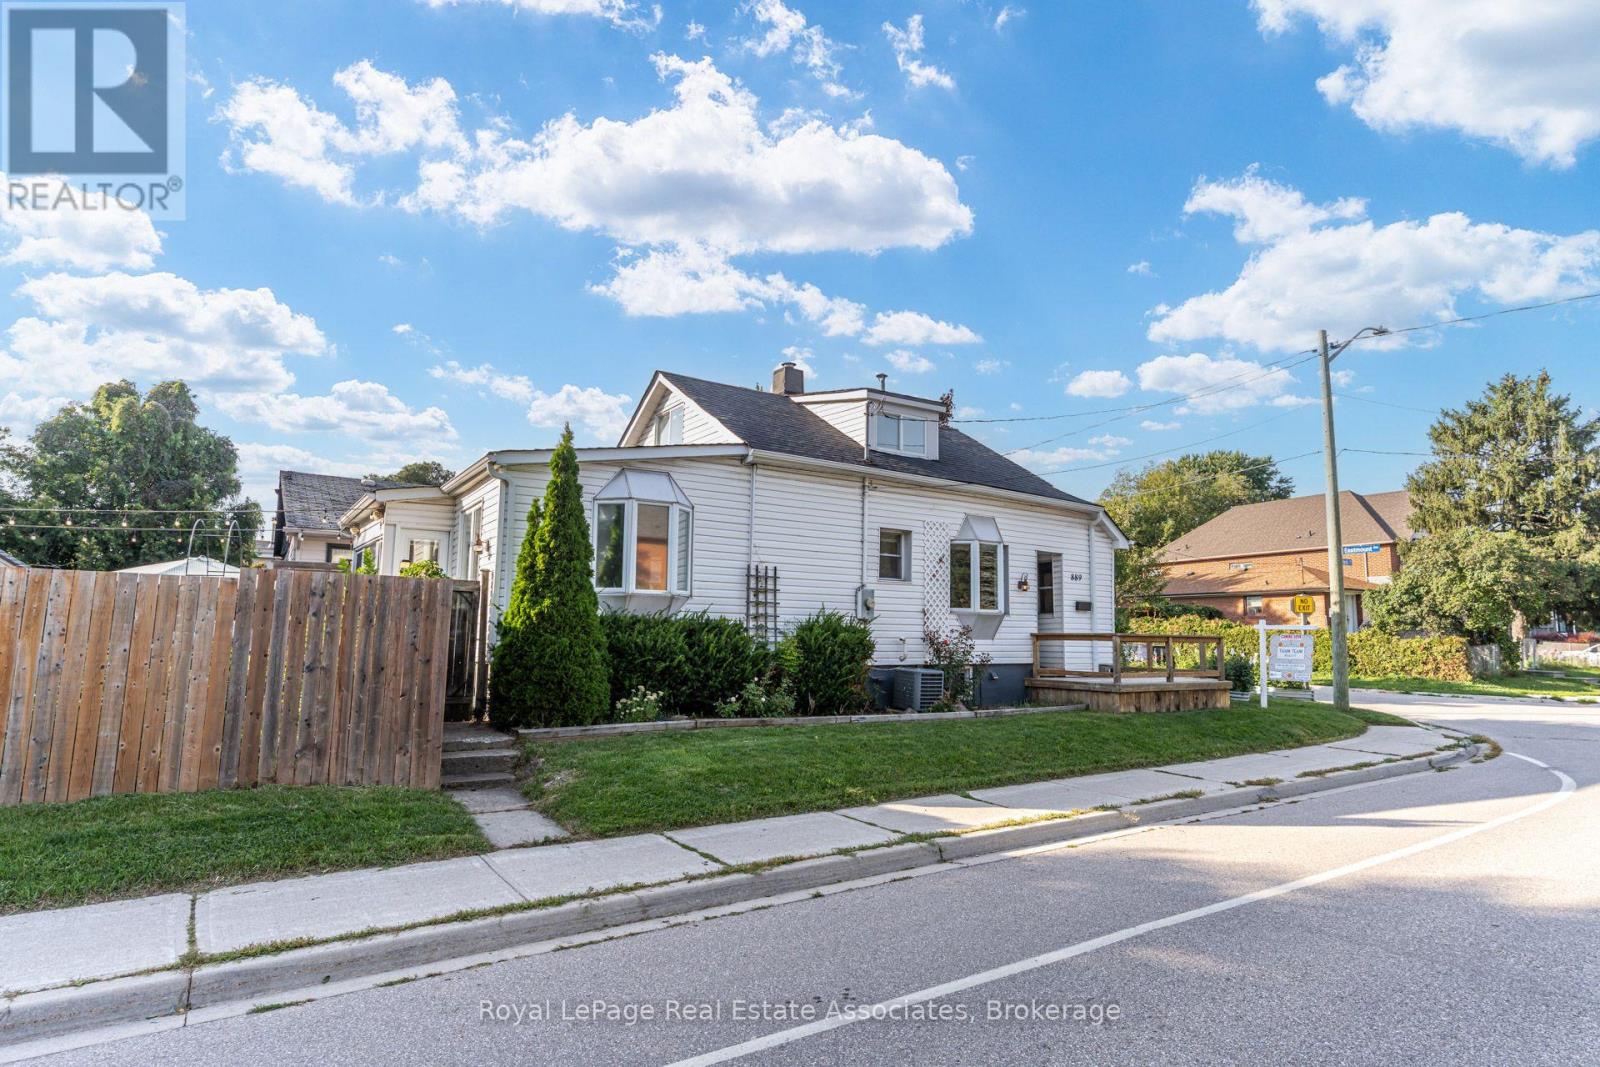
889 Third Street
Mississauga (Lakeview), Ontario
Character-filled lovely Lakeview home on a lush 132-ft corner lot, minutes from the lake! Boasting an 1107 sq ft functional floor plan that's full of natural light with a combined living room and dining room, separate family room, oversized kitchen with tons of cabinet space and a charming bay window. An additional sun room overlooks the beautiful greenery and flowers in the backyard. The main floor is finished with a stylish, renovated 3 piece bathroom ($35k) with a sleek, curbless, rainforest shower white hexagon tile finishes. Upstairs, there are two bedrooms- one with an oversized walk in closet, and a 3 piece bathroom. Enjoy more living space in the finished basement with a rec room, bedroom, 3 piece bathroom and lots of storage. Gardeners will delight in the spacious, abundant backyard that features a large deck overlooking a large mature maple tree, perennial gardens, a greenhouse and galvanized steel planters- perfect for growing your own fruits and veggies or flowers. The gas line makes it easy to host a bbq. Located in a fantastic pocket of Lakeview, south of the GO tracks and minutes from Lakeshore with easy access to miles of waterfront trail, Lakefront Promenade, and the brand new Jim Tovey Conservation Area. Minutes from the new Carmen Corbasson Community center, excellent schools, restaurants and bars in Port Credit and and a 5 minute drive to Long Branch GO station. Updates include: Back roof ("26), main roof ('21), furnace ('20), south fence ('22), main floor bathroom ('21), front and back doors ('25), deck ('20), HWT owned ('23). This is a great opportunity to own wonderful home with space, character, and an incredible backyard in South Mississauga. (id:45725)
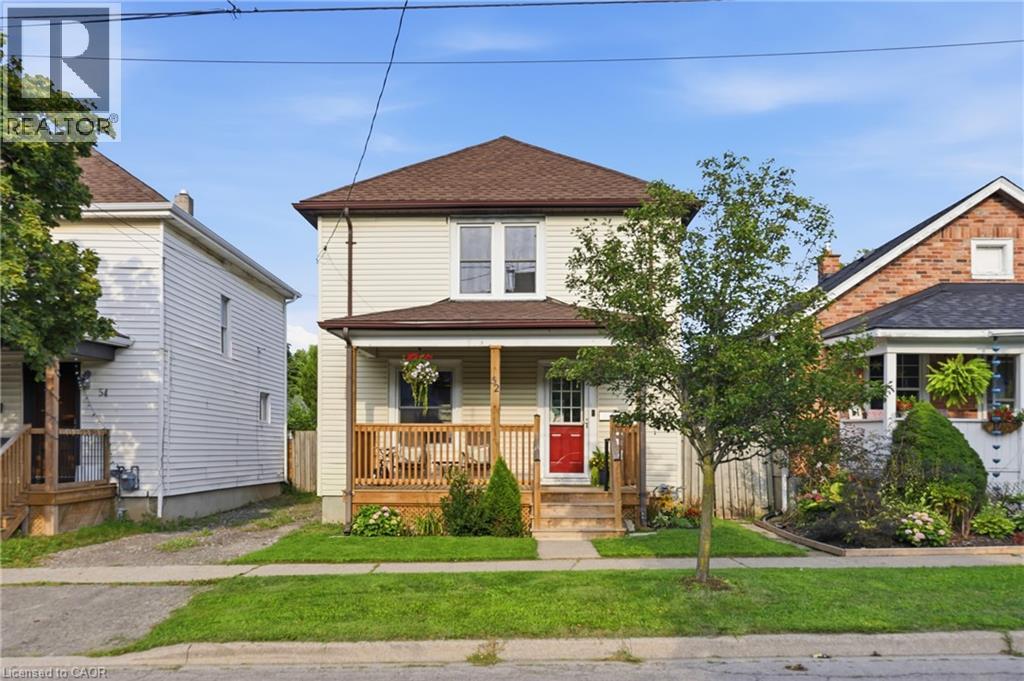
52 Berryman Avenue
St. Catharines, Ontario
Move-in-ready, detached, three-bedroom home on a large lot, offering numerous updates throughout. The main floor features a comfortable open-concept living and dining area, as well as a stylishly updated kitchen with newer appliances. Upstairs, you’ll find three generously sized bedrooms and an updated four-piece bathroom. The home’s original character has been thoughtfully preserved, highlighted by the beautiful oak staircase and classic architraves surrounding the doorways. The lower level offers laundry facilities and ample storage space. Outside, the charming front porch, spacious backyard, and large deck off the kitchen provide plenty of room for relaxing, entertaining, gardening, and family activities. Recent updates include: Central air conditioning (2018), Furnace (2019), Kitchen renovation and kitchen window replacement (2021), Front porch (2023), Window maintenance (2026), Basement waterproofing (2026), with a transferable lifetime warranty. Ideally located near schools, parks, shopping, transit, and major amenities, this home offers an attractive opportunity for those seeking a move-in-ready detached property. The driveway is currently, and has historically been, used exclusively by the seller to park two vehicles. Shared/mutual driveway on title. (id:45725)
392 Aspen Forest Drive
Oakville (Fd Ford), Ontario
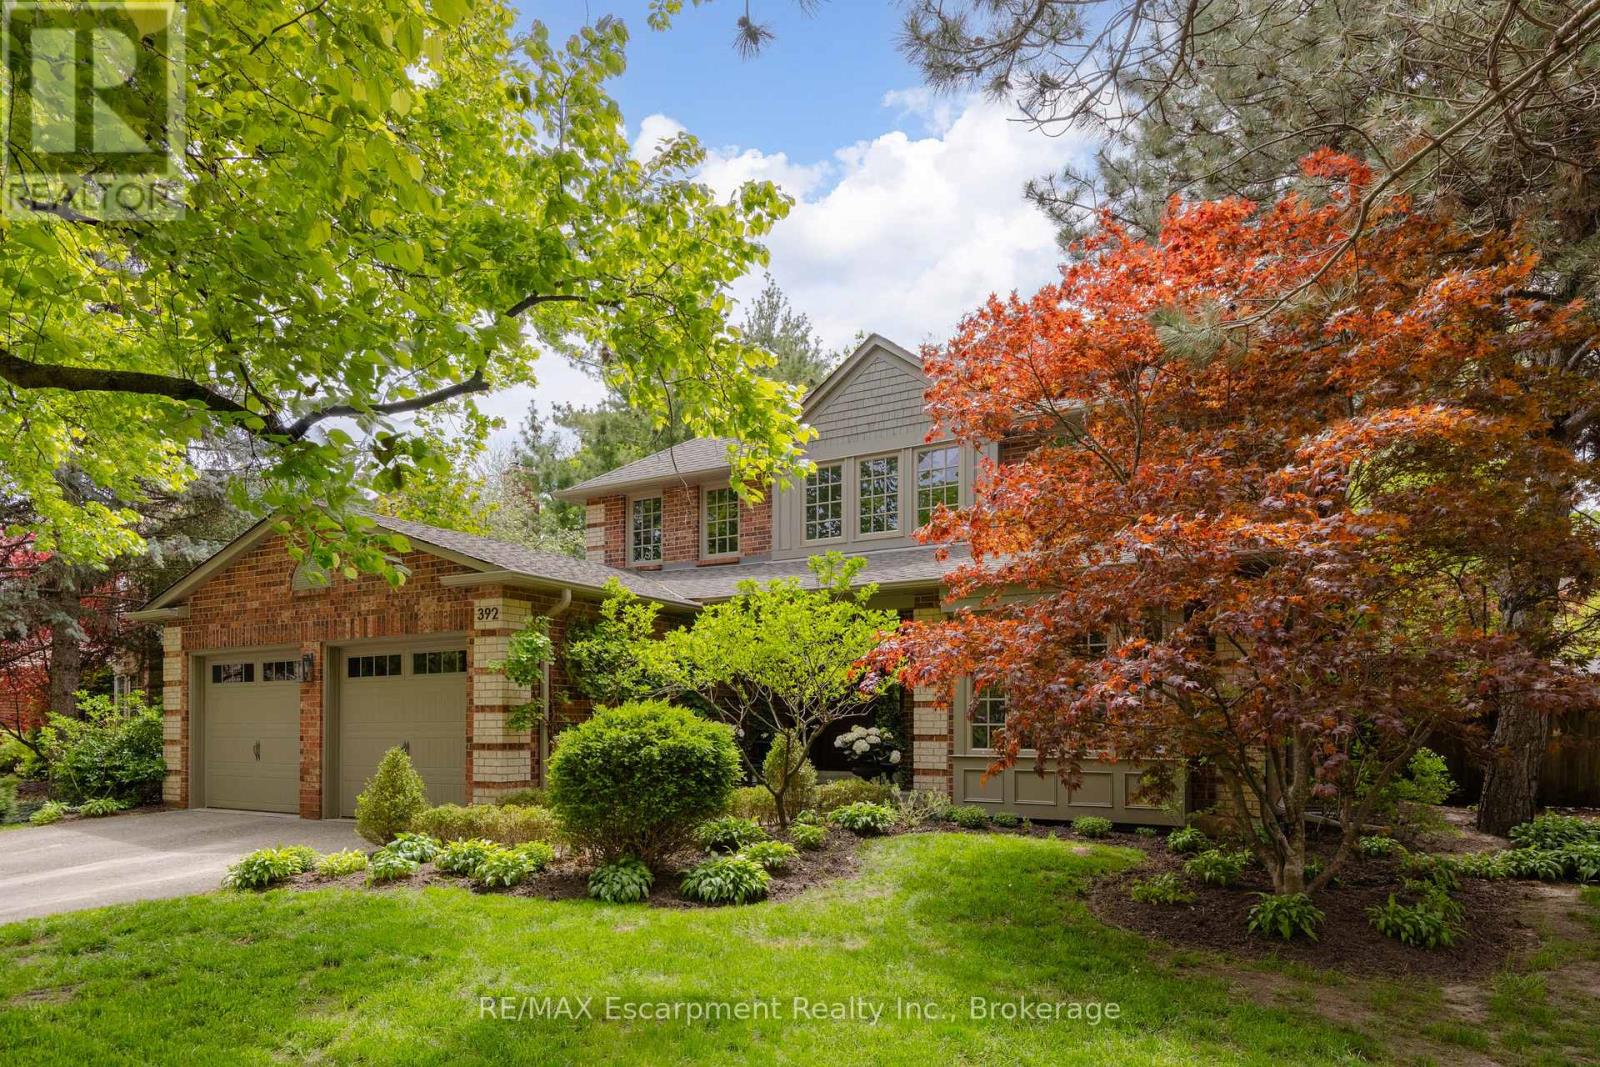
Tucked into one of Oakville's sought-after neighbourhoods, 392 Aspen Forest Drive is a home professionally and thoughtfully reimagined through a complete renovation where every detail reflects craftsmanship, comfort, and modern family living. Taken "back to the studs" and meticulously renovated between 2021-2022, this three plus one bedroom, four-bathroom residence offers 3,177 total square feet, blending timeless design with contemporary function across all three levels. From the moment you step inside, warm tones and custom millwork in the library with a coffered ceiling set the stage, offering a refined space separate from the main living area. The open concept main floor invites connection, from quiet mornings in the sunlit kitchen to evenings gathered around the island. At the heart of the home, a beautifully designed kitchen by Millbrook Cabinetry offers both elegance and practicality, featuring quartz surfaces, integrated storage, and premium appliances. The living room, with its gas fireplace finished in travertine tile and media wall, creates a perfect space to unwind, while the dining area opens seamlessly to the outdoors. Upstairs, three well-appointed bedrooms provide comfort and privacy, including a serene primary retreat with a spa-inspired ensuite. The fully finished lower level extends the living space with a cozy rec room and office with electric fireplace, a stylish 3 piece bath, and a versatile fourth bedroom ideal for guests or a growing family. Outside, a private southwest facing backyard offers a peaceful setting with mature trees, curated gardens, and stonework, perfect for relaxing or entertaining. Close to top ranked schools, parks, trails, transit, and downtown Oakville, this is more than a home - it's a lifestyle ready to be lived and loved. (id:45725)
33 - 23 Lightfoot Place
Ottawa, Ontario
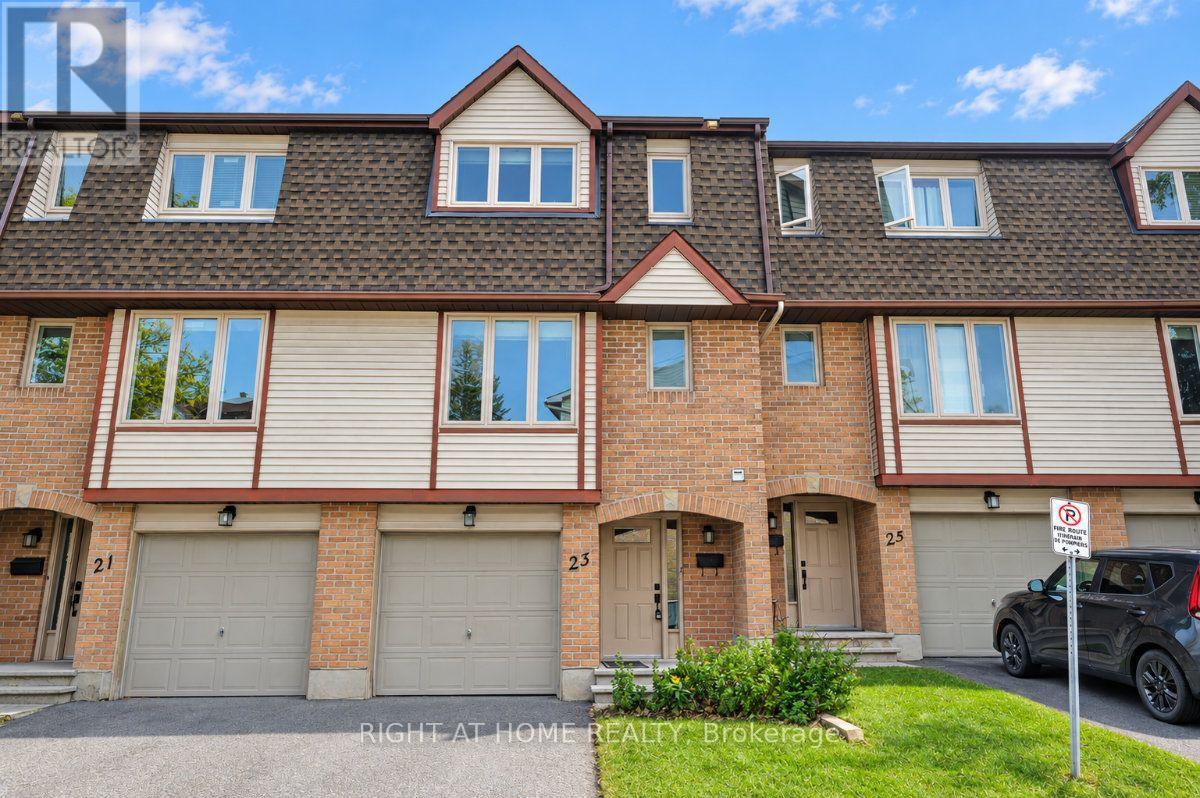
Open House Saturday October 17th, 3-4:30pm. Wow! Great opportunity to Own or for Investors at an affordable price. Spacious 3 bedroom, 2.5 bath located on a quiet cul de sac in the sought after family neighborhood of Katimavik. Features include; attached single garage plus laneway, nice curb appeal, ground floor walk-out family room to private backyard, 2nd floor has open concept design, living room with wood burning fireplace and access to back deck, formal dining room, eat-in kitchen with plenty of cupboard space, laundry closet & 2pc bath, 3rd floor offers primary bedroom with 3pc ensuite bath, 2 additional bedrooms and full bath. This home is centrally located in Kanata and provides quick access to all your daily needs. Priced to Sell & reflects need for some updating. Now is the time to make this home your own!! (id:45725)
392 Aspen Forest Drive
Oakville, Ontario
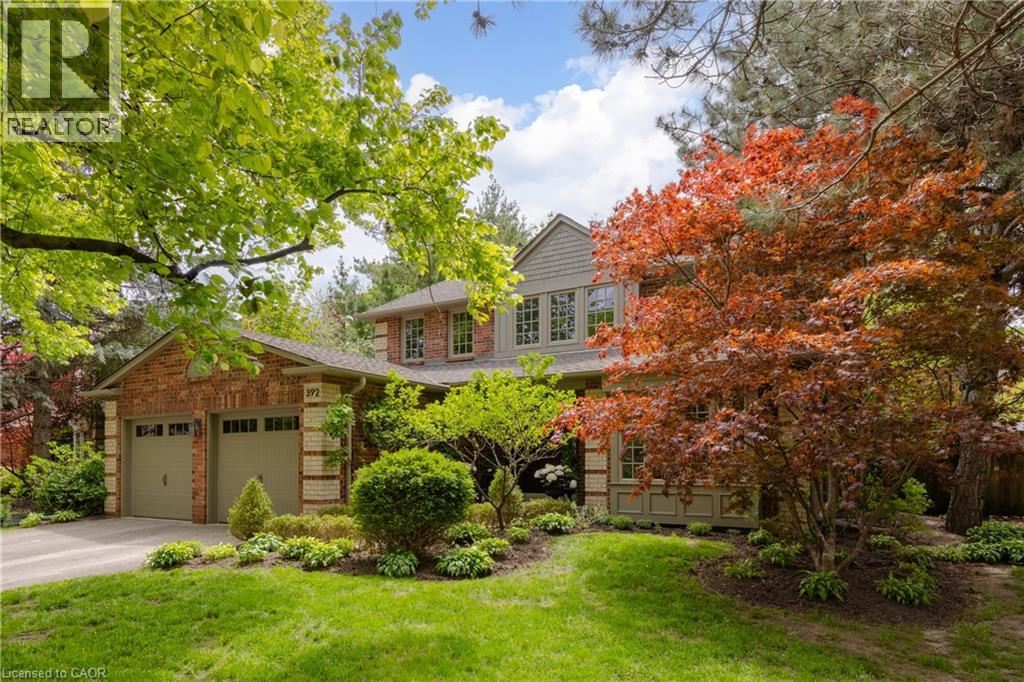
Tucked into one of Oakville’s sought-after neighbourhoods, 392 Aspen Forest Drive is a home professionally and thoughtfully reimagined through a complete renovation where every detail reflects craftsmanship, comfort, and modern family living. Taken “back to the studs” and meticulously renovated between 2021–2022, this three plus one bedroom, four-bathroom residence offers 3,177 total square feet, blending timeless design with contemporary function across all three levels. From the moment you step inside, warm tones and custom millwork in the library with a coffered ceiling set the stage, offering a refined space separate from the main living area. The open concept main floor invites connection, from quiet mornings in the sunlit kitchen to evenings gathered around the island. At the heart of the home, a beautifully designed kitchen by Millbrook Cabinetry offers both elegance and practicality, featuring quartz surfaces, integrated storage, and premium appliances. The living room, with its gas fireplace finished in travertine tile and media wall, creates a perfect space to unwind, while the dining area opens seamlessly to the outdoors. Upstairs, three well-appointed bedrooms provide comfort and privacy, including a serene primary retreat with a spa-inspired ensuite. The fully finished lower level extends the living space with a cozy rec room and office with electric fireplace, a stylish 3 piece bath, and a versatile fourth bedroom ideal for guests or a growing family. Outside, a private southwest facing backyard offers a peaceful setting with mature trees, curated gardens, and stonework, perfect for relaxing or entertaining. Close to top ranked schools, parks, trails, transit, and downtown Oakville, this is more than a home it’s a lifestyle ready to be lived and loved. (id:45725)
504 - 73 Arthur Street S
Guelph (St. Patrick's Ward), Ontario
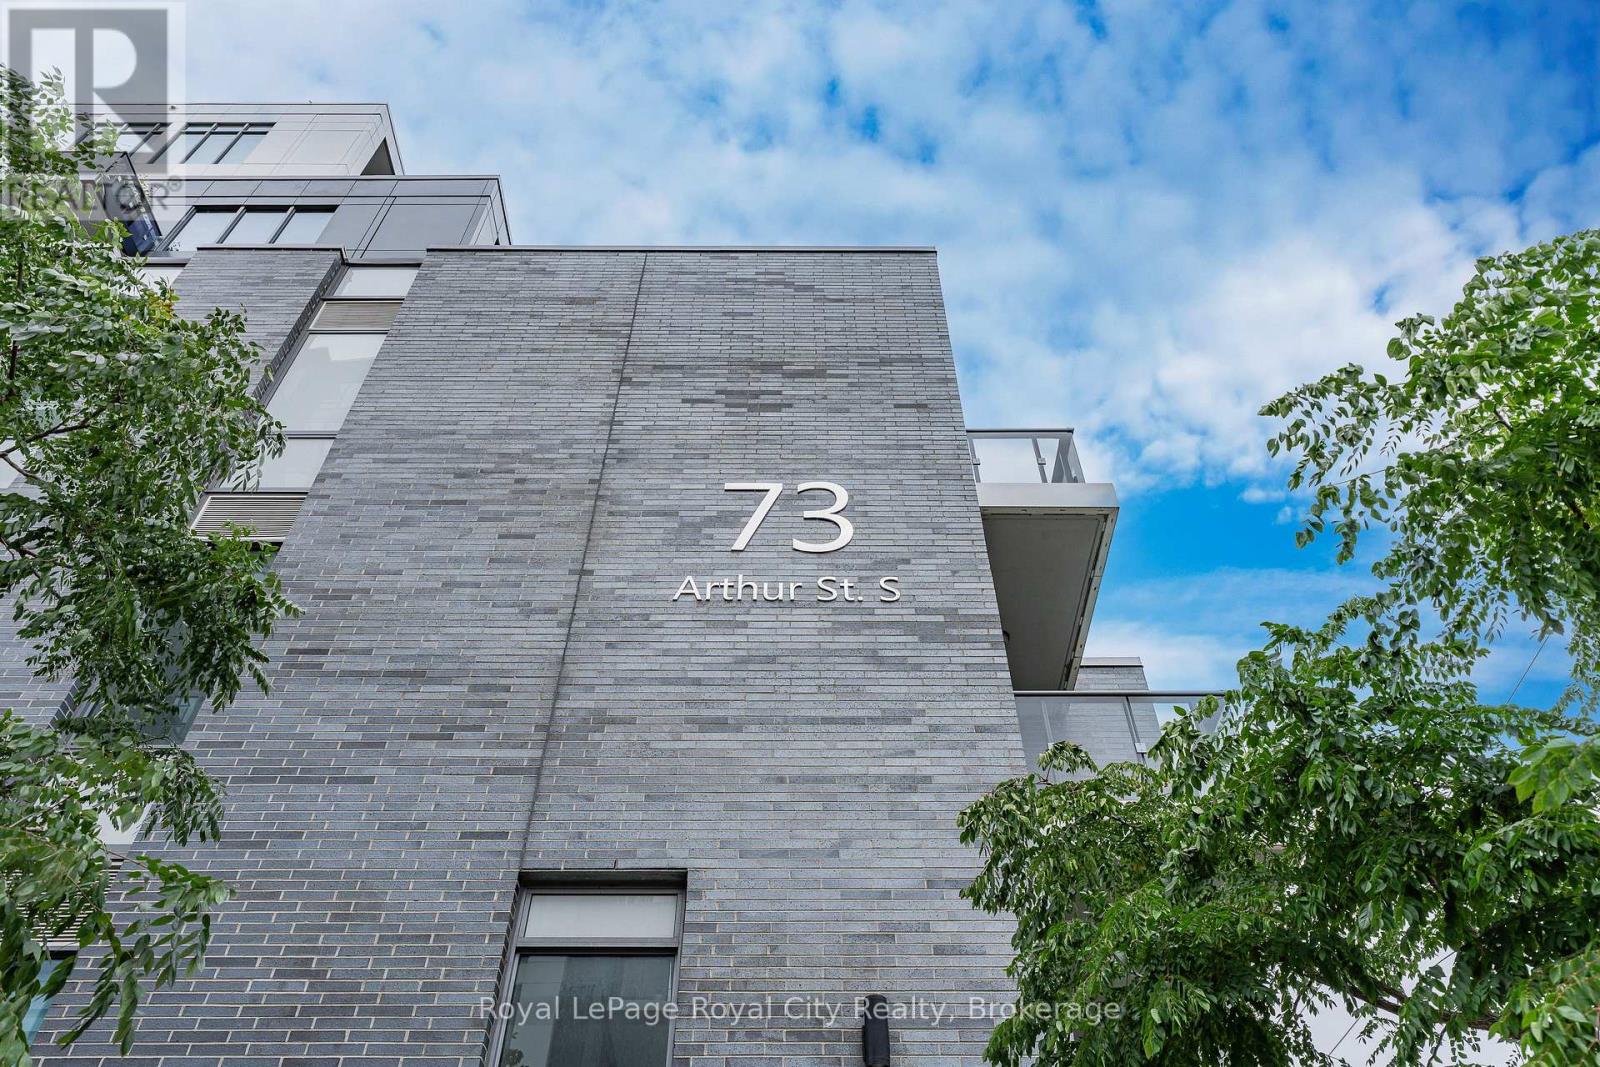
Treetops, open sky and exceptional space define this rare corner residence at The Copper Club. Offering 1,140 sq. ft. of beautifully appointed living space, this two-bedroom plus den, two-bath home enjoys a coveted northeast exposure and two private balconies-one extending from the living room and the second offering a quiet outdoor escape from the primary suite. Inside, the generous entryway immediately sets this home apart, with deep closets, ensuite laundry and hardwood flooring throughout. More than $80,000 in upgrades have been invested in this home, complemented by soaring ceilings, custom blinds and expansive windows that fill the space with natural light. The open-concept kitchen features luxury cabinetry with soft-close doors, an expansive island and integrated wine fridge. Open to the dining and living areas, it is the natural center of the home and an exceptional space for entertaining, with plenty of room to gather and enjoy good company. The primary suite is a private retreat with double closets, its own balcony and an ensuite featuring double sinks, granite countertops, marble tile and a glass-enclosed shower. The second bathroom continues the elevated finishes with a deep soaker tub surrounded by modern tile and an elegant granite vanity. A thoughtfully positioned den adds another dimension to the home-ideal as a private office, reading room or creative space. The offering is completed by an owned underground parking space and an owned, climate-controlled storage locker, providing secure parking and valuable additional storage. Beyond the suite, the Metalworks places you along the Speed River, surrounded by Guelph's downtown energy, restaurants, cafés, culture and entertainment. A distinctive home in a truly connected setting, offering the space, finishes and lifestyle that make this one worth seeing. (id:45725)
16714 Myers Road
South Stormont, Ontario
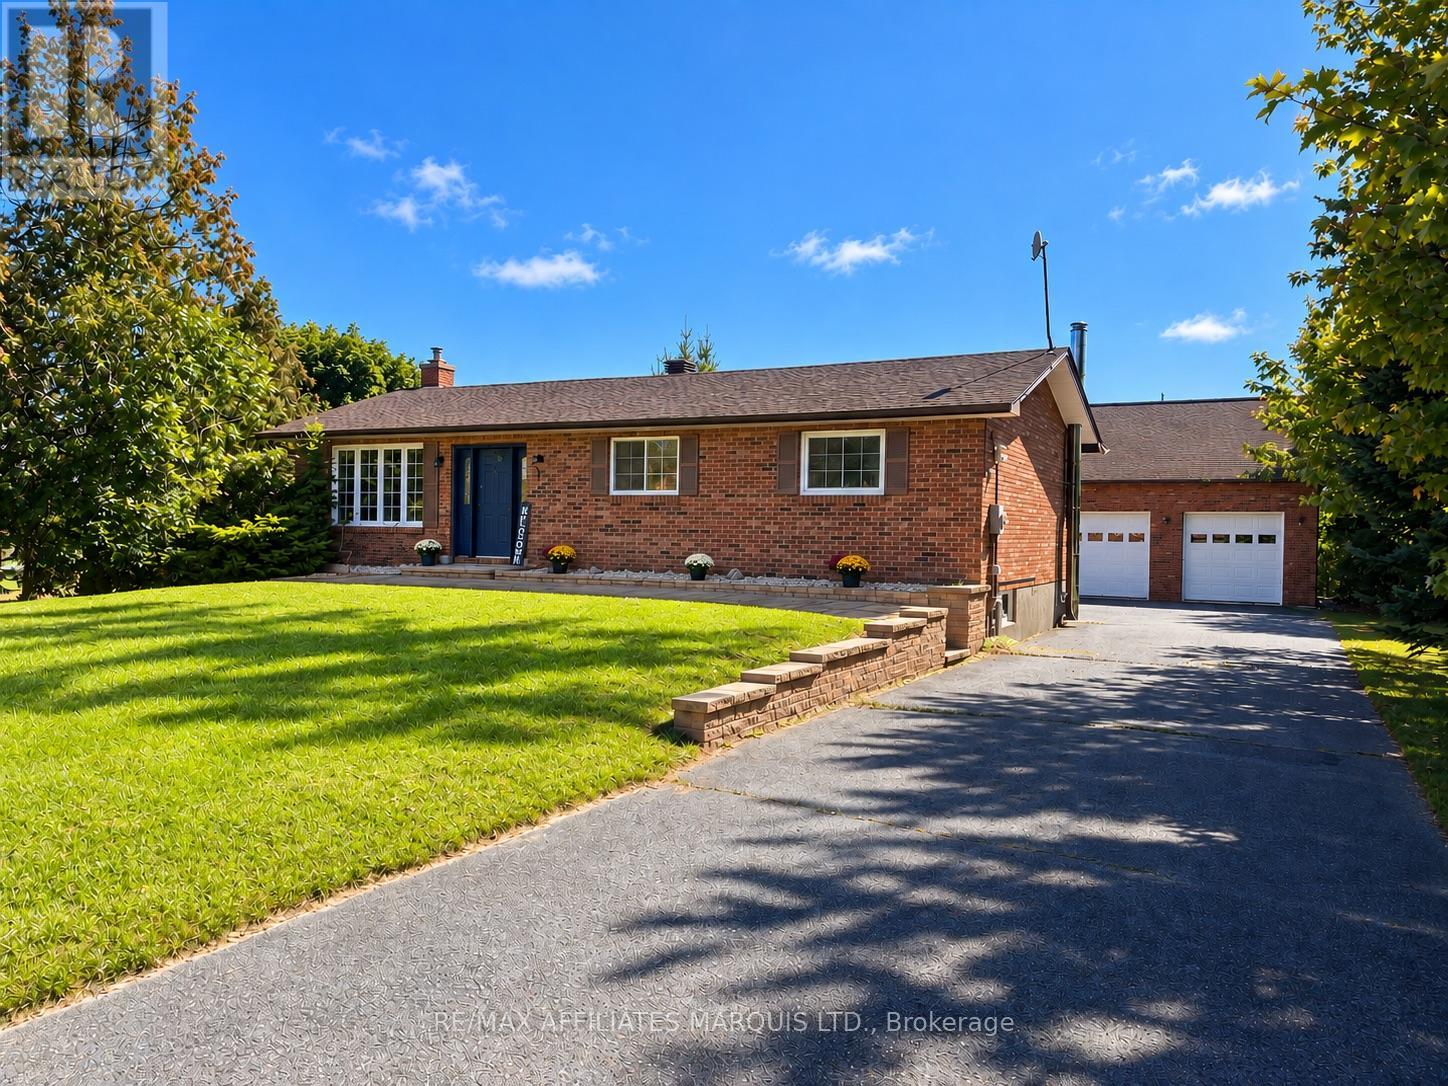
Country living with an incredible garage/shop! This well-maintained 3-bedroom, 2 bathroom, 1120sq ft brick bungalow sits on a beautiful 1.4-acre rural property and offers an impressive list of updates. The main level features a bright open-concept kitchen/living/dining area, with refinished hardwood floors. Patio doors off the kitchen lead to a large wraparound composite deck overlooking the peaceful country setting. The updated main bathroom features a double vanity, heated floors and a cheater door to the primary bedroom. The beautifully finished basement provides plenty of additional living space and features a wet bar, second updated bathroom and spray-foam insulation. Major improvements include a new septic tank and main line from the house to the tank (2016), composite deck, front interlock walkway/retaining wall, water softener/filtration system (2019), foundation parging (2021), refinished hardwood floors (2022), and extensive updates in 2023 including a new roof, rebuilt chimney/brickwork, all-new water lines throughout the home, 3-ton electric heat pump with central A/C and a complete basement renovation. The real showstopper is the amazing 30' x 26' garage/shop, built in 2023! Featuring an EV charging plug, 12' ceilings, a 7' x 10' x 30' loft, 4" spray-foam insulation, Trusscore wall finish, 100-amp electrical panel and its own 2-ton heat pump with A/C, this is an exceptional space for the hobbyist, car enthusiast or anyone needing a serious workshop. A great country property offering plenty of space, extensive improvements and a shop that's hard to find! (id:45725)
47 Albert Street
Russell, Ontario
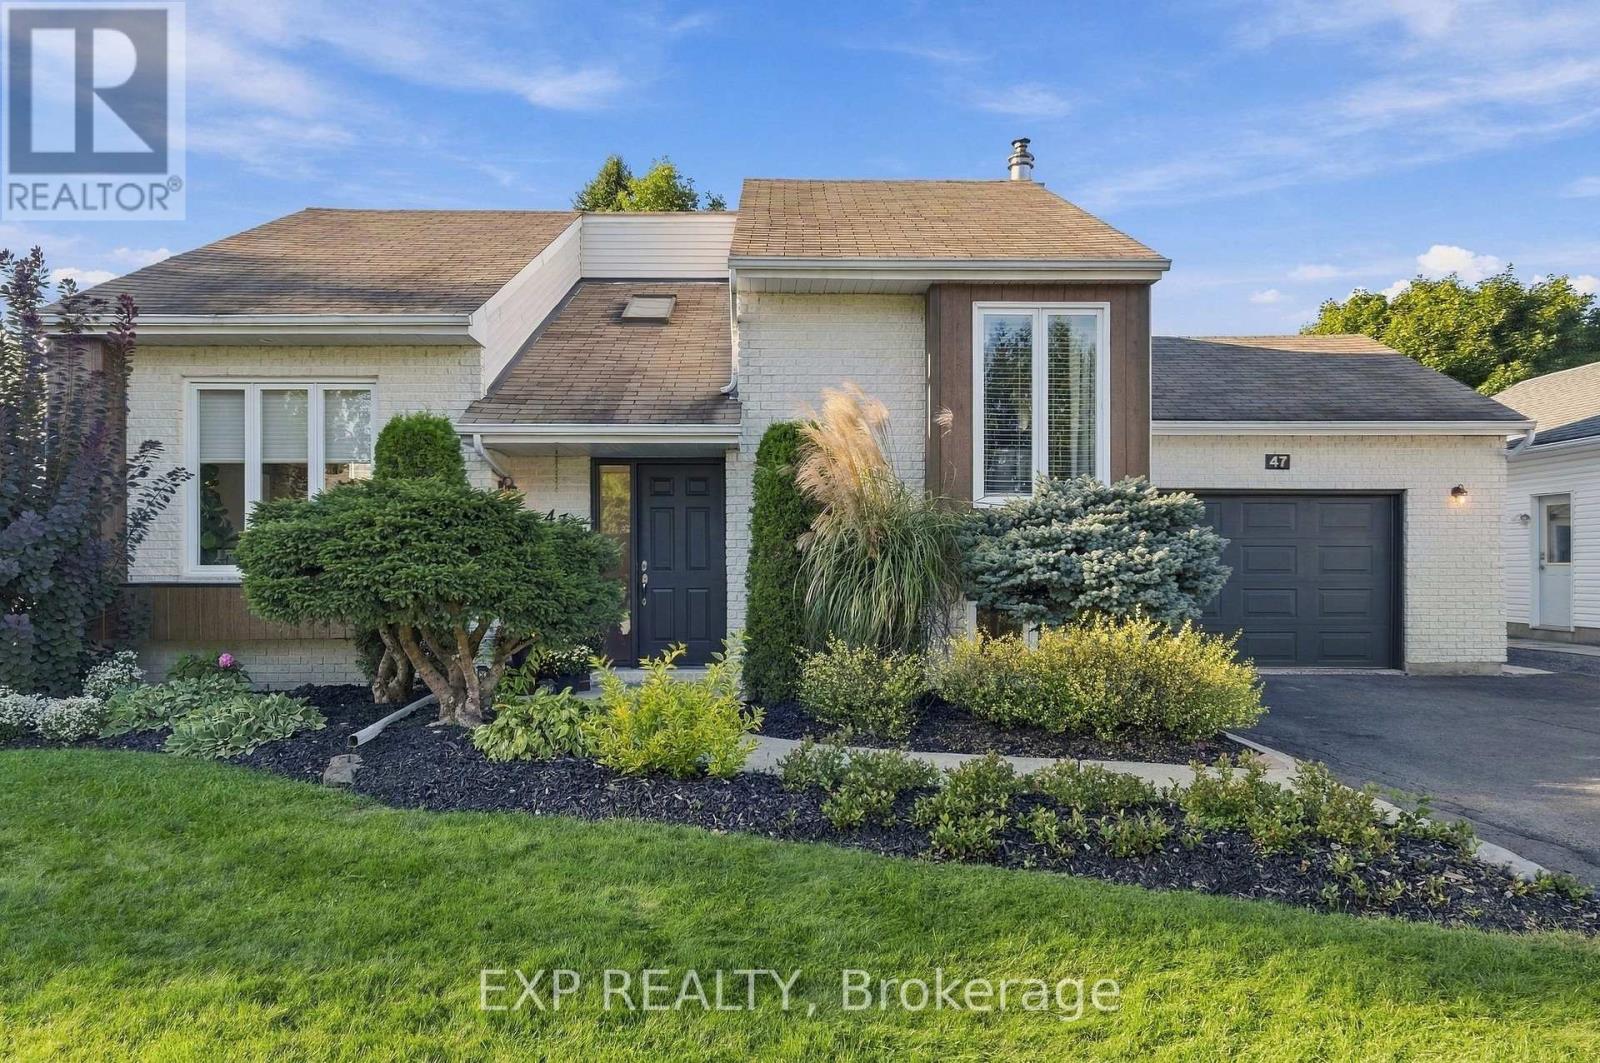
Welcome to this charming and thoughtfully updated 2+2 bedroom, 2 bath single home tucked into a peaceful, family-friendly Embrun neighbourhood. A bright, inviting interior blends modern updates with comfortable everyday living, featuring warm hardwood flooring, stylish black accents and a layout with plenty of character. The main living room is anchored by a cozy gas fireplace, while just a few steps up, the kitchen and dining area overlook the living space, creating a connected feel while still giving each area its own definition. The bright kitchen offers plenty of cabinetry, granite countertops, an island for extra prep and gathering space, and direct access to the backyard deck and gazebo for easy summer dining and entertaining. 2 bedrooms and a main bathroom, with soaker tub, completes the main level. Downstairs, the finished lower level offers even more room to settle in, with a spacious family room that makes a great movie or games room, a second gas fireplace, home office, two additional bedrooms and another bathroom, creating excellent flexibility for guests, teens or extended family. Outside, the backyard feels like its own little retreat, with mature trees, a two-tier deck and gazebo, space to dine al fresco and plenty of green space for kids, pets, gardening or simply enjoying a quiet afternoon outdoors. Storage shed is a practical bonus for seasonal items. An oversized single garage, driveway parking for up to six vehicles and wall unit heat pump AC (2023) add to the everyday practicality. And the location is hard to beat, just steps from Embrun Arena, the recreation centre, community hall, and Yahoo Park with its splash pad, with schools, parks and local amenities all close by. (id:45725)
222 Lorneville Road
Kawartha Lakes (Woodville), Ontario
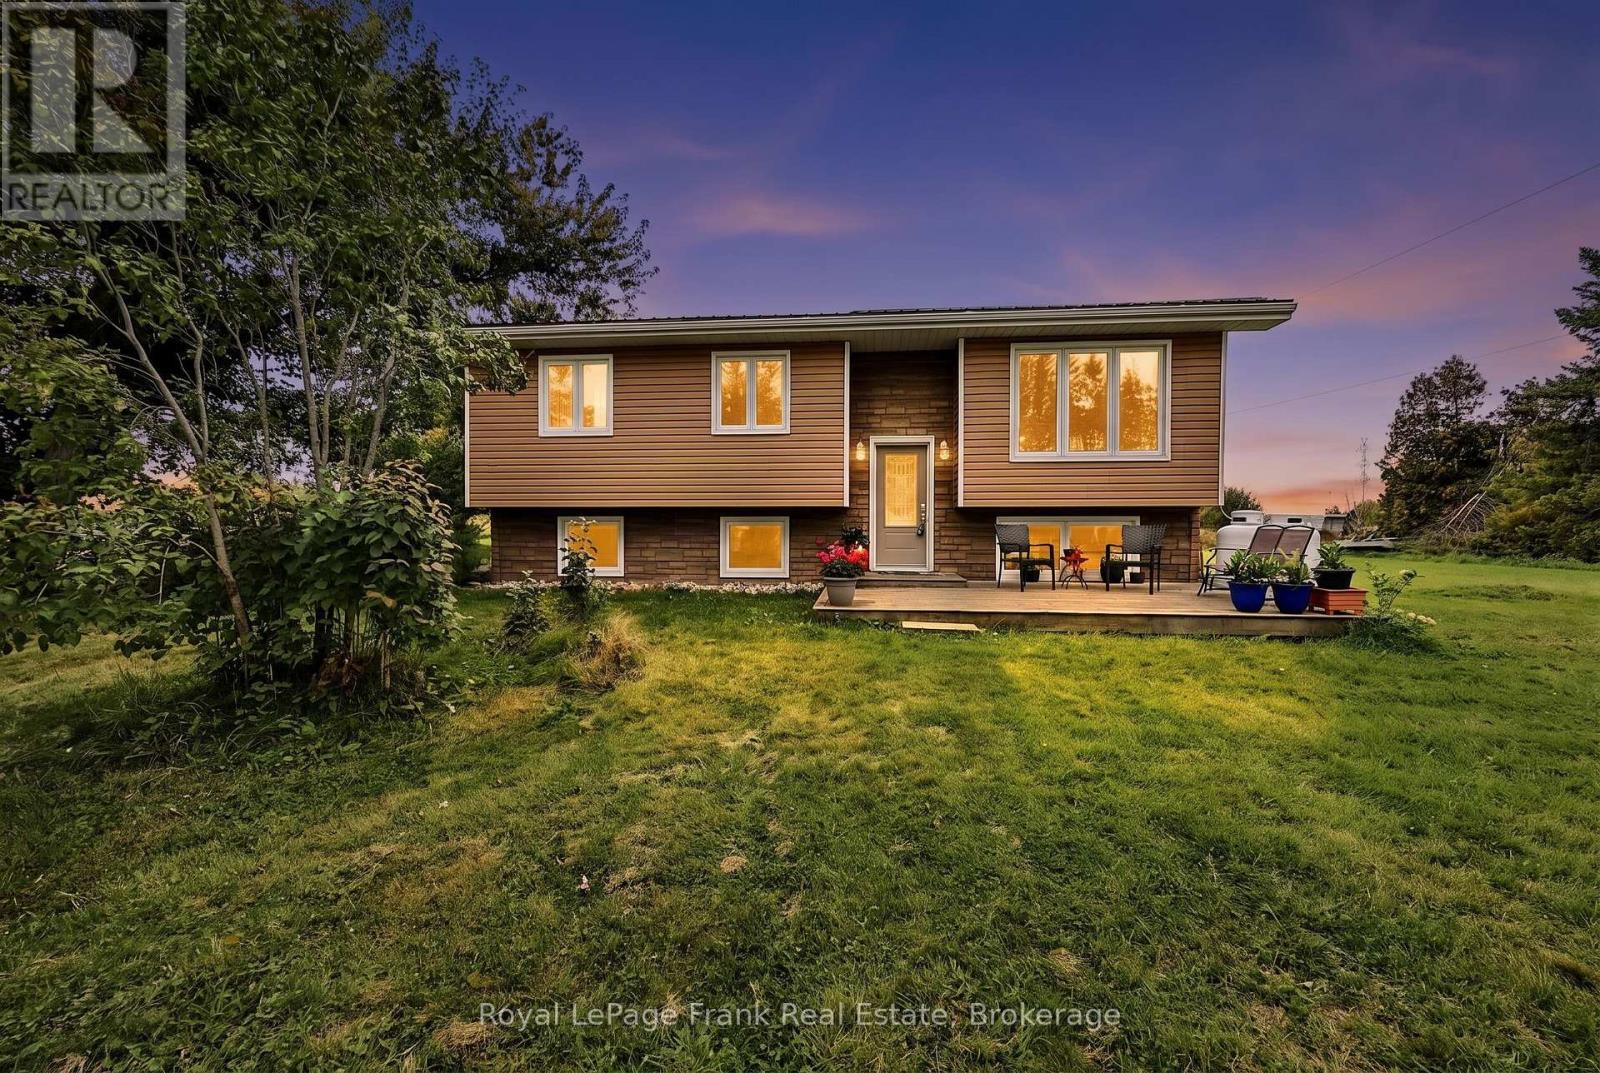
Meticulously maintained raised bungalow set on 3.4 acres of peaceful country living in the charming hamlet of Lorneville. Located on a municipal paved road, this inviting 2-bedroom 2-bathroom home offers comfort, privacy and plenty of space for rural enjoyment. The property features a detached garage with hydro, ideal for parking, storage, vehicles, and recreational toys, as well as a pond and horse shelter with an underground water source. The full, partially finished basement requires only flooring and offers excellent potential for a third bedroom, home office, games room or additional living space. Recent updates include an owned hot water tank, battery-powered sump pump backup, garage siding, garage door, electrical hook up to garage, flooring throughout the main floor of the house, septic system, windows and more! (full list available) Conveniently located just 30 minutes from Lindsay or Port Perry for shopping and amenities, this property is a wonderful opportunity to enjoy the peace and tranquility of country living. A true little piece of paradise! (id:45725)
12 Ajax Avenue
Welland (Lincoln/crowland), Ontario
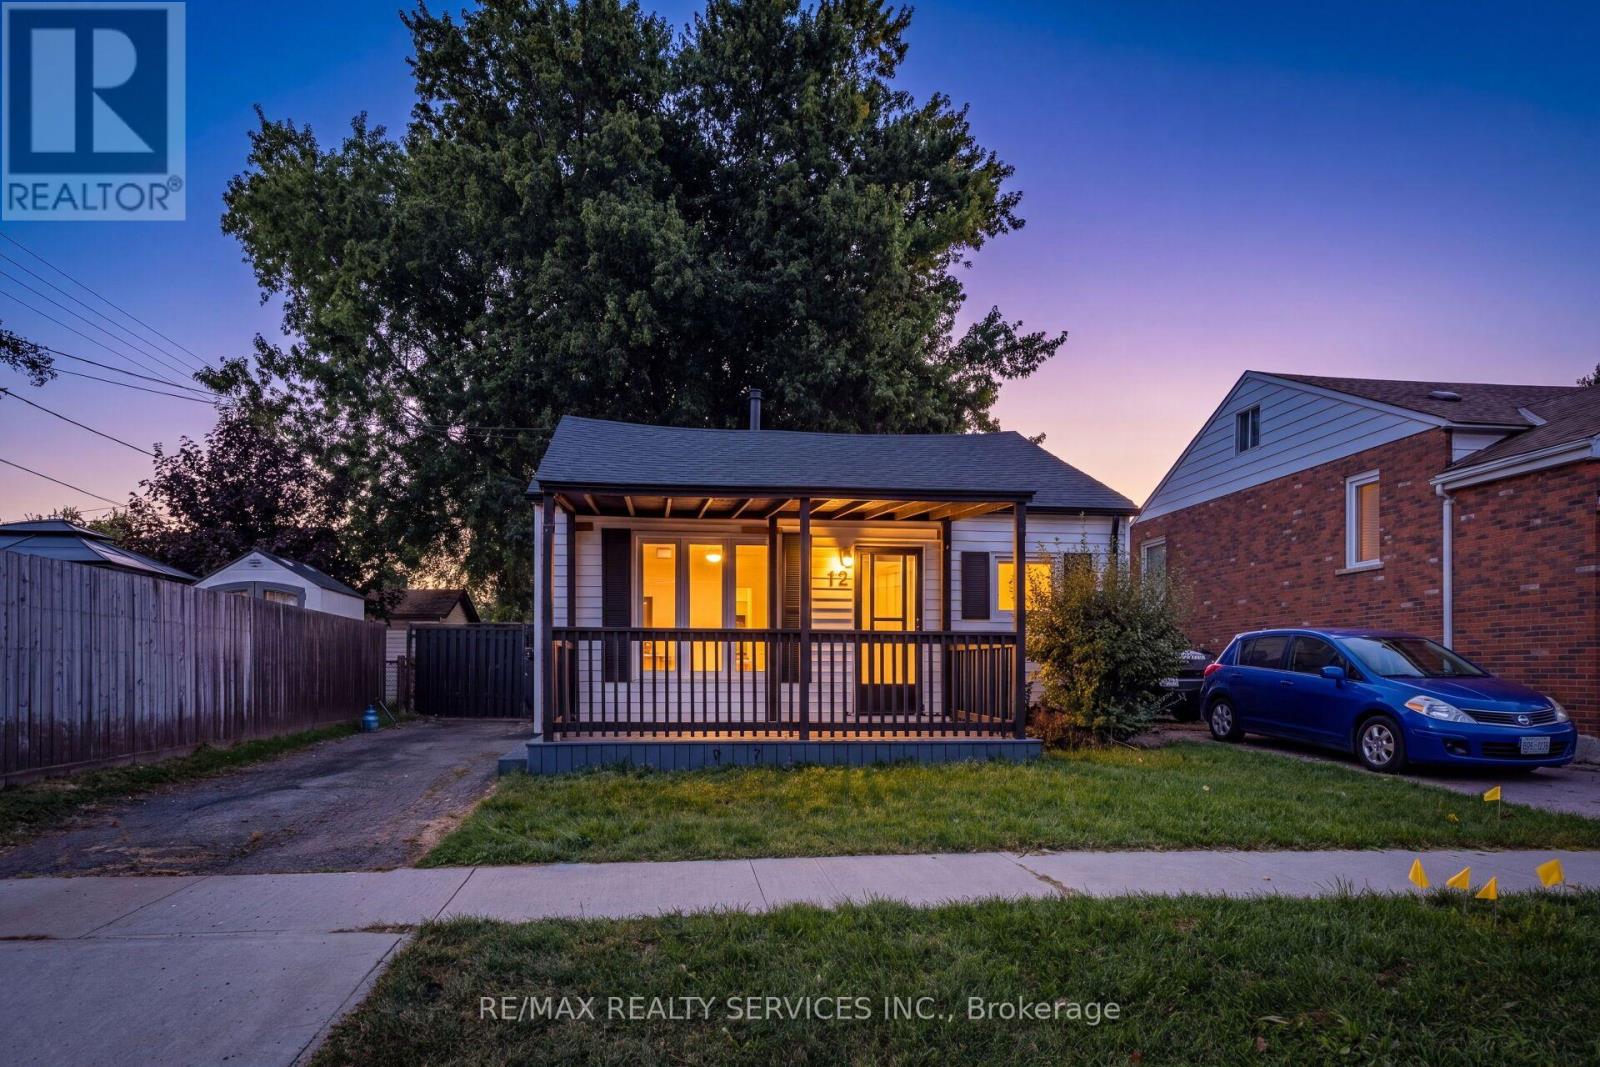
Welcome to this beautiful and well-maintained home, featuring numerous upgrades completed in20261 This move-in-ready property offers a fresh and modern feel with brand-new flooring, doors, windows, and a freshly painted interior. Enjoy the updated ceiling and new pot lights throughout, along with a new sump pump for added peace of mind. The front and back decks have also been freshly painted. The home features a nice, spacious backyard with a gazebo-perfect for entertaining, relaxing. and enjoying outdoor living. With extensive improvements completed in 2026, this home is ready for its new owners to enjoy! (id:45725)