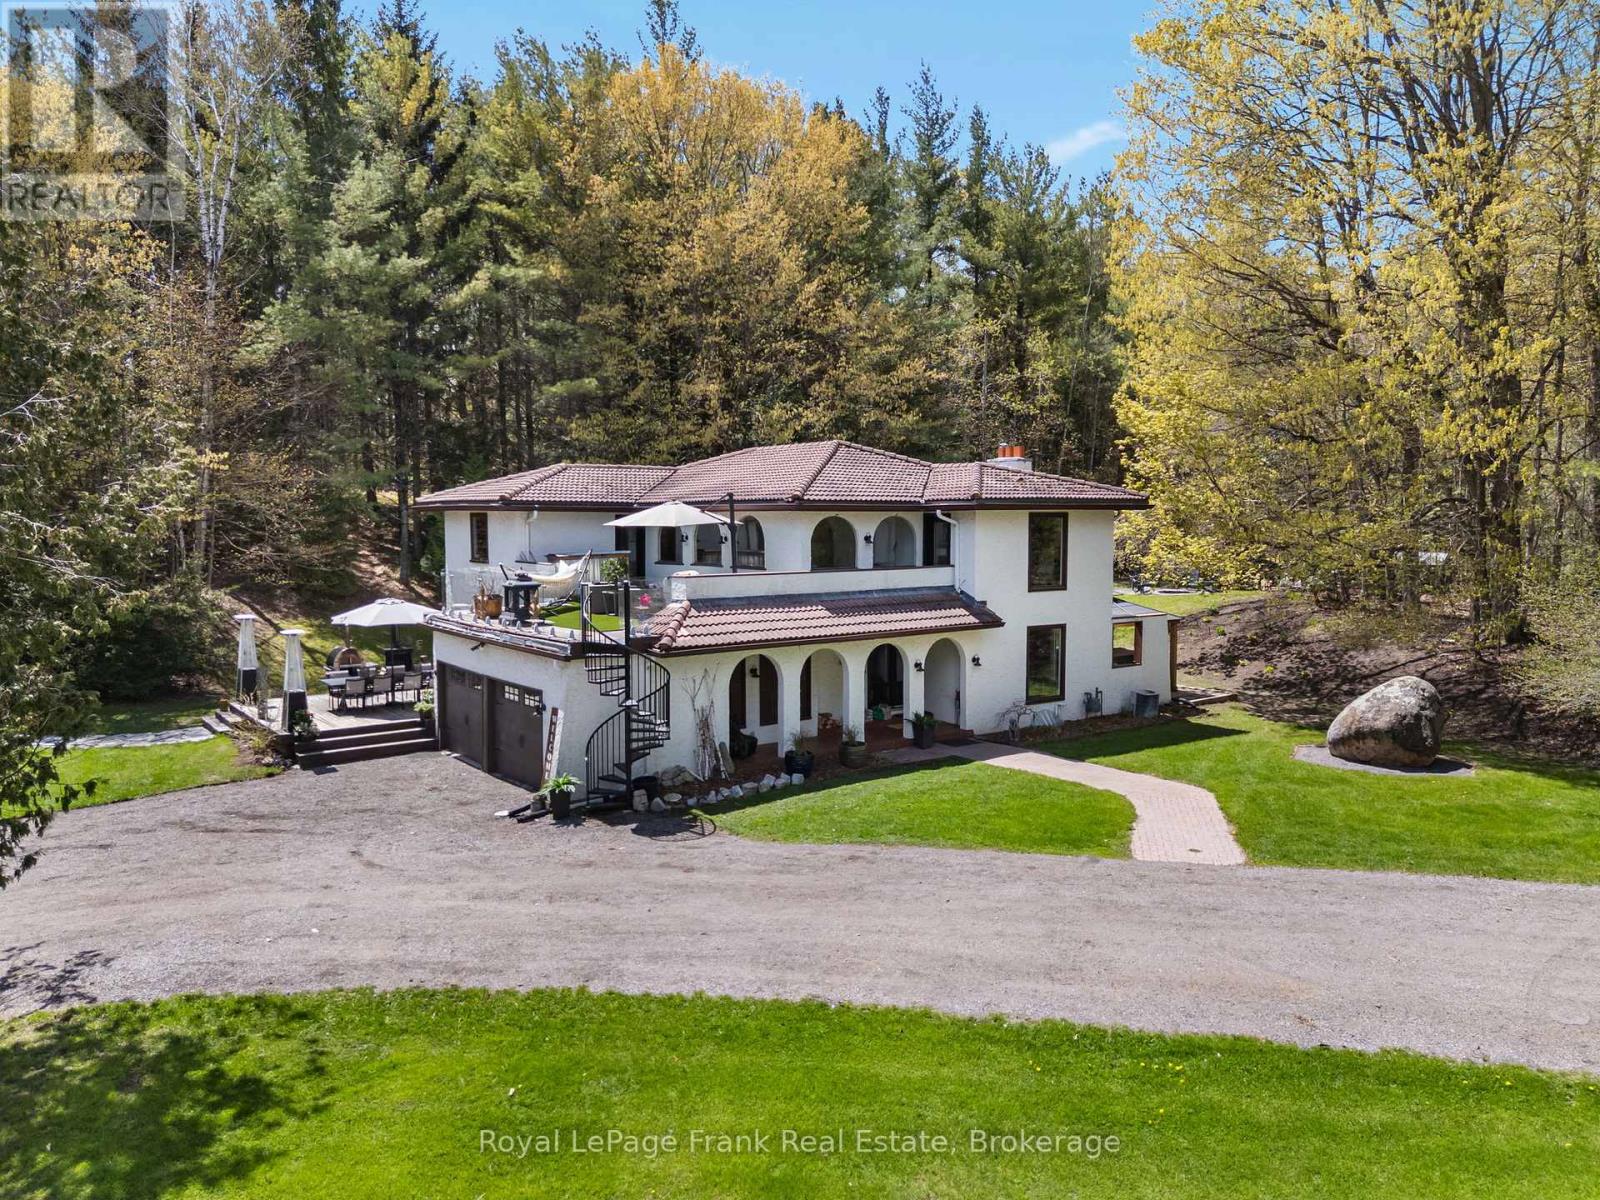
13350 Highway 12
Brock, Ontario
Set on a private 10-acre parcel just outside the desirable community of Sunderland, this exceptional country estate offers a rare combination of space, privacy and everyday ease.Thoughtfully designed for comfortable living and effortless entertaining, the Spanish-inspired home is warm, inviting and move-in ready, with generous principal rooms, a custom kitchen with modern appliances, and bright, welcoming spaces that flow beautifully for both family life and hosting. Outdoors, the property feels like a private retreat - without the work of creating one. Established landscaping, expansive patios and decks, an in-ground pool, hot tub, sauna and pool cabana provide a complete outdoor lifestyle already in place and ready to enjoy. Open green space, mature trees, and private walking trails offer a sense of seclusion and connection to nature, while the grounds remain highly usable and thoughtfully laid out. Adding to the property's versatility are two charming rustic cabins tucked within the trees, ideal for guests, creative space, or quiet escapes, along with a barn and garden areas that offer flexibility for those seeking a country lifestyle without compromising comfort or convenience. With high-speed fibre internet, natural gas, 200-amp service, and an in-ground Rachio sprinkler system servicing the gardens and meadows, this is a property where the heavy lifting has already been done, an extraordinary opportunity to enjoy the best of country living in a setting that is both distinctive and easy to call home. (id:45725)
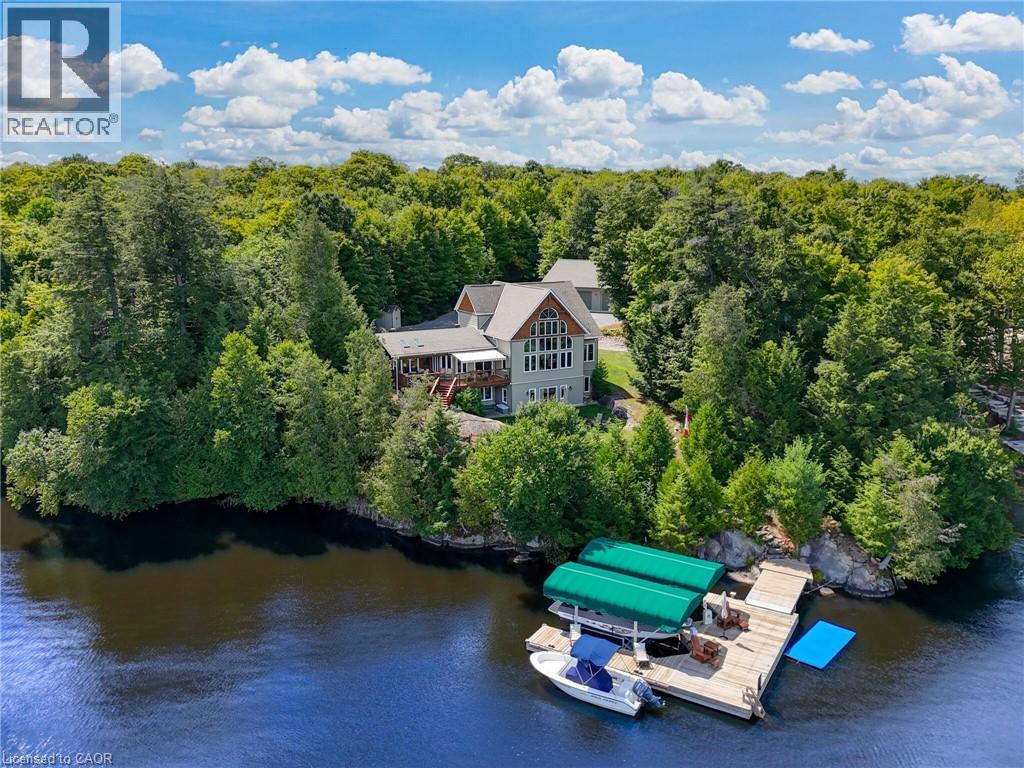
36 Manitouwabing Estates Road
Mckellar, Ontario
Stunning Views and Unmatched Privacy! Panoramic views of Lake Manitouwabing take center stage in this beautifully crafted lakehouse.Whether you're enjoying a morning coffee or hosting family and friends, the ever-changing lake vista is your daily backdrop. Lovingly maintained by the same family for 20 yrs, this stunning property offers over 3,500sqft of finished living space on a private lot at the end of a quiet, municipally maintained cul-de-sac.The lot itself is a rare gem, blending lush forest, bedrock, open green space & a gradual slope to the waterfront, perfect for lakeside enjoyment for all ages. Inside, thoughtful design meets superior craftsmanship, with slate tile, hardwood floors, pine ceilings, wall treatments and mouldings.The great room features soaring ceilings & stone fireplace, making it the perfect gathering place with a breathtaking view.The kitchen is both timeless and functional, boasting solid maple cabinetry, granite countertops & stainless-steel appliances.With 3+2 bedrooms and 3.5 bathrooms, theres space & comfort for the whole family+.The fully finished basement features 9ft ceilings, in-floor heating, wet bar & direct access to the waterfront.Enjoy 151ft of clean, deep, shoreline and a premium docking system with 2 covered boat slips, lift systems, and approx 18ft of water depth off the dock's end - ideal for swimming and boating.The insulated 1,357sqft garage & workshop is a hobbyist's dream - with a 2 post car lift, roughed-in radiant in-floor heating and upper loft, plus many inclusions.Take a scenic 15 min boat ride to championship golf course, Manitou Ridge, for a round of golf or bite to eat at their beautiful clubhouse & patio.Both McKellar & Parry Sound are a short drive for groceries, local eateries and all other amenities. This truly turnkey offering blends natural beauty, modern convenience + many premium extras into an exceptional year-round waterfront home that is ready for immediate enjoyment! (id:45725)
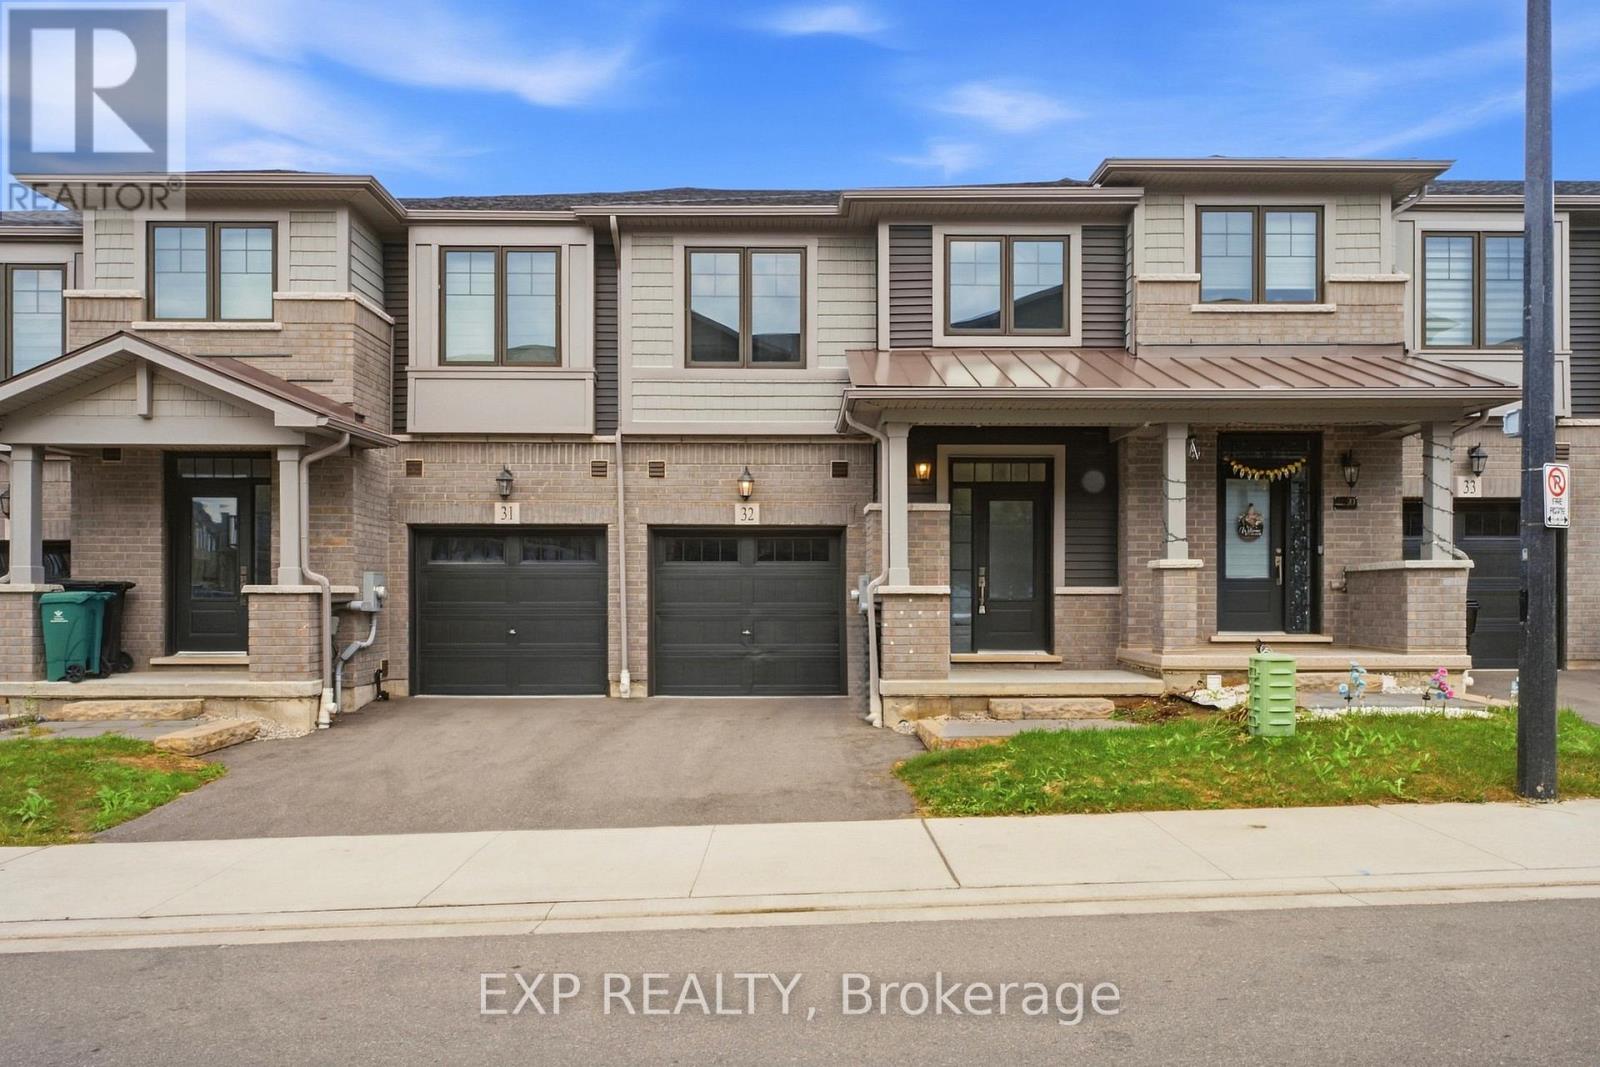
32 - 10 Birmingham Drive
Cambridge, Ontario
Welcome to this beautifully appointed 3-bedroom, 2.5-bathroom Branthaven-built home, ideally situated in sought-after North Galt. Enjoy the rare privacy of no rear neighbours, with the home backing directly onto a peaceful trail and greenspace.The bright, open-concept main floor offers an inviting layout with excellent flow for both everyday living and entertaining. The spacious living room seamlessly connects to the dining area and kitchen, creating an ideal setting for hosting family and friends. Rich dark wood flooring and beautifully finished dark cabinetry add warmth and sophistication, while abundant natural light enhances the entire space. The dining area features a walk-out to the deck, making indoor-outdoor entertaining effortless. A convenient 2-piece powder room completes the main level. Upstairs, you'll find three generously sized bedrooms, including a private primary retreat featuring a spacious walk-in closet and its own ensuite bathroom. The additional two bedrooms share a well-appointed 3-piece bathroom, while convenient second-floor laundry adds to the home's functionality. The unfinished walk-out basement offers endless potential to create a space designed around your lifestyle, with direct access to the backyard and plenty of room for future living, recreation, or storage. Ideally located close to Hwy 401, shopping, restaurants, parks, trails, and all essential amenities, this home offers the perfect combination of modern comfort, functional design, and peaceful surroundings. (id:45725)
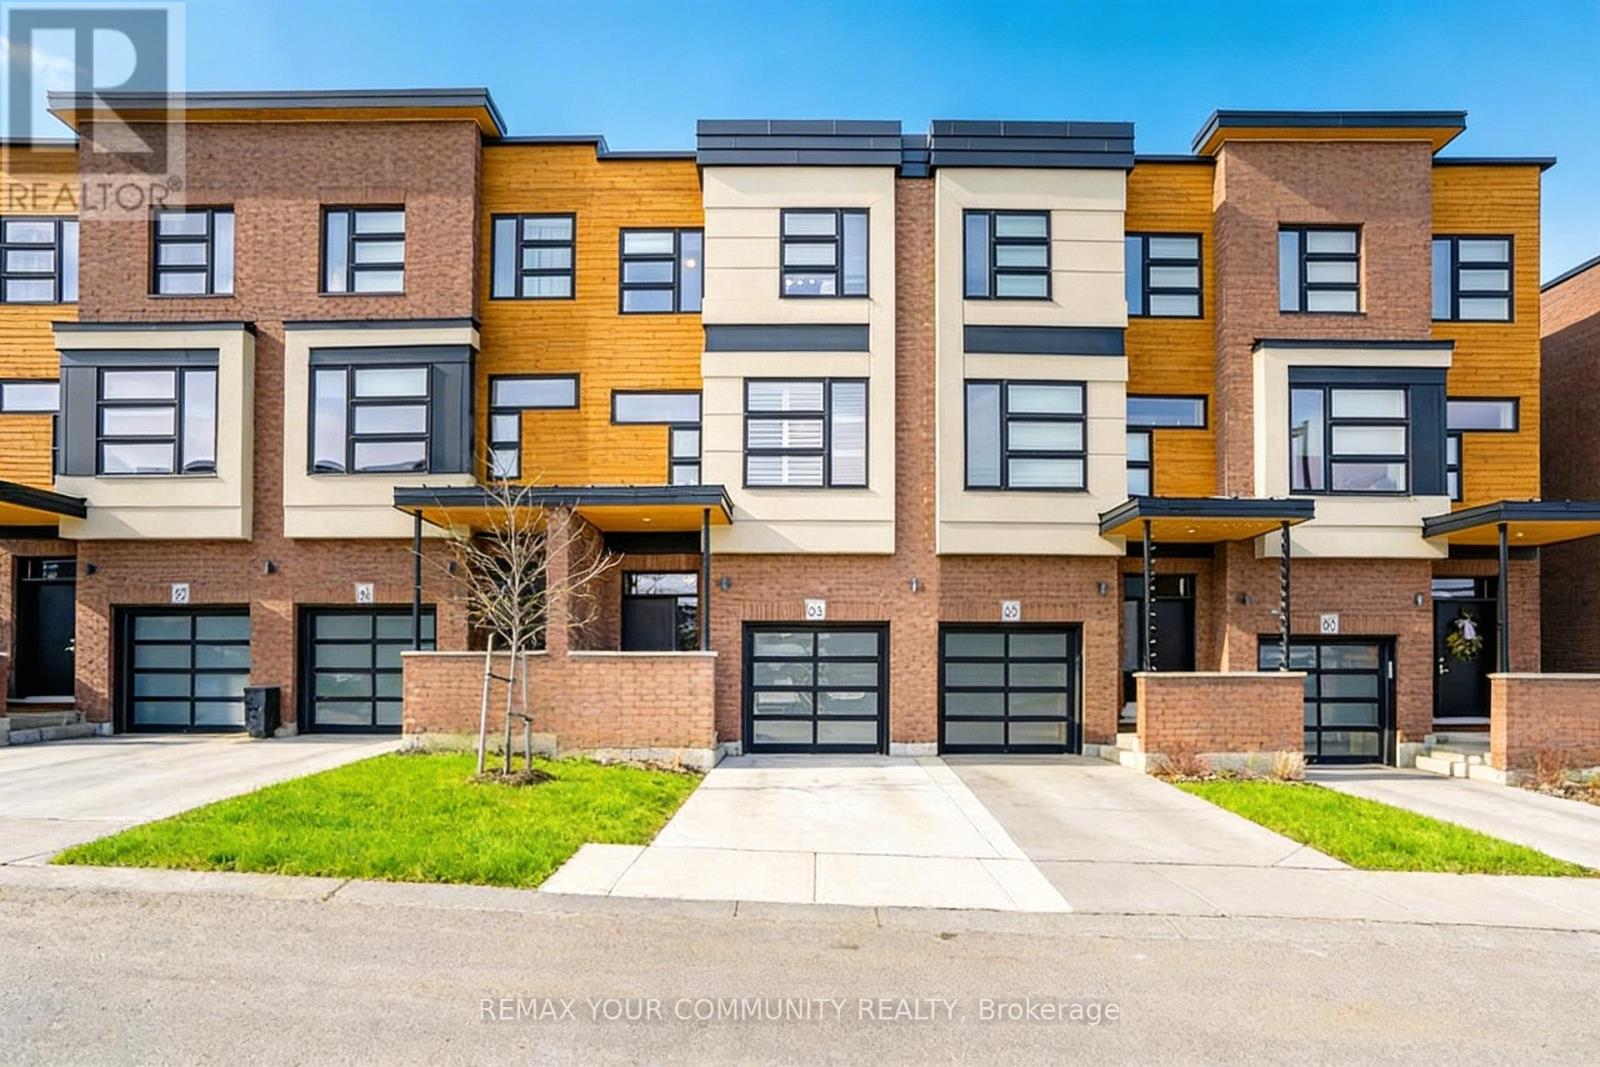
63 - 60 Arkell Road
Guelph (Kortright East), Ontario
Still searching for the right accommodation? Nestled in one of South Guelph's most sought-after communities, this stunning luxury townhome offers an exceptional blend of sophistication, space and comfort. Spacious and modern this 3+1-bedroom, 4-bathroom home features soaring 9-foot ceilings and the versatile layout provides comfortable private spaces for studying/working and relaxing. Enjoy landscaped views in front and a sun-filled greenbelt backdrop from morning to afternoon in a prime central location. Steps to the University of Guelph shuttle and direct transit to campus, with trails, a new school, and Stone Road's restaurants, grocery stores and shopping just minutes away. The bonus ground-floor room has a full bathroom and offers an ideal space for a home office or private living/sleeping area. Additional conveniences include an attached garage with interior access, nearby visitor parking, included landscaping and easy access to Highway 401. A rare opportunity to lease a luxury home in one of Guelph's most desirable communities. (id:45725)
5932 Dorchester Road W
Niagara Falls (Dorchester), Ontario
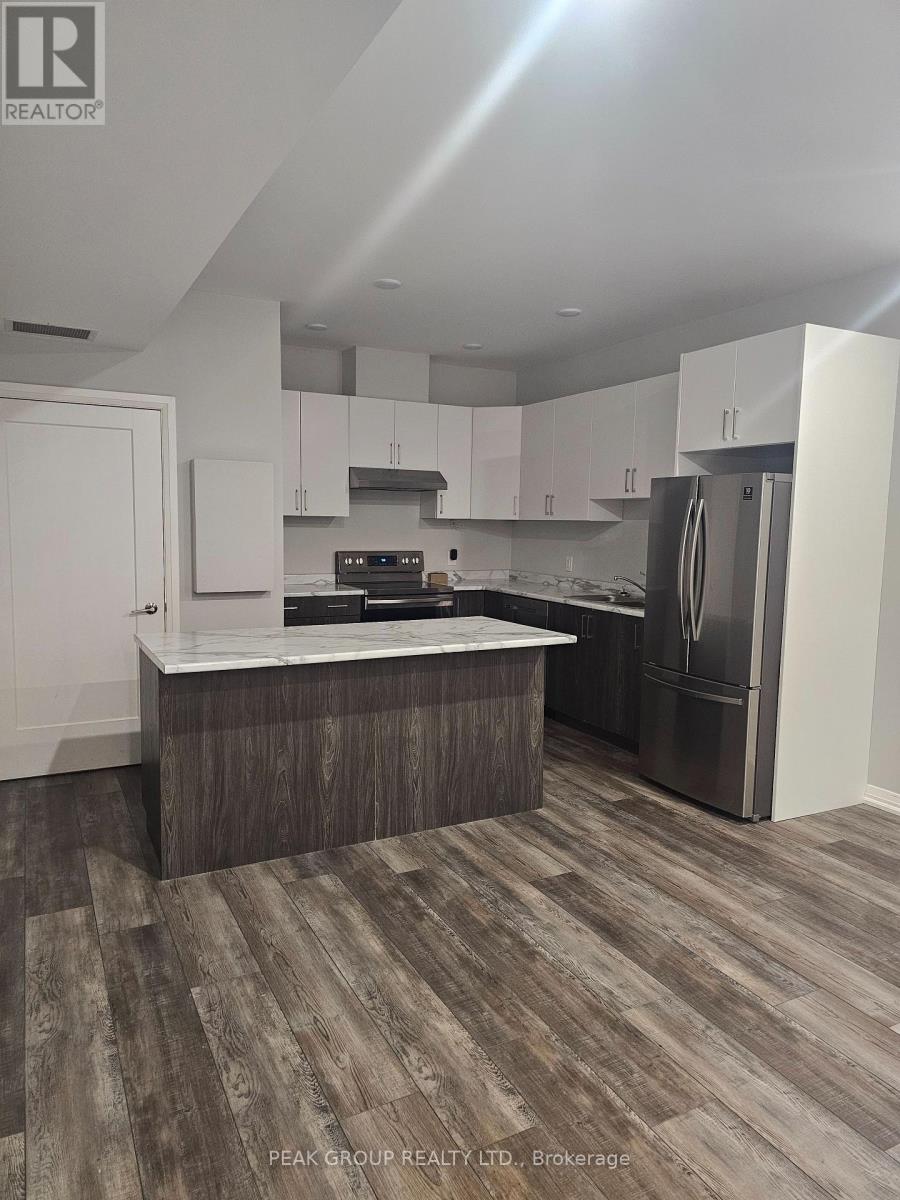
Clean and spacious two bedroom apartment in a clean, newer building with a fantastic location. In the heart of the city, this apartment is in walking distance to many amenities and also on a transit route. Close to highway access, schools, shopping, banks, parks and so much more. In suite laundry, large windows that allow lots of natural light and includes a parking space. Please note, located on second floor with stair access only and no yard space included. (id:45725)
12 Adam And Eve Road
Trent Lakes, Ontario
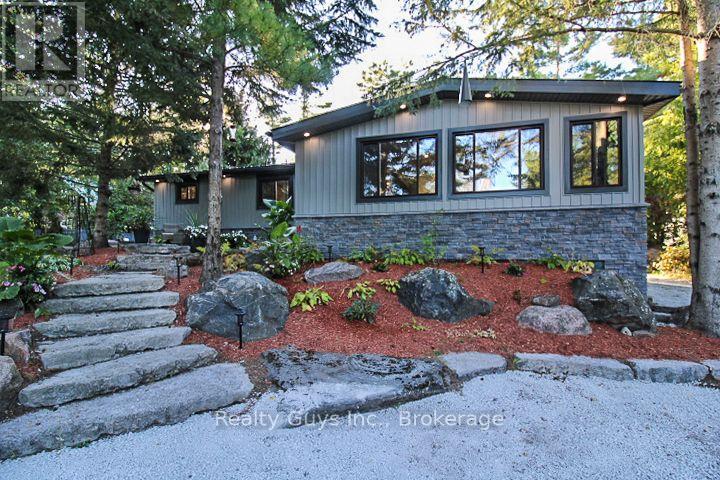
Welcome to 12 Adam & Eve Road, where thoughtful updates, stylish finishes and effortless one-level living come together in this beautifully maintained 3 bedroom, 2 bath home. Bright, open and move in ready, the home offers a seamless blend of comfort and modern design, with attention to detail evident inside and out. The stunning kitchen features quartz countertops, a generous island, stainless steel appliances and abundant cabinetry, flowing naturally into the dining and family areas to create an inviting space for everyday living and entertaining. With laundry and all principal living spaces conveniently located on the main floor, the layout is both practical and easy to enjoy. The spacious primary bedroom features a walk-in closet and beautifully finished ensuite with heated floors, a freestanding tub and glass shower. Two additional bedrooms and a second full bathroom, also with heated floors, complete the sleeping quarters. A bright, window lined sunroom offers a dedicated home office or flexible living space, filled with natural light and thoughtfully separated from the main living areas. Step outside and the same level of care continues, with beautiful landscaping, natural stonework, mature trees and a large deck offering multiple spaces for dining, relaxing and entertaining. A separate bonus entertainment room provides even more room to host friends, watch the game or unwind. The basement adds valuable workshop and storage space, keeping everyday necessities tucked away from the beautifully finished living areas. Ideally situated within walking distance of Buckhorn's restaurants, shops and everyday amenities, with the Trent-Severn Waterway just at the end of the street, this thoughtfully updated home offers a wonderful opportunity to enjoy comfortable, stylish living in a fantastic location. (id:45725)
235132 Concession 2 Wgr
West Grey, Ontario
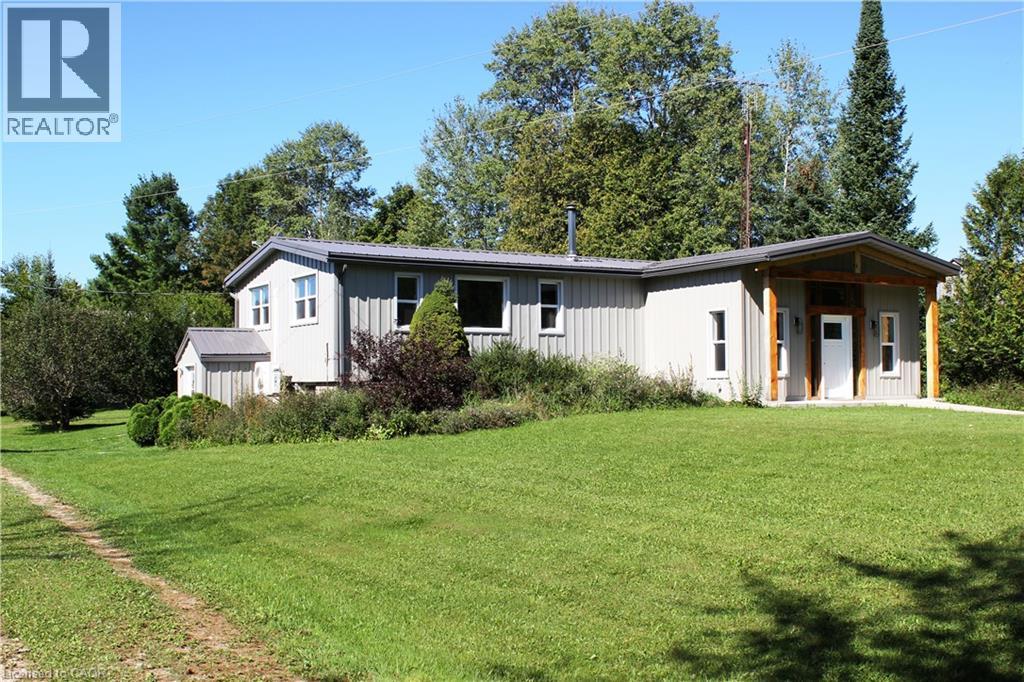
Escape to total tranquility with this exceptional 52-acre turnkey homestead, perfectly positioned among the scenic rolling hills of West Grey near Dornoch ON—just 14 minutes from Durham’s hospital and essential amenities, and farm supplies. At the heart of the property sits a top-to-bottom renovated 2-bedroom, 2-bathroom bungalow designed for complete peace of mind, boasting a durable metal roof, steel siding, newer windows, and completely carpet-free flooring. The gourmet kitchen shines with sleek quartz countertops with an oversized island, newer appliances and a modern heat pump, cooktop stove with oven, drilled well, and septic offer ideal off-grid potential with low maintenance. There is optional fiber optic internet available at the road. Outside, the dynamic landscape offers incredible versatility and income potential, featuring 20 tillable workable acres suitable for crops or livestock, 20 acres of softwood bush, and 12 acres dedicated to buildings and fenced pasture land. Mountain Creek—a crystal-clear tributary of the Styx River—flows beautifully through the southern end of the parcel, while sweeping, panoramic views stretch across the countryside from the property's highest point of land. Outfitted with robust agricultural infrastructure, this estate includes a solid barn with multiple feeding stalls, a high-clearance drive shed for large machinery, a dedicated garage/workshop for automotive needs, a round steel grain bin, a chicken coop, and a garden shed, making it an extraordinary canvas for hobby farming, pasture, crop, homesteading, or private rural retirement. Book your showing and see for yourself what this property has in store for your vision. (id:45725)
69 Yatesbury Road
Toronto (Bayview Woods-Steeles), Ontario
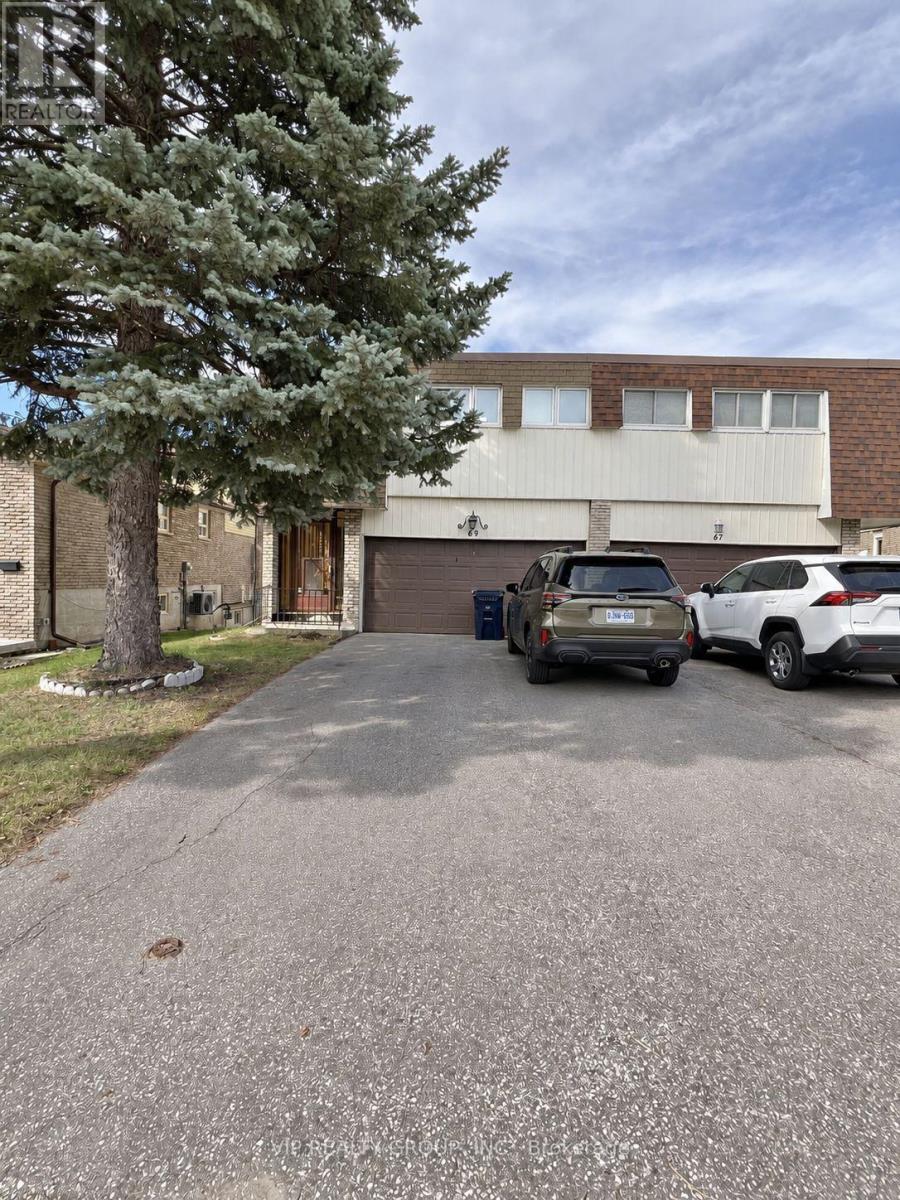
Beautiful ravine property located in the heart of Bayview Woods! This extra-large, fully renovated 4-bedroom home features a walk-out basement and double car garage, with extensive upgrades to the kitchen, windows, staircase, washrooms, furnace, central air conditioning, appliances and more. Rear find a large lot backing directly onto a protected ravine, the completely private, retreat-like setting offers mature trees, natural greenery, wildlife, and a huge wooden deck overlooking the ravine. Only Minutes Away From Schools (Top Ranked AY Jackson S.S). Steps To Parks, TTC, Shops, Community Centre, Tennis Court, Quick Bus Ride To Finch Subway. (id:45725)
45 - 670 Hwy 7 Way E
Richmond Hill (Beaver Creek Business Park), Ontario
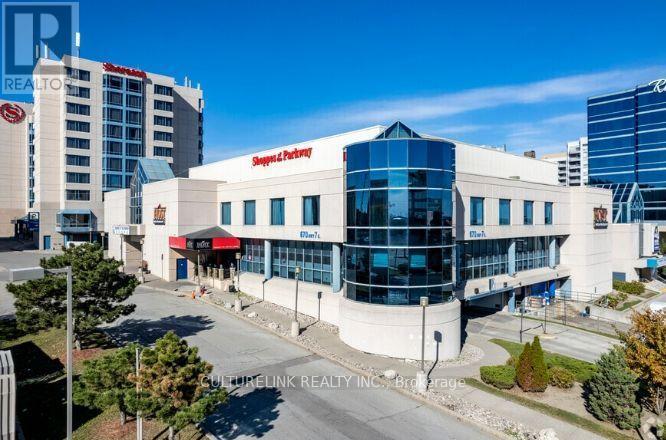
Welcome to Shoppes Of The Parkway, One of The Famous Mall Located in HWY 7 & The Excellent Beaver Creek Business Area In Richmond Hill. It's Absolute Gem of Unit 45 Level 1, Located At The Vantage of The Mall. This Commercial Building Provides Many Visitor Parking and Mins Access To Hwy 404, Steps To Viva Transit And Connected To Sheraton Hotel. Don't Miss Out! (id:45725)
173 Margaret Drive
Oakville (Co Central), Ontario
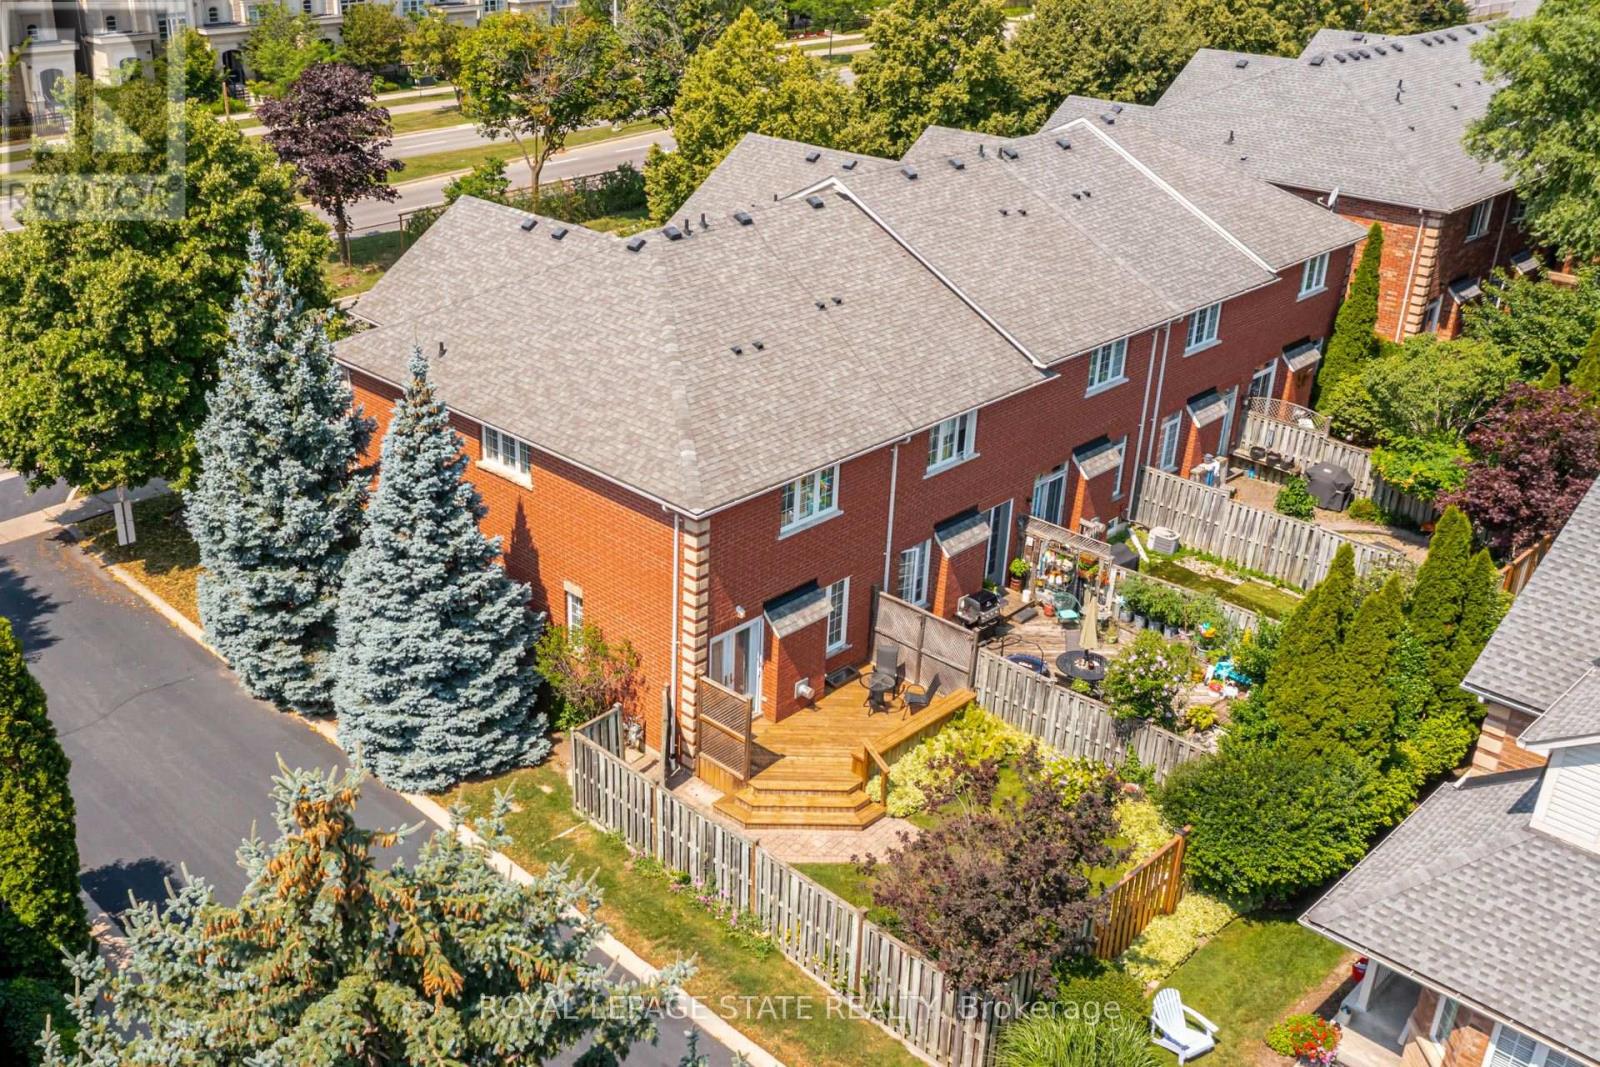
Set on a quiet street in South Oakville, this solid brick freehold end-unit townhome is just a short walk from Kerr Village, the lake, and Downtown Oakville. Offering three bedrooms, two full bathrooms, and a powder room, the home combines a functional layout with an exceptional location close to everything the area has to offer. The main floor features a bright eat-in kitchen, a convenient powder room, California shutters throughout, and an open-concept living and dining area anchored by a natural gas fireplace. Walk out to the rear deck overlooking the private, landscaped backyard, providing a welcoming setting for outdoor dining, entertaining, and everyday relaxation. Upstairs, you will find three bedrooms and two full bathrooms, including a private ensuite in the primary bedroom. The partially finished full basement adds further flexibility with laundry, storage, and additional space for a recreation room, home office, gym, playroom, or future finished living area. An attached garage with inside entry provides parking for one vehicle, with an additional parking space in the private driveway. Located close to great schools, parks, trails, shopping, restaurants, public transit, and everyday amenities, the home also offers convenient access to Oakville GO, the QEW, and Highway 403. With freehold ownership, private outdoor space, a practical layout, and a sought-after South Oakville location, this home presents an excellent opportunity to enjoy the convenience and lifestyle of one of Oakville's most established communities. (id:45725)
4 - B - 117 Ringwood Drive
Whitchurch-Stouffville (Stouffville), Ontario
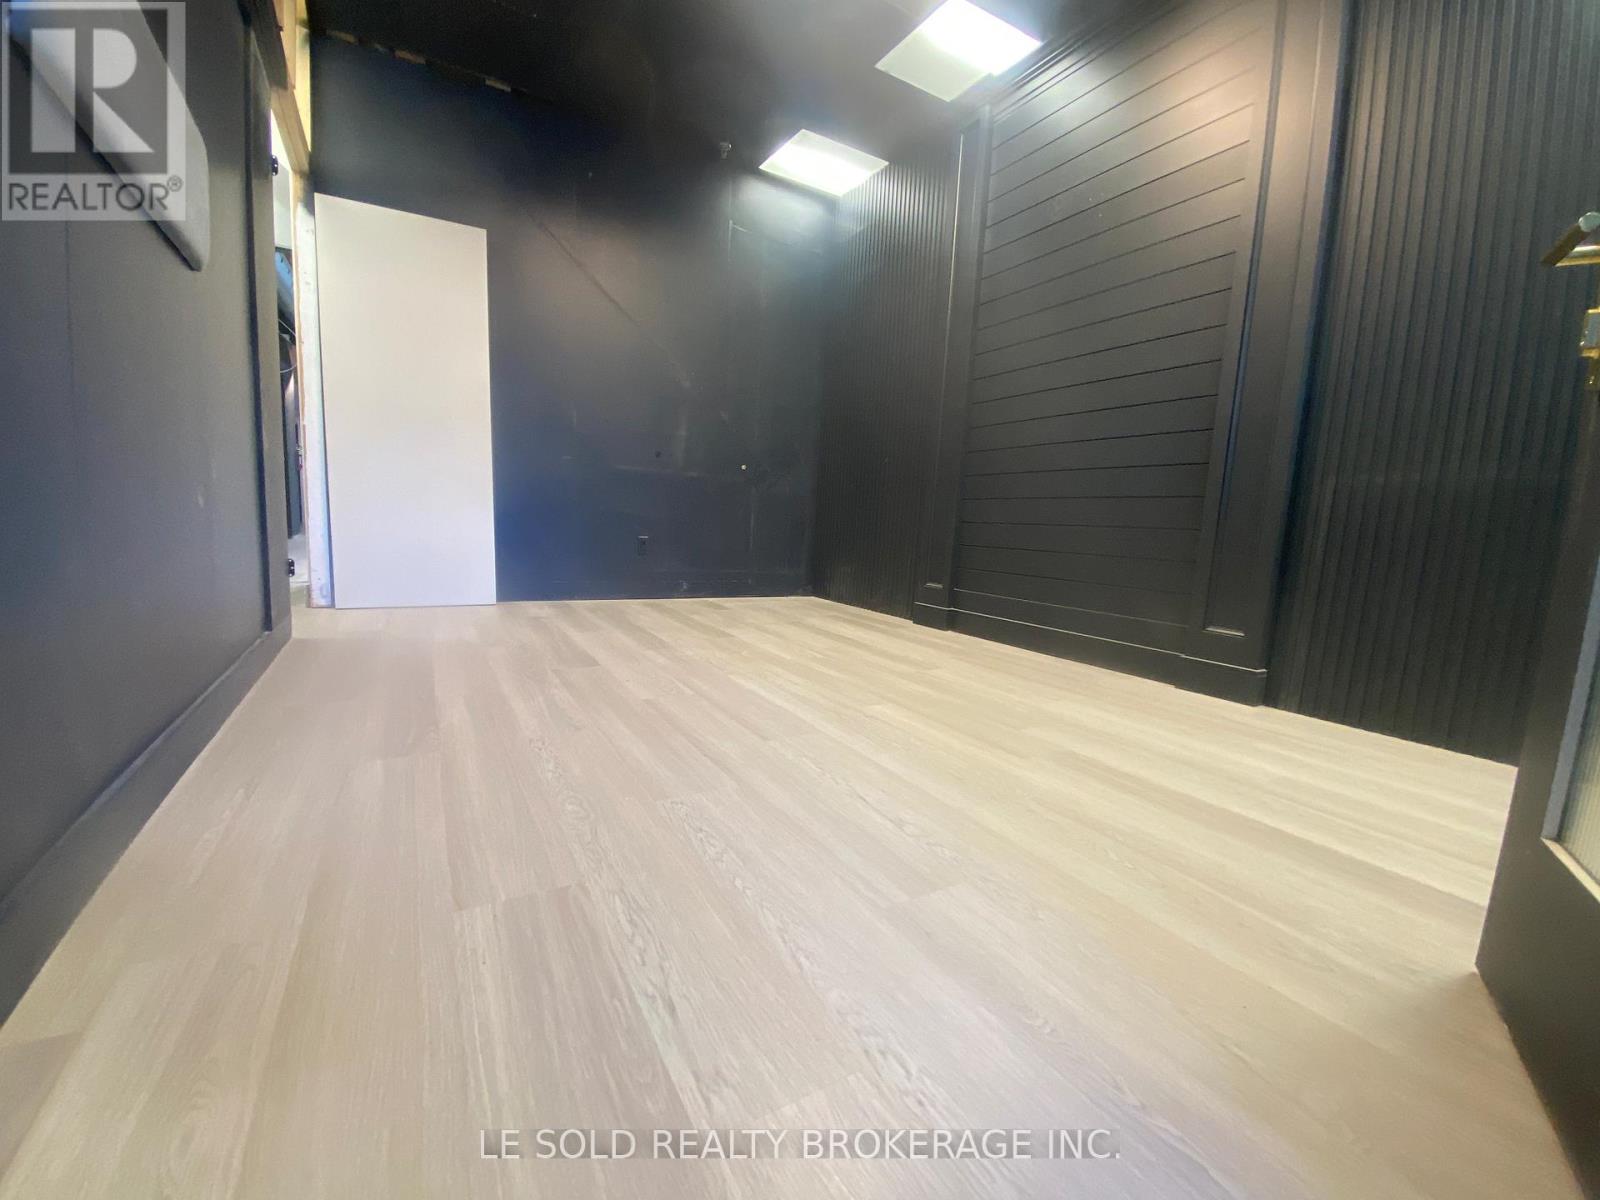
1st Floor Commercial Space for Lease. About 200 sf, can be a retail store, office, etc. Located In The Heart Of Stouffville. Ample Public Parking. 3 Mins Drive To Hwy 48. 5 Mins Walk To The Bus Stop. Suitable For Professional Office, Studio, E-Commerce, Etc. Ebp(14) Zone, permitted uses included: Retail Store, Business Services, Office, Commercial School, Recording Studio, etc. (id:45725)
311 - 3600 Brian Coburn Boulevard
Ottawa, Ontario
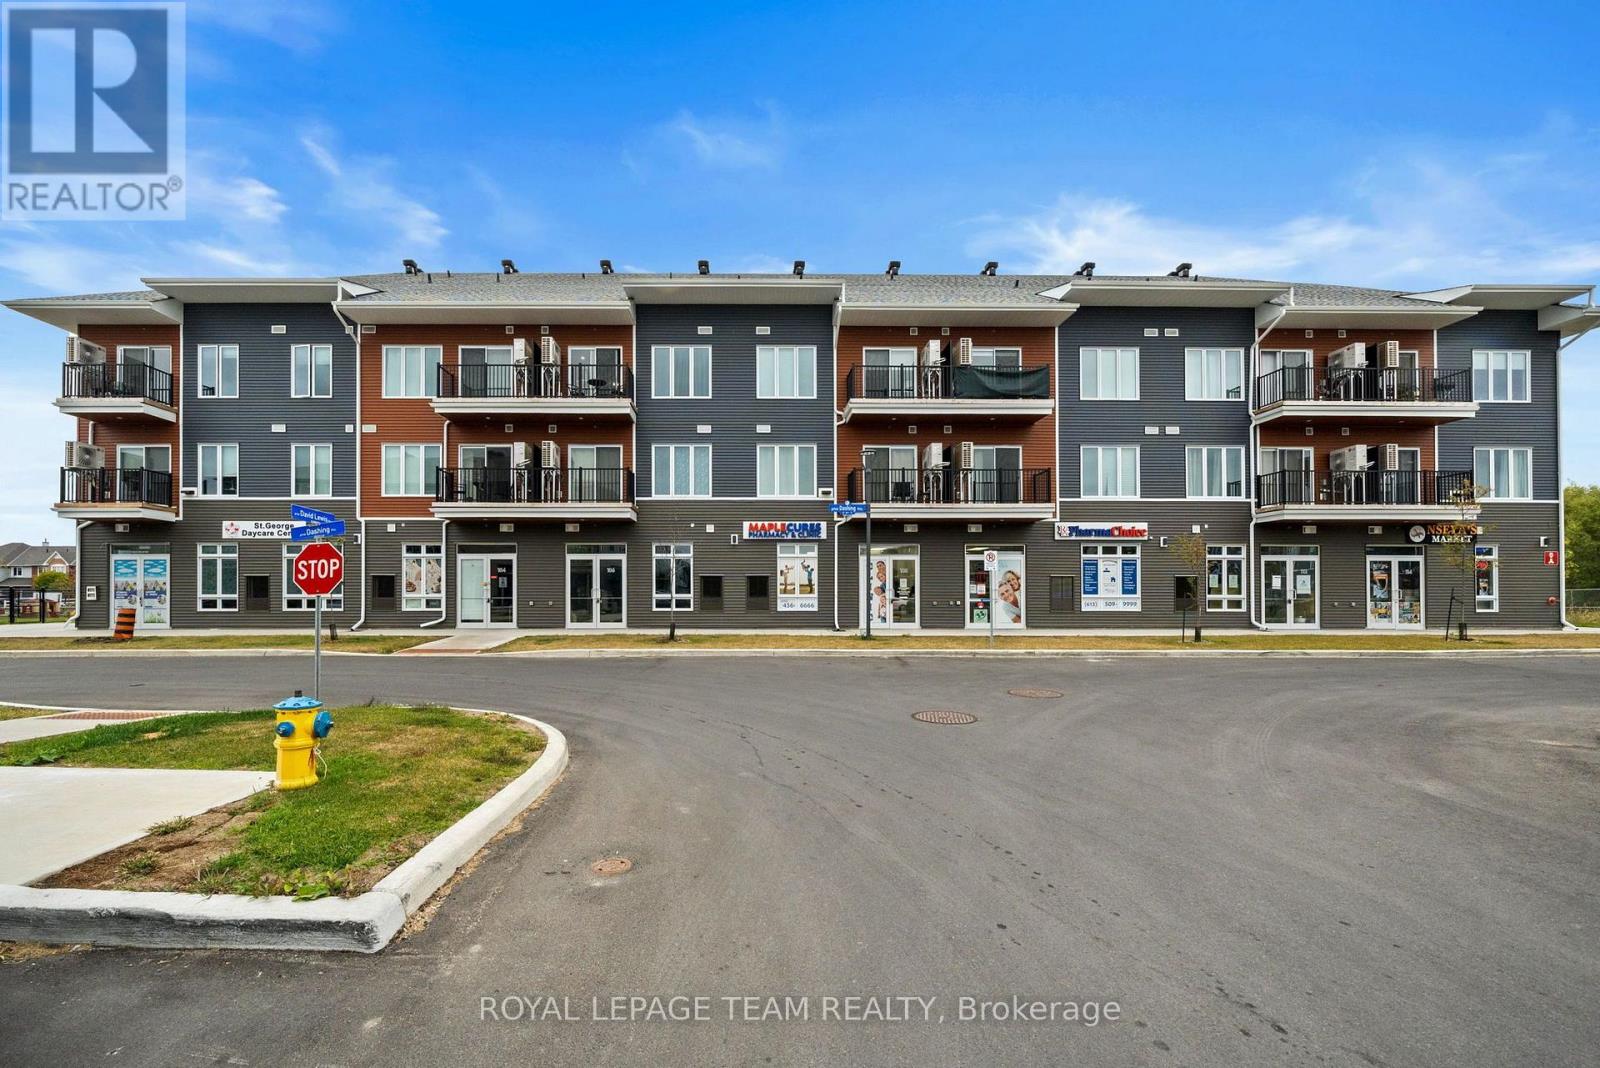
Welcome to modern condo living in the heart of Orléans! This brand new 1 bedroom + den suite offers a bright, open-concept design with modern finishes and thoughtful details throughout. The kitchen features quartz countertops, a stylish backsplash, and ample cabinetry, making it equally suited for everyday cooking or entertaining. Luxury vinyl plank flooring and 9' smooth ceilings create a clean, polished feel, while the private balcony provides the perfect place to enjoy your morning coffee or relax at the end of the day.The versatile den offers the flexibility to create a dedicated home office, cozy reading space, or whatever suits your lifestyle.Enjoy the convenience of being just steps from shopping, restaurants, transit, and everyday essentials, with plenty of green space and recreation nearby. Henri-Rocque Park, Vista Park, and the Orléans Hydro Corridor Trail are all within easy reach, along with recreation centres, gyms, and sports facilities. Includes one parking space (id:45725)