2411 - 235 Sherway Gardens Road
Toronto (Islington-City Centre West), Ontario
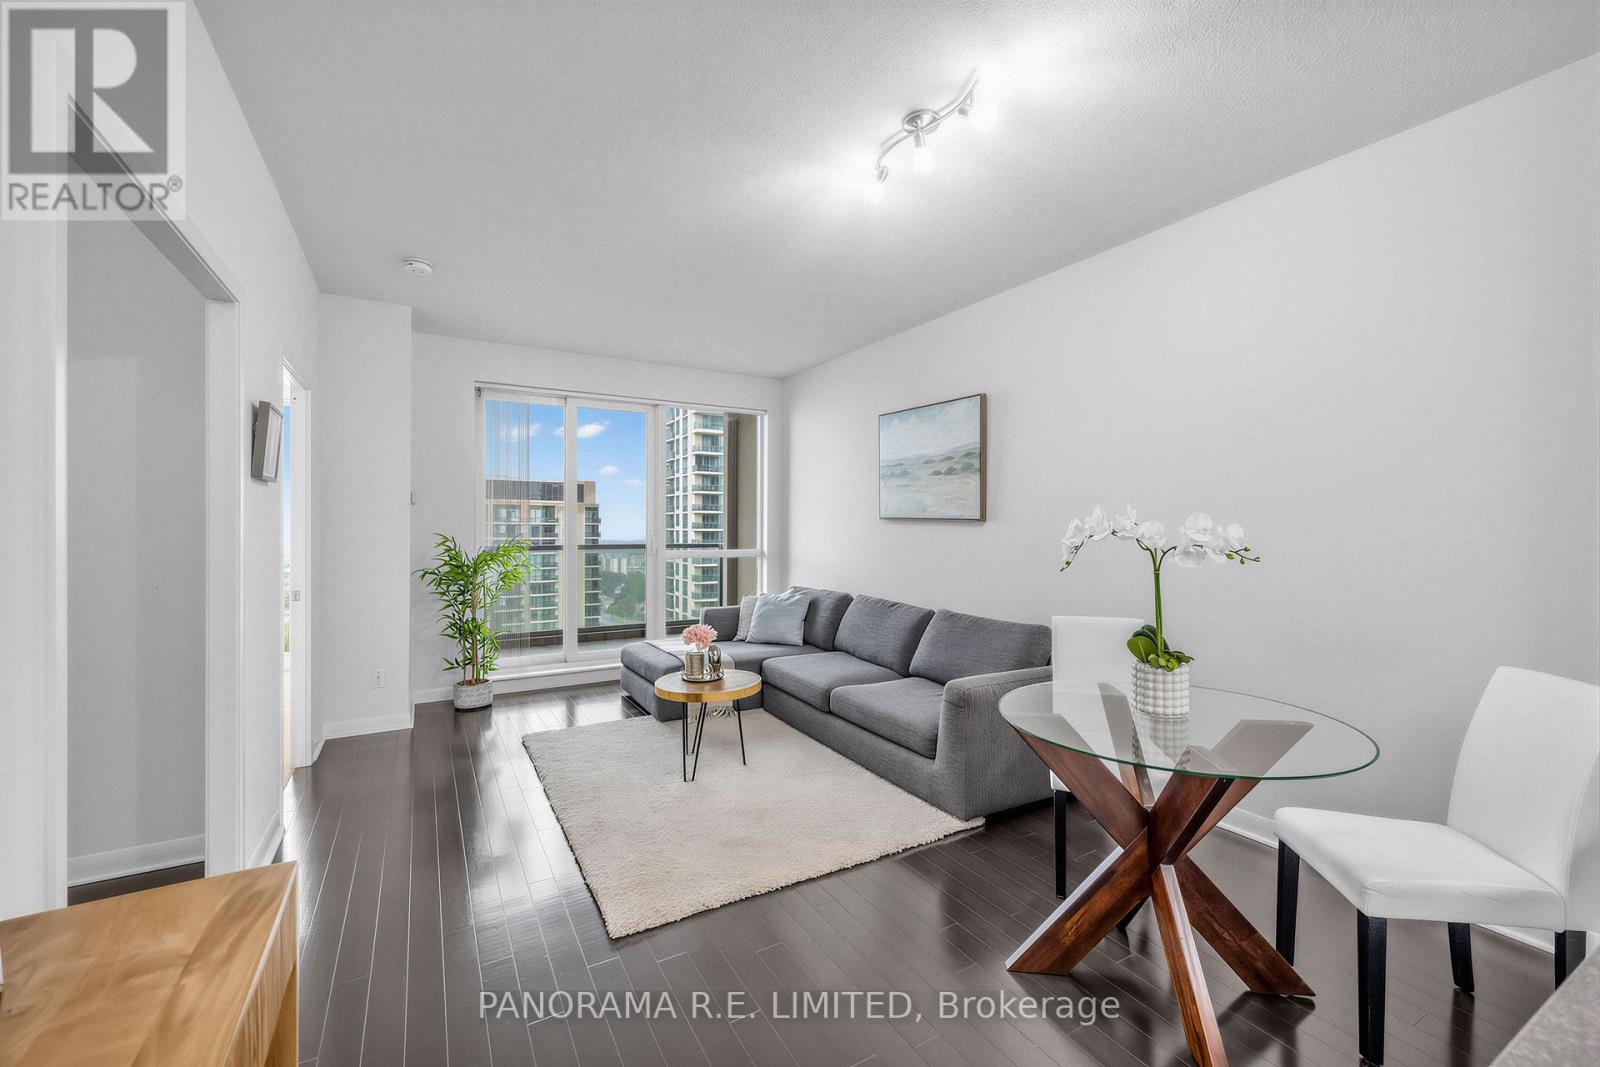
One of the largest 1 Bedroom + Den suites at high in demand One Sherway Condominiums! At 660sqft this unit features rare 9 Ft Ceilings along with Hardwood Floors through the open concept Living and Dining Rooms. Also features a fabulous modern Kitchen with white Cabinets, Granite Counters, Breakfast Bar, and newer Stainless Steel Appliances. Enjoy a peaceful night's sleep in your Primary Bedroom with large closet and corner floor to ceiling windows. The multi-purpose Den, which is an actual room, is perfect as a Home Office, Nursery, and more! The 4-Piece Bathroom features a new vanity. Finally, walk-out to a private Balcony with am azing fountain and partial lake views. Parking and a super-rare Extra Large Locker(!) for additional storage. Enjoy Resort-Style Amenities: Indoor Pool, Hot Tub, Gym, Theatre Room, Party Room, Visitor Parking, and more. Steps To Upscale Sherway Gardens, Restaurants, Shopping, Public Transit, and Ravine Trails, etc. This unit is a must see! (id:45725)
10 Samantha Lane
Midland, Ontario
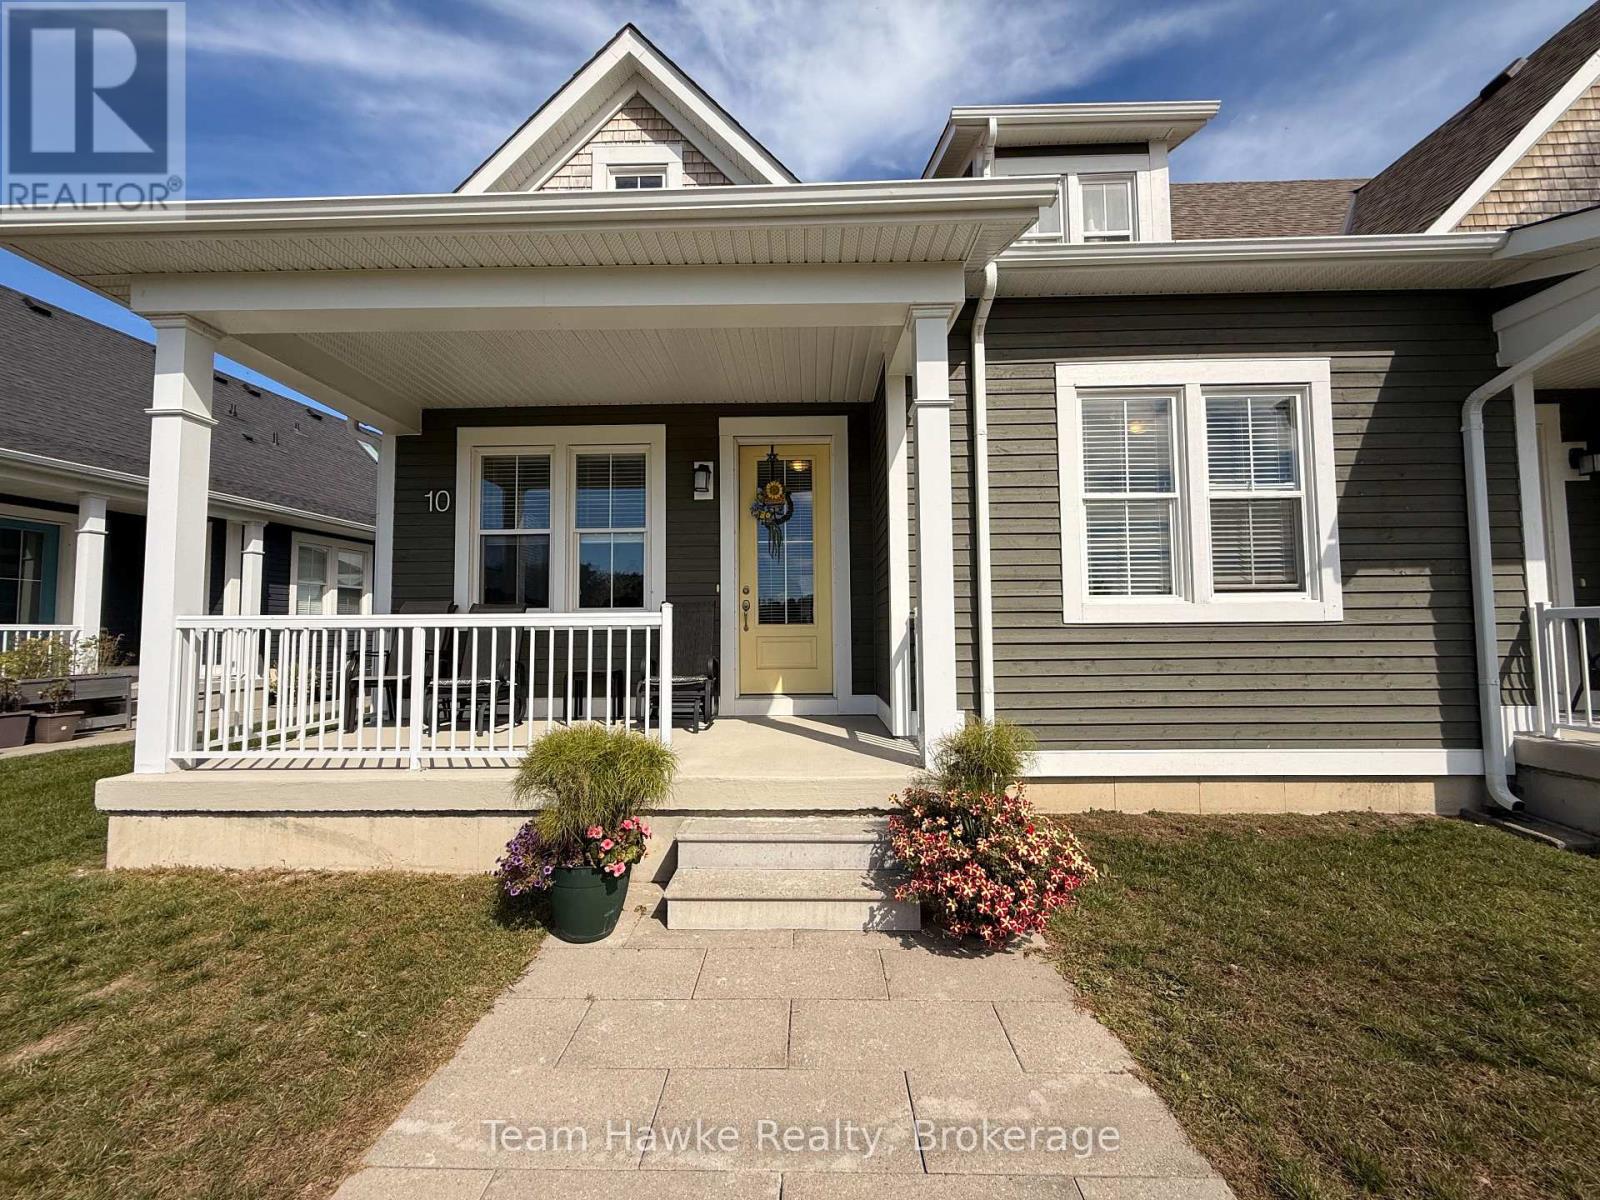
Bright, modern and move-in ready, this newly built end-unit semi-detached townhome offers a spacious 3 bedroom layout with plenty of room to spread out. The open-concept main floor is filled with natural light thanks to an abundance of windows and features a stylish kitchen with stone countertops, modern finishes and plenty of space for everyday living and entertaining. The generously sized primary bedroom includes a walk-in closet and private 4-piece ensuite complete with double sinks and a glass shower. Convenient main floor laundry adds to the ease of everyday living. Upstairs, a full unfinished loft provides valuable bonus space, while the full unfinished basement offers plenty of additional storage. Outside, enjoy both a covered front porch and covered back porch, plus a detached single-car garage offering secure parking. Lawn maintenance is taken care of, offering a truly low-maintenance lifestyle without the hassle of keeping up with the yard and leaves. Conveniently located just minutes from everyday amenities including Walmart, No Frills, LCBO, Tim Hortons and more, with quick access to Highway 400 for commuters. This is a bright, spacious and low-maintenance place to call home. NOTES: 1 Year Lease Minimum | Utilities in Addition to the Rent | Some Furnishings Can Be Included | Tenant is to Comply with Condo Corp's Rules and Regulations | Application, References, Proof of Income, Employment Letter and Credit Check All Required (id:45725)
115 - 684 Warden Avenue
Toronto (Clairlea-Birchmount), Ontario
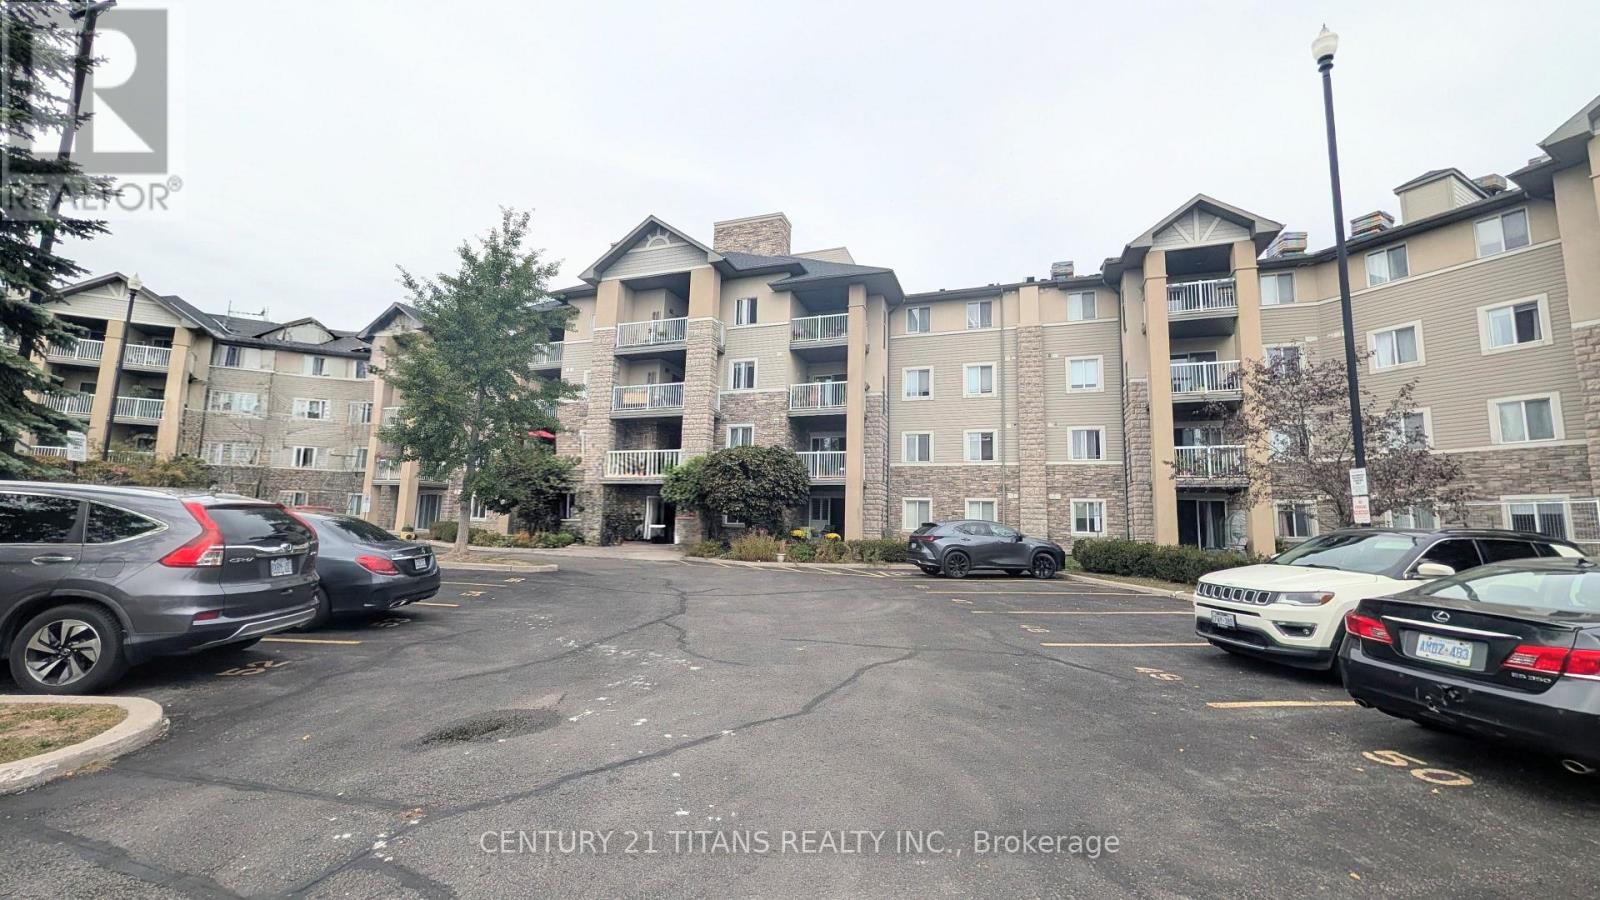
Open Concept Living !! Welcome !! This well kept Kept 2+1 Bedroom Condo is on the first floor No need to wait on Elevators. Excellent Starter home for a couple or young Family , or someone looking to downsize. Open Kitchen with Quartz Counter ,Breakfast Bar, Glass Like Backsplash and Double Sink. Two Good Size Bedrooms With Multiple Use Open Den. Laminate Thru-Out .Combined Living and Dining area with Walk-Out to Terrace with access to Road . 5 Minute Walk To Warden Subway Station Close To Eglinton Strip with Restaurant and Shopping .Short Walk to Warden Woods Off-Leash Dog Park, Taylor Massey Creek with Gus Harris Walking Trail. (id:45725)
305 - 700 Wilson Road N
Oshawa (Centennial), Ontario
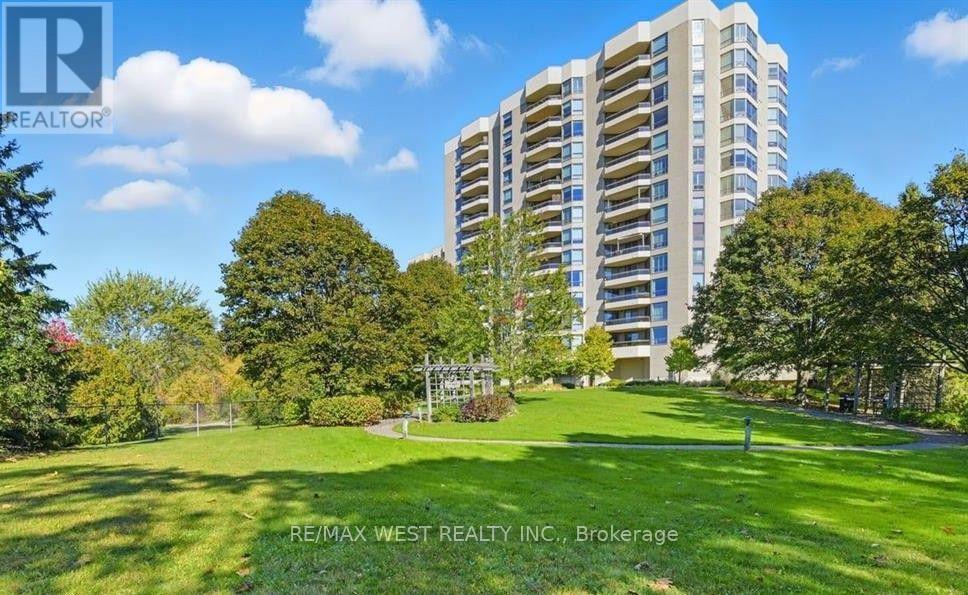
Welcome to Plaza 700, one of North Oshawa's most sought-after condominium communities. This unit is available immediately, bring an offer and add your personal touches to this 1,730 ++ sq. ft spacious 2+1 bedroom suite featuring a generous den/home office that can easily serve as a third bedroom with the addition of a closet. Designed for comfortable living and entertaining, the home boasts an oversized L-shaped living and dining room, a bright window-filled solarium, and large northwest-facing windows that showcase spectacular sunset views. The renovated eat-in kitchen features quality quartz countertops and opens to a separate formal dining room. Over the past three years, the kitchen, bathrooms, flooring, and paint have all been tastefully updated, while a new heat pump with humidistat (June/2025) provides year-round comfort. The spacious primary suite offers three double closets, a beautifully renovated 4-piece ensuite with double sinks and a walk-in shower, and walkout access to the oversized balcony. The second bedroom and living room also enjoy balcony access, creating seamless indoor-outdoor living. Additional features include full-size in-suite laundry, abundant storage, underground parking, a private locker, and the option to rent a second parking space through the condominium corporation (subject to availability). Plaza 700 is renowned for its excellent management, secure entry, and exceptional amenities, including an indoor pool, hot tub, sauna, woodworking shop, party room, billiards room, BBQ patio, car wash station, visitor parking, and beautifully maintained grounds. Ideally located minutes from shopping, restaurants, grocery stores, Harmony Creek Trail, parks, transit, and major highways, this home offers the perfect balance of peaceful condominium living and everyday convenience. A rare opportunity to own a spacious, move-in-ready suite in one of Oshawa's premier condominium residences. *Some photos have been virtually staged. (id:45725)
65 Golden Boulevard W
Welland (Lincoln/crowland), Ontario
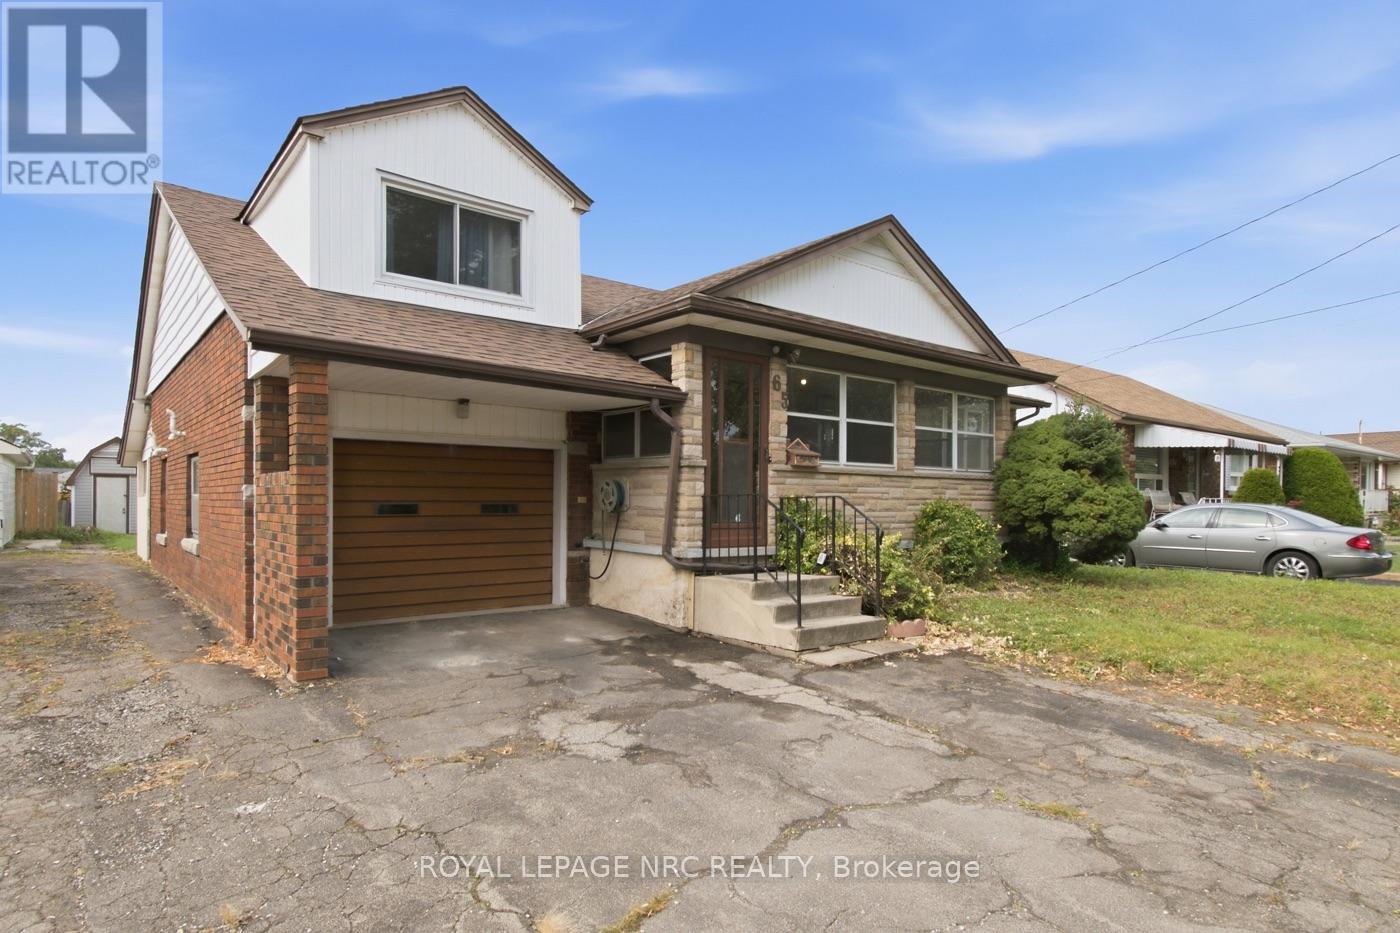
Solid brick, room to grow, and a setting that's hard to find. This well-built brick home sits on a lot with a boulevard out front, so there are no neighbours diretly across the street, and a park behind it, creating an unusual sense of space yet within a neighbourhood. Inside, the main floor is made for real family living, with an open-concept great room and kitchen, a separate eat-in dining room, and main floor bedrooms that make everyday life easy. Warm hardwood floors and plenty of natural wood trim give the home character that's tough to replicate. Upstairs, two more bedrooms provide space for a growing family, while the lower level offers a large rec room and a secondary unit with its own private entrance, ideal for extended family who want to be close without trekking through the main house. The home is ready for its next owners to add their own updates and make it theirs, which makes it a great opportunity to build equity while customizing to your taste. Location is a bonus: you're minutes from the 406 with easy access to the rest of the Niagara Peninsula, close to Woodlawn Rd's shopping, and a quick trip to Niagara College. The sweet yard has loads of space for a garden or playing. If you're looking for a home where you can live in right away, or start to update to redesign a home just the way you like it...you'll love this home! (id:45725)
1010 - 1808 St. Clair Avenue W
Toronto (Junction Area), Ontario
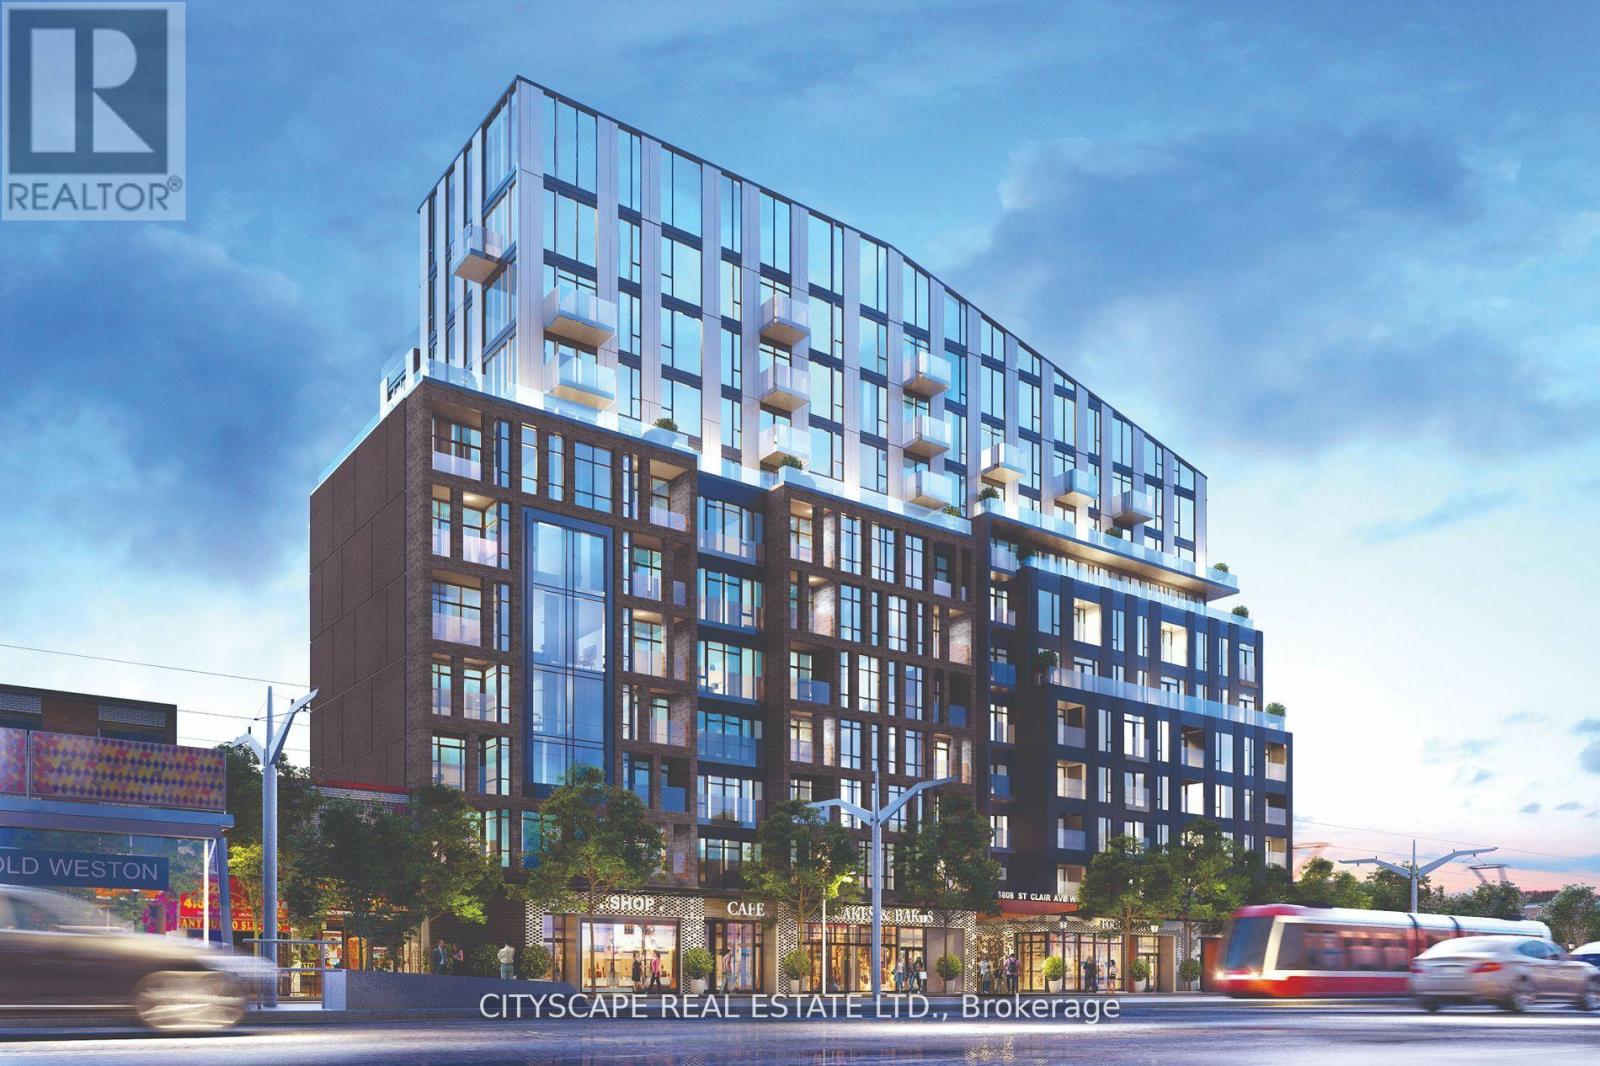
Welcome to Reunion Crossing, a vibrant community connecting three historic neighbourhoods- theStockyards, The Junction, and Corso Italia. This never-lived-in suite offers 2 bedrooms and 2bathrooms, filled with natural light and features north and west exposures. The open-conceptlayout showcases a sleek, modern kitchen with stainless steel appliances, flowing seamlesslyinto a bright and airy living space. The primary bedroom features a private spa-like ensuite,while the second bedroom and den offer flexibility for guests, a home office, or growing needs.High-speed internet is included in the maintenance fees, ideal for remote work or streaming.Residents enjoy premium building amenities including a fitness centre, community lounge withco-working space, urban garage for bike repair or creative projects, party room, and common BBQarea. Direct access to St. Clair streetcar, mins to the subway, GO train, UP express and futureOld Weston SmartTrack line. An exceptional opportunity for professionals, downsizers,investors, or first-time homebuyers seeking a move-in-ready home in a thriving urban community.Internet, Parking and locker included in maintenance fee. Unit is currently not staged; imagesreflect staged duplicate unit on a different floor. All deals done on Builder's forms, TarionWarranty included. ***Purchase Price is net of new Enhanced HST rebates. Buyer must be end-userto qualify for rebate; if buyer does not qualify, rebate amount will be added at closing. Buyerto verify eligibility. (id:45725)
228 Meridian Avenue
Temiskaming Shores (Haileybury), Ontario
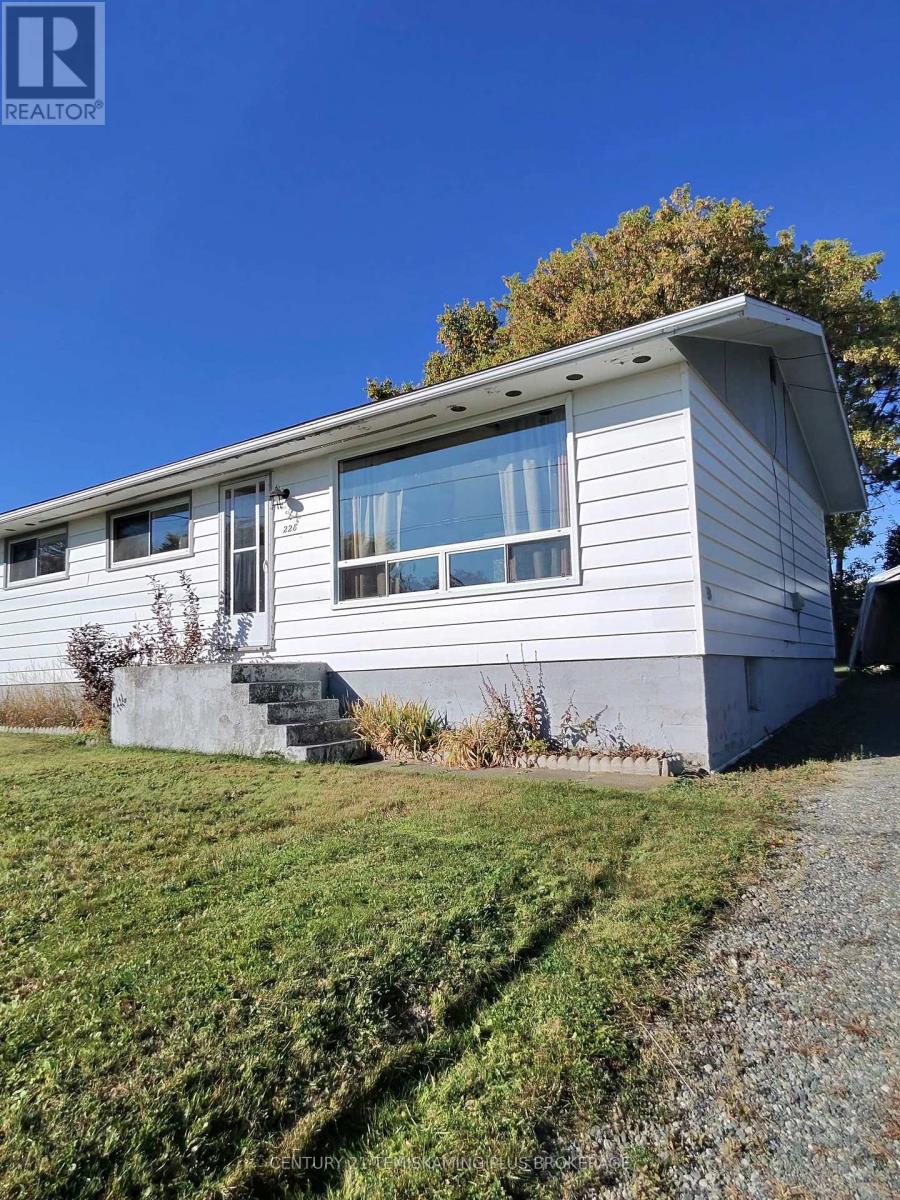
3 - bedroom bungalow on a large lot. Eat in kitchen with large living room. Full semi finished basement with laundry room, large rec room, workshop and storage area. Hydro$100 average per month. Gas $120 average per month/vacant. (id:45725)
4 Doral Gate
Markham (Royal Orchard), Ontario
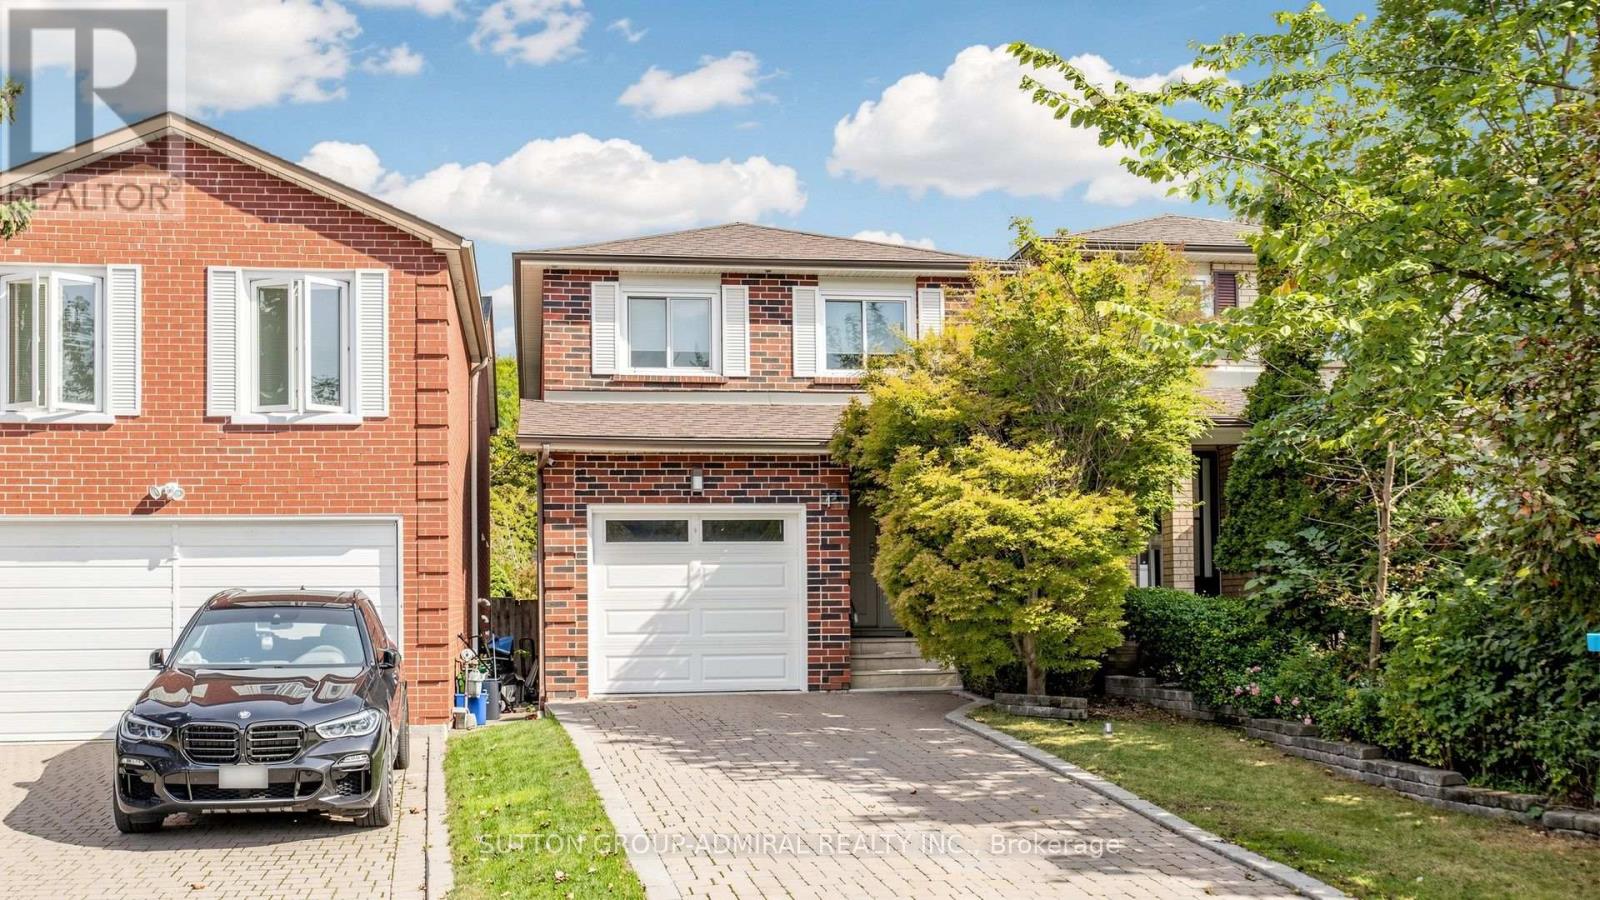
*Rarely Offered!* A Hidden Gem In The Prestigious Royal Orchard Golf Course Community! One Of Only A Handful Of These Unique Detached-Link Homes, Tucked Away On A Quiet, Private Street Just Off Prestigious Royal Orchard Blvd!*Beautiful Curb Appeal Welcomes You Home With Attractive Interlock & A Private 1-Car Garage* Step Inside & Feel The Pride Of Ownership! Meticulously Cared For, Beautifully Updated & Designed For Modern Family Living, This Sun-Filled Home Features Gleaming Hardwood Floors, Large Windows & A Bright, Inviting Layout That Feels Grand & Warm The Moment You Walk In*The Modern Kitchen Features Granite Counters, Custom Backsplash & Plenty Of Preparation Space For Cooking & Entertaining*Enjoy Morning Coffee In The Cheerful Eat-In Breakfast Area With Walkout To The Backyard-Perfect For Summer BBQs, Outdoor Dining Or Simply Relaxing At The End Of The Day*Generously Sized, Bright Bedrooms Offer Exceptional Comfort, Large Windows & Plenty Of Space For The Whole Family, Complemented By Beautifully Updated Modern Bathrooms* Need More Living Space? The Finished Basement Delivers An Exceptional Space !*A Spacious Open-Concept Design With Beautiful Engineered Hardwood Floors Creates The Perfect Setting For A Recreation Room, Home Theatre, Children's Play Area, Gym Or Home Office, Plus A Bright Separate Laundry Room*And The Location Is Exceptional!*Surrounded By Luxury Living Real Estate!* Seconds To Bayview Ave, Minutes To Yonge St, South Of Hwy 407 & North Of John St, With Easy Access To Transit, Shopping, Parks, Golf, High-Ranked Schools & Everything Thornhill Has To Offer* Enjoy The Mature Tree-Lined Streets, Established Neighbourhood Feel & Strong Sense Of Community That Make Royal Orchard So Special*Rarely Does A Home Like This Come To Market!*A Beautifully Maintained Home, A Sought-After Private Setting & An Incredible Opportunity To Live In One Of Thornhill's Most Coveted Communities!*Live In A Community That Represents Class & Prestige!* (id:45725)
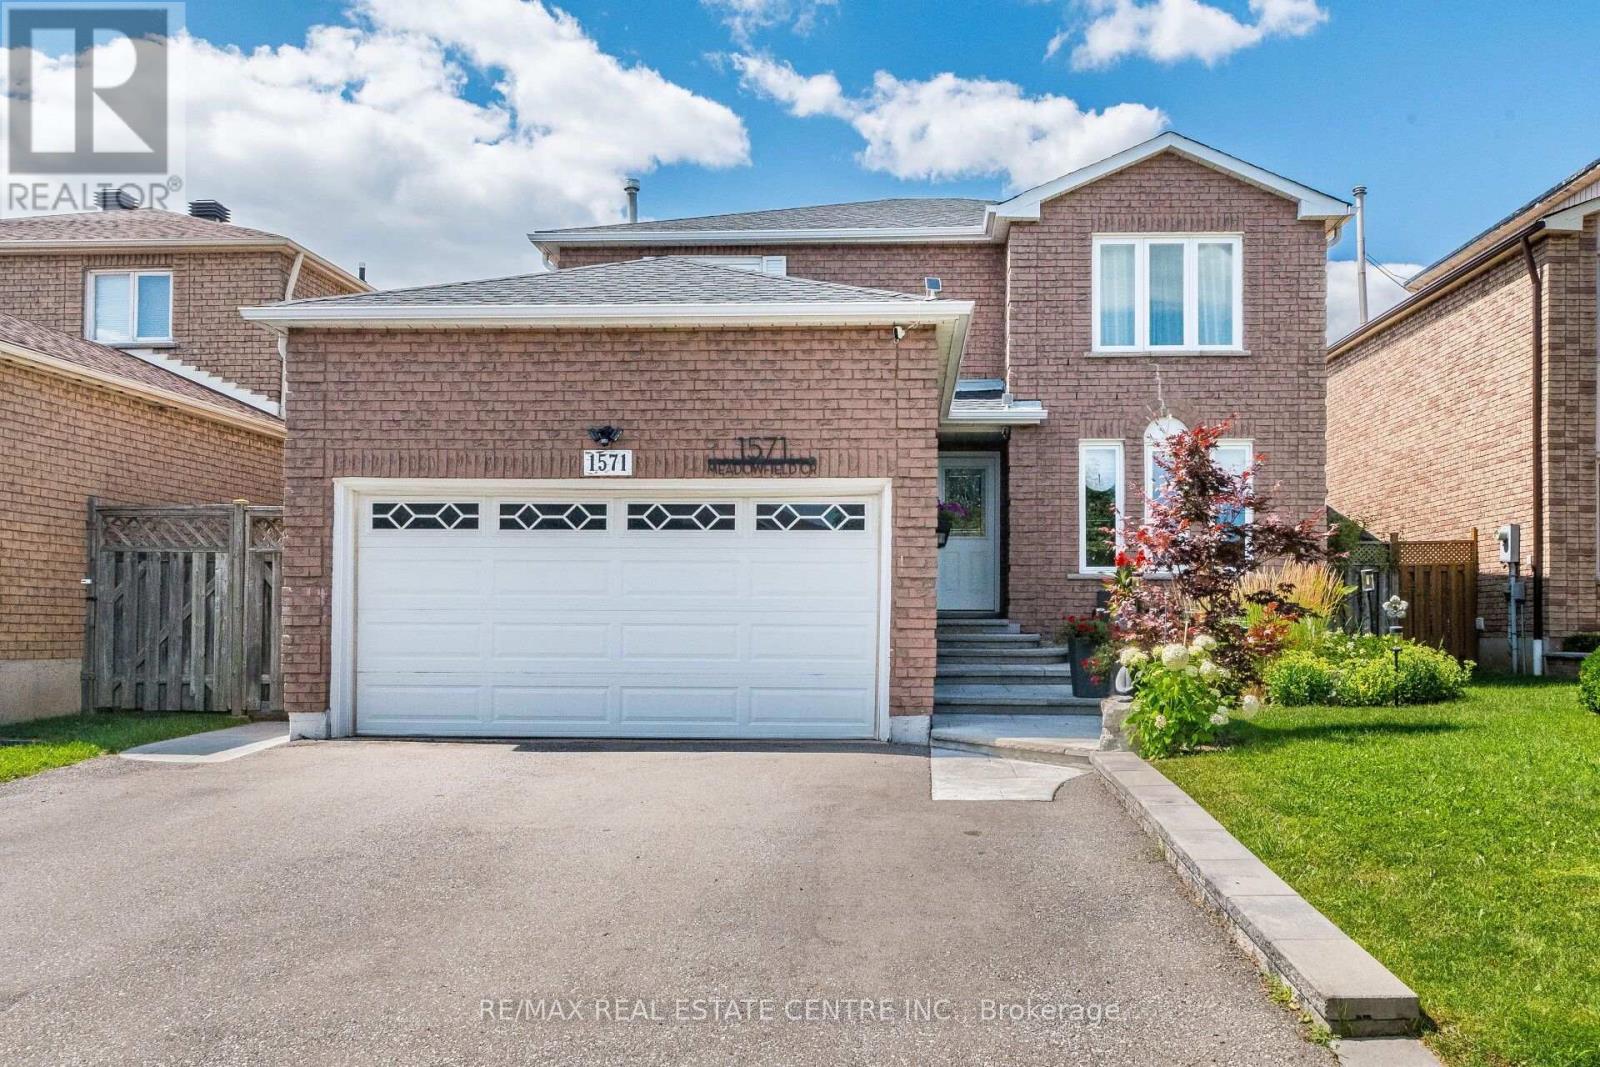
1571 Meadowfield Crescent
Mississauga (East Credit), Ontario
>> Great Loction *** 2,000 sq.ft. as Per Builder's Floor Plan >> Renovated in Yr. 2020, Approx. $157,000.00 in Quality Finishing. Engineering Wood Flooring Thru Out. Upgraded 200 AMP Electrical Panel. Roof Oct. 2023, Window Sept. 2013, AC Yr.2012, Gazebo Yr.2022, Driveway Yr.2021 Shows 10+++>>>Very Well-Maintained Home with Excellently Designed & Functional Floor Plan >> Close to To All Amenities, Schools, Shops, Parks, Grocery Store, Community Centre, Heartland Centre, Hwy 403/401/407 & Pubic Transit. DON'T MISS OUT! (id:45725)
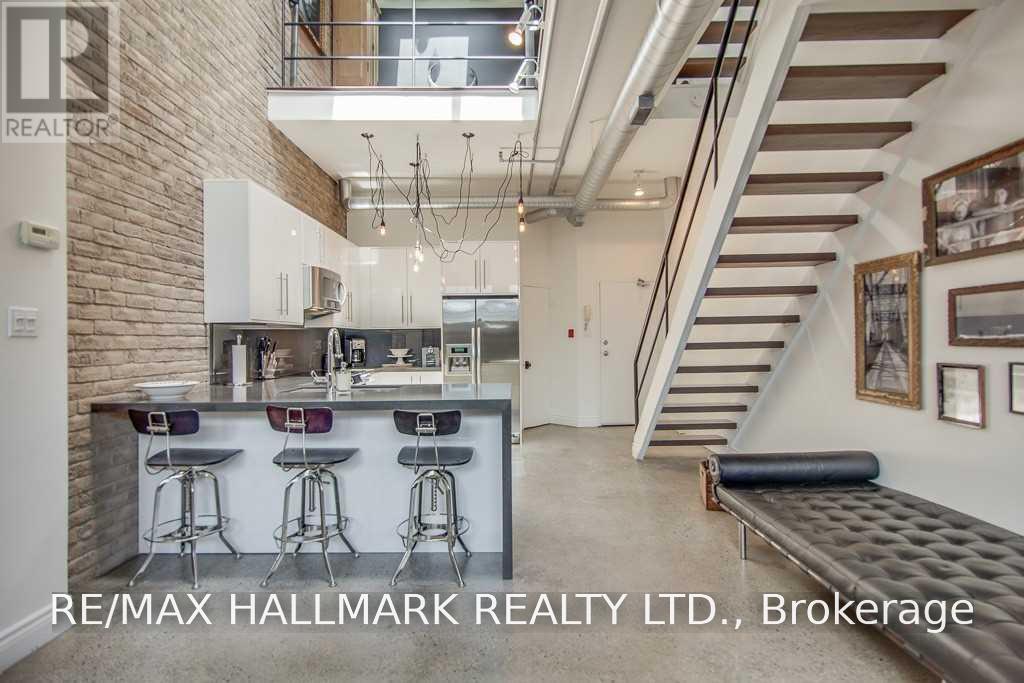
7 - 6 Bartlett Avenue
Toronto (Dovercourt-Wallace Emerson-Junction), Ontario
Step inside one of Toronto's most distinctive authentic loft conversions at the coveted Bartlett Loft Towns. Offering an impressive 1,462 sq. ft. across three unique levels, this one-of-a-kind home is now offered at approximately $850/sqft - exceptional value for this amount of space, character, architectural impact and location.A soaring atrium ceiling and skylights fill the home with natural light, while exposed brick, open ductwork and a wood-burning fireplace deliver true industrial character. The flexible multi-level layout provides plenty of room to live, work and entertain, with separation between social spaces and private retreats.Above it all, a private rooftop terrace with brand new deck creates an incredible outdoor escape in the heart of the city. Set within an intimate boutique building of only 13 residences on a quiet residential street, the home also includes a private garage with abundant storage-a rare urban luxury. Just steps from the subway and everything Bloor West has to offer, including vibrant restaurants, cafés, shops and neighbourhood amenities. A refreshing alternative to the typical condo loft, this rare home combines generous space, authentic character and outstanding value in one of Toronto's most connected neighbourhoods. (id:45725)
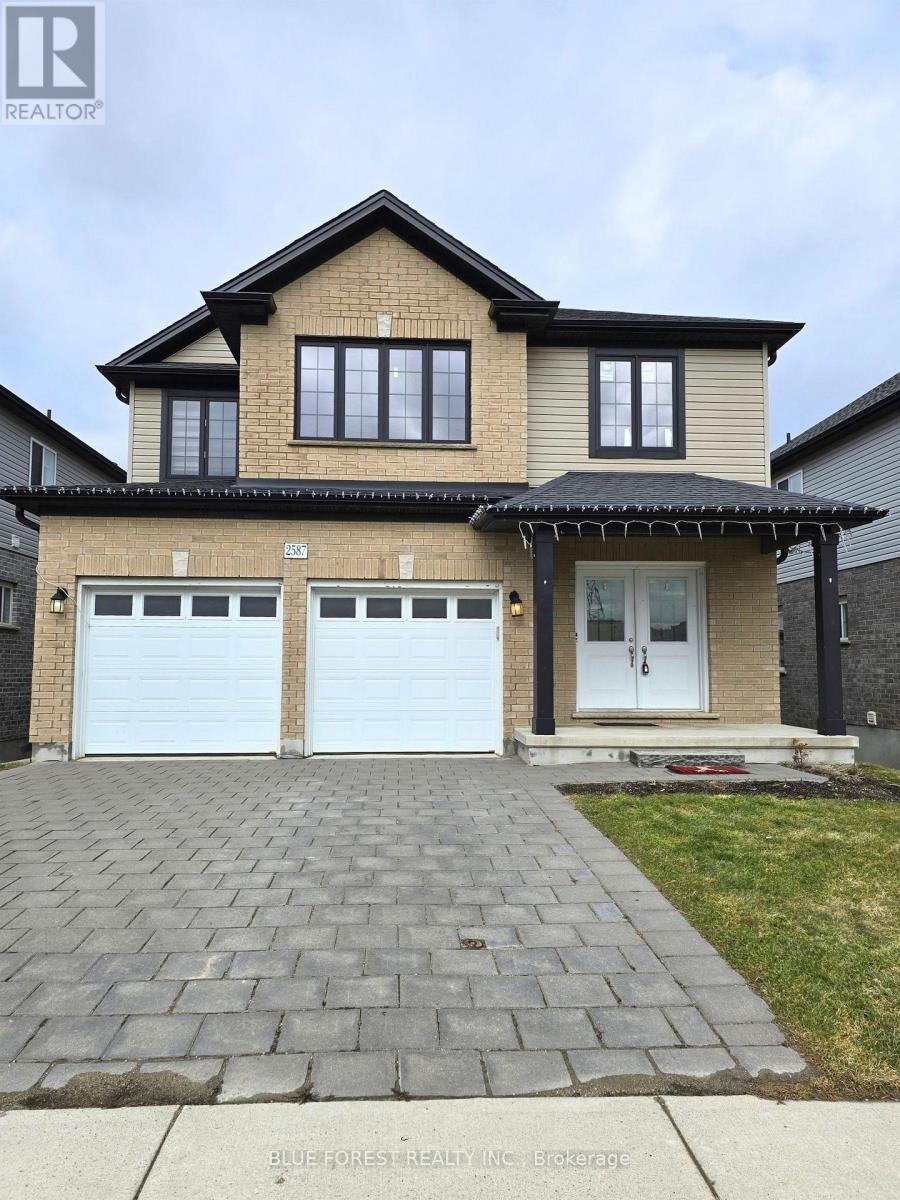
23 - 2587 Sheffield Boulevard
London South (South U), Ontario
AVAILABLE NOVEMBER 1! Welcome to this spacious 4-bedroom, 3.5-bathroom home offering over 2,400 sq. ft. of living space in the desirable Victoria on the River community. Built in 2018, this home offers a functional layout with plenty of room for families. The main floor features a bright open-concept design with hardwood and ceramic flooring, convenient main-floor laundry and a 2-piece powder room. The kitchen is equipped with stainless steel appliances, ample cabinetry and a large centre island, perfect for everyday living and entertaining. Upstairs, the spacious primary bedroom features a walk-in closet and private ensuite. A second bedroom also offers its own bathroom, while the remaining two bedrooms share convenient cheater-ensuite access. The unfinished lower level provides plenty of additional storage and features a walk-out to the backyard. Conveniently located close to City Wide Sports Park, Meadowgate Park, shopping, everyday amenities and Highway 401, making commuting around the city and beyond easy. Available November 1. Tenant responsible for utilities. Rental application, full credit report, proof of income/employment and references required. Contact today to arrange your private showing. Pictures from before the current tenant moved in. (id:45725)
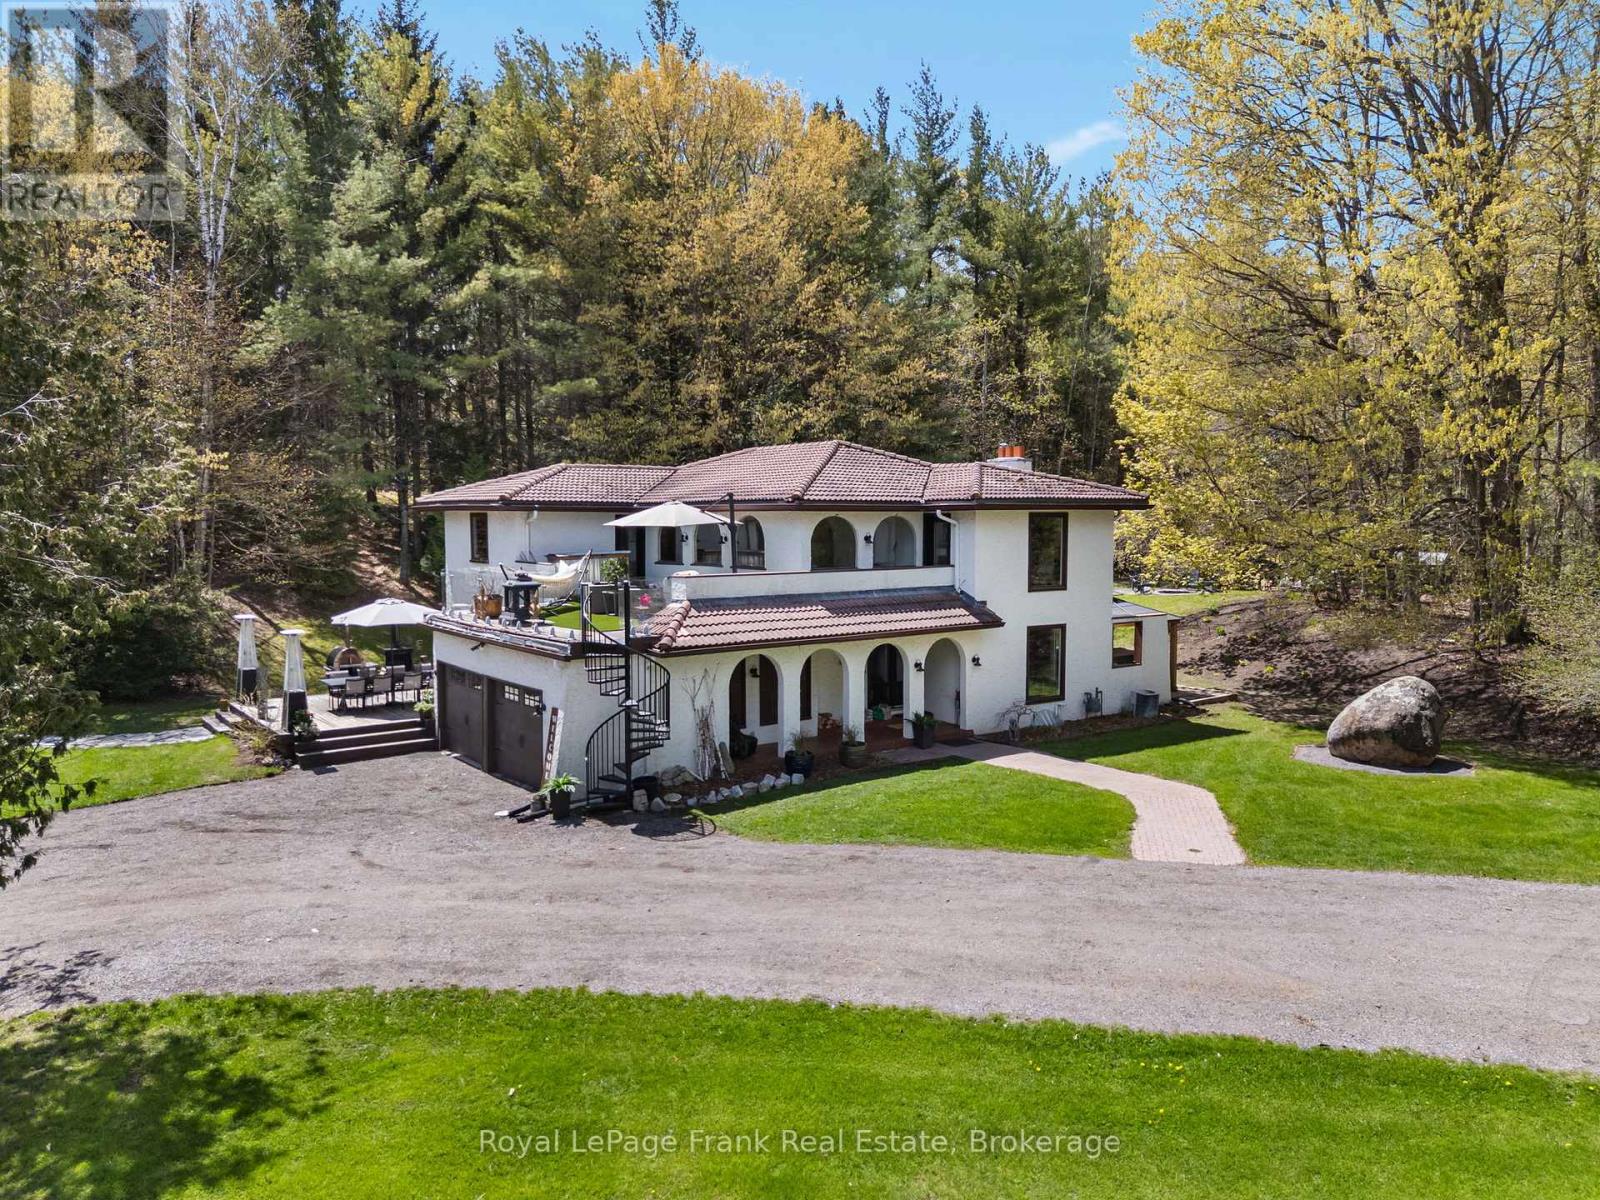
13350 Highway 12
Brock, Ontario
Set on a private 10-acre parcel just outside the desirable community of Sunderland, this exceptional country estate offers a rare combination of space, privacy and everyday ease.Thoughtfully designed for comfortable living and effortless entertaining, the Spanish-inspired home is warm, inviting and move-in ready, with generous principal rooms, a custom kitchen with modern appliances, and bright, welcoming spaces that flow beautifully for both family life and hosting. Outdoors, the property feels like a private retreat - without the work of creating one. Established landscaping, expansive patios and decks, an in-ground pool, hot tub, sauna and pool cabana provide a complete outdoor lifestyle already in place and ready to enjoy. Open green space, mature trees, and private walking trails offer a sense of seclusion and connection to nature, while the grounds remain highly usable and thoughtfully laid out. Adding to the property's versatility are two charming rustic cabins tucked within the trees, ideal for guests, creative space, or quiet escapes, along with a barn and garden areas that offer flexibility for those seeking a country lifestyle without compromising comfort or convenience. With high-speed fibre internet, natural gas, 200-amp service, and an in-ground Rachio sprinkler system servicing the gardens and meadows, this is a property where the heavy lifting has already been done, an extraordinary opportunity to enjoy the best of country living in a setting that is both distinctive and easy to call home. (id:45725)