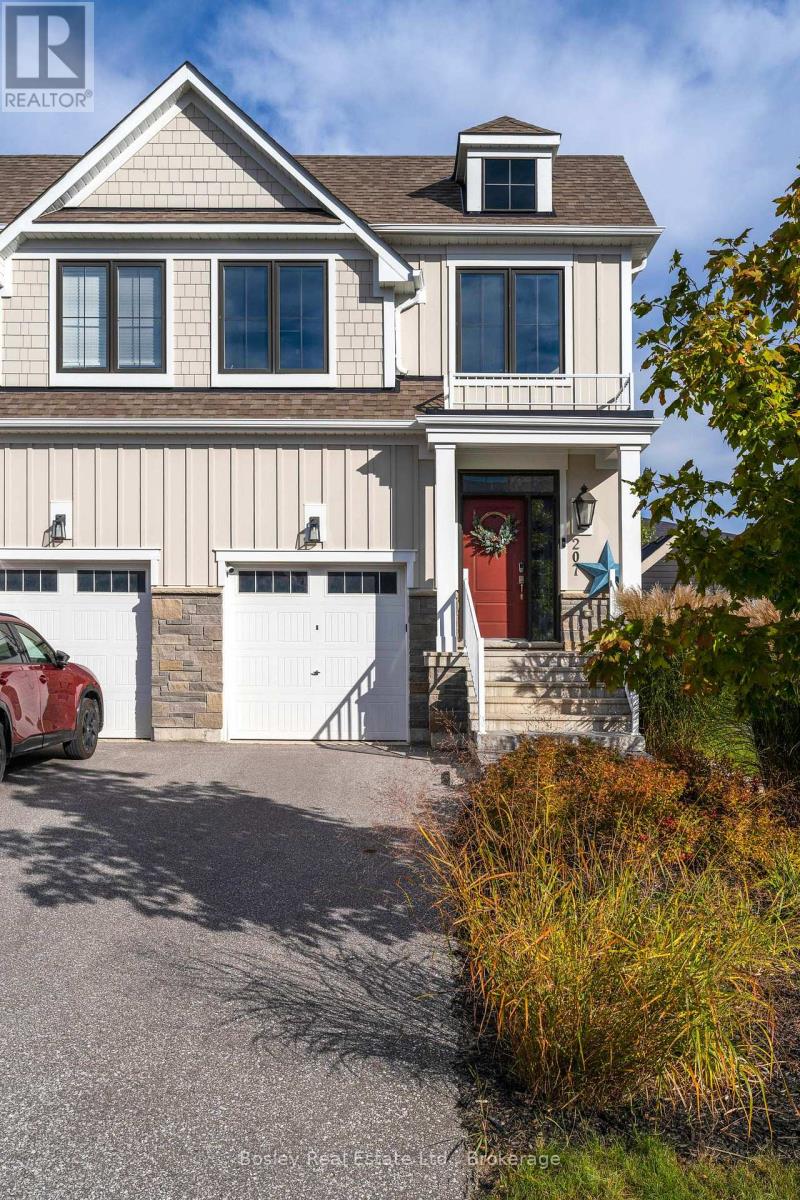
207 Courtland Street
Blue Mountains, Ontario
*SKI SEASON RENTAL* Experience winter at Blue Mountain from this beautifully appointed 3-bedroom, 3-bathroom home in the coveted Windfall community, ideally located just minutes from the slopes, South Base and Blue Mountain Village. Designed for a comfortable season in the mountains, the home offers a bright, open-concept main floor with a well-equipped kitchen, generous dining space and an inviting living area centered around a cozy gas fireplace. Upstairs, three spacious bedrooms provide plenty of room to settle in for the season. The fully finished basement adds an entire second hangout zone, perfect for movie nights, kids and teens, or simply having extra space to spread out after a day on the slopes. With multiple living areas and three full bathrooms, the home is equally suited to family weekends, entertaining friends or a full season of everyday living. Enjoy being close to Blue Mountain and several private ski clubs, with skiing, dining, après-ski, shopping and entertainment all just minutes away. Windfall residents also enjoy exclusive access to The Shed, featuring a heated outdoor pool, hot tub, sauna, gym and welcoming gathering spaces. (id:45725)
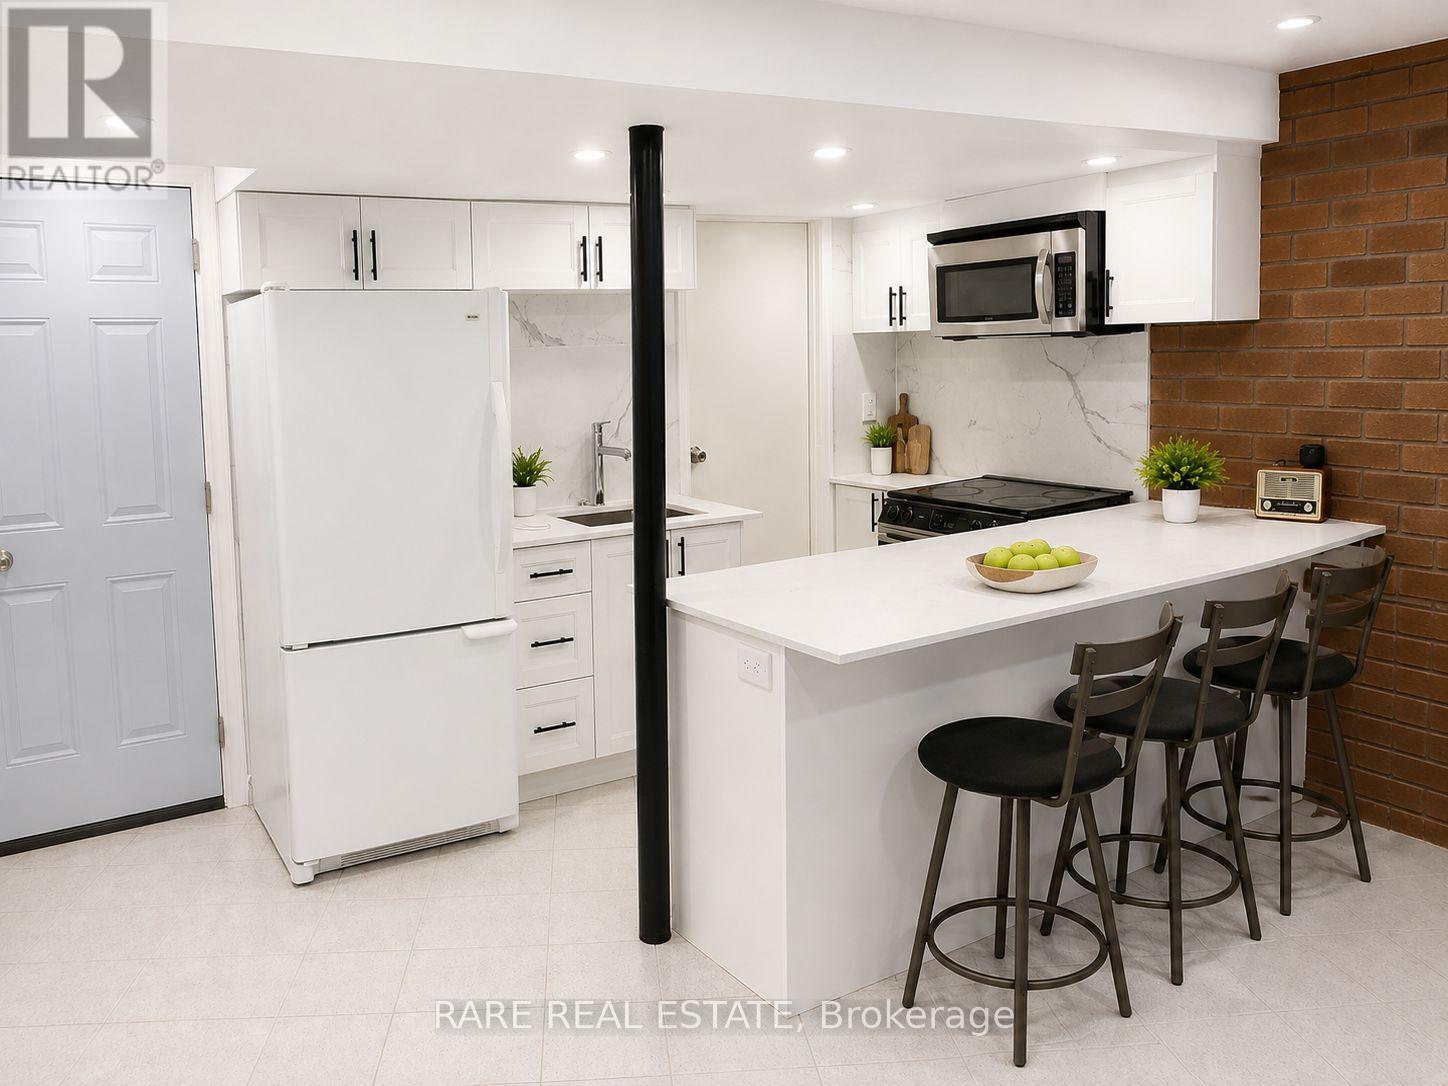
1 - 130 Glen Shields Avenue
Vaughan (Glen Shields), Ontario
Welcome to Unit 1 at 130 Glen Shields, a beautifully maintained 2-bedroom walkout suite that offers something truly rare at this price point: space, privacy, and a natural setting that makes coming home feel like a genuine escape.The layout is open and airy, with an open-concept living and kitchen area that flows naturally and makes great use of every square foot. Large windows throughout pour in natural light and frame the peaceful, lush surroundings that define this property. Step outside through your private walkout entrance onto your own backyard and patio space, set against a stunning ravine backdrop that provides a sense of privacy and tranquility you simply can't find everywhere.The suite also features a full bathroom and a separate private laundry, two practical essentials that make all the difference in day-to-day living.Outside your door, the neighbourhood is quiet, family-friendly, and incredibly well-connected. A school is right down the street, with parks, shopping, transit, and major roads all conveniently close by. Parking and additional storage available! (id:45725)
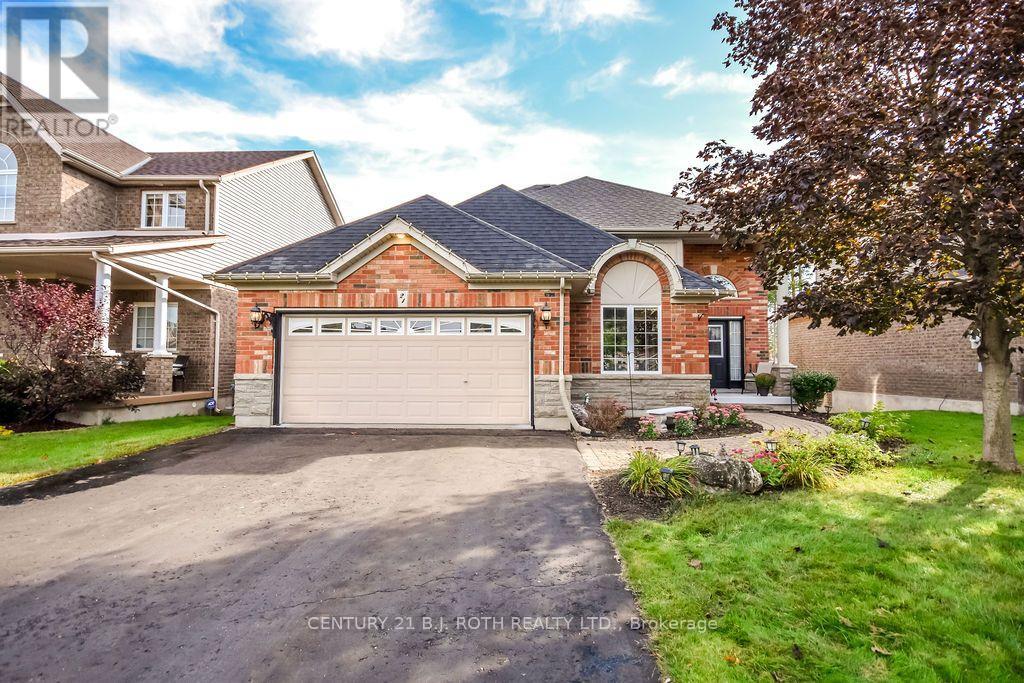
21 Armeda Clow Crescent
Essa (Angus), Ontario
Everything you could need in one home-an incredible location, a beautifully maintained property, and plenty of room for the whole family. This stunning former Devonleigh model home offers great curb appeal with a brick exterior, siding along the sides, extensive landscaping, and beautiful stonework. Step inside to an impressive open split-level design where you can appreciate the openness of the home from the moment you enter. The upper level features engineered hardwood flooring, a bright living room with a cozy gas fireplace, and a spacious kitchen complete with a walk-in pantry and walkout to the deck with stairs leading to the patio below. A dedicated office with French doors provides the perfect space to work from home. The home offers 2+2 bedrooms and 3 bathrooms, including a spacious primary bedroom with a walk-in closet and private 4-piece ensuite. The fully finished lower level expands the living space with two additional bedrooms, a bathroom, lower-level laundry, and a walkout to the backyard. There is also a unique bonus kids' space affectionately known as the "Lizard Lounge," plus pot lights and speakers already in place for a future home theatre setup. Outside, enjoy a fully fenced backyard, deck, patio, garden shed, and plenty of room to relax or entertain. Complete with a 2-car garage and ideally located within walking distance to everyday amenities in Angus, this well-maintained home delivers the space, versatility, and location today's families are looking for. (id:45725)
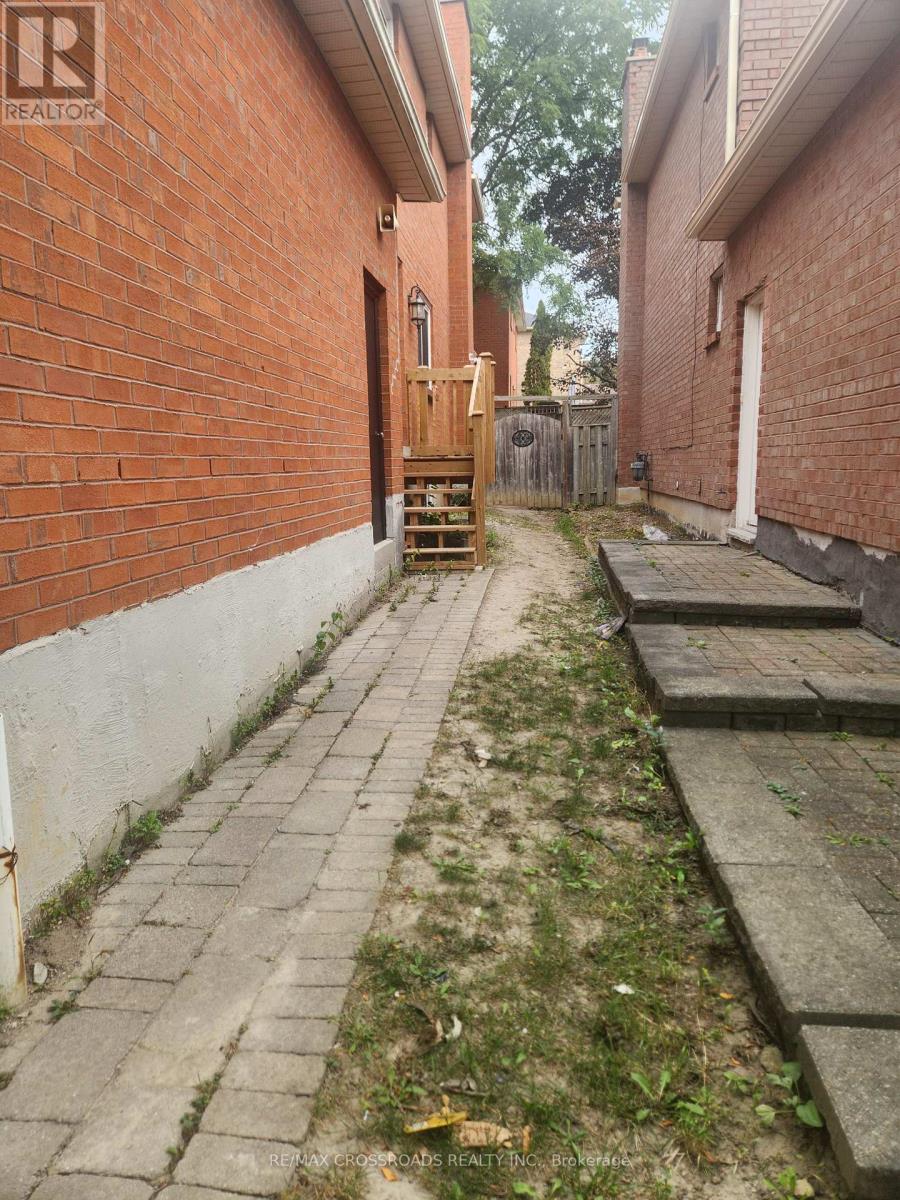
Bsmnt - 16 Mantell Crescent
Ajax (Central West), Ontario
Welcome to this Brand-New, Huge Legal Basement Apartment offering over 1,700 sq.ft. of beautifully designed living space, ideally located in the sought-after Pickering Village neighbourhood, right on the Pickering/Ajax border. Featuring 2 Large Bedrooms and 2 Full Bathrooms, and a big modern kitchen with full-size brand new stainless steel appliances, private washer and dryer, this bright and modern suite offers, plenty of sunlight with several windows, exceptional space, comfort, and functionality, plus 1 driveway parking space. Just minutes to all amenities, including top-rated schools, parks, Duffins Creek Trails, Riverside Golf Course, restaurants, shopping, Smart Centers, Costco, Walmart, medical centers, Highway 401, and GO Transit. Utilities divided 30/70 between Tenant and Landlord. (id:45725)
104 Danforth Road
Toronto (Oakridge), Ontario
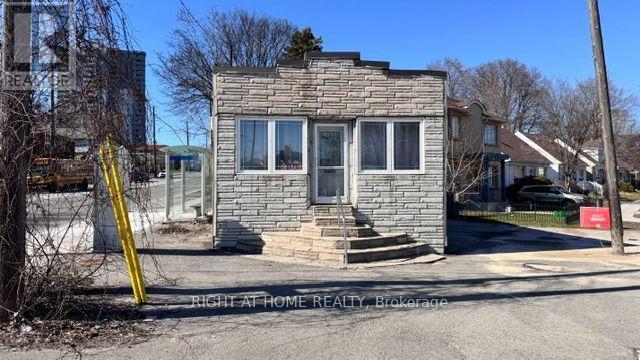
Great Opportunity!! Discover this versatile property in a prime Toronto location, ideal for both residential living or exceptionally converted to commercial/professional use. Access From Danforth To a two bedroom with a bathroom, and Access from Warden to a Separate Room With a Bathroom. Conveniently situated on the intersection of Danforth Rd & Warden Ave, this property offers outstanding visibility and accessibility in a high-traffic neighborhood. Property features* Approx. 700 sq. ft. of functional space* Suitable for residential or commercial use*, partially Finished basement for additional storage/workspace, Outdoor parking space, TTC bus stops directly at your doorstep on both Danforth Rd and Warden Ave, Excellent exposure in a vibrant and growing community Perfect for convenient live/work opportunity or professionals, small businesses for anyone seeking a highly accessible area. Schedule your private viewing today and explore the possibilities this unique property has to offer. "The Property Will Be Sold As-Is" (id:45725)
1010 - 82 Dalhousie Street
Toronto (Church-Yonge Corridor), Ontario
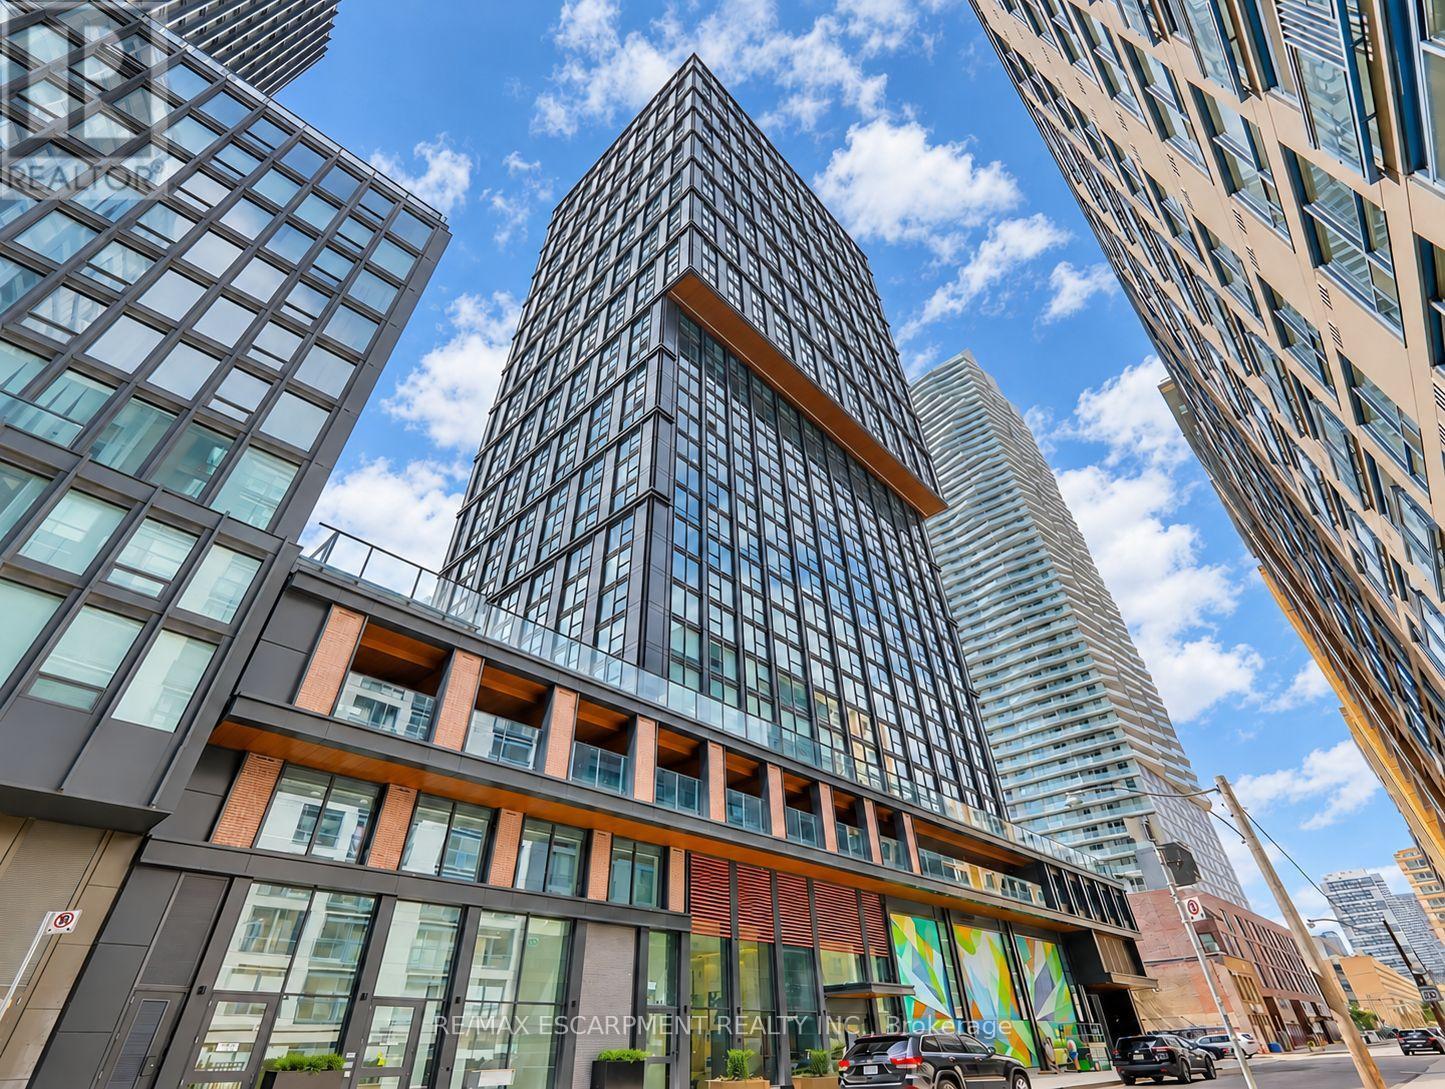
Bright, modern and thoughtfully laid out, this 2-bedroom plus study, 2-bathroom condo offers approximately 734SF of comfortable downtown living. High ceilings, tall windows and light-toned flooring create an airy feel, with city views adding to the urban setting. The open-concept living and dining area connects to a sleek kitchen featuring integrated appliances, contemporary cabinetry and a herringbone backsplash. The split-bedroom layout places bedrooms on opposite sides of the suite for added privacy, while the primary bedroom enjoys its own ensuite. A second full bathroom adds everyday convenience, and the dedicated study provides a spot for a desk, keeping your work or study space separate from the main living area. Ensuite laundry completes this functional home. Available for lease, with a versatile layout suited to working from home, sharing with a roommate or accommodating overnight guests. Residents enjoy 24-hour concierge service and amenities that make it easy to stay active, productive and connected. Fit a workout into your day at the fitness centre or yoga studio, settle into a shared workspace, or enjoy fresh air on the outdoor terrace with BBQs. Guest suites offer a convenient option for visiting family and friends. Step outside into a neighbourhood where daily errands, dining and entertainment are all close at hand. Toronto Metropolitan University, CF Toronto Eaton Centre and TMU subway station are a short walk away, making the location especially convenient for campus life and commuting. Explore nearby cafes and restaurants, shop along Yonge Street or meet friends for dinner before a performance at Massey Hall or the CAA Ed Mirvish Theatre. The Financial District is within walking distance, while nearby subway and streetcar connections put the wider city within easy reach. From morning coffee and groceries to an evening out, this central location lets you spend more time enjoying Toronto, with a comfortable home to return to. (id:45725)
1007 - 11 Yorkville Avenue
Toronto (Annex), Ontario
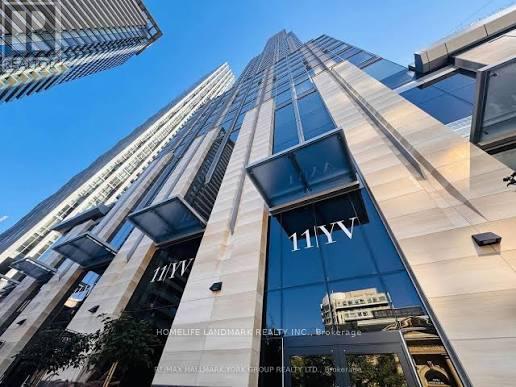
Welcome to this spacious two-bedroom, two-bathroom suite at 11 Yorkville Avenue, featuring one of the building's most desirable layouts. The open-concept design is complemented by a modern kitchen with premium appliances and a private balcony. Residents enjoy luxury amenities including a 24-hour concierge, indoor and outdoor pools, fitness centre, sauna, rooftop deck and garden, party room, and meeting room. Ideally located just steps from Yonge-Bloor Subway Station, Yorkville shopping, the University of Toronto, Toronto Metropolitan University, world-class dining, and the Four Seasons Hotel. (id:45725)
315 Park Avenue W
Haldimand (Dunnville), Ontario
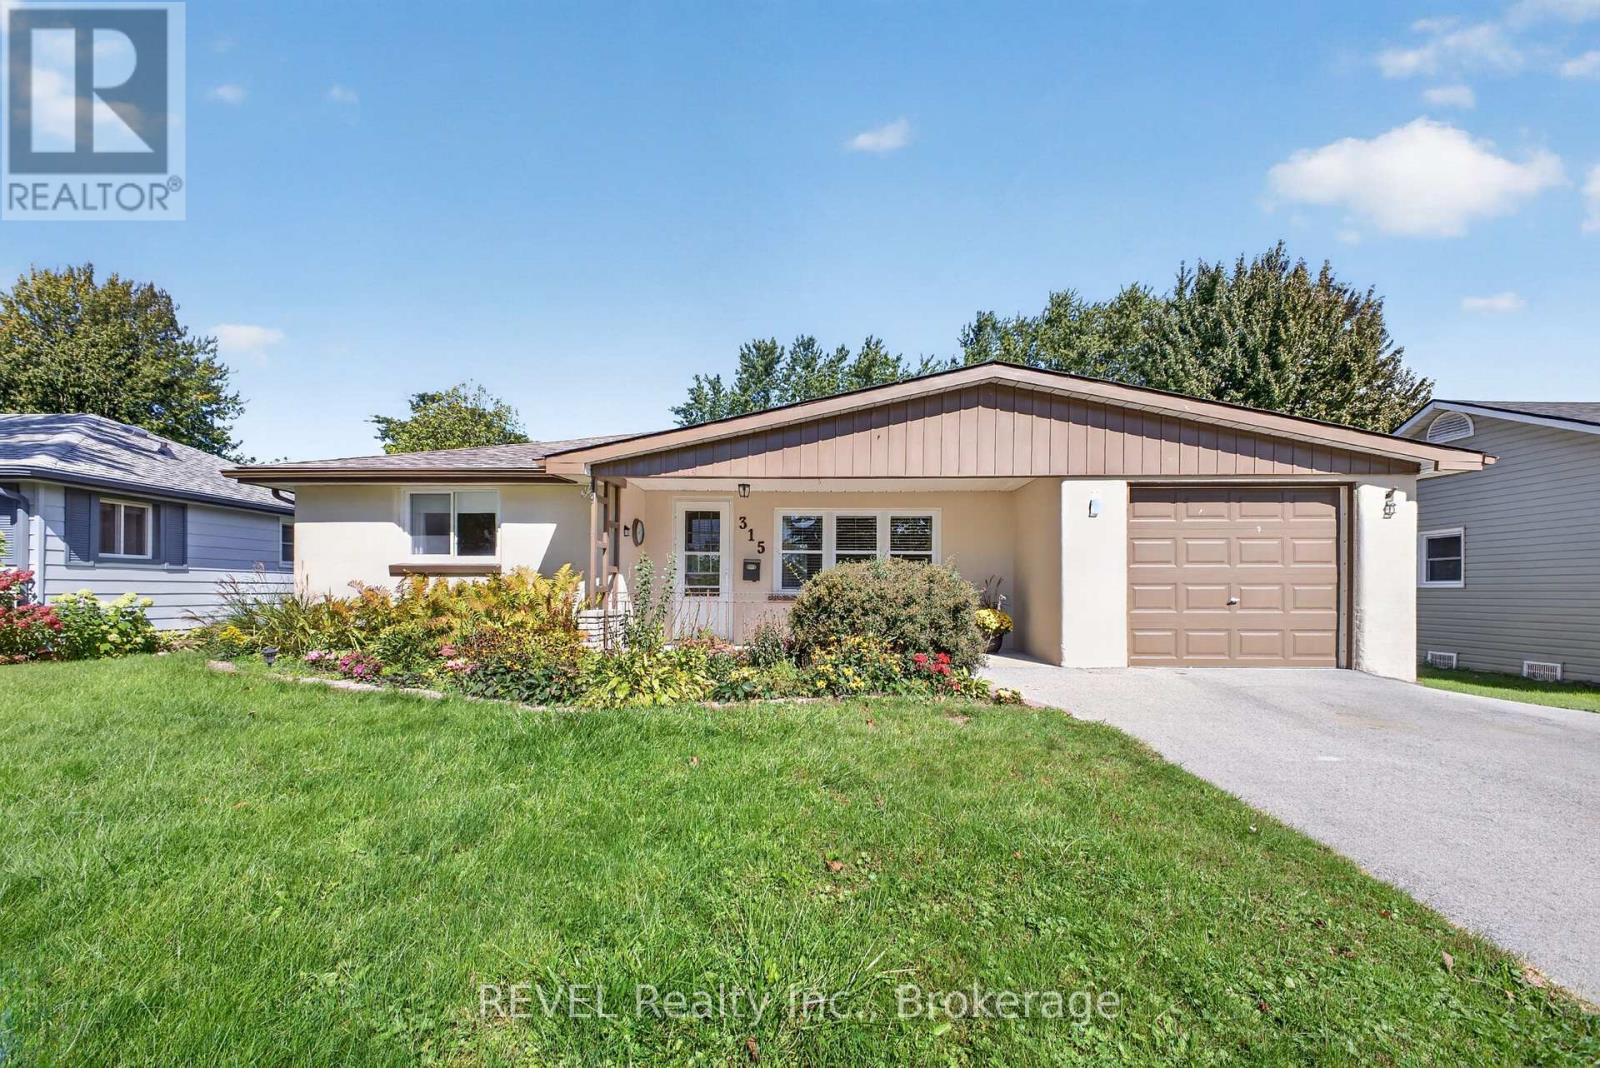
Welcome to this well maintained, one-storey home in a family-friendly Dunnville neighbourhood, conveniently close to schools and everyday amenities. This home offers 2-bedrooms and an inviting layout, featuring a spacious eat-in kitchen, main-floor laundry and an attached garage. Patio doors lead to a large backyard deck - perfect for entertaining, relaxing or morning coffee. Outside, the fully fenced, "pool-size" backyard offers privacy and room for kids, pets or outdoor gatherings. There is plenty of storage here, with an insulated crawl space and three backyard sheds. The largest shed has hydro that offers endless possibilities as a workshop, hobby space or retreat. Updates include, roof shingles & sheathing (2019), forced-air furnace & central air (2015) and water filtration system (2019). Appliances are included. (id:45725)
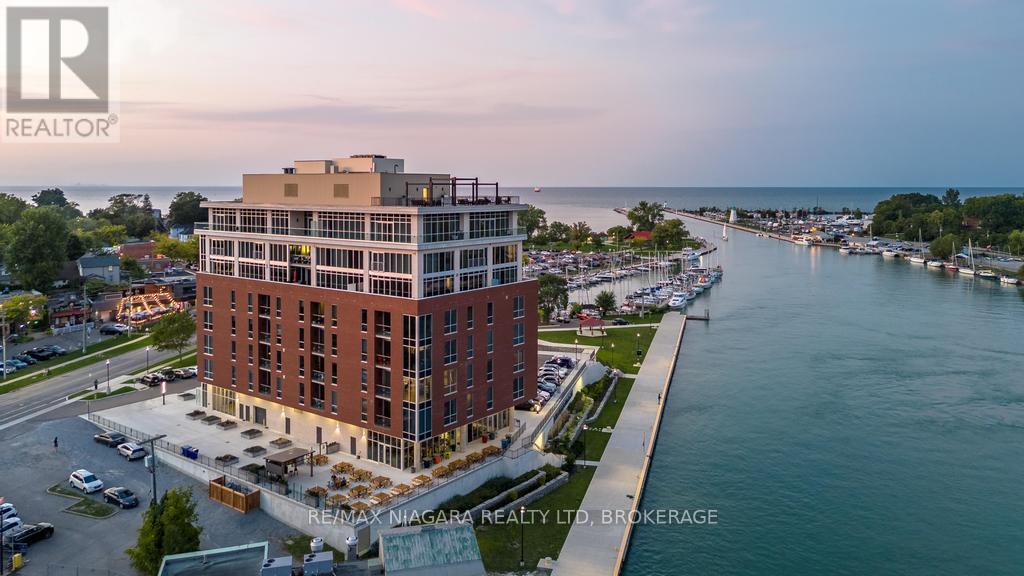
302 - 57 Lakeport Road
St. Catharines (Port Dalhousie), Ontario
Welcome to 57 Lakeport Rd, Unit #302, an exquisite residence in the highly desirable Port Dalhousie. Known for its serene waterfront lifestyle, this boutique building offers a perfect mix of luxury and tranquility. Surrounded by breathtaking views, fine dining, scenic parks, the marina, and the newly rebuilt pier, it showcases the best of Niagara. This spacious 2 bedroom & 2 Bathroom unit features premium upgrades and an open-concept design. Floor-to-ceiling windows provide natural light and stunning panoramic views of Lake Ontario. The kitchen is a chefs dream with quartz countertops, a gas stove, custom cabinetry, and a built-in coffee and wine bar with hidden storage. The living area offers remote-controlled blinds for seamless light control. The primary bedroom serves as a retreat with a feature wall, walk-in closet, and private balcony. The ensuite bathroom boasts high-end tiles, a quartz vanity, and heated floors. A second bedroom is ideal for guests or a home office, with a second full bathroom offering the same elegant finishes. The laundry area includes quartz countertops for added convenience and a polished look. Amenities include a rooftop terrace with 360-degree views of Lake Ontario, the Toronto skyline, and the Niagara Escarpment. With two deluxe BBQs, a gas fire pit, and ample seating, its perfect for entertaining or relaxation. Additional features include bike racks, a dog wash station, and TWO owned parking spots in the underground garage. Cutting-edge smart home technology lets you control climate, lighting, and door access remotely. Conveniently located near the QEW and 406 highways, you're minutes from Niagara's wine country, Niagara Falls, and Buffalo Airport. Whether you're enjoying your morning coffee with serene lake views, strolling along the waterfront, or exploring vibrant local cafes, this home offers a lifestyle of comfort and luxury.40k in Upgrades! (id:45725)
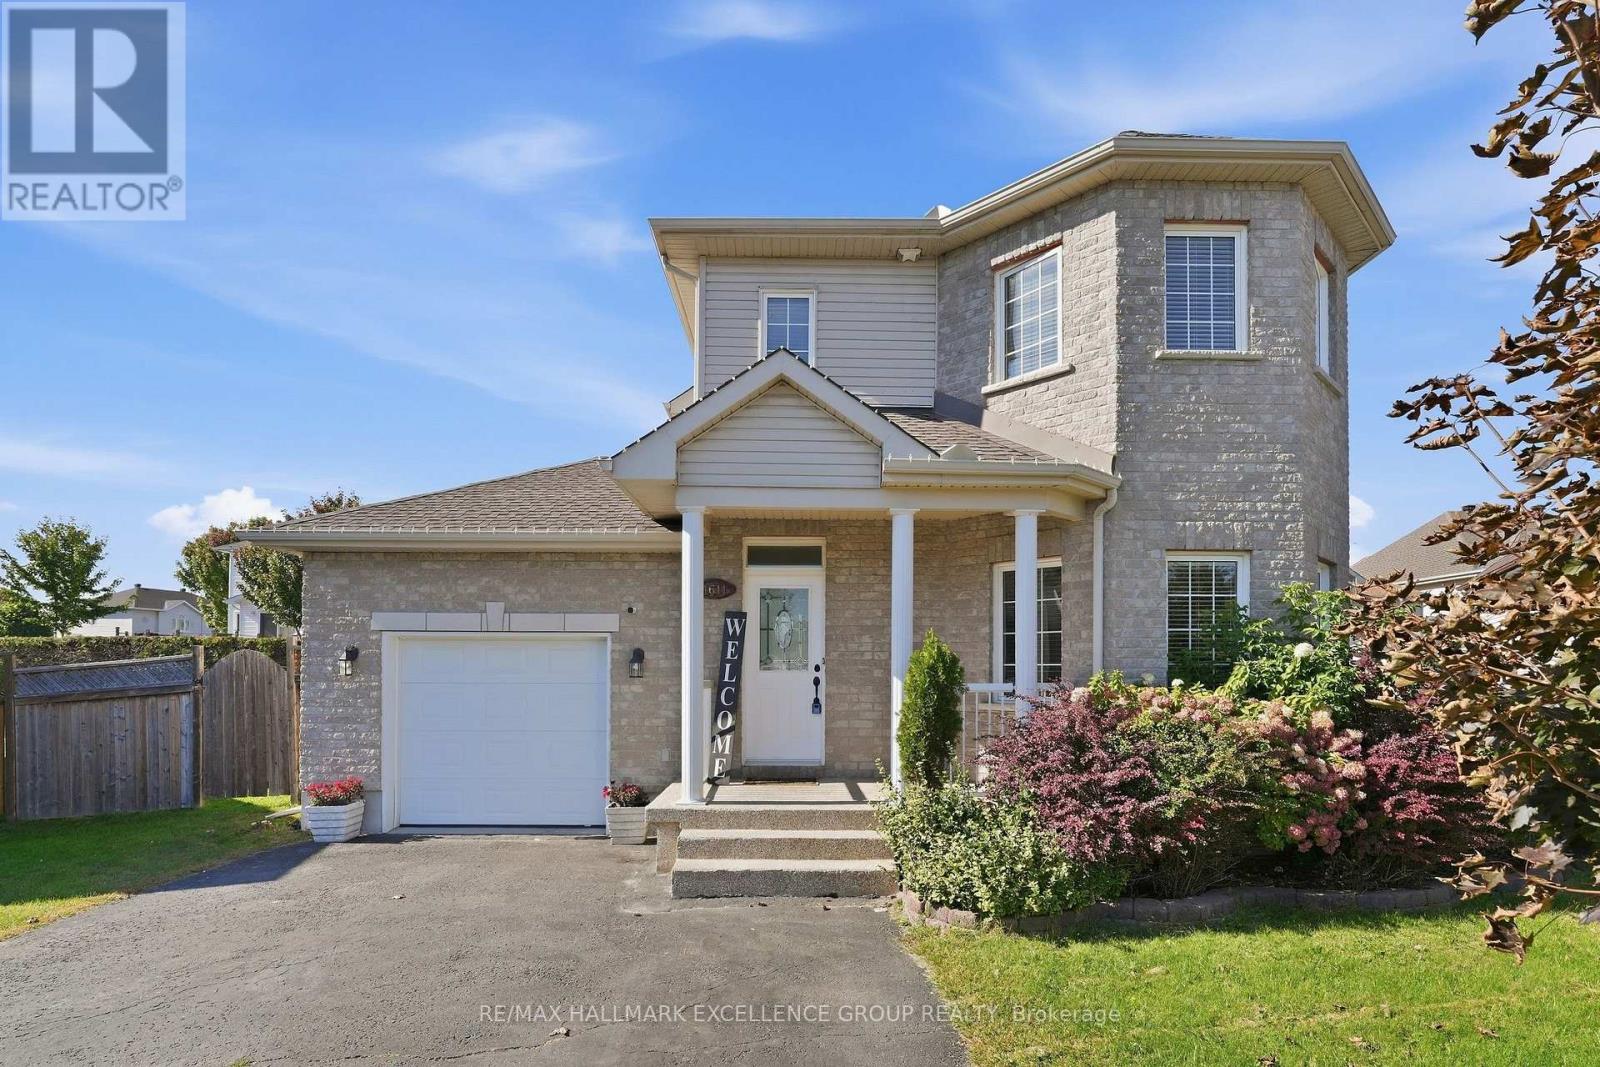
1611 Sebastien Crescent
Clarence-Rockland, Ontario
Welcome to 1611 Sebastian Crescent, ideally situated on a quiet cul-de-sac in Rockland's desirable Town Square neighbourhood. Set on a generous pie-shaped lot, this inviting home features a fully fenced backyard with an in-ground pool, interlock terrace, patio area and deck-an exceptional outdoor space for relaxing, entertaining, playing and enjoying the summer months. Inside, the bright main level features hardwood and ceramic flooring throughout, with an open-concept living and dining area offering a comfortable and functional layout. The fully renovated kitchen is beautifully finished with stone countertops, new stainless steel appliances, ample cabinetry and a breakfast nook, with patio doors providing convenient access to the deck & large backyard. The second level offers three bedrooms, including a spacious primary bedroom with a walk-in closet, along with a full main bathroom featuring a soaker tub. The fully finished basement adds valuable additional living space with a fourth bedroom, full bathroom, recreation room, laundry area and storage. Within walking distance to schools, parks and amenities, this well-located home offers a wonderful combination of indoor comfort, outdoor living, family-friendly surroundings and lots of parking. (id:45725)
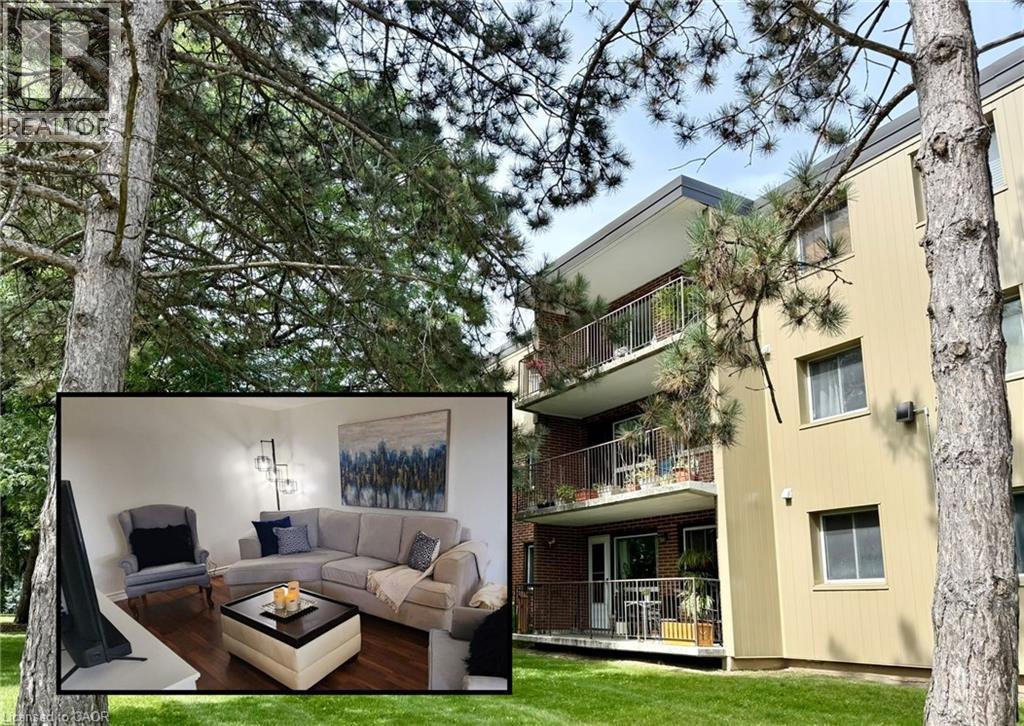
30 Avalon Place Unit# 212
Kitchener, Ontario
A 2-bedroom, 1-bathroom apartment with NO CARPET and generous living spaces throughout. The light grey kitchen features beautiful finishes, plenty of cabinetry, and excellent counter space for anyone who enjoys having room to cook and prepare meals. The separate dining area has enough space for a table seating SIX, while the oversized living room gives you plenty of options for your furniture and even enough room to set up a HOME OFFICE without sacrificing your living area. Both bedrooms comfortably accommodate QUEEN-SIZE BEDS while still leaving plenty of space for dressers, nightstands, and storage. Step outside to the LARGE BALCONY, with enough room to create a true outdoor living area for relaxing, dining, or enjoying your morning coffee. PARKING AND WATER ARE INCLUDED IN THE RENT, making monthly expenses simple and predictable. The apartment is located on a QUIET DEAD-END STREET with very little traffic. A NEW PEDESTRIAN BRIDGE connects you directly to a nearby plaza with SUPERMARKETS, RESTAURANTS, and other everyday essentials, all within WALKING DISTANCE. (id:45725)
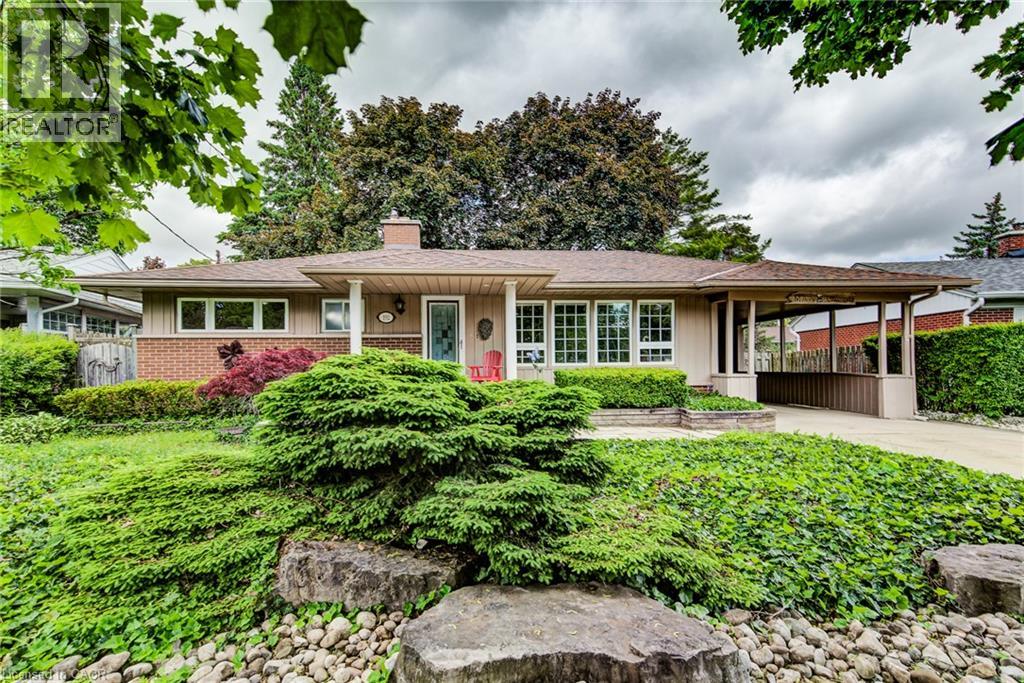
192 Warren Road
Kitchener, Ontario
Welcome to easy living. This well-maintained 2-bedroom, 2-bathroom bungalow offers the perfect blend of comfort, entertaining space, and low maintenance living. Designed with downsizers and retirees in mind, the property features a beautifully landscaped yard highlighted by a tranquil pond and fountain, creating a peaceful setting to relax and unwind. The showpiece of the home is the impressive covered patio—an outdoor retreat that's perfect for hosting family and friends or simply enjoying your morning coffee while listening to the rain roll in. Inside, large casement windows fill the home with natural light, while the spacious rec room provides additional space for hobbies, gatherings, or watching the big game. A detached 11.5' x 15.5' shed/workshop offers excellent storage and workspace for the hobbyist or handyman. The oversized driveway provides ample parking for guests, making entertaining effortless. Conveniently located just minutes from the hospital and only 3 minutes to Highway 401, you'll enjoy easy access to amenities while still feeling tucked away in your own private oasis. Rarely offered, this is the kind of property that allows you to spend less time maintaining and more time enjoying your home. (id:45725)