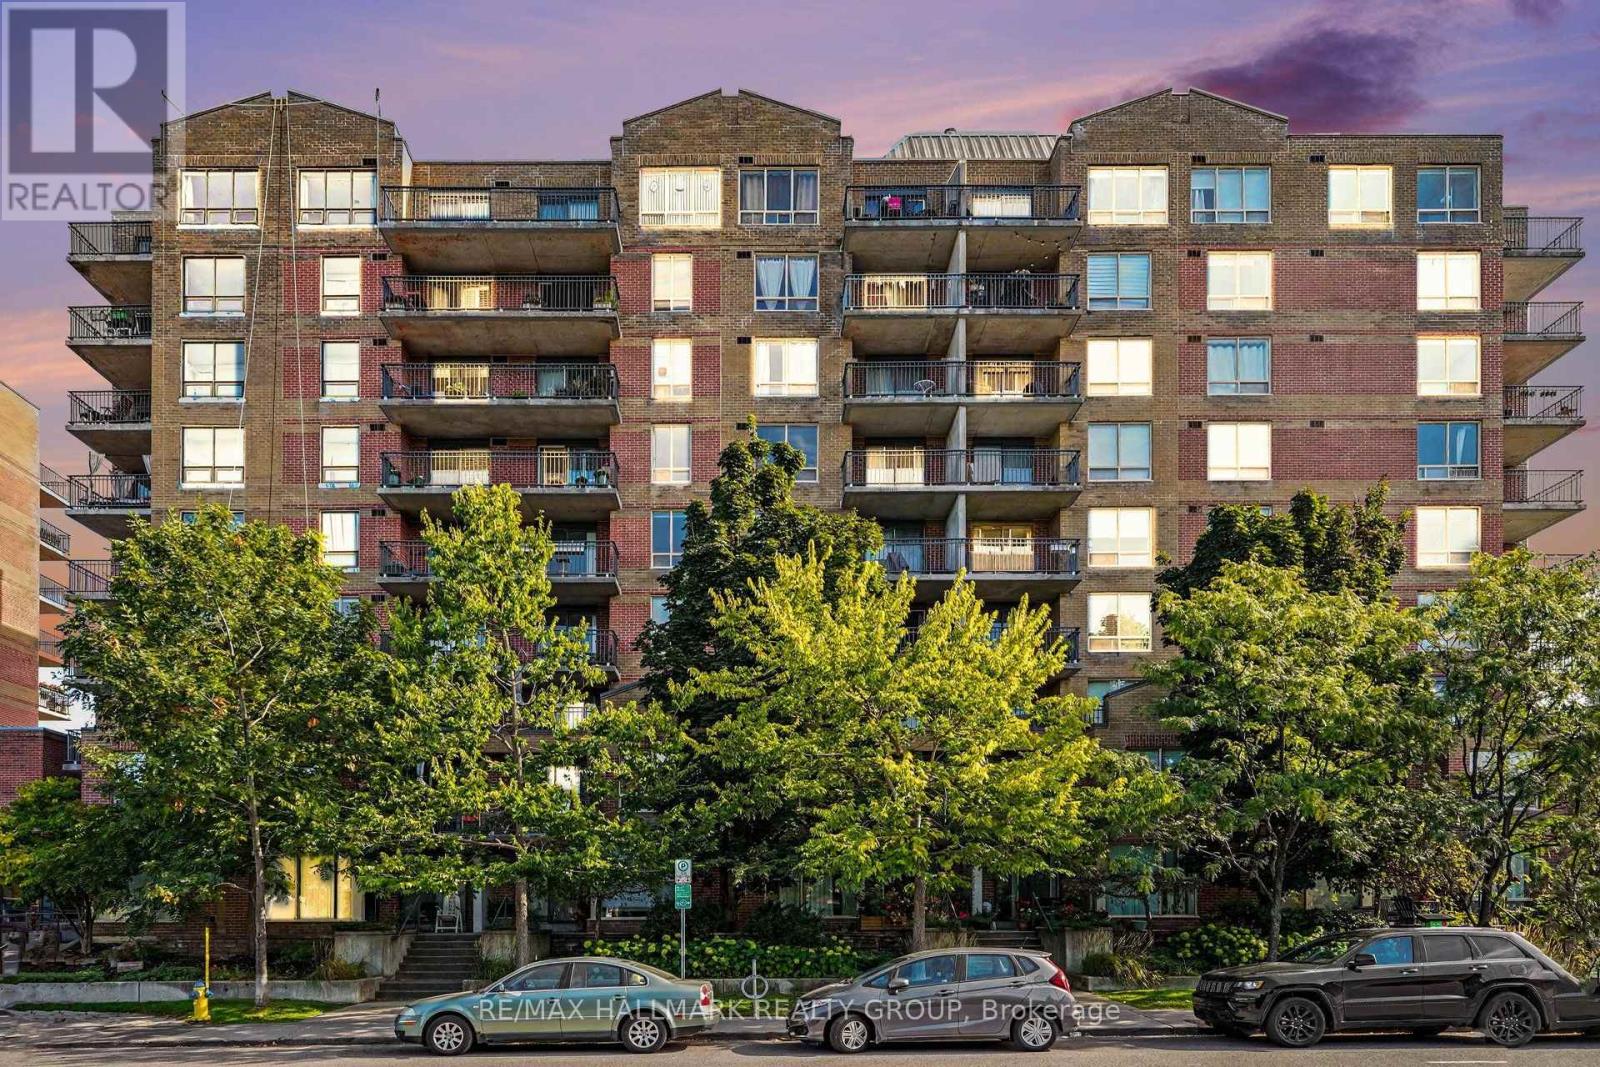
412 - 45 Holland Avenue
Ottawa, Ontario
Welcome to Holland Cross in the heart of Wellington Village, close to shops, cafés and restaurants. Imagine, Tunney's Pasture LRT station is only steps away, and The Parkdale Market is a short walk from your door. This bright, beautifully updated condo features new luxury vinyl plank (LVP) flooring in the living room, dining room and bedroom, and there is ceramic tile in the foyer, kitchen and bathroom. The new kitchen with quartz countertop, stainless steel appliances, including a new stove with an induction cooktop and a new dishwasher. Re-freshed bath with quartz counter top and fresh paint throughout adds to the move-in-ready feel. Step outside and enjoy the southern exposure from your 10'3 x 7'5 balcony. The landscaped courtyard offers a pergola, picnic tables and BBQs for relaxing or entertaining. Condo fees include heat, hydro, water, building insurance, management, maintenance and caretaking and HWT rental. Enjoy the car wash area and EV Charging station. All you need to do is unpack and enjoy! Your new home awaits! (id:45725)
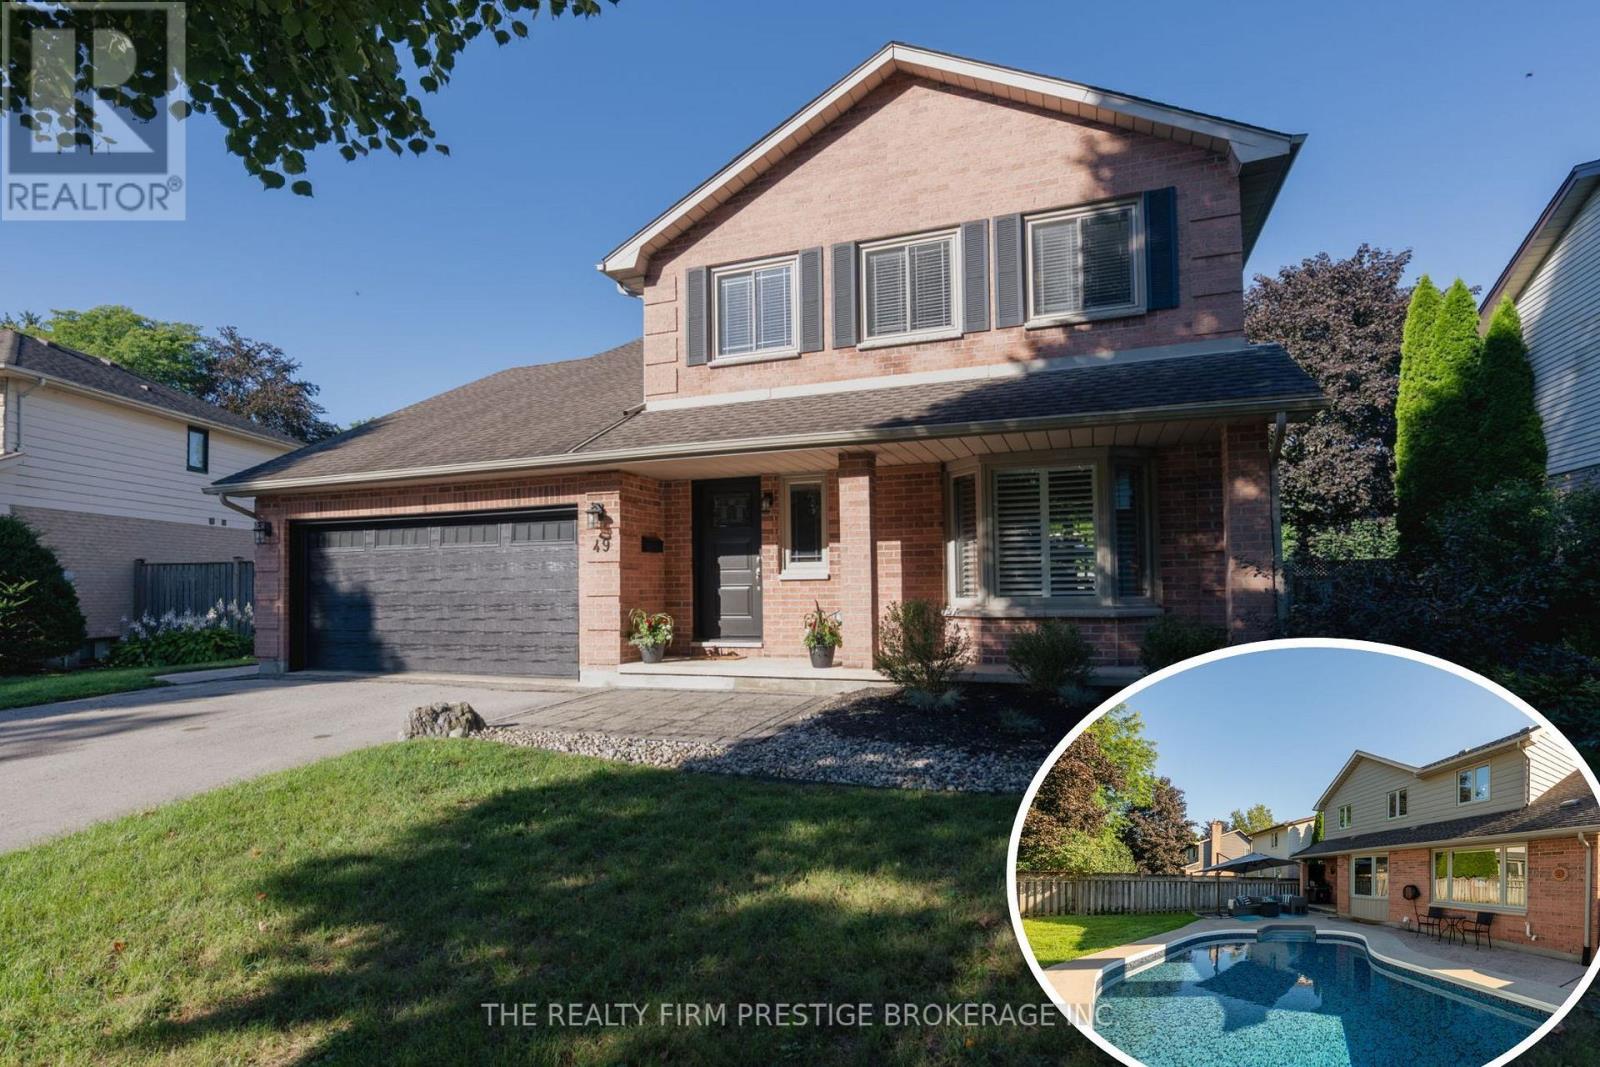
49 Whisperwood Crescent
London South (South K), Ontario
Making a splash in the heart of Byron! 49 Whisperwood Crescent is tucked away on a mature, tree-lined street, where this welcoming family home offers the space, comfort and outdoor-living lifestyle you've been waiting for. With 4 bedrooms upstairs and 2.5 baths, there's room for everyone to settle in and make themselves at home. The main floor features two separate living spaces, a convenient powder room, and a functional kitchen with island breakfast bar, newer appliances and gas stove-perfect for busy family life. The finished lower level adds even more living space with three versatile rooms and a rough-in for a bathroom. Outside, your own private backyard oasis awaits! Dive into the large 10-foot-deep pool with new liner and sand filter, then gather at the bar in the powered pool shed, complete with changing space. A gas BBQ hookup makes outdoor entertaining a breeze. Updates include pool liner (2026), sand filter (2023), furnace, A/C and heat pump (2023), garage door and metal caping (2026), plus more. All this in one of London's most desirable family-friendly communities, close to parks, schools, shopping and everything Byron has to offer. (id:45725)
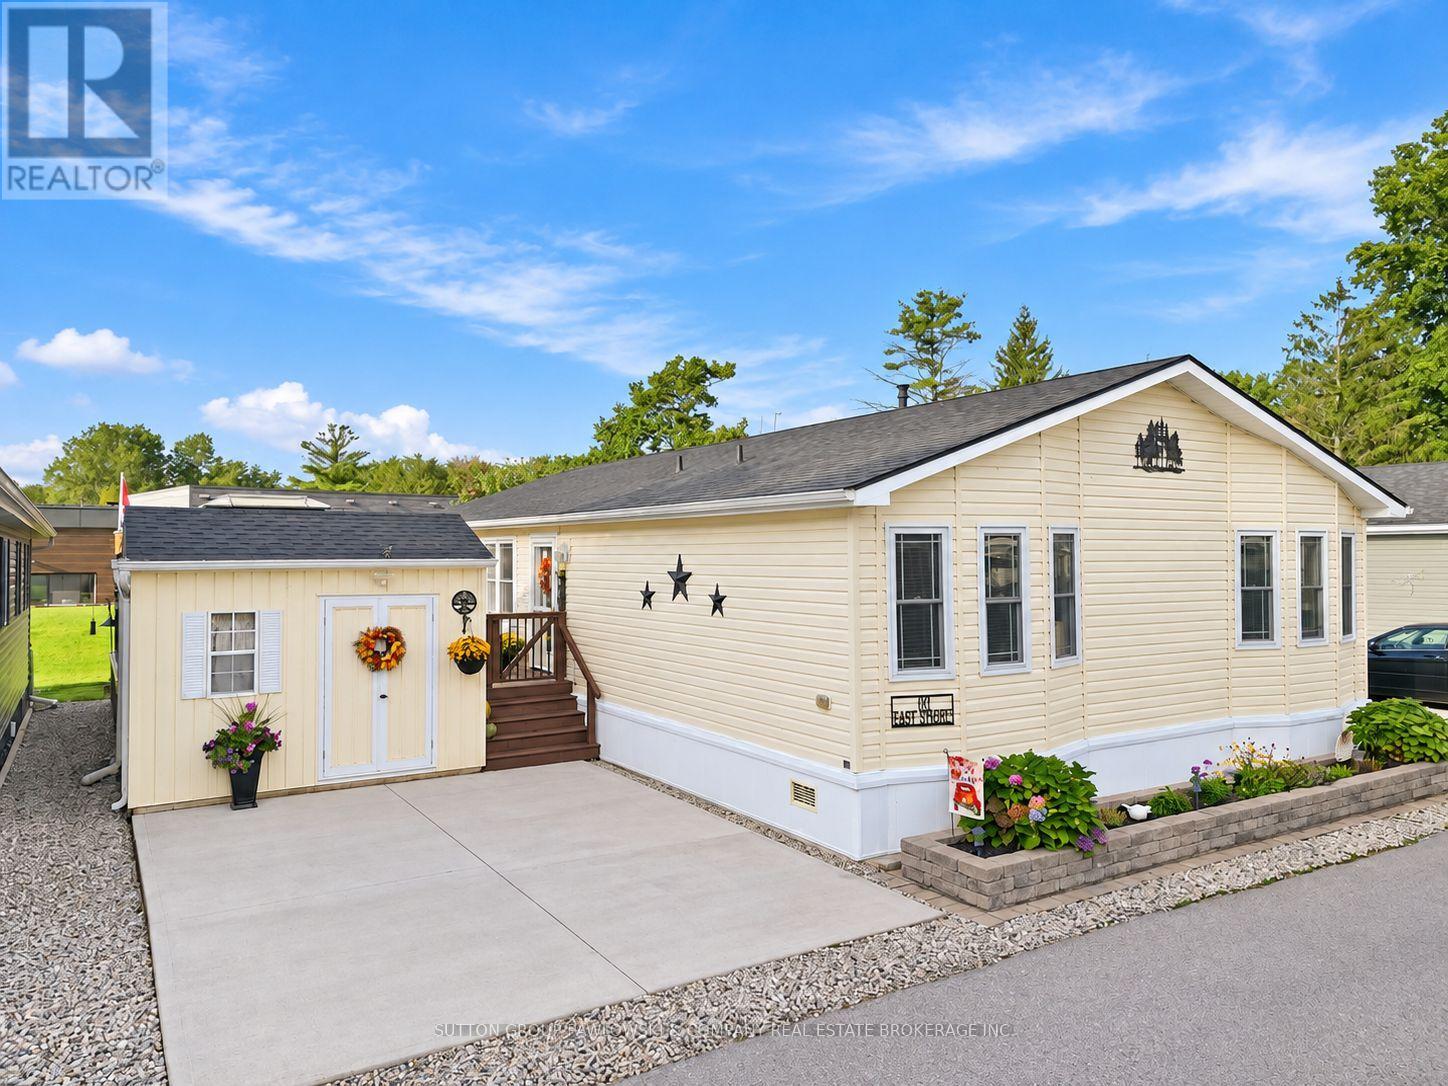
#101 - 22790 Amiens Road
Middlesex Centre, Ontario
Welcome to 101 Easy Street in Oriole Park, a beautifully maintained 55+ adult lifestyle community in Komoka. Built in 2018, this General Coach custom Princeton offers approximately 1,404 sq ft with 2 bedrooms & 2 full bathrooms. The bright, spacious interior features an open-concept living, dining & kitchen area, newer luxury vinyl flooring with cork backing & a true barn-board feature wall. The impressive kitchen offers extensive cabinetry, marble countertops, quartz sink, touchless faucet, Bosch dishwasher with top cutlery rack, newer gas stove with air fryer & convection oven & a large 8' island finished with barn-board detailing. The primary bedroom includes a private ensuite with double sinks. Additional upgrades include updated light fixtures & ceiling fans, water filtration system & newer front closet door. The home & deck are both situated on a poured concrete slab. Outside, enjoy an oversized 29' x 17' deck with covered pergola, storage beneath the deck accessible from 3 areas & an extra-large shed with loft storage & electricity. A standout park location with no homes directly behind & views over green space, conveniently close to the community centre, heated outdoor pool, off-leash dog park, outdoor shuffleboard, community patio & fire pit. Oriole Park also offers a licensed lounge & bar, fitness centre, pickleball & recreational courts, golf simulator, games room, library, hobby rooms, walking paths, BBQ areas, social activities, beautifully maintained grounds & on-site management. (id:45725)
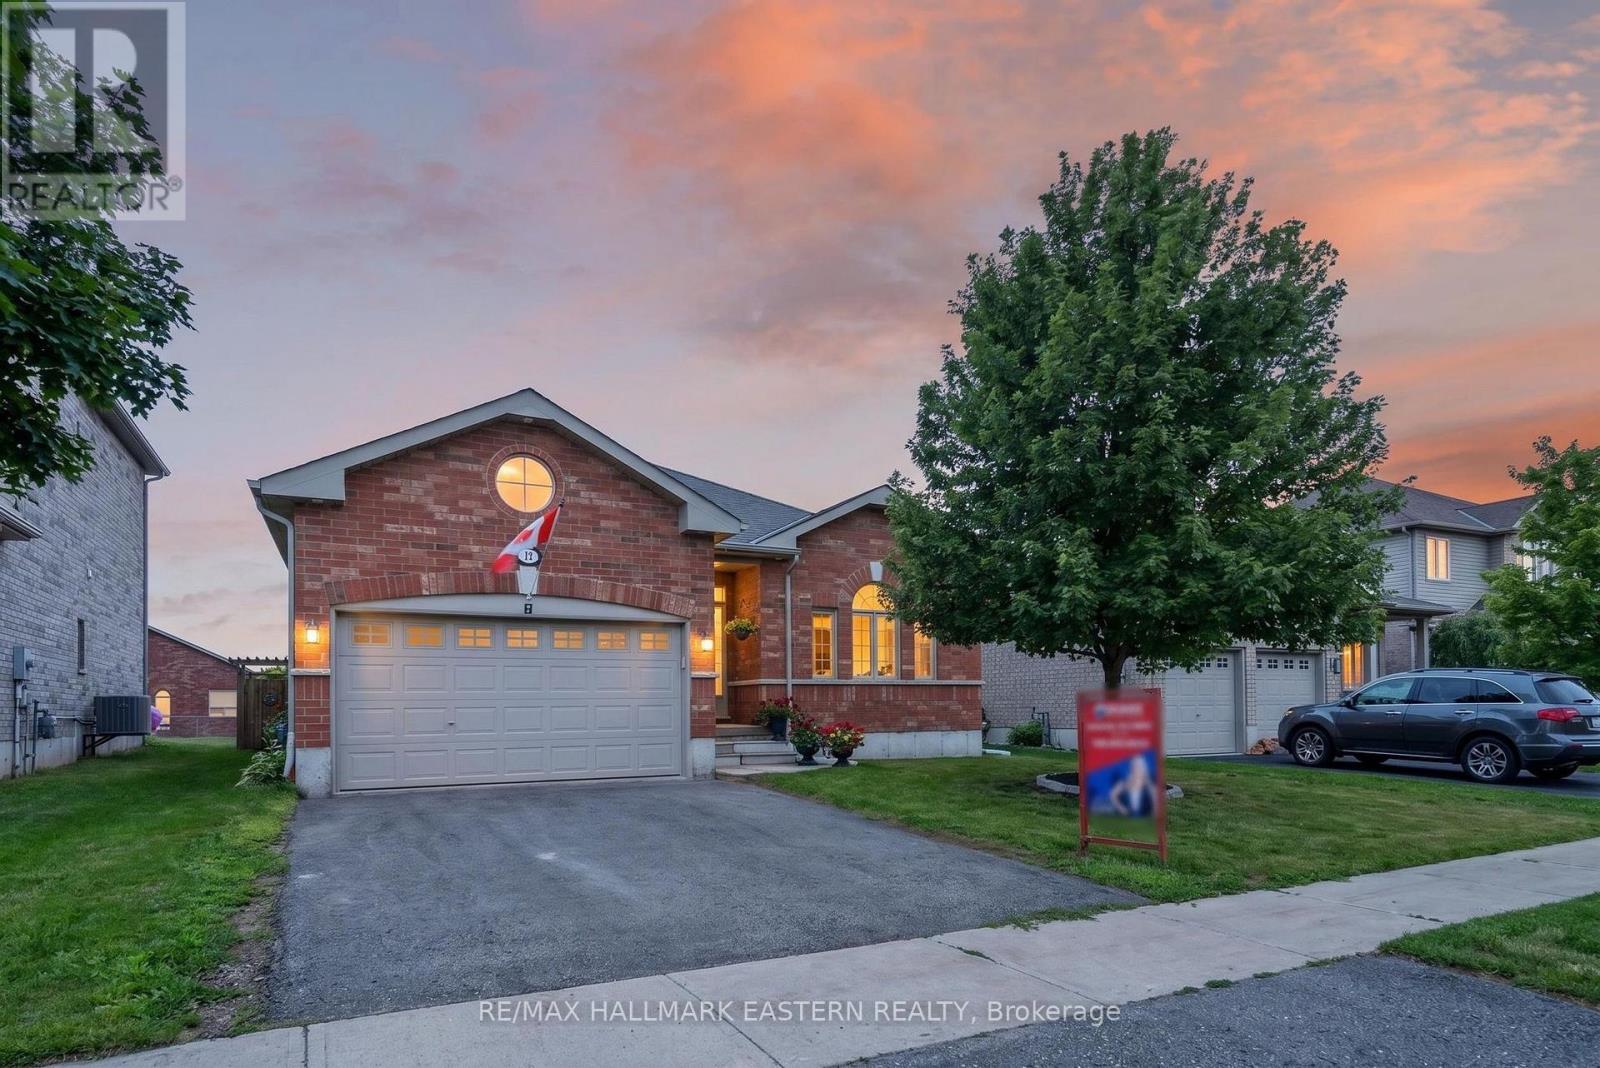
11 Lords Drive
Trent Hills, Ontario
Welcome to 11 Lords Drive, a beautifully maintained all-brick bungalow nestled on a quiet street in the charming Village of Hastings. Built in 2018, this move-in-ready home offers the perfect blend of modern comfort, functional living, and exceptional income potential. Whether you're a first-time buyer, growing family, investor, or retiree, this property offers flexibility to suit your lifestyle. The bright, open-concept main floor features a spacious living room and sun lit kitchen with gorgeous vaulted ceiling, two generous bedrooms, two full bathrooms, and the convenience of main-floor laundry with a stackable washer and dryer. Step outside to a beautifully fully-fenced backyard with a stunning pergola. The fully finished lower level is a municipally approved 2-bedroom apartment with its own separate entrance, full kitchen with stainless steel appliances, private laundry with a stackable washer and dryer, dedicated parking, and spacious living area. Currently rented for $1,850 per month + 30% utilities, it offers an excellent opportunity to generate income, offset your mortgage, accommodate extended family, or expand your investment portfolio. Step outside and enjoy everything Hastings has to offer. Walk to local restaurants, cafes, boutique shops, the Village Marina, parks, and everyday amenities. Outdoor enthusiasts will love easy access to the Trans Canada Trail, the Trent-Severn Waterway, nearby golf, and year-round recreation, all within one of Trent Hills' most welcoming communities. Offering the perfect combination of small-town charm, modern convenience, and built-in income potential, 11 Lords Drive is an opportunity you won't want to miss. (id:45725)
246 King George Street
Peterborough (Otonabee Ward 1), Ontario
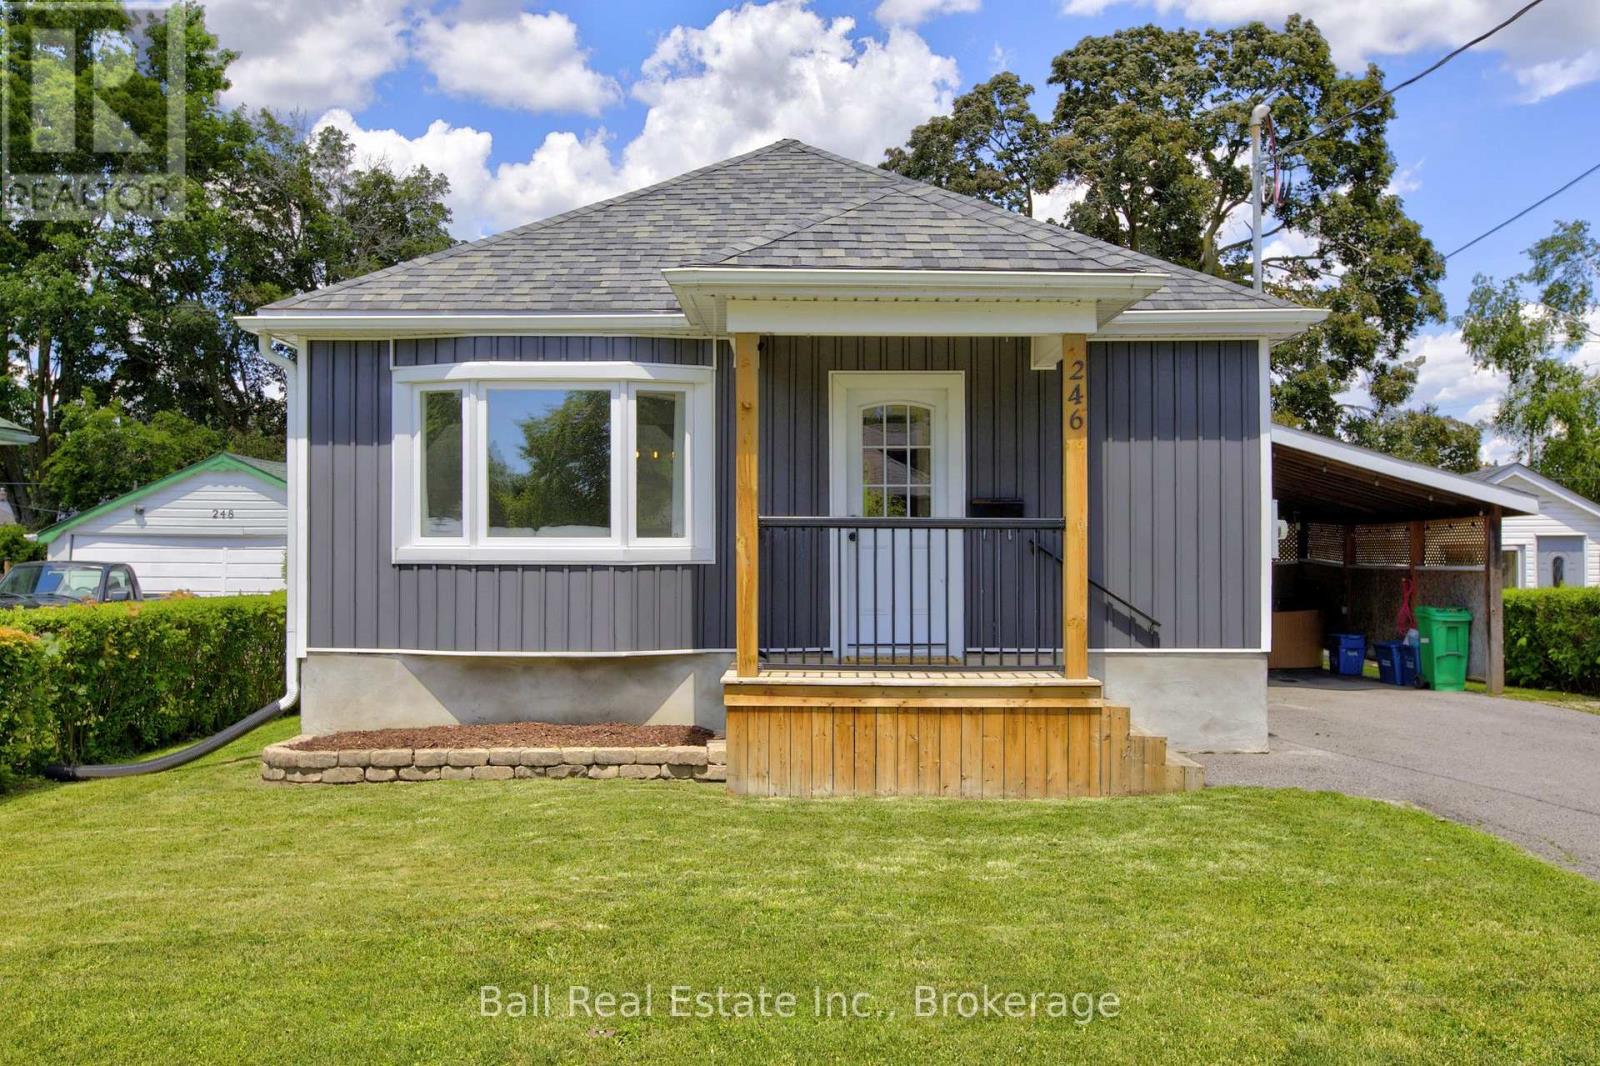
Welcome to this well-maintained 2 bedroom home situated on a quiet street featuring a separate entrance. Recent upgrades include new laminate flooring (2023) throughout the main floor, new vinyl flooring in the basement, new siding, new soffit and eavestroughs, and an upgraded 200-amp electrical panel. The finished basement features two bonus rooms, a rec room and a bathroom. Step outside to enjoy the private backyard with a walkout to the back deck - perfect for relaxing or entertaining. A carport provides convenient covered parking. A fantastic opportunity for first-time buyers, downsizers, or investors looking for a move-in-ready home. (id:45725)
97 Olive Avenue
Oshawa (Central), Ontario
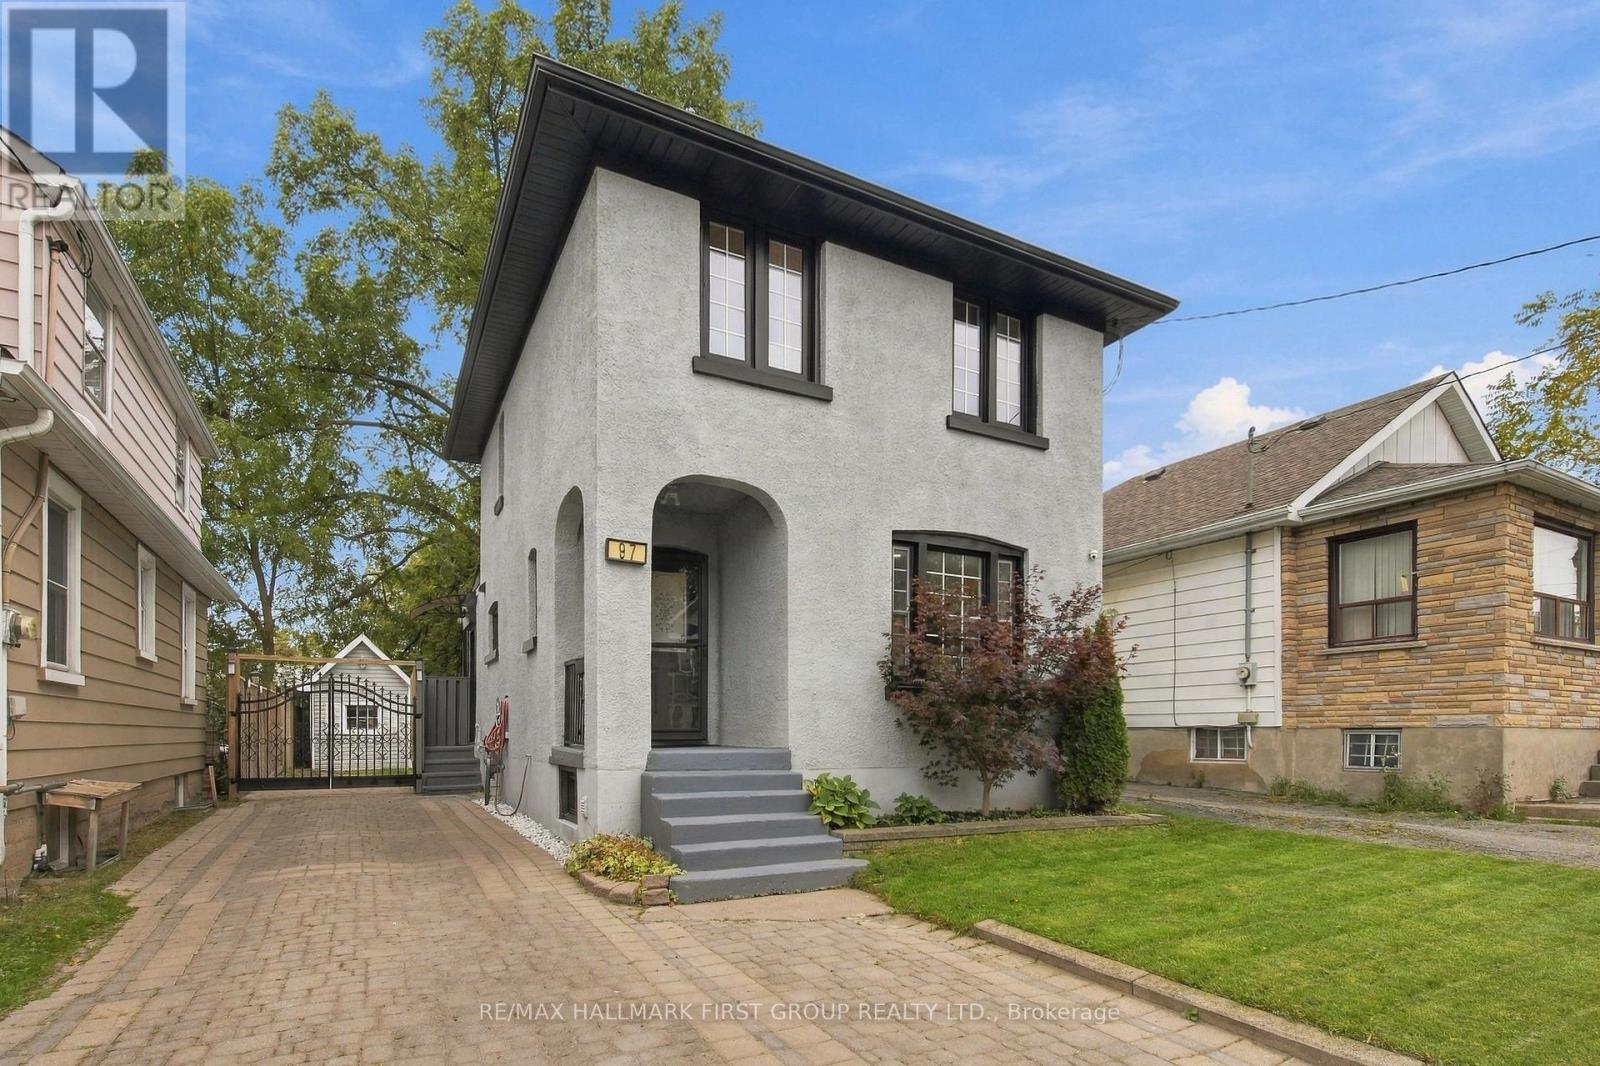
Welcome To This Beautifully Renovated 3-Bedroom, 2-Bathroom Detached Home, Offering A Fresh Modern Look Inside & Out! The Newly Redone Exterior Features Stylish Stucco Finishes & Updated Curb Appeal, While The Interior Is Immaculate, Move-In Ready & Completely Carpet-Free. The Main Level Features New Laminate Flooring, Pot Lights, Fresh Paint & A Functional Open-Concept Layout. At The Heart Of The Home Is A Beautifully Renovated Kitchen Featuring Quartz Countertops, Stylish Backsplash, Centre Island & Ample Cabinetry, All Overlooking The Living Area-Perfect For Everyday Living & Entertaining. A Convenient Mudroom Provides Additional Storage &Walk-Out Access To The Driveway. Step Outside To The Backyard & Deck, Complete With A Gas BBQ Hookup For Summer Entertaining. Enjoy Parking For Up To 3 Vehicles Plus A Convenient Location Just Minutes To Ontario Tech University, Durham College, Hwy 401,Oshawa Centre, Costco, Transit, Shopping & The New GO Station. A Stylish, Turnkey Home With All The Work Already Done-Just Move In & Enjoy! (id:45725)
1504 - 224 King Street W
Toronto (Waterfront Communities), Ontario
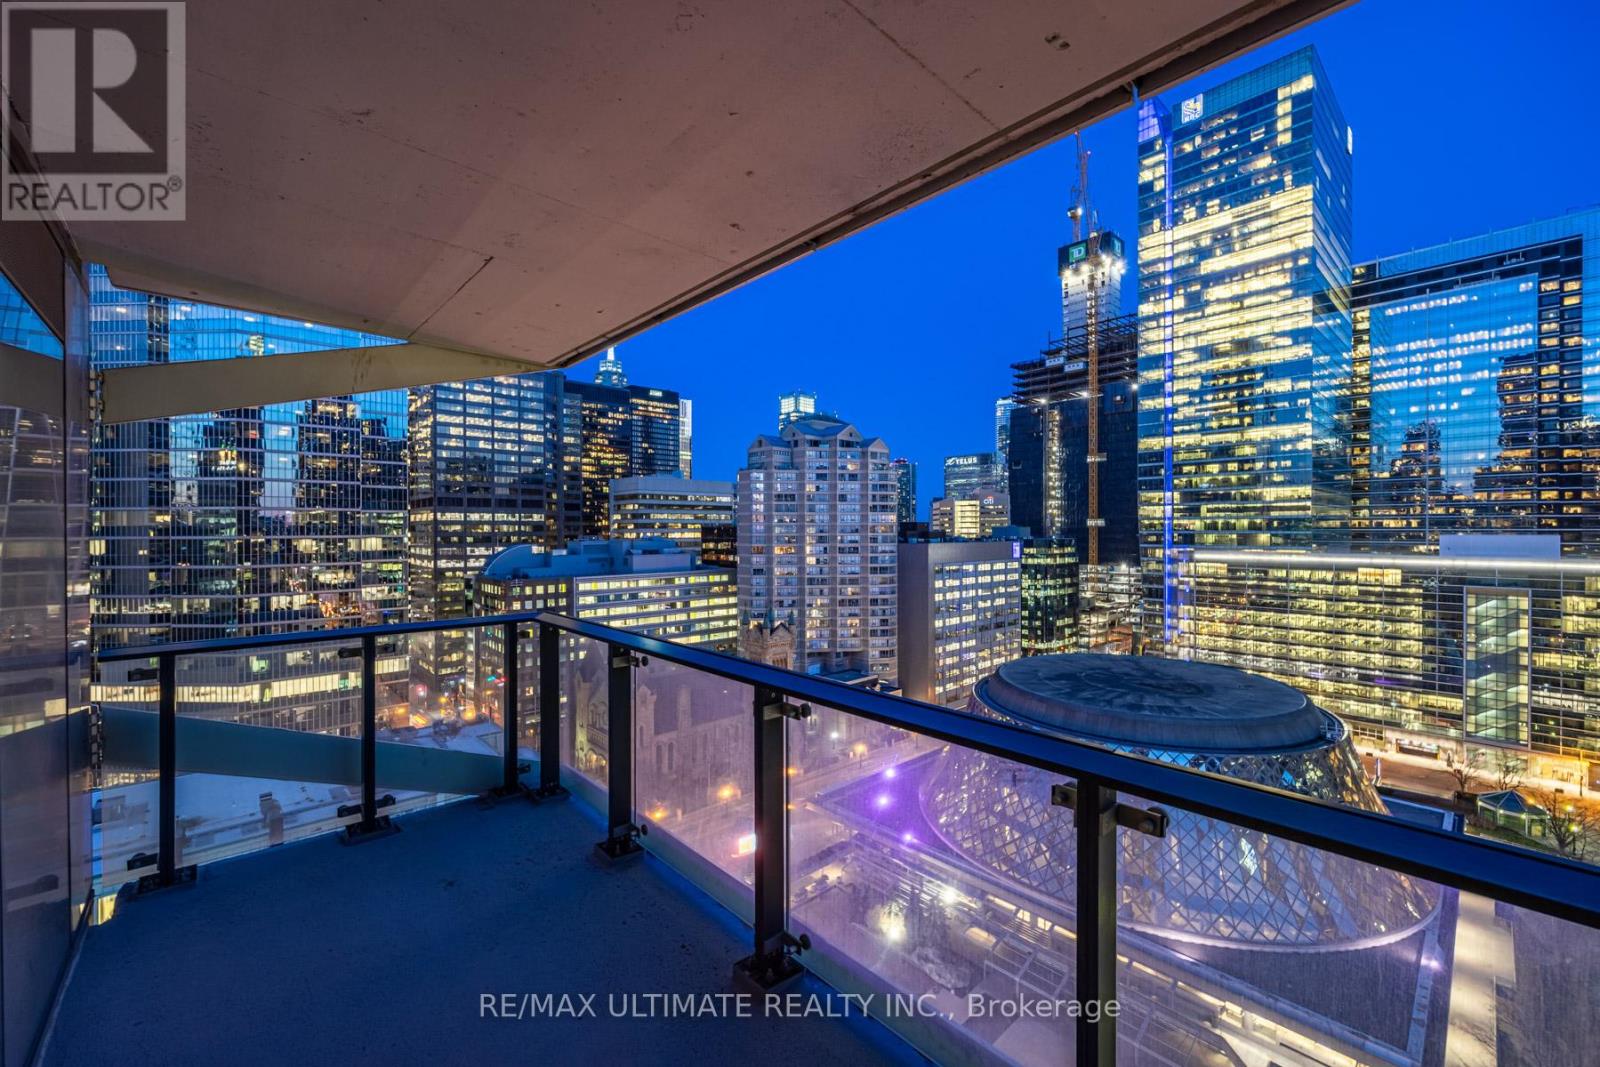
Welcome to Theatre Park, an iconic residence in the heart of Toronto's Entertainment District. This stunning suite offers breathtaking southeast city views overlooking Roy Thomson Hall and David Pecaut Square, and is steps from the Royal Alexandra Theatre, Princess of Wales Theatre, and TIFF Bell Lightbox. Featuring modern industrial-inspired finishes, this suite boasts exposed concrete walls, engineered hardwood flooring, floor-to-ceiling windows, wall-to-wall closets, and a contemporary kitchen with stainless steel appliances, including a rare gas stove. Step onto your private balcony complete with a gas BBQ hookup-perfect for outdoor entertaining. Enjoy exceptional building amenities, including an outdoor pool, fitness centre, party room, and 24-hour concierge. Unbeatable location just steps to the PATH, St. Andrew Subway Station, world-class dining, shopping, theatres, and Toronto's vibrant downtown lifestyle. (id:45725)
80 Ridley Road
St. Catharines (Ridley), Ontario
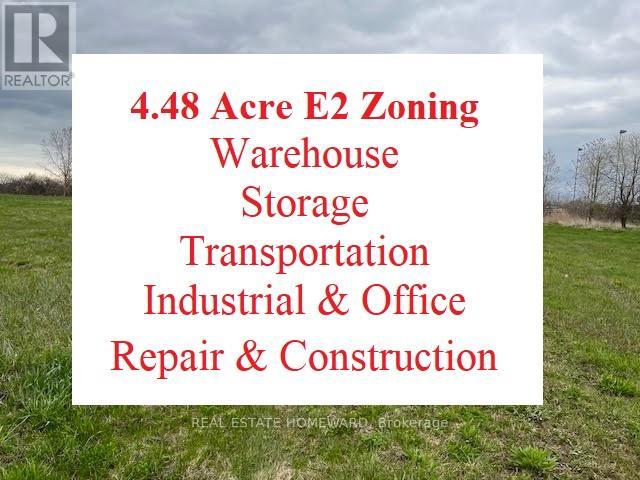
Prime 4.48 Acre ($649,000 per Acre), urban (Zoned E2) General Employment & Industrial Land located in the heart of City of St. Catharines, within the Go Station Secondary Plan. Minutes to QEW, HWY 406, Downtown, Hospital, Major Retail Plazas, Niagara Falls, US borders etc. The site is designated within the St. Catharines official plan as General Employment and benefits from an existing Zoning By-Law designation which permits both General Industrial and various other Industrial uses concurrently. See attachment for permitted uses. Currently Two phases of development site plan for public storage facilities are submitted to the city for approvals and it is principally accepted. VTB possible. (id:45725)
Lower - 55 Tedder Street
Toronto (Brookhaven-Amesbury), Ontario
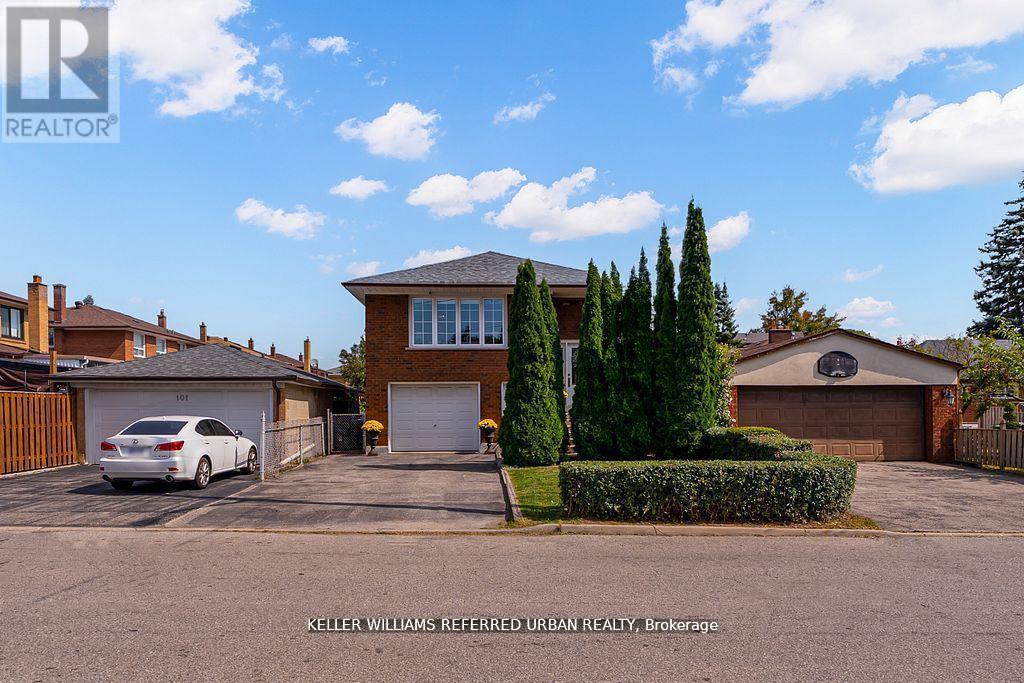
55 Tedder is a legal duplex. This unit is available for occupancy on December 15. This lower unit is at ground level and full of light (not a basement)! It offers two separate entrances and no-stairs access. This unit includes a spacious bedroom, a 3-piece bath and a generous living room. The kitchen and dining area are combined. The current stove in the kitchen will be replaced prior to closing. The common area includes shared laundry facilities. This unit also comes with 1 parking space on the driveway. Conveniently located just steps to Harding Park and minutes to the Humber River trails, you'll enjoy access to green space and outdoor recreation. Everyday essentials, including grocery stores and pharmacy, are within easy walking distance. Commuters will appreciate being only a 5-minute drive to Weston or Mount Dennis Station with access to the Eglinton LRT, GO and UP Express, and a 15-minute train ride to Union Station. Set on a generous 33 x 150 ft lot with the back yard shared with Upper Level tenants, this home provides well-designed living space. (id:45725)
3956 Mia Avenue
London South (South W), Ontario
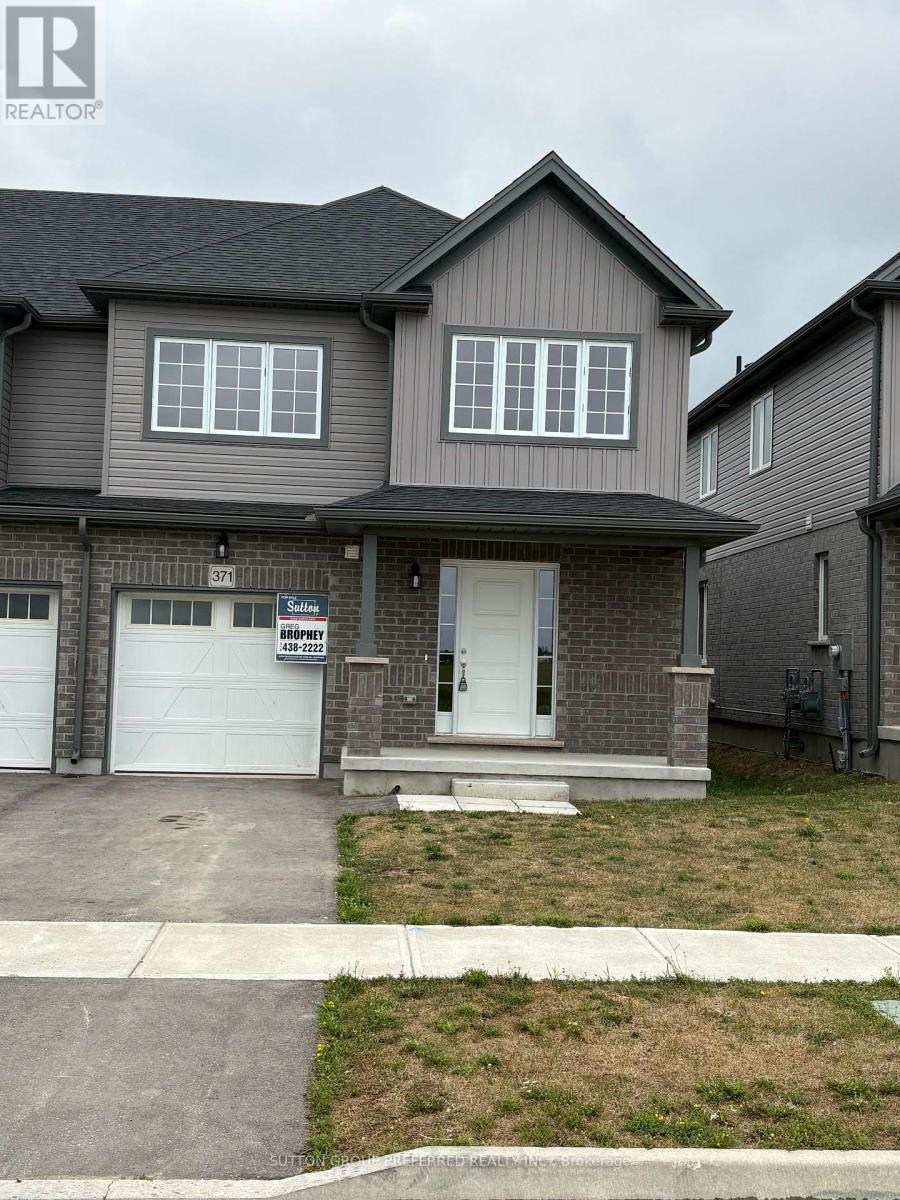
Lexington model this 3 bed, 2.5 bath townhome is an interior unit with open concept main floor living. At the front entry you have a coat closet and a 2 piece guest bath, 2nd floor enclosed laundry room set up for side by side pair. A larger table will fit in the Dinette Kitchen breakfast bar, the Great Room upgraded to include laminate flooring, is bright with 2 windows & a large patio door facing south rear-yard. Upstairs Master, a large walk-in closet and private 3pc bath with a 5' shower. Upstairs hall has good sized linen closet, a 4 pc bath shared between bedrooms 2 & 3 each fairly equal in size with east facing windows. This basement is roughed-in for a future 3 pc bath, & has a large egress window for future development. Utilities, laundry sink, water heater, furnace are all neatly organized in one area close to rough-in. Entry door from the private 10x20' garage into the main floor hall as well a rear man-door to access the backyard breezeway shared for your back-lawn maintenance. Photos are from another mirroring unit. The price is net of the HST rebate. 1833 sq ft. (id:45725)
742 Josephine Street N
Wingham, Ontario
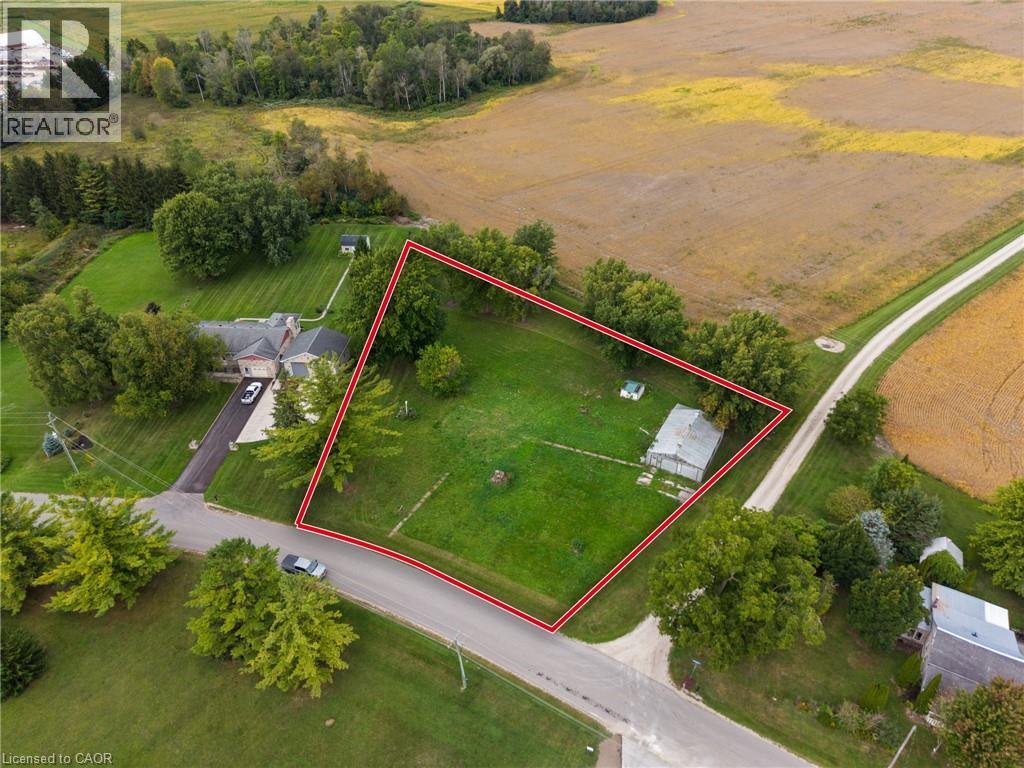
Rare opportunity for builders, investors and buyers looking to build in Wingham! This spacious building lot is situated on the edge of town, offering a peaceful setting with the convenience of nearby amenities. The property features an existing detached shop with a concrete floor and double doors, providing useful storage or workshop space. Whether you're looking to build your dream home or explore the possibilities this generous parcel may offer, this property is worth a look. A new well and septic system may be required. Conveniently located close to schools, parks, shops, restaurants and everything Wingham has to offer. Bring your plans and your vision! (id:45725)
28 Devonshire Drive
Brampton (Southgate), Ontario
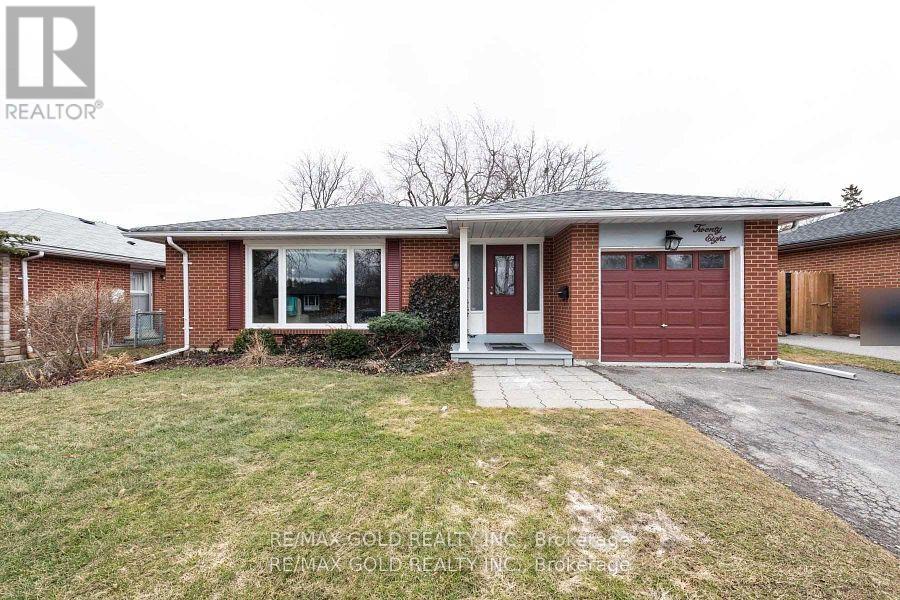
Very Spacious 2-Bedroom Basement Apartment In A Convenient Location! This Bright, Neat & Clean Unit Features 2 Spacious Bedrooms, Shared Laundry, 1-Car Parking, And A Separate Entrance. Conveniently Located Close To All Major Amenities, Public Transit, Shopping, Schools, Parks & Other Essential Services. Great Opportunity For A Small Family Or Working Professionals! (id:45725)