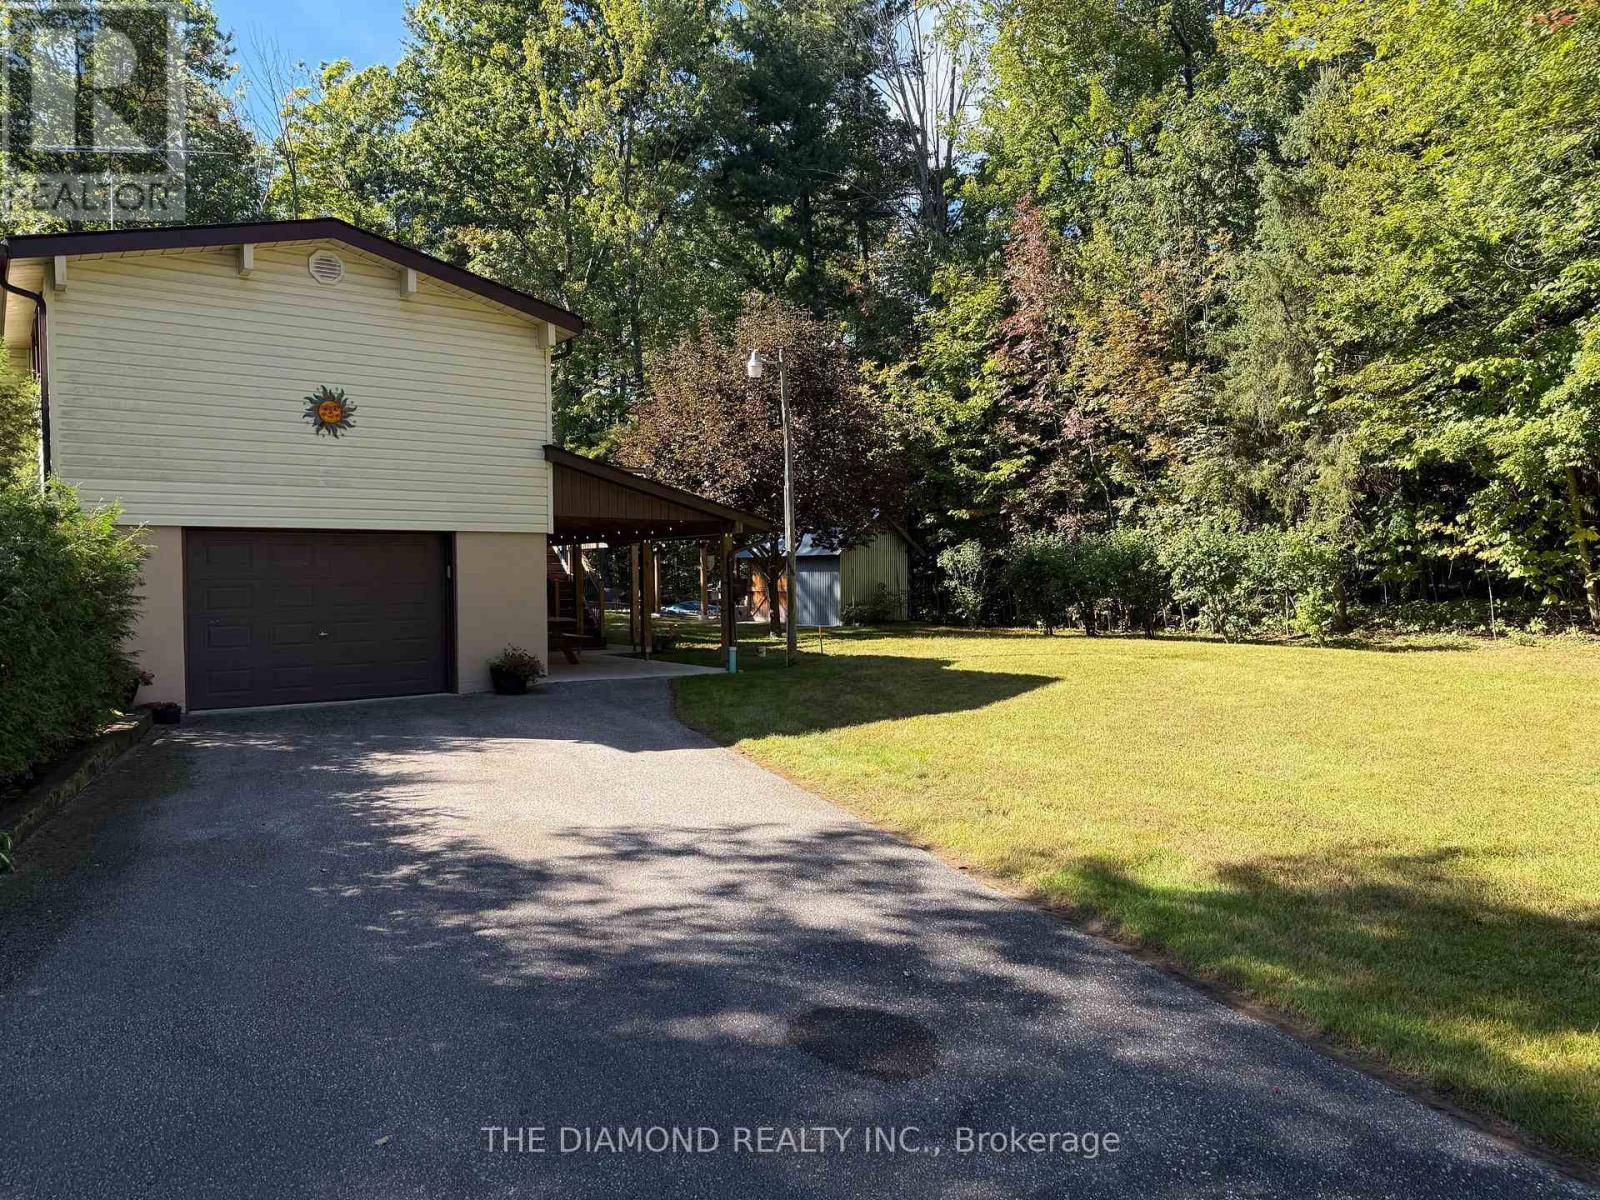
177 Moreau Parkway
Tiny, Ontario
Welcome to this charming four bedroom home nestled on a private, treed lot just a short walk to Georgian Bay, beautiful beaches and scenic trails! Well maintained property with extensive upgrades throughout including laminate floors, updated kitchens, newer furnace and AC (2016), roof (2021) and deck (2021). Featuring an open-concept kitchen, dining and family room, plus a separate main-floor living room with wood-burning stove. Two large decks overlook the manicured grounds, creating the perfect setting to relax and enjoy nature. With two separate entrances, the home offers excellent potential for two living spaces or a fantastic rental/investment opportunity. Already adorably furnished and truly move in ready with extensive entertainment options including billiards, ping pong, foosball and air hockey tables as well as water equipment (two kayaks and paddleboard), covered BBQ area and portable basketball stand. A peaceful and picturesque retreat with endless possibilities just minutes from the bay! (id:45725)
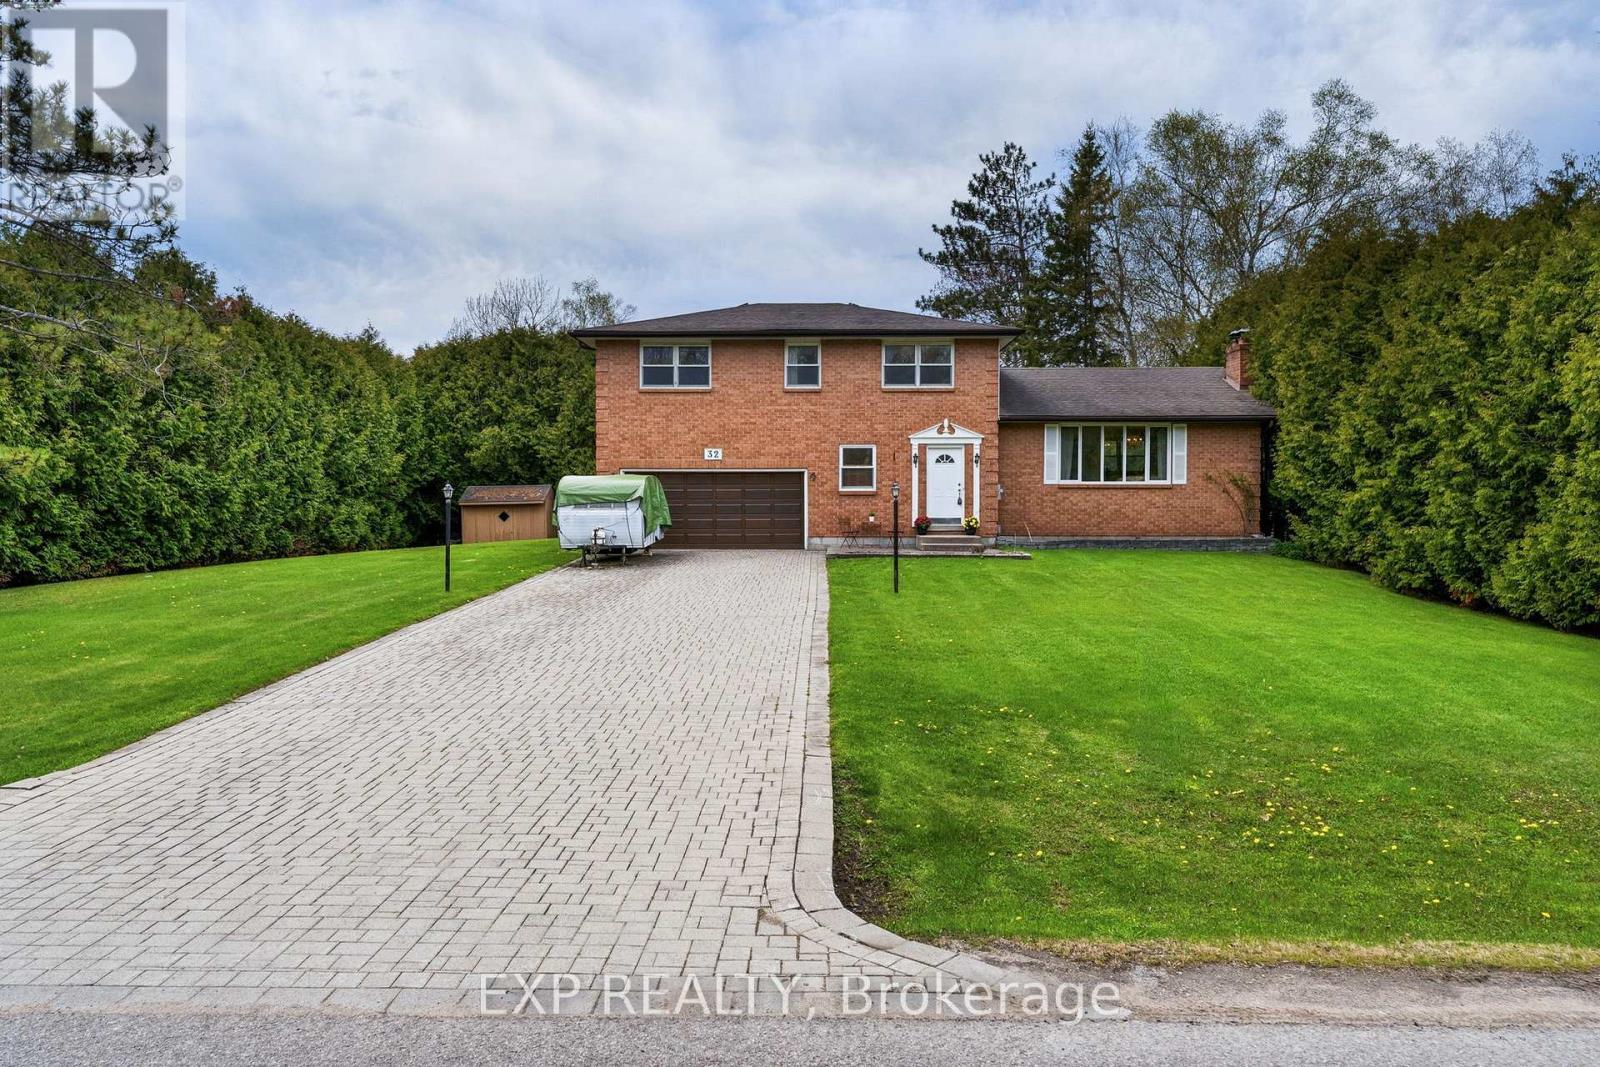
32 Louisa Street
Georgina (Sutton & Jackson's Point), Ontario
Solid Brick Sidesplit Steps to the Lake! Looking for a solid home with great potential in an unbeatable lakeside location? This spacious 4-bedroom, 3-bathroom brick sidesplit has great bones and a bright, sun-filled layout that just works. Tucked away on a quiet, local-traffic-only street, the home sits on a large lot with neighbours comfortably spread out, giving you the breathing room you've been looking for. An extra-long interlocking driveway means no more shuffling cars, and the double-car garage with a built-in workshop is perfect for weekend projects. Inside, natural light pours through the home, with great flow and practical spaces throughout, including an oversized main-floor laundry room and a bright family room with a walkout to the deck. The lifestyle is the real star here. Stroll to the lake, beaches, and parks, and enjoy the convenience of a York Region Transit stop right at the corner. Full of opportunity, this home is ready for its next owners to bring their vision to life and make it their own! (id:45725)
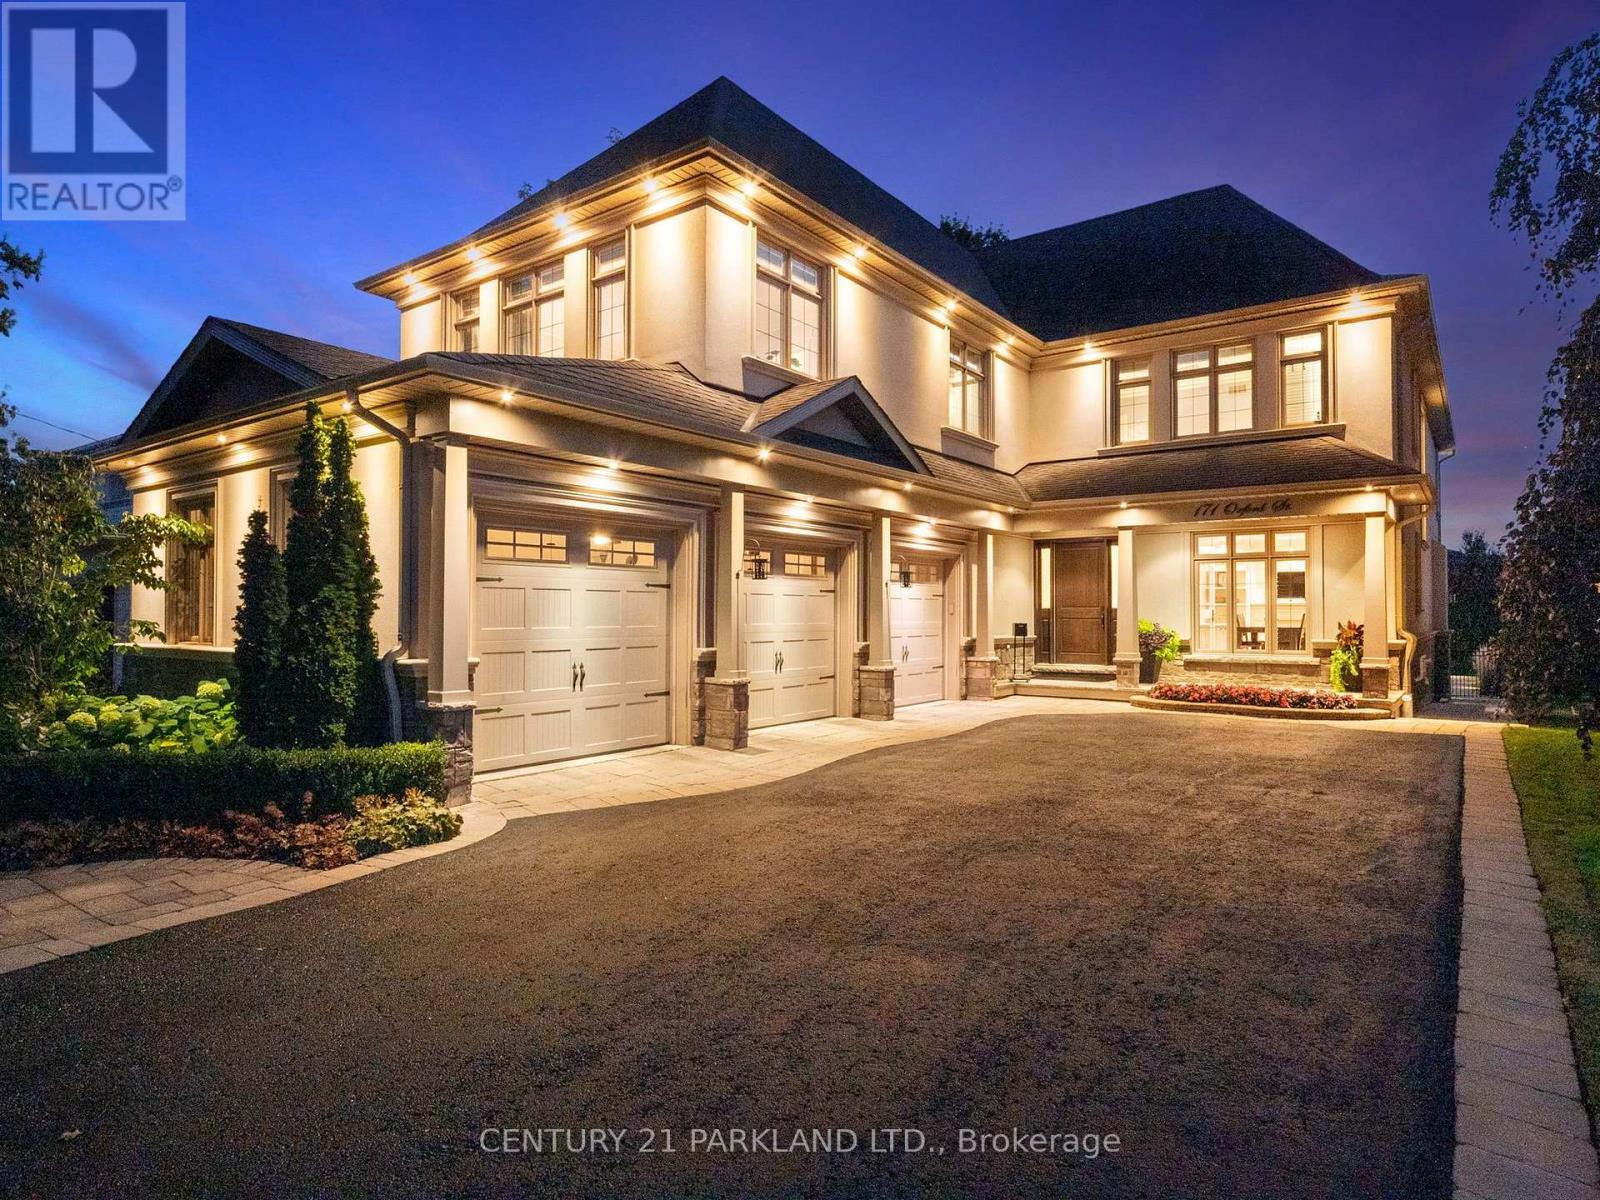
171 Oxford Street
Richmond Hill (Mill Pond), Ontario
Welcome to 171 Oxford Street, A Spectacular Custom-Built Residence on One of Richmond Hill's Most Coveted Streets. Offering Over 5,100 Sq. Ft. Across Two Floors Plus a Fully Finished Walkout Basement with a Full Kitchen, This Exceptional 5 Bedroom Home Showcases Soaring Ceilings, Grand Principal Rooms, Custom Finishes, Renovated Spa Inspired Bathrooms, A Luxurious Primary Ensuite with Steam Shower and a Spacious 3 Car Garage. South Facing Exposure Fills the Home with Natural Light Throughout. The True Showstopper Is the Breathtaking Backyard. Straight Out of a Luxury Magazine, This Private Resort Features a Spectacular Pool and Hot Tub, Exceptional Landscaping, Expansive Stone Patios and a Massive Custom Cabana with Fireplace. Designed For Entertaining and Summer Living, The Finished Walkout Basement Provides Seamless Access to This Incredible Outdoor Oasis. An Outstanding Combination of Size, Craftsmanship and Luxury, Highlighted by One of Richmond Hill's Most Impressive Backyard Retreats. A Truly Special Home That Must Be Seen to be Appreciated. (id:45725)
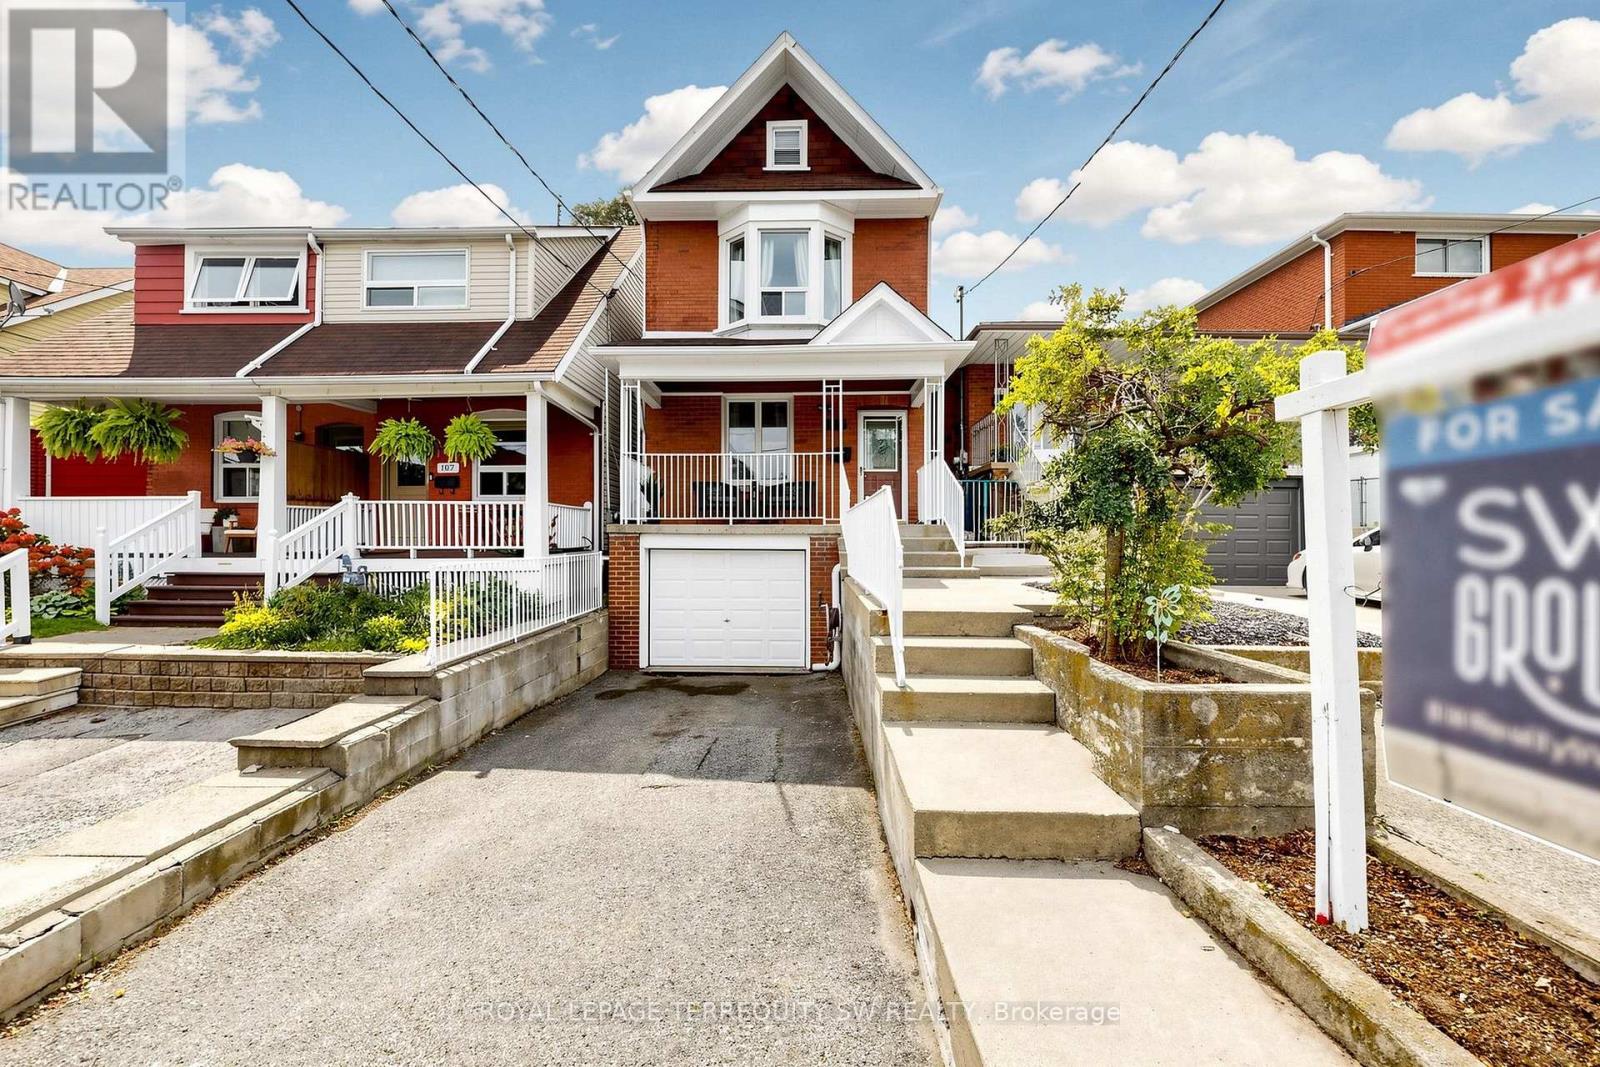
105 Barker Avenue
Toronto (Danforth Village-East York), Ontario
Welcome to 105 Barker Avenue, a character-filled detached 2-storey home in East York offering an exceptional combination of traditional charm, thoughtful updates and versatile living space.A covered front porch welcomes you into a warm interior with hardwood flooring and separate living and dining rooms. The renovated kitchen is designed for serious home cooking, featuring granite countertops, backsplash, double undermount sink overlooking the backyard, Wolf 5-burner gas range, Dacor wall oven, Miele dishwasher, KitchenAid stainless steel double-door refrigerator, Panasonic built-in microwave and large overhead range hood. A convenient walkout leads to the bright, south-facing backyard with a generous deck, softscaping, lawn and storage shed - an inviting setting for summer BBQs and entertaining.Upstairs are three bedrooms with hardwood flooring and an updated 4-piece bath with soaker tub. The primary bedroom features a bay window, closet and smooth ceiling, while the third bedroom offers built-in shelving and its own small sink. A unique third-floor loft provides approximately 7.94 m 3.90 m of additional flexible space, with a 6'10" centre ceiling height, skylight, broadloom, wall-mounted sink, supplemental baseboard heating, through-wall A/C and walkout to a private south-facing balcony.The lower level adds even more versatility with a den, laundry room and updated 3-piece bath featuring a glass shower with twin shower heads and a suspended vanity. Direct interior access leads to the built-in garage, with room for a vehicle plus bicycles and additional storage.Carrier forced-air gas furnace, central air conditioning and gas hot-water tank complete this distinctive East York home. (id:45725)
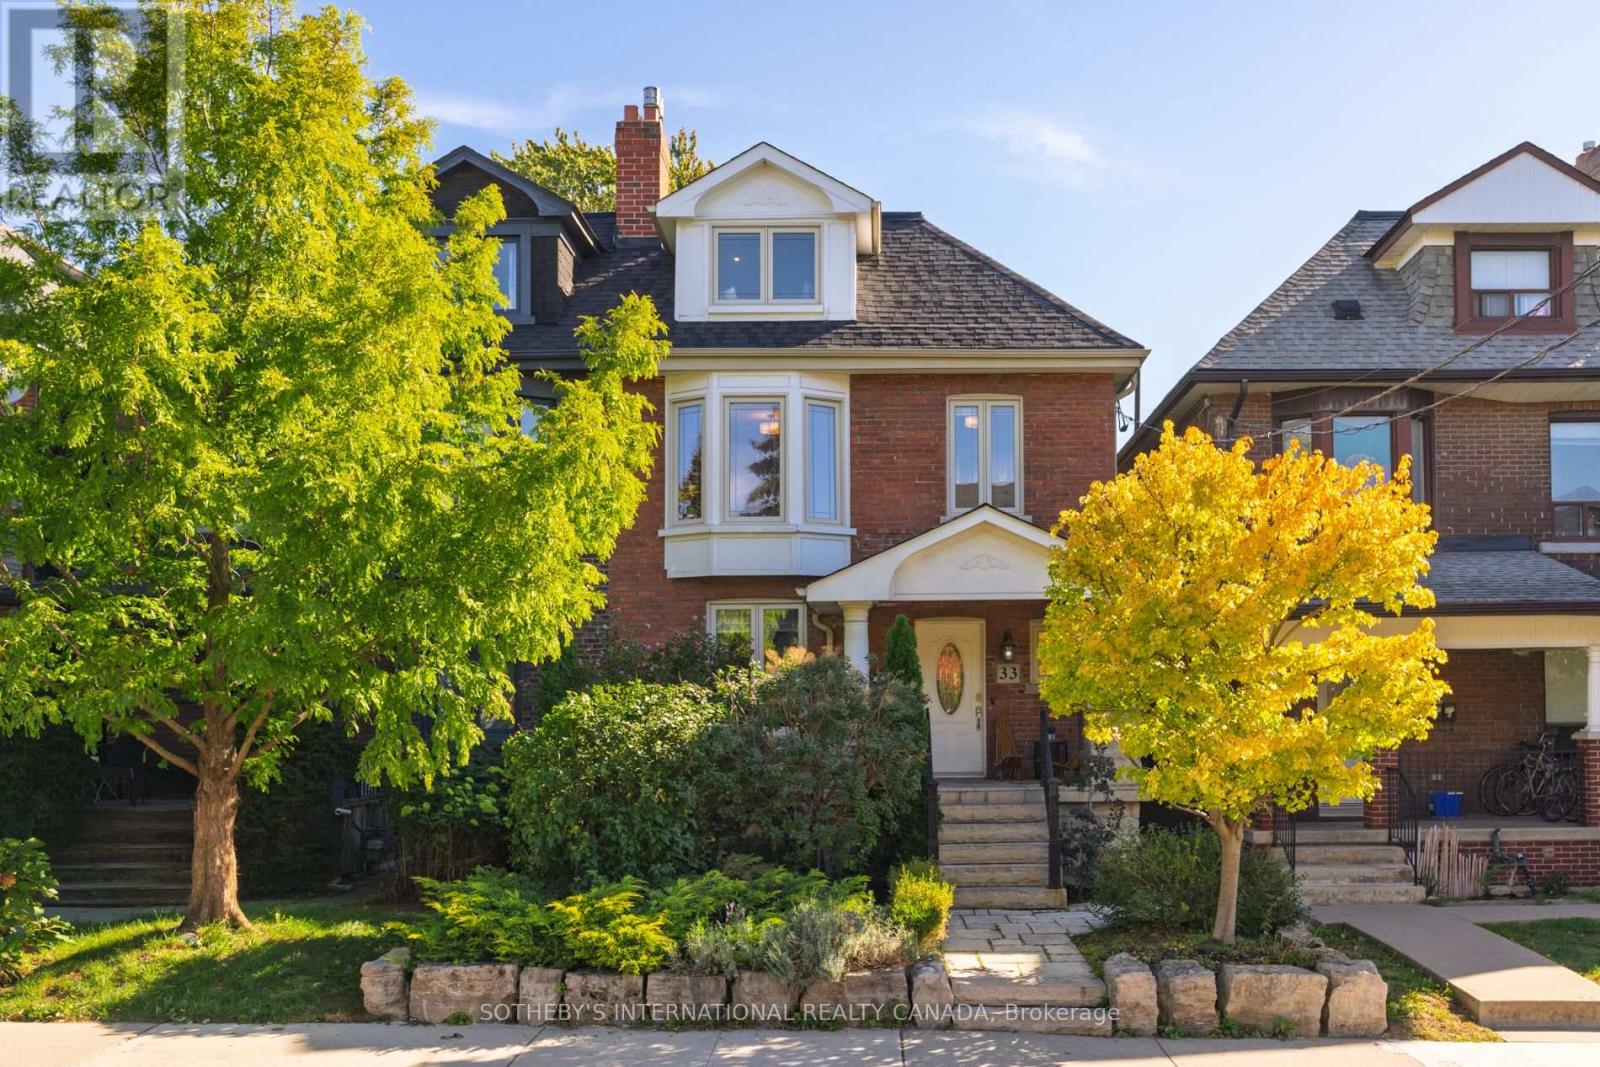
33 Beatrice Street
Toronto (Trinity-Bellwoods), Ontario
Just steps from Trinity Bellwoods Park, this impressive 24-foot-wide, 3-storey semi offers more space than most, with generous principal rooms, a large two-car garage with laneway access, and inviting outdoor spaces front and back. The lush front garden provides a sense of privacy, while the interlocked rear terrace is ideal for outdoor dining and entertaining. Turn-key and thoughtfully updated, the home combines great scale with the character and warmth you want in this neighborhood. The main house is currently arranged as three bedrooms plus a bright open office with a walk out to the rear deck, offering an easy option to convert to a fourth bedroom if desired. The lower level, with its own separate entrance, provides excellent flexibility as an income suite, in-law suite or nanny suite. All of this in an exceptional Trinity Bellwoods location, just steps to the park and an easy walk to Ossington, Dundas West, Queen West and Little Italy. A spacious, versatile home with the width, parking and location that are increasingly hard to find downtown. (id:45725)
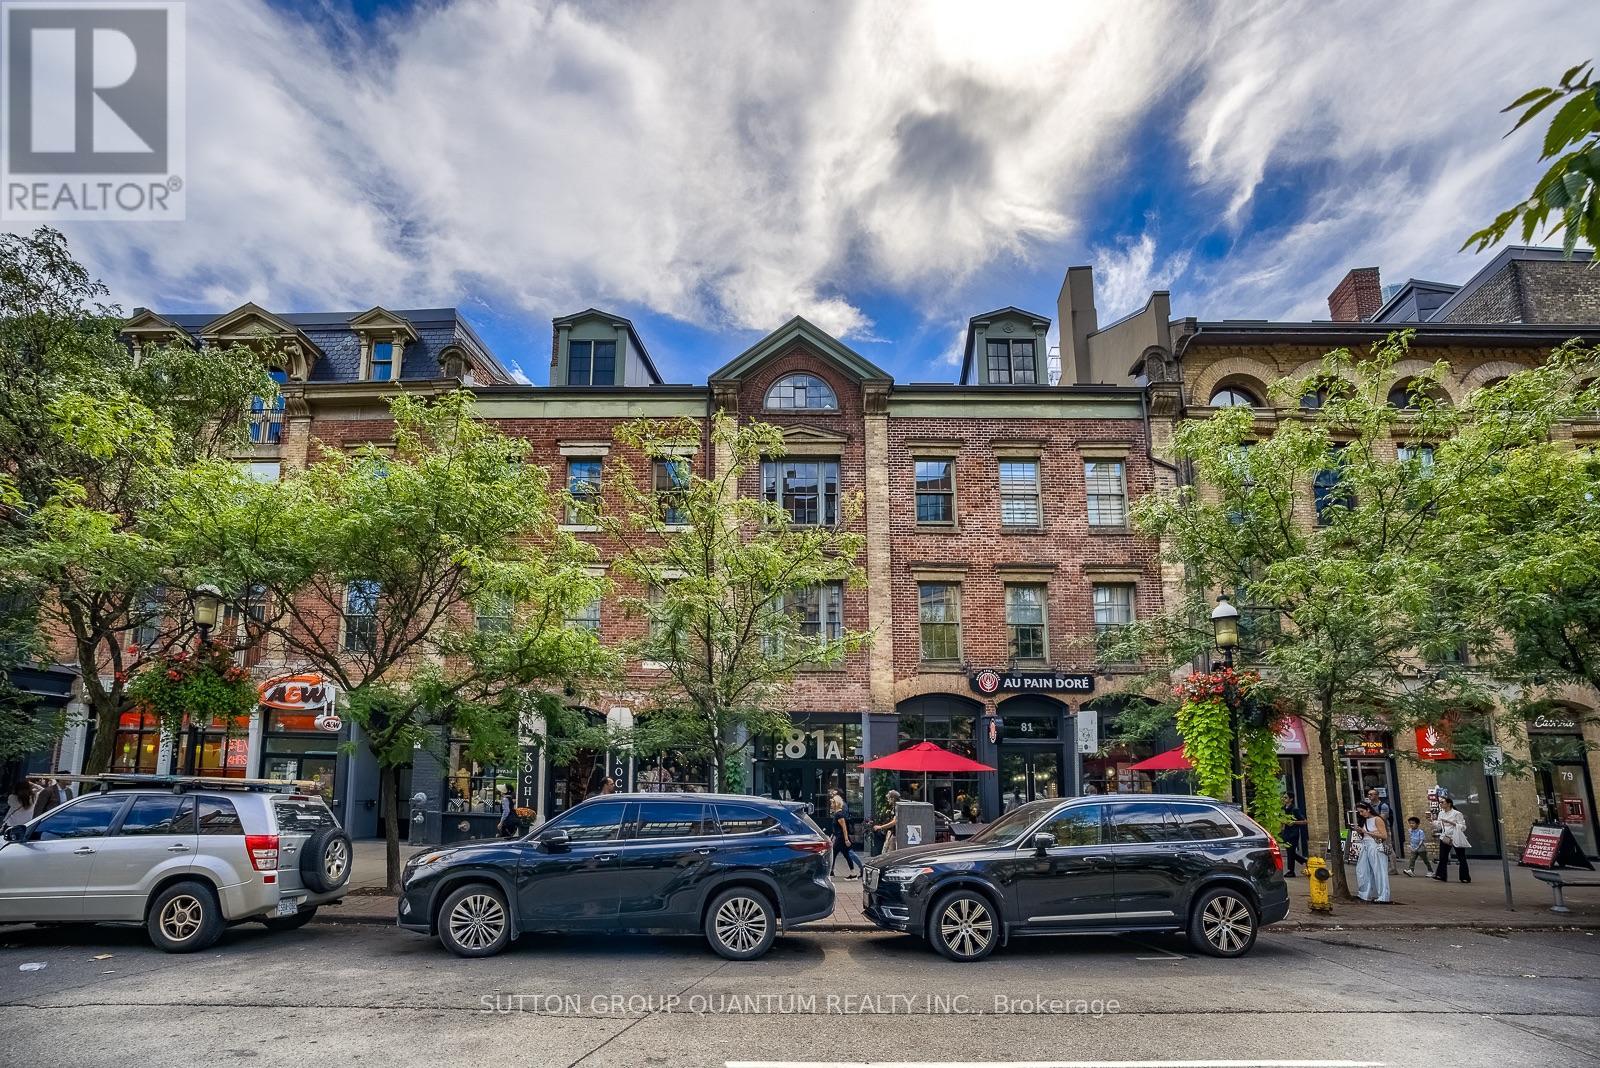
413 - 81a Front Street E
Toronto (Waterfront Communities), Ontario
Step into authentic Loft living in the iconic St. Lawrence Lofts! Housed in a historic 1860s building, this rare brick and beam conversion perfectly blends original character with modern comfort.With just 53 units in total, this boutique building offers a true sense of community that's hard to find downtown and units are rarely offered for sale. The unit is located on the top floor with no neighbours above and no neighbours on one side of the unit, making it extremely quiet. Inside you will find soaring 10 foot ceilings, beautiful exposed brick & beam, a barn door and a bright skylight that fills the space with natural light and character. The kitchen features classic granite countertops and an open concept layout that's as practical as it is stylish. Features include indoor bike storage. 100/100 Walk score. Step outside and live in one of Torontos most sought after and safe neighbourhoods. You are just steps away from world class dining, boutique shopping, cafes, theatres, TTC access and the famous St. Lawrence Market itself, ranked #1 Food market by National Geographic. Access to a grocery store(metro)across the street, 5 minute walk to King Subway, Streetcars, Berczy Park and the Flatiron building. Additional green space at St James Park just up the street. Short walk to the financial district and Distillery District, ideal spot for foodies & culture buffs. Plus, commute with ease, it is just a short 8 minute walk to Union Station. High character lofts like this don't come up often! (id:45725)
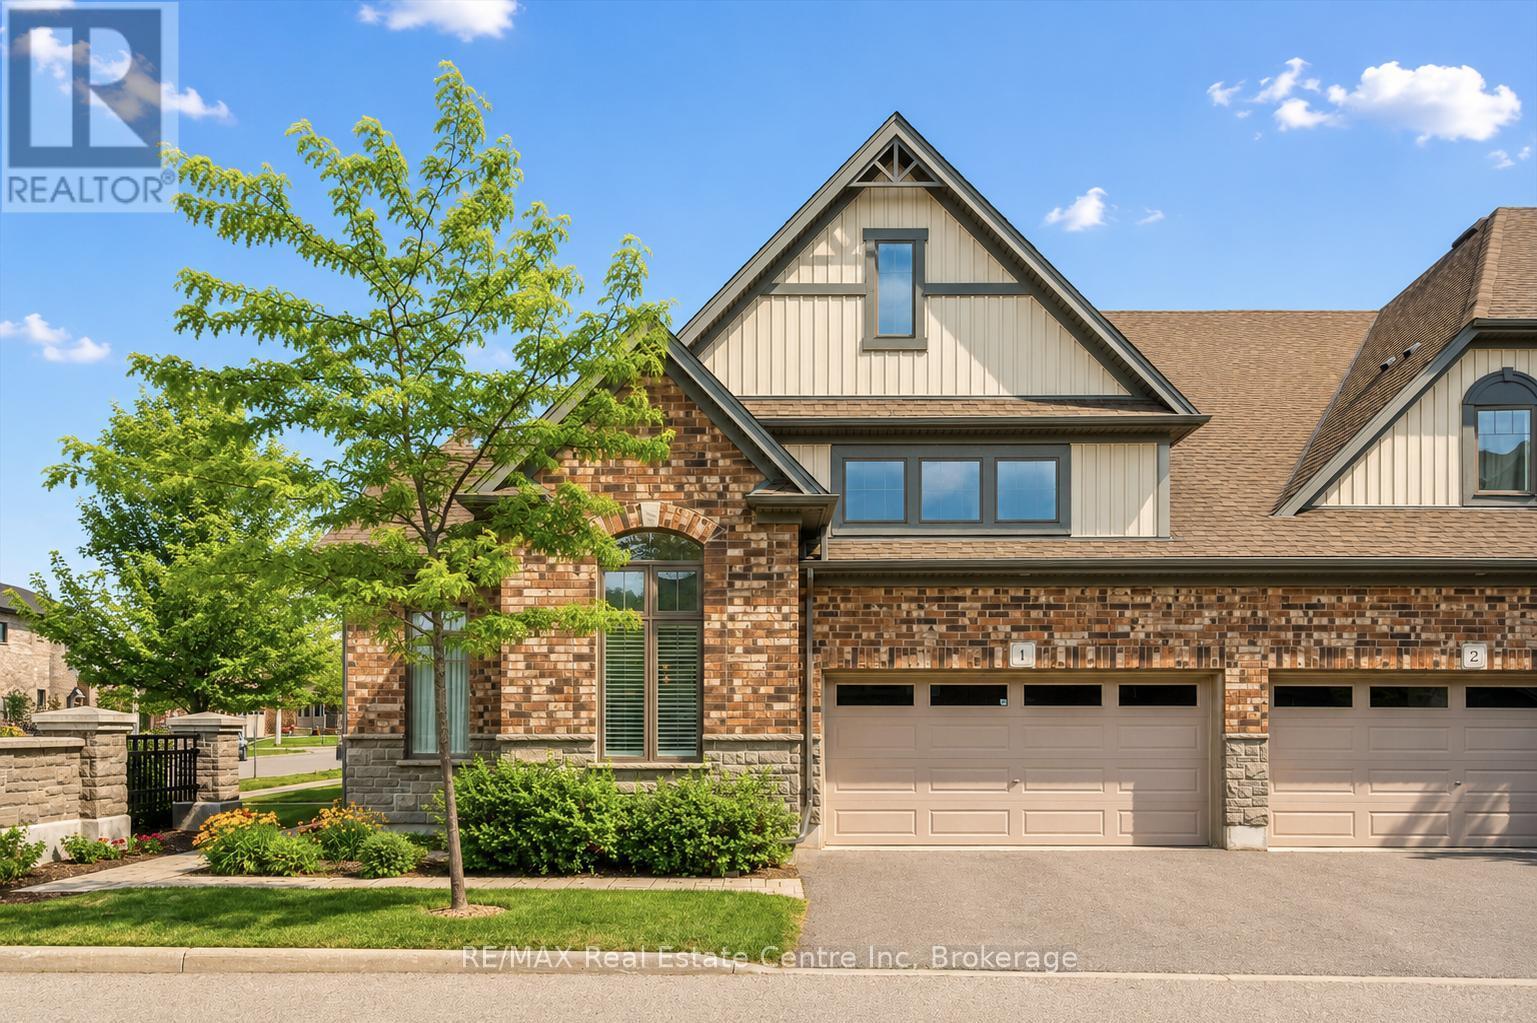
1 - 39 Kay Crescent
Guelph (Pineridge/westminster Woods), Ontario
Executive end-unit bungalow townhome backing onto Dallan Park W/1800sqft of beautiful living space in one of Guelph's most sought-after south-end neighbourhoods! Thoughtfully designed for those looking to simplify without sacrificing space & style, this home offers elegant finishes, versatile living areas & park views just steps from every convenience. Open-concept living space is perfectly designed for entertaining. Chef-inspired kitchen W/2-toned cabinetry, granite counters, high-end S/S appliances incl. beverage fridge & oversized centre island. Dining area is framed by picture window creating beautiful setting for celebrations. Flowing effortlessly into the sun-filled living room, you'll find a granite-surround fireplace flanked by windows overlooking the park. Garden doors lead to private backyard. Grand dbl doors lead to spacious & versatile secondary suite. It offers W/O access to backyard, wall of windows overlooking park, W/I closet & 4pc bath W/dbl vanity& W/I shower. This space can easily serve as guest suite, office, fitness or hobby room. Privately tucked away, the primary bdrm offers expansive windows, 2 W/I closets & ensuite W/dbl vanity, granite counter & soaker tub. Main floor laundry & 2pc bath completes main level. Step outside to private backyard. Backing onto Dallan Park W/no rear neighbours, this space offers landscaped patio, gardens & greenspace views. Partially finished bsmt offers exceptional future potential. Already equip W/3pc bath, it's ready to become a rec room, add'l bdrms, gym or workshop. Whether you're ready to downsize from a large family home without giving up ability to entertain & host overnight guests or you're looking for the ease of low-maintenance living W/room to grow, this home offers balance of luxury, flexibility & comfort. Short stroll to Pergola Commons where you'll enjoy restaurants, groceries, fitness, LCBO, movie theatre & more. W/nearby trails, parks & access to 401 this is effortless south-end living at its best (id:45725)
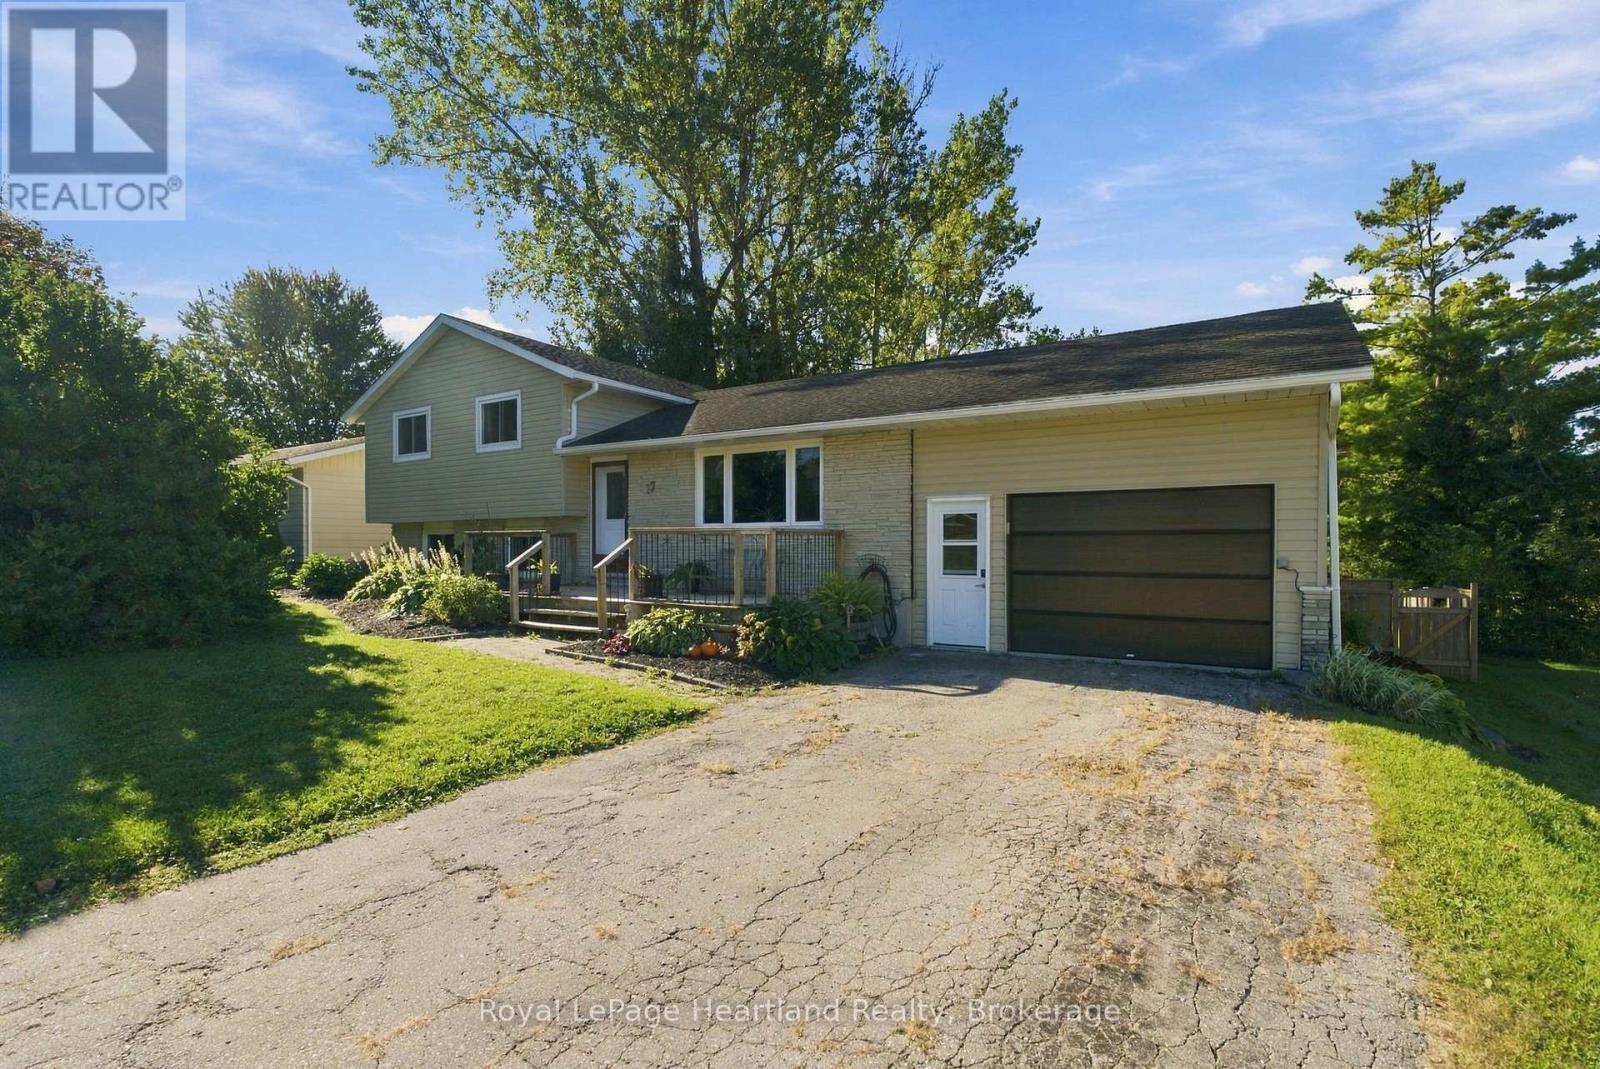
17 Mccrea Street
Morris Turnberry (Belgrave), Ontario
Welcome to quiet village living, where a beautiful, private backyard creates the perfect setting to relax, entertain and enjoy the outdoors. Mature trees, established gardens and a fully fenced yard provide a wonderful sense of privacy, while the large deck offers plenty of space for summer dining, gatherings or simply unwinding at the end of the day.Inside, this well-cared-for three-bedroom, two-bath home offers comfortable living with warm, neutral colours throughout. The newer kitchen provides a fresh, updated feel, with patio doors opening directly onto the back deck and extending your living space outdoors. The spacious family room is made for gathering, featuring a cozy gas stove and bar area, while the generous primary suite offers plenty of room to create your own private retreat. An attached garage adds everyday convenience and additional functionality.Updates include newer windows, exterior doors, a patio door and central air. With inviting indoor spaces and an exceptional backyard surrounded by mature landscaping, this home offers the space, privacy and peaceful village lifestyle you've been looking for. (id:45725)
430 Aubrey Street
North Bay (Central), Ontario
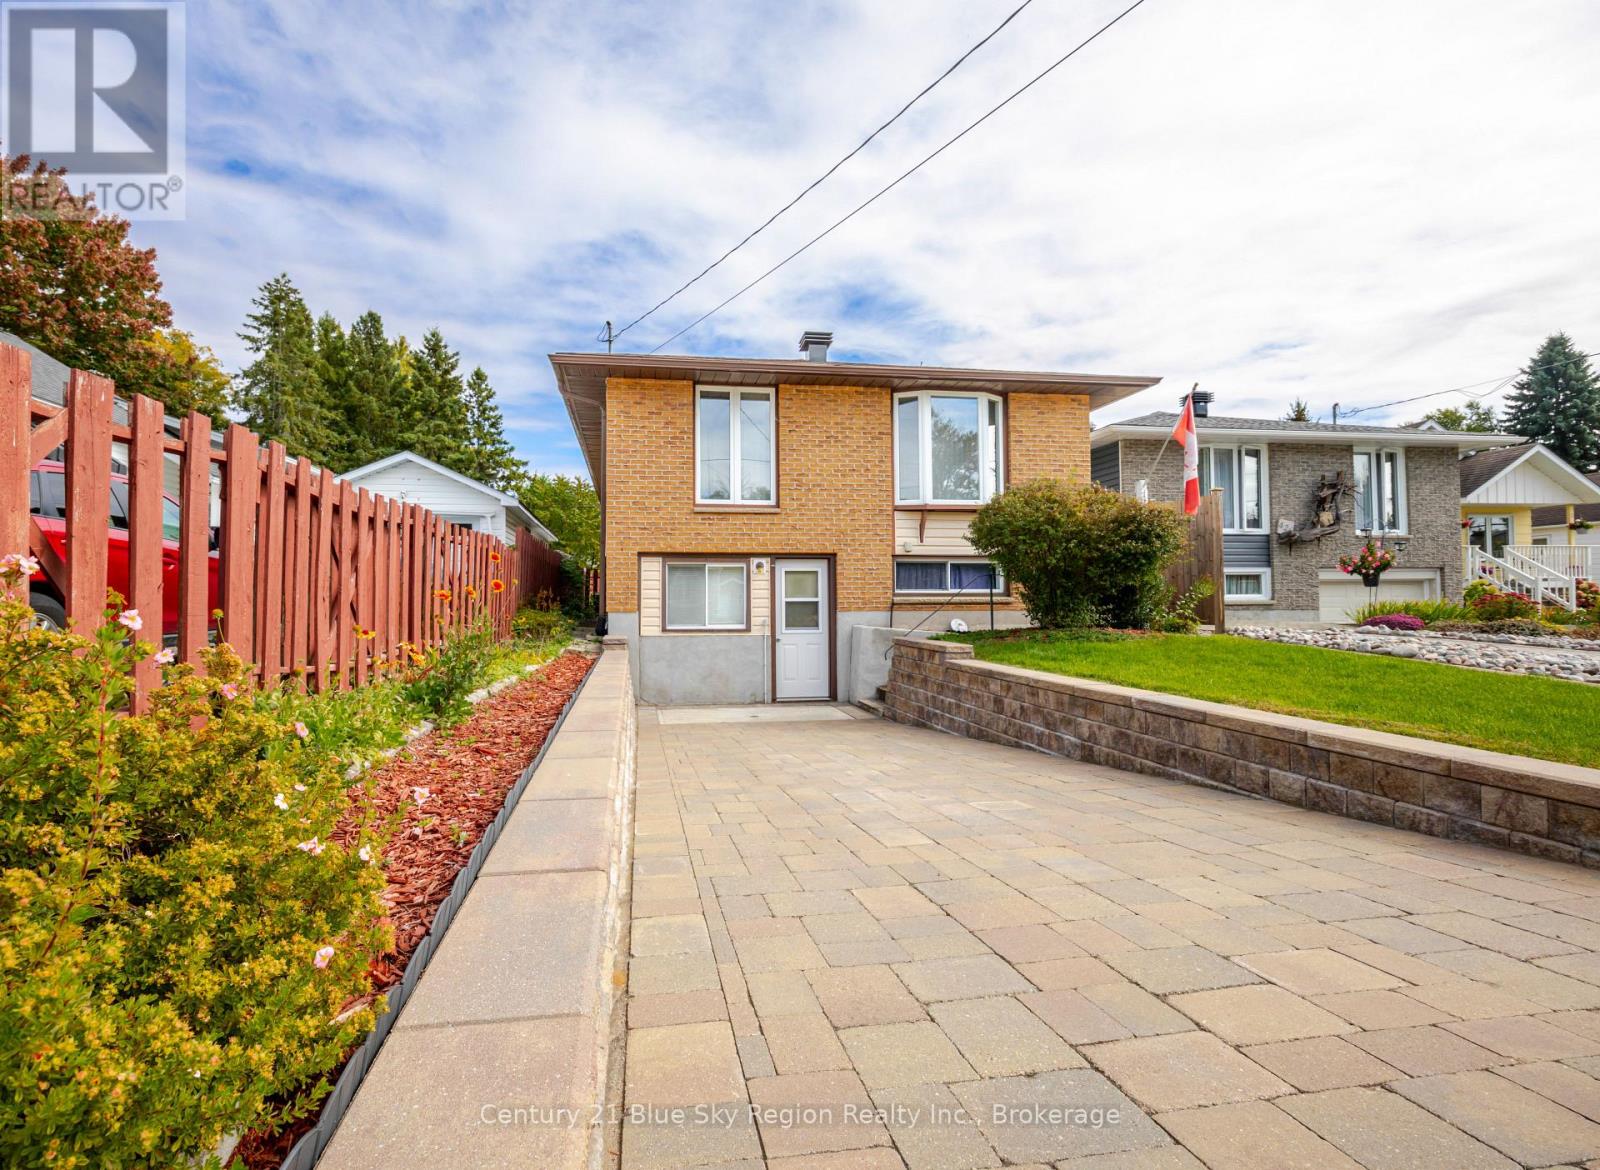
Opportunity awaits in this affordable 3+2 bedroom, 2 bathroom, one-owner home. The main floor offers a bright and spacious living/dining area and a functional kitchen with room for a breakfast nook, along with 3 bedrooms and a 3pc bathroom. The lower level features a rec room, 2 additional bedrooms, 3pc bathroom, utility/laundry room and a large workshop with exterior access. Forced-air gas heating with central air conditioning, with appliances included. The backyard offers plenty of space for outdoor enjoyment and is fully fenced, with a patio area and garden shed. Conveniently located close to area schools, stores and Thomson Park. *Some photos have been virtually staged. Furniture, décor and accessories shown have been digitally added for illustrative purposes only and are not included with the property. Size, scale and placement of virtually staged items are approximate and may not reflect exact dimensions. (id:45725)
164 Sydenham Street
Woodstock (Woodstock - North), Ontario
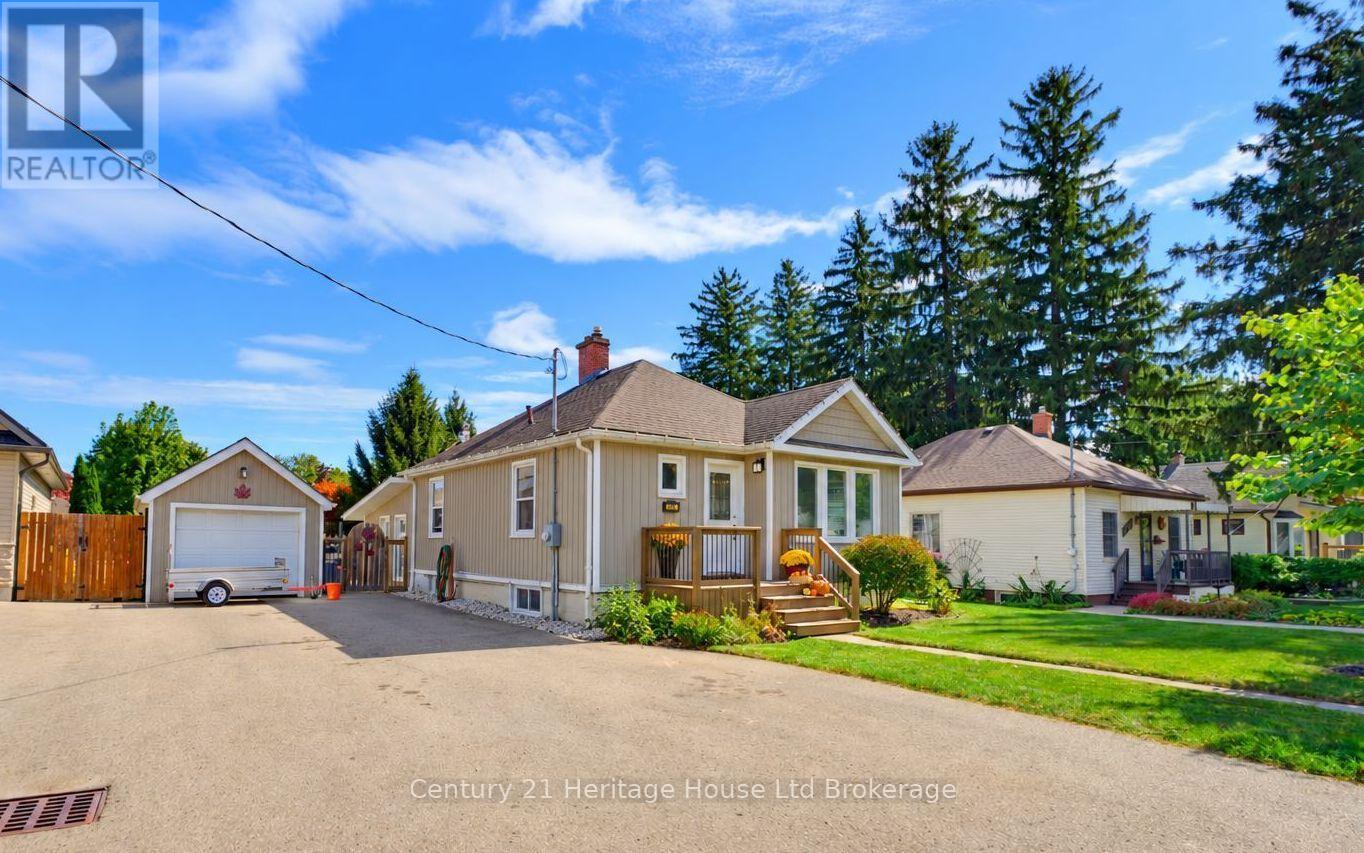
Step inside 164 Sydenham Street and discover a beautiful four-bedroom bungalow where every room, on both the upper and lower levels, is flooded with natural sunlight. Freshly painted throughout, true pride of ownership is evident the moment you step through the front door. The main level blends original character-including hardwood flooring-with everyday functionality that every family needs. It features an oversized dining room, a classic kitchen, two main-floor bedrooms, and a full 4-piece bathroom. Toward the rear, step down into the home's crown jewel: a generous, sun-drenched family room and sunroom space equipped with a cozy gas fireplace and oversized windows-an idyllic spot for movie nights, board games, morning coffee, or summer hosting. The thoughtfully renovated lower level adds incredible versatility, creating a complete four-bedroom layout. Large, above-grade windows fill the basement with natural light, highlighting two additional bedrooms, a second full bathroom, and a flexible living space perfect for a media area, rec room, or home office. Heading to the backyard, easily accessible from the rear sunroom, you'll find an impressive deck and a huge backyard that is fully fenced, providing a true outdoor oasis with endless room to play, garden, or host large gatherings under the open sky. Complete with a large driveway, a detached garage, and two storage sheds, you'll have plenty of room for parking and storage. This turn-key home delivers complete practical living on a quiet Woodstock street close to top schools, parks, amenities, and easy access to the 401/403 corridors. Four spacious bedrooms, a prime Woodstock neighbourhood, a spectacular sunroom, and a private backyard oasis-164 Sydenham Street checks every single box. (id:45725)
219 Brock Street
Zorra (Thamesford), Ontario
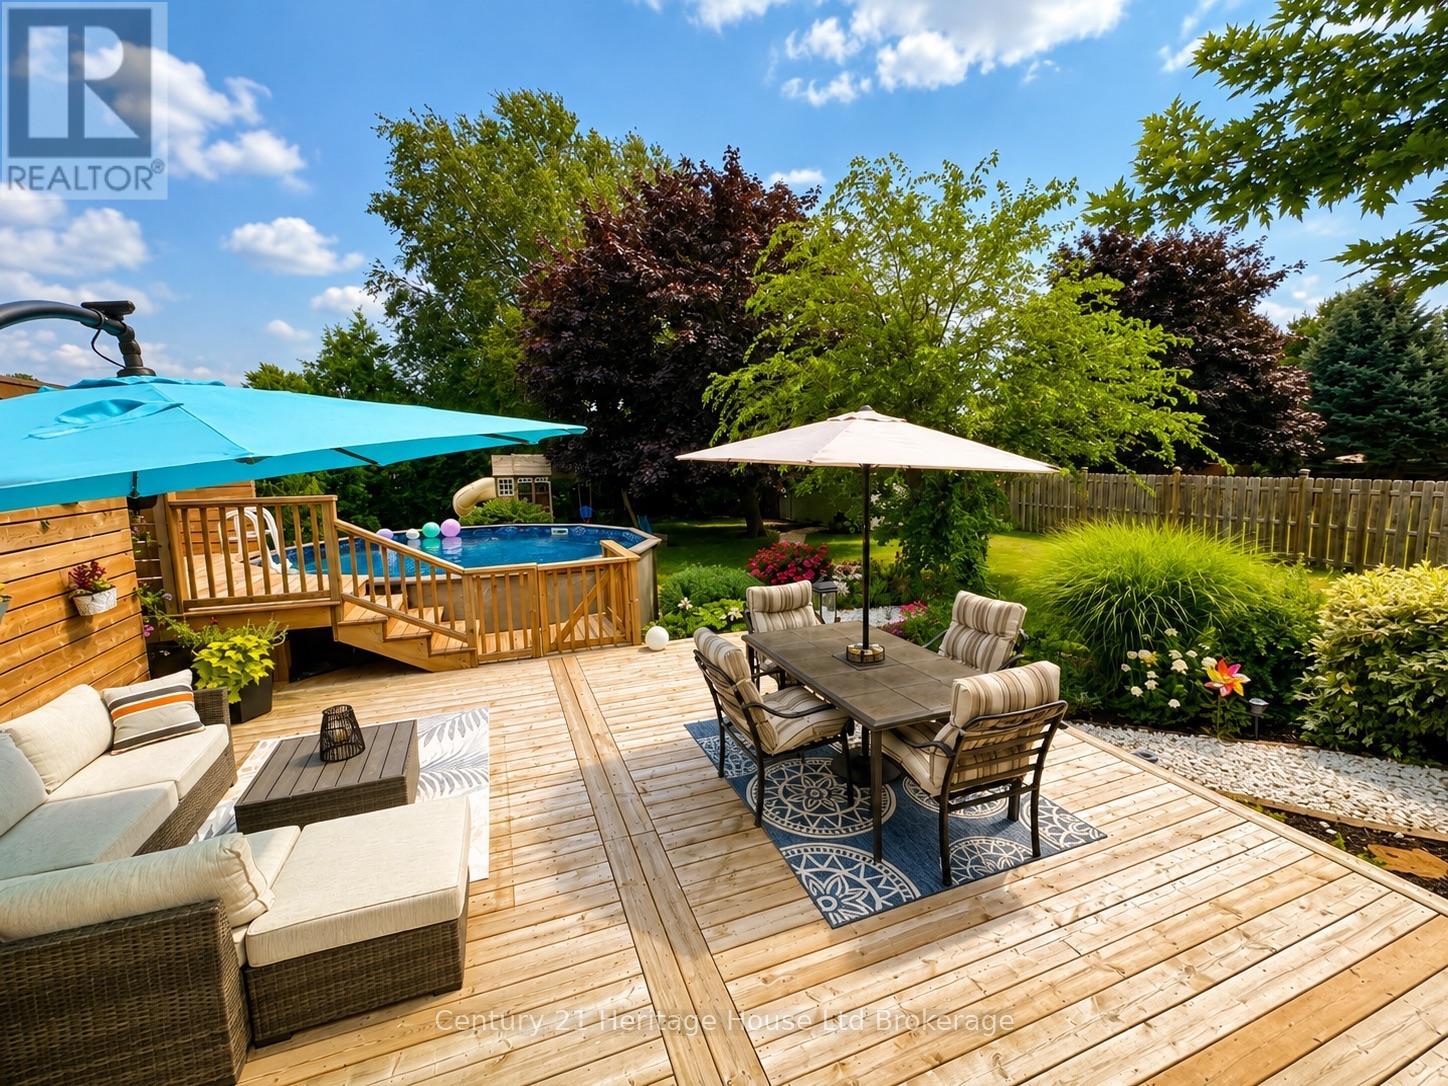
Welcome to 219 Brock Street in Thamesford, a thoughtfully updated bungalow set on an impressive 66 x 166 ft lot in an established neighbourhood. Offering a comfortable blend of character, functionality and exceptional outdoor living, this home features beautiful original hardwood floors, an updated kitchen with stainless steel appliances and coffee bar, a renovated bathroom, fresh paint and two gas fireplaces. The main level offers bright, inviting living spaces, while the finished lower level provides even more room to spread out with a spacious family room, third bedroom with egress window, plus a versatile flex room with a closet and window-well suited for a home office, guest space, hobby room or additional bedroom. A large laundry room, excellent storage and a furnace updated in 2025 add to the home's practicality. The backyard is truly one of the defining features of this property. Beautifully designed and surrounded by mature landscaping and lush gardens, this remarkable outdoor space feels private, inviting and made to be enjoyed. A stunning two-tier deck creates multiple areas for relaxing and entertaining, complemented by a gazebo with space for an outdoor TV, hot tub, above-ground pool, gas BBQ hookup, playhouse and garden shed with hydro. Despite all of these features, the exceptionally deep lot still provides plenty of green space, creating a backyard that is as functional as it is impressive. Adding even more versatility is the oversized 33.2 x 19.11 ft detached double garage, complete with a drive-through rear garage door providing convenient access to the backyard-ideal for lawn equipment, recreational vehicles, trailers, a workshop or additional storage. With a durable metal roof, extensive updates, an incredible outdoor setting and a lot that is increasingly hard to find, 219 Brock Street offers a unique combination of comfortable living, impressive outdoor space and exceptional functionality. (id:45725)
12 Stover Street S
Norwich (Norwich Town), Ontario
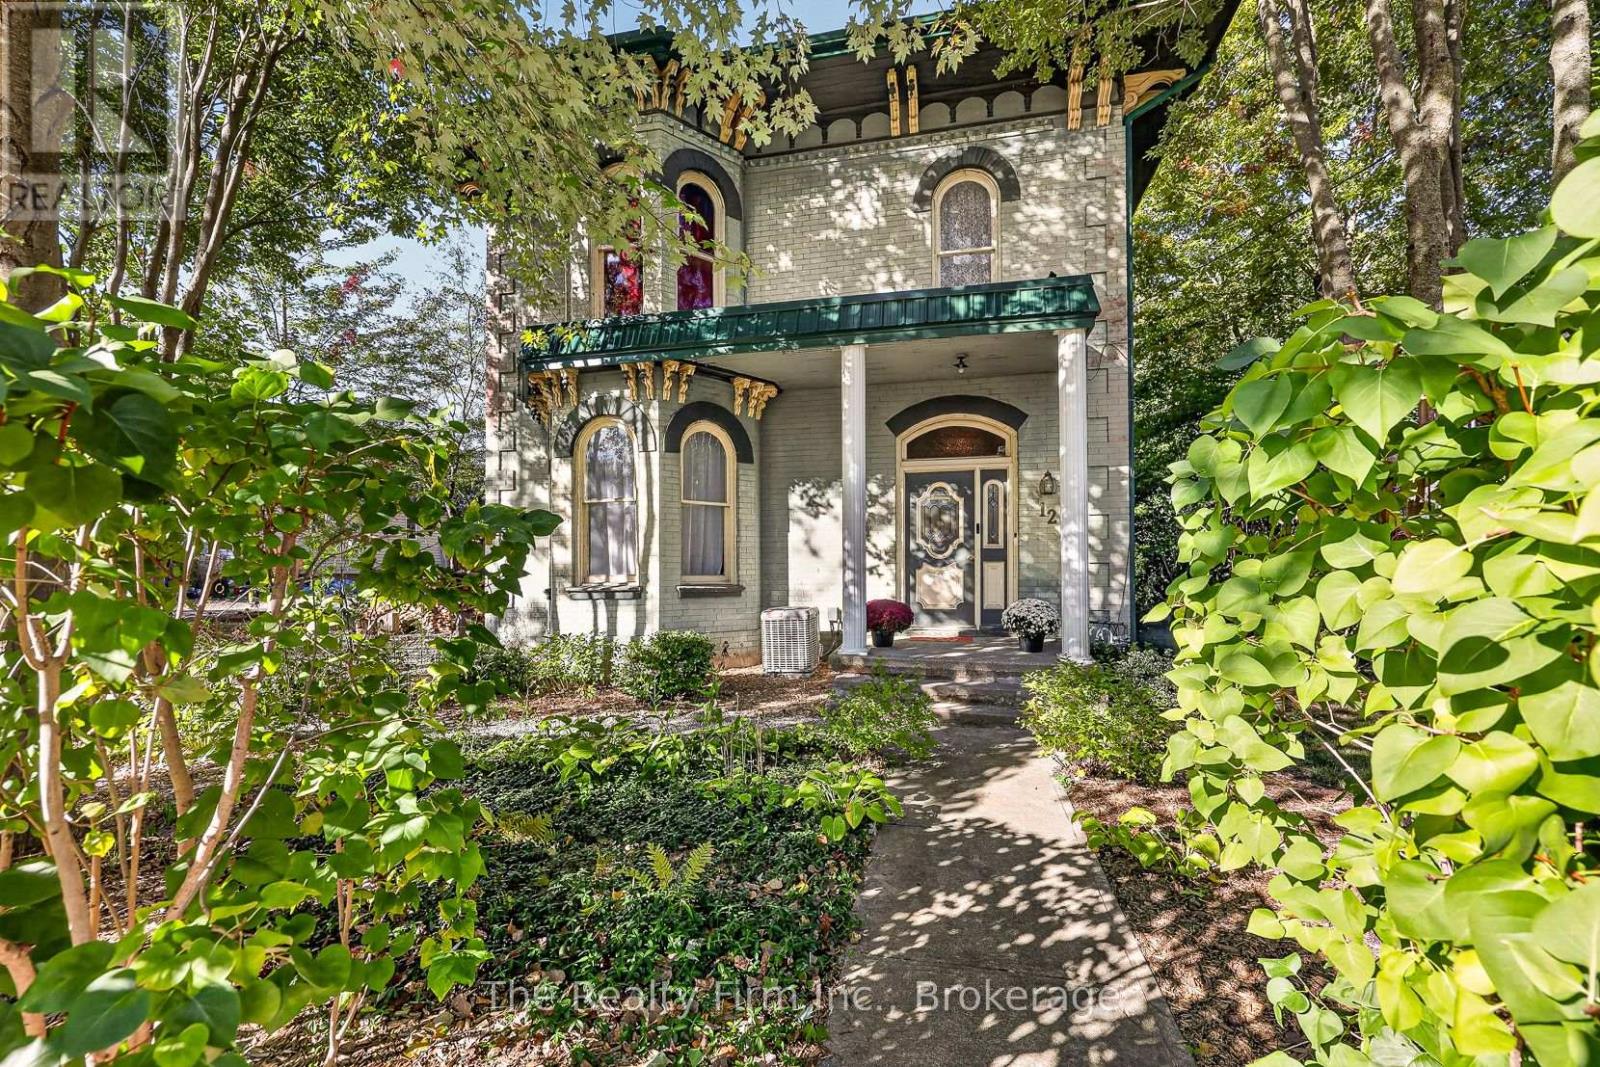
Built in 1881 and still standing tall in the heart of Norwich ... this 2-storey century home has the bones, the character, and the ceiling height they just don't build anymore, on both levels. Step into the foyer and let the winding staircase do the talking. Large principal rooms throughout, a living room with a wood-burning fireplace, and a kitchen (originally the dining room) that works today while the real plan waits at the back of the house. That back room is a blank canvas, taken back to the studs, with patio doors to the deck and backyard views. Picture your dream kitchen there? So did the owner. A side entrance and laundry sit off that space, plus a 3pc bath complete the main level. Upstairs you'll find 4 large bedrooms and an updated 4pc bath, and attic access. The large, deep lot backs onto a creek, with mature trees for shade and privacy. There are garden beds already in place if you're the planting type, and room to relax if you're not. The big-ticket items are done: steel roof, gutters and downspouts (2020), furnace and A/C (2022), electrical panel, breakers, stack(2026), sump pump(2026) and water softener (2026). It's totally liveable now, with the finishing touches left for you. Walk to downtown, schools and the community centre. The hard part's done. Now make it yours. (id:45725)