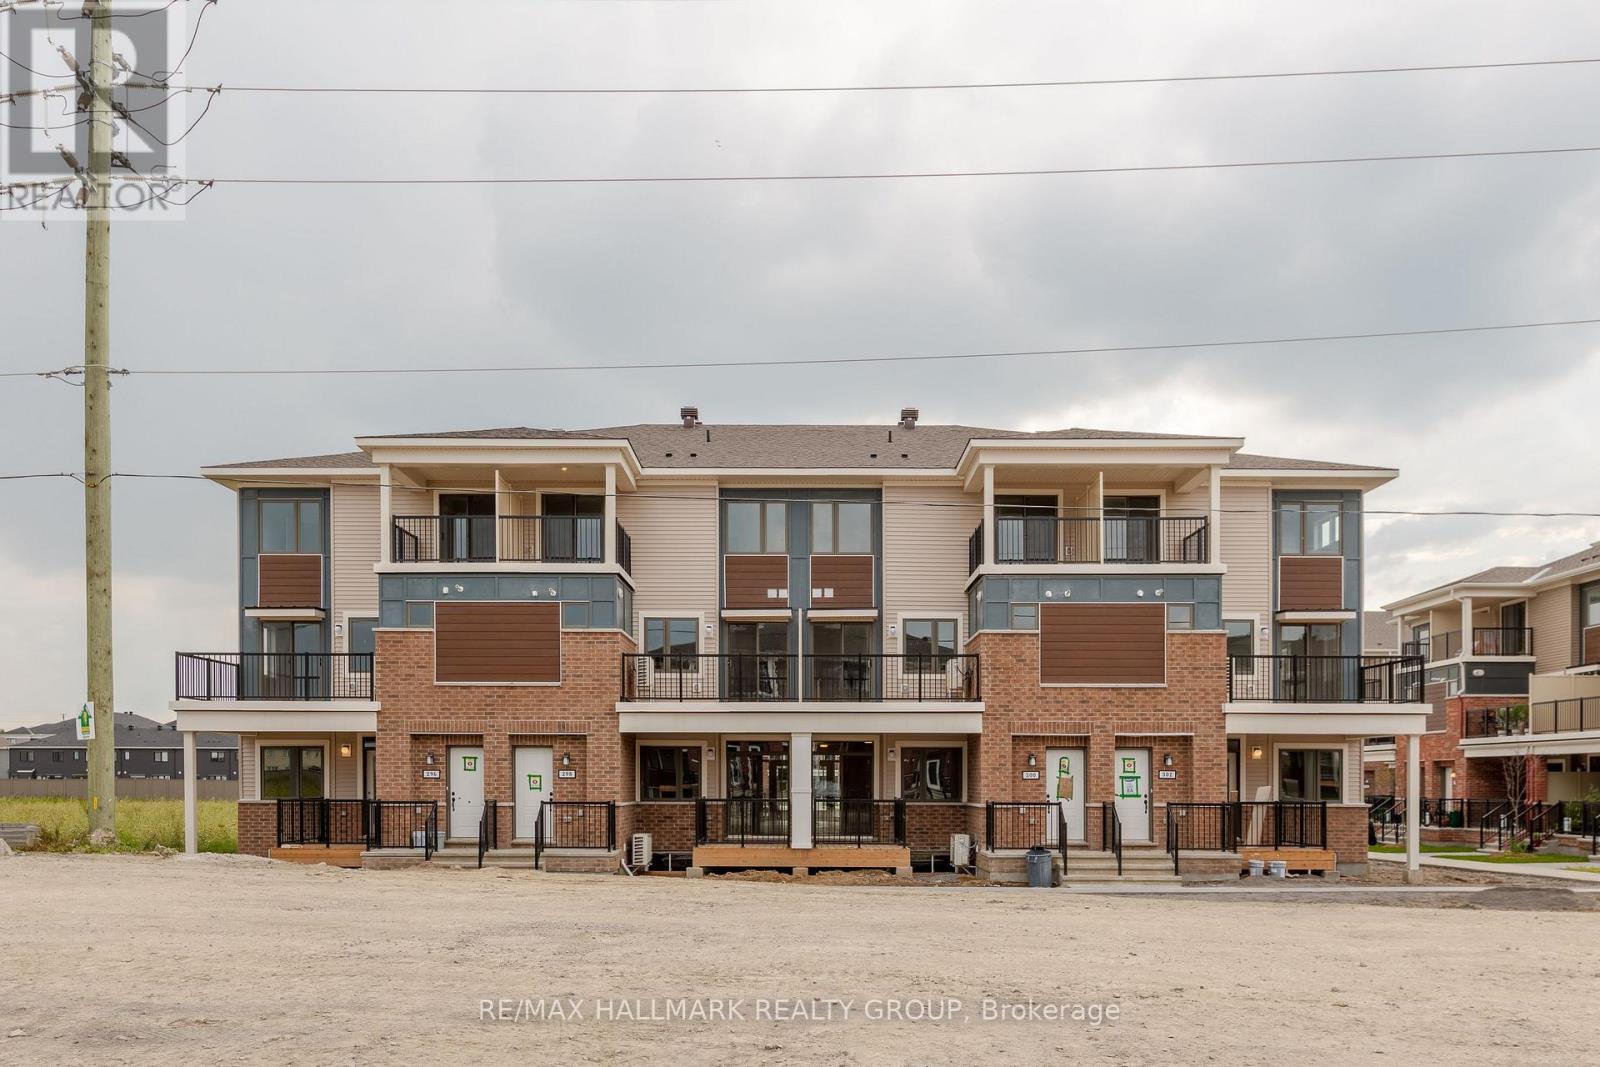
300 Zenith Private
Ottawa, Ontario
Welcome to 300 Zenith Private - Available NOVEMBER 1! Bright and modern 2-bedroom, 1.5-bath upper unit located in the growing Half Moon Bay community. Main level features an open-concept living space with stainless steel appliances, breakfast bar, plenty of storage, a half bath, and a private balcony. Upstairs, you'll find two spacious bedrooms, one with a walk-in closet and private balcony, and the other with a walk-through closet and cheater ensuite. Convenient in-unit laundry on the upper floor. 1 parking spots included (no additional parking available). Tenant pays all utilities. Pet friendly! Photos from before tenancy or of an identical unit. Perfect for professionals or couples looking for modern comfort in a convenient location! (id:45725)
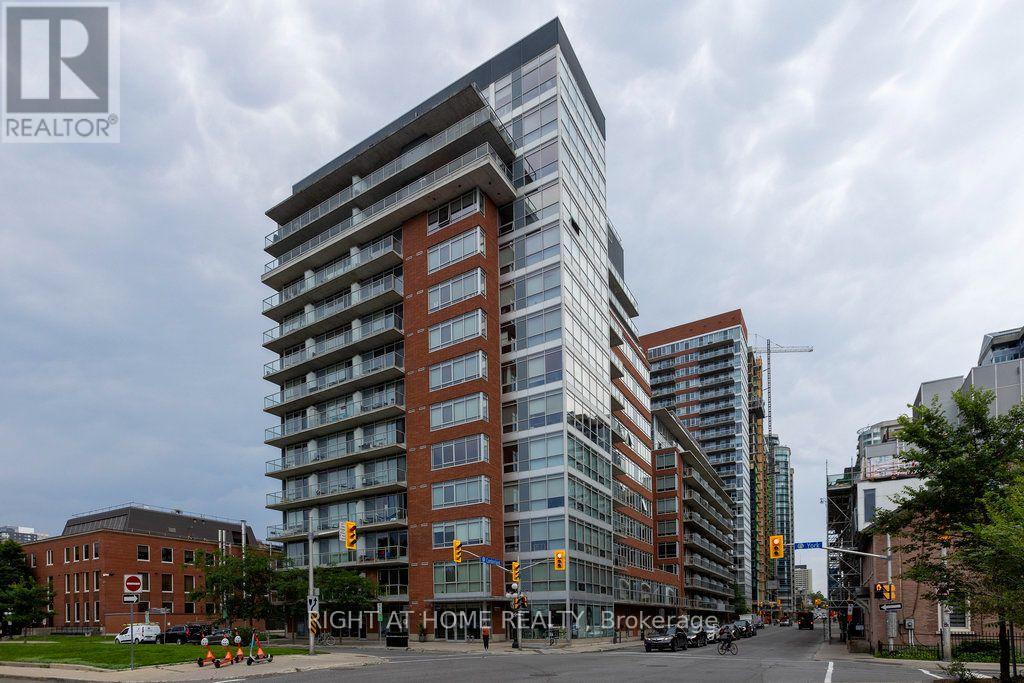
808 - 180 York Street
Ottawa, Ontario
Stunning Corner Loft in the Heart of the ByWard Market! Welcome to suite 808 at 180 York Street-a bright and modern 766 sq ft 1-bedroom + large den condo offering vibrant urban living at its finest. This industrial-chic corner unit is flooded with natural light from expansive floor-to-ceiling windows, featuring striking 9ft ceilings and sleek polished concrete floors.The open-concept layout showcases unobstructed south and easterly views and flows seamlessly into a chef-inspired kitchen equipped with quartz countertops, high-polish soft-closing cabinets, and a massive center island. The versatile den includes a built-in Murphy bed, making it an effortless transition between a home office, guest room, or secondary living space. The primary bedroom features a large closet with custom built-ins, while the 4-piece modern bathroom which also doubles as a Jack-and-Jill ensuite accessible directly from the den offers a polished vanity and a deep tub with a rain shower fixture. Step outside onto your **large open balcony** to unwind and take in the incredible city views. **Prime underground parking and a storage locker are included.** Building amenities feature a fitness room, party room, and a shared outdoor courtyard with BBQs.Unbeatable downtown location! Step outside your door to explore the University of Ottawa, the Rideau Centre, Parliament Hill, trendy cafes, grocery stores, local shops, and world-class restaurants-all within effortless walking distance. Experience luxury and convenience in one of Ottawa's most dynamic neighbourhoods! (id:45725)
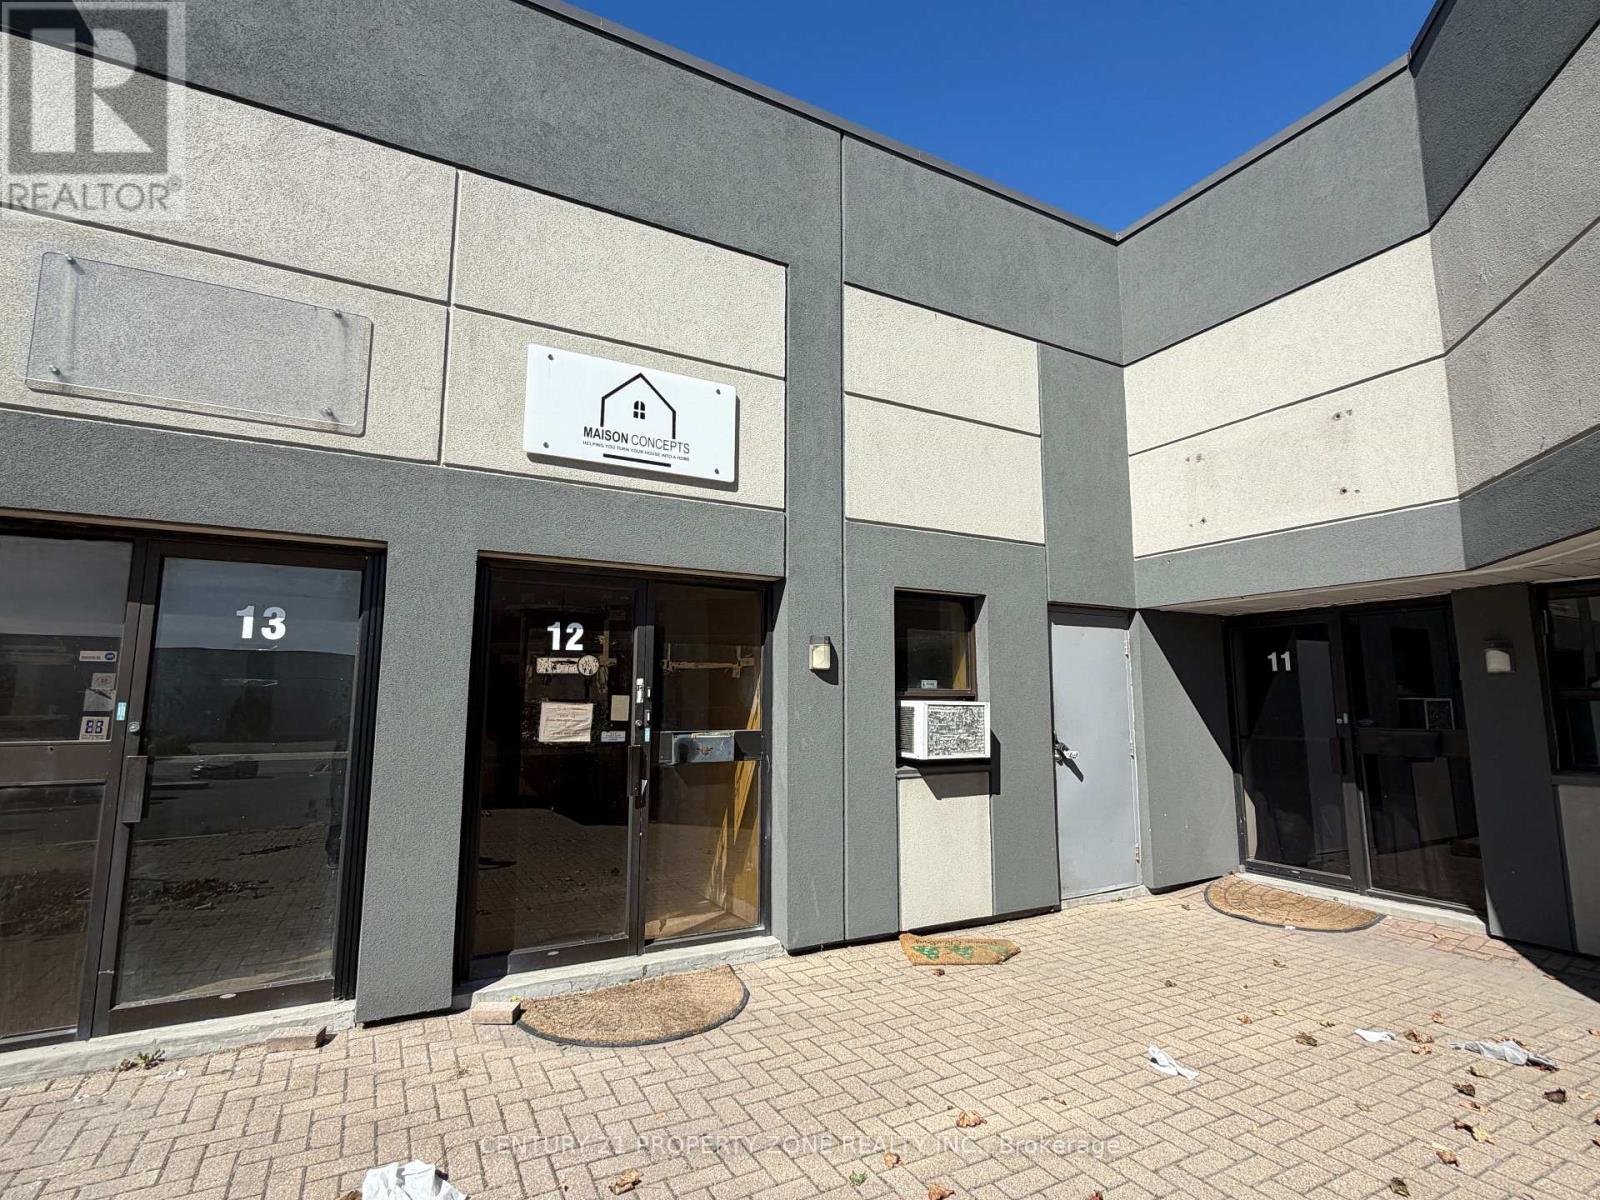
12 - 1935 Drew Road
Mississauga (Northeast), Ontario
Welcome to 1935 Drew Road, an exceptional industrial leasing opportunity in a highly accessible and well-connected location. Zoned E2, this versatile property accommodates a wide range of permitted industrial and employment uses, subject to applicable municipal approvals. The unit includes approximately 16,000 sq. ft of basement, providing substantial additional capacity for storage, operations, or other business requirements. Currently undergoing renovations, the space will be delivered newly finished, offering a clean, modern environment ready for its next occupant. Situated within a well-maintained plaza, the property offers a professional setting with excellent connectivity to major transportation routes and surrounding commercial and industrial amenities. An excellent opportunity for businesses seeking a versatile and functional industrial space in a strategic location.Currently undergoing renovations, the space will be delivered newly finished, offering a clean, modern and functional environment.Some renderings shown are conceptual images provided for illustrative purposes only. (id:45725)
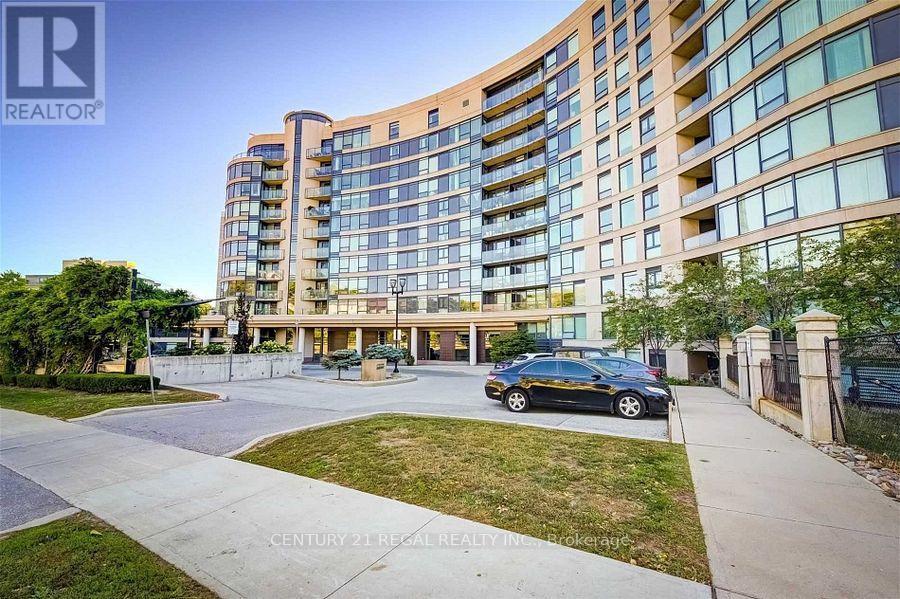
517 - 18 Valley Woods Road
Toronto (Parkwoods-Donalda), Ontario
All Inclusive Living At The Award Winning Bellair Gardens! Well Laid Out 1 Bedroom Condo Is One Of The Best Layouts In The Building! Condo Is Located On The Premium East Side Of The Building With Tree Top Views. The apartment was fully renovated with high-end finishing very recently. Stylish Unit With Designer Wide Plank Laminate Floors, Stainless Steel Appliances, Oversized Windows That Allow For An Abundance Of Natural Light. Great Covered Balcony Is Perfect For Your Morning Coffee Or Relaxing Evenings. 1 Parking Spot Included. Excellent Amenities Include: 24 Hour Concierge, Visitor Parking, Exercise Room, Party Room, Library And Bbq Terrace With Ample Seating. Hydro and Internet Included! (id:45725)
103 - 393 Codds Road
Ottawa, Ontario
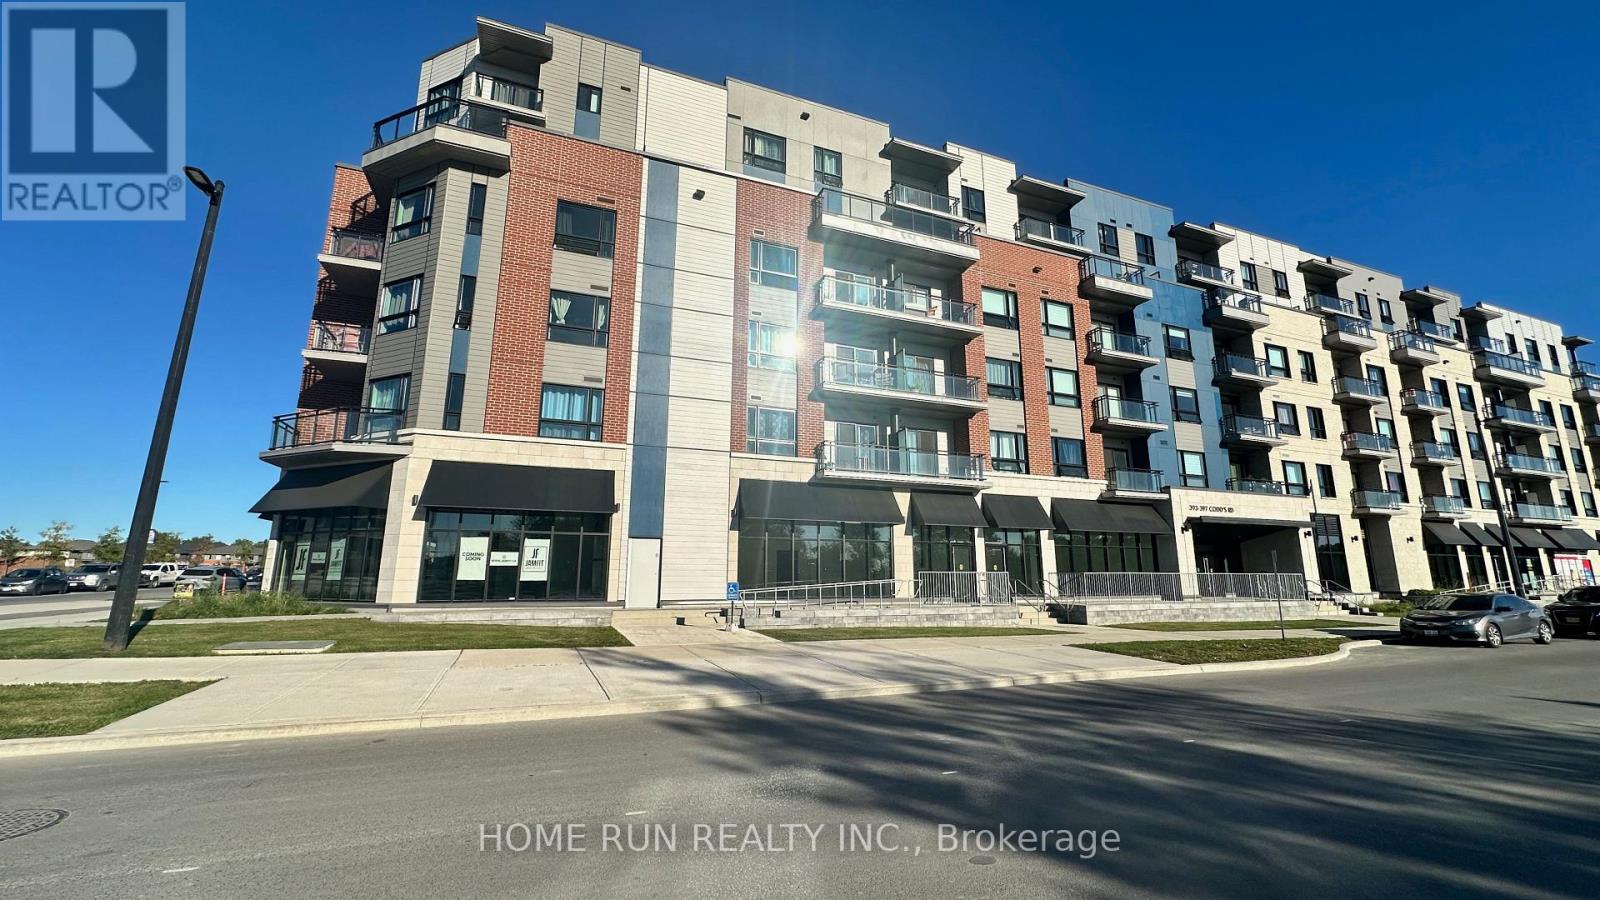
Exceptional opportunity to establish and grow your business in 360 Condos at Wateridge Village. This premium ground-floor commercial unit offers approximately 902 sq. ft. of highly visible retail space in one of Ottawa's fastest-growing master-planned communities. Ideally positioned with excellent exposure from both major community thoroughfares, the unit enjoys outstanding visibility to residents and passing traffic from multiple directions. Adding to its appeal, the space is situated directly across from a public park, creating an attractive setting and a strong destination presence for customers. Located just minutes from downtown Ottawa and the Ottawa River, this prestigious mixed-use community continues to attract residents, visitors, and businesses alike. Permitted uses include an animal hospital, convenience store, financial institution, medical facility, recreational and athletic facility, restaurant, retail store, small-batch brewery, and many other commercial uses. This is a rare opportunity to secure a prime retail location with outstanding street presence, park-front exposure, and exceptional visibility at the heart of a thriving new community. See attached site plan and brochure for development details and the complete list of permitted uses. Adjacent unit may also be available for purchase, offering the potential to combine both premises into a larger commercial/retail space to accommodate expanding business needs. Listing agent is one of the owners of the seller company. (id:45725)
196 Blucher Street
Kitchener, Ontario
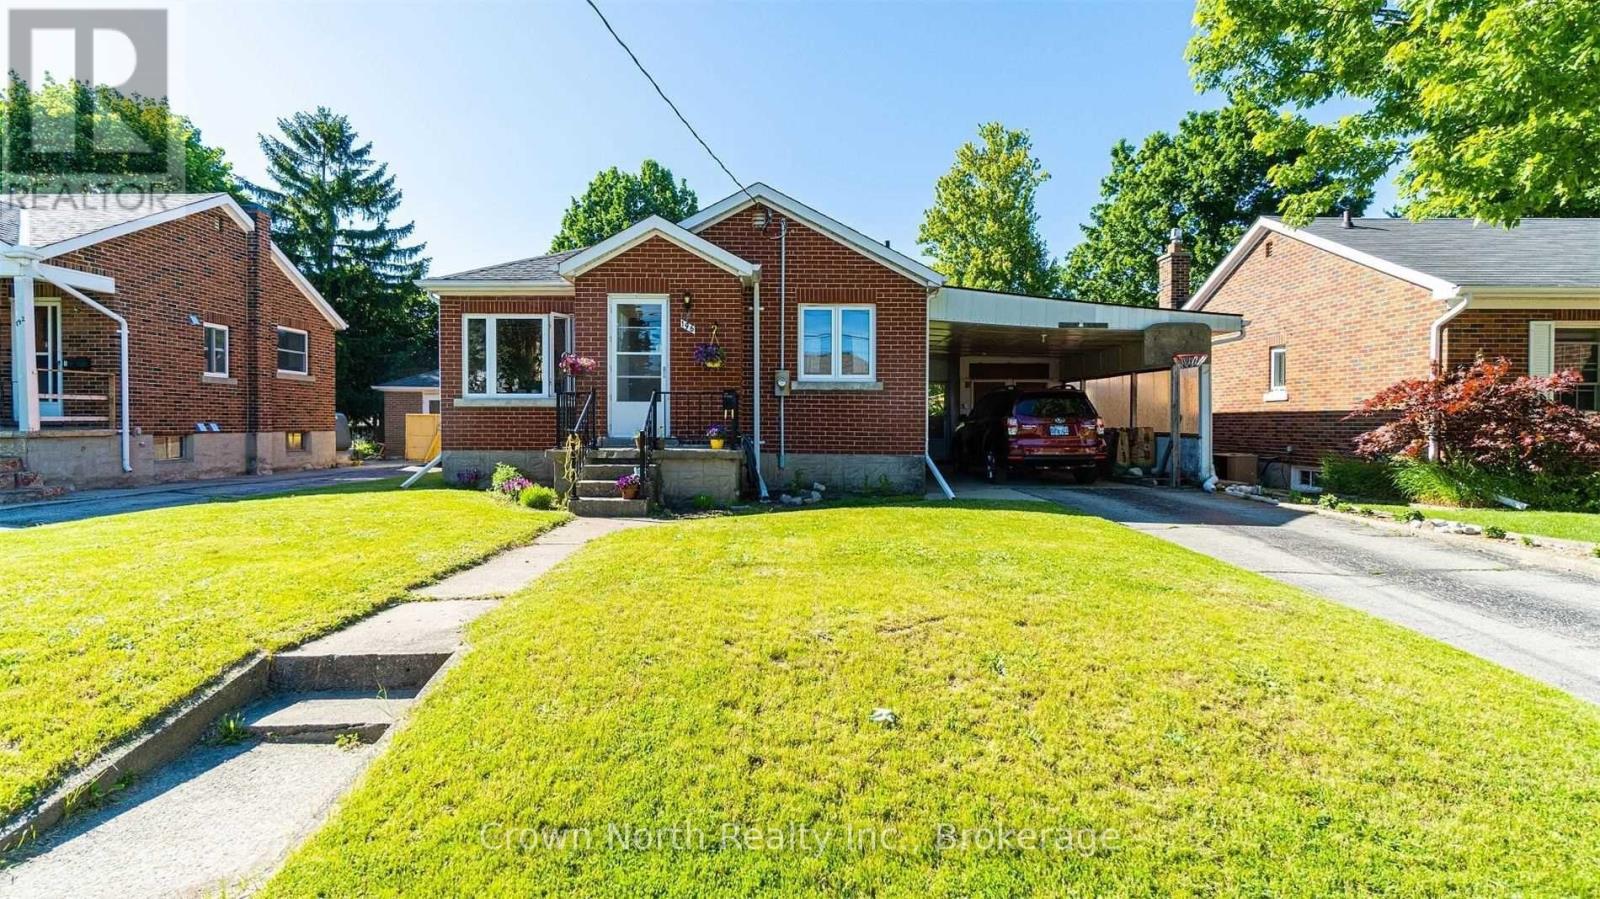
Classic solid-brick construction, attached carport with side entry and a fully fenced private backyard in a quiet neighborhood near downtown Kitchener. Wood floor across the living room and 3 bedrooms. Eat-in kitchen with ceramic flooring and a 4-pc bathroom completes the main floor. Full basement with a large rec room, laundry room , additional storage space and a 2-pc bath. Quick access to Highway 7/8, transit, parks and local amenities. (id:45725)
On - 103 Eagle Street
Leamington, Ontario
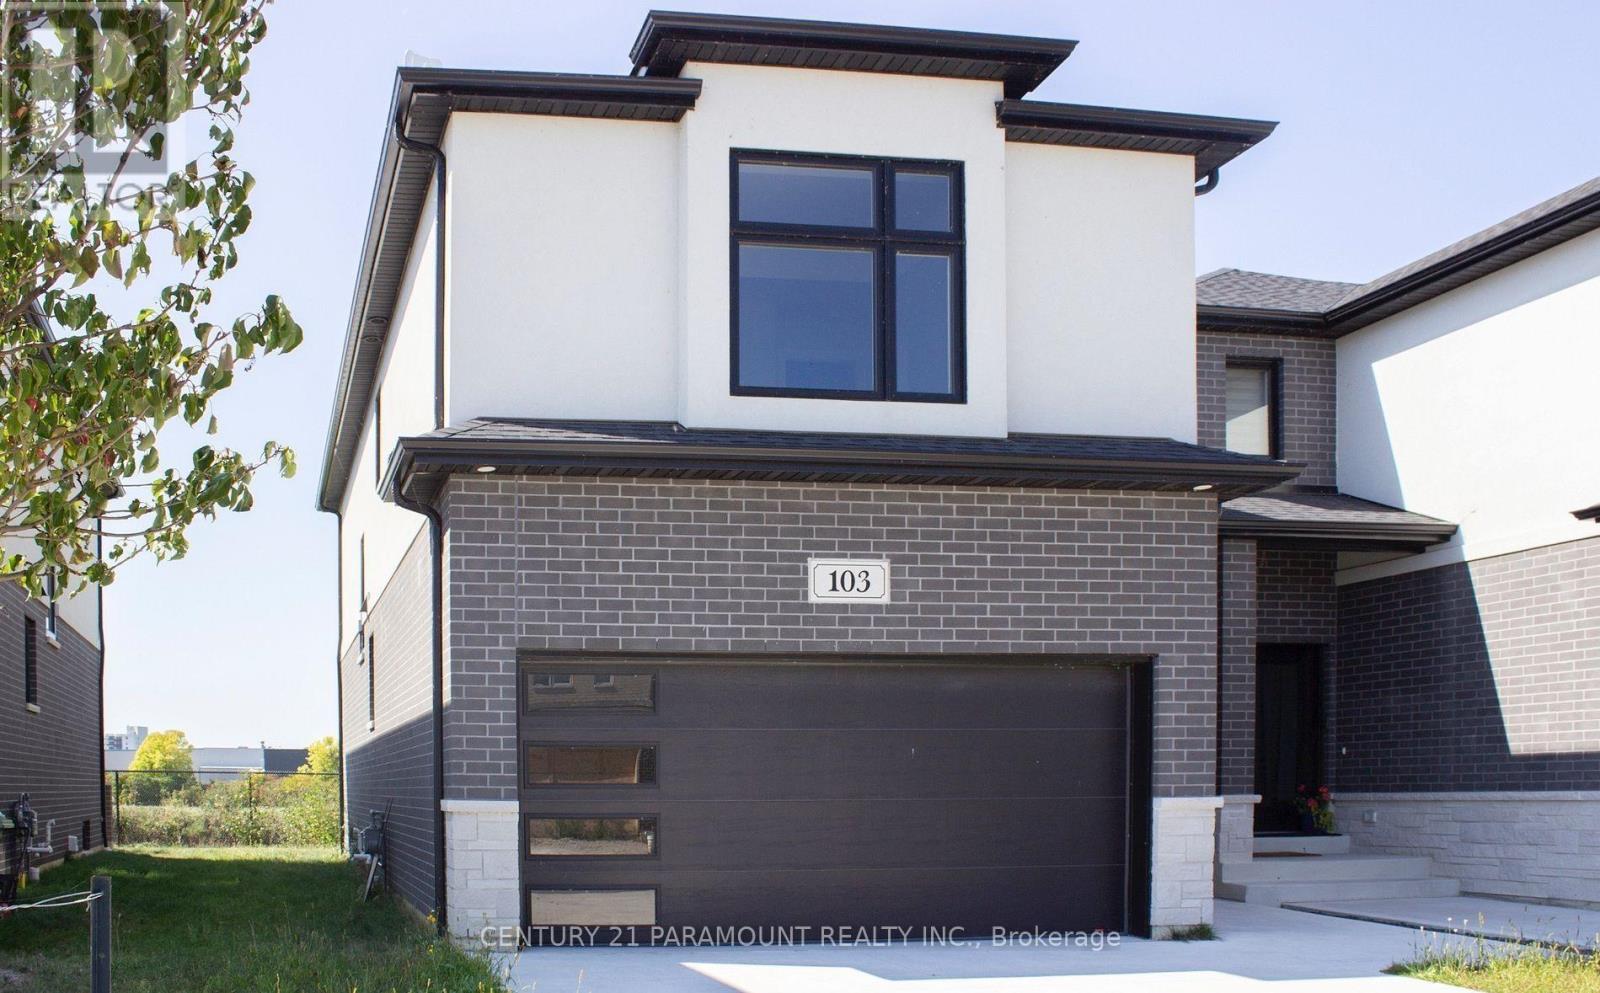
Presenting 103 Eagle Street. Backing onto a field, this stunning semi-detached home is located in Leamington's desirable new community-The Bevel Line Village. From Topto bottom, this home offers an elegant and modern atmosphere. Vinyl flooring throughout the home, sleek glass entrance doors and a stylish garage door-speaks volumes to your guests. With 3 spacious bedrooms and 3 bathrooms, a large powder room, and open concept kitchen, this home was thoughtfully designed for progressive living. The large primary suite features a generous walk-in closet and a sleek 3-piece ensuite. You'll love the convenience of having a laundry room on the upper floor, making everyday chores a breeze. Enjoy a beautifully designed kitchen with quartz countertops, matching backsplash, generous pantry and abundant cabinetry for all your storage needs. The open-concept living area is filled with natural light thanks to the large windows, creating a bright and inviting space to relax or entertain. Exterior highlands include double-car garage, concrete driveway, and sodded front and back yards. All appliances and window coverings are included-just move in and enjoy! Ideally located just minutes from Point Pelee National Park, Leamington Marina, Erie Shores Golf & Country Club, schools, a full range of amenities. (id:45725)
8 Chancellor Drive
Woolwich, Ontario
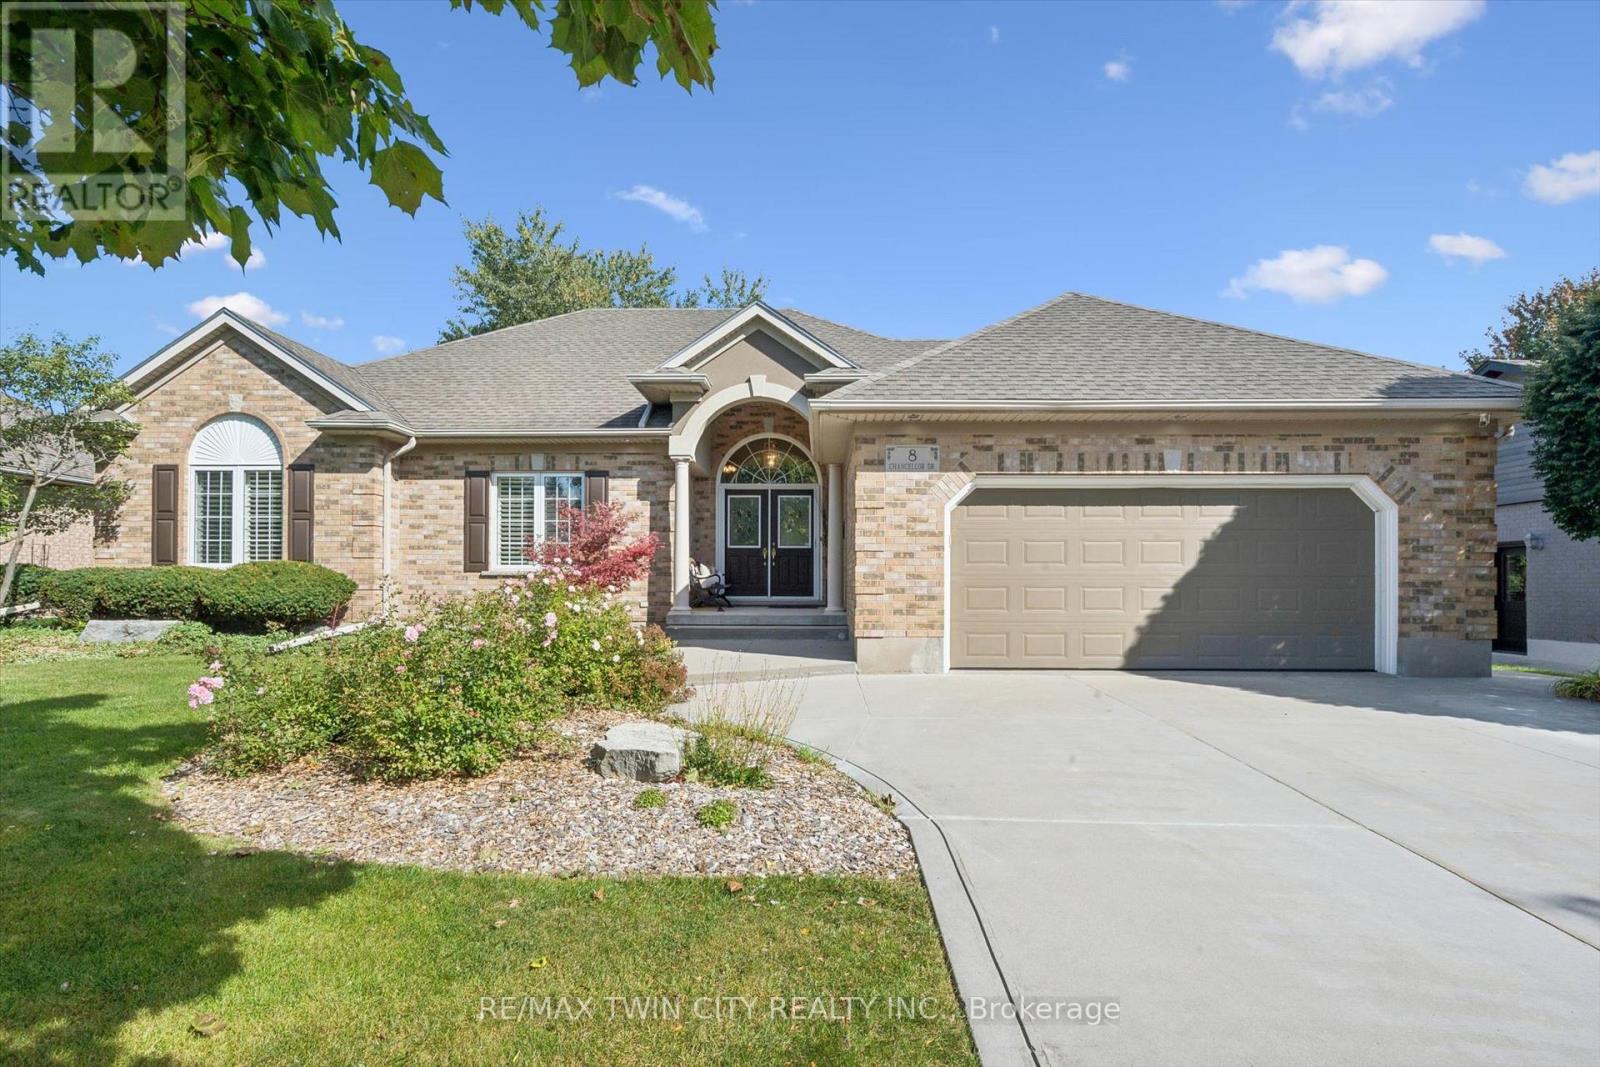
Heavenly in Heidelberg! Welcome to 8 Chancellor Drive - a rare opportunity to own an exceptional custom-built Richard Frede bungalow, lovingly maintained by it's original owners and offered for sale for the very first time! Set on an impressive 77x178 lot (approx 0.31-acre), this 3+1 bedroom, 2+1 bathroom home delivers over 3,200 square feet of beautifully finished living space. Step inside and appreciate 9' main-floor ceilings and a spectacular 14' vaulted ceiling in the Great Room where a cozy gas fireplace creates an unforgettable heart of the home. The bright, spacious layout offers wonderful flexibility for everyday living, working and entertaining. Outside, enjoy room to breathe with a stamped concrete patio, partially fenced yard, legal fire pit, 12'x12' shed, and underground front sprinklers. A double garage and concrete driveway provide parking for up to 6 vehicles. Experience peaceful small-town living surrounded by beautiful countryside, yet only 10 minutes to Waterloo and minutes from St. Jacobs Farmer's Market, local shops, farms and amenities. Country charm, exceptional space and city convenience - all in one remarkable home! (id:45725)
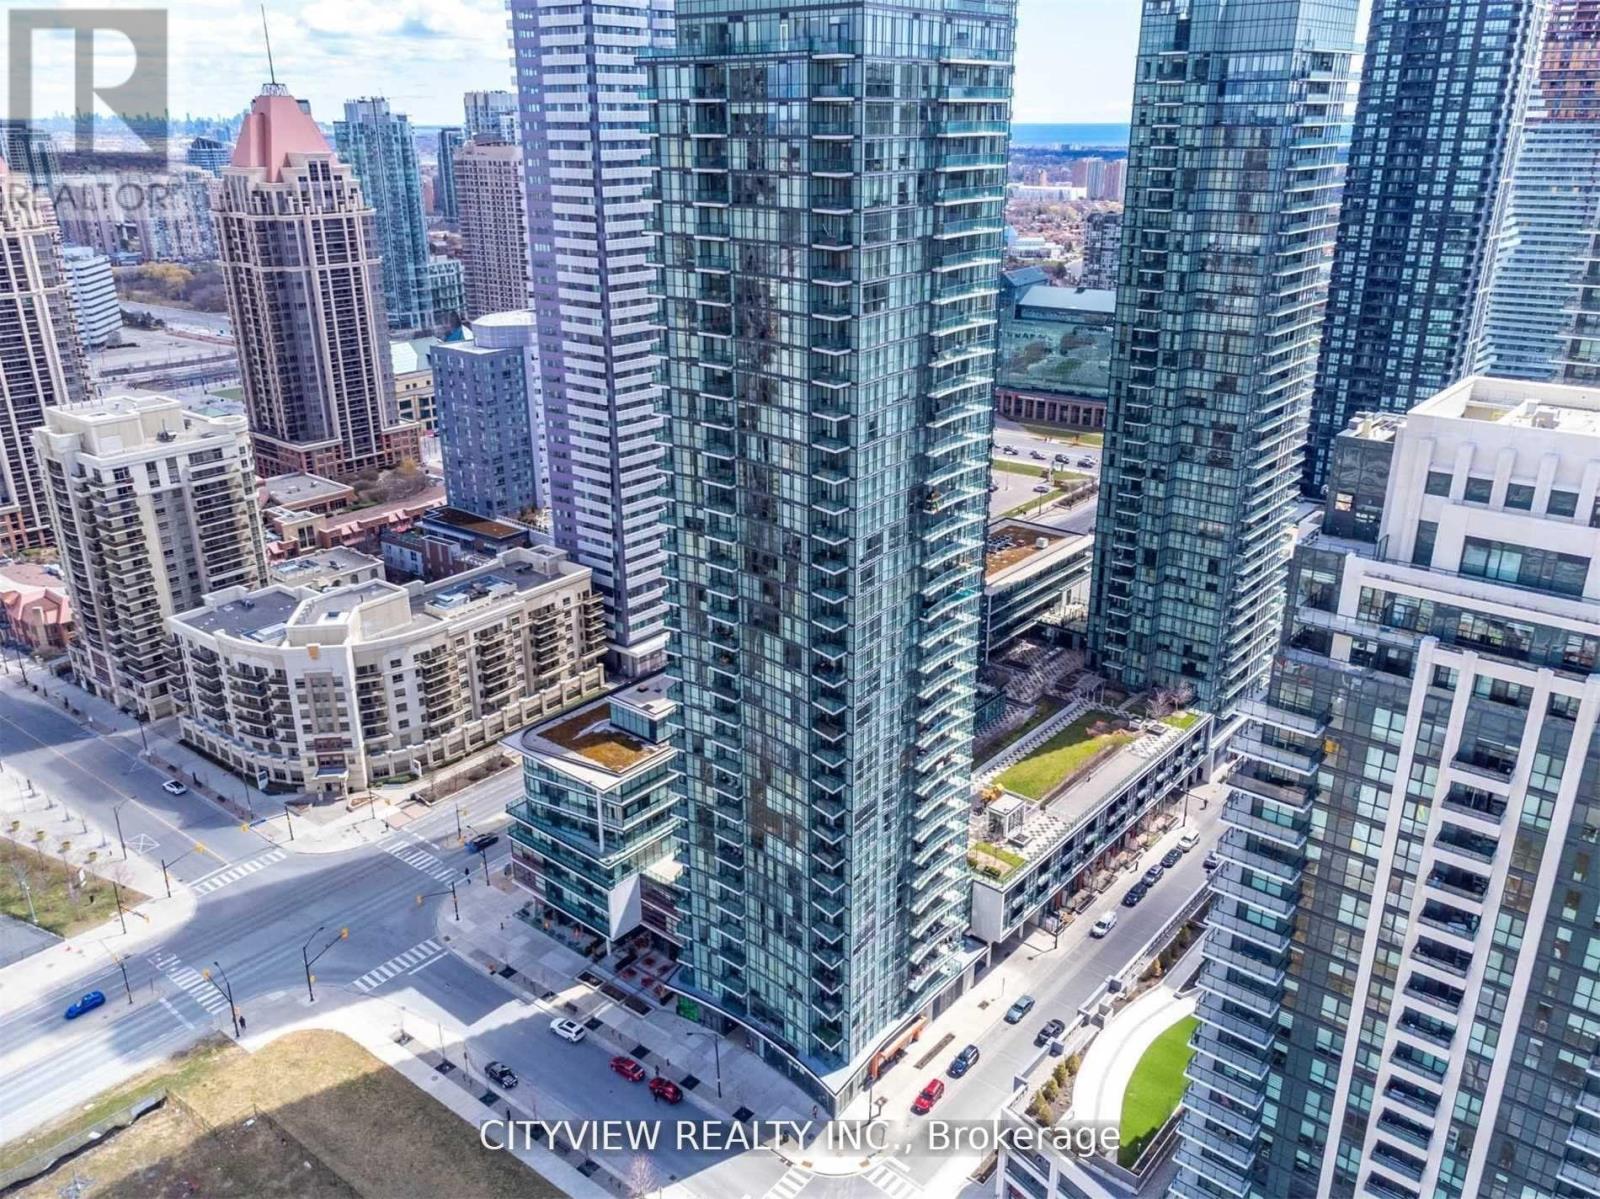
3107 - 4099 Brickstone Mews
Mississauga (City Centre), Ontario
One Bedroom Plus Den Condo In The Heart Of Downtown Mississauga with Total 797 Sqft! Spacious And Wide Layout W/ Tons Of Living Space W/ Lots Of Natural Sun Coming From Floor To Ceiling Windows! Laminate Flooring Throughout The Living/Den. Modern Kitchen W/ S/S Appliances And Granite Counter Tops. Spacious Bedroom W/ North Views. Steps to Square One, Celebration Square, Cineplex, Rec Room, transit, and endless entertainment just steps away, this is urban living at its finest in one of Mississauga's most vibrant neighbourhoods. (id:45725)
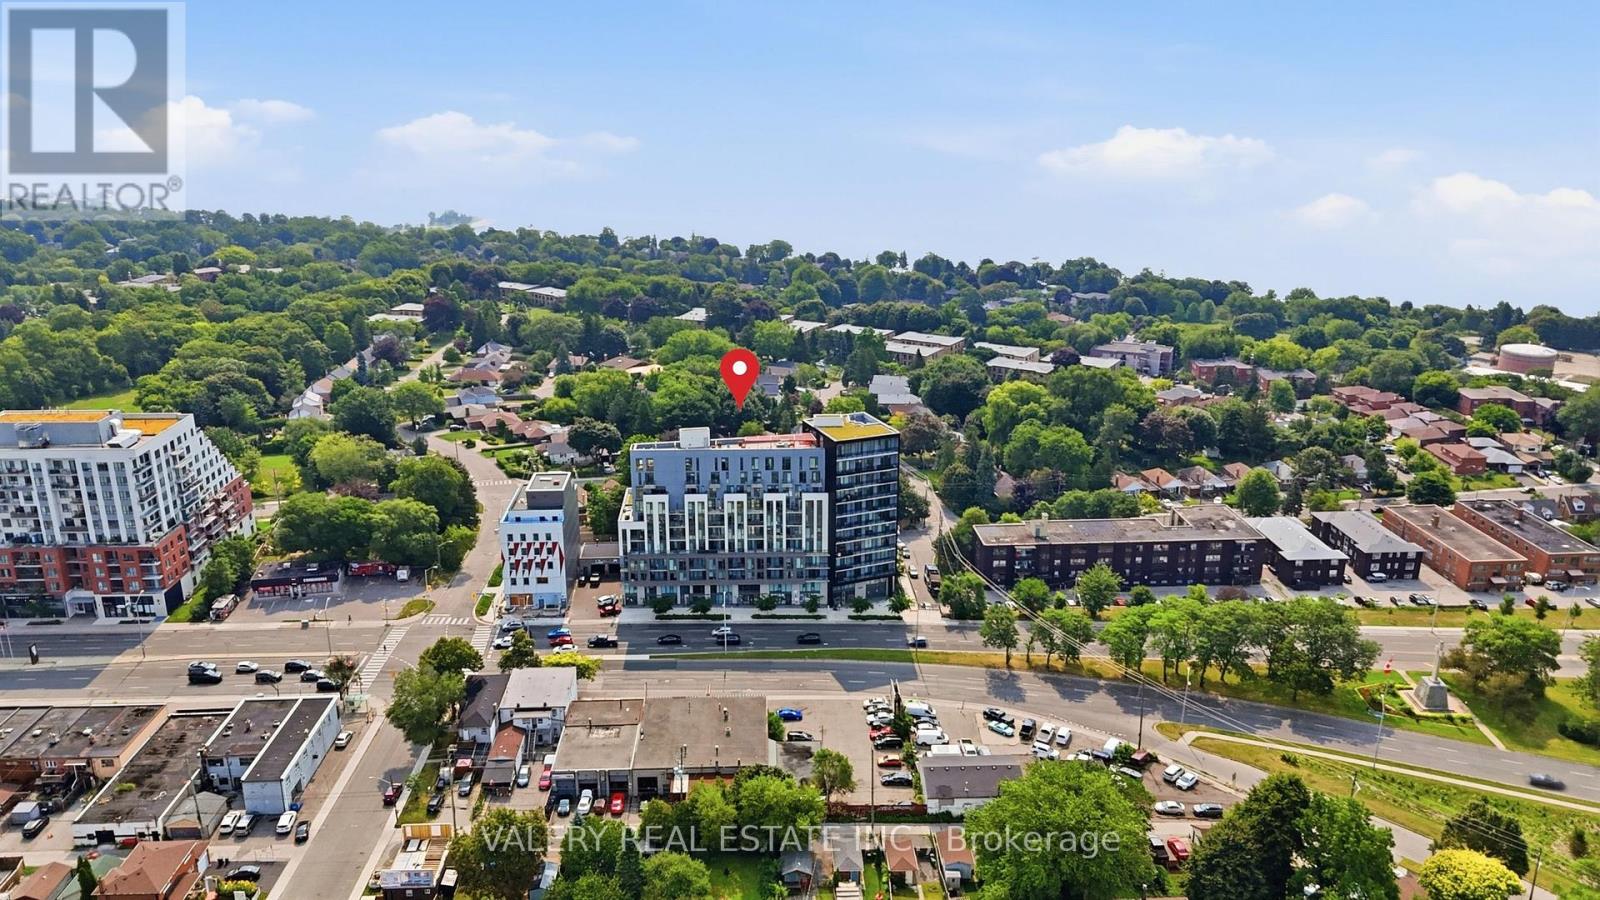
516 - 90 Glen Everest Road
Toronto (Birchcliffe-Cliffside), Ontario
Furnished 1 Bed + Den with TWO full bathrooms at Merge Condos by the Bluffs. Rare for the floorplan: a 4-piece bath with a full soaker tub plus a separate 3-piece with a frameless glass walk-in shower - built for a couple, a roommate share, or anyone who hosts. Open-concept living and dining with wide-plank floors and floor-to-ceiling glass. Contemporary kitchen with full-size stainless steel appliances, espresso cabinetry and a tiled backsplash. Bedroom offers a double closet. The separate enclosed den sits off the foyer - a quiet, dedicated home office or dining nook, not a corner of the living room. In-suite laundry. Turn-key furnished: sofa, TV and stand, coffee table, dining table and chairs, desk chair, bed and dresser - arrive with a suitcase. Twelve-month term preferred; landlord will consider six months or longer. Amenities include a concierge-attended lobby and lounge, a fully equipped fitness center with free weights and cardio, and a landscaped rooftop terrace with BBQs and shaded seating. Minutes to the Scarborough Bluffs, with Kingston Rd transit, shops and parks close by. (id:45725)
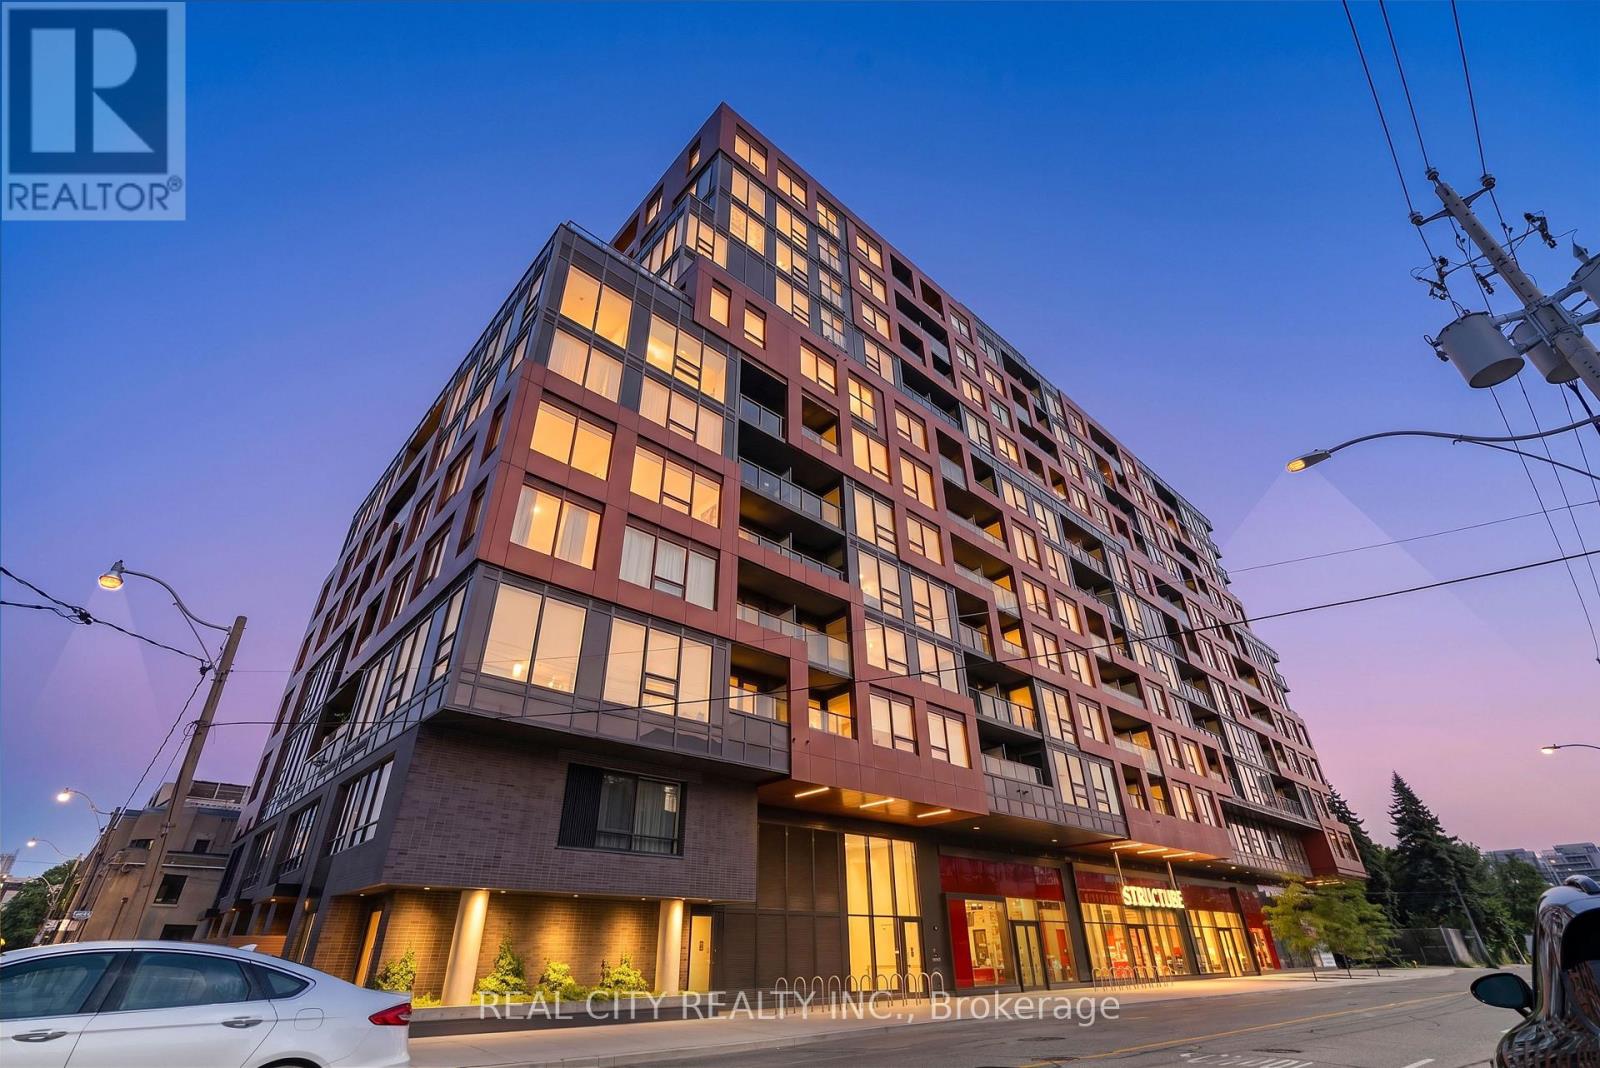
Th114 - 28 Eastern Avenue
Toronto (Moss Park), Ontario
Welcome to this stunning 2-storey townhouse in the heart of Corktown. This beautifully appointed 2-bedroom + den, 3-bathroom home offers approximately 1,000 sq. ft. of modern living space, featuring an open-concept layout, contemporary kitchen, spacious living areas, and a private terrace with natural gas BBQ hookup.Enjoy the convenience of 1 underground parking space and 1 locker, along with access to exceptional building amenities including 24-hour concierge, fitness centre, party room, media lounge and rooftop terrace.Ideally located just steps from the Distillery District, Corktown Commons, King Street East, restaurants, cafés, parks, shopping and public transit, with easy access to the DVP and Gardiner Expressway.**$3,500/month fully furnished. Unfurnished option also available.** A fantastic move-in-ready home for professionals, executives, families or anyone looking for a stylish downtown residence.Tenant to provide rental application, full credit report, proof of income/employment and references. Tenant insurance required. No smoking. (id:45725)
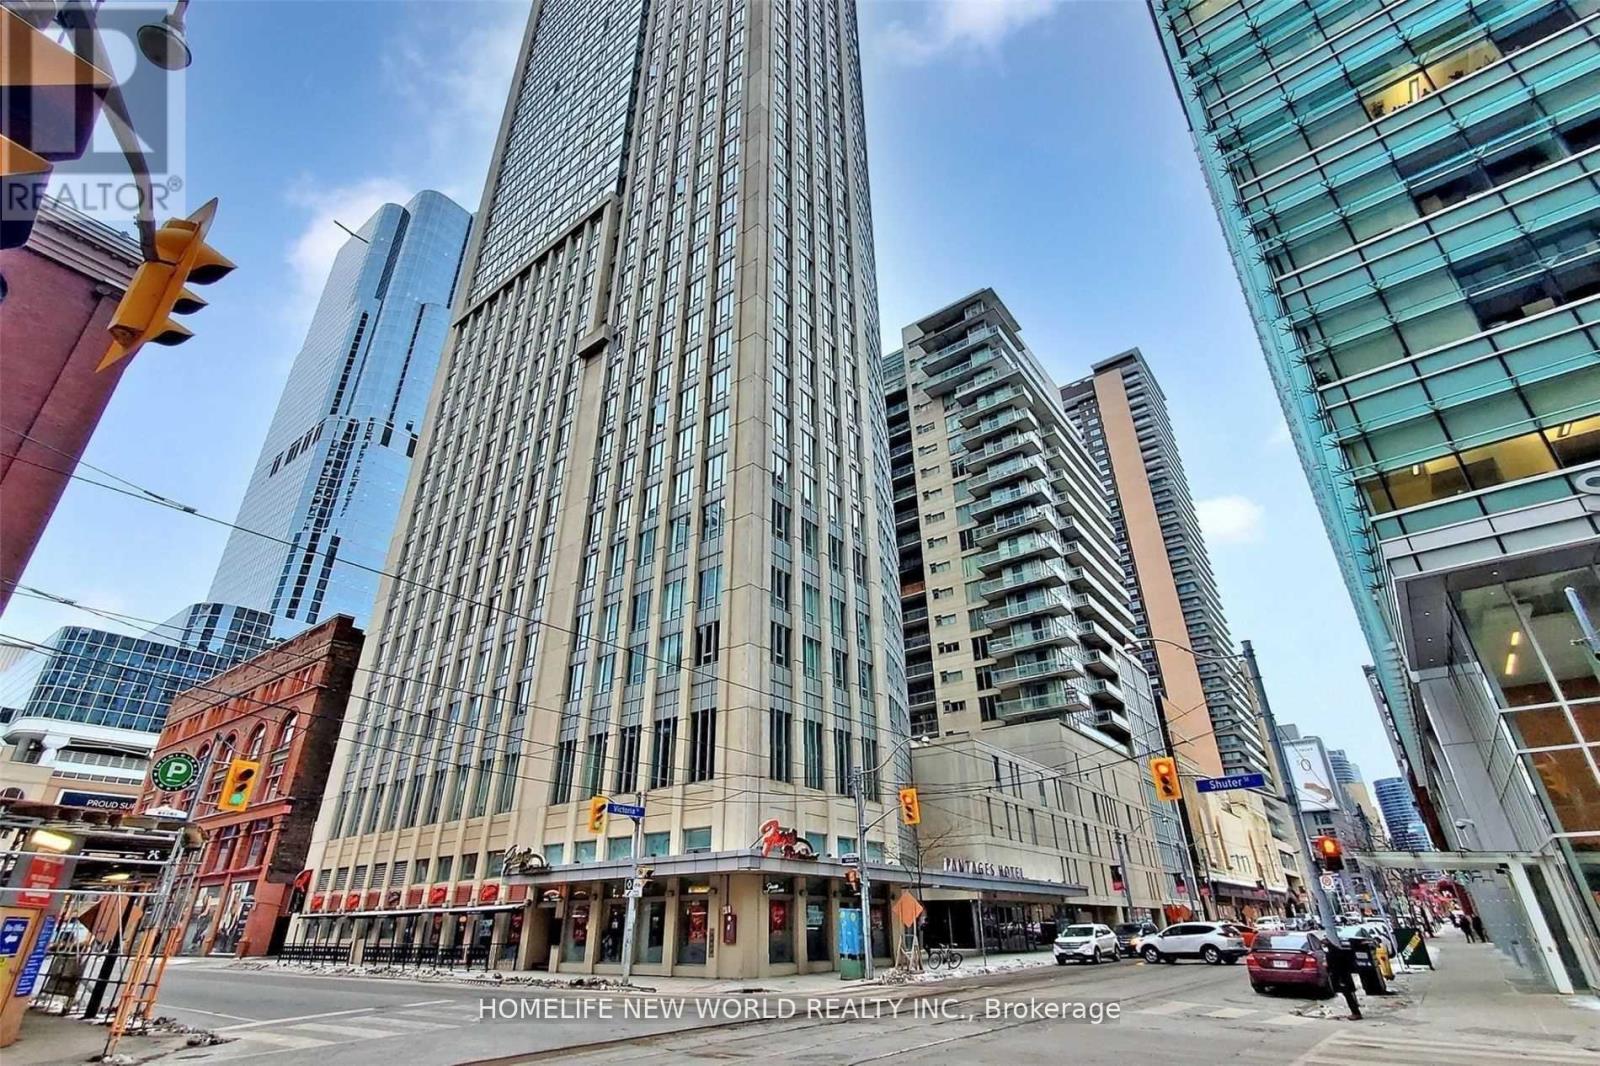
2109 - 210 Victoria Street
Toronto (Church-Yonge Corridor), Ontario
Pantages Tower & Hotel, Furnished One Bedroom With Separate Sleeping Area, Large Living Room With Lots Of Natural Light, Fantastic Un-Obstructed South-West View To Lake & City, Walk To Yonge Subway, Eaton Centre, Dundas Square, Ryerson/U Of T, Laminate Floor Thru-Out, Mirror Closets For Storage. (id:45725)