1077 Queen Street
Wroxeter, Ontario
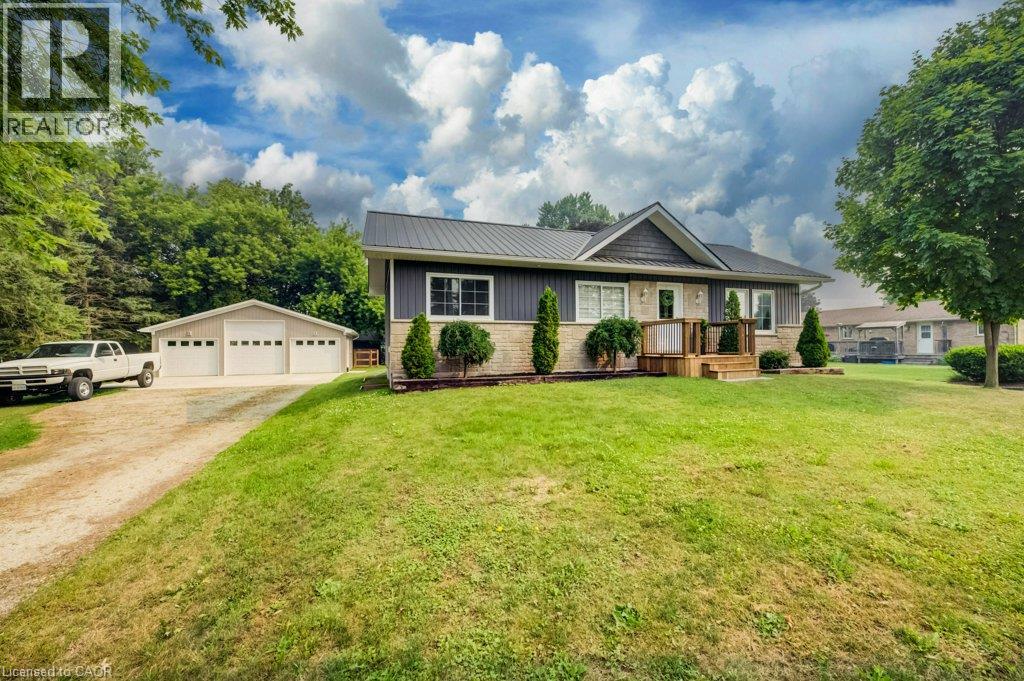
Welcome to 1077 Queen Street - a beautifully rebuilt modular bungalow in the quaint village of Wroxeter that lives like brand-new construction, with a list of upgrades and standout features you rarely find at this price. Open-concept living, dining and kitchen create a bright, spacious heart of the home, finished carpet-free in durable luxury vinyl plank throughout. The showstopper? A massive 28'9x 31'5 detached THREE-car garage/workshop - a dream for the tradesperson, hobbyist or collector. It runs on a 100-amp sub-panel with two available 220-volt outlets and is even roughed-in for in-floor radiant heat, ready to finish for year-round use. Comfort here is next-level: per-room zoned in-floor radiant heat, plus a propane furnace and central air, a Venmar fresh-air HRV for healthy air exchange, and on-demand (tankless) hot water. The well water is fully treated with a reverse-osmosis filtration system, water softener and a durable steel roof means one less worry for decades.Inside you'll find 4 bedrooms and 1.5 baths, including a completed powder room with premium stacked laundry. The fully finished lower level is a rare find - soaring ceilings with a striking industrial aesthetic, anchored by a generous 24'2 x 28'5 rec room and two additional bedrooms. Step outside to an oversized 0.35-acre yard which includes a fenced in area behind the garage/workshop, a welcoming covered front porch and a spacious rear deck - perfect for entertaining, kids and pets.This home has been transformed from the ground up: re-framed for structural integrity, newer windows throughout, blown-in insulation, new roof trusses and steel roofing. Tucked into the friendly community of Wroxeter, you're moments from Howick's trails and the river for swimming and leisure - tranquility and convenience in one package. Practically new, impeccably equipped, and truly one of a kind. Book your showing today! (id:45725)
477 Hwy 586
Thunder Bay, Ontario
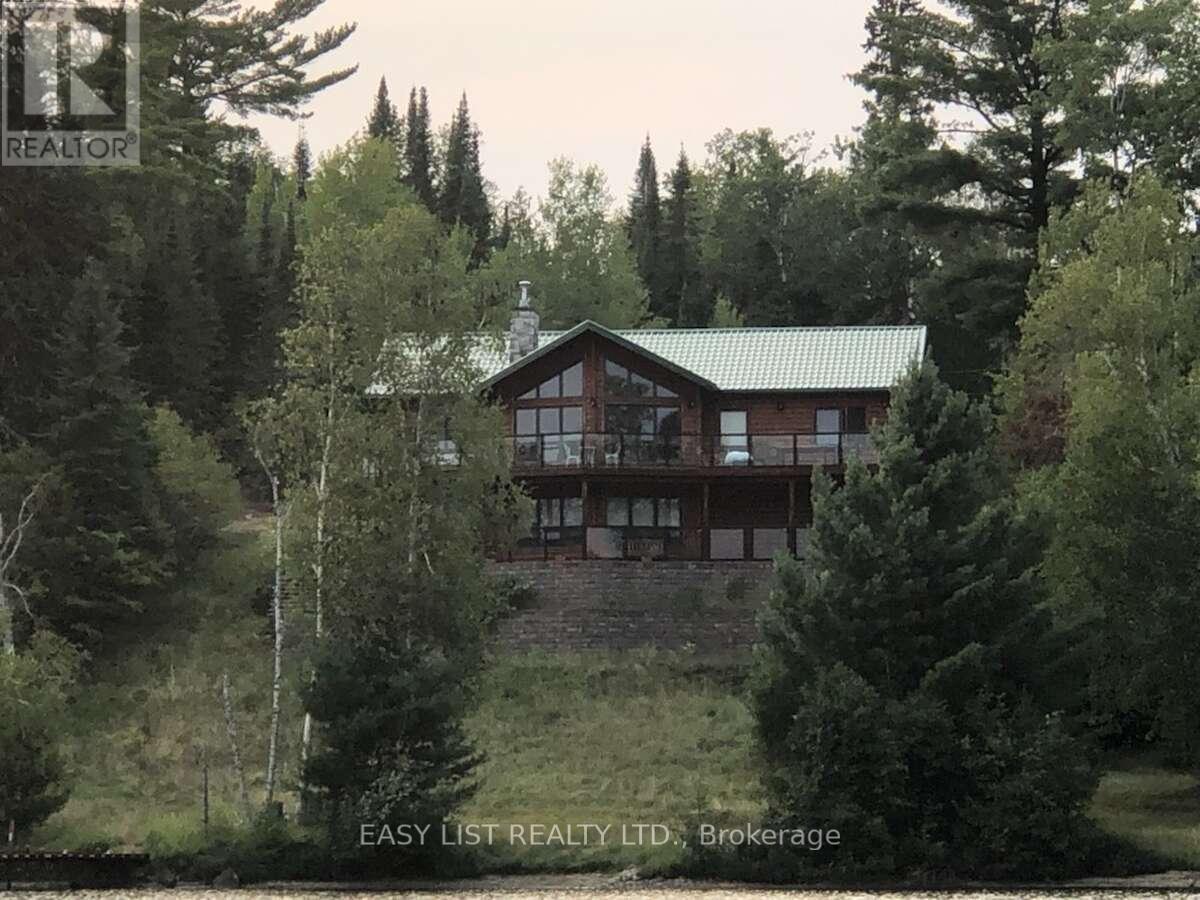
Visit the REALTOR website for further information about this Listing. Stunning Waterfront Retreat on Lake Shebandowan. Experience the ultimate in lakeside living with this breathtaking year-round home on the serene shores of Lake Shebandowan. Designed for comfort, style, and relaxation, this property seamlessly blends rustic charm with modern conveniences. Featuring real log siding, soaring vaulted ceilings finished with knotty pine, and a cozy propane fireplace in the great hall, this home exudes warmth and character. Enjoy unparalleled outdoor living with a wrap-around main floor deck that offers stunning lake views, a lower-level stone patio perfect for entertaining, and a private 40-foot dock where you can soak in the tranquility of the water. The main floor boasts two spacious bedrooms, including a luxurious primary suite with an ensuite bathroom and a generous walk-in closet. The modern kitchen is a chef's dream, complete with custom cabinetry, new stainless-steel appliances, and high-end finishes that make every meal a delight. The fully finished lower level provides additional living space with a walkout to the stone patio, a large family room, and additional bedrooms. Indulge in ultimate relaxation with an indoor cedar sauna featuring pine benches, adjacent to a shower room finished with sleek porcelain tile. The home is designed for year-round comfort, offering radiant in-floor heating, a forced air furnace, and an air-tight wood fireplace to keep you warm during the colder months. High-quality finishes such as Brazilian teak hardwood flooring, solid pine interior doors, and ceramic tile accents throughout add to the home's appeal. A 22kW automatic backup generator ensures uninterrupted power, providing peace of mind no matter the season. This waterfront paradise is more than just a home - it's a retreat where you can enjoy peaceful mornings by the lake, cozy evenings by the fire, and a lifestyle that embraces nature. (id:45725)
21 Chalkfarm Crescent
Brampton (Northwest Sandalwood Parkway), Ontario
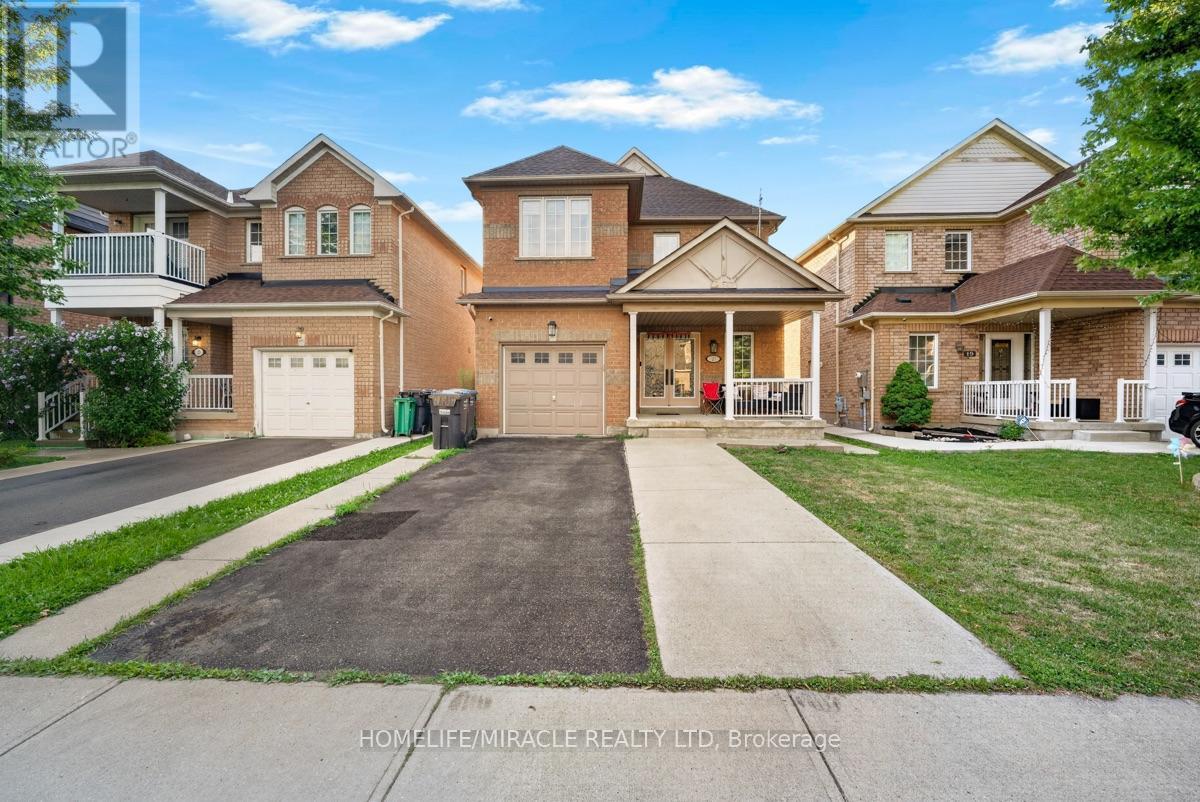
Welcome to this beautiful home in a prime location, featuring 9' ceilings on the main floor and offering 3+1 bedrooms and 4 washrooms, including a professionally finished LEGAL BASEMENT.This amazing home features an open-concept living room with a fireplace and hardwood flooring, an oak staircase, and a spacious eat-in kitchen with stainless steel appliances, a large pantry with extended kitchen cabinets, updated countertops, and a walkout to a fenced-in backyard. Additional features include a double-door entry, direct garage access, pot lights on the main floor, and upgraded light fixtures and AC (2024). The home is professionally painted throughout and offers the convenience of second-floor laundry. The Second Dwelling Unit (LEGAL BASEMENT) apartment provides excellent rental income potential. This attractive home is perfect for a family, first-time homebuyers, or as a great investment opportunity. Close to all local amenities and just minutes to the highway and transit services. It is a must-see! (id:45725)
517 - 1 Ripley Avenue
Toronto (High Park-Swansea), Ontario
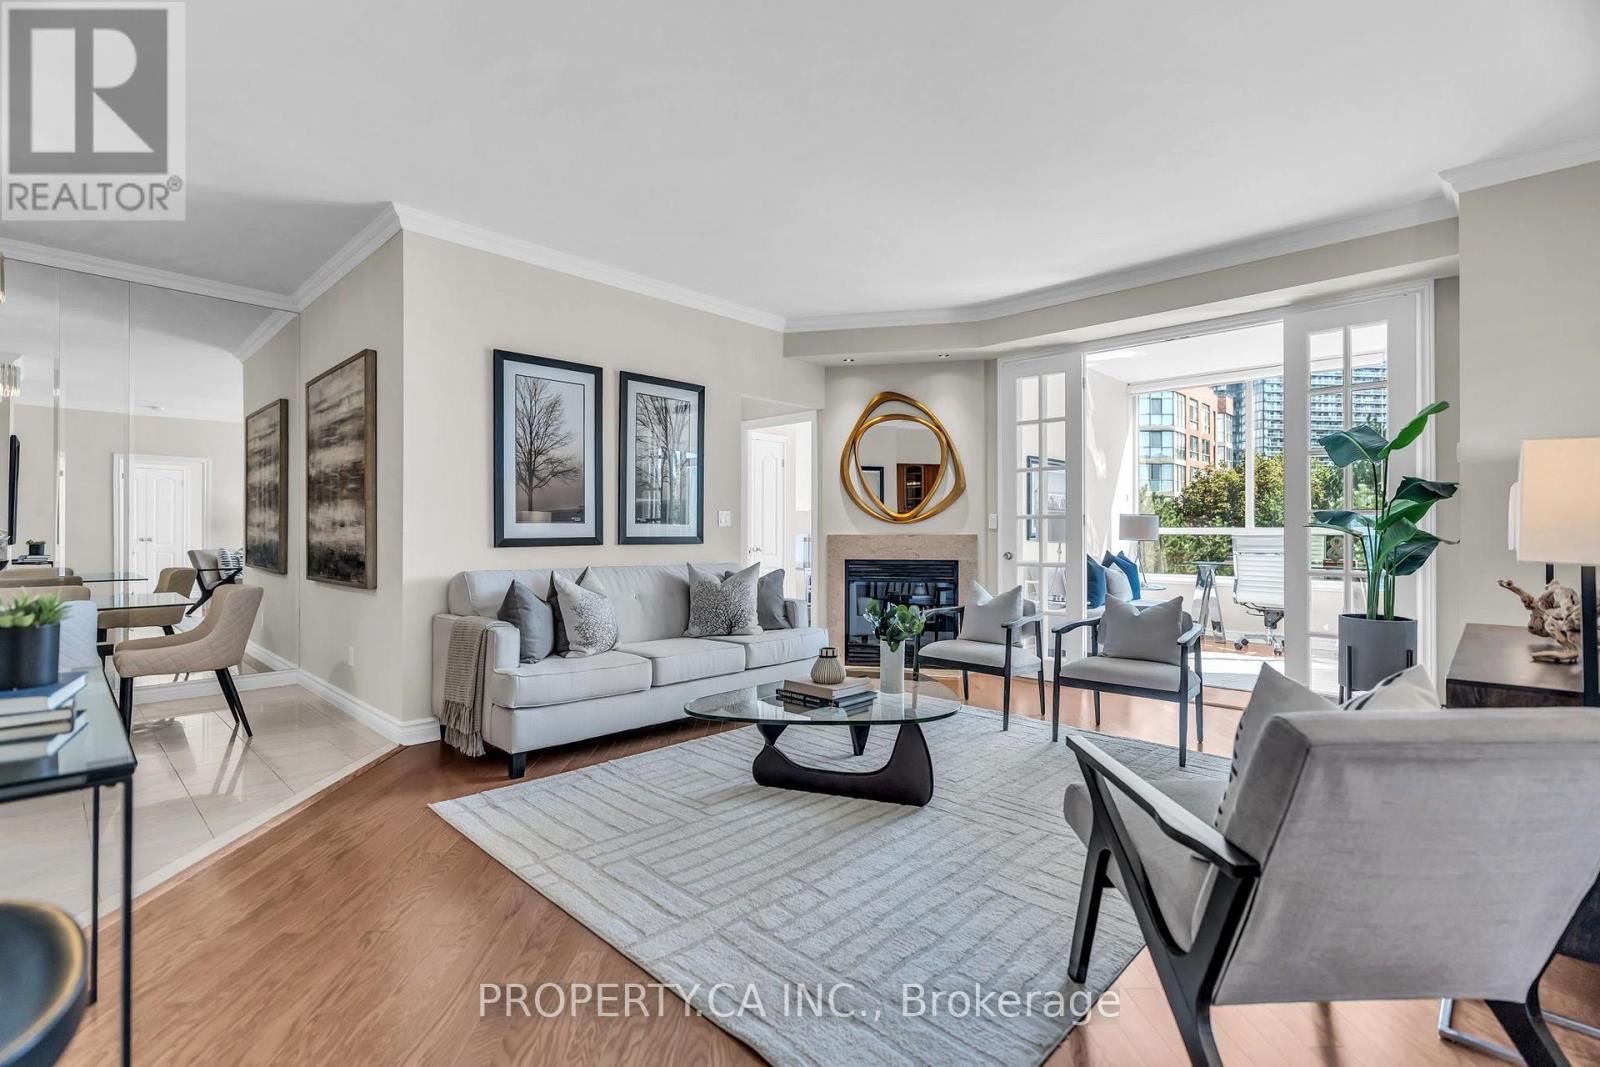
Welcome to Suite 517 at The Southampton, a well managed boutique Tridel building in Toronto's High Park Swansea neighbourhood. This gorgeous 2 bedroom + solarium suite is freshly painted with smooth ceilings throughout and ready to move in from day one! The south facing exposure fills the suite with natural light all day, with gorgeous unobstructed views of the mature treeline and serene landscaped gardens. It's a quiet, private outlook that feels more like a home than a typical condo. The floor plan is designed for comfortable everyday living, with a generous living room, 2 well proportioned bedrooms in a split floor plan, and a bright solarium that's ideal for a home office, reading nook or hobby space. The separate kitchen features stainless steel appliances including a new fridge, range hood and dishwasher, generous cabinetry and plenty of counter space. There is also ensuite laundry, two parking spaces and one locker. Residents enjoy 24 hour concierge, an indoor pool, hot tub, sauna, squash court, fitness centre, guest suites, visitor parking, landscaped gardens, and an outdoor BBQ terrace. Maintenance fees include all utilities. Located on a quiet street just off South Kingsway, you're minutes from High Park, Humber River trails, the waterfront, Bloor West Village, TTC, the Gardiner Expressway, and local favourites like Cheese Boutique just around the corner. Suite 517 at The Southampton is a must see in person. APPROX. 1,259 SQ. FT. | 2BEDROOMS + SOLARIUM | 2 PARKING SPACES | 1 LOCKER | SOUTH FACING. (id:45725)
414 - 5800 Sheppard Avenue E
Toronto (Malvern), Ontario
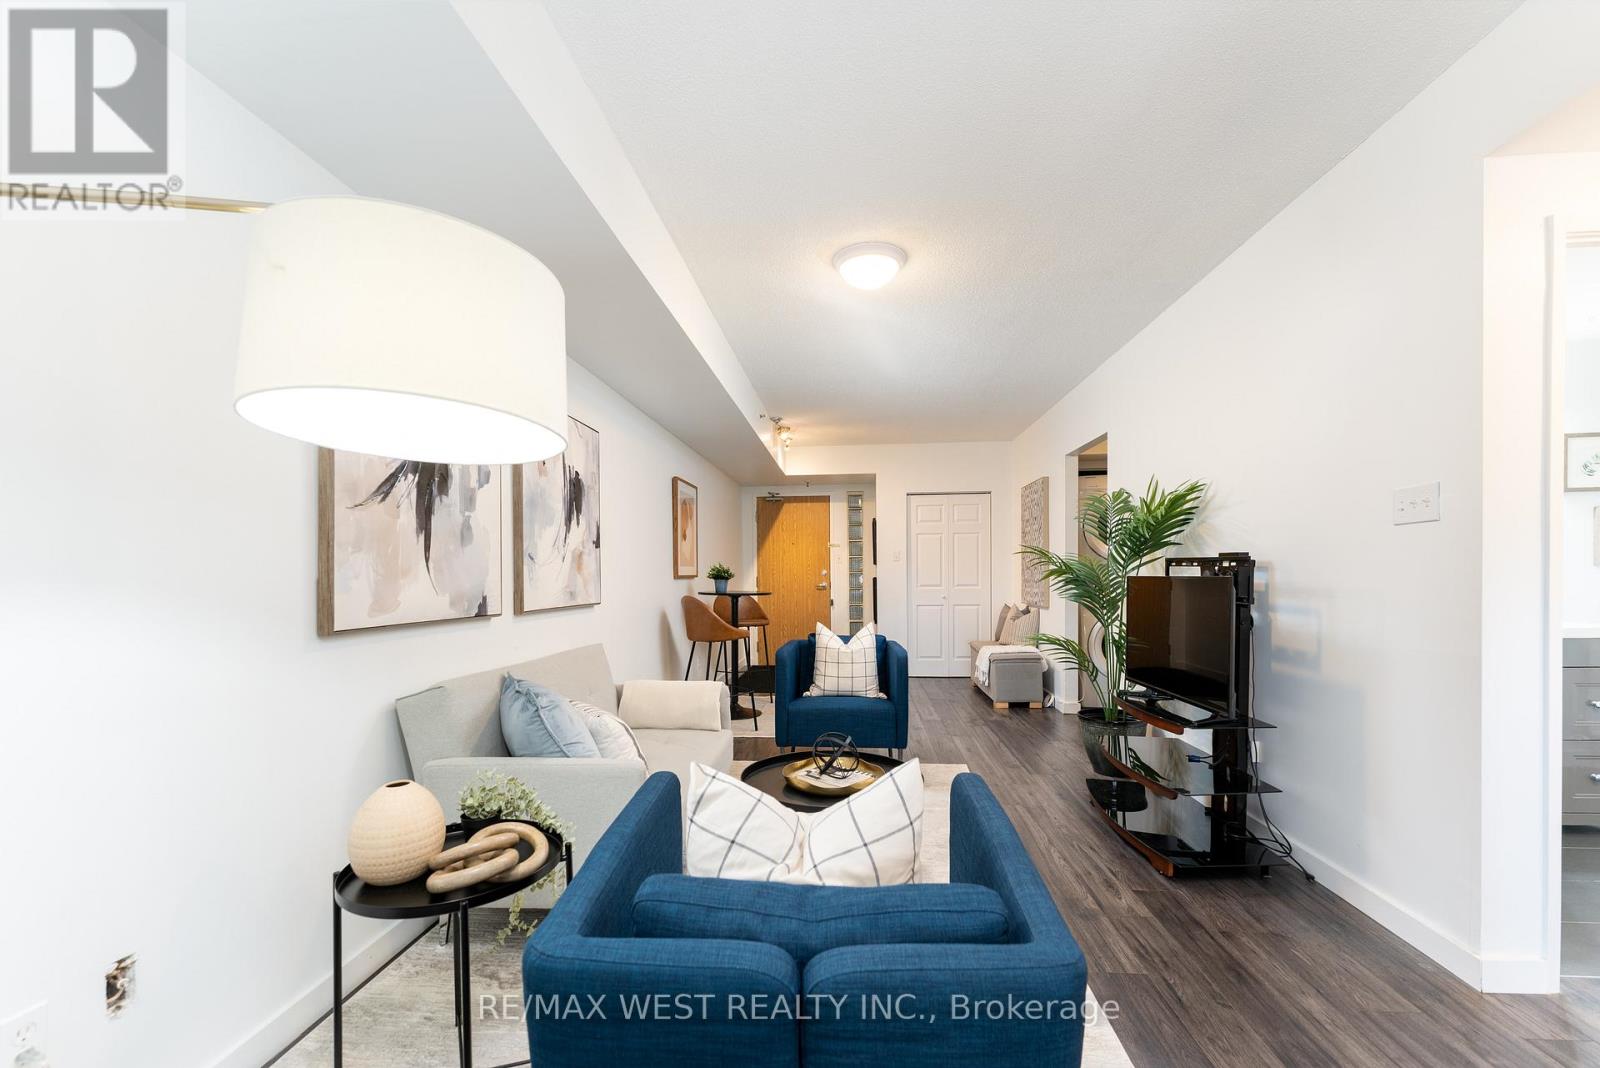
Welcome to this beautifully renovated 1 Bedroom + Den condo offering approximately 685 sq. ft. of bright, functional living space (MPAC). The open-concept layout features modern finishes, a spacious bedroom, and a versatile den ideal for a home office, guest area, or additional storage. Large windows provide an abundance of natural light throughout the living space. Conveniently located close to public transit, shopping, dining, and easy access to Highway 401. A well-maintained, move-in-ready home offering comfort, functionality, and convenience. Property has been professionally destaged and is ready for your personal touch. (id:45725)
Bsmt - 47 Hewitt Crescent
Ajax (South East), Ontario
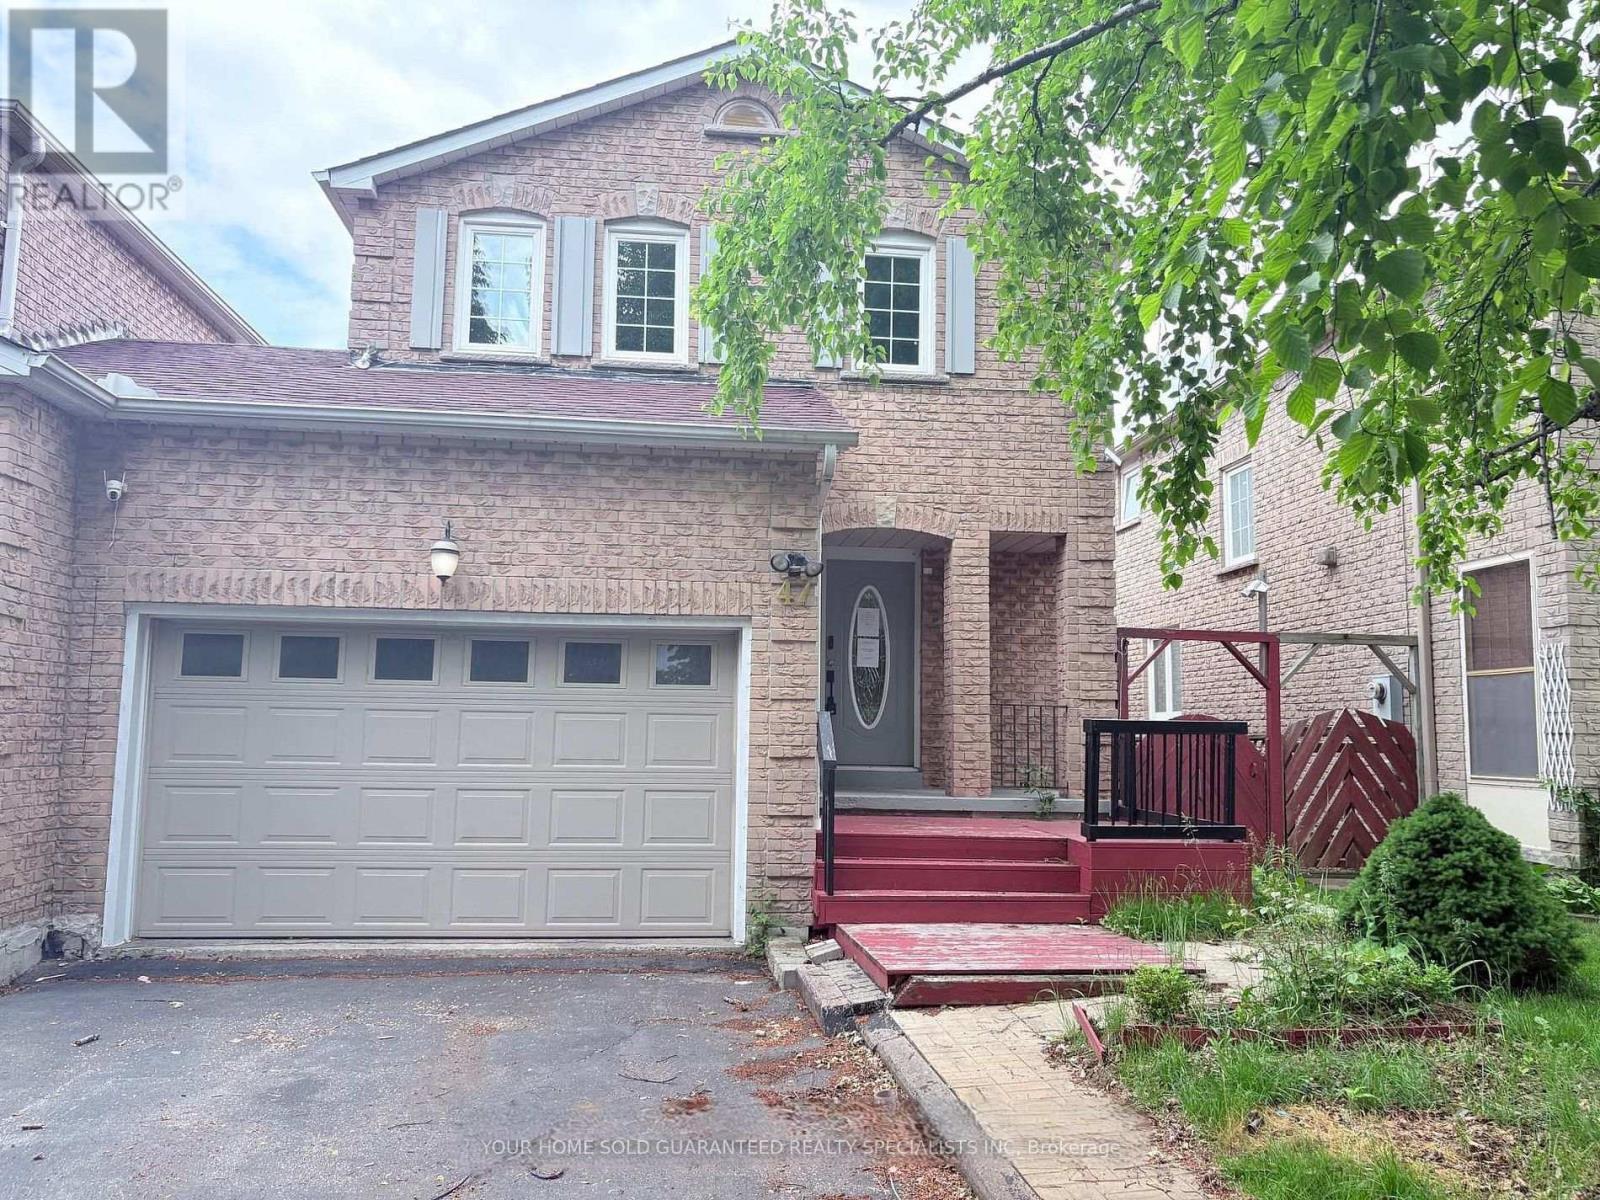
Walkout Basement With Backyard? Rare Find! Feel Like main floor with direct access to the backyard, Features 3 Rooms.Comes with Parking. It's also conveniently situated close to the beach, lake, schools, parks, shopping, and transit. ** This is a linked property.** (id:45725)
(Main) - 9 Aveline Crescent
Toronto (Woburn), Ontario
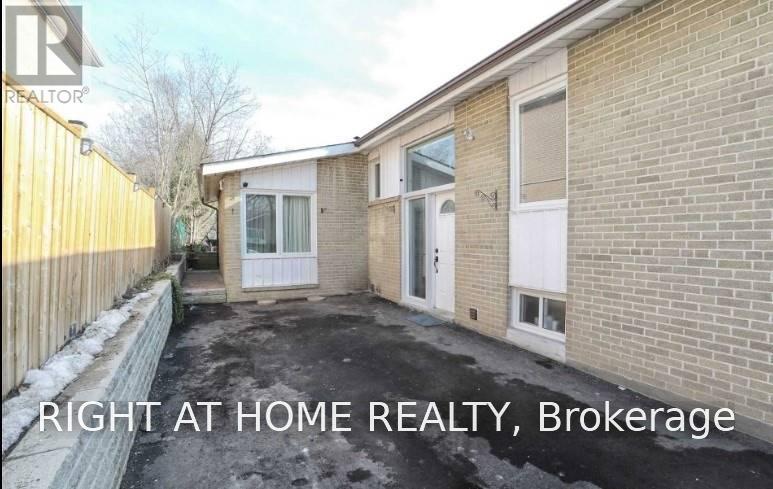
Main Floor for Lease: Welcome to this beautiful, bright, warm, and well-maintained 3-bedroom, 2-bathroom main-floor home located in the highly sought-after Woburn neighbourhood of Scarborough.Enjoy the comfort and tranquility of a peaceful, family-friendly community while being conveniently located in the heart of the city. This inviting home offers a spacious and move-in-ready living environment, perfect for a family looking for a safe and welcoming neighbourhood. Features & Highlights: 3 spacious bedrooms, 2 bathrooms Bright, warm & inviting living space, Well-maintained, move-in ready home, Safe and friendly neighbourhood, Steps to public schools, parks and public transit, Close to Scarborough Town Centre, Convenient access to Centennial Recreation Centre, Easy access to shopping, amenities and Highway 401, Utilities: Main-floor tenant is responsible for 70% of the total utilities. Prime Woburn Location - Convenient, Family-Friendly & Well Connected! (id:45725)
802 - 3233 Eglinton Avenue E
Toronto (Scarborough Village), Ontario
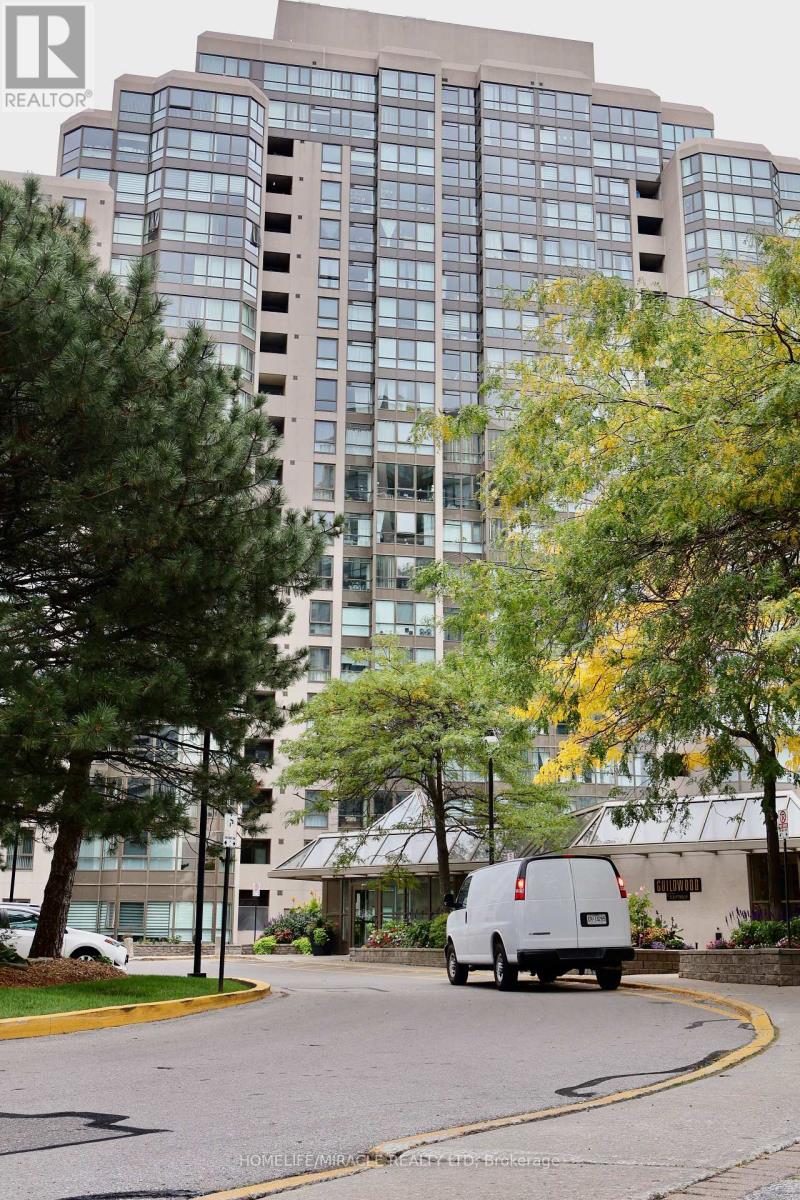
Experience condo living without compromising on space at Guildwood Terrace. This exceptionally spacious 2-bedroom plus solarium, 2-bathroom residence offers a bright and functional layout filled with natural light and beautiful views of Lake Ontario.Designed with comfortable everyday living in mind, the suite features generously sized principal rooms and a versatile solarium-ideal for a home office, reading area, or additional living space. The spacious primary bedroom includes a private ensuite, providing a comfortable retreat with plenty of room to relax.Adding exceptional value are TWO OWNED UNDERGROUND PARKING SPACES and a PRIVATE LOCKER-a rare find and an excellent feature for couples, families, or multi-vehicle households.Guildwood Terrace offers an impressive selection of resort-style amenities, including a 24-hour concierge, indoor pool, fitness centre, tennis and pickleball court, squash and basketball court, party room, library, BBQ area, and car wash.Conveniently located close to TTC and GO Transit, shopping, parks, schools, and everyday essentials. Maintenance fees include ALL UTILITIES, providing added convenience and more predictable monthly living expenses.If you're looking for a condo that provides the space to comfortably live, work, and unwind while keeping you connected to everything you need, this Guildwood Terrace residence is well worth a look. (id:45725)
1116 - 15 Vicora Linkway
Toronto (Flemingdon Park), Ontario
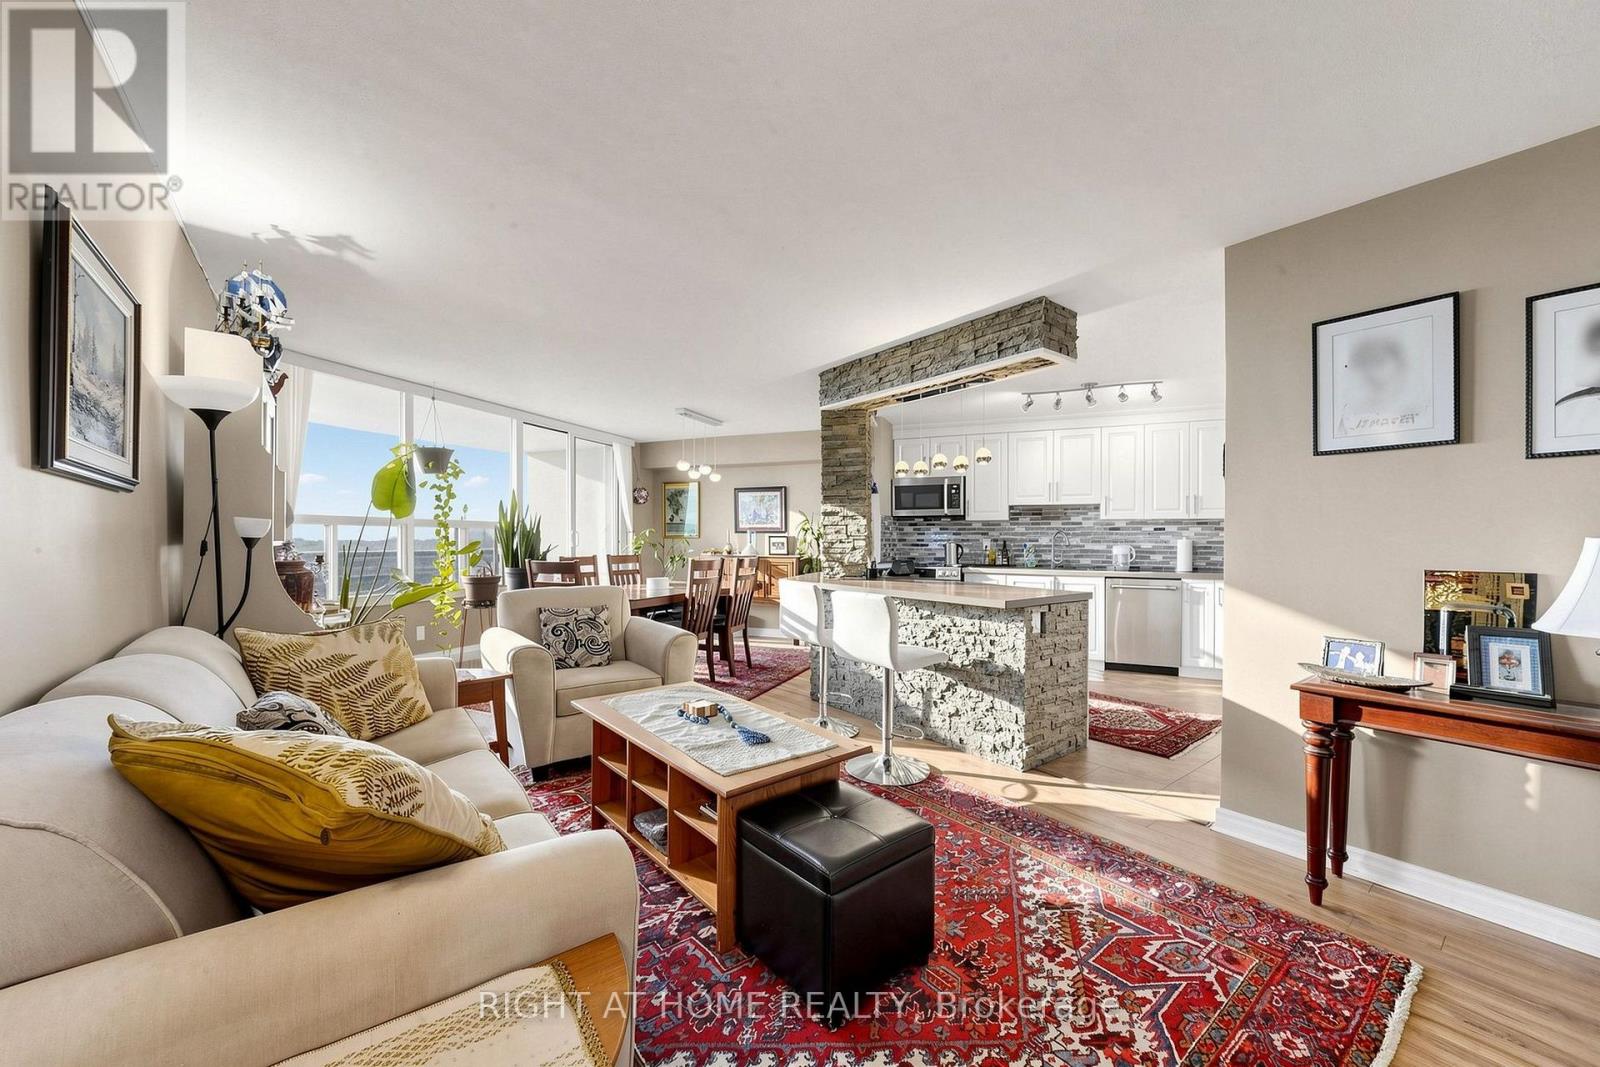
Sophisticated 3-bedroom, 2-bathroom condominium showcasing stunning, unobstructed ravine and skyline views. The heart of the home is a seamless, open-concept culinary space appointed with premium quartz countertops, an inviting breakfast island, and stainless steel appliances. Modern laminate flooring flows elegantly throughout the entire layout. Enjoy a generously sized laundry room equipped with high-end appliances and integrated storage. Step out onto the expansive private balcony to take in the serene natural backdrop and city lights. Complete with a dedicated storage locker and proximity to premier local conveniences. Exceptional value: all utilities and cable television are fully covered in the maintenance fees! (id:45725)
812 - 121 St Patrick Street
Toronto (Kensington-Chinatown), Ontario
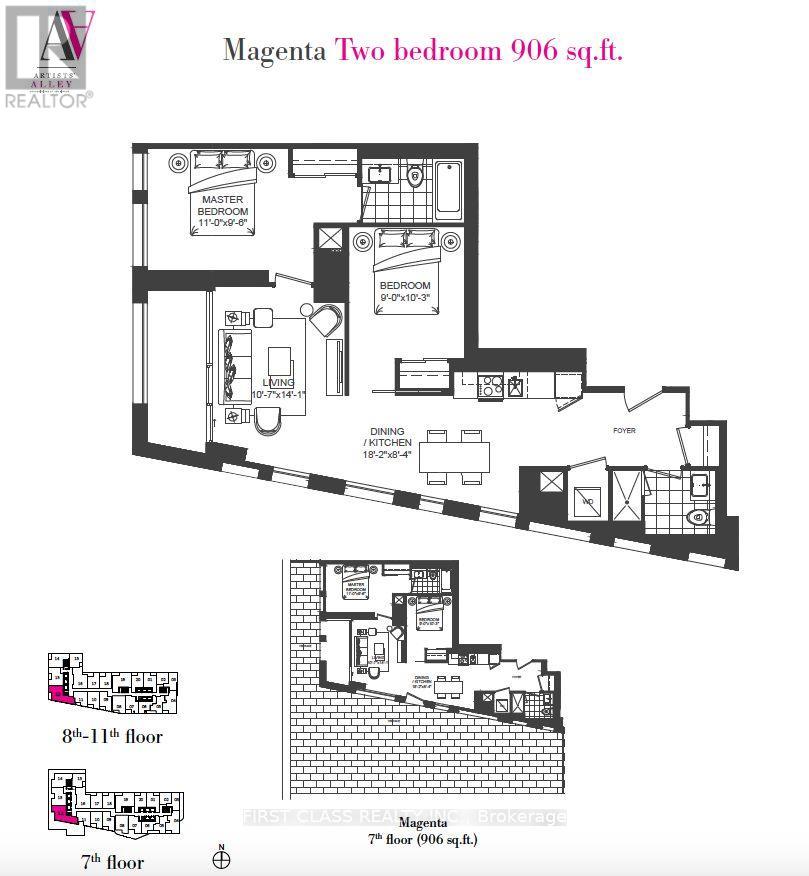
Discover urban living at Artists Alley Condos, ideally located in the heart of downtown Toronto near Dundas & University. This spacious split-layout 2 bedroom, 2 bathroom suite offers over 900 sq ft of well-designed interior space, plus a private balcony [with a view of the CN Tower / with open city views]. Enjoy smooth ceilings and laminate flooring throughout, and floor-to-ceiling windows that fill the home with natural light. The modern kitchen features built-in appliances and an upgraded backsplash [and builder upgrades throughout]. The primary bedroom includes a 4-piece ensuite. Unbeatable location: steps to the subway, OCAD, Queen's Park, U of T, hospitals, the Financial District, and countless restaurants, cafés, grocery stores, and nightlife. (id:45725)
477 Hwy 586
Thunder Bay, Ontario
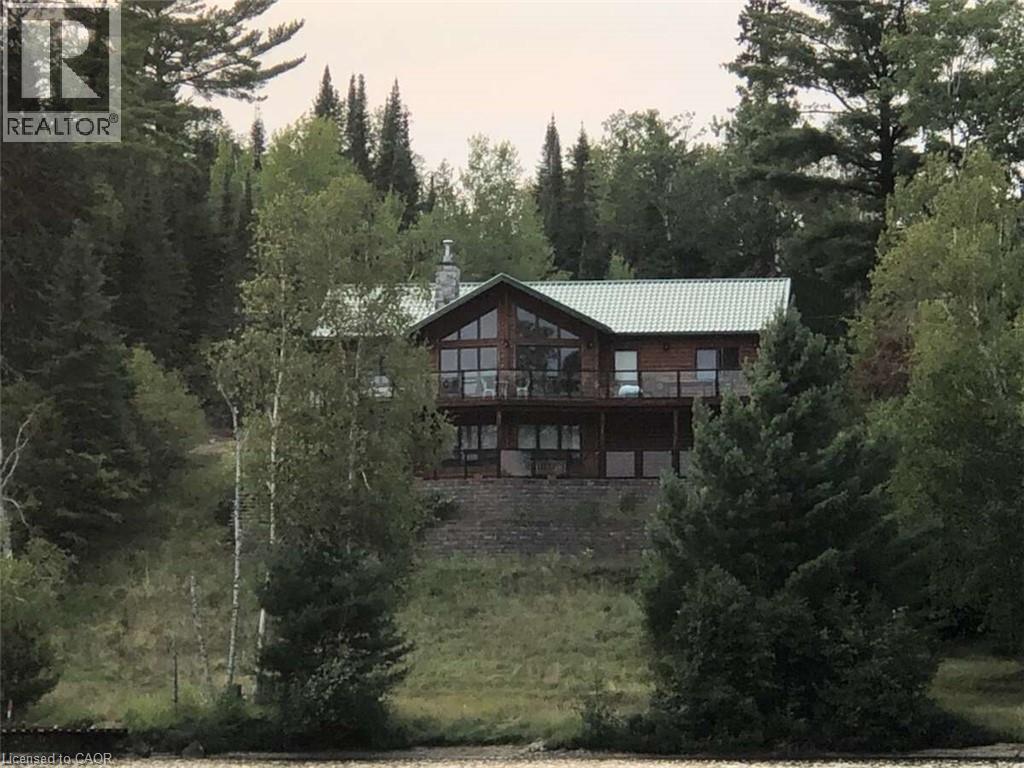
*** For more information, please click Brochure button. *** Stunning Waterfront Retreat on Lake Shebandowan. Experience the ultimate in lakeside living with this breathtaking year-round home on the serene shores of Lake Shebandowan. Designed for comfort, style, and relaxation, this property seamlessly blends rustic charm with modern conveniences. Featuring real log siding, soaring vaulted ceilings finished with knotty pine, and a cozy propane fireplace in the great hall, this home exudes warmth and character. Enjoy unparalleled outdoor living with a wrap-around main floor deck that offers stunning lake views, a lower-level stone patio perfect for entertaining, and a private 40-foot dock where you can soak in the tranquility of the water. The main floor boasts two spacious bedrooms, including a luxurious primary suite with an ensuite bathroom and a generous walk-in closet. The modern kitchen is a chef’s dream, complete with custom cabinetry, new stainless-steel appliances, and high-end finishes that make every meal a delight. The fully finished lower level provides additional living space with a walkout to the stone patio, a large family room, and additional bedrooms. Indulge in ultimate relaxation with an indoor cedar sauna featuring pine benches, adjacent to a shower room finished with sleek porcelain tile. The home is designed for year-round comfort, offering radiant in-floor heating, a forced air furnace, and an air-tight wood fireplace to keep you warm during the colder months. High-quality finishes such as Brazilian teak hardwood flooring, solid pine interior doors, and ceramic tile accents throughout add to the home’s appeal. A 22kW automatic backup generator ensures uninterrupted power, providing peace of mind no matter the season. This waterfront paradise is more than just a home - it’s a retreat where you can enjoy peaceful mornings by the lake, cozy evenings by the fire, and a lifestyle that embraces nature. (id:45725)
13 - 937 Cedarpointe Court
Collingwood, Ontario
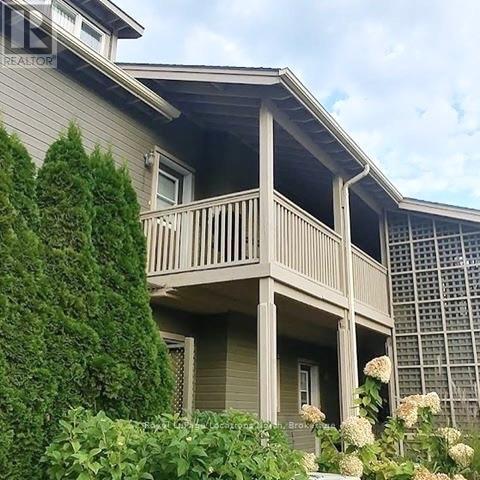
ANNUAL furnished lease! Located in sought after Lighthouse Point with its abundance of recreational amenities. Located on the second level, with an open floor plan, this 2 storey, 2 bedrooms, 2 bathroom unit has an outdoor deck off the dining room for entertaining & relaxing. The vaulted ceiling in the Living/Dining rooms create a grand atmosphere, centered around a cozy corner gas fireplace that adds instant warmth and ambiance. Living here means enjoying exclusive access to Lighthouse Point's recreational facilities, including sprawling walking trails, a magnificent recreation center featuring indoor pool, hot tubs, a fitness center, and games room, tennis/pickleball courts, and clubhouse overlooking Georgian Bay! Low maintenance living with exterior maintenance, lawn care, snow removal taken care of enjoy this beautiful location! (id:45725)