50 Collard Drive
King (King City), Ontario
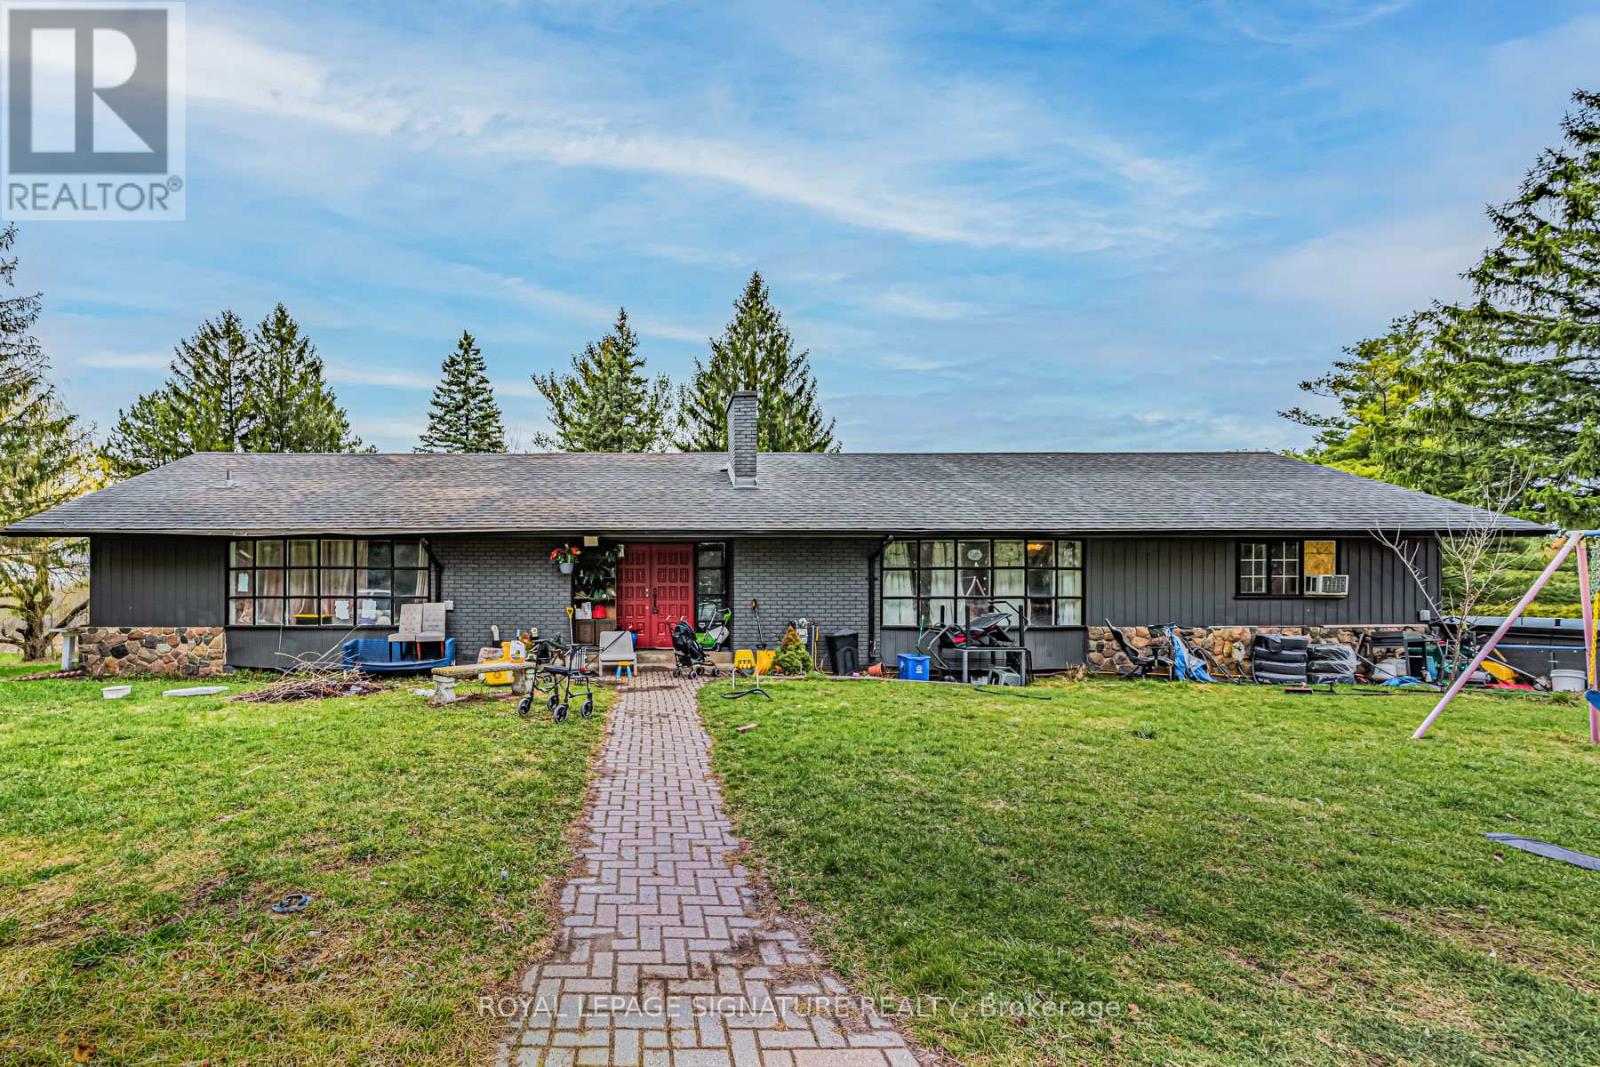
Rare offering in the heart of King City, this exceptional 3.917-acre parcel presents a truly unique opportunity to create a custom estate or secure a versatile investment in one of the area's most prestigious enclaves. Surrounded by rolling landscapes, open fields, and distinguished multi-million dollar residences, the setting provides the perfect backdrop for a private compound or architectural statement. Tucked away on a quiet street, the property currently features three self-contained residences, offering immediate income potential, multi-generational living, or interim use while planning a future build. Existing accommodations include a 4-bedroom, 3-bathroom unit, a 4-bedroom, 2-bathroom unit, and a 3-bedroom, 2-bathroom unit, each with functional layouts and independent living spaces. Ideally located just minutes from Highway 400 and under 5 minutes to King City's charming village core, residents enjoy convenient access to boutique shops, restaurants, grocery stores, banks, the King City Public Library, and the GO Station-blending small-town character with everyday convenience. Whether you envision a landmark estate, family compound, or long-term investment, this property offers scale, flexibility, and an unrivalled setting in a highly sought-after location. (id:45725)
6701 Lord Nelson Street
Ottawa, Ontario
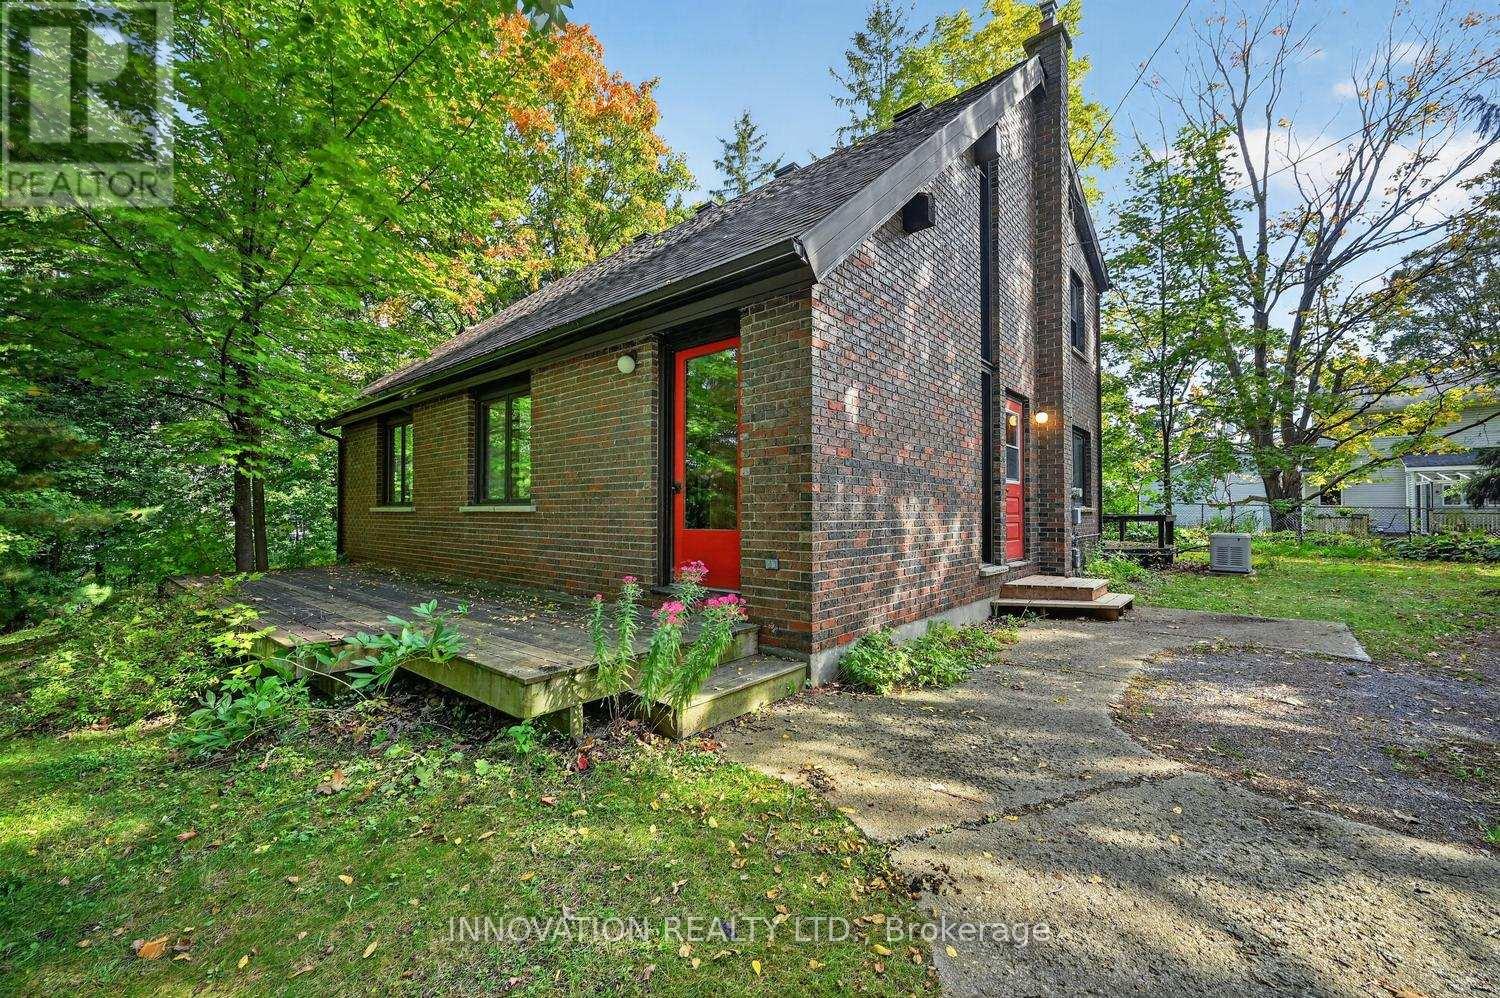
Welcome to the charming Village of Kars, where privacy, character and country-village living come together in this unique custom-built architectural home. Tucked away on a quiet dead-end street and surrounded by a large, private double wide lot, this solid brick home offers great bones, wonderful character and an exciting opportunity to make it your own. Step inside to a dramatic living area featuring soaring cathedral ceilings that give the home a bright, open and distinctive feel. The spacious eat in kitchen is filled with natural light and overlooks the private backyard and gardens. A sought-after main-floor primary bedroom offers convenient one-level living, while two additional bedrooms upstairs, with connecting balcony, provide plenty of space for family, guests or a home office. Two generous bathrooms and an unfinished basement offer even more potential. While the home is ready for updating and a new owner's personal touch, its unique architecture, solid construction and beautiful setting provide an exceptional foundation to work with. Located in the historic Village of Kars, near the old Kars Rectory and just minutes from Manotick and the Rideau River, this is a wonderful location for those who appreciate a quieter lifestyle without being far from everyday amenities. Whether you're a first-time buyer, growing family, downsizer, home renovator or avid gardener looking for space and privacy, this special property offers the opportunity to create a truly beautiful home in one of Ottawa's charming rural communities. Generac included. Walking distance to the Rideau River. Some photos have been digitally enhanced/virtually staged to show the home's potential. (id:45725)
12 Cleland Avenue
Hamilton (Meadowlands), Ontario
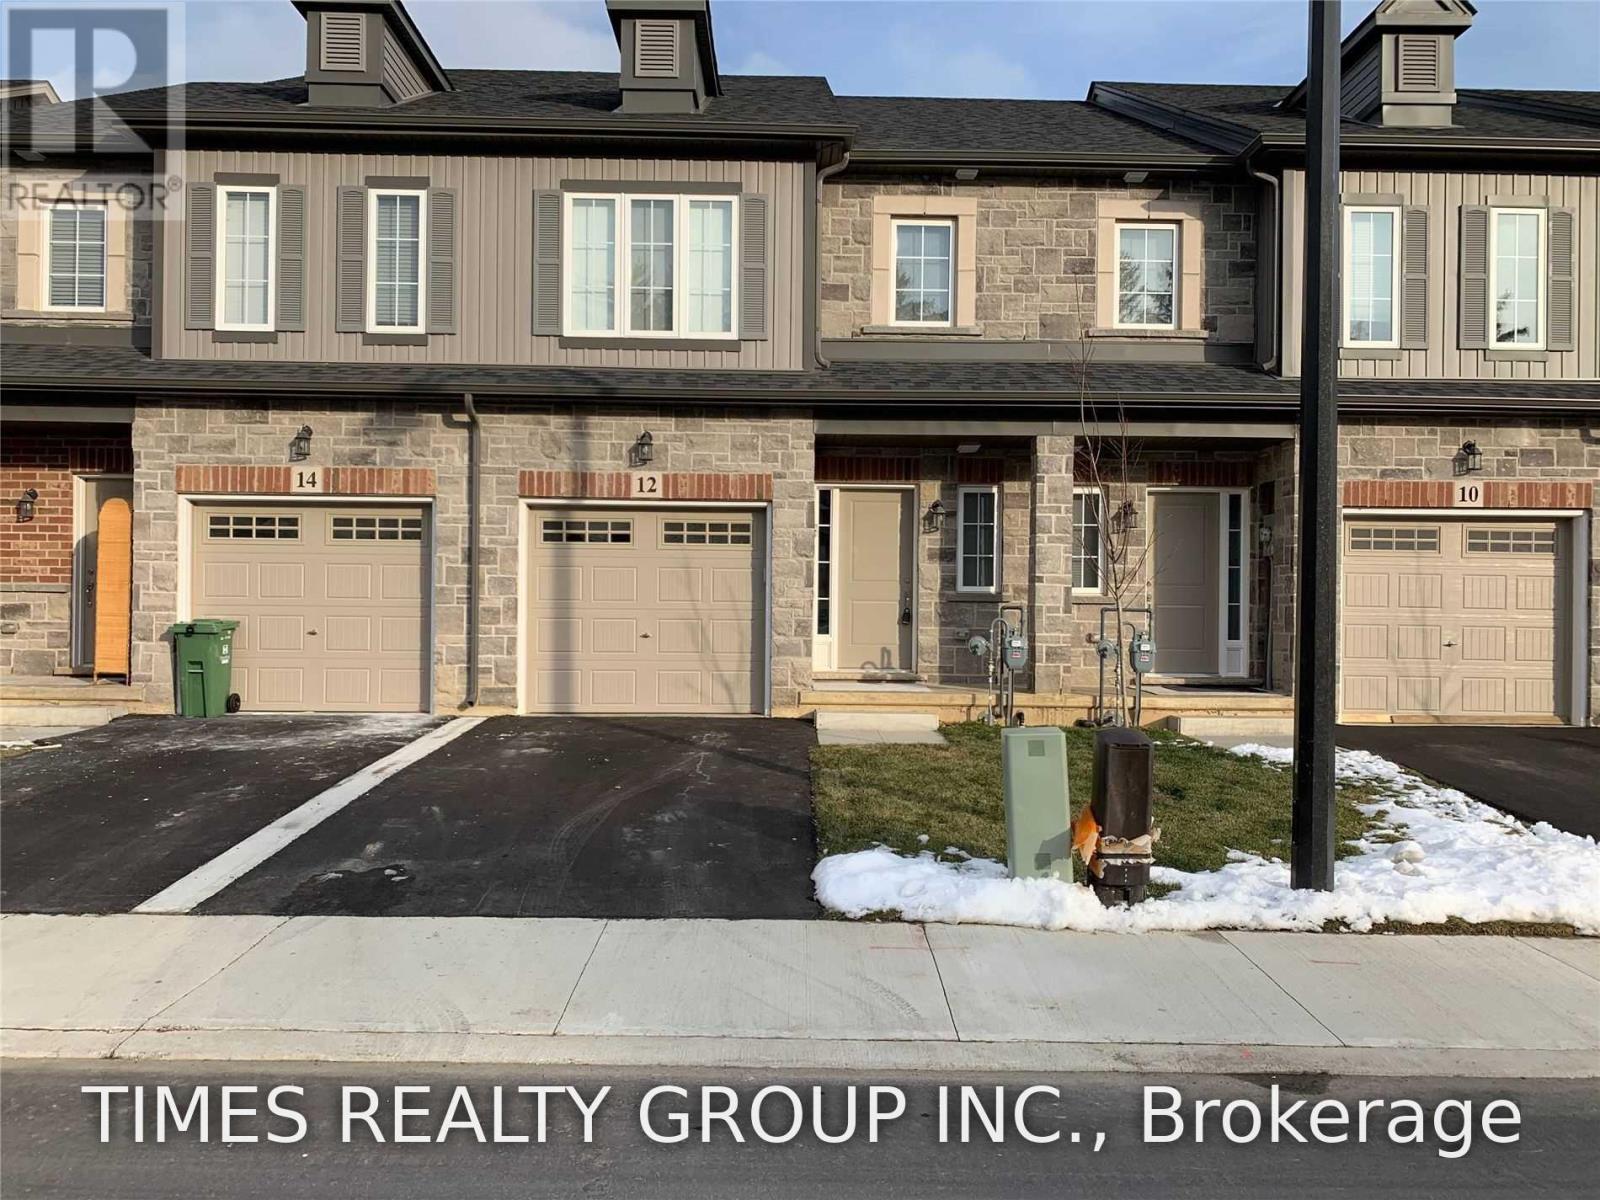
Upgraded Townhome In Prime Community. 3Pc Ensuite And W/I Closet In Master, 2nd Lvl Laundry, Large Bedrooms. Steps To Major Groceries, Shopping Plazas, Parks, Public Transit, Schools, McMaster University And So Much More. Students And Newcomers Are Welcomed! (id:45725)

3908 - 45 Charles Street
Toronto (Church-Yonge Corridor), Ontario
Popular Yonge & Bloor Location * P1 Bedroom Condo In Popular Chaz Building * Steps To Yorkville, U Of T , Ryerson, Library, Restaurants And More * Functional Layout * Great View From A High Floor * Amazing AmenitiesBrokerage Remarks (id:45725)
1057 Forest Lane
Frontenac (Frontenac Centre), Ontario
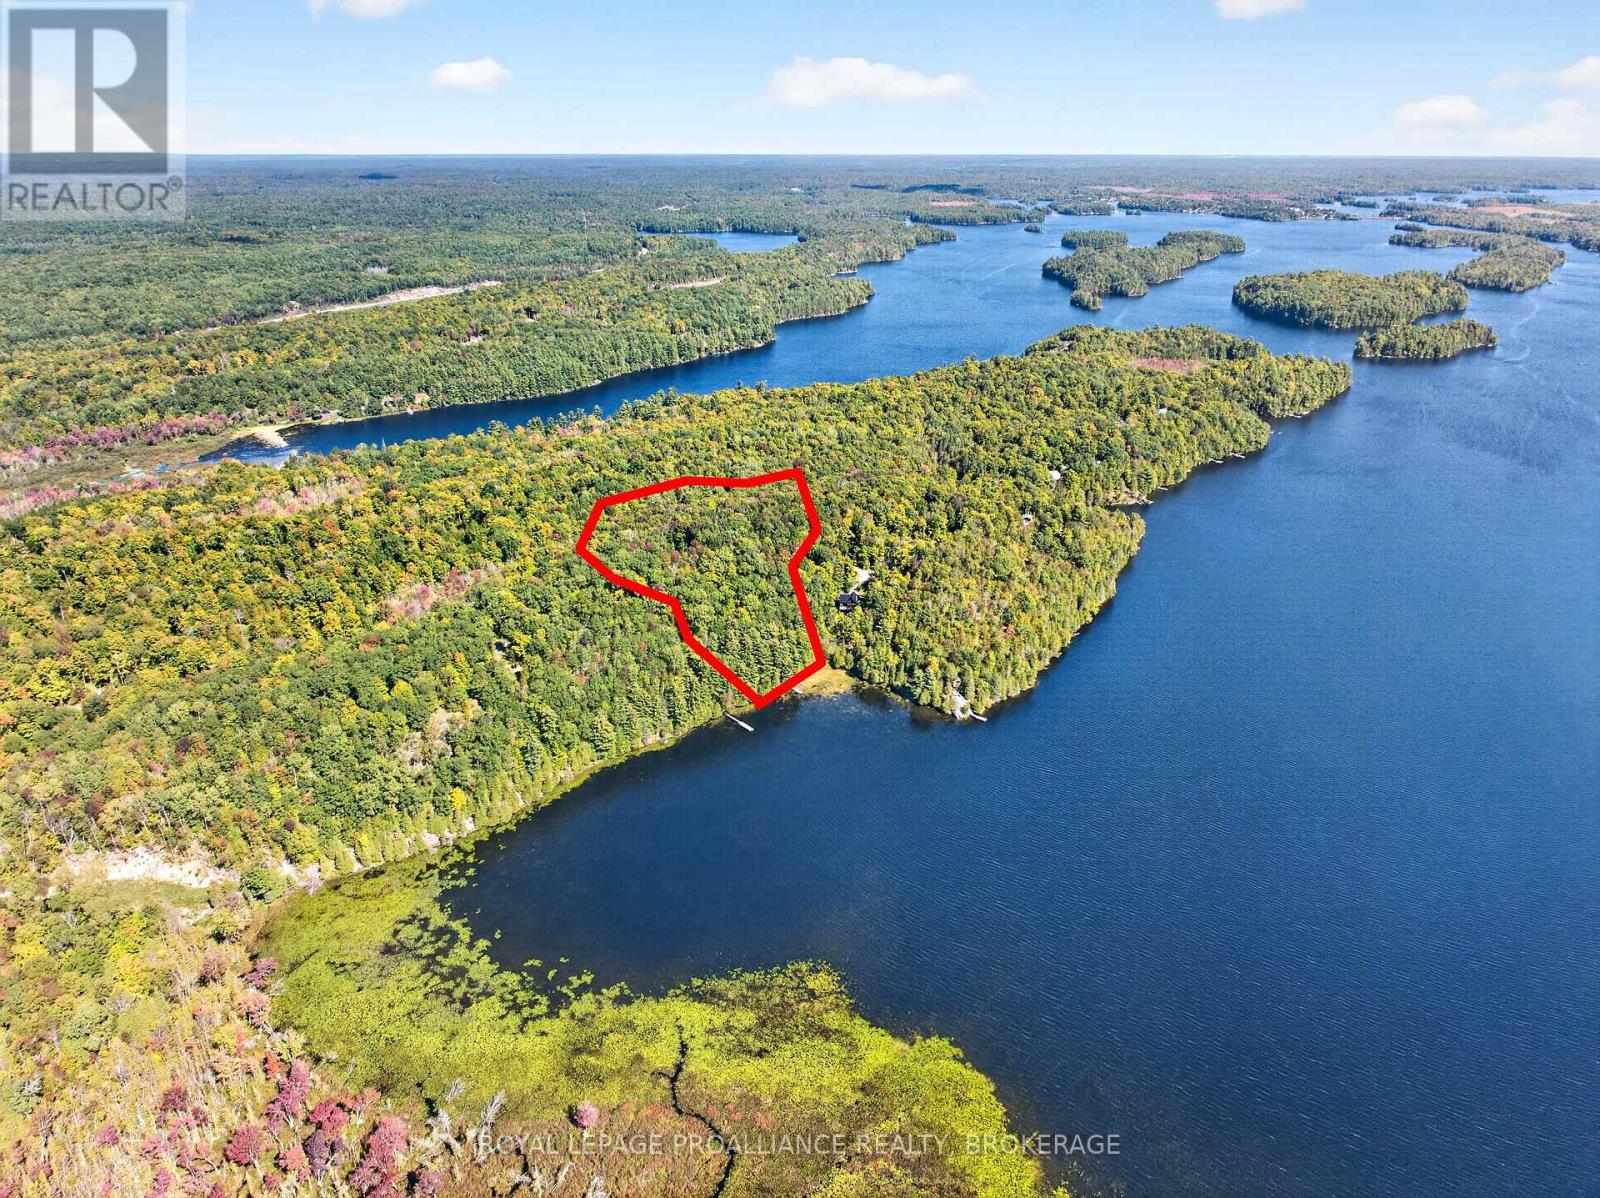
Discover the natural beauty and privacy of this exceptional 7-acre waterfront parcel on the north shore of Sharbot Lake's west basin. Elevated above the lake, this property offers approximately 216 feet of south-facing natural shoreline, mature forest, rocky terrain, and a peaceful cottage-country setting. A rough trail winds from the elevated building area through the forest to the water's edge, where an aluminum dock is already in place. A circular driveway provides access throughout the property, while a large cleared area offers potential for a future building site. The property includes an insulated Bunkie with a bedroom area, living room with woodstove, and rough-in for a small bathroom. Hydro is not currently available at the property; however, the Bunkie is wired to operate from conventional Hydro, a 12V battery system, or a generator. An outhouse and storage shed provide additional convenience. Enjoy the privacy of a mature forest, the natural beauty of exposed rock, and access to the lake for swimming, boating, fishing, or simply relaxing by the water. With its combination of 7 acres, 216 feet of south-facing waterfront, elevated terrain, mature forest, existing improvements, dock, driveway, and potential future building area, this is a great opportunity to create your own private Sharbot Lake retreat. (id:45725)
88 David Street
South Stormont, Ontario
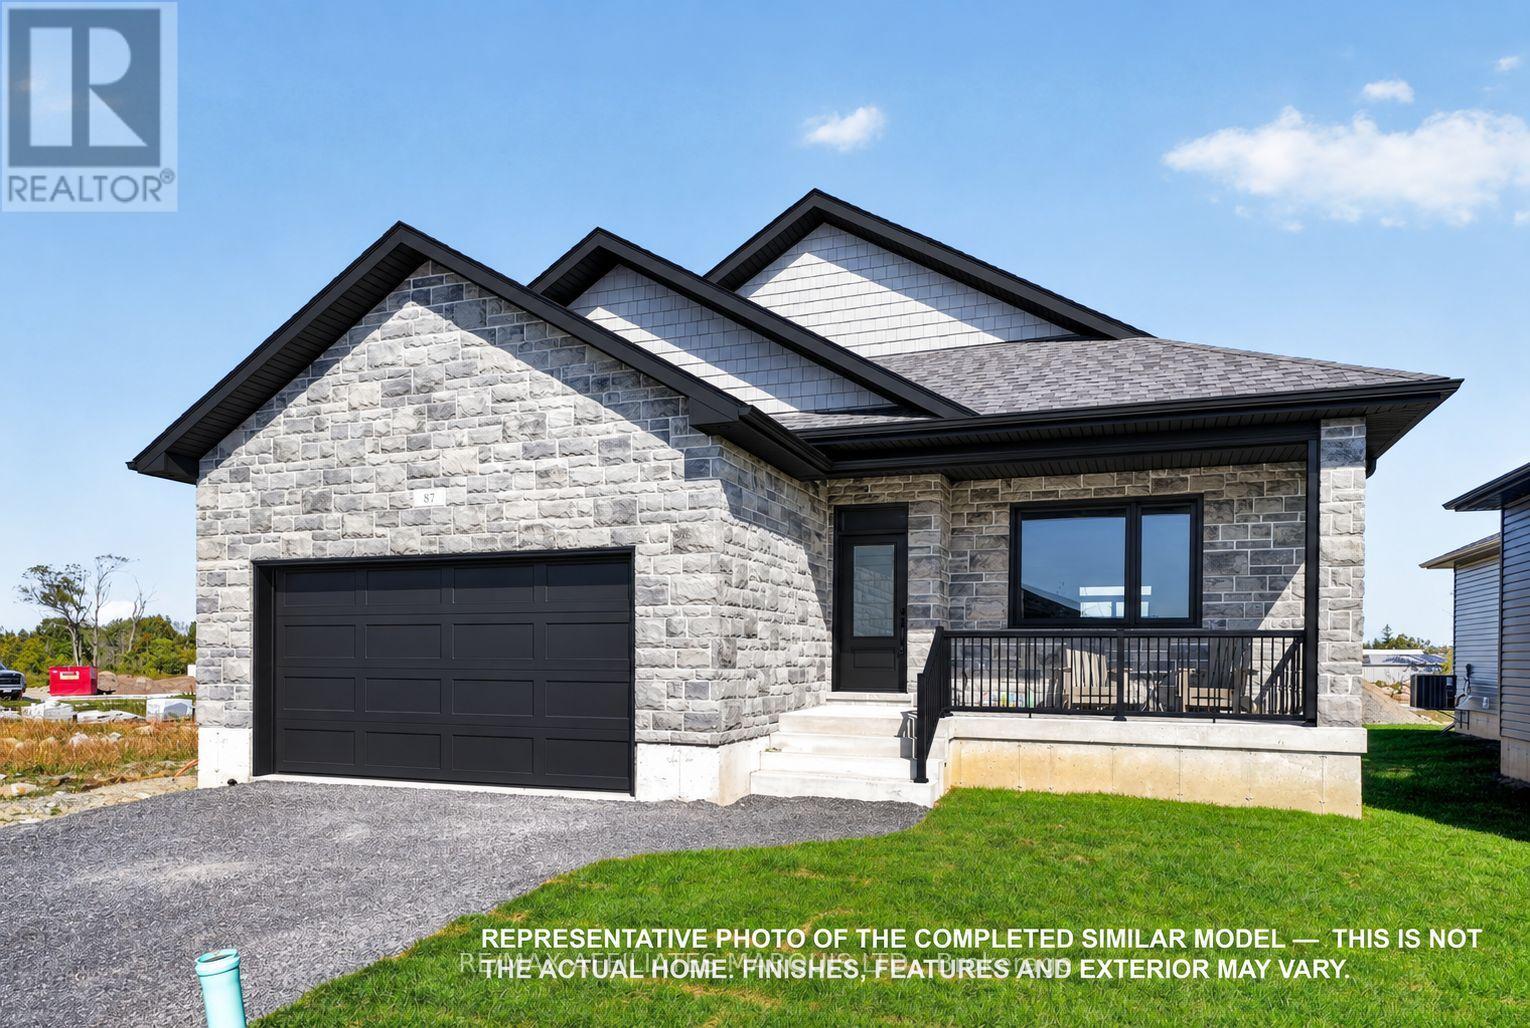
**Full HST Rebate included in Listing Price** Welcome to the highly desirable Parkway Estates community on the edge of Long Sault! Here is your chance to own a brand new home with Tarion warranty that is scheduled to be completed in late November / early December. This well built home features 4 bedrooms (3+1), 3 full bathrooms, an open concept living / kitchen / dining area with vaulted ceiling, a primary bedroom with ensuite and walk in closet, a covered rear porch, an attached double garage, engineered hardwood floors, quartz countertops, and so much more! Your family will enjoy this home inside and out - from the fantastic curb appeal and amazing neighbourhood to the functional the floor plan on both the main and the lower levels. While the open concept main floor is perfect for hosting family gatherings and everyday living, the lower level offers an expansive recreational space to relax as well as a large additional bedroom, a full bathroom, a dedicated laundry area, and an expansive storage / utility room. Whether it's cooking with family in the kitchen, entertaining in the open living space, or watching the sunrise from the covered rear porch, this home is perfect for all occasions. Enjoy living in a brand new home with Tarion warranty, while being just steps from the shopping, restaurants, recreational trails, beaches, and more that Long Sault has to offer. As per form 244, 24h irrevocable required on all offers. (id:45725)
2802 - 208 Enfield Place
Mississauga (City Centre), Ontario
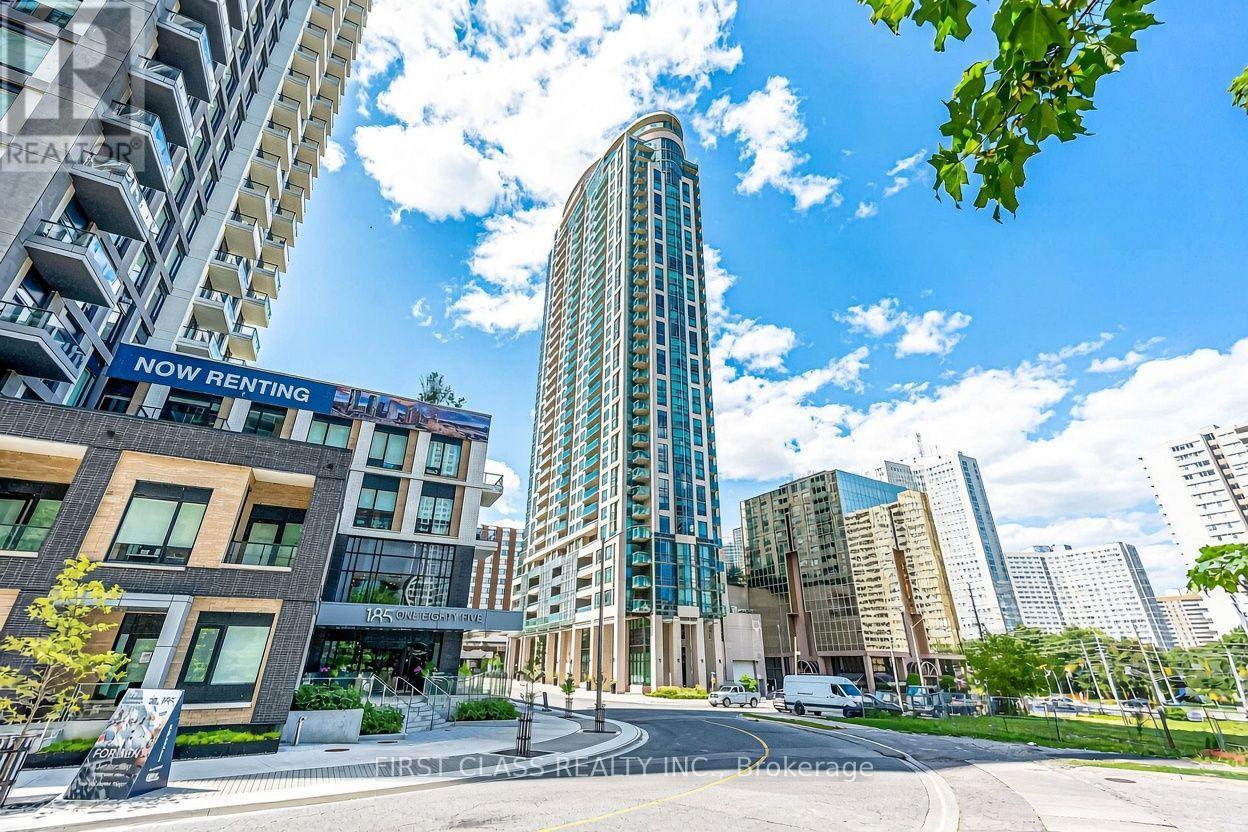
Sky-High Living with Breathtaking Views! Step into this bright, spacious, and beautifully laid-out suite on a high floor, where floor-to-ceiling windows and soaring 9-ft ceilings frame unobstructed panoramic views of the Mississauga Core the moment you walk in. The open-concept design is sun-filled throughout, with carpet-free laminate flooring and a modern eat-in kitchen featuring stainless steel appliances, granite counters, and a custom glass and stone backsplash. The primary bedroom offers wall-to-wall windows and his and hers closets, while the dining area walks out to a roomy balcony, perfect for morning coffee or unwinding at night with the city lights. Includes underground parking close to the entrance door and an owned locker. Enjoy resort-style amenities including a pool, hot tub, sauna, gym, guest suites, EV chargers, and a rooftop lounge with wraparound terraces. Steps to Square One, dining, Kariya Park, UTM, Sheridan College and major highways (401, 403, QEW). Pet-friendly, turnkey, and move-in ready! (id:45725)
11 Ravenhill Crescent
Markham (Milliken Mills East), Ontario
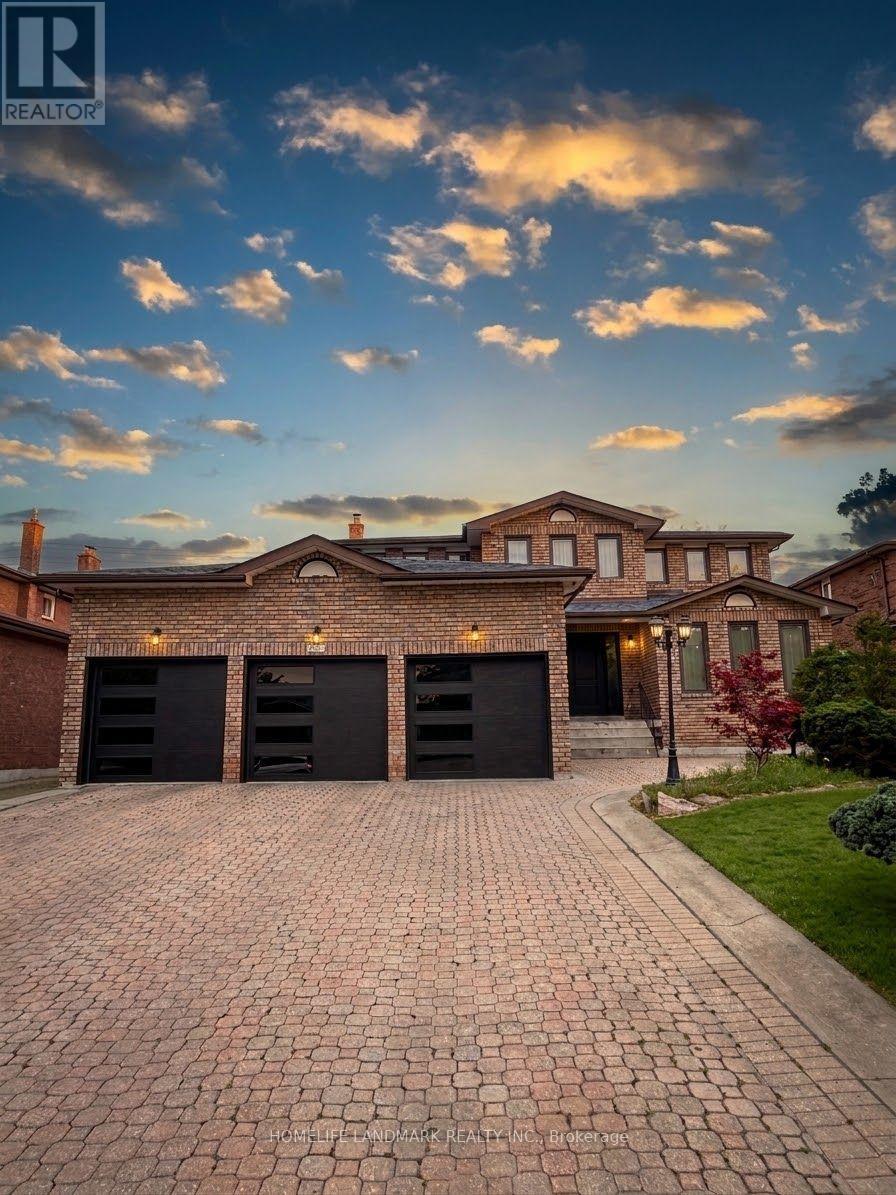
Entire home, including the basement, for lease in a prime Markham location! Bright and spacious, well-maintained home situated on a large landscaped lot, offering generous living space throughout. Featuring a functional layout with spacious bedrooms, comfortable living and dining areas, and plenty of natural light. Enjoy a private backyard and ample parking. Conveniently located just steps from schools, parks, supermarkets, plazas, the library, and public transit, with easy access to Hwy 407. A fantastic opportunity for families looking for a comfortable home in a convenient and desirable Markham neighbourhood. Some photos are enhanced with AI. (id:45725)
58 Bowan Court
Toronto (Bayview Woods-Steeles), Ontario
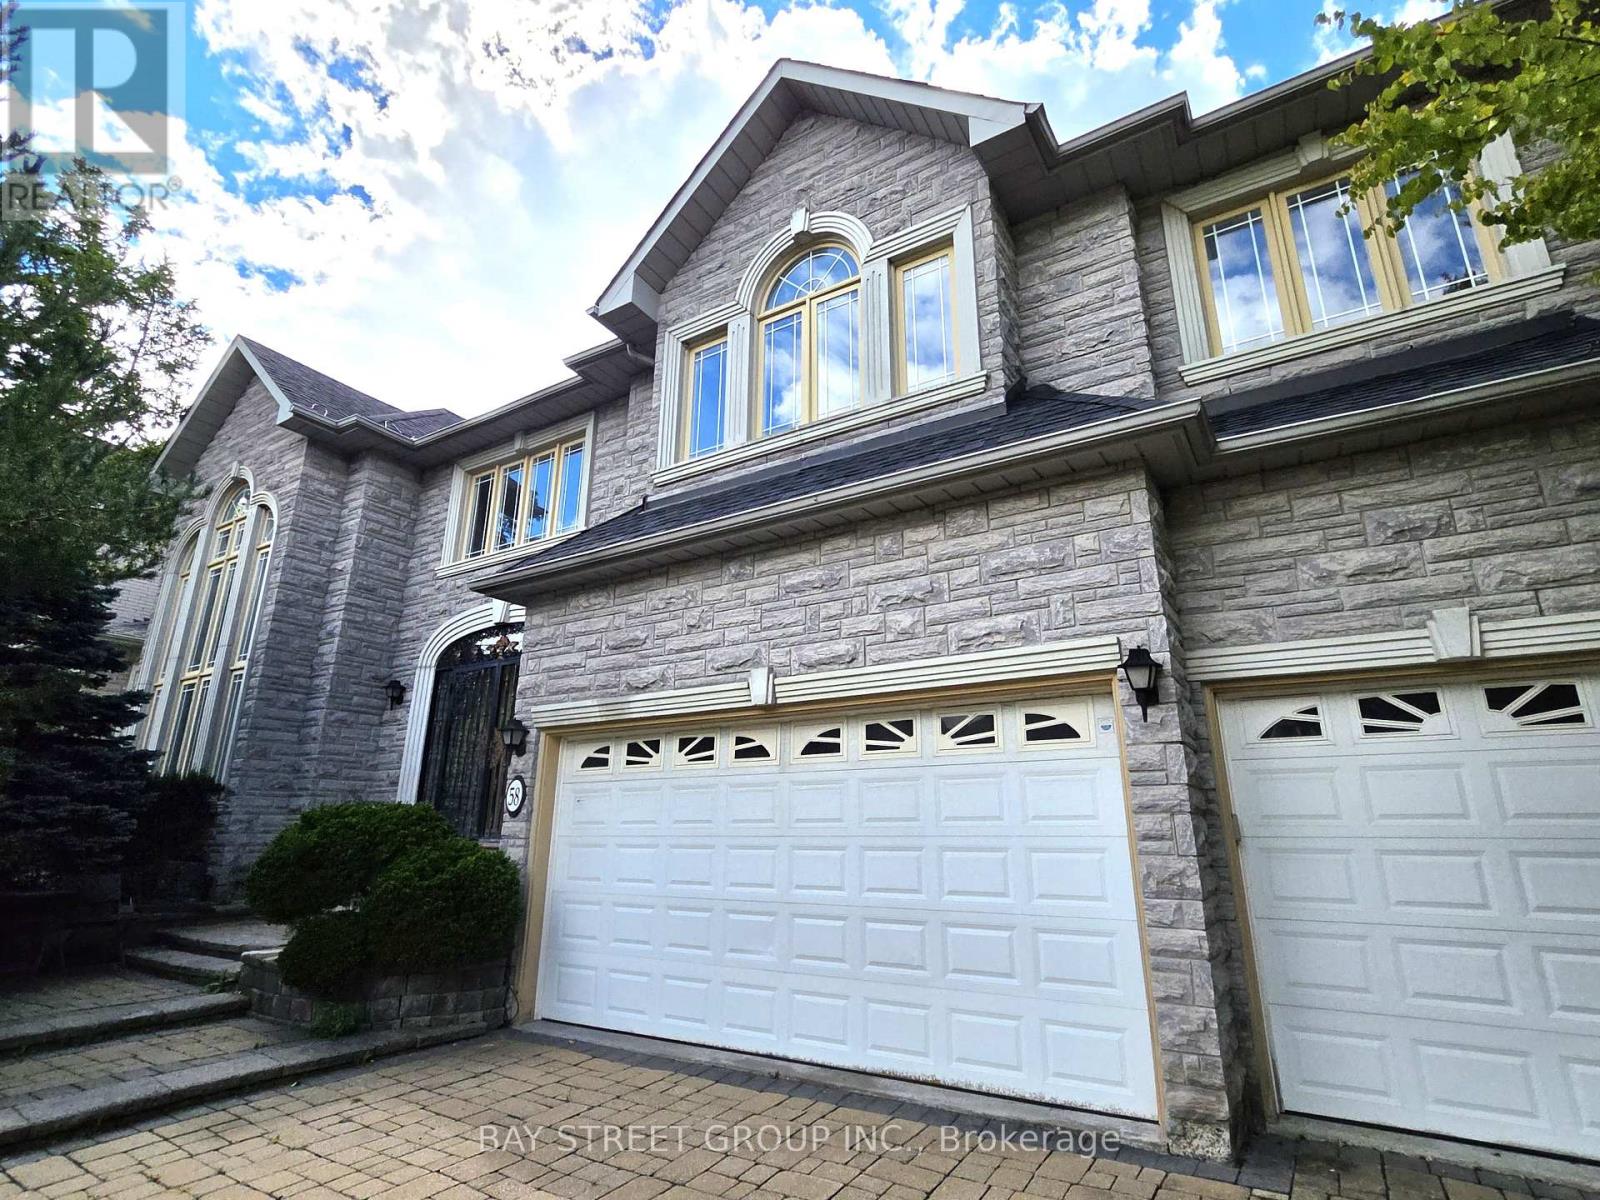
Welcome to Bowan Estates, an exceptional custom-built residence set on a quiet, family-friendly cul-de-sac. Defined by timeless architecture, generous proportions, and meticulous upkeep, this distinguished home offers an elegant balance of sophistication and comfortable family living.A grand granite foyer welcomes you into beautifully proportioned principal rooms featuring rich hardwood flooring, refined finishes, and abundant natural light. A striking spiral floating staircase beneath expansive skylights creates a memorable architectural focal point, while the open-concept kitchen and family room provide an inviting space for both everyday living and entertaining. The main level also features a beautifully appointed study, offering an elegant and refined space for work or quiet retreat.The upper level features five generously sized bedrooms and four bathrooms, offering excellent space and privacy for a growing family. The finished lower level offers a spacious recreation and entertainment area, complemented by a walk-up entrance and stylish bar, creating an ideal setting for gatherings, guests, or extended family use.Surrounded by scenic ravine trails, established parks, prestigious schools, shopping, and convenient transit, with easy access to major highways and Bayview Golf & Country Club. Ideally situated near Zion Heights Middle School, Lester B. Pearson Elementary School, and Earl Haig Secondary School.Timeless design. Exceptional space. A coveted Bowan Estates setting. (id:45725)
249 Wallace Avenue S
Welland (Lincoln/crowland), Ontario
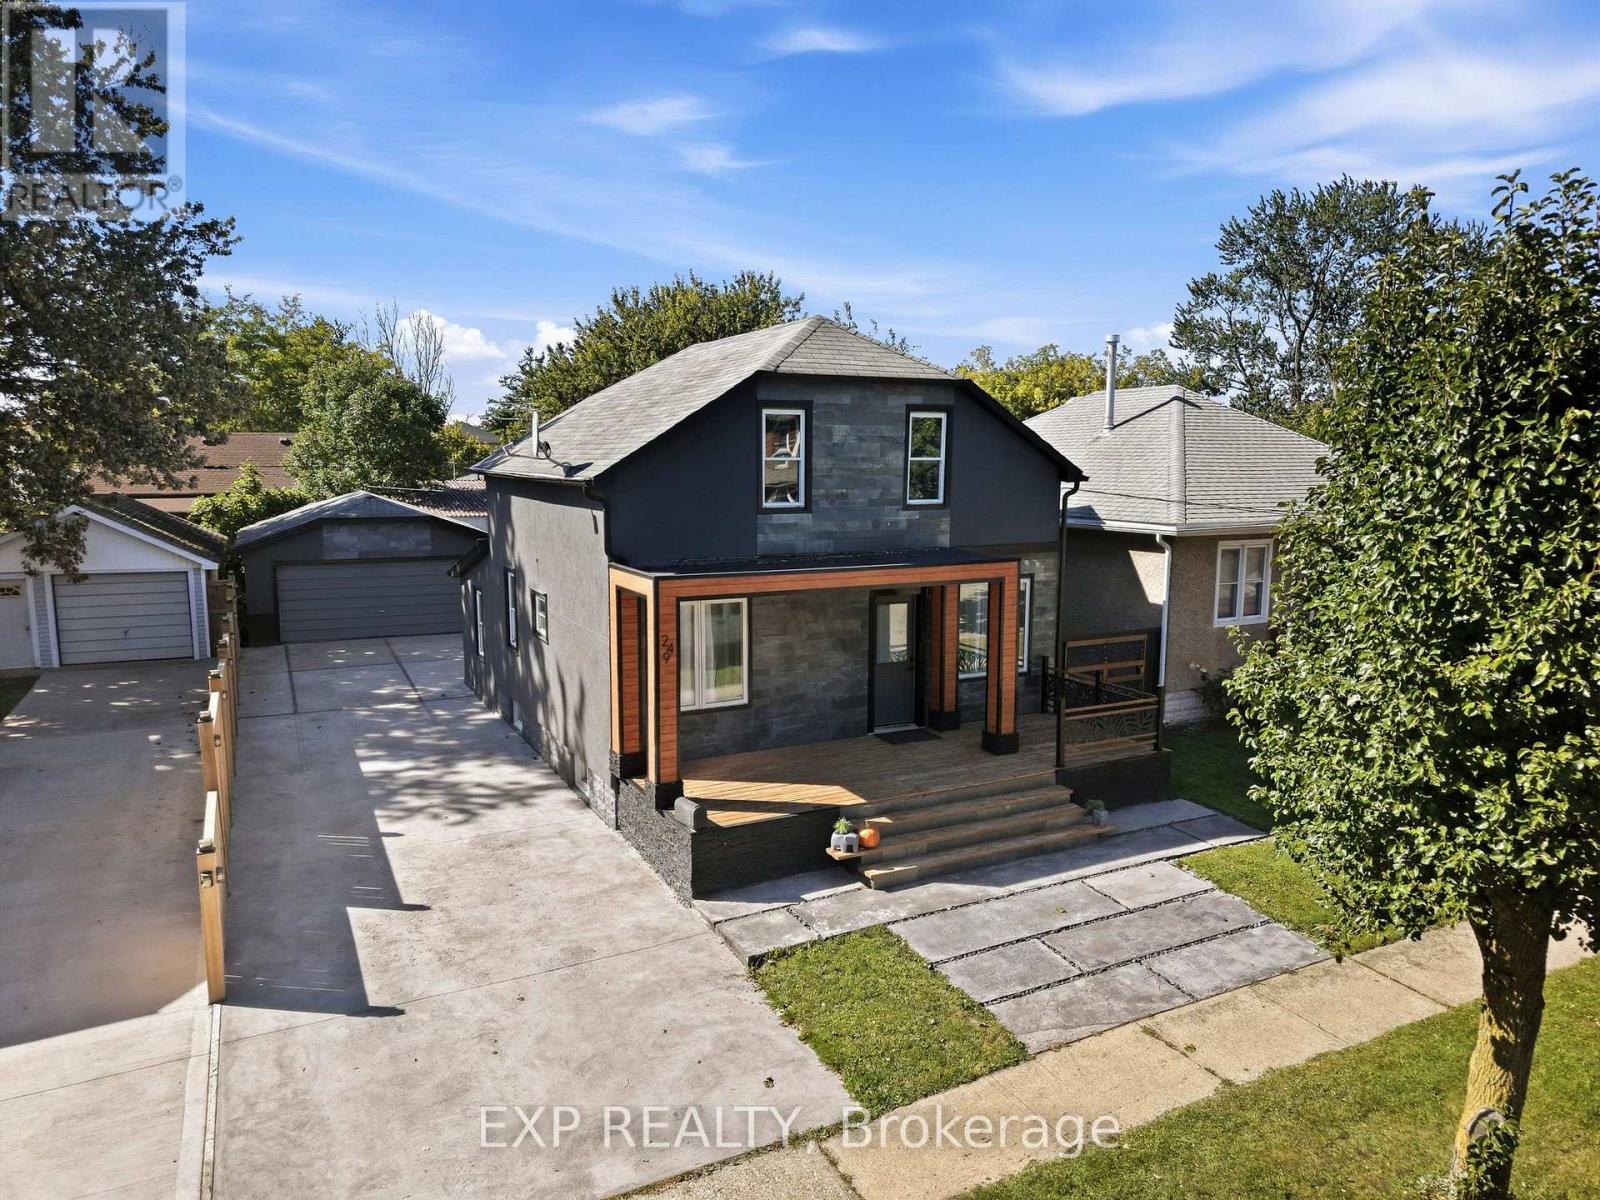
Recently renovated and move-in ready, this beautifully updated home blends modern style with everyday comfort. Offering 3 bedrooms, 3.5 bathrooms, and a fully finished basement, it provides a spacious, functional layout designed to fit every stage of life.Thoughtfully upgraded throughout, the home features a newer roof, furnace, and air conditioning system, all replaced within the last five years, giving buyers added confidence and peace of mind. The bright, open-concept main floor is warm and inviting, highlighted by a stylish eat-in kitchen that flows effortlessly into the living and dining spaces, creating the perfect setting for both entertaining and everyday living.Upstairs, you'll find three generously sized bedrooms and two updated full bathrooms. The primary suite offers a quiet, private retreat with a fresh, contemporary feel, while the additional bedrooms provide flexibility for family, guests, or a home office.The fully finished basement expands the home's living space with a versatile recreation area and an additional full bathroom, ideal for movie nights, a kids' playroom, a guest suite, or a dedicated work-from-home setup.Step outside to enjoy a property that's just as impressive outdoors as it is inside. A charming covered front porch adds welcoming curb appeal, while the low-maintenance backyard is designed for effortless enjoyment, featuring an 8' x 16' removable pool, a covered seating area, and easy-care landscaping, perfect for relaxing or entertaining all summer long.Situated in a desirable neighbourhood close to parks, schools, shopping, and everyday amenities, this turnkey home offers the ideal combination of modern updates, functional living space, and everyday convenience. Simply move in and enjoy. (id:45725)
272 Renforth Drive
Toronto (Markland Wood), Ontario
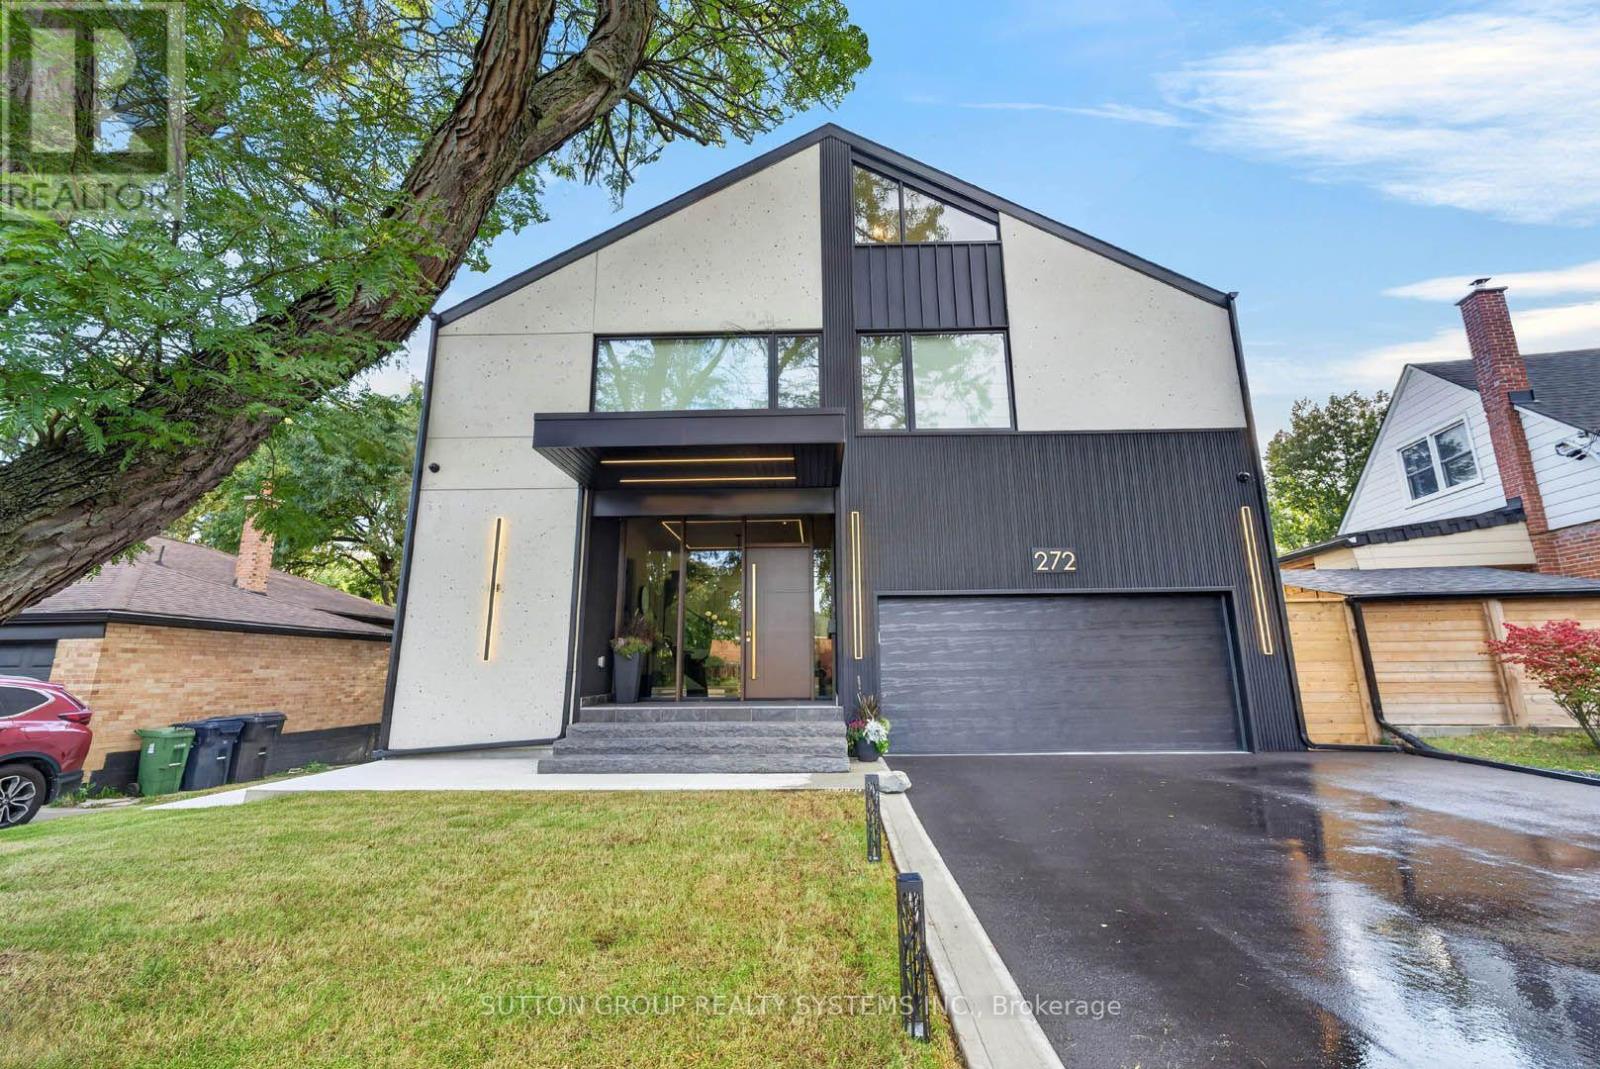
Welcome to a custom-built house offering approximately 5,600 sq. ft. of finished living space, thoughtfully crafted with luxurious finishes, state-of-the-art technology, and unparalleled attention to detail. Nested on a premium ravine lot, this extraordinary home seamlessly blends sophisticated design with everyday functionality. It boasts 4 spacious bedrooms plus an additional bedroom in the lower level. This home features 5 full bathrooms and 2 powder rooms, providing comfort and convenience for both family living and entertaining. The interior showcases hardwood flooring throughout the main living areas, and the lower level and attic are finished with waterproof laminate flooring. The basement is enhanced by hydronic in-floor heating throughout, creating a warm and inviting retreat year-round. A spectacular custom gourmet kitchen, with premium Bosch appliances, an oversized centre island, integrated refrigerator plus dishwasher, and a 6-burner gas cooktop, creates an ideal setting for both everyday meals and entertaining. Elegant gathering spaces are highlighted by a striking gas fireplace framed in natural stone, while a sophisticated wet bar, complete with a wine cooler, is also featured. The exterior is beautifully enhanced with custom gemstone detailing at both the front and rear of the home, adding timeless curb appeal. Designed to embrace its picturesque surroundings, the property offers walkouts to private balconies on every level. Gas BBQ lines are conveniently installed on every patio. Practical luxury continues with a mudroom offering direct access from the garage, abundant built-in storage, and an adjacent dog-wash room-perfect for active families and pet owners alike. The fully insulated and finished double garage, 12 feet high, includes rough-ins for both gas and electric heaters, as well as an installed electric vehicle charging station, providing future-ready convenience. (id:45725)
54 Patika Avenue
Toronto (Weston), Ontario
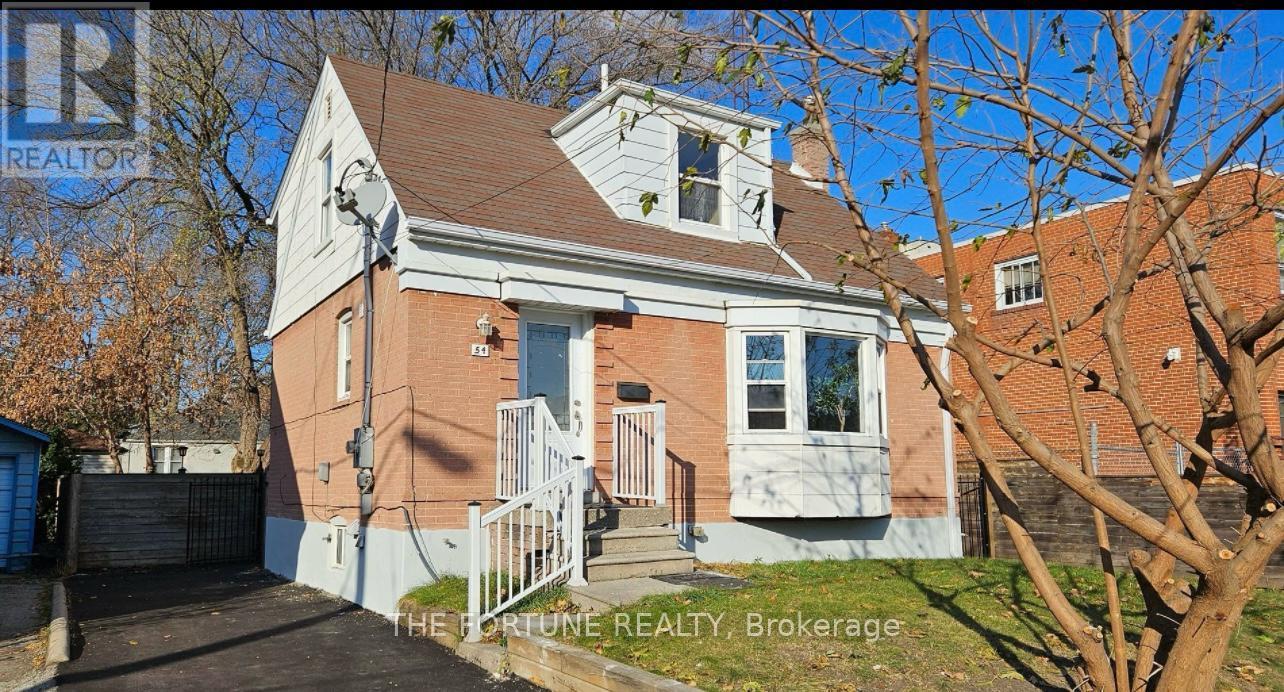
Best Lease Opportunity In the Area for a spacious 1 bedroom 1 bath unit in Basement. Open Concept Live/Dine Combo With good sized bed area And Kitchen. Updated Washroom, Updated Appliances And Updated Kitchen. One Parking. Prime Nestled Family Friendly Pocket, Steps To Trans, Mins Walk To all the Amenities! (id:45725)