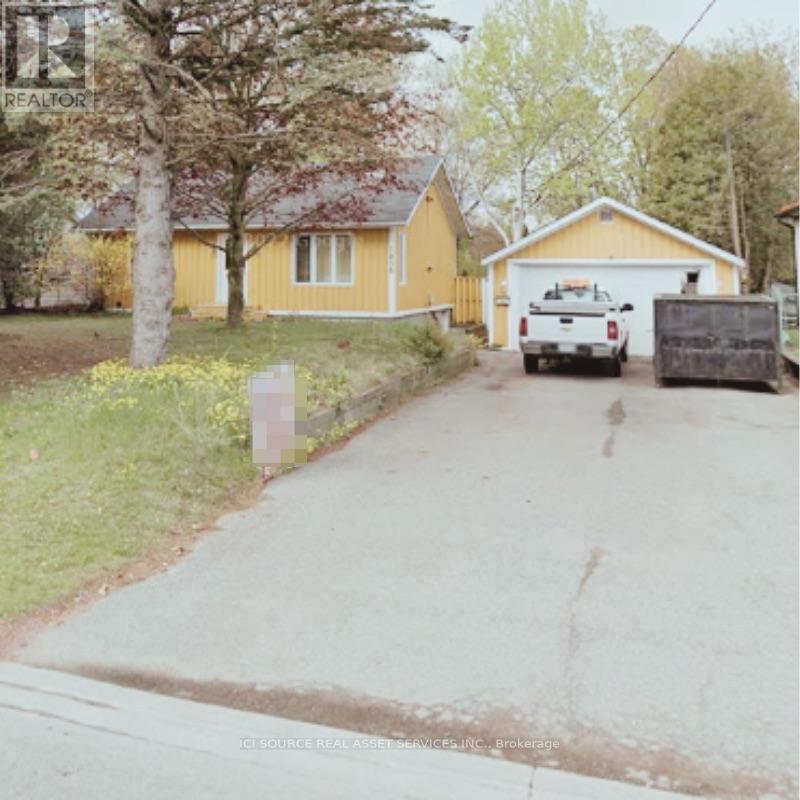
1856 Glendale Drive
Pickering (Liverpool), Ontario
Charming Bungalow on Spacious Double Lot! Location: Prime neighborhood, close to schools, GO train, parks, and the 401 Freeway. Lot Size: 75 x 200 ft - R3 Zoning in place, perfect for builders or expansion. Property Features: Older small bungalow with good elevation Flat, dry land ideal for development Surrounded by a beautiful community. *For Additional Property Details Click The Brochure Icon Below* (id:45725)
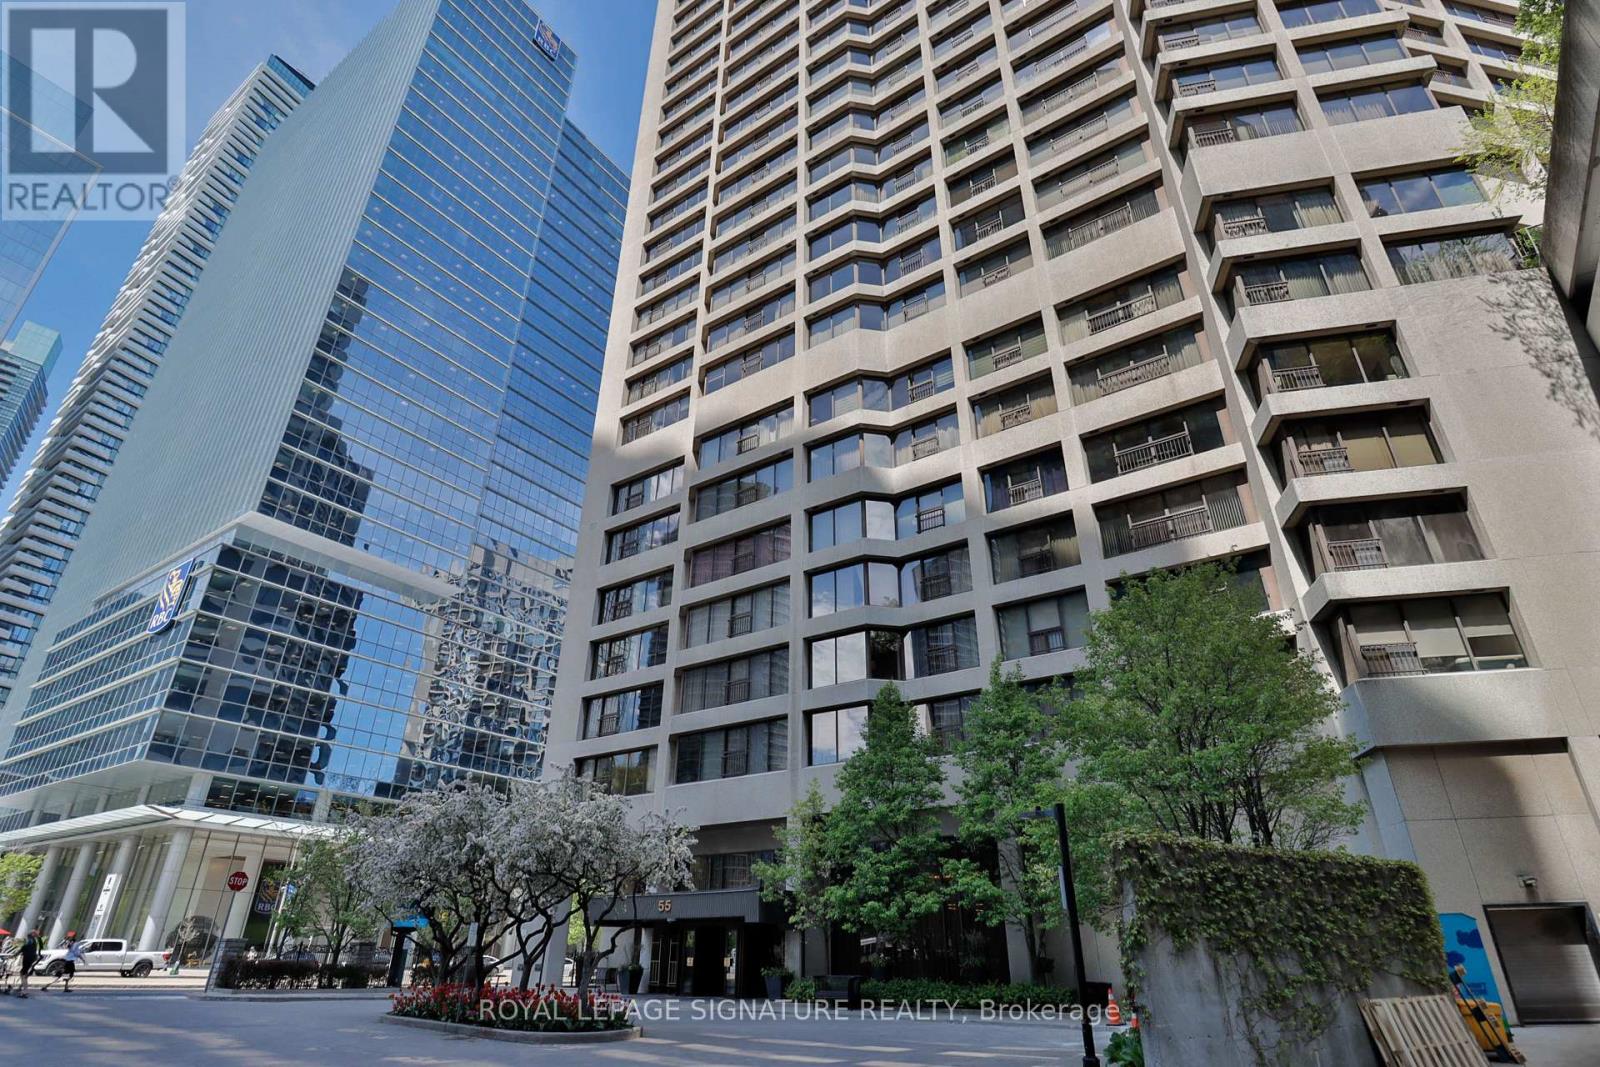
Ph10 - 55 Harbour Square
Toronto (Waterfront Communities), Ontario
Welcome to Harbourside - one of Toronto's most iconic and prestigious Waterfront residences. Rarely offered, this spectacular PENTHOUSE suite offers unobstructed, panoramic vistas of Lake Ontario and Islands. With 2,033 square feet of opulent living, floor-to-ceiling windows flood the space with natural light, creating an extraordinary sense of serenity above the waterfront. The stunning, brand new kitchen offers the perfect blend of style and functionality, featuring full slab quartz backsplash and counters/island, a wall oven & microwave, integrated waste/recycling bins & shelving, and motorized blinds. Designed for both grand entertaining and comfortable everyday living, the sprawling layout features all new durable vinyl flooring with the look and feel of luxury wood flooring. The custom millwork, including illuminated built-in storage in the large foyer, showcases an exceptional level of craftsmanship and quality rarely found in Toronto condo living. Three spacious bedrooms with vibrant Southeast views, and three washrooms-including two ensuites. Ensuite laundry room and ensuite storage room. Resort-style living with five star amenities: 24-hour concierge, fitness centre, squash court, 60-ft saltwater pool, rooftop garden with BBQs, patios and lounge deck, elegant party room with licensed lounge, billiards room, library, and wellness/exercise studios. Residents also enjoy private shuttle bus service to key downtown destinations, along with an active social community featuring movie nights, fitness classes, and exclusive resident events. Perfectly positioned; just steps to the boardwalk, lake and ferry terminal, PATH, Union Station, GO Transit, Harbourfront Centre, dining, cafes, shopping, theatre, the Financial District and so much more. Maintenance fees include all utilities: heat, hydro, water, cable & high speed internet. Two (2) side by side parking spots, and locker. Refer to floor plan for 3rd washroom configuration. (id:45725)
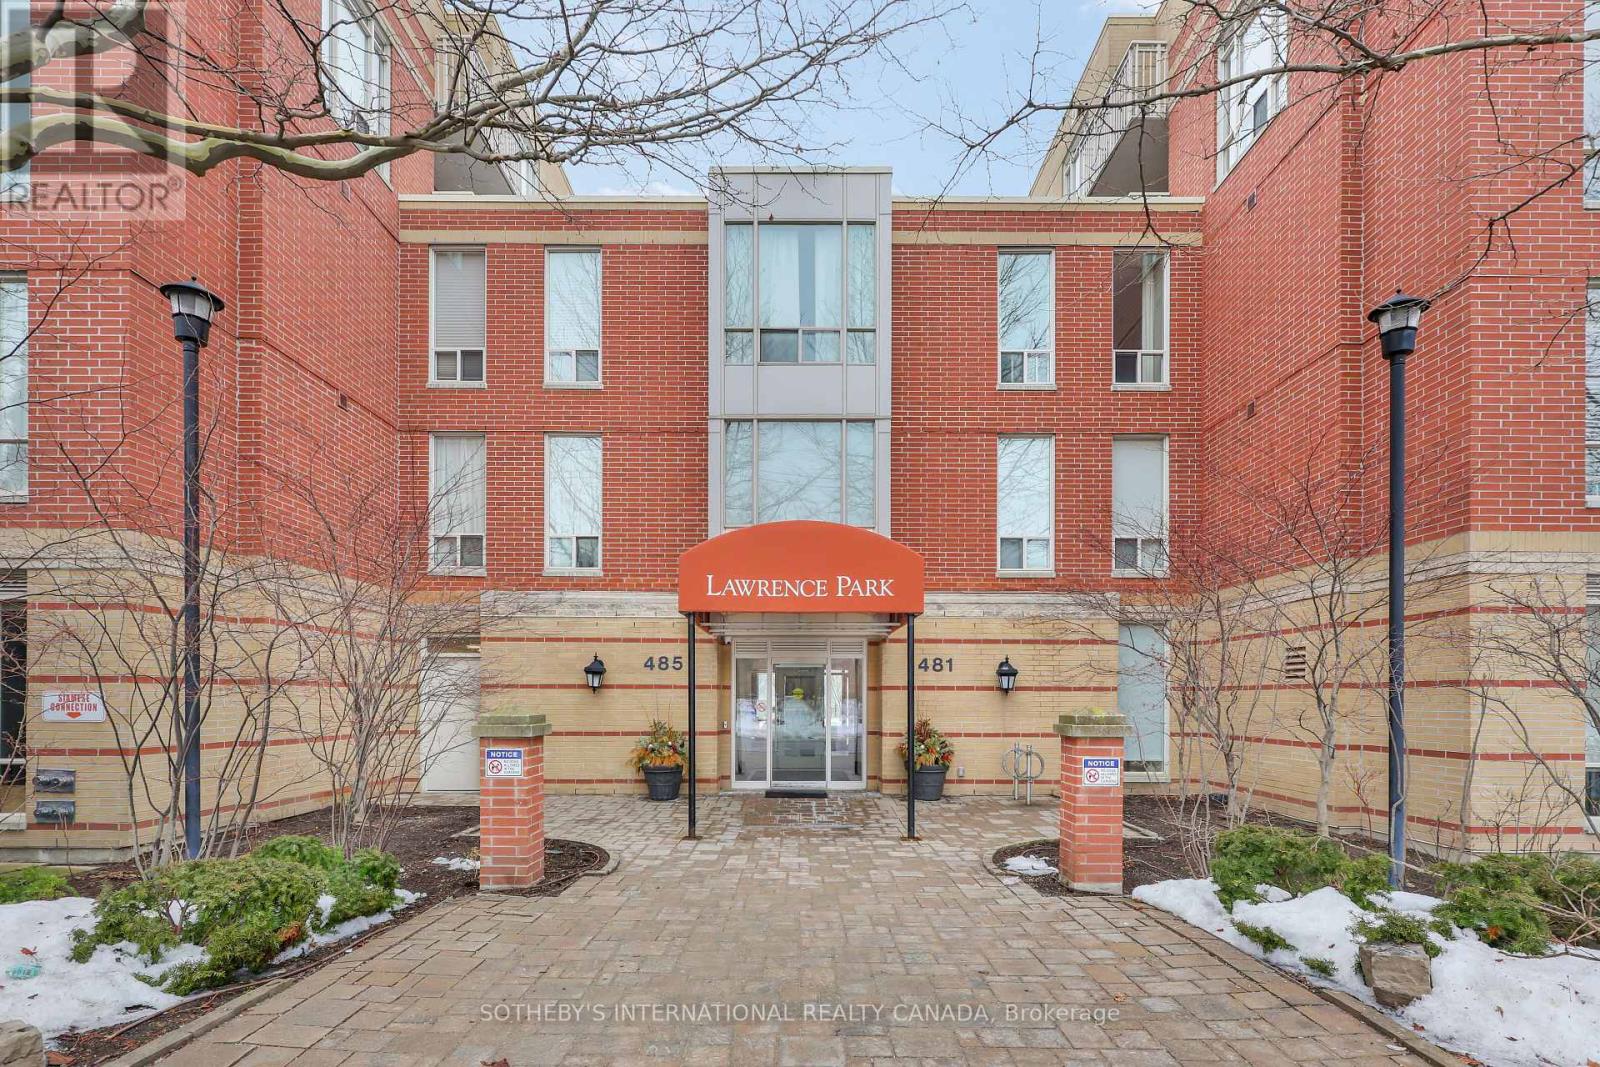
407 - 481 Rosewell Avenue
Toronto (Lawrence Park South), Ontario
Welcome to highly coveted Lawrence Park. This impeccably maintained 1-bedroom, 1-bathroom suite is located in the most desirable building within the complex- the only one featuring 24-hour concierge service and the closest access to the building's outstanding amenities. Bathed in natural light thanks to its west-facing exposure, the suite offers a bright open-concept living and dining space with a walkout to a private balcony. Enjoy the convenience of being just steps from Avenue Road's top restaurants, parks, and grocery stores. Complete with one parking space and a locker, this is an exceptional opportunity to live in one of Toronto's most sought-after neighbourhoods. (id:45725)
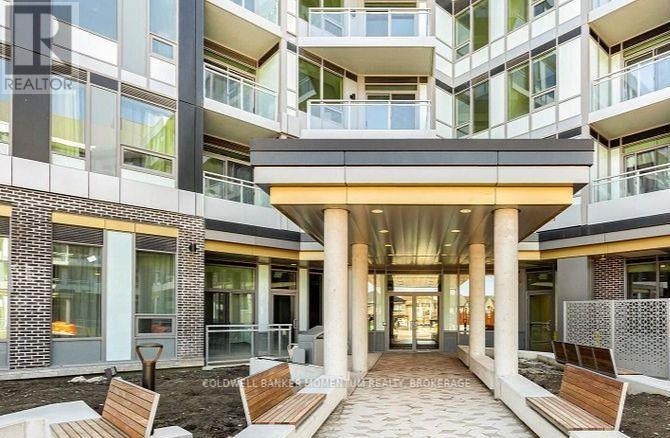
115 - 2501 Saw Whet Boulevard
Oakville (Ga Glen Abbey), Ontario
Welcome to The Saw Whet, a brand-new luxury condominium in Oakville's prestigious Glen Abbey community. This Open-Concept 1 Bedroom, 1 Bathroom Suite Offers a Contemporary Design. Unit Includes 1 Parking And 1 Locker. Located in South Oakville and Conveniently Near QEW, Bronte Go Station, Golf Course, Shopping Centres, Restaurants and Sheridan Colleges, Oakville Trafalgar Memorial Hospital And Much More. (id:45725)
375 Quartz Avenue
Clarence-Rockland, Ontario
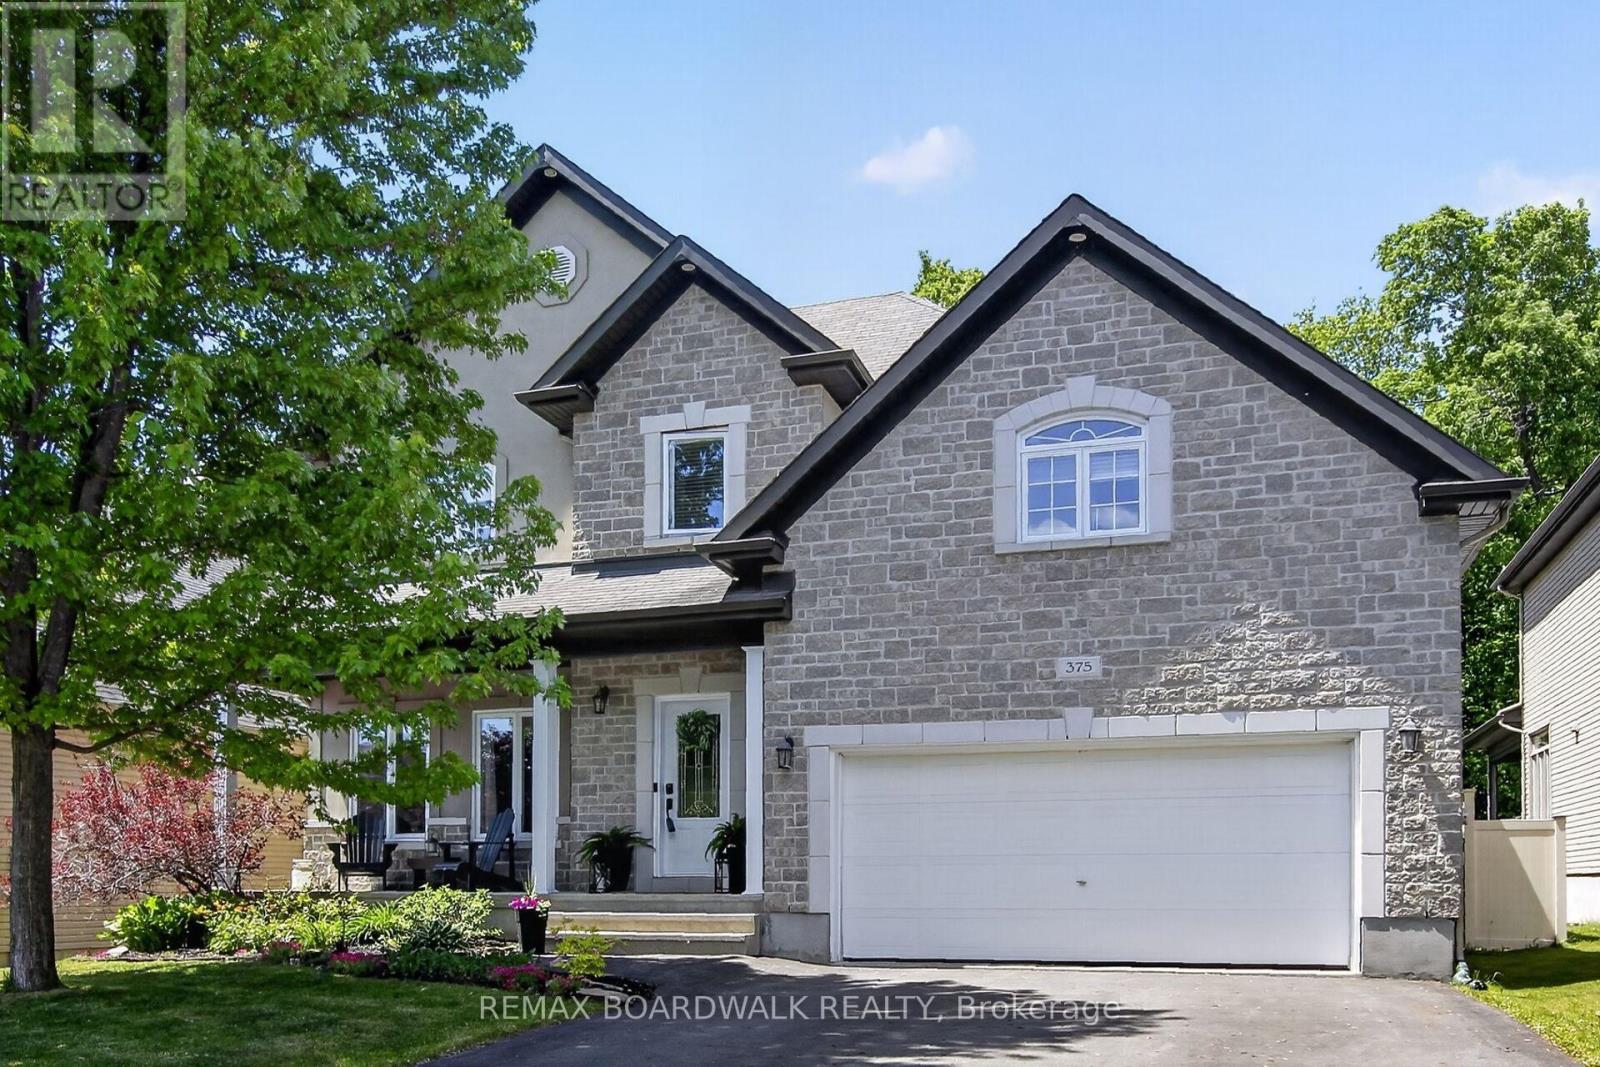
NO HST This beautifully maintained family home is ideally situated on a premium lot with NO REAR NEIGHBOURS, backing directly onto the woods of Paul Simoneau Natural Park. Enjoy privacy, and direct access to nature right from your backyard. Located within walking distance to schools, this home offers an outstanding lifestyle for growing families, allowing children to walk to school and even come home for lunch. The bright, open-concept main floor features hardwood and ceramic flooring throughout, creating a warm and inviting atmosphere. The spacious living room is highlighted by a cozy gas fireplace & custom built-in shelving, making it the perfect space for relaxing or entertaining. The oversized kitchen offers abundant cabinetry, a large center island, and easy access to the fully fenced yard complete with a tiered deck, ideal for summer gatherings and outdoor enjoyment. Conveniently located off the kitchen are the main floor laundry room and powder room. The hardwood staircase leads to an impressive second-level family room featuring vaulted ceilings and large windows that flood the space with natural light. The generous primary bedroom retreat offers both a walk-in closet and additional double closet, along with a private 4-piece ensuite featuring a separate shower and relaxing soaker tub. Two additional bedrooms are well-sized, each with double closets, and are serviced by a full 4-piece family bathroom with linen storage. The finished lower level provides valuable additional living space with a large recreation room, a fourth bedroom with double closet, and a newly completed 4-piece bathroom (2026), making it ideal for guests, extended family or a home office setup. Additional features include an owned hot water on-demand system, spacious utility/storage room, and included appliances. An exceptional Some photos digitally enhanced (id:45725)
1 - 160 Bruyere Street
Ottawa, Ontario
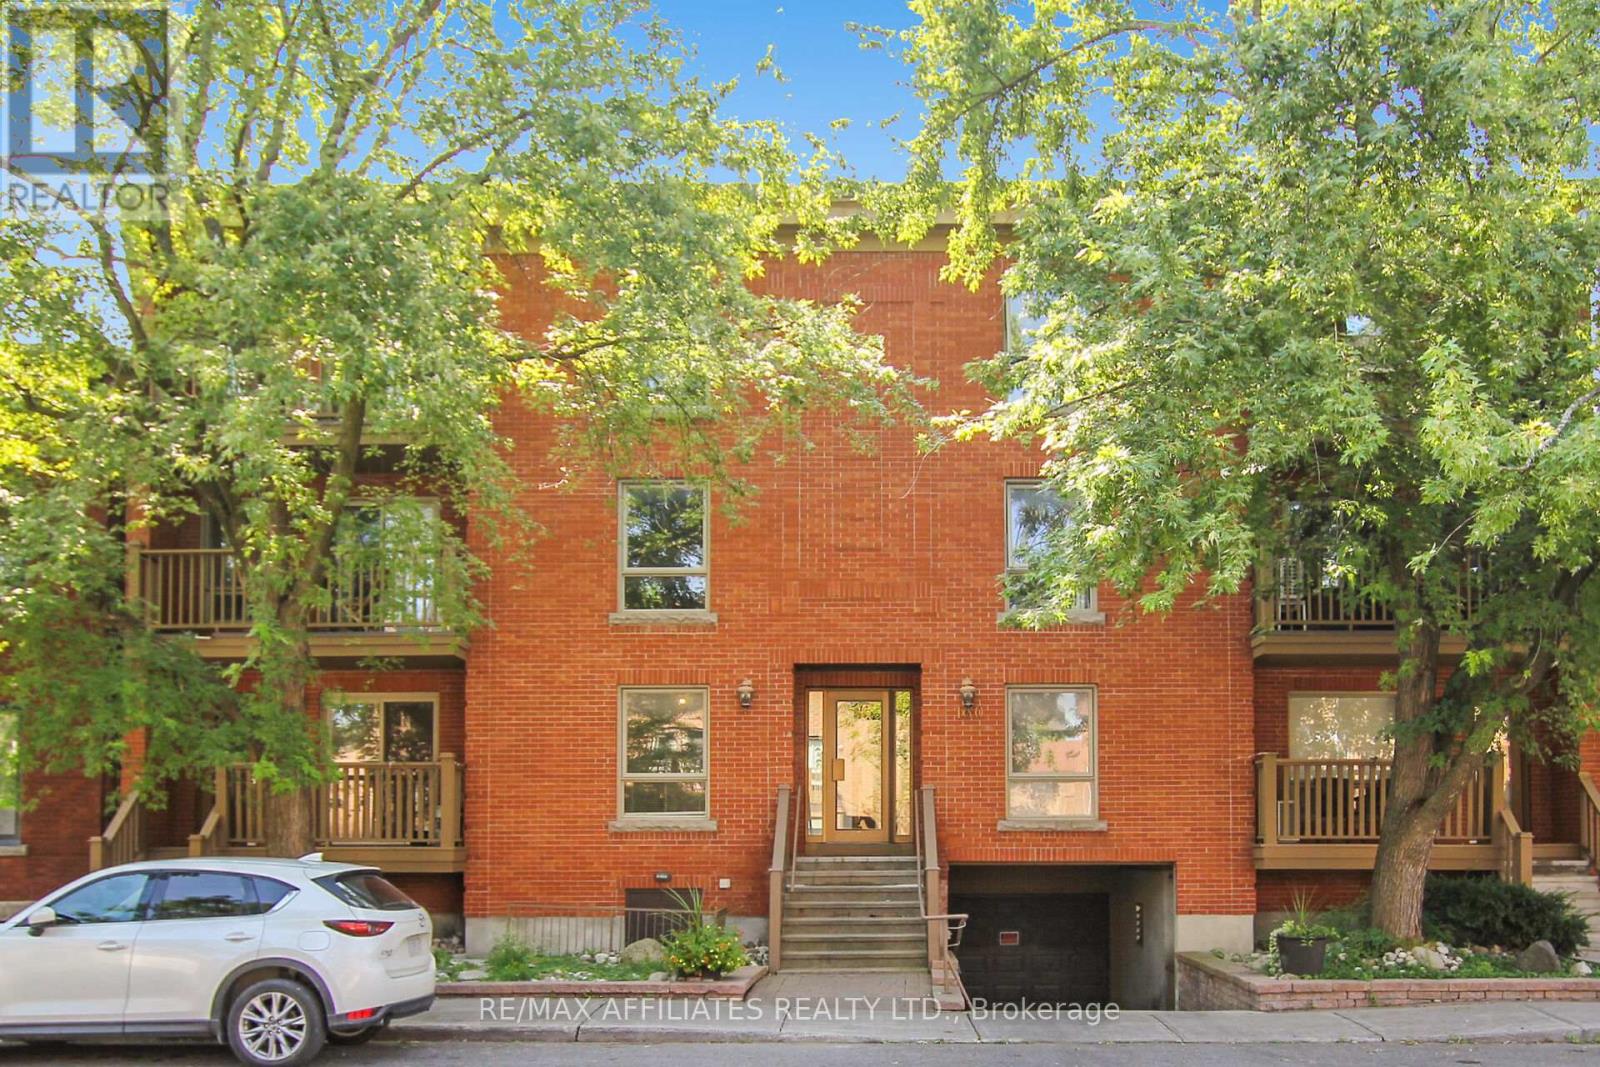
Welcome to this updated & move-in ready 1 bedroom + den condo situated on a quiet No-Through traffic road with an amazing 83 Transit-Score, 95 Walk-Score & 95 Bike-Score! This condo features tons of natural light thanks to all your large windows, Luxury Vinyl Plank (LVP) flooring throughout the unit (no carpet) & convenient in-unit laundry. The open concept floor plan showcases a living room with cozy wood fireplace and patio doors to access your front porch. The dining area leads to your renovated Chef's kitchen with classic white cabinetry and plenty of counter space. The condo hosts a spacious primary bedroom with dual closets, sizeable den with walk-in closet that could be used as a home office or guest area and an updated main bathroom. Never worry about finding parking thanks to your personal underground parking space with build-in storage cabinets. The pet-friendly building has a secure entry system & a private common garden area for residents at the back. Newer energy-efficient heat pump provides both heat in the winter and will cool your condo this summer. Located within walking distance to the Ottawa River, Ottawa U, multiple parks (including Major's Hill & Bordeleau Park), the Cathcart Dog Park, the National Gallery Of Canada, various Museums, all the shops & restaurants in the Byward Market, the Rideau Shopping Center and Parliament. *Some pictures are virtually enhanced* (id:45725)
23 William Street N
Kawartha Lakes (Lindsay), Ontario
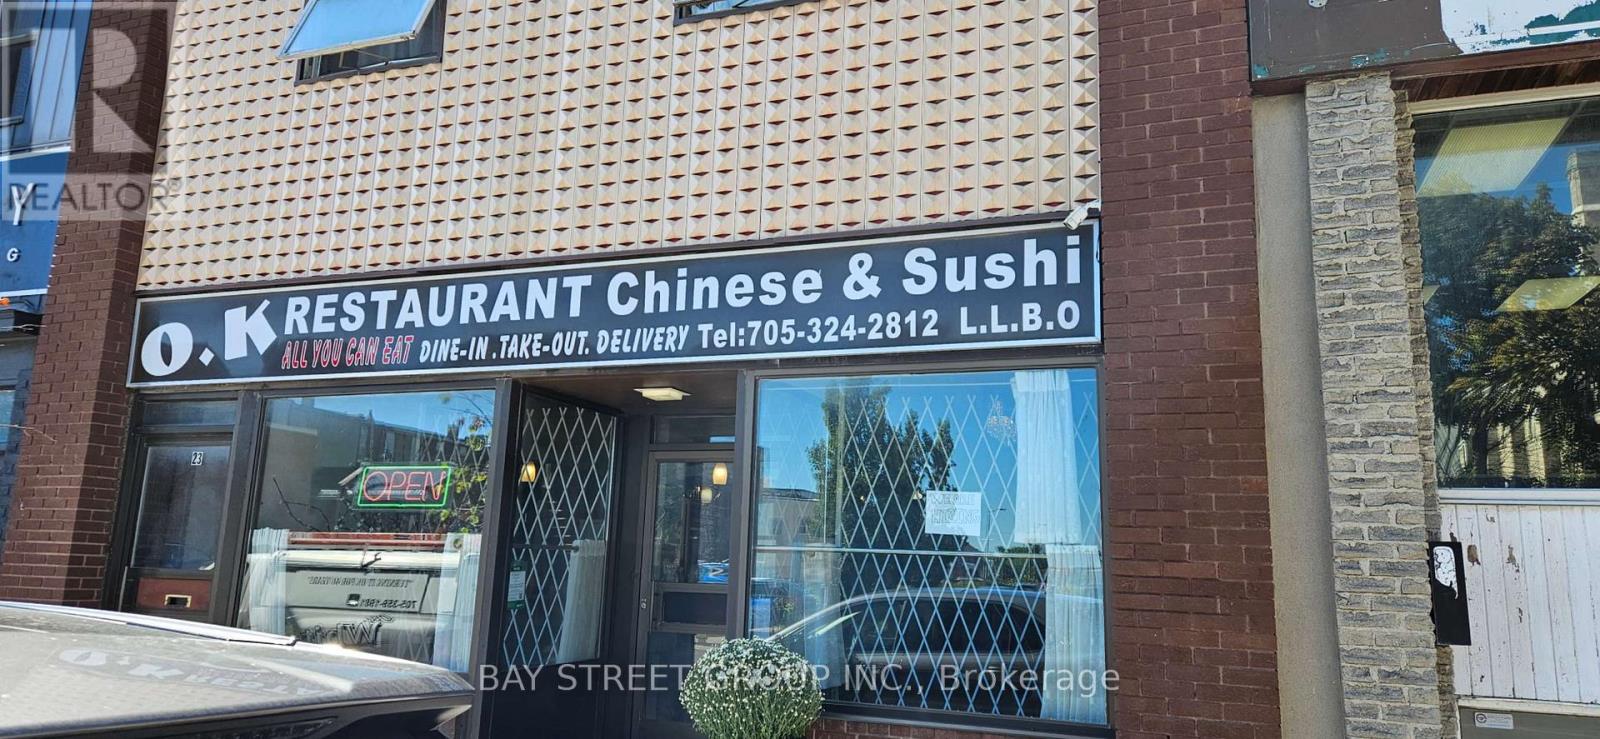
A Rare Opportunity To Find A Property With Well Established Restaurant. This property located at Prime Lindsay Downtown location. Now main floor using as Asian food restaurant plus 3 units apartment with total 5 bedrooms upstair. Closed to Lindsay main business area. Private owned 4 parking spots, and ample public parkings just at the back of building. Asian Food Restaurant Business has been operating for 40 years, located at the prime Lindsay Downtown area, surround central business district and residential communities. The current owner has been running for more than 14 years with good cash flow, low cost and easy to be managed. Monthoy Revenue Around $ 40k-50k . (id:45725)
660 Main Street
Woodstock (Woodstock - South), Ontario
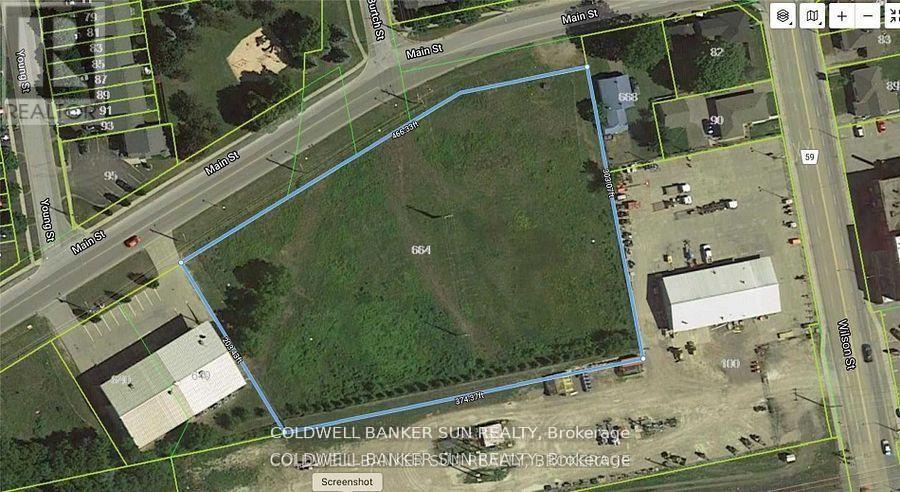
Approximately 1.25 acres Industrial land available for development to suit your specific industrial needs. The property is suitable for a wide range of Industrial applications, making it a versatile investment opportunity. M4 Zoning permits include Motor vehicle Dealership, service shop, parking, Public Garage, Bus storage facility, contractor's yard, fabricating Plant, machine shop, distribution, warehousing, manufacturing plant and much more. The property is making it an excellent opportunity for investors or business owners looking to expand. Services at property line. The seller is highly motivated to sell both 650 Main Street and 660 Main Street. Both properties can be purchased together as a package, providing an excellent opportunity for a buyer looking to acquire both lots. Buyer or Buyer's agent to verify all information. Please note that the shaded areas and the dividing line between the two lots shown in the listing photos are AI-generated for illustrative purposes only. The actual lot dimensions and boundaries are shown on the surveys attached to the listing. Please refer to the attached surveys for accurate measurements and property boundaries. Seller is RREA .Please note: Price is firm. No lowball offers, please. (id:45725)
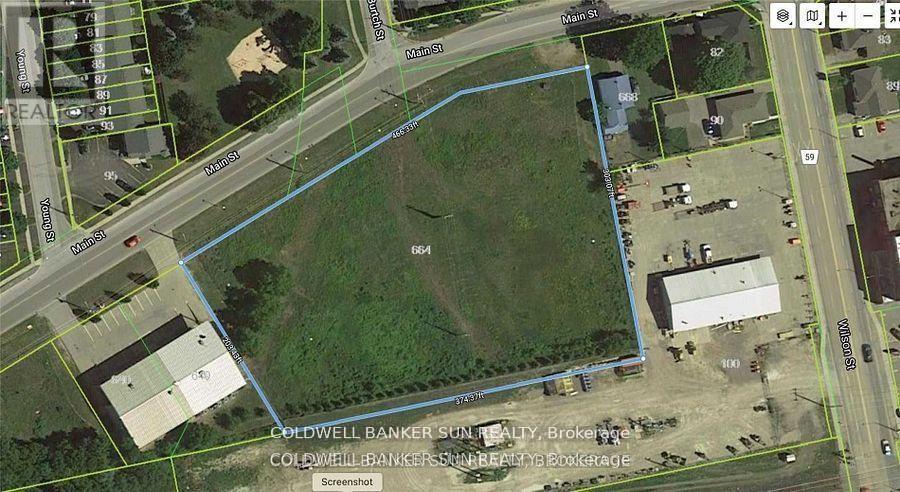
650 Main Street
Woodstock (Woodstock - South), Ontario
Approximately over 1.32 acres Industrial land available for development to suit your specific industrial needs. The property is suitable for a wide range of Industrial applications, making it a versatile investment opportunity. M4 Zoning permits include Motor vehicle Dealership, service shop, parking, Public Garage, Bus storage facility, contractor's yard, fabricating Plant, machine shop, distribution, warehousing, manufacturing plant and much more. The property is making it an excellent opportunity for investors or business owners looking to expand. Services at property line. The seller is highly motivated to sell both 650 Main Street and 660 Main Street. Both properties can be purchased together as a package, providing an excellent opportunity for a buyer looking to acquire both lots. Buyer or Buyer's agent to verify all information. Please note that the shaded areas and the dividing line between the two lots shown in the listing photos are AI-generated for illustrative purposes only. The actual lot dimensions and boundaries are shown on the surveys attached to the listing. Please refer to the attached surveys for accurate measurements and property boundaries. Seller is Rrea. Please note: Price is firm. No lowball offers, please. (id:45725)
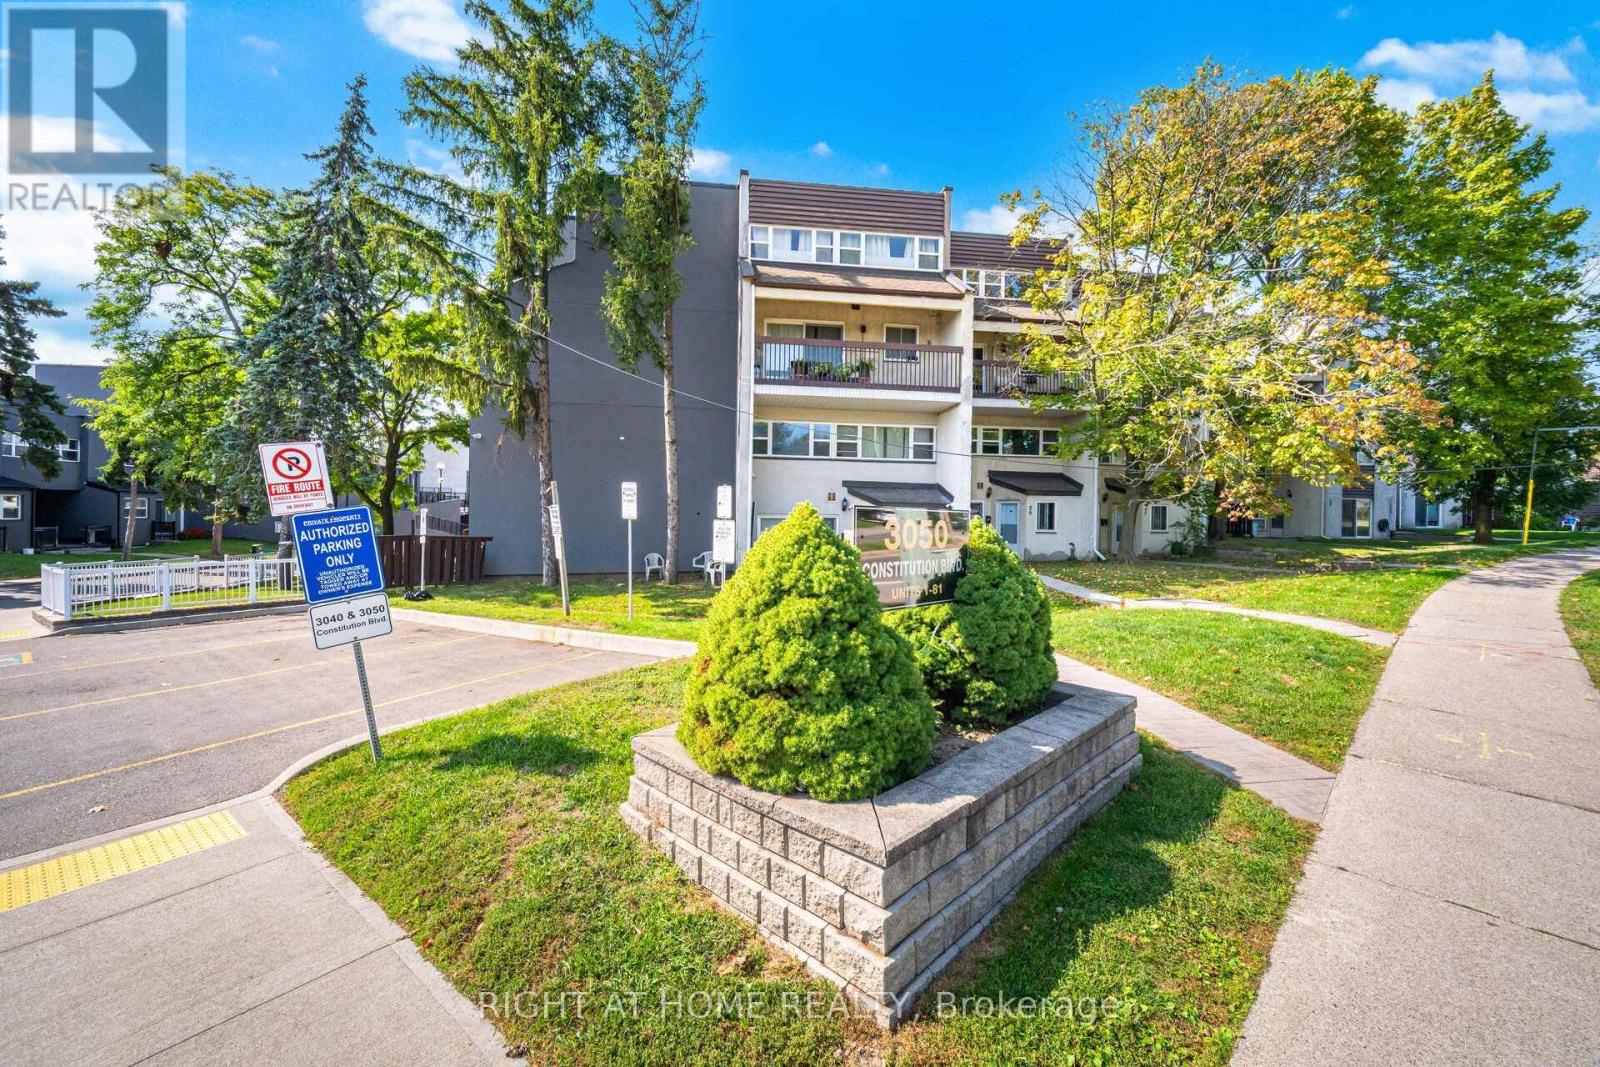
79 - 3050 Constitution Boulevard
Mississauga (Applewood), Ontario
Nestled in a highly sought-after neighborhood, this beautifully maintained home offers unparalleled convenience, just minutes from major highways (QEW, 403), Pearson Airport, and downtown Toronto. Top-rated schools, diverse shopping, and places of worship are all within easy reach. Inside, you'll find a bright and spacious great room that seamlessly combines the living and dining areasperfect for entertaining. The kitchen is a chef's delight, featuring classic maple cabinets and elegant granite countertops. The upgrades continue in the main washroom, which has been professionally renovated with luxurious quartz finishes.Step outside to your expansive private patio, an ideal setting for hosting friends and family on summer evenings. More than just a house, this is a community a place where great neighbours and a wonderful atmosphere make it the perfect place to call home! (id:45725)
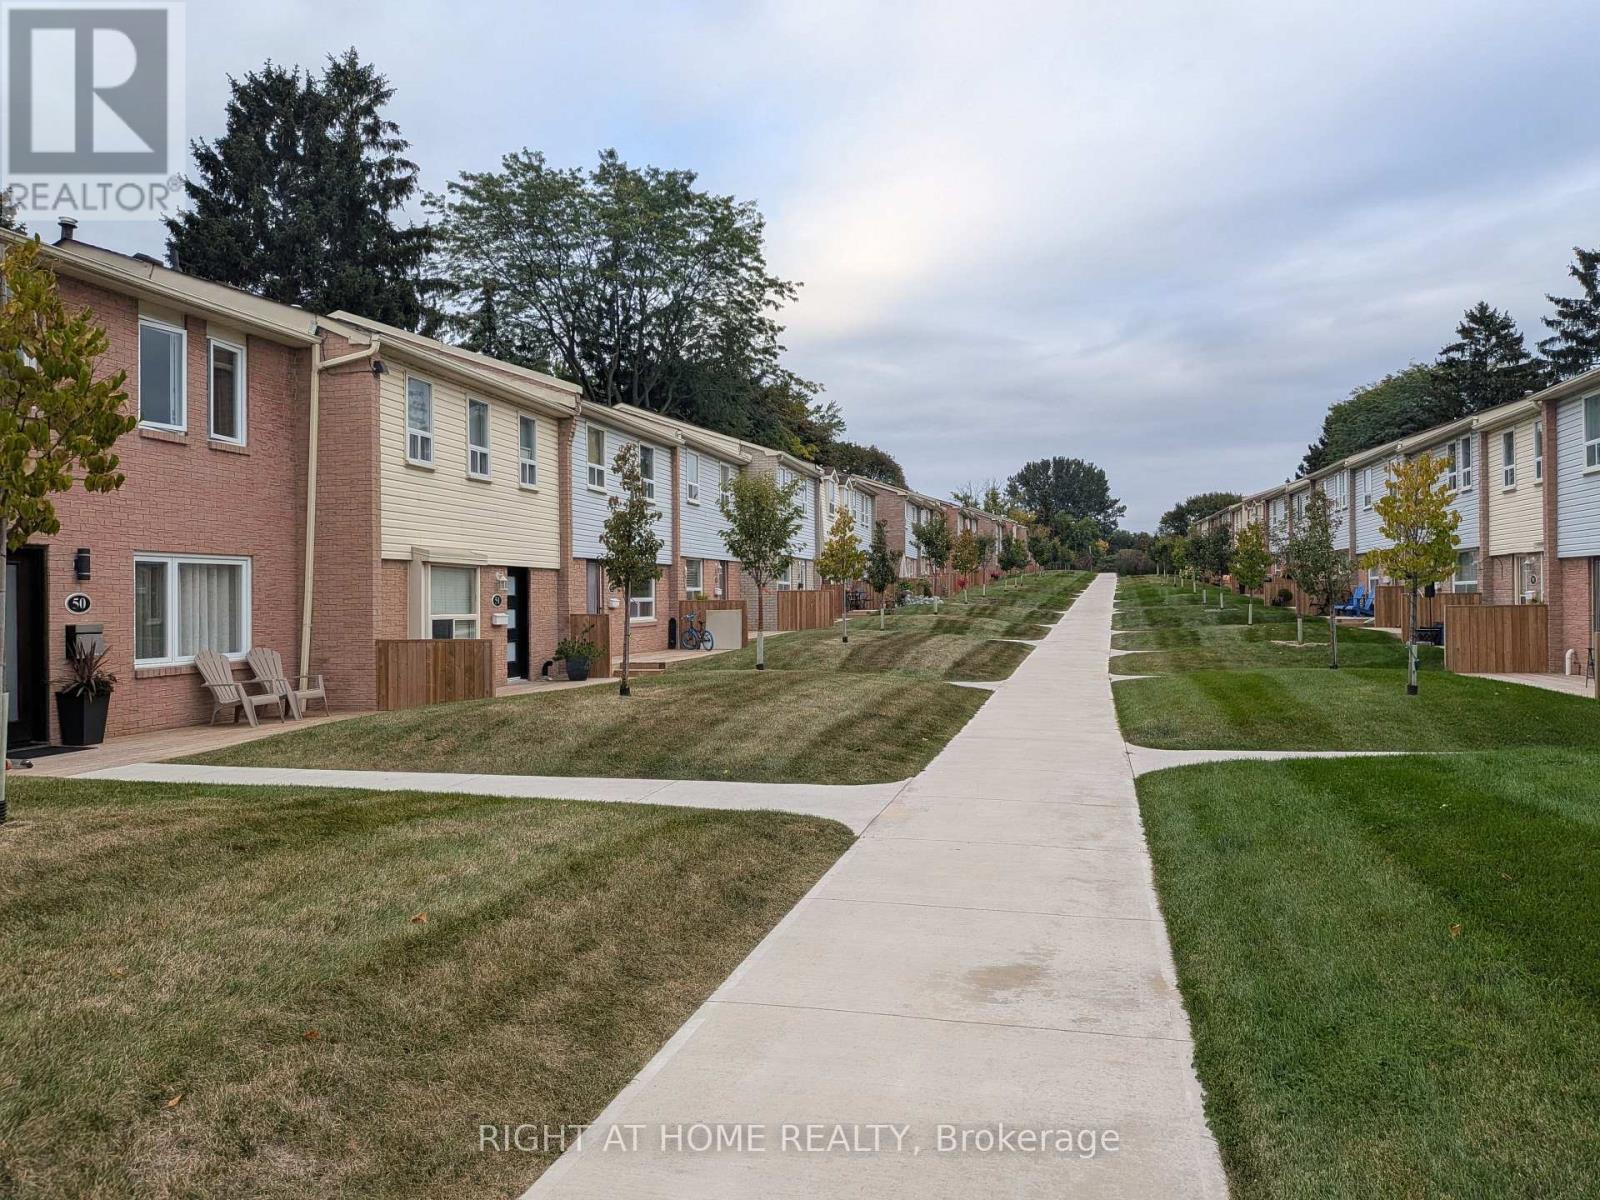
53 - 1055 Shawnmarr Road
Mississauga (Port Credit), Ontario
Do not miss this cozy and inviting townhouse unit in well managed, quiet beautiful townhouse complex at 1055 Shawnmarr Rd. in the highly desirable Port Credit. Ideally located within walking distance to the lake, Port Credit stores and restaurants and Jack Darling Memorial Park, this move-in ready home offers a blend of urban convenience and natural beauty. It features 3 ample size bedrooms with generous closets, bright and sunny living/dining room combo with walk-out to fully fenced private backyard. The main and upper floors feature beautiful hardwood flooring, while the updated kitchen boasts quartz countertops and ceramic floor. Spacious and bright Living room has a walk-out to fully fenced extrimely private back-yard with newly painted deck. Cozy open concept finished basement with newly installed laminate flooring offers lots of room for entertaining and storage features direct access to underground garage with parking for 2 cars. The prime location, thoughtful updates, and potential for customization make it a great place to make your own. Don't miss this rare opportunity to join the sought-after Port Credit community at such an affordable price. (id:45725)
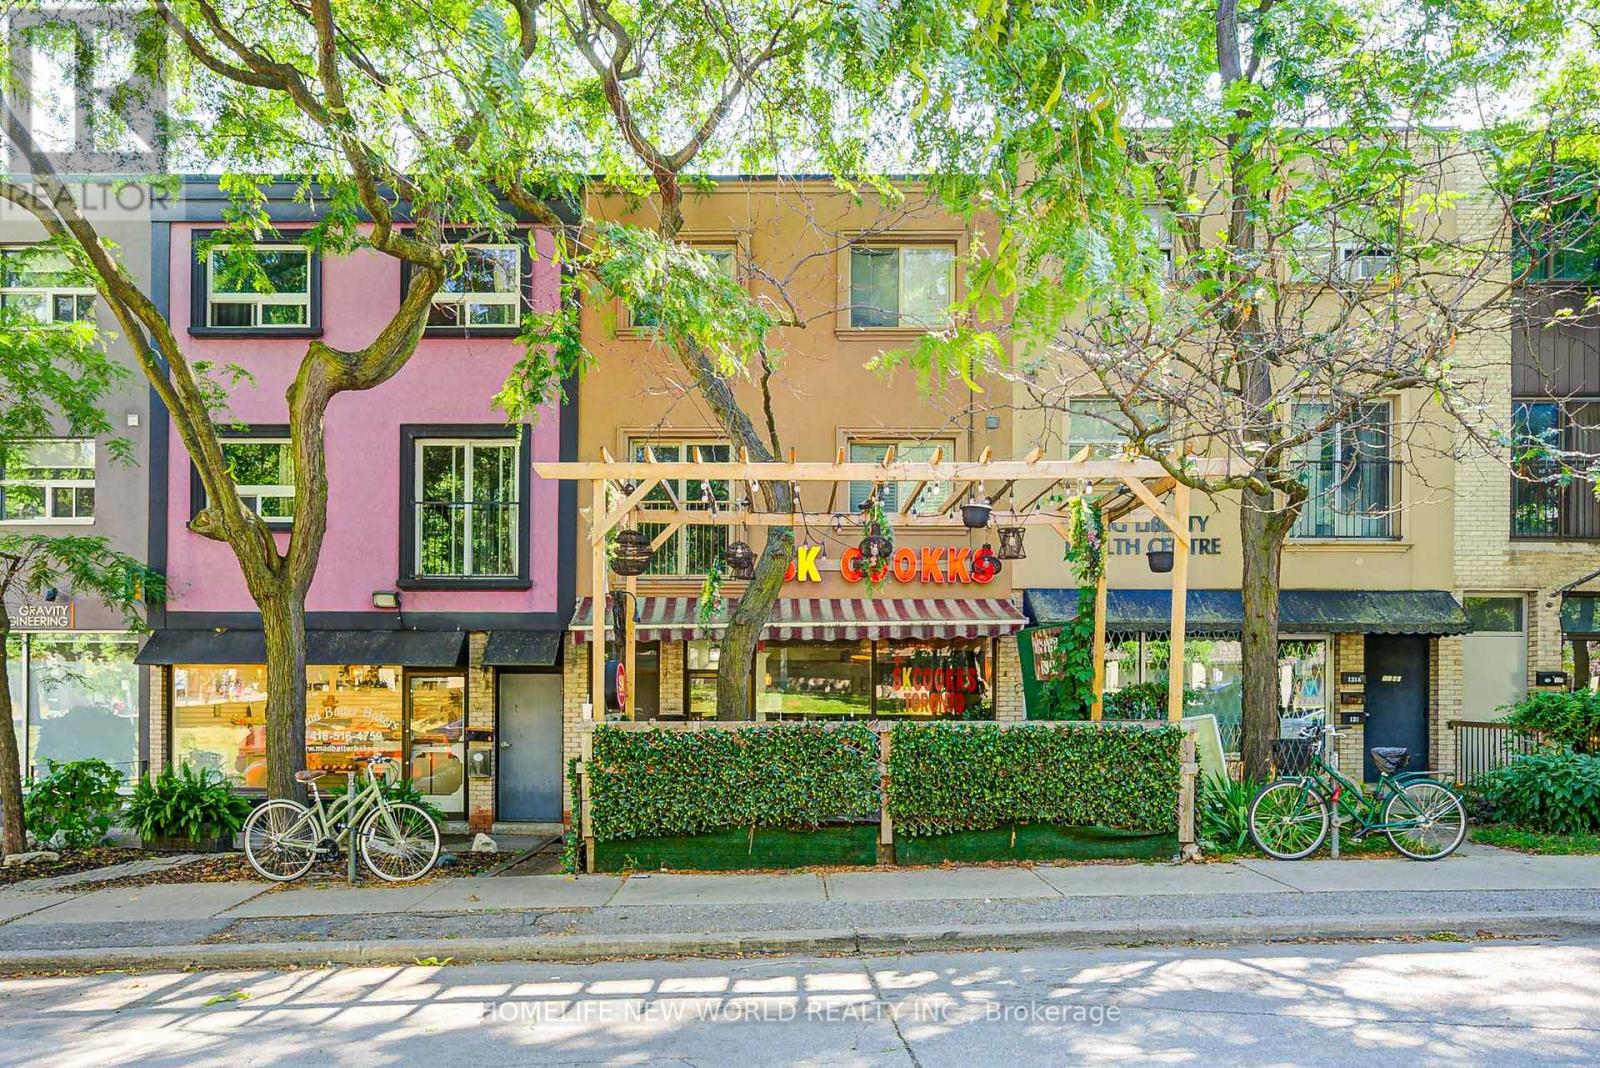
B - 133 Jefferson Avenue
Toronto (South Parkdale), Ontario
Trendy Liberty Village in Downtown! Two storey apartment w/2 bedrooms 2 Washrooms ~1100 square feet! Hardwood Floor all through main & 2nd floor! Oak stairs w/ wrought iron pickets! East facing w/ lot of sunlight! Spacious Living room & Dining room! Media room can be a work area by the window! Modern Kitchen w/ granite counter-top & granite backsplash! Close To Dr Rita Cox - Kina Minagok PS & Parkdale CI, Park, Canadian Tire, Longos, Winners, Pet Smart, Shopper's Drug Mart, Shopping, Supermarket, Restaurant, Church, Hwy QEW, Exhibition GO, CNE, Ontario Place, Joe Rockhead's Indoor Rock Climbing! One car surface driveway for rent $150 per month! ********* Brand new heating and cooling system ********* (id:45725)