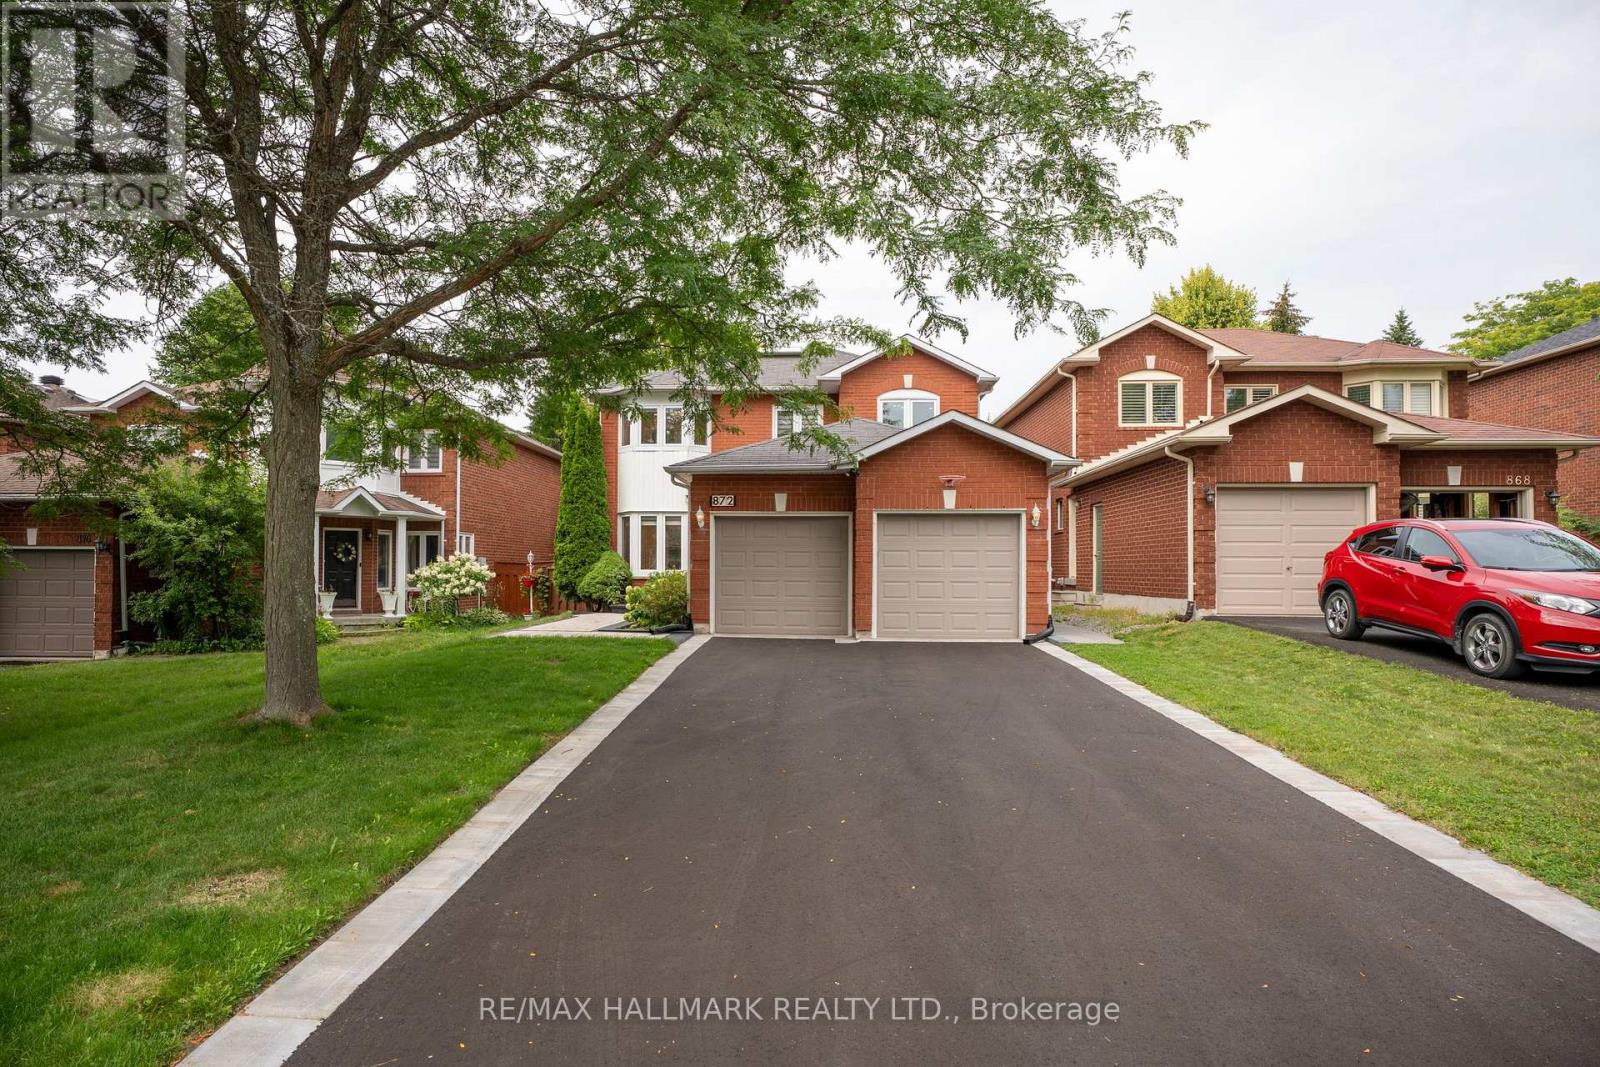
872 Hilton Boulevard
Newmarket (Stonehaven-Wyndham), Ontario
Exceptional new value in prestigious Stonehaven-Wyndham! Beautifully renovated and professionally staged, this impressive park-backing executive home offers approximately 3,000 sq. ft. of total living space and an exceptional blend of style, functionality and location. Extensively renovated in 2023-2024, the home features 3+1 spacious bedrooms and 5 updated washrooms, including the rare convenience of a private ensuite for every upper-level bedroom. The heart of the home is a stunning designer kitchen with quartz countertops, stainless steel Whirlpool appliances, updated flooring, contemporary finishes and extensive pot lighting. The spacious primary retreat offers a large walk-in closet and serene park views, while second-floor laundry adds everyday convenience. The fully finished lower level provides outstanding flexibility with a separate entrance, kitchen, bedroom, full bathroom, second laundry and generous living space, ideal for extended family or multi-generational living. Step outside to one of the home's most compelling features: a premium backyard with direct gated access to beautiful parkland, green space and recreational amenities, creating a setting that is truly difficult to replace. New front interlock and asphalt driveway completed in 2026, double-car garage and parking for up to 8 vehicles. A sophisticated, turnkey home combining extensive upgrades, versatile living space, privacy and a premium park-backing setting, now offered at an exceptional new value. Don't miss this rare opportunity! (id:45725)
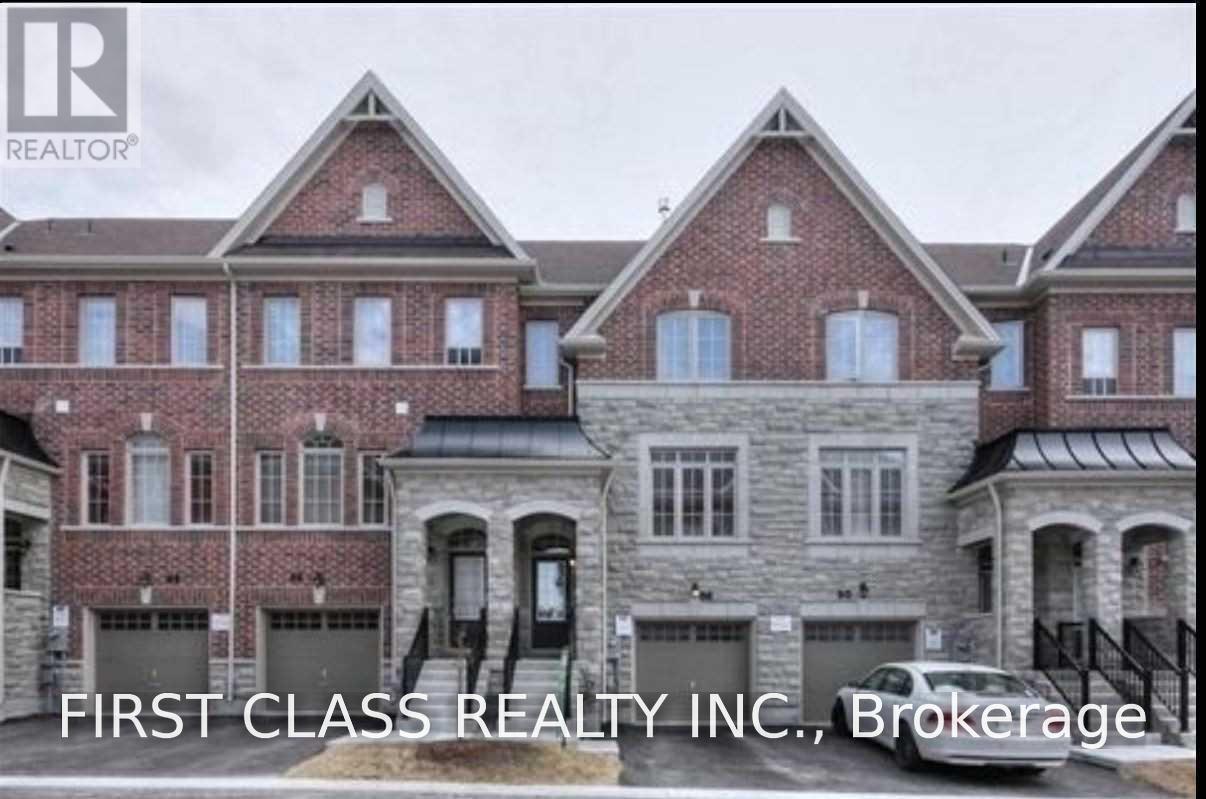
88 Mack Clement Lane
Richmond Hill (Westbrook), Ontario
Gorgeous Townhome Located In The Heart Of Richmond Hill. Located Walking Distance To Shopping And Public Transit On Yonge Street. Tons Of Upgrades, 9"Ft Ceiling On Main Floor. Hardwood On Main And Second Floor. Oak Staircase With Wrought Iron Pickets, Stainless Steel Appliances, Granite Countertop, Granite Island And Beautiful Walk-Through Pantry With Lower And Upper Cabinets. Finished Walk Out Basement Includes Fourth Bedroom. (id:45725)
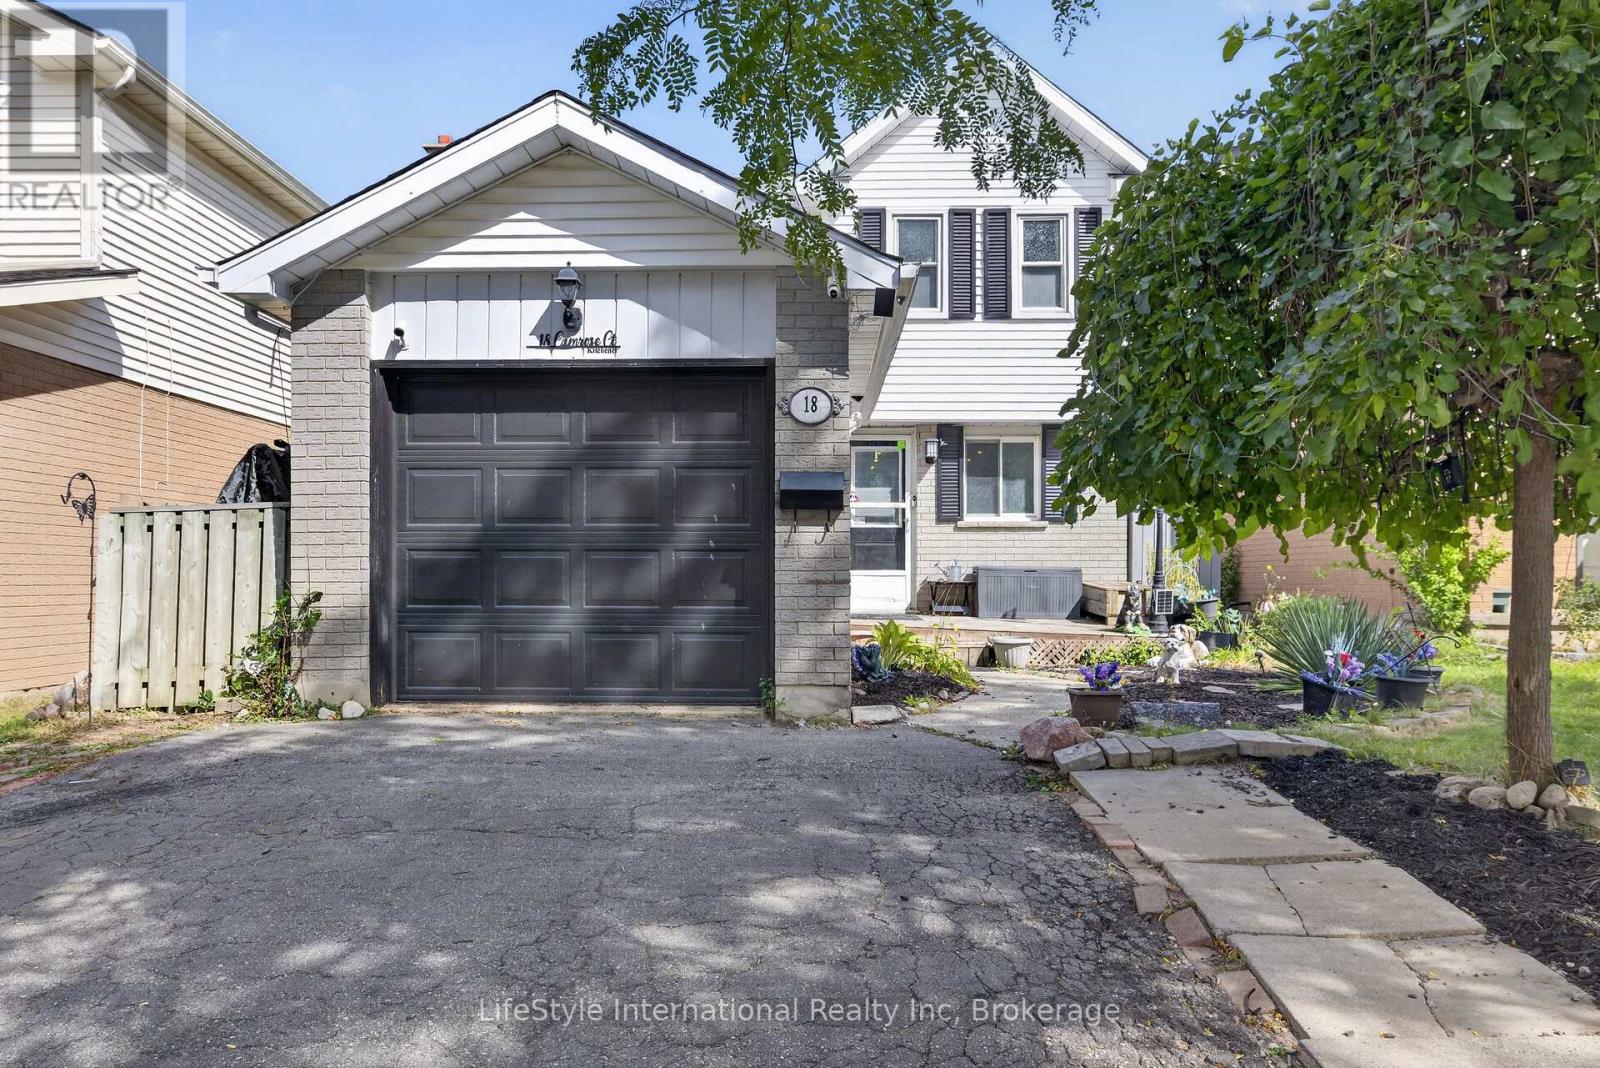
18 Camrose Court
Kitchener, Ontario
Welcome to Victoria Hills! Nestled on a quiet, tree-lined street and backing onto a park, this charming home offers a fantastic lot with mature trees, privacy, and plenty of outdoor space. Enjoy summer days in the above-ground pool, relax around the firepit, or entertain on the spacious deck from the cozy gazebo/solarium. Fully fenced backyard is ideal for kids and dogs. Inside, you'll find a bright, functional layout with a spacious living area, open-concept kitchen with an abundance of counter space, 3 bedrooms, and a 4-piece family bath. The fully finished basement adds valuable living space with a 3-piece bath and laundry-perfect for a family room, home office, or play area. Recent updates include 4 ductless heating/cooling systems for year-round comfort (2024), new carpet (2025), main floor laminate (2026), Tub surround (2026). Complete with a single-car garage, ample parking, and close to parks, schools, shopping, and transit. A great opportunity for first-time buyers! (id:45725)
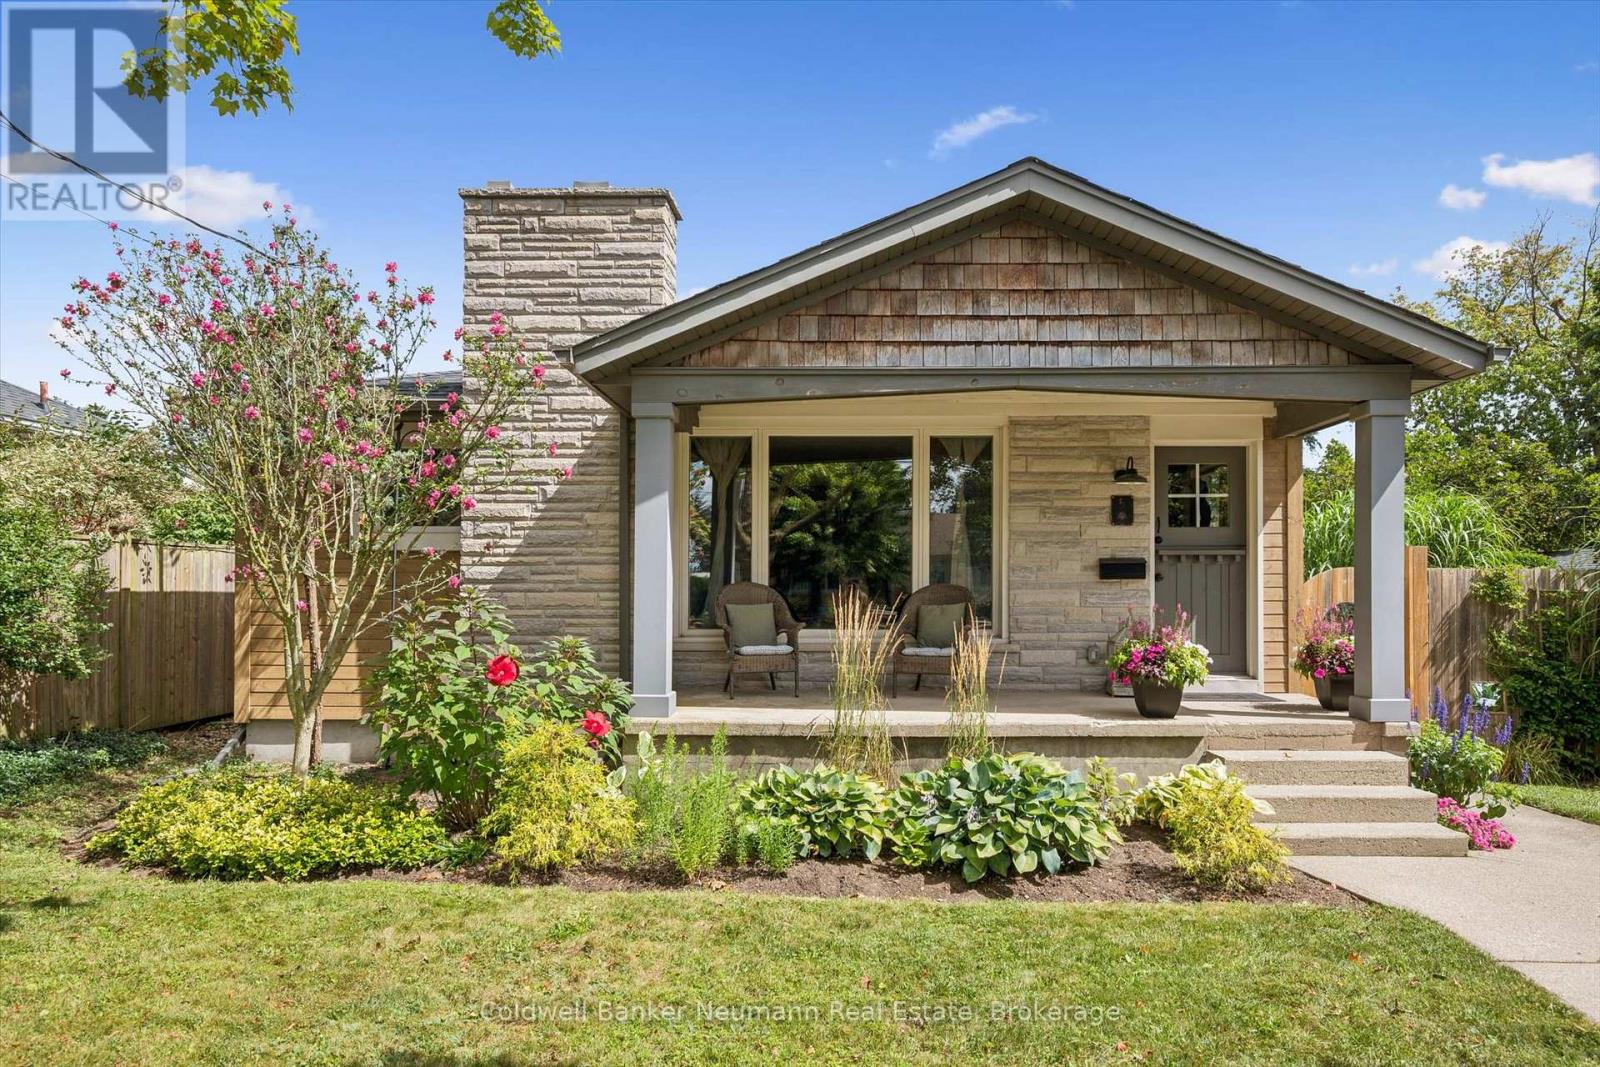
5 Western Avenue
Guelph (Junction/onward Willow), Ontario
Welcome to this charming stone and cedar bungalow just minutes from downtown Guelph. A covered front porch and classic Dutch door set the tone for what's inside: a 3 bedroom, 2 bathroom home fully renovated in 2016, with a bright, sun-filled, carpet-free main floor and an updated kitchen with GE Café appliances that's easy to cook, gather, and linger in. Downstairs, the finished basement expands your living space with a cozy rec room that's perfect for family movie nights, game days, or a spot for the kids to hang out with friends. A small home office gives you a quiet place to work or study, and there's plenty of storage to keep everything organized and out of sight. Key updates include a furnace (2017), A/C and water heater (2020), and water softener (2021), so you can move in with confidence.Out back, the yard is a true destination. Fully fenced and beautifully landscaped, it's a private retreat with a wooden hot tub, a pergola with lounge and dining areas, and plenty of spots to relax across the multi-level decks. Gardeners will love the newly built vegetable garden with raised beds, lush perennial gardens, and a tranquil pond, all framed by mature trees and glowing string lights for summer evenings that go well past sunset. A handy garden shed stores tools and seasonal gear, and the driveway was freshly resurfaced in 2025.Picture Saturday mornings strolling to the farmers' market, coffee in hand, afternoons in the garden, and nights ending with a soak in the hot tub. With downtown's shops, restaurants, parks, and trails all nearby, this is walkable, garden-filled living at its best. (id:45725)
1 - 82 Petra Way
Whitby (Pringle Creek), Ontario
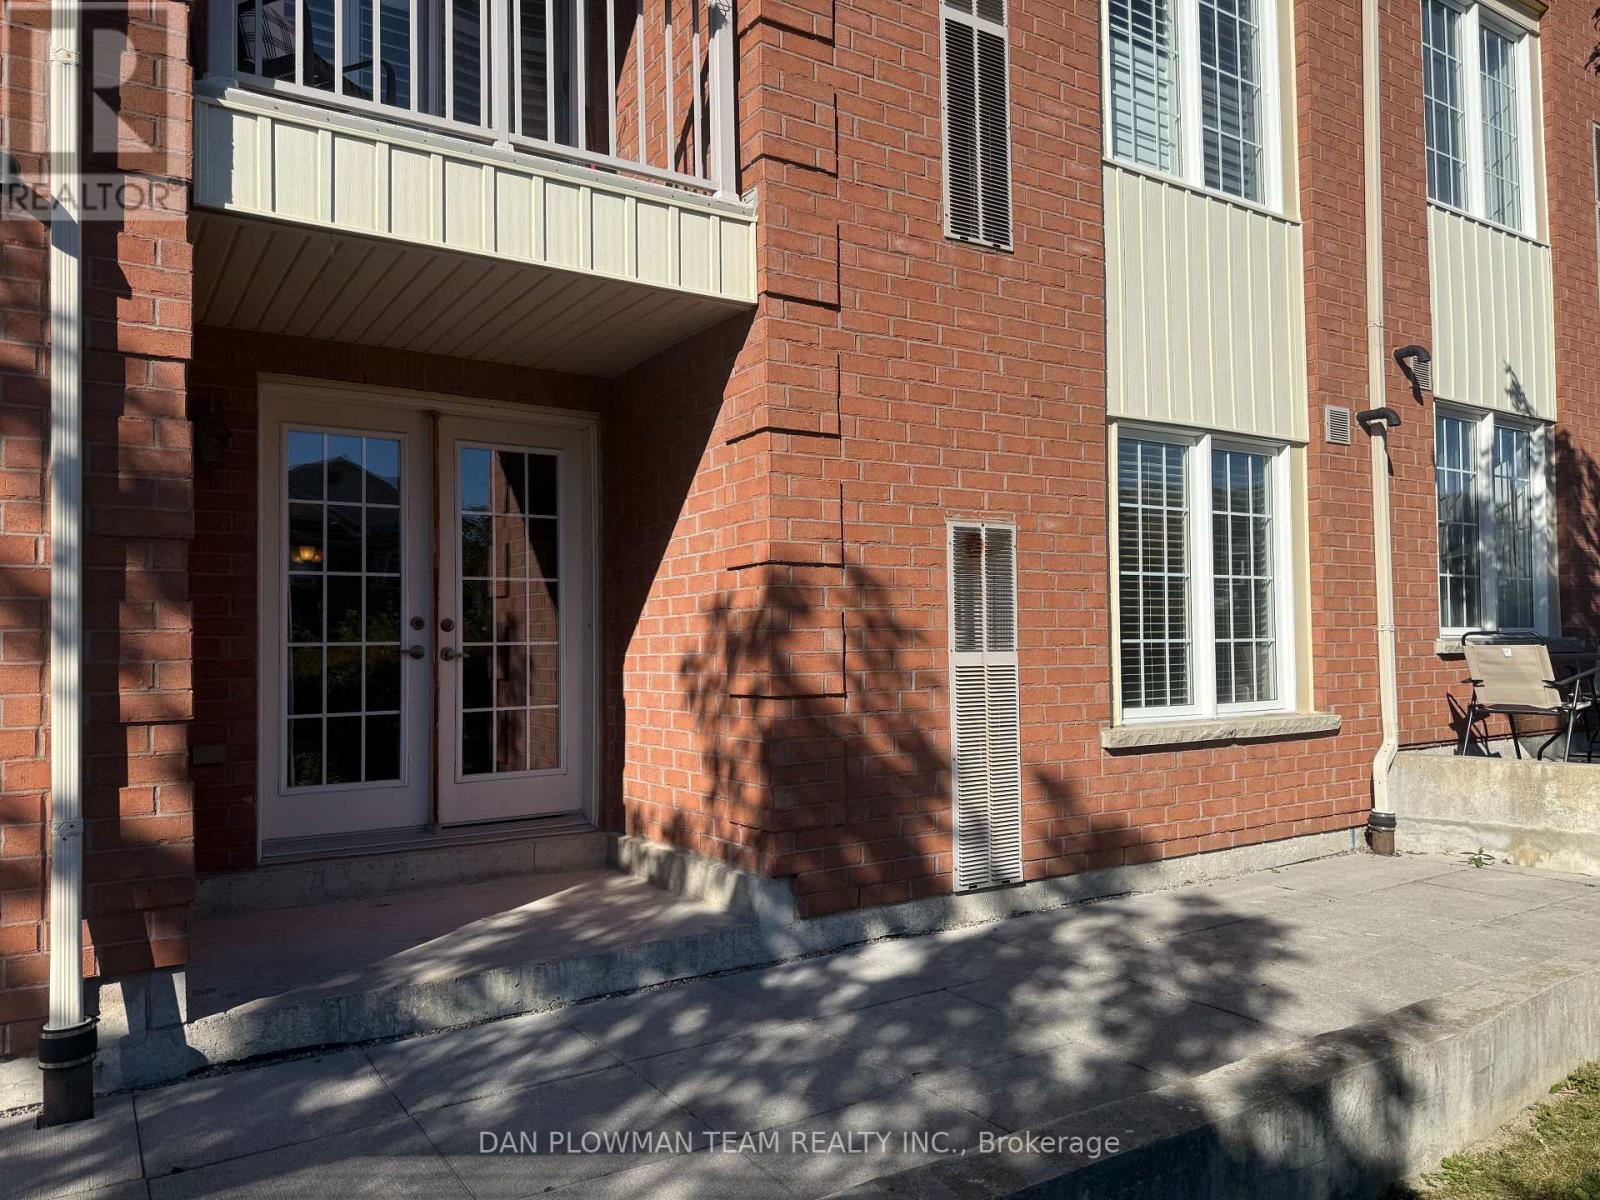
Welcome Home To This Beautifully Refreshed, Sun-Filled 2-Bedroom, 1-Bathroom Condo Offering Over 900 Sq. Ft. Of Comfortable Living Space. Featuring A Bright And Spacious Layout, This Home Has Been Freshly Painted And Updated With Brand-New Vinyl Flooring, Giving It A Clean And Modern Feel Throughout. The Unit Also Offers Ample Storage Space, Making It Both Stylish And Practical. Enjoy Your Own Private Terrace, Perfect For Morning Coffee, Relaxing Outdoors, Or Entertaining Guests. Conveniently Located Near Downtown Whitby, With Quick Access To Highways 401 And 407. Enjoy A Private Balcony Overlooking The Courtyard And The Convenience Of Comfortable Single-Level Living. (id:45725)
111 Watford Street
Whitby (Brooklin), Ontario
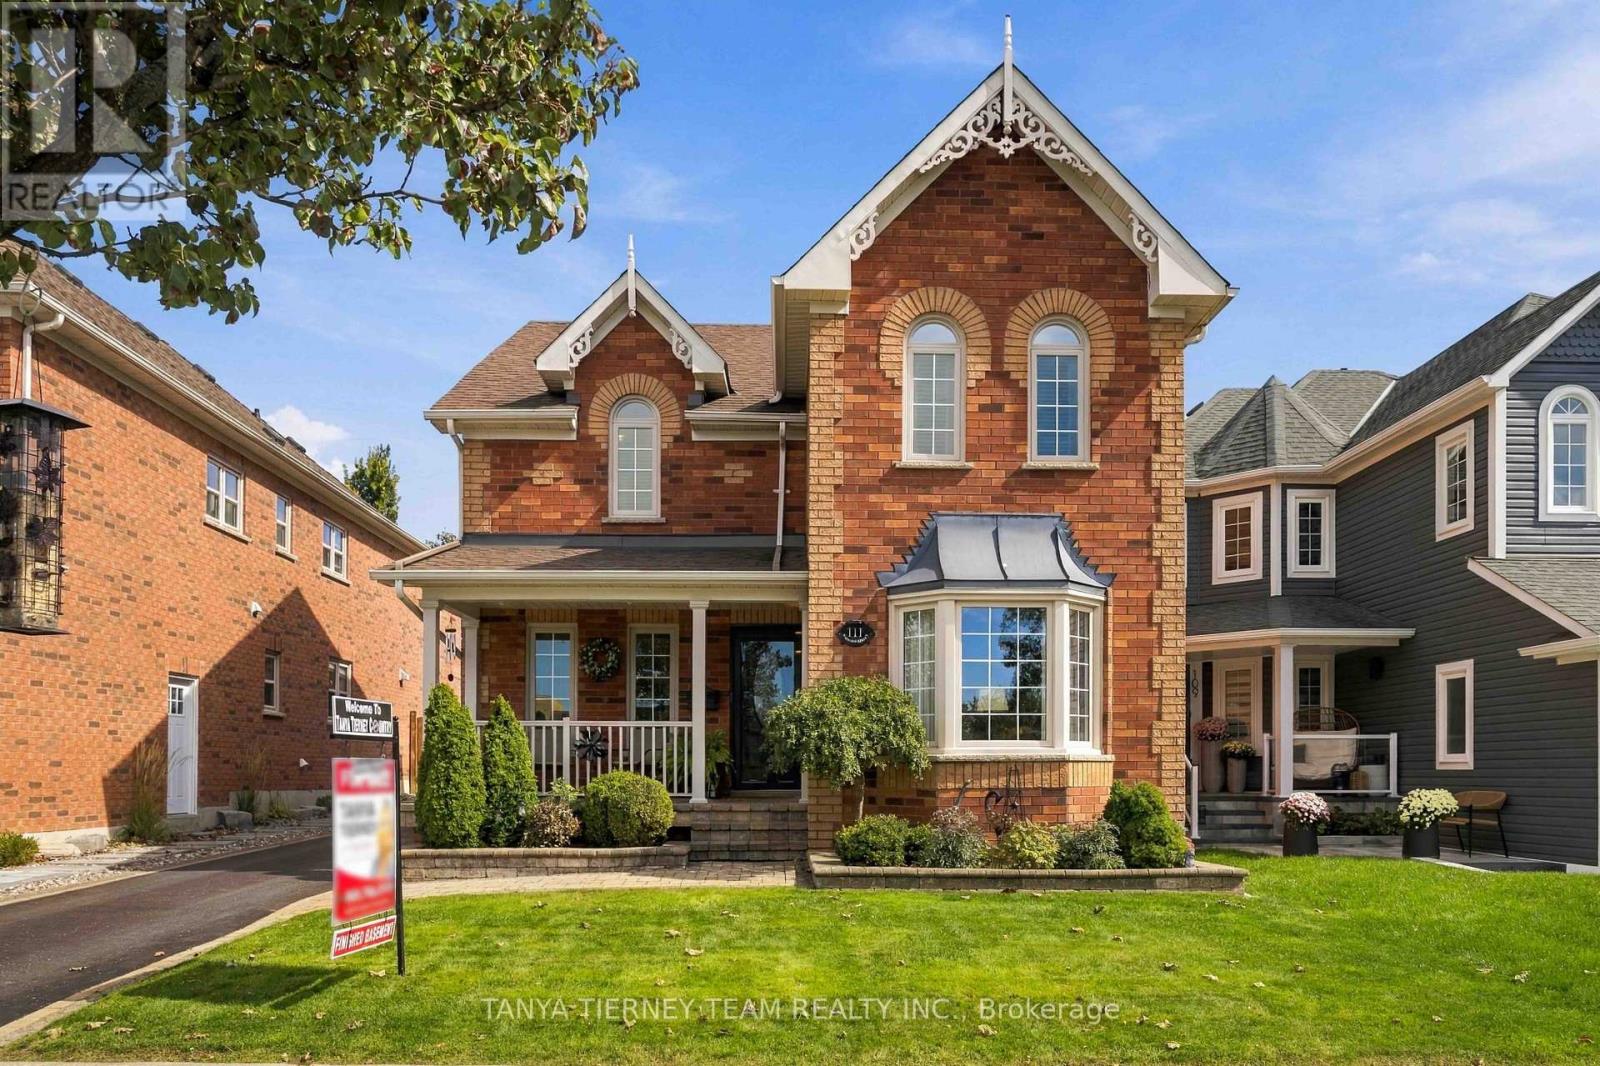
Welcome to this beautifully maintained Tribute Homes "Dryden" model, showcasing immaculate manicured gardens and exceptional curb appeal. The expansive driveway parks up to 6 vehicles, plus a detached double-car garage featuring epoxy floors (2023) and maintenance-free aluminum-capped door frames (2025). A powered driveway gate provides added privacy, while interlocking walkways and patio, lush landscaping and a cozy front porch create an inviting first impression-the perfect spot for morning coffee while watching the seasons change. Inside, the fabulous open concept main floor features an open staircase, hardwood floors, crown moulding, pot lighting and more. The formal sunken living room offers a bay window with picturesque front garden views, while the elegant dining room is enhanced by coffered ceilings. The family sized kitchen boasts granite counters, a breakfast bar, large pantry, stainless steel appliances and a bright breakfast area with a garden door walkout featuring built-in blinds to the entertainer's deck and private backyard. The impressive family room is the heart of the home, complete with a cozy gas fireplace, backyard views and a soaring cathedral ceiling. Upstairs, you'll find three generous bedrooms, including a spacious primary retreat with vaulted ceiling, walk-in closet and spa-like 4-piece ensuite featuring a granite vanity, skylight and relaxing corner soaker tub. There's even more room to grow in the fully finished basement, offering a spacious recreation room with gas fireplace and above-grade windows, plus a den/4th bedroom with french doors and double closet with organizers. A laundry area and workshop complete this versatile lower level. Ideally located just steps to schools, parks and downtown Brooklin shops, with easy access to Hwy 407 for commuters. A beautifully cared-for home offering space, privacy and exceptional indoor-outdoor living in a sought after Brooklin location! (id:45725)
801 - 1210 Radom Street
Pickering (Bay Ridges), Ontario
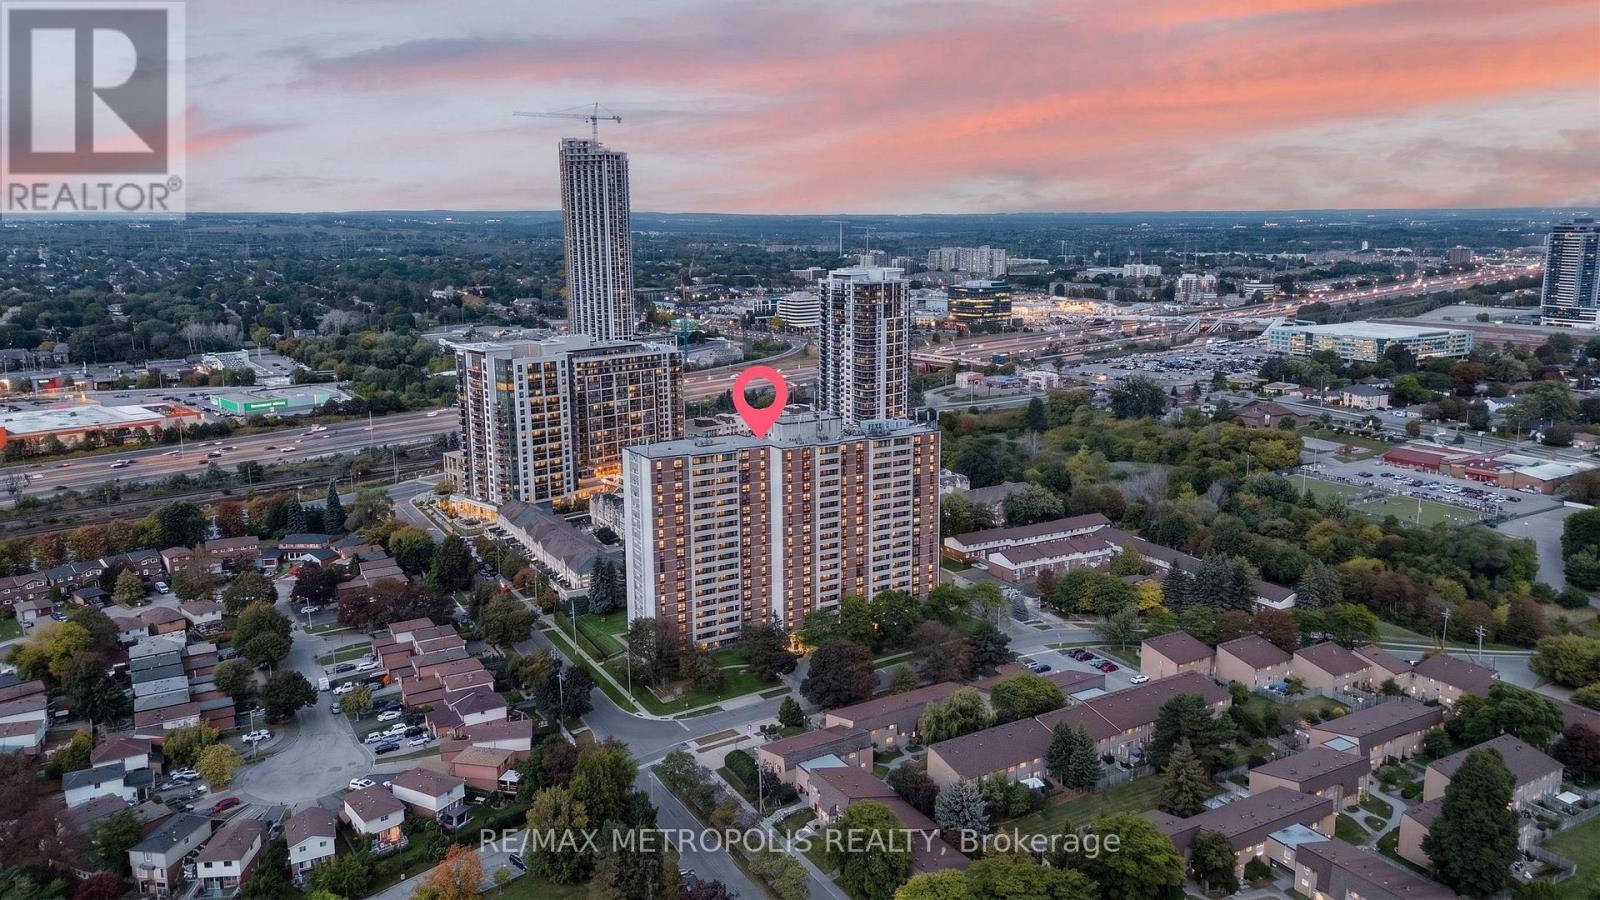
Spacious and beautifully maintained 2-bedroom, 2-bath condo offering approximately 1,064 sq. ft. of comfortable living in the heart of Pickering's desirable Bay Ridges community. This bright and functional layout features generously sized principal rooms, large windows, and a private balcony, providing the perfect space to relax and entertain. The well-managed building has seen recent updates, including new windows, upgraded balcony doors, a beautifully renovated lobby with a fireplace, and an updated party/conference room. Residents enjoy excellent amenities including a fitness centre, library, party room, laundry facilities, and ample visitor parking. Ideally located just minutes from Pickering GO Station, Highway 401, Frenchman's Bay, the waterfront, beach, boardwalk, parks, Pickering Town Centre, restaurants, transit, and Lakeridge Health Ajax Pickering Hospital. Don't miss this fantastic opportunity (id:45725)
503 - 28 Rosebank Drive
Toronto (Malvern), Ontario
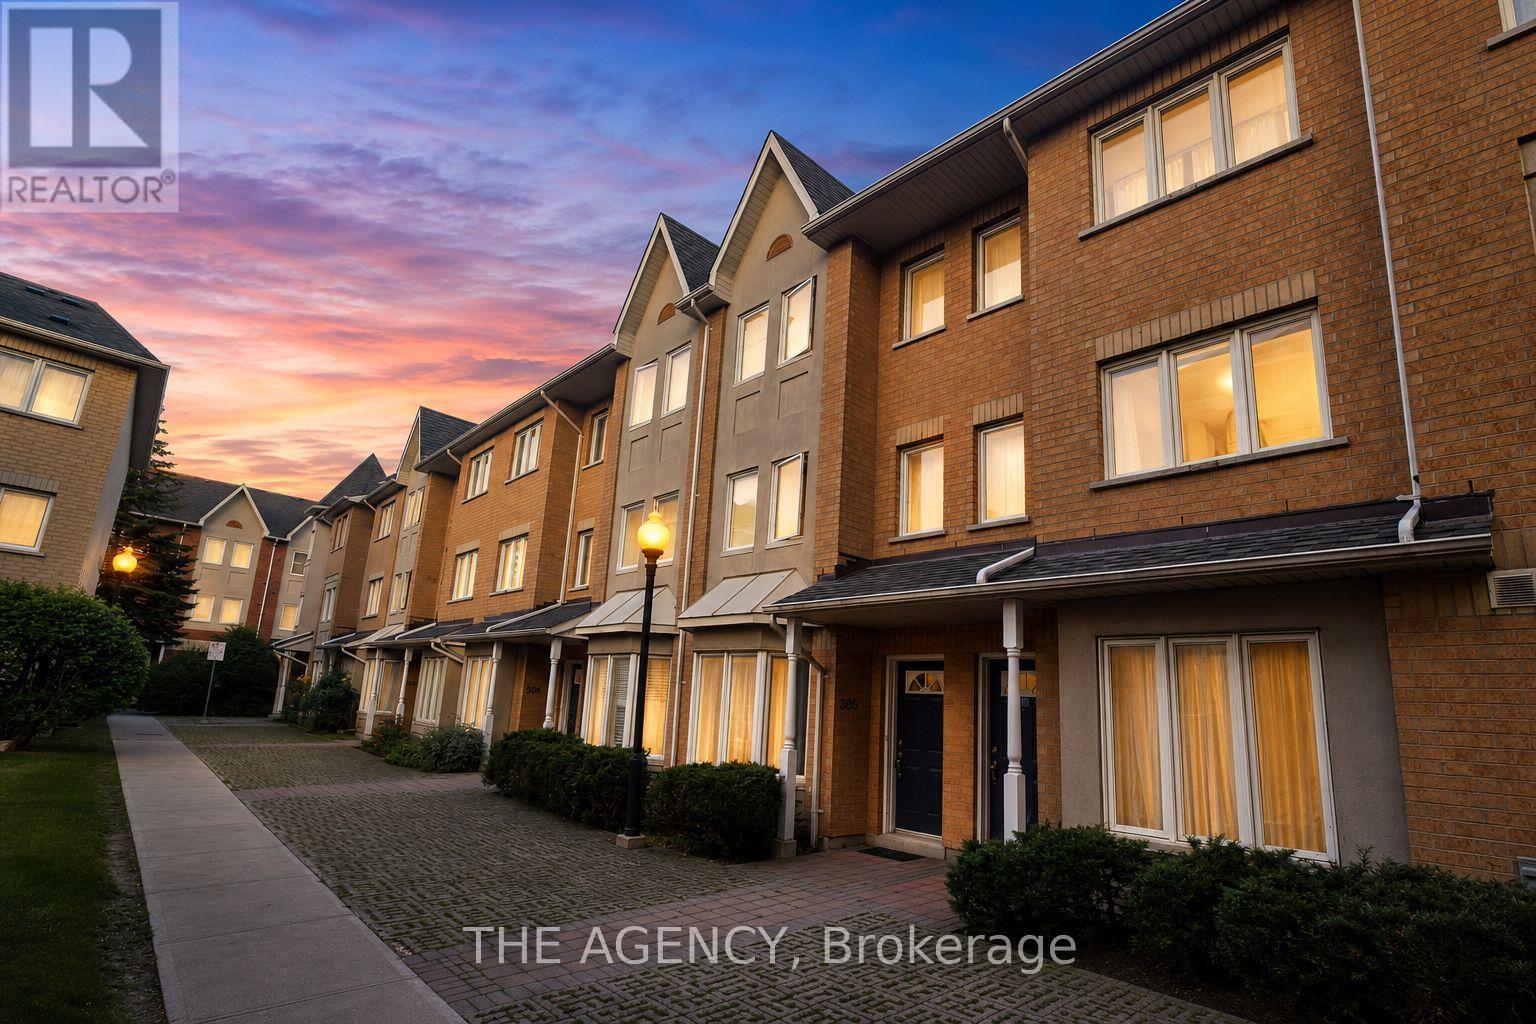
Welcome to this beautifully maintained 3-bedroom, 3-bathroom townhouse offering the perfect blend of space, comfort, and convenience. Thoughtfully updated with modern flooring, fresh paint, and new blinds throughout, this move-in-ready home features a bright, functional layout designed for everyday living. The spacious primary suite serves as a private retreat with a 5-piece ensuite, while the convenience of second-floor laundry adds to the home's practicality. Enjoy two parking spaces right at your doorstep and plenty of additional visitor parking. Ideally located just steps from the TTC, library, parks, schools, shopping, and only minutes to Highway 401, this home offers exceptional convenience for commuters and families alike. The maintenance fees also include cable TV and internet, adding even greater value. Whether you're a first-time buyer, growing family, or investor, this is an outstanding opportunity to own aspacious, turn key home in a great neighbourhood. (id:45725)
78 East Beach Road
Clarington (Bowmanville), Ontario
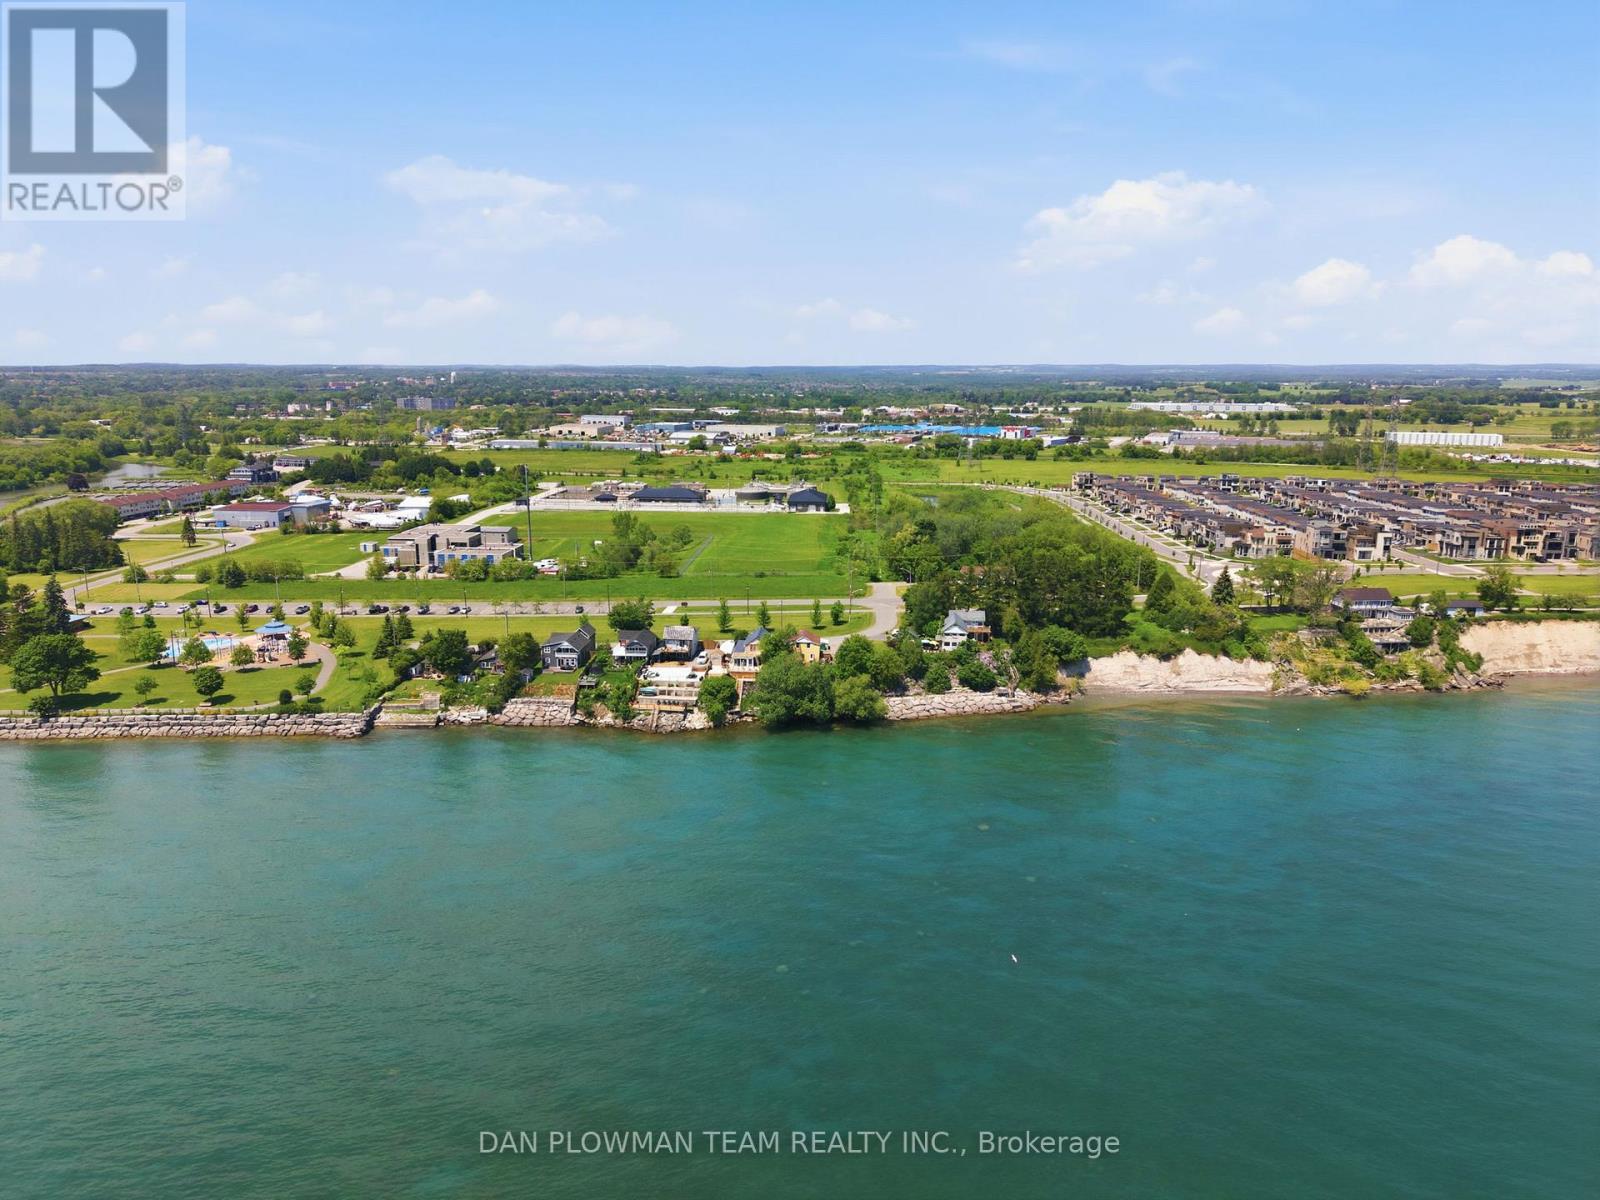
In Bowmanville's Desirable Port Darlington Community, This Lake Ontario Waterfront Property Brings Lakeside Living, Town Convenience, And Future Possibility Together In One Rare Setting. Known For Its Shoreline Lifestyle, Marina Area, Nearby Parks, Local Amenities, And Access To Historic Downtown Bowmanville, This Location Lets You Enjoy The Calm Of The Lake While Still Being Close To Shopping, Dining, Schools, Transit, And Everyday Needs. Set On A Waterfront Lot, The Property Gives You The Chance To Make Lakeside Dreams A Reality, Whether That Means Enjoying It As A Year Round Retreat, Creating A Place To Gather By The Water, Or Imagining What The Next Chapter Could Become. The Existing 5 Bedroom Home Gives The Property Immediate Use While Keeping The Focus Where It Belongs, On The Land, The Lakefront, And The Long Term Possibilities. Step Outside And The Real Magic Is The Setting, Where Lake Ontario Becomes Part Of Your Everyday View, Your Summer Plans, And Your Quiet Moments At Home. Opportunities Like This Do Not Come Often In Port Darlington, Make Your Move Before This One Belongs To Someone Else. (id:45725)
552 - 83 Mondeo Drive
Toronto (Dorset Park), Ontario
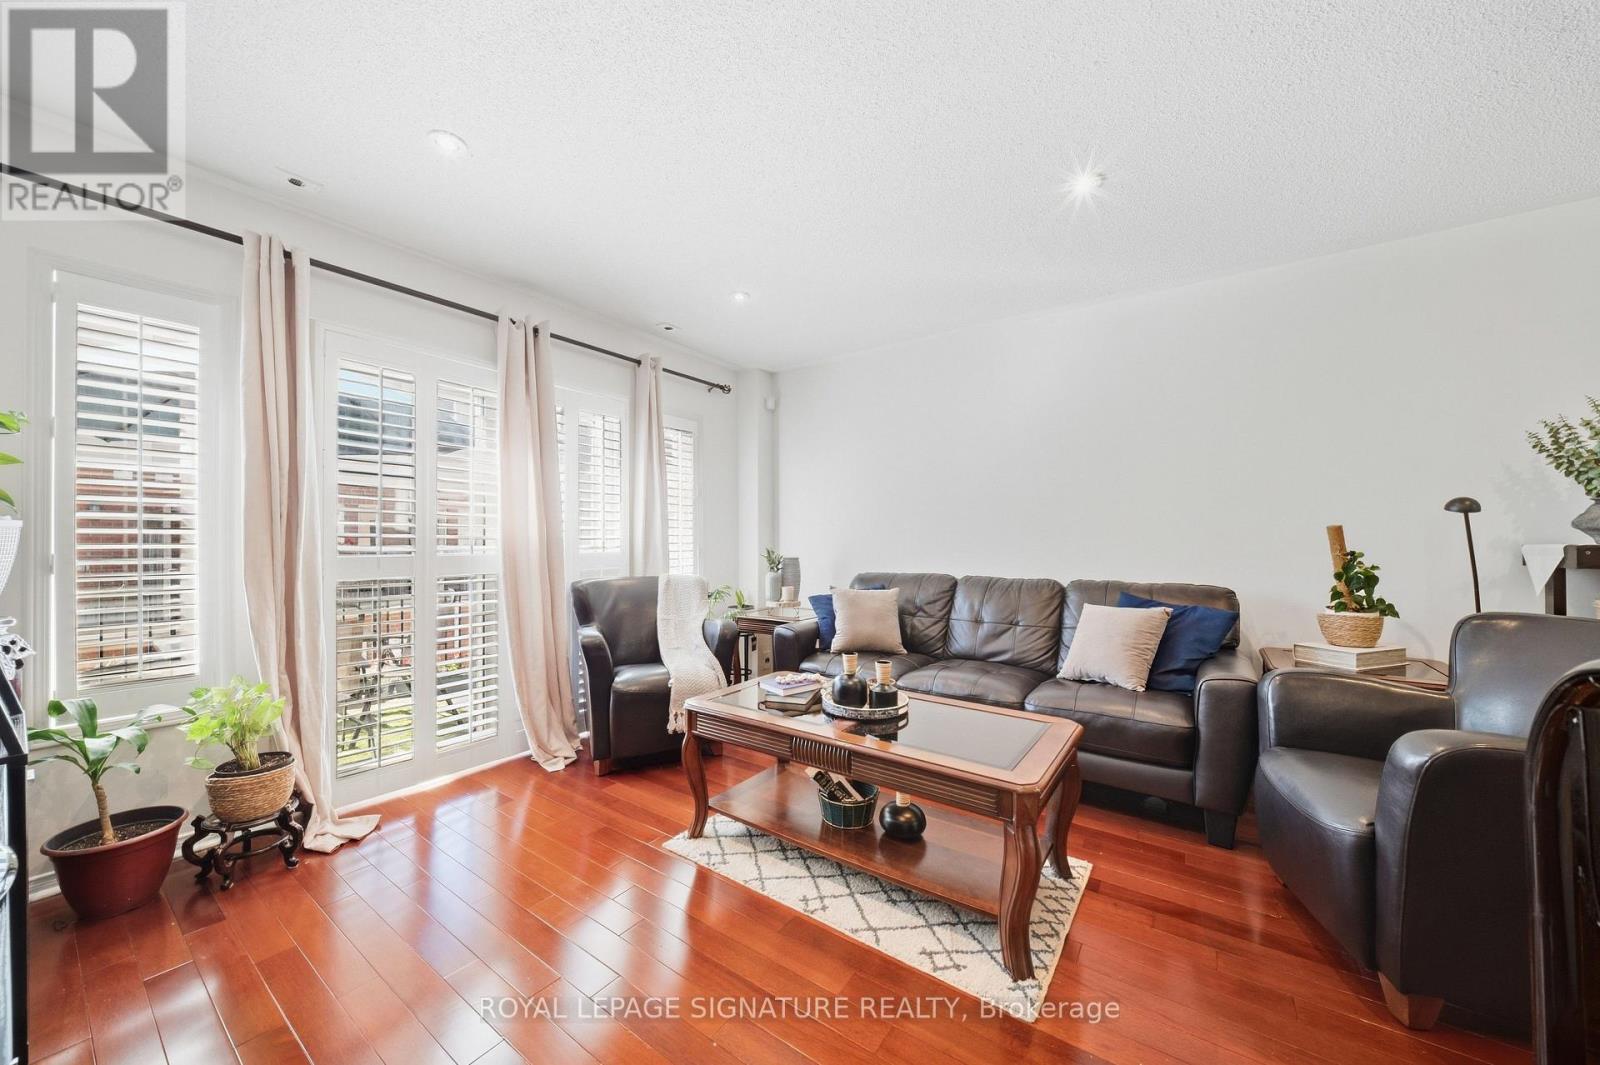
Welcome to Mondeo Townhomes! Beautifully maintained and thoughtfully upgraded by the original owner, this spacious and functional townhome is nestled in a quiet, family-friendly gated community with 24/7 security. The open-concept main floor features a bright and seamless living and dining area, ideal for everyday living and entertaining. The fully finished lower level offers additional living space, including a versatile office/den that can easily be used as a third bedroom or guest suite-perfect for an in-law suite or visiting guests. Freshly painted throughout, with a new stacked washer and dryer on the main floor (2025), furnace and A/C (2022), and upgraded kitchen appliances (2024). Conveniently located near TTC, Hwy 401, DVP, Kennedy Commons, University of Toronto Scarborough, and Centennial College. An excellent opportunity for first-time buyers, families, or investors seeking comfort, convenience, and a welcoming community. Don't miss this opportunity to make this wonderful townhome your new home! (id:45725)
503 - 180 Markham Road
Toronto (Scarborough Village), Ontario
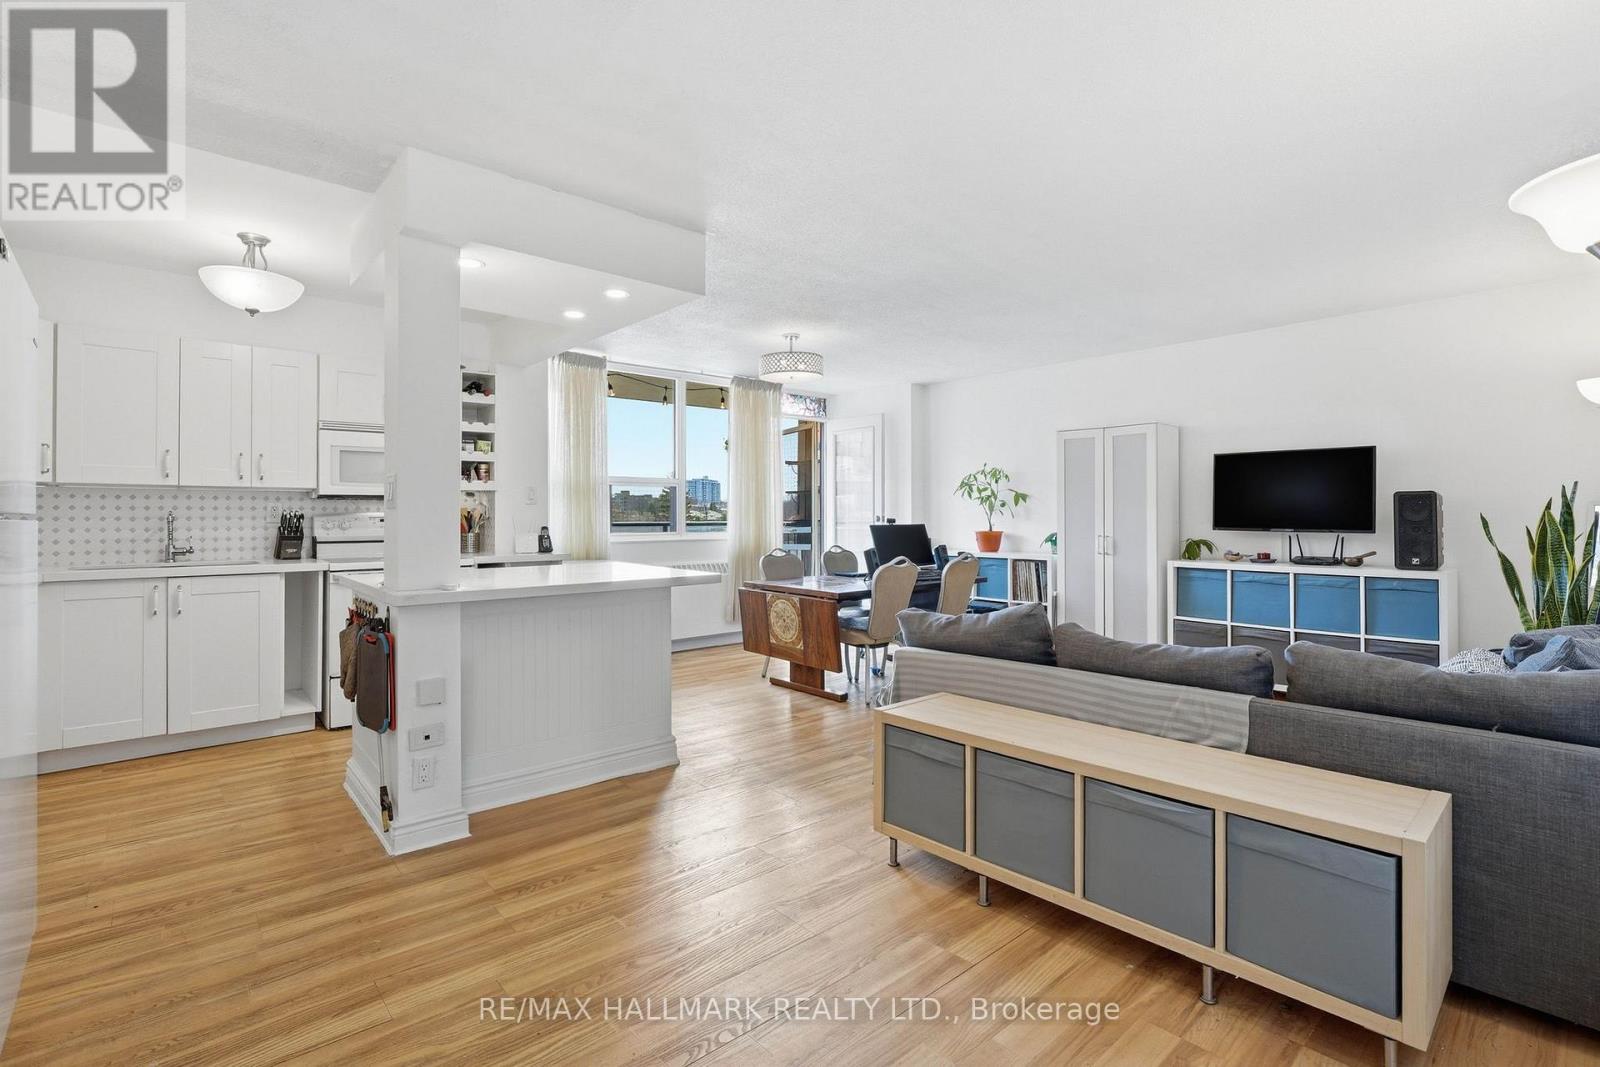
Fantastic huge south west facing 3 bed, 2 full bath corner suite with two large balconies. Beautiful natural light throughout. Rare open concept kitchen. Freshly painted and move in ready. This family sized condo is one of the best deals out there! Newer kitchen with stone countertops. Kitchen, living, & dining room feature vinyl plank flooring. Bedrooms are carpeted. The sprawling primary bedroom includes armoires for added storage and a full ensuite bath. Maintenance fees include all utilities, electricity, heat, water as well as Rogers high-speed internet & cable. Well-managed building with great amenities, including a large outdoor swimming pool, gym, sauna, party room and more! Just steps from Metro, Walmart, Tim Hortons, Starbucks, McDonald's and a variety of local dining options and schools. Easy access to both the TTC and GO Station. Underground parking and locker included in purchase price. Lots of improvements to this suite that make it one of the best in the building! Updated Electrical. Pet friendly building. (id:45725)
33 Anstead Crescent
Ajax (South West), Ontario
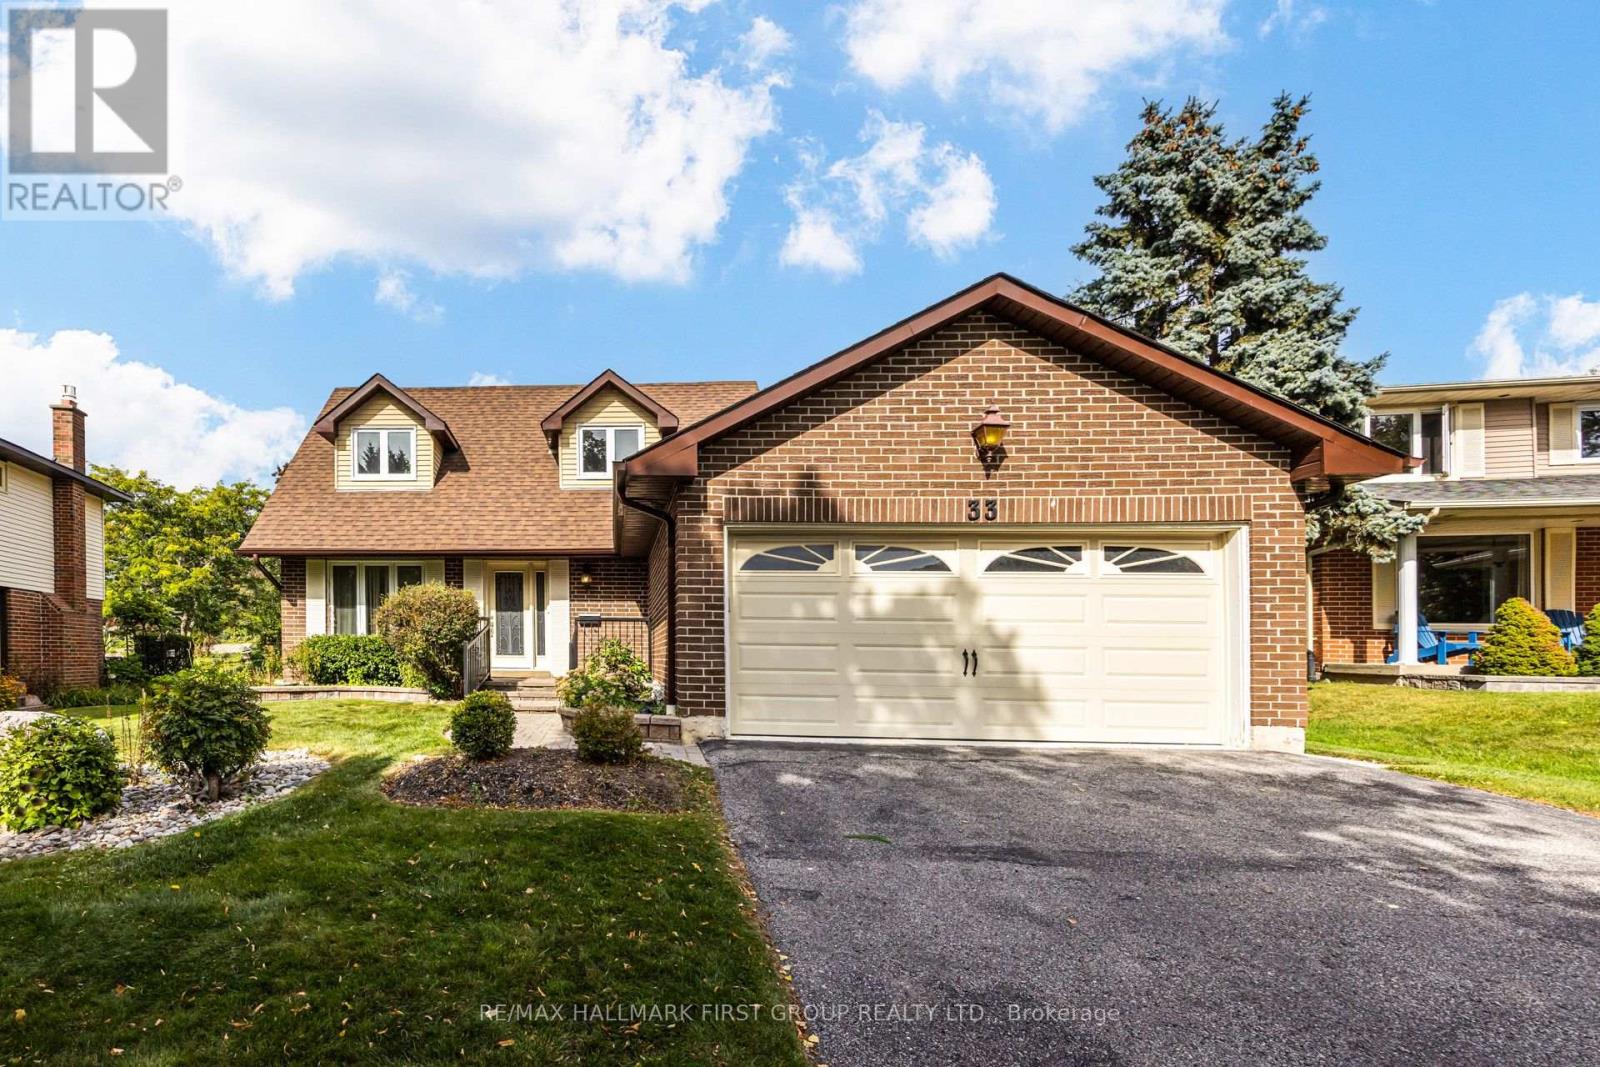
Premium 52-Ft Lot Widening To An Impressive 75 Ft At The Rear & 140 Ft Deep, Backing Onto Duffins Bay Park-Just 300 Metres From The Ajax Waterfront! Welcome To Lakeside Living In Highly Sought-After South Ajax, Just Steps From The Shores Of Lake Ontario, Scenic Waterfront Trails, Rotary Park & Ajax Waterfront Park.This Spacious 3-Bedroom, 4-Bathroom Home Offers A Fantastic Family-Friendly Layout, Double-Car Garage & An Exceptional Backyard Setting With No Neighbours Directly Behind. The Main Floor Features Formal Living & Dining Rooms Plus A Separate Family Room Overlooking The Updated Kitchen With Quartz Countertops, Breakfast Bar & Stainless Steel Appliances. Walk Out From The Kitchen/Breakfast Area To The Deck & Fabulous Oversized Backyard-Perfect For Entertaining, Children & Pets. An Oak Staircase Leads To The Second Floor, Where The Huge Primary Retreat Features 2 Closets Including A Walk-In Closet & A Newly Renovated 3-Pc Ensuite. Two Additional Generous Bedrooms Complete The Upper Level. The Finished Basement Provides Even More Living Space With Endless Possibilities For A Recreation Room, Home Office, Gym Or Playroom. An Incredible Opportunity To Live In One Of Ajax's Most Desirable Lakeside Communities, Surrounded By Parks, Trails & The Waterfront While Remaining Minutes To Hwy 401, GO Transit, Schools, Hospital, Shopping, Restaurants, Playgrounds, Splash Pad & Community Recreation Centre. A Rare Combination Of Location, Lot & Lifestyle! (id:45725)