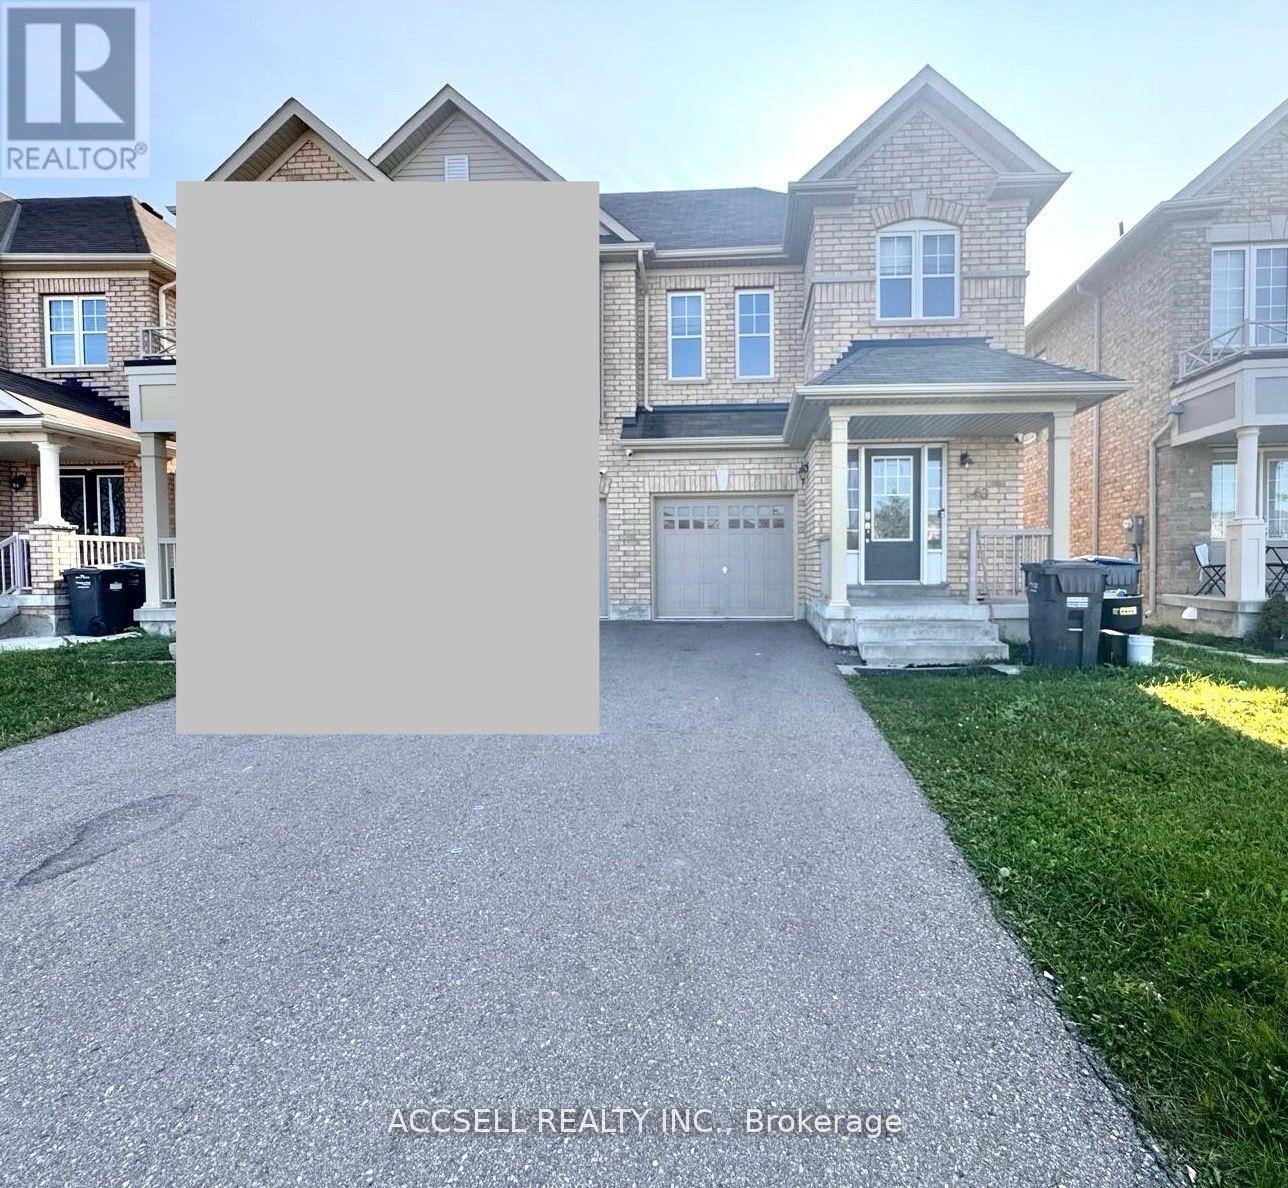
43 Banbridge Crescent
Brampton (Credit Valley), Ontario
Welcome to 43 Banbridge Cres, ideally located in the sought-after James Potter Rd & Bovaird Dr area. This beautifully renovated semi-detached home features 4 bedrooms, 3 bathrooms, fresh paint, and laminate flooring throughout, offering a modern and completely carpet-free living space.Enjoy a prime location just minutes from Mount Pleasant GO Station, Jean Augustine Secondary School, James Potter Public School, parks, transit, and everyday amenities. Just a 5-minute drive to Credit Ridge Commons, featuring Home Depot, Dollarama, major banks, restaurants, and more.Move-in ready and perfectly situated - this one won't last! (id:45725)
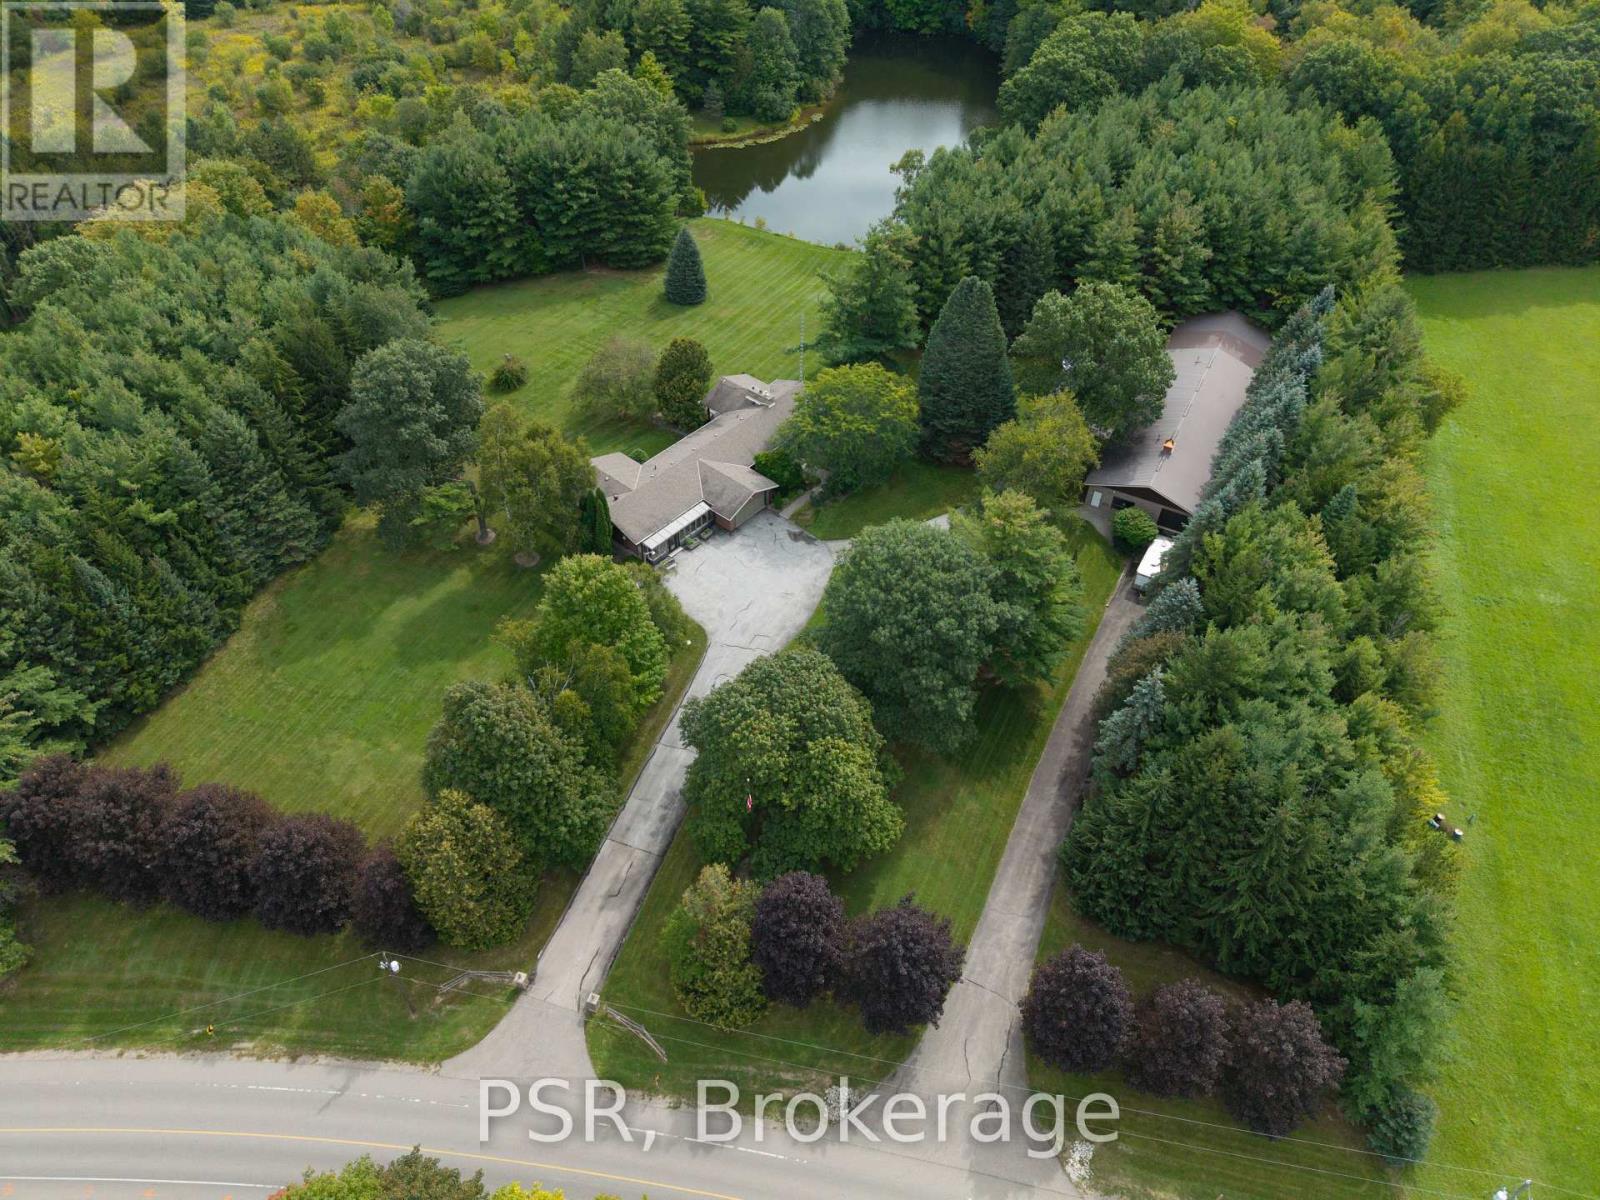
7191 Castlederg Side Road
Caledon, Ontario
Welcome to an exceptional 10 acre property offering the perfect blend of residential comfort and versatile workspace. This spacious 4 bedroom bungalow offers approximately 2,800 sq. ft. of living space and is ideally suited for families, multi generational living, or a live/work lifestyle. The main floor features a bright kitchen with soaring cathedral ceilings, open to a welcoming family room complete with cathedral ceilings and fireplace. A generous great room provides additional flexibility and could easily serve as an in law suite, home office, studio, or extended family space. The finished walkout basement offers an expansive recreation room with an additional fireplace, providing plenty of space for entertaining, relaxing, or creating a dedicated family retreat. The property also features an impressive commercial style building of over 5,500 sq. ft., offering outstanding potential for a variety of business, storage, workshop, or hobby uses. The building includes one truck height garage door and two drive-in garage doors, providing excellent functionality and accessibility. Set on a substantial 10 acre parcel With large spring fed pond, this property presents a rare opportunity to combine home, land, and substantial workspace in one location. An ideal setting for those seeking a unique live/work arrangement with room to grow, operate a business, or accommodate a variety of lifestyle needs. LIVE/WORK.. (id:45725)
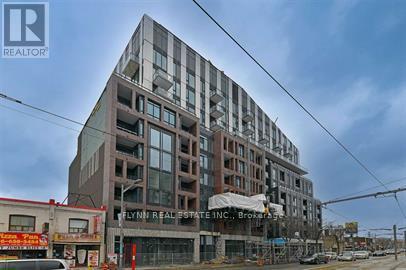
308 - 1808 St Clair Avenue W
Toronto (Weston-Pellam Park), Ontario
Don't miss the opportunity to live in this bright and spacious 2-bedroom, 2-full bathroom unit at the desirable Reunion Crossing. Freshly painted and designed with a sleek 628 sq ft open floor plan, this condo is ideal for working professionals seeking both style and convenience. Enjoy modern finishes and abundant natural light that make this unit feel airy and welcoming. The location at St. Clair Ave West offers easy access to Toronto's thriving neighbourhoods, close to Stockyards Village, with its diverse shopping and dining options, and nearby parks for outdoor activities. With convenient transit options, including TTC stops and the St. Clair streetcar, commuting is a breeze. This is the perfect home base for enjoying Toronto's urban lifestyle while maintaining quick connections to the city's core. (id:45725)
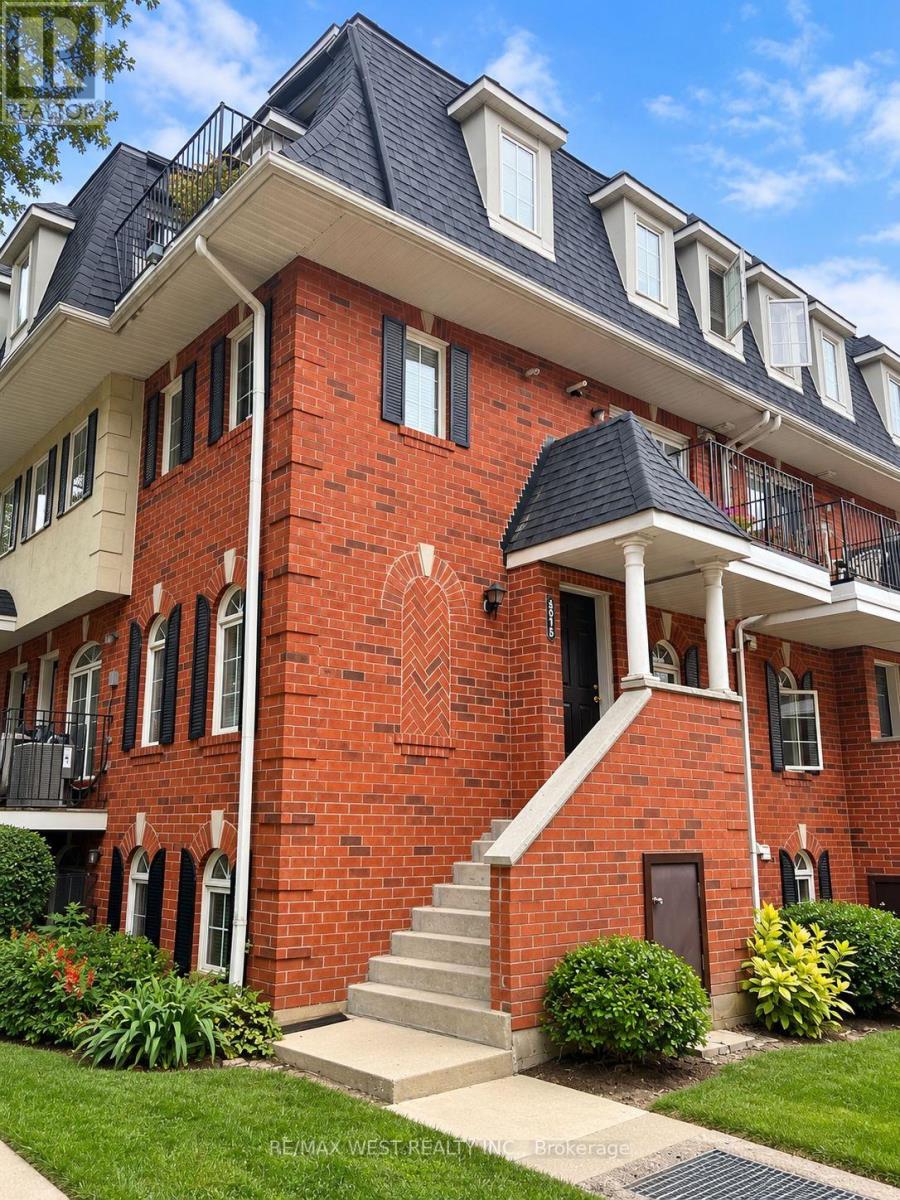
301 - 64 Sidney Belsey Crescent
Toronto (Weston), Ontario
Act Now! Open Concept Corner Townhome Close To All Amenities. Very Well Kept Unit With Lots Of Natural Light, Open Concept, Main Floor With Combined Living/Dining Room. Hardwood Floors And 2 Piece Bathroom, Eat-In Modern Kitchen With Walk-Out To Balcony And Stainless Steel Appliances. 2nd Floor With Large Master And Walk-Out To Deck. Additional 2 Bedrooms With Closet Spaces And 4 Piece Bathroom 1 Underground Parking Spot Included In The Price. Transit Near, Shopping Minutes Away, Schools Nearby. Must See, Won't Last! (id:45725)
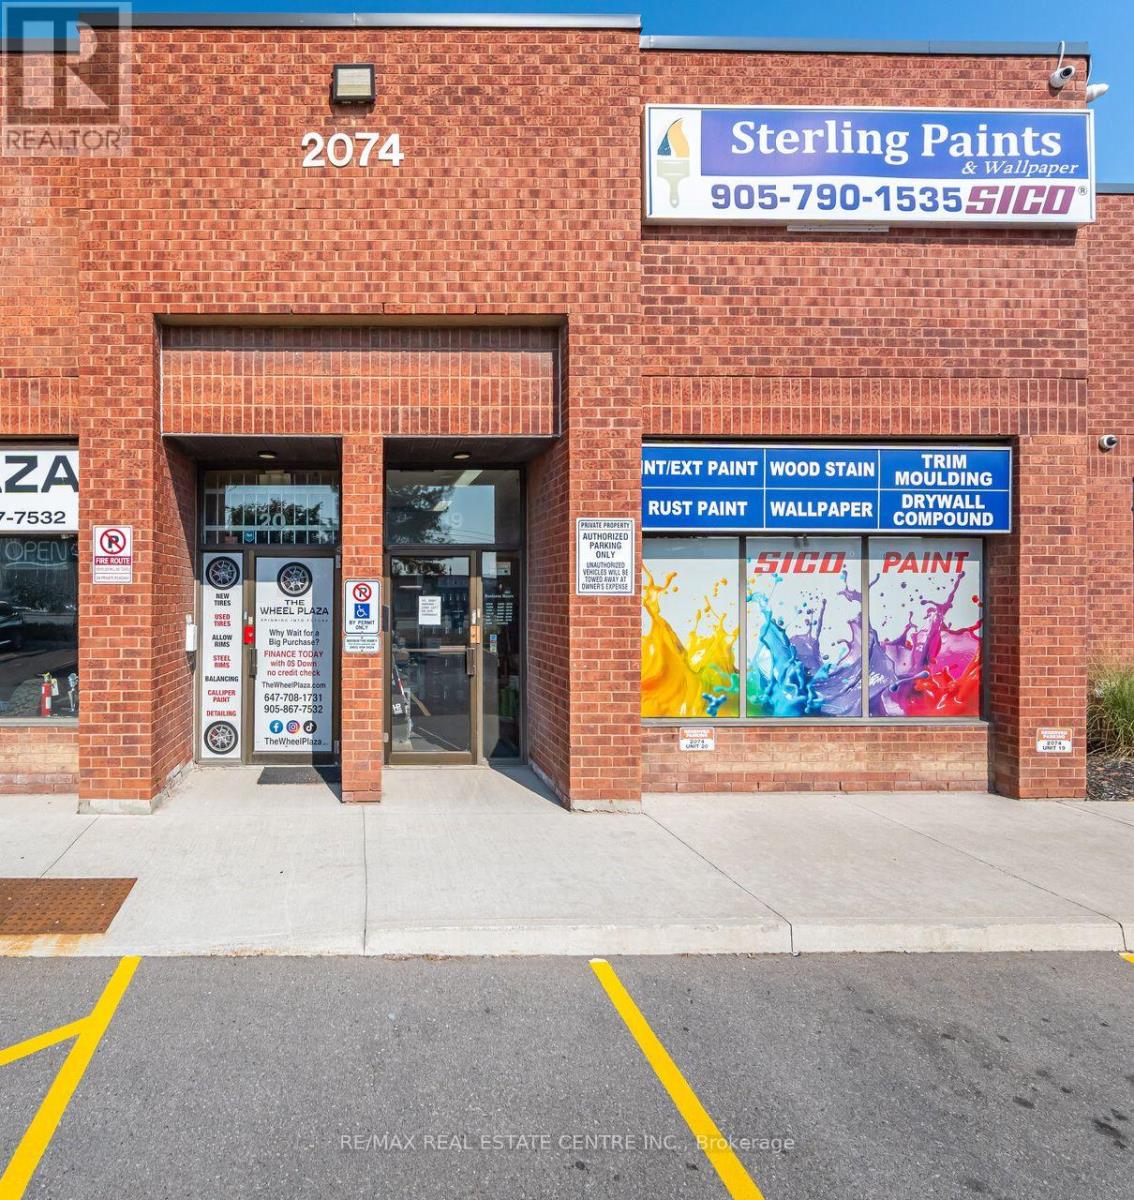
19 - 2074 Steeles Avenue E
Brampton (Southgate), Ontario
High-Exposure Commercial Retail/Industrial Space on Steeles Ave! Rare opportunity to secure 2,392 sq. ft. of premium space with unbeatable frontage on Steeles Avenue one of the busiest corridors in the GTA. Currently home to a successfully operating Paint and Trim Business, this unit offers both visibility and functionality for a wide range of uses. Benefit from over 25,000 cars daily, a 4-way stoplight at the plaza entrance, and a bus stop right at your doorstep for maximum exposure and accessibility. Property Highlights:Turnkey Opportunity Successfully running paint and trim business on site.Versatile Layout Attractive showroom/office space at the front + functional industrial/warehouse area at the rear.Easy Access Drive-in door + double man door for smooth operations.Zoning M2 zoning allows for a wide variety of business uses.No Automotive Business. Strategic Location Minutes to Hwy 407, between Hwy 410 & Hwy 427.TMI $1230/month . Ideal for businesses seeking prime exposure, built-in traffic, and a proven successful location! (id:45725)
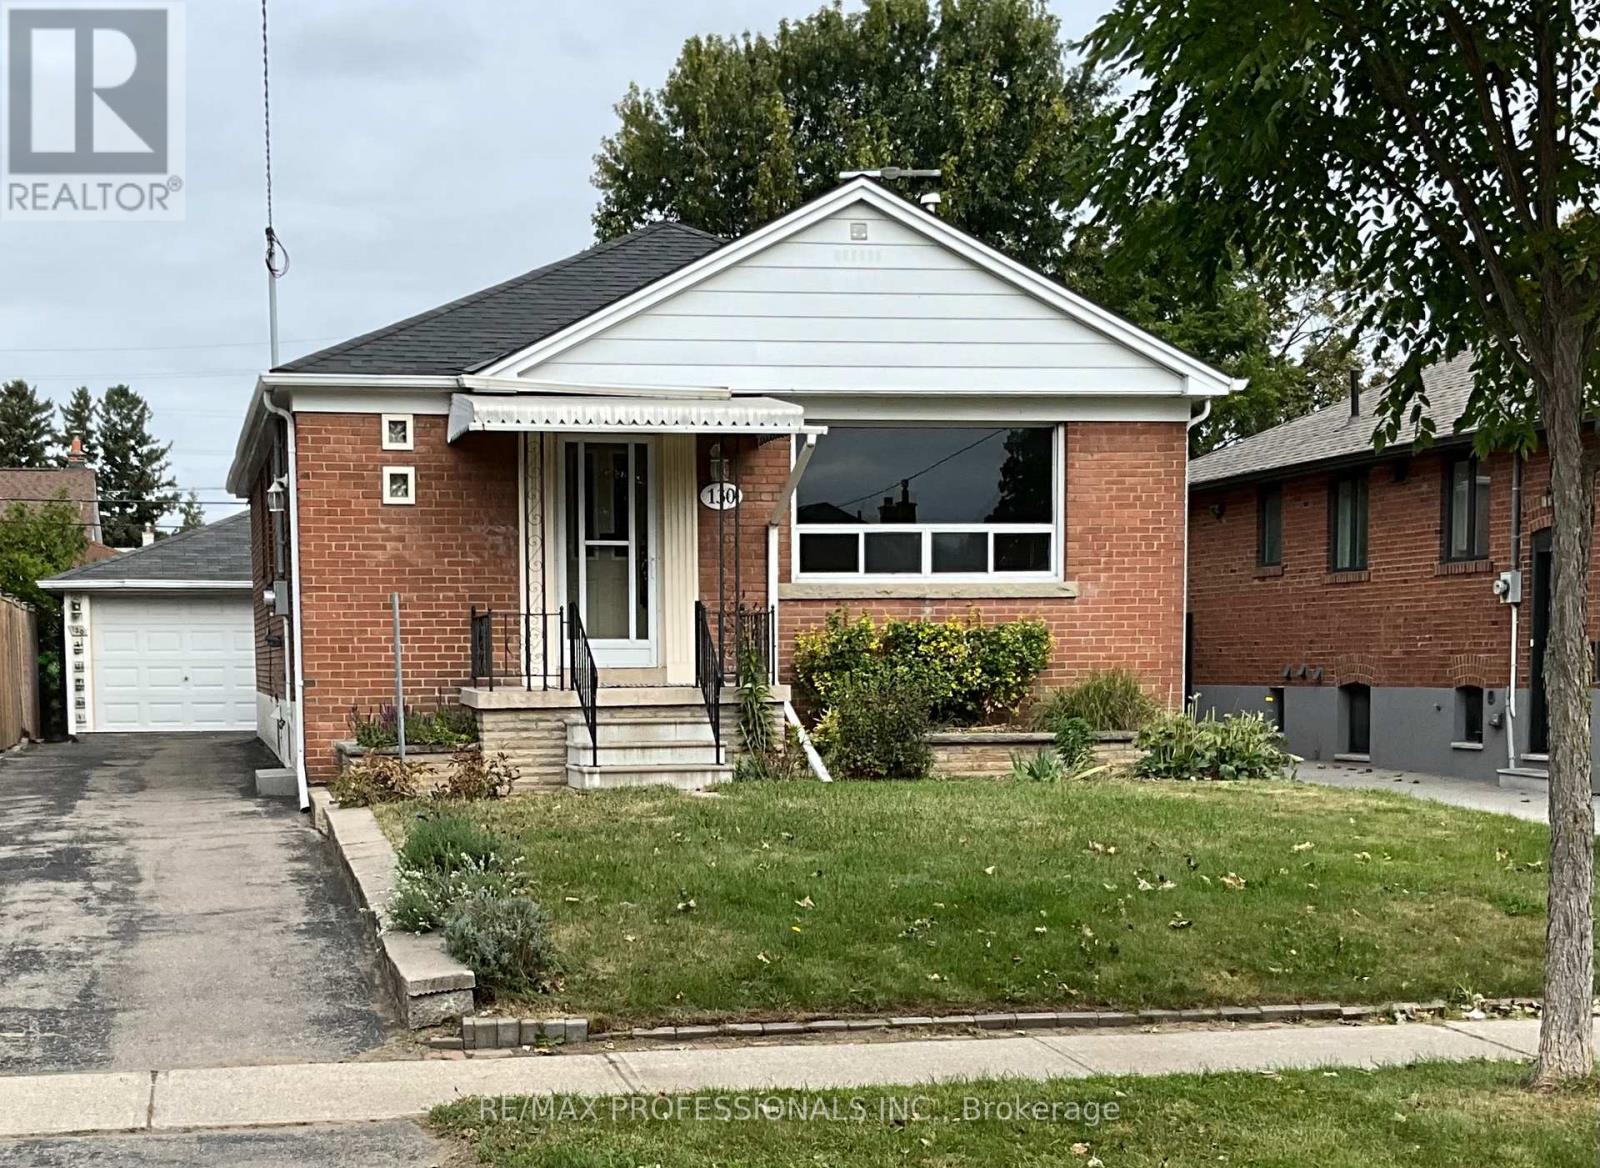
130 Yorkview Drive
Toronto (Stonegate-Queensway), Ontario
Location, Location, Location! Fabulous Stonegate Queensway Norseman Neighbourhood! Close To Islington Subway, QEW & Walking Distance To Schools, Parks, Transit, Shopping, Restaurants & Cineplex. This Bungalow Features 5 Bedrooms (3+2), 2 Bathrooms and Is Situated On A 41.25'X125' Lot. Living/Dining Room With Gleaming Hardwood Floors, Sunfilled Family Size Eat-In Kitchen, Recreation Room With Wet Bar & Walkout To Sunroom.1.5 Detached Garage With Large Workshop & 4-5 Parking Spaces. Wheelchair Access. Freshly Painted Main Level. (id:45725)
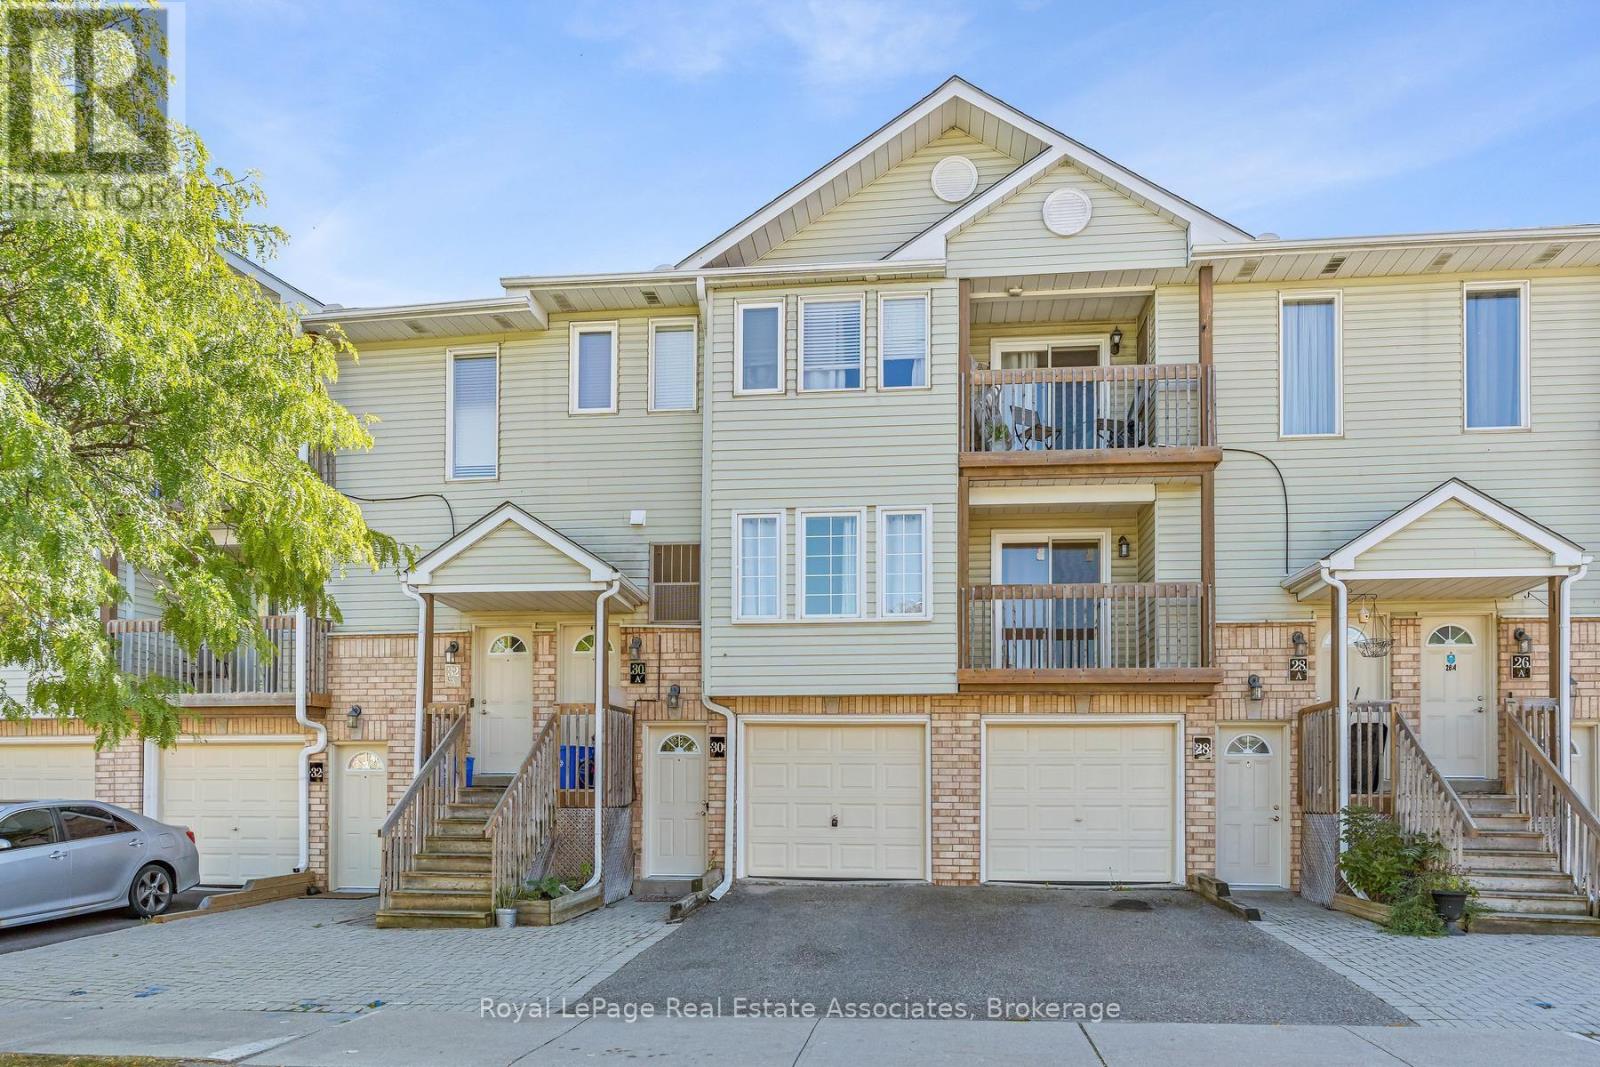
30 Stewart Maclaren Road
Halton Hills (Georgetown), Ontario
Welcome to your ideal start in the vibrant community of Georgetown! This exceptional 3-bedroom, 3-bathroom home offers the perfect blend of modern comfort and small-town charm, making it an incredible opportunity for young families and first-time buyers looking to enter the real estate market. Designed with everyday living in mind, the residence features fantastic a private patio and deck. Commuters will love the unbeatable location just steps from the GO Station, providing effortless transit while keeping you close to local parks, schools, and all the historic amenities Georgetown has to offer. Practical convenience continues right at your doorstep with designated parking directly in front and an integrated garage that is perfect for secure parking or extra storage. Inside, the home is thoughtfully laid out to balance private retreat with functional family space. The spacious primary bedroom serves as a true haven, featuring a large walk-in closet and a private 4-piece ensuite bathroom. Two additional well-proportioned bedrooms share a full 4-piece bathroom, with both rooms boasting direct walk-outs to the sunlit deck, an exceptional feature for morning coffee or relaxing outdoors. Impeccably located and packed with desirable features, this home is a rare find that seamlessly combines convenience, lifestyle, and lasting value. Don't miss your chance to make it yours! (id:45725)
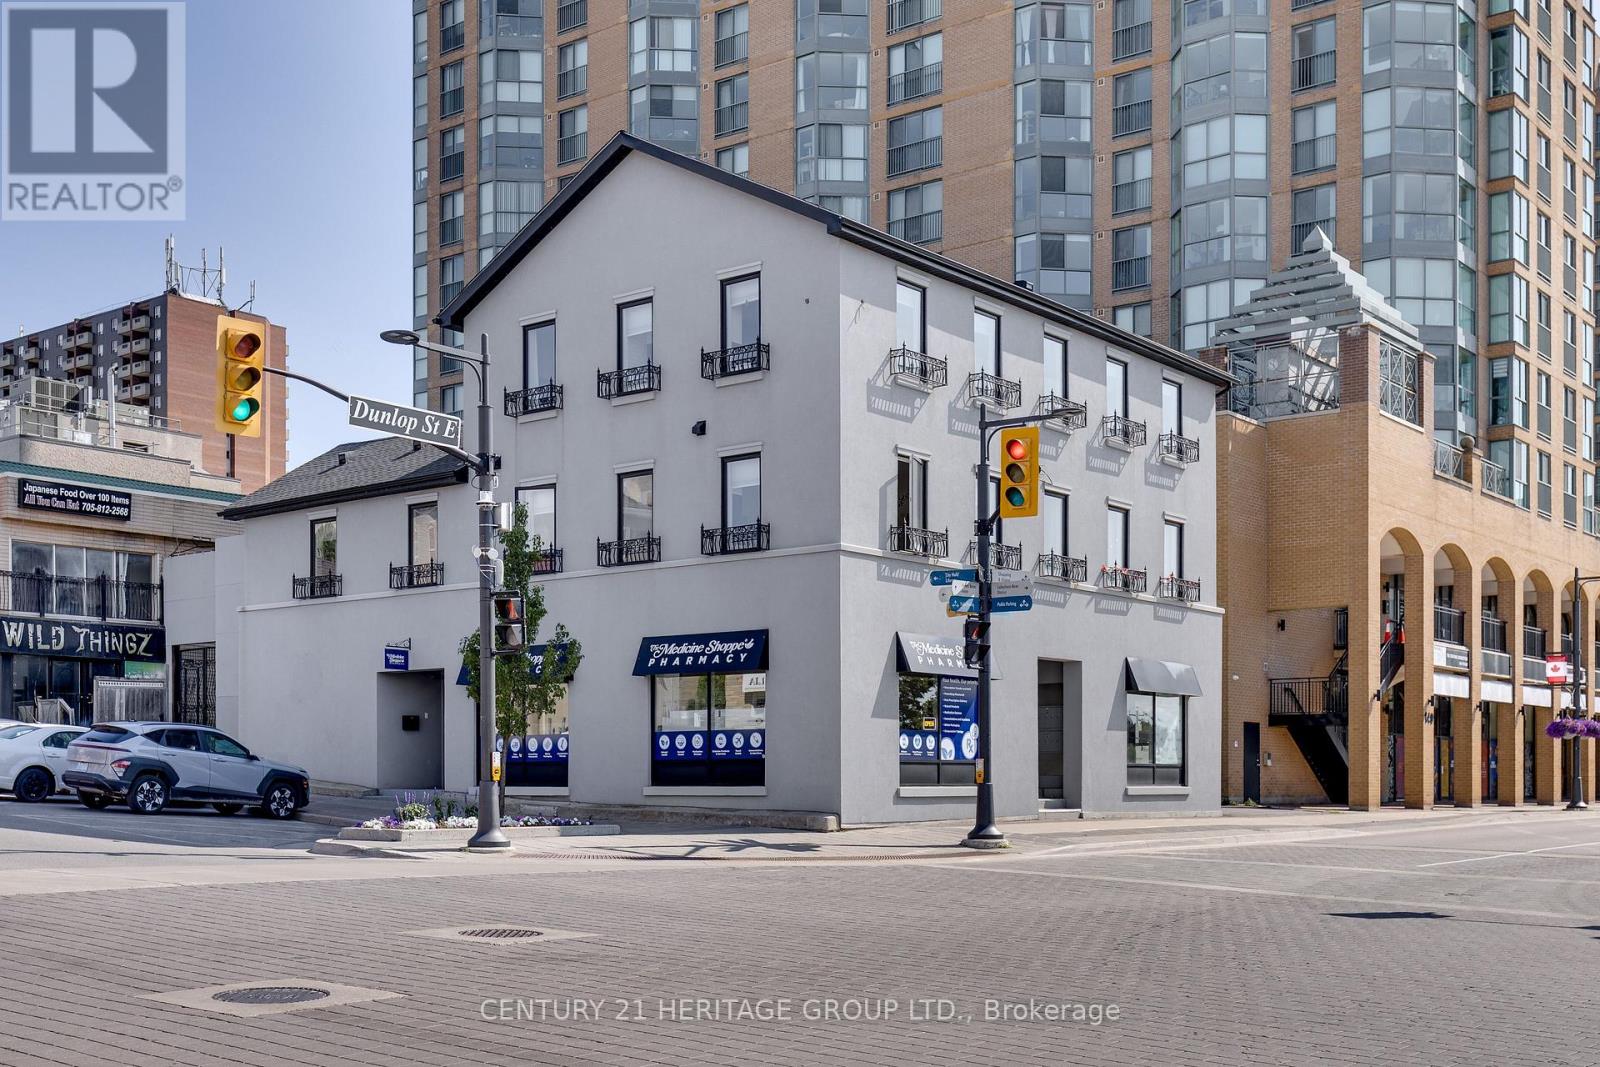
203 - 130 Dunlop Street
Barrie (City Centre), Ontario
This cozy 1-bedroom apartment is just a stone's throw away from the beautiful historic Barrie waterfront, entertainment, restaurants, public transit and walking rails. With its well maintained, professional and secure building, you'll feel safe and comfortable. Plus, the added bonus of free laundry on the same floor and all-inclusive amenities (with exception of internet) makes it a fantastic value. Each Unit with its own temperature control and video link to the lobby. (id:45725)
17 Rushingbrook Drive
Richmond Hill (Rouge Woods), Ontario
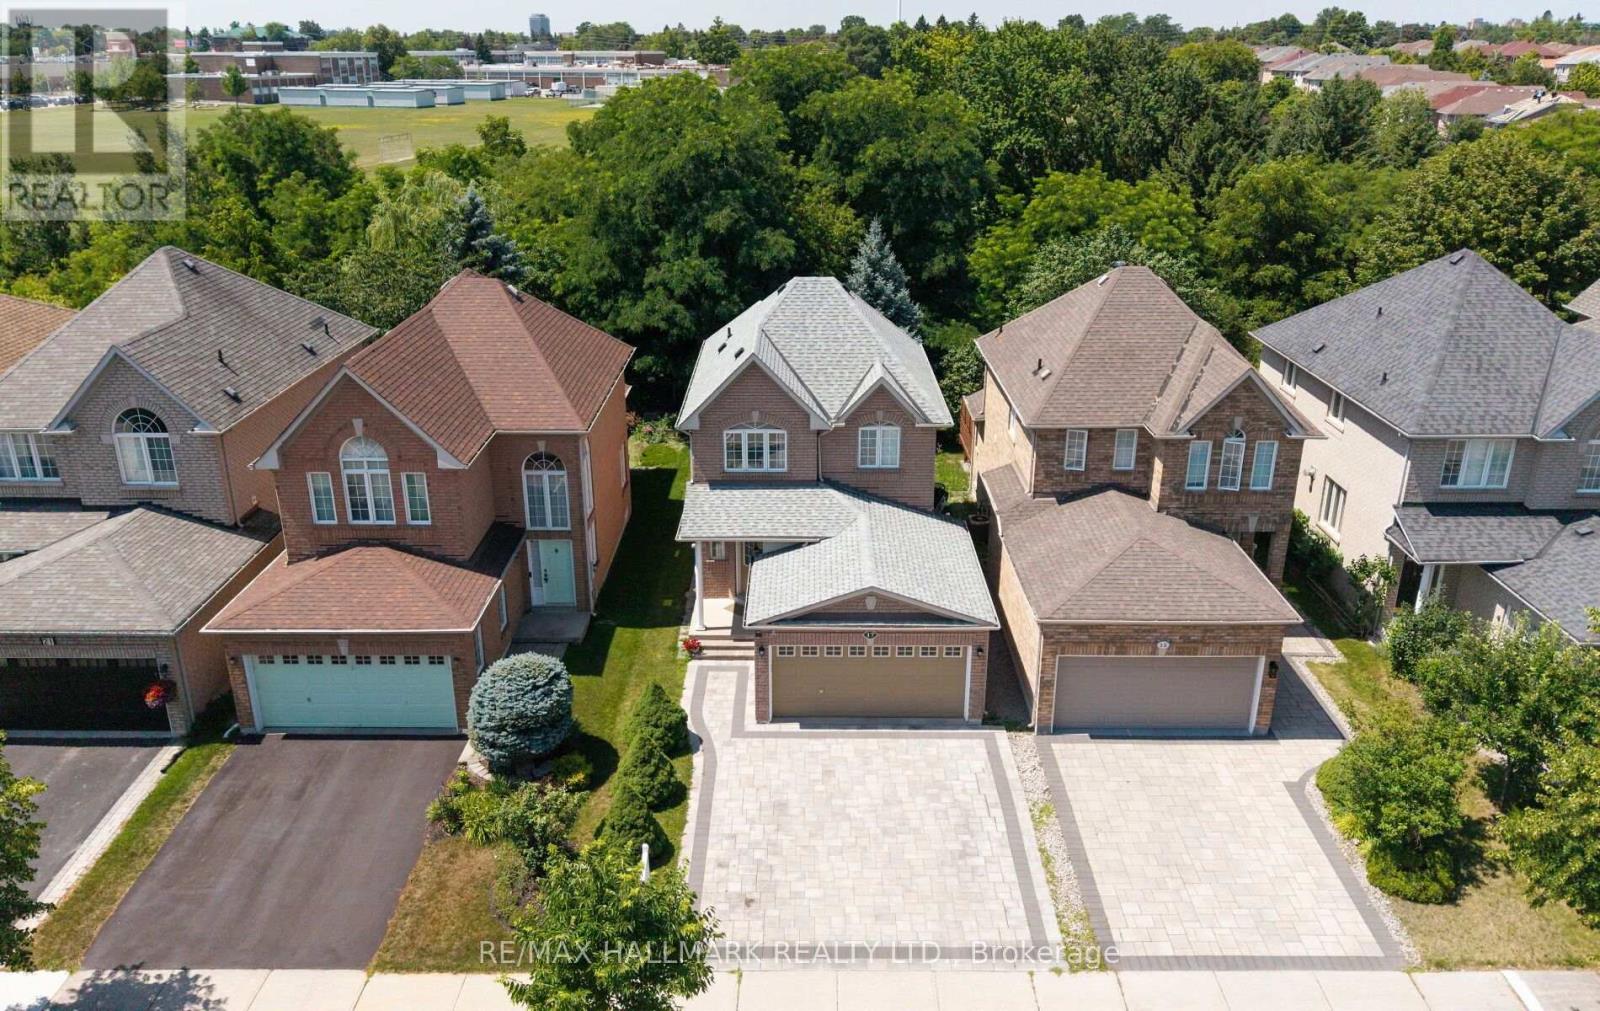
A rare RAVINE lot offering in one of Richmond Hill's most coveted neighbourhoods, this exquisitely upgraded detached residence seamlessly blends timeless elegance with contemporary design. Thoughtfully crafted with an expansive open-concept floor plan, the home enjoys an exceptional ravine setting, offering picturesque natural vistas, unparalleled privacy, and an abundance of natural light that fills every principal room.Perfectly positioned within the highly acclaimed Bayview Secondary School catchment, as well as Rose Public School and the French Immersion school district, this distinguished residence presents an outstanding opportunity for families seeking both academic excellence and an exceptional lifestyle. Ideally located just moments from public transit, premier shopping, parks, and tennis facilities, every convenience is within easy reach.The professionally finished lower level, complete with a private entrance, features a beautifully appointed one-bedroom suite with a full kitchen, private laundry, and quality appliances, providing remarkable versatility for multi-generational living, extended family accommodations, or potential income-generating opportunities. Enhancing its distinctive character, this exceptional home has been Feng Shui Certified by renowned Master Paul Ng, reflecting a thoughtful design philosophy that emphasizes balance, harmony, and positive energy throughout the residence. **FENG SHUI CERTIFICATE BY MASTER PAUL NG** (id:45725)
81 Miller Place
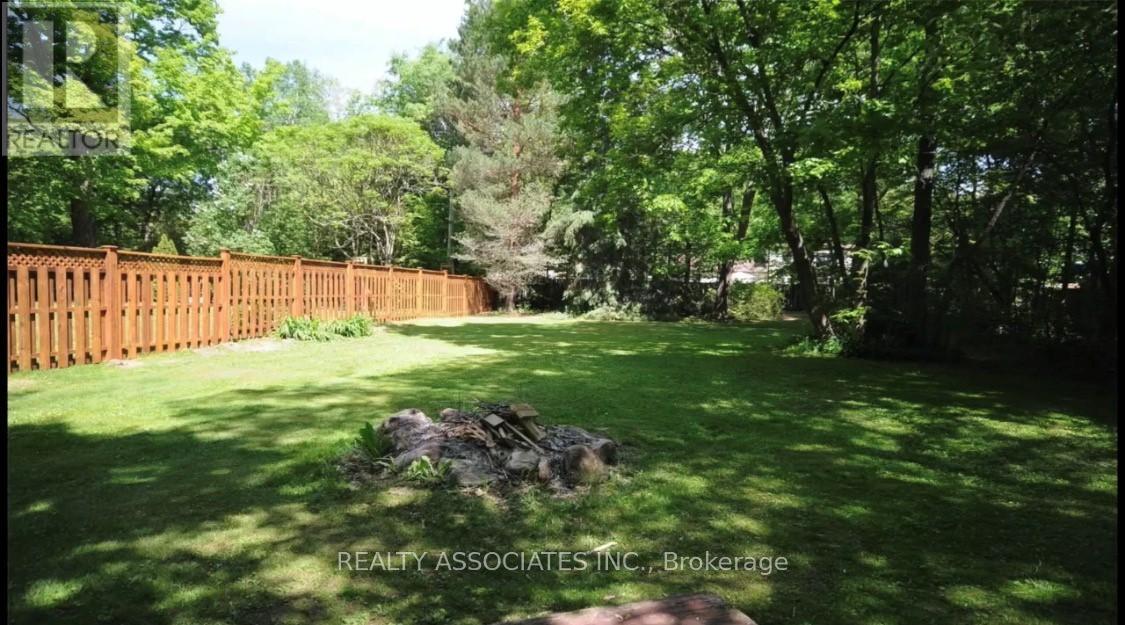
Innisfil, Ontario
Seize this rare opportunity to build your dream home on a truly one-of-a-kind lot. Nestled on a quiet private no-exit road, this peaceful setting offers privacy with no heavy or noisy traffic. Enjoy an exceptional lifestyle with golf courses just minutes away, nearby boat launches, and the vibrant shops, restaurants, marina, and year-round attractions of Friday Harbour Resort close by. For outdoor enthusiasts, spend your days fishing from the nearby dock, launching your boat for a day on the water, or enjoying winter activities such as ice fishing and snowmobiling on the lake. Scuba diving is also available through the Big Bay Point club. A new fence has been installed along the west lot line. Septic permit is ready all architectural plan, engineer and trusses design, professional survey has already been reviewed by the town of Innisfil. and ready to be submitted for permit. (id:45725)
17 Black Willow Court
Richmond Hill (Oak Ridges), Ontario
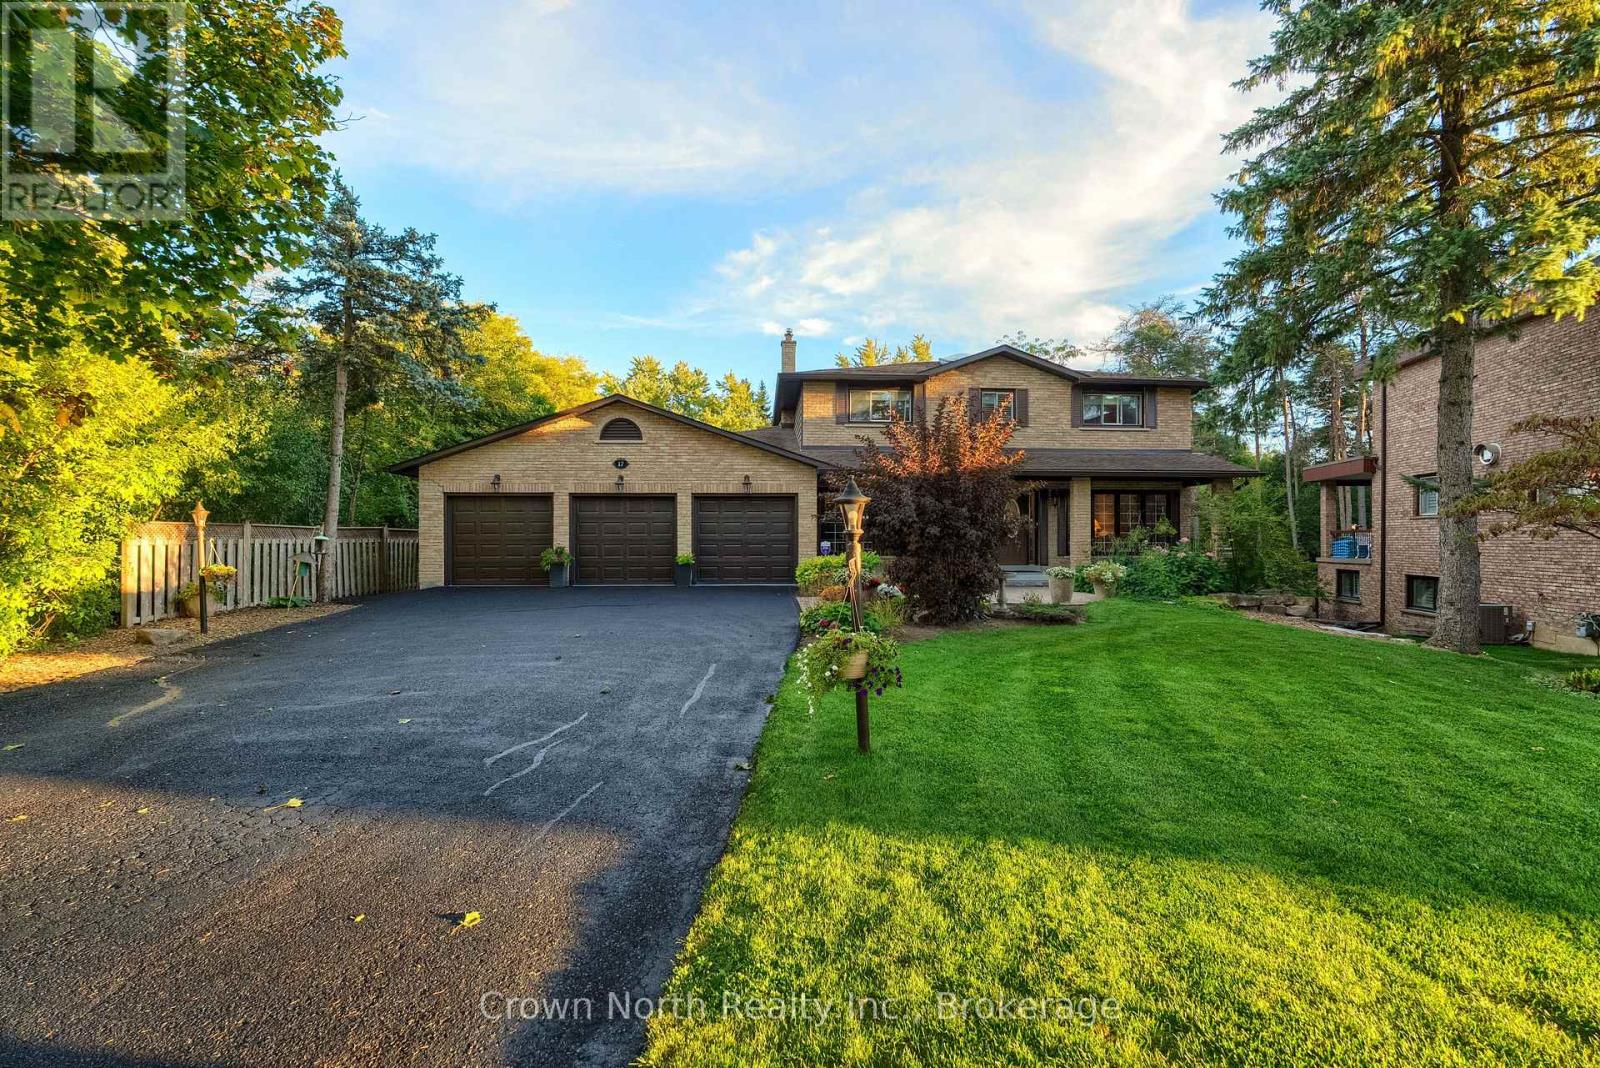
Country living meets city convenience in prestigious Oak Ridges! Set on an impressive nearly -acre private lot at the end of a quiet, family-friendly cul-de-sac, this exceptional home backs onto greenspace and sits beside Pine Needle Park, offering a rare sense of space and privacy while keeping schools, shopping, groceries, banks and everyday amenities within walking distance. A grand foyer with curved solid oak staircase welcomes you into a bright, spacious open-concept home featuring a stunning family room with custom built-ins, corian counters, oak crown moulding and newly installed sealed fireplace. Oversized windows and French doors bring the outdoors in, while the dining and breakfast areas open to a large deck and cabana overlooking the private backyard. Four generous bedrooms upstairs include a spacious primary retreat with 3-piece ensuite and two closets. The finished lower level adds incredible versatility with a fifth bedroom, jacuzzi bath tub, games room, exercise room, recreation room, fireplace and mini bar. Enjoy a freshly finished triple garage with high-quality epoxy flooring plus numerous updates including 220 Amp electrical panel, newer gutters/soffits with leaf protection, select windows (2024) and generator backup line. A rare opportunity to enjoy privacy, parkland and an abundance of space , approximately 3700 sq/ft , without sacrificing convenience. Move-in ready and truly must be seen! (id:45725)
305 - 40 Harding Boulevard W
Richmond Hill (North Richvale), Ontario
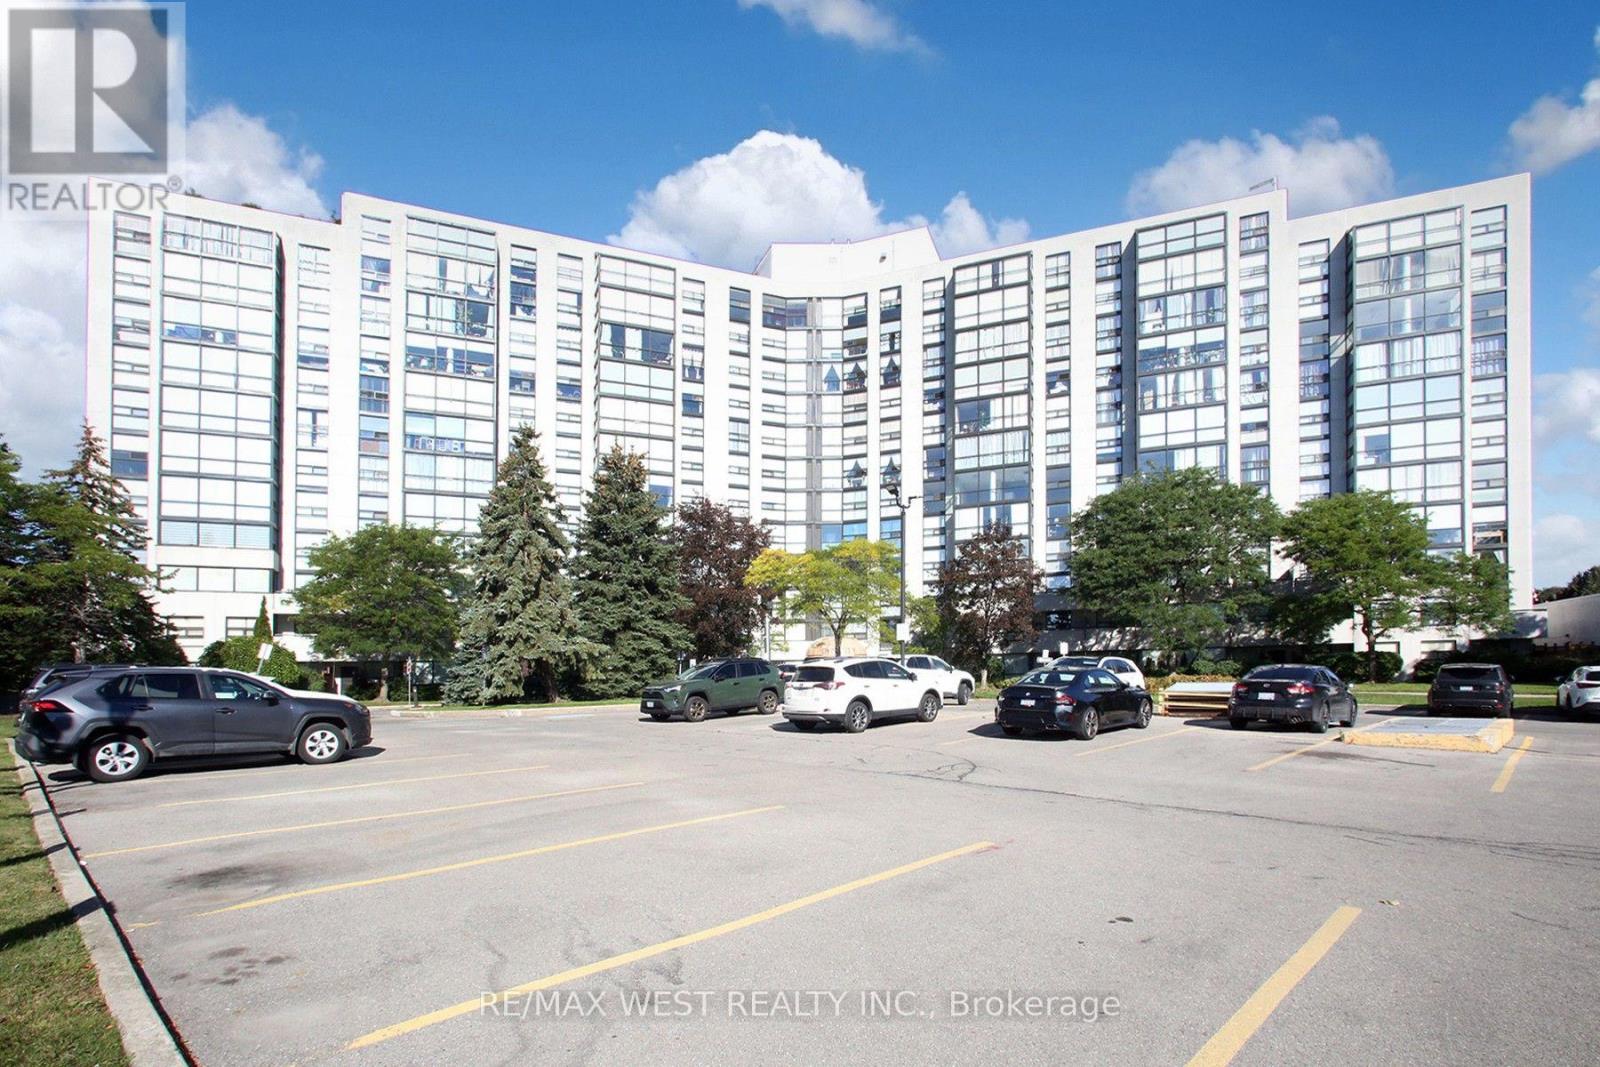
Luxury Spacious 2+1 Bedroom Condo - Oversized Huge Solarium Approx 1445 Sqft/Unit. Modern Kitchen W/ Granite-Like Countertops & Tumbled Marble Backsplash, Move-In Condition, Rare Unit W/ 2 Balconies, 2 Washrooms W/ Vanities, Granite Counter, Close To Hospital, Mall, Transit, School, Library, Banks, Pool, Basketball & Tennis Court, 24Hr Gated Security, Cable TV, Gas, Hydro, Water Incl. In Price. (id:45725)